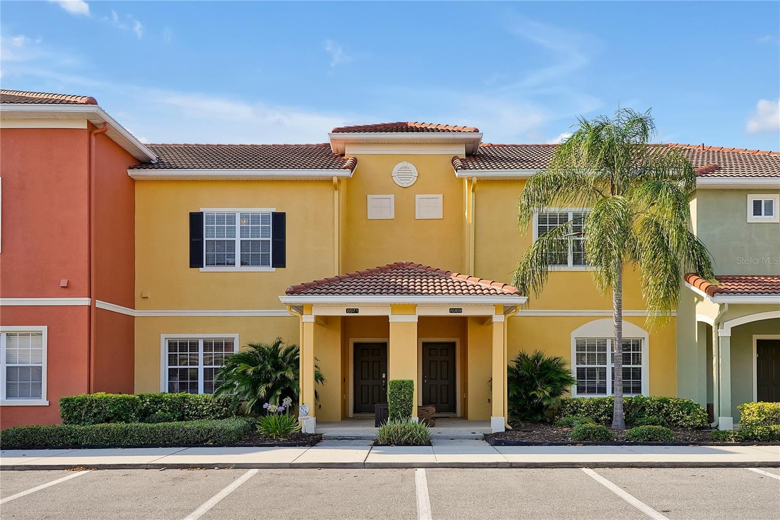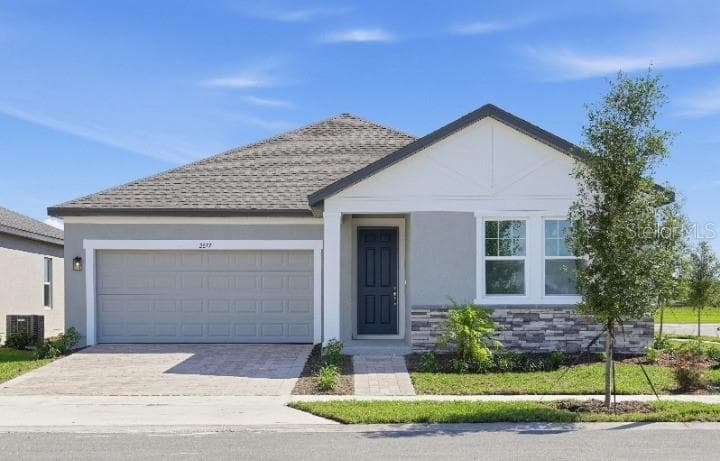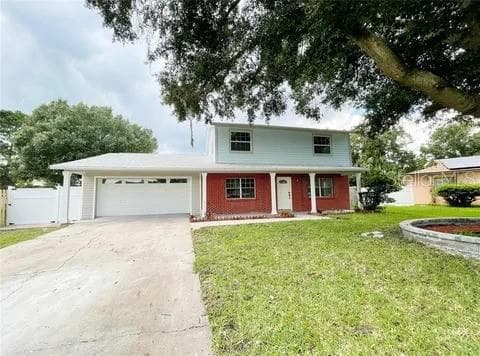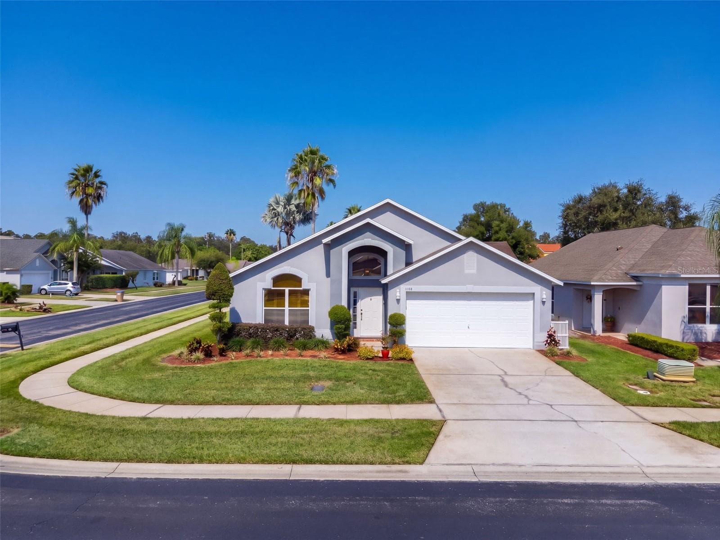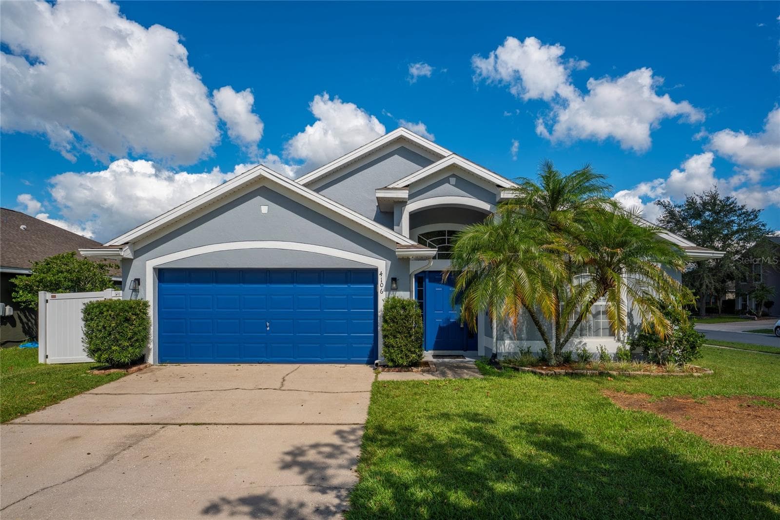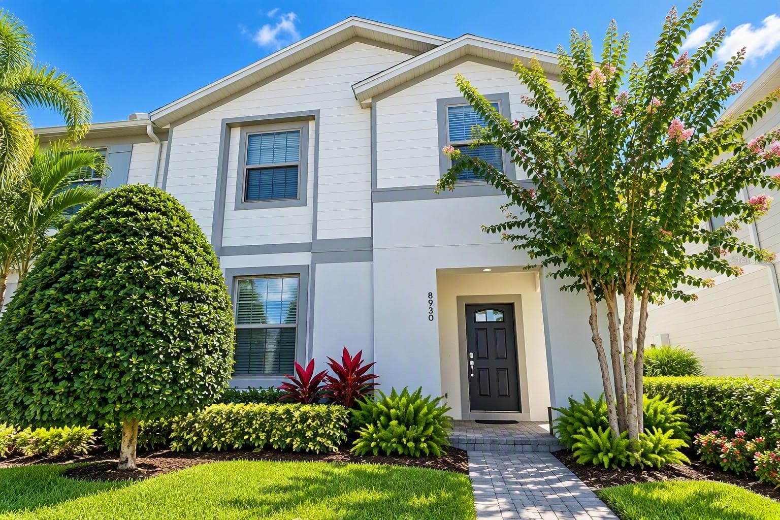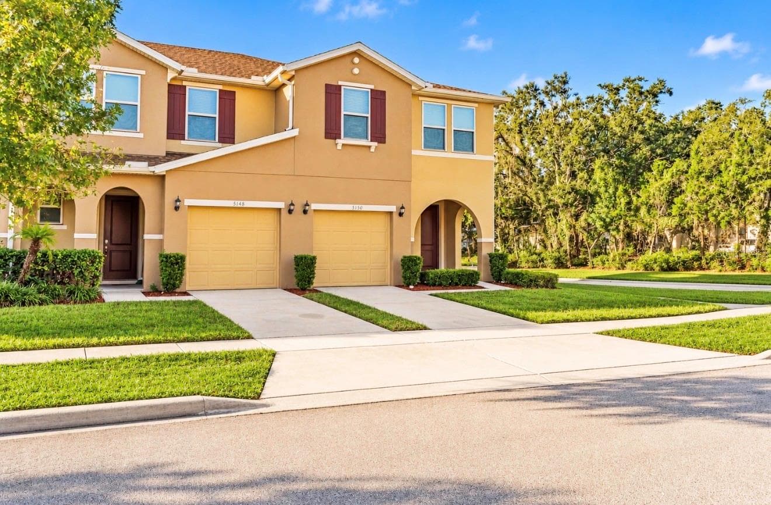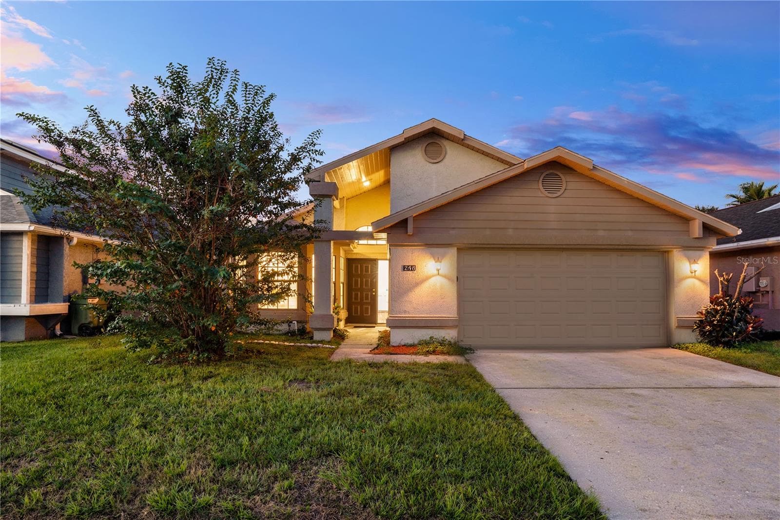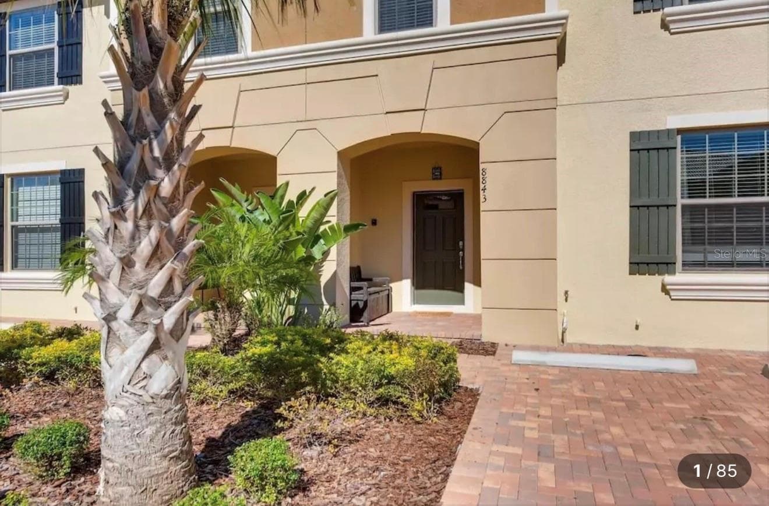
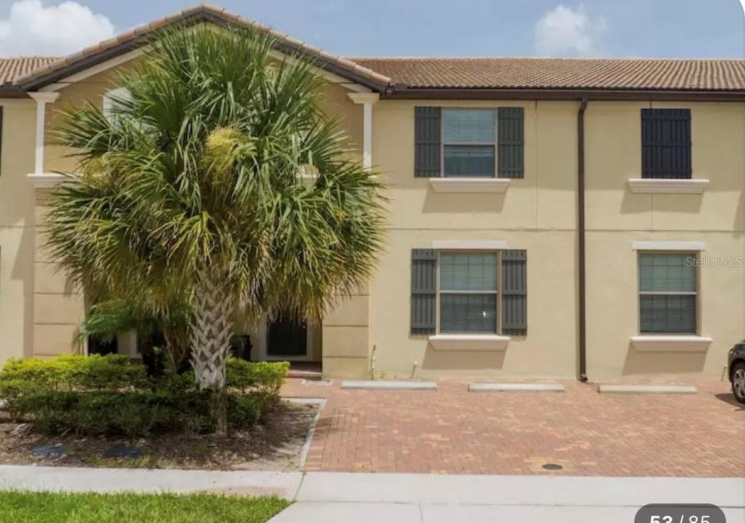
FRONT EXTERIOR - 8843 GENEVE CT, KISSIMMEE
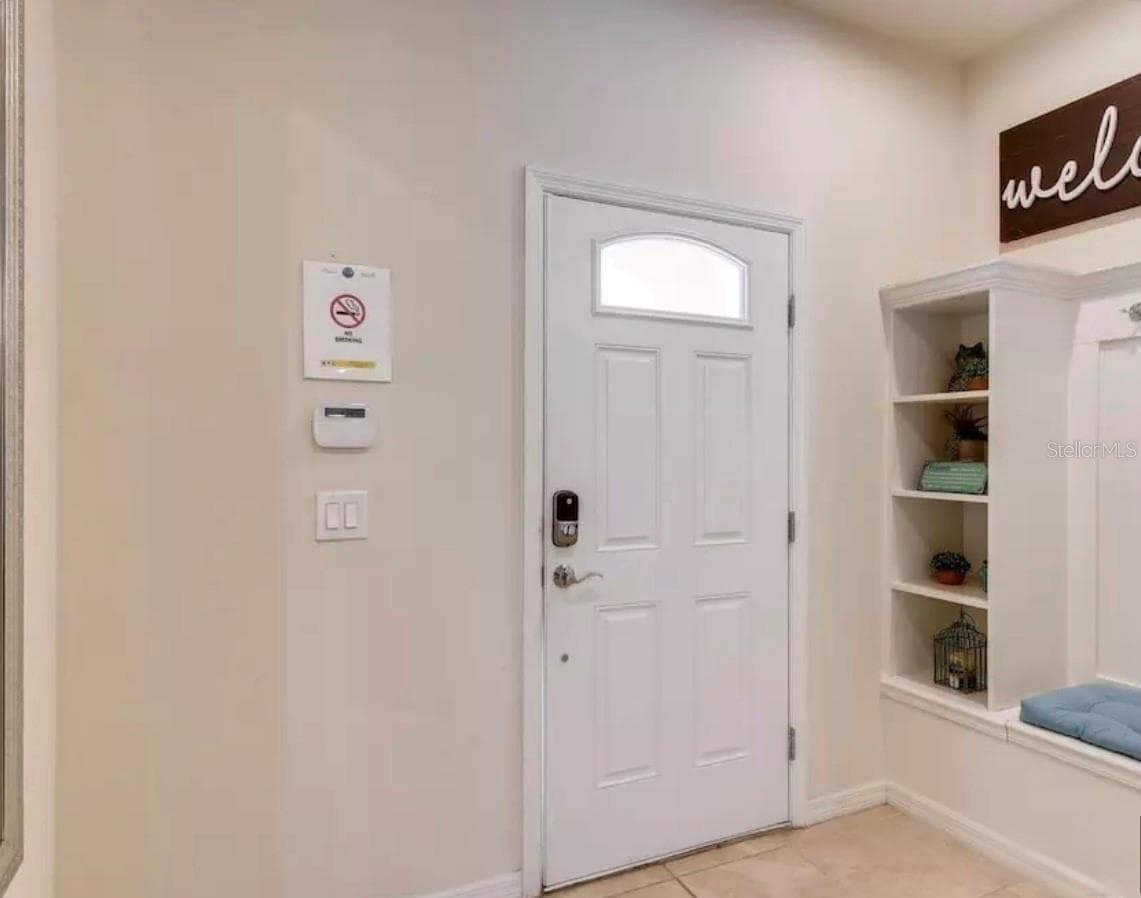
ENTRYWAY - 8843 GENEVE CT, KISSIMMEE
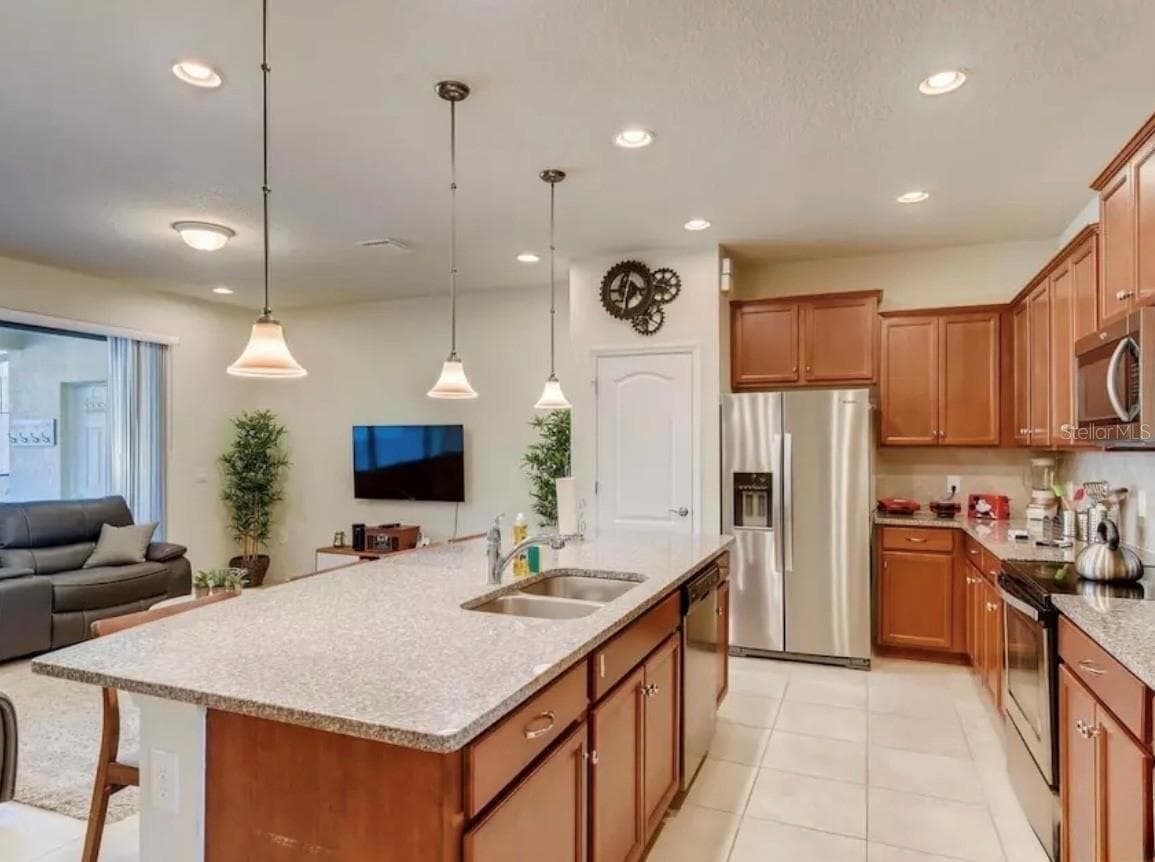
KITCHEN AND DINING AREA - 8843 GENEVE CT, KISSIMMEE
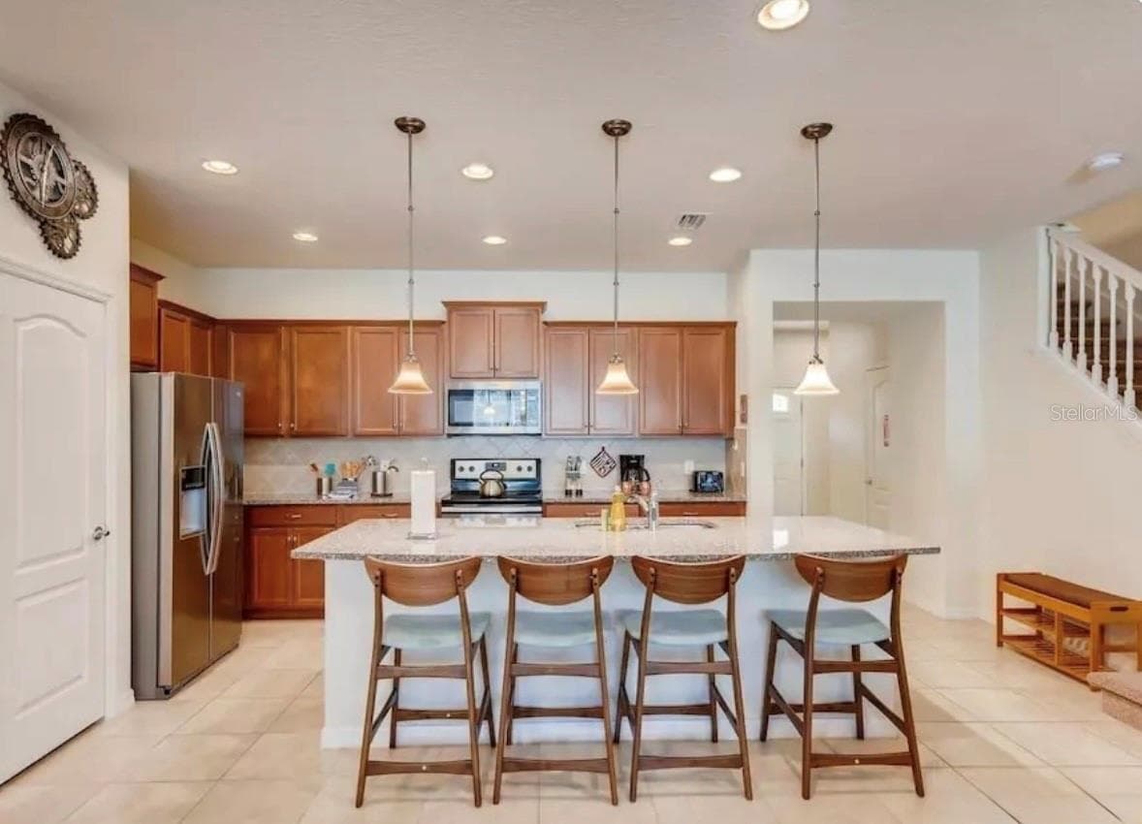
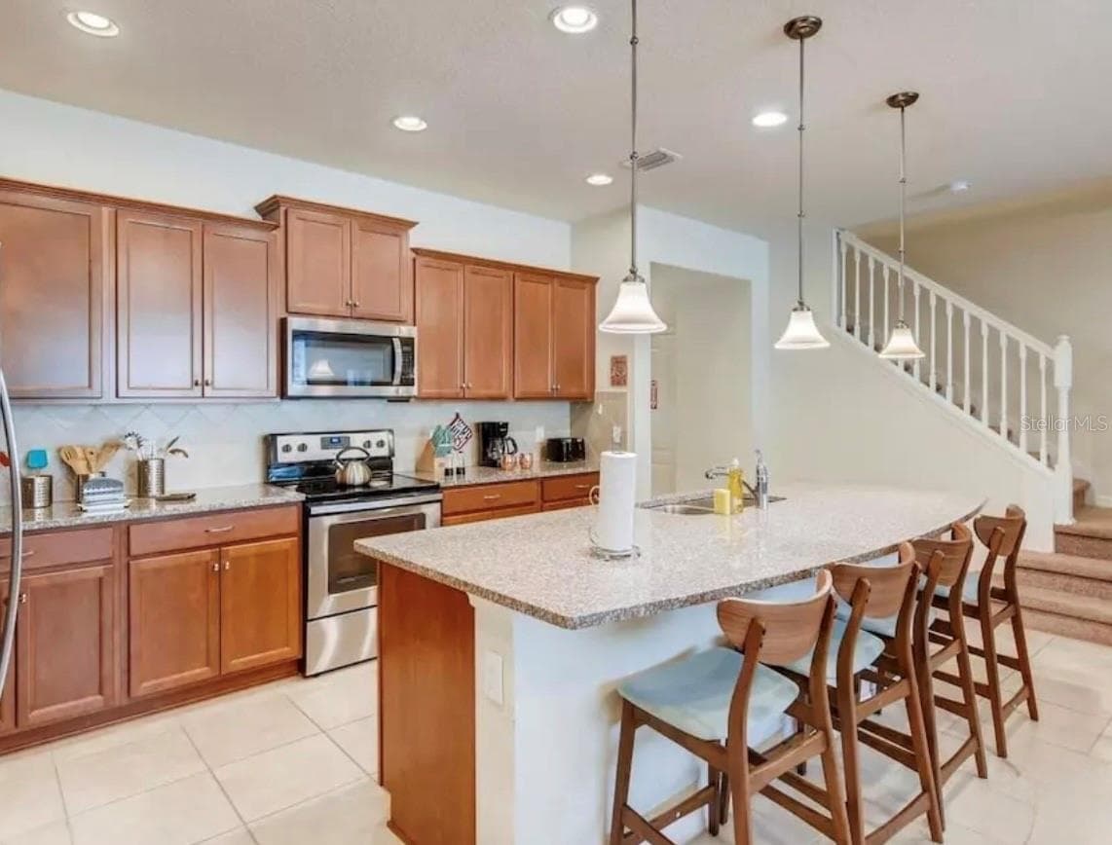
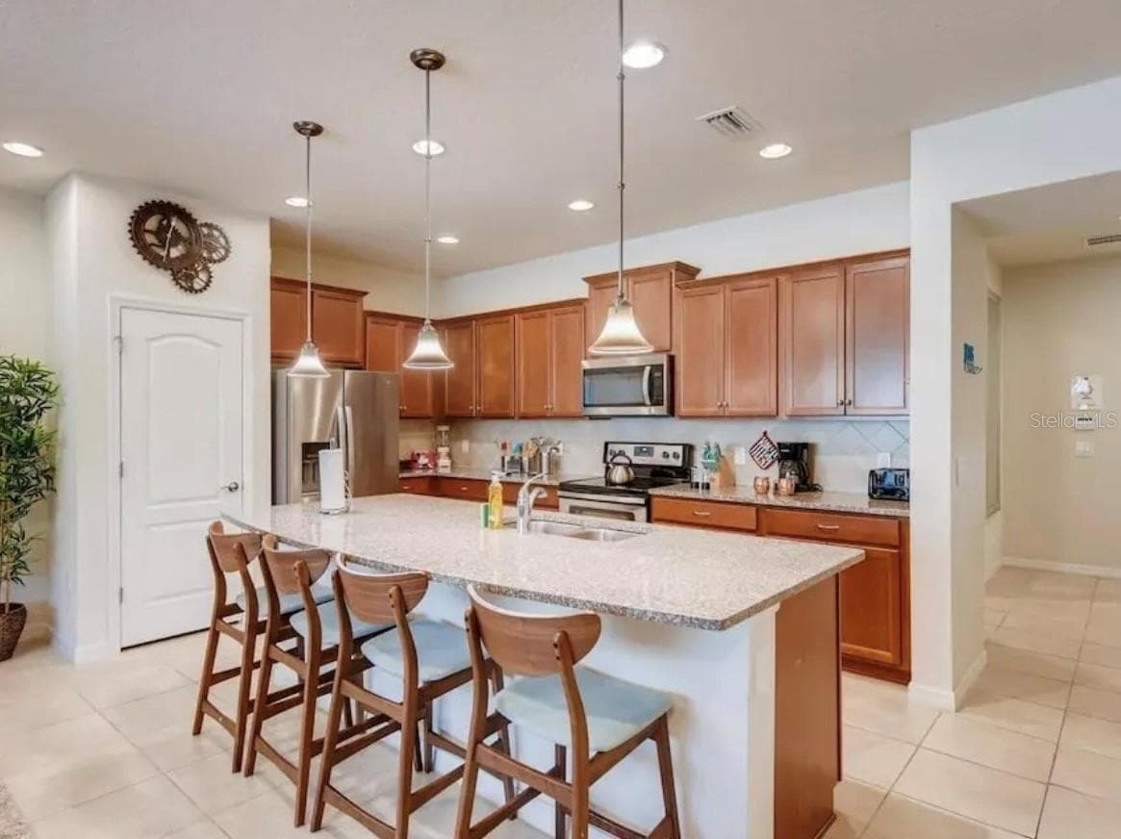
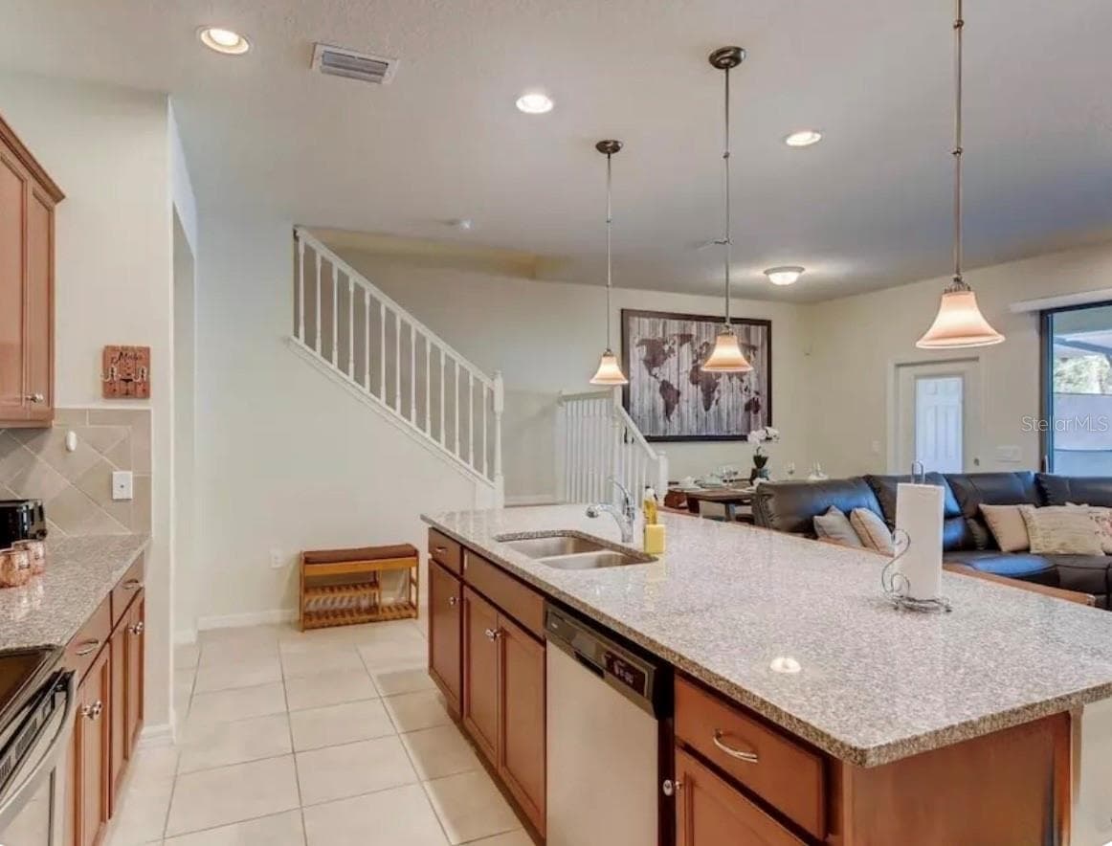
KITCHEN - 8843 GENEVE CT, KISSIMMEE
KITCHEN WITH BREAKFAST BAR - 8843 GENEVE CT, KISSIMMEE
KITCHEN - 8843 GENEVE CT, KISSIMMEE
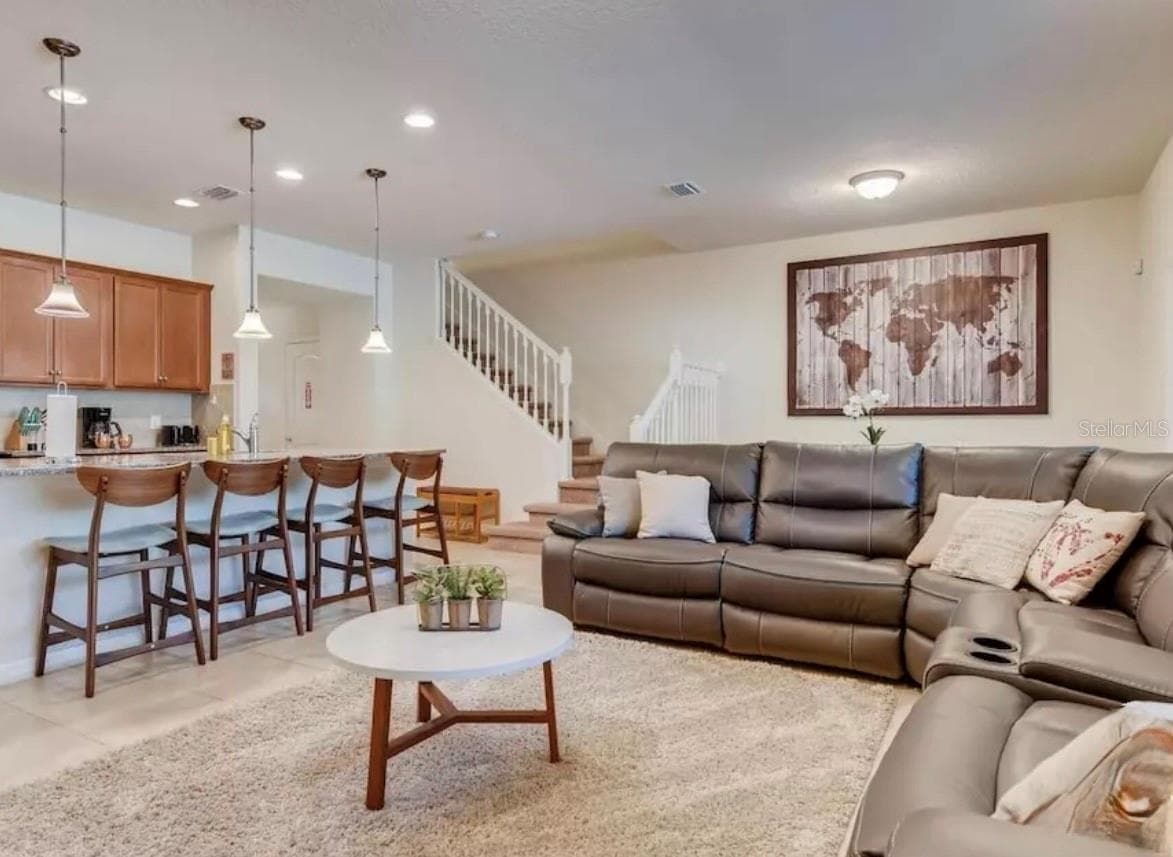
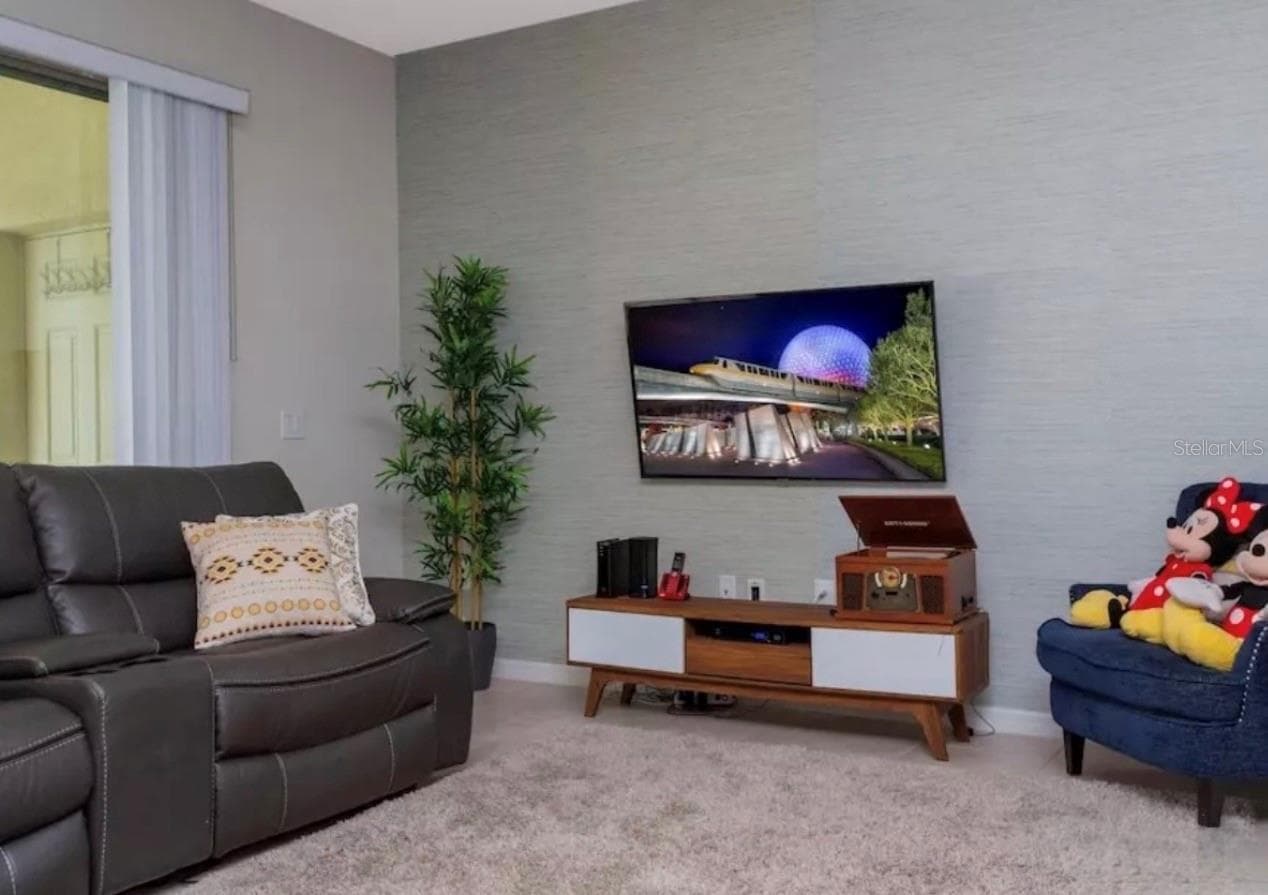
OPEN-CONCEPT LIVING AREA - 8843 GENEVE CT, KISSIMMEE
Townhouse at 8843 GENEVE CT, KISSIMMEE, photo 10 of 48
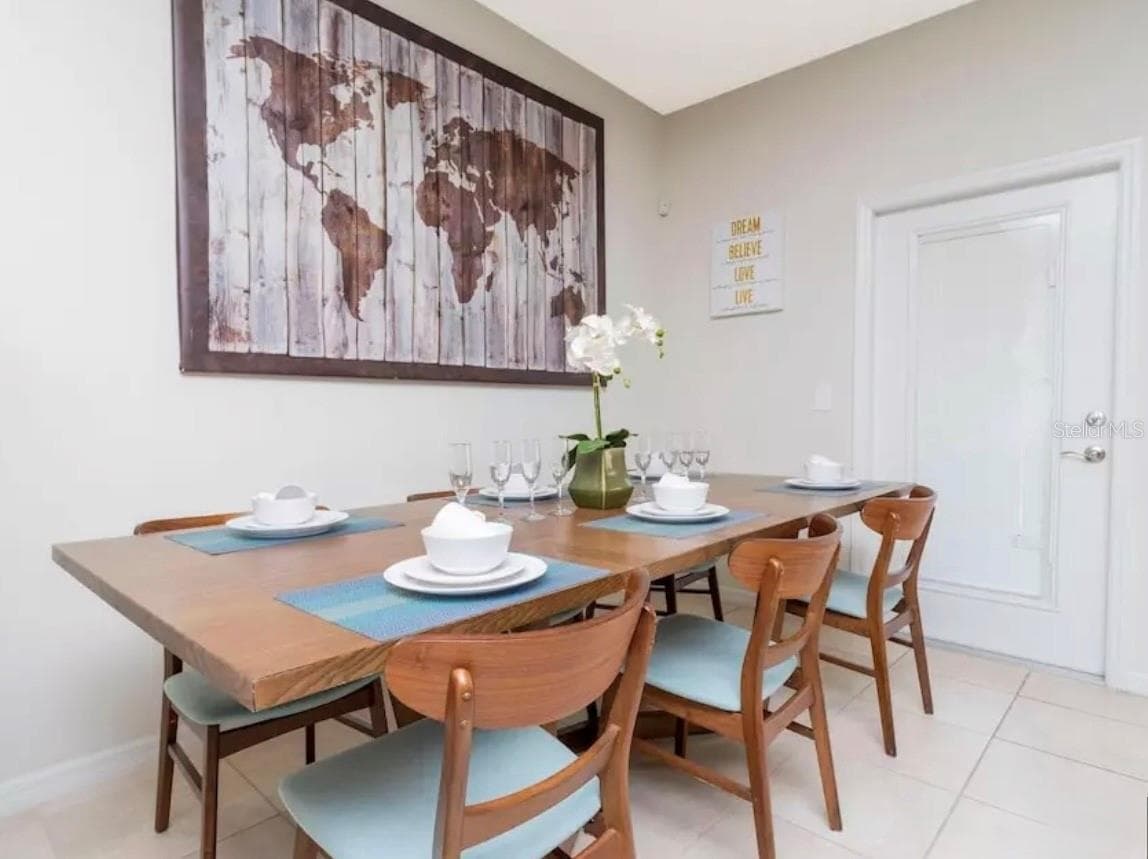
DINING AREA - 8843 GENEVE CT, KISSIMMEE
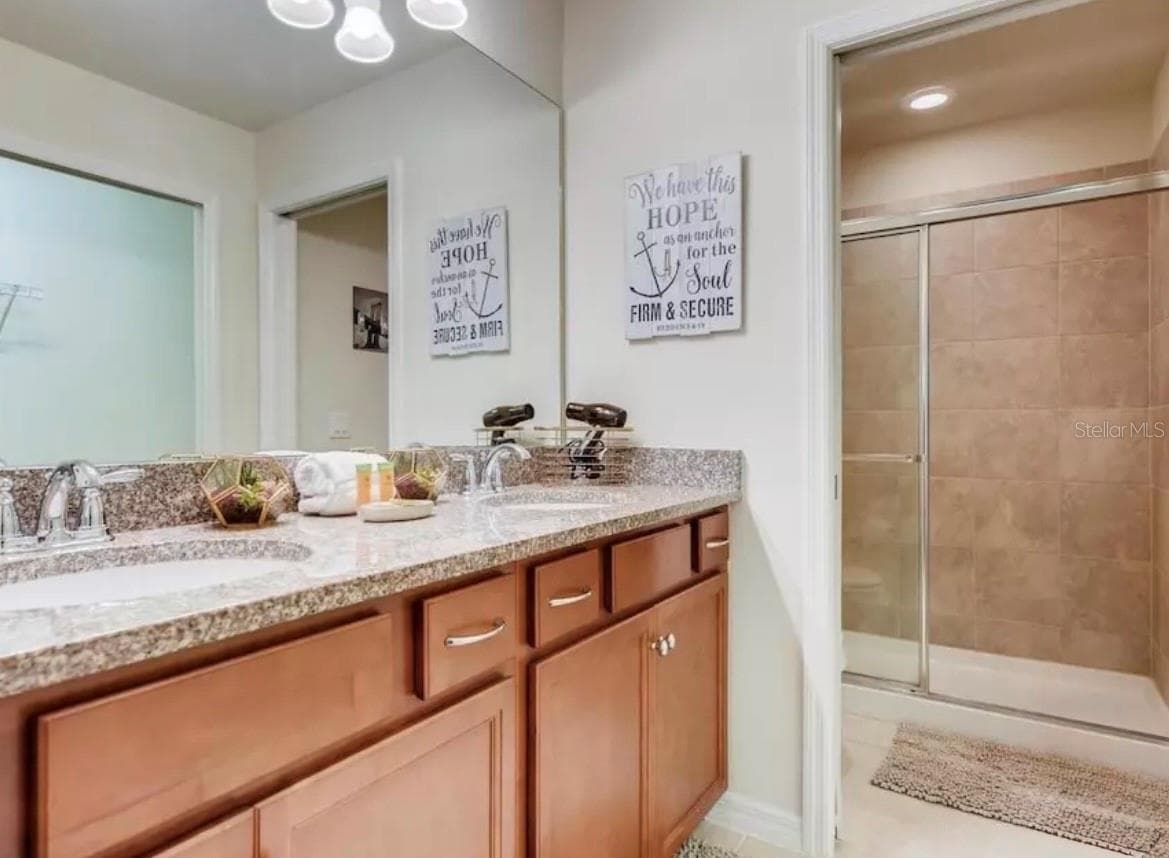
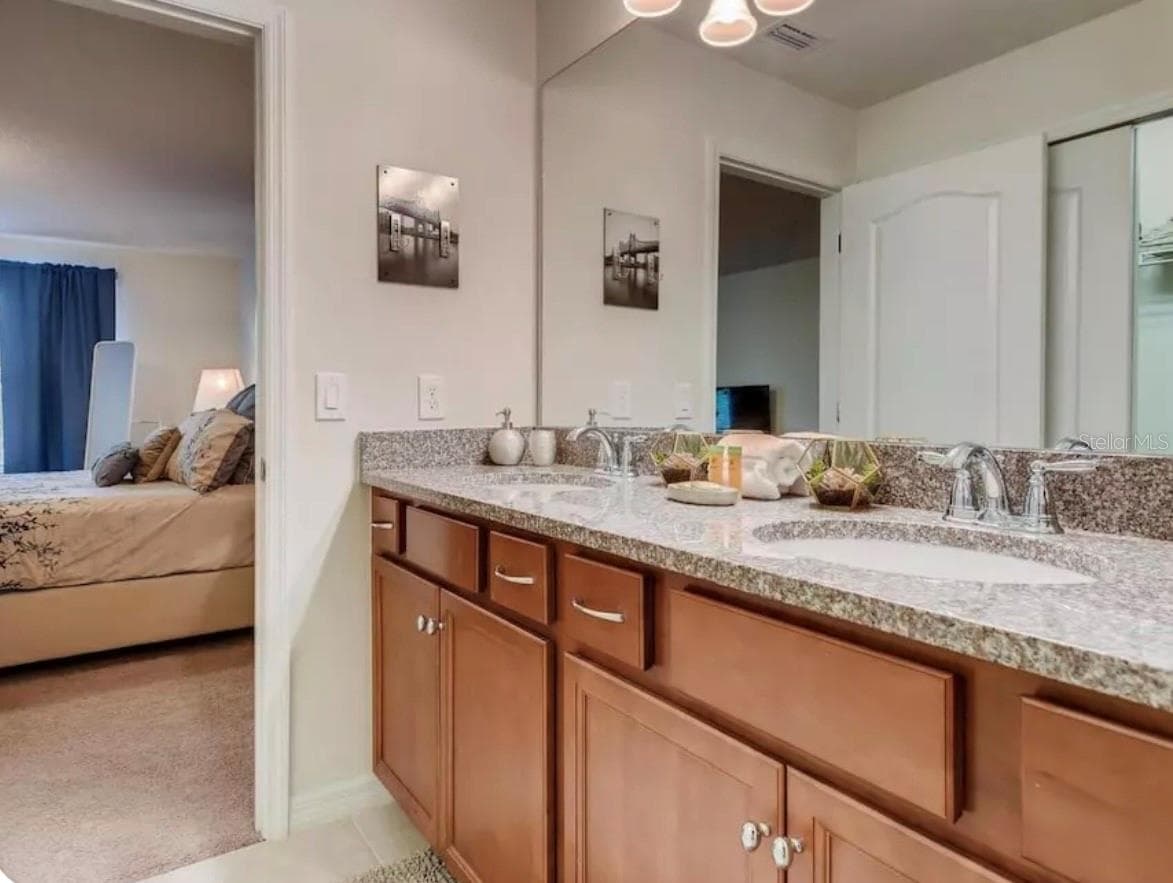
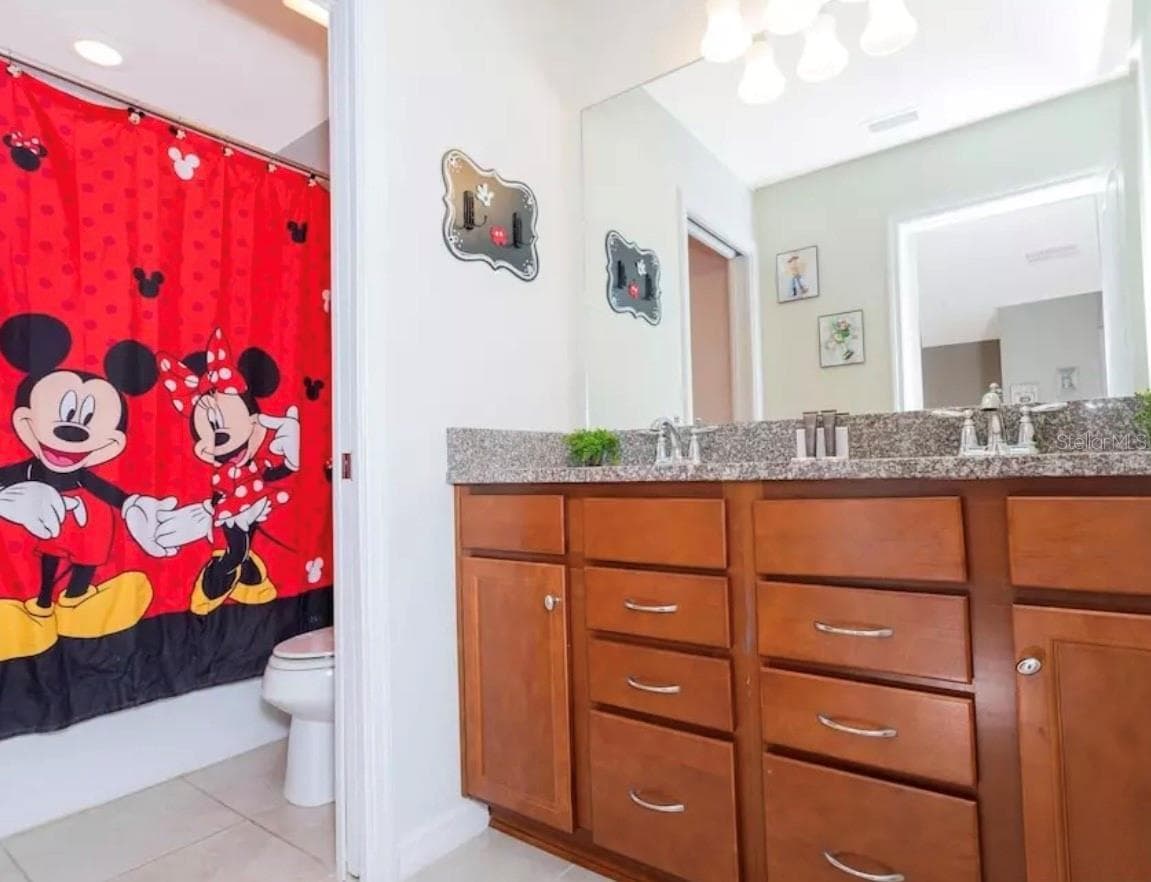
BATHROOM - 8843 GENEVE CT, KISSIMMEE
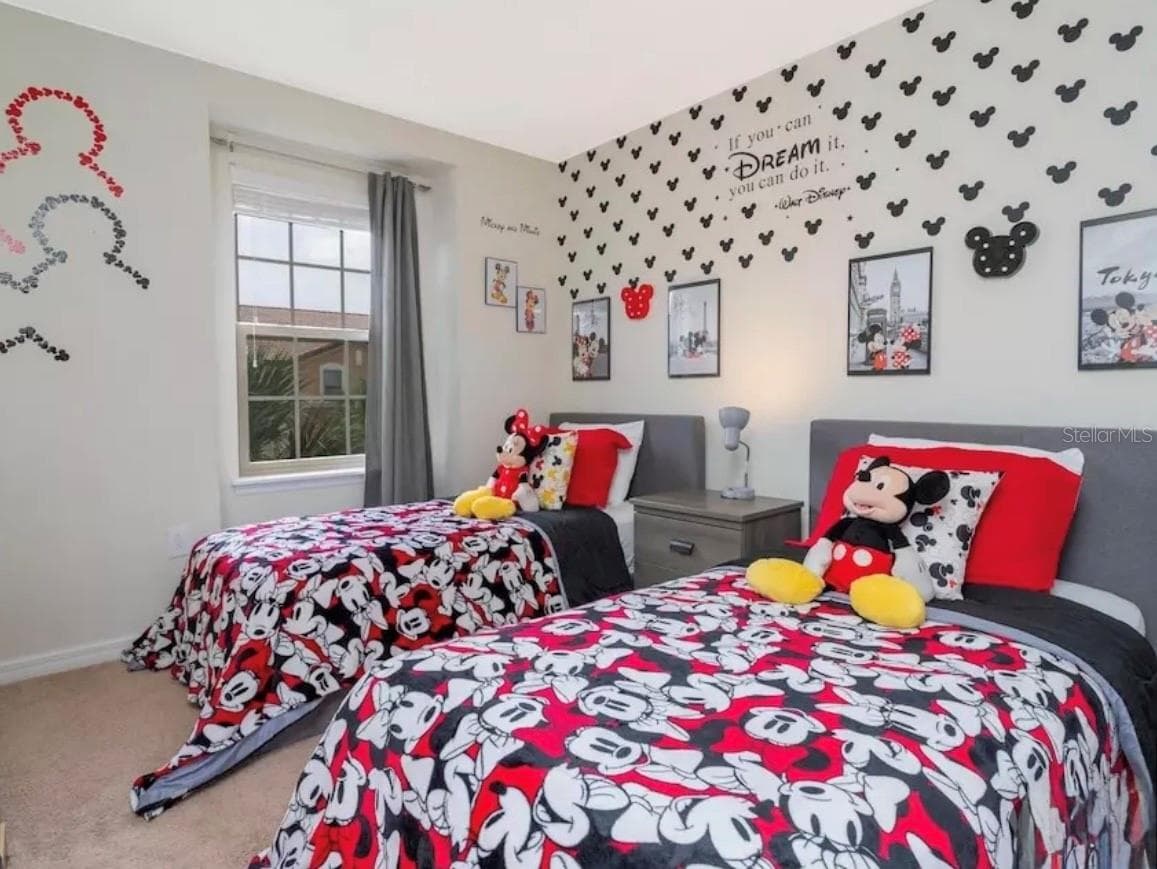
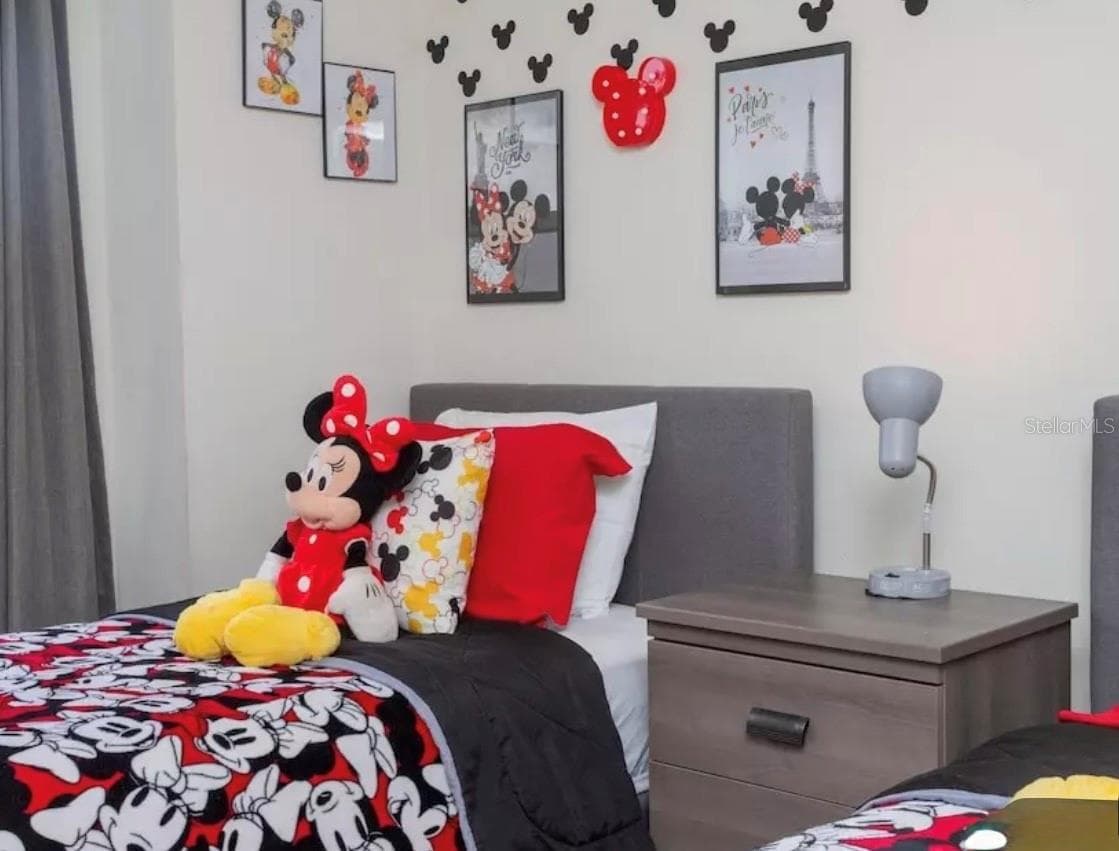
MICKEY-THEMED BEDROOM - 8843 GENEVE CT, KISSIMMEE
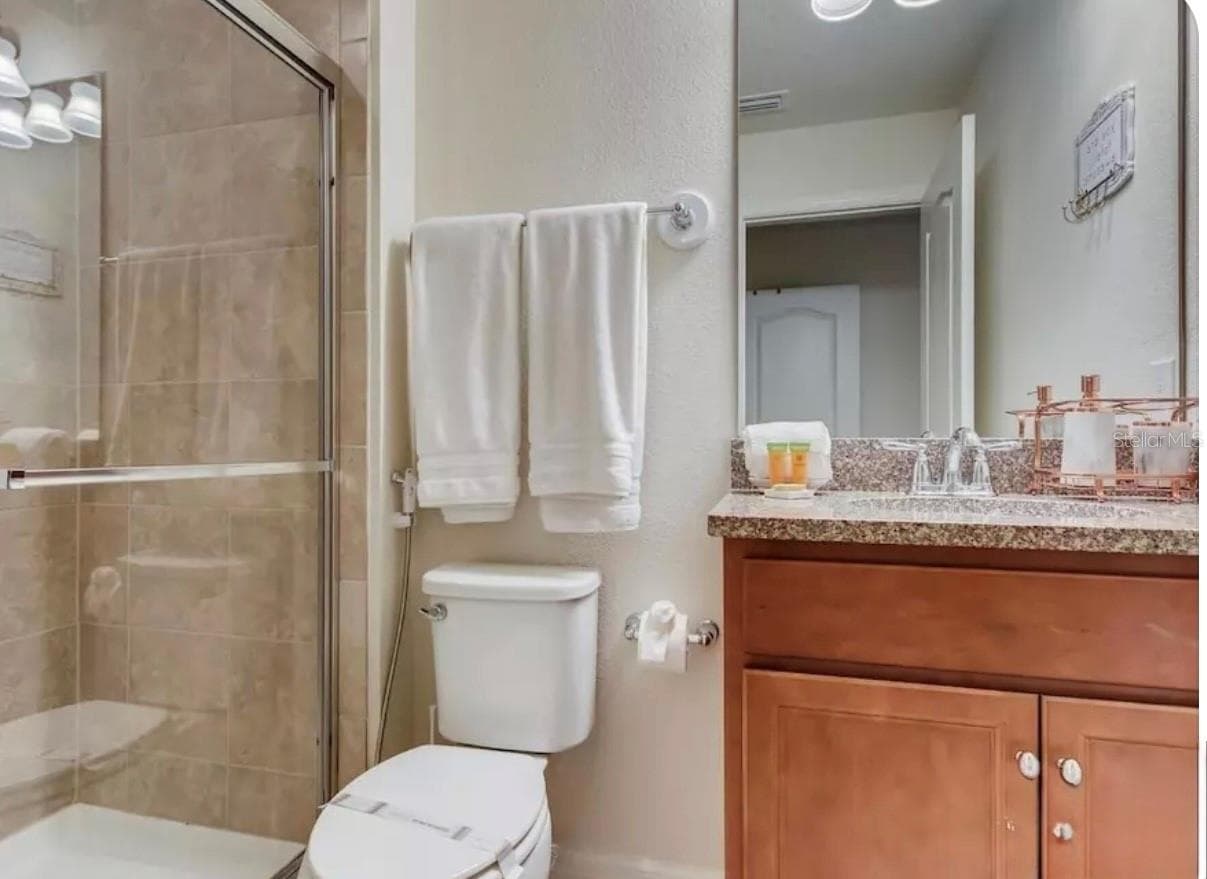
BATHROOM - 8843 GENEVE CT, KISSIMMEE
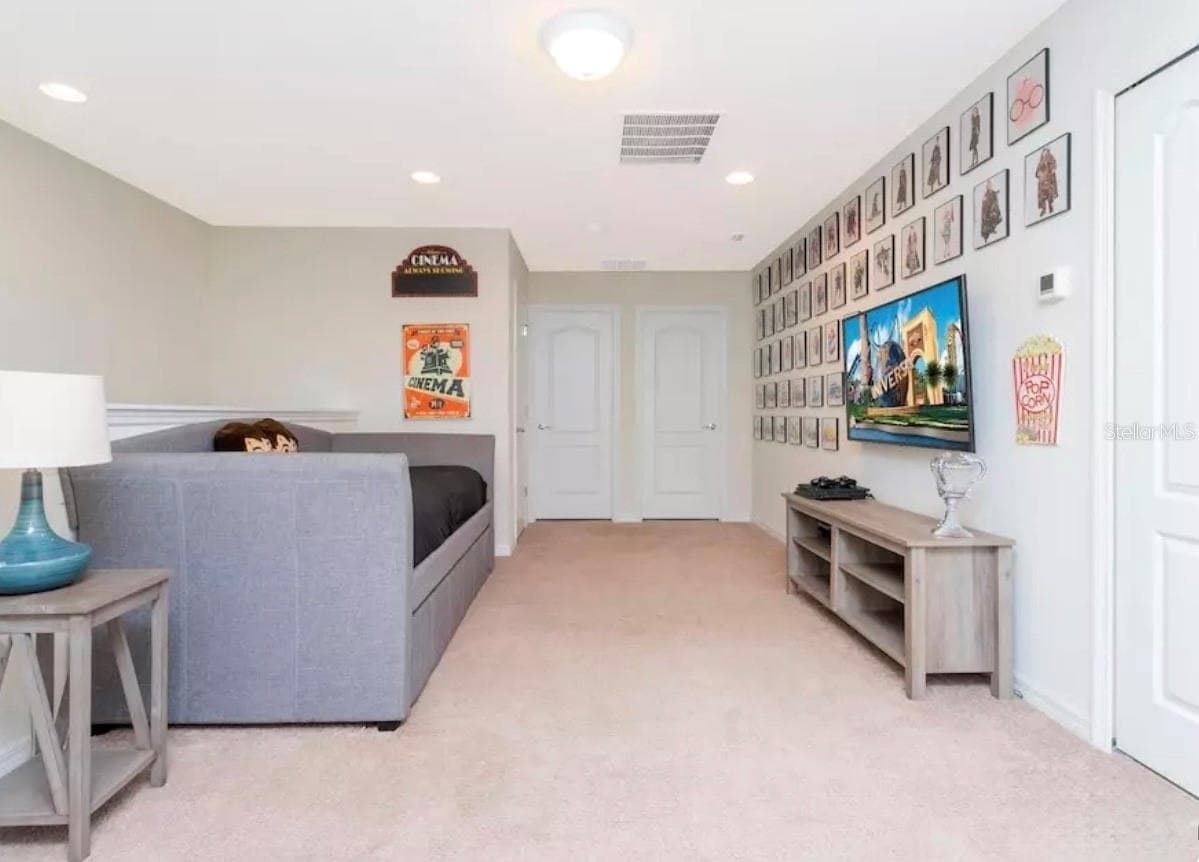
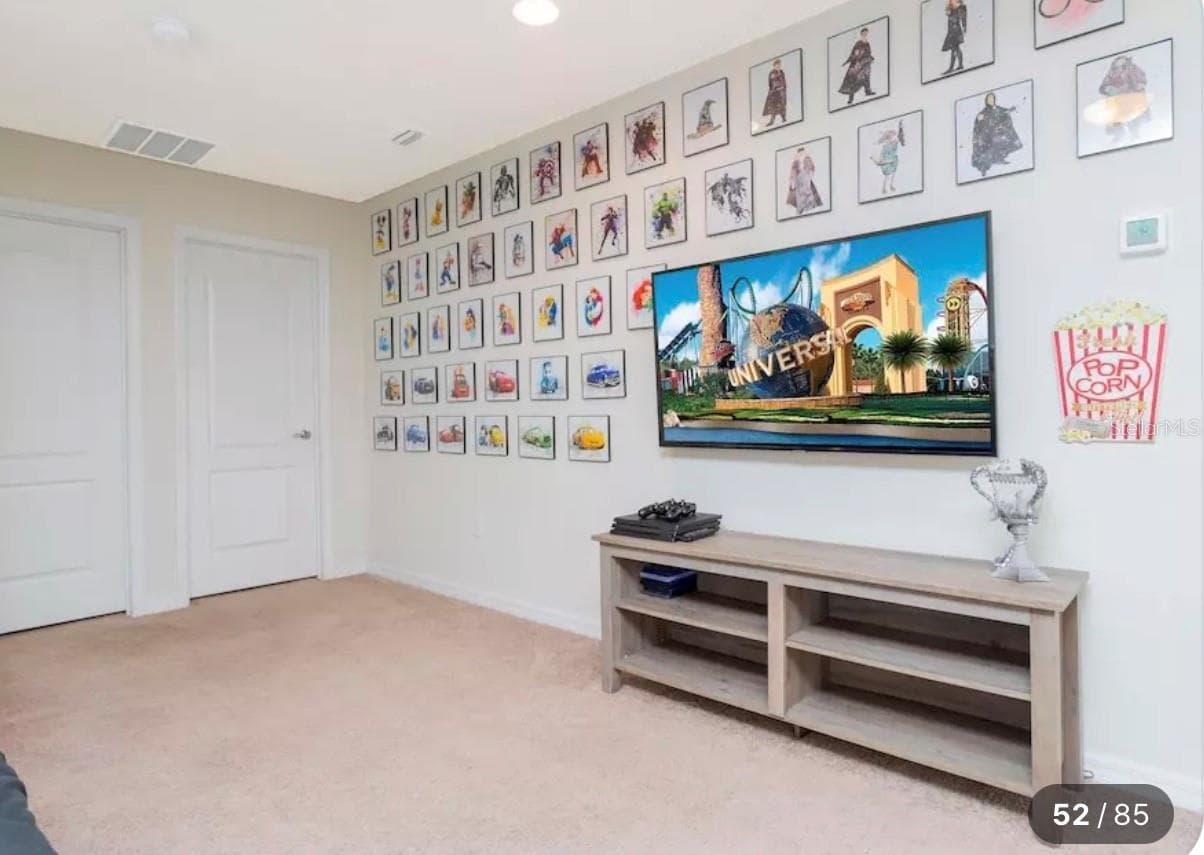
LOFT - 8843 GENEVE CT, KISSIMMEE
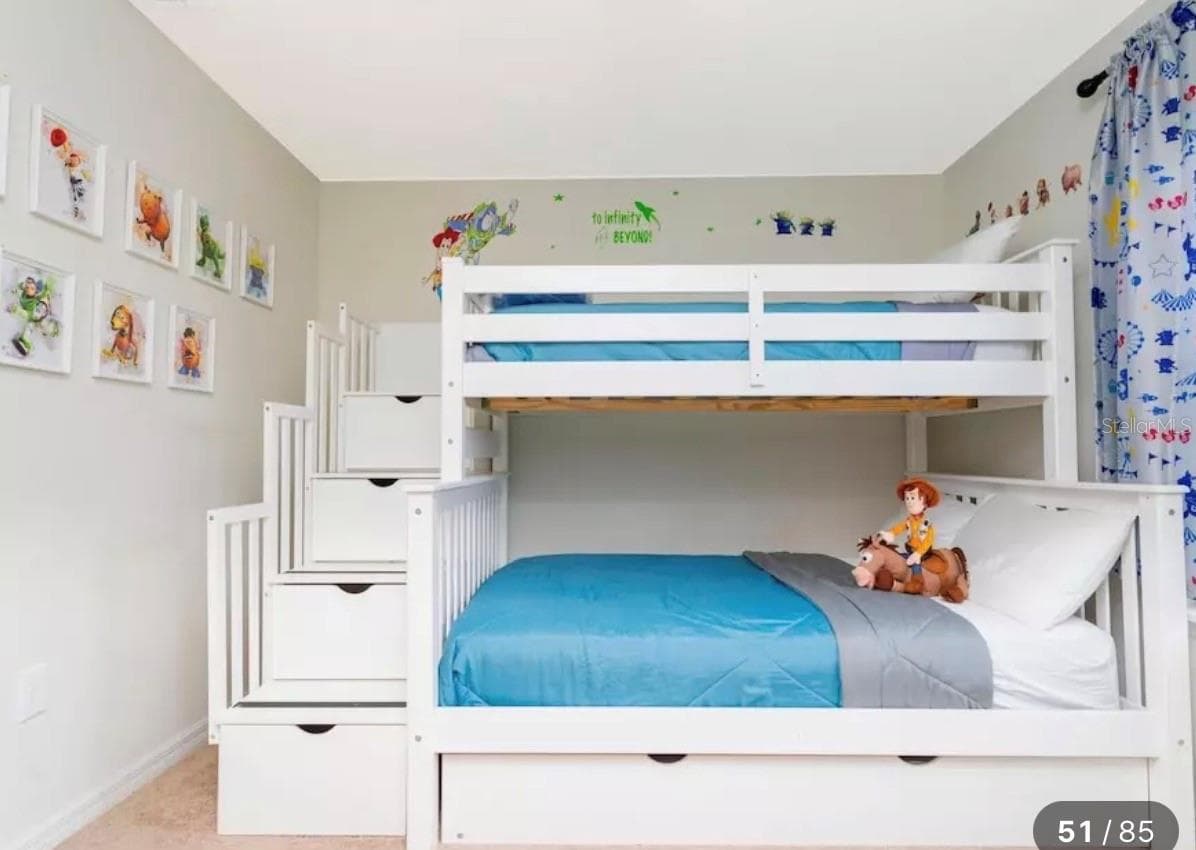
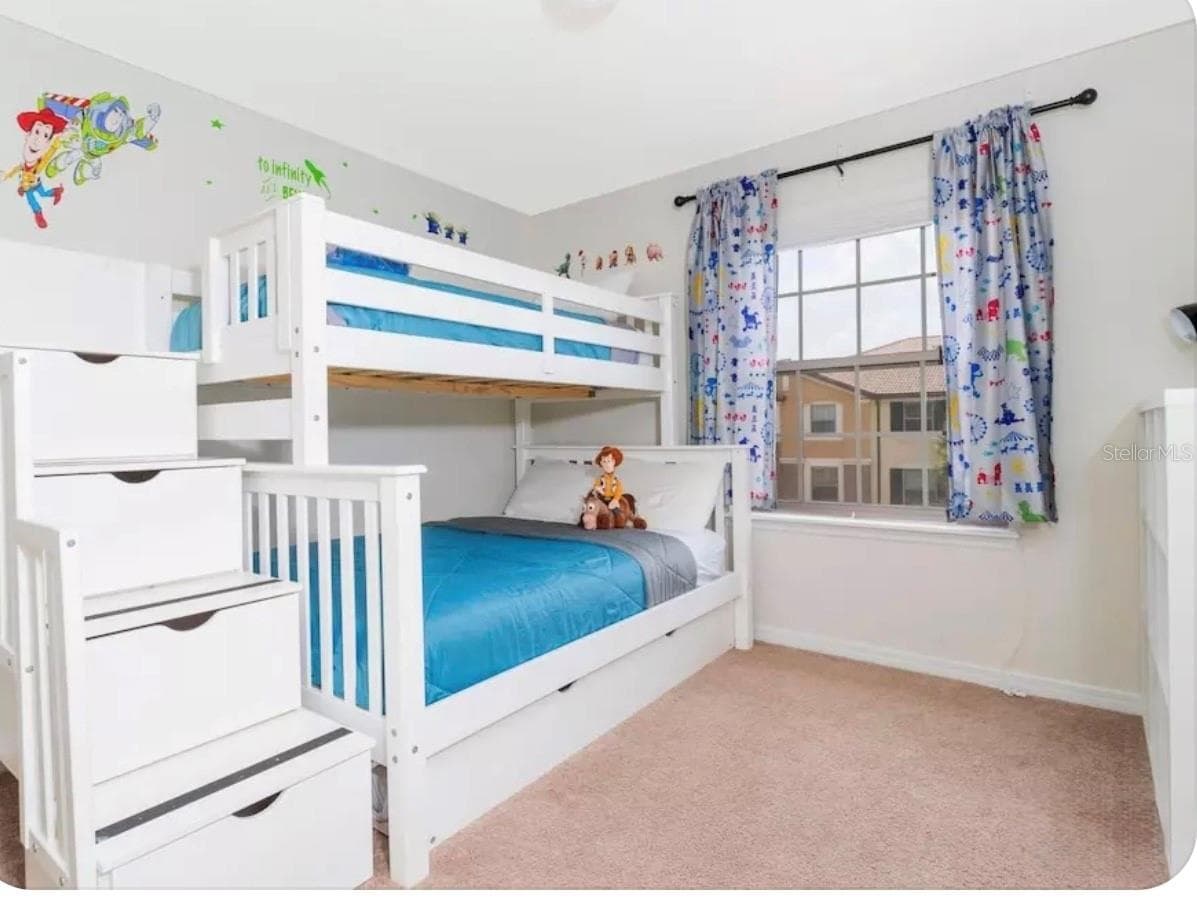
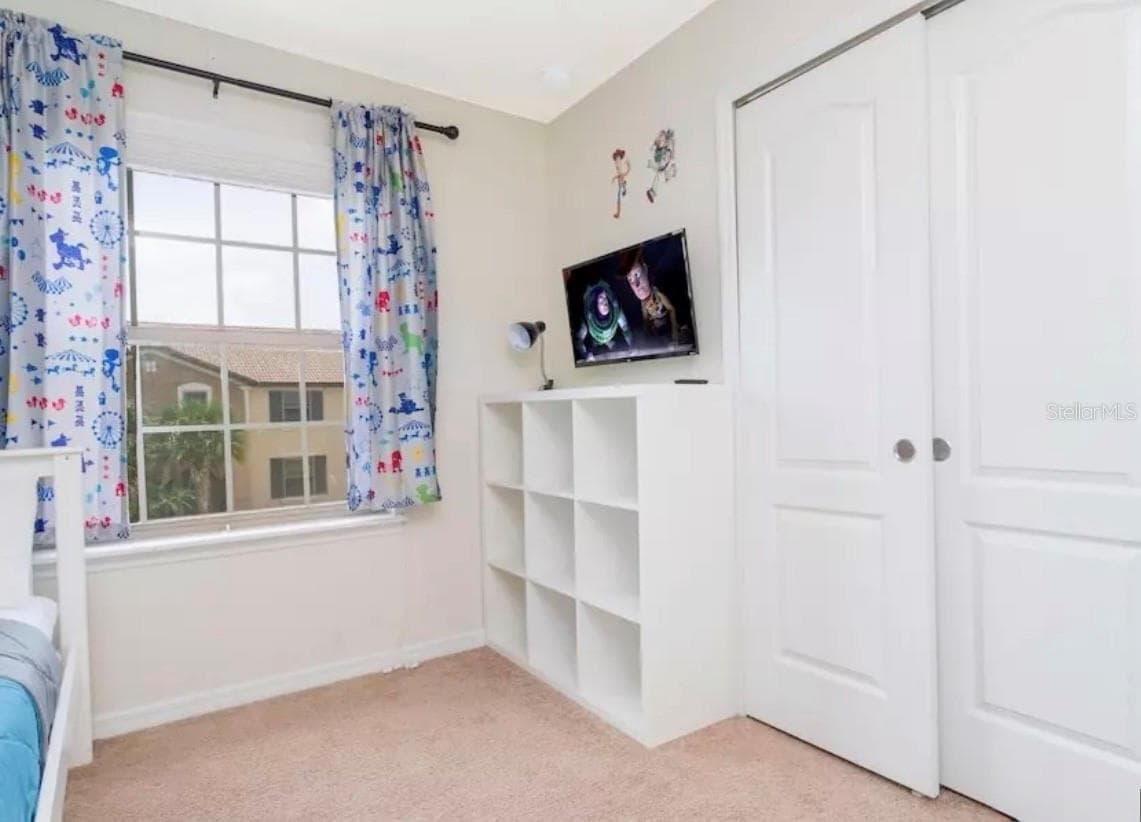
TOY STORY-THEMED BEDROOM - 8843 GENEVE CT, KISSIMMEE
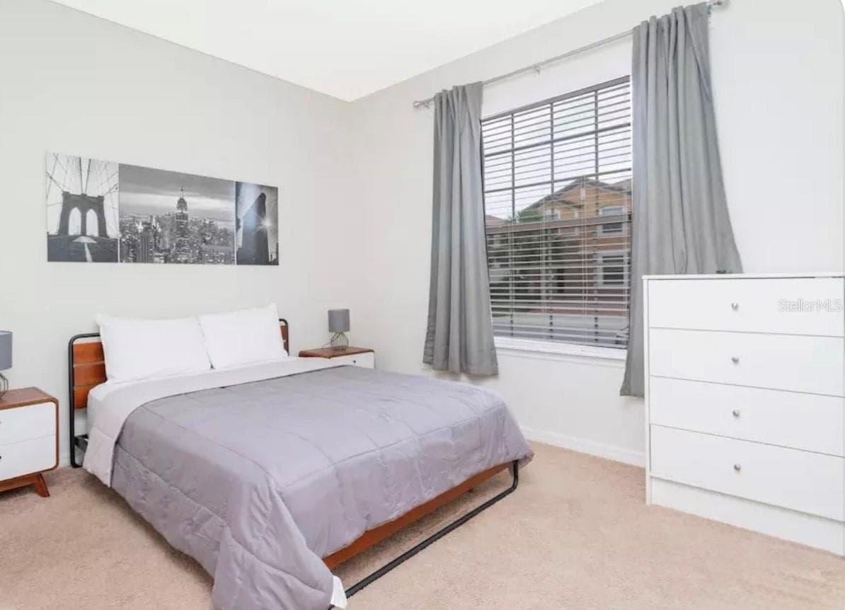
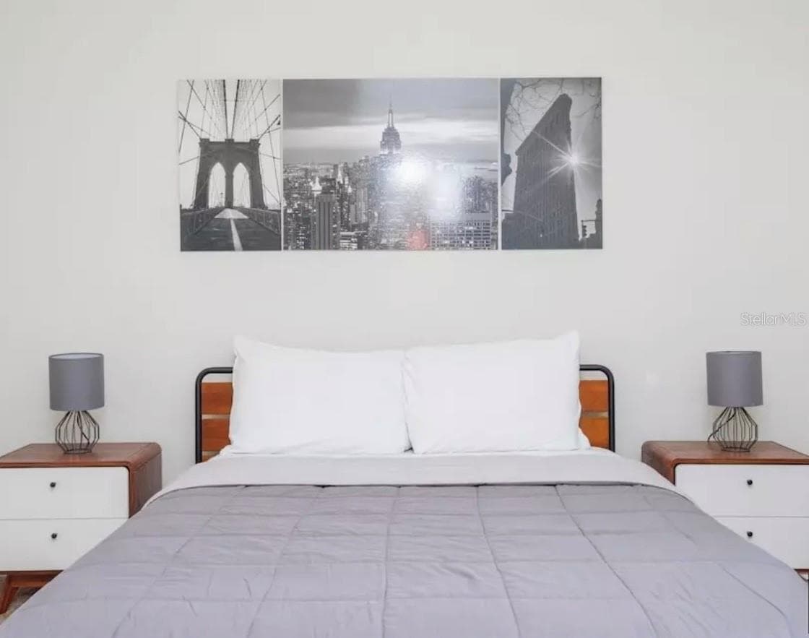
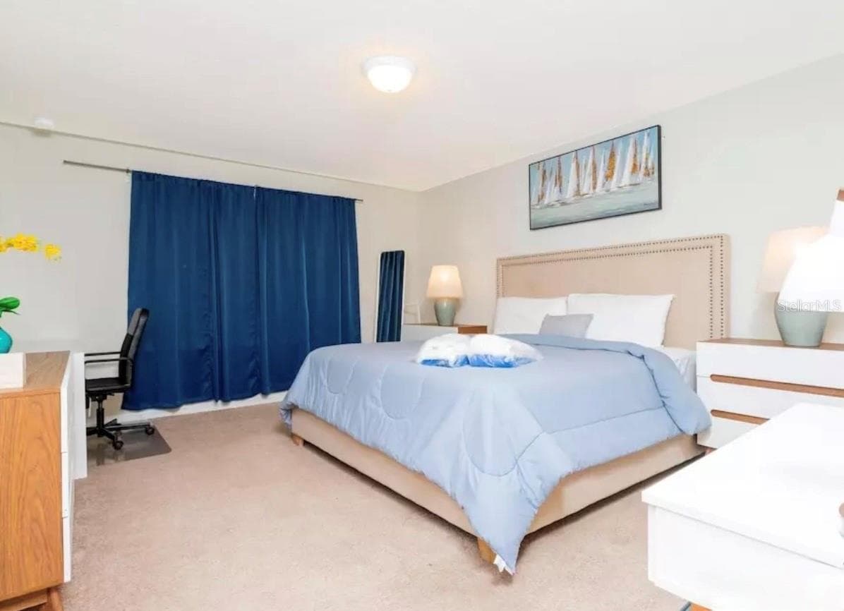
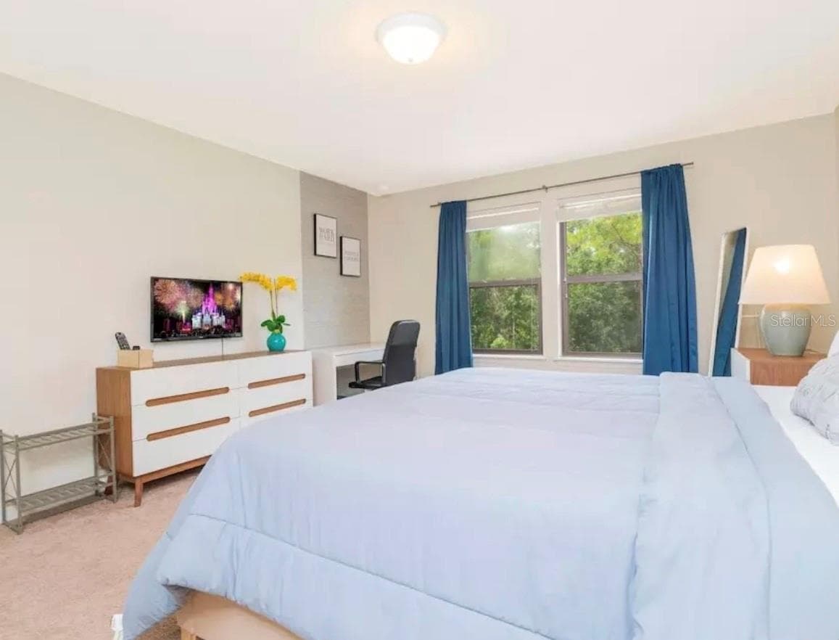
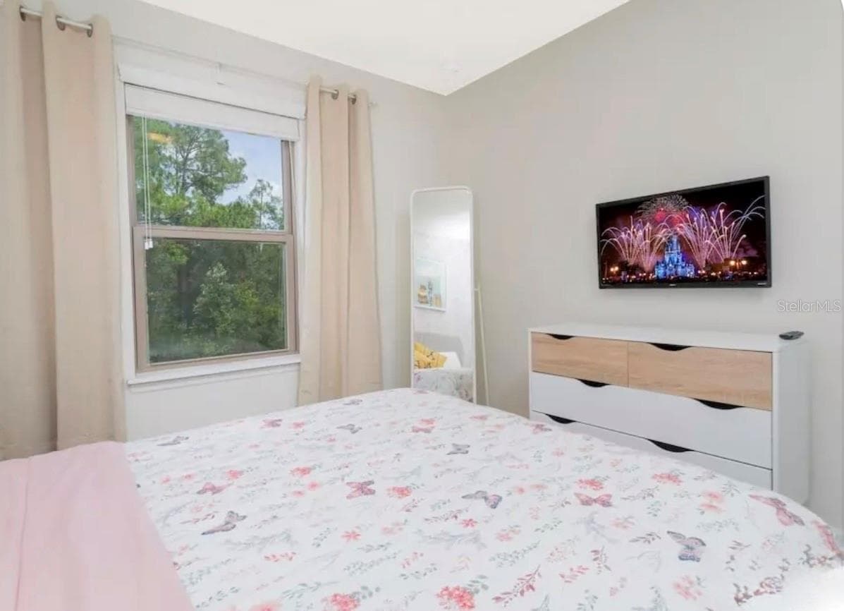
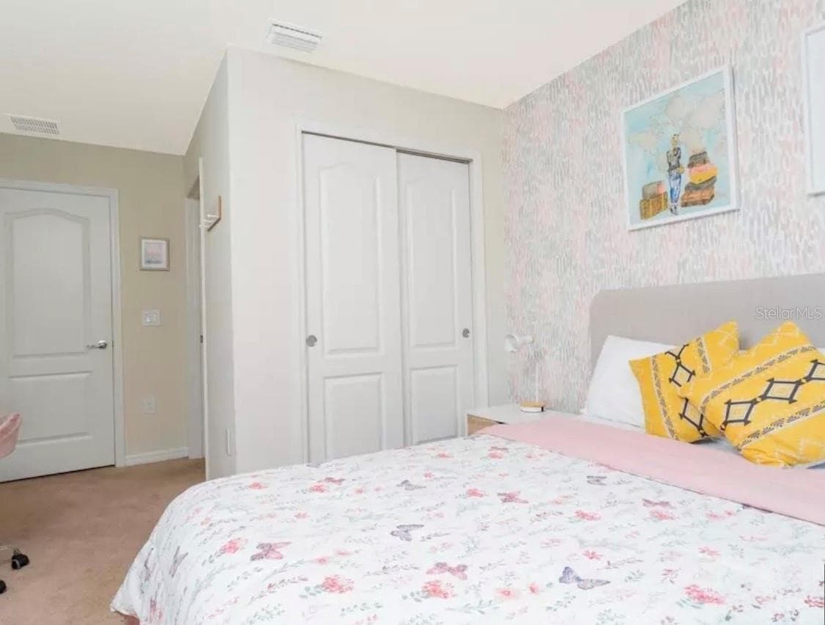
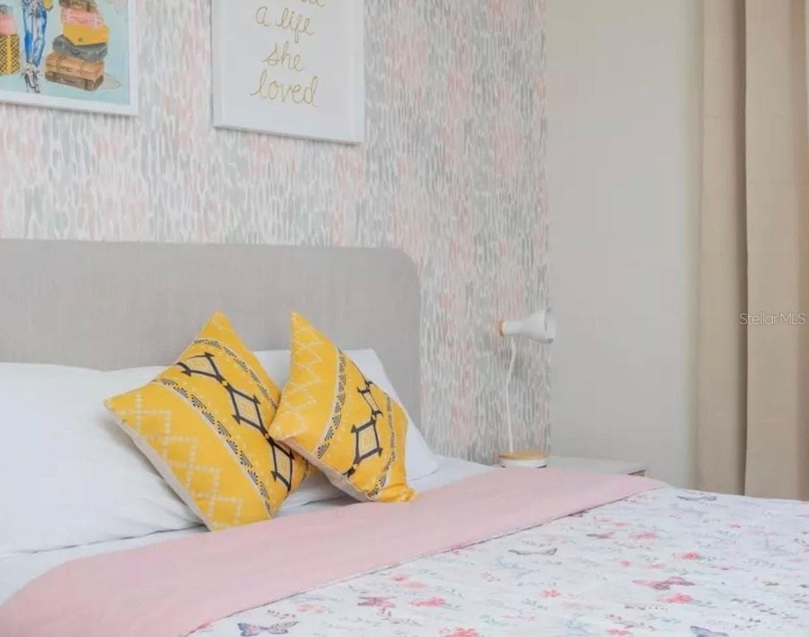
BEDROOM - 8843 GENEVE CT, KISSIMMEE
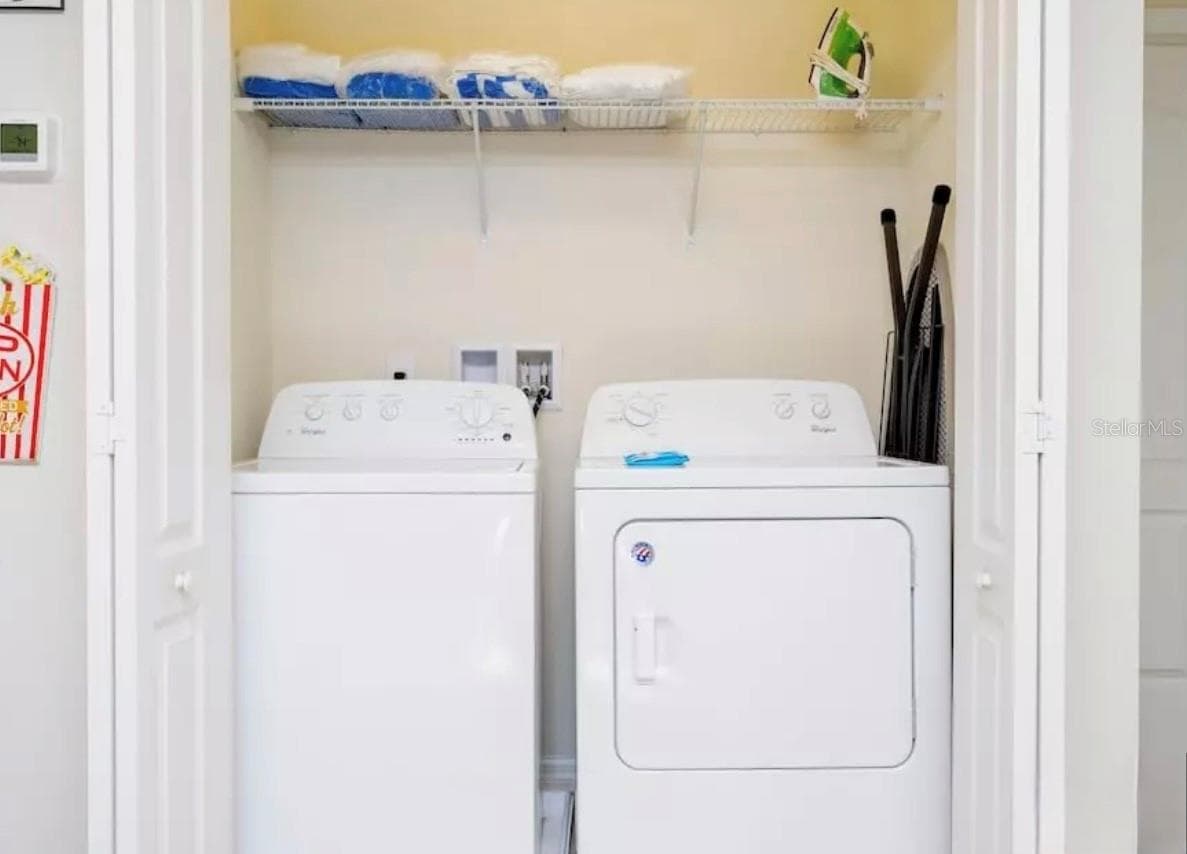
LAUNDRY ROOM - 8843 GENEVE CT, KISSIMMEE
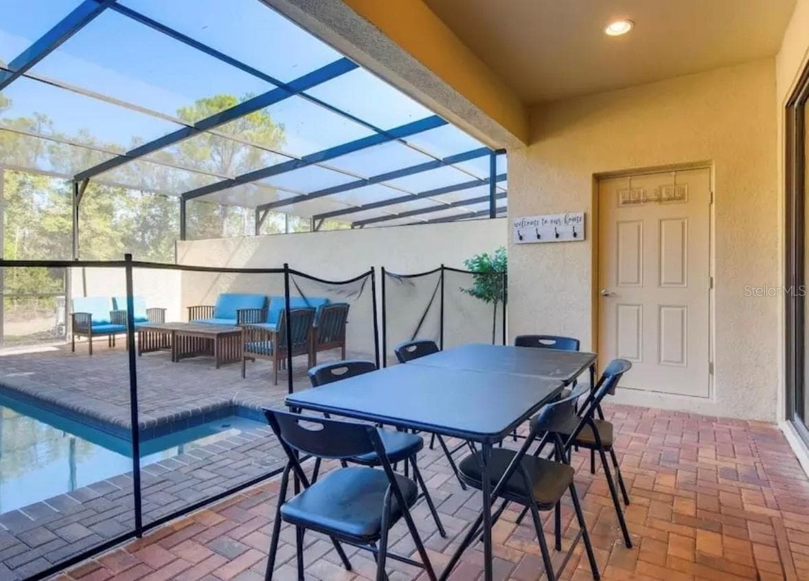
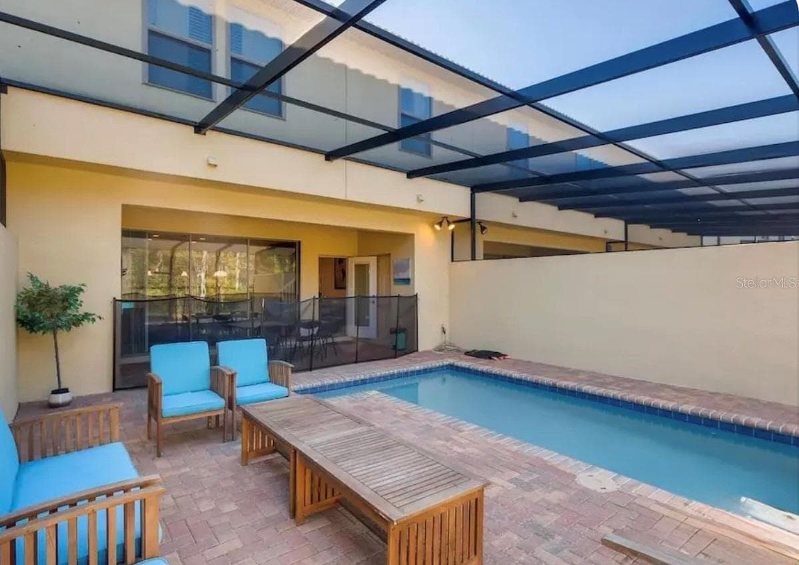
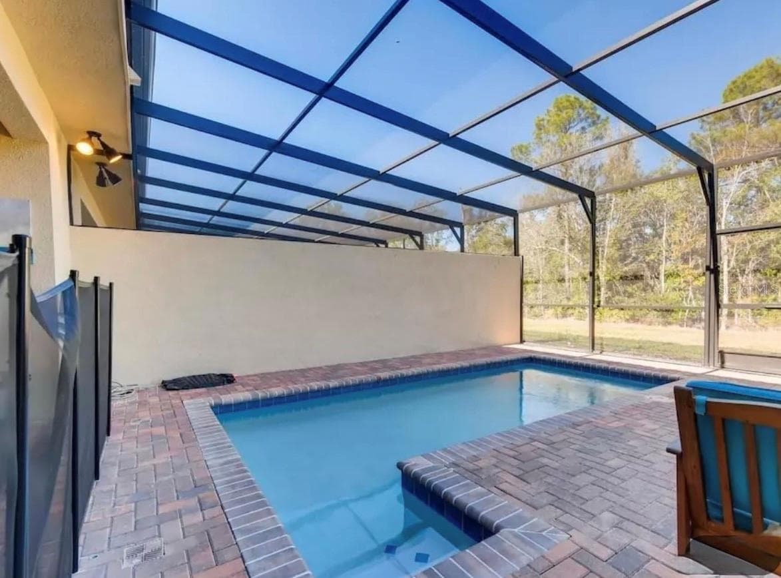
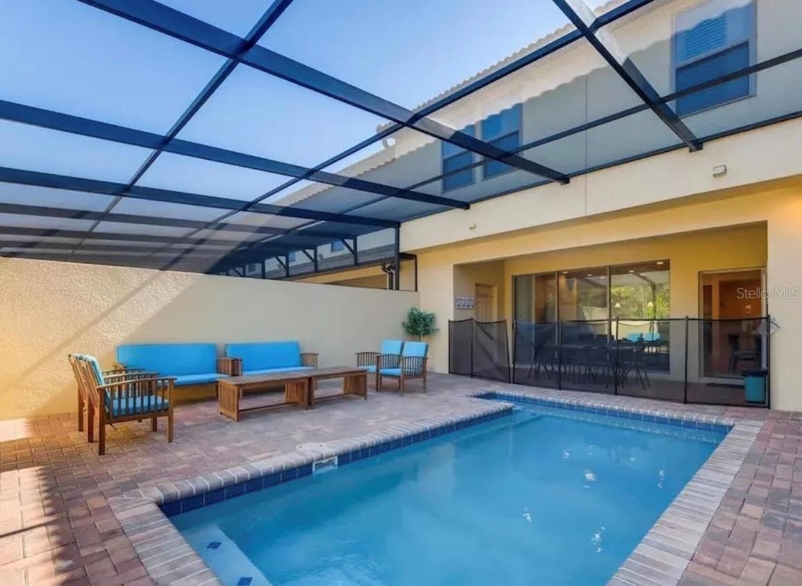
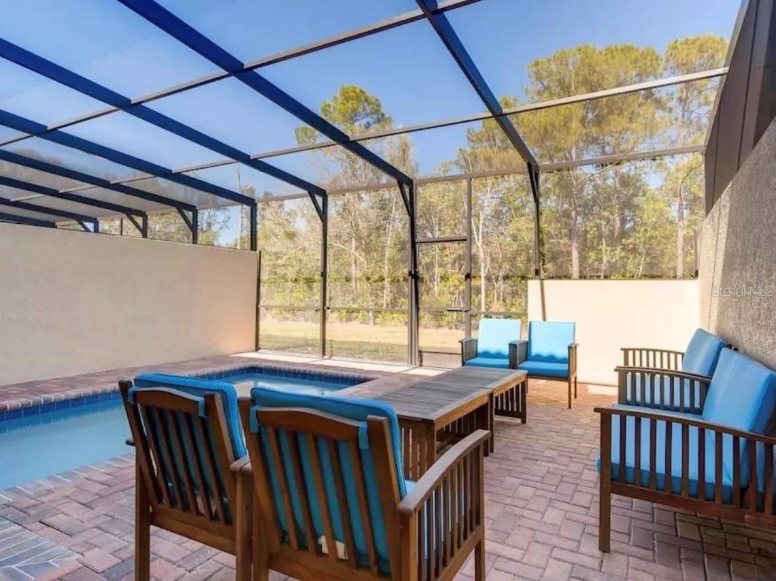
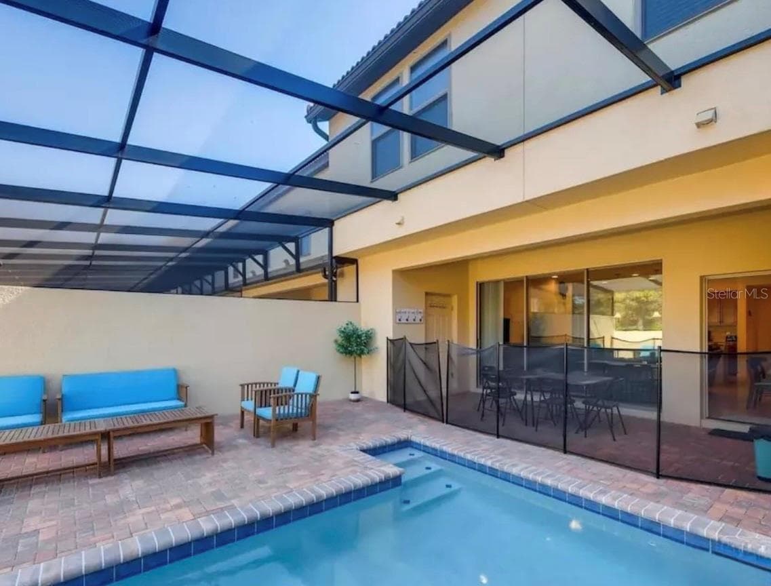
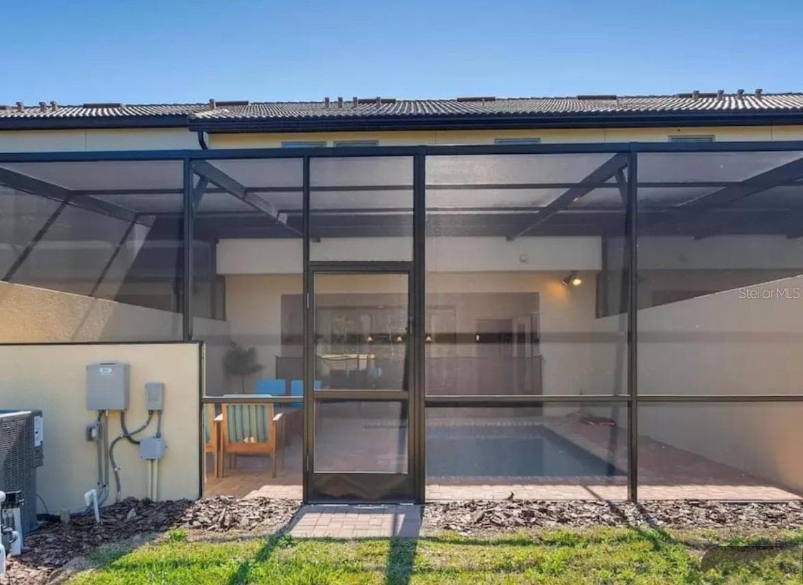
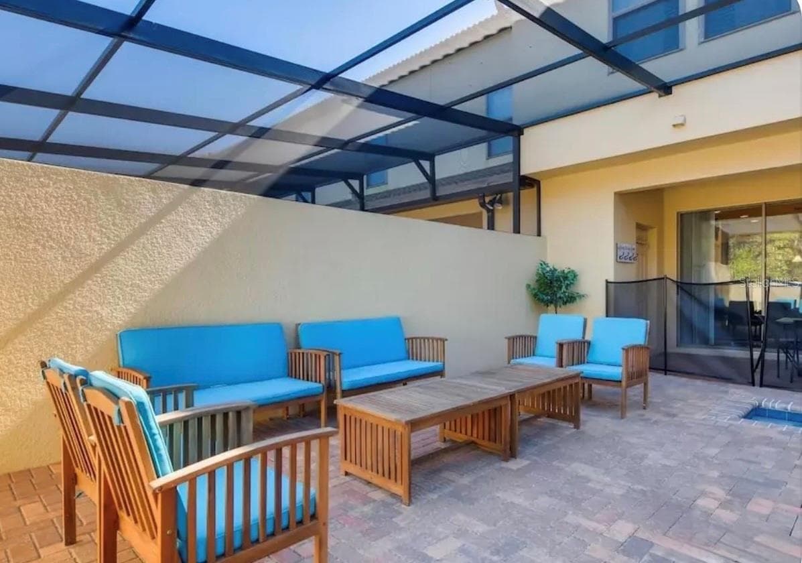
PRIVATE SCREENED POOL - 8843 GENEVE CT, KISSIMMEE
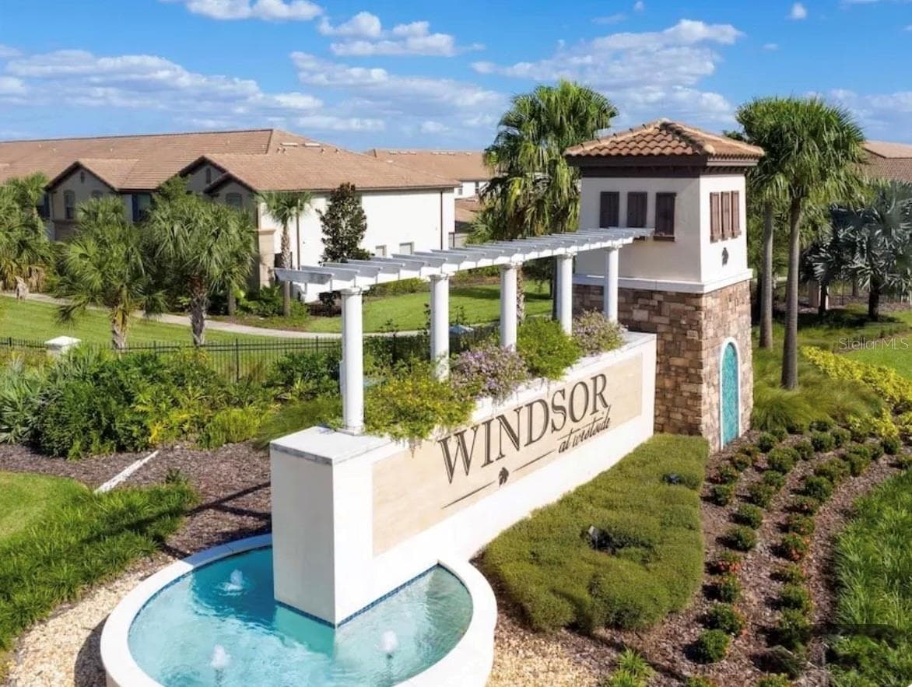
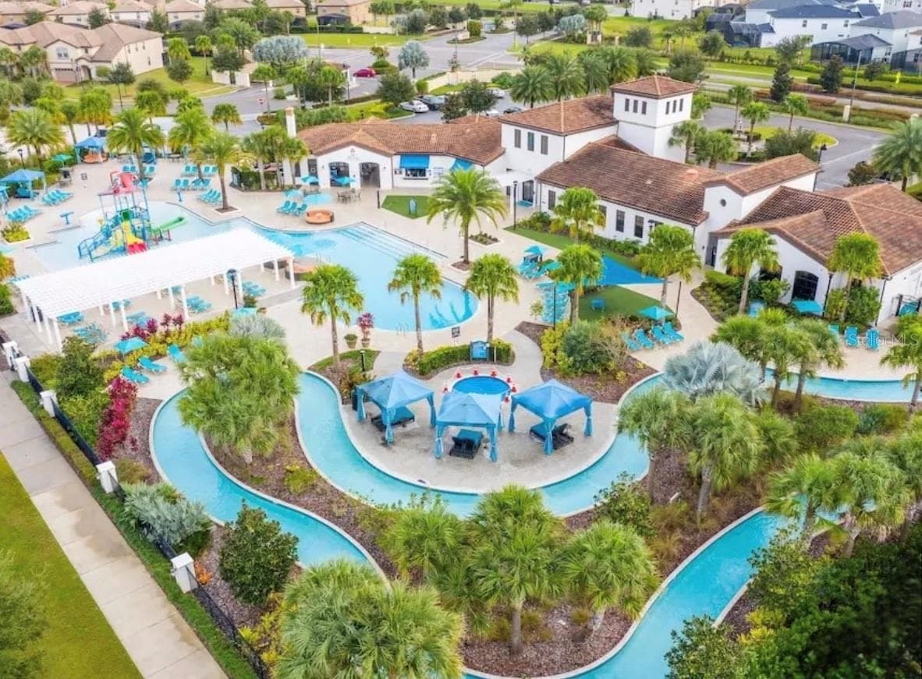
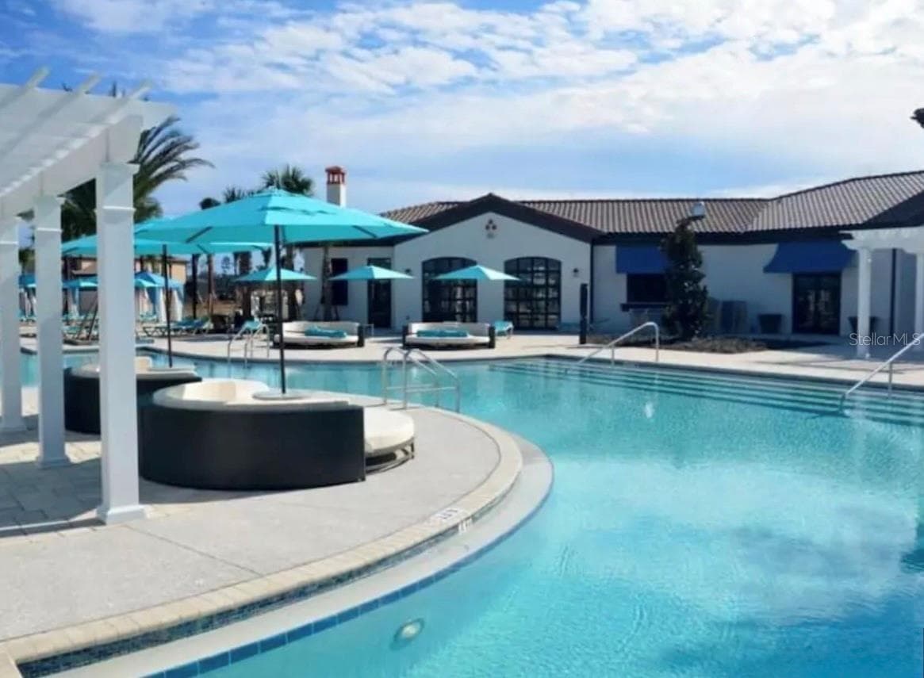
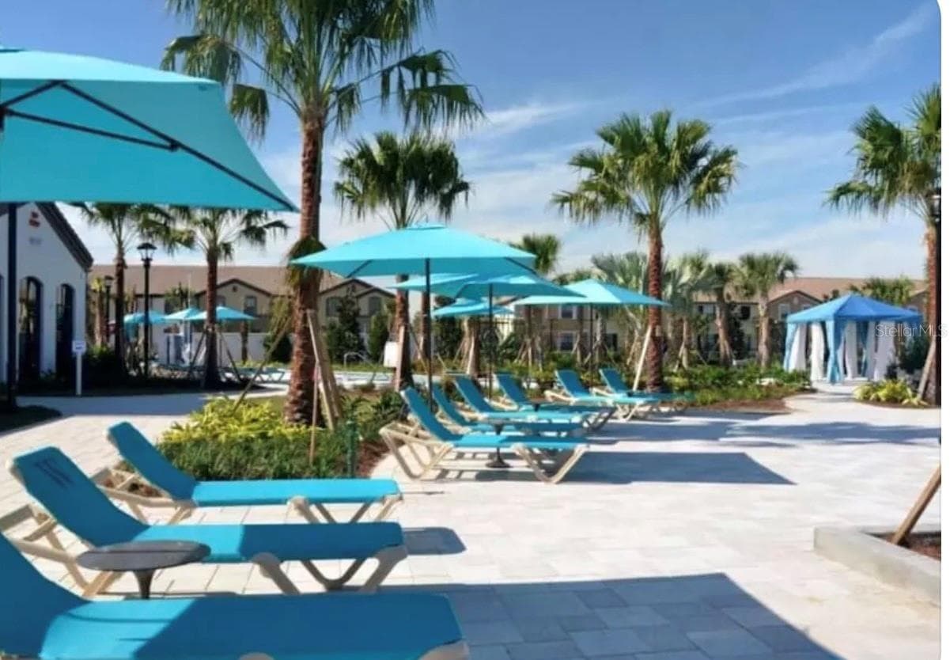
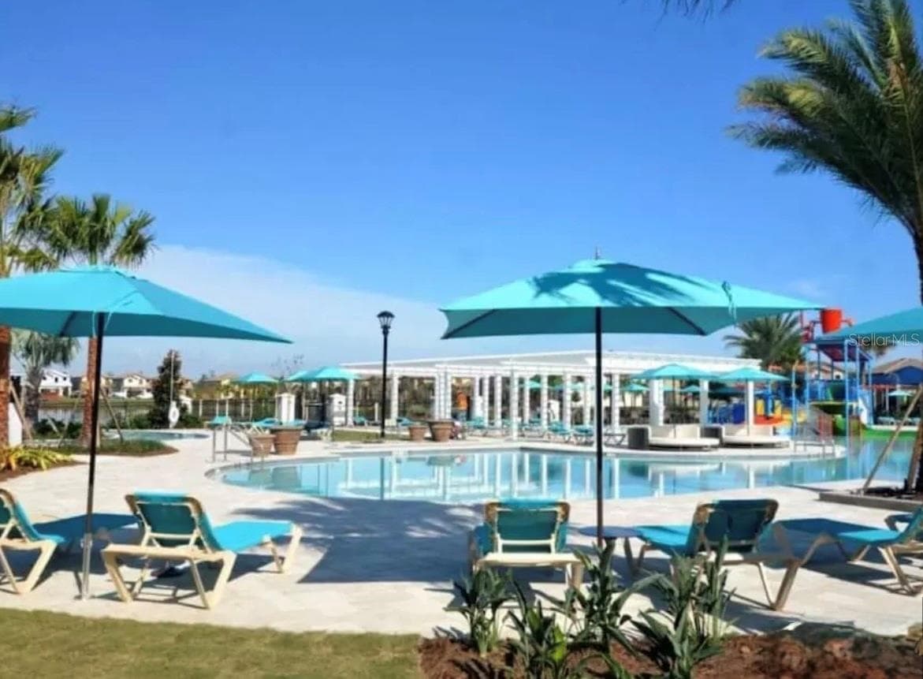
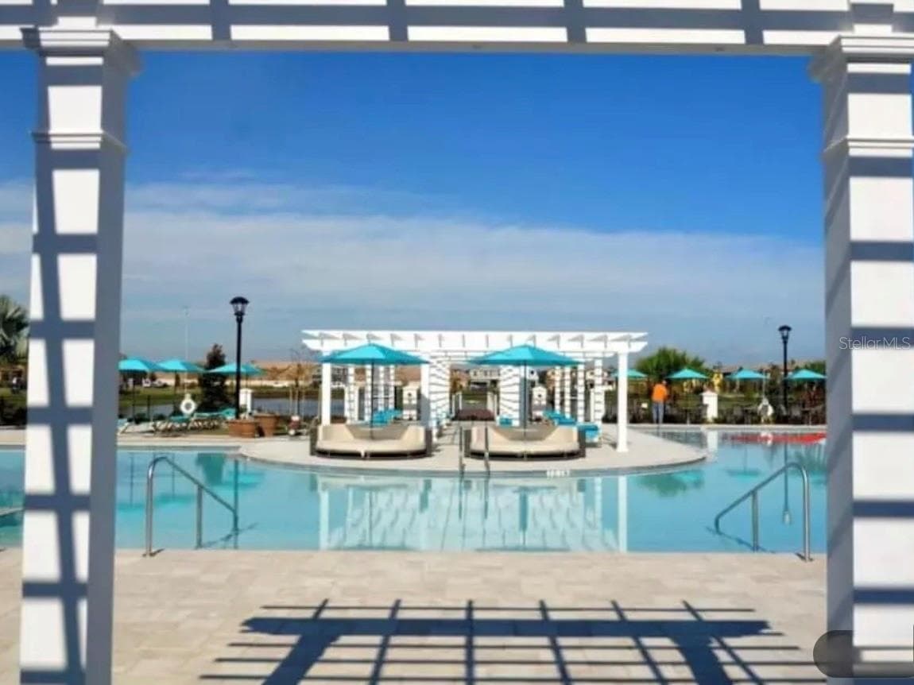
RESORT - 8843 GENEVE CT, KISSIMMEE
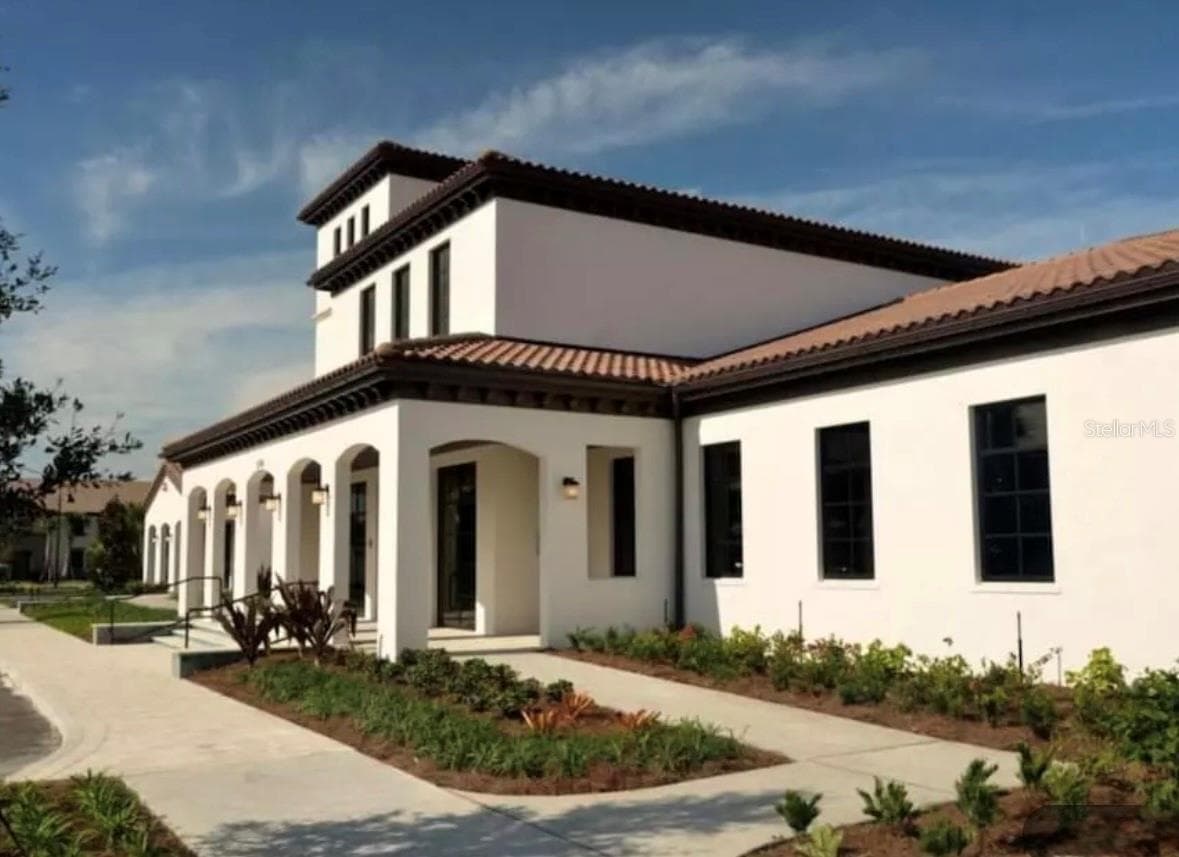
RESORT CLUBHOUSE EXTERIOR - 8843 GENEVE CT, KISSIMMEE
RESORT VIEW - 8843 GENEVE CT, KISSIMMEE
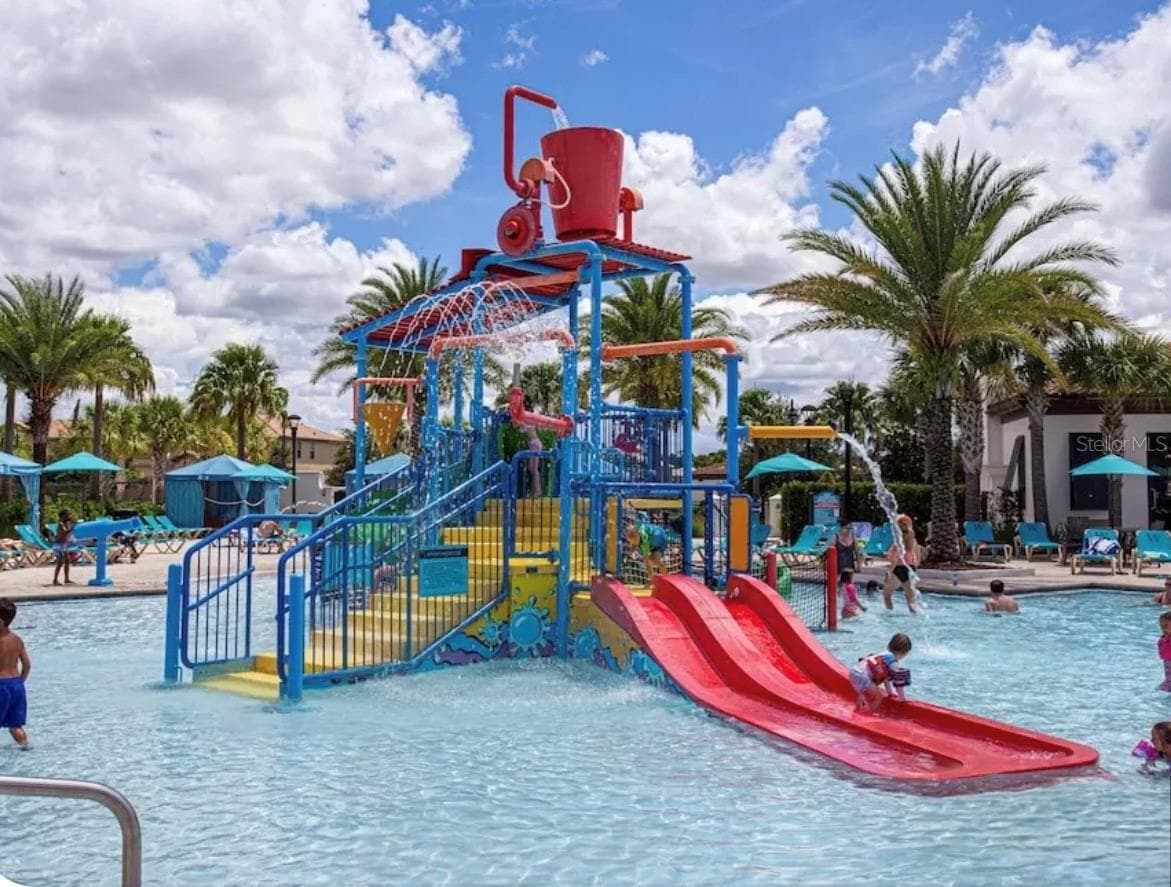
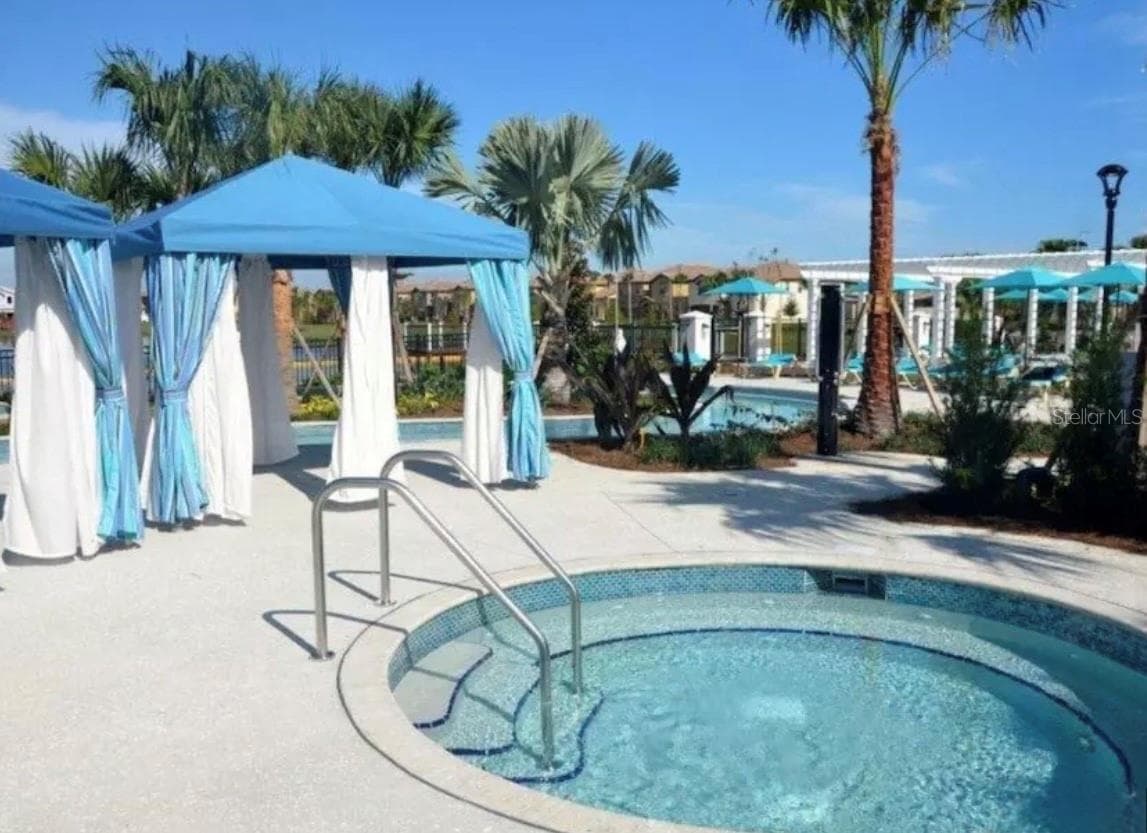
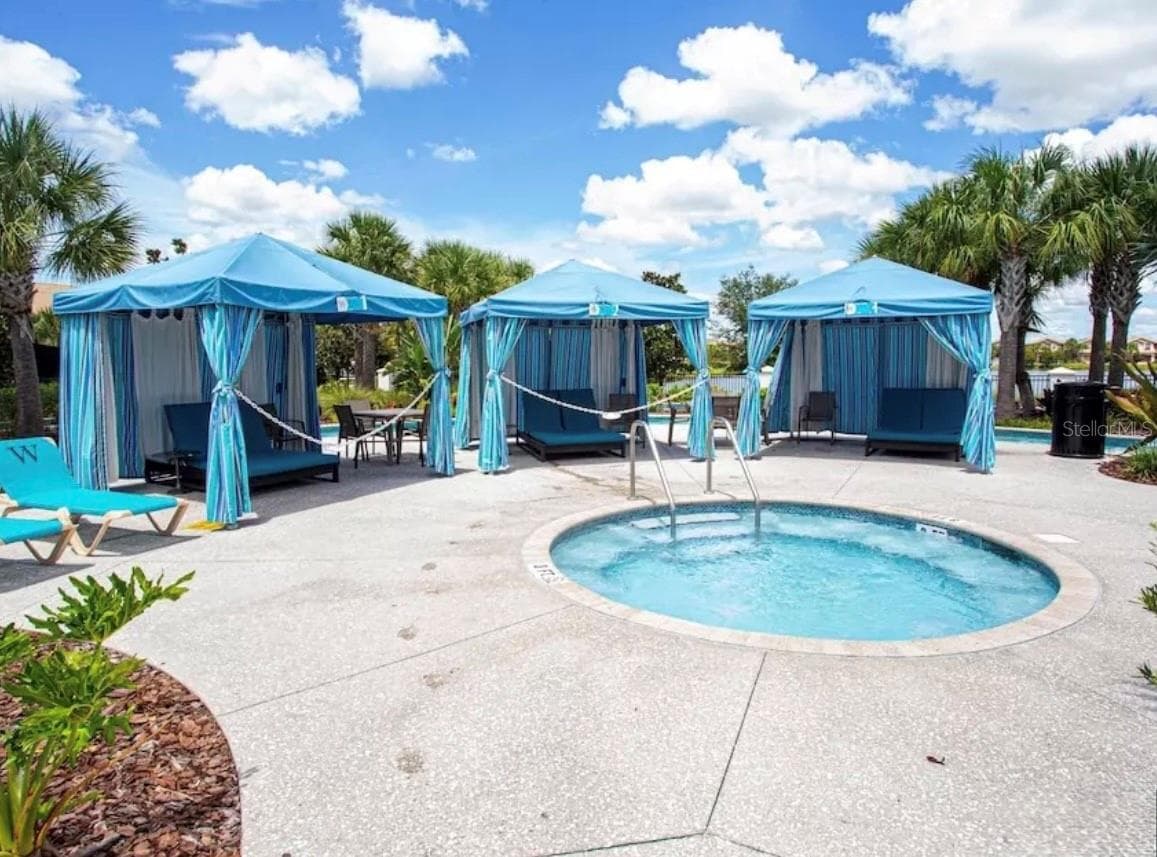
RESORT AMENITIES - 8843 GENEVE CT, KISSIMMEE
RESORT SWIMMING POOL - 8843 GENEVE CT, KISSIMMEE
RESORT POOL AND LOUNGE AREA - 8843 GENEVE CT, KISSIMMEE
48 photos

$409,990

8843 GENEVE CT
KISSIMMEE, FL 34747
Listed by Luciana Amorim Panajotti · FLORIDA CONNEXION PROPERTIES
Bedrooms
5
Bathrooms
4.5
Living area
2,263 sqft
Year built
2018

About this home

Turnkey, income-ready vacation home in Windsor at Westside, a gated resort community in Kissimmee and one of the area’s most popular destinations for short-term rentals. This fully furnished 5-bedroom, 4.5-bath residence combines resort-style living with proven guest appeal, making it an exceptional opportunity for investors and second-home buyers alike. The open-concept living area is filled with natural light and flows into a modern kitchen with stainless steel appliances and generous space for group dining and entertaining. Five spacious bedrooms comfortably accommodate large groups, including two custom character-themed bedrooms that create a memorable guest experience and help the property stand out in a competitive vacation rental market. Outdoors, the private screened pool and patio provides the ideal setting to relax after a day at the parks. Owners and guests also enjoy access to Windsor’s resort clubhouse, featuring a zero-entry pool, lazy river, waterslide, splash park, fitness center, game room, and tennis, basketball, and volleyball courts. Ideally located approximately 7 miles from Walt Disney World, with championship golf courses, shopping, dining, and major attractions close by. Offered furnished and ready to rent. Whether you are seeking a high-performing short-term rental or a private vacation retreat, this home delivers both. Schedule your private showing today.

Highlights

Private pool

Property details

MLS
Stellar MLS
MLS #
MFRO6450006
Property type
Townhouse
Subdivision
WINDSOR AT WESTSIDE PH 2B
Status
Active
Days on market
1
On market date
October 15, 2026
Stories
N/A
Total bathrooms
4.5
Garage spaces
N/A
Parking spaces
N/A
Lot size
0.07 acres
Loading map…

Nearby schools

Within 10 miles. School directory data from the National Center for Education Statistics (NCES), accessed via the Urban Institute Education Data API. Local Score is calculated by INNOVATE Real Estate; where a state rating is shown, it comes from that state's own official school report card.

Elementary
WESTSIDE K-8 SCHOOL
0.85 mi away · Grades -1-8
Nearest school -- attendance-zone data not available here
2.0
Local Score (student-teacher ratio only (preliminary -- will incorporate state test-score data once available)) -- not an official state rating
Enrollment
1,882
Student:teacher ratio
18.1:1
District
OSCEOLA
Middle
WATER SPRING MIDDLE SCHOOL
7.73 mi away · Grades 6-8
Nearest school -- attendance-zone data not available here
2.0
Local Score (student-teacher ratio only (preliminary -- will incorporate state test-score data once available)) -- not an official state rating
Enrollment
403
Student:teacher ratio
20.2:1
District
ORANGE
HighCharter
FOUR CORNERS UPPER SCHOOL
2.43 mi away · Grades 6-12
Nearest school -- attendance-zone data not available here
Not yet rated
Local Score not yet available for this school
Enrollment
1,297
District
OSCEOLA

Walkability

Blended score for KISSIMMEE's center, calculated by INNOVATE Real Estate from two sources: the EPA's National Walkability Index (street network, transit, land-use mix) and Google Places amenity data (what's actually reachable on foot from this point). 60% EPA National Walkability Index + 40% nearby-amenity density (Google Places).

26
Car-dependent
out of 100
EPA National Walkability Index
7.2 / 20 -- Below average walkable
Google Places amenity density
10 / 100
Restaurants & cafes2
Grocery stores0
Parks1
Schools0
Transit stops0
Pharmacies0

Market position

How this listing compares to current activity in KISSIMMEE, from live MLS data.

On the market 1 days -- 100 fewer days than KISSIMMEE's current average of 101 days.
For reference, the median list price across 5,179 active listings in KISSIMMEE right now is $315,000.

Mortgage calculator

Estimate only - actual rate and payment depend on your lender, credit, and loan program.

$
%
%
Adjust tax / insurance estimates
% / yr
$
/mo
Est. monthly payment
$2,619/mo
$81,998 down
$327,992 loan
Principal & interest$2,127
Property tax (est.)$342
Home insurance (est.)$150

Similar homes you might like

Data source: Listing information provided by Stellar MLS (mfrmls) via Trestle/CoreLogic. Last updated 1 days ago.

Information herein deemed reliable but not guaranteed; all measurements, school assignments, HOA fees, taxes, and feature lists are approximate and should be independently verified. Equal Housing Opportunity.