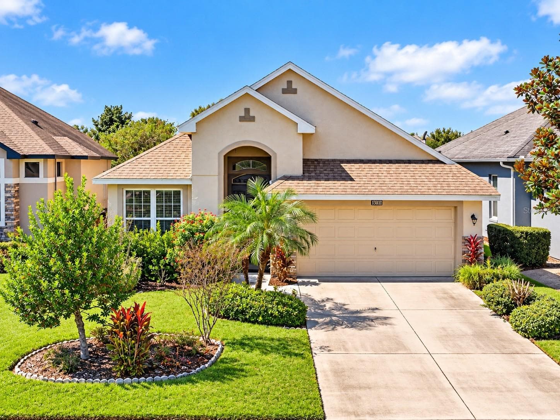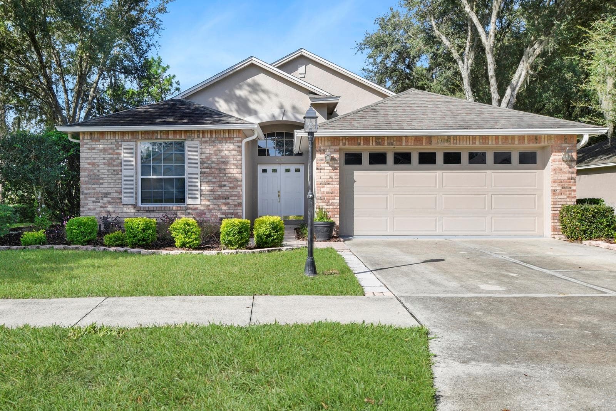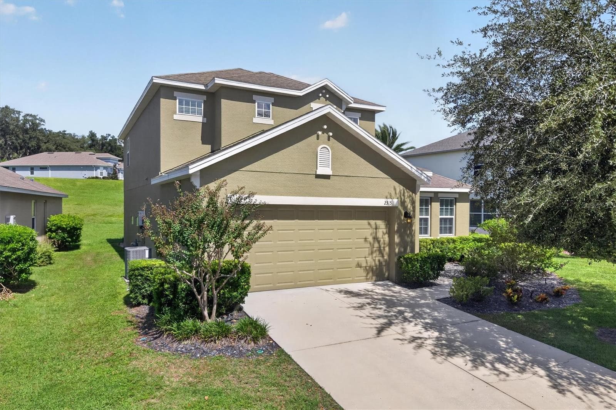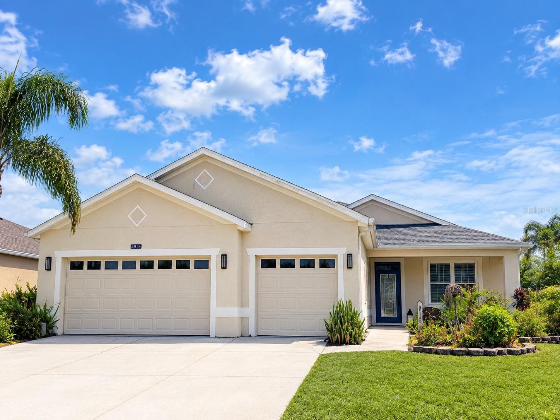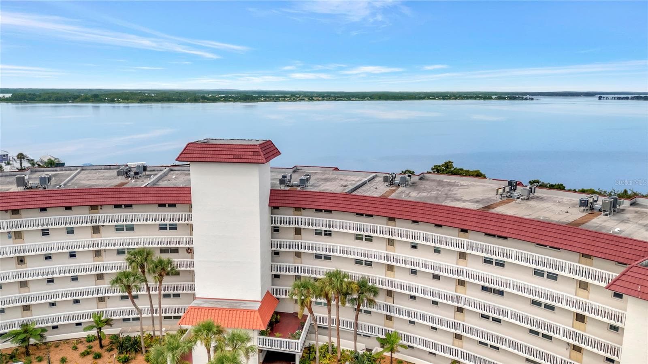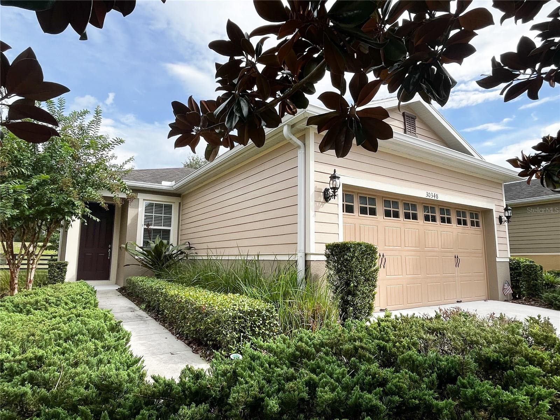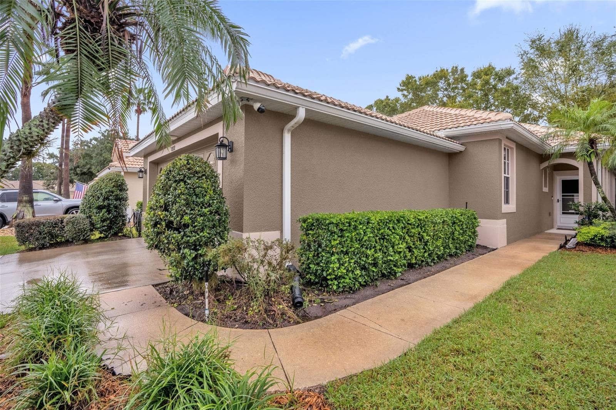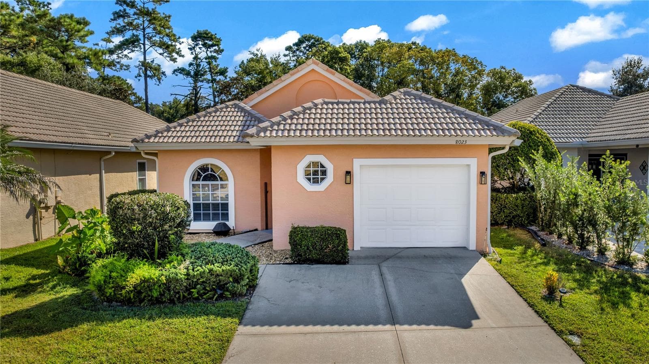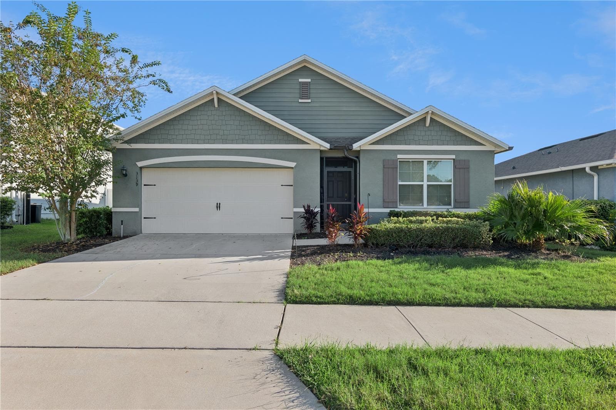
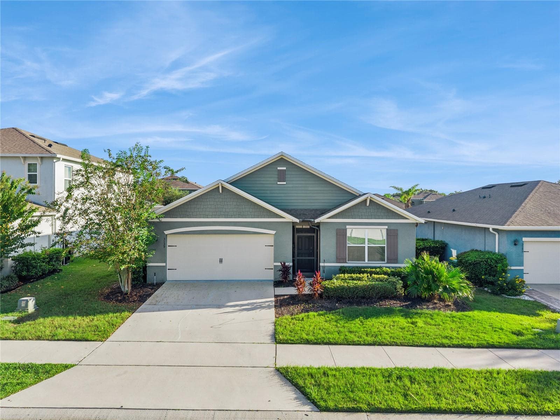
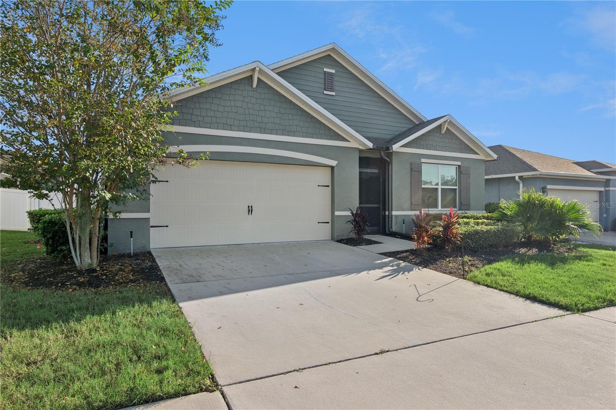
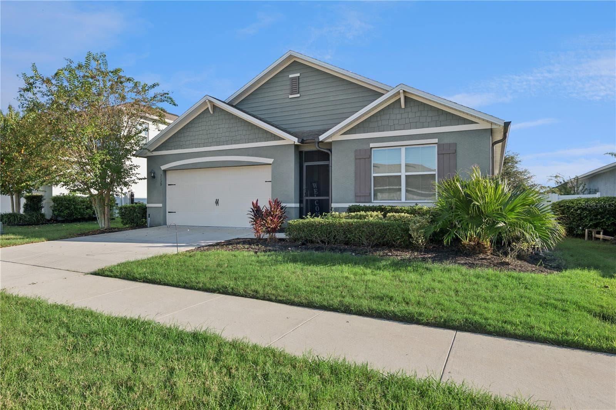
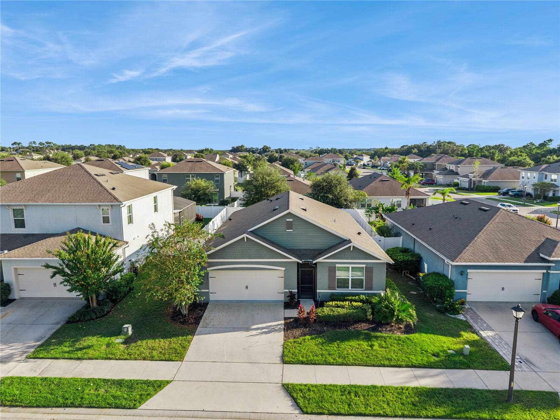
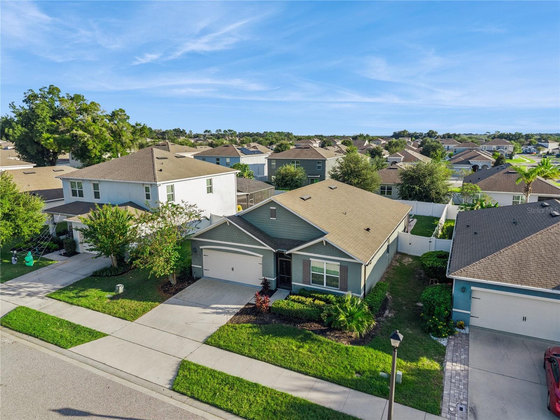
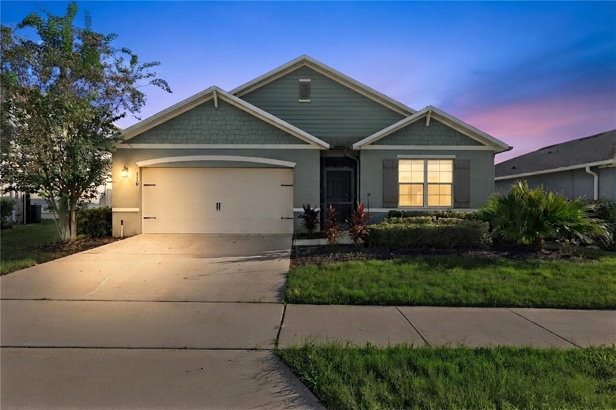
Front Exterior - 3139 BETHPAGE LOOP, MOUNT DORA
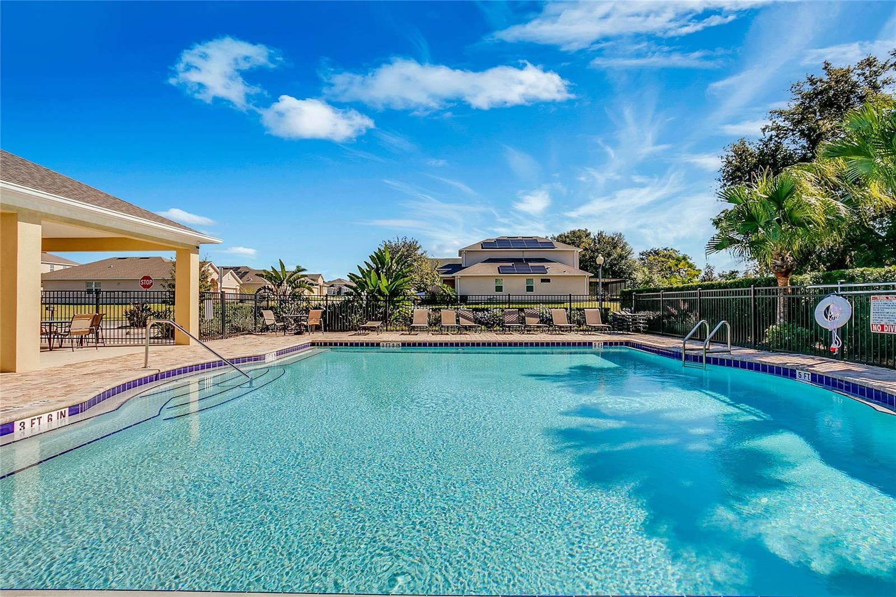
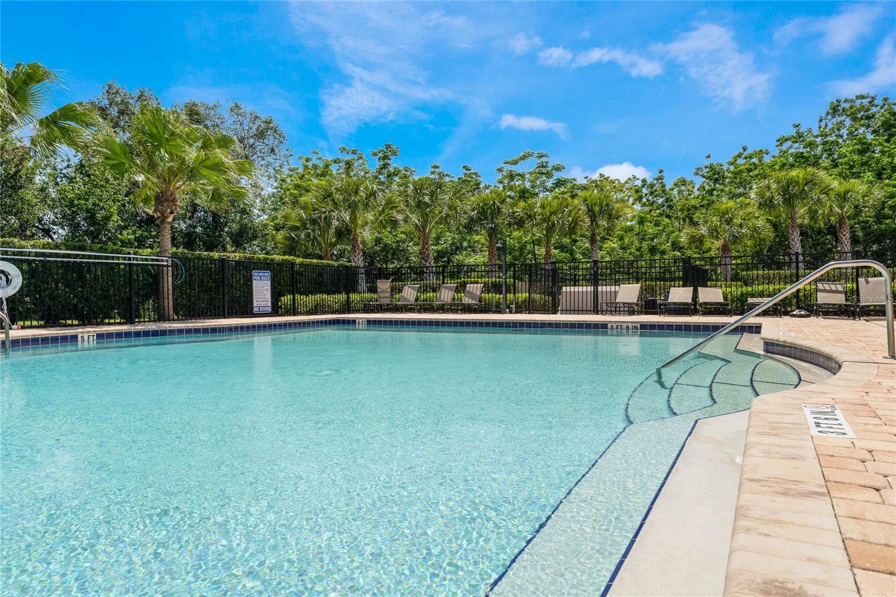
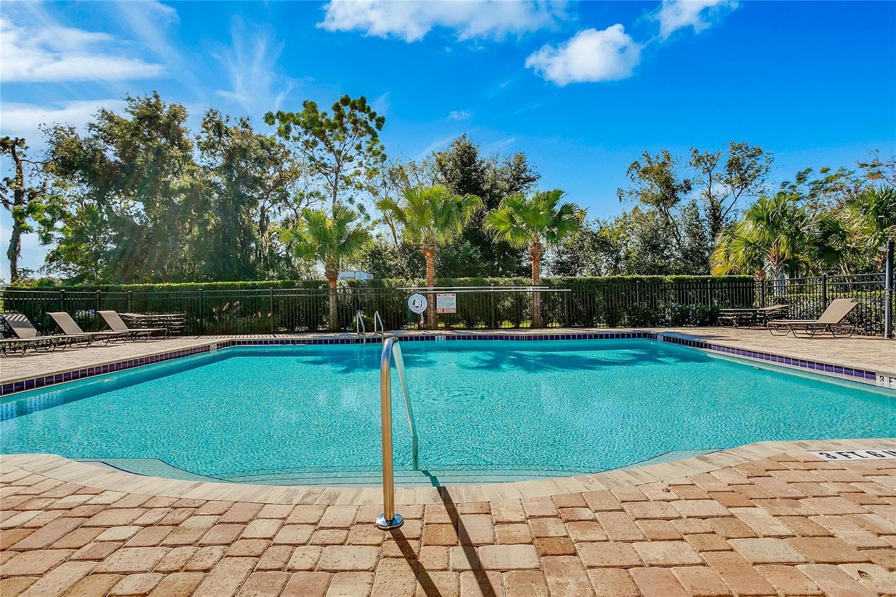
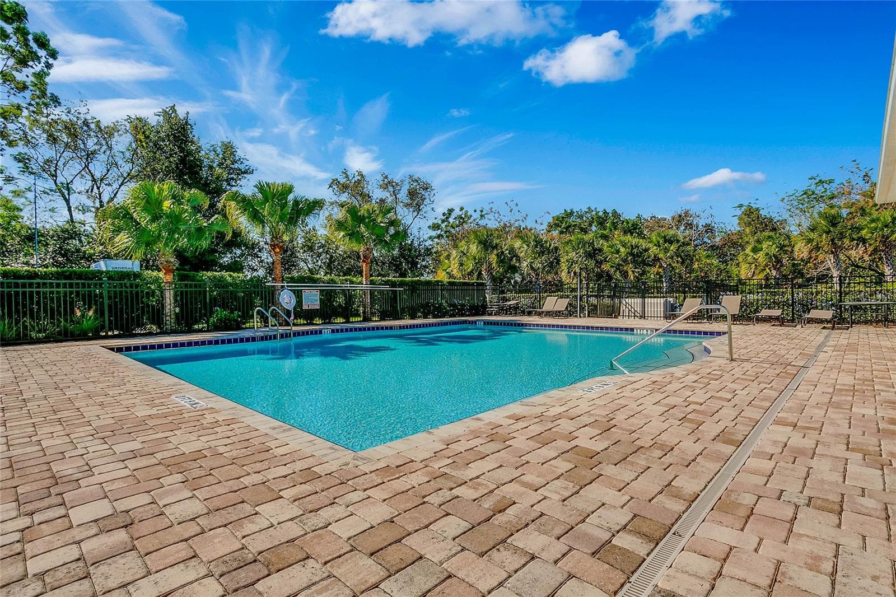
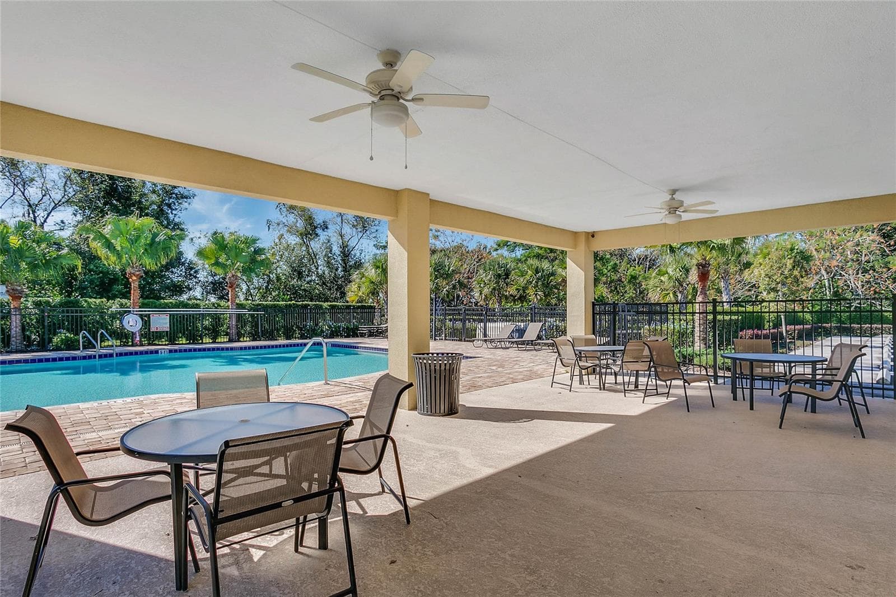
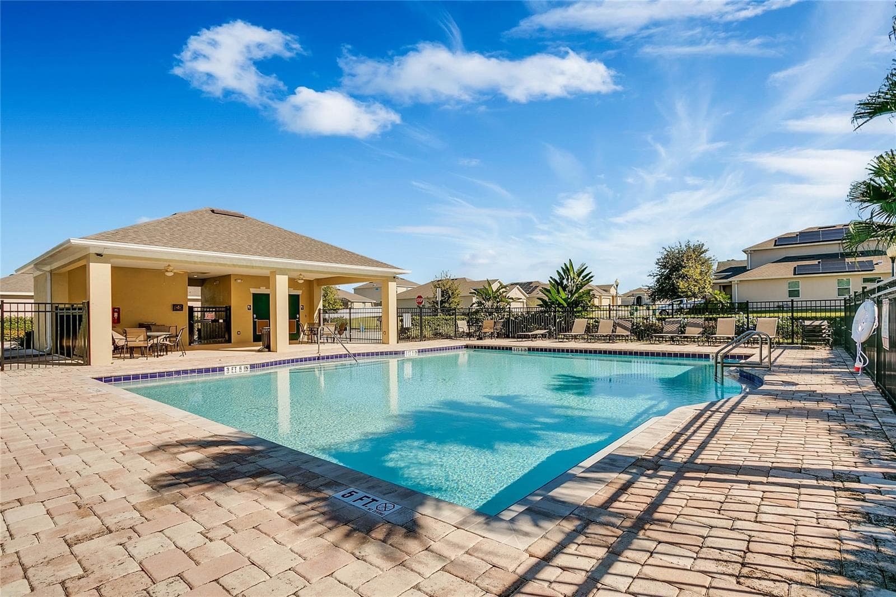
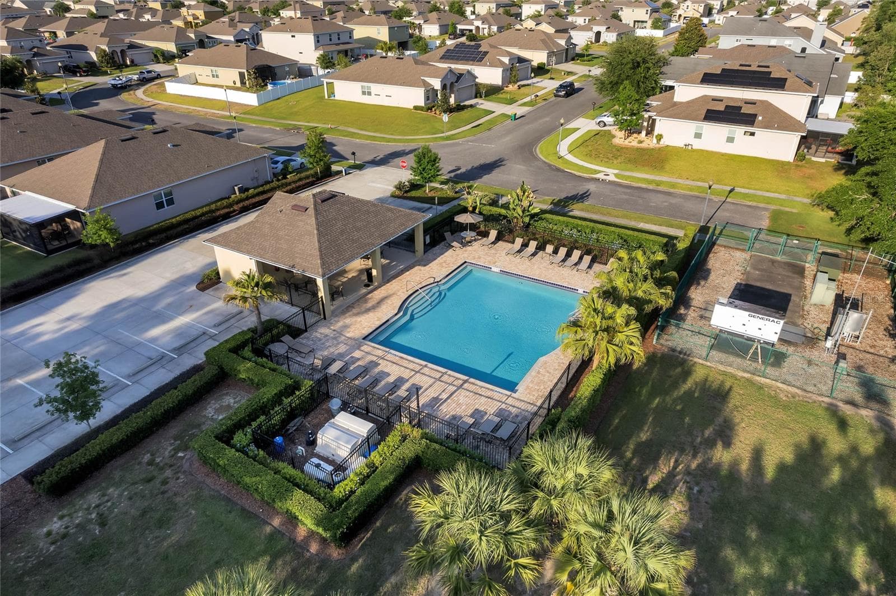
Community Pool - 3139 BETHPAGE LOOP, MOUNT DORA
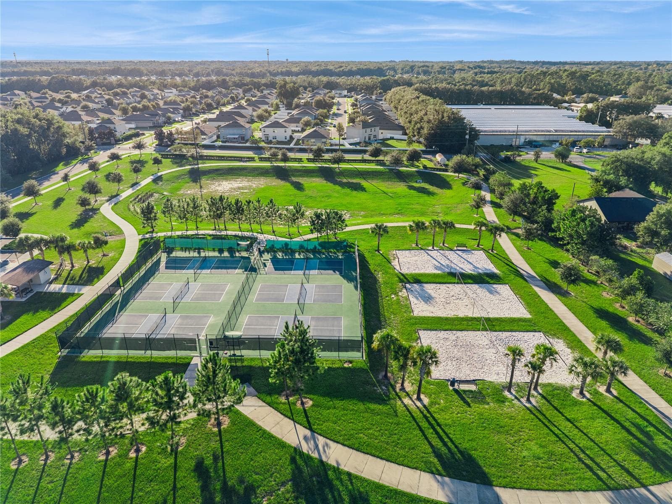
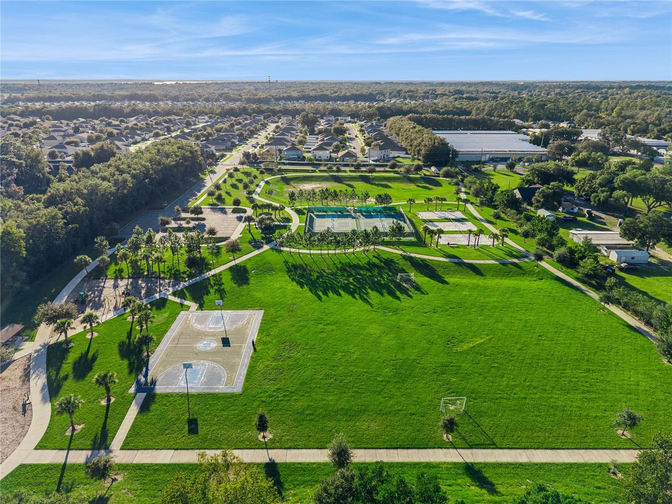
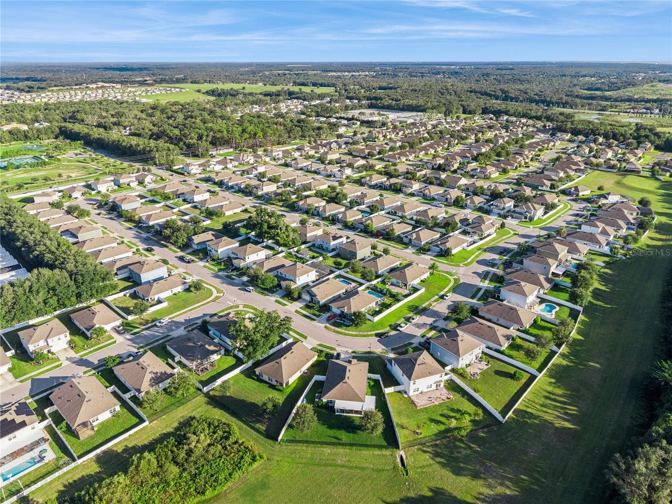
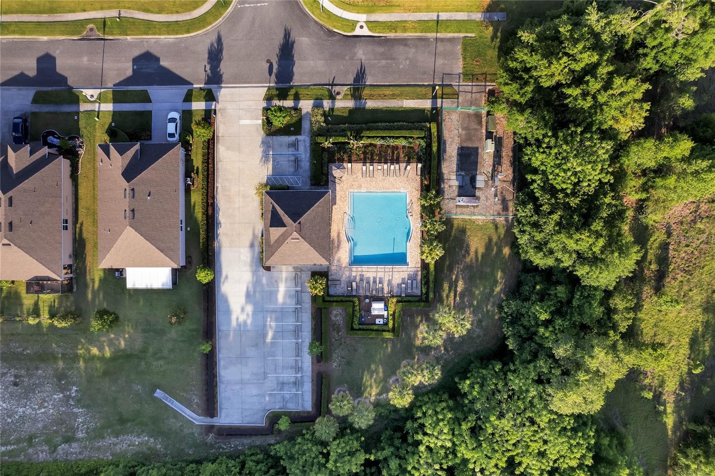
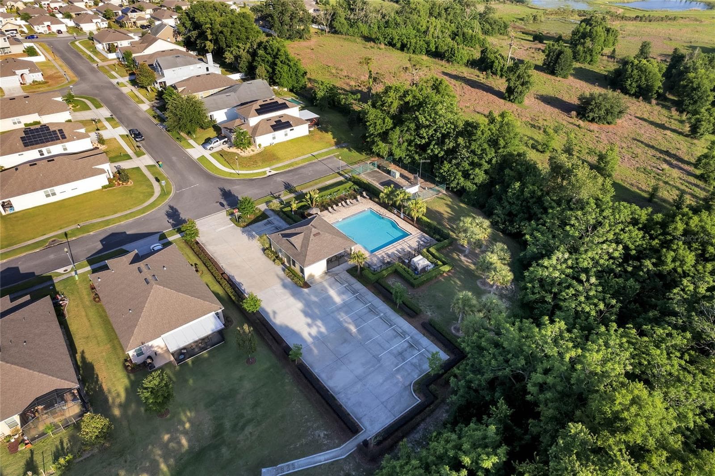
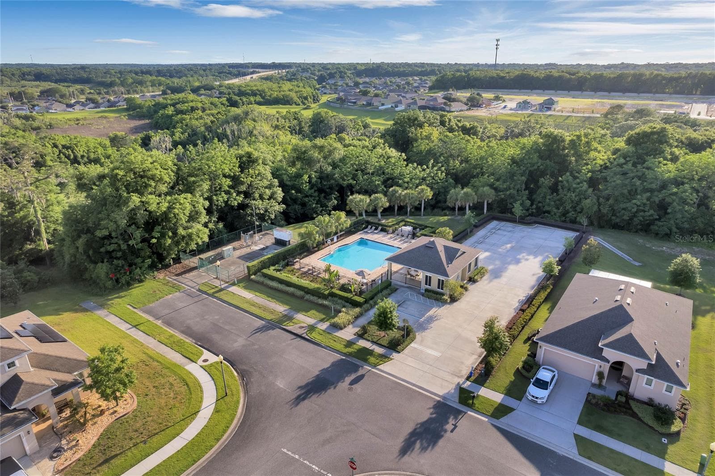
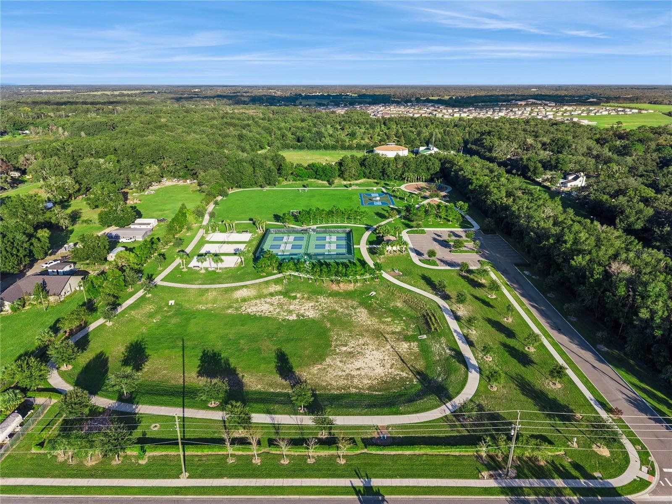
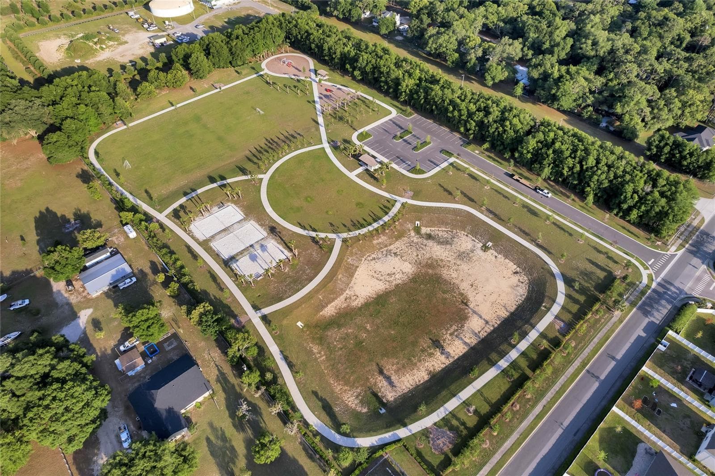
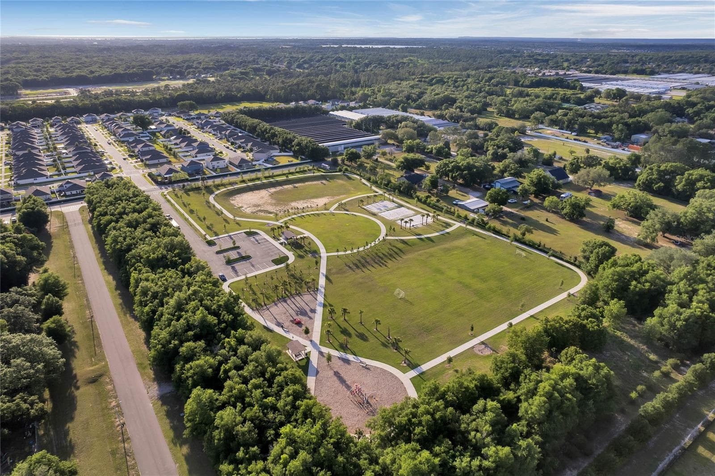
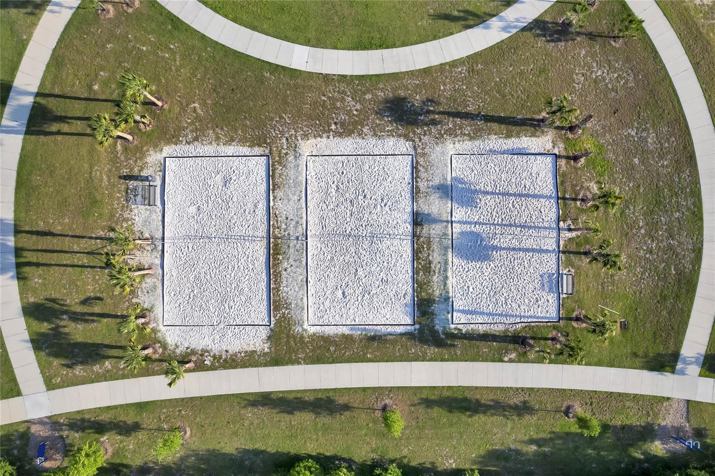
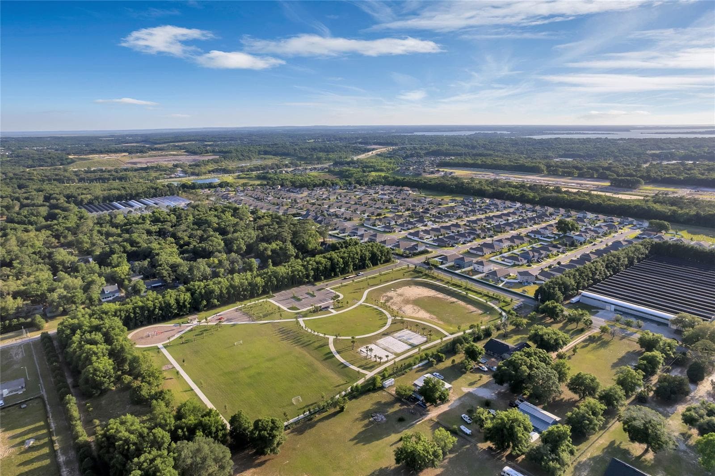
Aerial of Summerview Amenities - 3139 BETHPAGE LOOP, MOUNT DORA
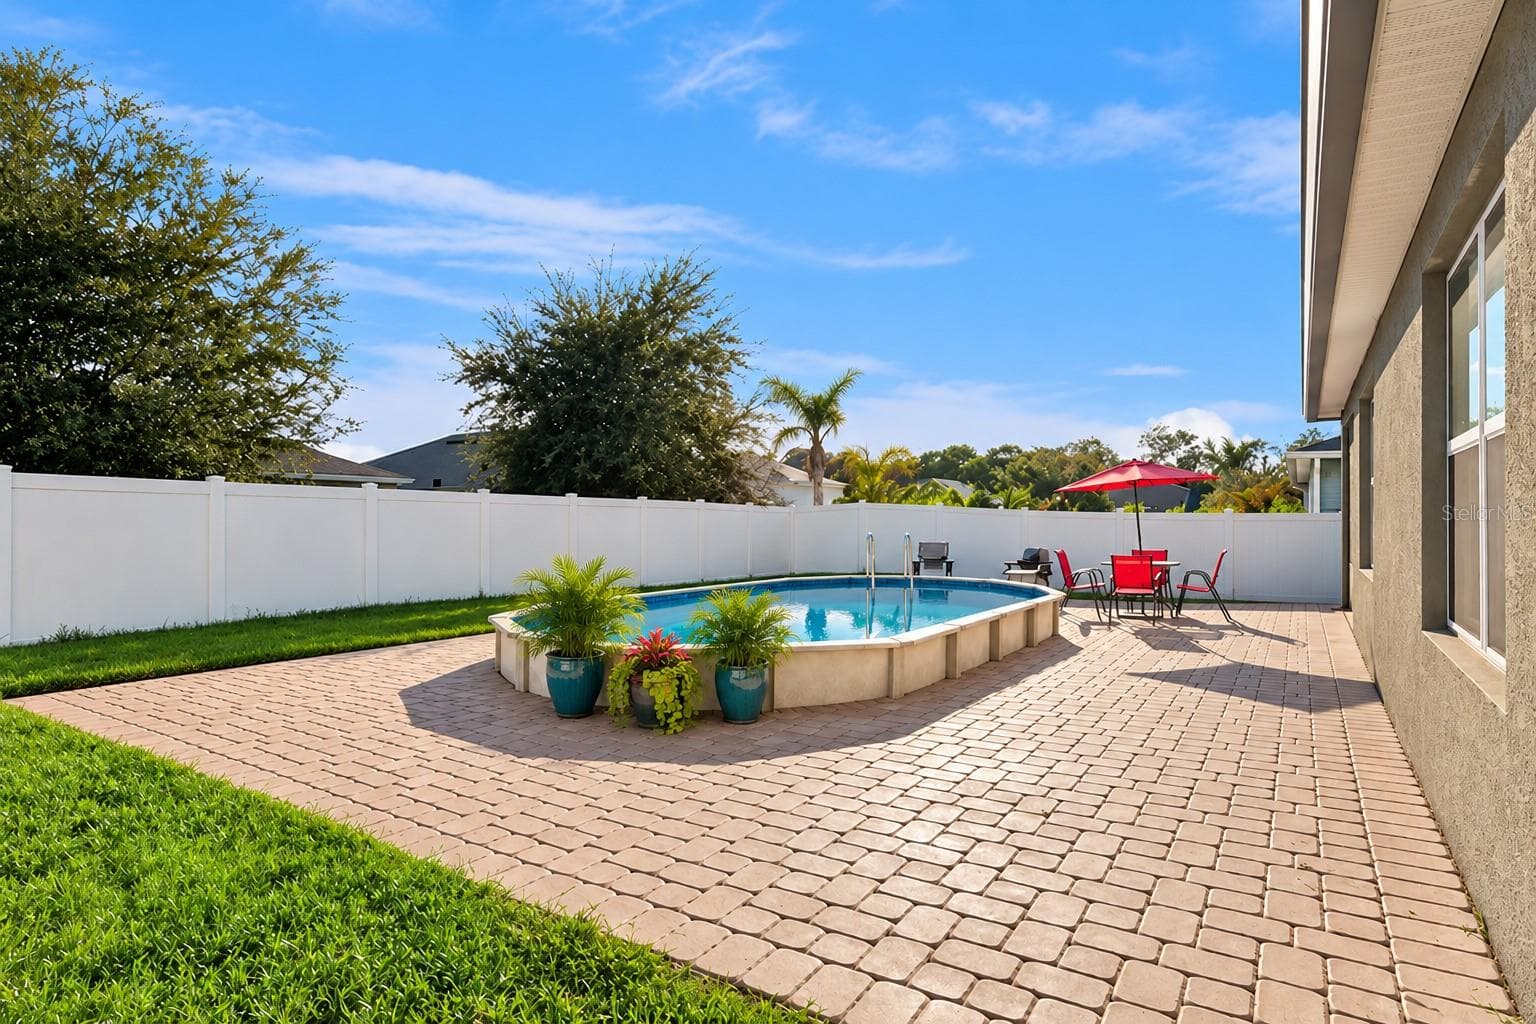
Virtually Added Potted Plants to Pool Deck - 3139 BETHPAGE LOOP, MOUNT DORA
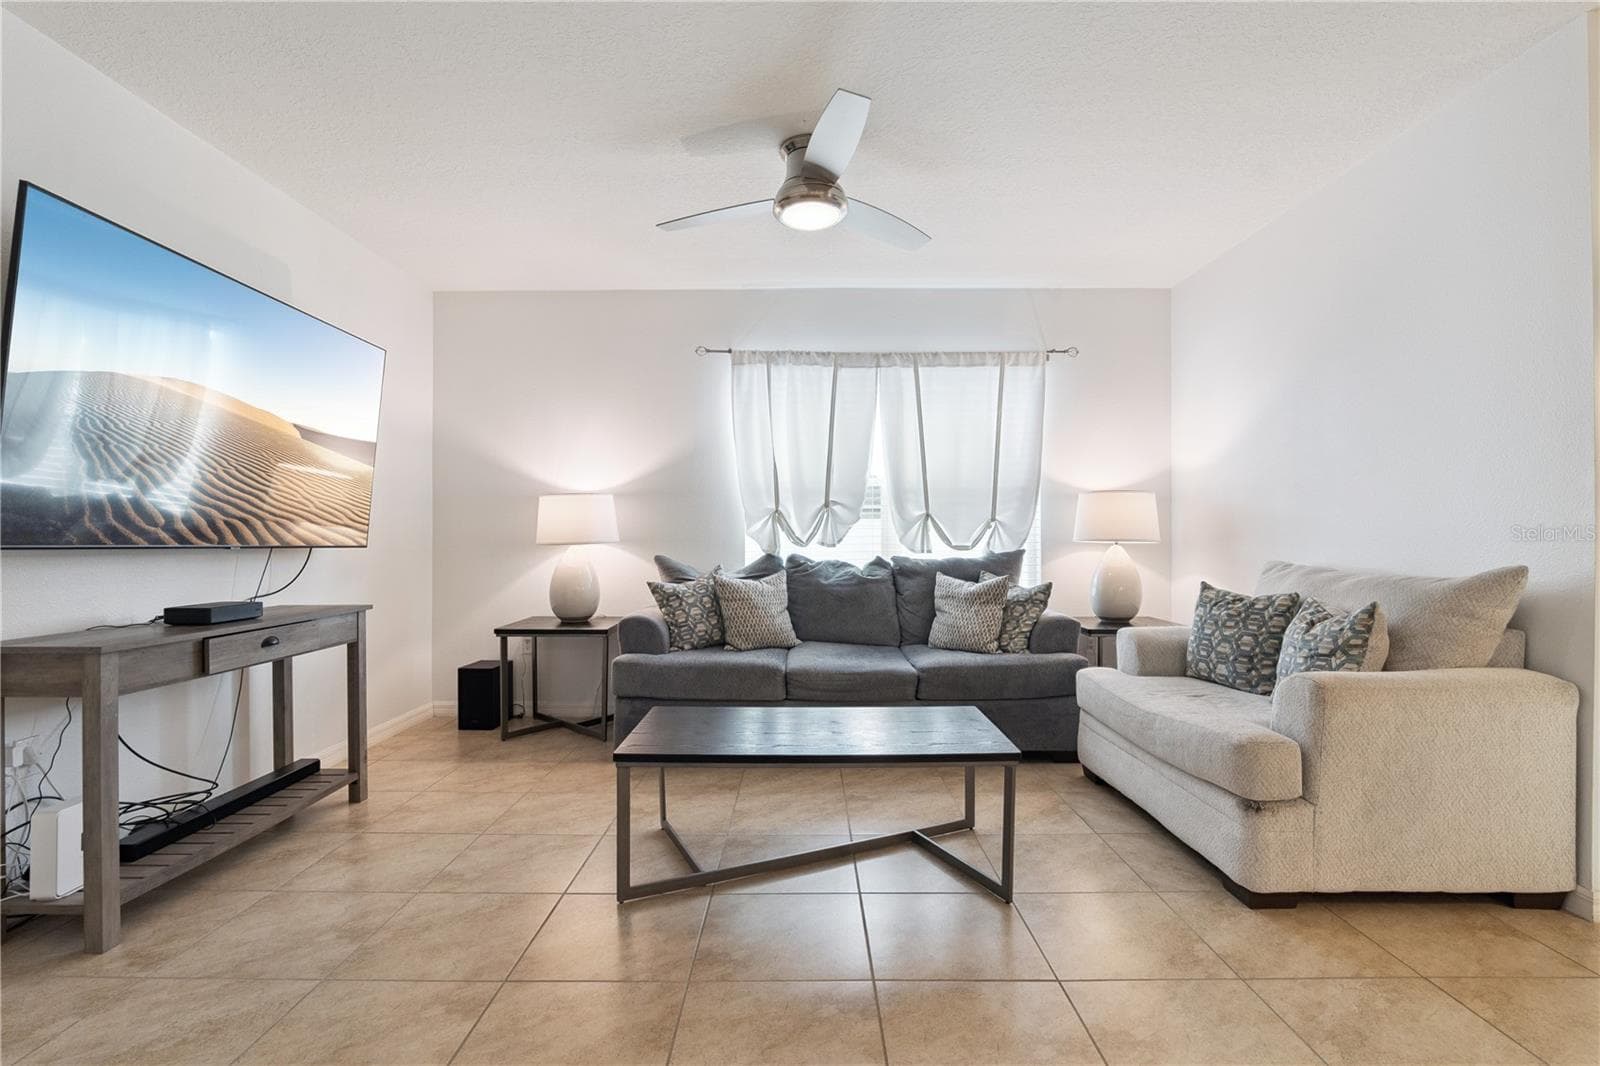
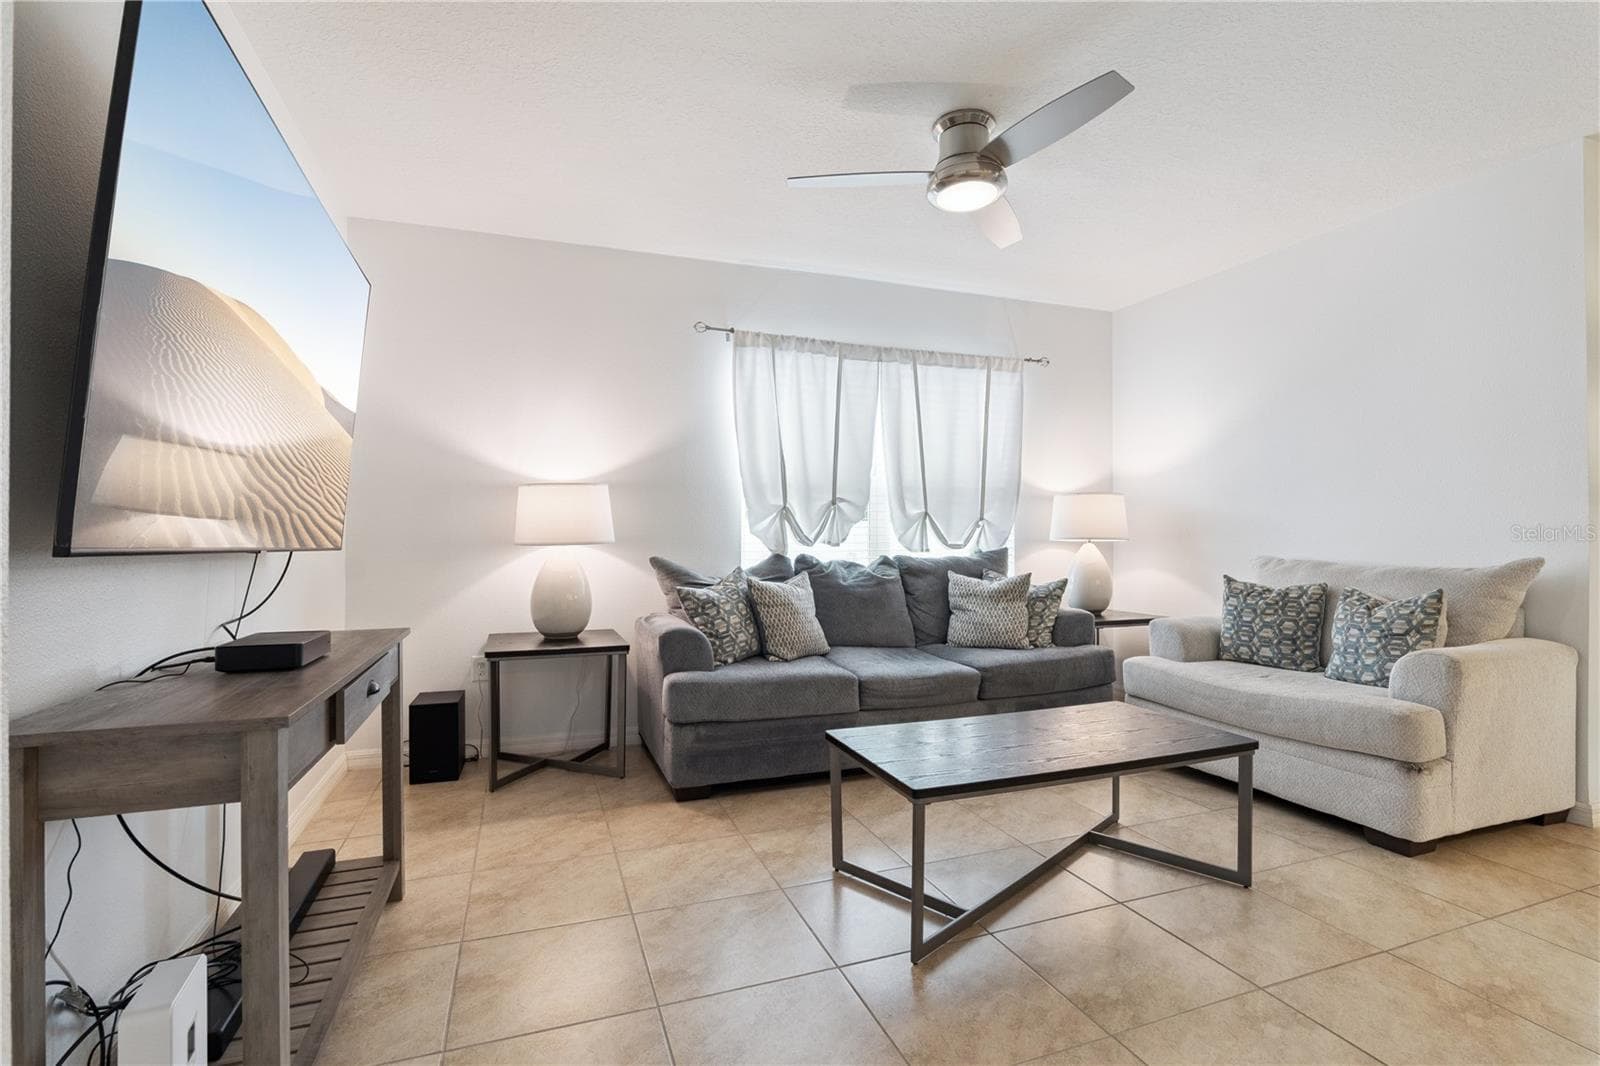
Living Room - 3139 BETHPAGE LOOP, MOUNT DORA
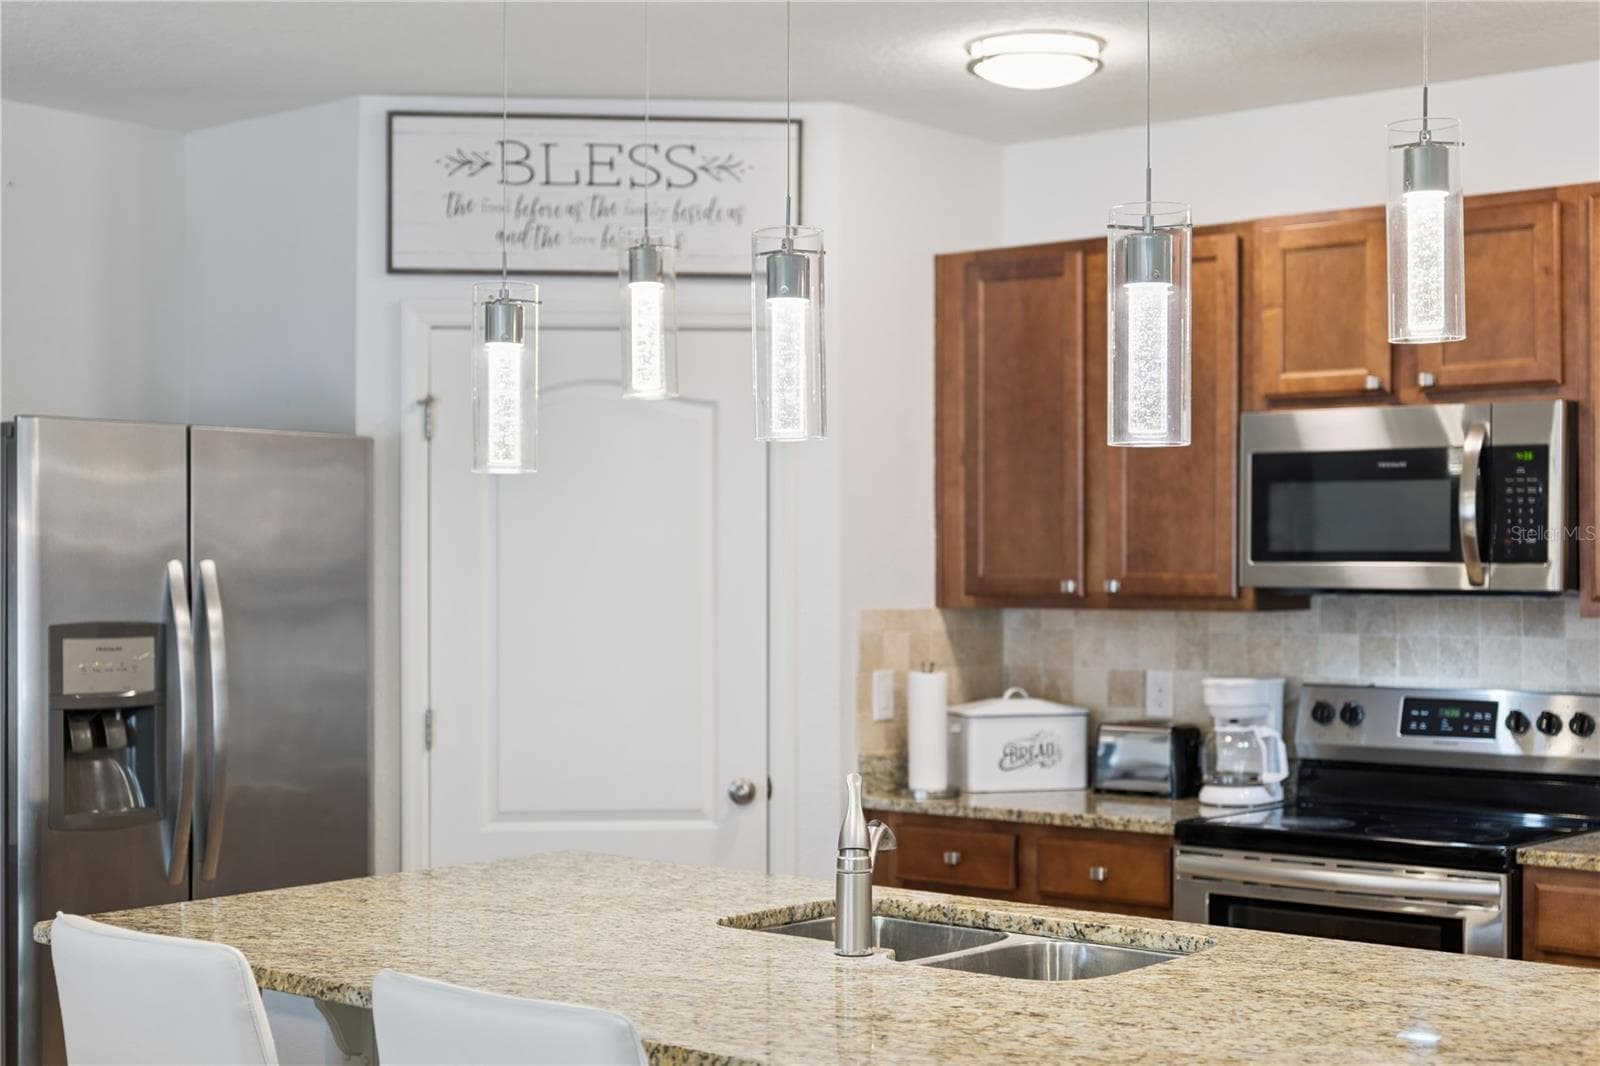
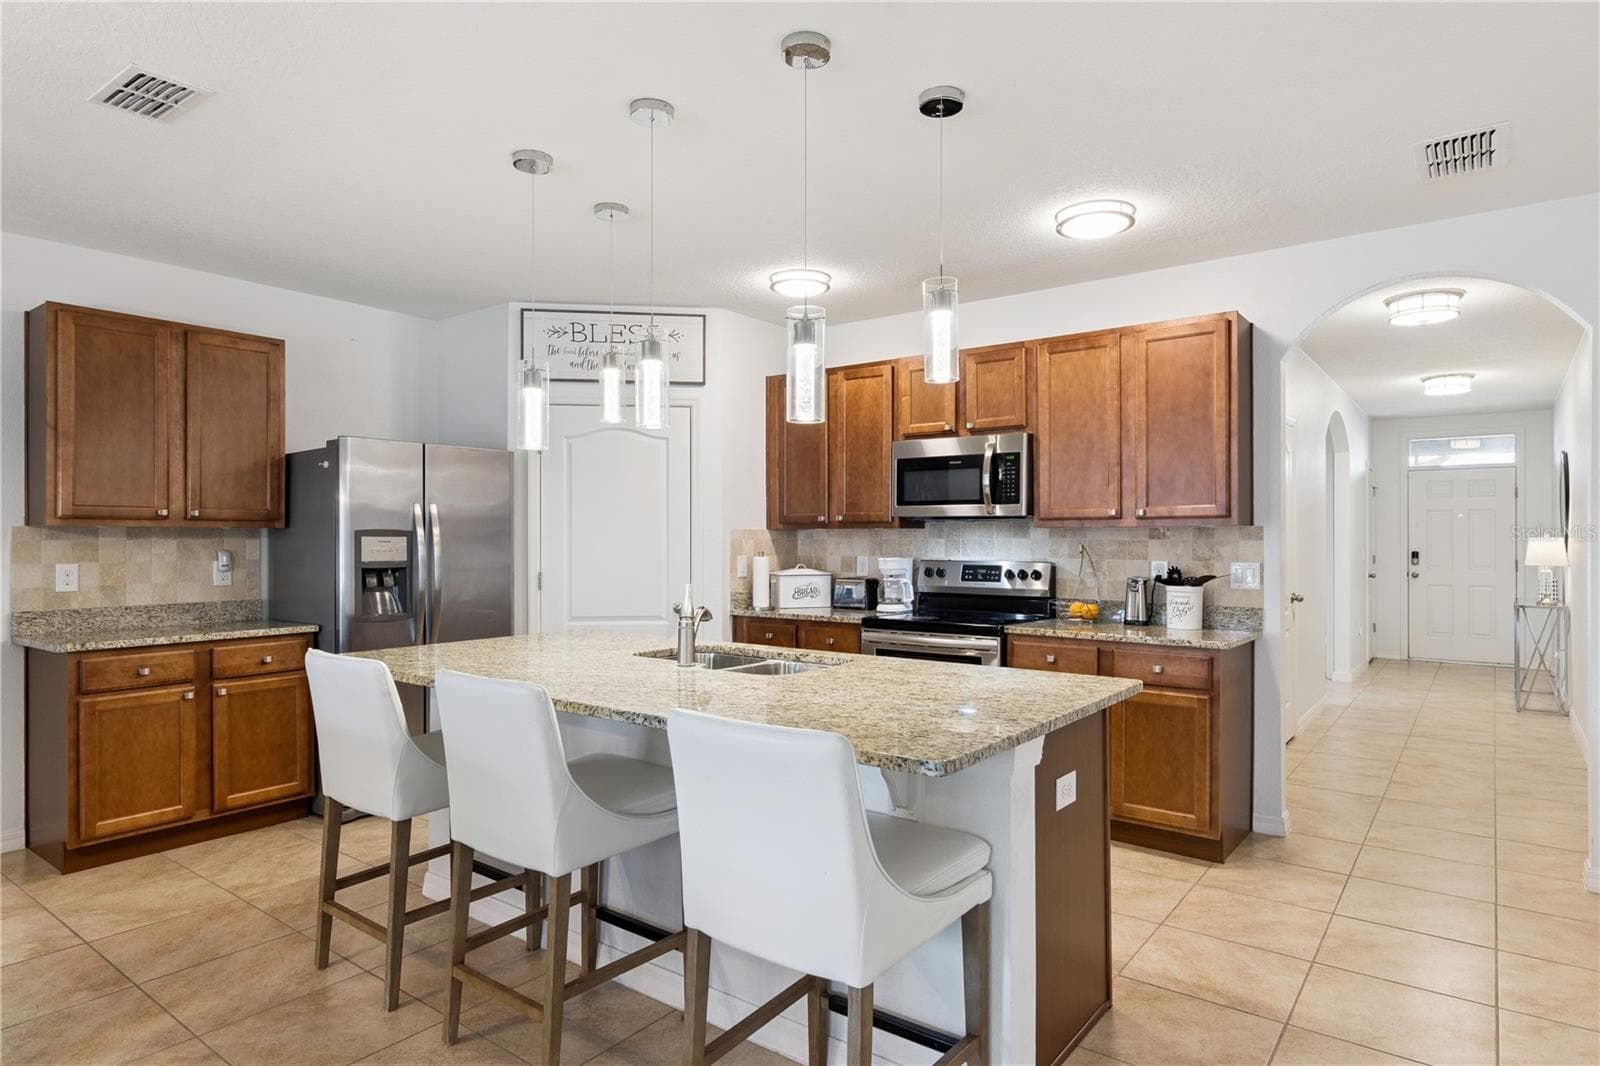
Kitchen Island Lighting - 3139 BETHPAGE LOOP, MOUNT DORA
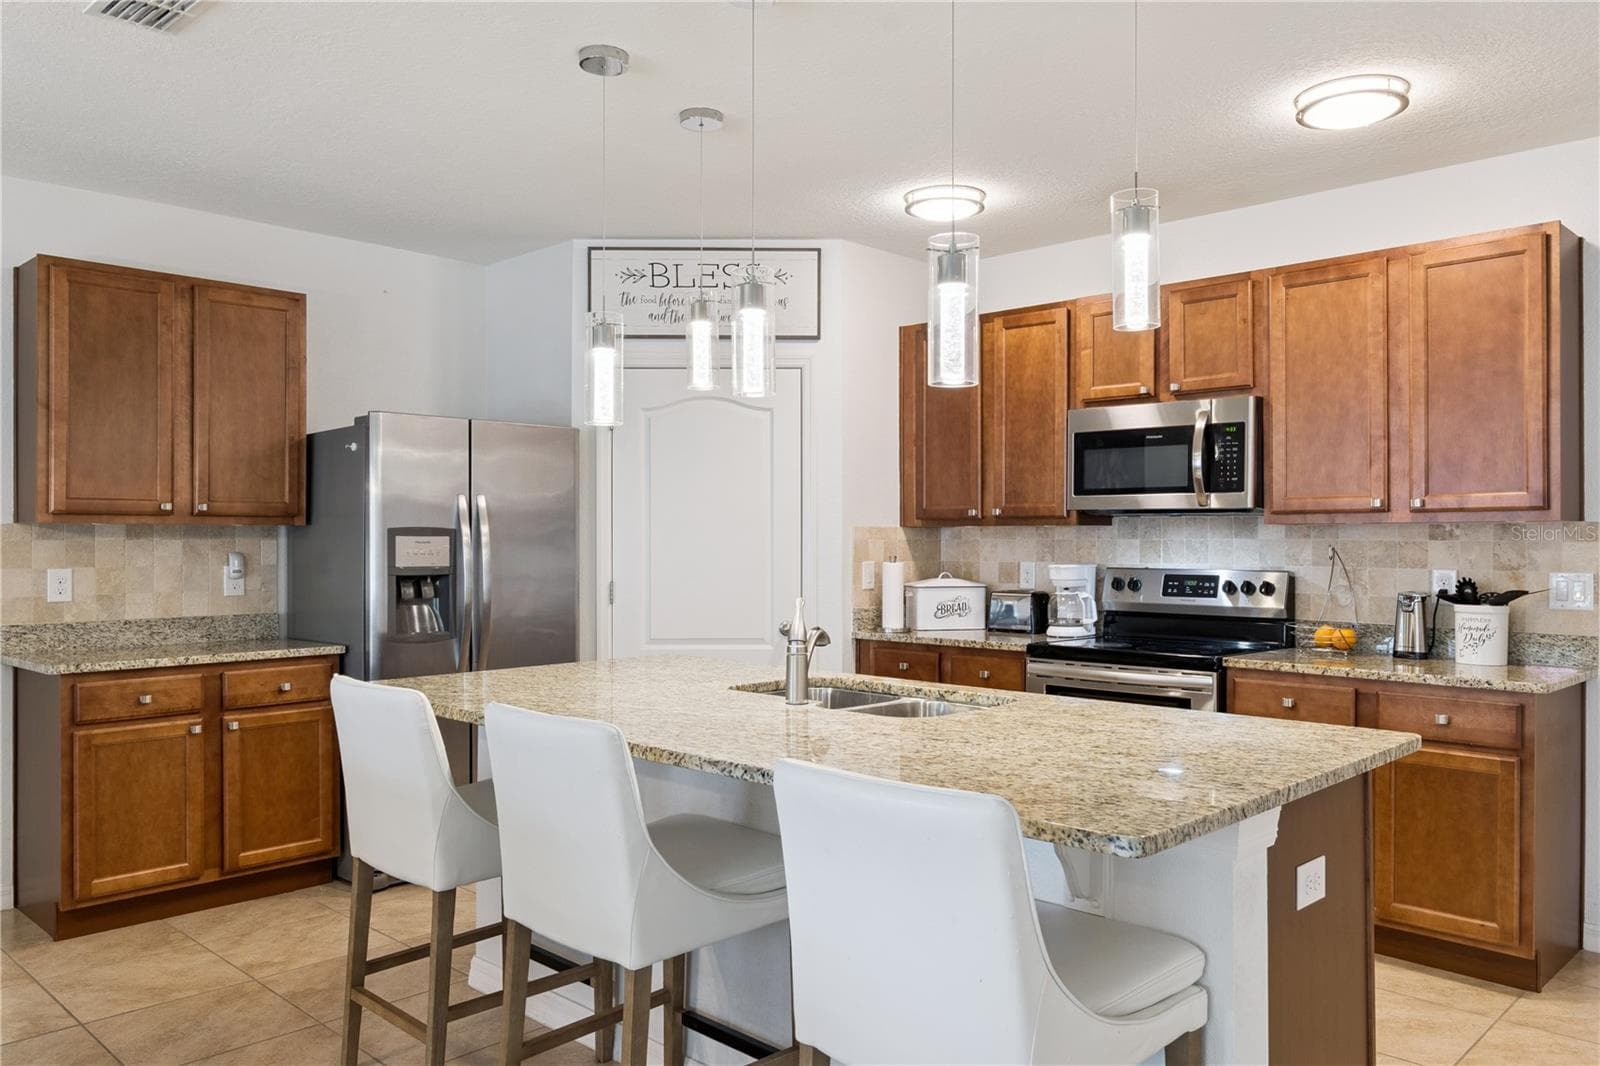
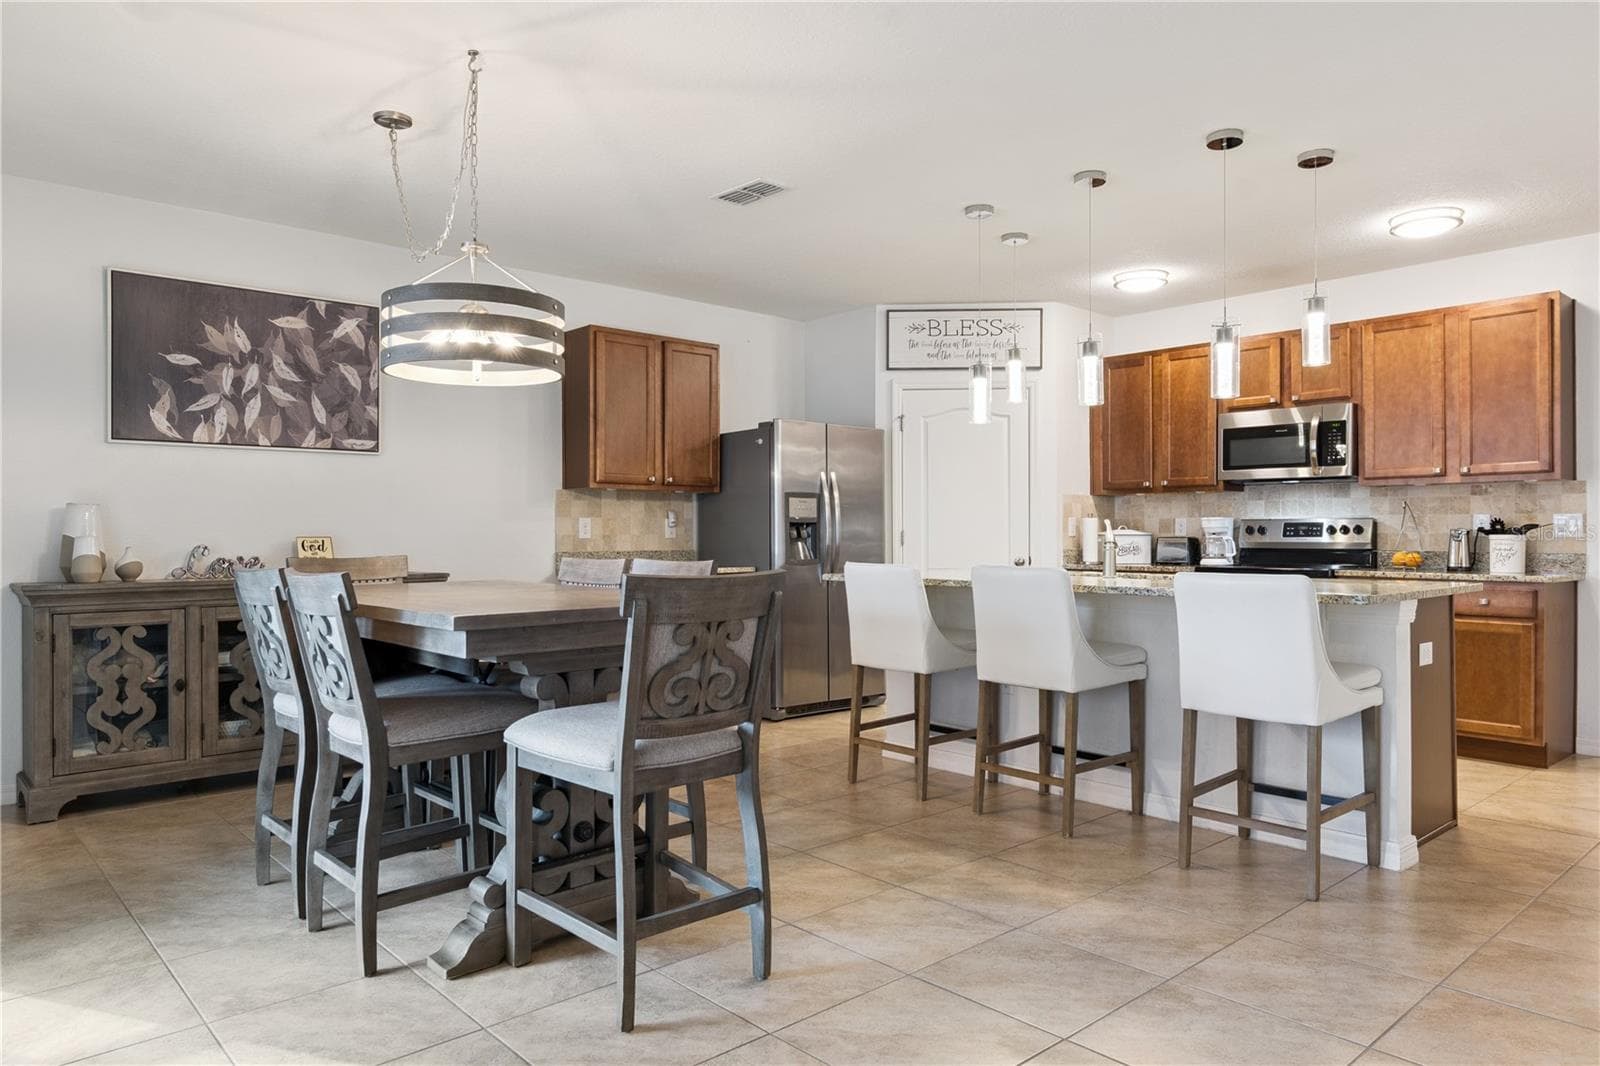
Kitchen & Island - 3139 BETHPAGE LOOP, MOUNT DORA
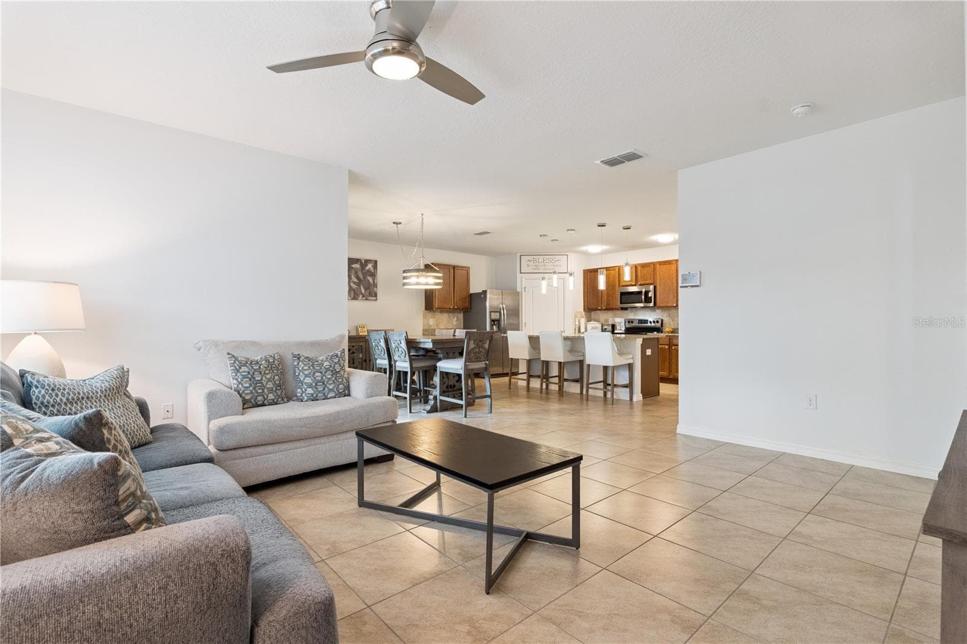
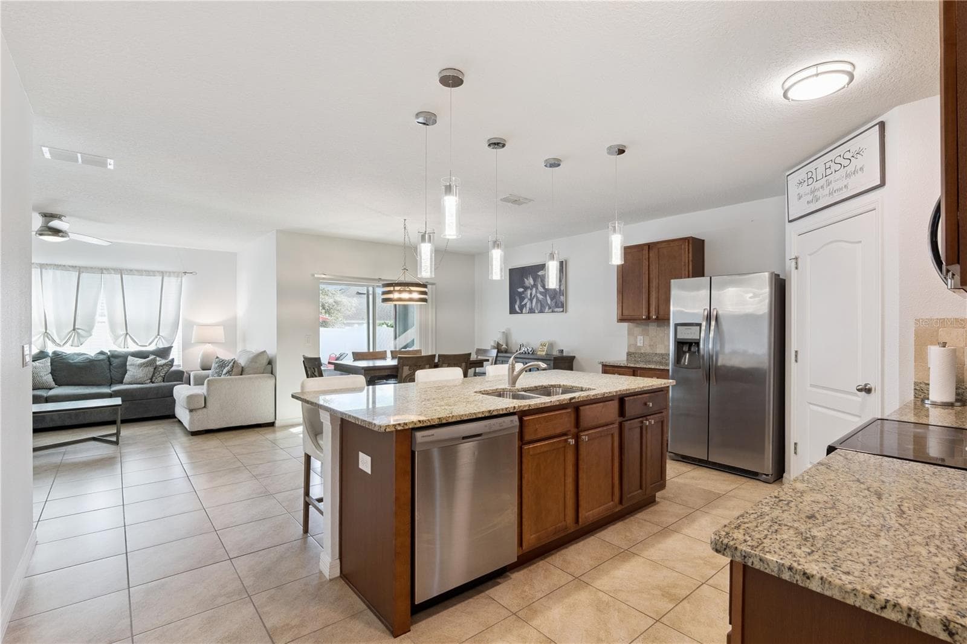
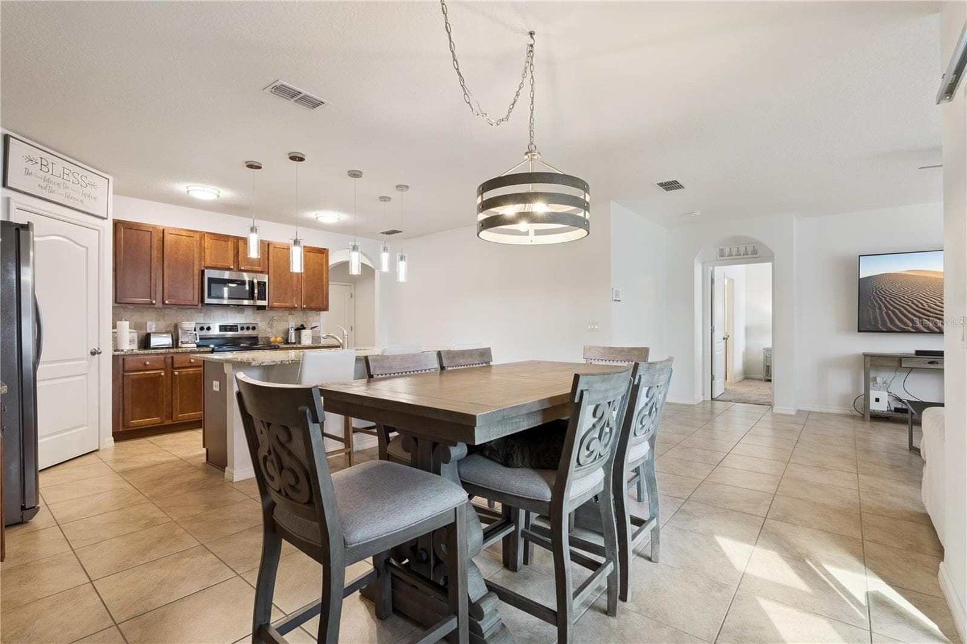
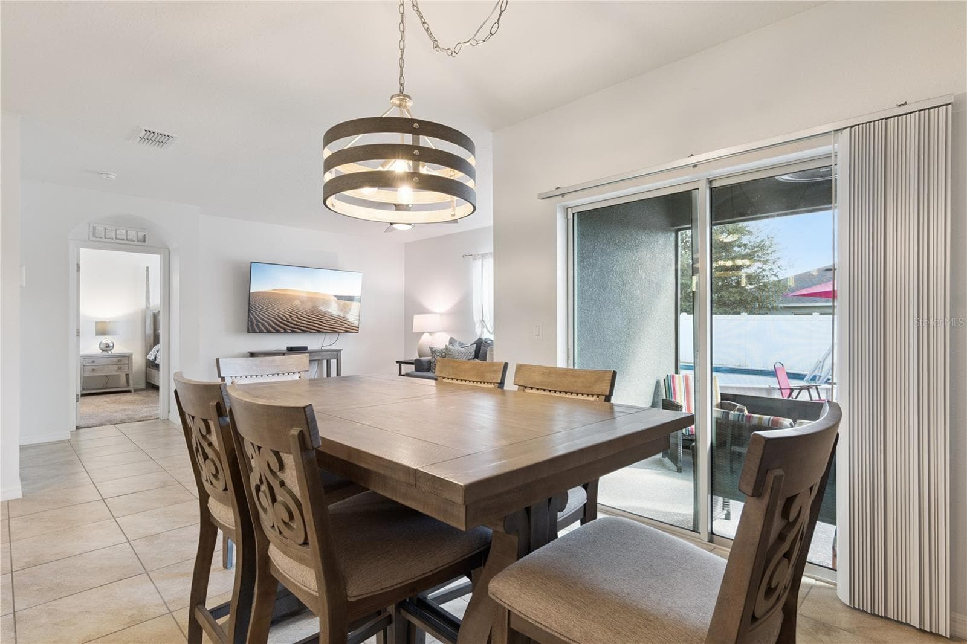
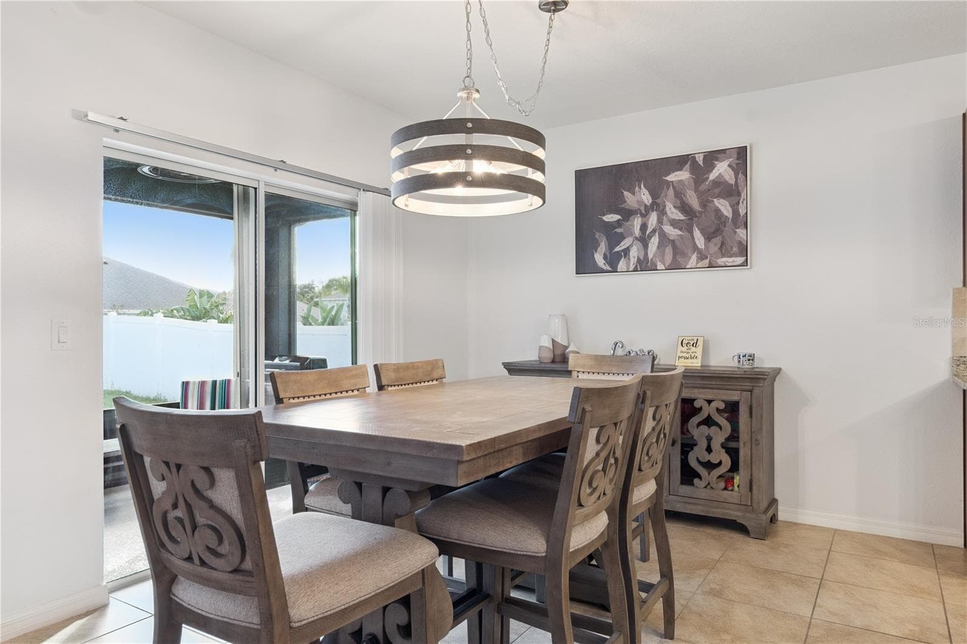
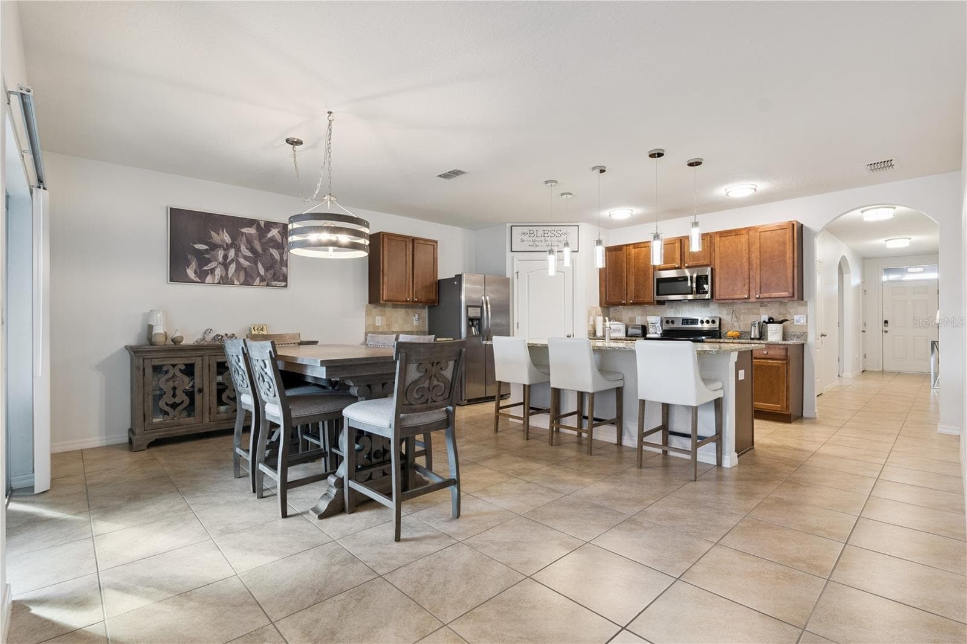
Dining Room/Kitchen - 3139 BETHPAGE LOOP, MOUNT DORA
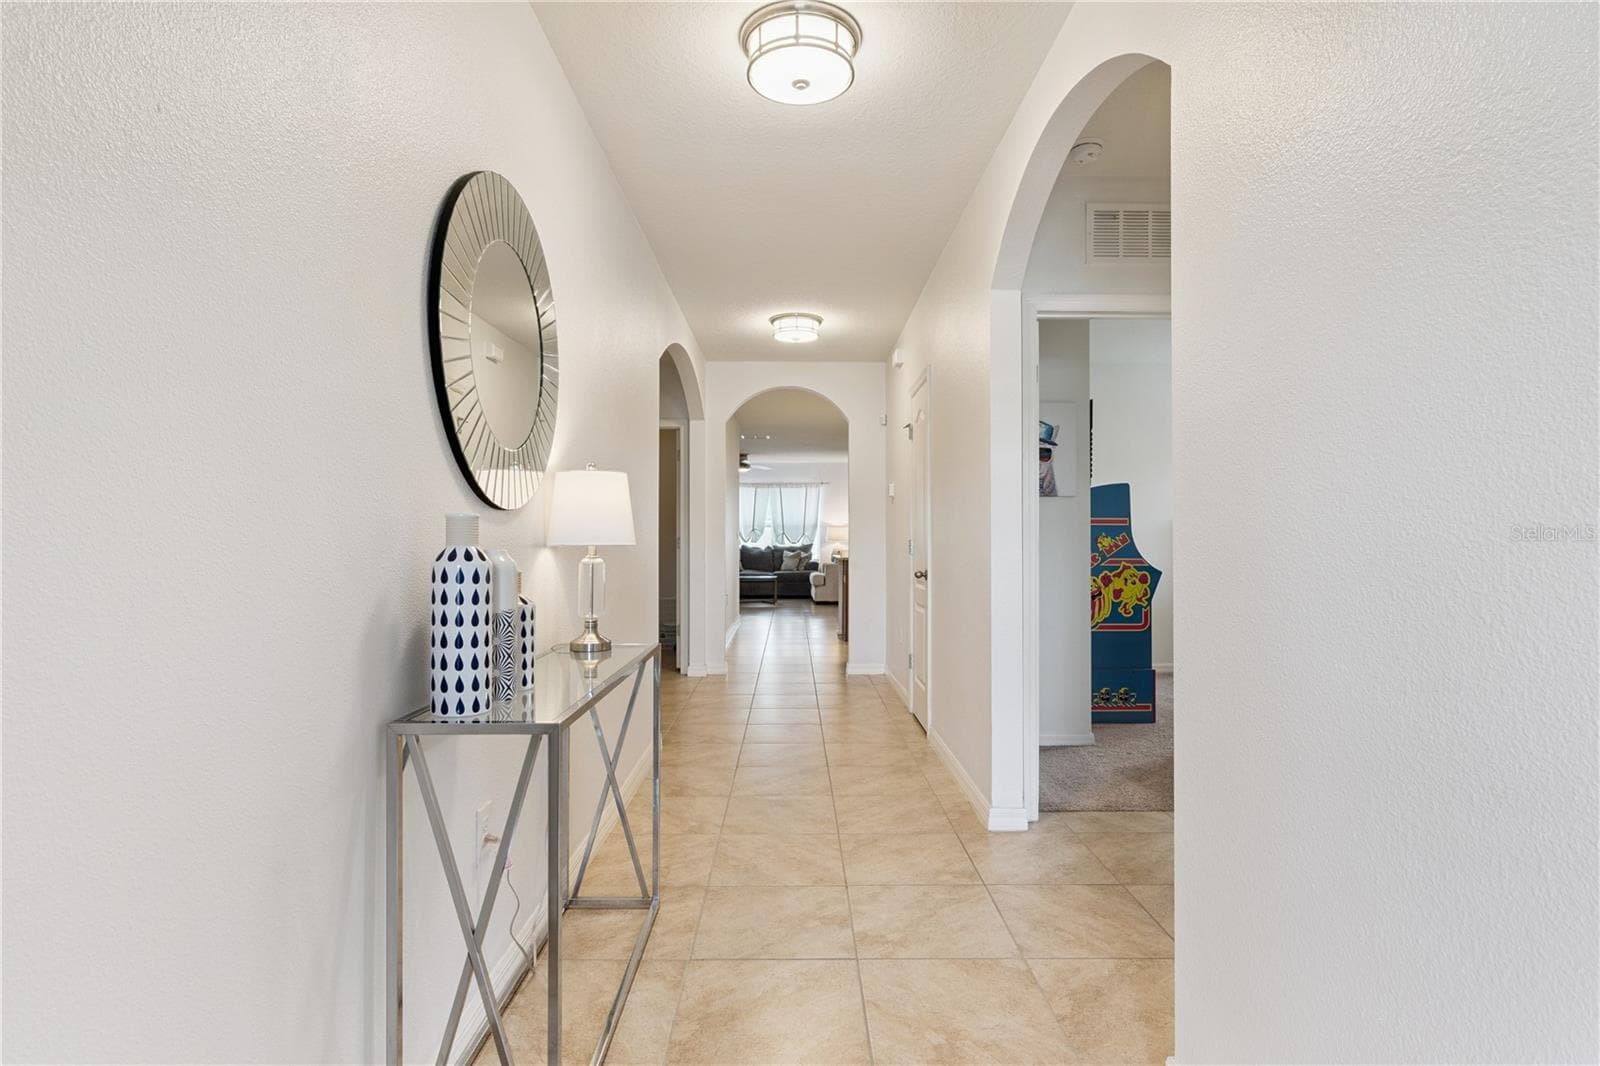
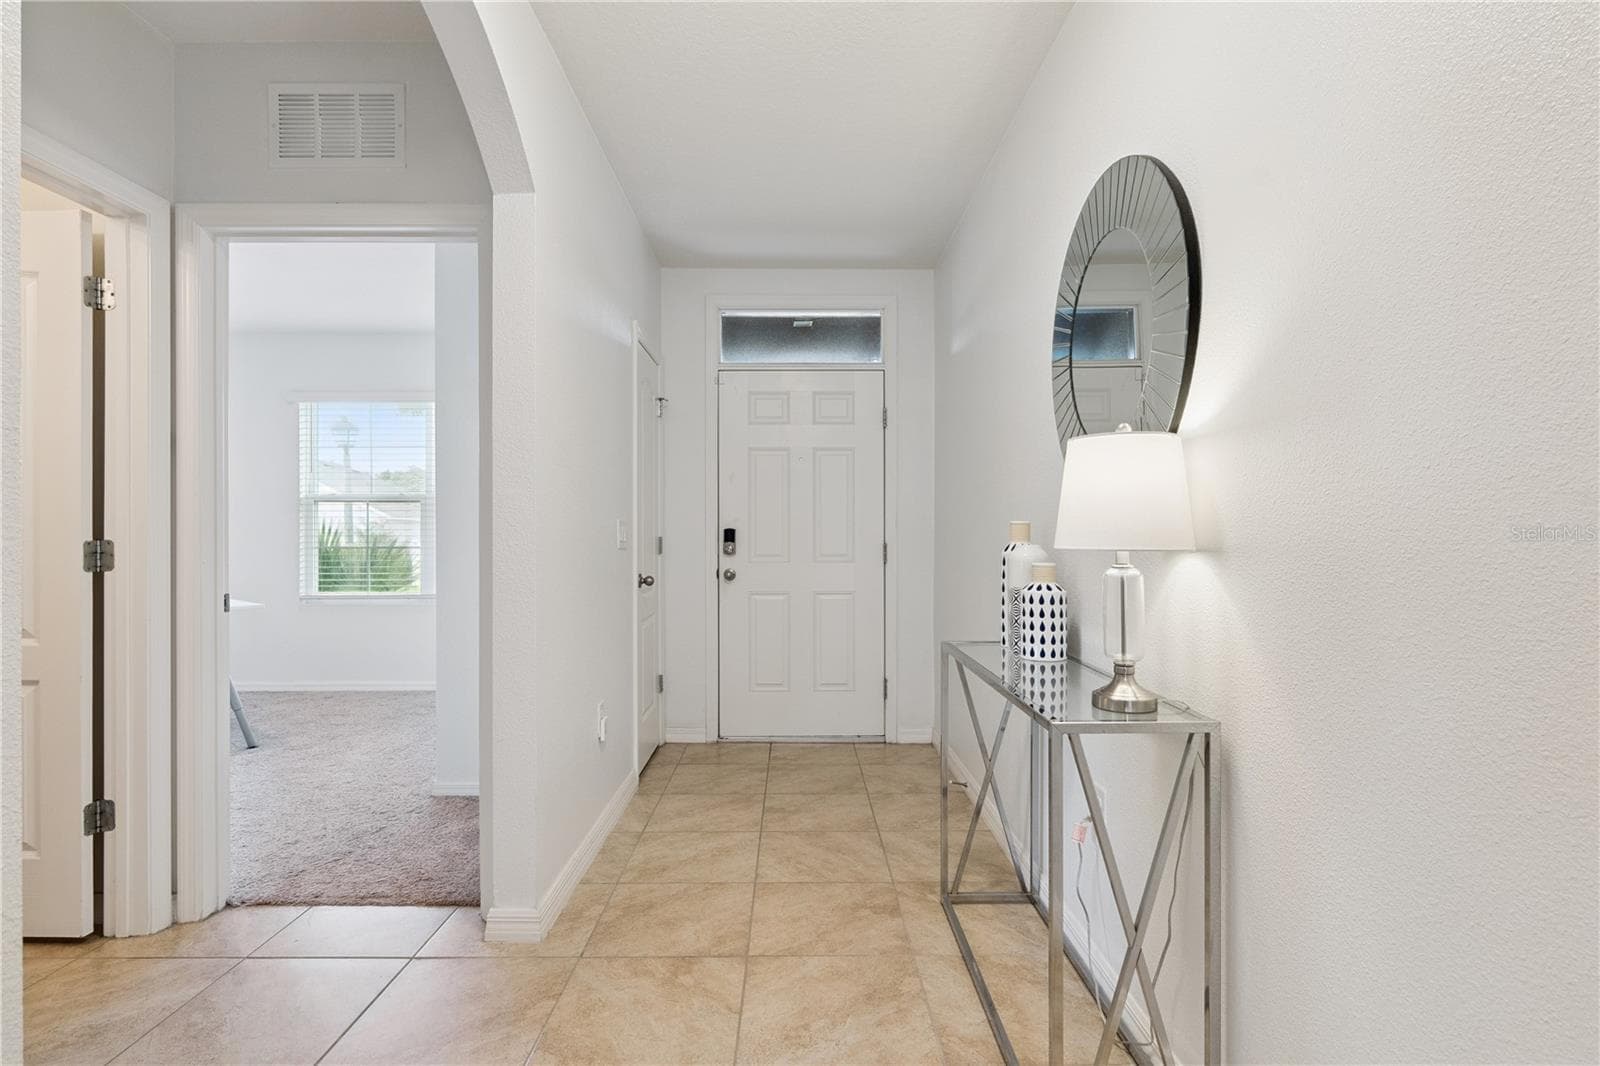
Foyer Entrance - 3139 BETHPAGE LOOP, MOUNT DORA
Foyer towards the front door - 3139 BETHPAGE LOOP, MOUNT DORA
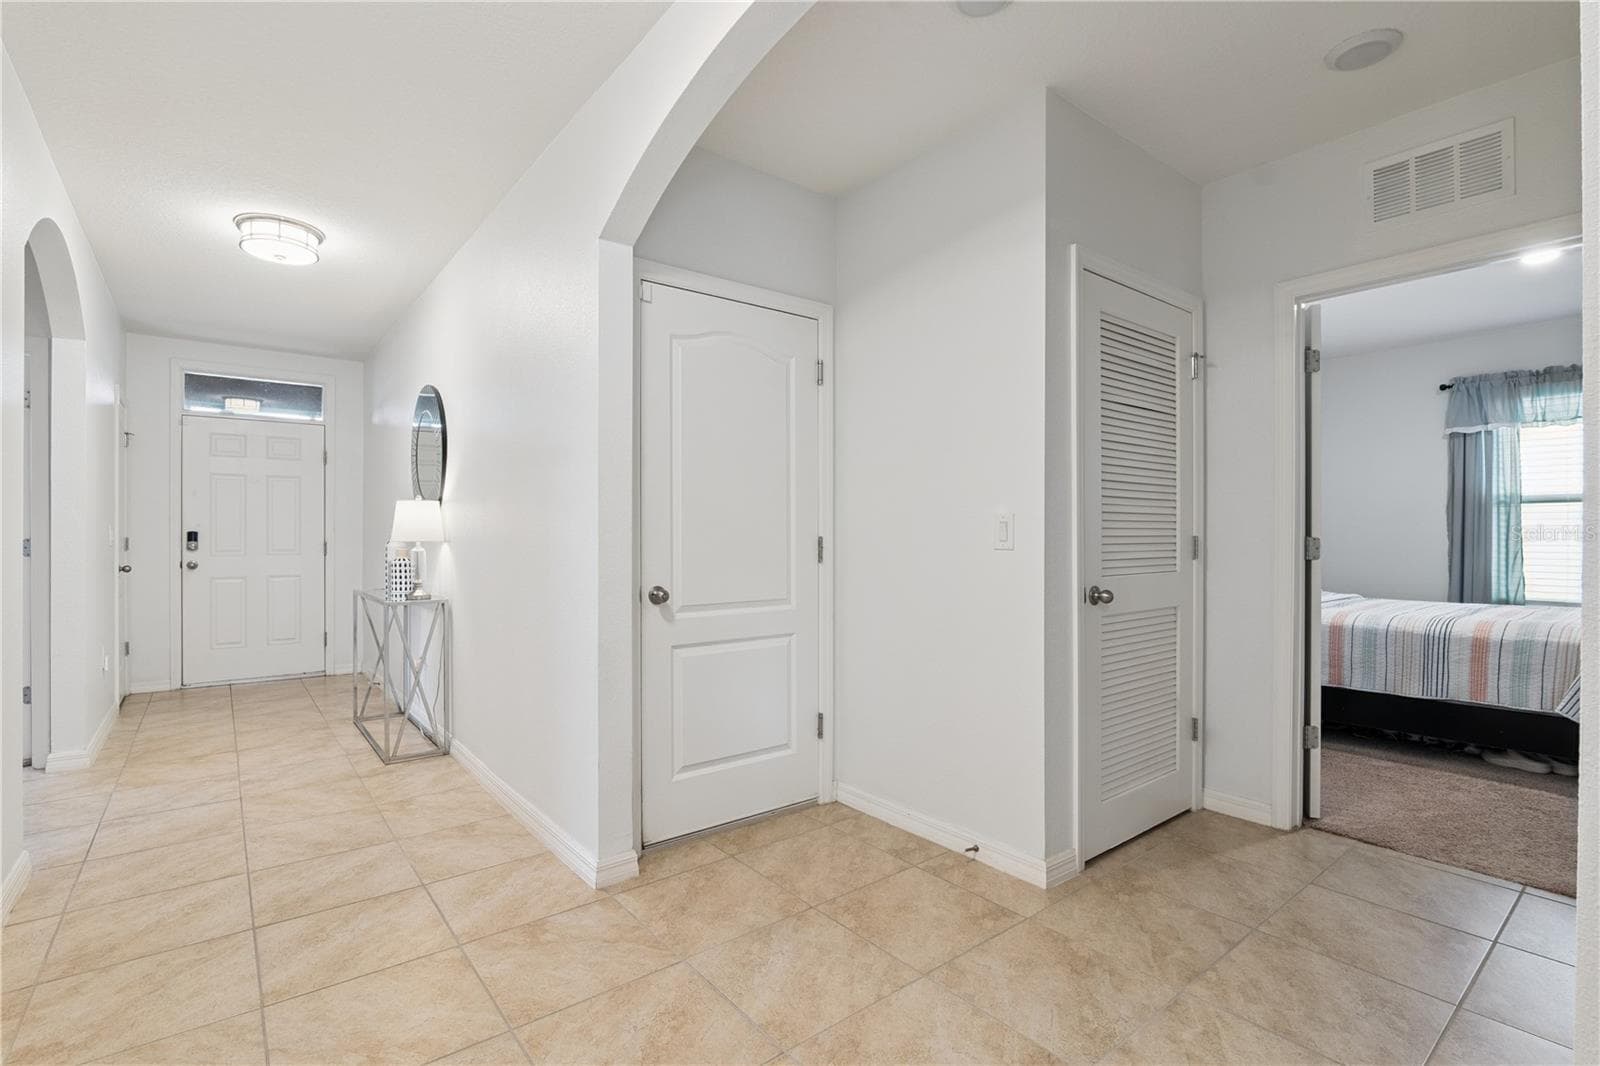
Foyer towards Garage - 3139 BETHPAGE LOOP, MOUNT DORA
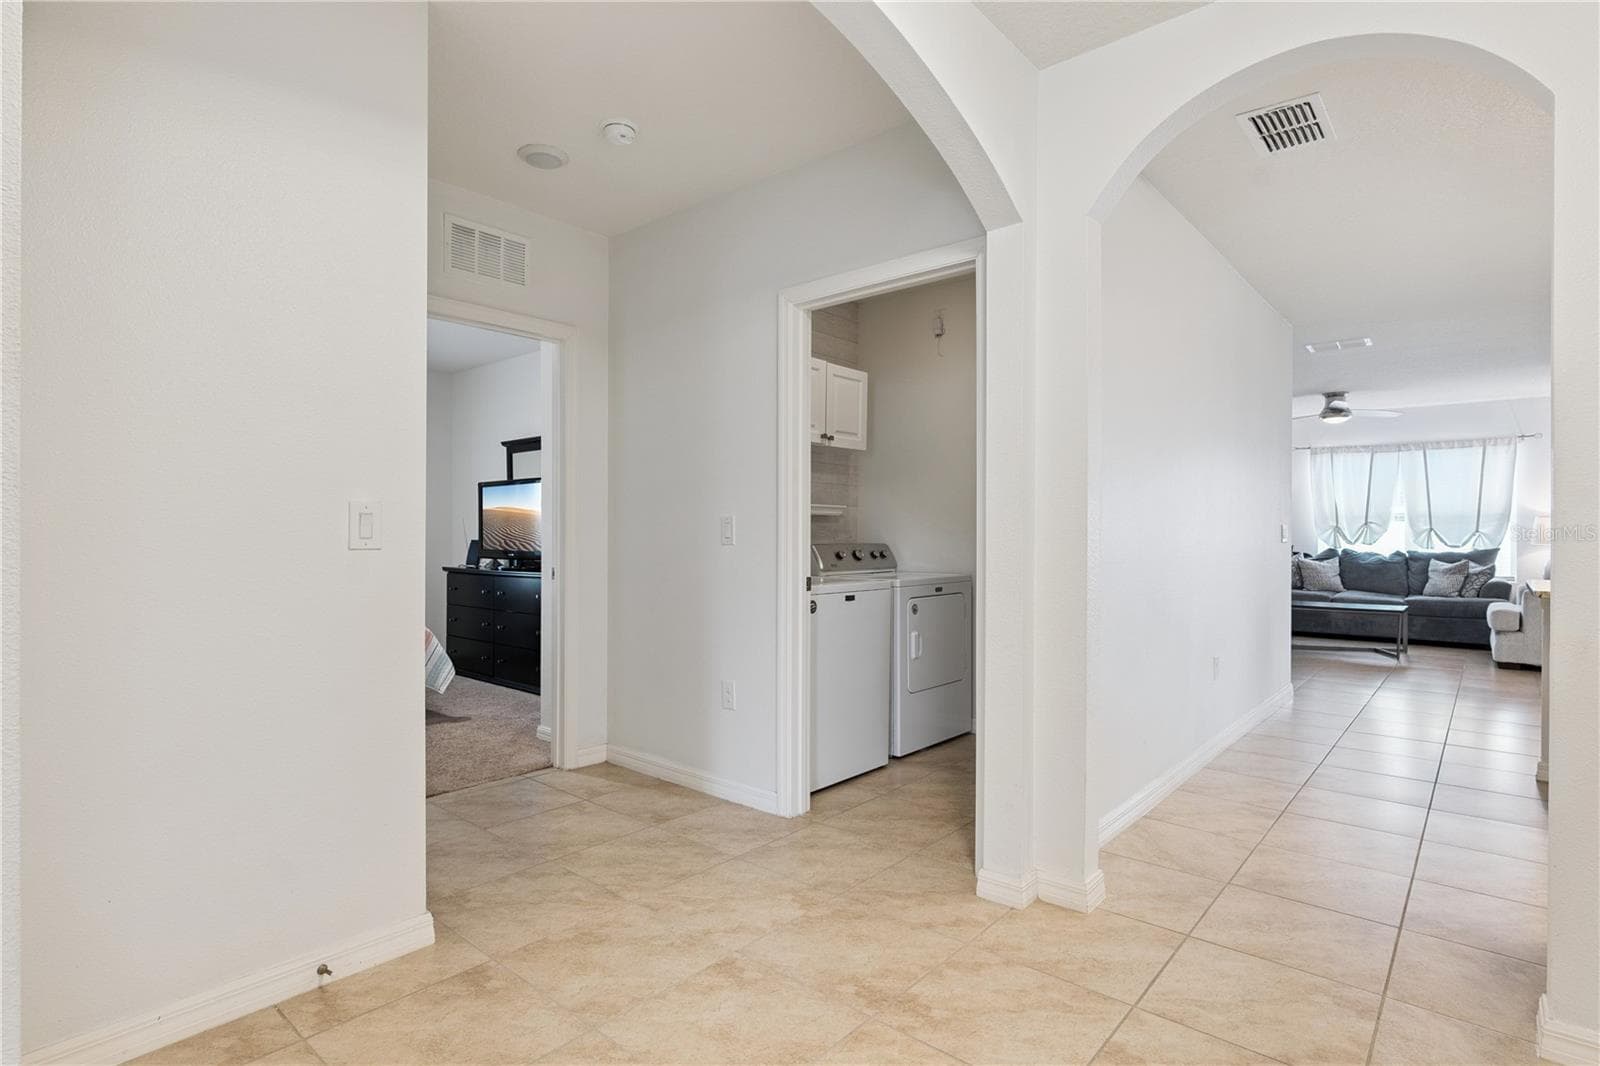
Foyer towards Laundry - 3139 BETHPAGE LOOP, MOUNT DORA
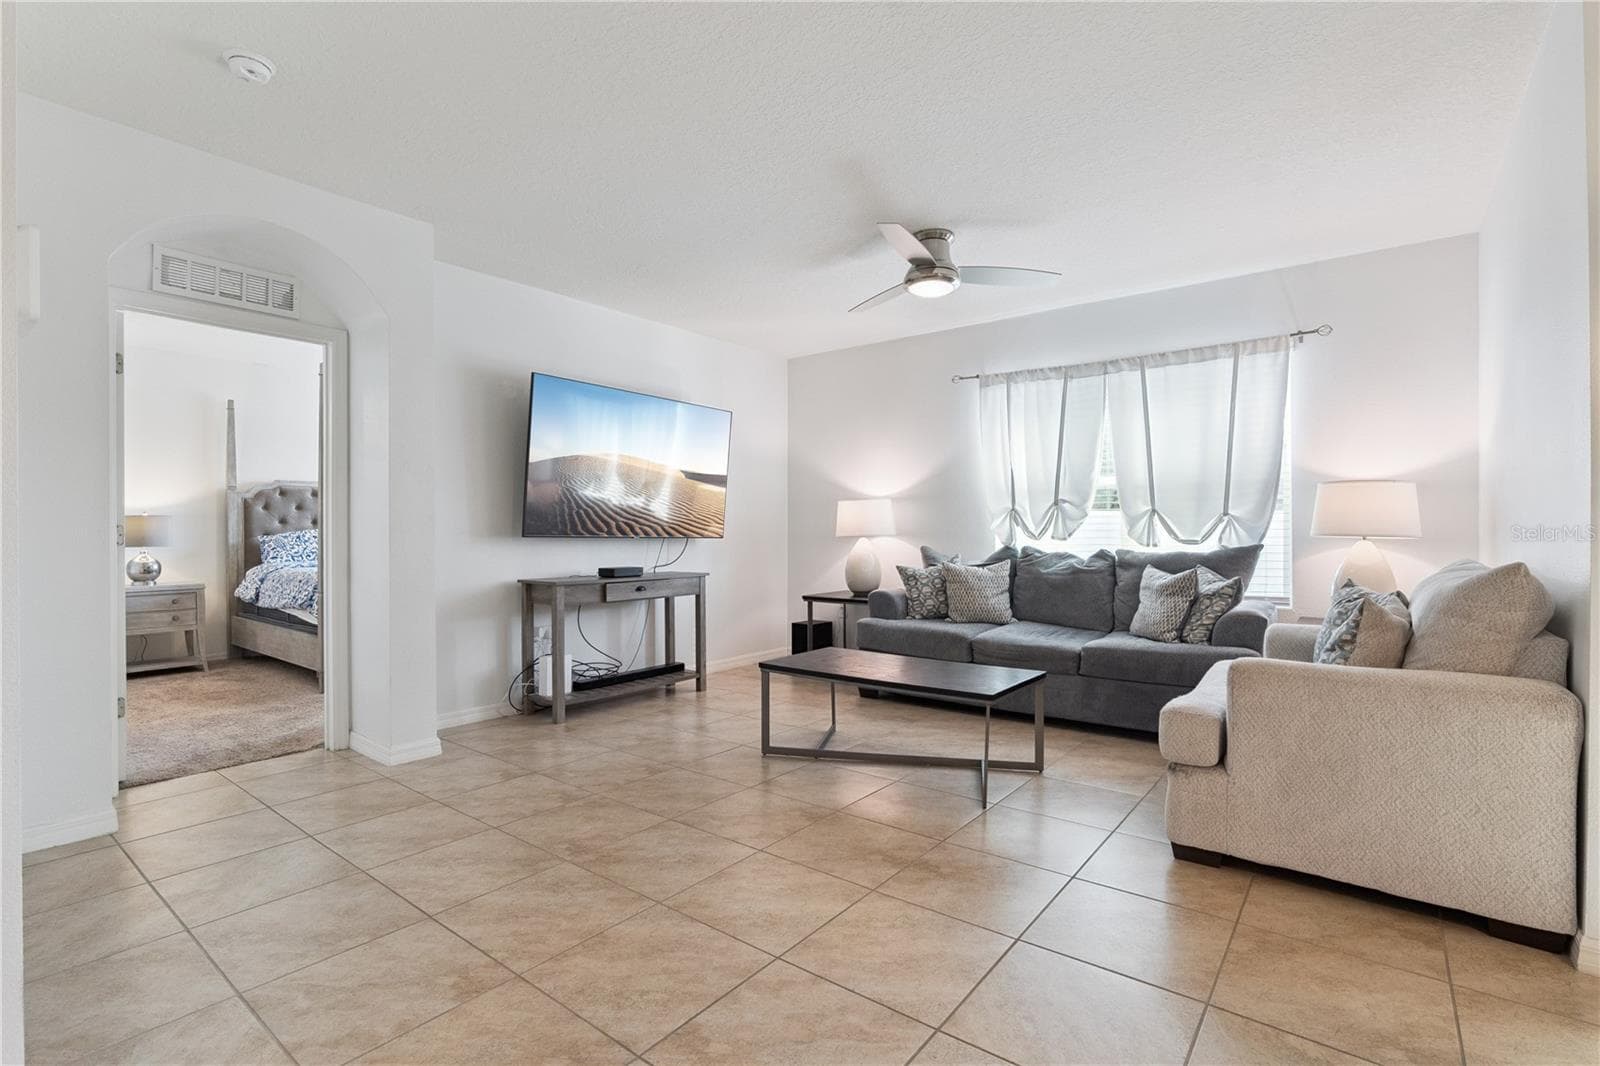
Living Room - 3139 BETHPAGE LOOP, MOUNT DORA
Living Room towards Primary Bedroom - 3139 BETHPAGE LOOP, MOUNT DORA
Living Room towards Kitchen - 3139 BETHPAGE LOOP, MOUNT DORA
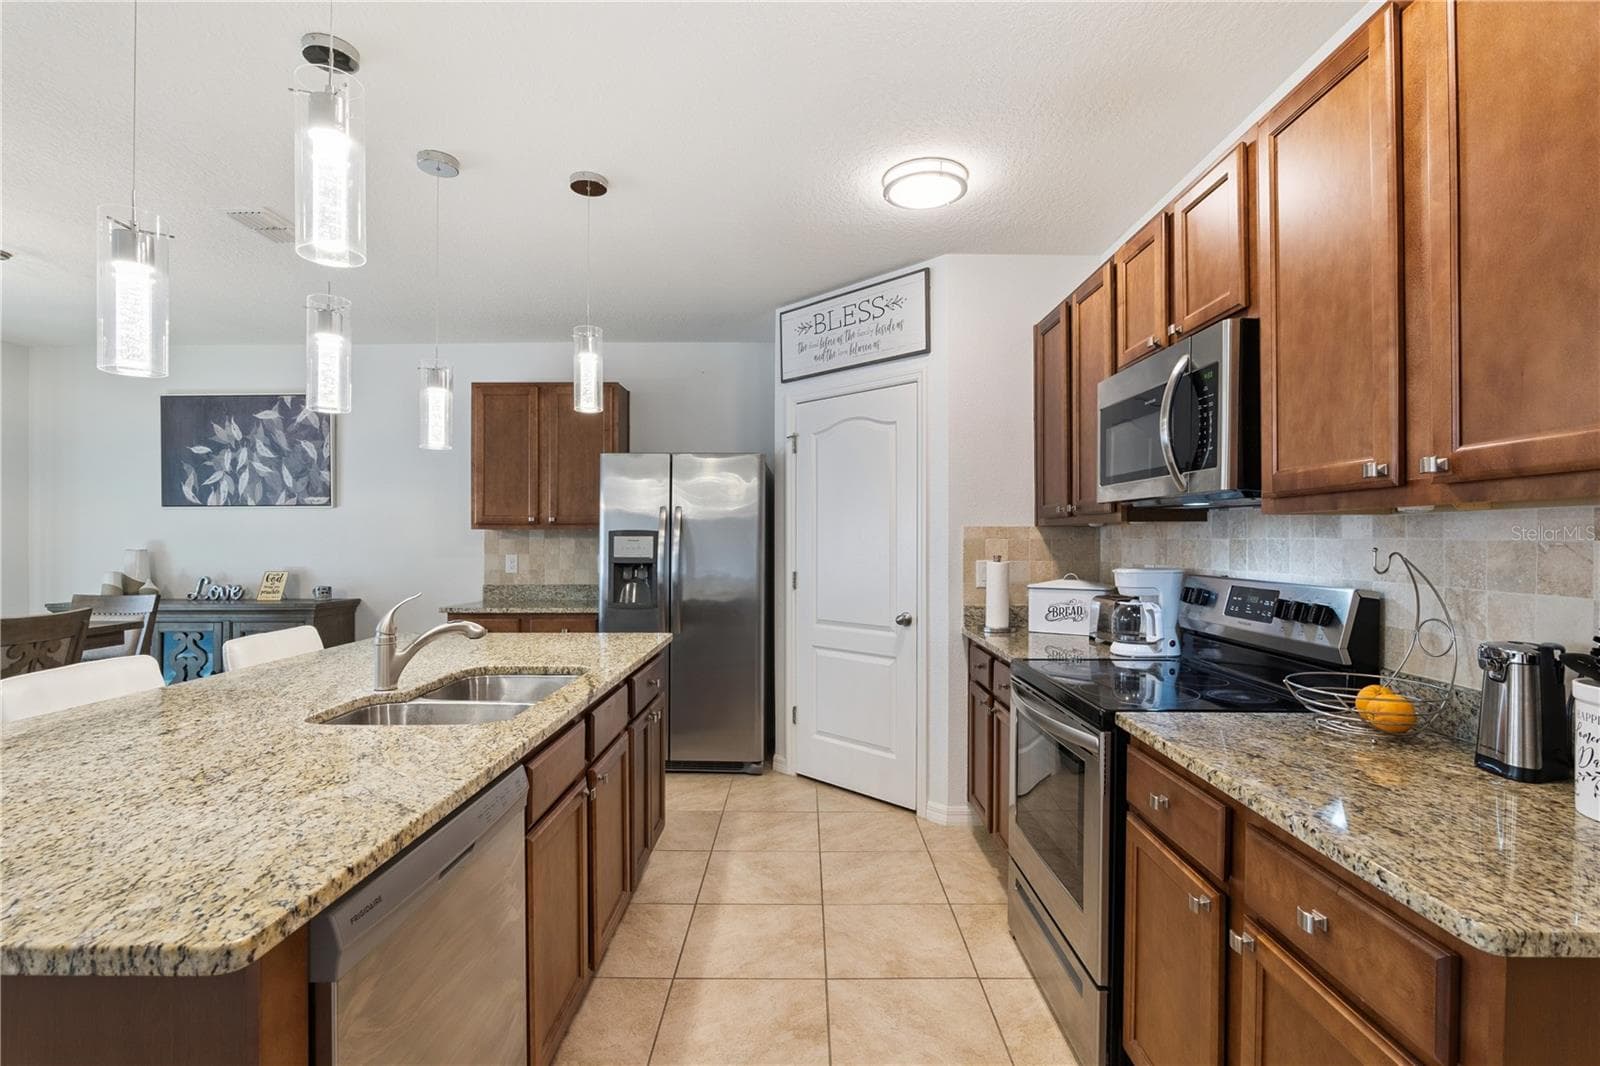
Kitchen - 3139 BETHPAGE LOOP, MOUNT DORA
Kitchen towards Dining/Living - 3139 BETHPAGE LOOP, MOUNT DORA
Kitchen towards - 3139 BETHPAGE LOOP, MOUNT DORA
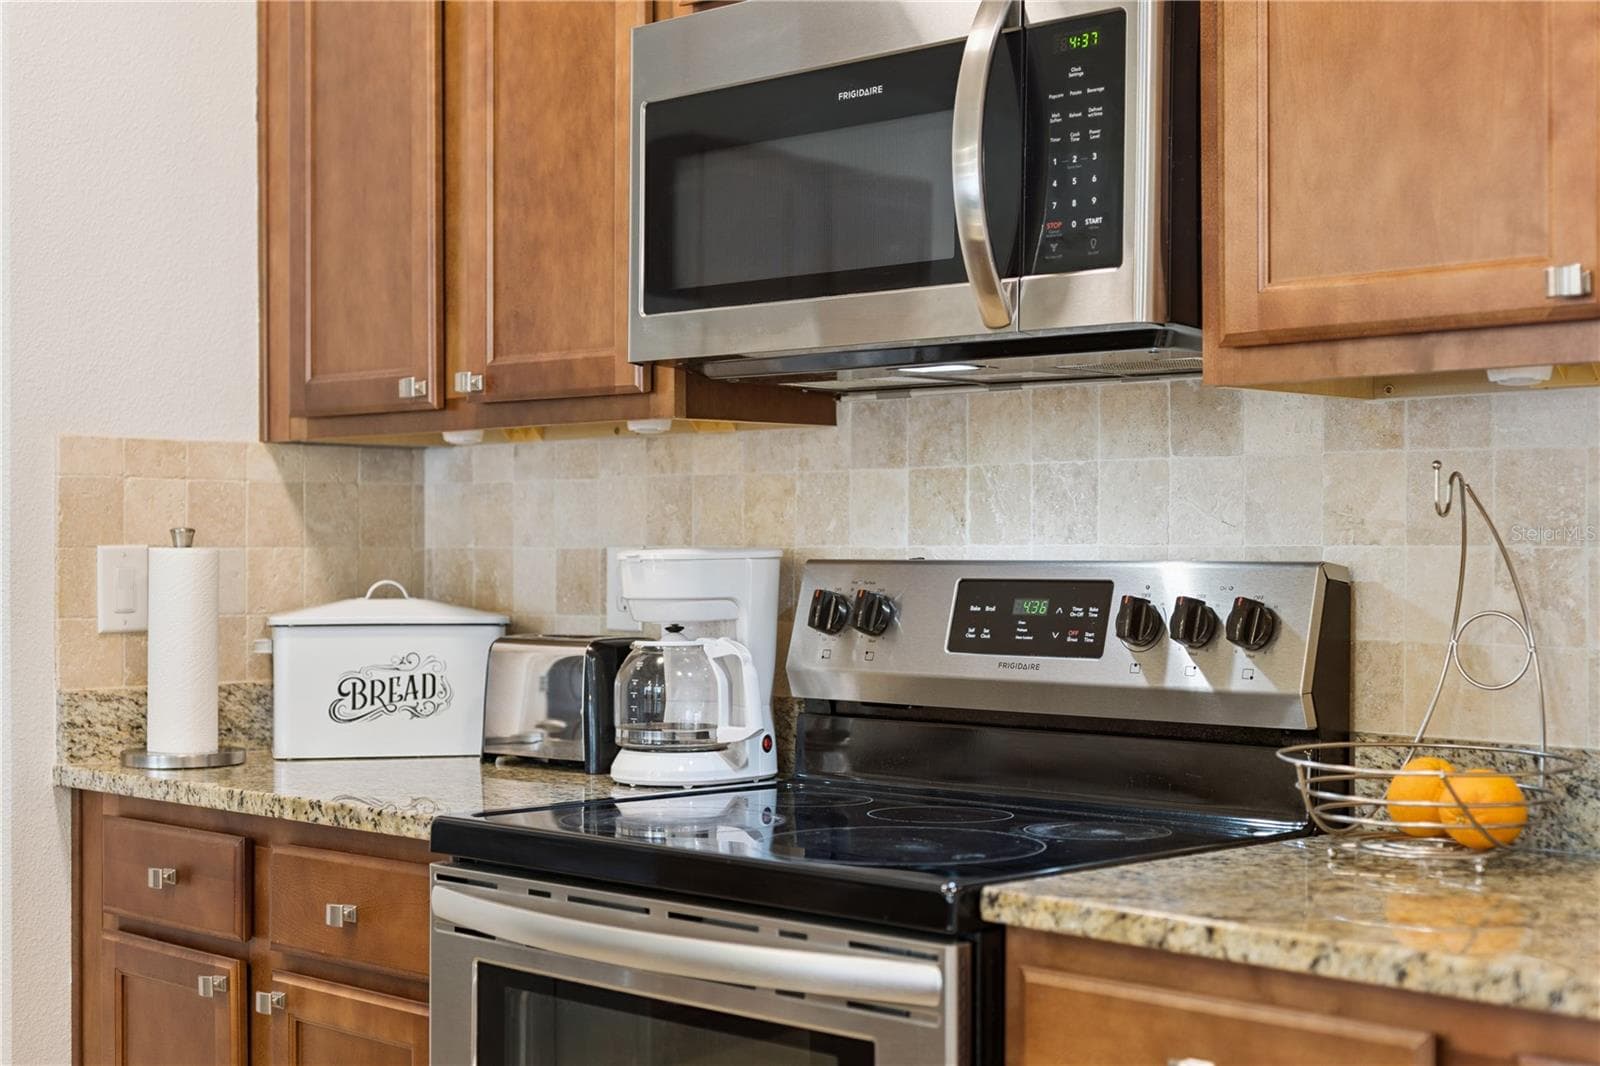
Kitchen Stove - 3139 BETHPAGE LOOP, MOUNT DORA
Dining Room towards Kitchen - 3139 BETHPAGE LOOP, MOUNT DORA
Dining Room - 3139 BETHPAGE LOOP, MOUNT DORA
Dining Room towards Lania - 3139 BETHPAGE LOOP, MOUNT DORA
Dining Room/Kitchen - 3139 BETHPAGE LOOP, MOUNT DORA
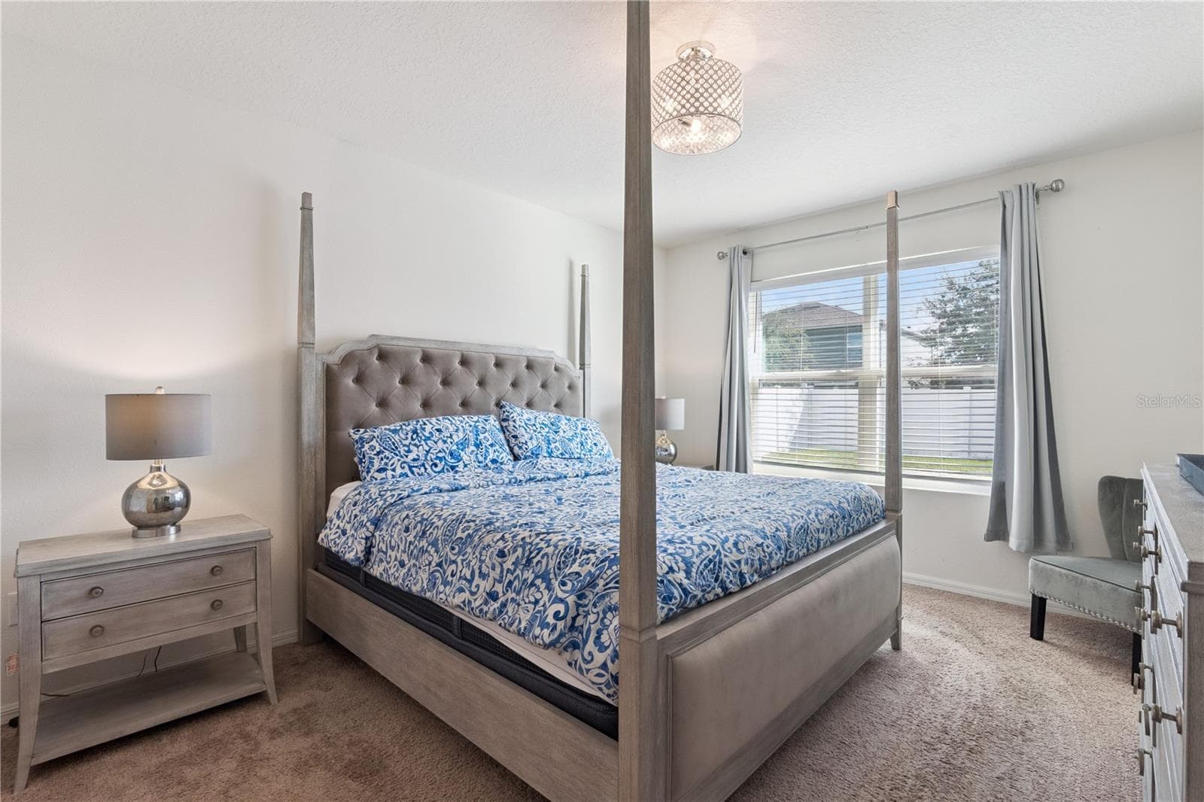
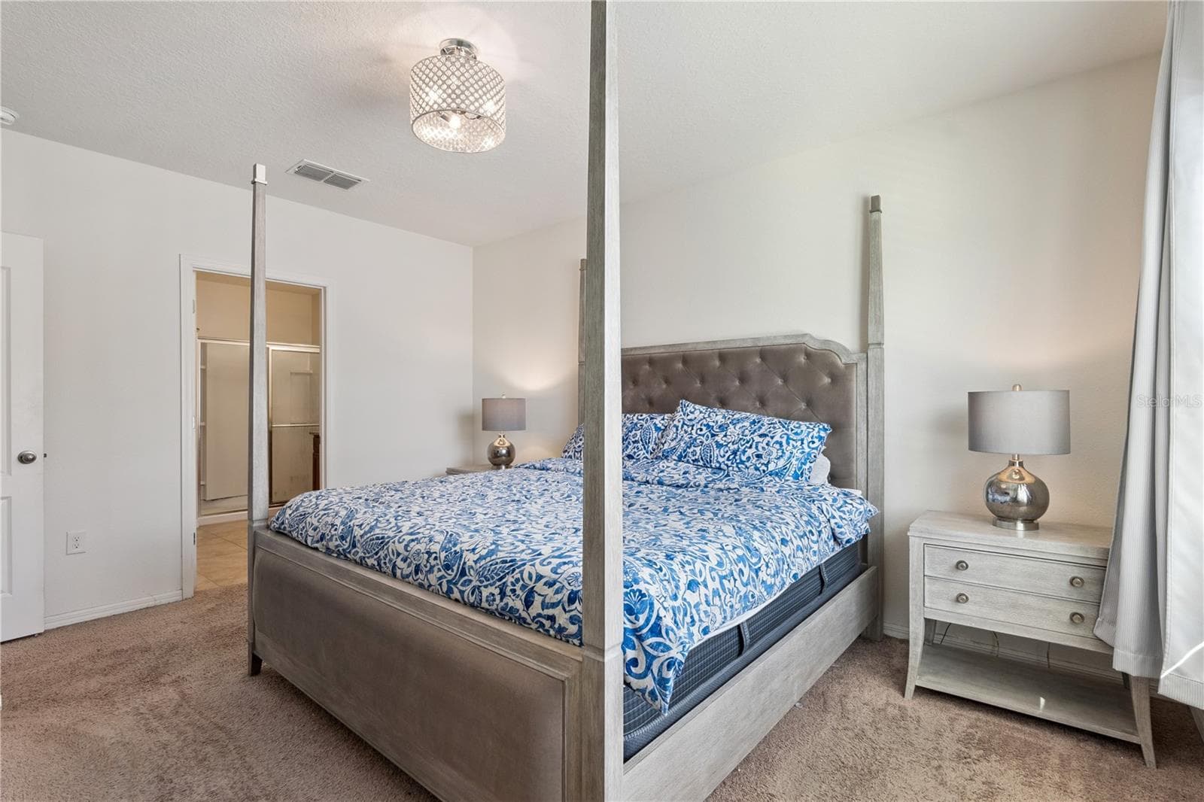
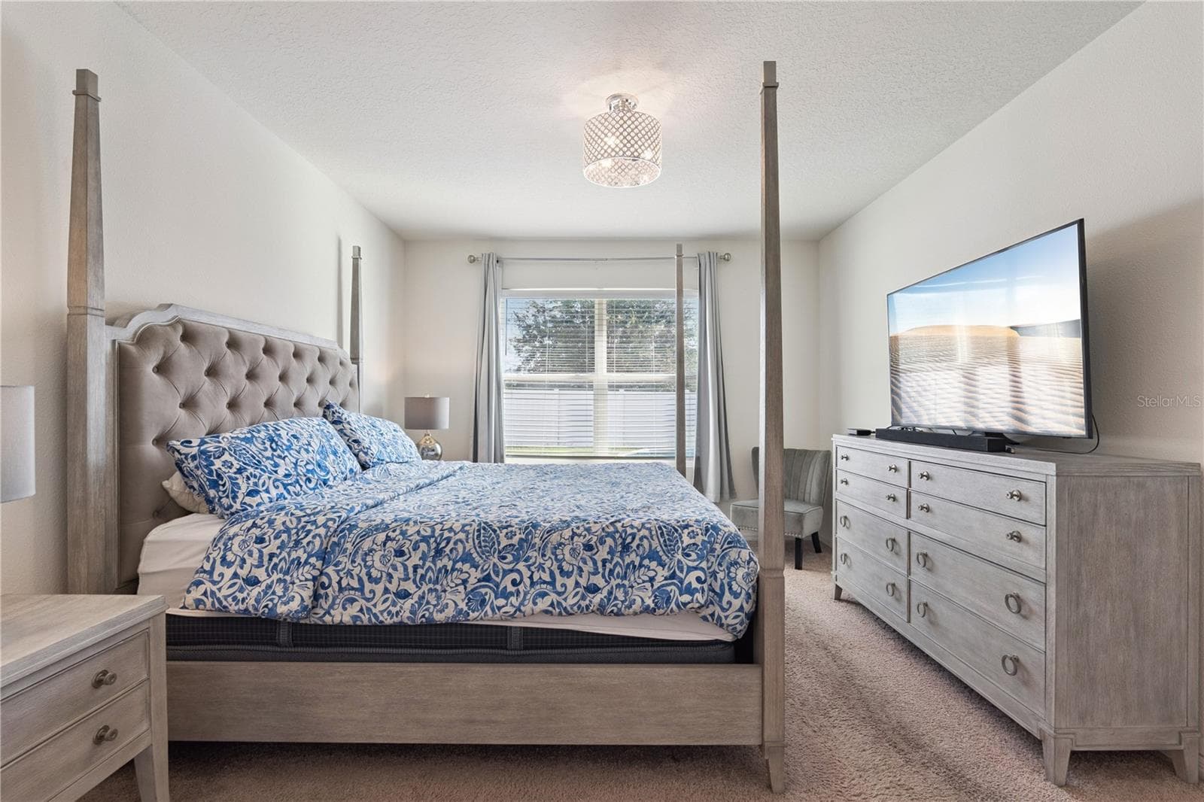
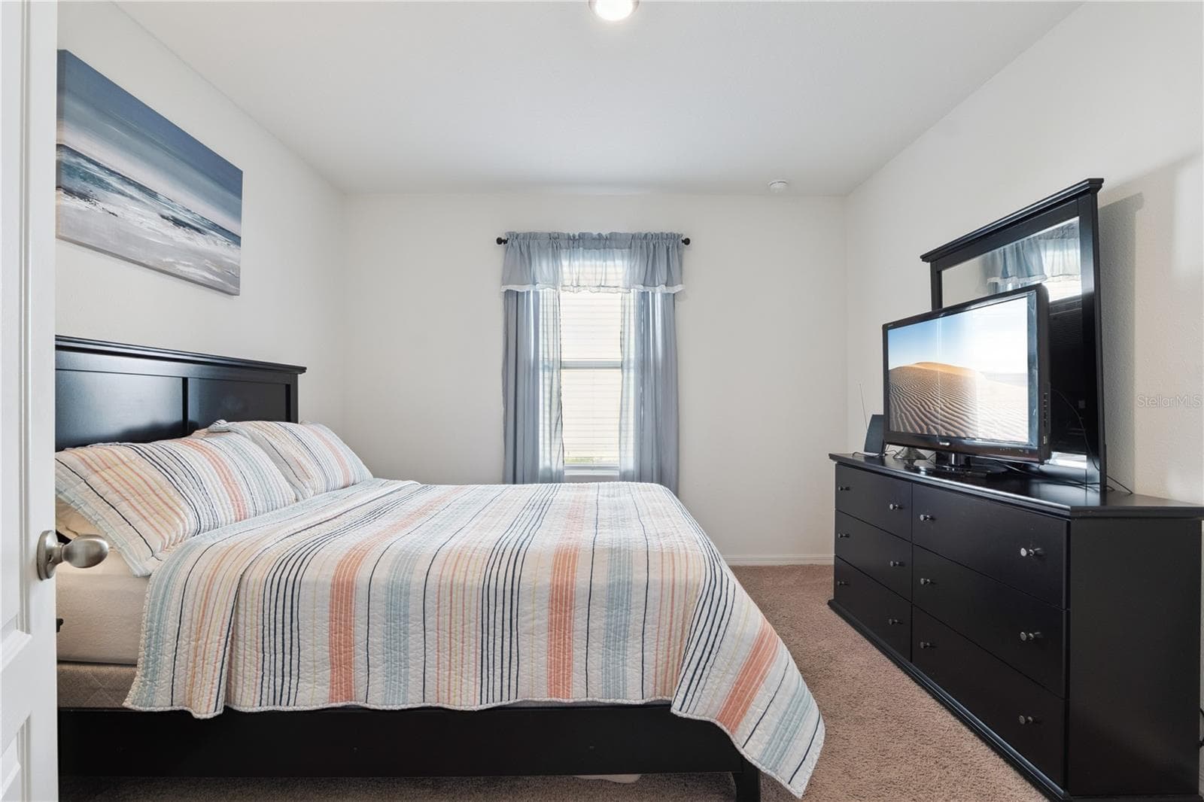
Primary Bedroom - 3139 BETHPAGE LOOP, MOUNT DORA
Primary Bathroom Shower - 3139 BETHPAGE LOOP, MOUNT DORA
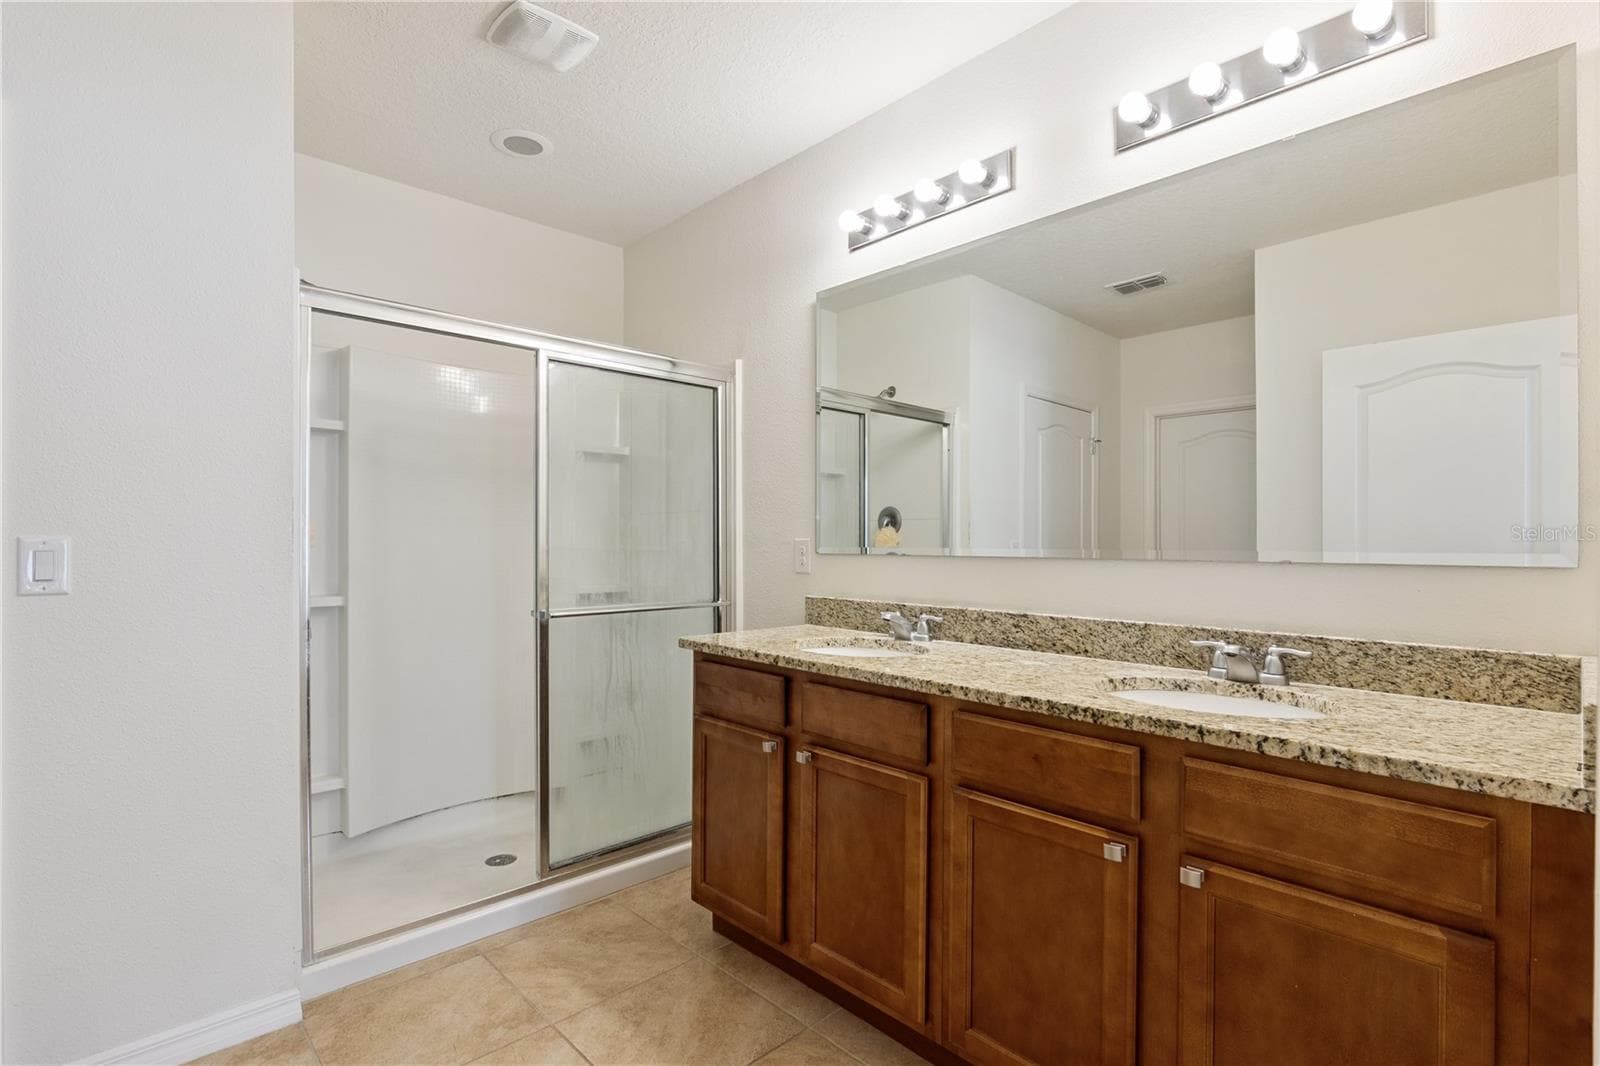
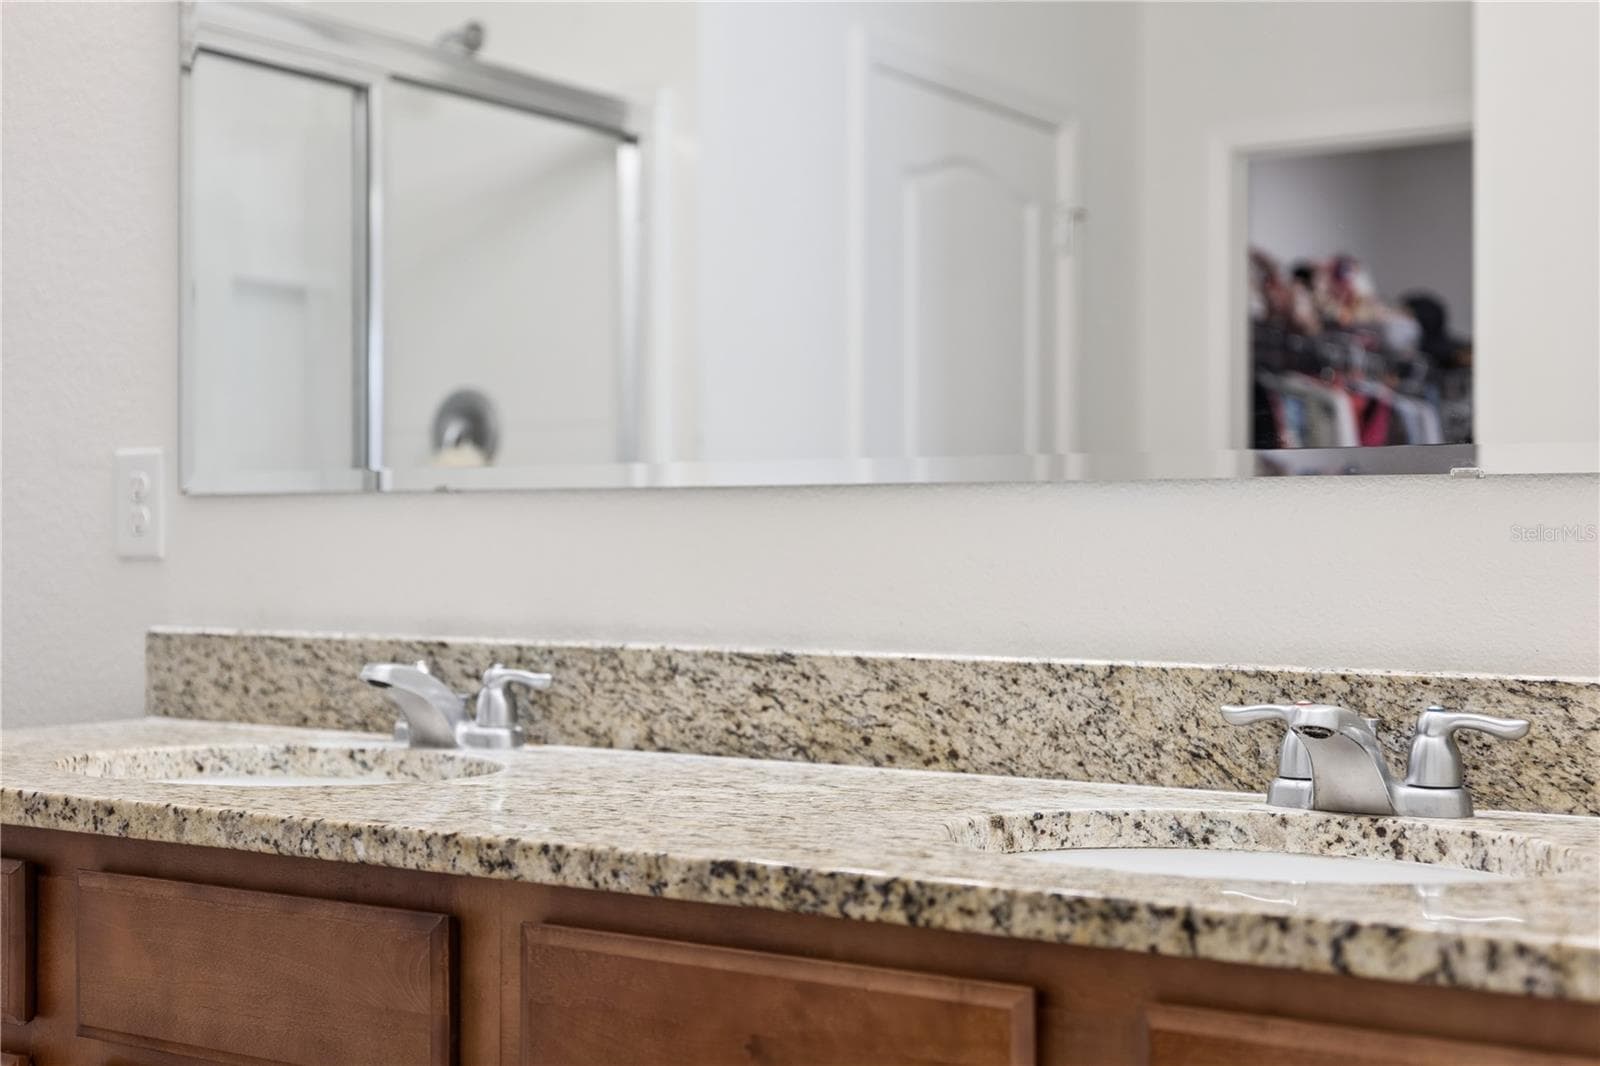
Primary Bathroom - Double Vanity - 3139 BETHPAGE LOOP, MOUNT DORA
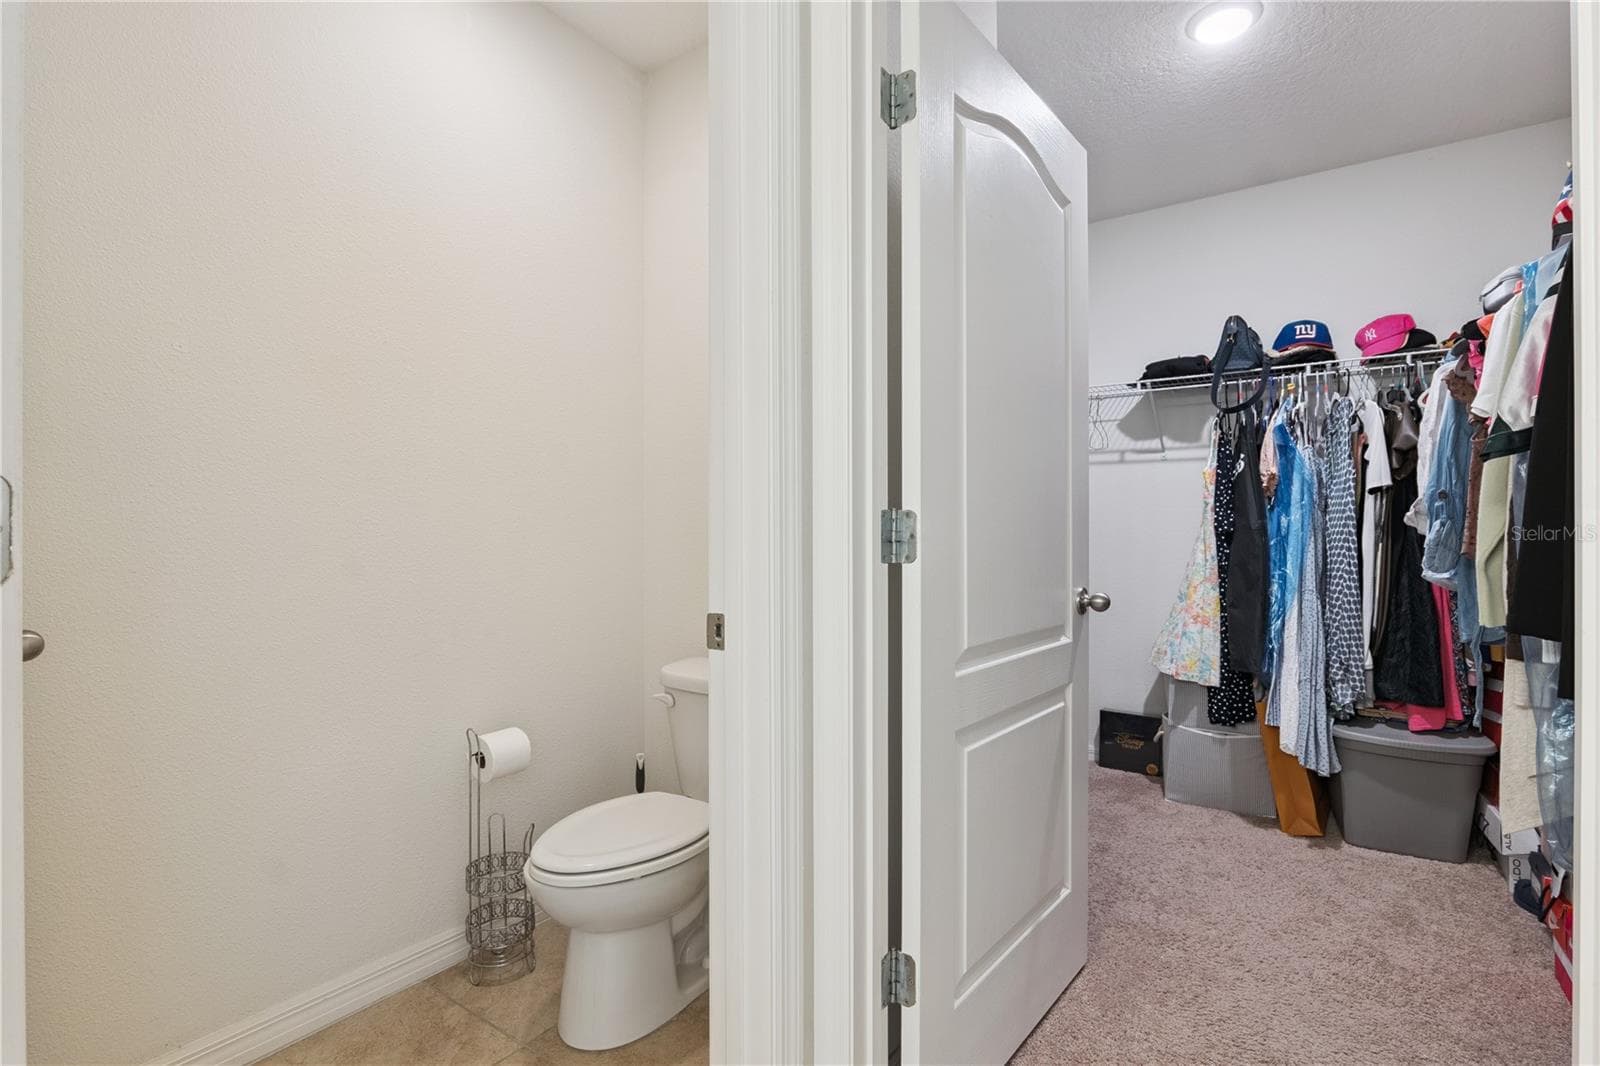
Primary Water Closet - 3139 BETHPAGE LOOP, MOUNT DORA
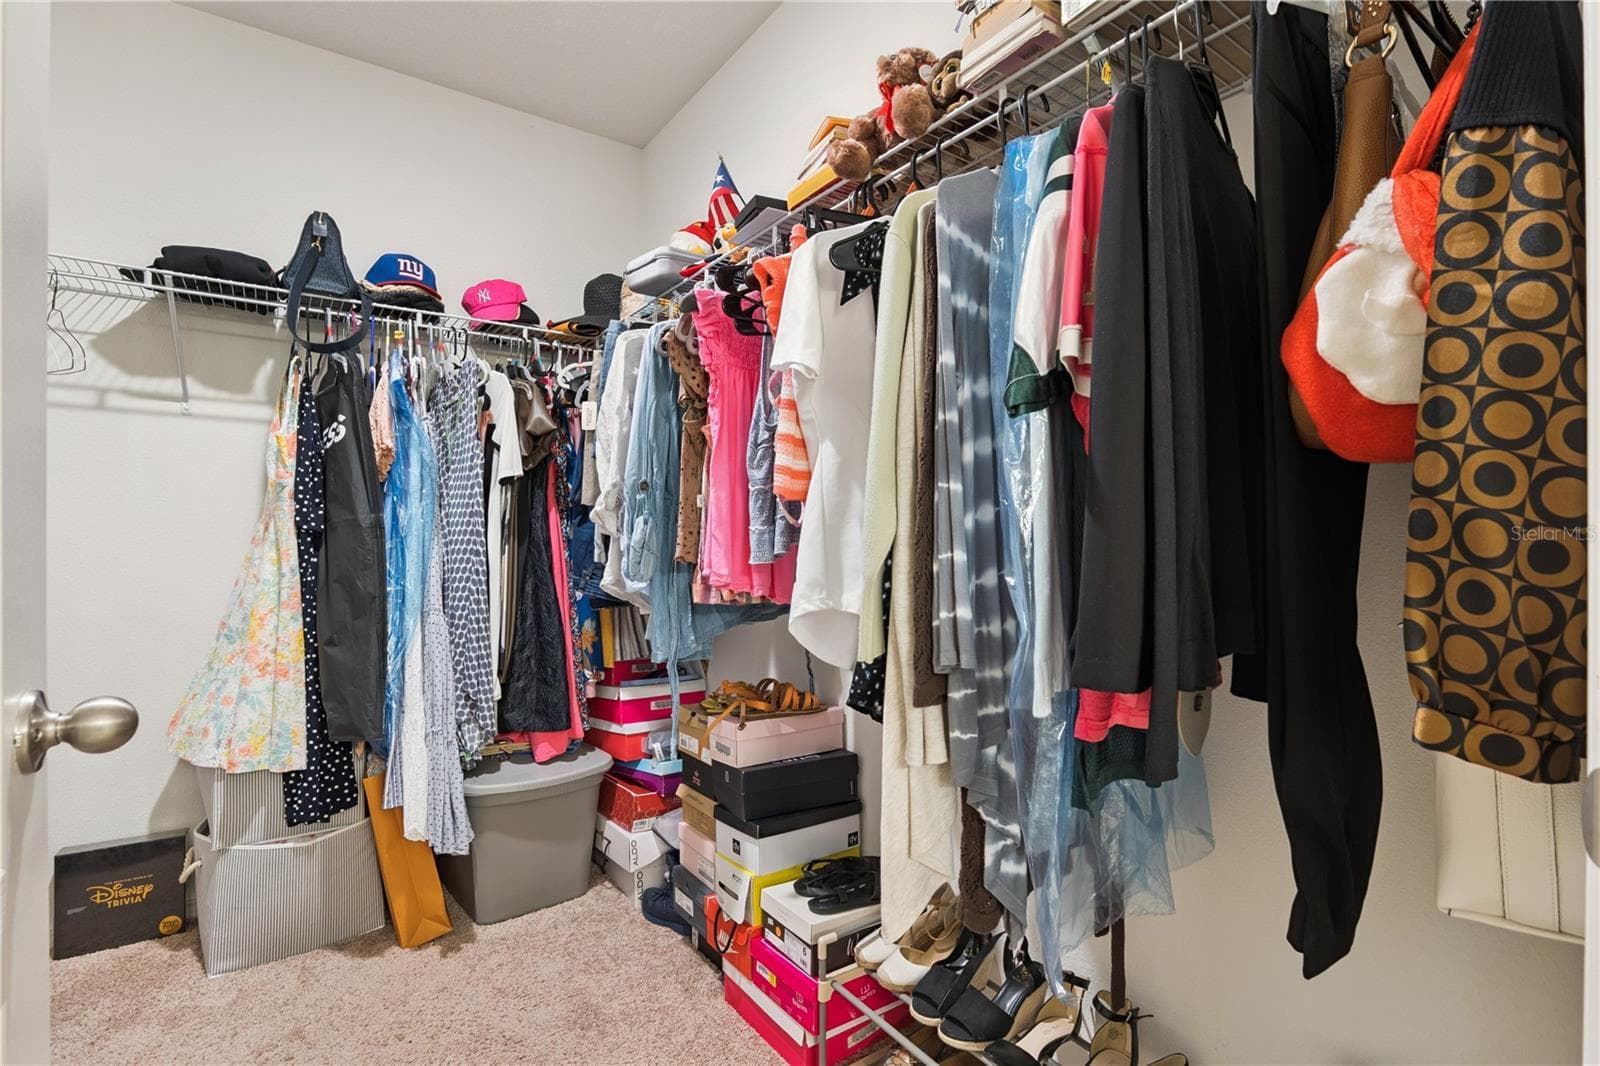
Primary Walk In Closet - 3139 BETHPAGE LOOP, MOUNT DORA
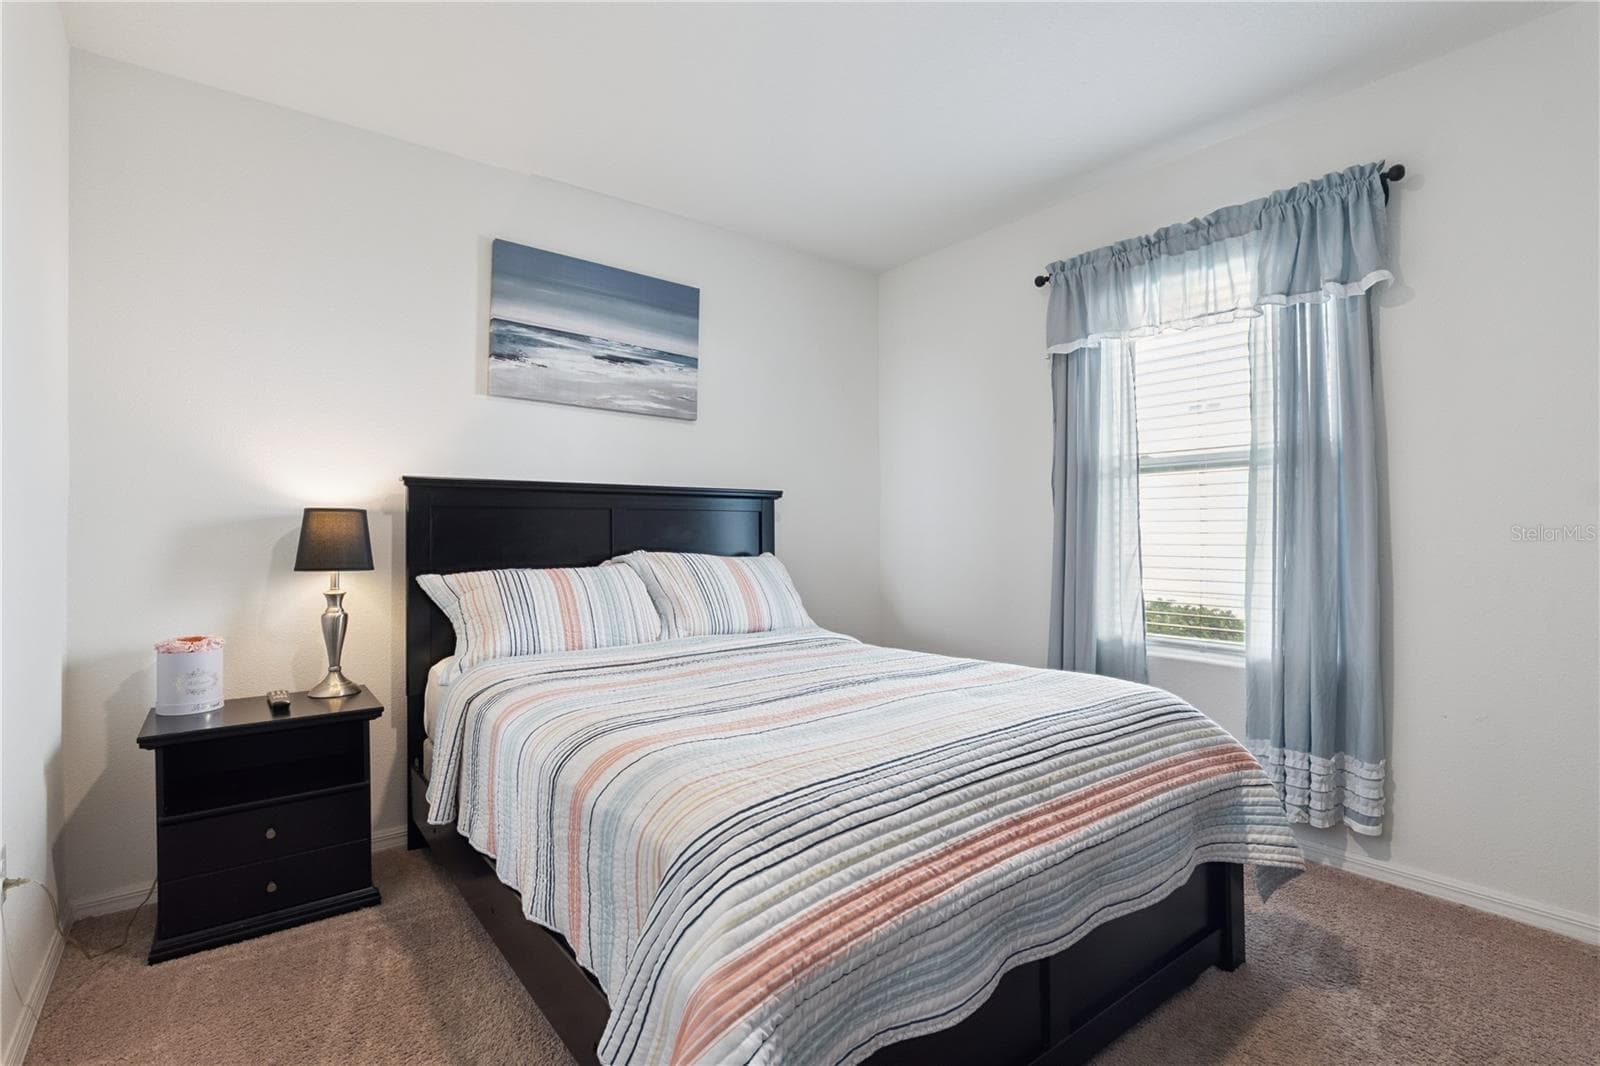
Bedroom 2 - 3139 BETHPAGE LOOP, MOUNT DORA
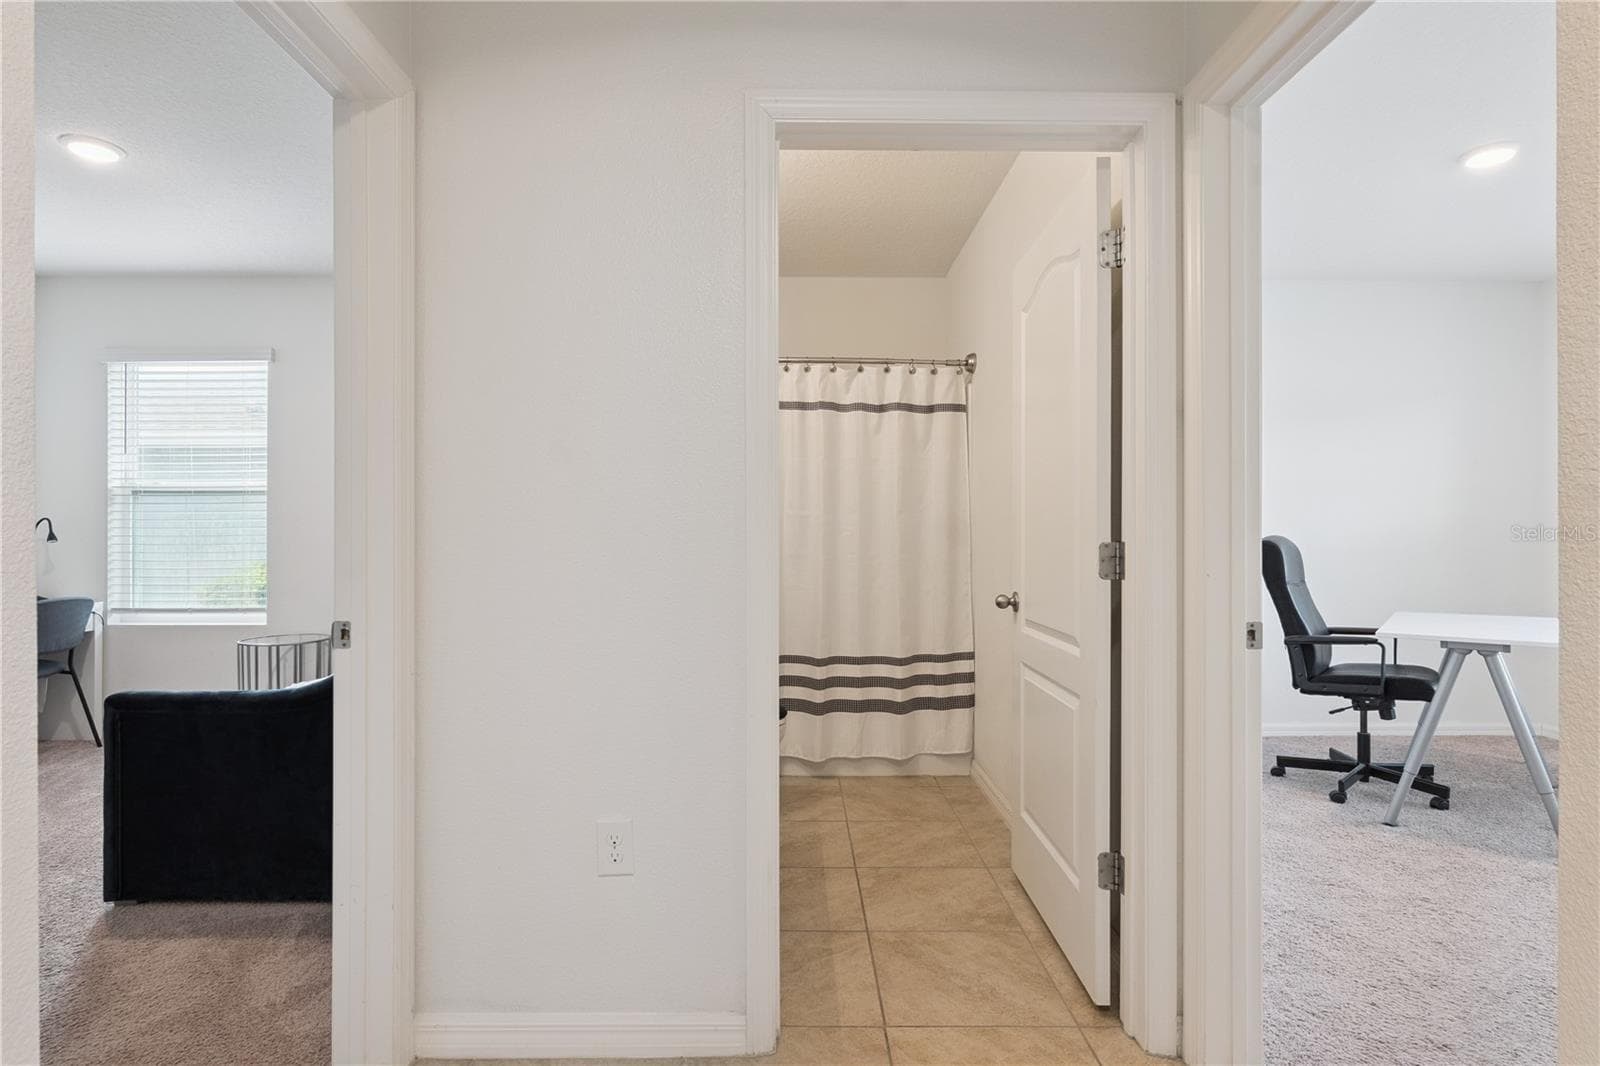
Foyer towards Bed 3 & 4 and Bath 2 - 3139 BETHPAGE LOOP, MOUNT DORA
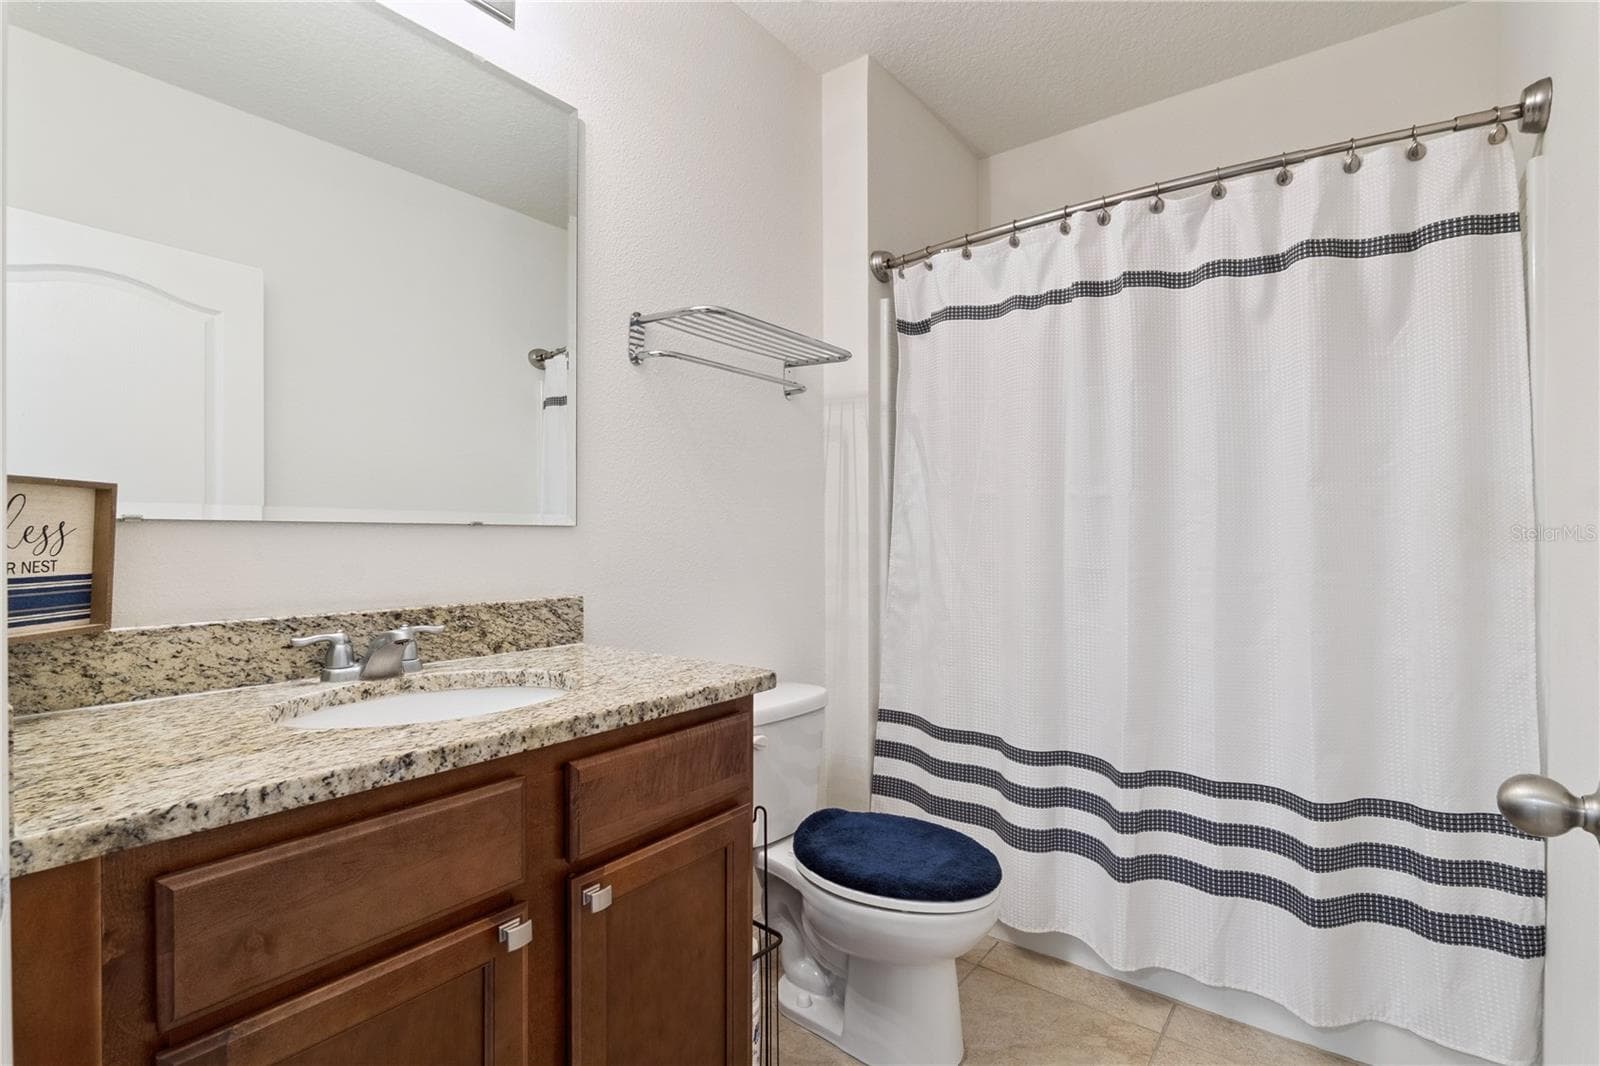
Bathroom 2 - 3139 BETHPAGE LOOP, MOUNT DORA
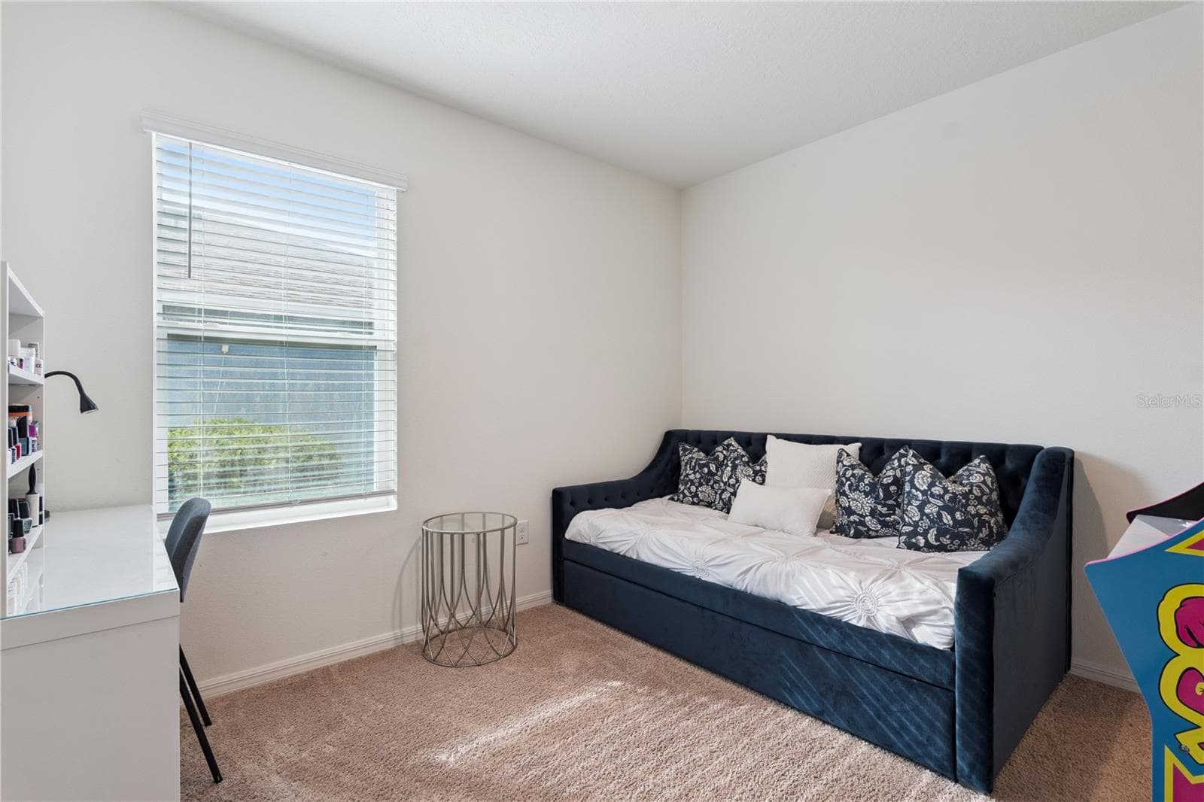
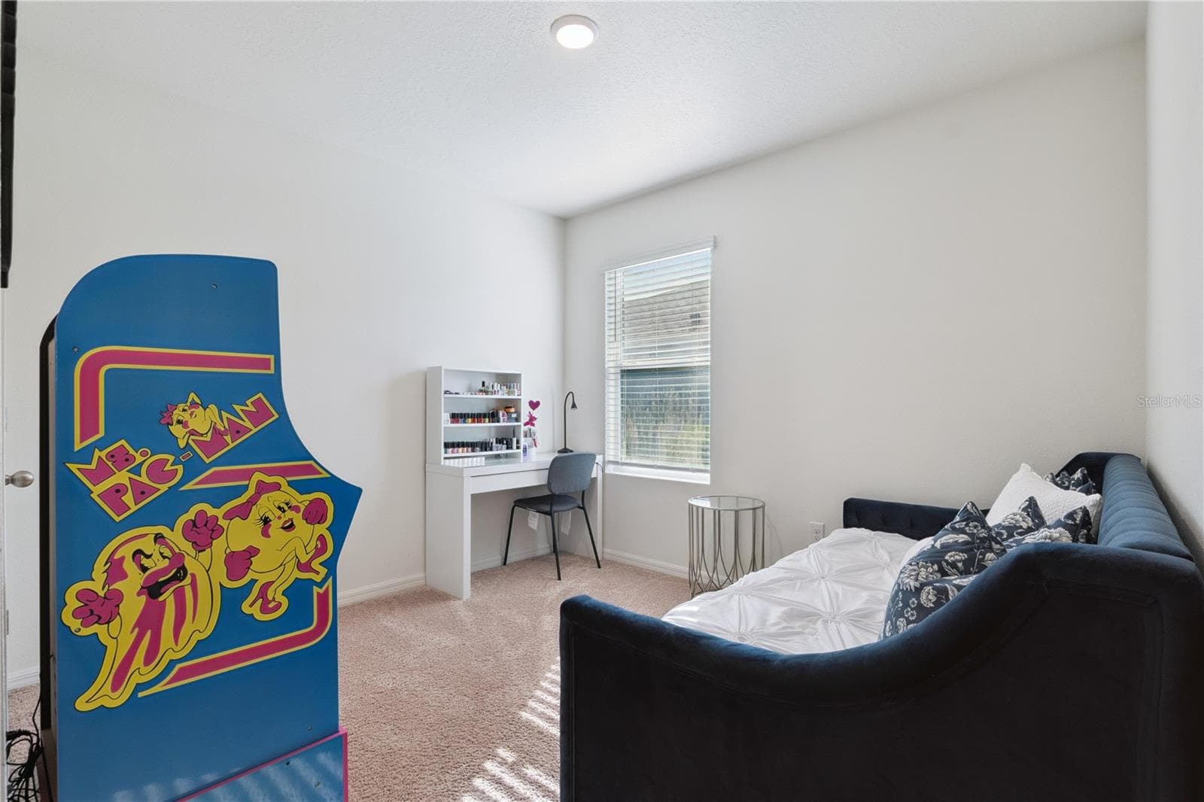
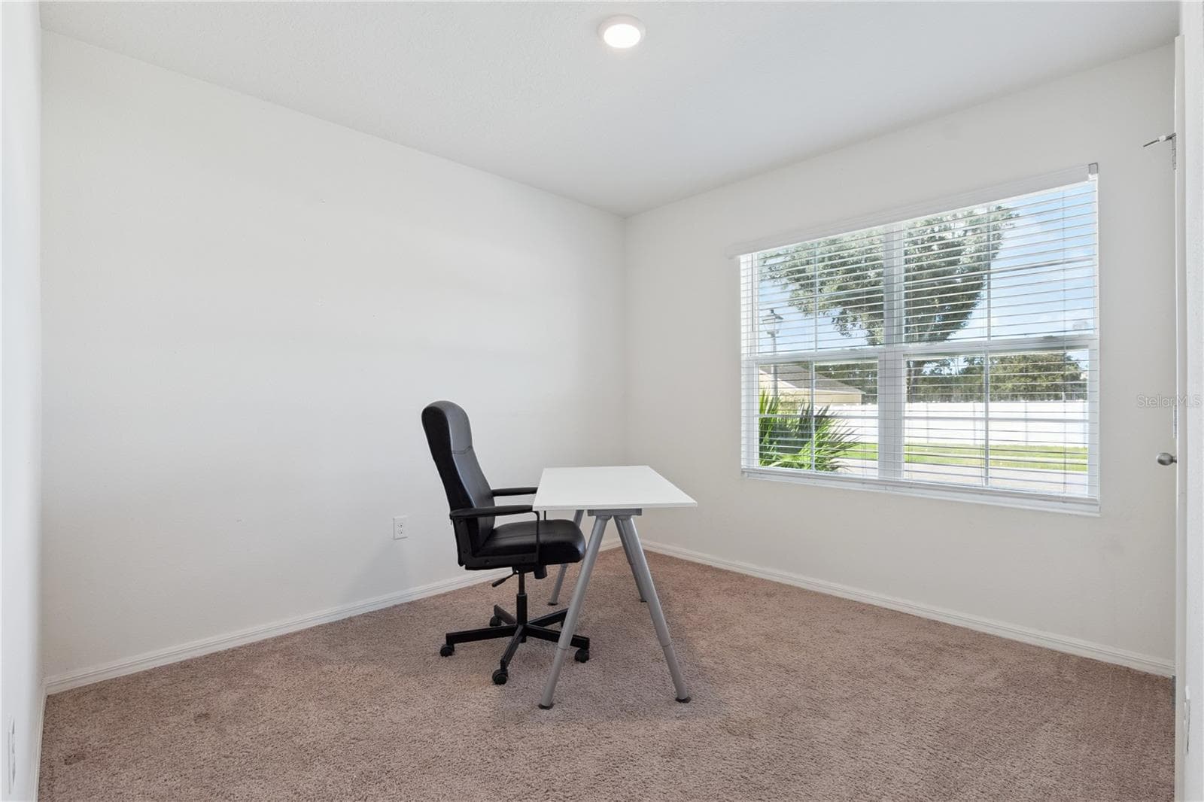
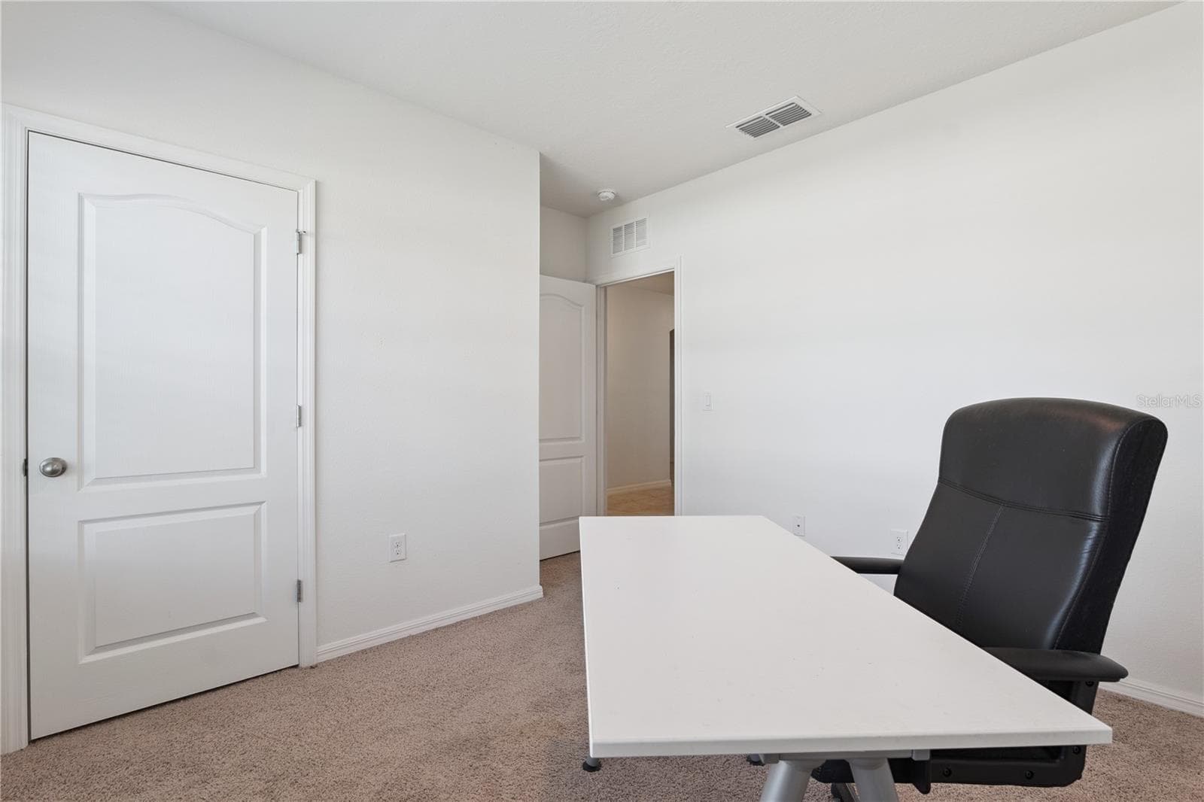
Bedroom 3 - 3139 BETHPAGE LOOP, MOUNT DORA
Bedroom 4 (Front) - 3139 BETHPAGE LOOP, MOUNT DORA
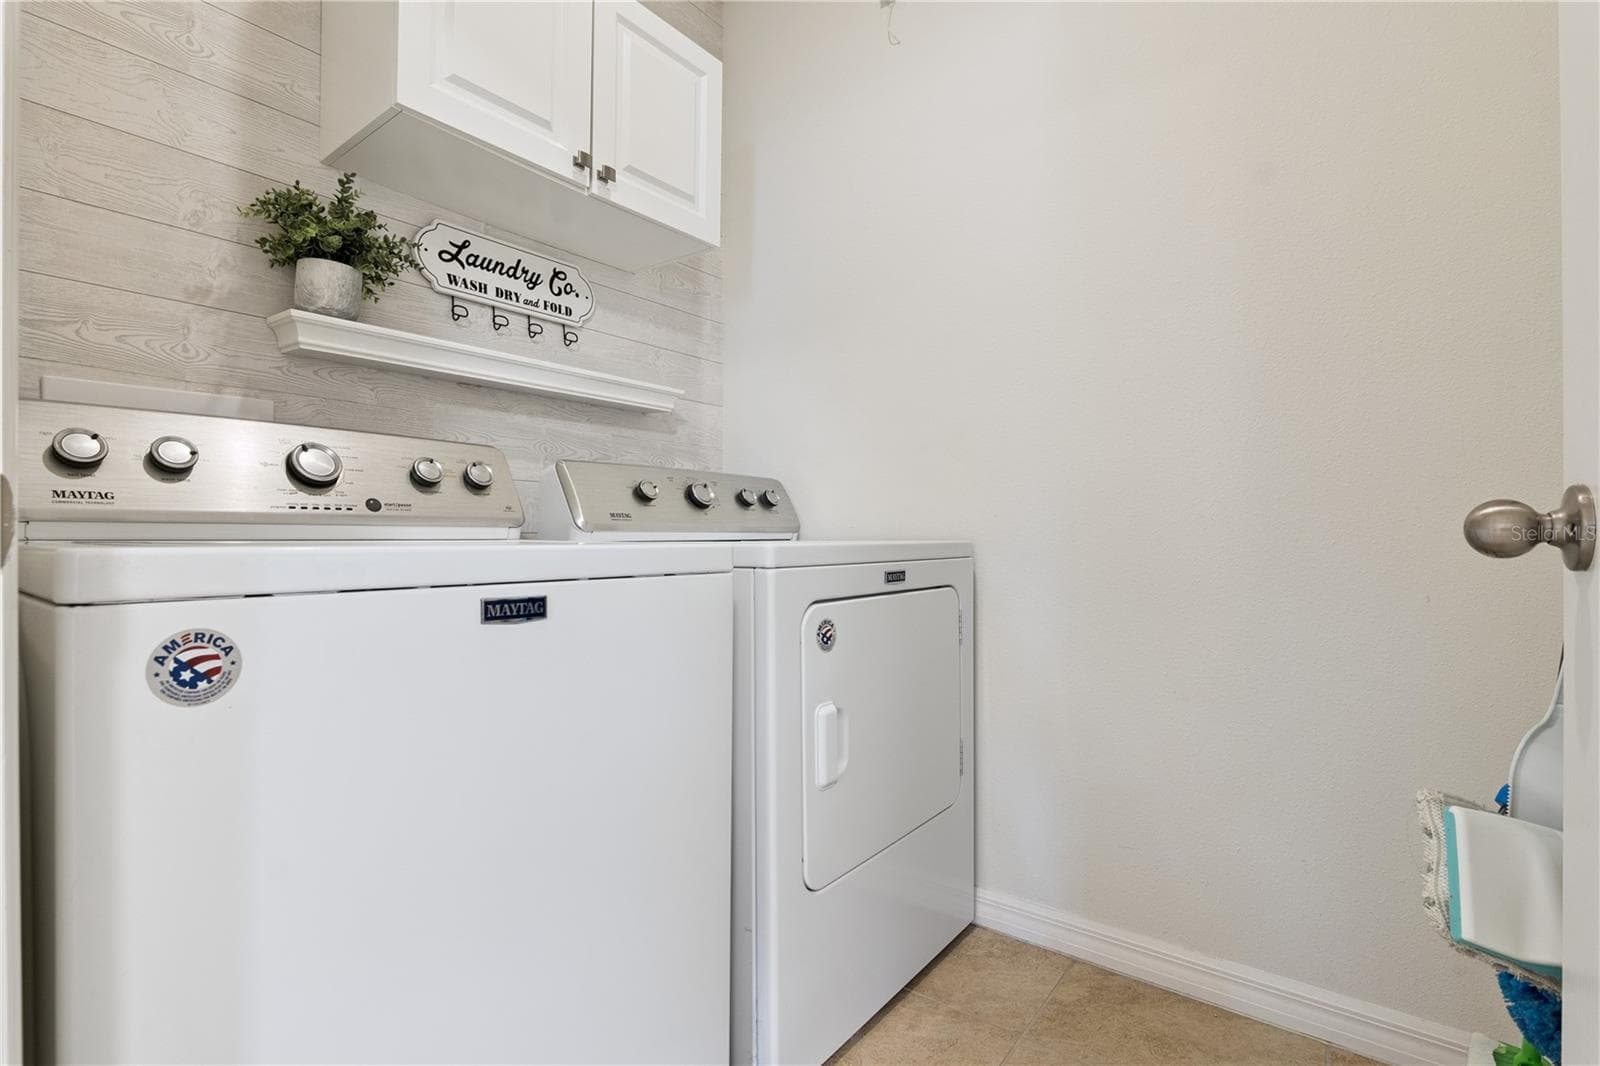
Laundry - 3139 BETHPAGE LOOP, MOUNT DORA
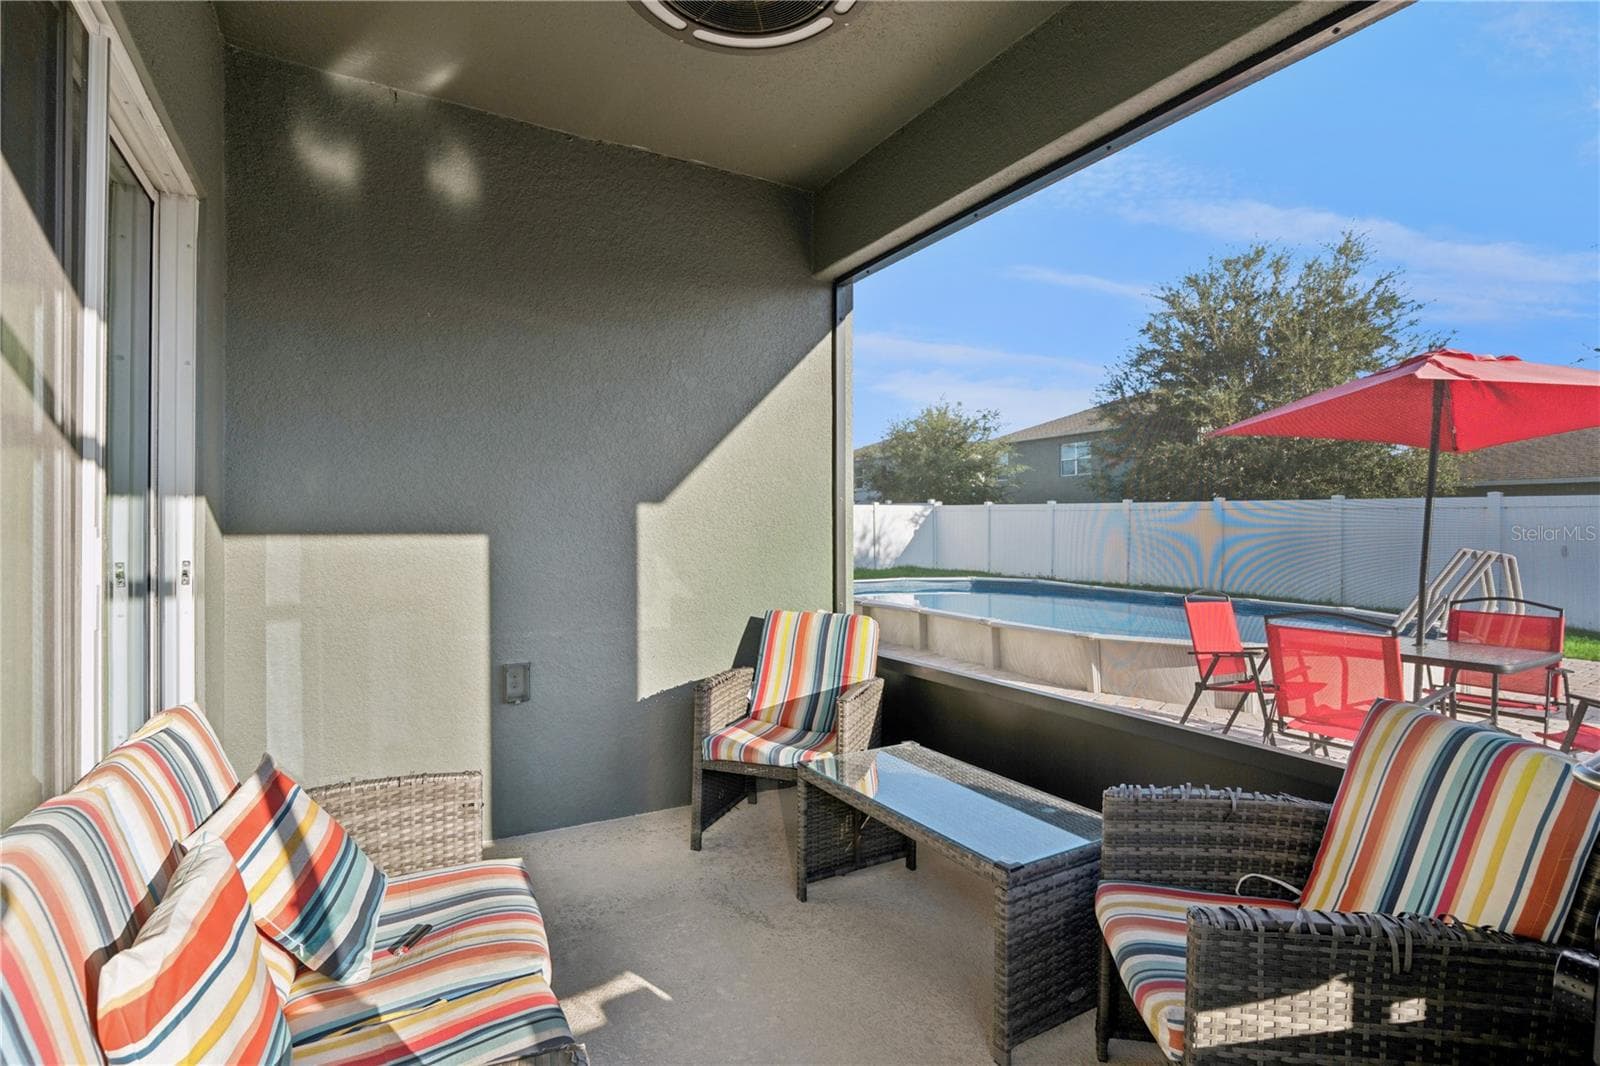
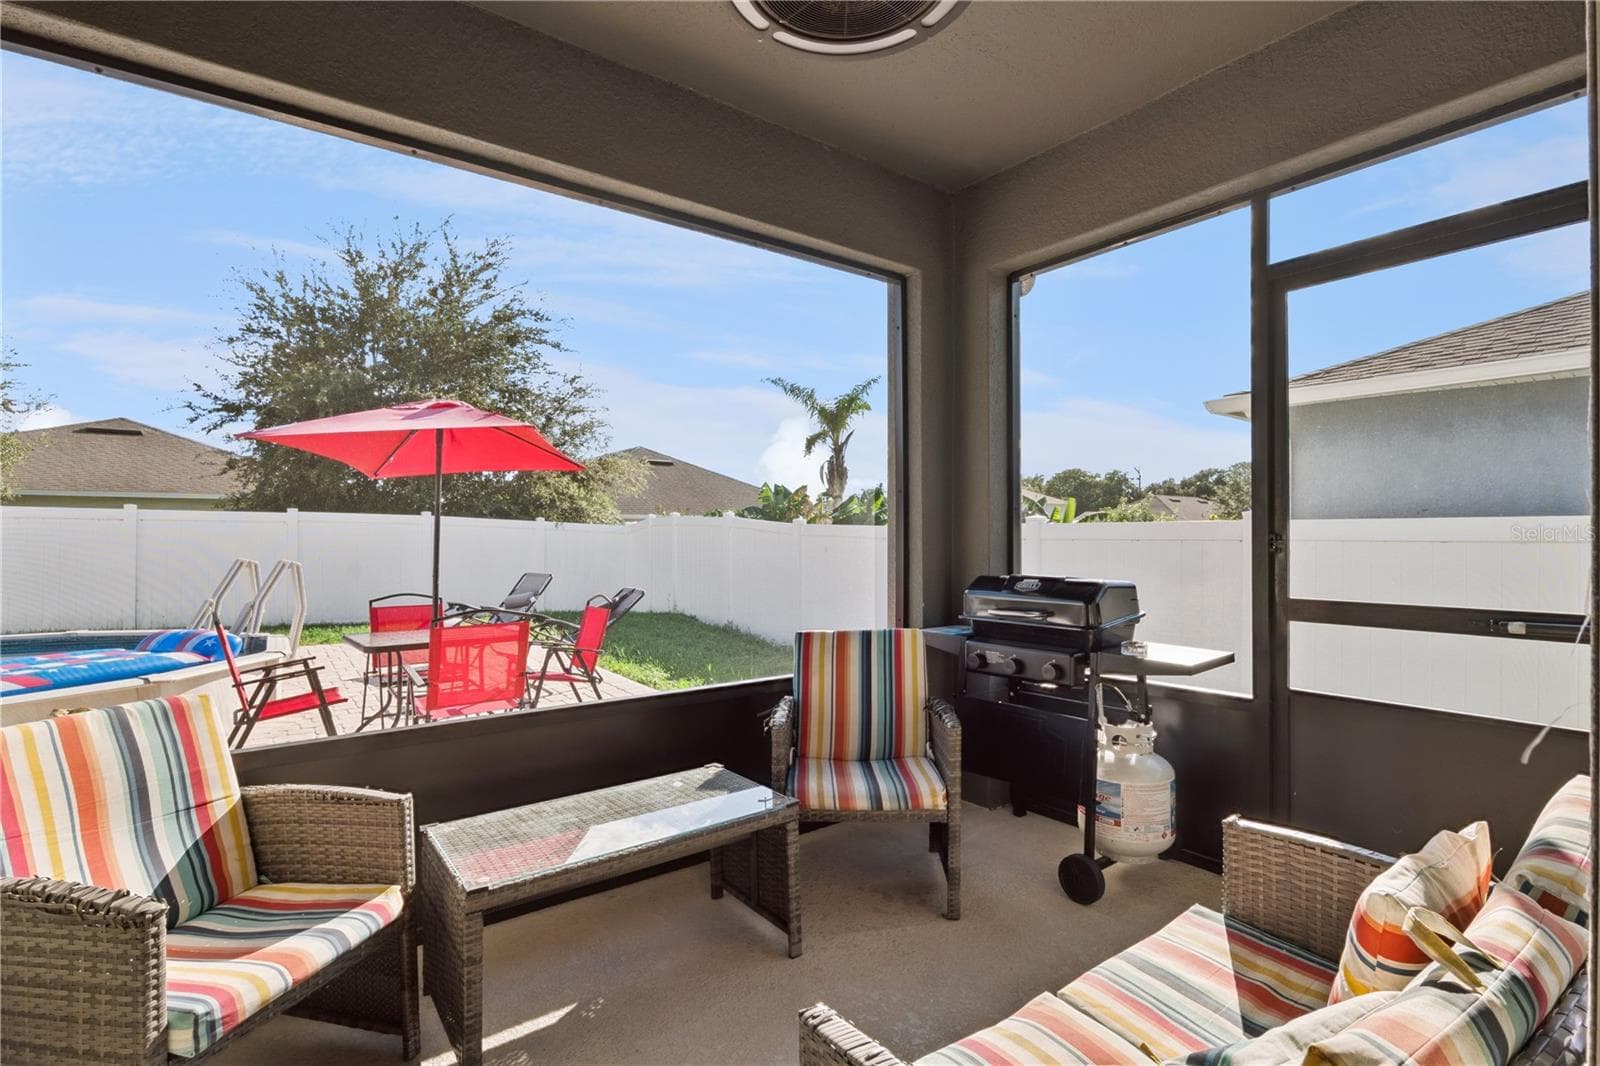
Rear Screened Porch - 3139 BETHPAGE LOOP, MOUNT DORA
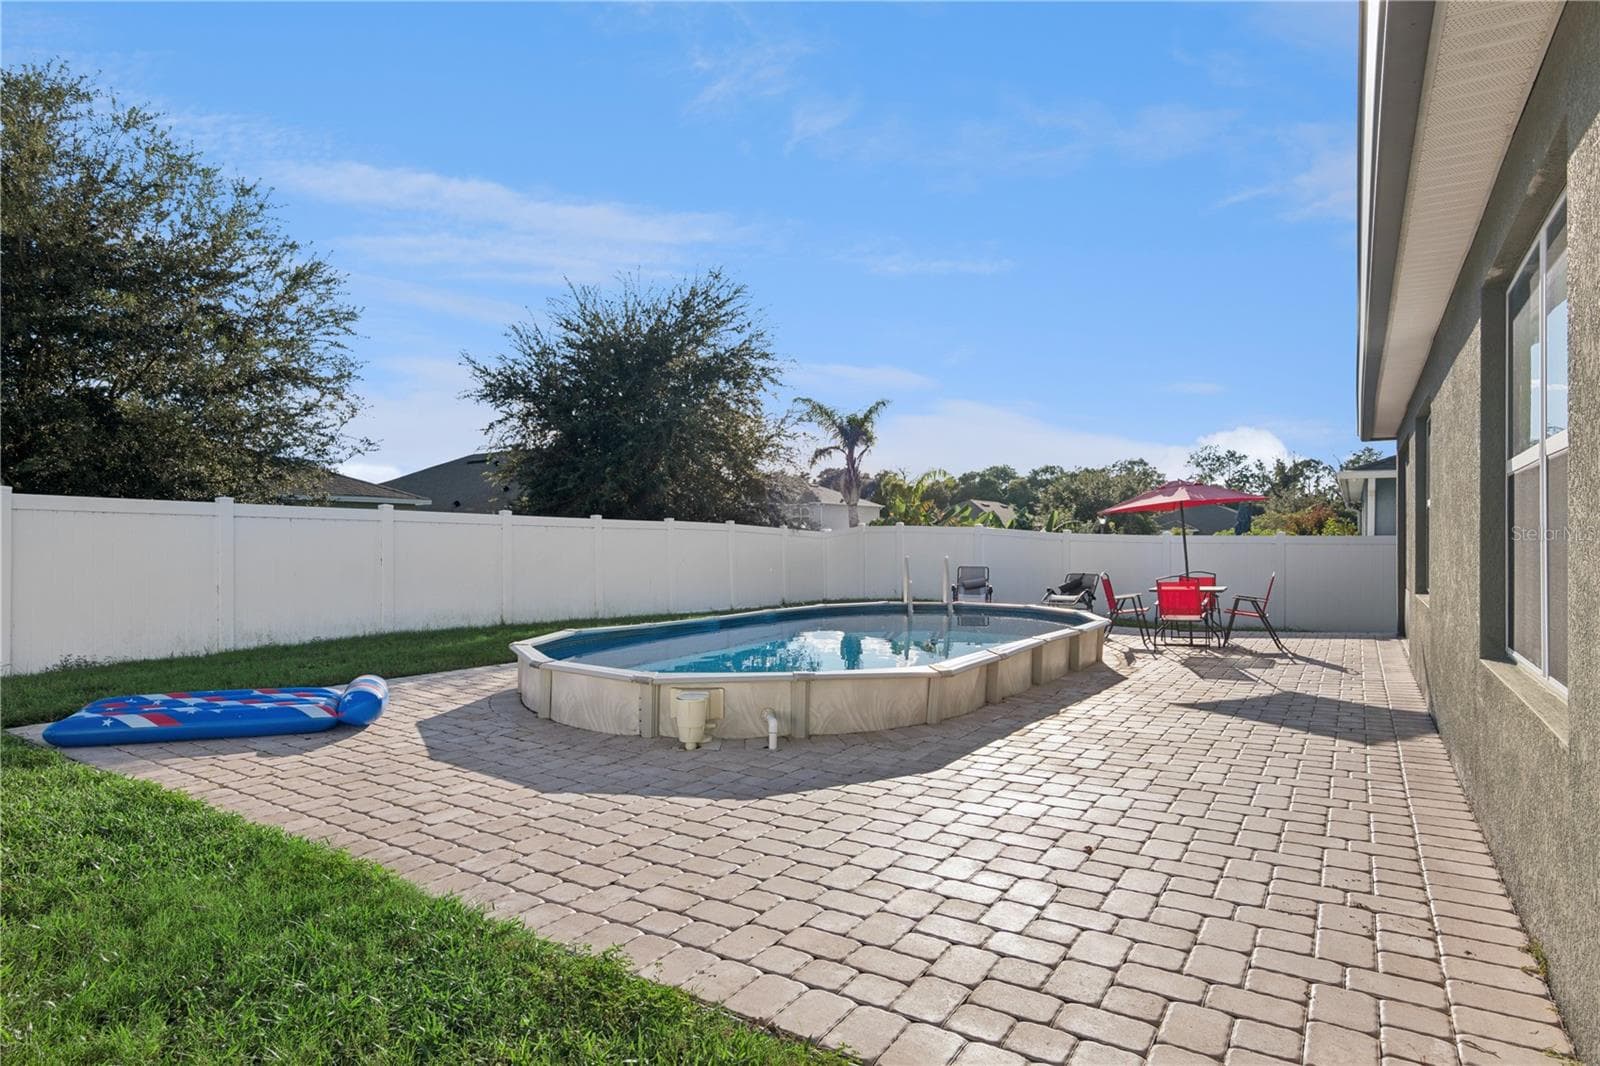
Pool - 3139 BETHPAGE LOOP, MOUNT DORA
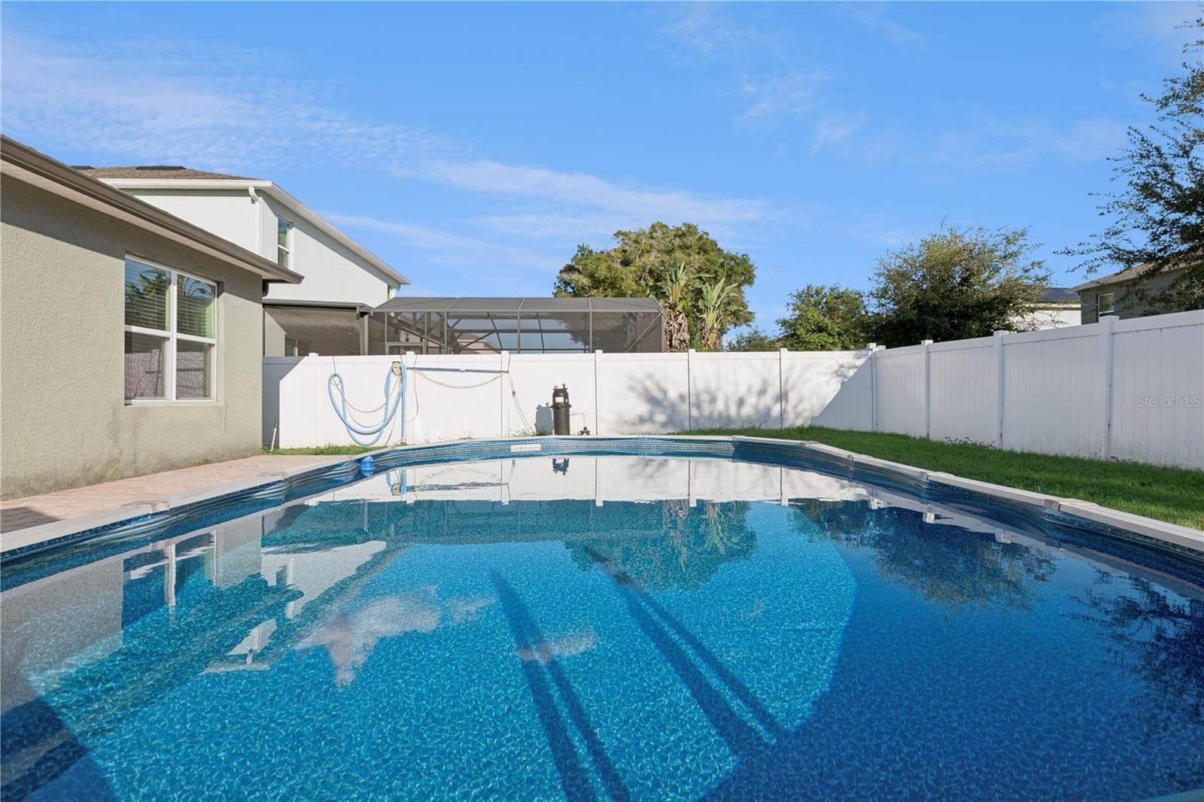
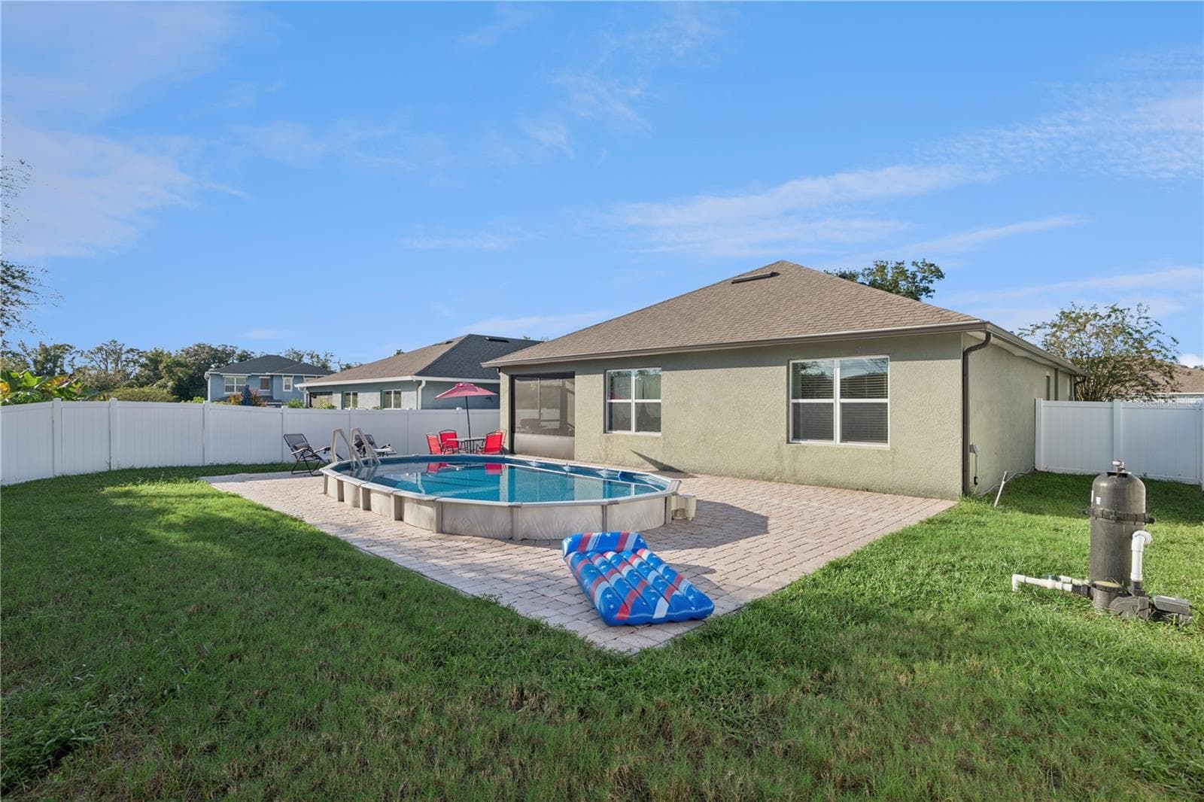
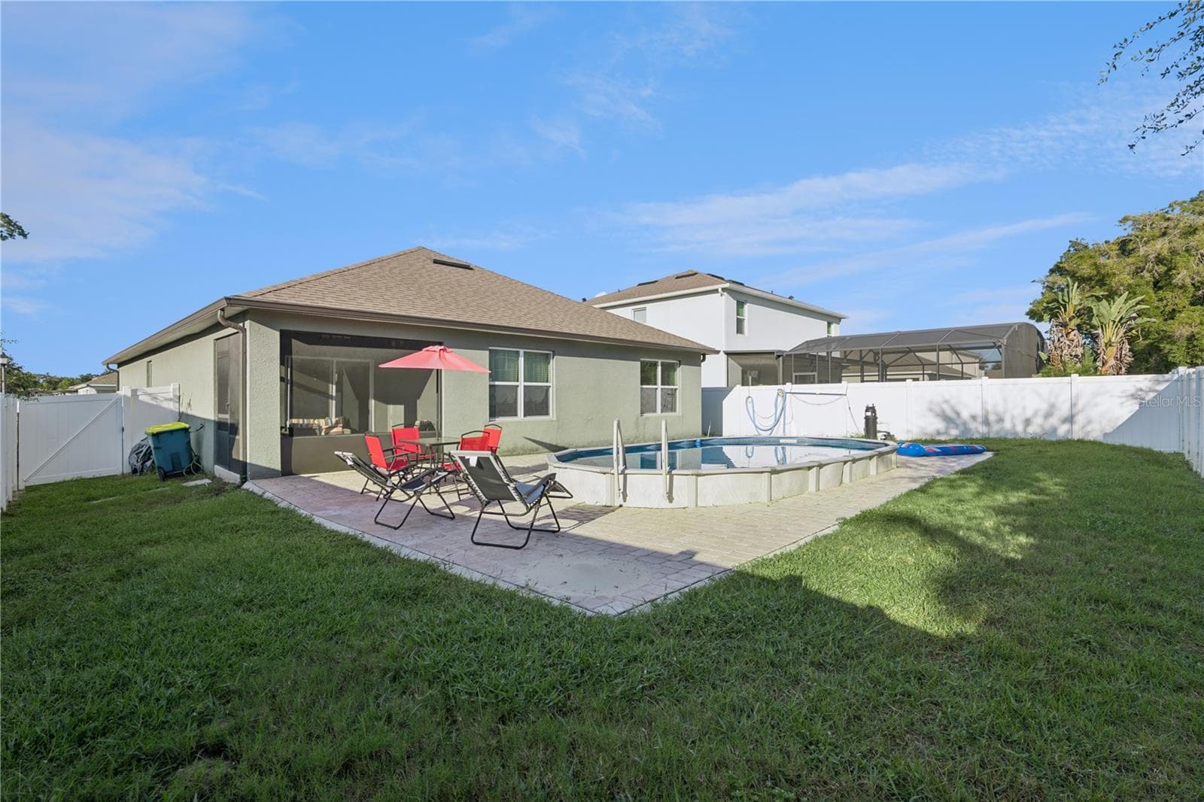
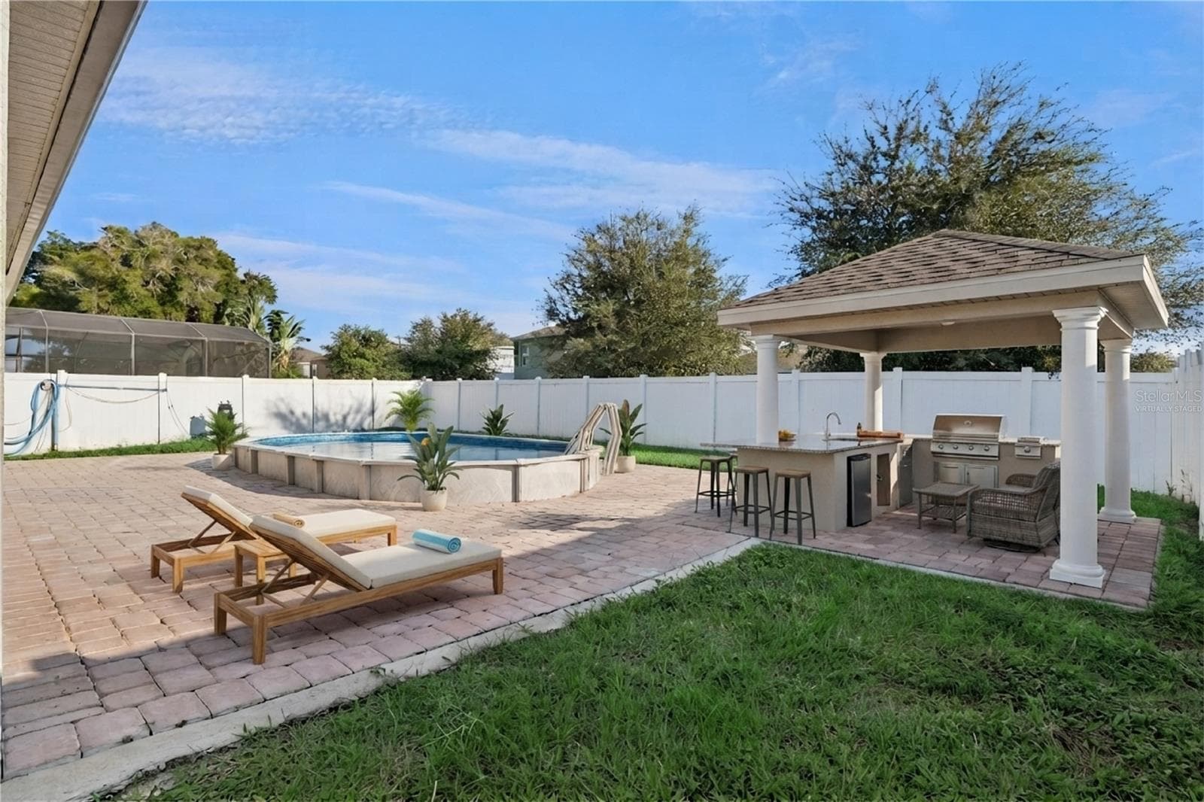
Semi-In Ground Pool - 3139 BETHPAGE LOOP, MOUNT DORA
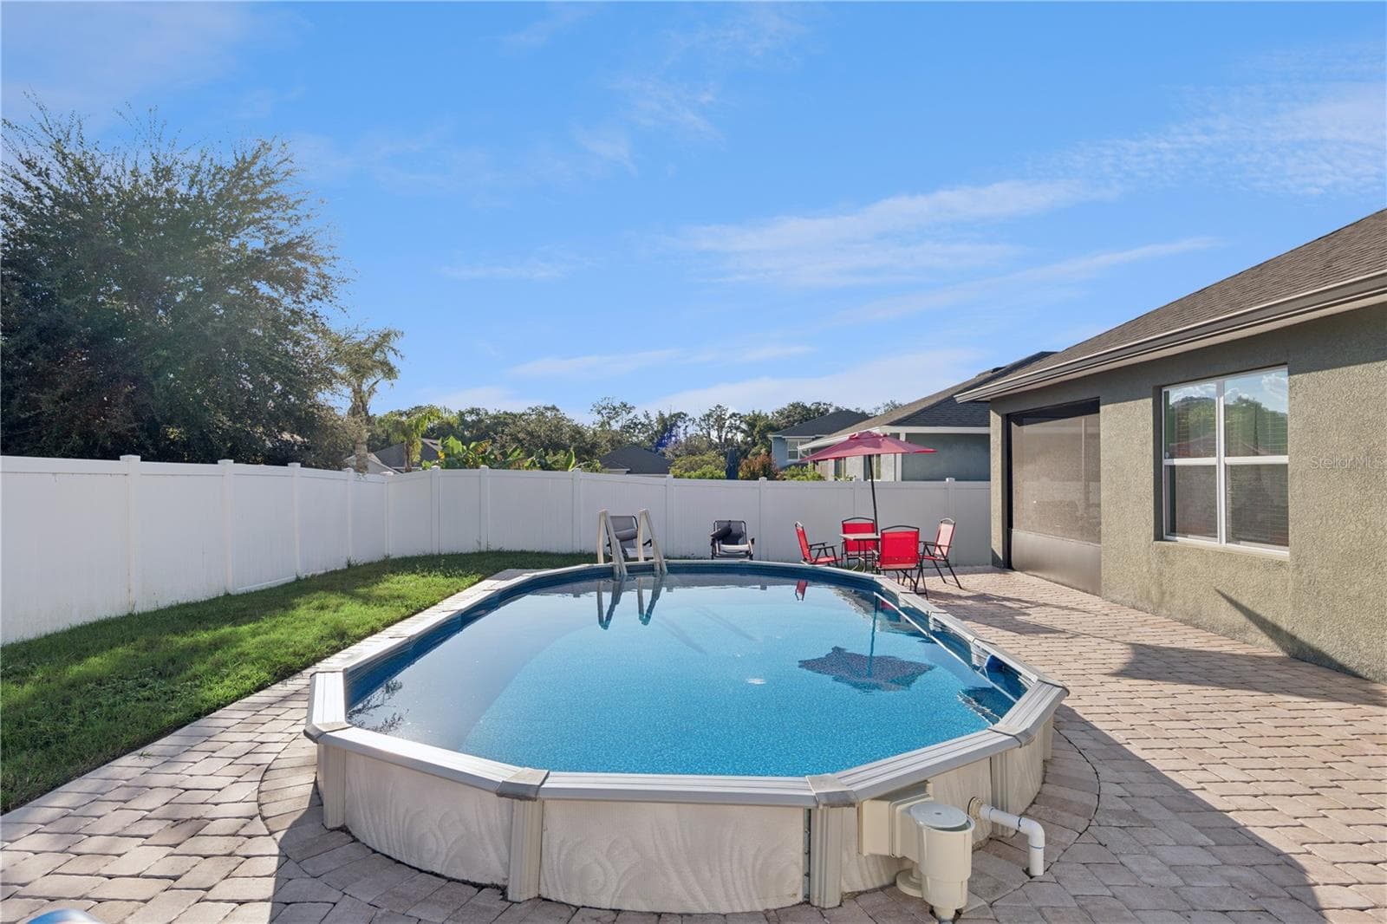
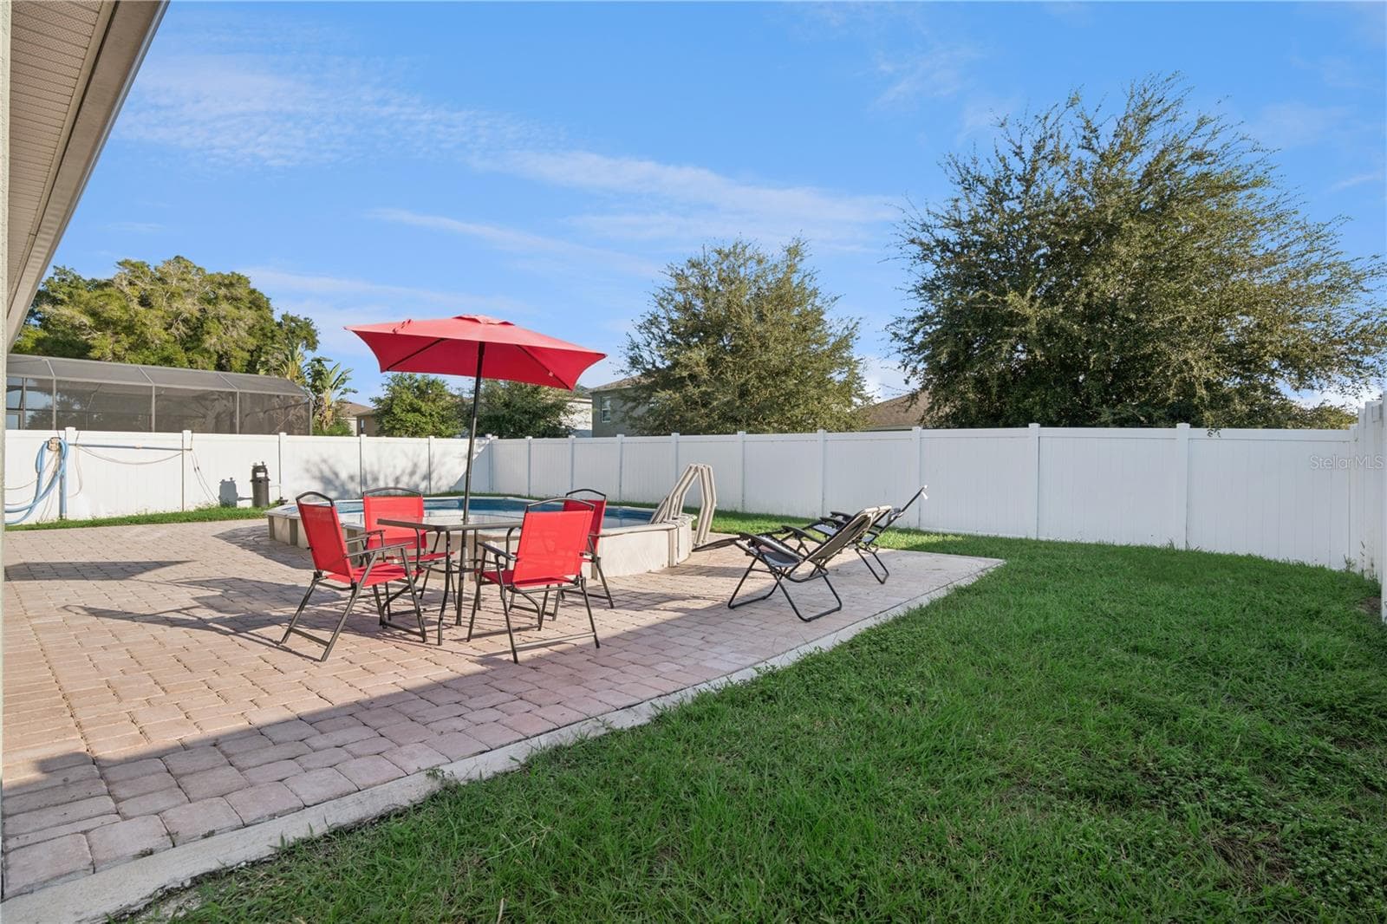
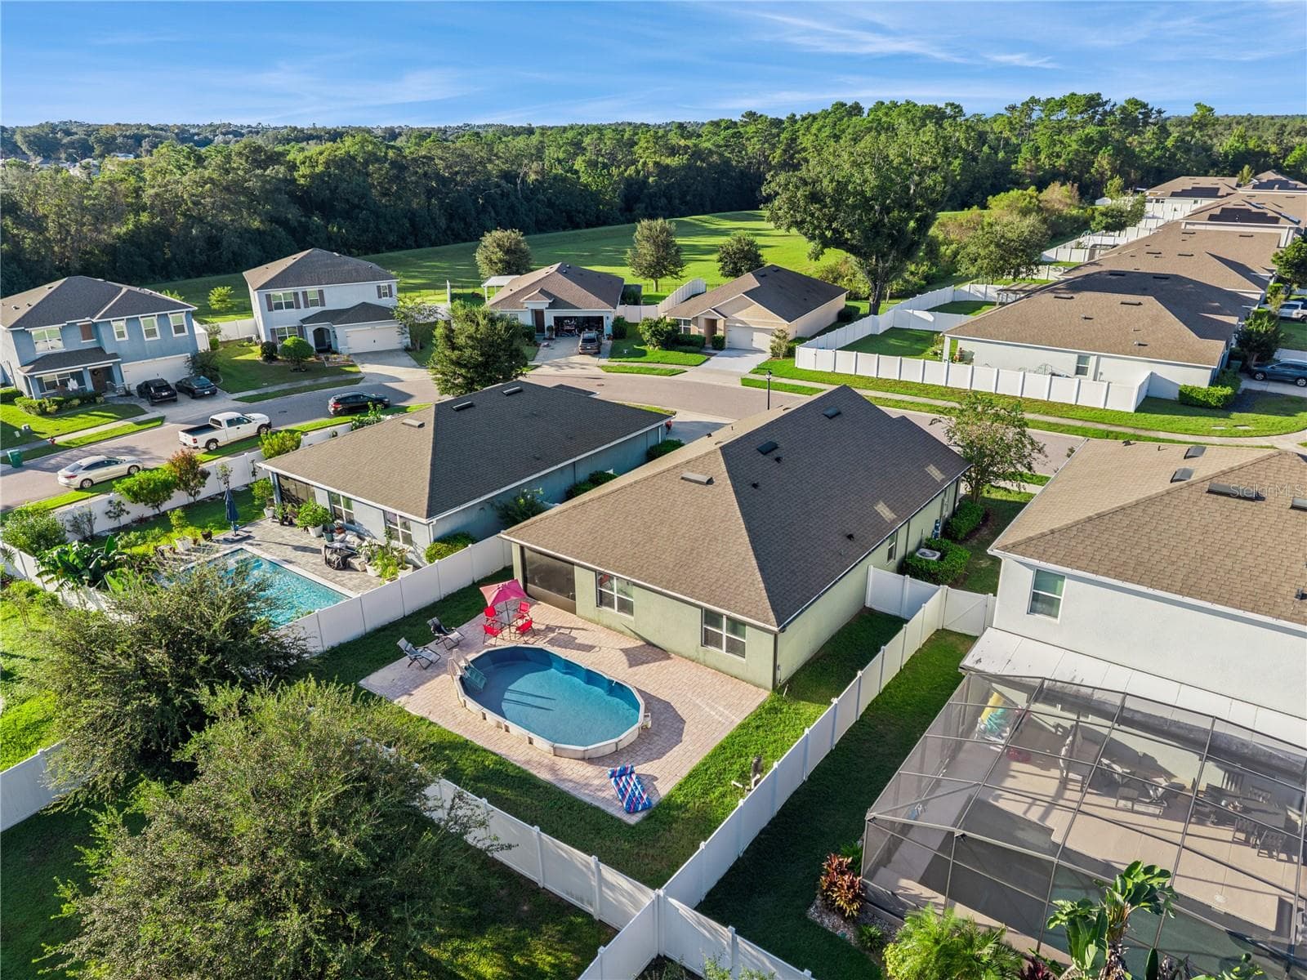
Semi-In Ground Pool w/ Paver Deck - 3139 BETHPAGE LOOP, MOUNT DORA
Rear Yard - 3139 BETHPAGE LOOP, MOUNT DORA
Rear Yard w/ Paver Deck - 3139 BETHPAGE LOOP, MOUNT DORA
Virtually Staged - Rear Yard Proposed Outdoor Kitchen/Grill - 3139 BETHPAGE LOOP, MOUNT DORA
Single Family Residence at 3139 BETHPAGE LOOP, MOUNT DORA, photo 50 of 81
Single Family Residence at 3139 BETHPAGE LOOP, MOUNT DORA, photo 51 of 81
Single Family Residence at 3139 BETHPAGE LOOP, MOUNT DORA, photo 52 of 81
Single Family Residence at 3139 BETHPAGE LOOP, MOUNT DORA, photo 53 of 81
Single Family Residence at 3139 BETHPAGE LOOP, MOUNT DORA, photo 54 of 81
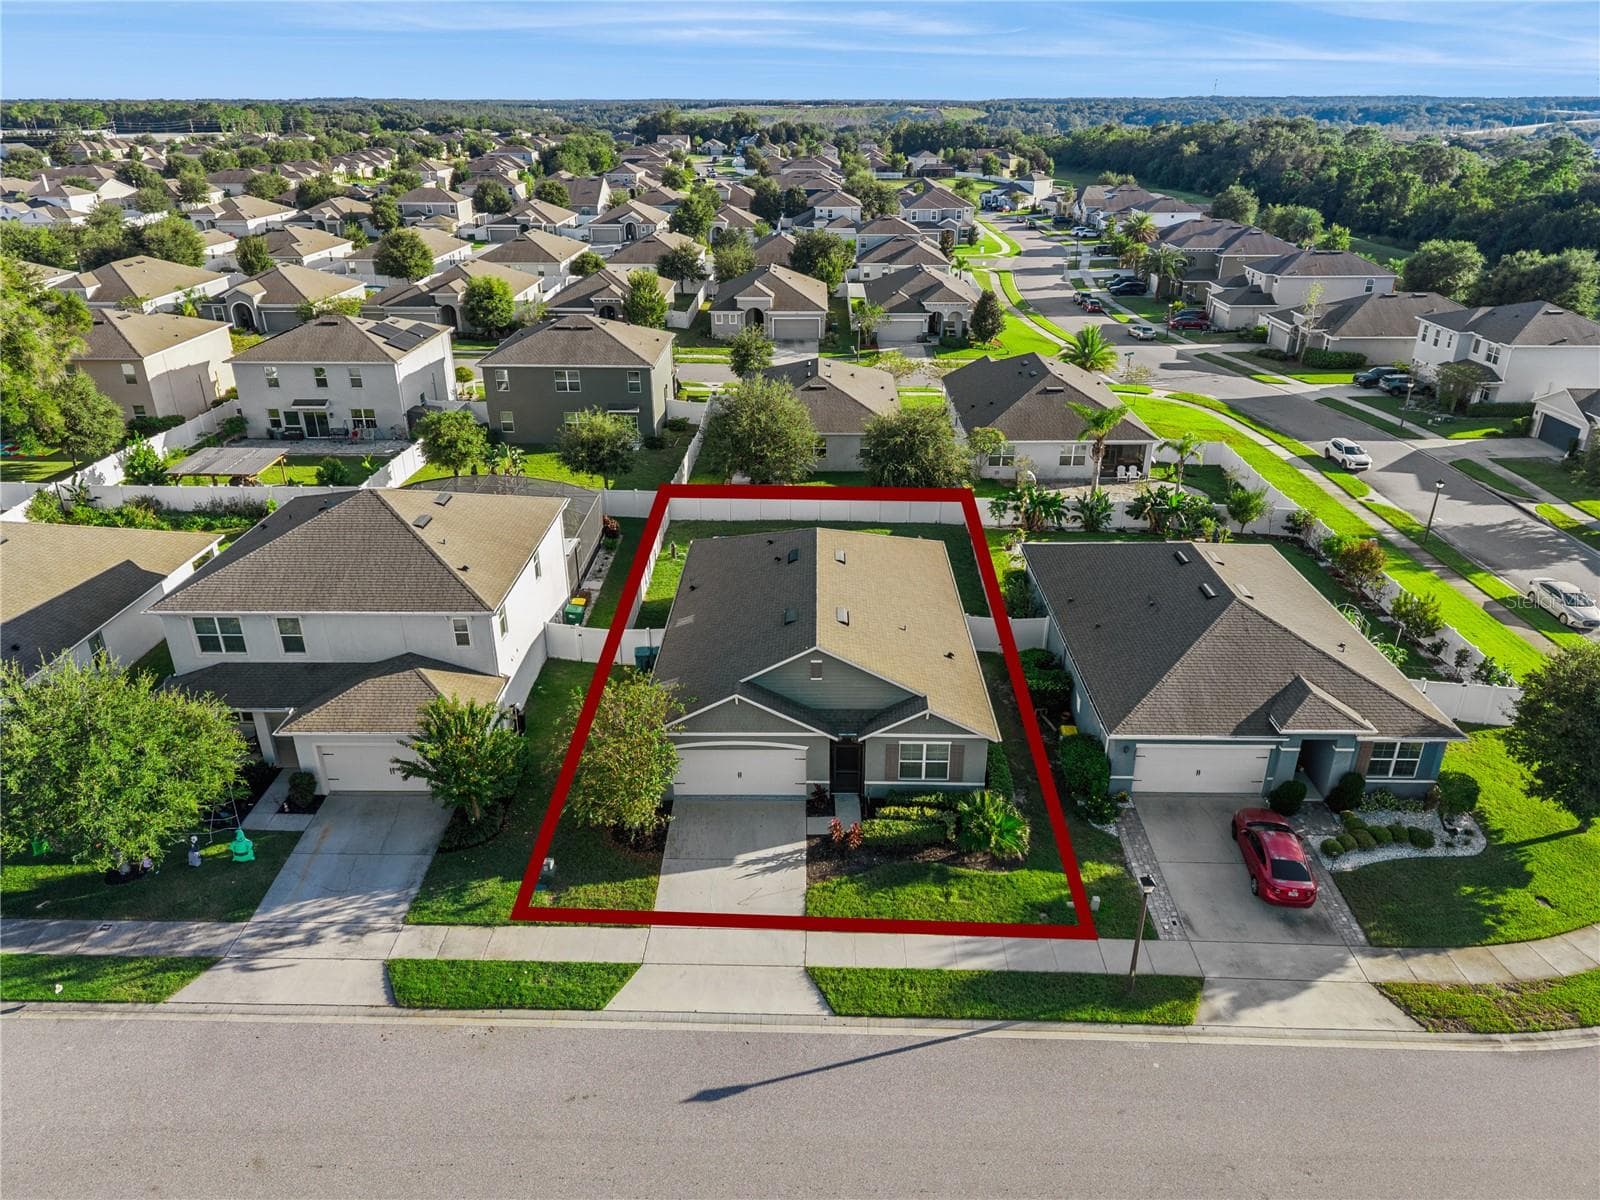
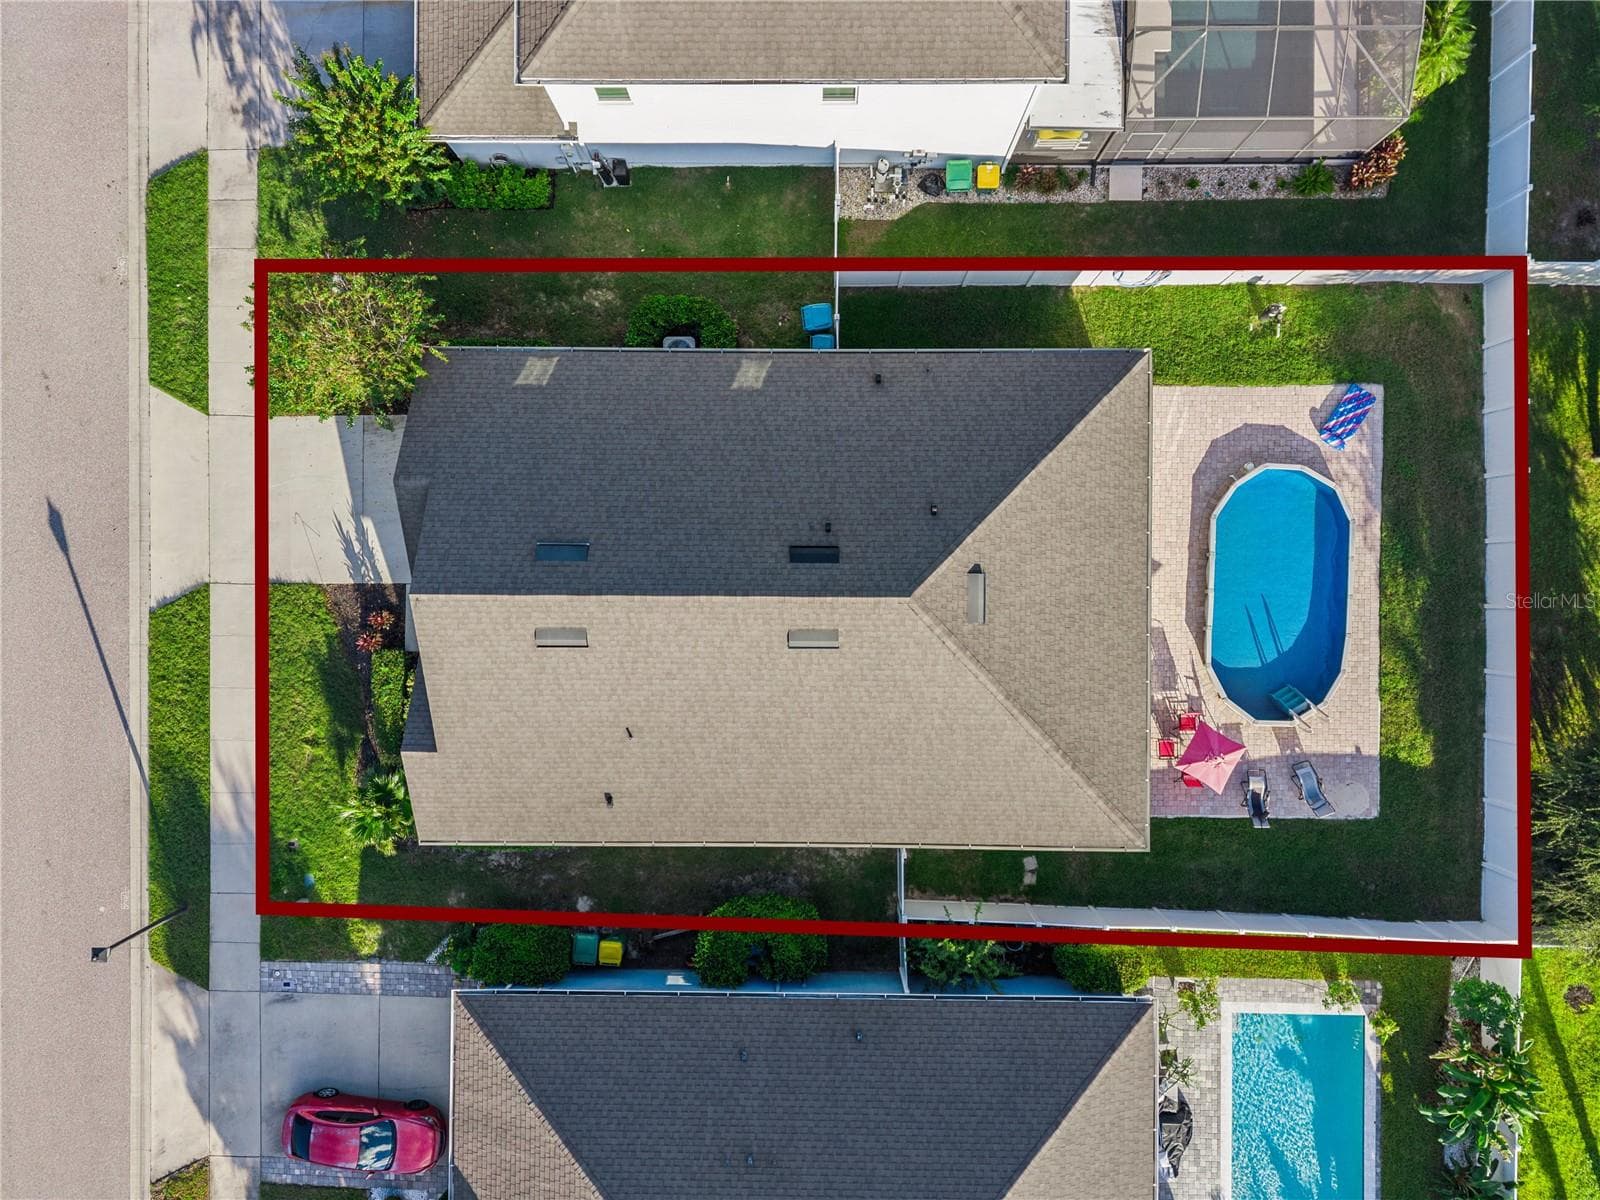
Aerial Front w/ Property Line - 3139 BETHPAGE LOOP, MOUNT DORA
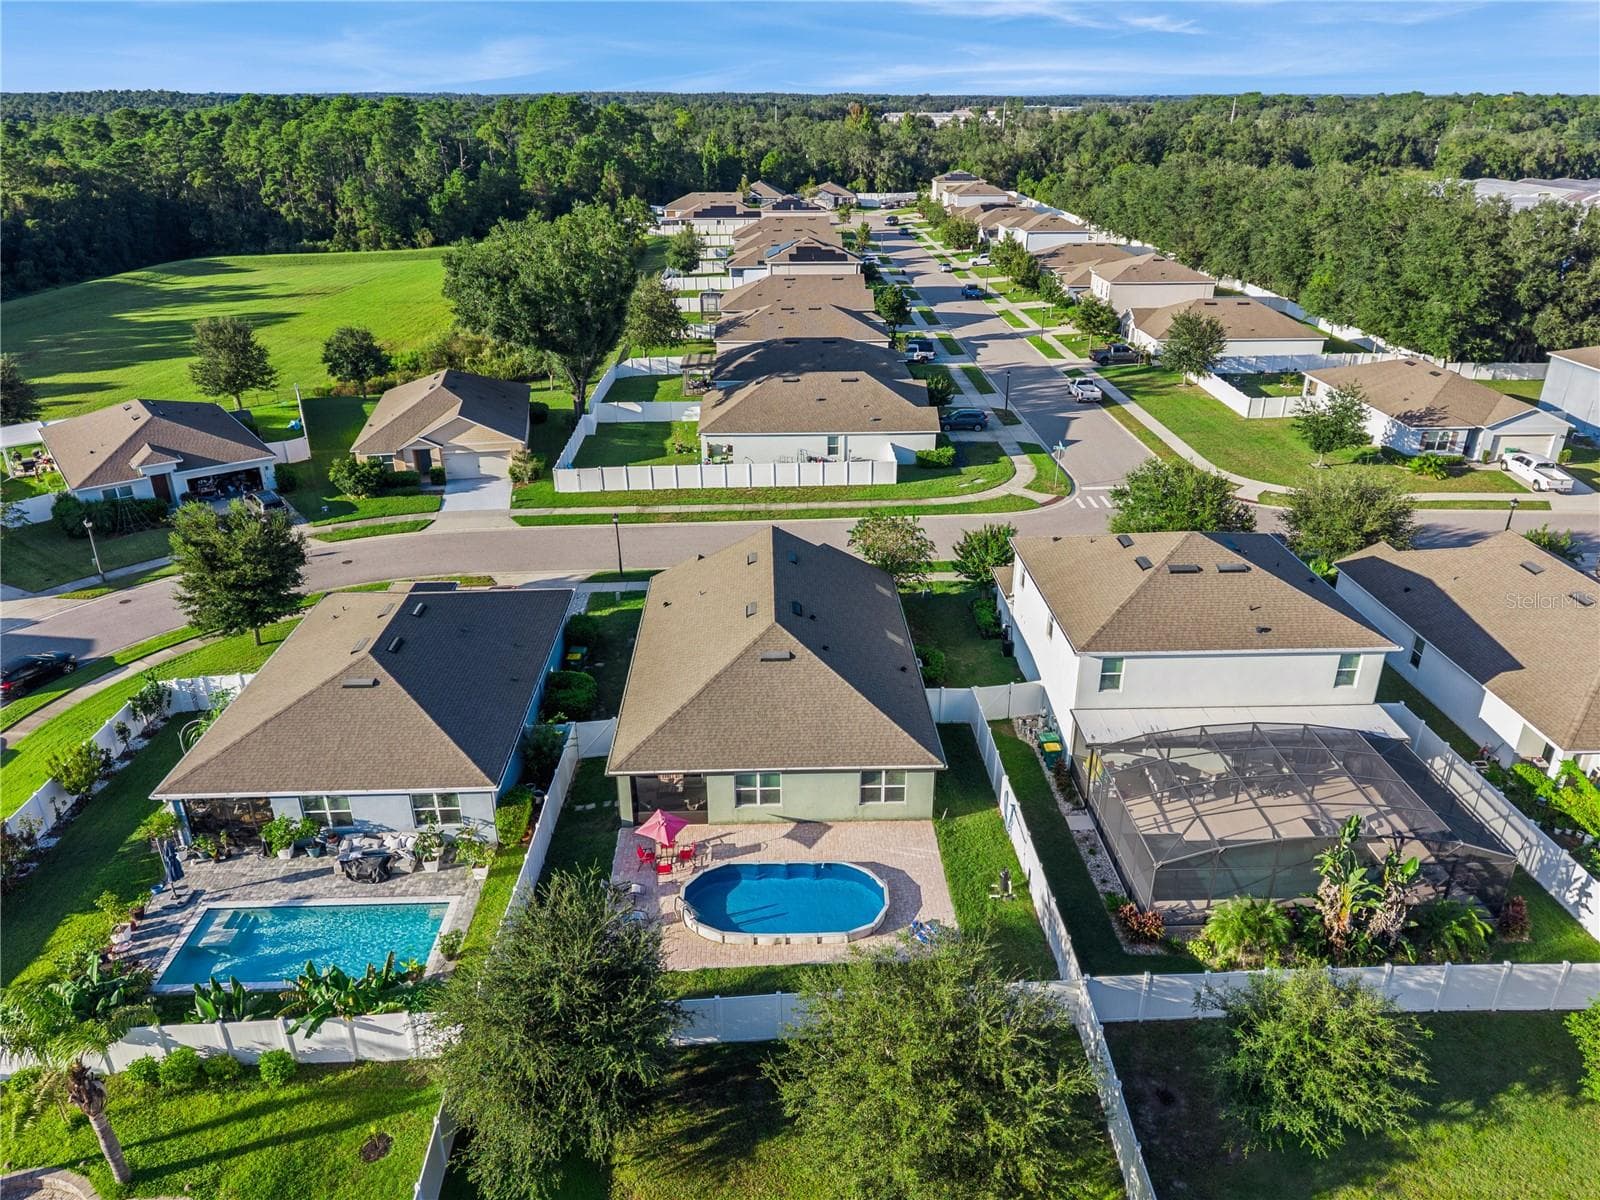
Aerial Rear - 3139 BETHPAGE LOOP, MOUNT DORA
Aerial Rear Angle - 3139 BETHPAGE LOOP, MOUNT DORA
Aerial Side w/ Property Line - 3139 BETHPAGE LOOP, MOUNT DORA
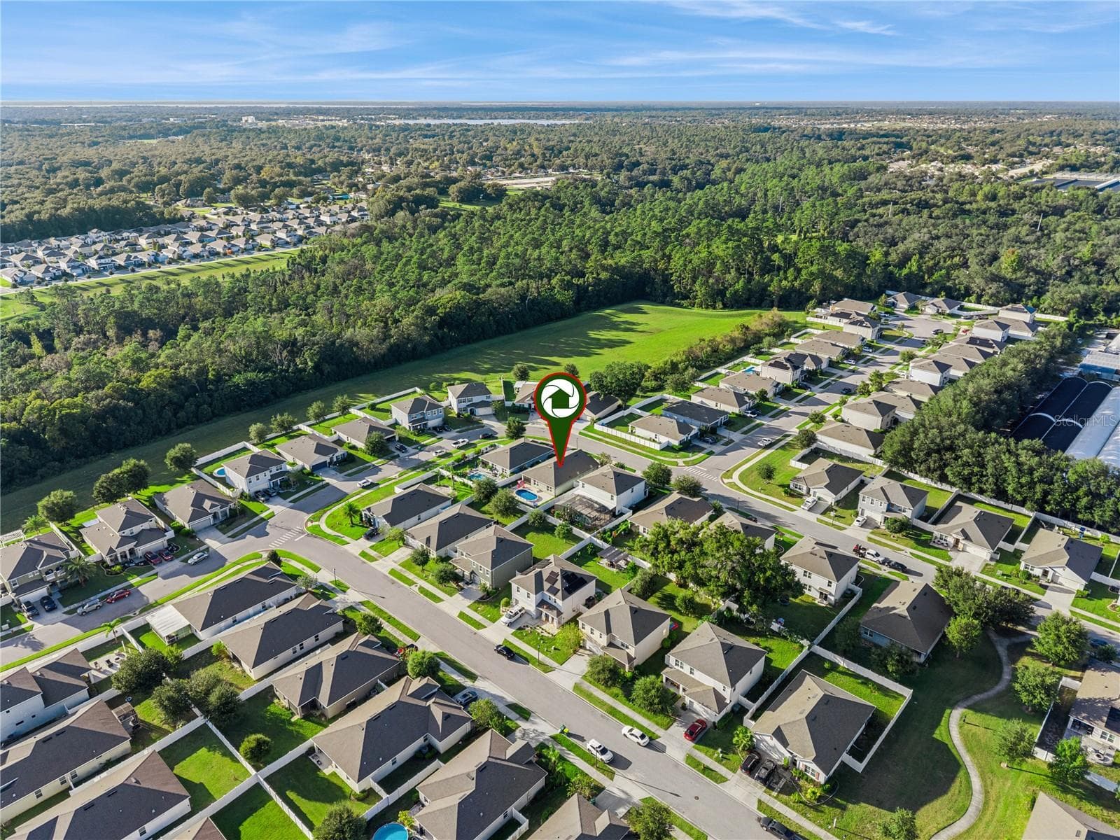
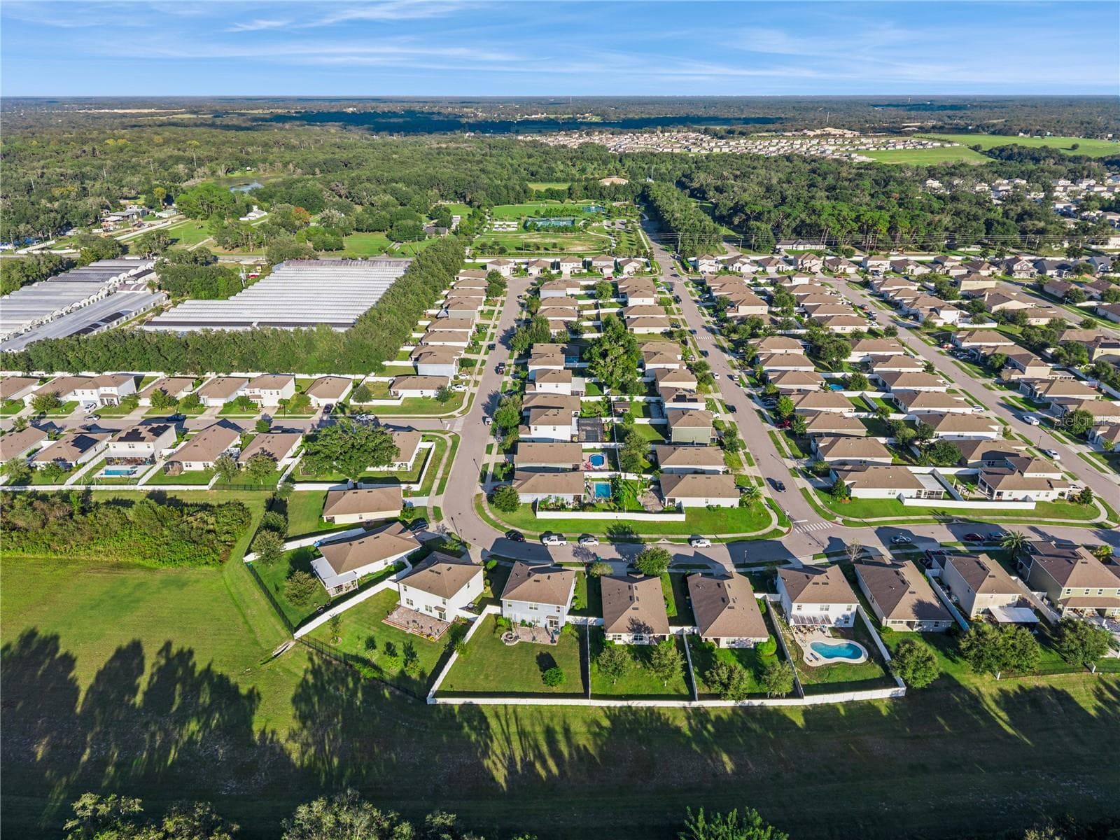
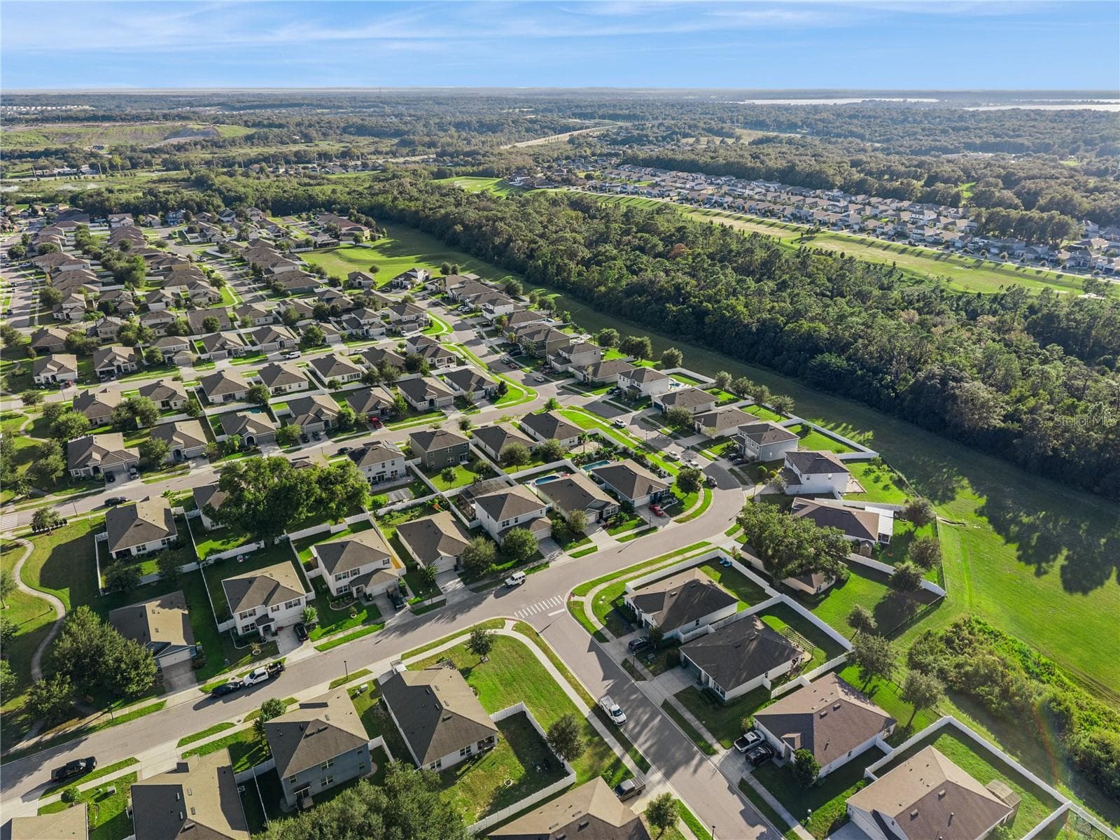
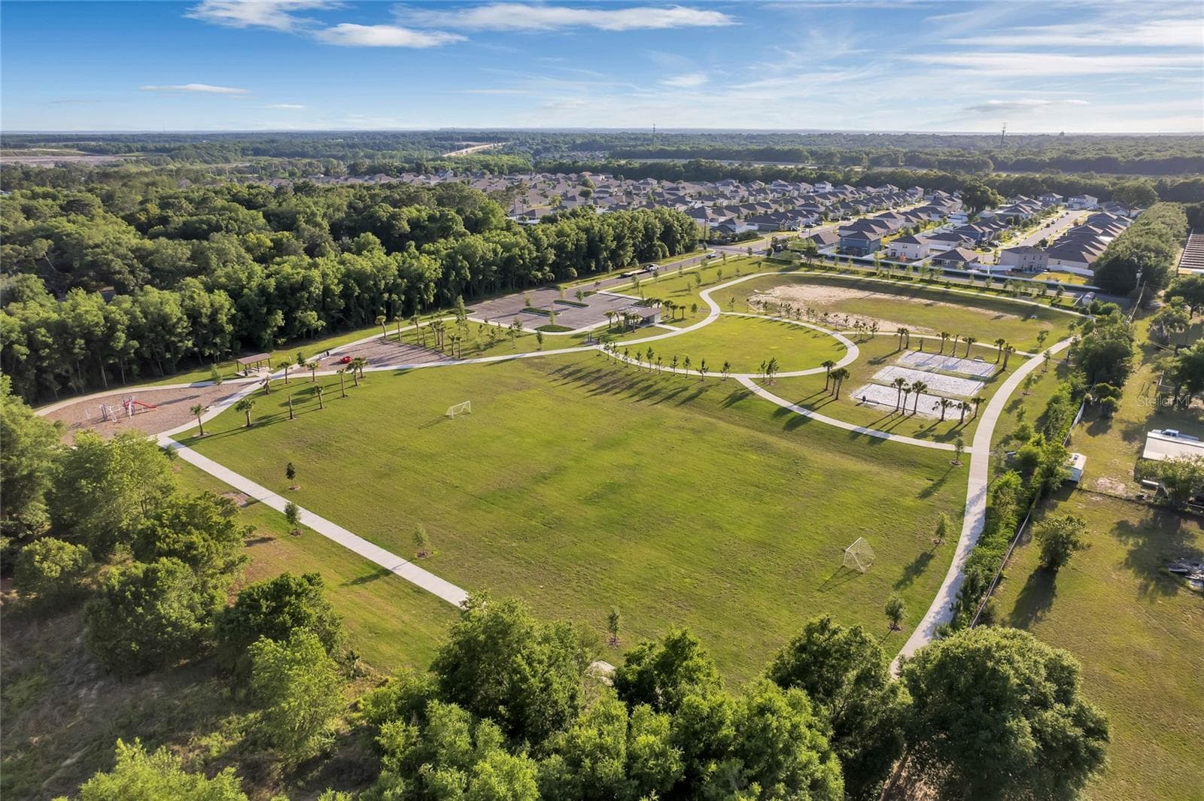
Aerial of Summerview Subdivision - 3139 BETHPAGE LOOP, MOUNT DORA
Summerview Entrance - 3139 BETHPAGE LOOP, MOUNT DORA
Community Pool - 3139 BETHPAGE LOOP, MOUNT DORA
Aerial of Summerview Amenities - 3139 BETHPAGE LOOP, MOUNT DORA
Aerial of Summerview Walk Trail - 3139 BETHPAGE LOOP, MOUNT DORA
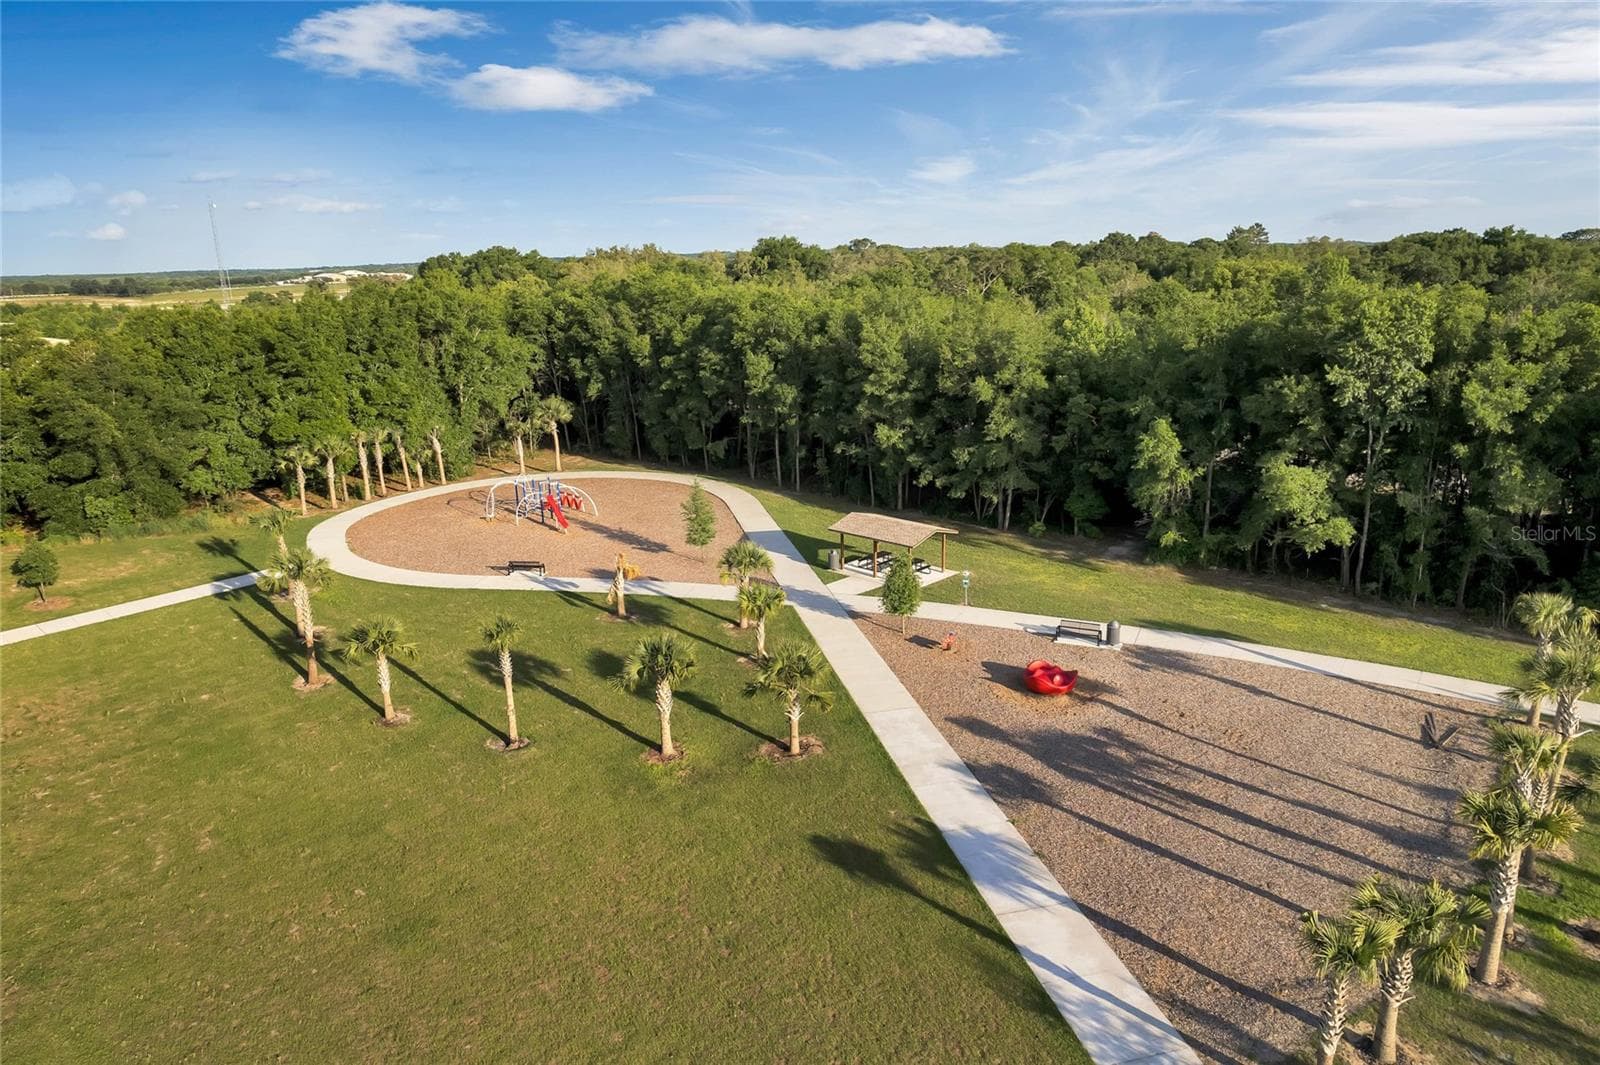
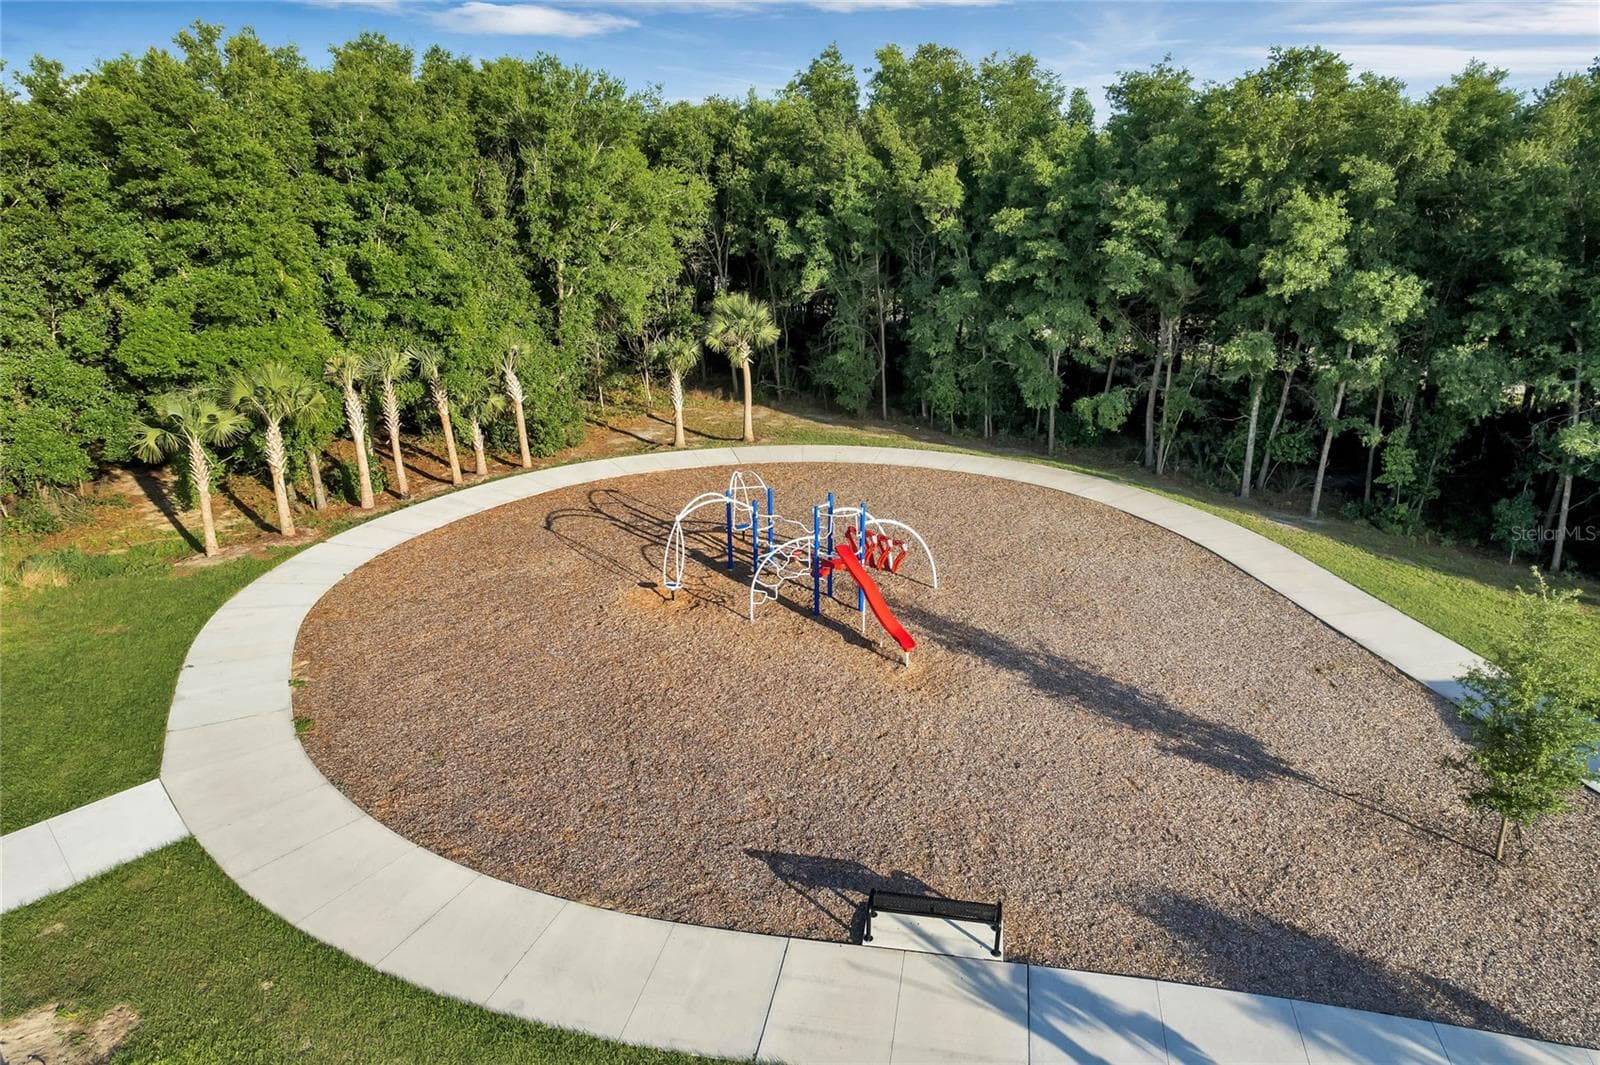
Aerial of Summerview Park - 3139 BETHPAGE LOOP, MOUNT DORA
Aerial of Summerview Amenities - 3139 BETHPAGE LOOP, MOUNT DORA
Front Exterior Dusk - 3139 BETHPAGE LOOP, MOUNT DORA
81 photos

$399,900

3139 BETHPAGE LOOP
MOUNT DORA, FL 32757
Listed by Ruth Back LLC · ERA GRIZZARD REAL ESTATE
Bedrooms
4
Bathrooms
2
Living area
1,846 sqft
Year built
2019

About this home

Virtually Staged. Welcome home to Bethpage Loop, nestled in the desirable Summerview community in beautiful Mount Dora! This inviting 4-bedroom, 2-bath home offers 1,846 square feet of thoughtfully designed living space, combining modern comfort, functionality, and the Florida lifestyle you've been dreaming of! Step inside to discover a bright, open-concept floor plan designed for everyday living and effortless entertaining. The spacious kitchen features granite countertops, stainless steel appliances, abundant cabinetry, and a large center island overlooking the dining and living areas, making it the perfect gathering place for family and friends. The desirable split-bedroom layout provides added privacy, while the primary suite offers a comfortable retreat with an en-suite bathroom and generous closet space. Step outside and enjoy your own backyard retreat! The screened lanai provides a wonderful space to relax with your morning coffee or unwind after a busy day. A fully fenced backyard offers additional privacy for your outdoor enjoyment, while the semi above-ground pool and beautiful surrounding paver area create an inviting setting for soaking up the sunshine with plenty of room for adding outdoor living spaces to enjoy the year round Florida lifestyle. (AI Video and one outdoor pool image has been staged with outdoor kitchen and firepit). Beyond your doorstep, Summerview offers an impressive collection of recreational amenities, including a sparkling community swimming pool, playgrounds, sports courts, expansive green spaces, and scenic walking paths. Whether you're enjoying an afternoon by the pool, taking a leisurely stroll, spending time outdoors, playing a game of basketball, pickleball or tennis, there's something for everyone to enjoy! LOCATION, LOCATION, LOCATION! Just a short drive from historic downtown Mount Dora, you'll love having charming boutiques, unique shops, waterfront dining, local restaurants, art galleries, and beautiful parks close to home. Mount Dora is celebrated for its small-town charm, lively festivals, farmers markets, and year-round community events. Convenient access to major roadways also makes commuting and exploring Central Florida a breeze. Experience the perfect combination of comfort, community, and convenience in this beautiful Mount Dora home! Discover the lifestyle you've been dreaming of. Schedule your private showing today and imagine the possibilities!

Highlights

Private pool

Property details

MLS
Stellar MLS
MLS #
MFRG5119088
Property type
Single Family Residence
Subdivision
SUMMERVIEW AT WOLF CREEK RIDGE PHASE 2B-3
Status
Active
Days on market
1
On market date
October 16, 2026
Stories
N/A
Total bathrooms
2
Garage spaces
2
Parking spaces
N/A
Lot size
0.16 acres
Loading map…

Nearby schools

Within 10 miles. School directory data from the National Center for Education Statistics (NCES), accessed via the Urban Institute Education Data API. Local Score is calculated by INNOVATE Real Estate; where a state rating is shown, it comes from that state's own official school report card.

ElementaryCharter
ROUND LAKE ELEMENTARY SCHOOL
1.19 mi away · Grades -1-8
Nearest school -- attendance-zone data not available here
3.0
Local Score (student-teacher ratio only (preliminary -- will incorporate state test-score data once available)) -- not an official state rating
Enrollment
1,201
Student:teacher ratio
15.4:1
District
LAKE
Middle
MT. DORA MIDDLE SCHOOL
1.19 mi away · Grades 6-8
Nearest school -- attendance-zone data not available here
2.0
Local Score (student-teacher ratio only (preliminary -- will incorporate state test-score data once available)) -- not an official state rating
Enrollment
833
Student:teacher ratio
19.4:1
District
LAKE
High
MT. DORA HIGH SCHOOL
1.54 mi away · Grades 9-12
Nearest school -- attendance-zone data not available here
2.0
Local Score (student-teacher ratio only (preliminary -- will incorporate state test-score data once available)) -- not an official state rating
Enrollment
1,204
Student:teacher ratio
21.5:1
District
LAKE

Walkability

Blended score for MOUNT DORA's center, calculated by INNOVATE Real Estate from two sources: the EPA's National Walkability Index (street network, transit, land-use mix) and Google Places amenity data (what's actually reachable on foot from this point). 60% EPA National Walkability Index + 40% nearby-amenity density (Google Places).

20
Very car-dependent
out of 100
EPA National Walkability Index
5.8 / 20 -- Below average walkable
Google Places amenity density
5 / 100
Restaurants & cafes0
Grocery stores0
Parks0
Schools1
Transit stops0
Pharmacies0

Market position

How this listing compares to current activity in MOUNT DORA, from live MLS data.

On the market 1 days -- 109 fewer days than MOUNT DORA's current average of 110 days.
For reference, the median list price across 522 active listings in MOUNT DORA right now is $411,703.

Mortgage calculator

Estimate only - actual rate and payment depend on your lender, credit, and loan program.

$
%
%
Adjust tax / insurance estimates
% / yr
$
/mo
Est. monthly payment
$2,558/mo
$79,980 down
$319,920 loan
Principal & interest$2,075
Property tax (est.)$333
Home insurance (est.)$150

Similar homes you might like

Data source: Listing information provided by Stellar MLS (mfrmls) via Trestle/CoreLogic. Last updated 3 days ago.

Information herein deemed reliable but not guaranteed; all measurements, school assignments, HOA fees, taxes, and feature lists are approximate and should be independently verified. Equal Housing Opportunity.