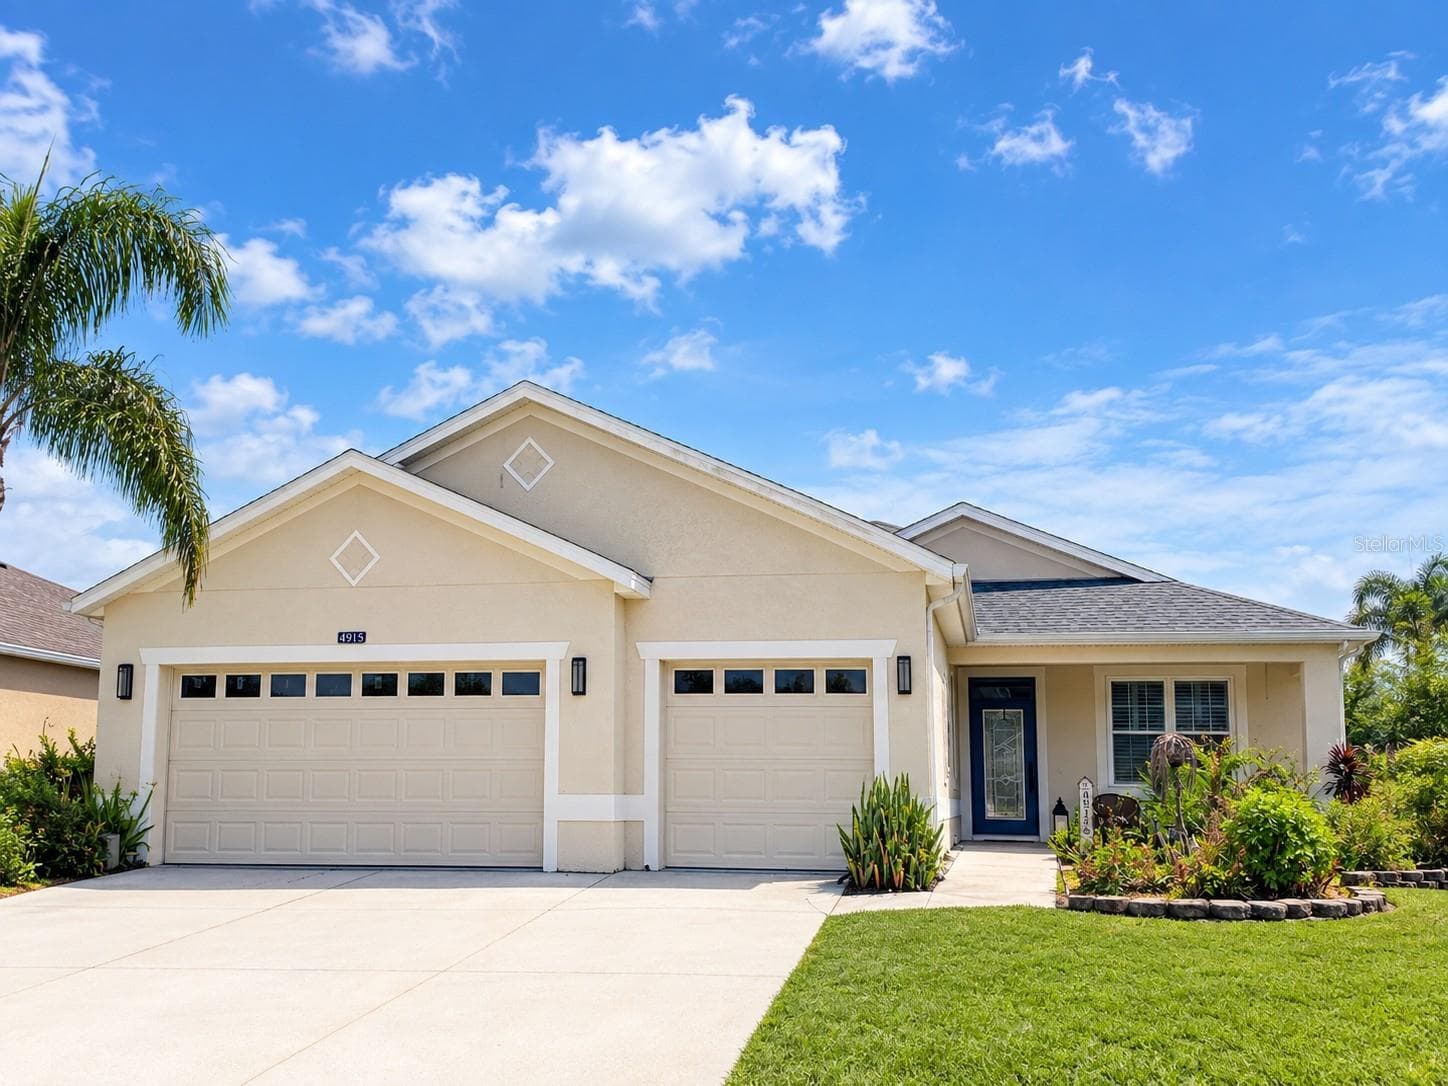
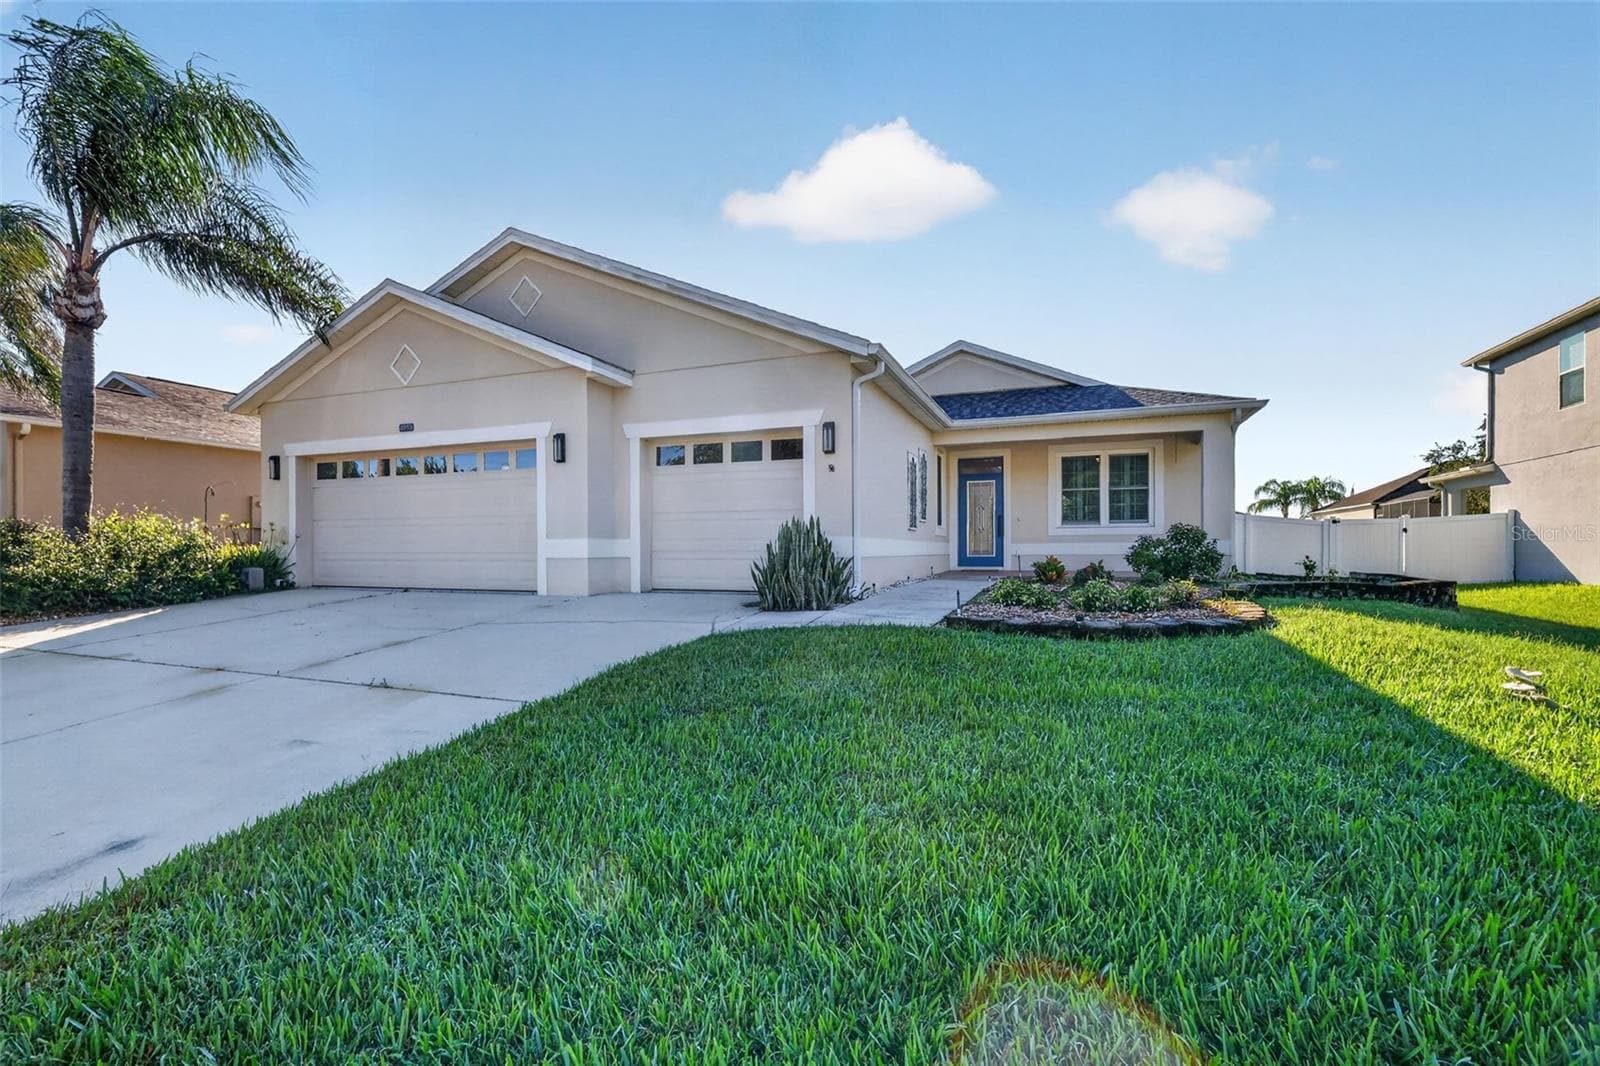
Welcome to your Mount Dora home! - 4913 ROYCE DR, MOUNT DORA
WOW a 3-car garage and lots of parking space in the driveway too! - 4913 ROYCE DR, MOUNT DORA
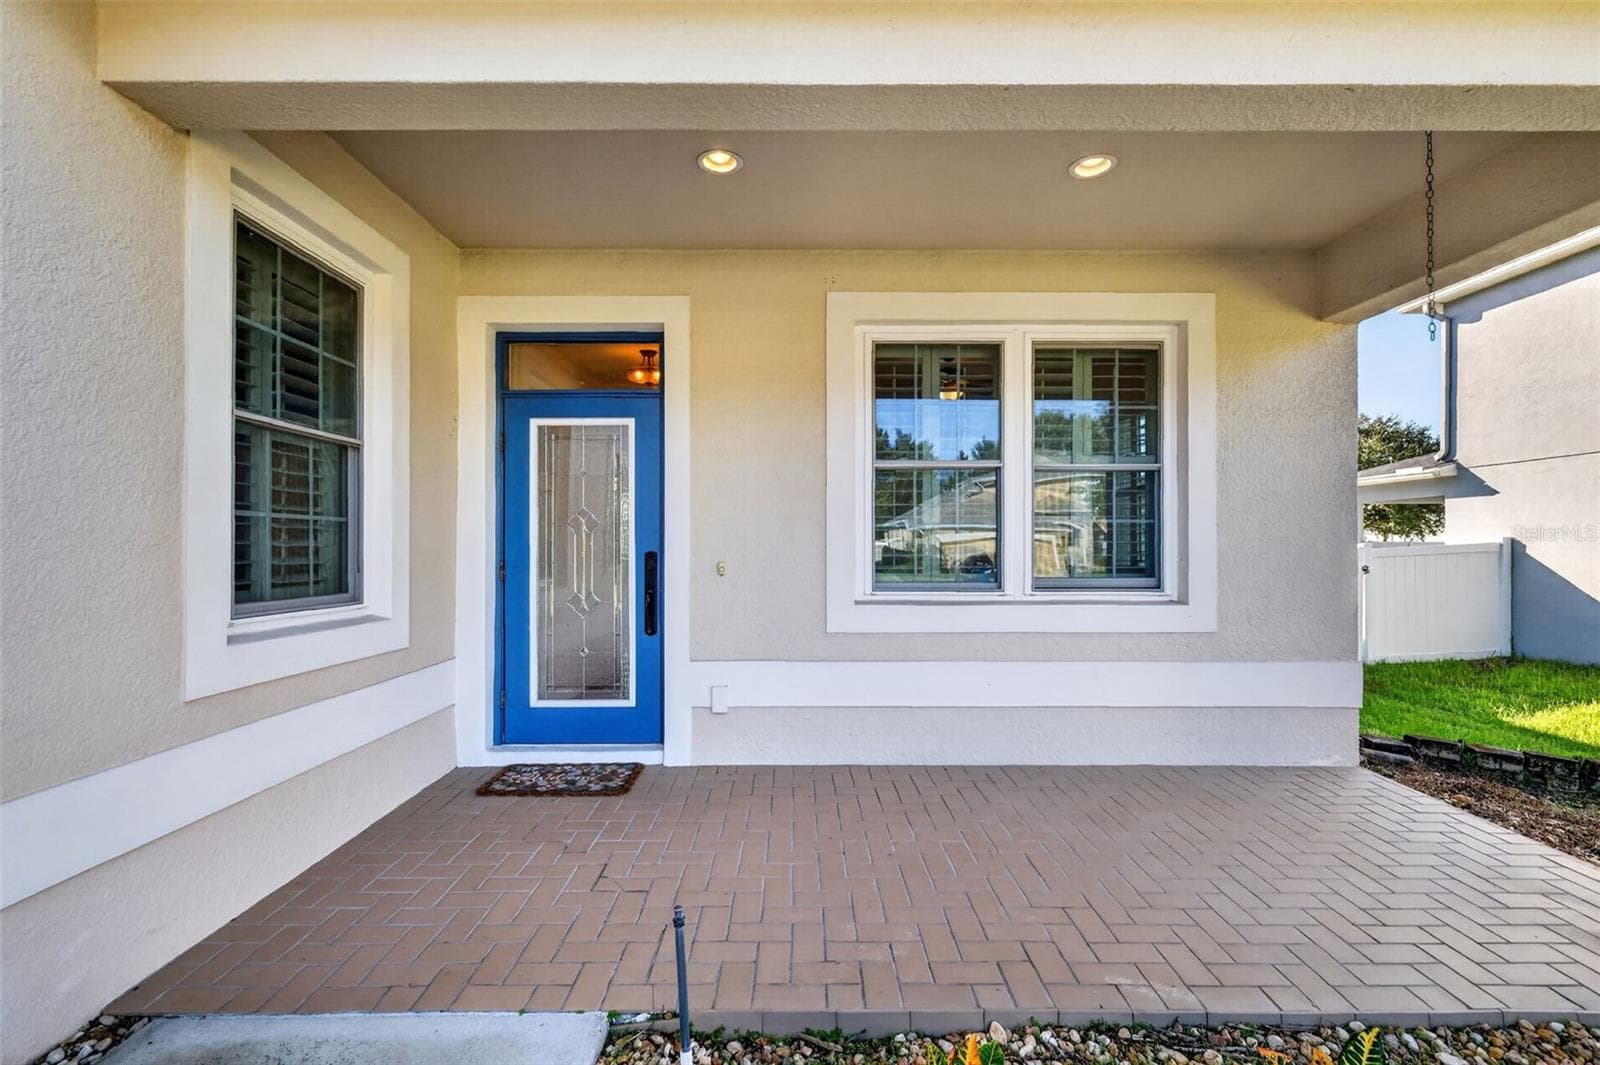
A covered front porch to welcome your guests ~ - 4913 ROYCE DR, MOUNT DORA
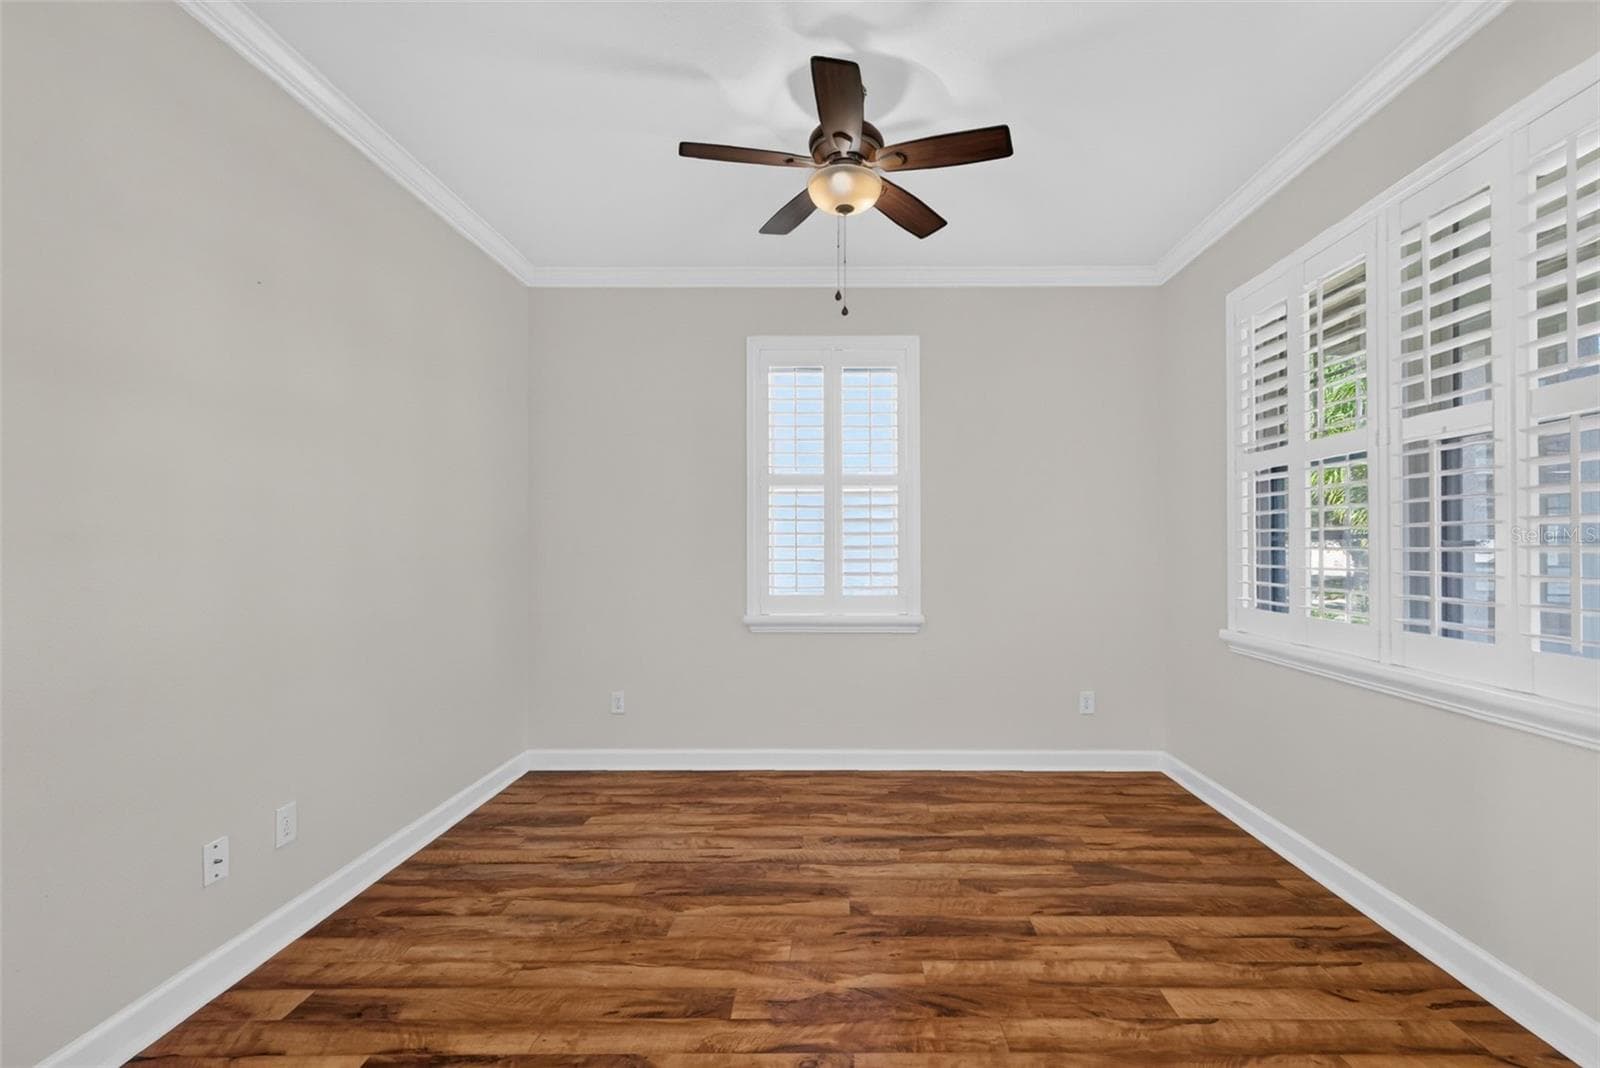
Wonderful room facing the front of the house 10'6" x 11'8" to use as your office, dining room, study space, or second living room ~ - 4913 ROYCE DR, MOUNT DORA
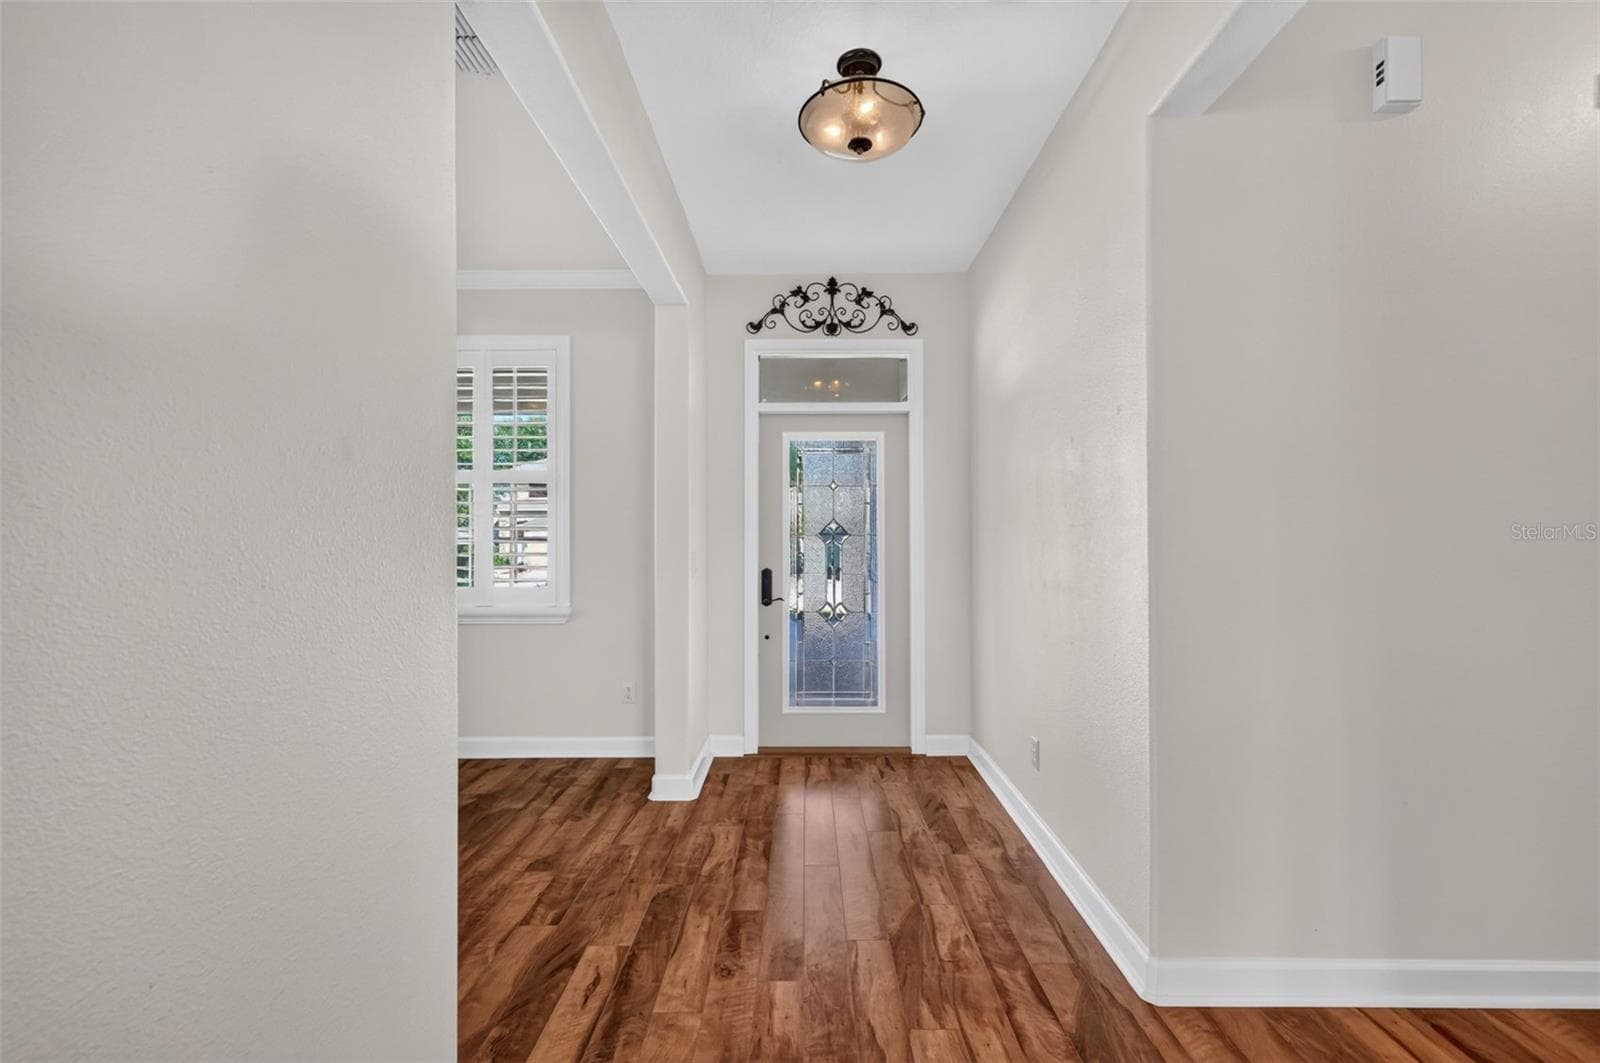
The foyer is 4'9' x 7' with space to decorate next to the leaded glass door ~ - 4913 ROYCE DR, MOUNT DORA
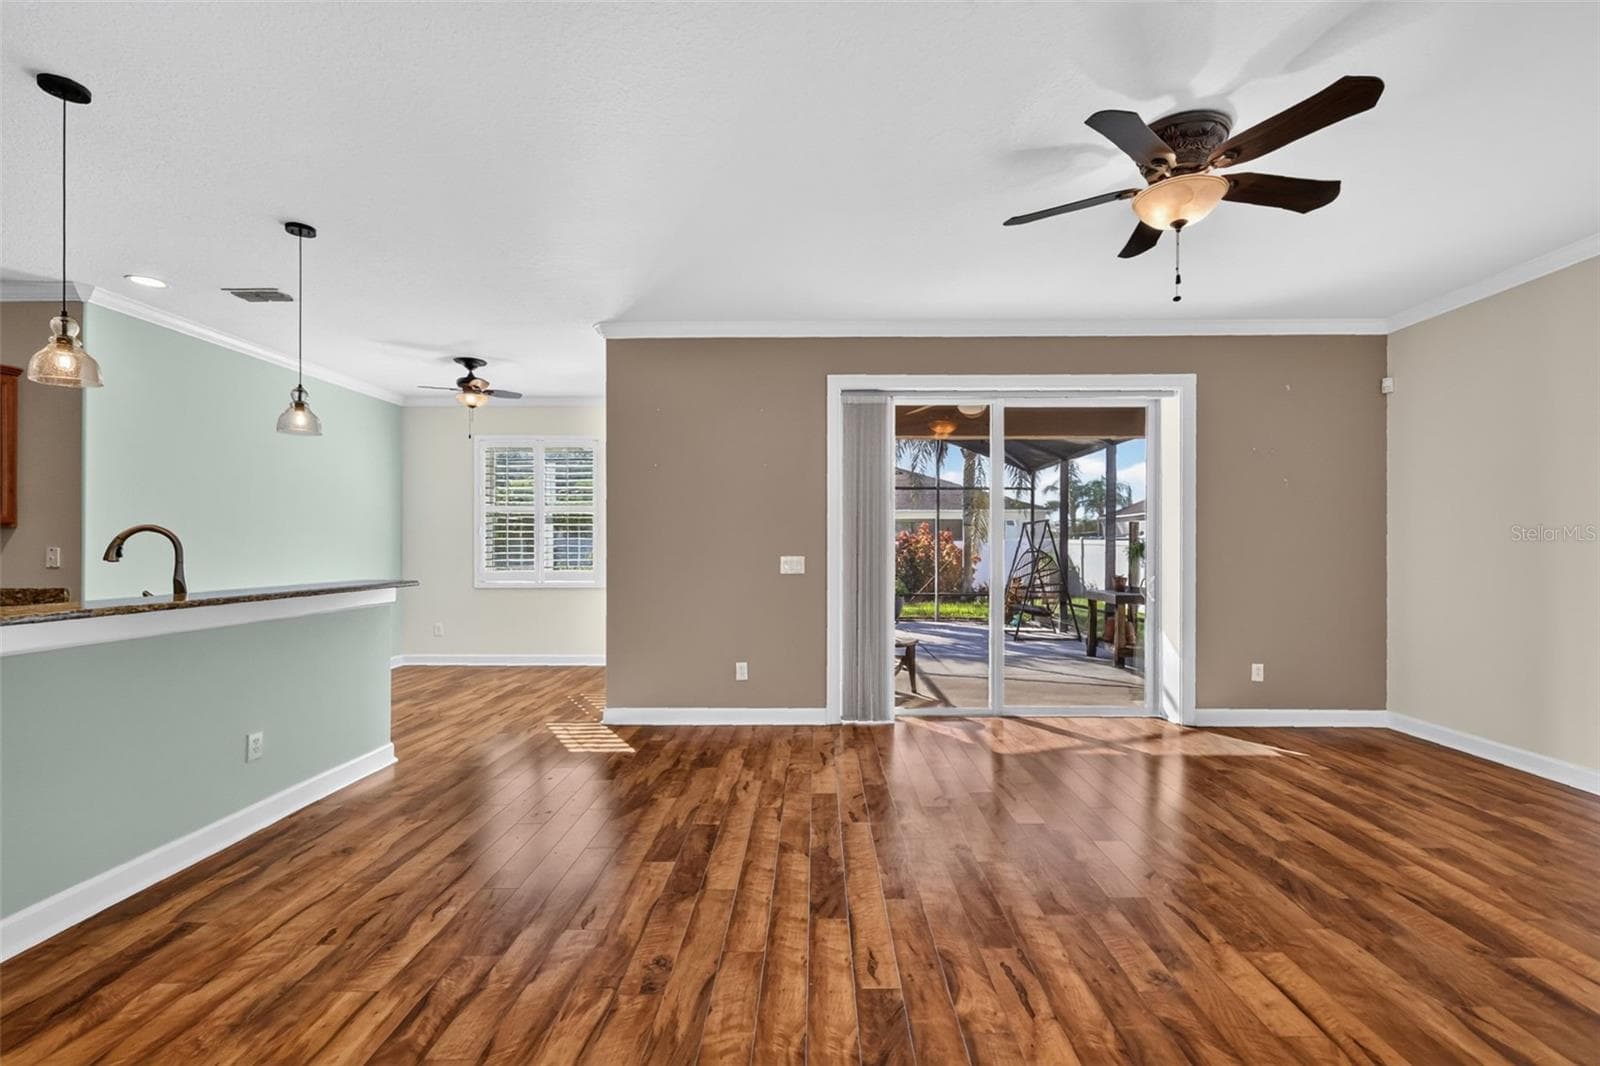
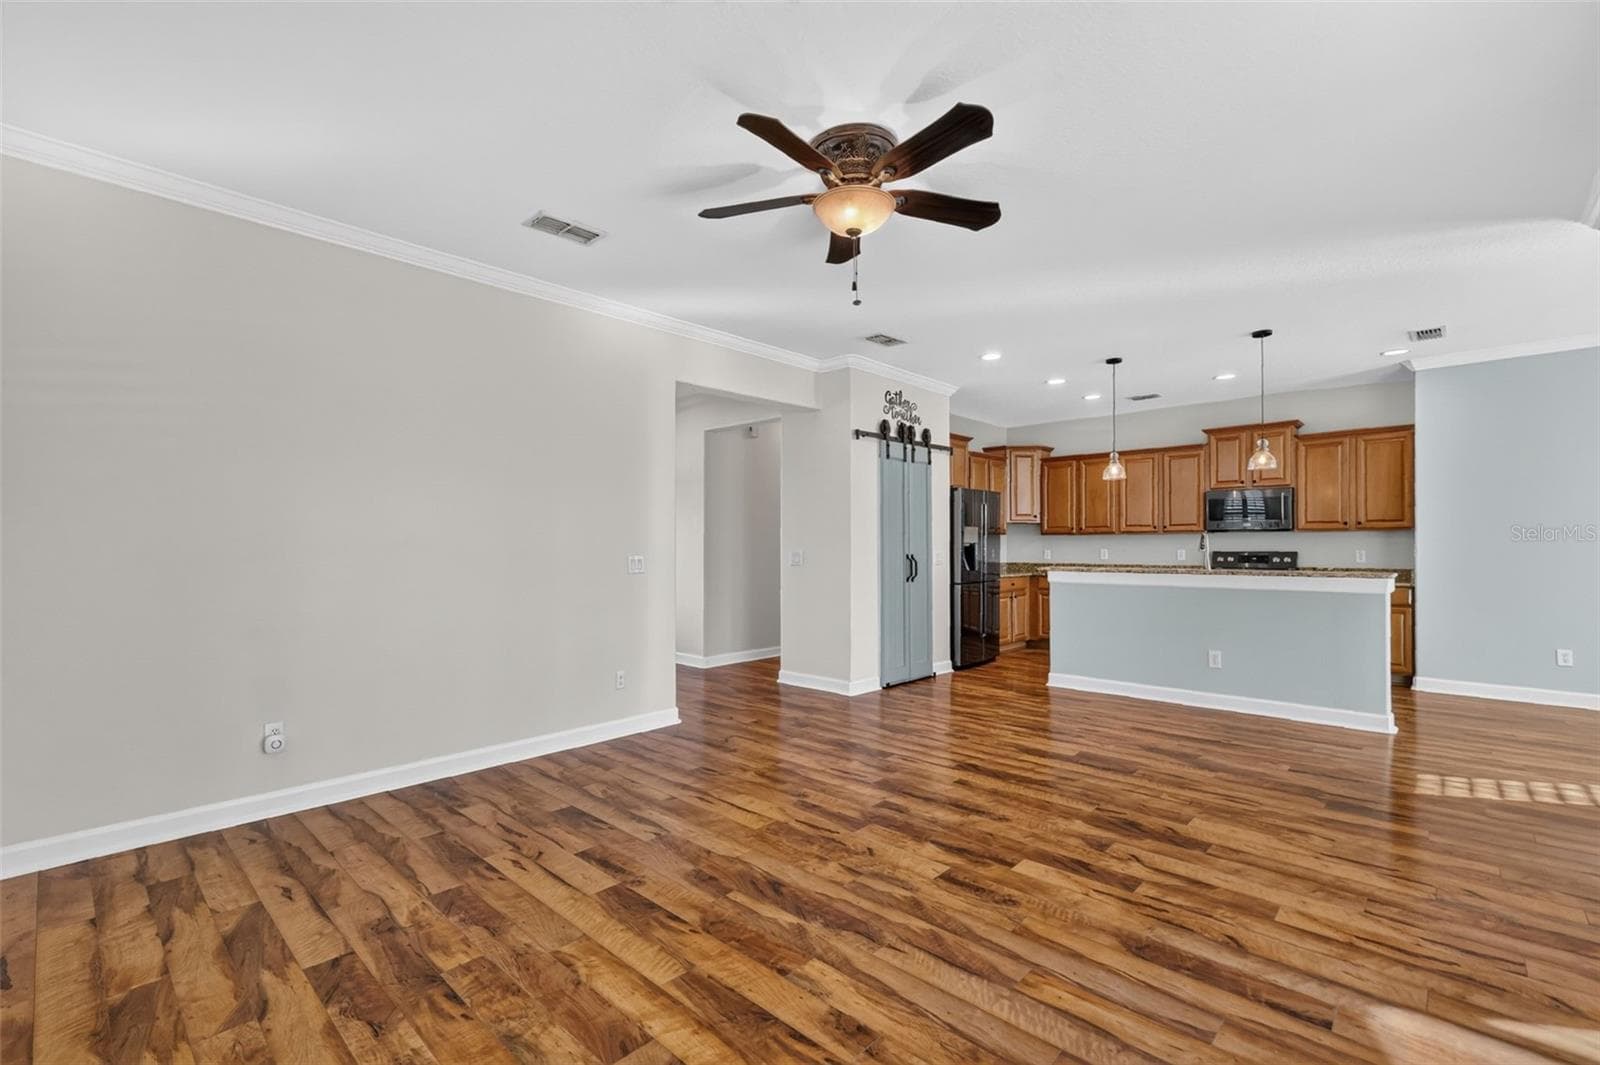
The open view as you enter the family room and heart of the home ~ - 4913 ROYCE DR, MOUNT DORA
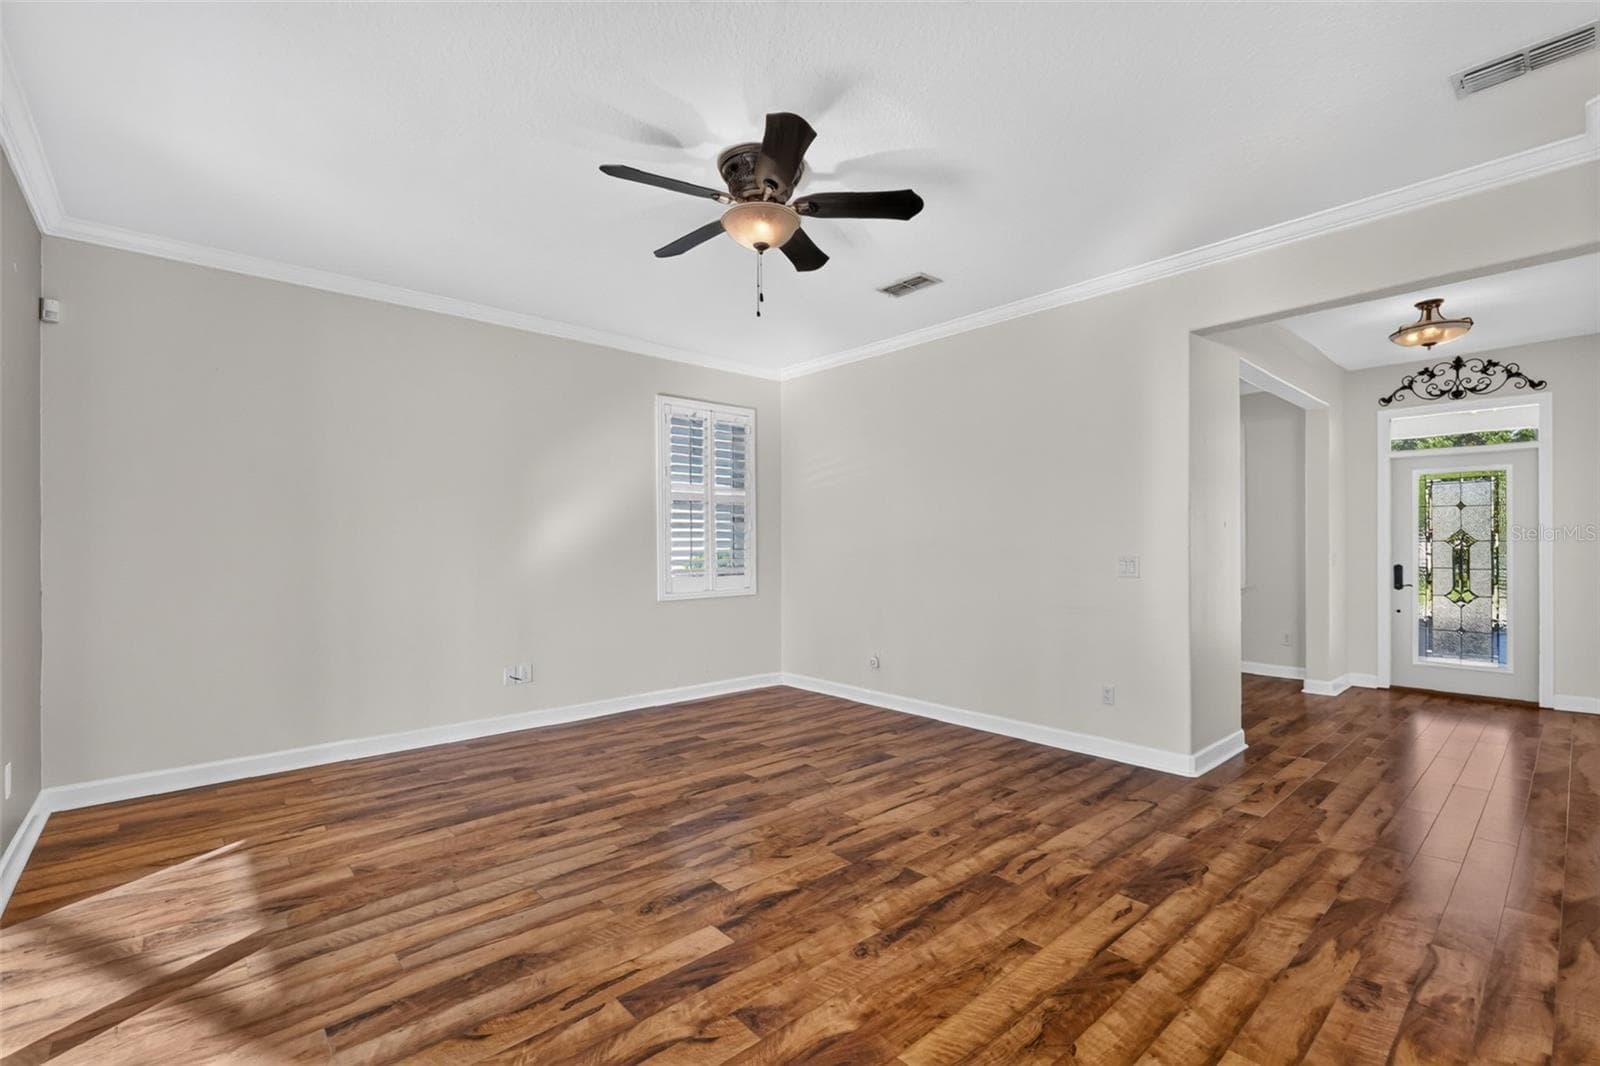
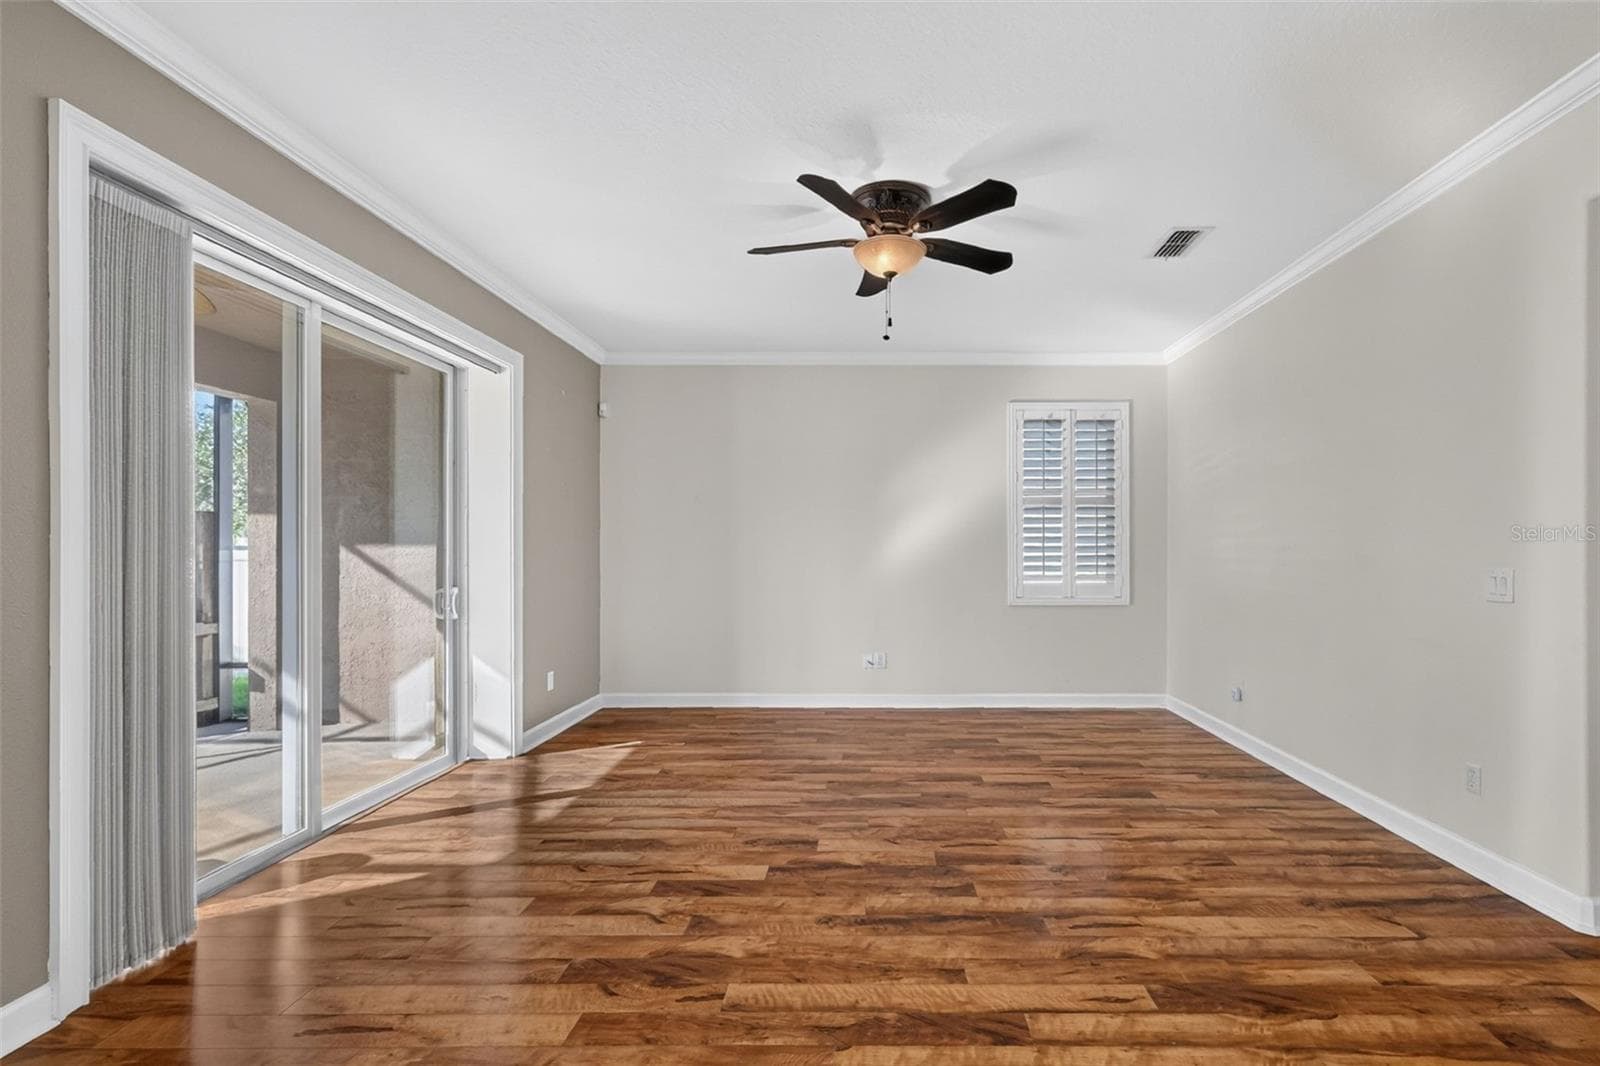
The living room is 11'3"x15'6" with plenty of space to arrange your furniture collection ~ - 4913 ROYCE DR, MOUNT DORA
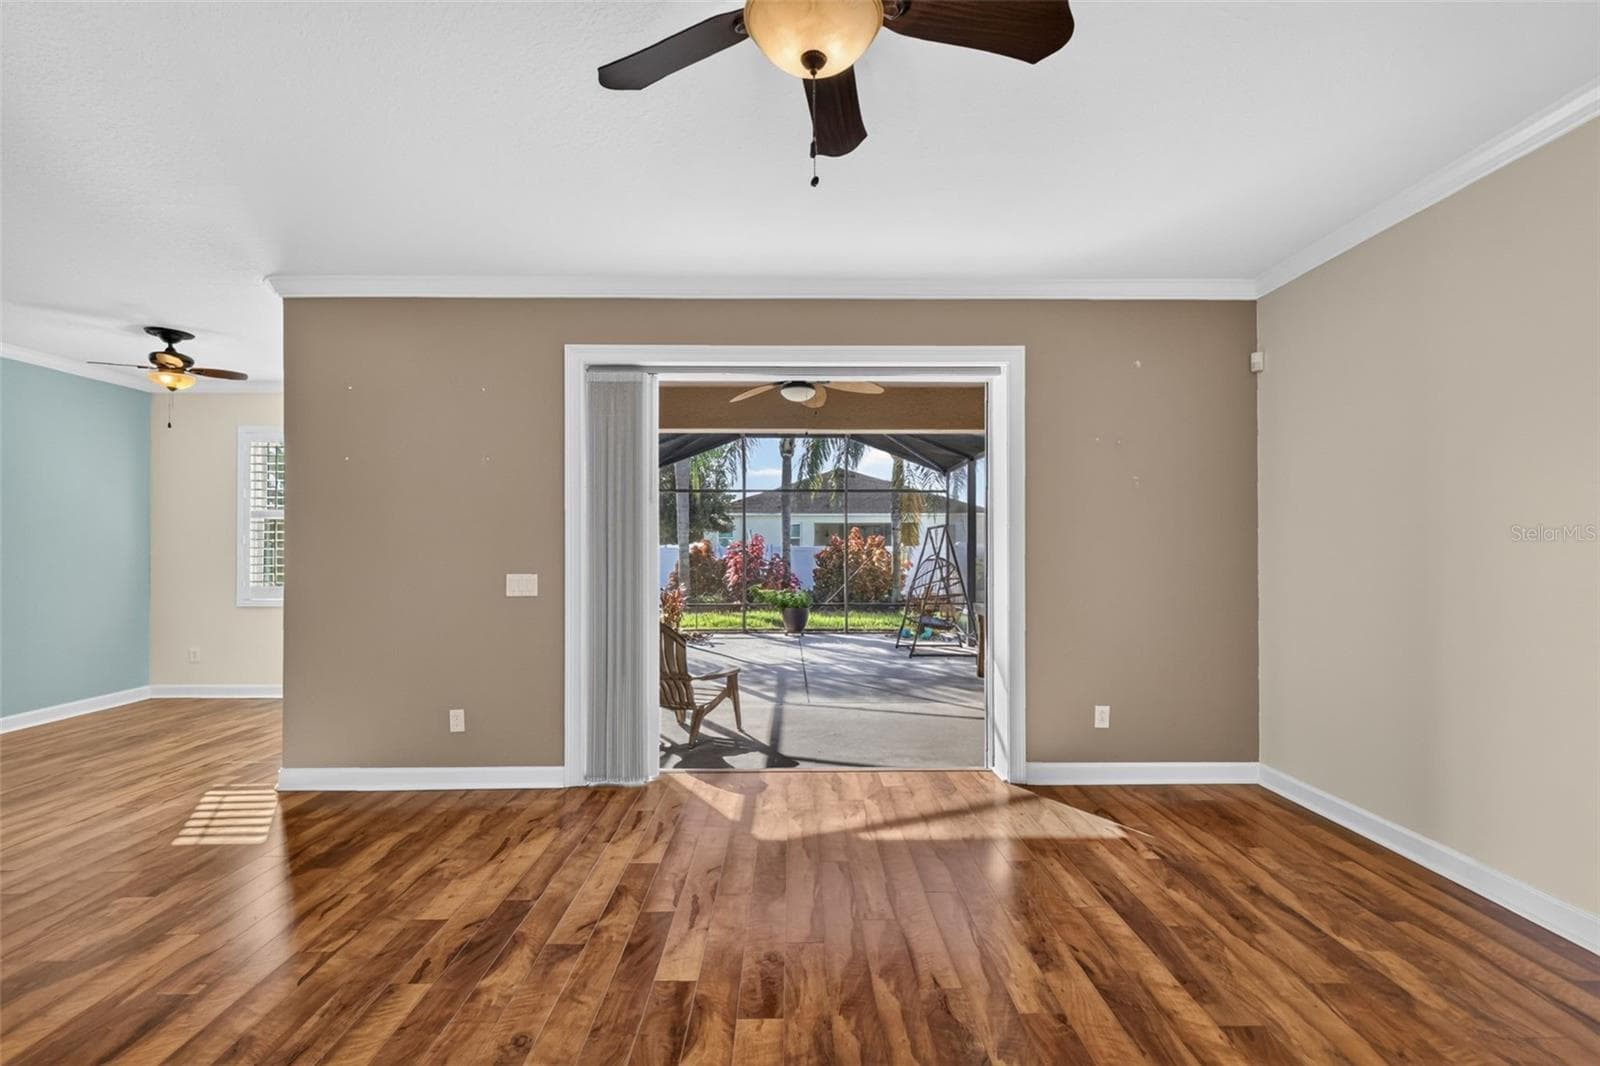
Easy care laminate floors, plantation shutters and crown molding elevate this home ~ - 4913 ROYCE DR, MOUNT DORA
Pleated shades glide across the pocket sliding doors ~ - 4913 ROYCE DR, MOUNT DORA
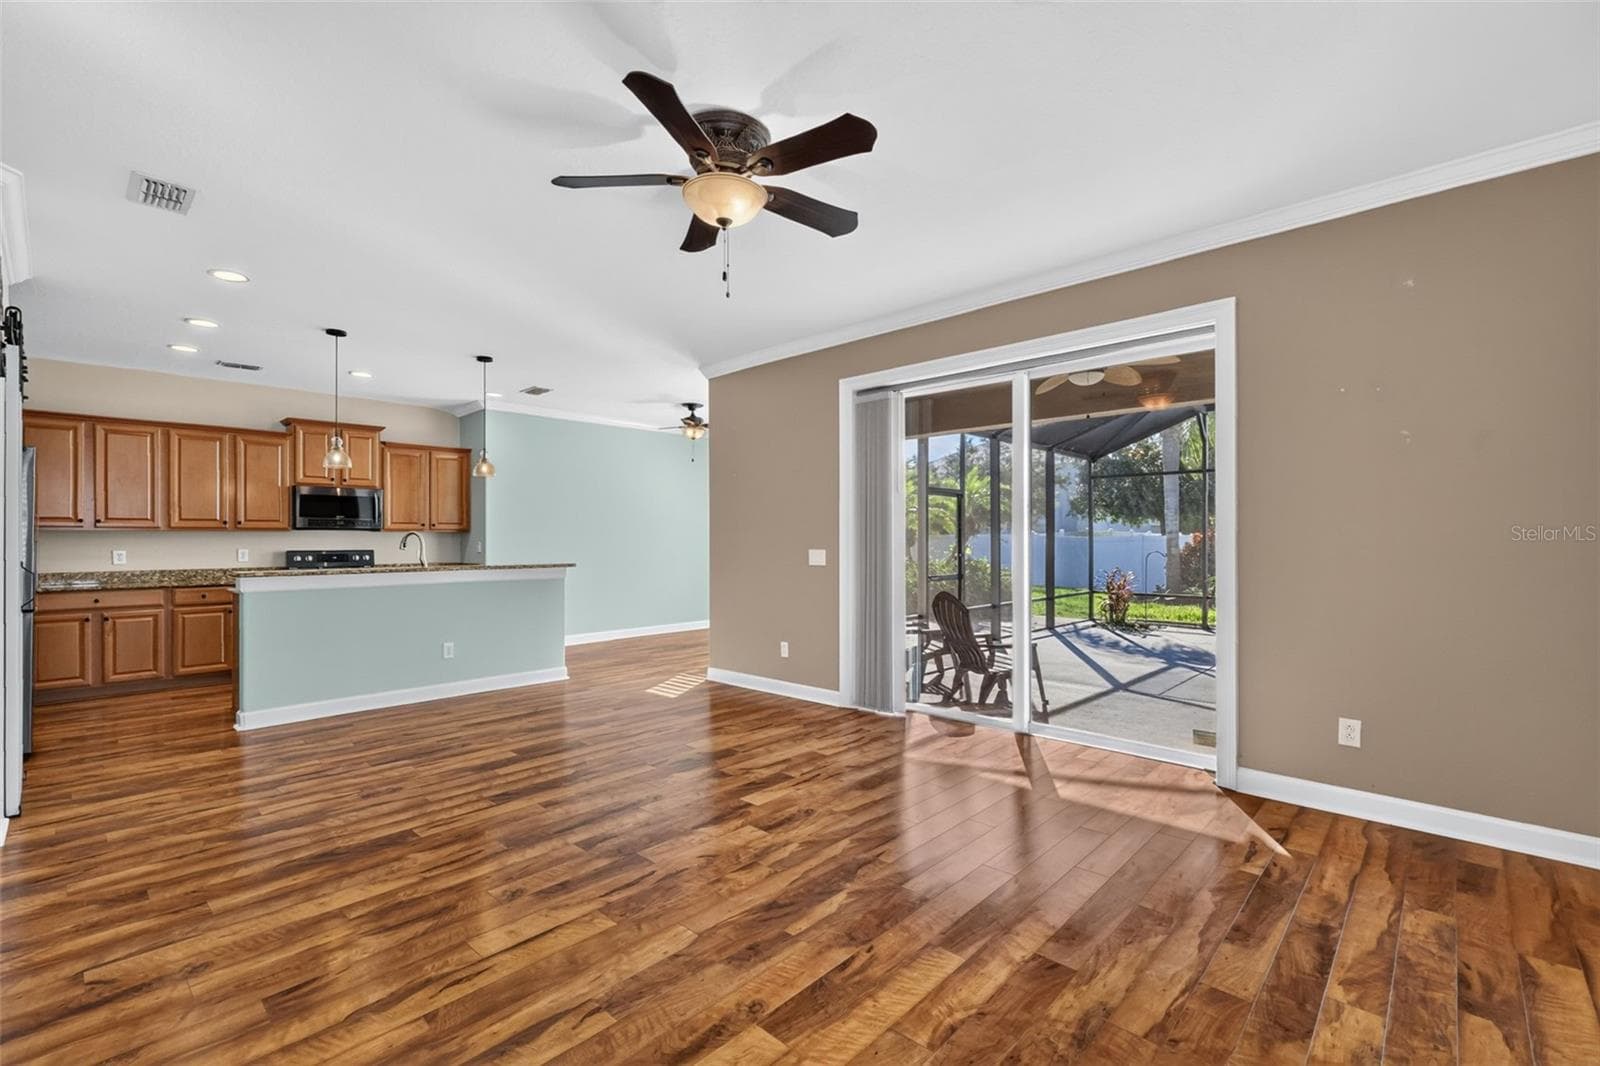
Open up your family room to outdoor living space ~ - 4913 ROYCE DR, MOUNT DORA
View to foyer and kitchen ~ - 4913 ROYCE DR, MOUNT DORA
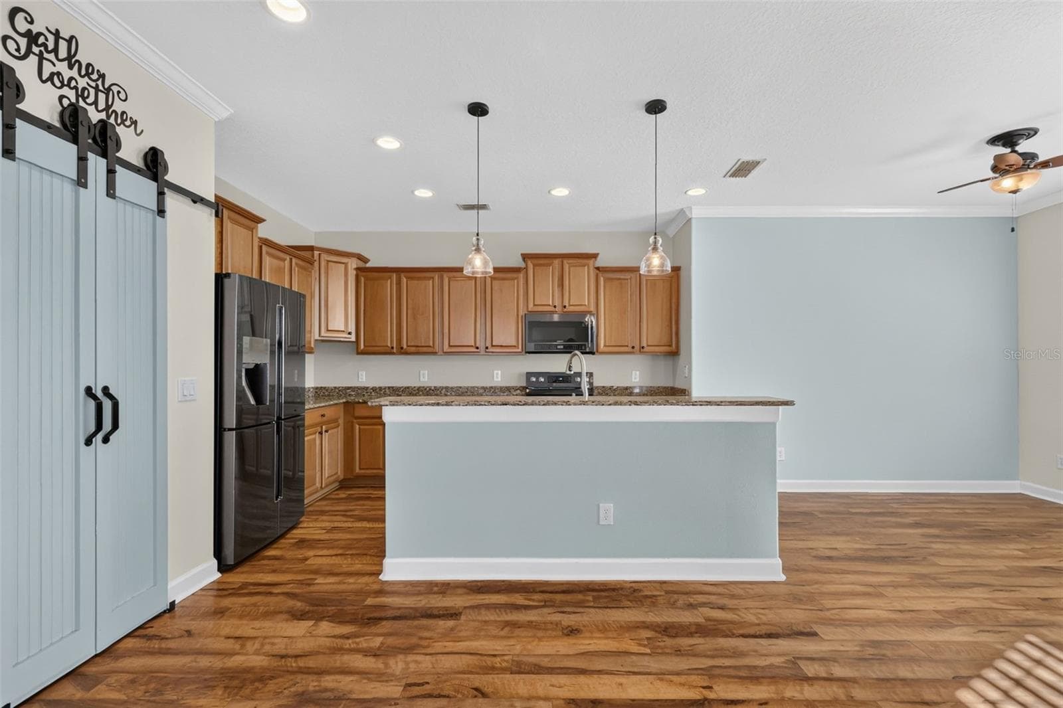
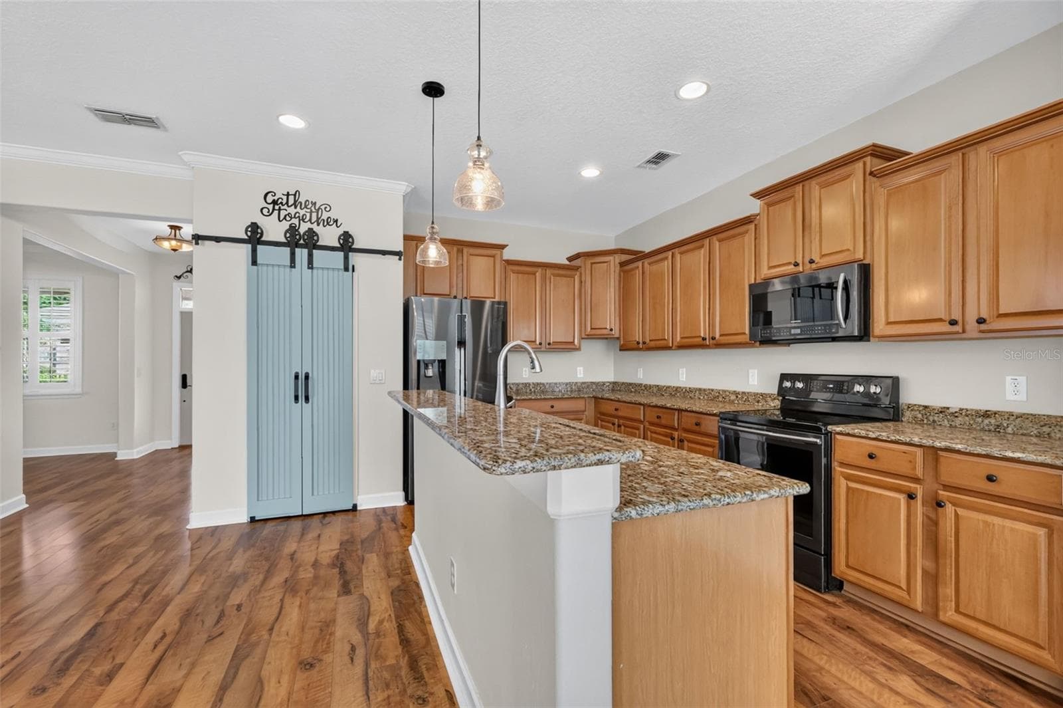
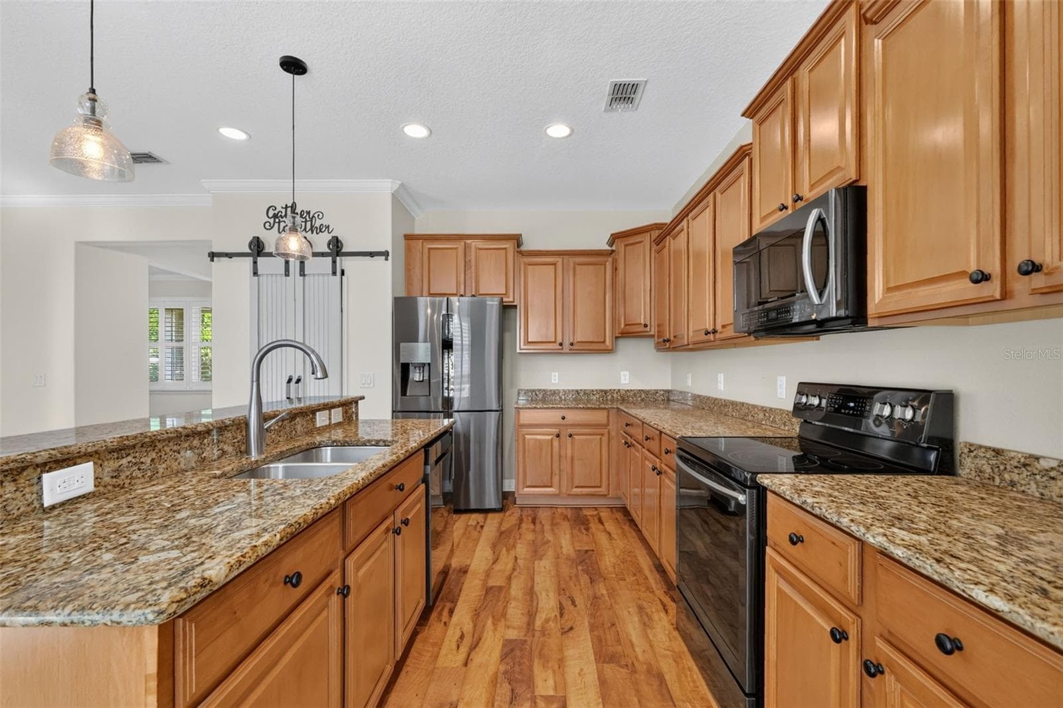
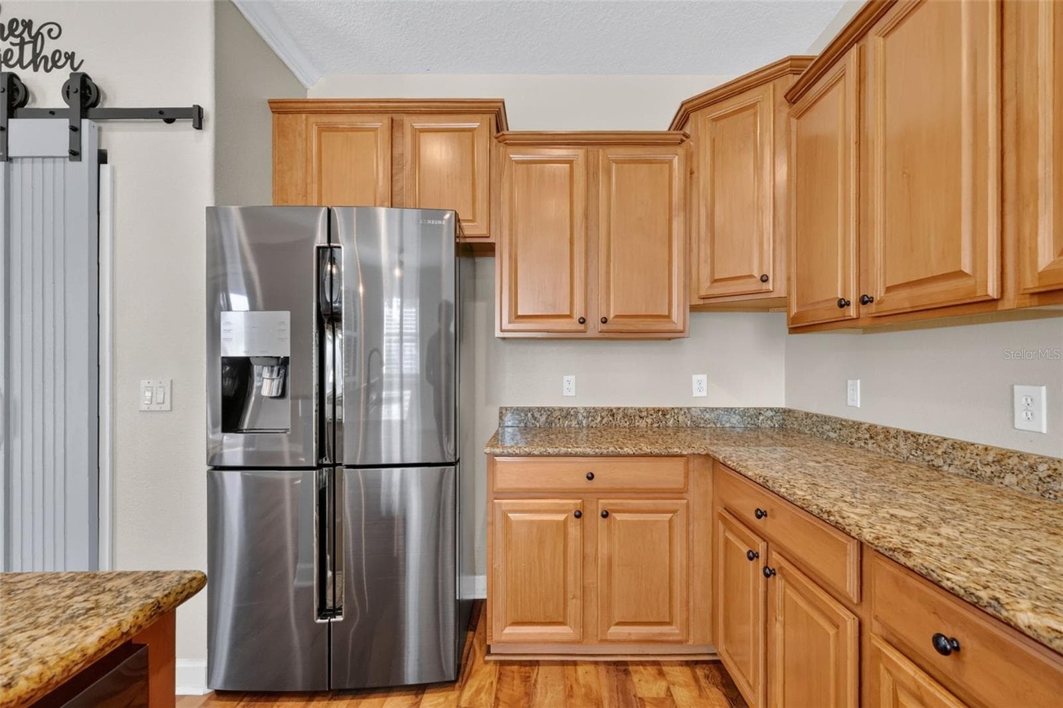
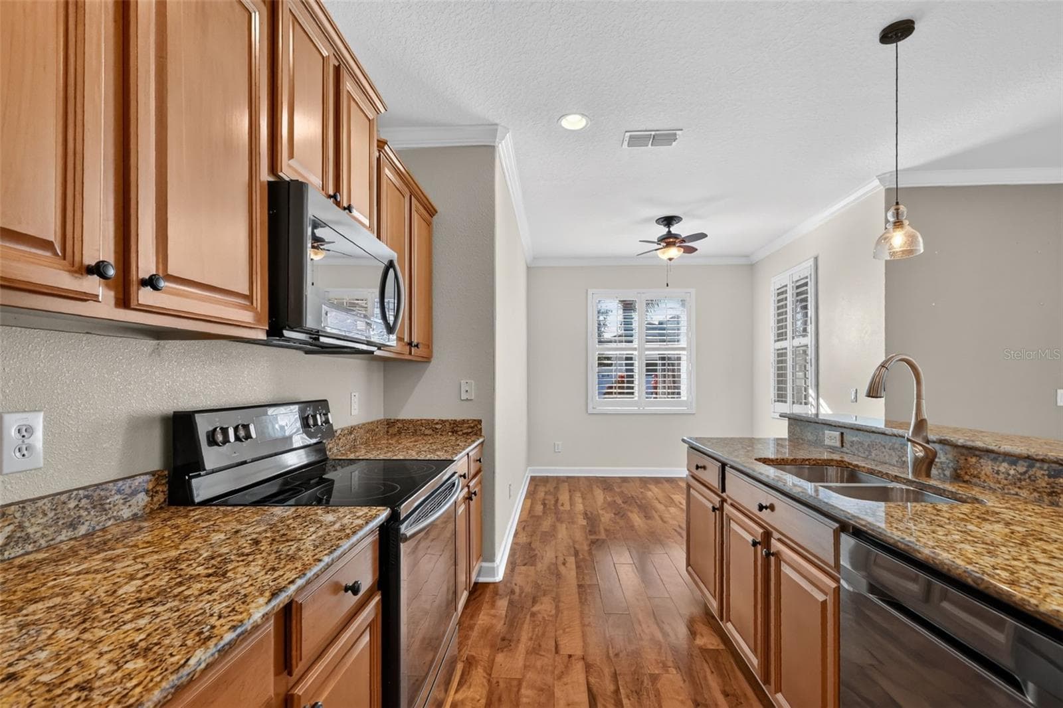
Wonderful kitchen with plenty of space and storage ~ - 4913 ROYCE DR, MOUNT DORA
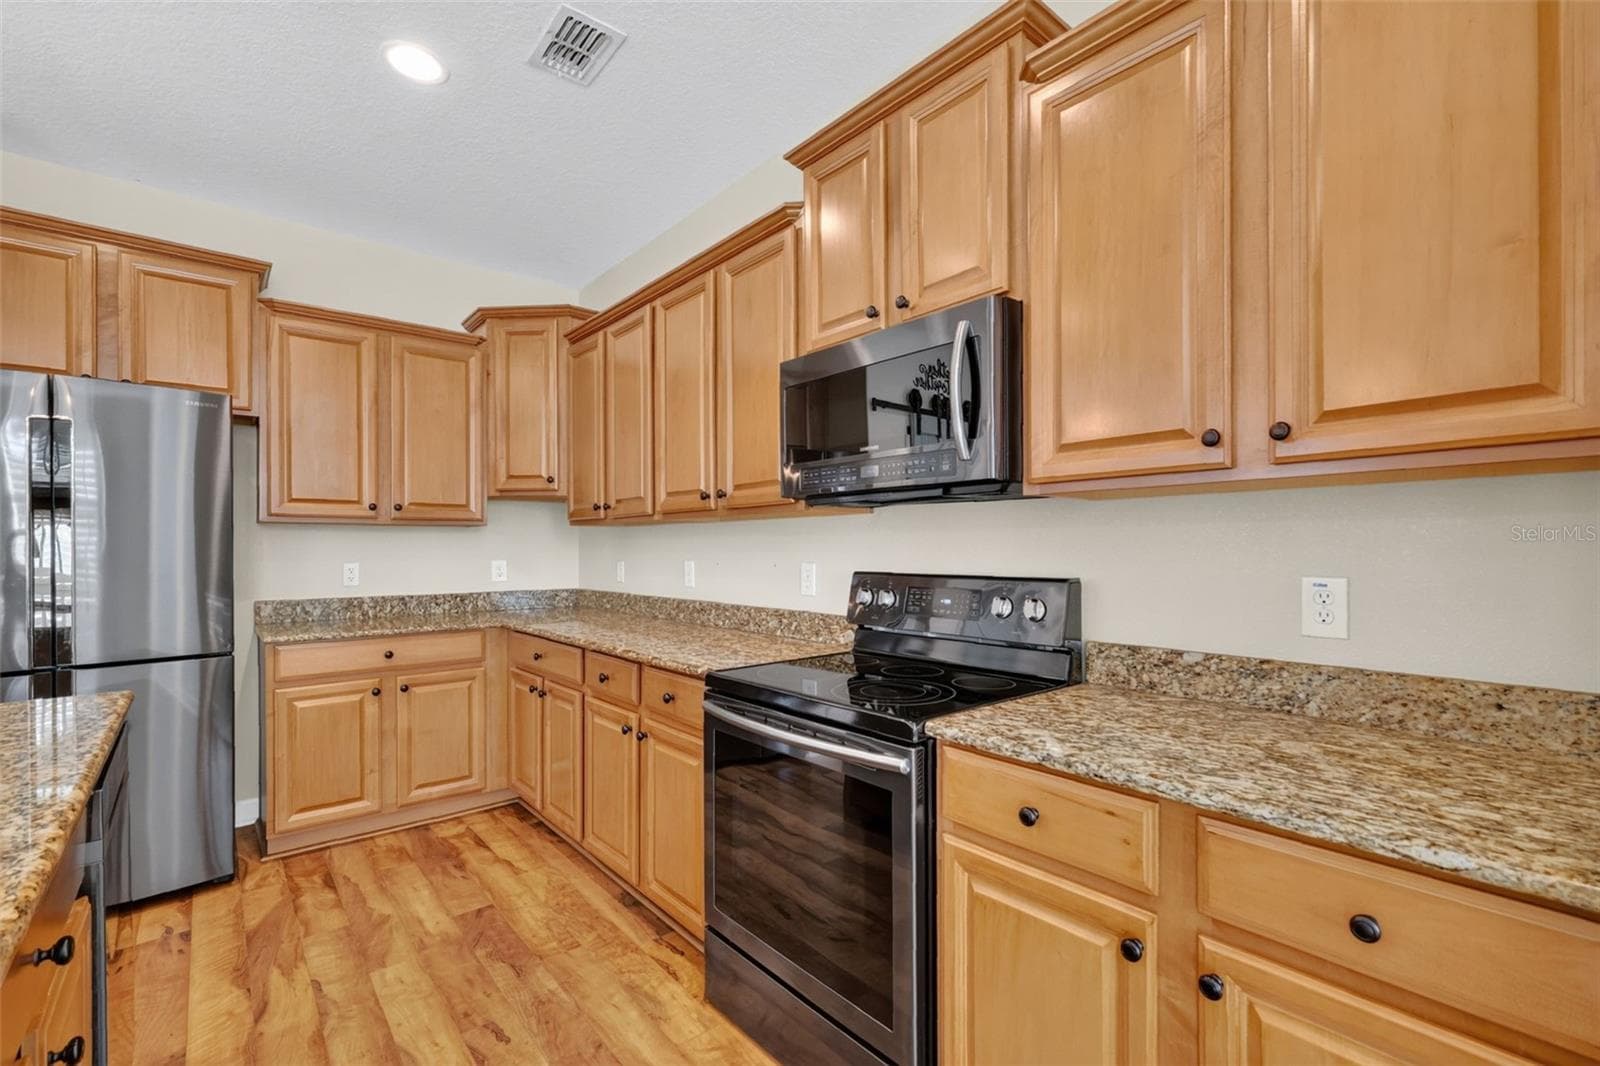
Granite counters, and pull-out organizers in most lower cabinets ~ - 4913 ROYCE DR, MOUNT DORA
This kitchen is ready for holiday cooking ~ - 4913 ROYCE DR, MOUNT DORA
Samsung appliances with helpful features for cooking, warming, and baking ~ - 4913 ROYCE DR, MOUNT DORA
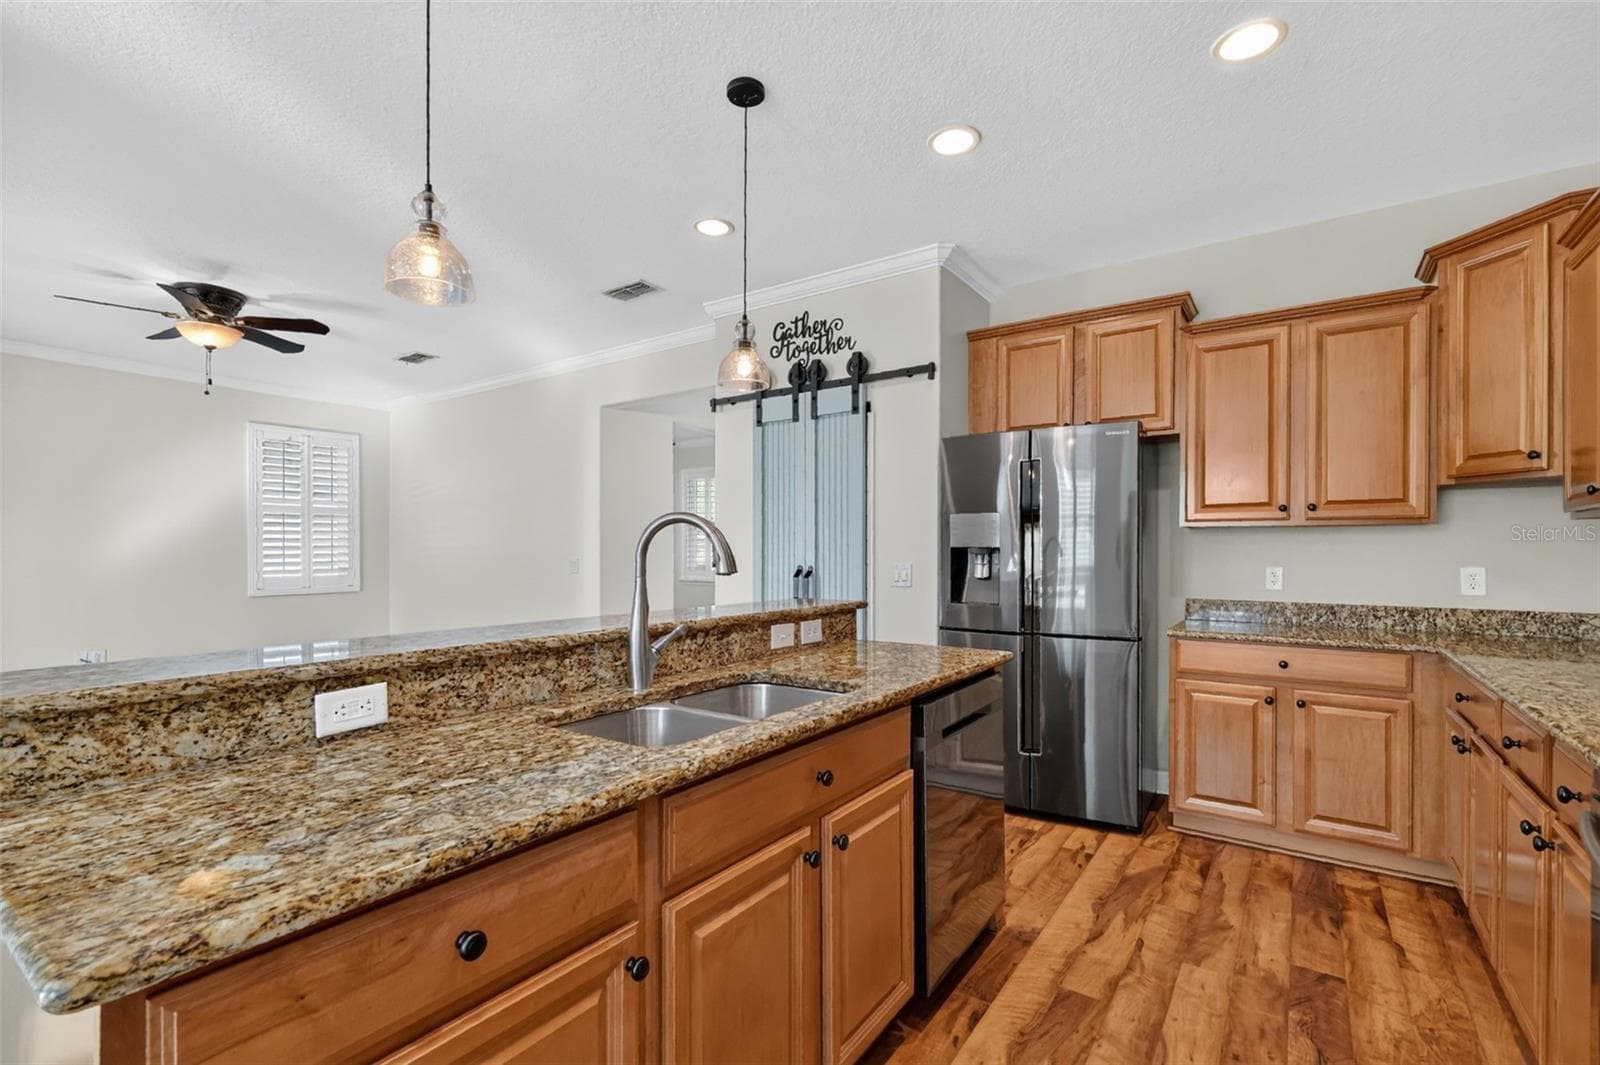
Double sink, elevated faucet, and dishwasher ready to go ~ - 4913 ROYCE DR, MOUNT DORA
This 4 door refrigerator can be set with one or two freezer compartments, you decide! - 4913 ROYCE DR, MOUNT DORA
View to the dining area ~ - 4913 ROYCE DR, MOUNT DORA
Dining area is 8'x9'4" and overlooks the back yard ~ - 4913 ROYCE DR, MOUNT DORA
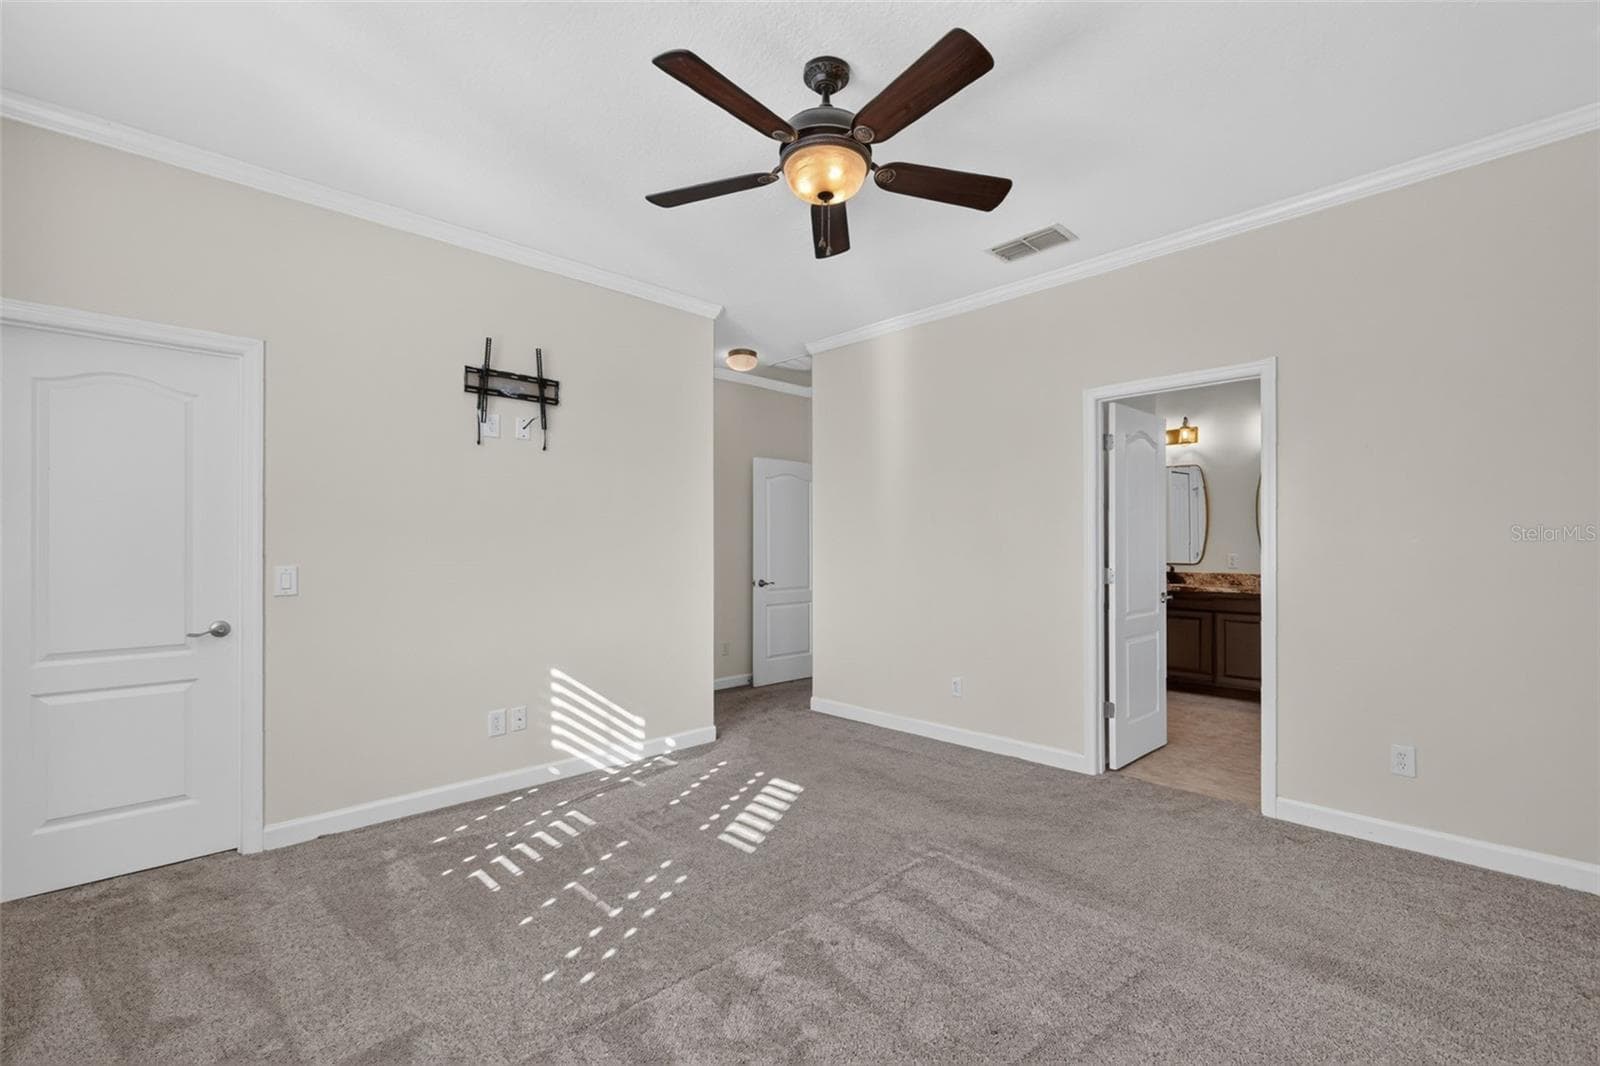
Primary suite overlooks the back yard and is 13'5"x14' ~ - 4913 ROYCE DR, MOUNT DORA
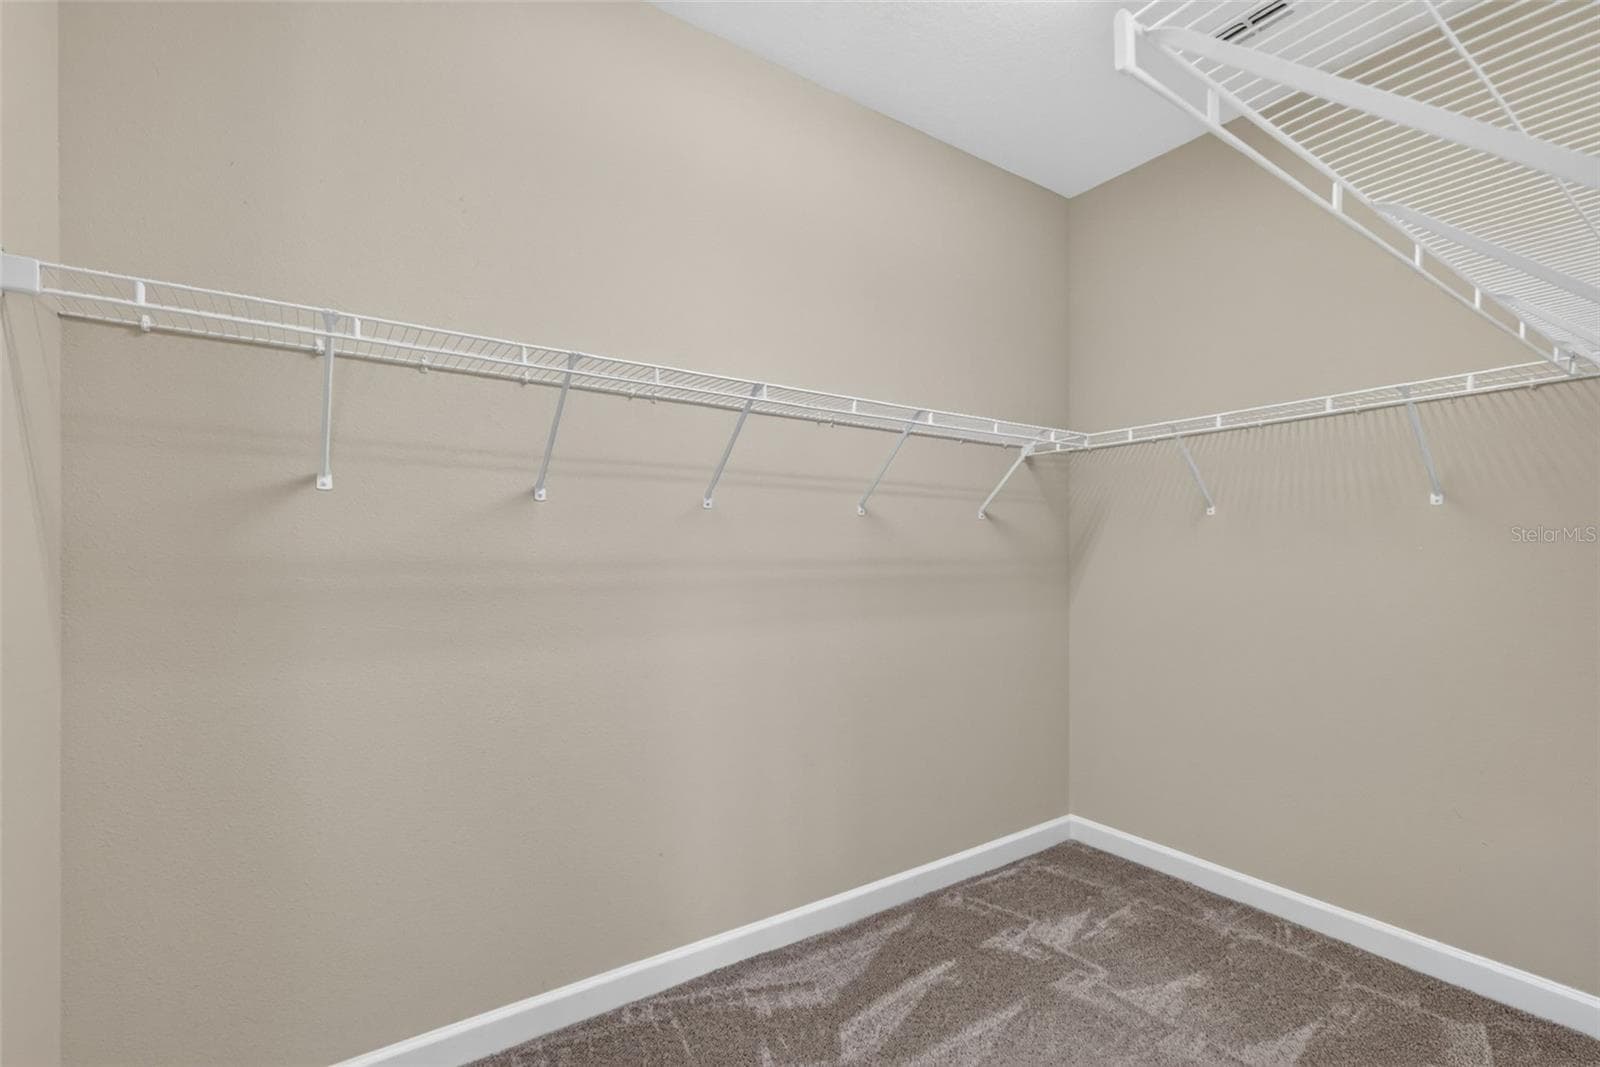
View of primary suite, walk-in closet on left, ensuite bathroom on right ~ - 4913 ROYCE DR, MOUNT DORA
This closet IS big enough to share! - 4913 ROYCE DR, MOUNT DORA
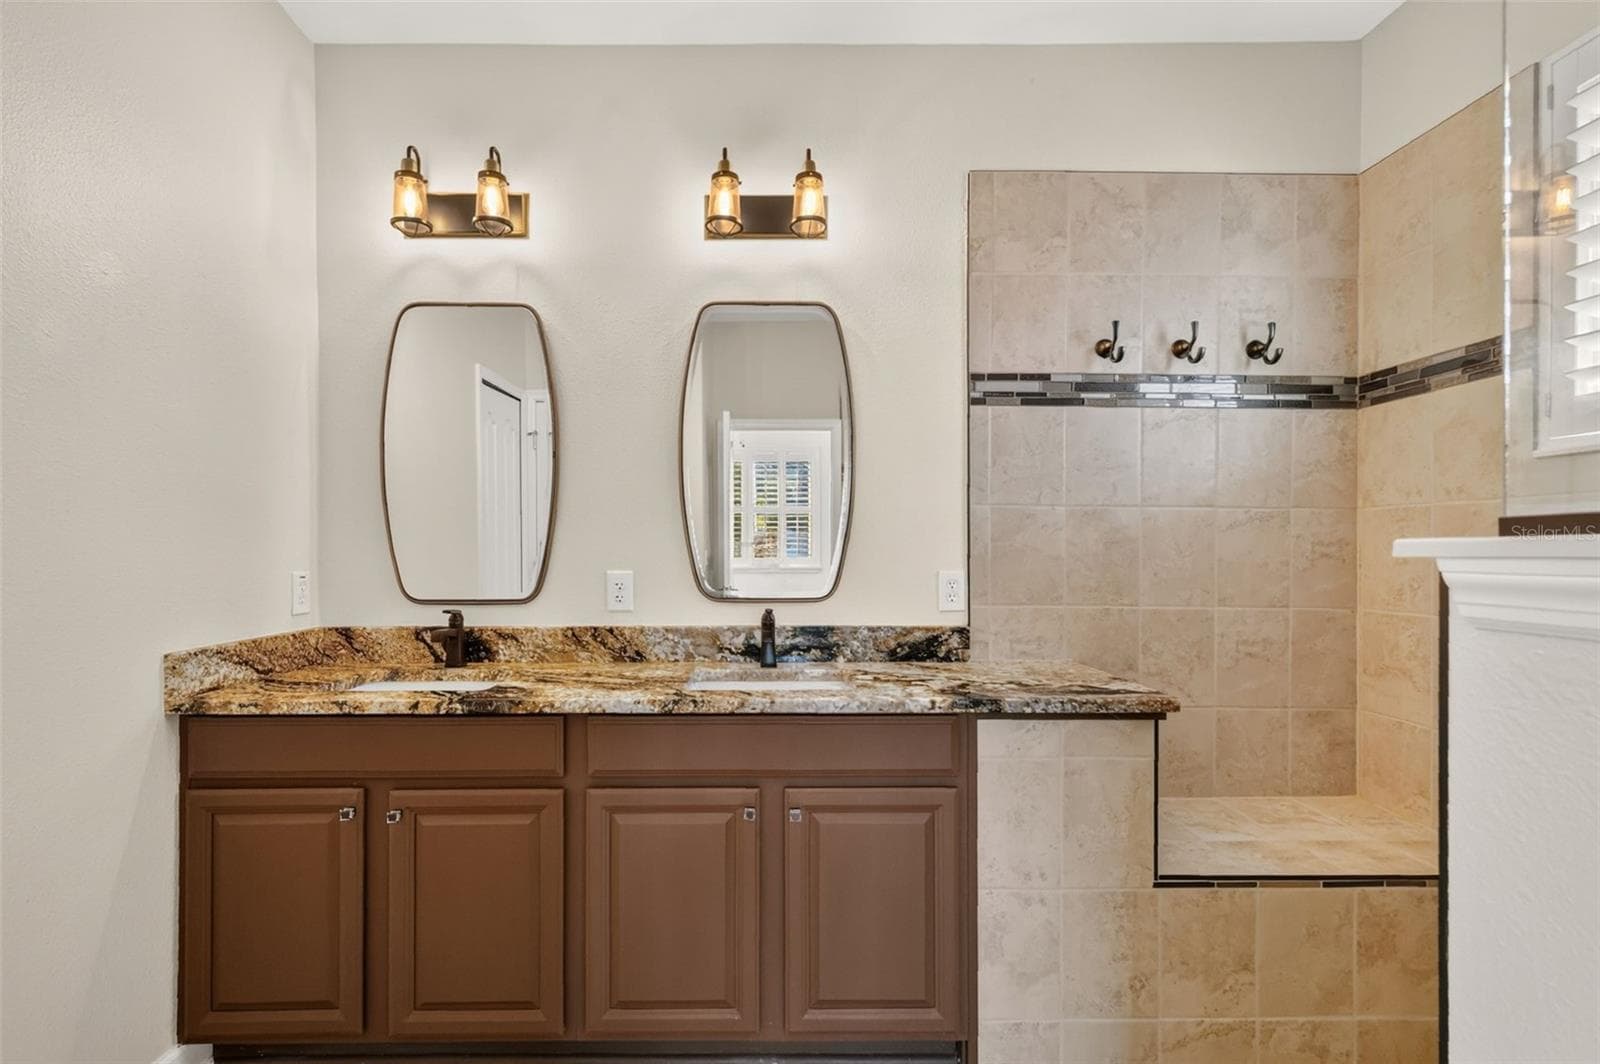
This updated bathroom feels more luxurious, and the built-in shower bench has niche for towel storage ~ - 4913 ROYCE DR, MOUNT DORA
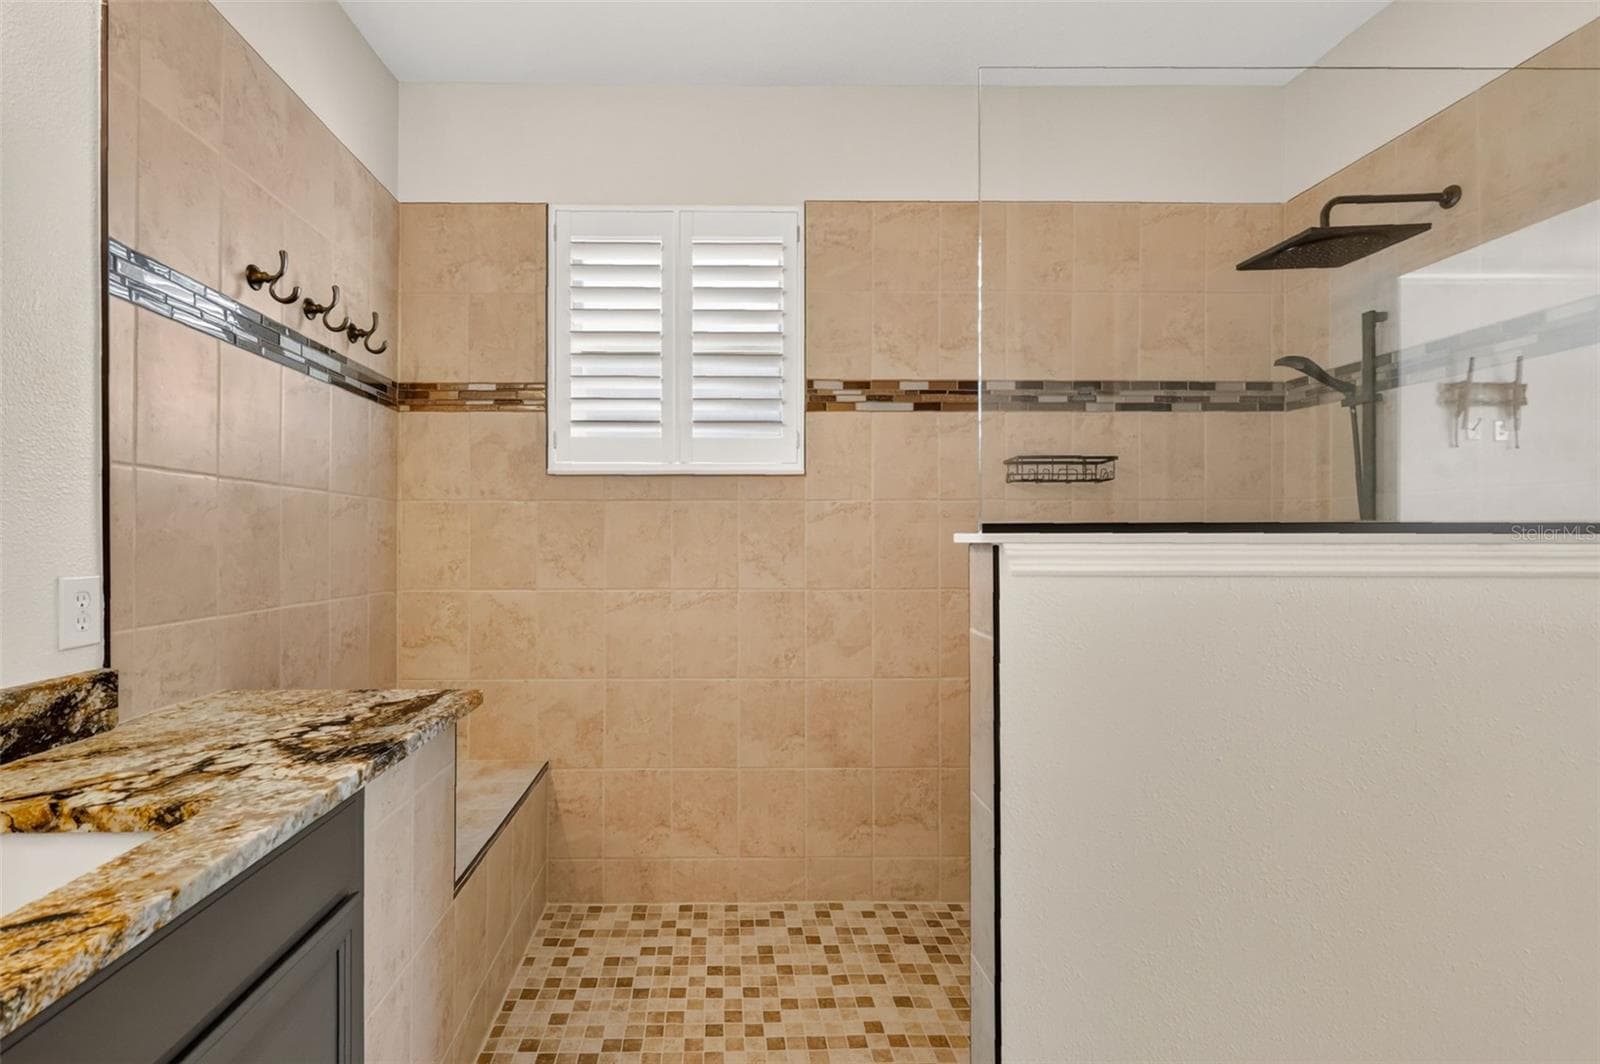
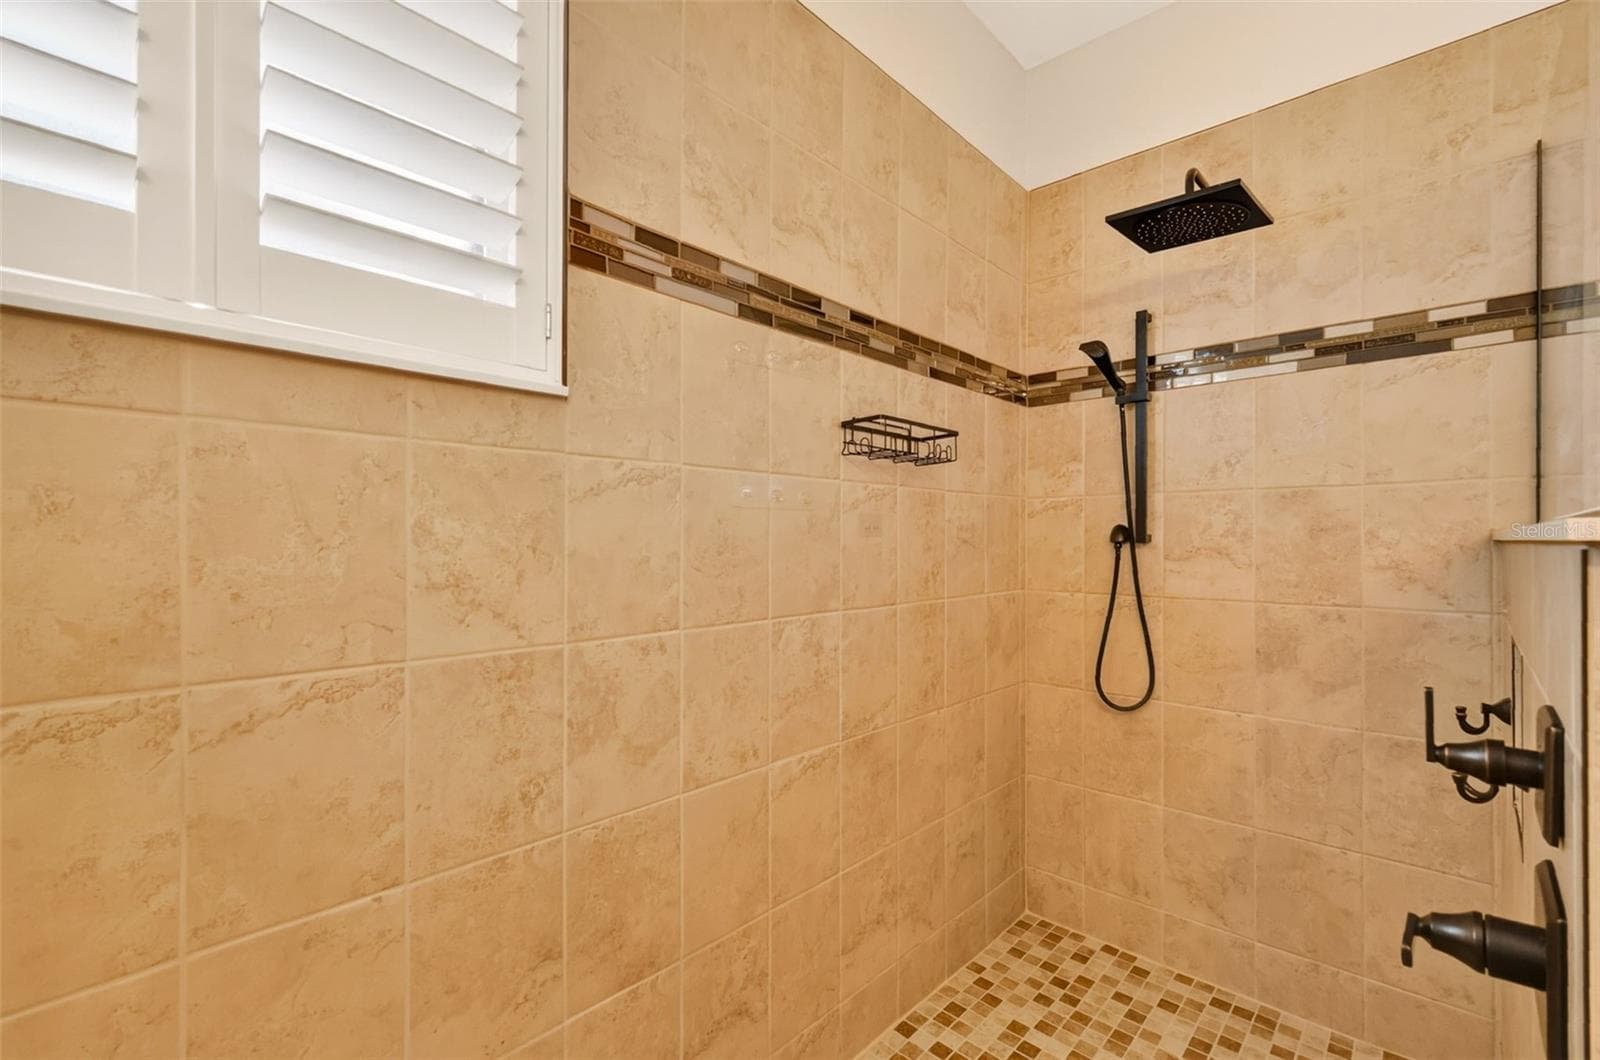
Oversized shower with zero-barrier entry ~ - 4913 ROYCE DR, MOUNT DORA
Hand spray and rain shower head, and a built-in niche keeps a clean look in your shower ~ - 4913 ROYCE DR, MOUNT DORA
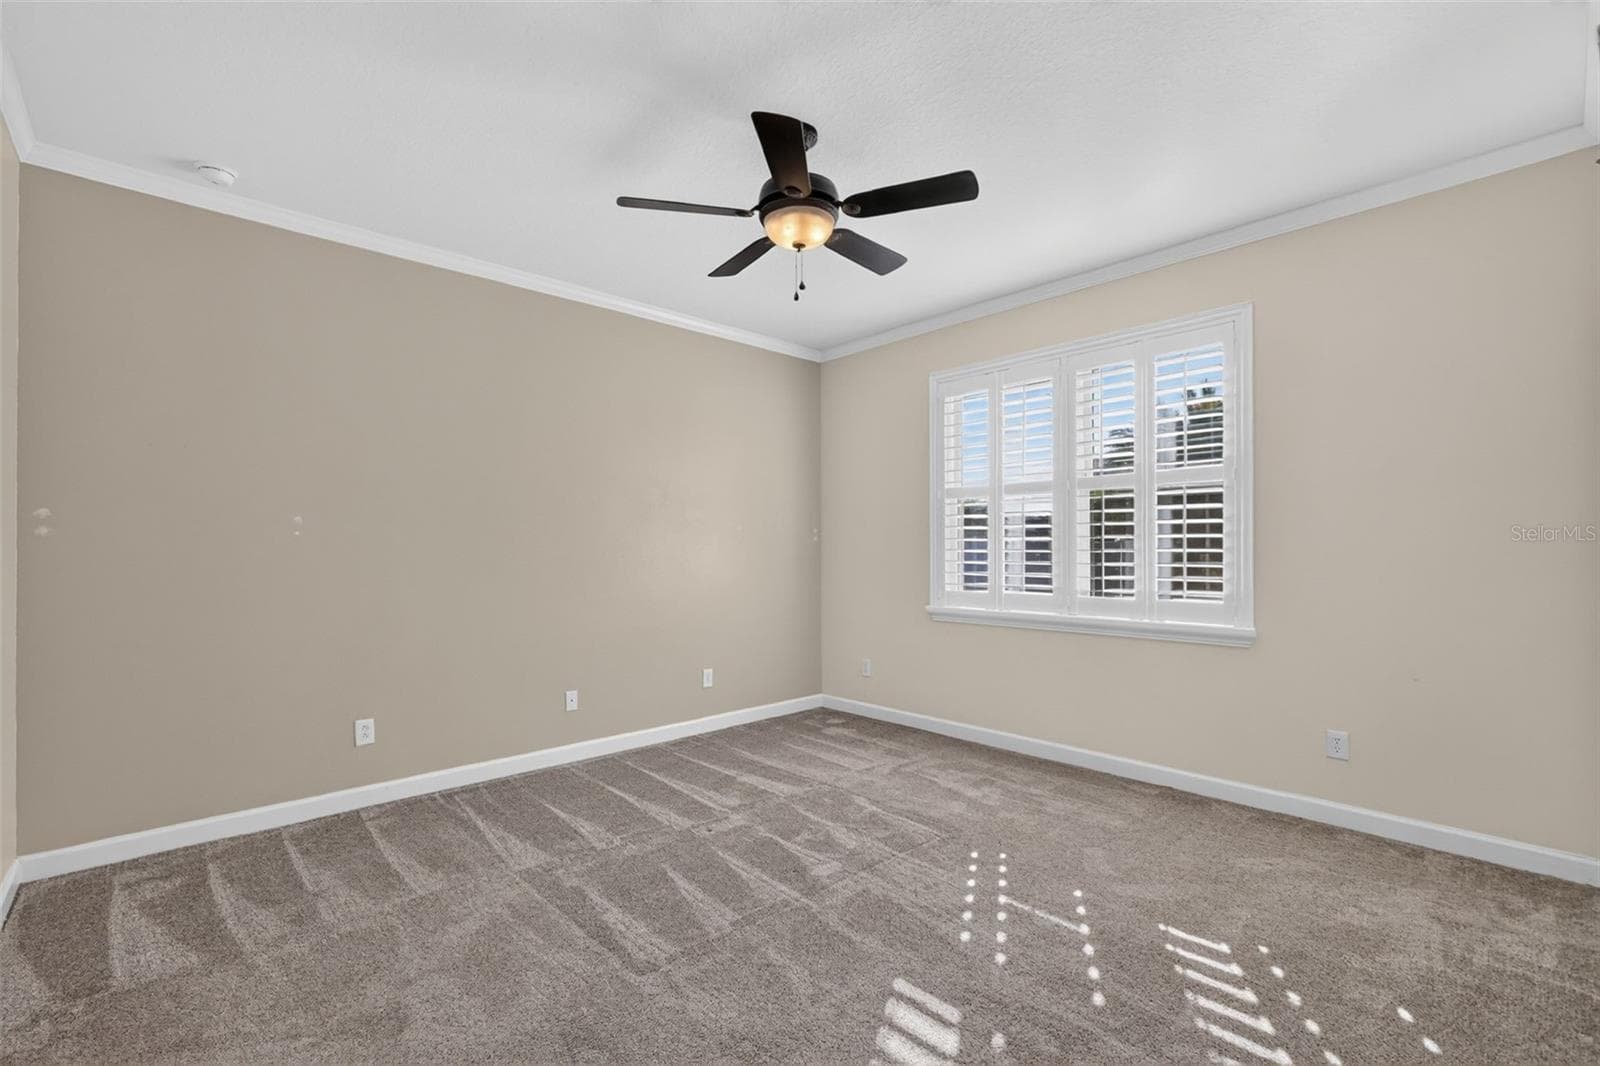
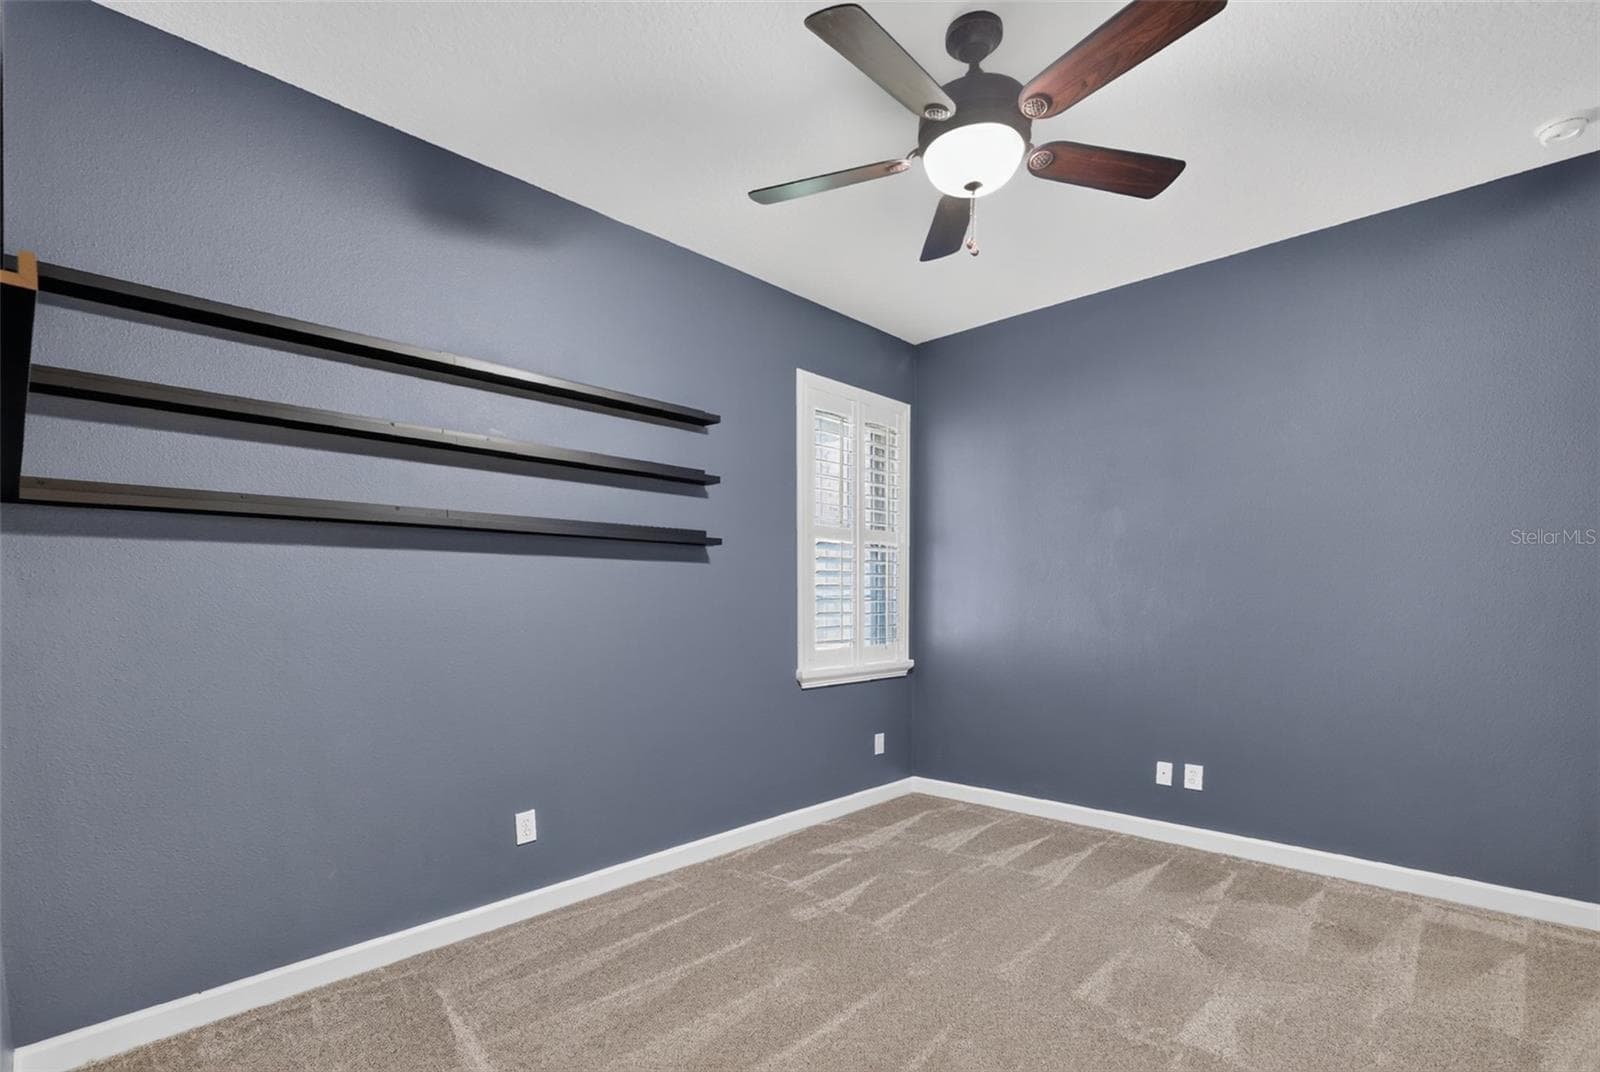
Bedroom 2 is 10'2" x 13' with a wardrobe closet and display shelving ~ - 4913 ROYCE DR, MOUNT DORA
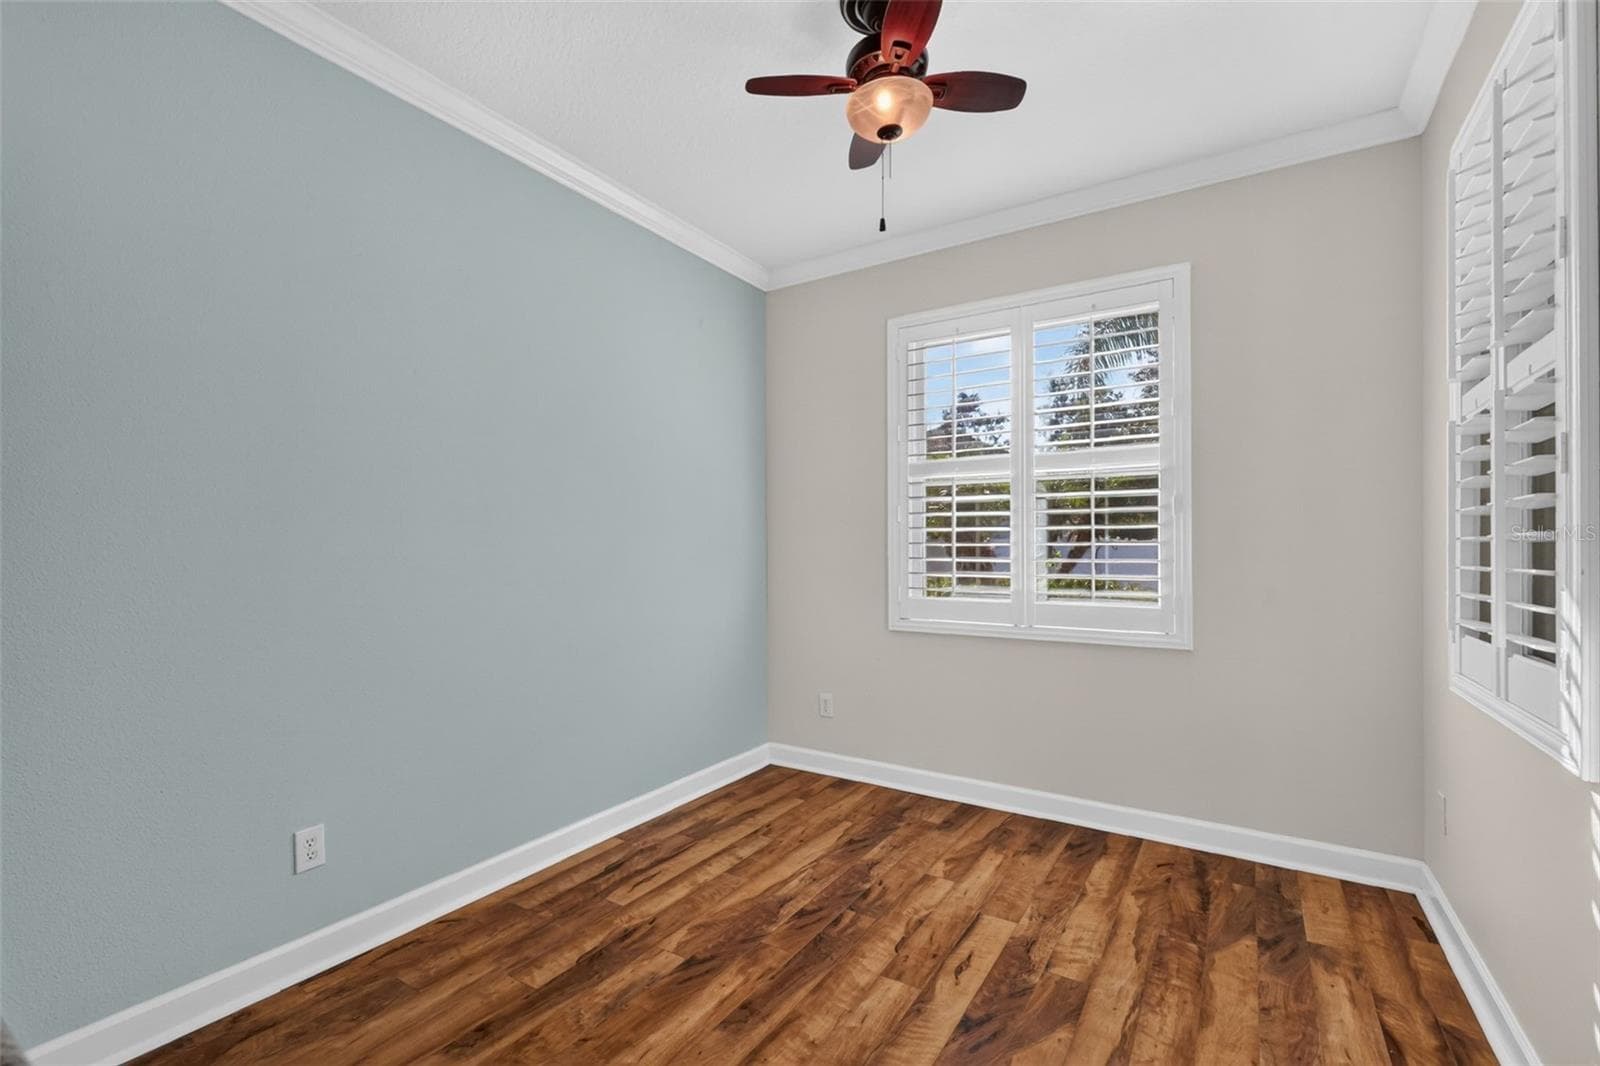
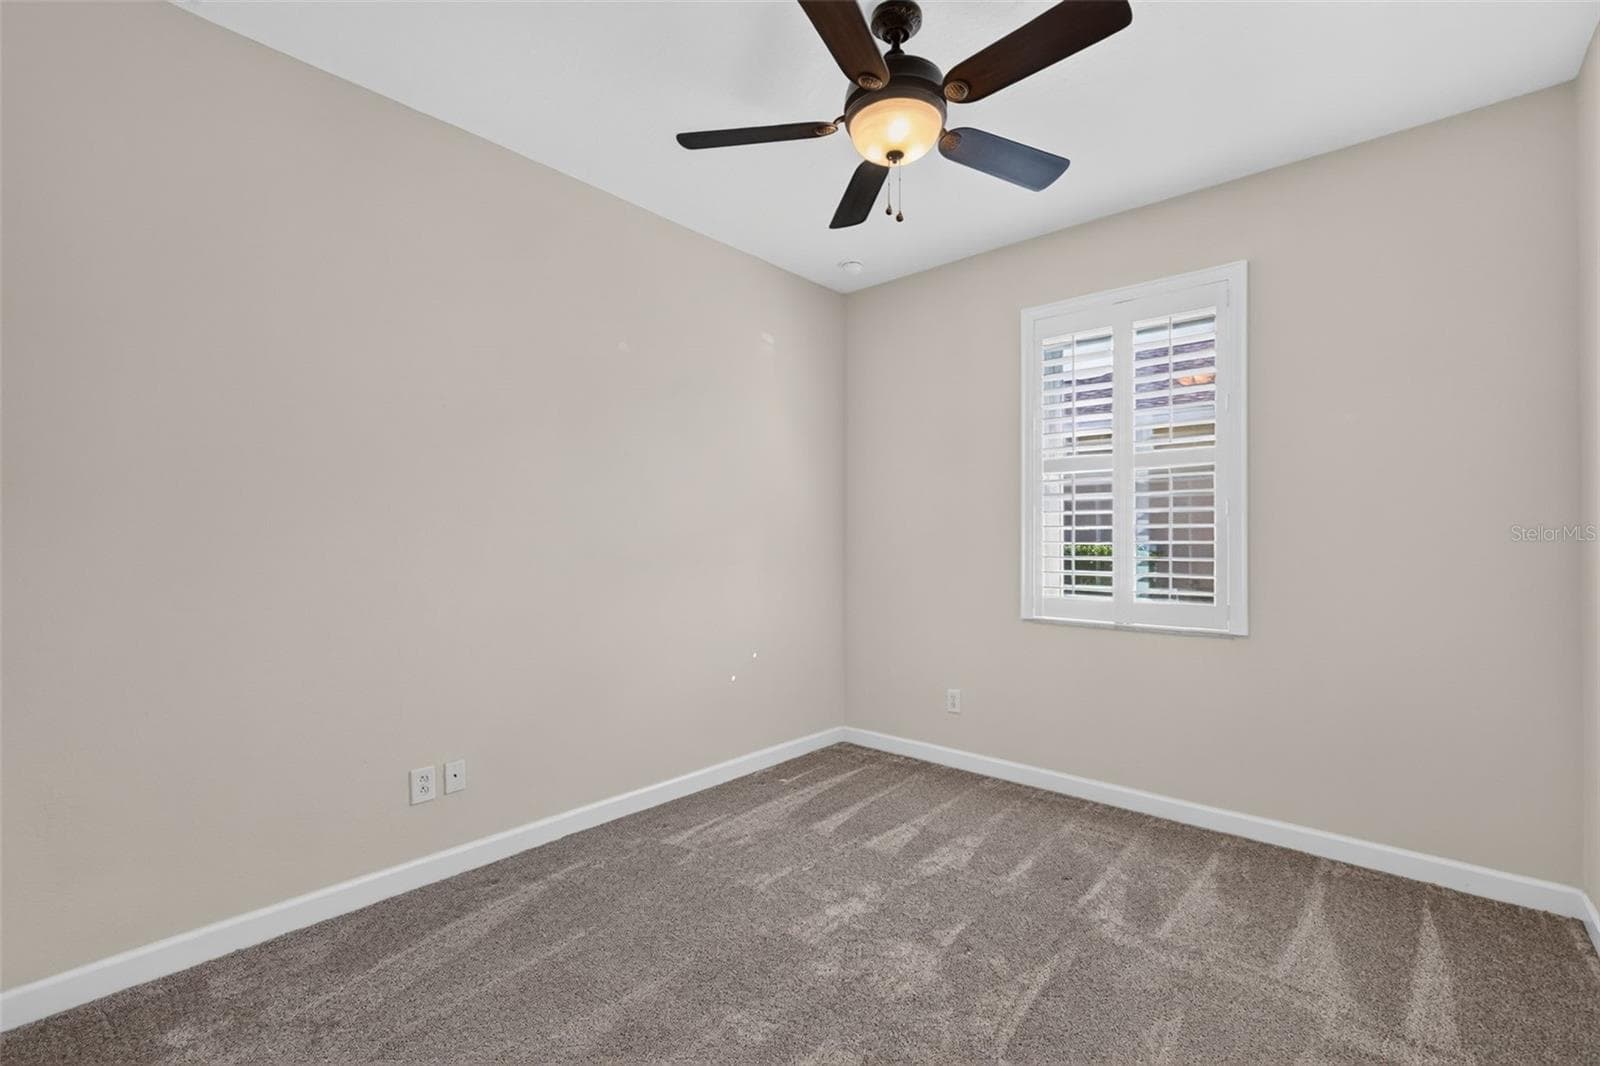
Bedroom 3 is 10'2" x 11'4" and has a wardrobe closet ~ - 4913 ROYCE DR, MOUNT DORA
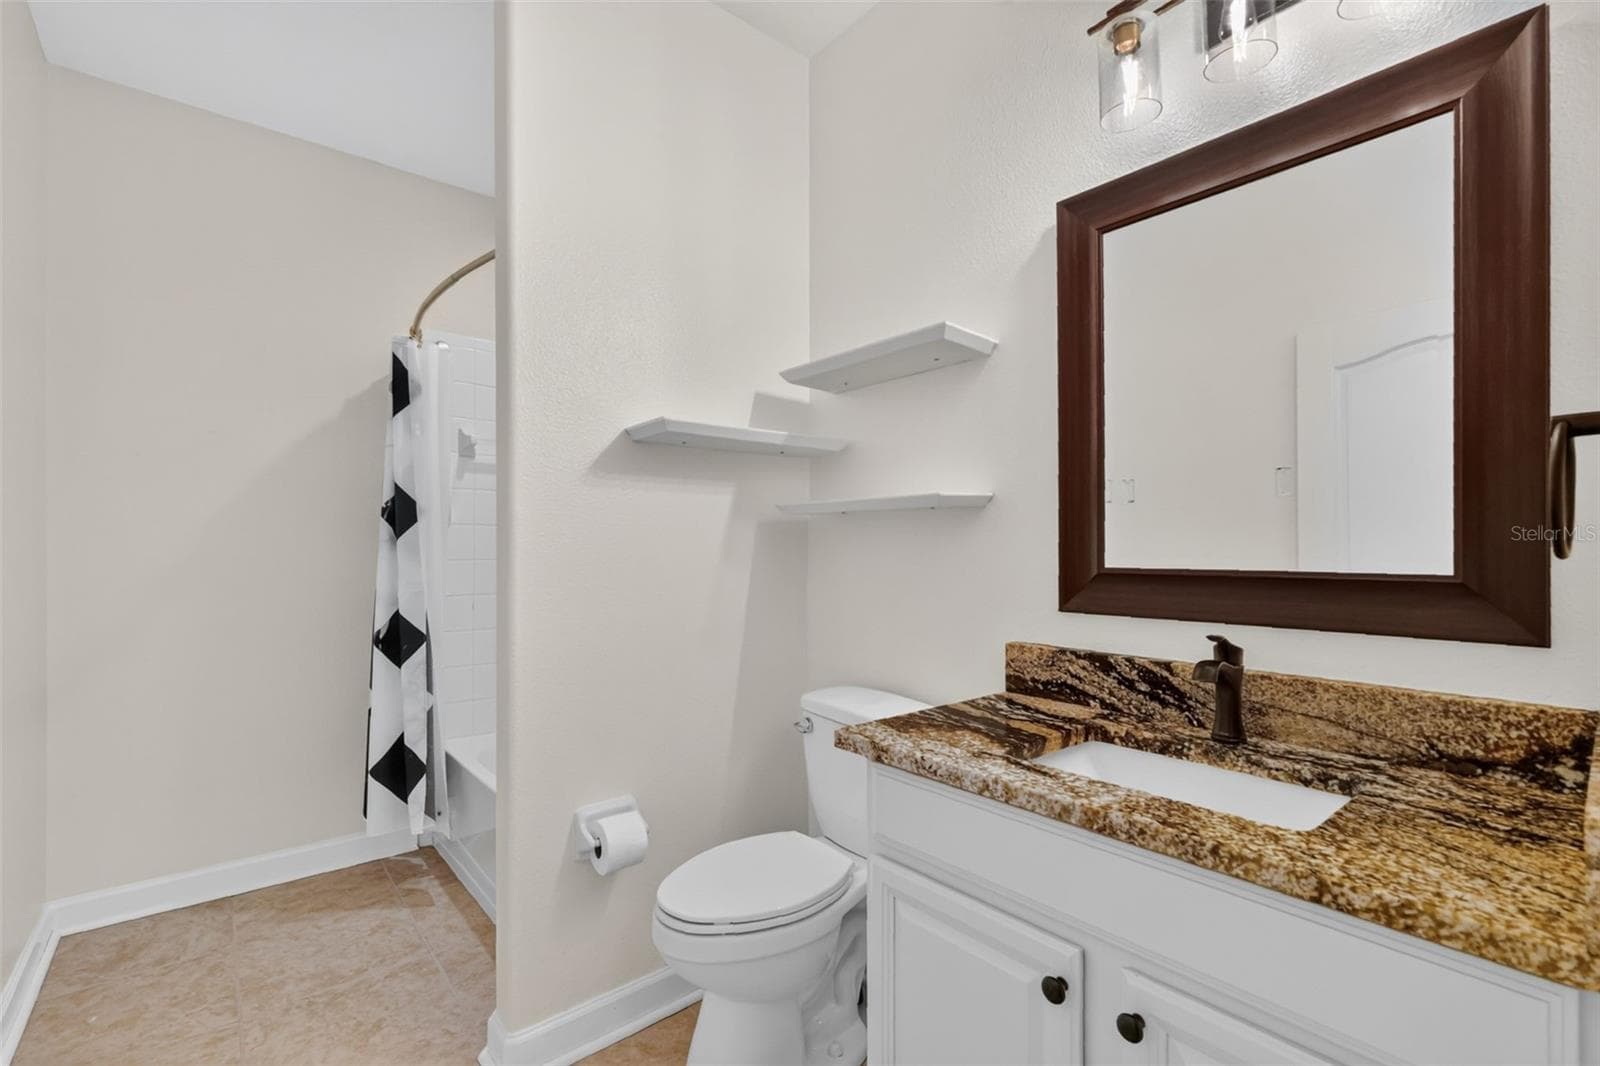
Bath 2 has a tub/shower, shower head with a handheld, and lovely granite counters ~ - 4913 ROYCE DR, MOUNT DORA
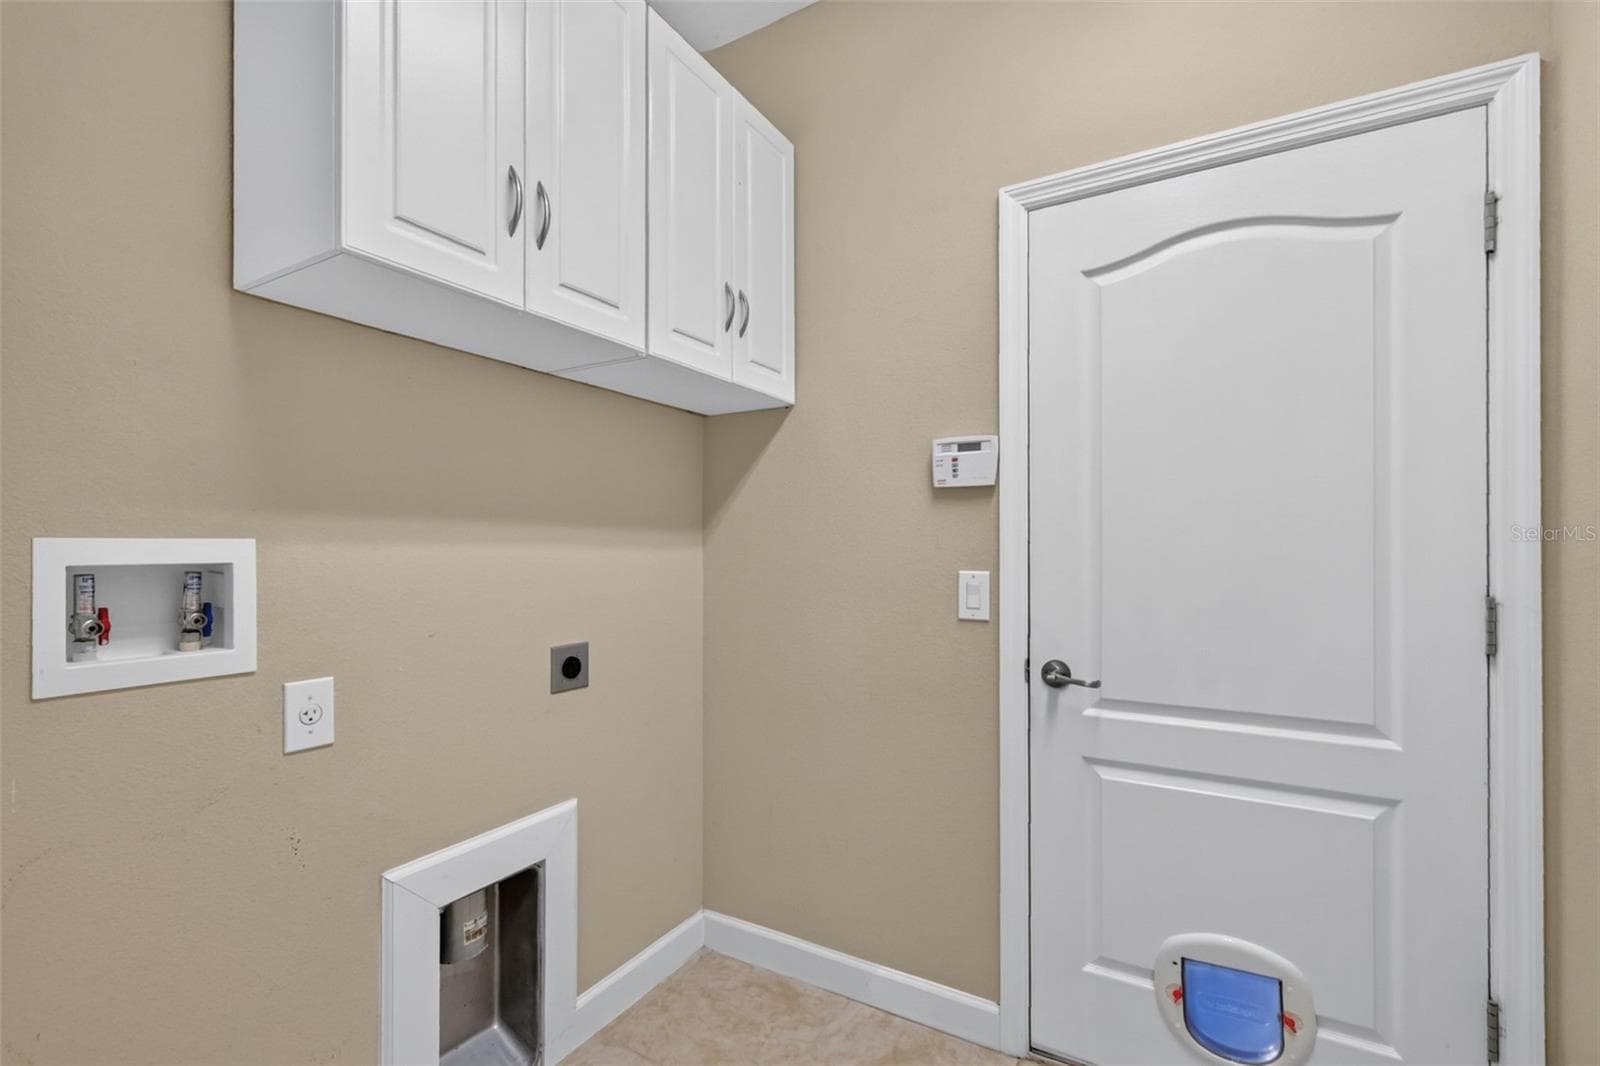
Laundry and access to the garage ~ - 4913 ROYCE DR, MOUNT DORA
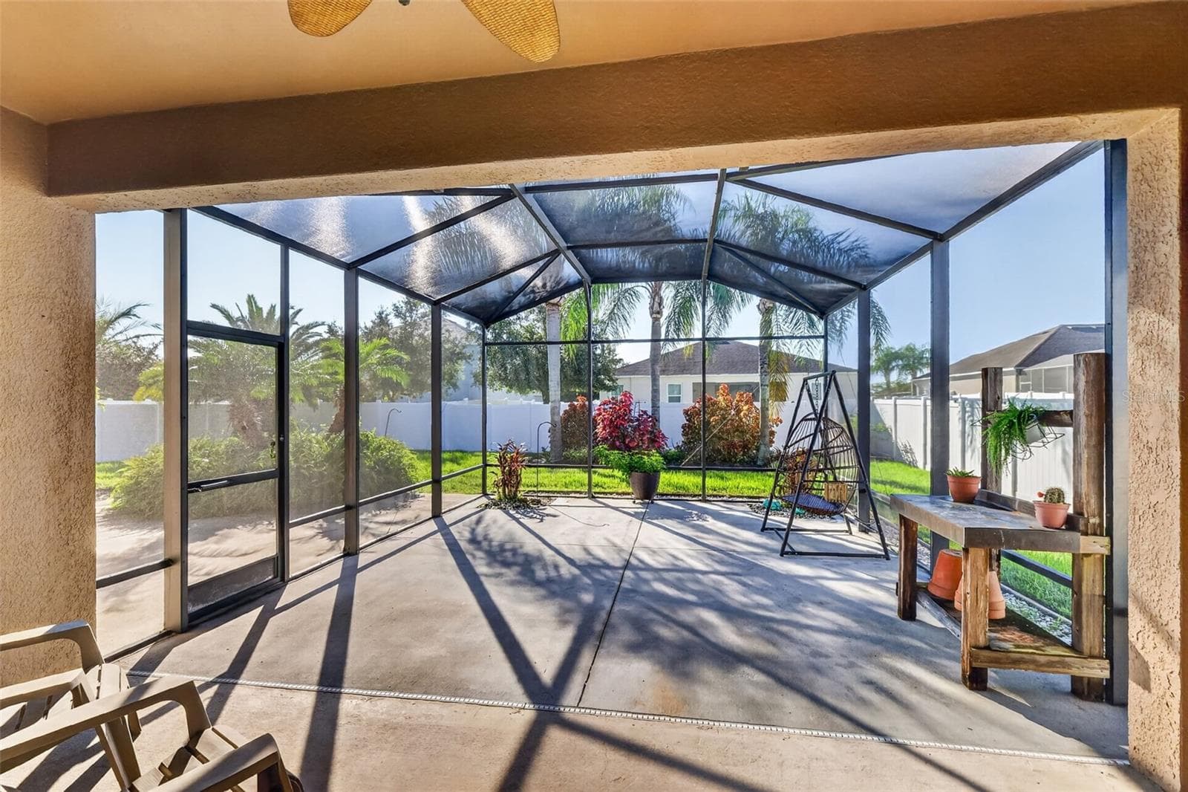
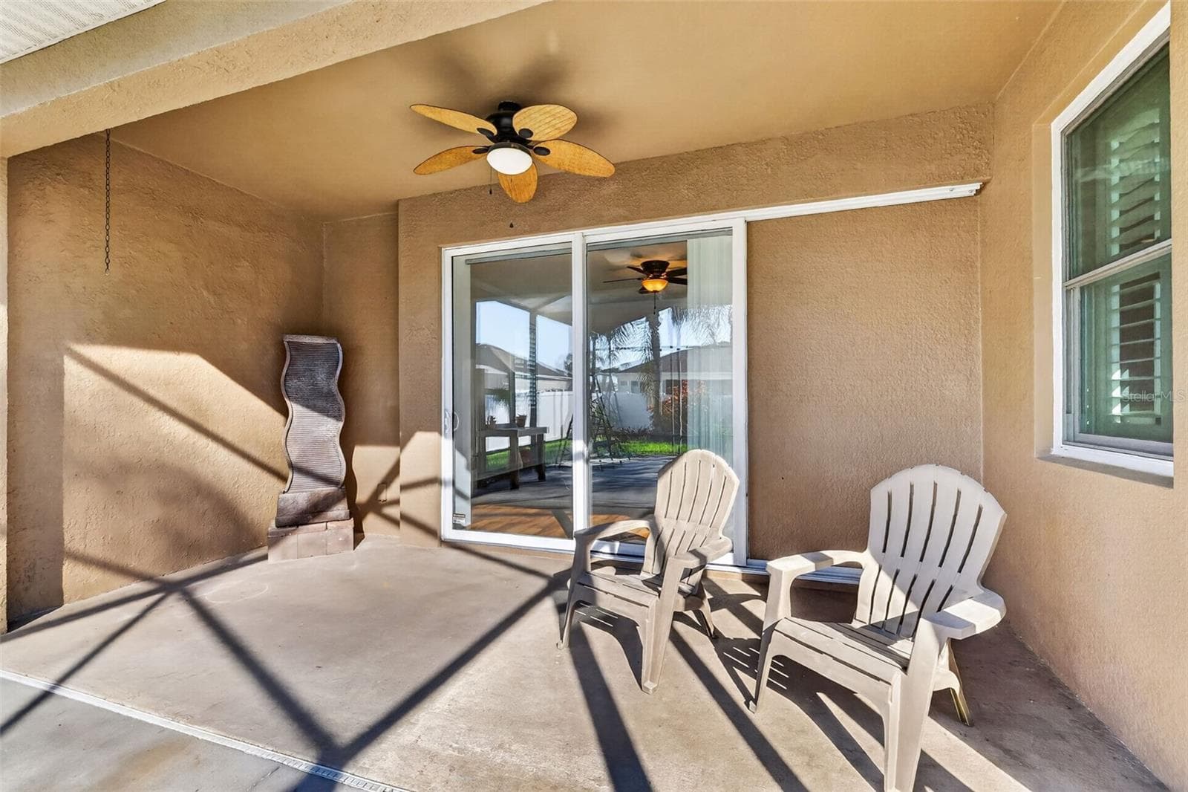
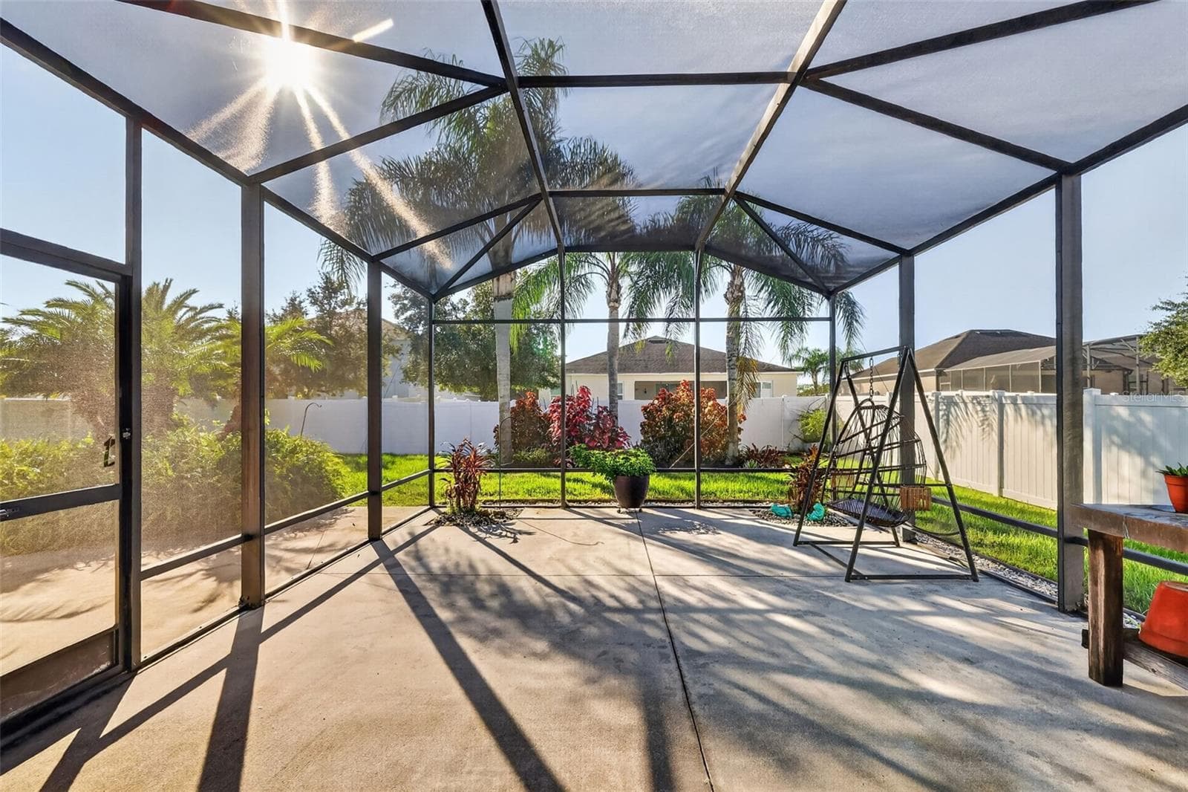
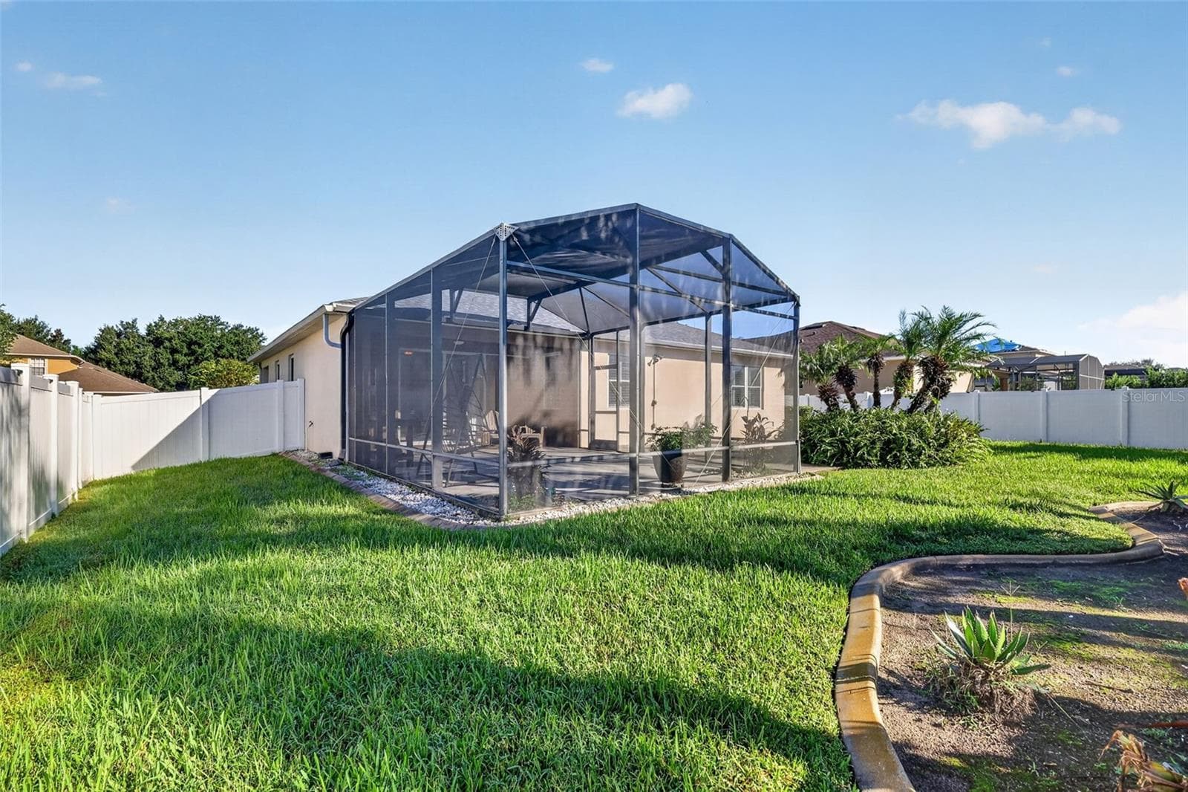
A beautiful covered patio and screened in lanai is perfect for the fall~ - 4913 ROYCE DR, MOUNT DORA
Plenty of space for alfresco dining, herb gardening, or quiet reading ~ - 4913 ROYCE DR, MOUNT DORA
Single Family Residence at 4913 ROYCE DR, MOUNT DORA, photo 32 of 47
Single Family Residence at 4913 ROYCE DR, MOUNT DORA, photo 33 of 47
Single Family Residence at 4913 ROYCE DR, MOUNT DORA, photo 34 of 47
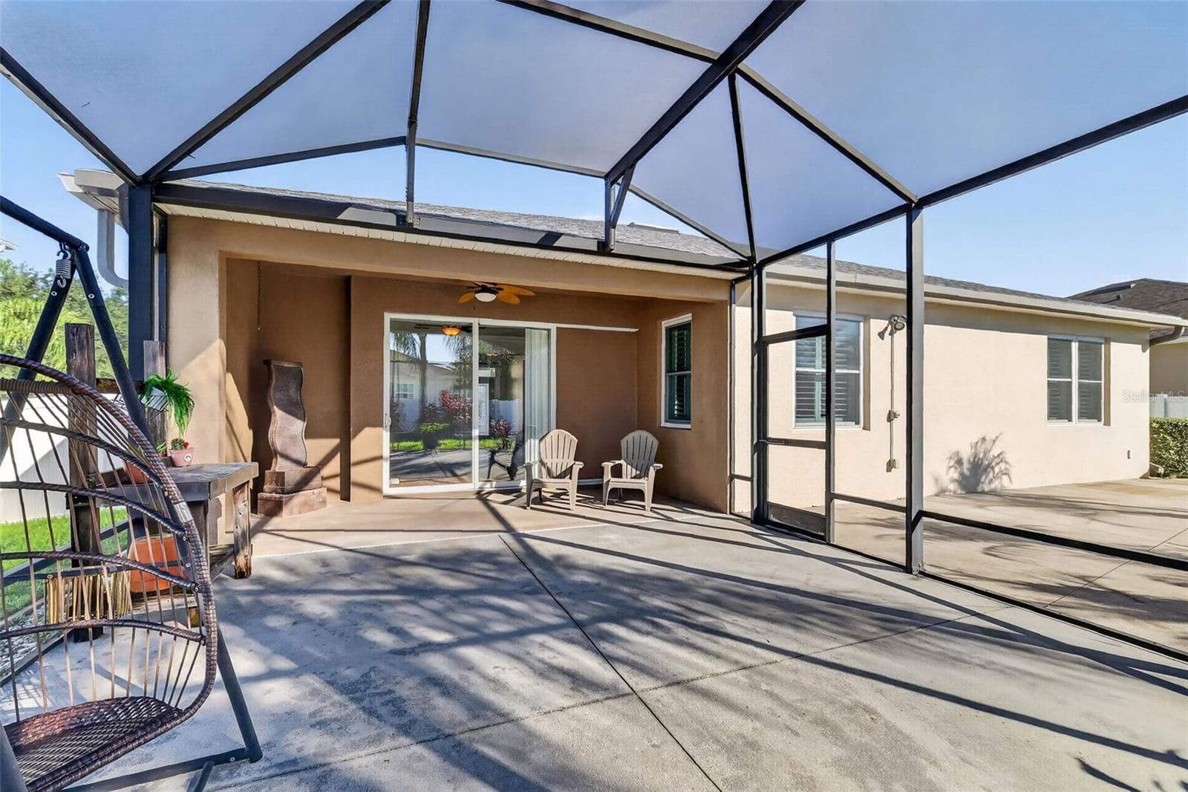
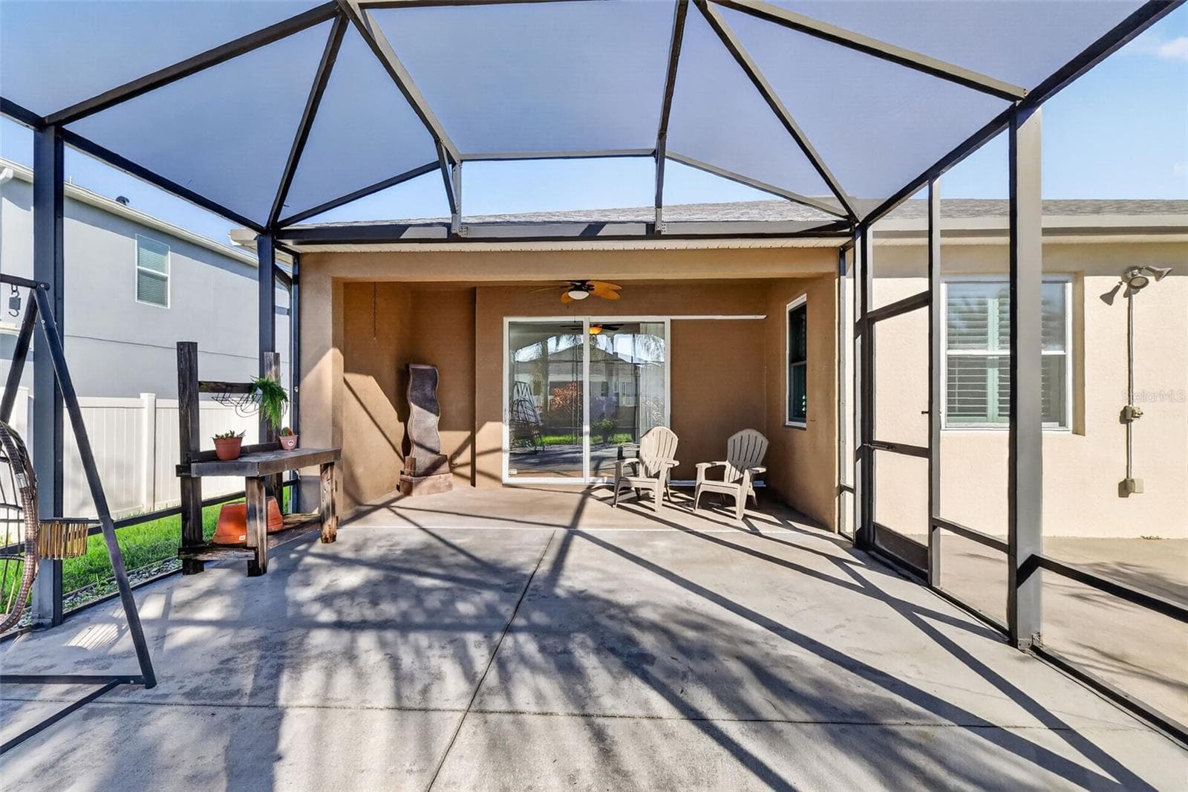
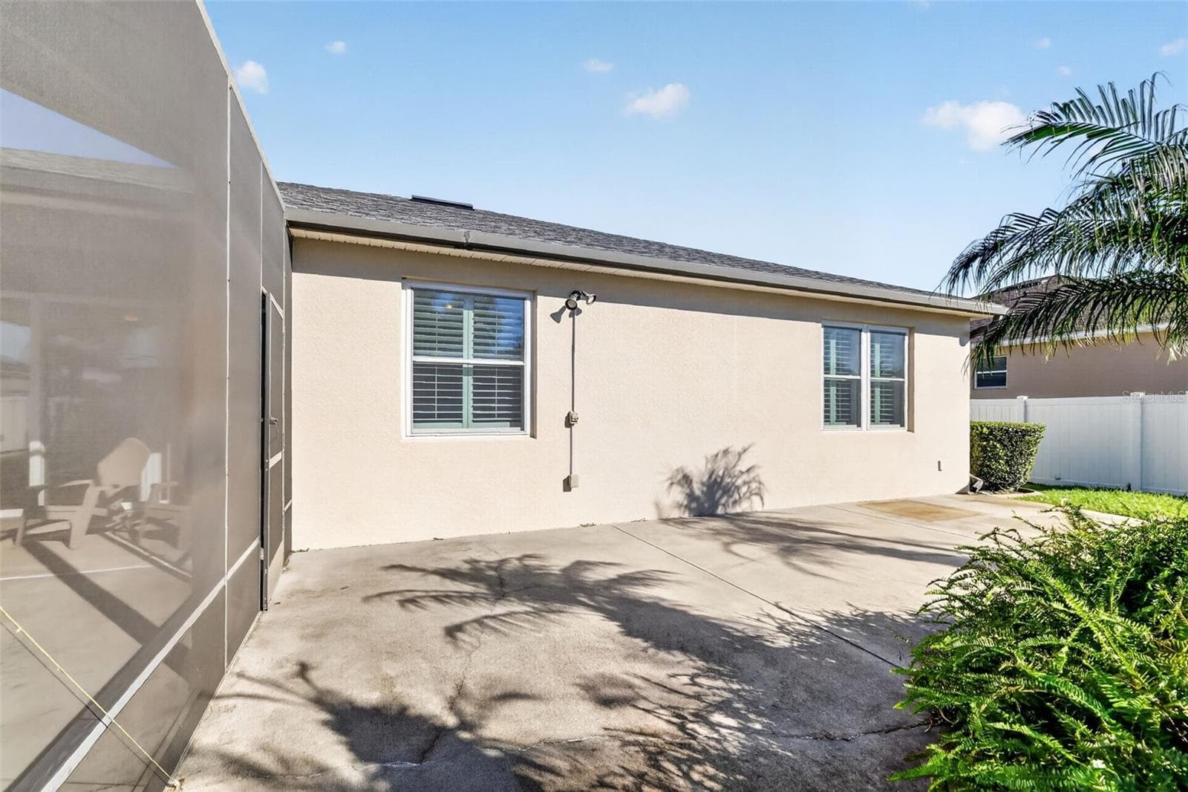
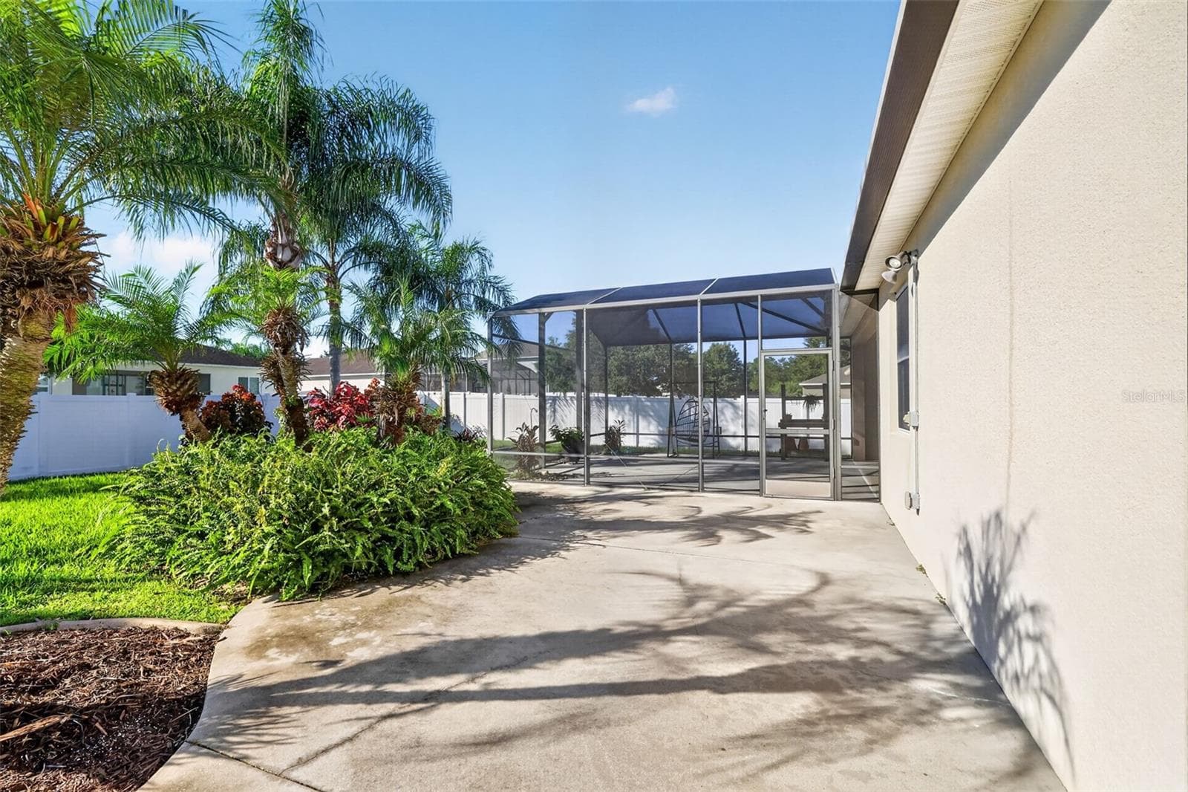
Oversized patio for a grill, smoker, or sunny gardening ~ - 4913 ROYCE DR, MOUNT DORA
Single Family Residence at 4913 ROYCE DR, MOUNT DORA, photo 36 of 47
Single Family Residence at 4913 ROYCE DR, MOUNT DORA, photo 37 of 47
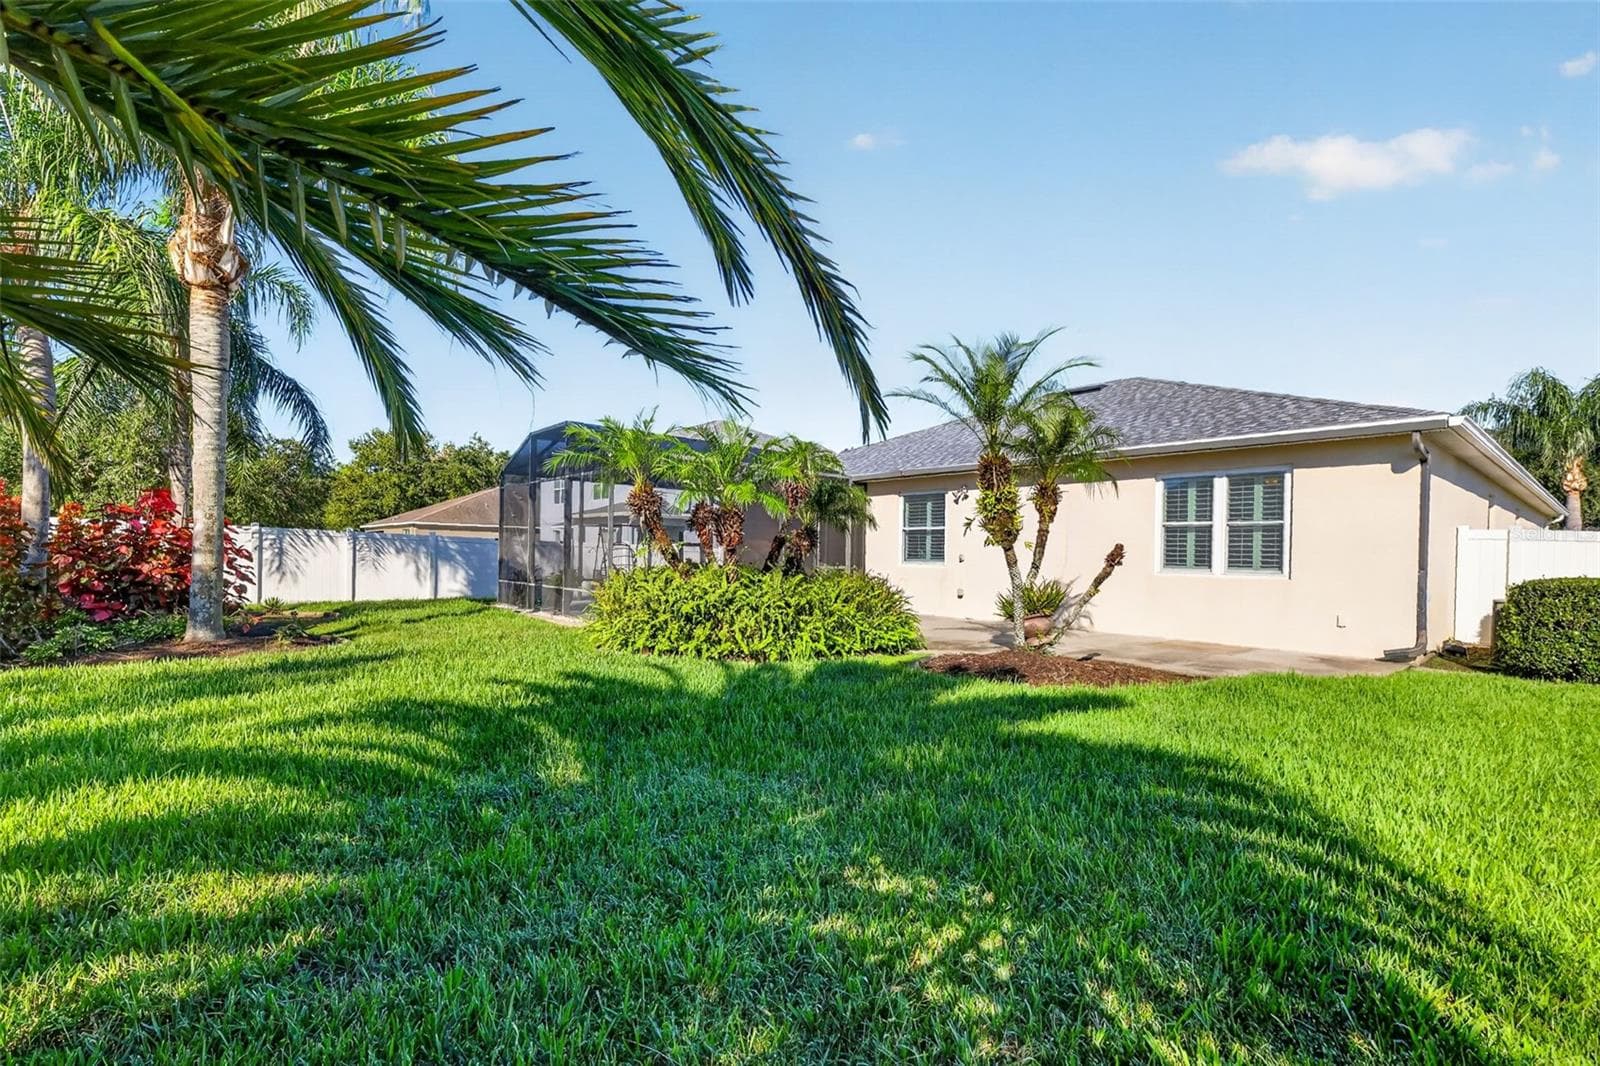
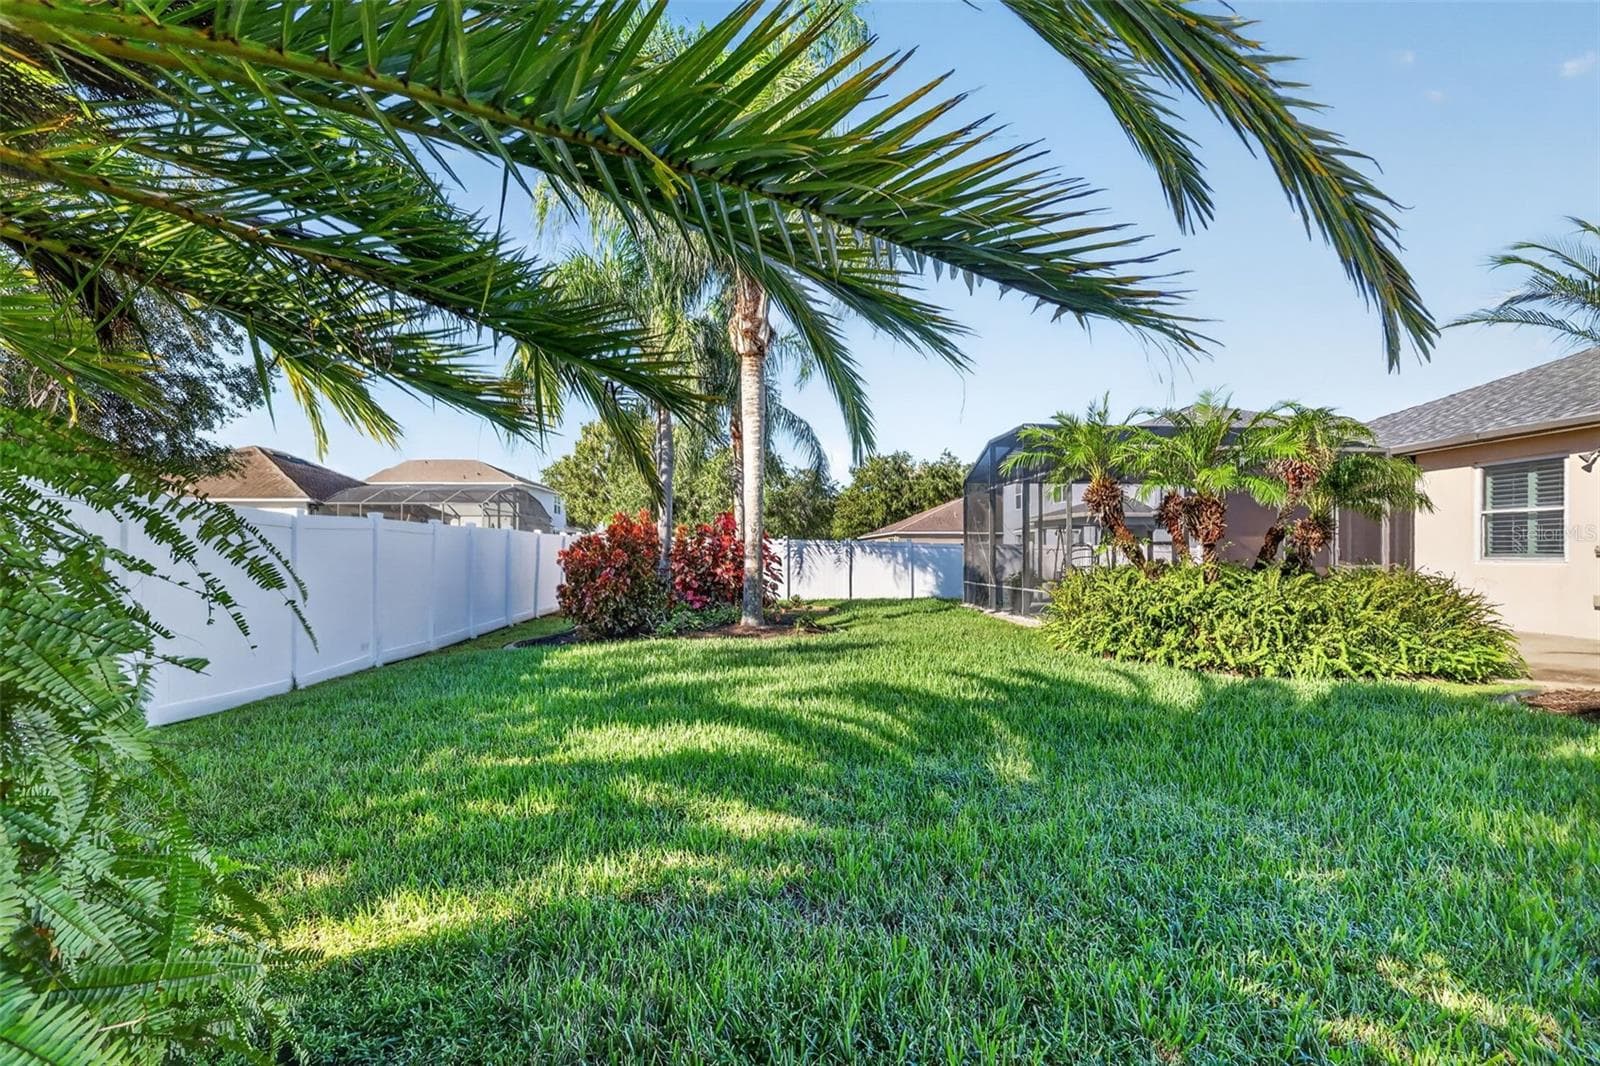
Lush landscaping adds color to the fenced back yard ~ - 4913 ROYCE DR, MOUNT DORA
Single Family Residence at 4913 ROYCE DR, MOUNT DORA, photo 39 of 47
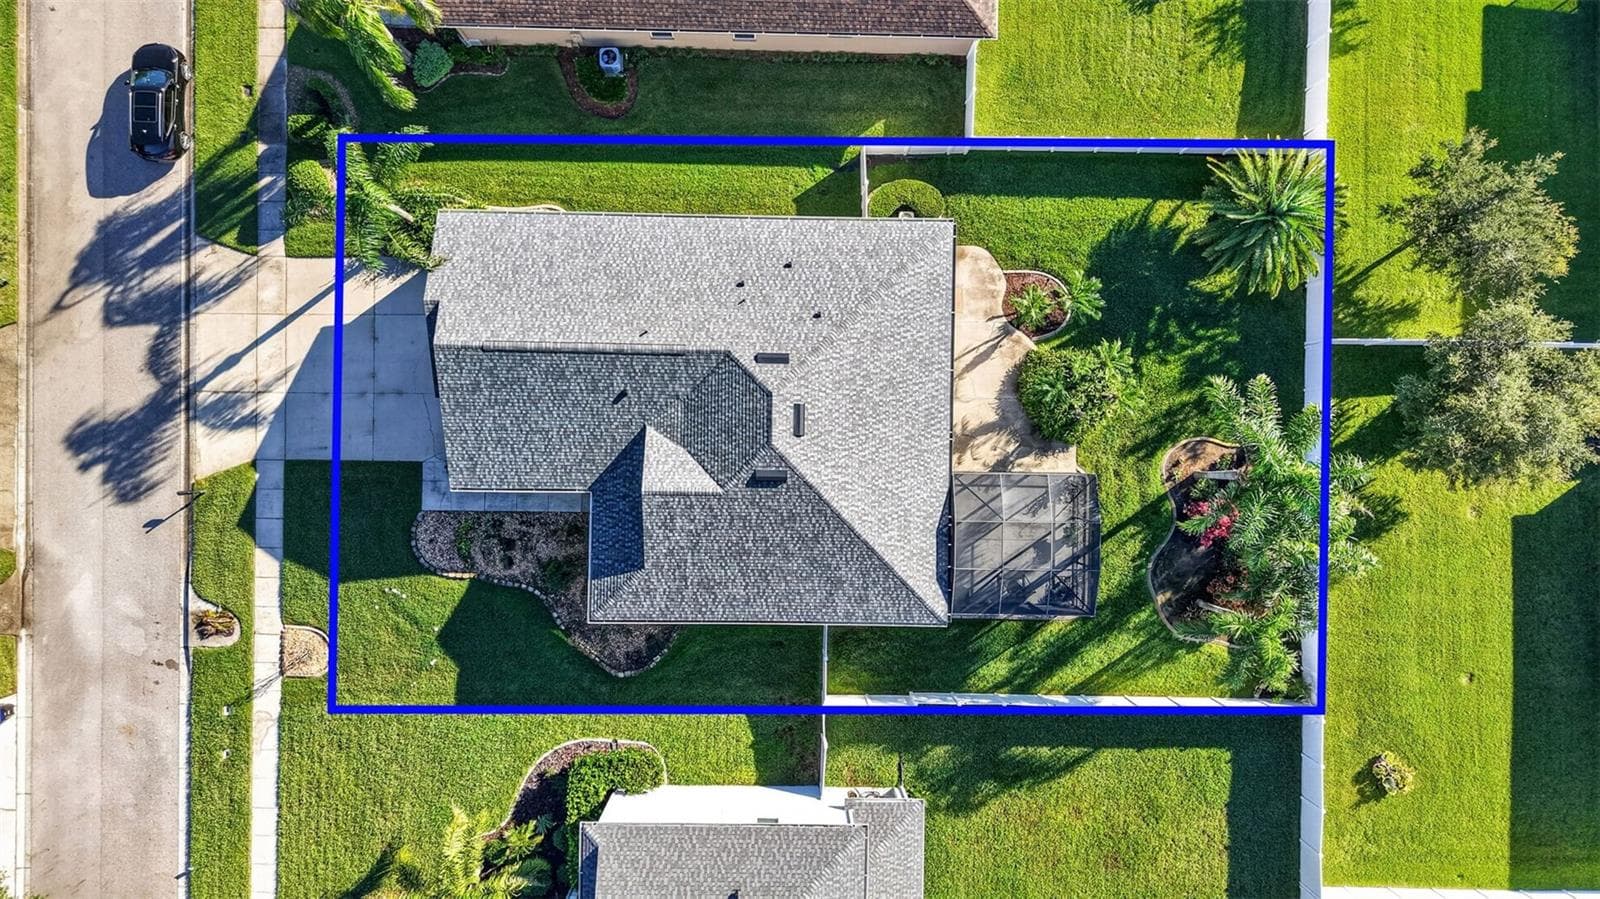
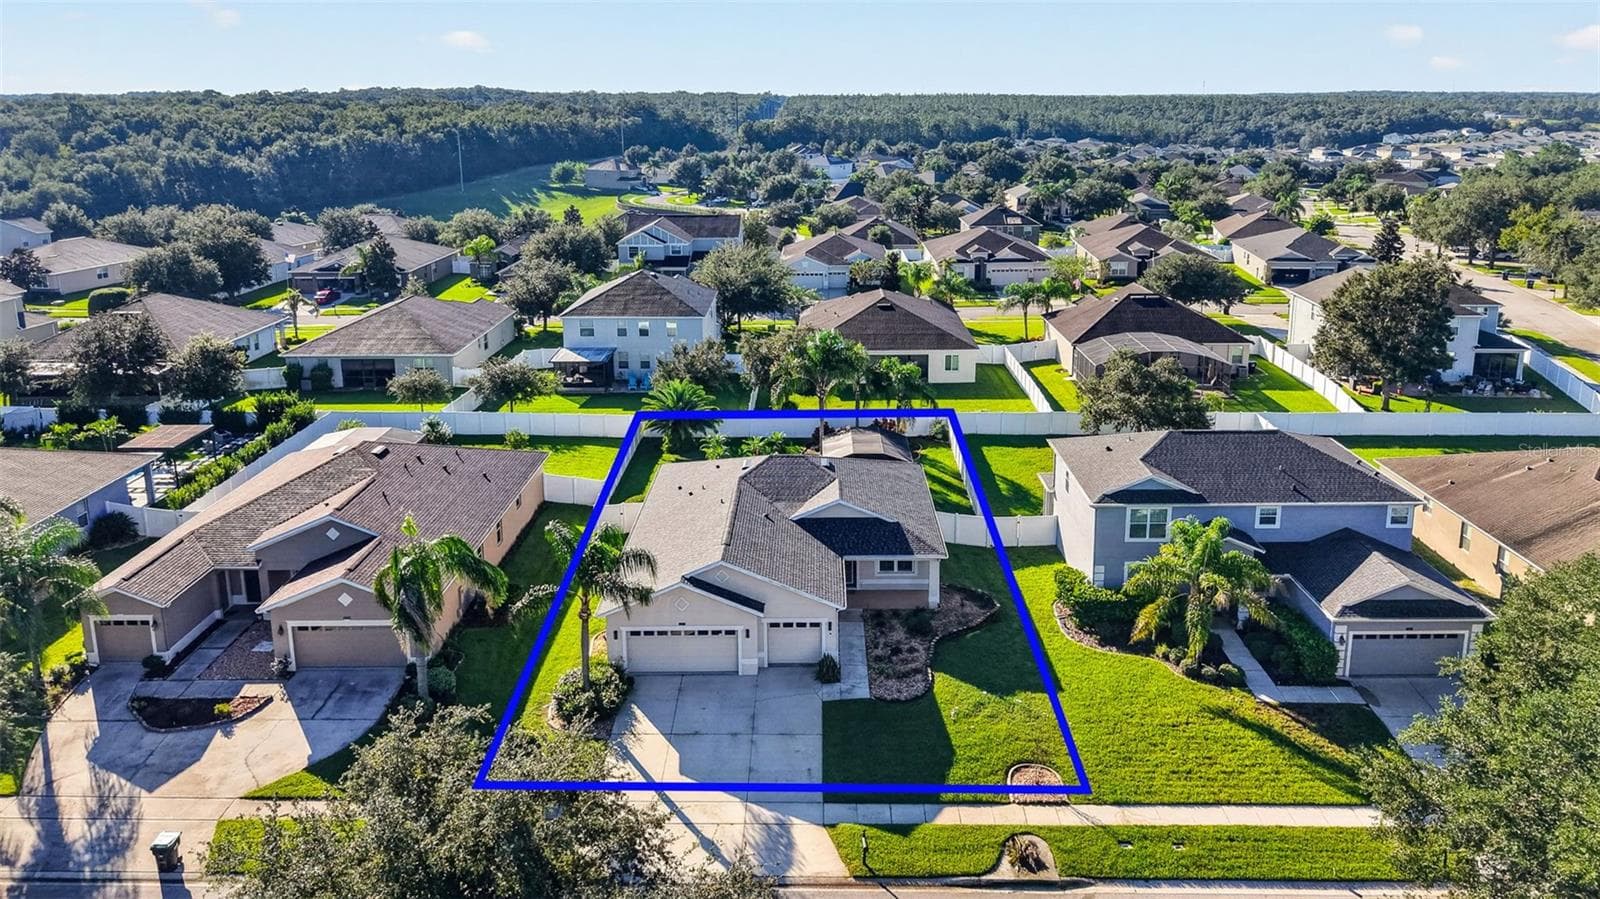
Approximate boundary lines ~ - 4913 ROYCE DR, MOUNT DORA
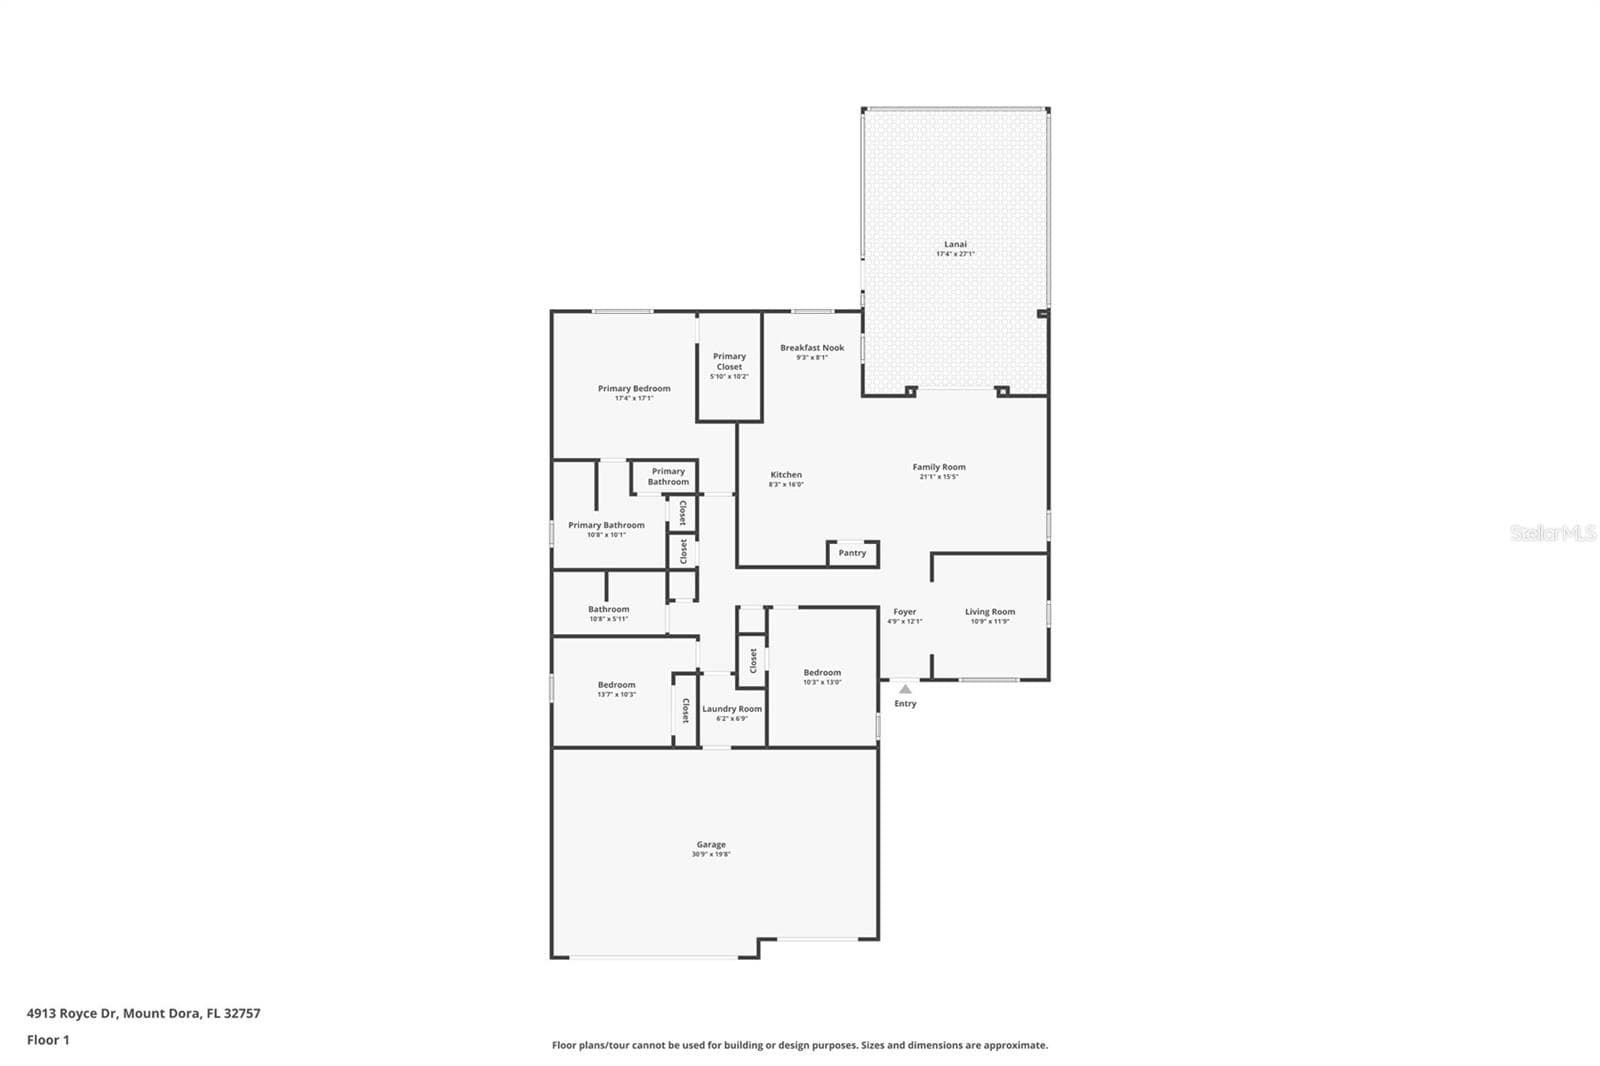
Approximate measurements and floorplan ~ - 4913 ROYCE DR, MOUNT DORA
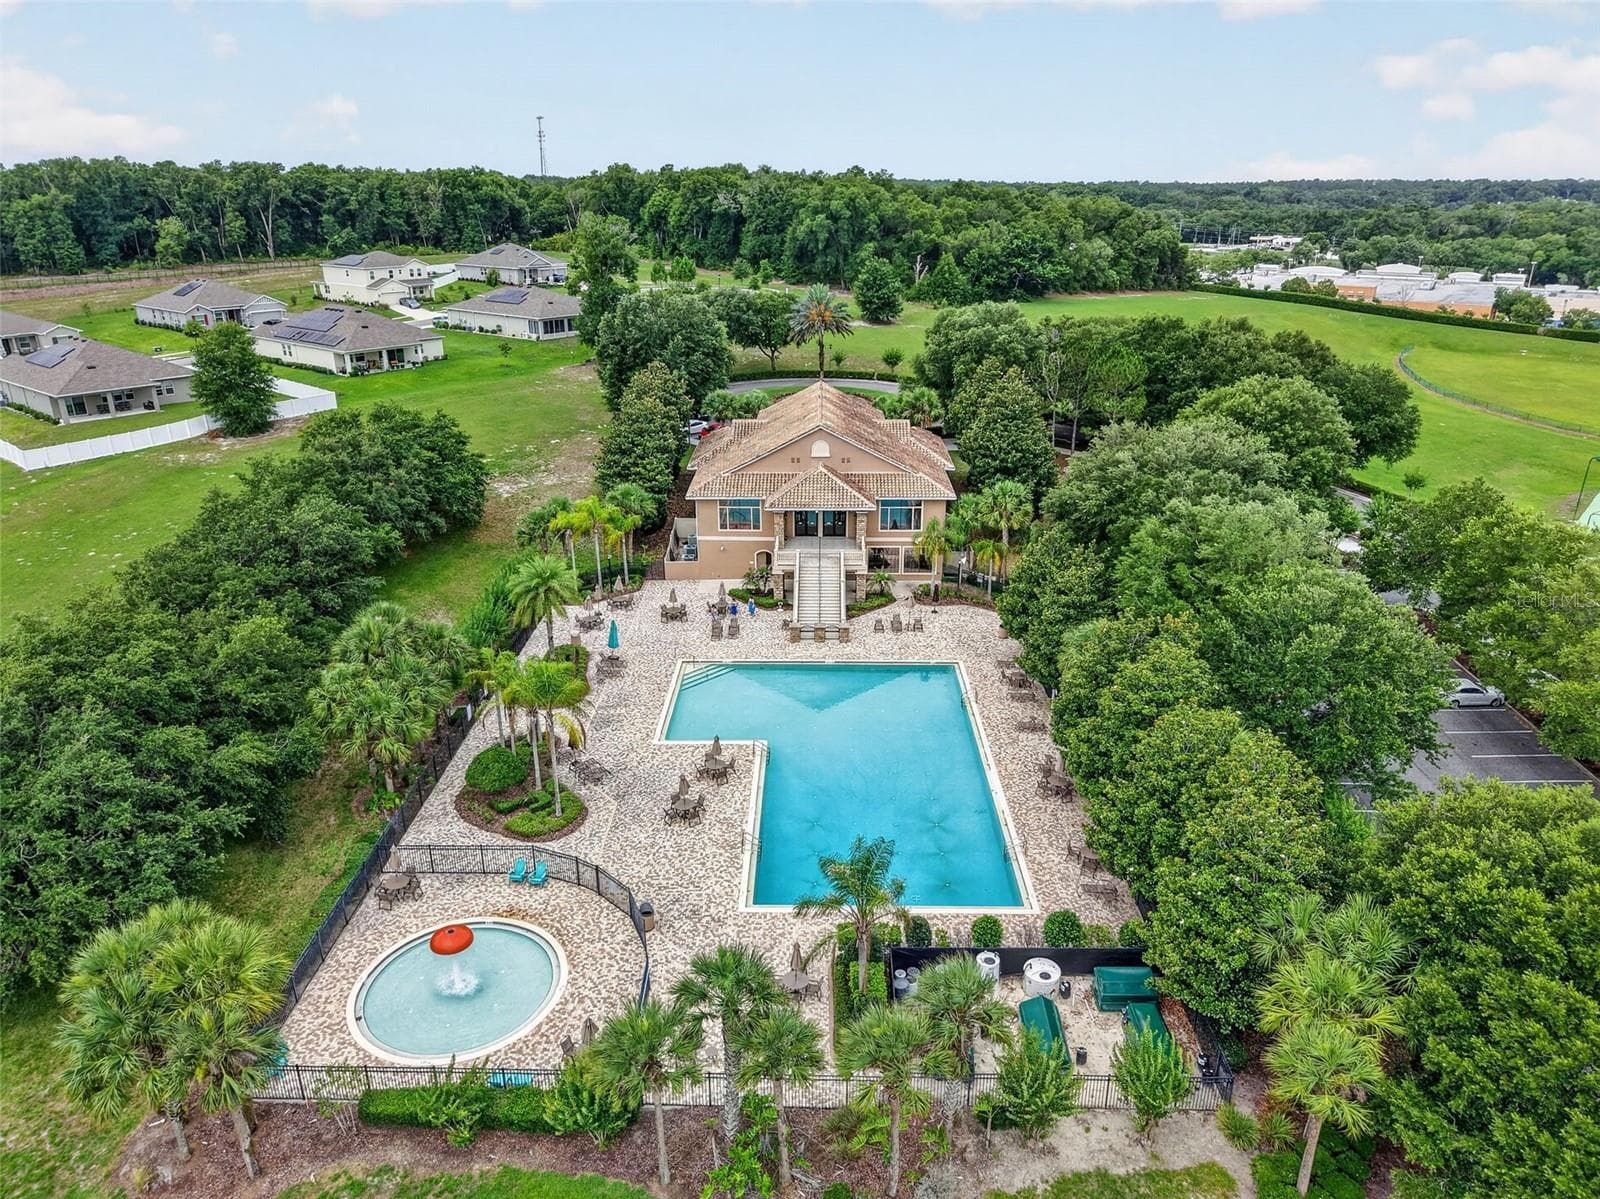
The pretty Stoneybrook Hills neighborhood ~ - 4913 ROYCE DR, MOUNT DORA
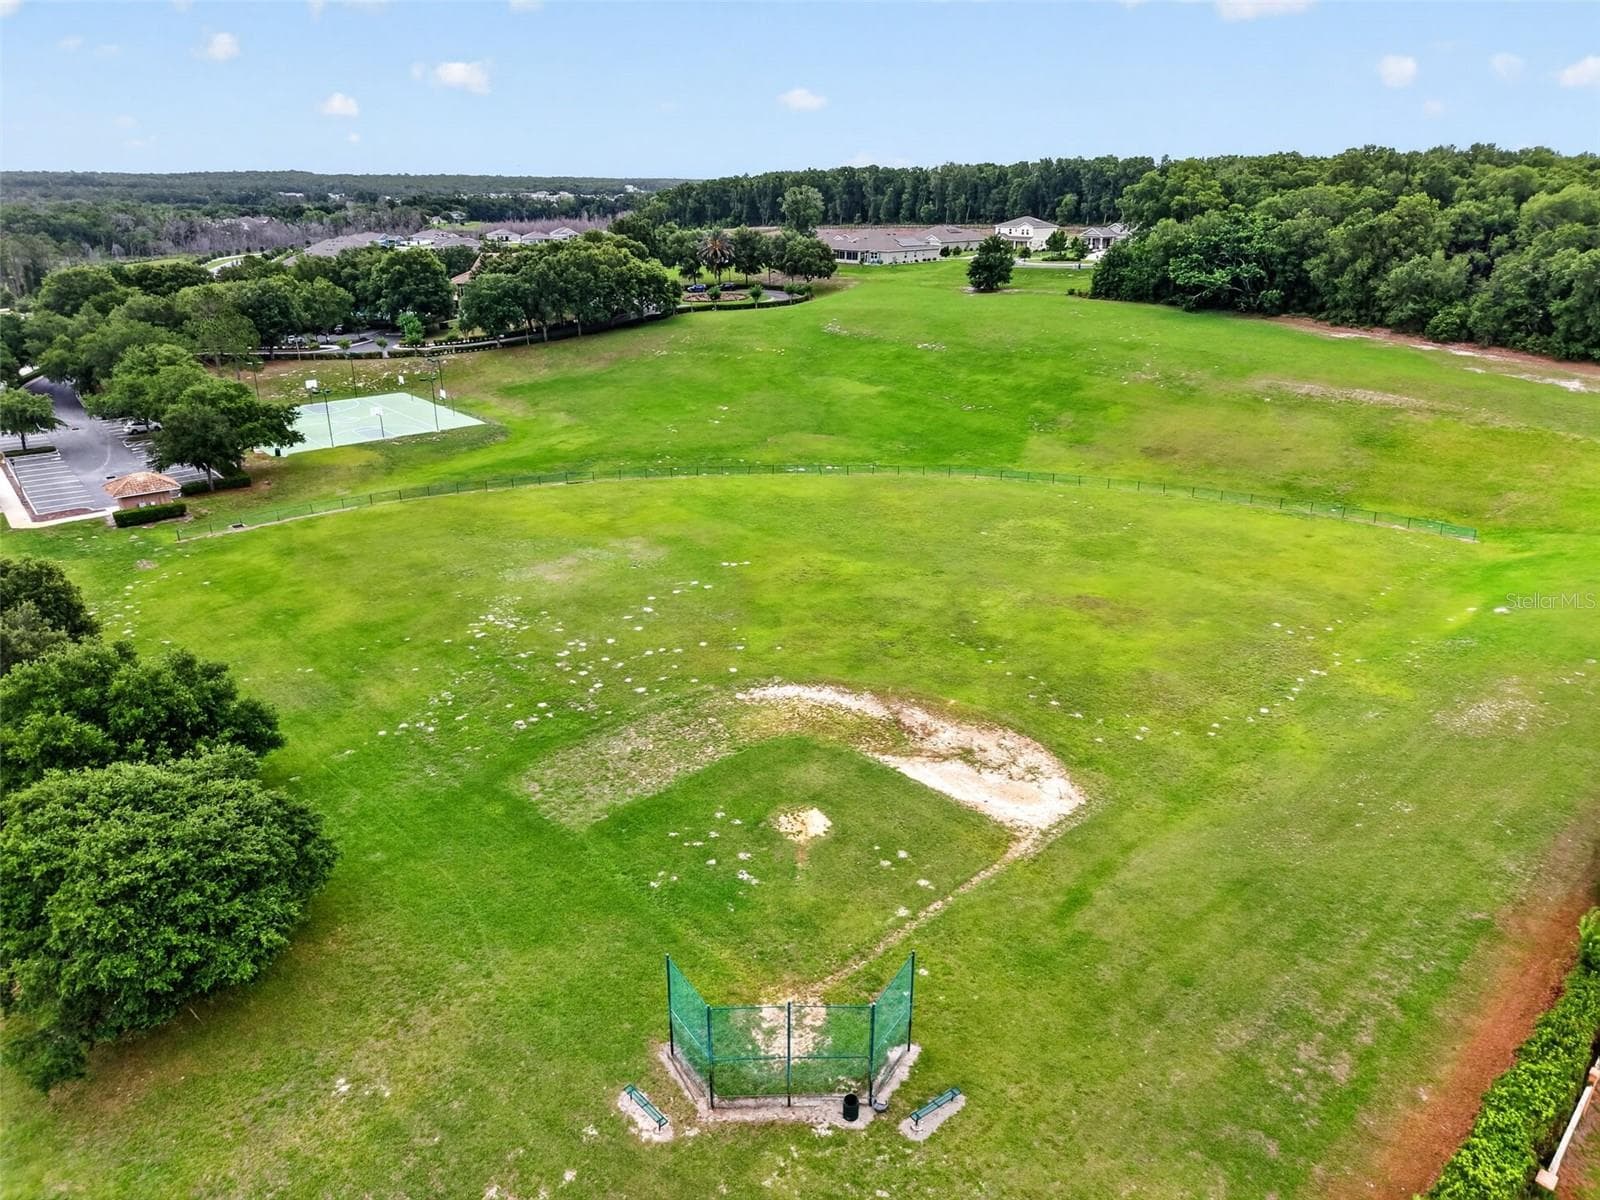
Community ball field ~ - 4913 ROYCE DR, MOUNT DORA
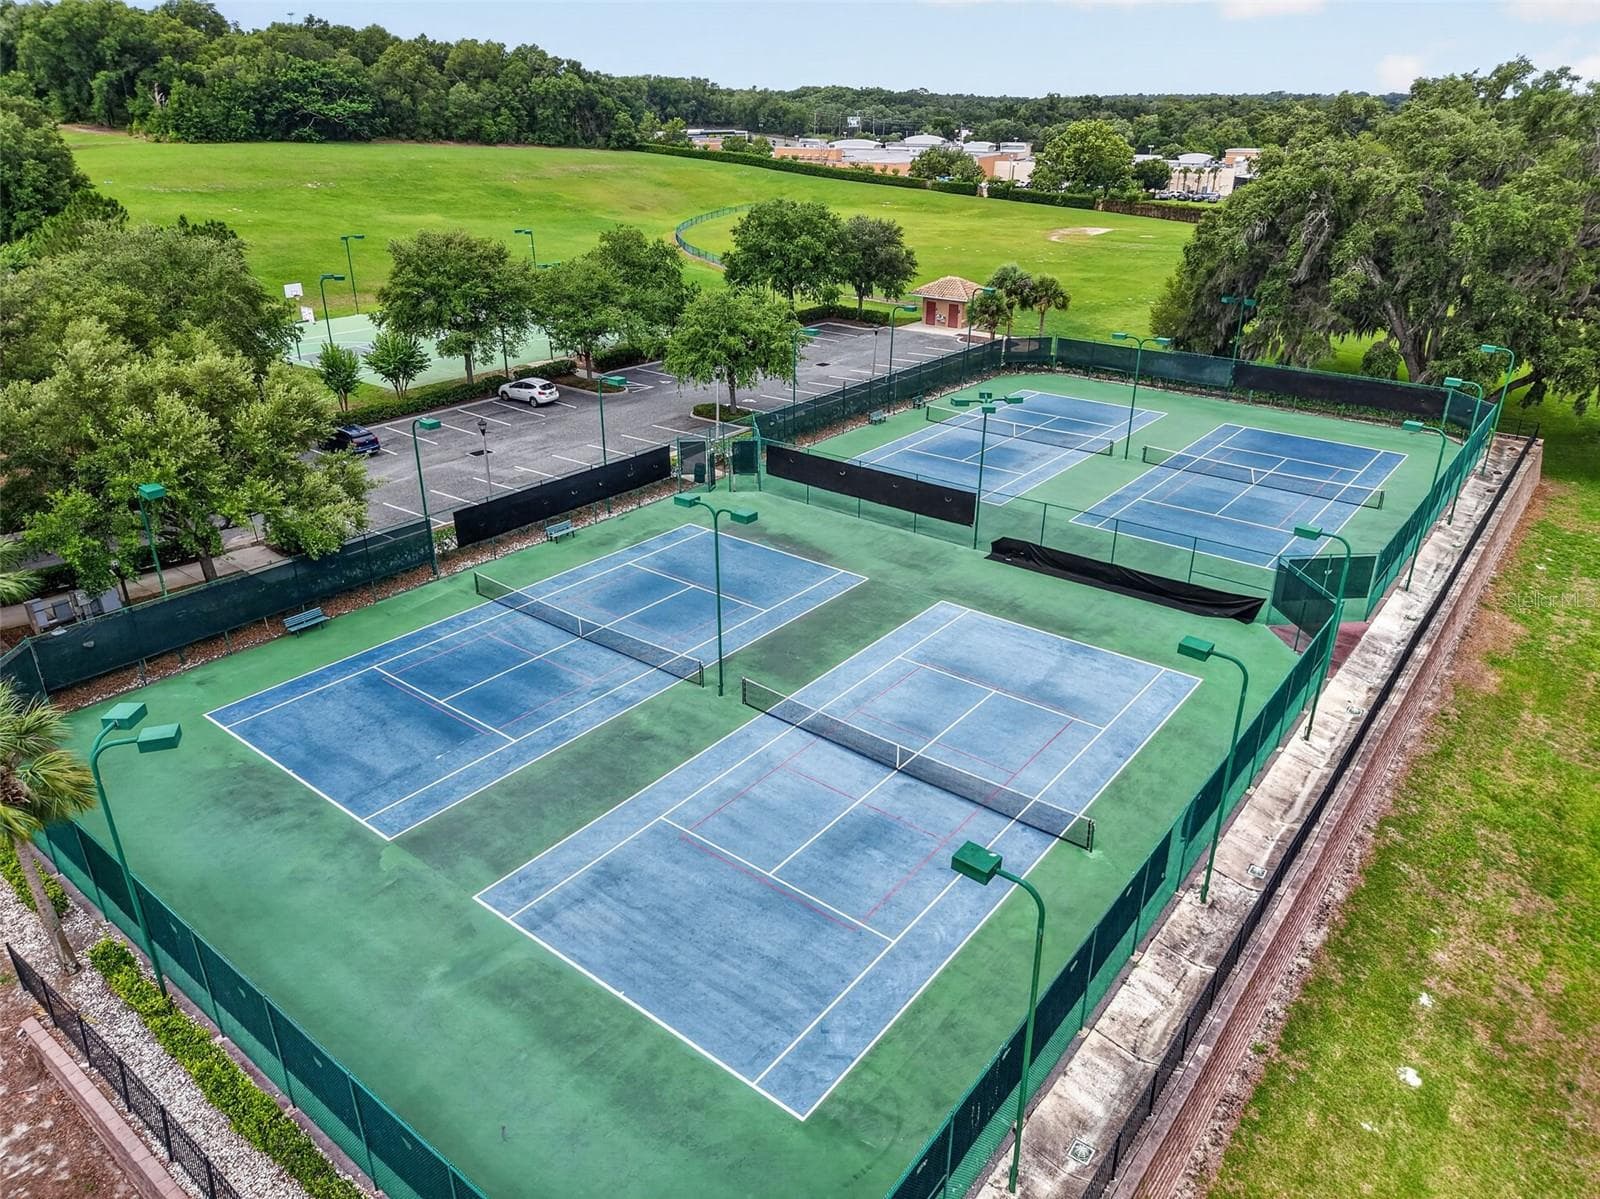
Community sports courts ~ - 4913 ROYCE DR, MOUNT DORA
Community pool ~ - 4913 ROYCE DR, MOUNT DORA
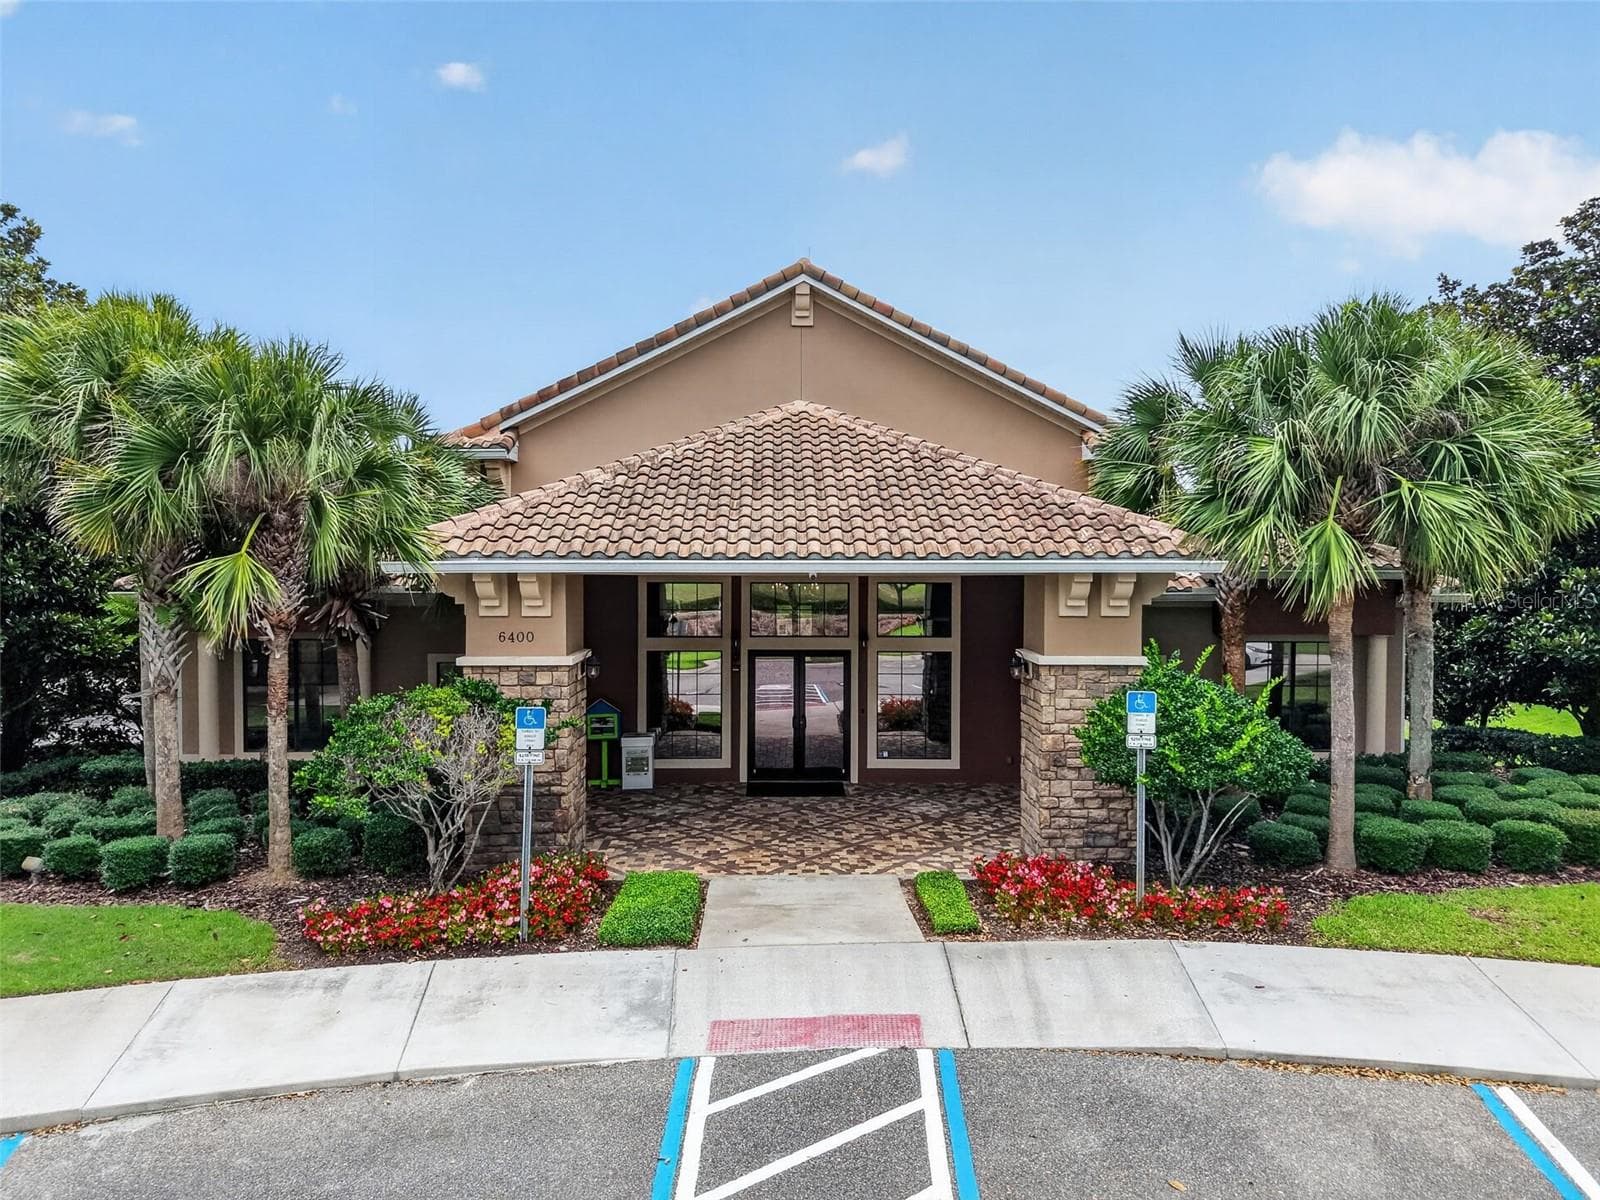
Community clubhouse~ - 4913 ROYCE DR, MOUNT DORA
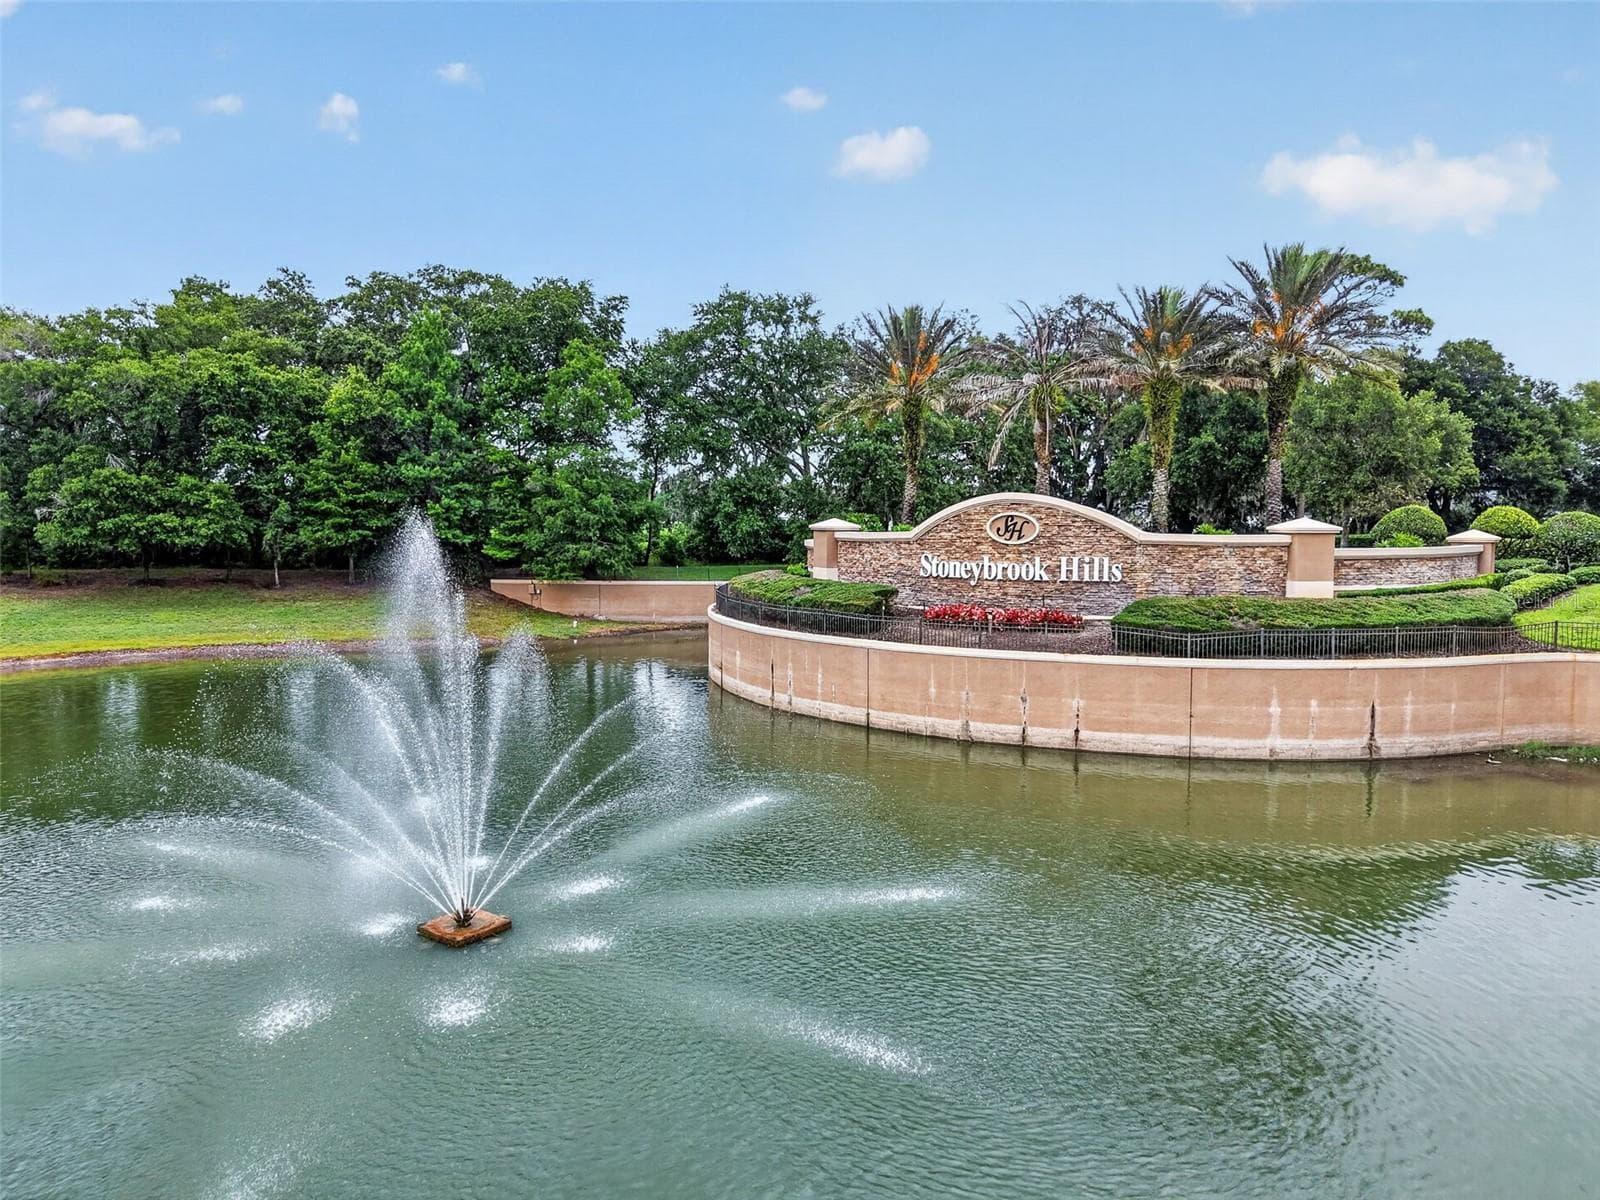
Community entrance ~ - 4913 ROYCE DR, MOUNT DORA
47 photos

$465,000

4913 ROYCE DR
MOUNT DORA, FL 32757
Listed by Jeanne Thomas, PA · ERA GRIZZARD REAL ESTATE
Bedrooms
3
Bathrooms
2
Living area
1,910 sqft
Year built
2009

About this home

You’ve just found a wonderful Mount Dora home with the perfect backyard located inside a gated community offering a resort style pool, clubhouse, fitness center, playground, and sports courts! Updated with stylish laminate flooring for easy care in the main living areas, custom plantation shutters, crown molding details, and fantastic screened in lanai overlooking a well-landscaped fence back yard. The covered front porch and timeless front door with a glass insert welcomes your guests as they enter the foyer. A spacious front room works well as a home office, den, or formal dining. The living room is open to the kitchen and dining nook keeps everyone connected! Triple glass pocket sliding doors lead out to an amazing lanai space for your herb garden, dining alfresco, or enjoying a relaxing beverage. The private backyard has beautiful tropical plantings are accented with custom landscape curbing, and there’s an oversized patio for your grill or smoker! Enjoy cooking is the well-equipped kitchen with shining granite counters, ample cabinets with pull-out organizers, closet pantry, and breakfast bar. Casual meals are enjoyed in the adjacent dining nook that overlooks the back yard. A well-designed primary suite located at the rear of the home offers a walk-in closet that is big enough to share! A designer-style ensuite bathroom is highlighted by an oversized curbless “zero entry” shower with a rain shower and hand-held shower head, beautiful tile work, and a rear bench. Dual raised vanities, updated mirrors and fixtures make this bathroom really stand out! Two spacious secondary bedrooms face the front of the home, and a second full bath is located in the common hallway. Crown molding and custom plantation shutters truly elevate this home above new construction! The interior laundry room is both convenient and functional and leads out to the garage, where you’ll have space for 3-cars or much needed storage! A switch was added to the electrical panel for a future generator if desired, and there’s a whole home water softener system. Stoneybrook Hills is just 10 minutes from charming downtown Mount Dora, where you can walk to shops, dining, or lakefront parks. Orlando, the attractions, and airports are 45 minutes away via the Wekiva Parkway, and east coast beaches are approximately 60 miles away. A great home in a great location is waiting for new owners! Are you ready for your next address?

Property details

MLS
Stellar MLS
MLS #
MFRG5118651
Property type
Single Family Residence
Subdivision
STONEYBROOK HILLS A
Status
Active
Days on market
1
On market date
October 13, 2026
Stories
N/A
Total bathrooms
2
Garage spaces
3
Parking spaces
N/A
Lot size
0.24 acres
Loading map…

Nearby schools

Within 10 miles. School directory data from the National Center for Education Statistics (NCES), accessed via the Urban Institute Education Data API. Local Score is calculated by INNOVATE Real Estate; where a state rating is shown, it comes from that state's own official school report card.

ElementaryCharter
ROUND LAKE ELEMENTARY SCHOOL
1.81 mi away · Grades -1-8
Nearest school -- attendance-zone data not available here
3.0
Local Score (student-teacher ratio only (preliminary -- will incorporate state test-score data once available)) -- not an official state rating
Enrollment
1,201
Student:teacher ratio
15.4:1
District
LAKE
Middle
MT. DORA MIDDLE SCHOOL
2.57 mi away · Grades 6-8
Nearest school -- attendance-zone data not available here
2.0
Local Score (student-teacher ratio only (preliminary -- will incorporate state test-score data once available)) -- not an official state rating
Enrollment
833
Student:teacher ratio
19.4:1
District
LAKE
High
MT. DORA HIGH SCHOOL
2.46 mi away · Grades 9-12
Nearest school -- attendance-zone data not available here
2.0
Local Score (student-teacher ratio only (preliminary -- will incorporate state test-score data once available)) -- not an official state rating
Enrollment
1,204
Student:teacher ratio
21.5:1
District
LAKE

Walkability

Blended score for MOUNT DORA's center, calculated by INNOVATE Real Estate from two sources: the EPA's National Walkability Index (street network, transit, land-use mix) and Google Places amenity data (what's actually reachable on foot from this point). 60% EPA National Walkability Index + 40% nearby-amenity density (Google Places).

19
Very car-dependent
out of 100
EPA National Walkability Index
5.2 / 20 -- Least walkable
Google Places amenity density
8 / 100
Restaurants & cafes1
Grocery stores0
Parks1
Schools0
Transit stops0
Pharmacies0

Market position

How this listing compares to current activity in MOUNT DORA, from live MLS data.

On the market 1 days -- 110 fewer days than MOUNT DORA's current average of 111 days.
For reference, the median list price across 505 active listings in MOUNT DORA right now is $415,000.

Mortgage calculator

Estimate only - actual rate and payment depend on your lender, credit, and loan program.

$
%
%
Adjust tax / insurance estimates
% / yr
$
/mo
Est. monthly payment
$2,950/mo
$93,000 down
$372,000 loan
Principal & interest$2,413
Property tax (est.)$388
Home insurance (est.)$150

Similar homes you might like

Data source: Listing information provided by Stellar MLS (mfrmls) via Trestle/CoreLogic. Last updated 20 hr ago.

Information herein deemed reliable but not guaranteed; all measurements, school assignments, HOA fees, taxes, and feature lists are approximate and should be independently verified. Equal Housing Opportunity.