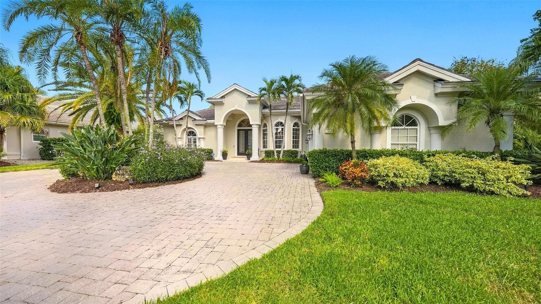
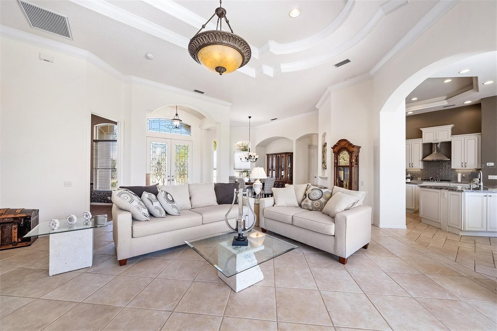
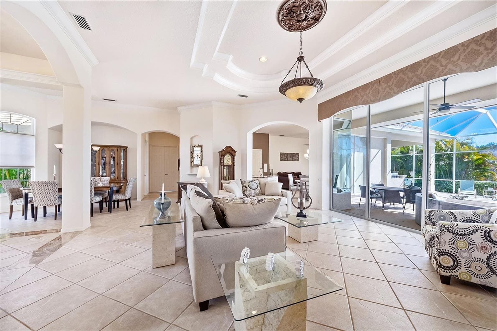
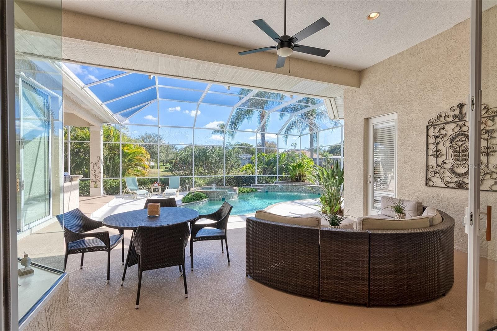
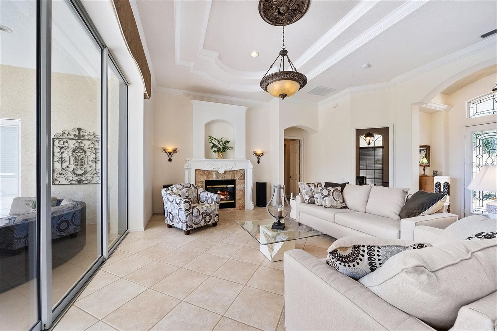
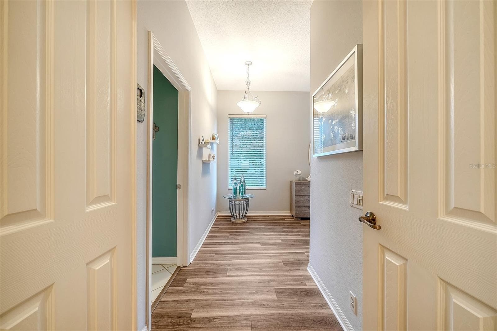
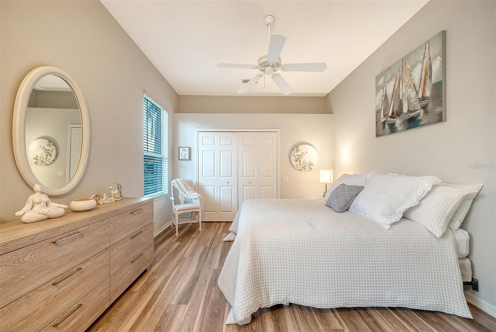
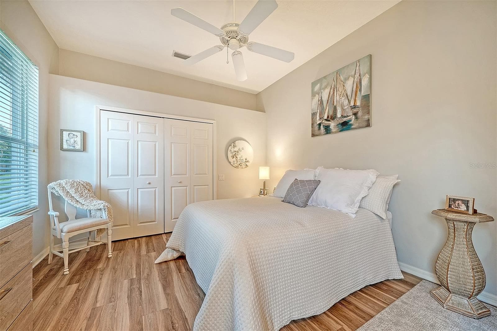
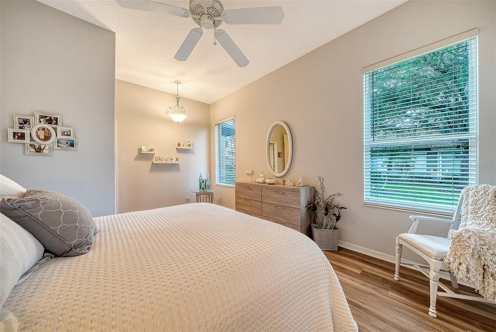
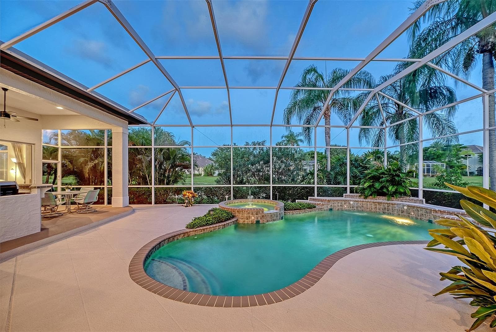
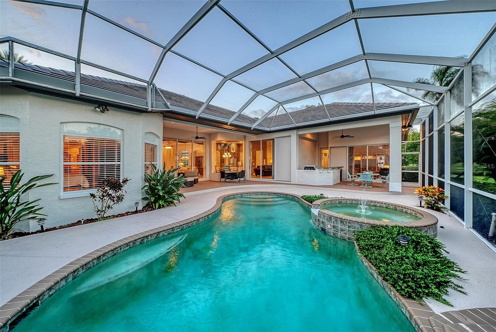
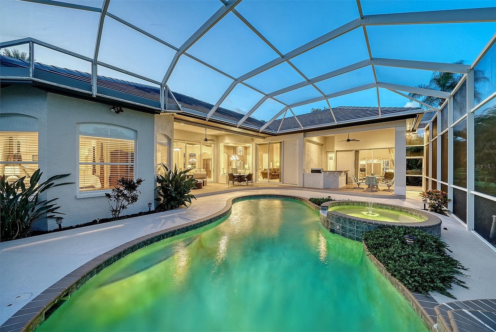
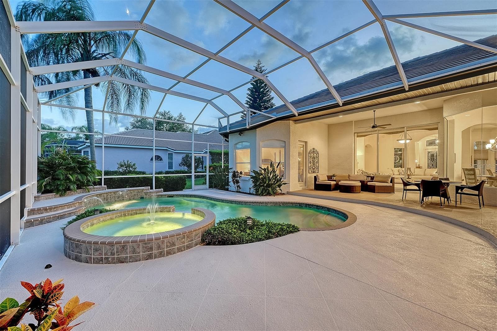
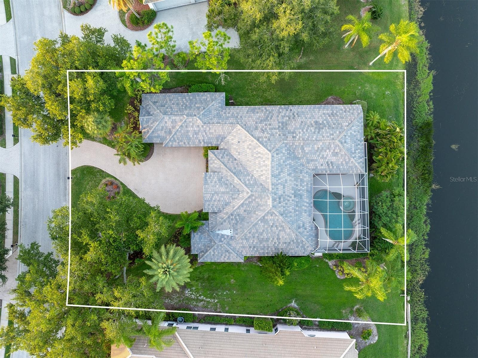
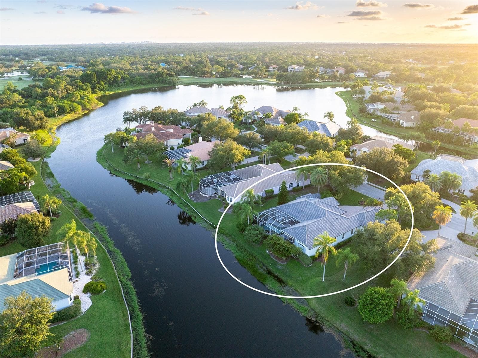
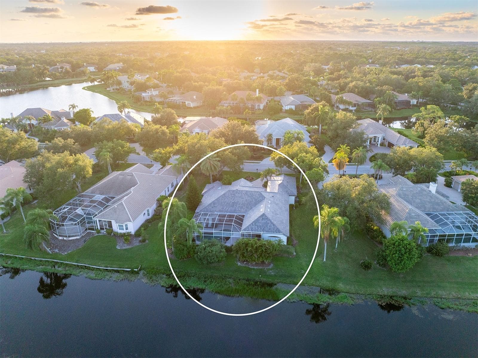
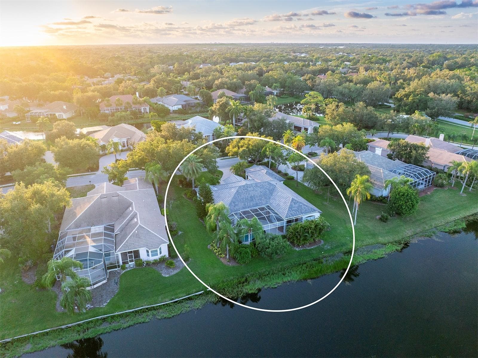

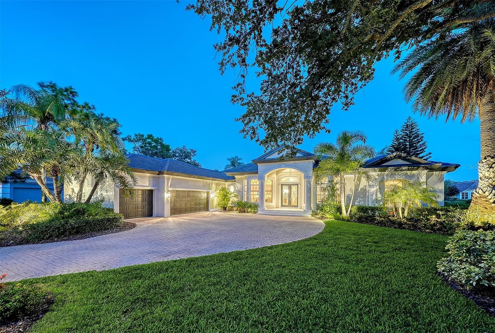
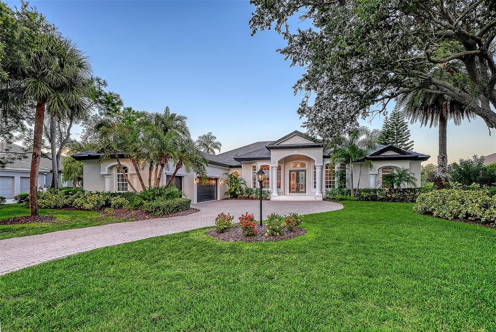
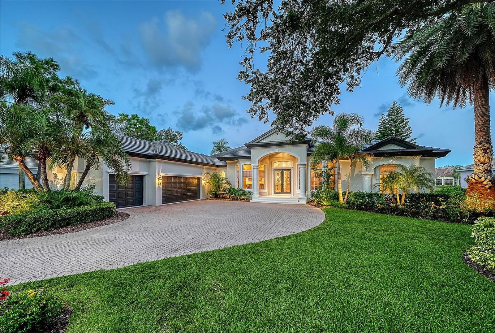
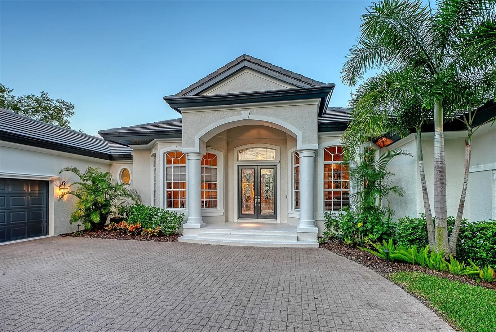
Single Family Residence at 7311 WESTMINSTER CT, UNIVERSITY PARK
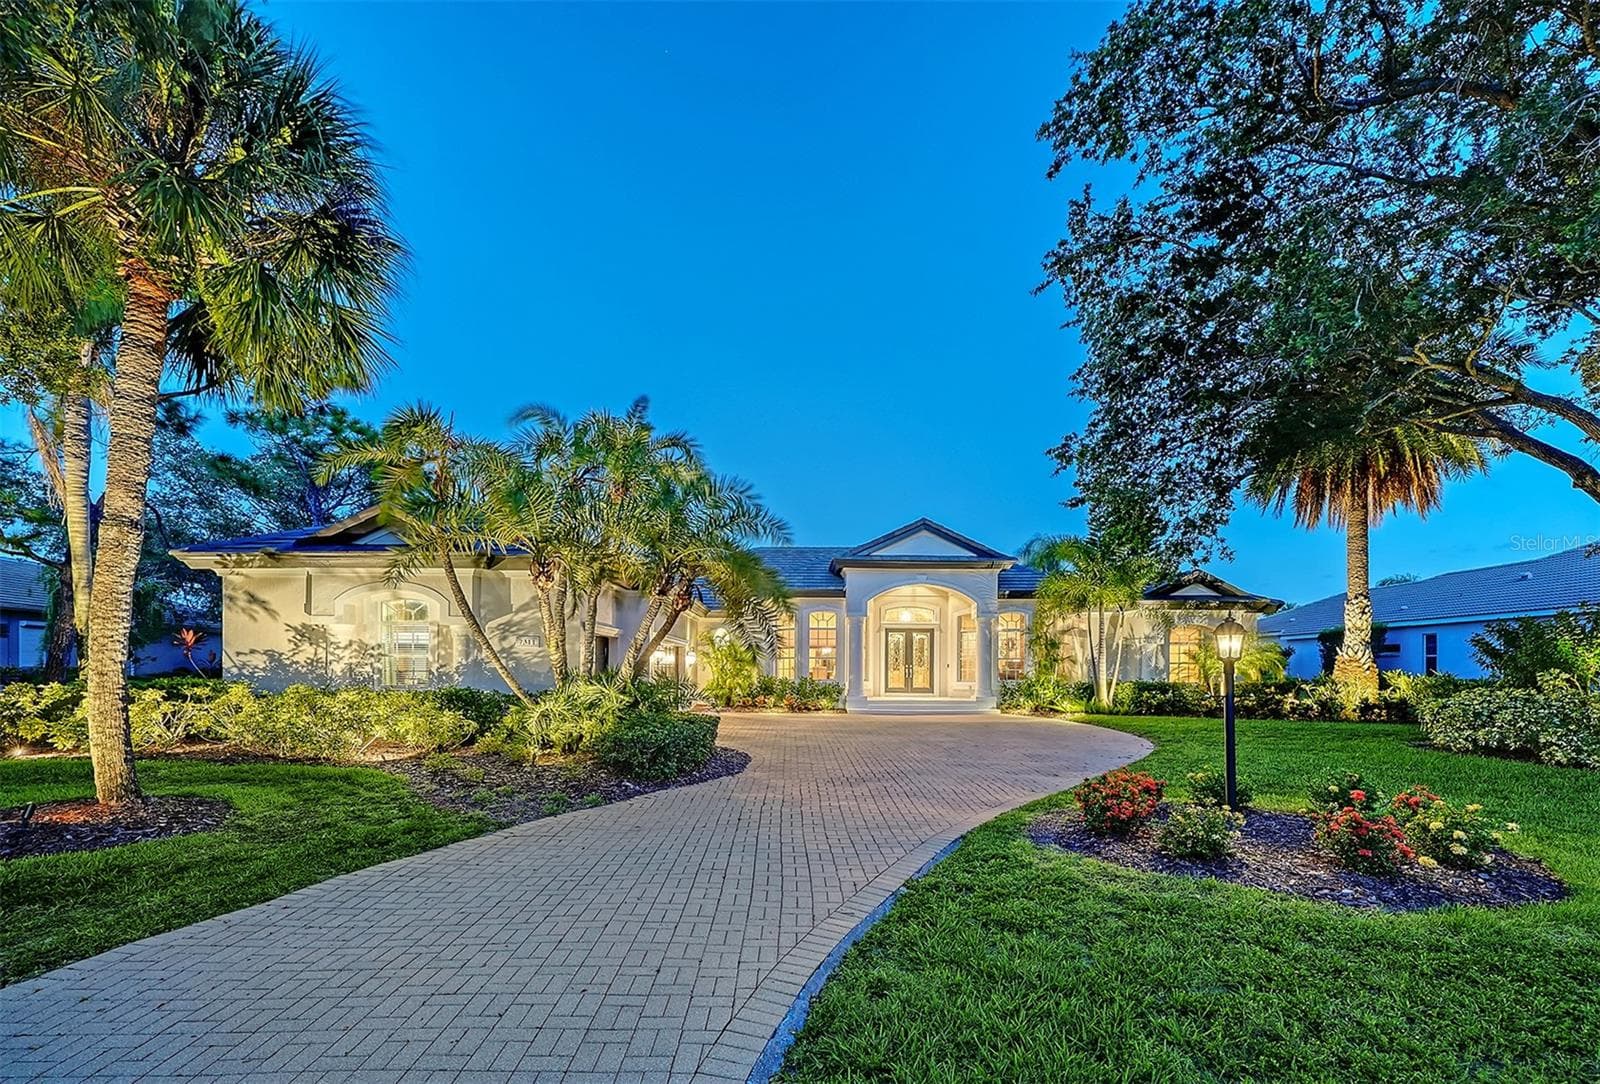
Single Family Residence at 7311 WESTMINSTER CT, UNIVERSITY PARK, photo 2 of 92
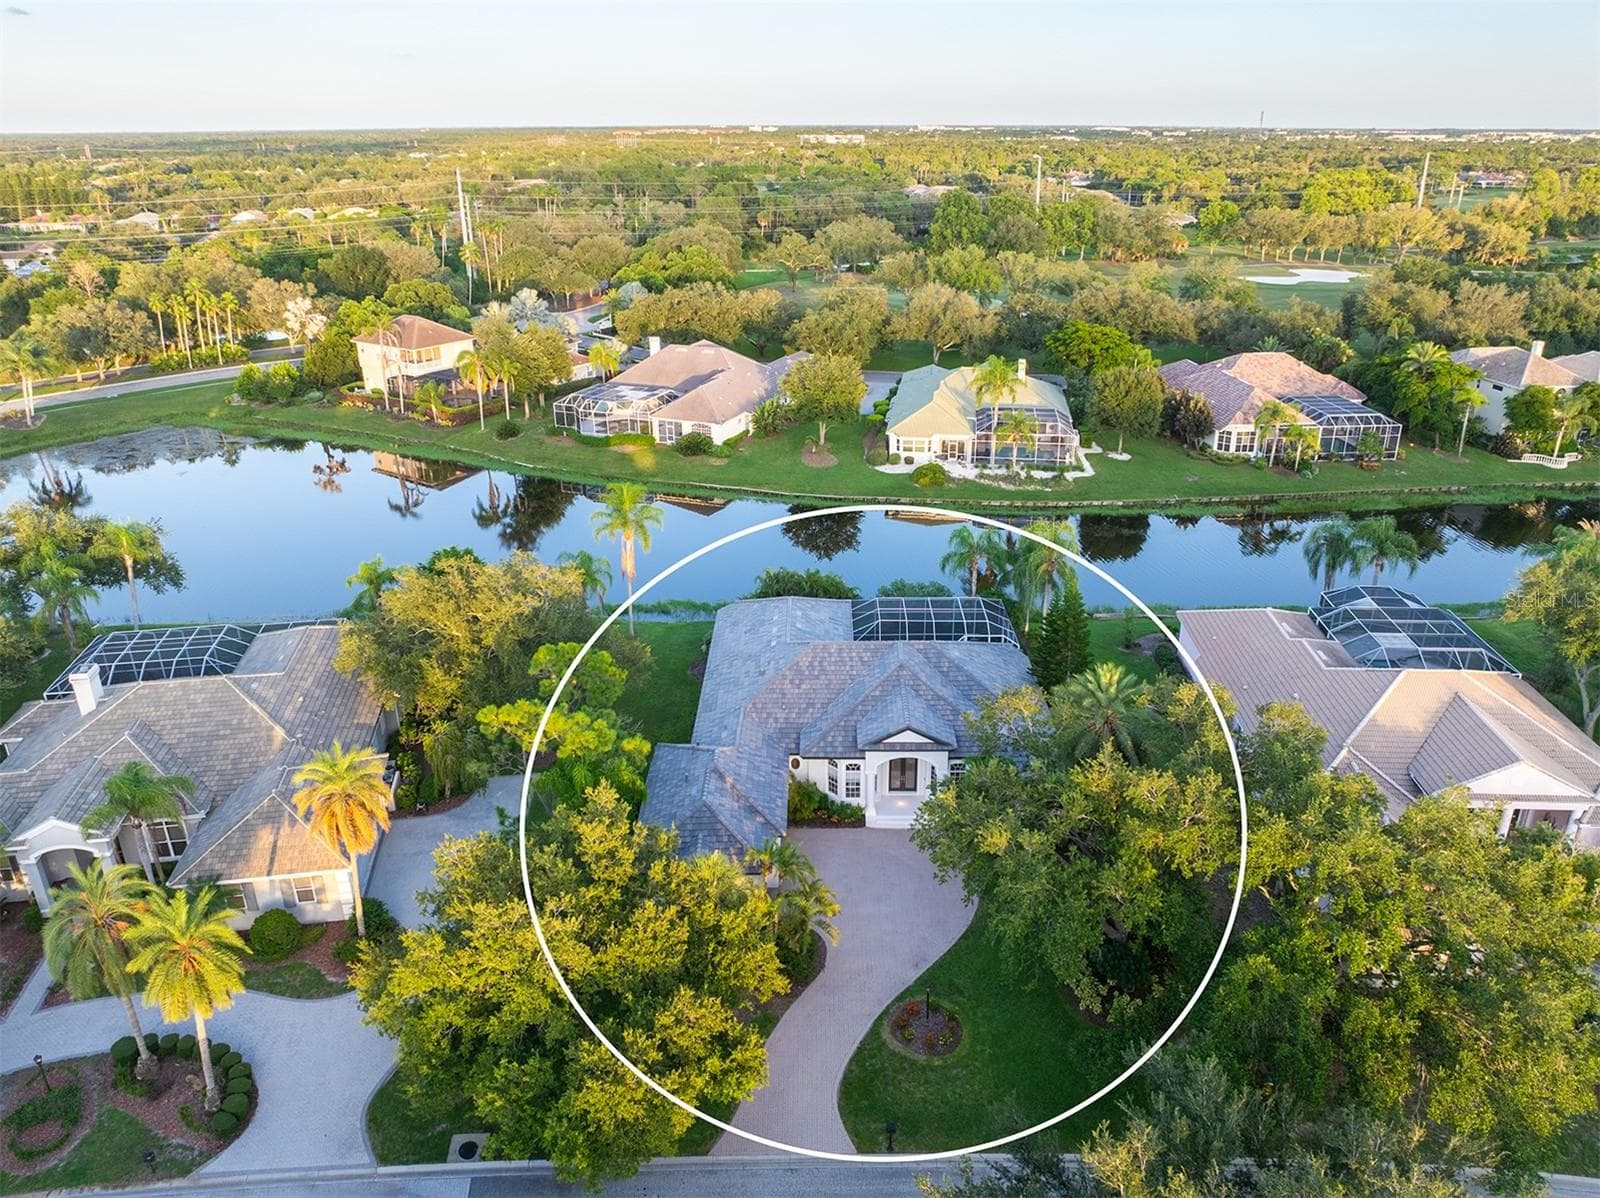
Single Family Residence at 7311 WESTMINSTER CT, UNIVERSITY PARK, photo 3 of 92
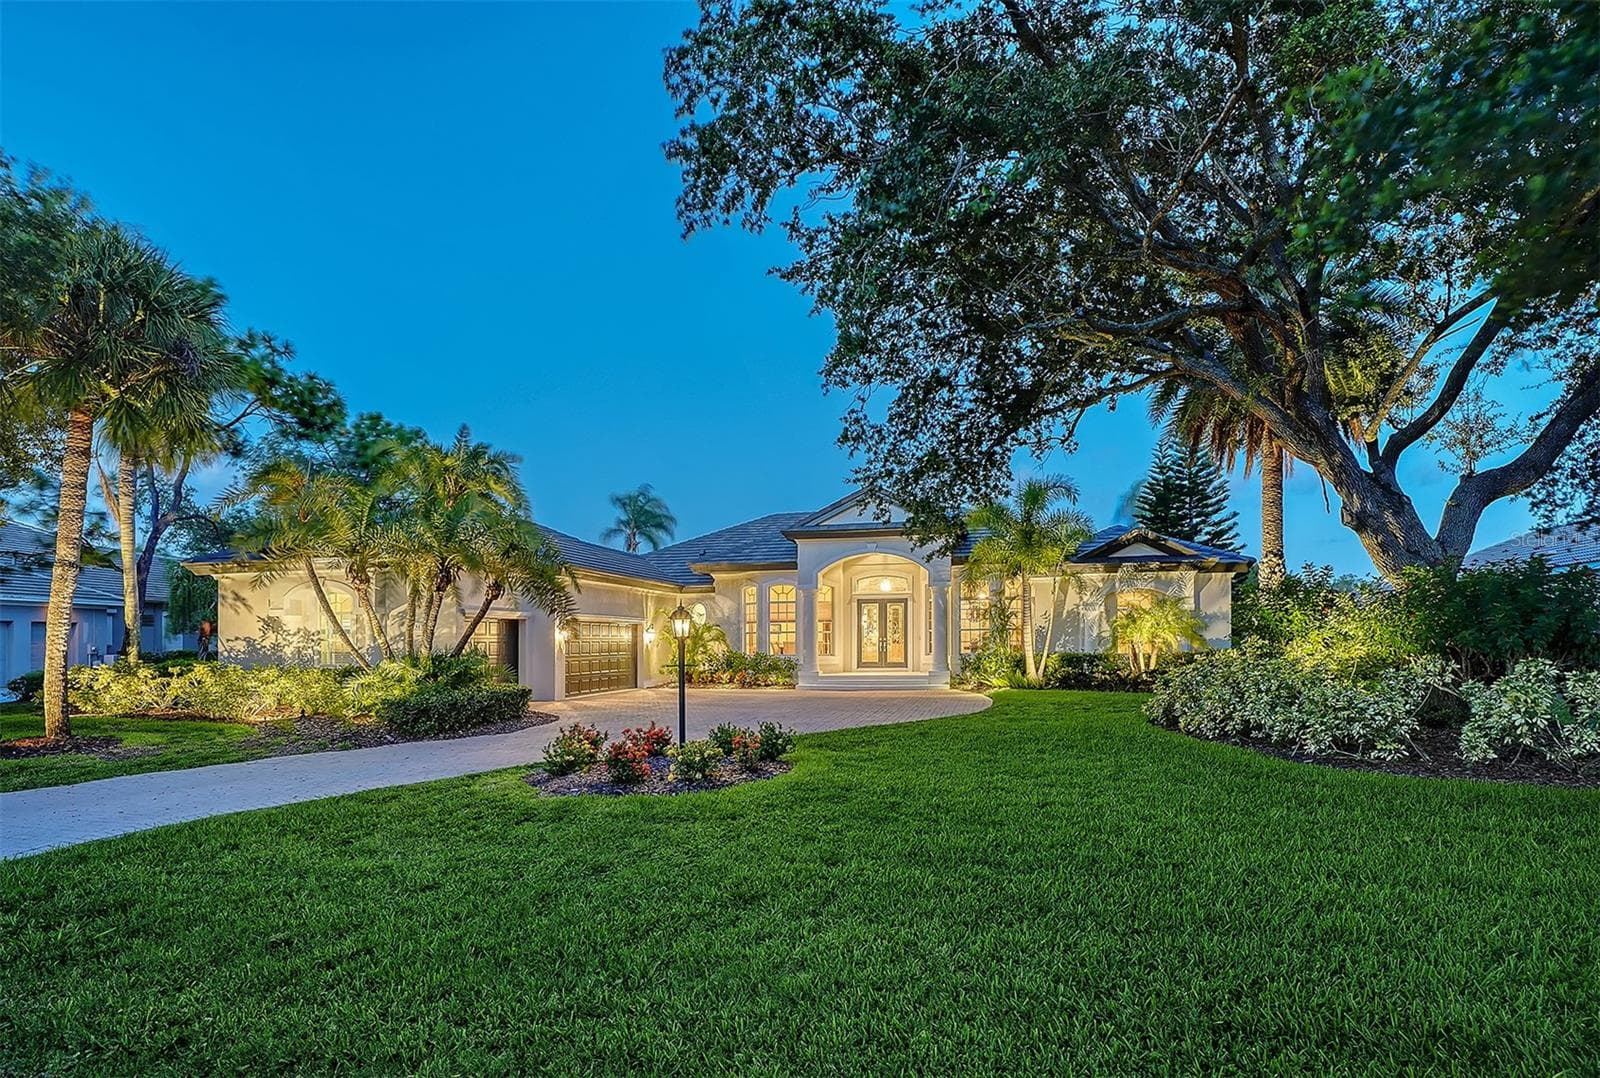
Single Family Residence at 7311 WESTMINSTER CT, UNIVERSITY PARK, photo 4 of 92
Single Family Residence at 7311 WESTMINSTER CT, UNIVERSITY PARK, photo 5 of 92
Single Family Residence at 7311 WESTMINSTER CT, UNIVERSITY PARK, photo 6 of 92
Single Family Residence at 7311 WESTMINSTER CT, UNIVERSITY PARK, photo 7 of 92
Single Family Residence at 7311 WESTMINSTER CT, UNIVERSITY PARK, photo 8 of 92
Single Family Residence at 7311 WESTMINSTER CT, UNIVERSITY PARK, photo 9 of 92
Single Family Residence at 7311 WESTMINSTER CT, UNIVERSITY PARK, photo 10 of 92
Single Family Residence at 7311 WESTMINSTER CT, UNIVERSITY PARK, photo 11 of 92
Single Family Residence at 7311 WESTMINSTER CT, UNIVERSITY PARK, photo 12 of 92
Single Family Residence at 7311 WESTMINSTER CT, UNIVERSITY PARK, photo 13 of 92
Single Family Residence at 7311 WESTMINSTER CT, UNIVERSITY PARK, photo 14 of 92
Single Family Residence at 7311 WESTMINSTER CT, UNIVERSITY PARK, photo 15 of 92
Single Family Residence at 7311 WESTMINSTER CT, UNIVERSITY PARK, photo 16 of 92
Single Family Residence at 7311 WESTMINSTER CT, UNIVERSITY PARK, photo 17 of 92
Single Family Residence at 7311 WESTMINSTER CT, UNIVERSITY PARK, photo 18 of 92
Single Family Residence at 7311 WESTMINSTER CT, UNIVERSITY PARK, photo 19 of 92
Single Family Residence at 7311 WESTMINSTER CT, UNIVERSITY PARK, photo 20 of 92
Single Family Residence at 7311 WESTMINSTER CT, UNIVERSITY PARK, photo 21 of 92
Single Family Residence at 7311 WESTMINSTER CT, UNIVERSITY PARK, photo 22 of 92
Single Family Residence at 7311 WESTMINSTER CT, UNIVERSITY PARK, photo 23 of 92
Single Family Residence at 7311 WESTMINSTER CT, UNIVERSITY PARK, photo 24 of 92
Single Family Residence at 7311 WESTMINSTER CT, UNIVERSITY PARK, photo 25 of 92
Single Family Residence at 7311 WESTMINSTER CT, UNIVERSITY PARK, photo 26 of 92
Single Family Residence at 7311 WESTMINSTER CT, UNIVERSITY PARK, photo 27 of 92
Single Family Residence at 7311 WESTMINSTER CT, UNIVERSITY PARK, photo 28 of 92
Single Family Residence at 7311 WESTMINSTER CT, UNIVERSITY PARK, photo 29 of 92
Single Family Residence at 7311 WESTMINSTER CT, UNIVERSITY PARK, photo 30 of 92
Single Family Residence at 7311 WESTMINSTER CT, UNIVERSITY PARK, photo 31 of 92
Single Family Residence at 7311 WESTMINSTER CT, UNIVERSITY PARK, photo 32 of 92
Single Family Residence at 7311 WESTMINSTER CT, UNIVERSITY PARK, photo 33 of 92
Single Family Residence at 7311 WESTMINSTER CT, UNIVERSITY PARK, photo 34 of 92
Single Family Residence at 7311 WESTMINSTER CT, UNIVERSITY PARK, photo 35 of 92
Single Family Residence at 7311 WESTMINSTER CT, UNIVERSITY PARK, photo 36 of 92
Single Family Residence at 7311 WESTMINSTER CT, UNIVERSITY PARK, photo 37 of 92
Single Family Residence at 7311 WESTMINSTER CT, UNIVERSITY PARK, photo 38 of 92
Single Family Residence at 7311 WESTMINSTER CT, UNIVERSITY PARK, photo 39 of 92
Single Family Residence at 7311 WESTMINSTER CT, UNIVERSITY PARK, photo 40 of 92
Single Family Residence at 7311 WESTMINSTER CT, UNIVERSITY PARK, photo 41 of 92
Single Family Residence at 7311 WESTMINSTER CT, UNIVERSITY PARK, photo 42 of 92
Single Family Residence at 7311 WESTMINSTER CT, UNIVERSITY PARK, photo 43 of 92
Single Family Residence at 7311 WESTMINSTER CT, UNIVERSITY PARK, photo 44 of 92
Single Family Residence at 7311 WESTMINSTER CT, UNIVERSITY PARK, photo 45 of 92
Single Family Residence at 7311 WESTMINSTER CT, UNIVERSITY PARK, photo 46 of 92
Single Family Residence at 7311 WESTMINSTER CT, UNIVERSITY PARK, photo 47 of 92
Single Family Residence at 7311 WESTMINSTER CT, UNIVERSITY PARK, photo 48 of 92
Single Family Residence at 7311 WESTMINSTER CT, UNIVERSITY PARK, photo 49 of 92
Single Family Residence at 7311 WESTMINSTER CT, UNIVERSITY PARK, photo 50 of 92
Single Family Residence at 7311 WESTMINSTER CT, UNIVERSITY PARK, photo 51 of 92
Single Family Residence at 7311 WESTMINSTER CT, UNIVERSITY PARK, photo 52 of 92
Single Family Residence at 7311 WESTMINSTER CT, UNIVERSITY PARK, photo 53 of 92
Single Family Residence at 7311 WESTMINSTER CT, UNIVERSITY PARK, photo 54 of 92
Single Family Residence at 7311 WESTMINSTER CT, UNIVERSITY PARK, photo 55 of 92
Single Family Residence at 7311 WESTMINSTER CT, UNIVERSITY PARK, photo 56 of 92
Single Family Residence at 7311 WESTMINSTER CT, UNIVERSITY PARK, photo 57 of 92
Single Family Residence at 7311 WESTMINSTER CT, UNIVERSITY PARK, photo 58 of 92
Single Family Residence at 7311 WESTMINSTER CT, UNIVERSITY PARK, photo 59 of 92
Single Family Residence at 7311 WESTMINSTER CT, UNIVERSITY PARK, photo 60 of 92
Single Family Residence at 7311 WESTMINSTER CT, UNIVERSITY PARK, photo 61 of 92
Single Family Residence at 7311 WESTMINSTER CT, UNIVERSITY PARK, photo 62 of 92
Single Family Residence at 7311 WESTMINSTER CT, UNIVERSITY PARK, photo 63 of 92
Single Family Residence at 7311 WESTMINSTER CT, UNIVERSITY PARK, photo 64 of 92
Single Family Residence at 7311 WESTMINSTER CT, UNIVERSITY PARK, photo 65 of 92
Single Family Residence at 7311 WESTMINSTER CT, UNIVERSITY PARK, photo 66 of 92
Single Family Residence at 7311 WESTMINSTER CT, UNIVERSITY PARK, photo 67 of 92
Single Family Residence at 7311 WESTMINSTER CT, UNIVERSITY PARK, photo 68 of 92
Single Family Residence at 7311 WESTMINSTER CT, UNIVERSITY PARK, photo 69 of 92
Single Family Residence at 7311 WESTMINSTER CT, UNIVERSITY PARK, photo 70 of 92
Single Family Residence at 7311 WESTMINSTER CT, UNIVERSITY PARK, photo 71 of 92
Single Family Residence at 7311 WESTMINSTER CT, UNIVERSITY PARK, photo 72 of 92
Single Family Residence at 7311 WESTMINSTER CT, UNIVERSITY PARK, photo 73 of 92
Single Family Residence at 7311 WESTMINSTER CT, UNIVERSITY PARK, photo 74 of 92
Single Family Residence at 7311 WESTMINSTER CT, UNIVERSITY PARK, photo 75 of 92
Single Family Residence at 7311 WESTMINSTER CT, UNIVERSITY PARK, photo 76 of 92
Single Family Residence at 7311 WESTMINSTER CT, UNIVERSITY PARK, photo 77 of 92
Single Family Residence at 7311 WESTMINSTER CT, UNIVERSITY PARK, photo 78 of 92
Single Family Residence at 7311 WESTMINSTER CT, UNIVERSITY PARK, photo 79 of 92
Single Family Residence at 7311 WESTMINSTER CT, UNIVERSITY PARK, photo 80 of 92
Single Family Residence at 7311 WESTMINSTER CT, UNIVERSITY PARK, photo 81 of 92
Single Family Residence at 7311 WESTMINSTER CT, UNIVERSITY PARK, photo 82 of 92
Single Family Residence at 7311 WESTMINSTER CT, UNIVERSITY PARK, photo 83 of 92
Single Family Residence at 7311 WESTMINSTER CT, UNIVERSITY PARK, photo 84 of 92
Single Family Residence at 7311 WESTMINSTER CT, UNIVERSITY PARK, photo 85 of 92
Single Family Residence at 7311 WESTMINSTER CT, UNIVERSITY PARK, photo 86 of 92
Single Family Residence at 7311 WESTMINSTER CT, UNIVERSITY PARK, photo 87 of 92
Single Family Residence at 7311 WESTMINSTER CT, UNIVERSITY PARK, photo 88 of 92
Single Family Residence at 7311 WESTMINSTER CT, UNIVERSITY PARK, photo 89 of 92
Single Family Residence at 7311 WESTMINSTER CT, UNIVERSITY PARK, photo 90 of 92
Single Family Residence at 7311 WESTMINSTER CT, UNIVERSITY PARK, photo 91 of 92
Single Family Residence at 7311 WESTMINSTER CT, UNIVERSITY PARK, photo 92 of 92
92 photos

$1,424,990

7311 WESTMINSTER CT
UNIVERSITY PARK, FL 34201
Listed by MICHAEL SAUNDERS & COMPANY
Bedrooms
3
Bathrooms
3
Living area
3,356 sqft
Year built
2000

About this home

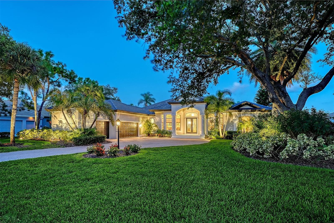
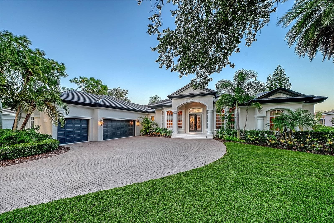
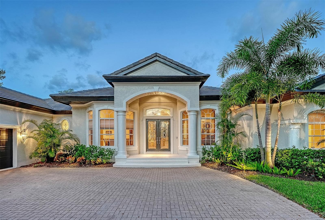
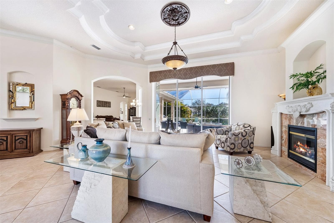
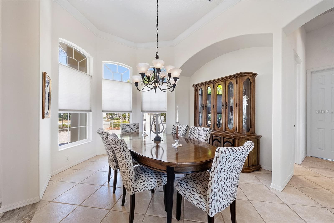
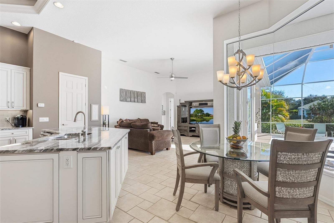
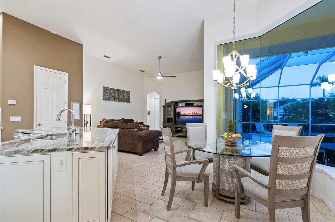
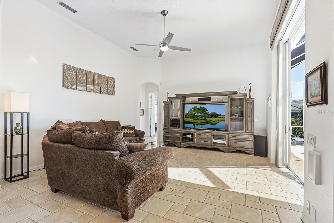
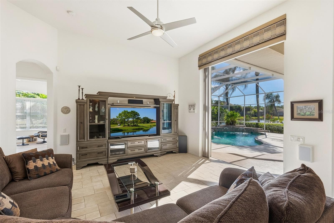
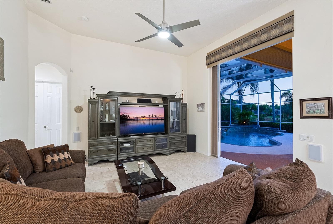
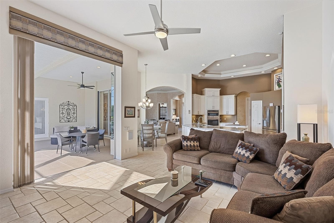
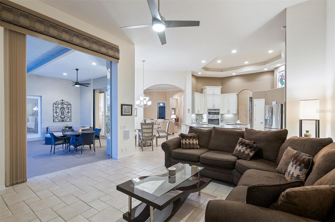
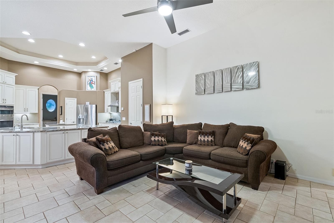
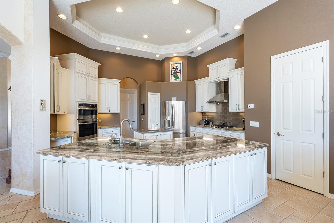
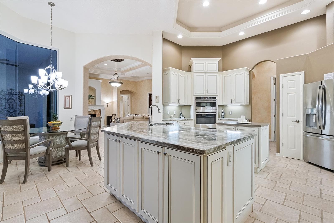
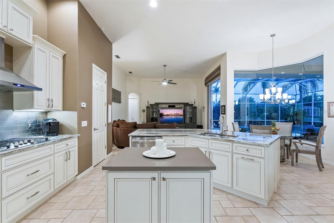
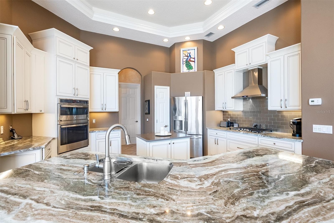
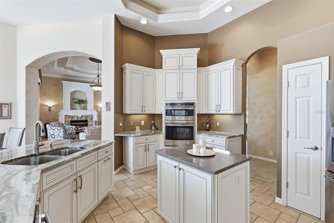
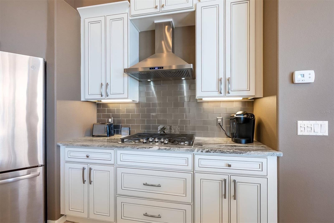
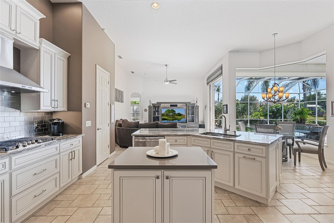
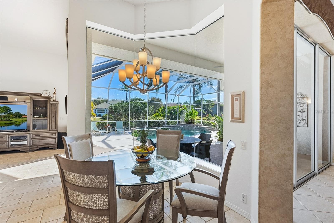
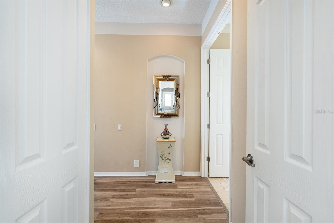
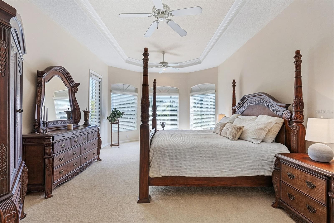
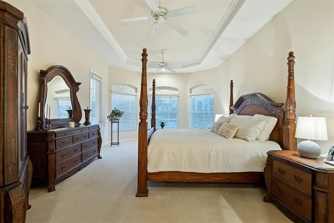
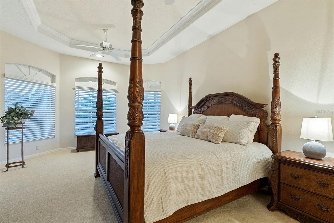
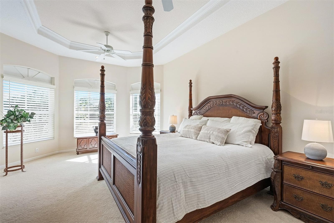
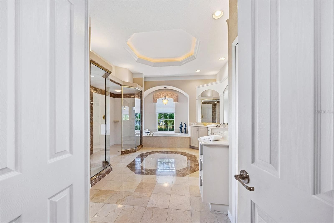
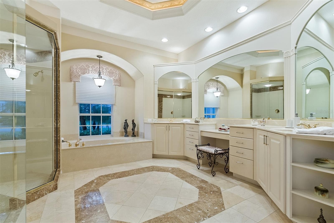
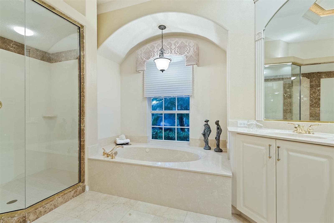
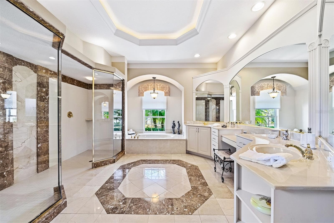
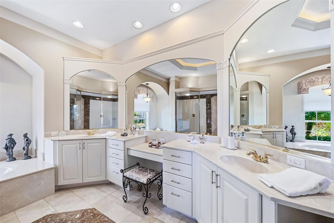
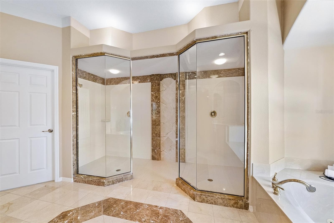
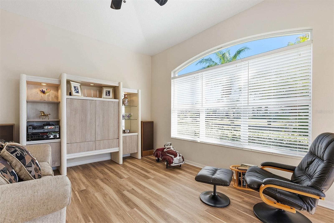
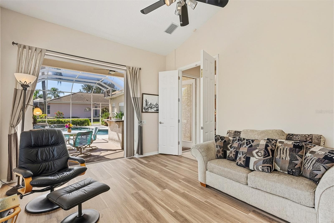
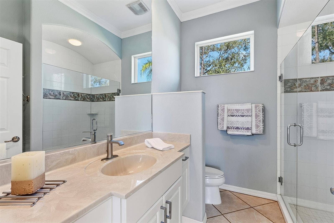
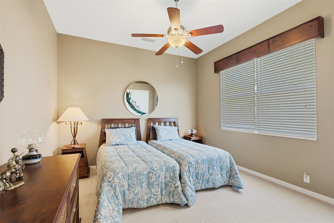
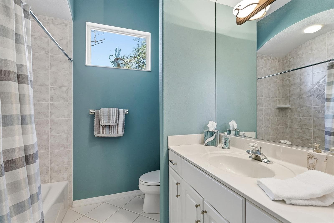
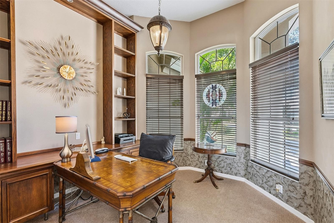
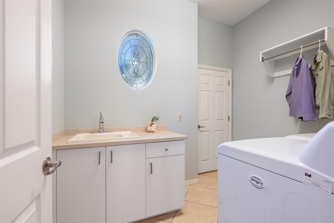
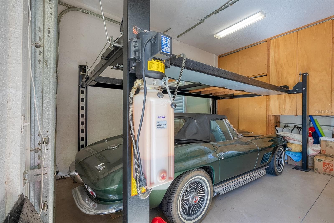
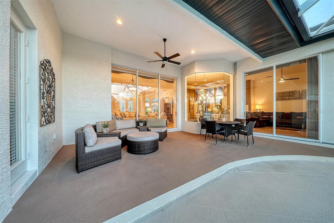
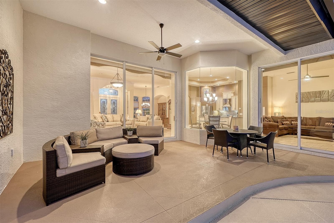
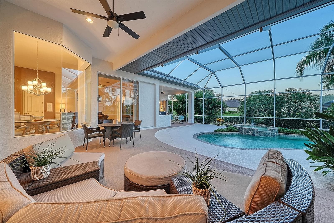
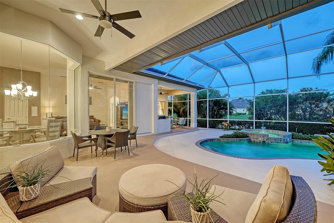
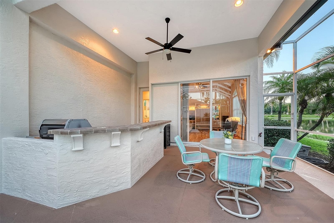
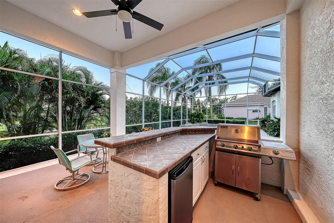
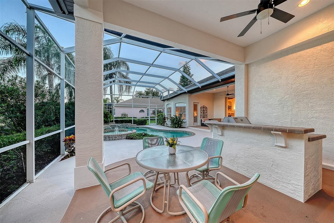
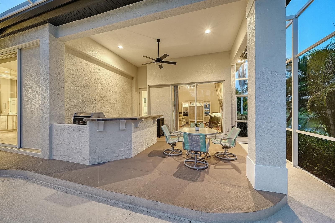
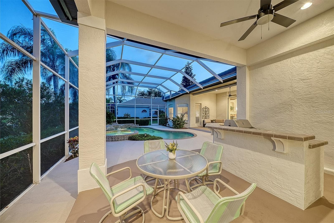
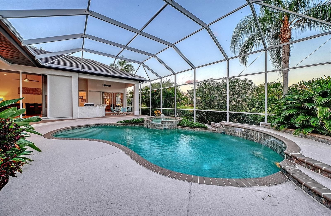
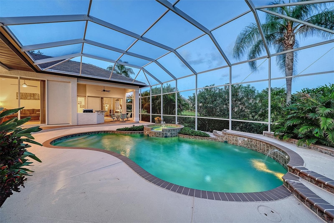
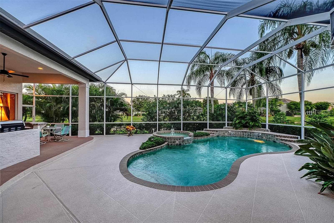
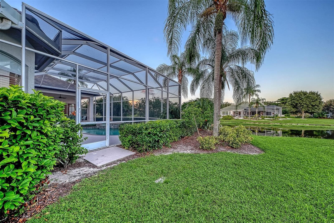
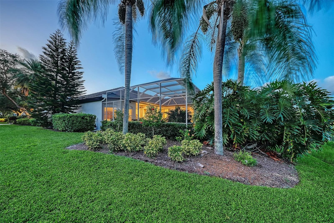
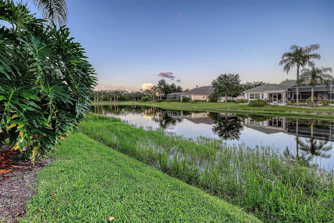
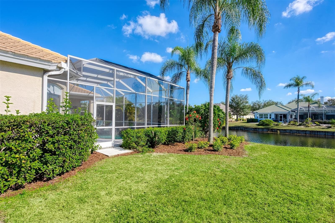
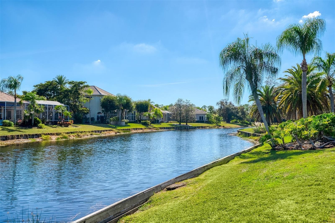
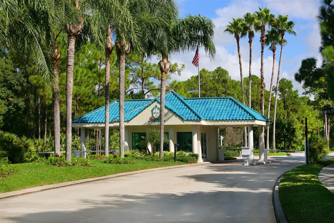
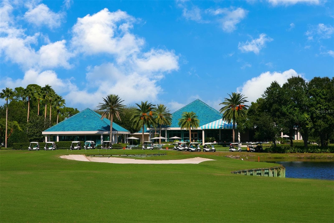
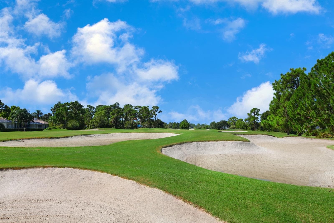
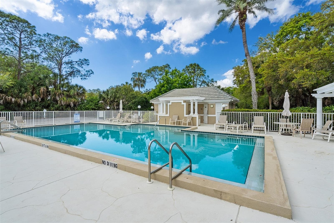
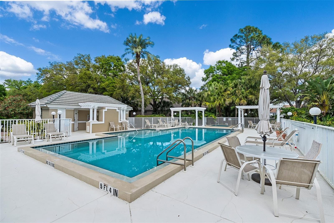
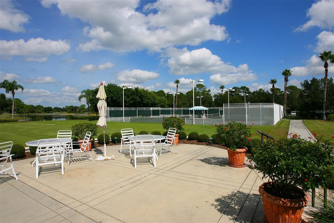
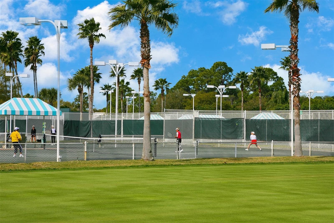
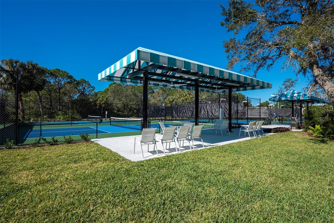
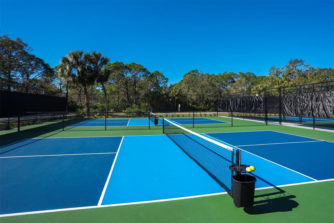
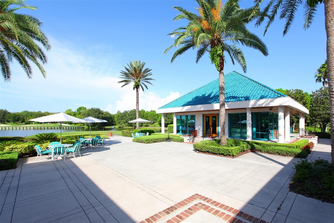
This meticulously updated Neal custom home with stunning curb appeal is situated in the Hyde Park enclave of only 12 homes featuring brand-new 2026 tile roof, freshly painted exterior, soffits and trim in coordinated designer colors, lush, upgraded landscaping with accent lighting, and a striking custom lead-glass front door setting the tone for this exceptional water view residence. Enjoy 3,356 SF of thoughtfully appointed living space with 3 bedrooms plus a large rear den (easy to convert to a 4th bedroom), 3 baths, and an oversized 3-car garage complete with an electric hydraulic car lift, painted floors and plenty of storage cabinets. Step outside to an entertainer’s dream with kidney-shaped heated pool and spa, newly painted deck, pocket sliders from the family room as well as den to the lanai, and perfect outdoor space with tiled counter bar ready to complete your outdoor kitchen. Interior finishes are upscale and cohesive throughout featuring marble foyer detail, higher-end ceramic tile laid on the diagonal in main living areas, triple tray/coffer ceiling treatments with crown molding, recessed lighting, and tasteful window treatments. The living room features an electric fireplace and seamless indoor-outdoor flow. A masterfully crafted office with built-in and bay-like windows provides an elegant work-from-home retreat. The gourmet kitchen (new in 2021) is both beautiful and functional: rich off-white wood cabinetry with spice drawers, exotic granite counters plus a quartz-topped center island, stainless GE appliances, built-in oven/microwave, subway tile backsplash, under-cabinet lighting, spacious pantry and an aquarium window at the breakfast area – ideal for casual dining and entertaining, Primary suite is luxurious and spacious with bay-style sitting area, coffered ceiling with crown molding, double entry doors and private access to the lanai. The master suite features dual customized closets, marble tile detailing, an oversized shower, jacuzzi tub, and large double vanity with makeup area. Accessibility-minded features include wheelchair access and thoughtful design. Additional bedrooms include a generous secondary suite with double entry doors, large closet and well-appointed full bath while hall bath and third bedroom finishes feature cultured marble surfaces and new brushed silver fixtures. Practical conveniences: laundry room with sink, cabinets and built-in ironing board; central vacuum system, rounded interior corners, new designer cabinet hardware; brushed silver door hardware; numerous storage solutions; and upgraded light fixtures and fans. Exterior highlights include a garage door to the side yard and new gutters. The prestigious University Park Golf and Country Club offers a secure 24-hour staffed entrance surrounded by mature landscaping, a 27-hole Championship Golf Course. 11 Hard-Tru lighted tennis courts, 4 pickleball courts, new wellness/fitness center, newly renovated restaurant and outdoor gathering area with 5 TVs, and dining choices -just perfect for sports enthusiasts. This home shows like a model – move -in ready and exquisitely maintained; an exceptional value for discriminating buyers seeking quality, style and outstanding entertaining spaces. Private showings encouraged.

Highlights

Private poolFireplace

Property details

MLS
Stellar MLS
MLS #
MFRA4709602
Property type
Single Family Residence
Subdivision
UNIVERSITY PARK
Status
Active
Days on market
1
On market date
October 15, 2026
Stories
N/A
Total bathrooms
3
Garage spaces
3
Parking spaces
N/A
Lot size
0.44 acres
Loading map…

Nearby schools

Within 10 miles. School directory data from the National Center for Education Statistics (NCES), accessed via the Urban Institute Education Data API. Local Score is calculated by INNOVATE Real Estate; where a state rating is shown, it comes from that state's own official school report card.

Elementary
TARA ELEMENTARY SCHOOL
1.51 mi away · Grades -1-5
Nearest school -- attendance-zone data not available here
4.0
Local Score (student-teacher ratio only (preliminary -- will incorporate state test-score data once available)) -- not an official state rating
Enrollment
572
Student:teacher ratio
14.3:1
District
MANATEE
Middle
BRADEN RIVER MIDDLE SCHOOL
2.6 mi away · Grades 6-8
Nearest school -- attendance-zone data not available here
2.0
Local Score (student-teacher ratio only (preliminary -- will incorporate state test-score data once available)) -- not an official state rating
Enrollment
913
Student:teacher ratio
18.6:1
District
MANATEE
High
MANATEE TECHNICAL COLLEGE
2.73 mi away · Grades 9-12
Nearest school -- attendance-zone data not available here
5.0
Local Score (student-teacher ratio only (preliminary -- will incorporate state test-score data once available)) -- not an official state rating
Enrollment
0
Student:teacher ratio
0.0:1
District
MANATEE

Walkability

Blended score for UNIVERSITY PARK's center, calculated by INNOVATE Real Estate from two sources: the EPA's National Walkability Index (street network, transit, land-use mix) and Google Places amenity data (what's actually reachable on foot from this point). 60% EPA National Walkability Index + 40% nearby-amenity density (Google Places).

55
Somewhat walkable
out of 100
EPA National Walkability Index
9.0 / 20 -- Below average walkable
Google Places amenity density
70 / 100
Restaurants & cafes20
Grocery stores3
Parks1
Schools1
Transit stops3
Pharmacies1

Mortgage calculator

Estimate only - actual rate and payment depend on your lender, credit, and loan program.

$
%
%
Adjust tax / insurance estimates
% / yr
$
/mo
Est. monthly payment
$8,731/mo
$284,998 down
$1,139,992 loan
Principal & interest$7,394
Property tax (est.)$1,187
Home insurance (est.)$150

Similar homes you might like

Data source: Listing information provided by Stellar MLS (mfrmls) via Trestle/CoreLogic. Last updated 2 days ago.

Information herein deemed reliable but not guaranteed; all measurements, school assignments, HOA fees, taxes, and feature lists are approximate and should be independently verified. Equal Housing Opportunity.