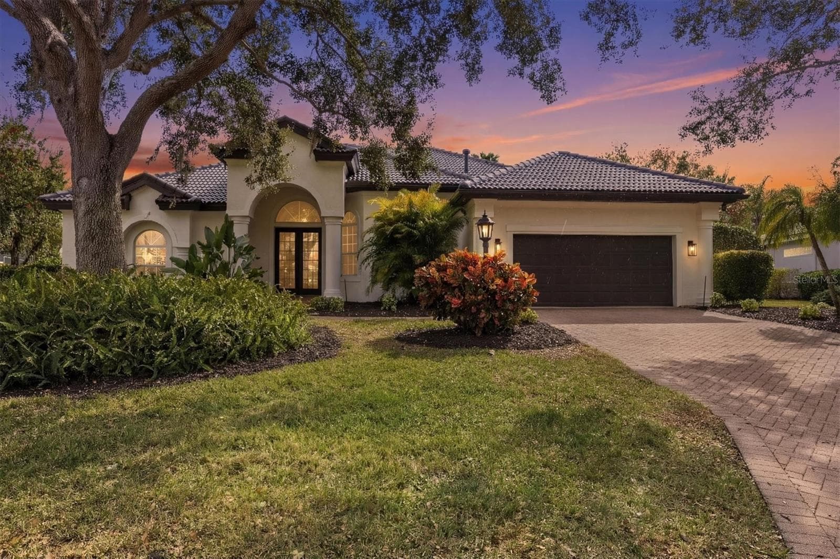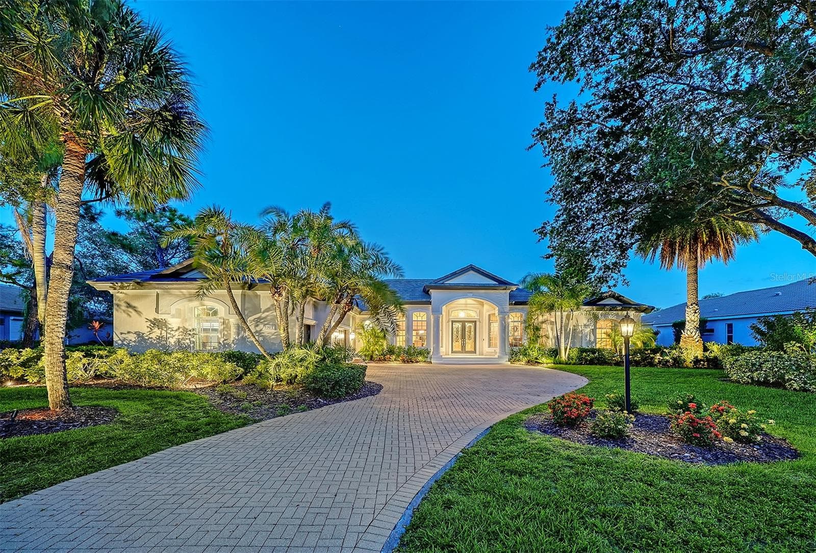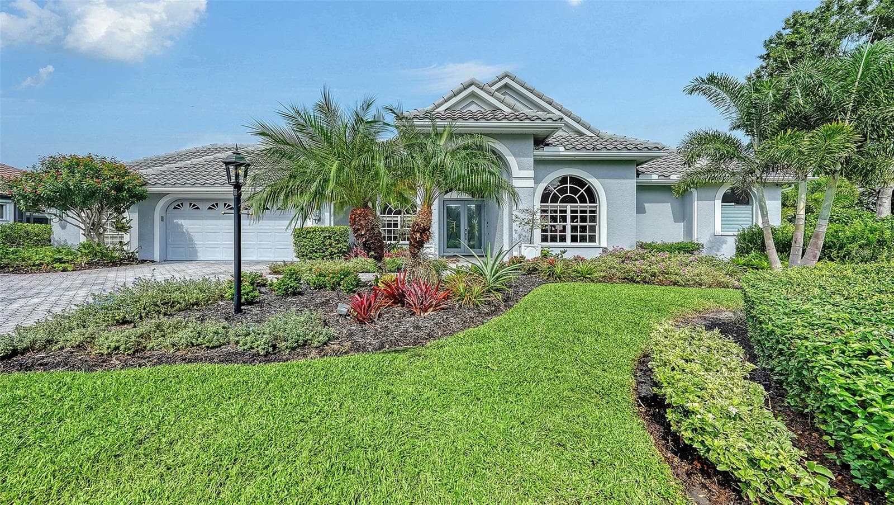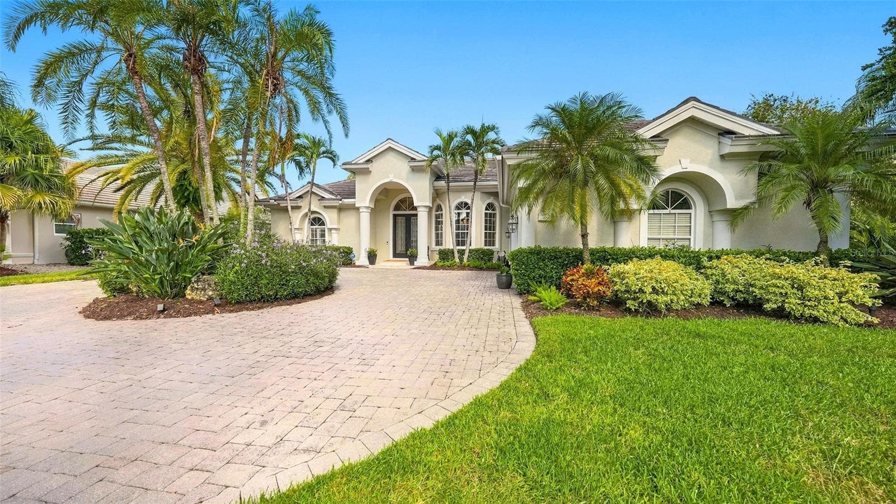
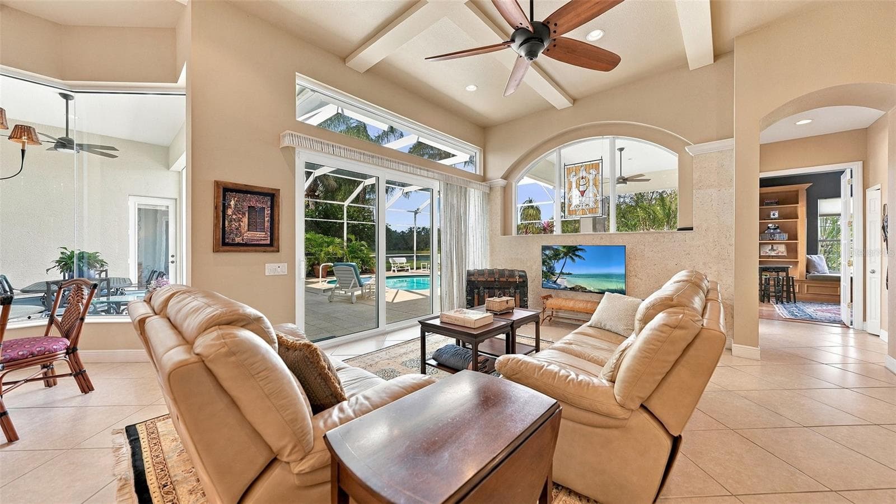
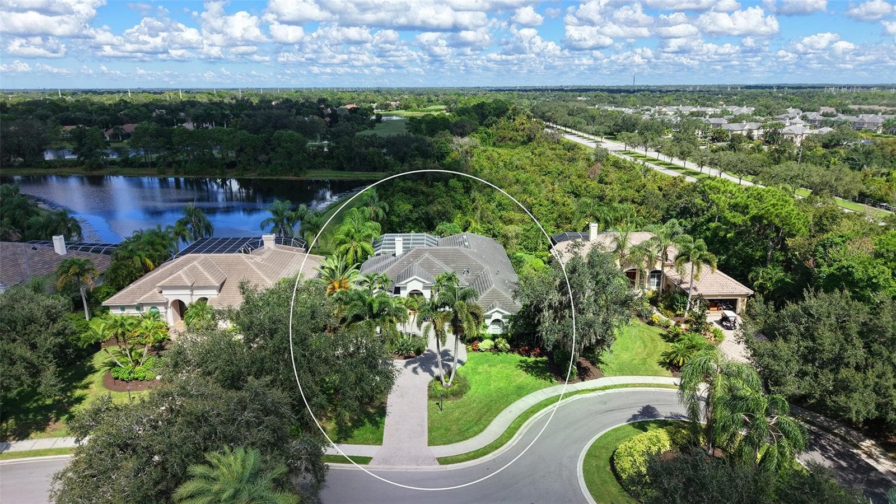
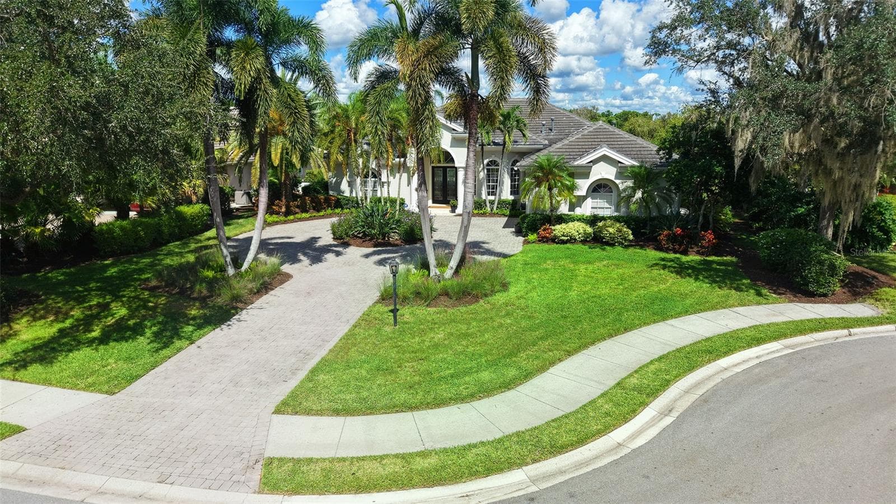
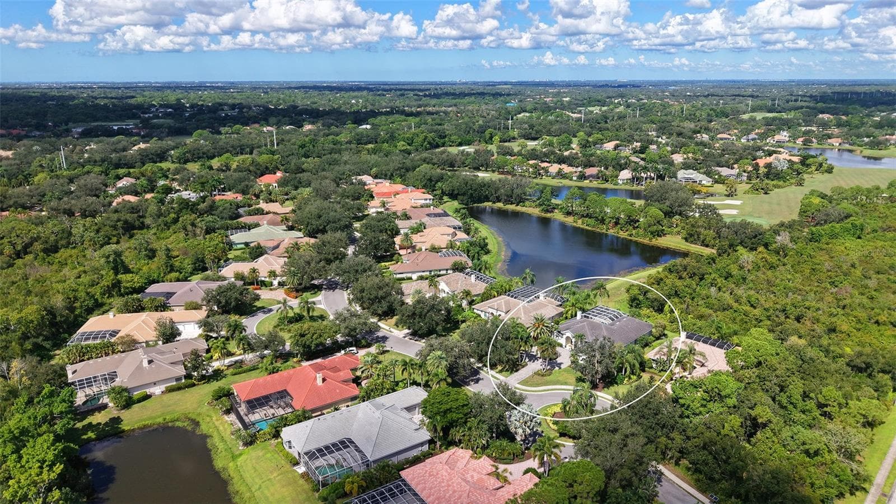
Single Family Residence at 7325 CHATSWORTH CT, UNIVERSITY PARK
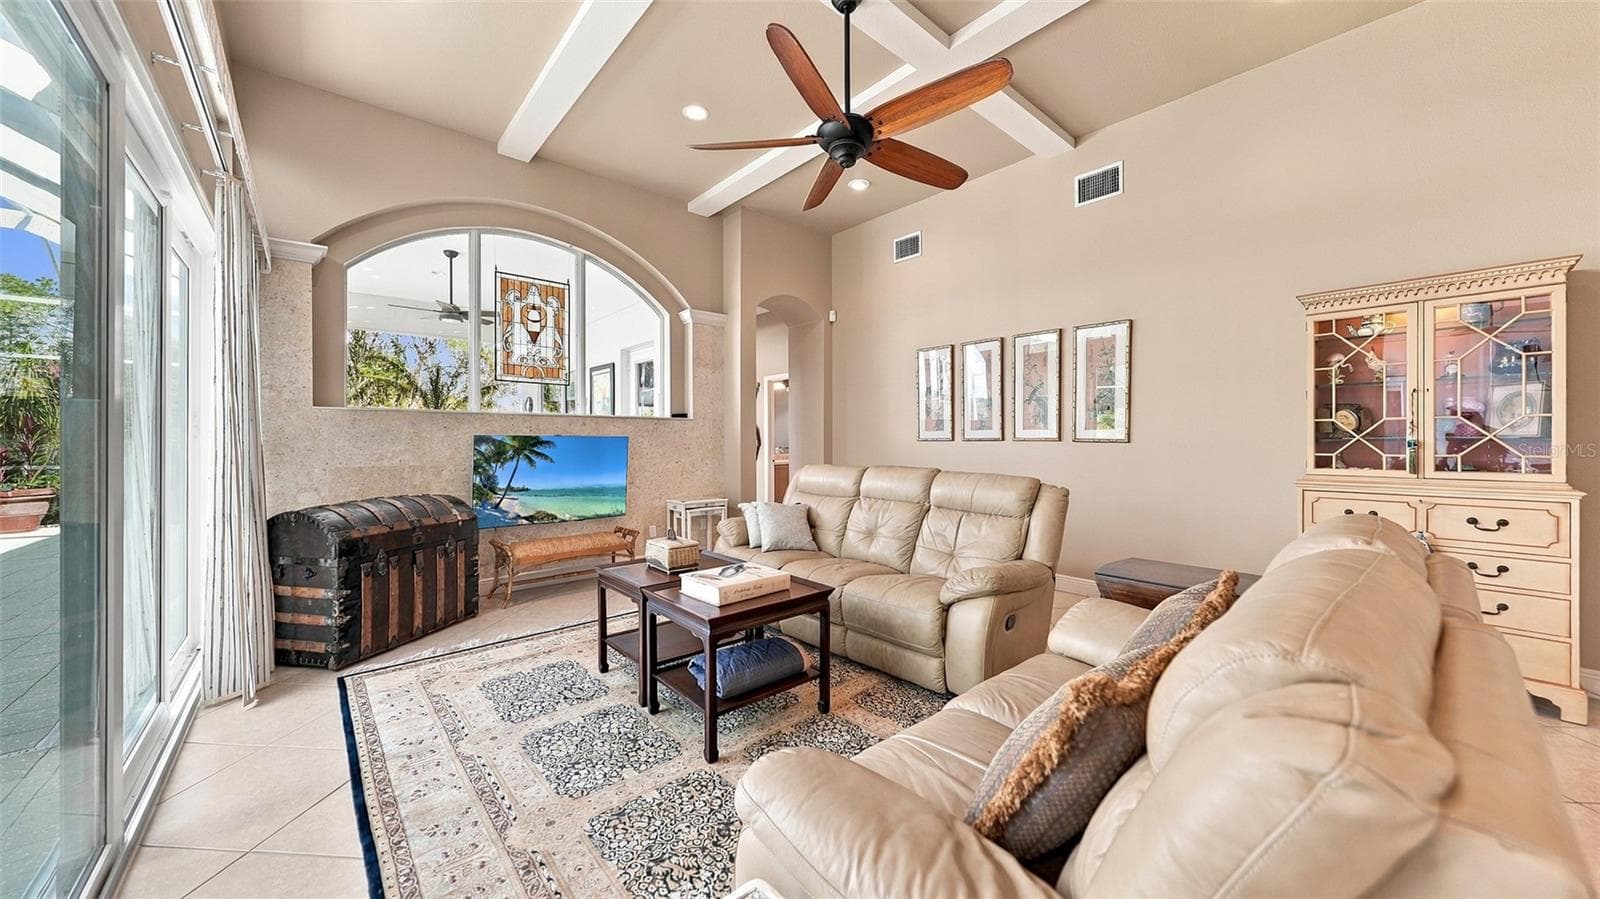
Single Family Residence at 7325 CHATSWORTH CT, UNIVERSITY PARK, photo 2 of 70
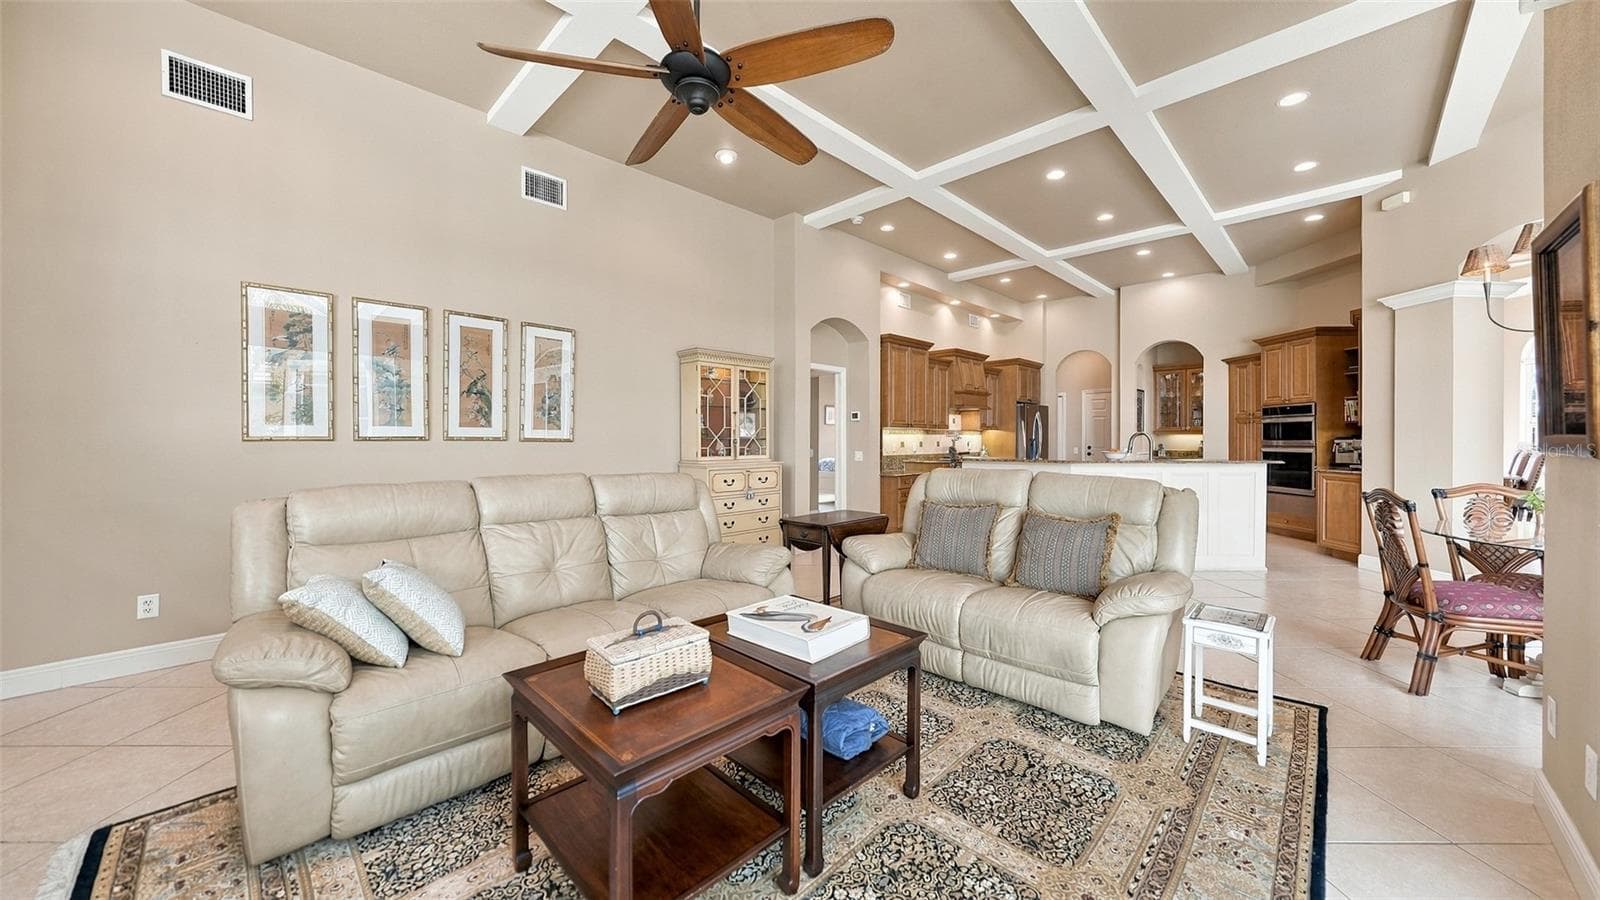
Single Family Residence at 7325 CHATSWORTH CT, UNIVERSITY PARK, photo 3 of 70
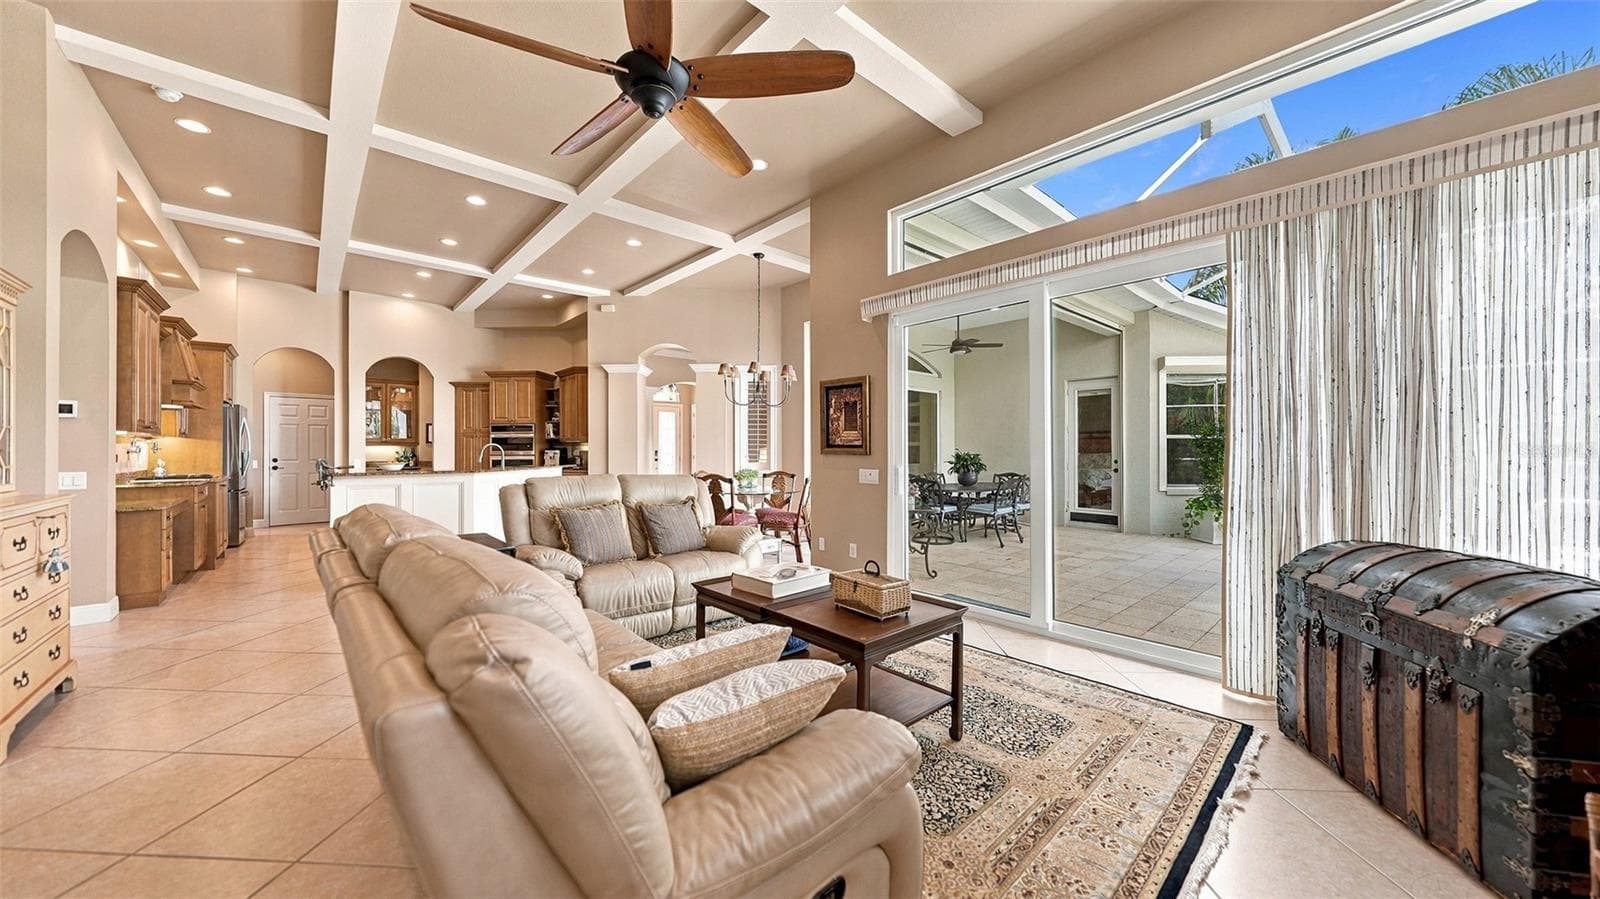
Single Family Residence at 7325 CHATSWORTH CT, UNIVERSITY PARK, photo 4 of 70
Single Family Residence at 7325 CHATSWORTH CT, UNIVERSITY PARK, photo 5 of 70
Single Family Residence at 7325 CHATSWORTH CT, UNIVERSITY PARK, photo 6 of 70
Single Family Residence at 7325 CHATSWORTH CT, UNIVERSITY PARK, photo 7 of 70
Single Family Residence at 7325 CHATSWORTH CT, UNIVERSITY PARK, photo 8 of 70
Single Family Residence at 7325 CHATSWORTH CT, UNIVERSITY PARK, photo 9 of 70
Single Family Residence at 7325 CHATSWORTH CT, UNIVERSITY PARK, photo 10 of 70
Single Family Residence at 7325 CHATSWORTH CT, UNIVERSITY PARK, photo 11 of 70
Single Family Residence at 7325 CHATSWORTH CT, UNIVERSITY PARK, photo 12 of 70
Single Family Residence at 7325 CHATSWORTH CT, UNIVERSITY PARK, photo 13 of 70
Single Family Residence at 7325 CHATSWORTH CT, UNIVERSITY PARK, photo 14 of 70
Single Family Residence at 7325 CHATSWORTH CT, UNIVERSITY PARK, photo 15 of 70
Single Family Residence at 7325 CHATSWORTH CT, UNIVERSITY PARK, photo 16 of 70
Single Family Residence at 7325 CHATSWORTH CT, UNIVERSITY PARK, photo 17 of 70
Single Family Residence at 7325 CHATSWORTH CT, UNIVERSITY PARK, photo 18 of 70
Single Family Residence at 7325 CHATSWORTH CT, UNIVERSITY PARK, photo 19 of 70
Single Family Residence at 7325 CHATSWORTH CT, UNIVERSITY PARK, photo 20 of 70
Single Family Residence at 7325 CHATSWORTH CT, UNIVERSITY PARK, photo 21 of 70
Single Family Residence at 7325 CHATSWORTH CT, UNIVERSITY PARK, photo 22 of 70
Single Family Residence at 7325 CHATSWORTH CT, UNIVERSITY PARK, photo 23 of 70
Single Family Residence at 7325 CHATSWORTH CT, UNIVERSITY PARK, photo 24 of 70
Single Family Residence at 7325 CHATSWORTH CT, UNIVERSITY PARK, photo 25 of 70
Single Family Residence at 7325 CHATSWORTH CT, UNIVERSITY PARK, photo 26 of 70
Single Family Residence at 7325 CHATSWORTH CT, UNIVERSITY PARK, photo 27 of 70
Single Family Residence at 7325 CHATSWORTH CT, UNIVERSITY PARK, photo 28 of 70
Single Family Residence at 7325 CHATSWORTH CT, UNIVERSITY PARK, photo 29 of 70
Single Family Residence at 7325 CHATSWORTH CT, UNIVERSITY PARK, photo 30 of 70
Single Family Residence at 7325 CHATSWORTH CT, UNIVERSITY PARK, photo 31 of 70
Single Family Residence at 7325 CHATSWORTH CT, UNIVERSITY PARK, photo 32 of 70
Single Family Residence at 7325 CHATSWORTH CT, UNIVERSITY PARK, photo 33 of 70
Single Family Residence at 7325 CHATSWORTH CT, UNIVERSITY PARK, photo 34 of 70
Single Family Residence at 7325 CHATSWORTH CT, UNIVERSITY PARK, photo 35 of 70
Single Family Residence at 7325 CHATSWORTH CT, UNIVERSITY PARK, photo 36 of 70
Single Family Residence at 7325 CHATSWORTH CT, UNIVERSITY PARK, photo 37 of 70
Single Family Residence at 7325 CHATSWORTH CT, UNIVERSITY PARK, photo 38 of 70
Single Family Residence at 7325 CHATSWORTH CT, UNIVERSITY PARK, photo 39 of 70
Single Family Residence at 7325 CHATSWORTH CT, UNIVERSITY PARK, photo 40 of 70
Single Family Residence at 7325 CHATSWORTH CT, UNIVERSITY PARK, photo 41 of 70
Single Family Residence at 7325 CHATSWORTH CT, UNIVERSITY PARK, photo 42 of 70
Single Family Residence at 7325 CHATSWORTH CT, UNIVERSITY PARK, photo 43 of 70
Single Family Residence at 7325 CHATSWORTH CT, UNIVERSITY PARK, photo 44 of 70
Single Family Residence at 7325 CHATSWORTH CT, UNIVERSITY PARK, photo 45 of 70
Single Family Residence at 7325 CHATSWORTH CT, UNIVERSITY PARK, photo 46 of 70
Single Family Residence at 7325 CHATSWORTH CT, UNIVERSITY PARK, photo 47 of 70
Single Family Residence at 7325 CHATSWORTH CT, UNIVERSITY PARK, photo 48 of 70
Single Family Residence at 7325 CHATSWORTH CT, UNIVERSITY PARK, photo 49 of 70
Single Family Residence at 7325 CHATSWORTH CT, UNIVERSITY PARK, photo 50 of 70
Single Family Residence at 7325 CHATSWORTH CT, UNIVERSITY PARK, photo 51 of 70
Single Family Residence at 7325 CHATSWORTH CT, UNIVERSITY PARK, photo 52 of 70
Single Family Residence at 7325 CHATSWORTH CT, UNIVERSITY PARK, photo 53 of 70
Single Family Residence at 7325 CHATSWORTH CT, UNIVERSITY PARK, photo 54 of 70
Single Family Residence at 7325 CHATSWORTH CT, UNIVERSITY PARK, photo 55 of 70
Single Family Residence at 7325 CHATSWORTH CT, UNIVERSITY PARK, photo 56 of 70
Single Family Residence at 7325 CHATSWORTH CT, UNIVERSITY PARK, photo 57 of 70
Single Family Residence at 7325 CHATSWORTH CT, UNIVERSITY PARK, photo 58 of 70
Single Family Residence at 7325 CHATSWORTH CT, UNIVERSITY PARK, photo 59 of 70
Single Family Residence at 7325 CHATSWORTH CT, UNIVERSITY PARK, photo 60 of 70
Single Family Residence at 7325 CHATSWORTH CT, UNIVERSITY PARK, photo 61 of 70
Single Family Residence at 7325 CHATSWORTH CT, UNIVERSITY PARK, photo 62 of 70
Single Family Residence at 7325 CHATSWORTH CT, UNIVERSITY PARK, photo 63 of 70
Single Family Residence at 7325 CHATSWORTH CT, UNIVERSITY PARK, photo 64 of 70
Single Family Residence at 7325 CHATSWORTH CT, UNIVERSITY PARK, photo 65 of 70
Single Family Residence at 7325 CHATSWORTH CT, UNIVERSITY PARK, photo 66 of 70
Single Family Residence at 7325 CHATSWORTH CT, UNIVERSITY PARK, photo 67 of 70
Single Family Residence at 7325 CHATSWORTH CT, UNIVERSITY PARK, photo 68 of 70
Single Family Residence at 7325 CHATSWORTH CT, UNIVERSITY PARK, photo 69 of 70
Single Family Residence at 7325 CHATSWORTH CT, UNIVERSITY PARK, photo 70 of 70
70 photos

$1,650,000

7325 CHATSWORTH CT
UNIVERSITY PARK, FL 34201
Listed by Bernadette Caswell · MICHAEL SAUNDERS & COMPANY
Bedrooms
3
Bathrooms
3
Living area
3,120 sqft
Year built
2004

About this home

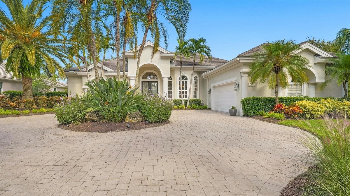
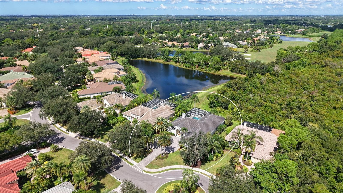
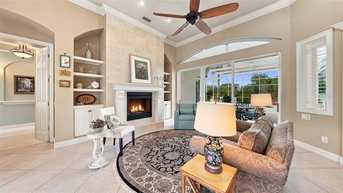
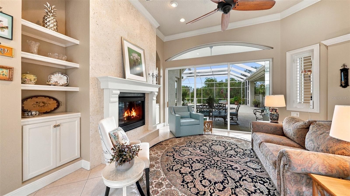
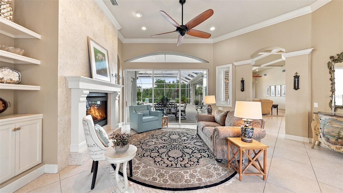
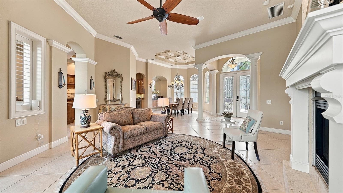
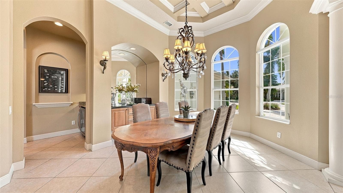
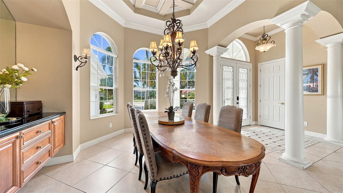
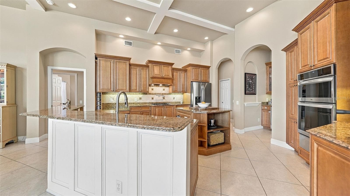
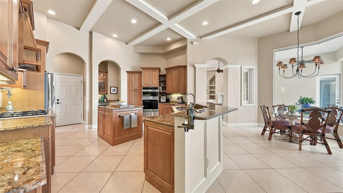
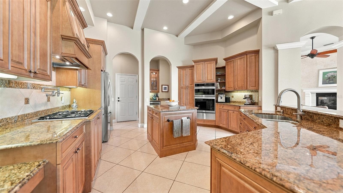
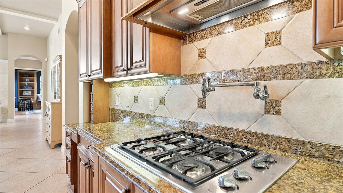
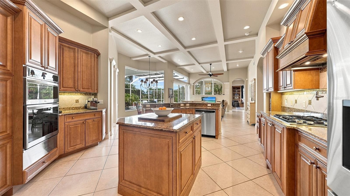
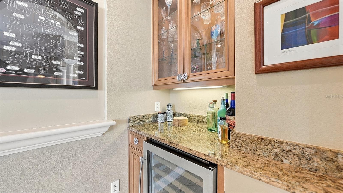
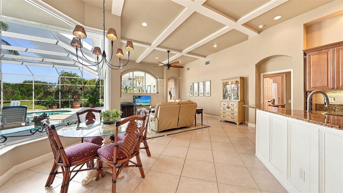
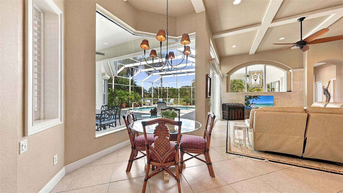
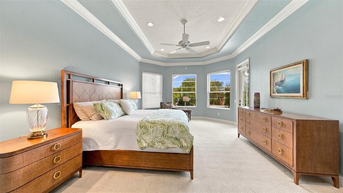
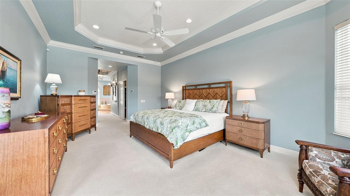
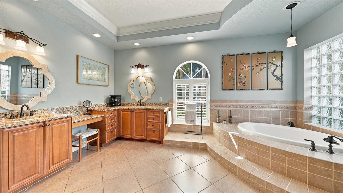
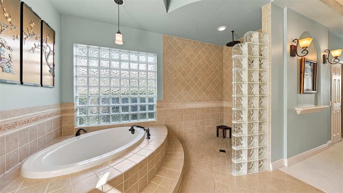
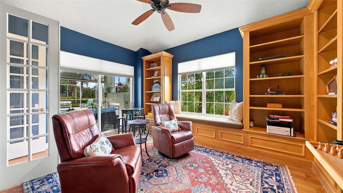
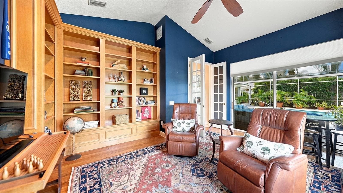
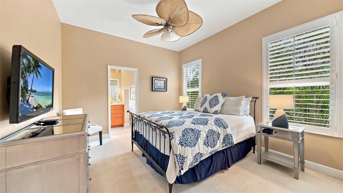
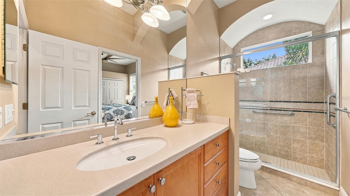
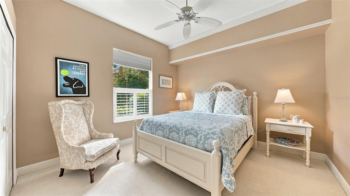
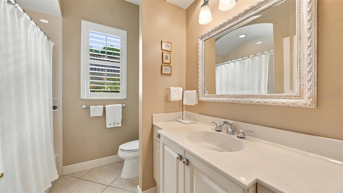
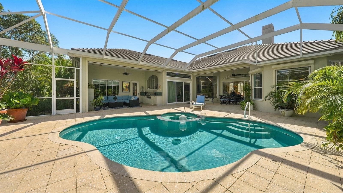
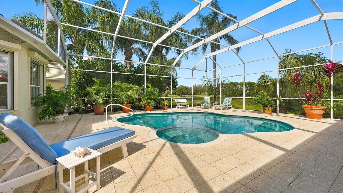
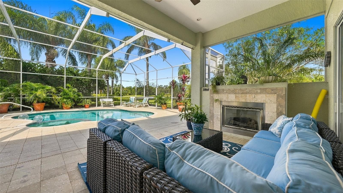
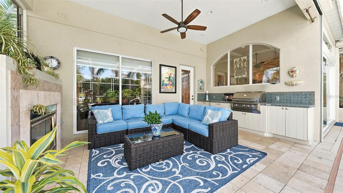
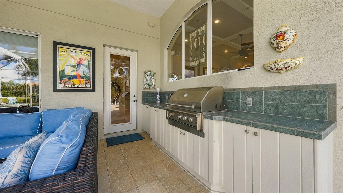
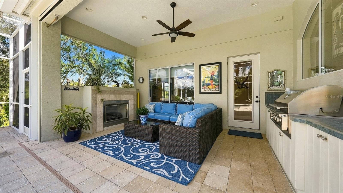
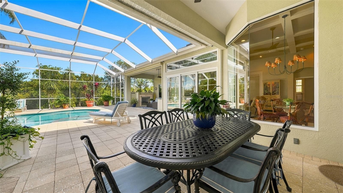
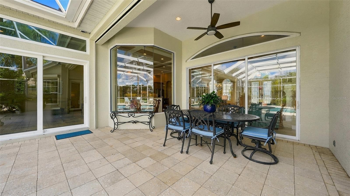
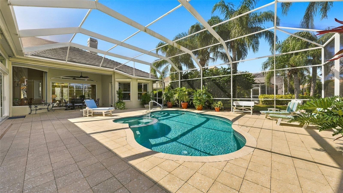
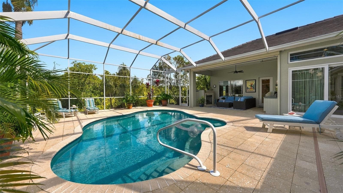
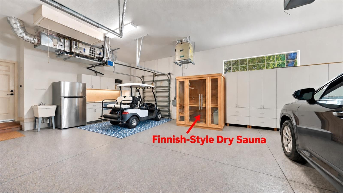
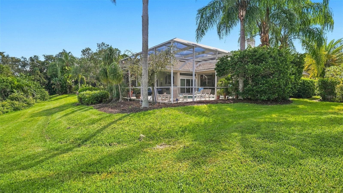
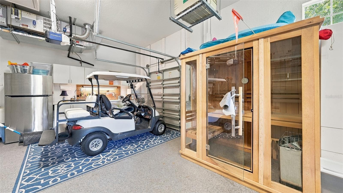
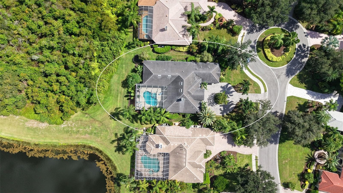
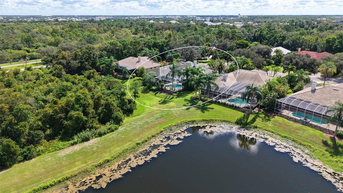
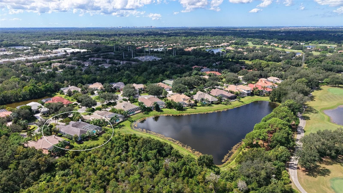
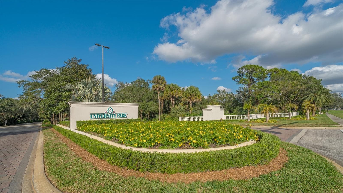
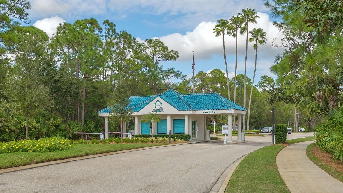
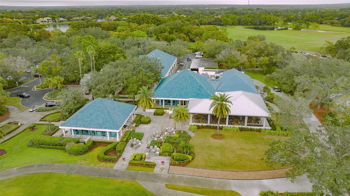
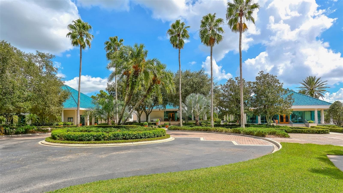
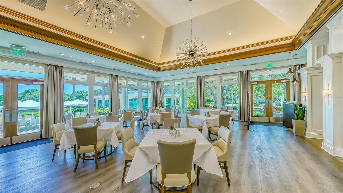
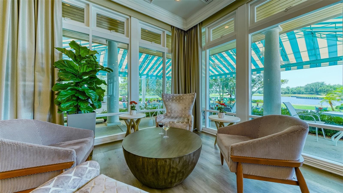
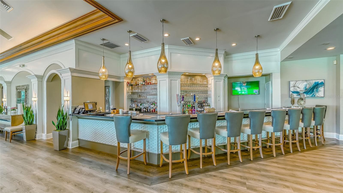
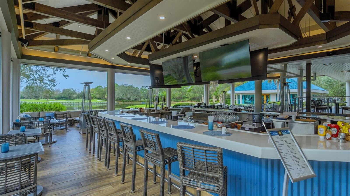
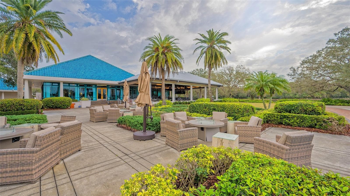
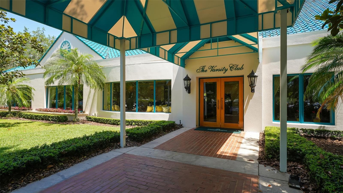
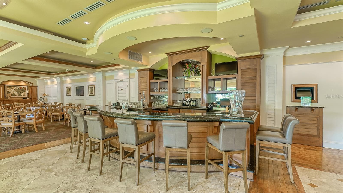
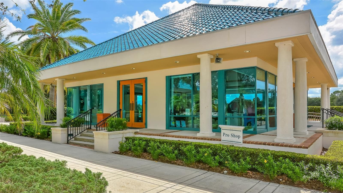
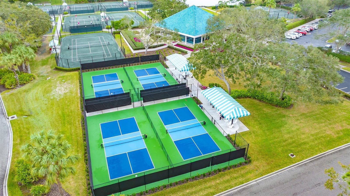
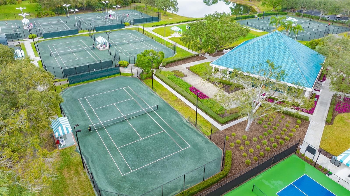
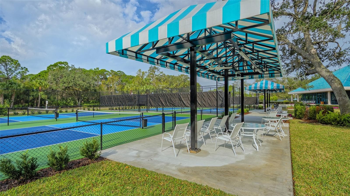
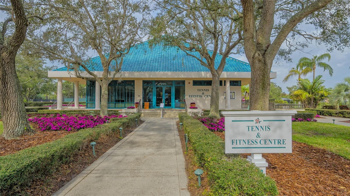
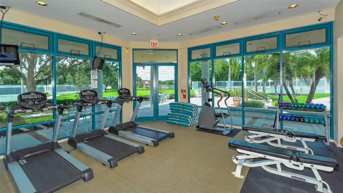
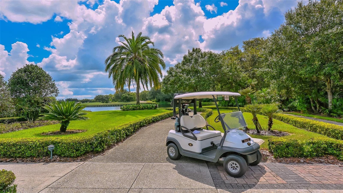
PRIVATE LAKEFRONT RETREAT WITH WESTERN VIEWS | POOL AND INFINITY SPA | OUTDOOR KITCHEN WITH FIREPLACE | IMPACT SLIDERS AND REMOTE-CONTROLLED HURRICANE SHADES | 2024 GENERATOR | 2021 ROOF | GOLF CART GARAGE | FINNISH-STYLE DRY SAUNA. Welcome to Warwick Gardens in University Park Country Club, where timeless finishes, updated systems, and generous entertaining spaces come together in a private lakefront setting. Tucked away at the end of a cul-de-sac, this beautifully landscaped residence enjoys expansive lake views with no homes directly across the water. A circular stone-paver driveway, grand covered entrance, and side-entry garage create an impressive arrival. Inside, 12-foot ceilings, crown molding, recessed lighting, and diagonally laid ceramic tile establish a welcoming interior. The spacious living room features a gas fireplace, custom built-ins, and triple sliders opening to the travertine-paver lanai. The kitchen offers custom wood cabinetry, granite countertops, stainless appliances, a gas cooktop, and a pot filler. A dedicated dry bar adds convenience for entertaining, while the breakfast nook’s oversized aquarium window captures views of the pool and lake. The adjoining family room features a coffered ceiling and coral-tiled accent wall. The split-bedroom floor plan includes three bedrooms, three full bathrooms, and a spacious den. The primary suite features a tray ceiling, two walk-in closets with custom built-ins, and a sitting area framed by three large windows overlooking the pool and lake. The primary bath offers dual granite vanities, a soaking tub, and a large tiled walk-in shower. The den showcases rich wood flooring, extensive custom cabinetry and bookcases, a built-in window bench, a vaulted ceiling, glass French doors, and direct access to the outdoor living area. The expansive lanai provides ample space for entertaining, with a pool, infinity spa, and two generously sized covered living areas. A summer kitchen with a built-in grill and a gas fireplace create an inviting setting for year-round outdoor enjoyment. The pool was resurfaced in July 2025, and remote-controlled hurricane shades protect both covered living spaces. Additional highlights include a 2021 tile roof, a 2024 whole-house generator, a Guardian Plus whole-house indoor air quality system, and rear hurricane shutters. The oversized side-entry garage accommodates two vehicles plus a golf cart and features an epoxy-coated floor, a Finnish-style dry sauna, built-in storage, and a workbench. University Park Country Club offers 27 holes of golf, 11 lighted Har-Tru tennis courts, four pickleball courts, fitness facilities, croquet, dining, and a full calendar of social activities. A staffed, 24-hour gated entrance welcomes residents and guests, with UTC shopping and dining, downtown Sarasota, Gulf beaches, cultural attractions, healthcare, and Sarasota-Bradenton International Airport conveniently nearby.

Highlights

WaterfrontPrivate poolFireplace

Property details

MLS
Stellar MLS
MLS #
MFRA4709252
Property type
Single Family Residence
Subdivision
UNIVERSITY PARK COUNTRY CLUB, WARWICK GARDENS
Status
Active
Days on market
1
On market date
October 15, 2026
Stories
N/A
Total bathrooms
3
Garage spaces
2
Parking spaces
N/A
Lot size
0.36 acres
Loading map…

Nearby schools

Within 10 miles. School directory data from the National Center for Education Statistics (NCES), accessed via the Urban Institute Education Data API. Local Score is calculated by INNOVATE Real Estate; where a state rating is shown, it comes from that state's own official school report card.

Elementary
TARA ELEMENTARY SCHOOL
2.59 mi away · Grades -1-5
Nearest school -- attendance-zone data not available here
4.0
Local Score (student-teacher ratio only (preliminary -- will incorporate state test-score data once available)) -- not an official state rating
Enrollment
572
Student:teacher ratio
14.3:1
District
MANATEE
Middle
BRADEN RIVER MIDDLE SCHOOL
3 mi away · Grades 6-8
Nearest school -- attendance-zone data not available here
2.0
Local Score (student-teacher ratio only (preliminary -- will incorporate state test-score data once available)) -- not an official state rating
Enrollment
913
Student:teacher ratio
18.6:1
District
MANATEE
High
LAKEWOOD RANCH HIGH SCHOOL
3.68 mi away · Grades 9-12
Nearest school -- attendance-zone data not available here
1.0
Local Score (student-teacher ratio only (preliminary -- will incorporate state test-score data once available)) -- not an official state rating
Enrollment
2,429
Student:teacher ratio
24.3:1
District
MANATEE

Walkability

Blended score for UNIVERSITY PARK's center, calculated by INNOVATE Real Estate from two sources: the EPA's National Walkability Index (street network, transit, land-use mix) and Google Places amenity data (what's actually reachable on foot from this point). 60% EPA National Walkability Index + 40% nearby-amenity density (Google Places).

55
Somewhat walkable
out of 100
EPA National Walkability Index
9.0 / 20 -- Below average walkable
Google Places amenity density
70 / 100
Restaurants & cafes20
Grocery stores3
Parks1
Schools1
Transit stops3
Pharmacies1

Mortgage calculator

Estimate only - actual rate and payment depend on your lender, credit, and loan program.

$
%
%
Adjust tax / insurance estimates
% / yr
$
/mo
Est. monthly payment
$10,086/mo
$330,000 down
$1,320,000 loan
Principal & interest$8,561
Property tax (est.)$1,375
Home insurance (est.)$150

Similar homes you might like

Data source: Listing information provided by Stellar MLS (mfrmls) via Trestle/CoreLogic. Last updated 1 days ago.

Information herein deemed reliable but not guaranteed; all measurements, school assignments, HOA fees, taxes, and feature lists are approximate and should be independently verified. Equal Housing Opportunity.