Condominium at 1307 STONEHAVEN LN, DUNEDIN
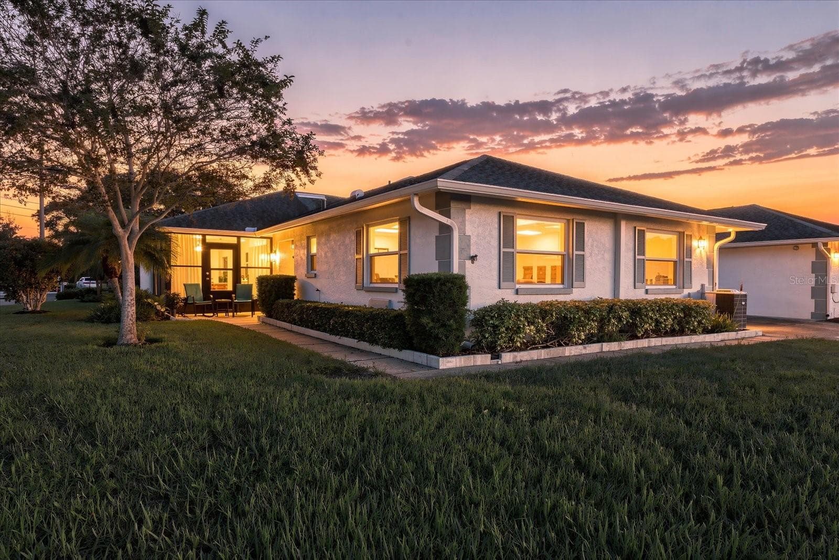
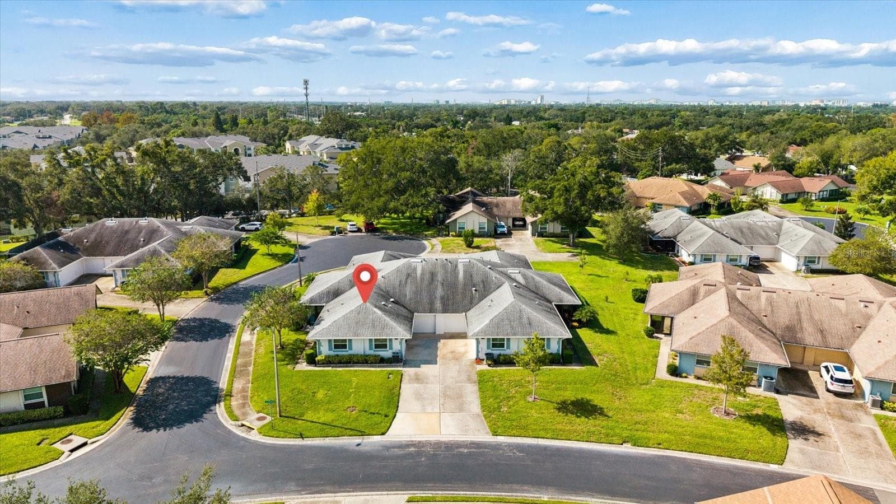
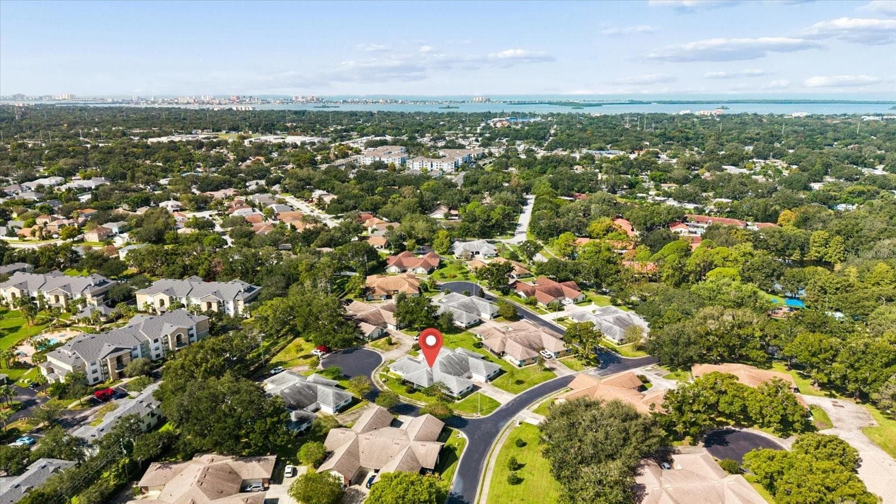
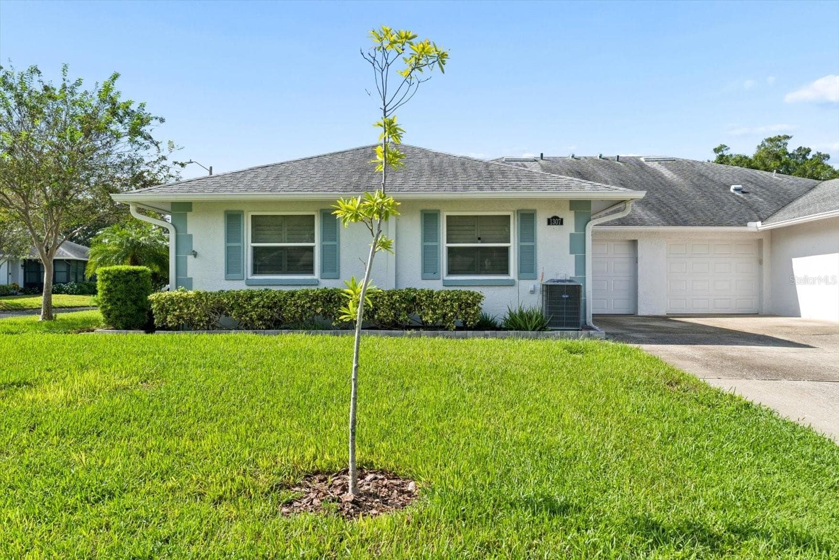
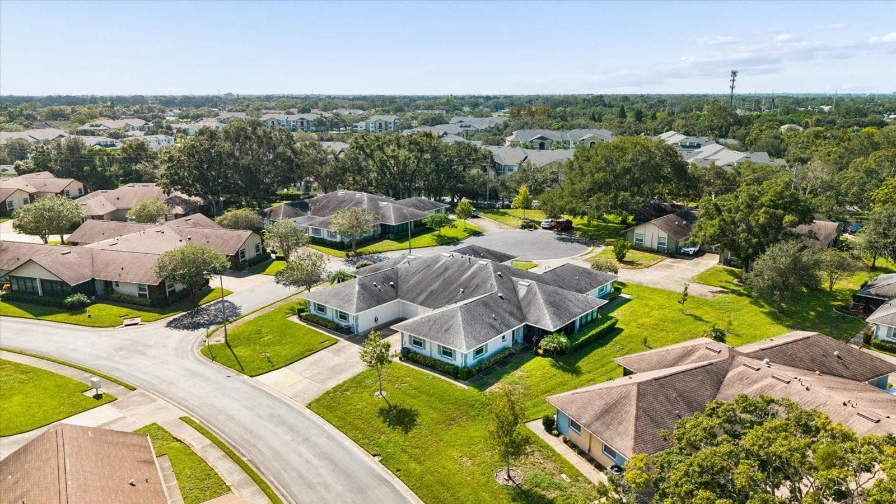
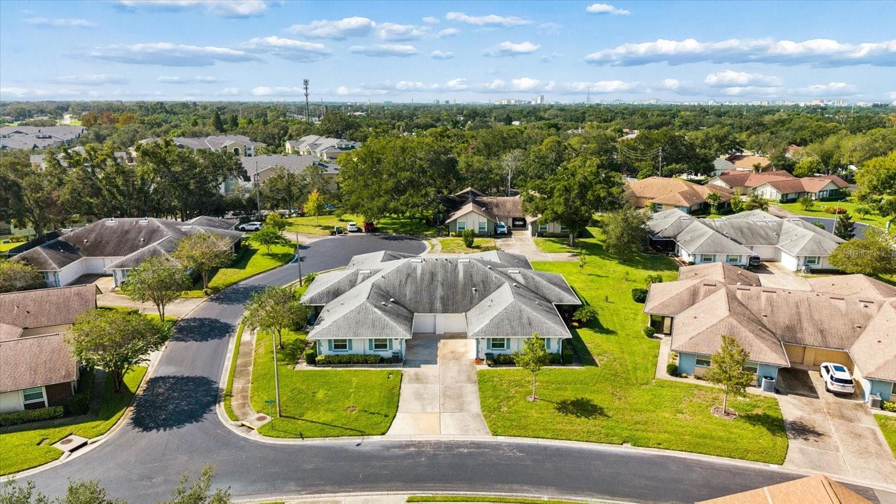
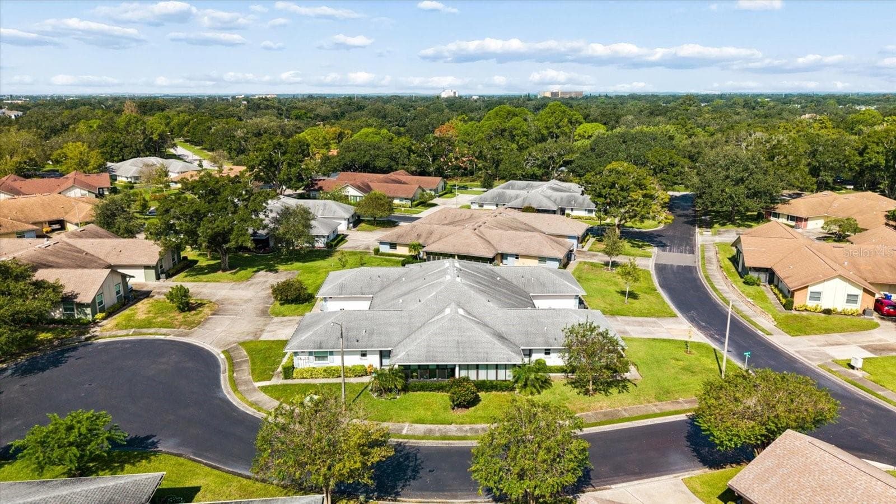
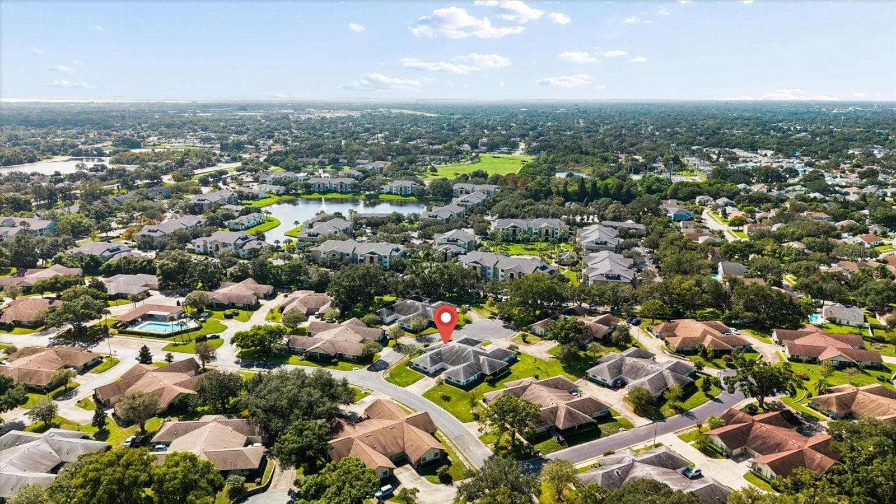
Corner unit on a cul-de-sac street - 1307 STONEHAVEN LN, DUNEDIN
Location Location Location!!  Close proximity to the Gulf beaches - NO FLOOD ZONE - 1307 STONEHAVEN LN, DUNEDIN
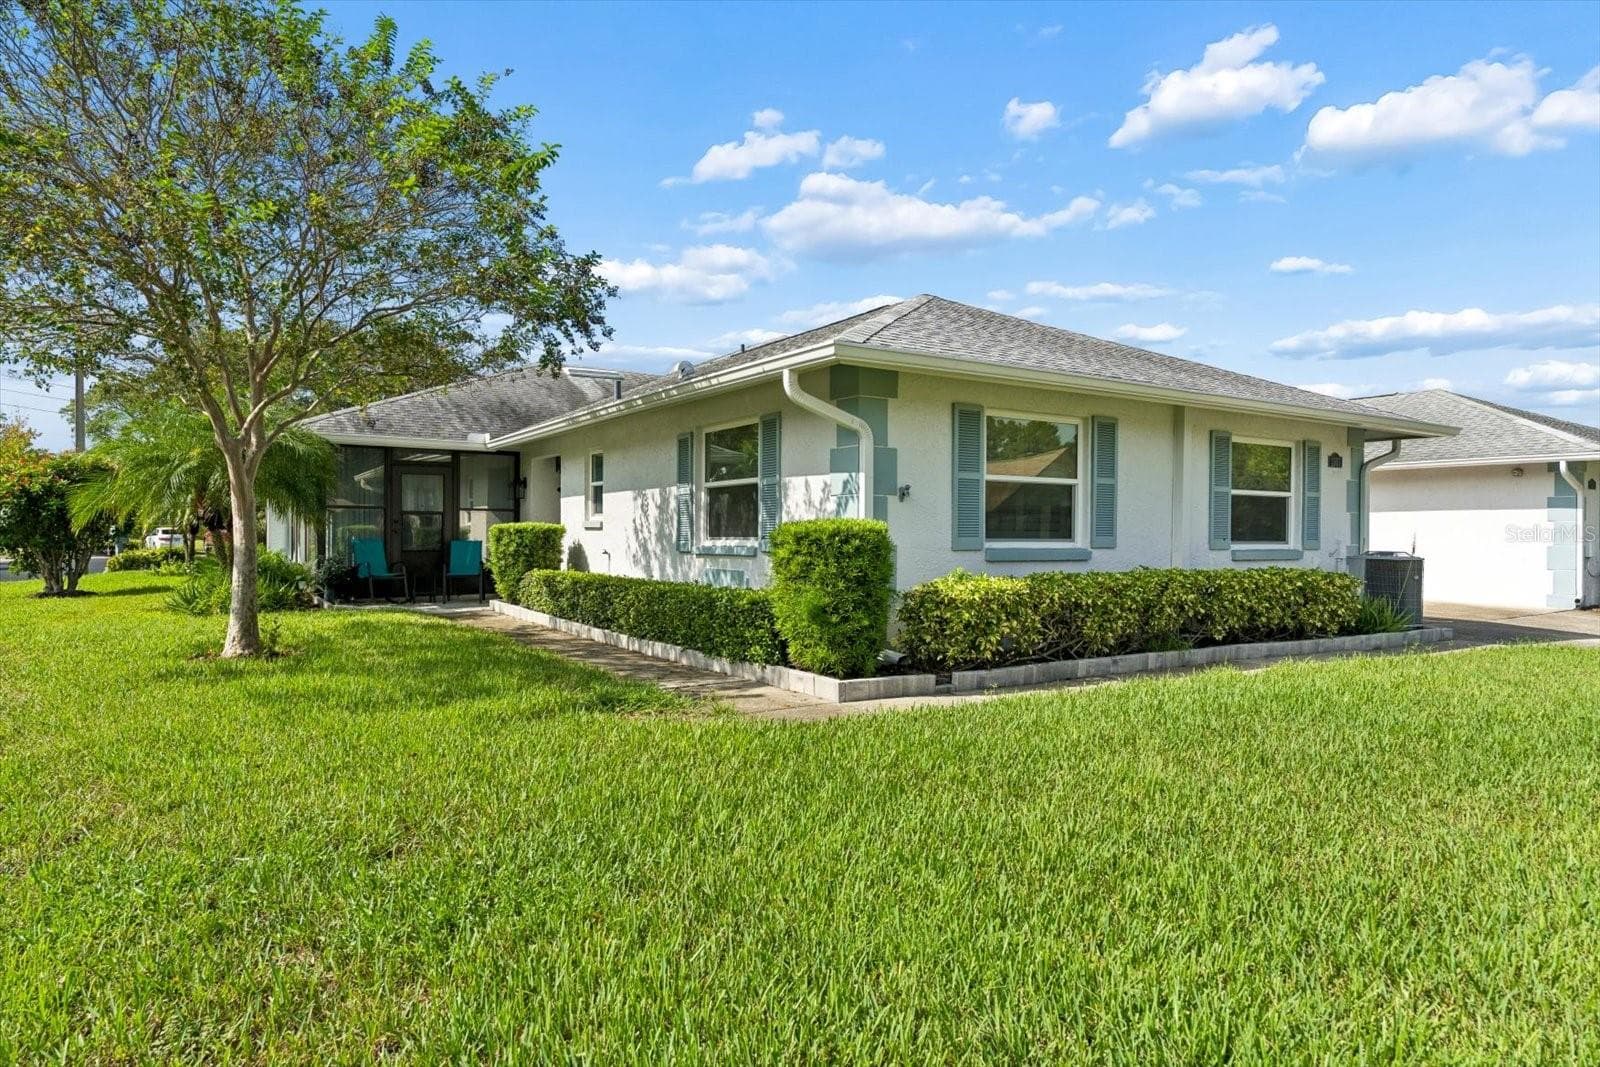
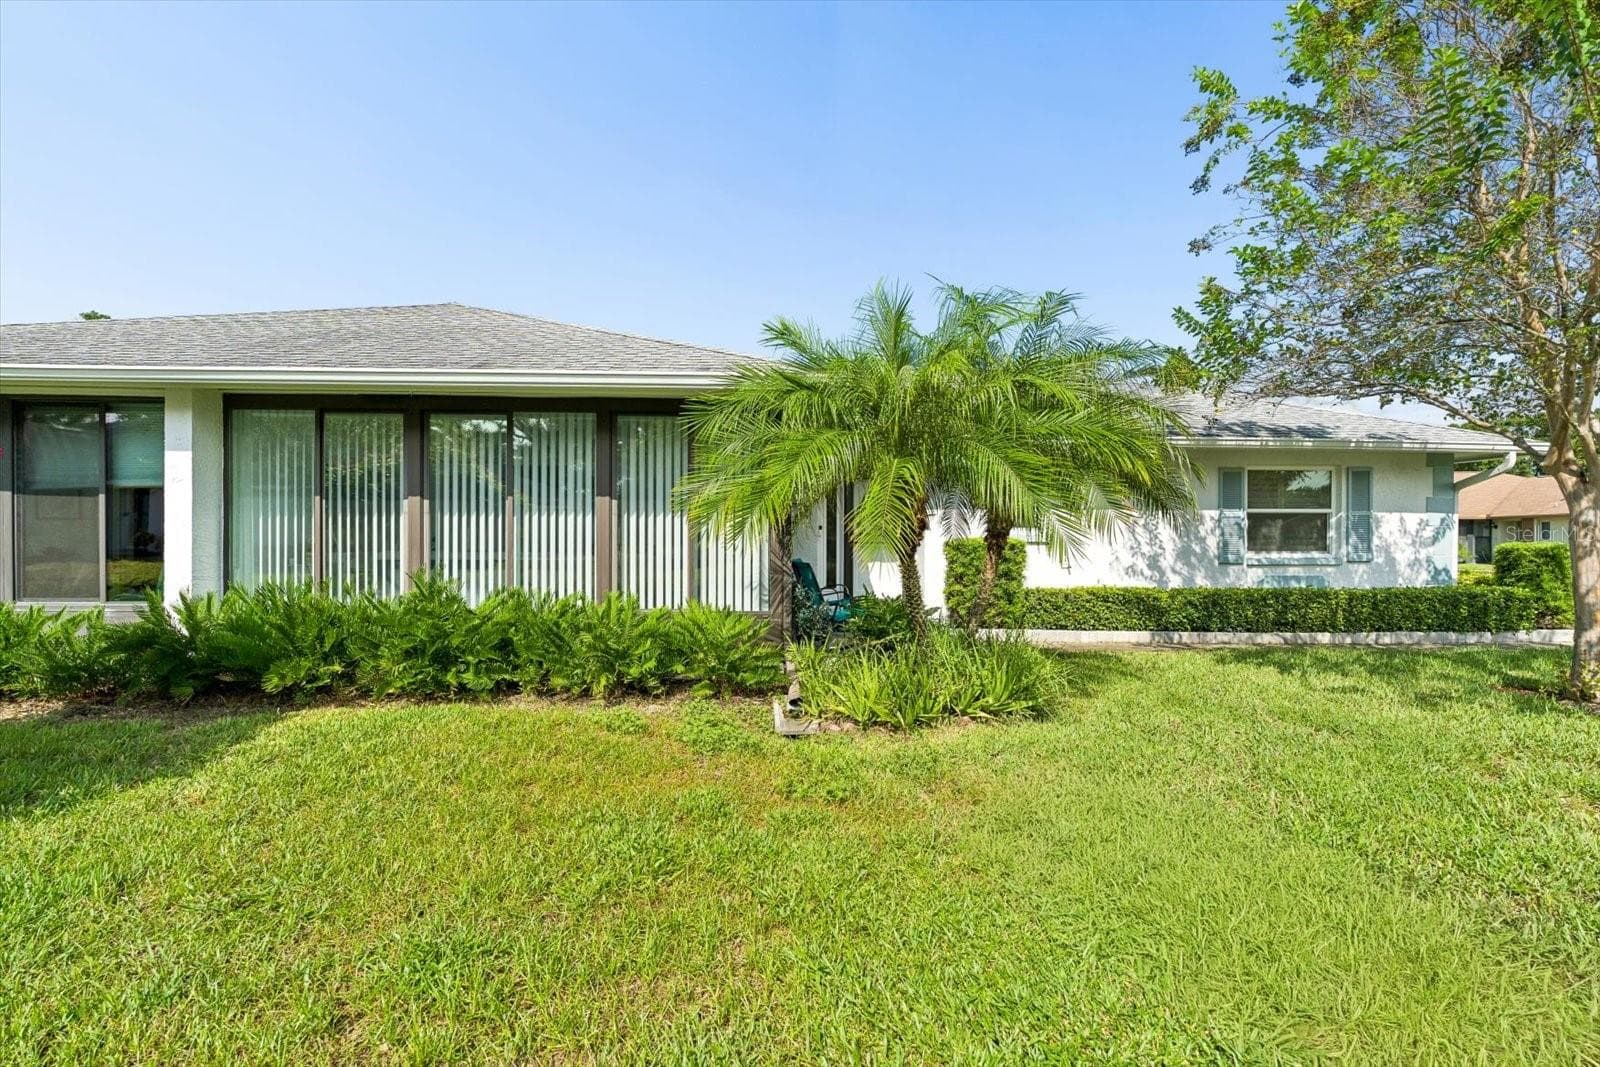
Corner unit with private walkway/entrance - 1307 STONEHAVEN LN, DUNEDIN
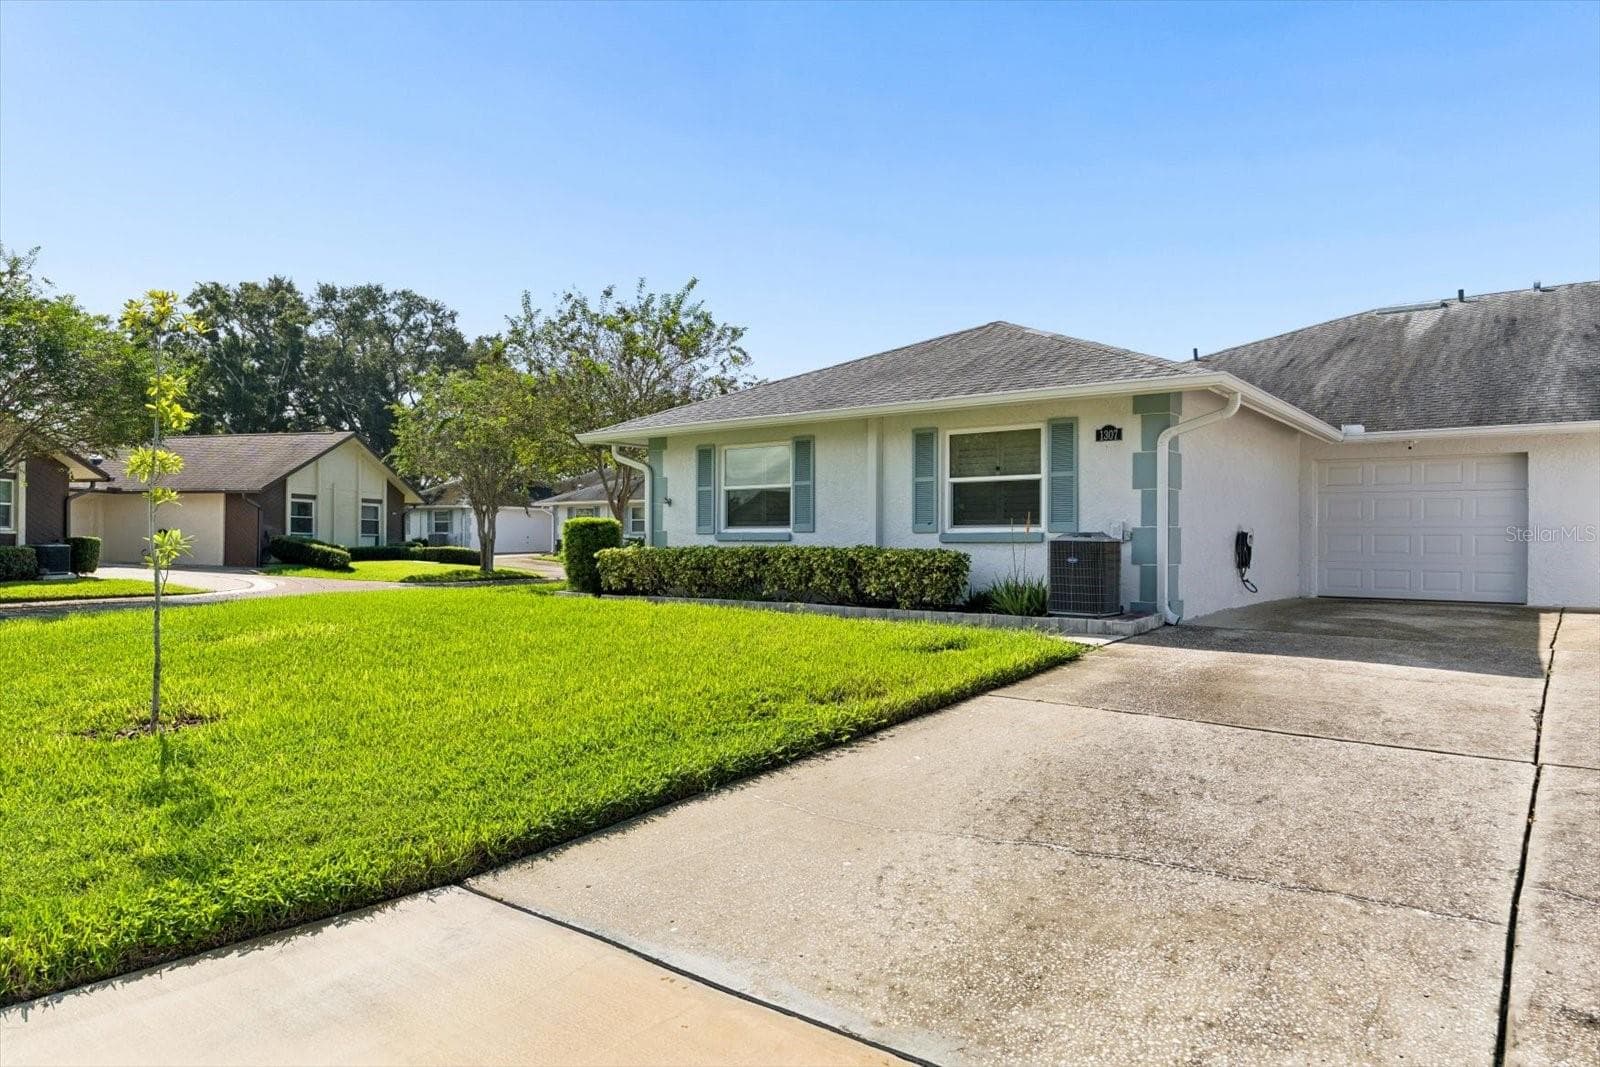
2 bed / 2 bath with single garage (garaged door replaced 2026 - hurricane rated) - 1307 STONEHAVEN LN, DUNEDIN
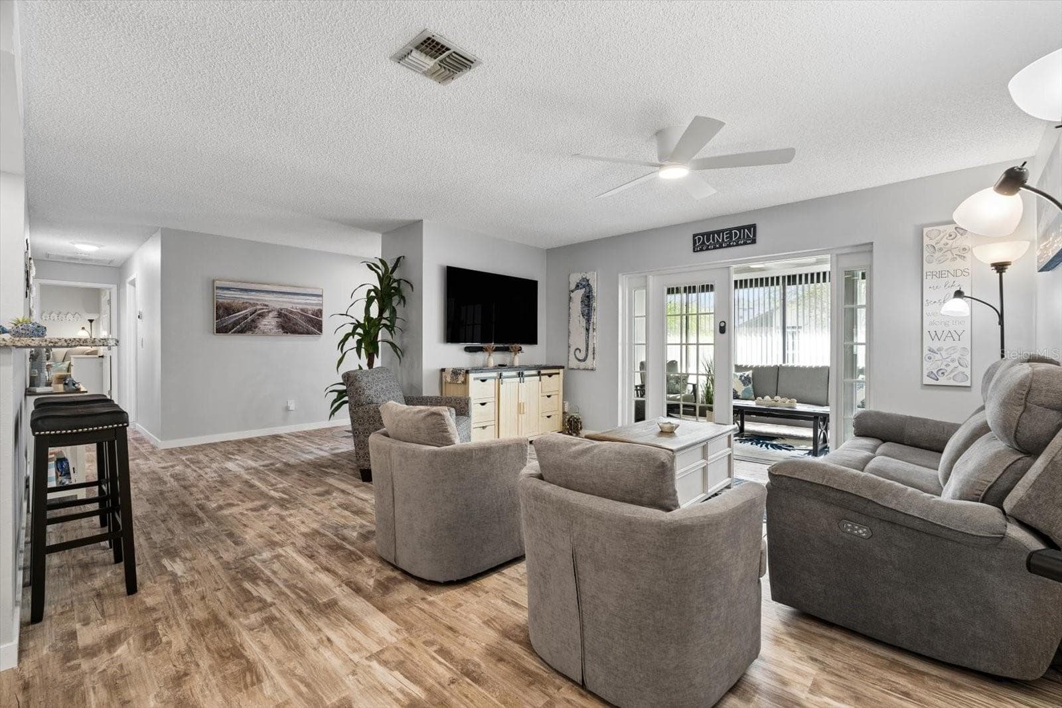
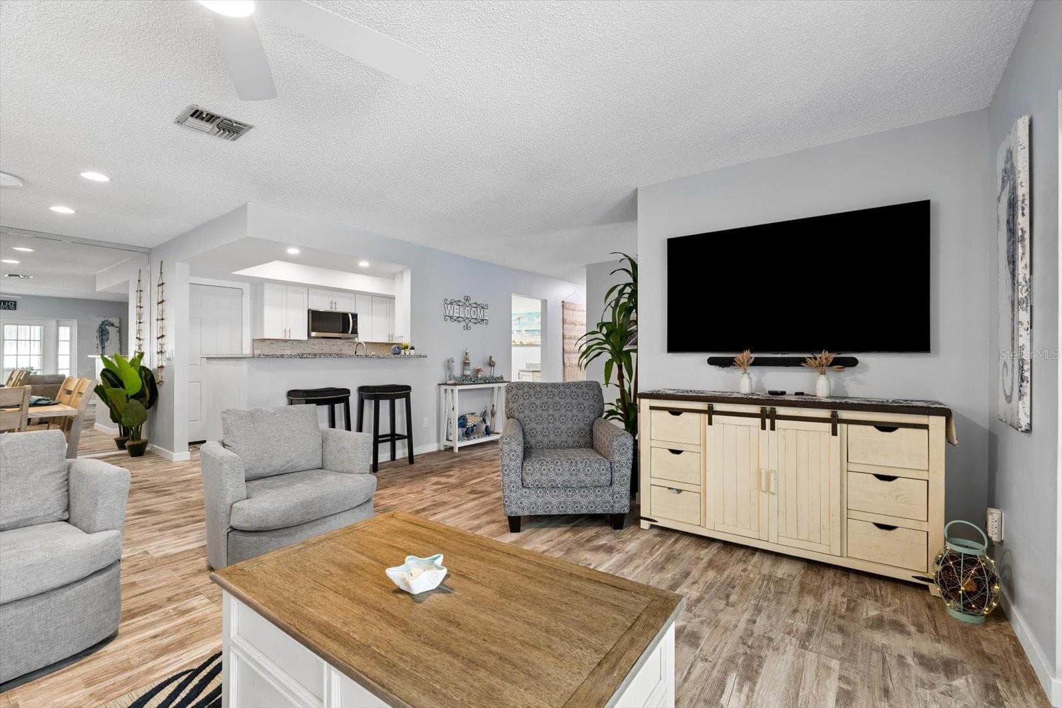
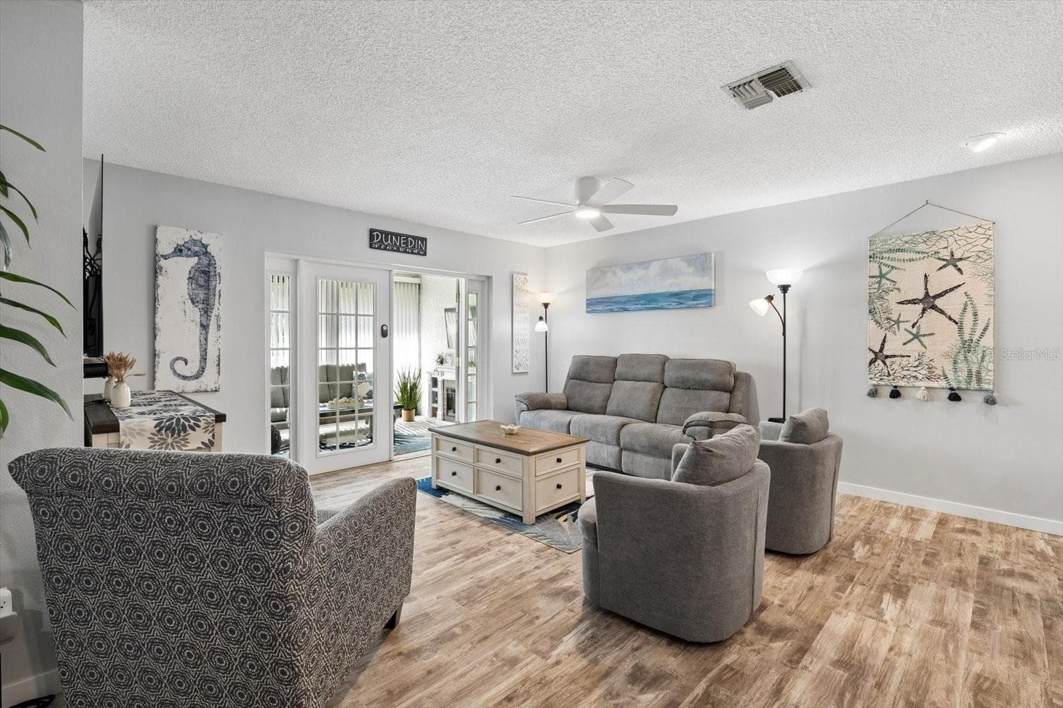
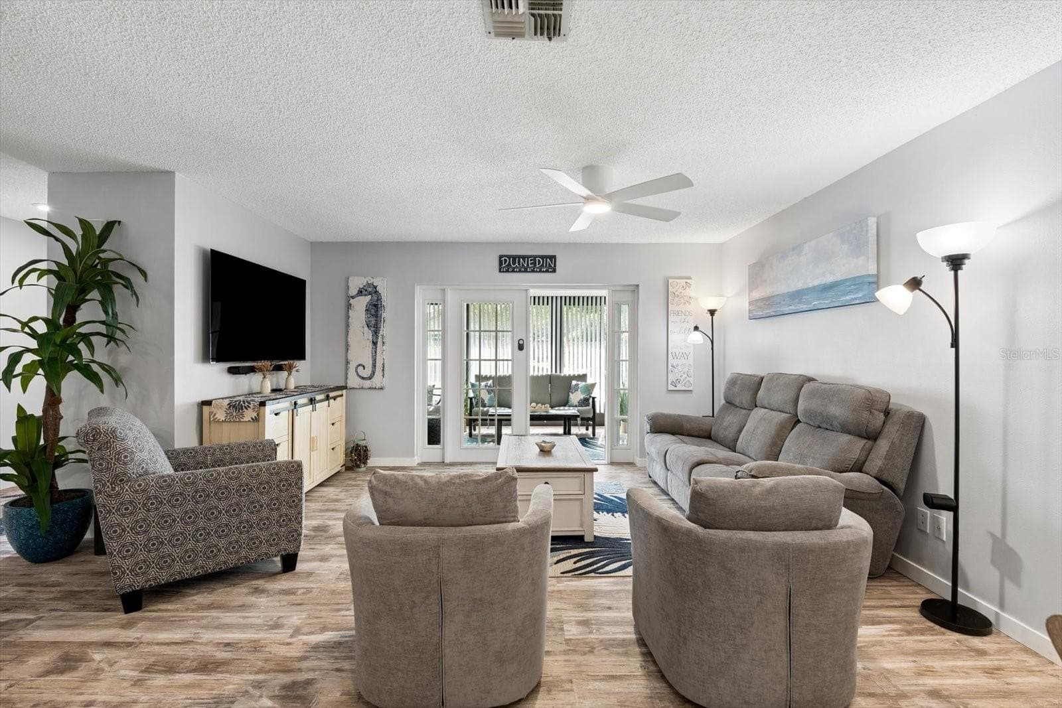
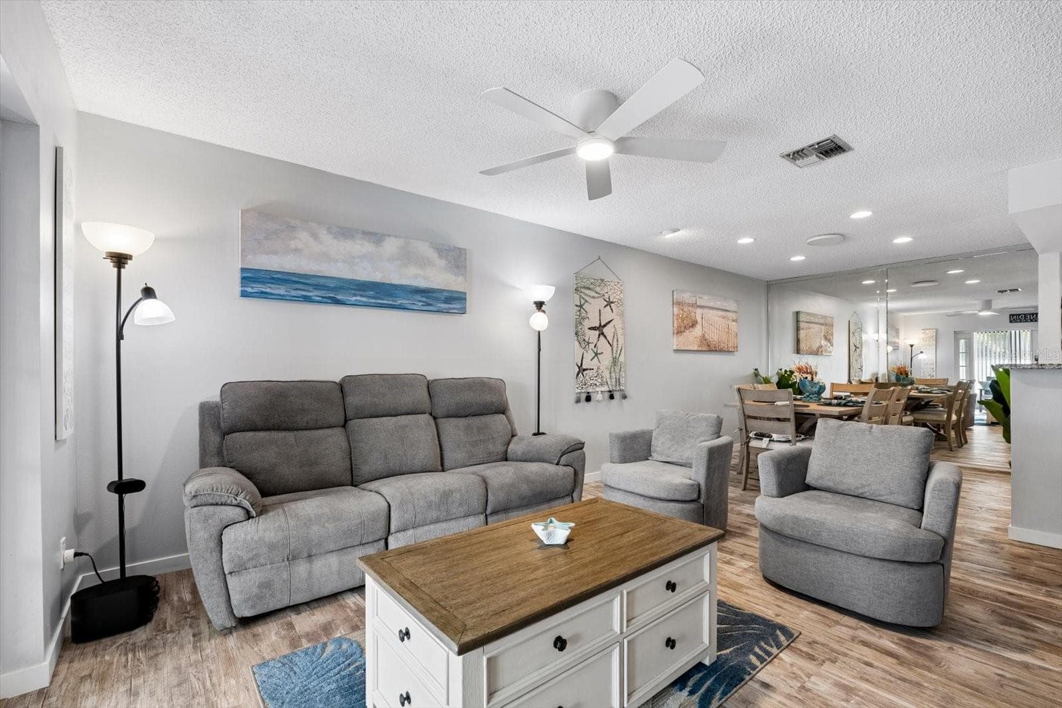
Living Room - 1307 STONEHAVEN LN, DUNEDIN
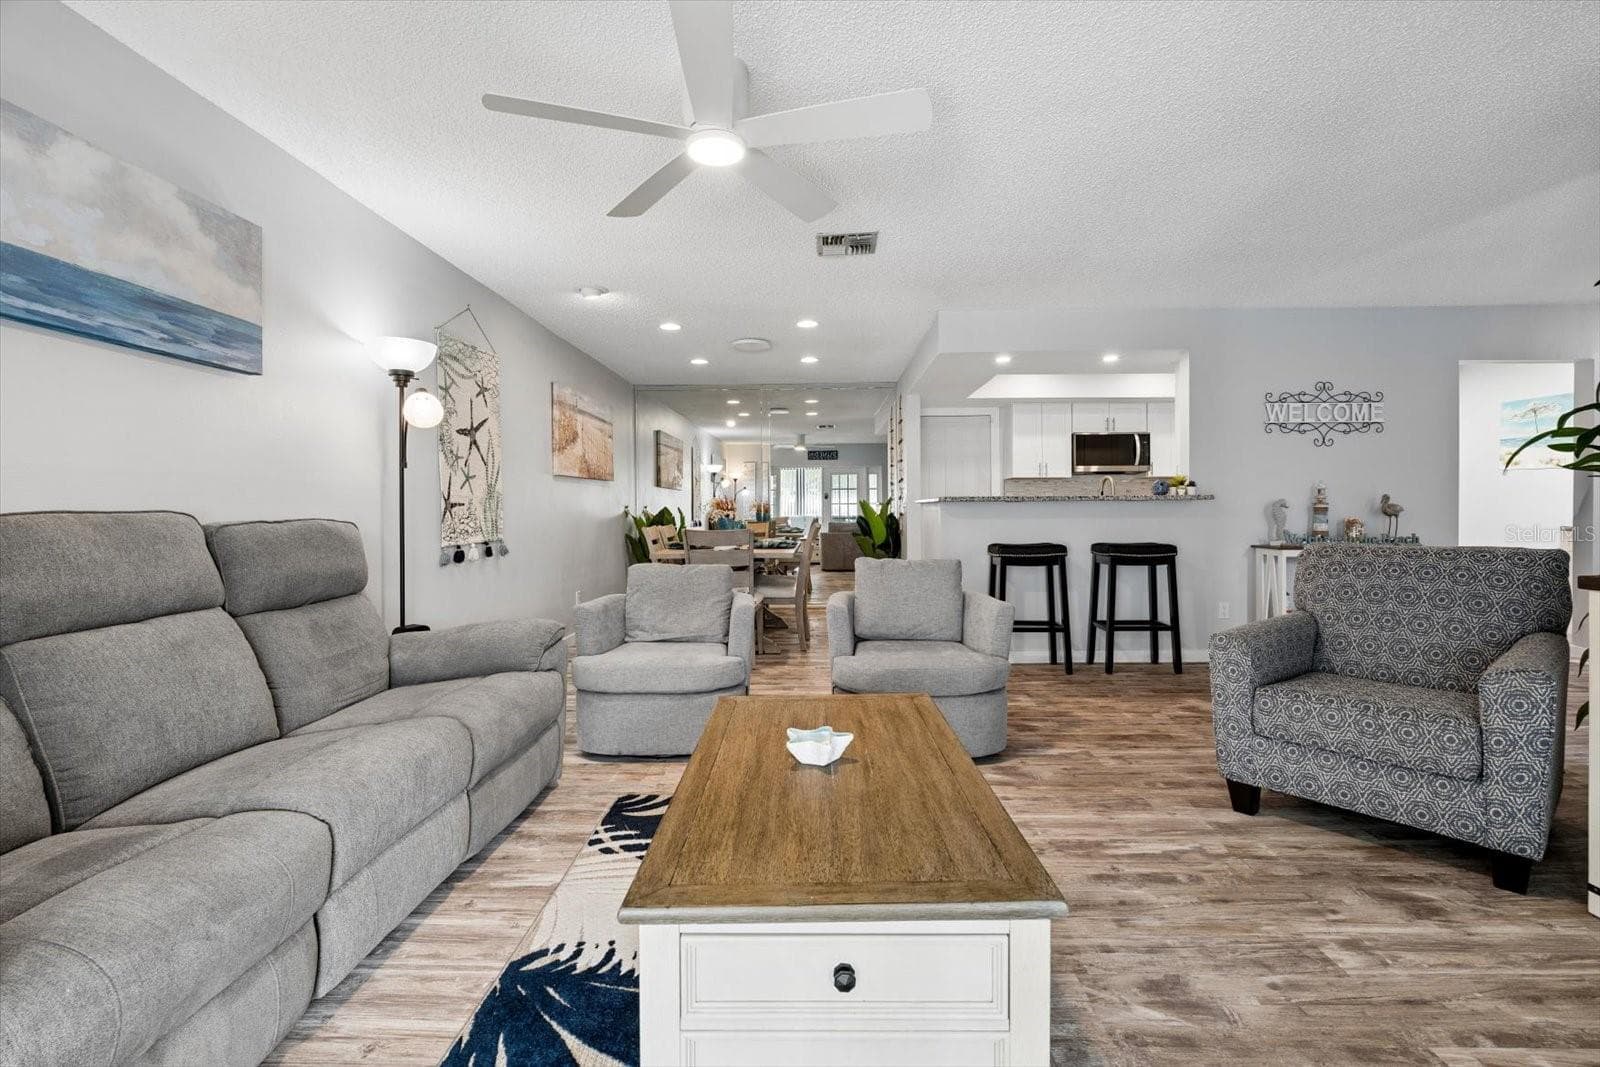
Open concept living room facing kitchen and dining room - 1307 STONEHAVEN LN, DUNEDIN
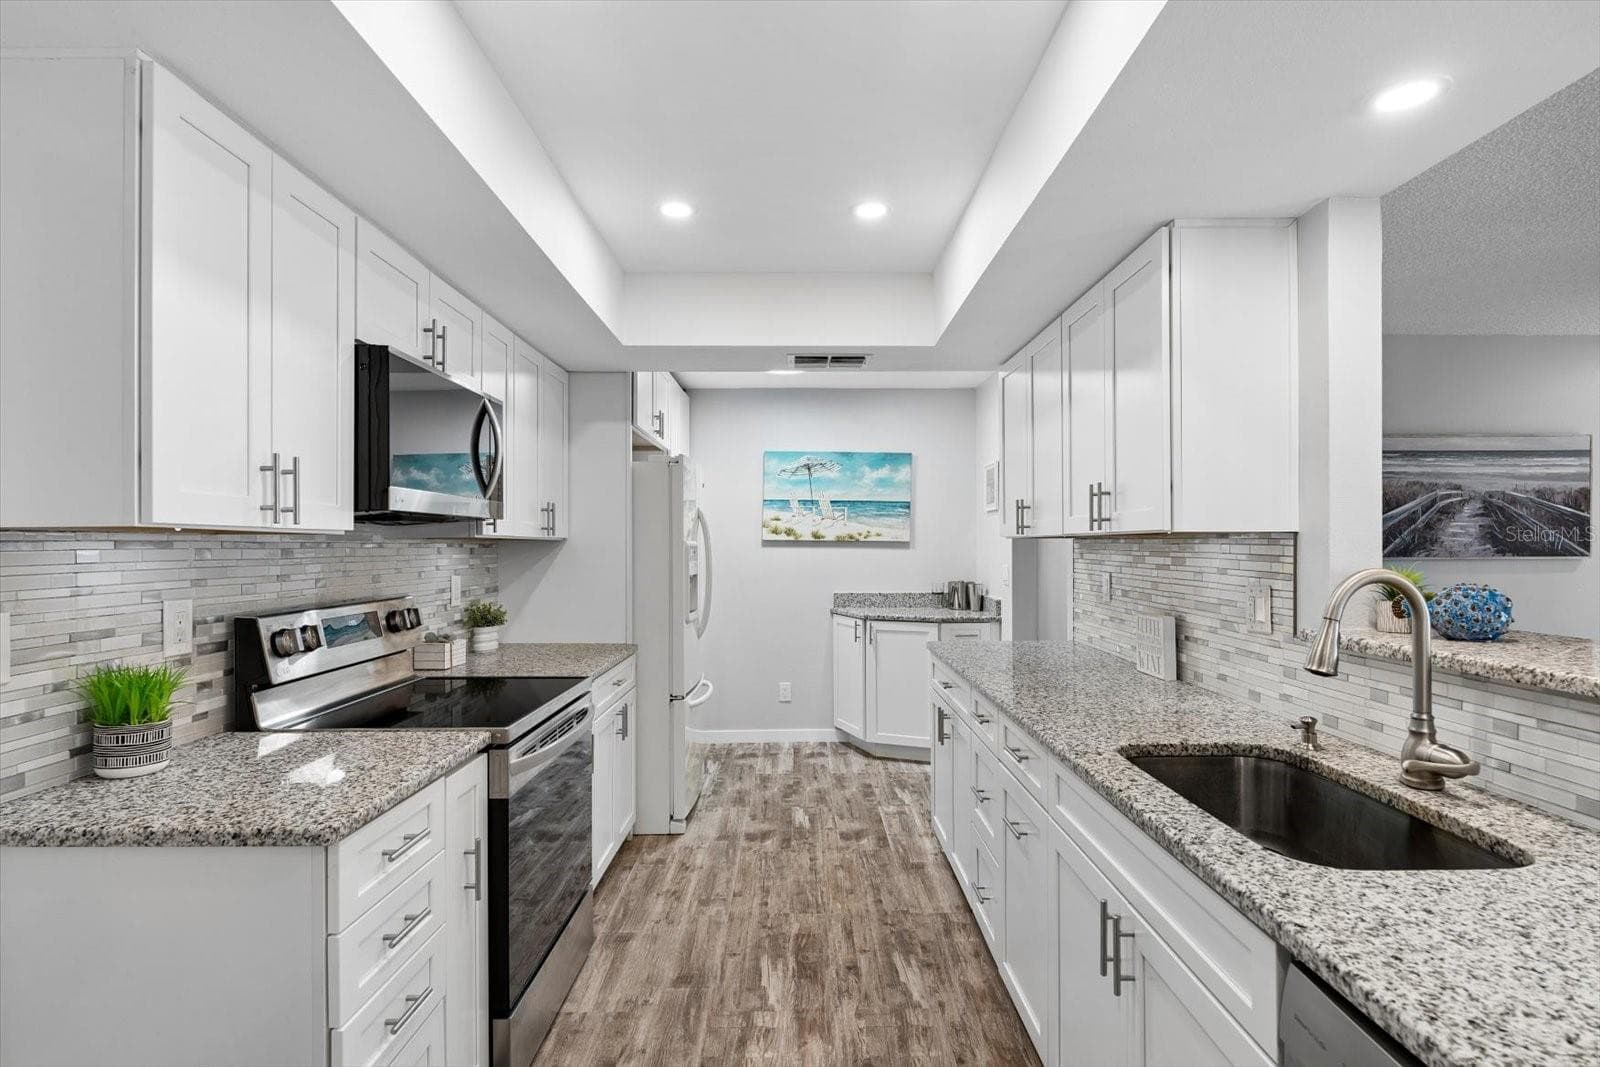
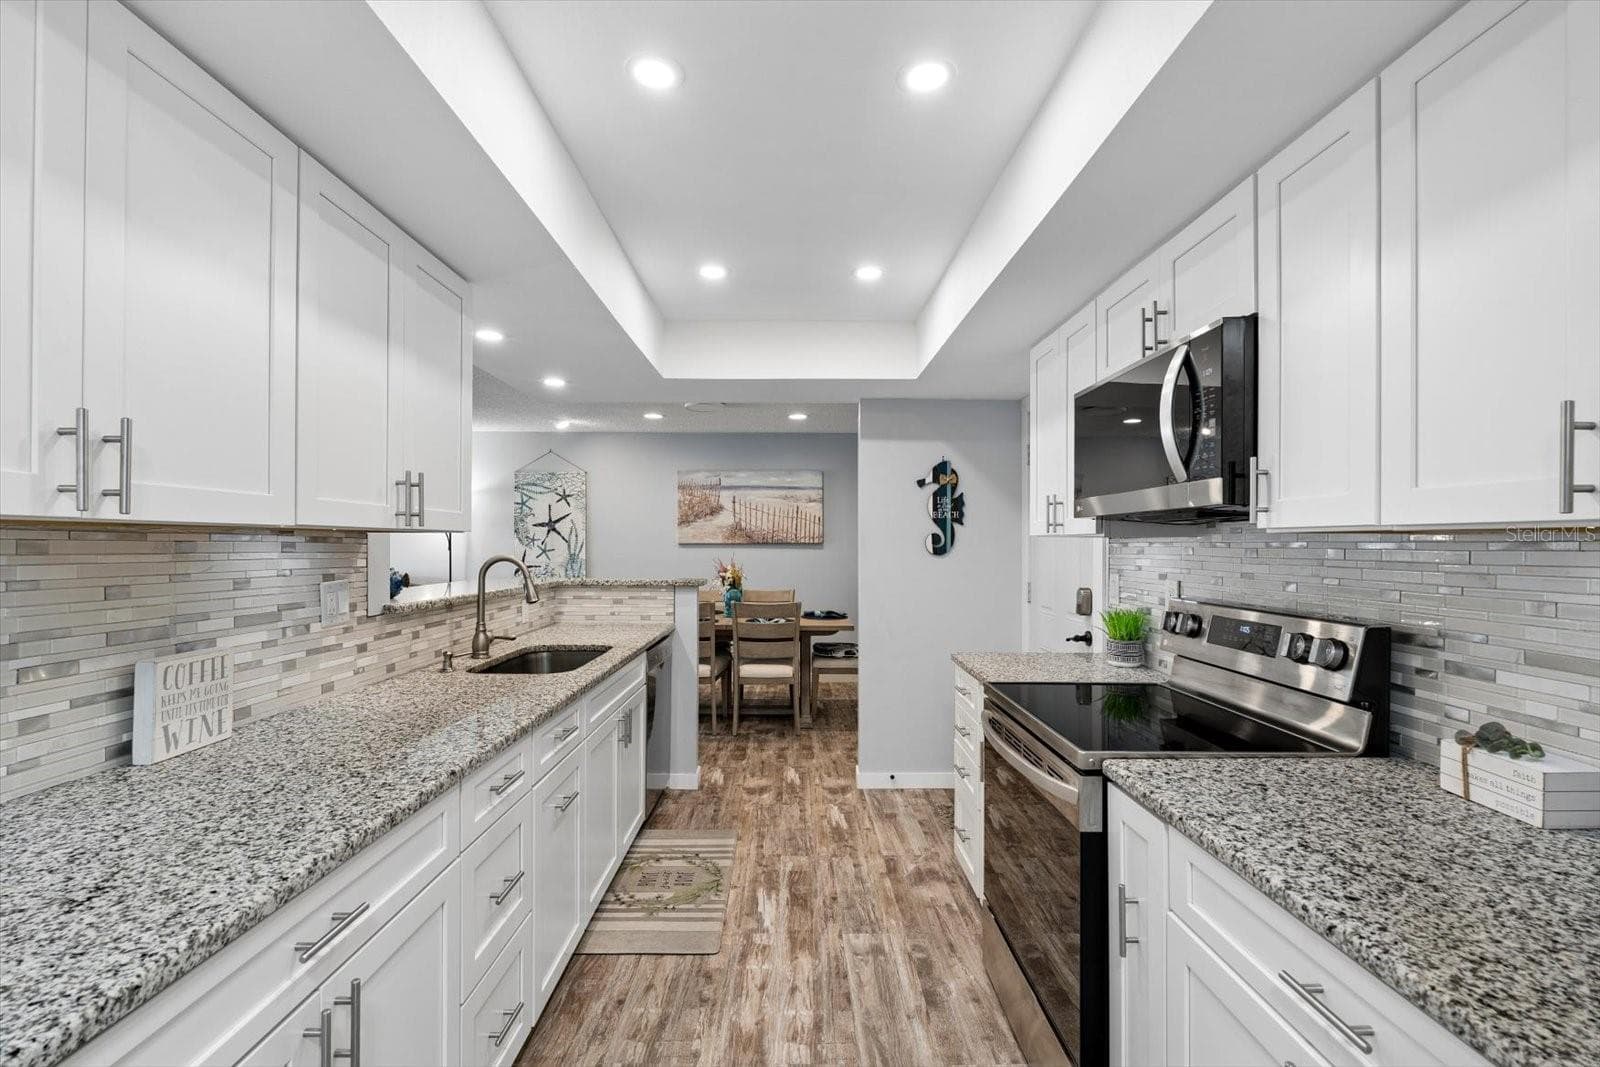
Remodeled kitchen with white shaker cabinets, granite countertops - 1307 STONEHAVEN LN, DUNEDIN
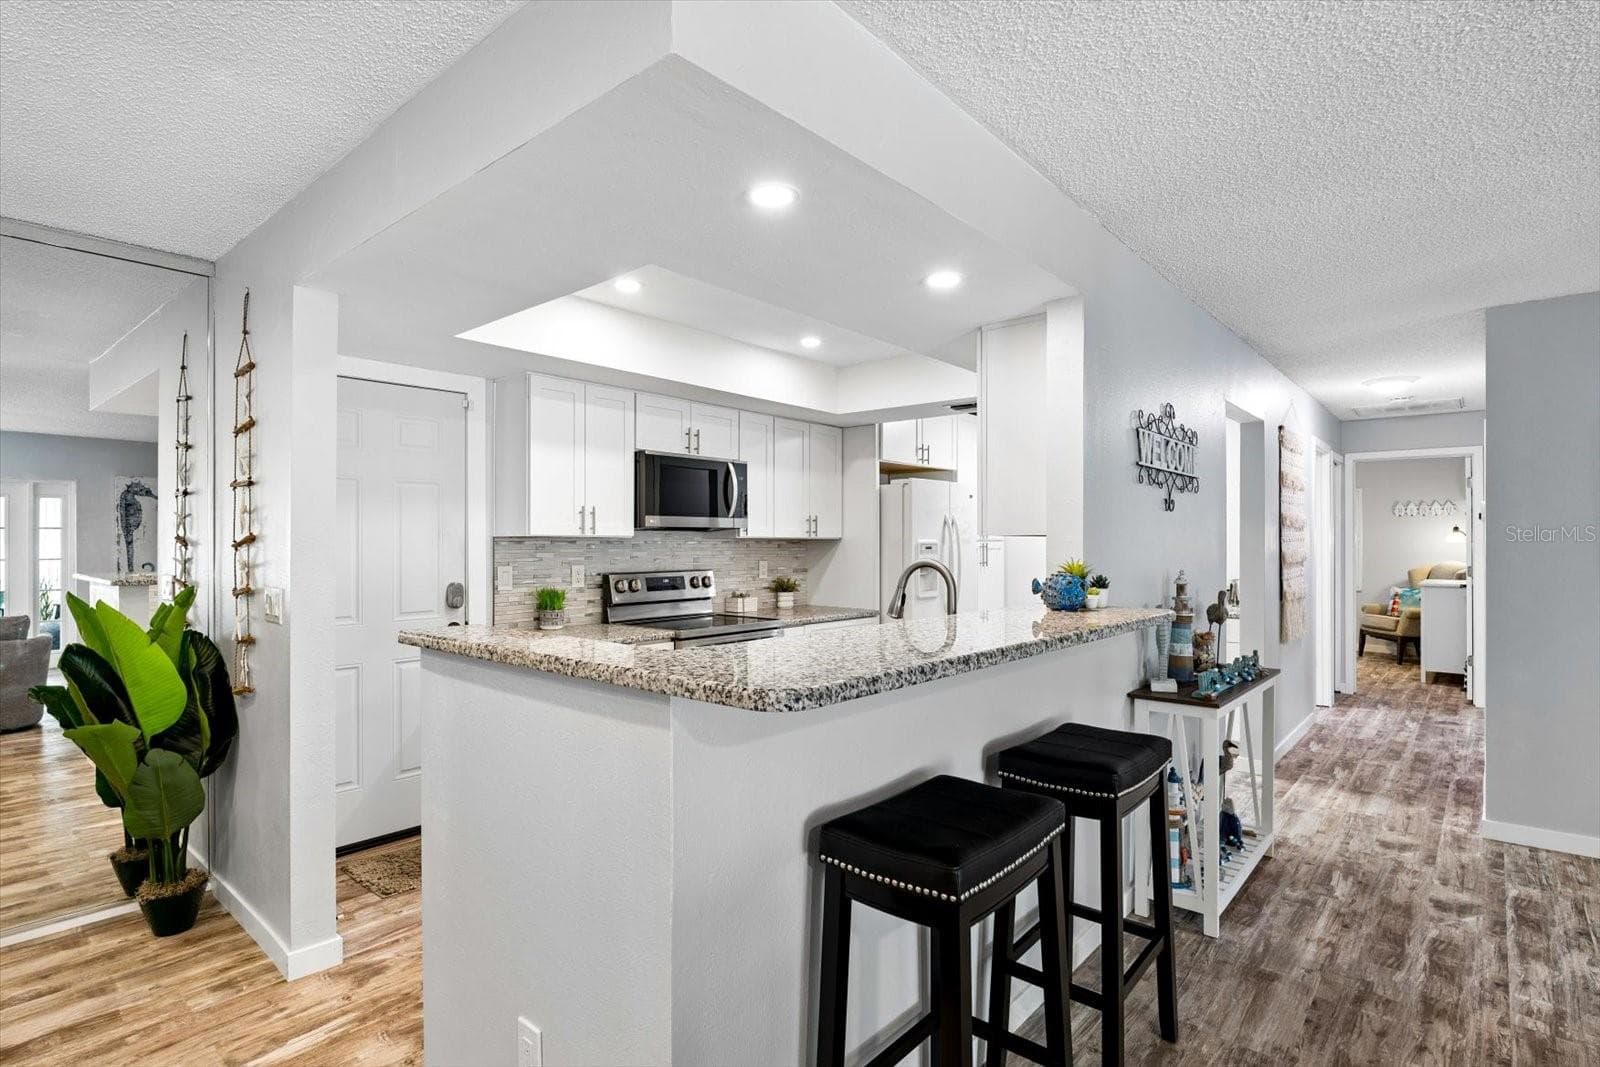
Open concept kitchen with bar - 1307 STONEHAVEN LN, DUNEDIN
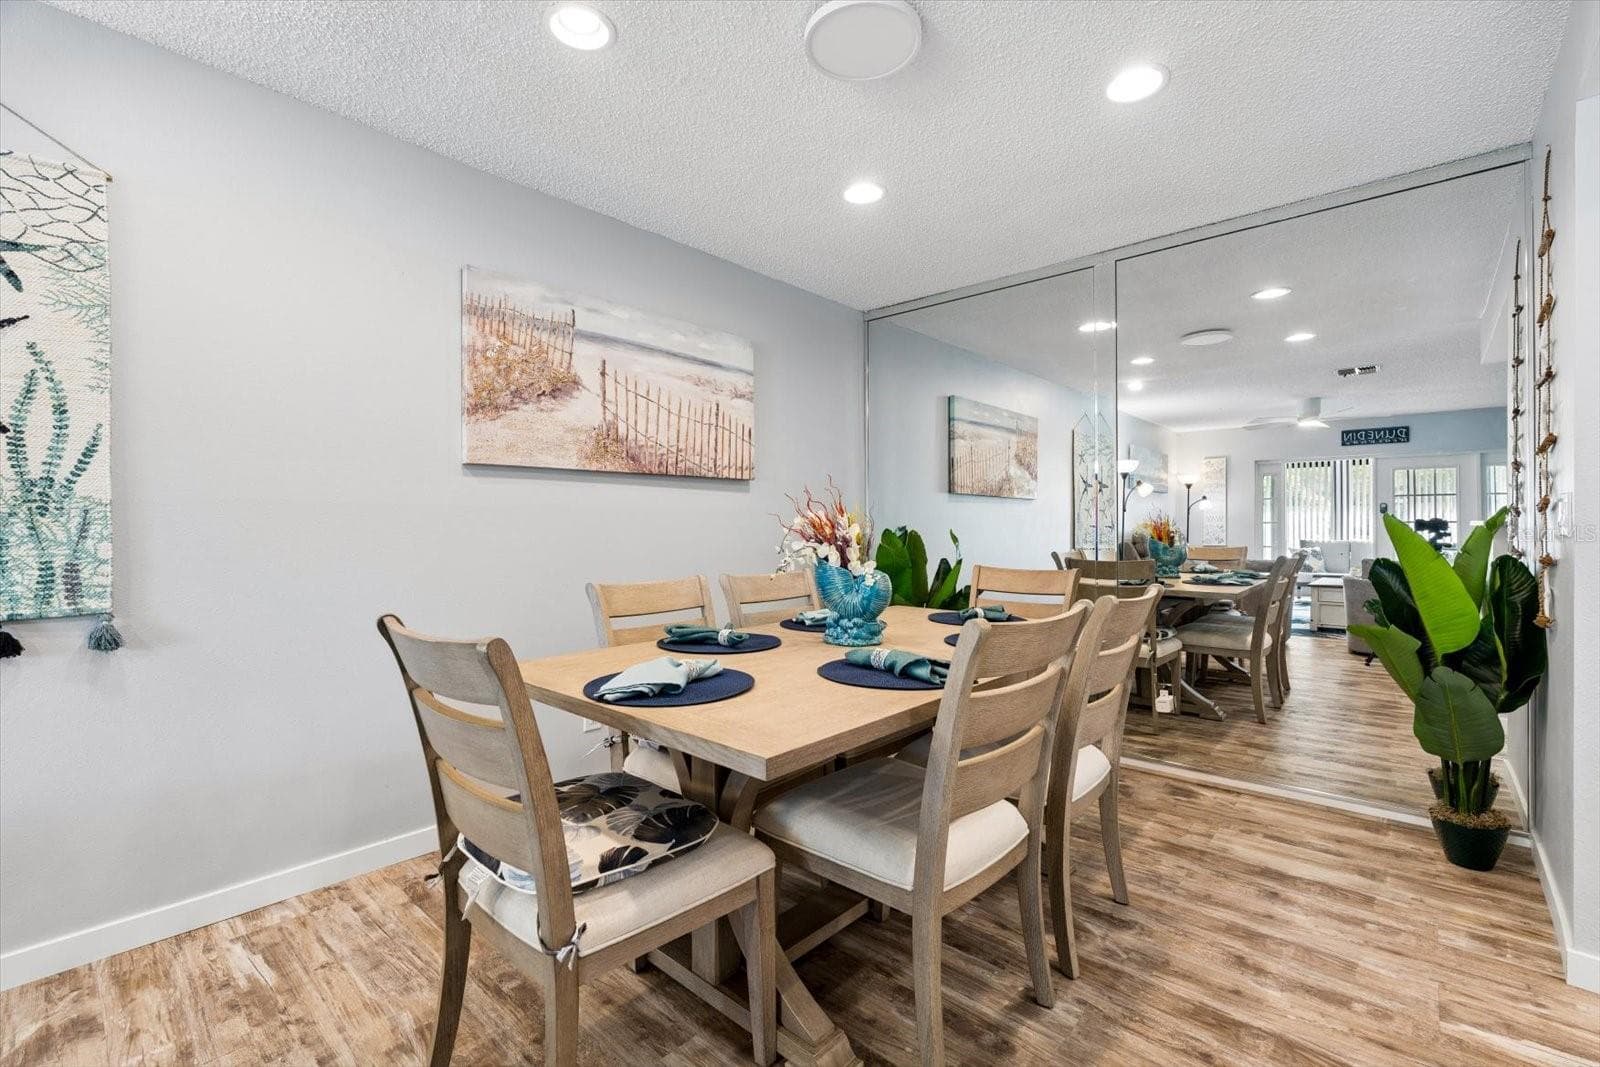
Spacious dining Room which opens to the living room - 1307 STONEHAVEN LN, DUNEDIN
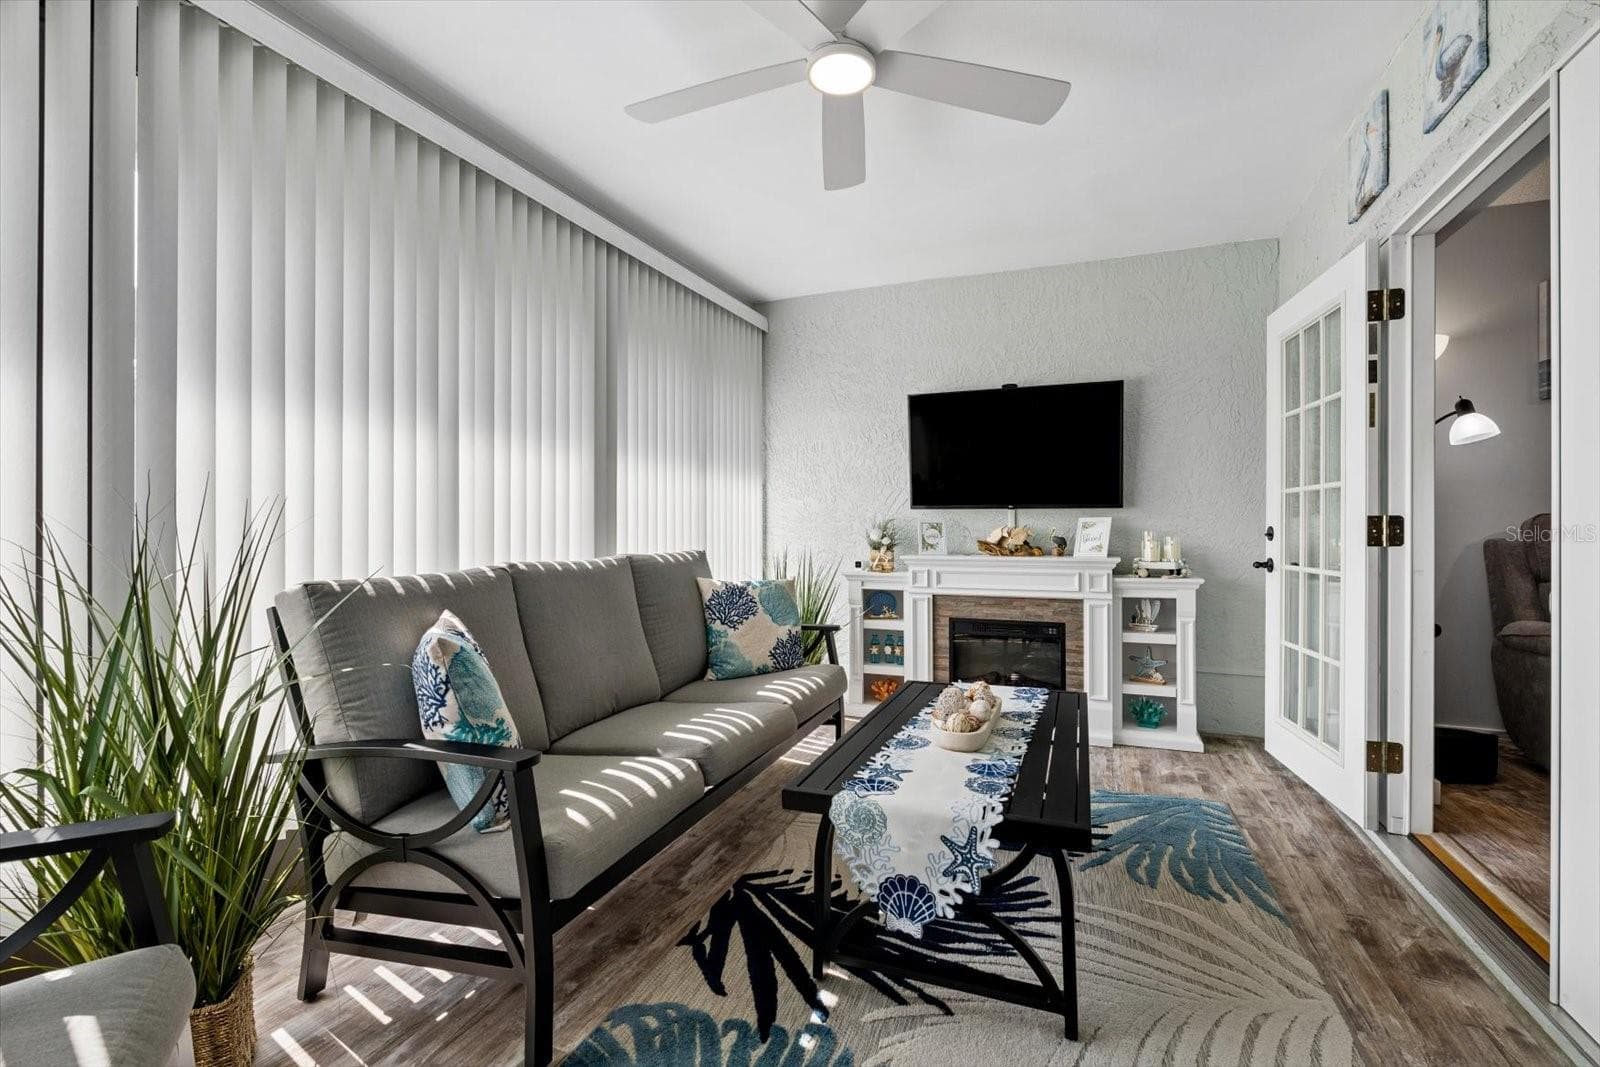
French doors leading to enclosed Lanai off the living room - 1307 STONEHAVEN LN, DUNEDIN
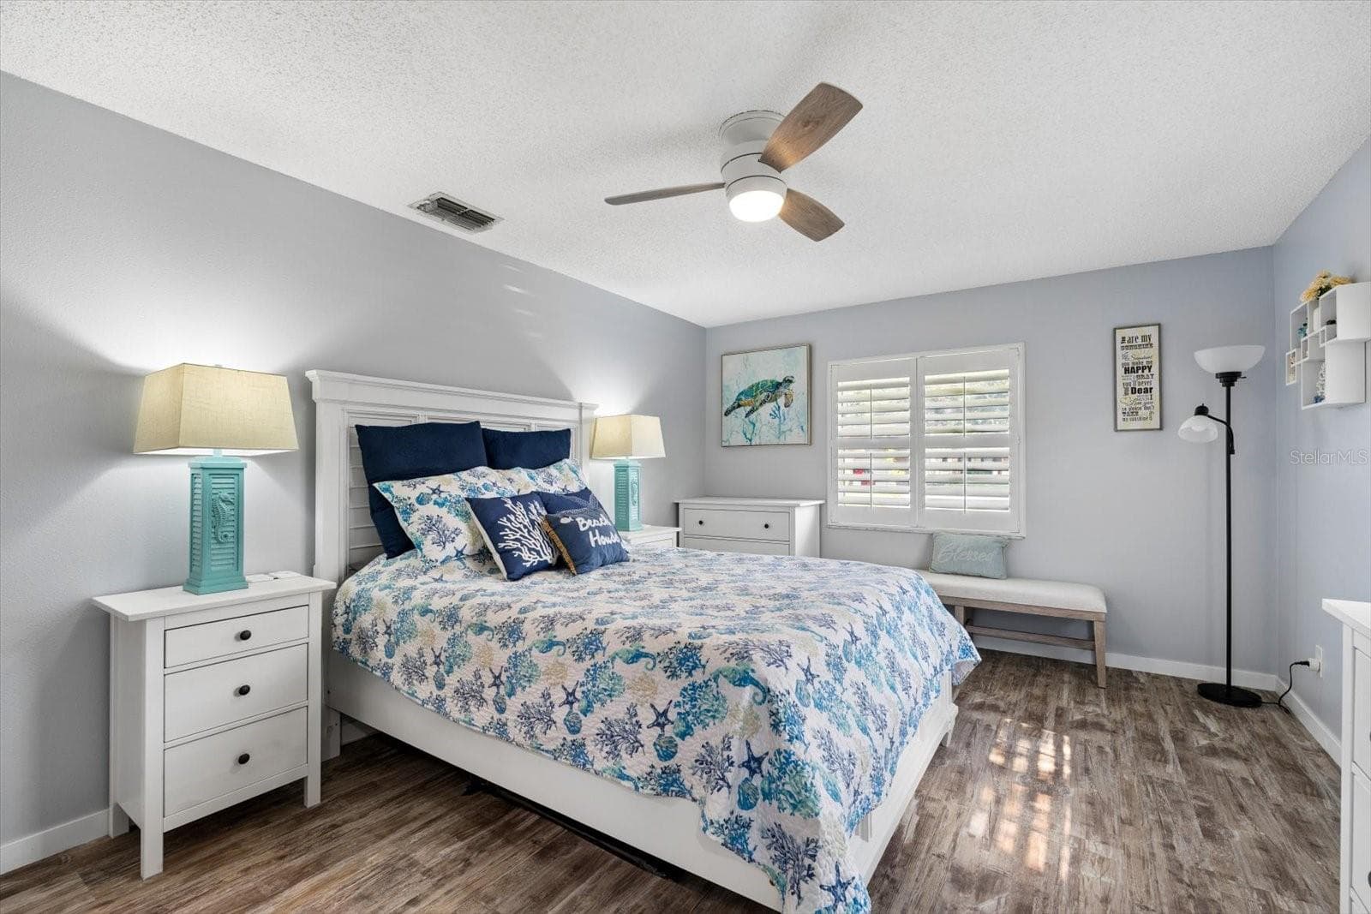
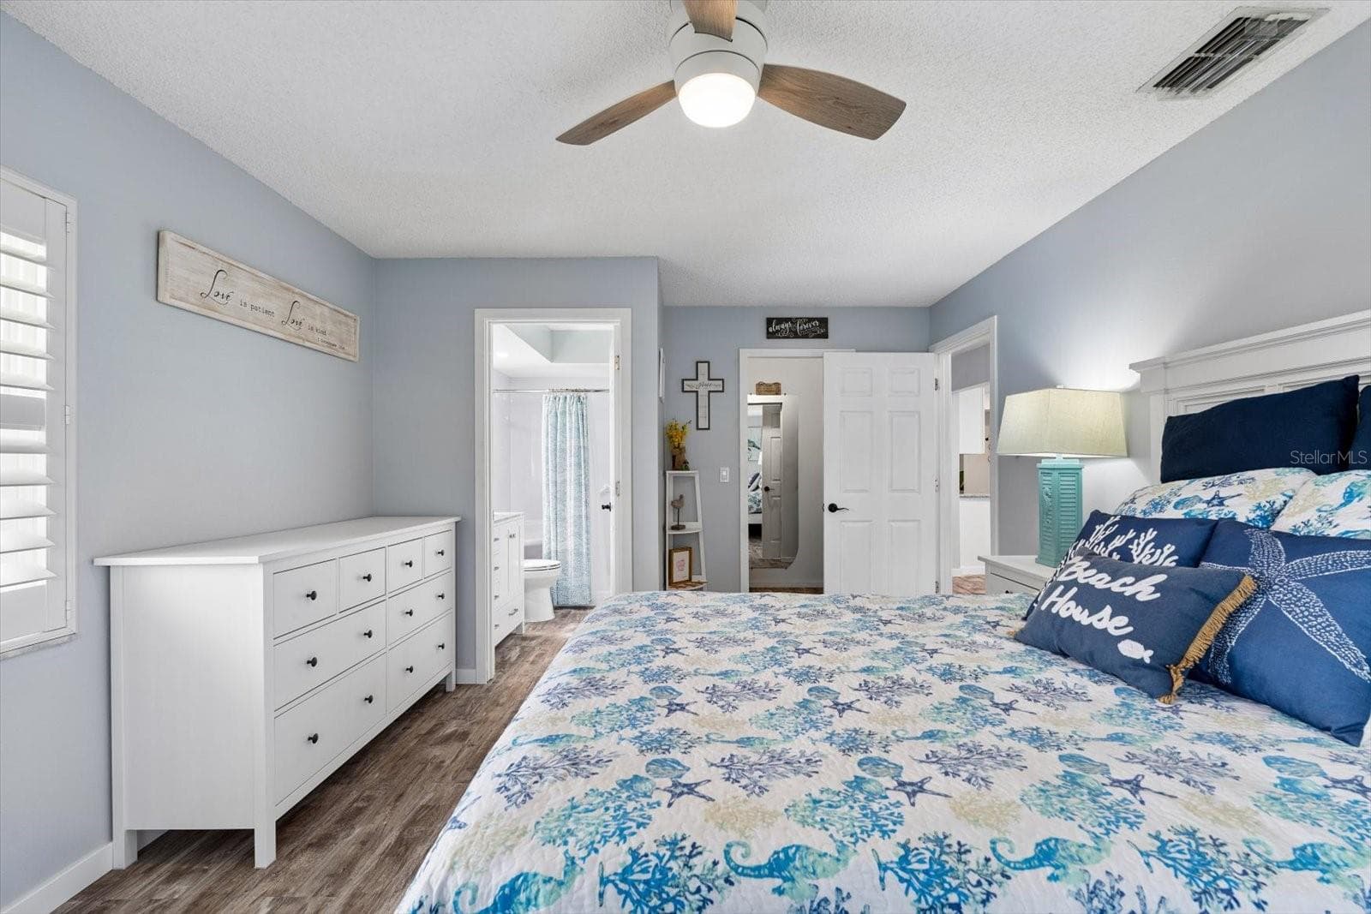
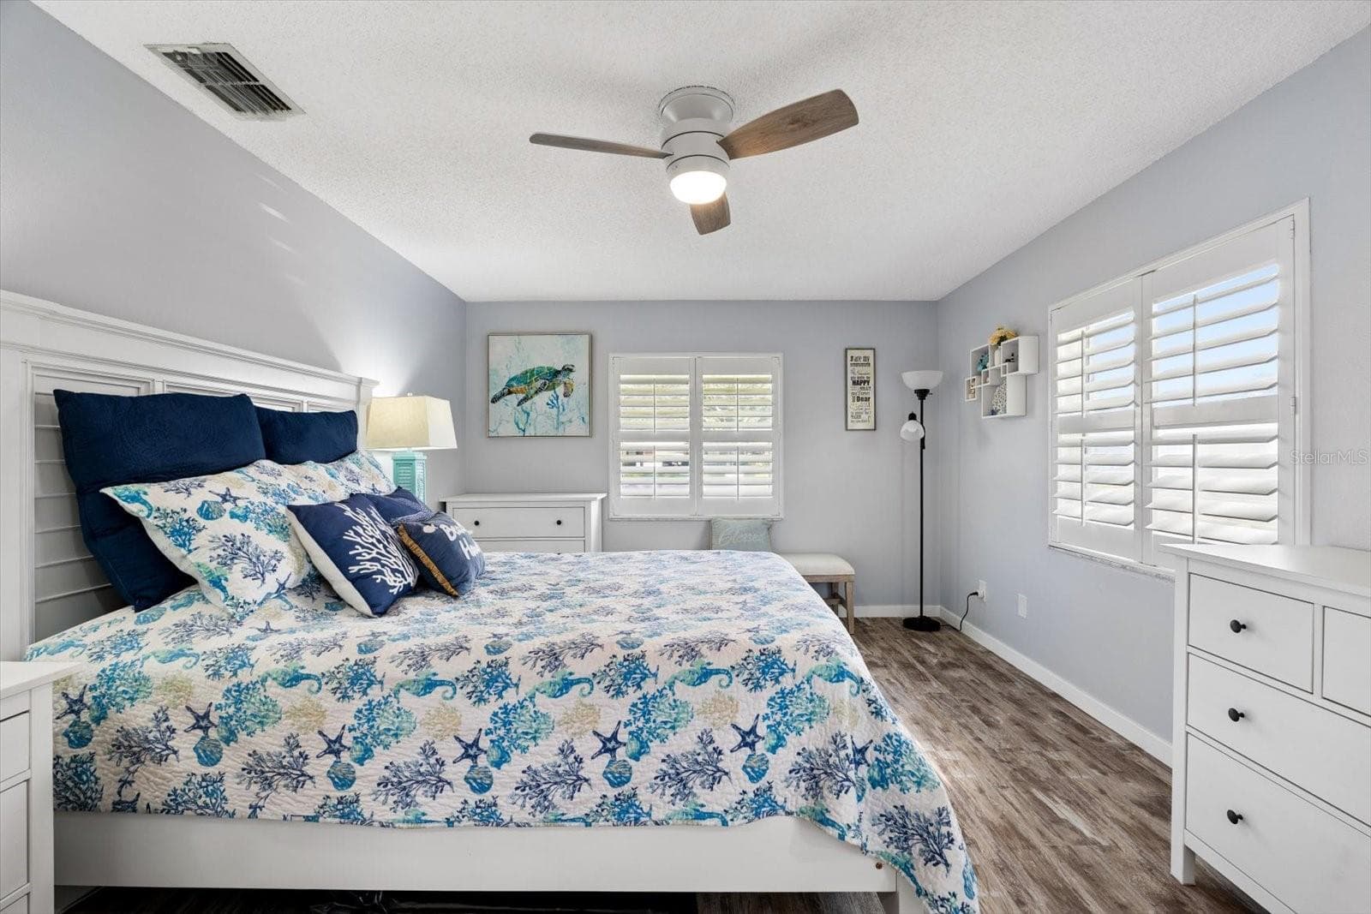
Primary Bedroom with en suite - 1307 STONEHAVEN LN, DUNEDIN
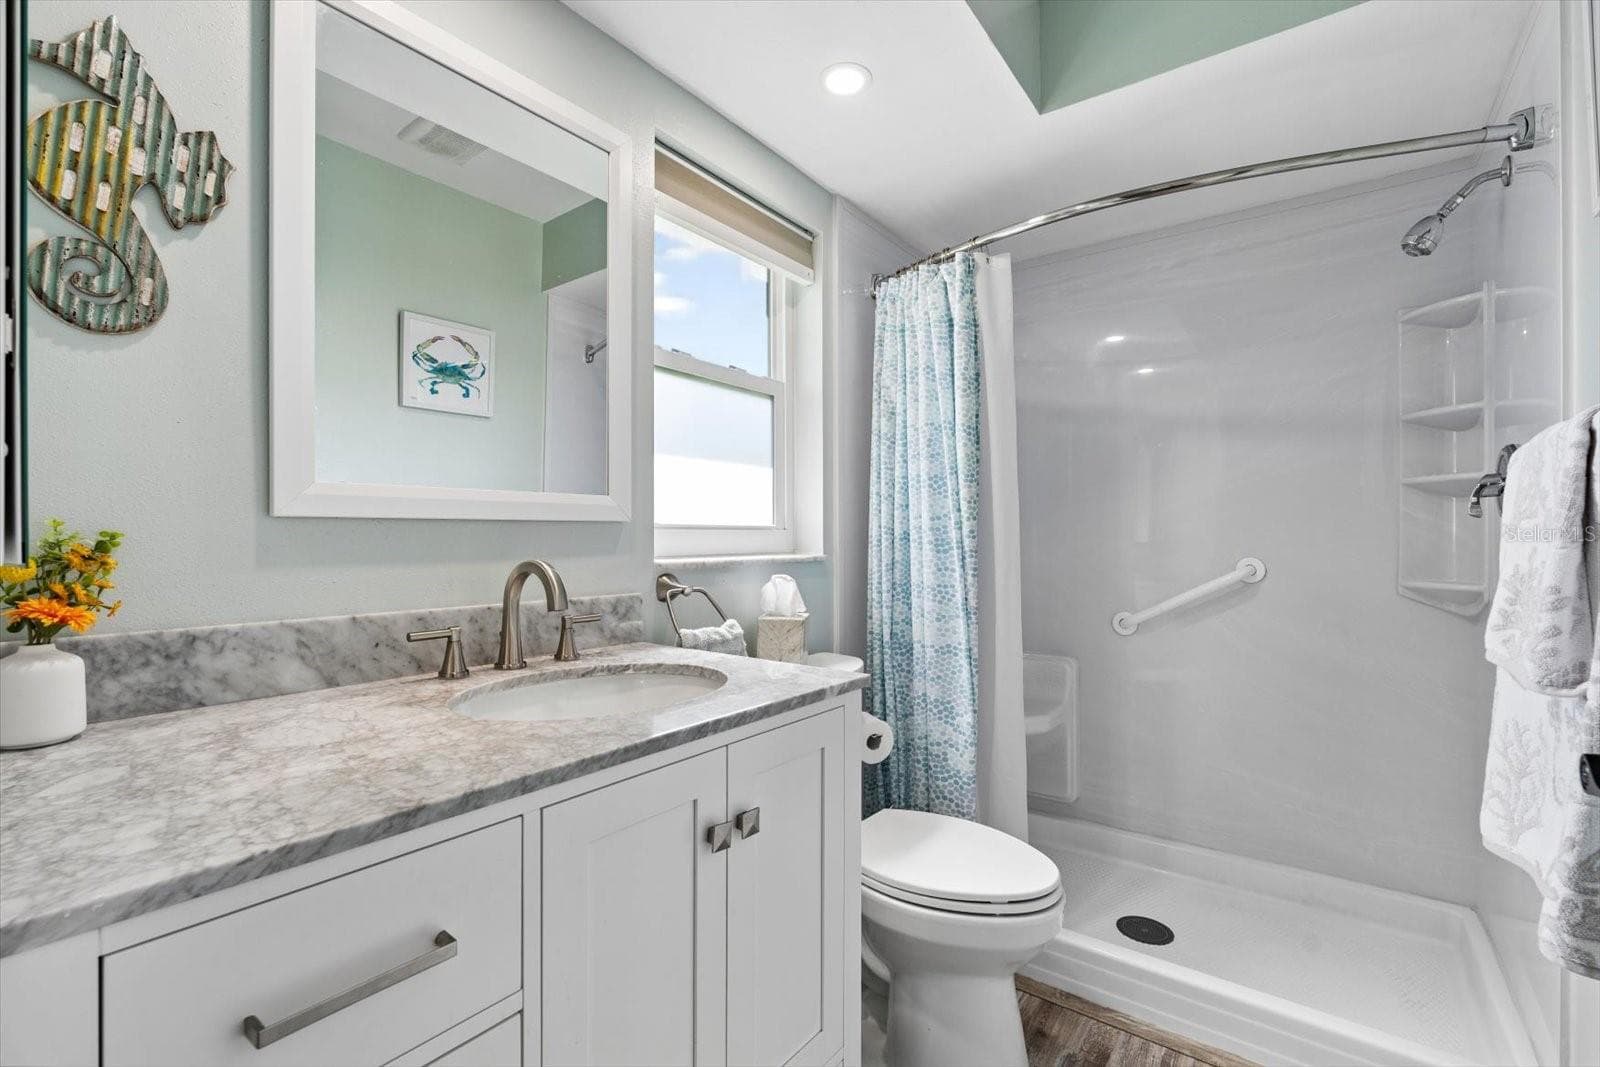
Primary en suite - 1307 STONEHAVEN LN, DUNEDIN
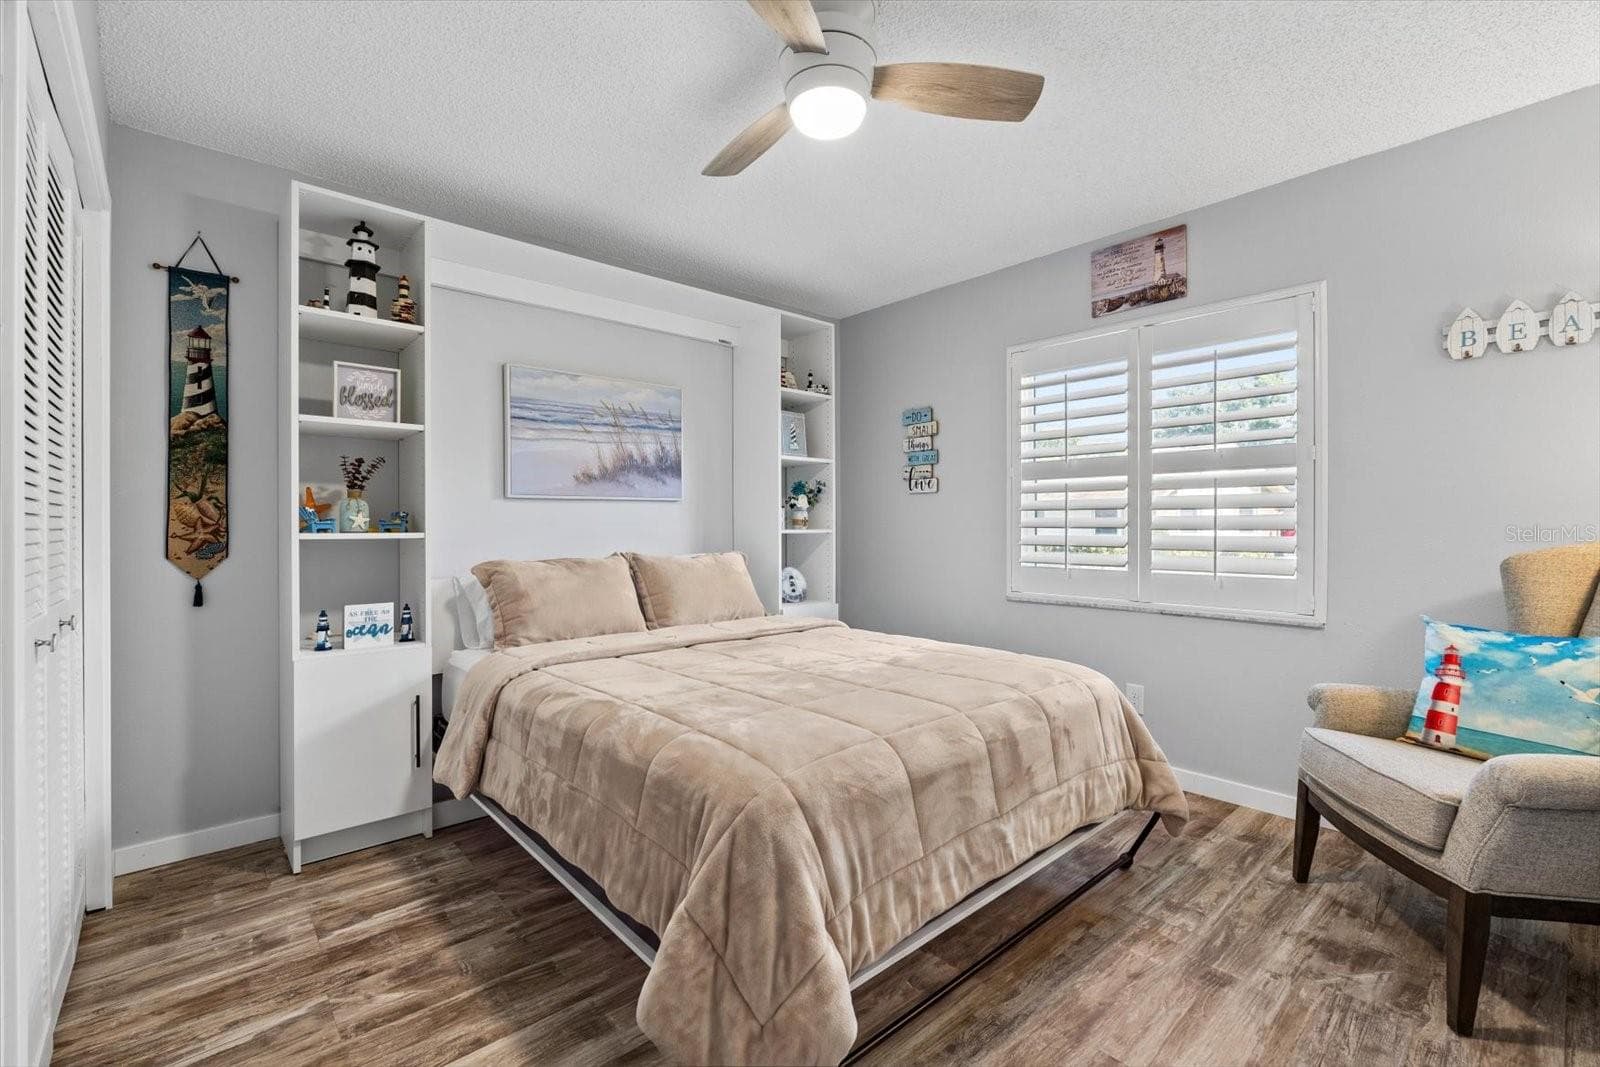
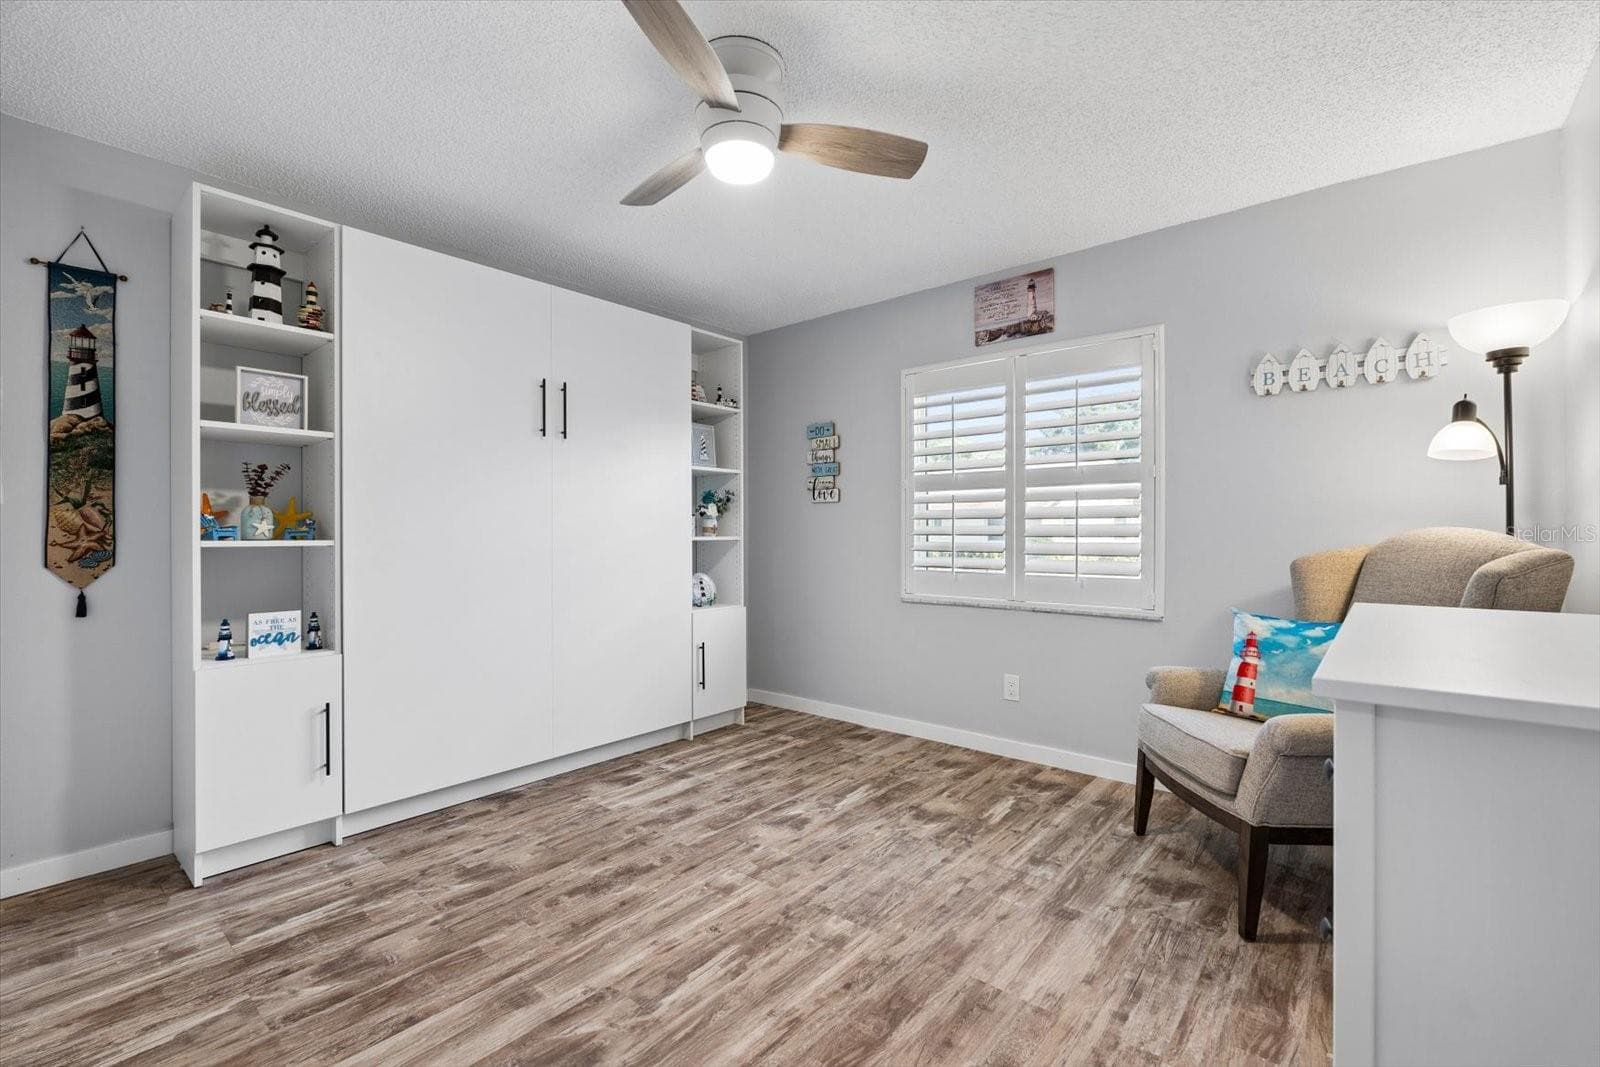
Second bedroom with murphy bed (conveys) - 1307 STONEHAVEN LN, DUNEDIN
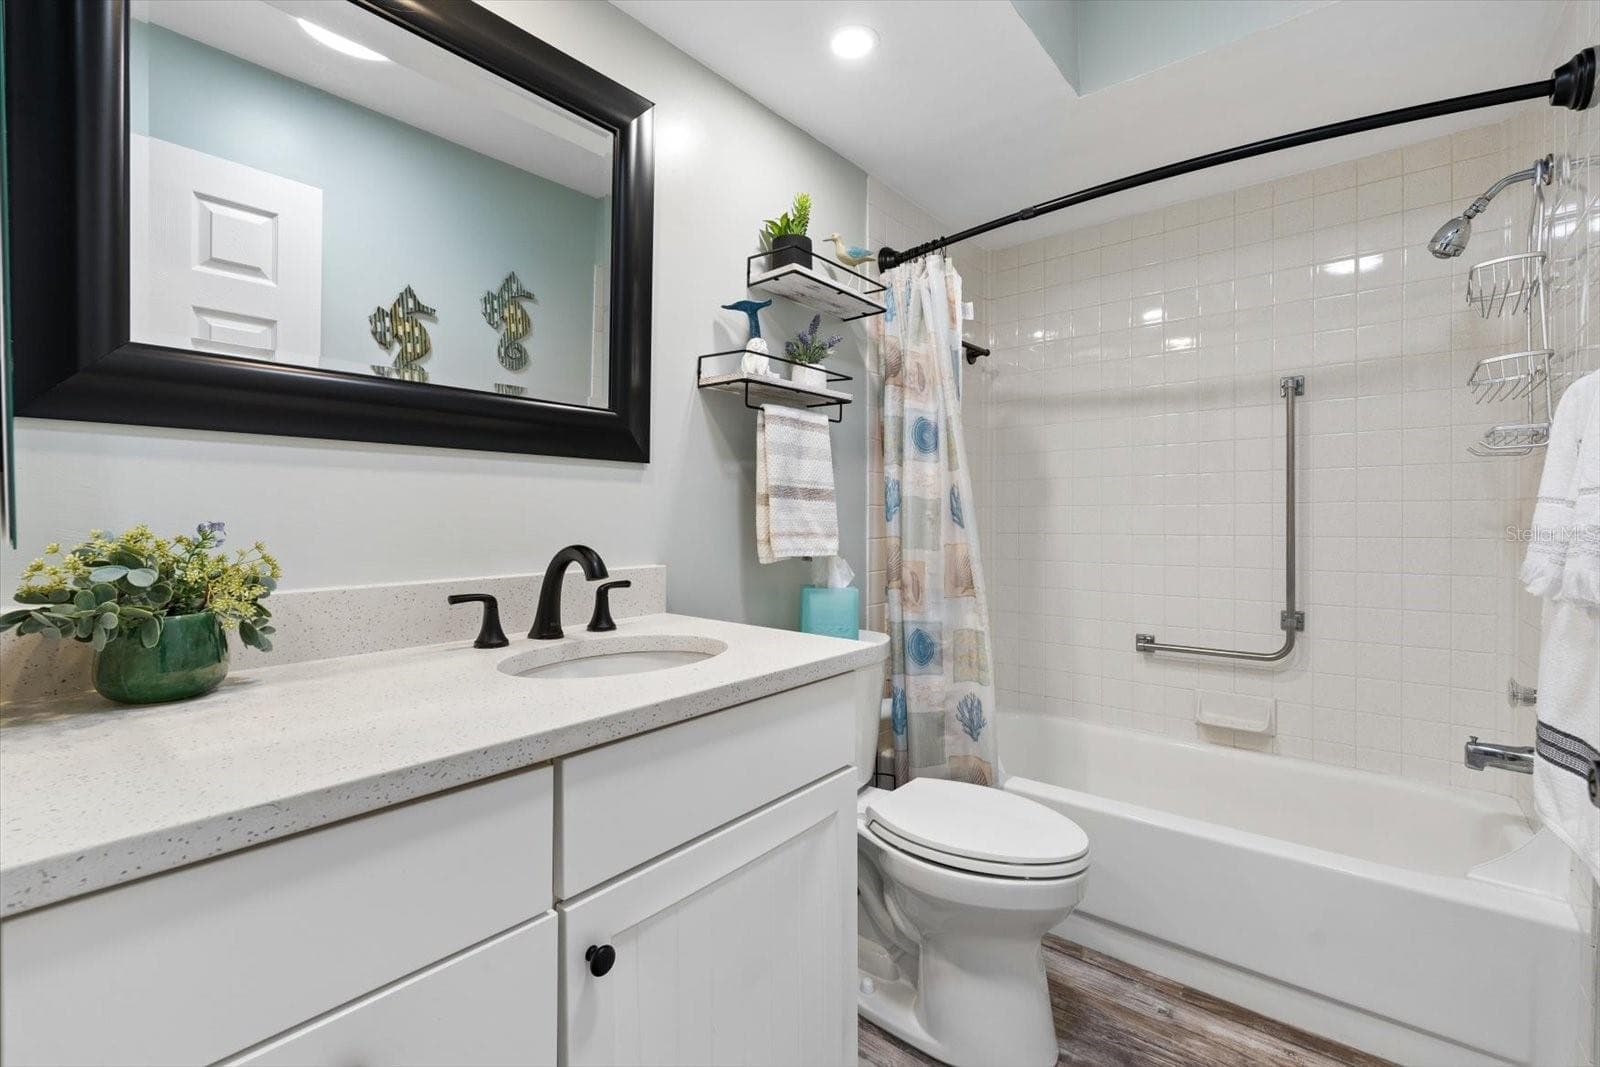
Second bathroom with tub/shower - 1307 STONEHAVEN LN, DUNEDIN
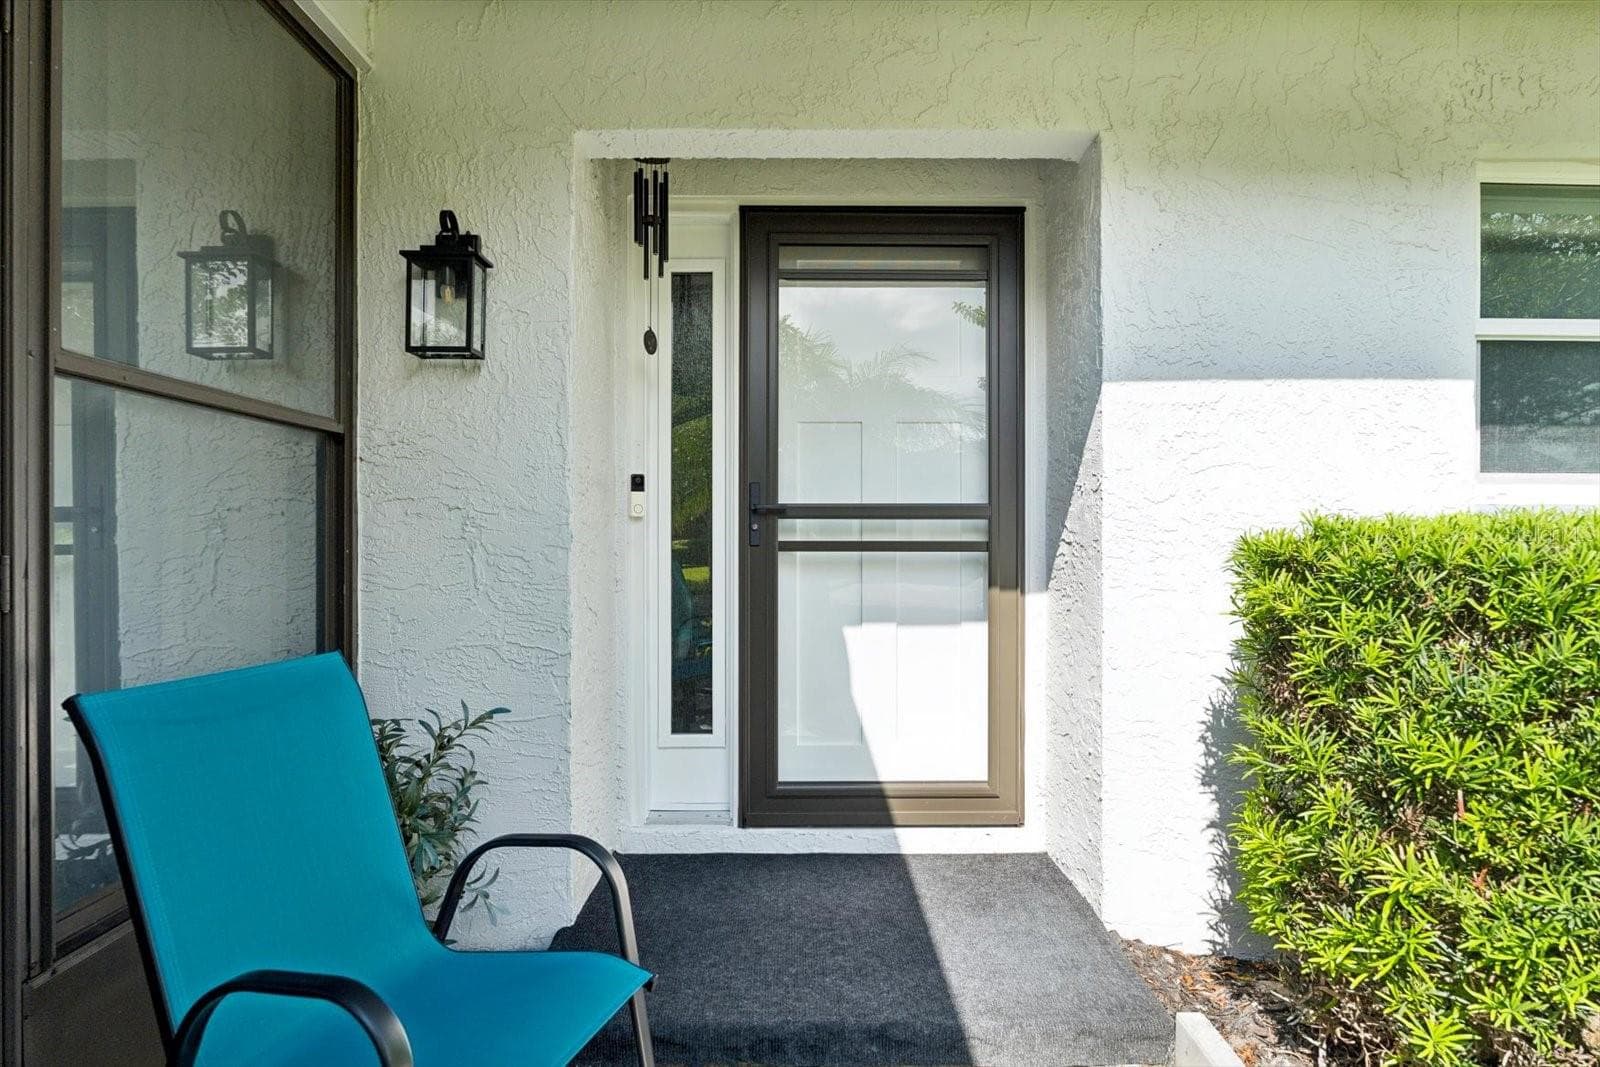
Front entrance with 2026 hurricane rated front door. - 1307 STONEHAVEN LN, DUNEDIN
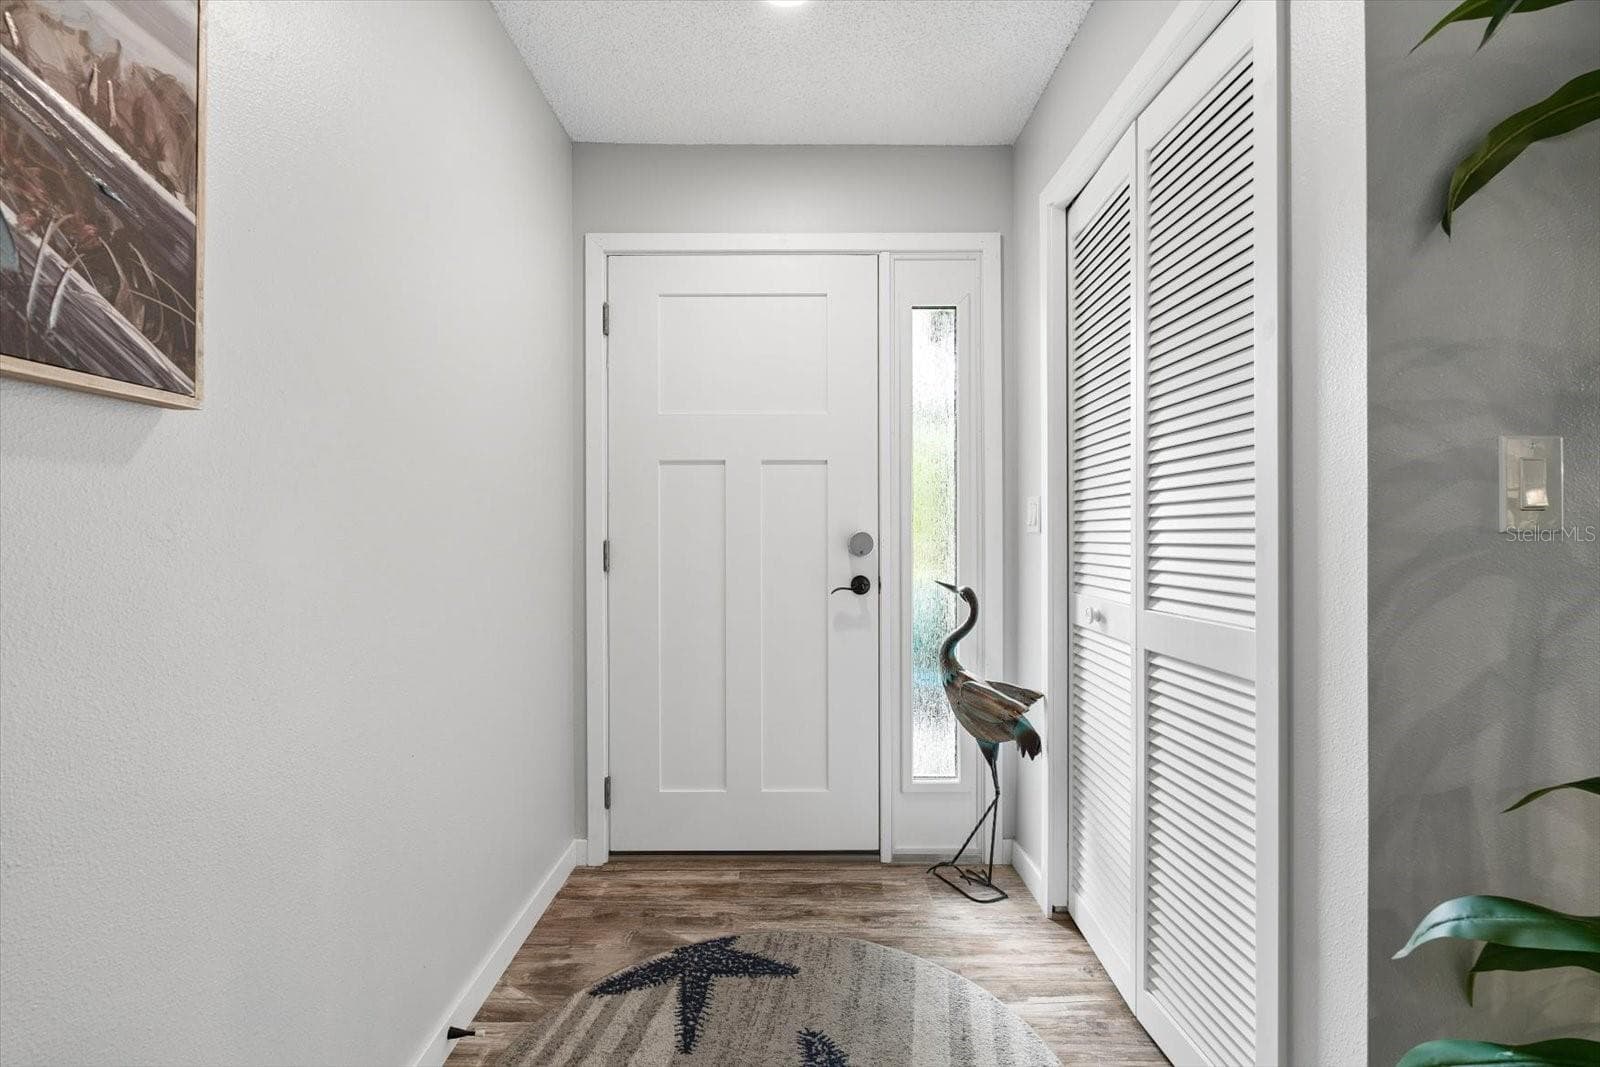
Front entry/foyer - 1307 STONEHAVEN LN, DUNEDIN
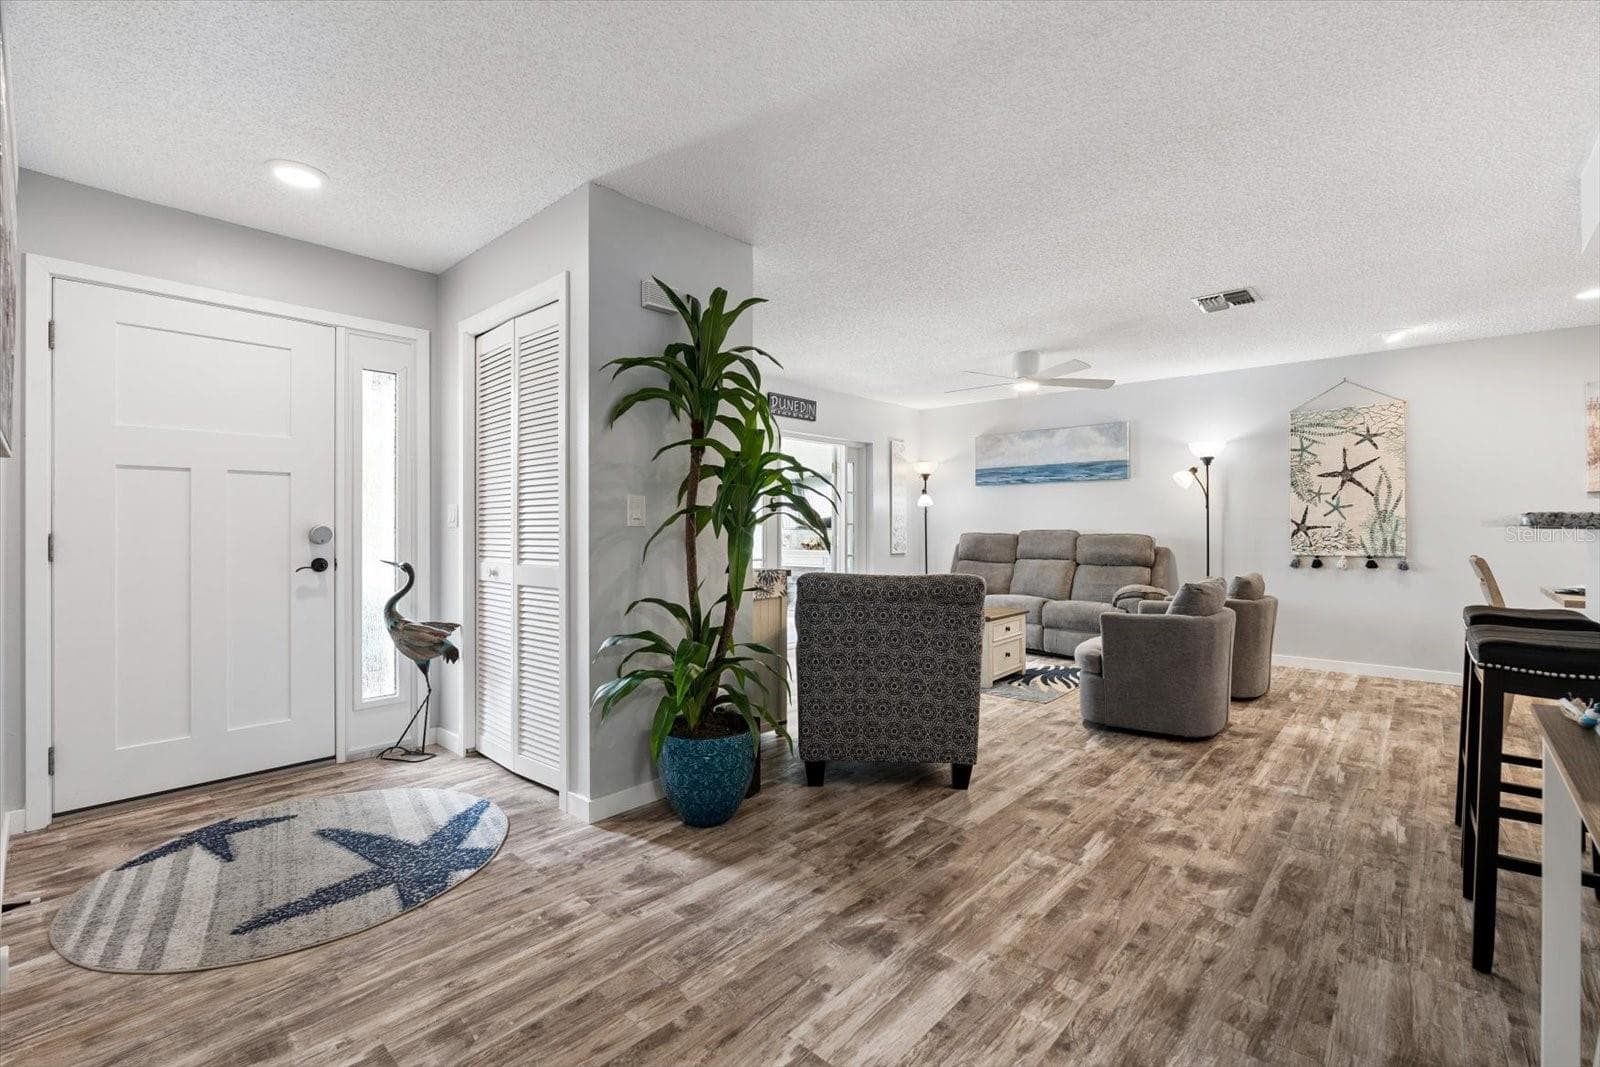
Front entrance leading into open concept living area - 1307 STONEHAVEN LN, DUNEDIN
Living Room with french doors leading to enclosed lanai - 1307 STONEHAVEN LN, DUNEDIN
Living room with LVP flooring opens to enclosed Lanai - 1307 STONEHAVEN LN, DUNEDIN
Open concept living/dining/kitchen/bar - 1307 STONEHAVEN LN, DUNEDIN
Condominium at 1307 STONEHAVEN LN, DUNEDIN, photo 22 of 54
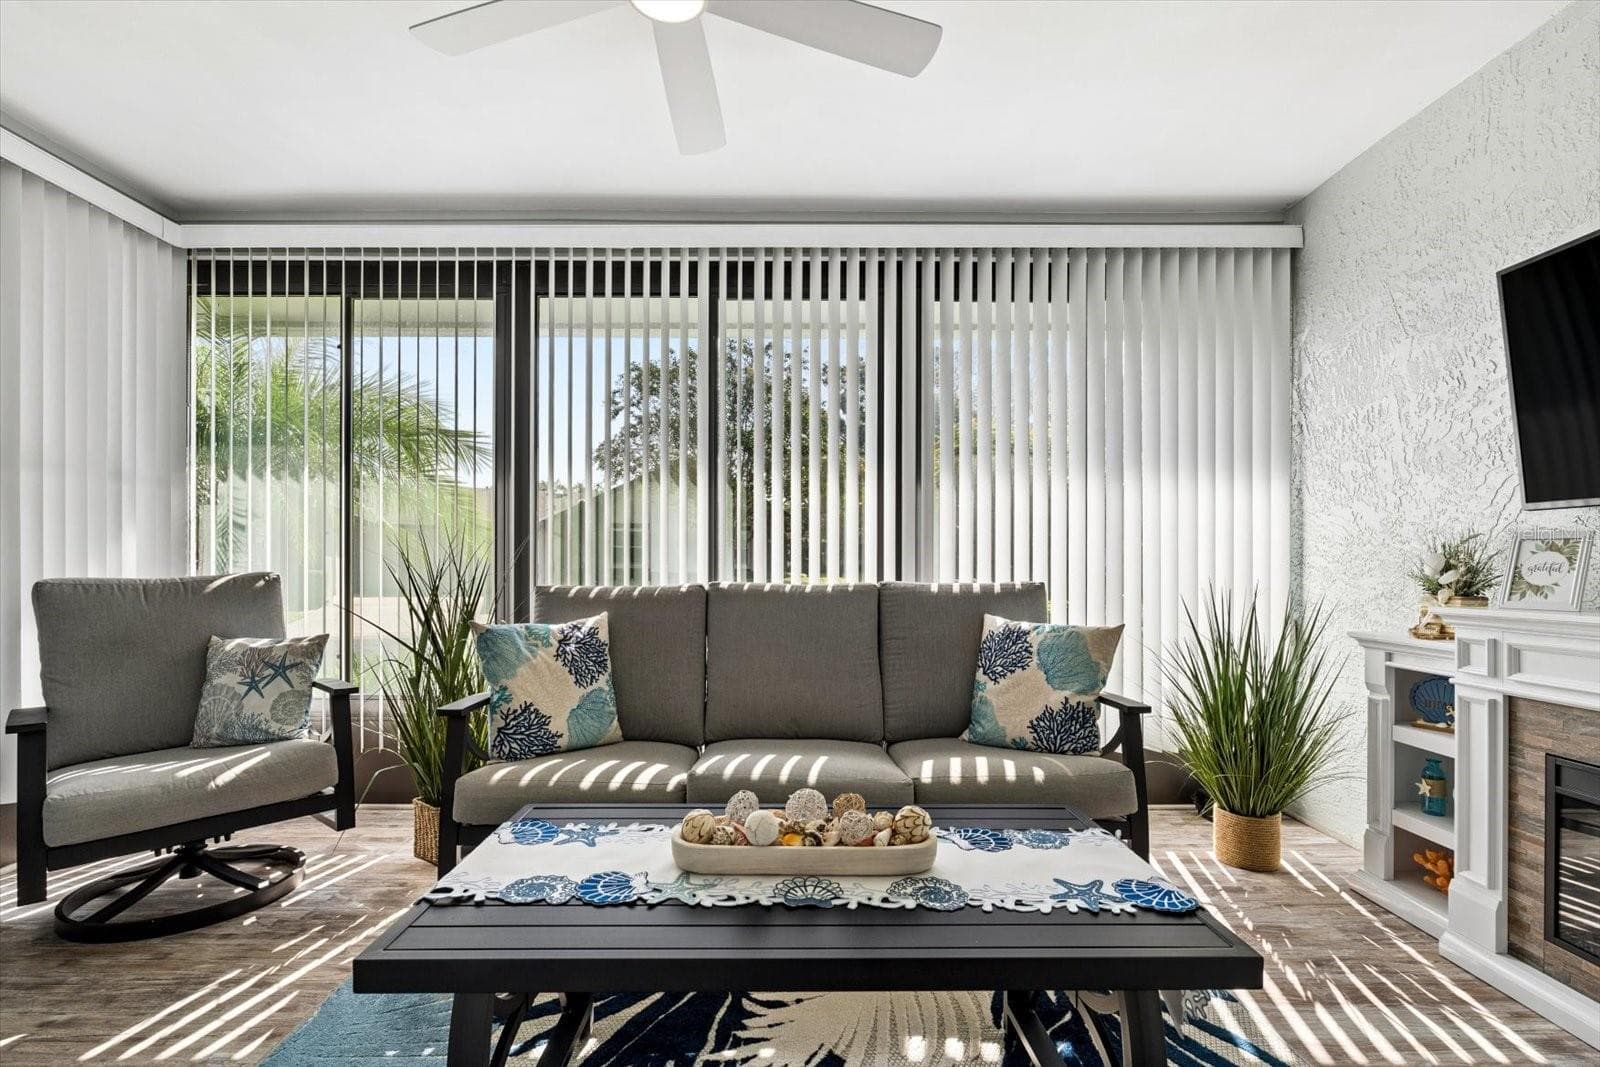
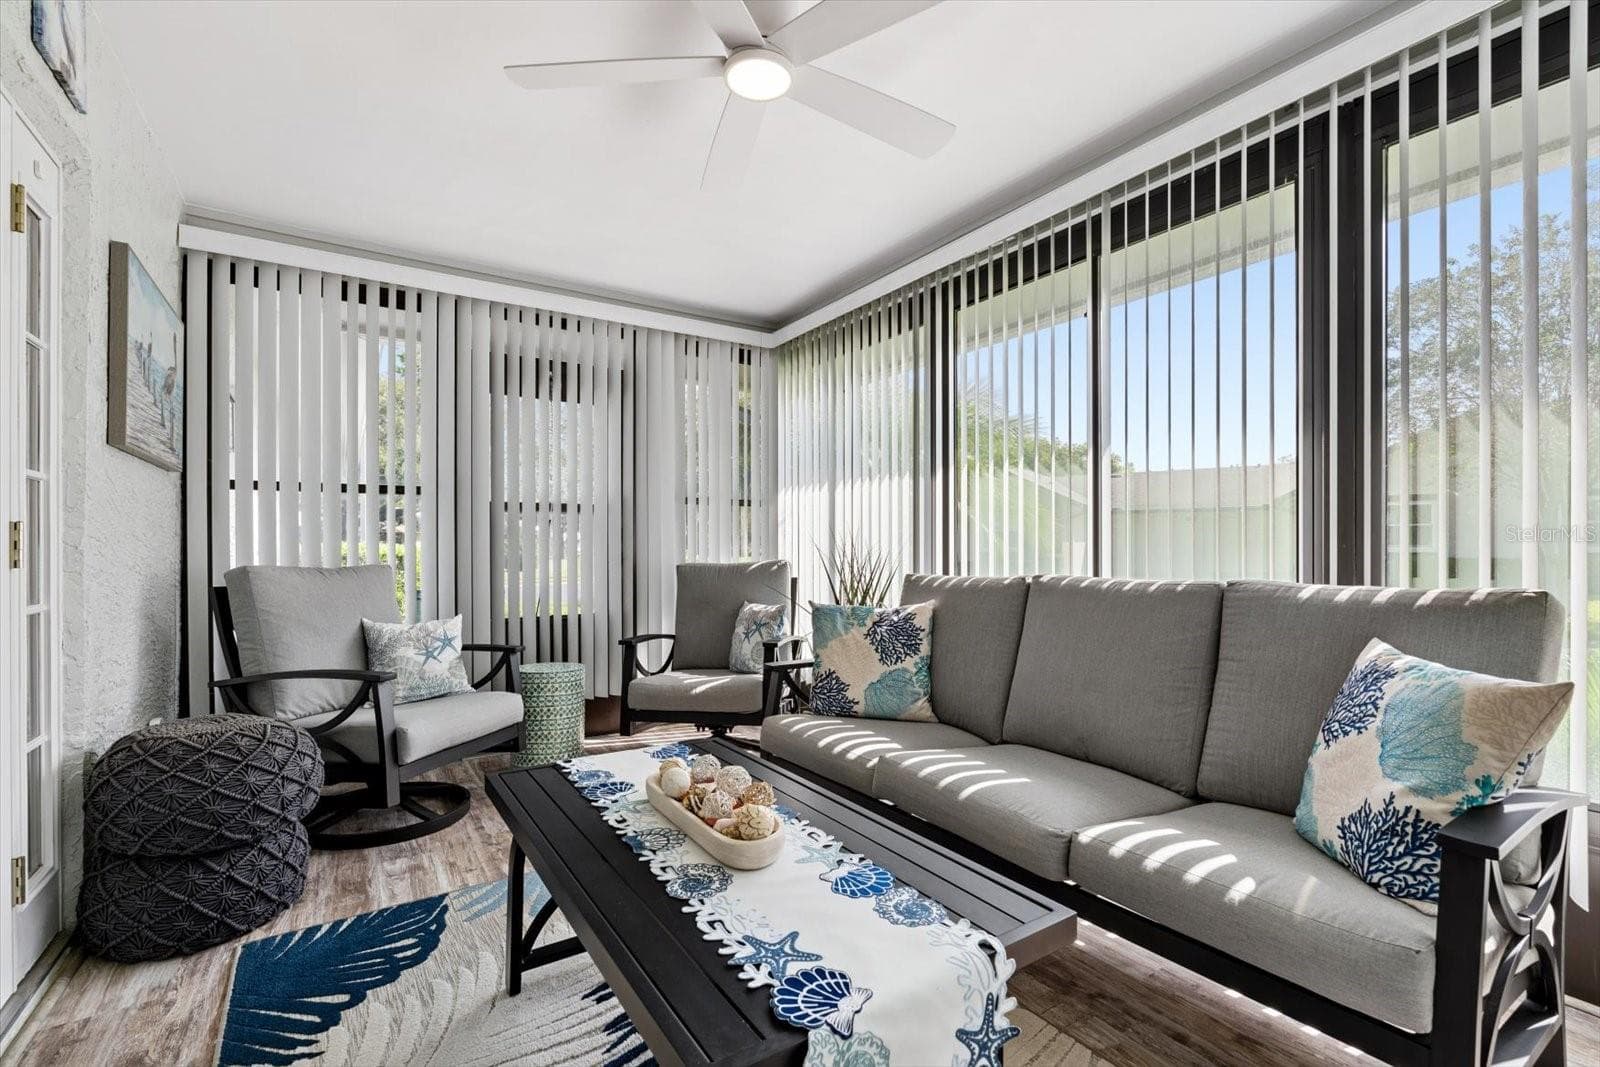
Enclosed lanai just off the living room - 1307 STONEHAVEN LN, DUNEDIN
Enclosed lanai with door access to outside - 1307 STONEHAVEN LN, DUNEDIN
Gorgeous open kitchen with stainless steel appliances, white shaker cabinets, granite countertops, recessed lighting. - 1307 STONEHAVEN LN, DUNEDIN
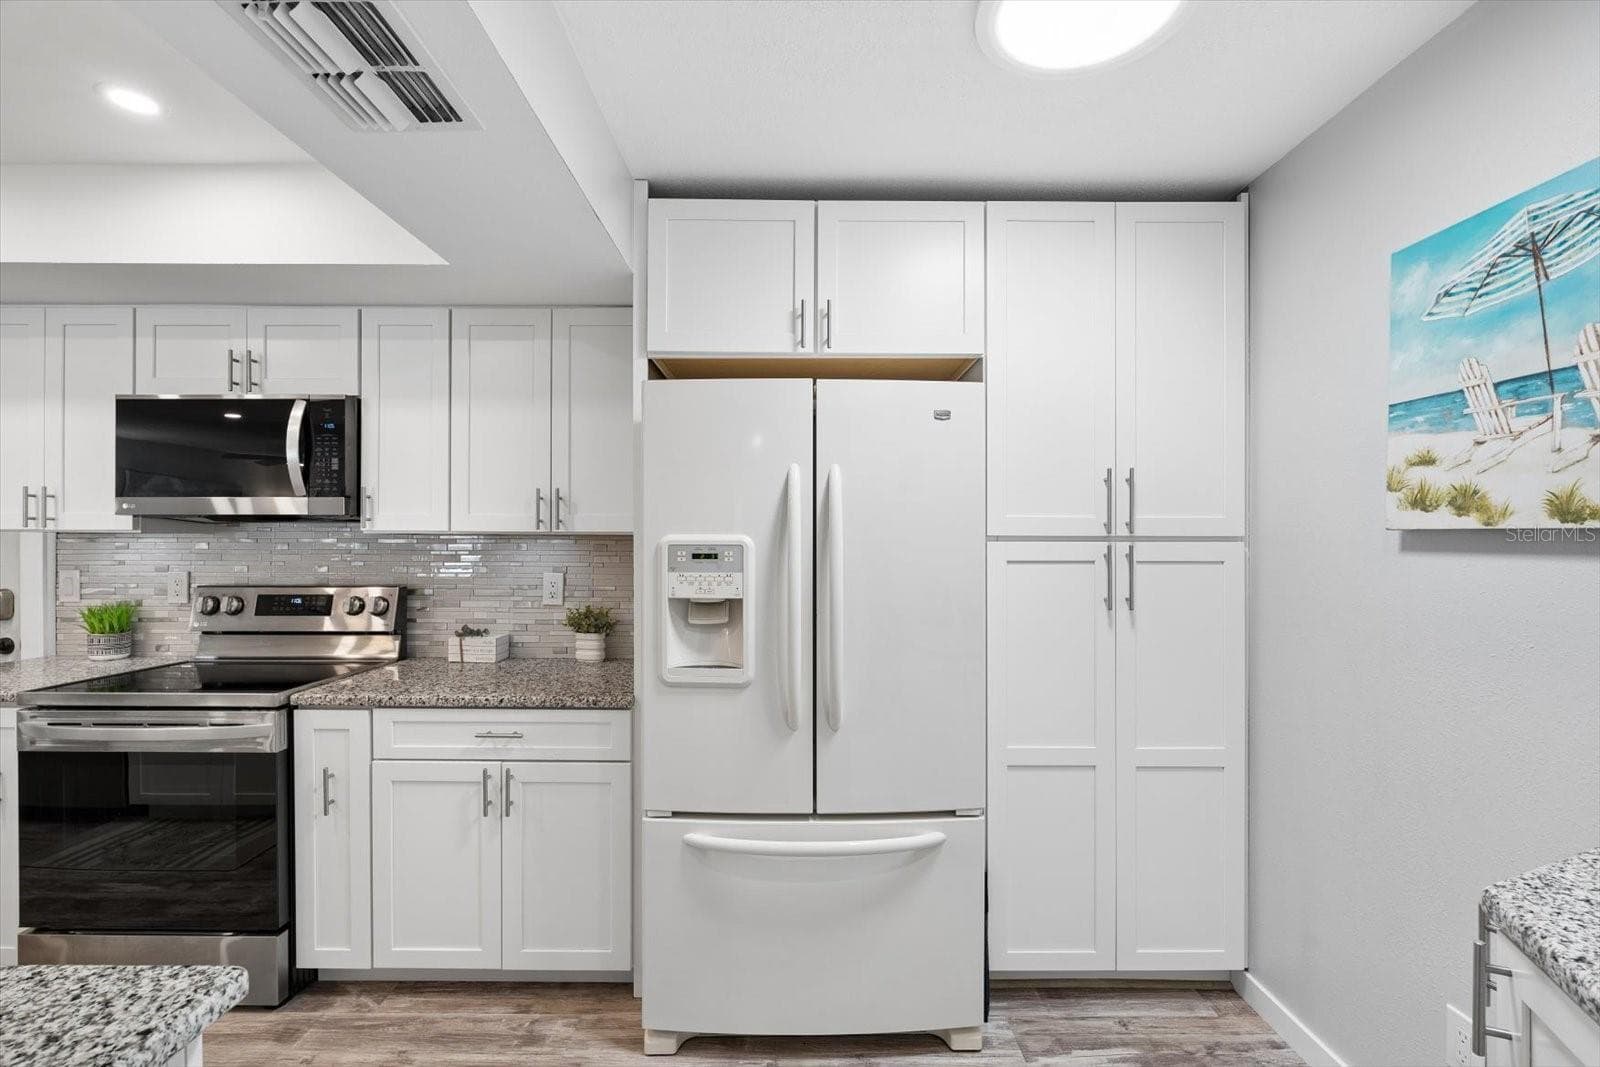
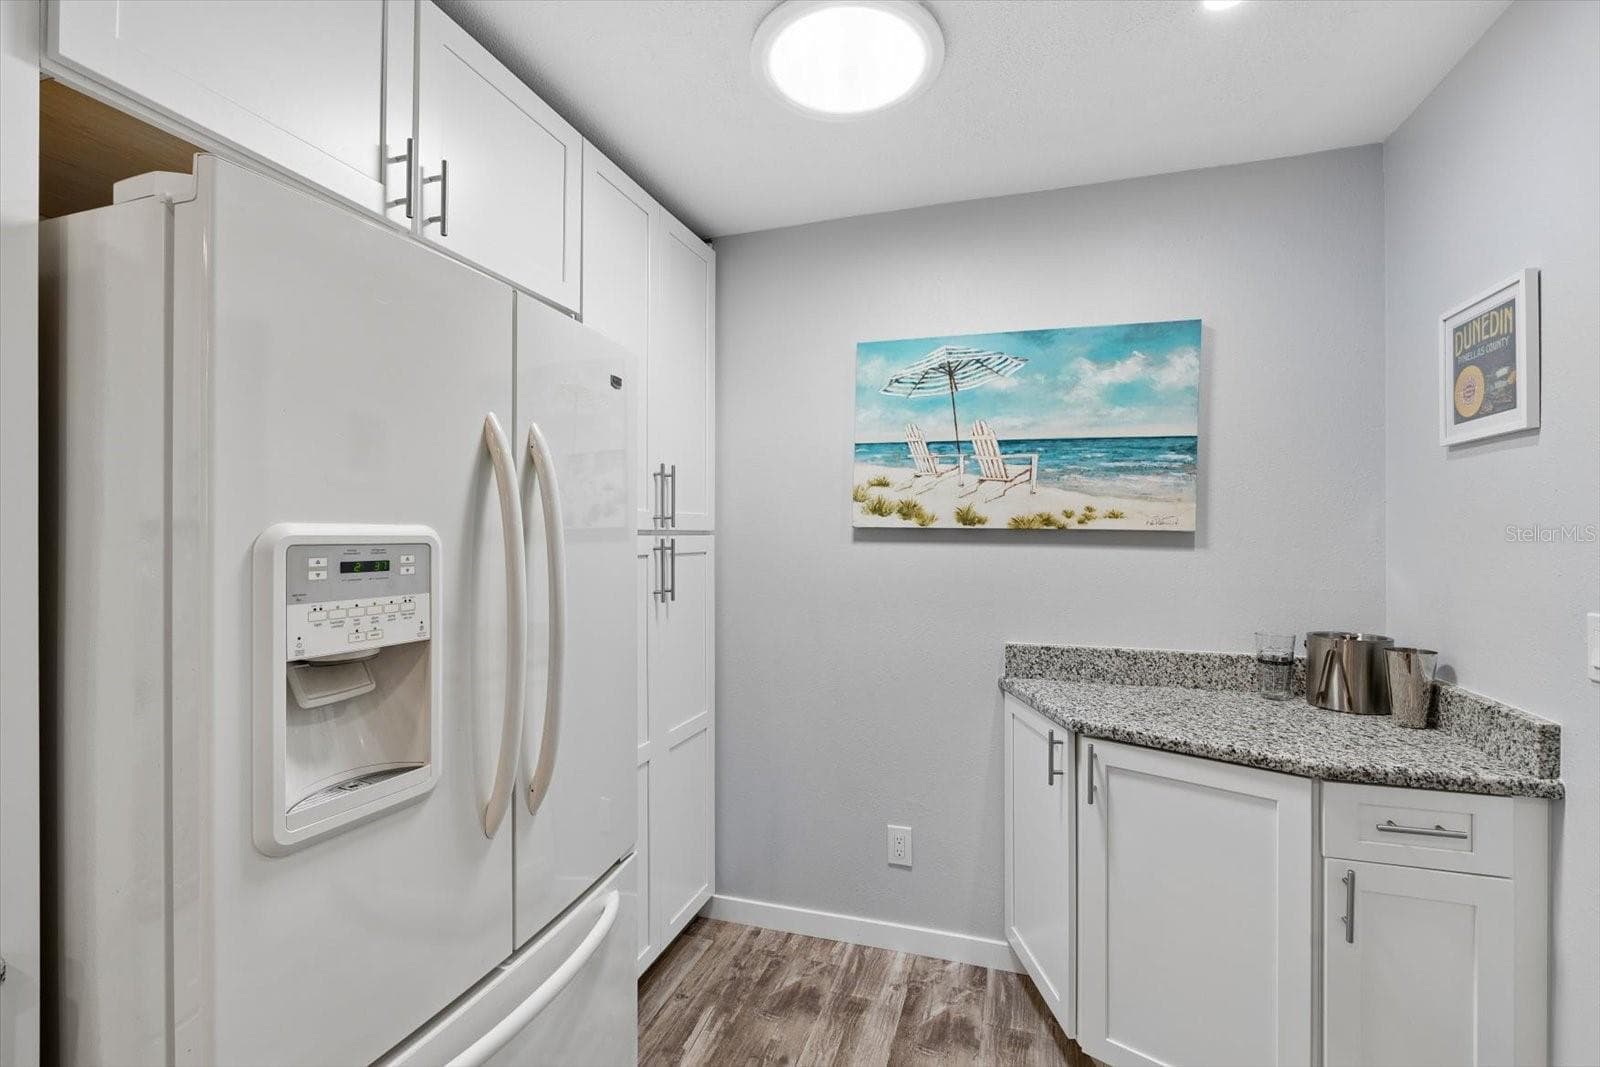
Plenty of storage space and countertops, recessed lighting and solar tube for energy effienciency. - 1307 STONEHAVEN LN, DUNEDIN
Additional storage corner cabinet with a great counter for bar or coffee bar. - 1307 STONEHAVEN LN, DUNEDIN
Primary bedroom with walk in closet and en suite. - 1307 STONEHAVEN LN, DUNEDIN
Primary bedroom with plantation shutters. - 1307 STONEHAVEN LN, DUNEDIN
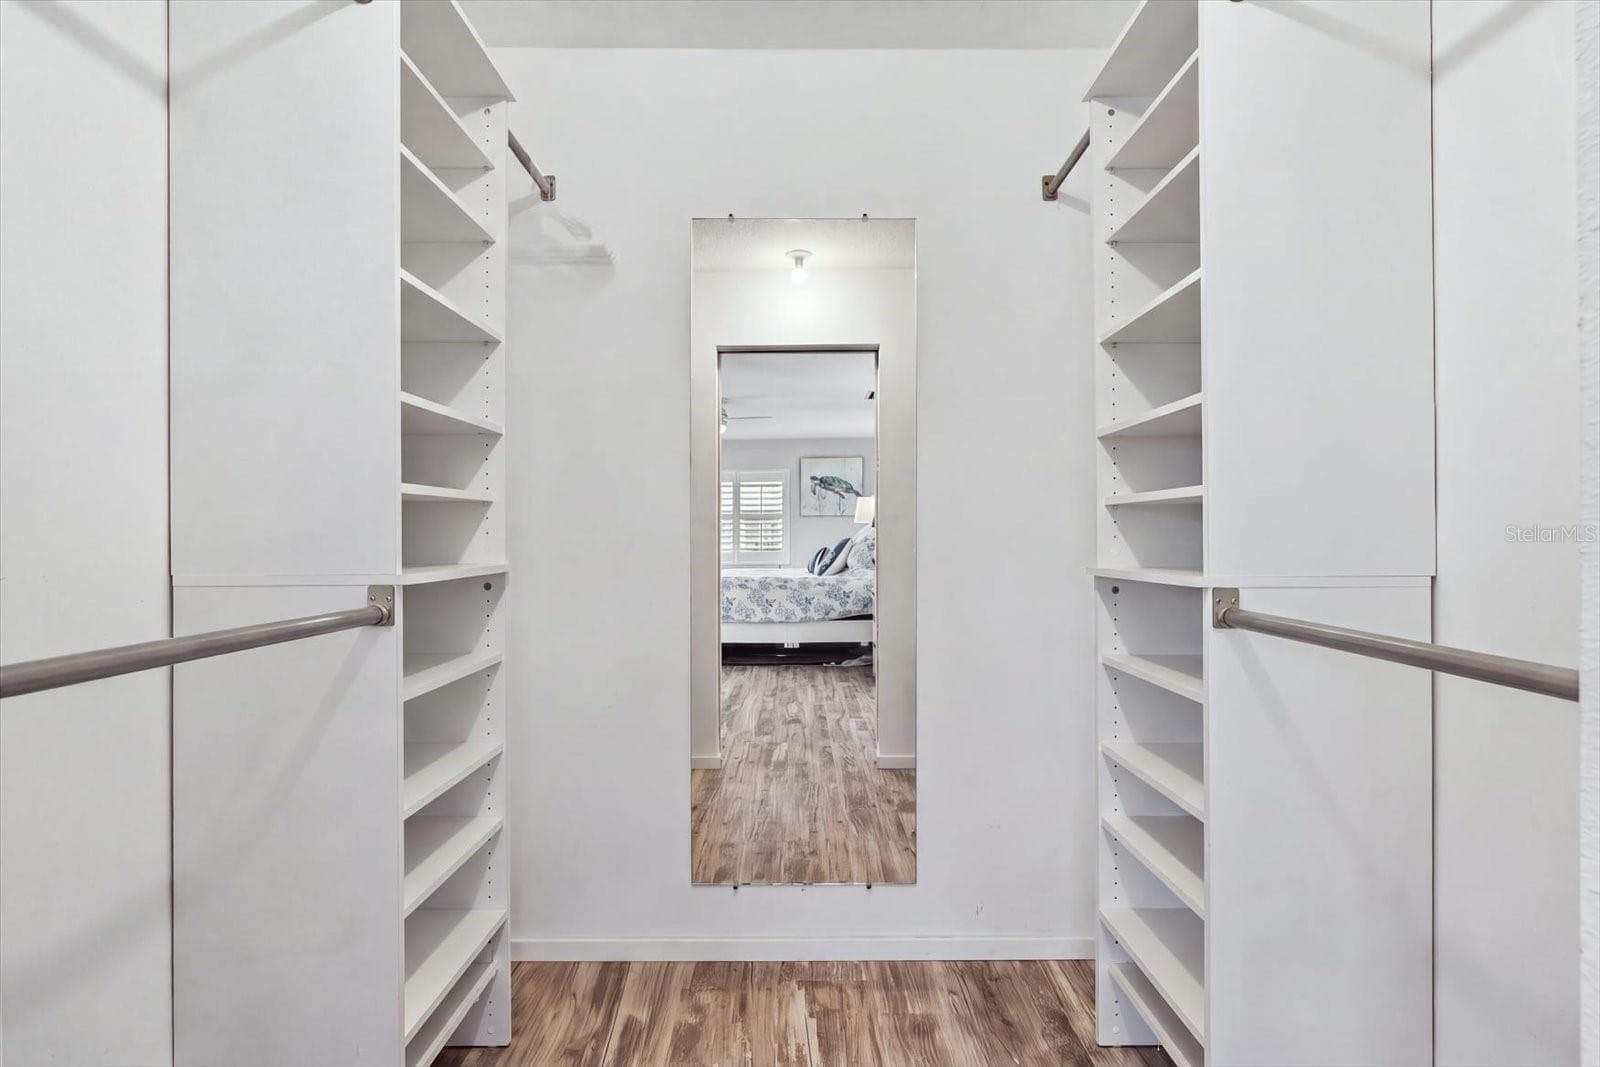
Primary Bedroom Closet with built in shelving - 1307 STONEHAVEN LN, DUNEDIN
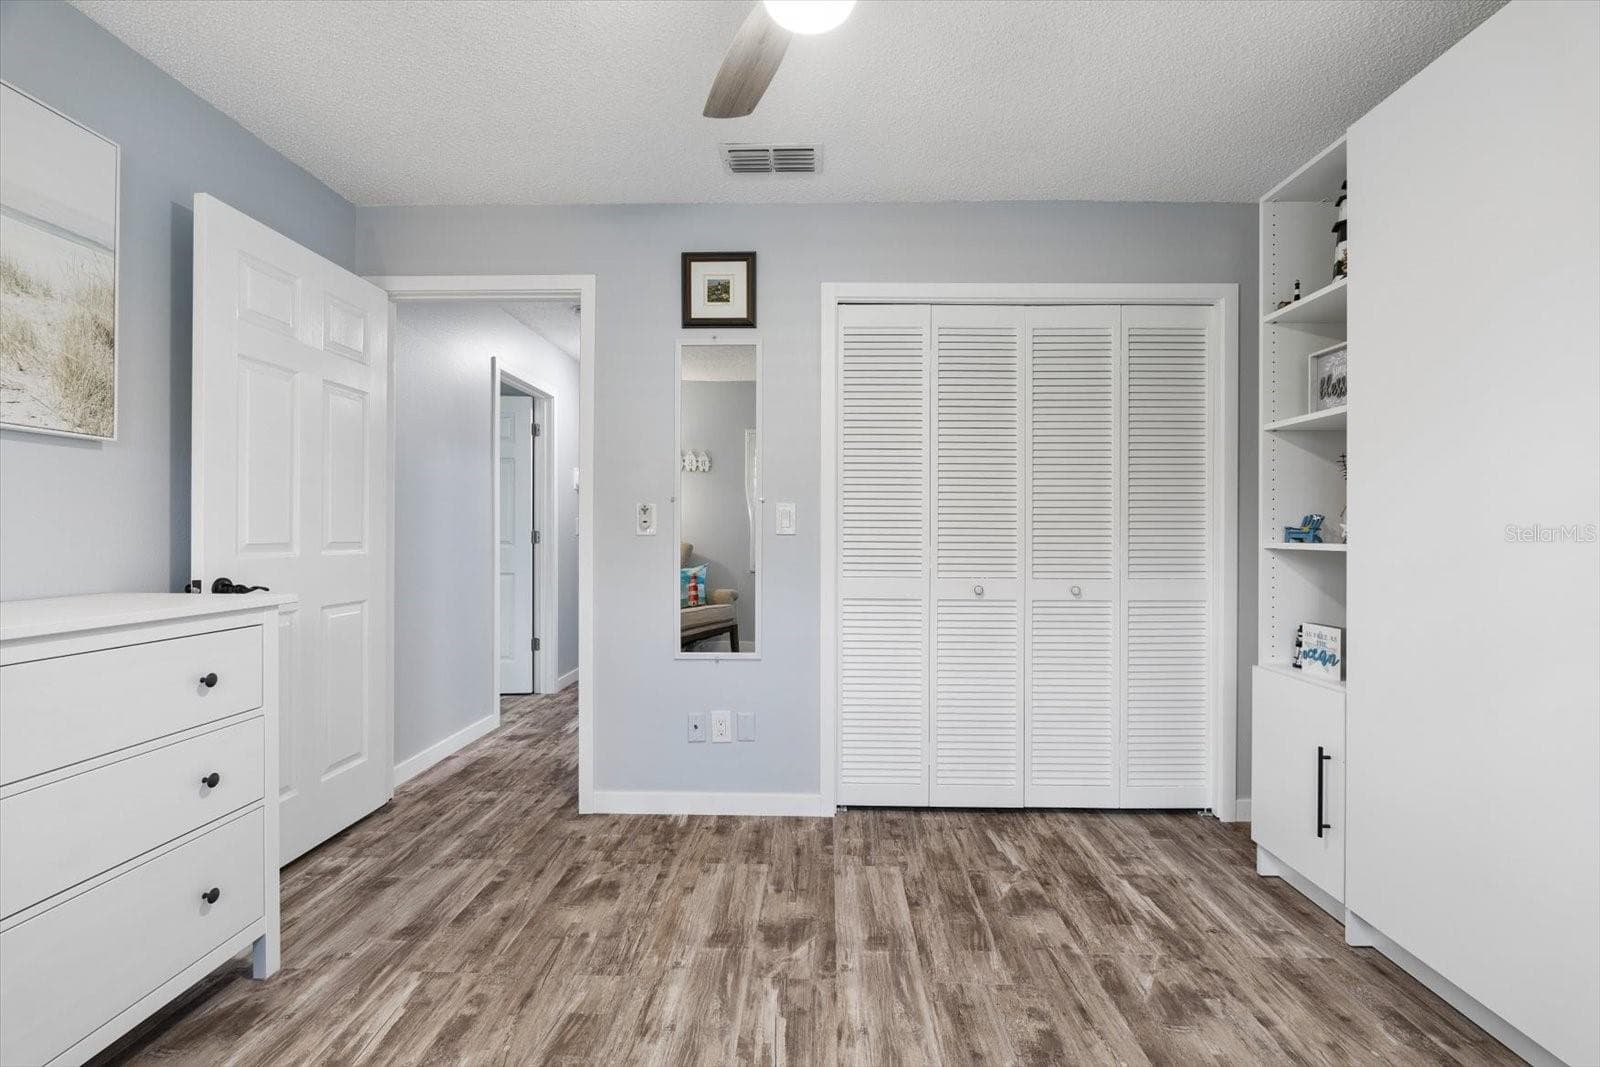
Second bedroom with murphy bed (conveys with home).  Plantation shutters and large closet. - 1307 STONEHAVEN LN, DUNEDIN
Second bedroom with large closet. - 1307 STONEHAVEN LN, DUNEDIN
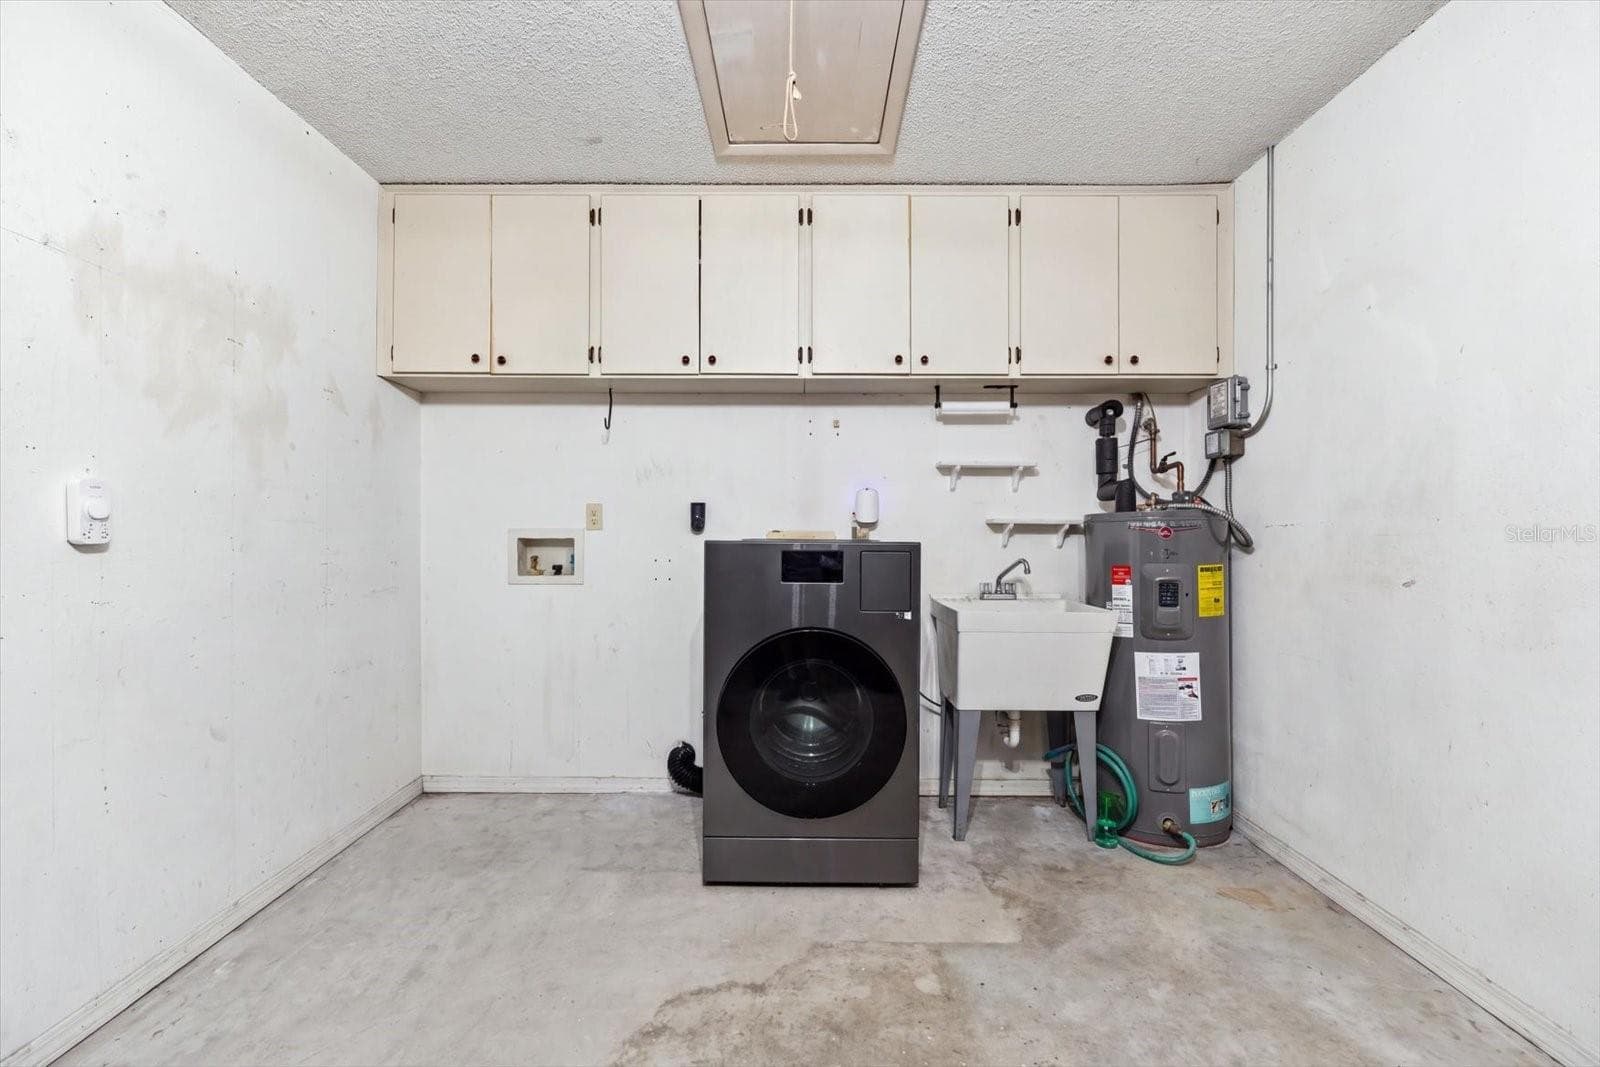
Garage with storage cabinets, washer/dryer combo, utility sink and water heater (2022). Newer Hurricane rated garage door 2023 - 1307 STONEHAVEN LN, DUNEDIN
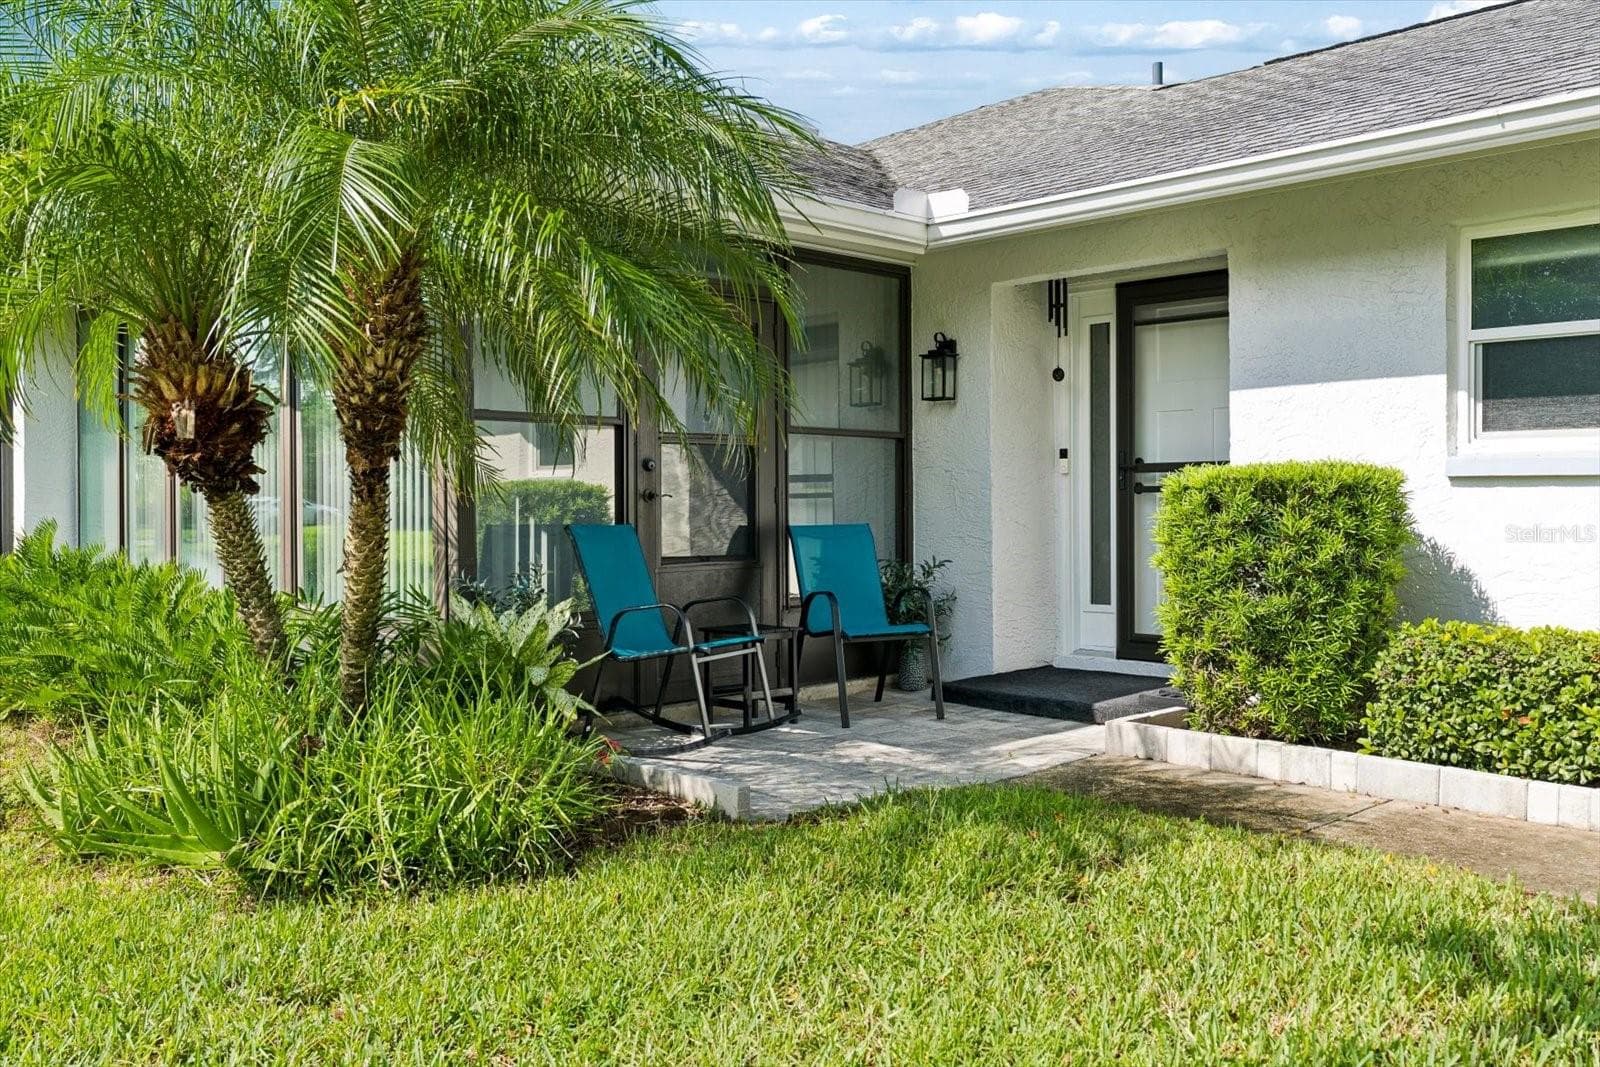
Private front entrance with patio/courtyard. - 1307 STONEHAVEN LN, DUNEDIN
Condominium at 1307 STONEHAVEN LN, DUNEDIN, photo 35 of 54
Condominium at 1307 STONEHAVEN LN, DUNEDIN, photo 36 of 54
Condominium at 1307 STONEHAVEN LN, DUNEDIN, photo 37 of 54
Condominium at 1307 STONEHAVEN LN, DUNEDIN, photo 38 of 54
Condominium at 1307 STONEHAVEN LN, DUNEDIN, photo 39 of 54
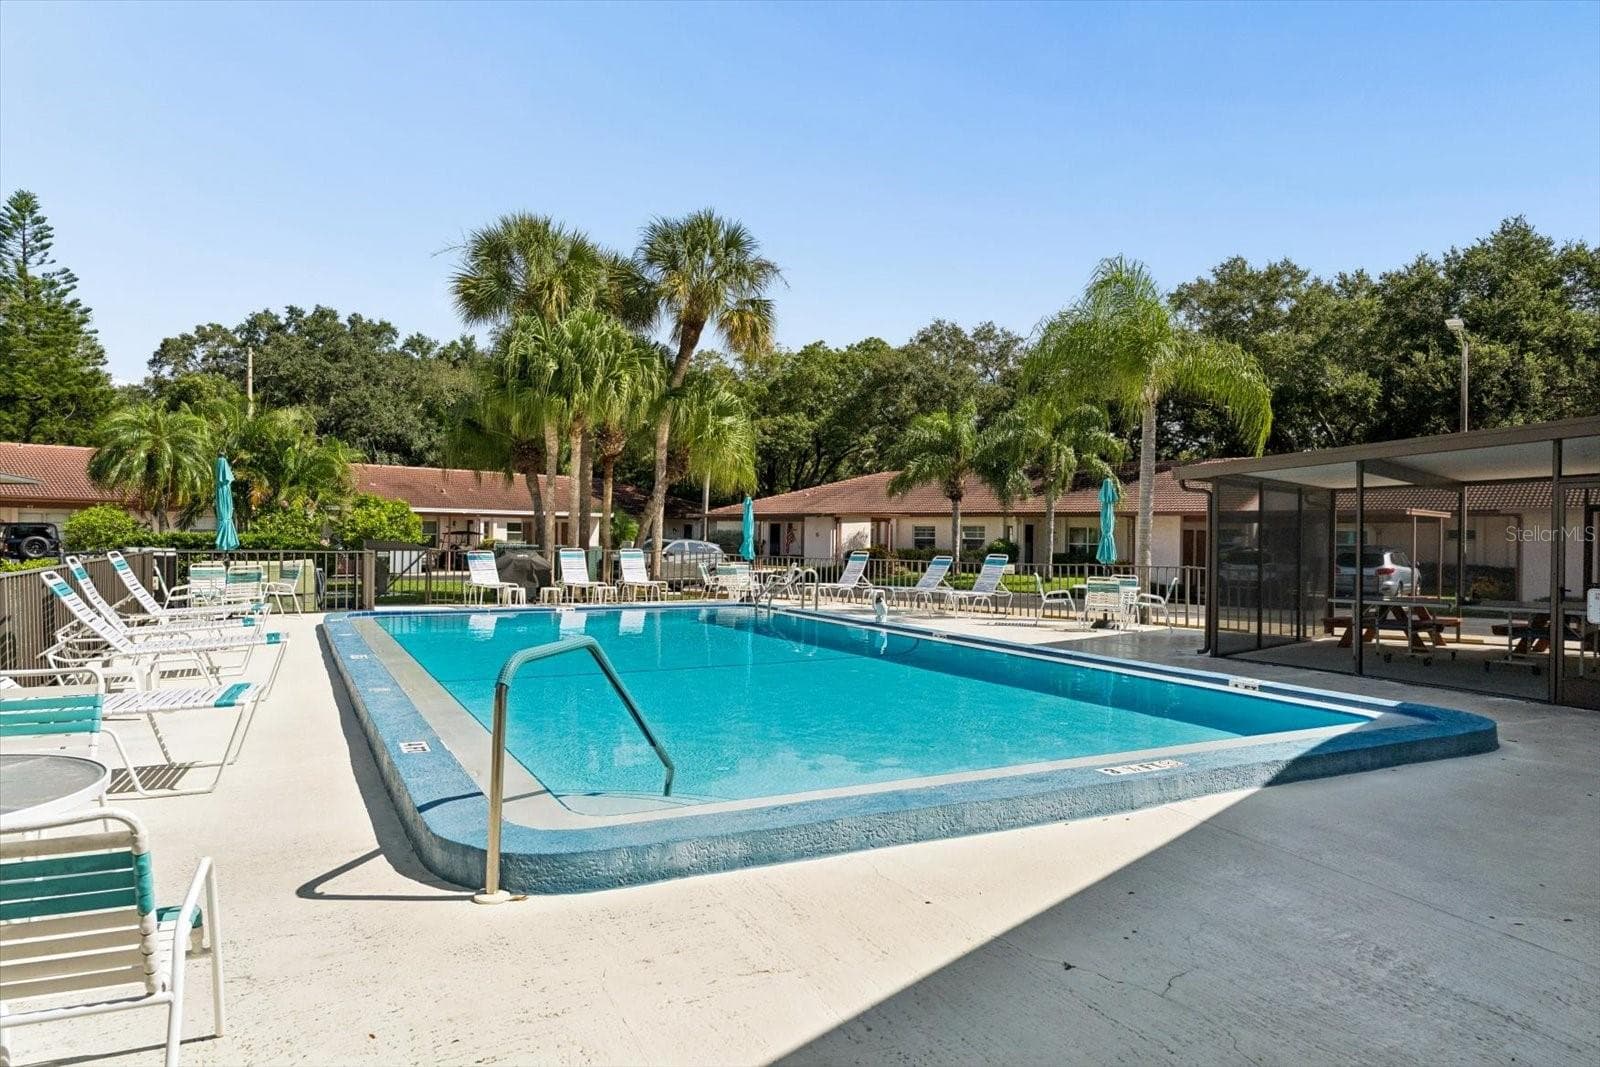
1 of 2 pools! - 1307 STONEHAVEN LN, DUNEDIN
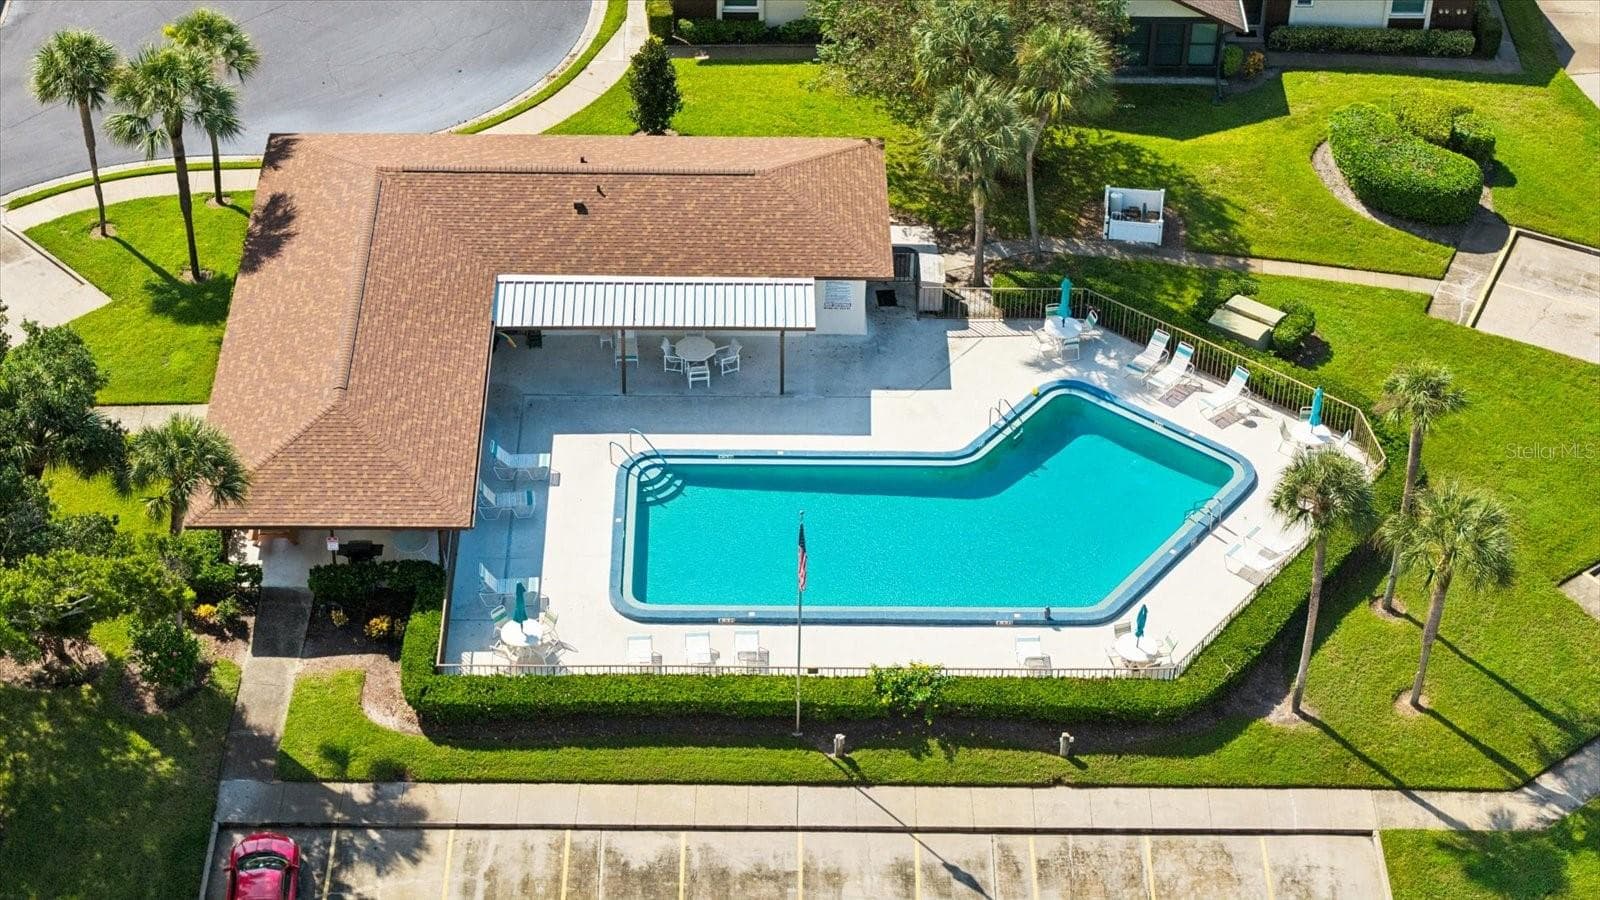
Another pool to enjoy! - 1307 STONEHAVEN LN, DUNEDIN
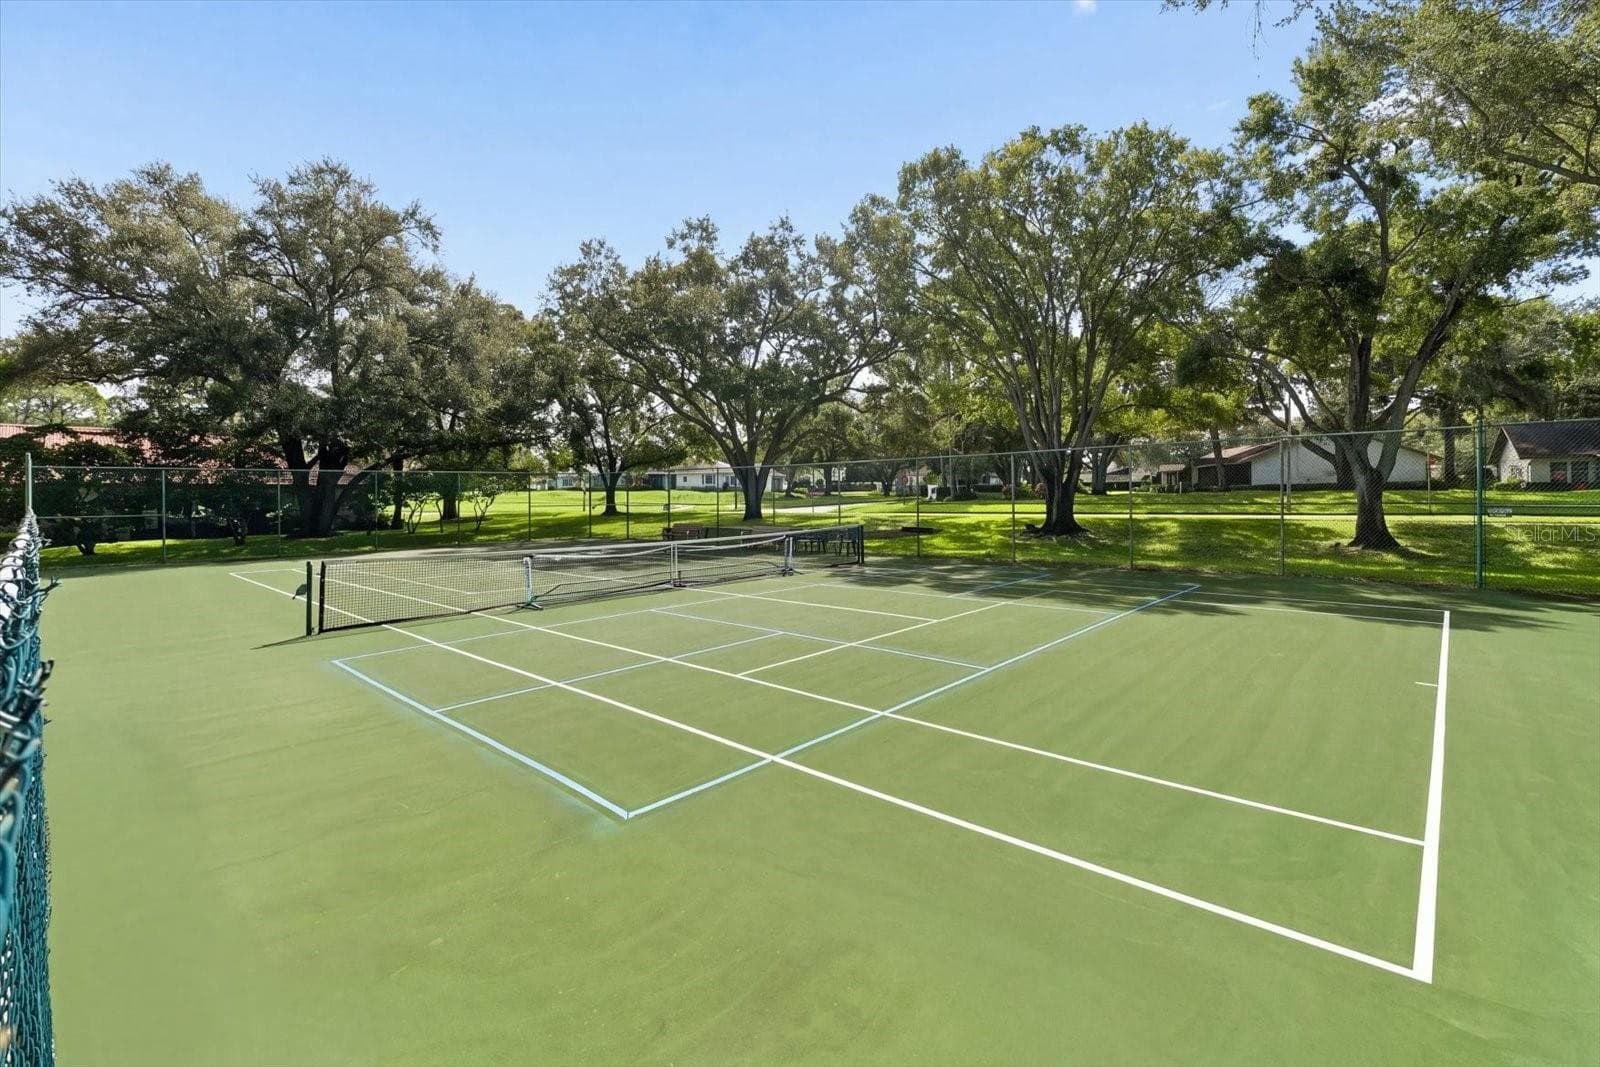
Pickleball/tennis courts - 1307 STONEHAVEN LN, DUNEDIN
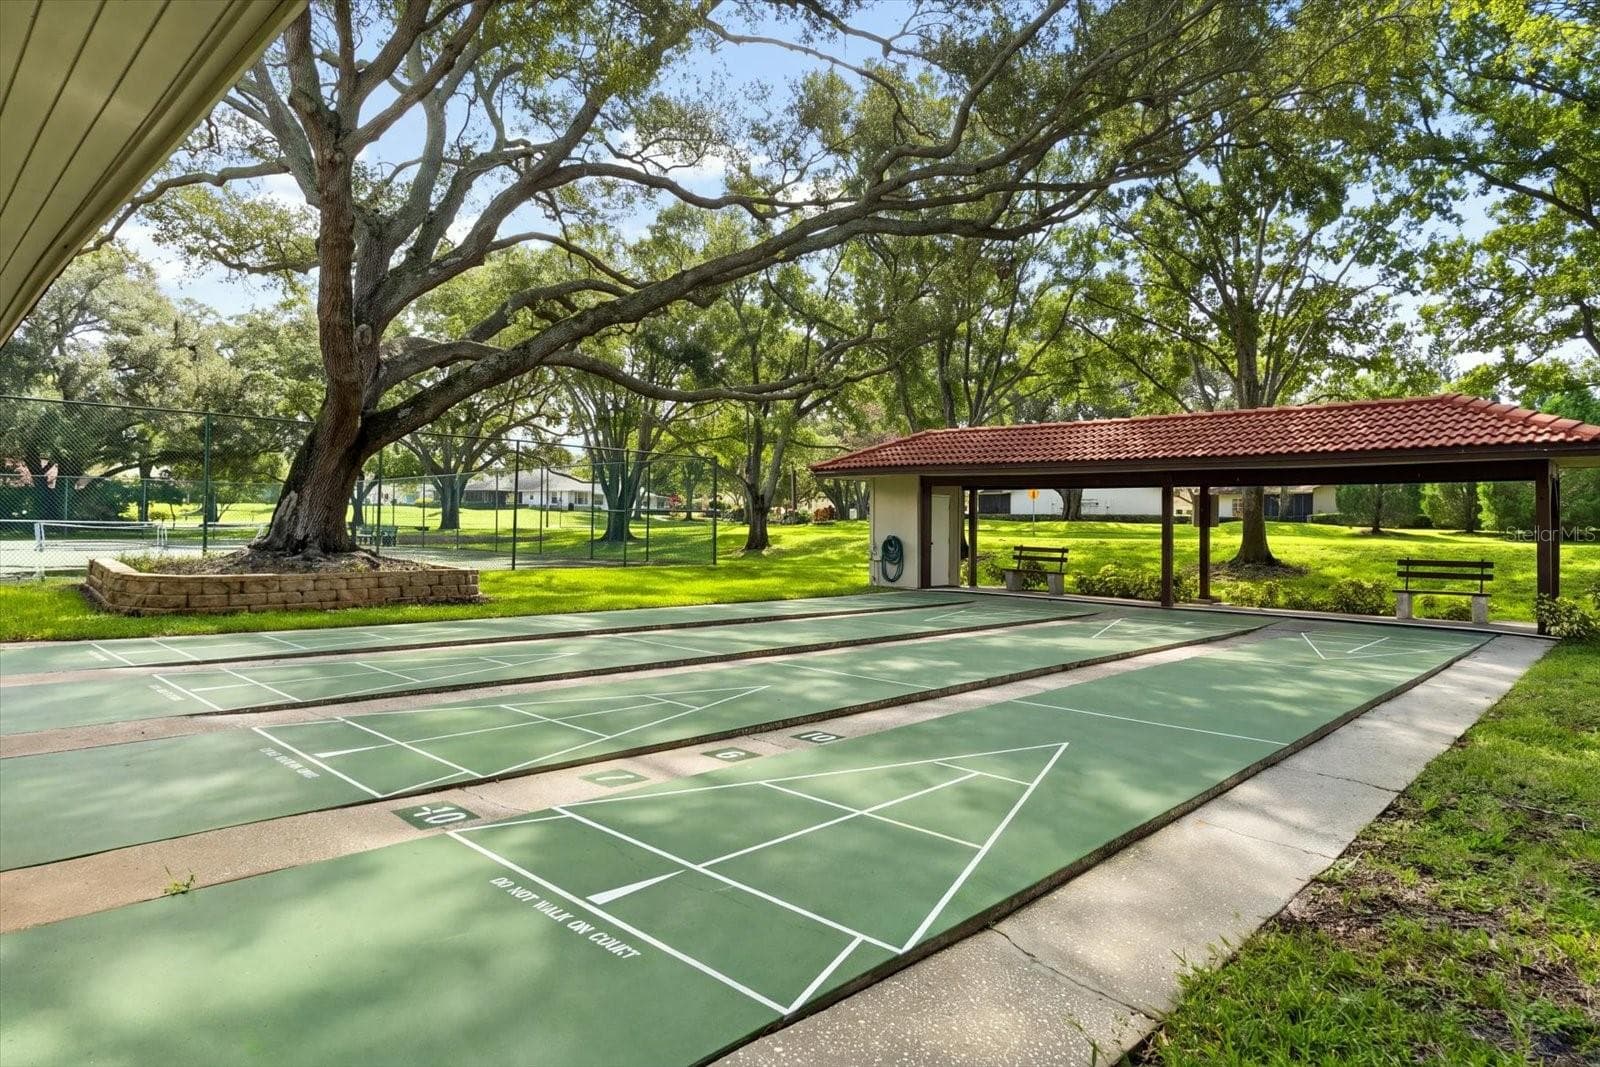
Shuffle board - 1307 STONEHAVEN LN, DUNEDIN
Condominium at 1307 STONEHAVEN LN, DUNEDIN, photo 44 of 54
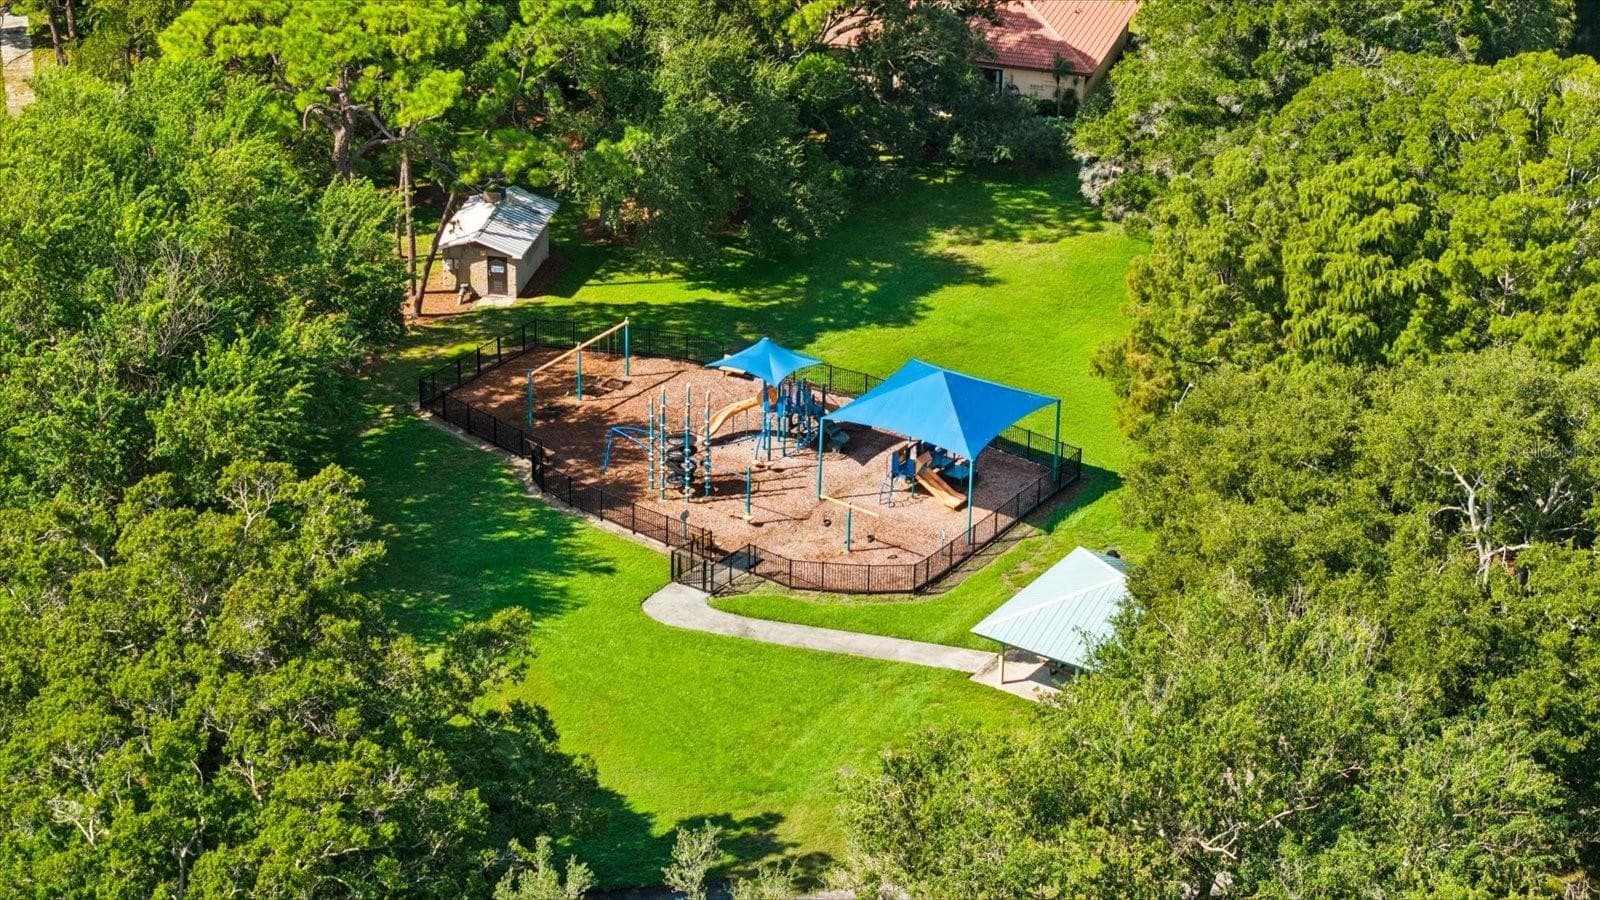
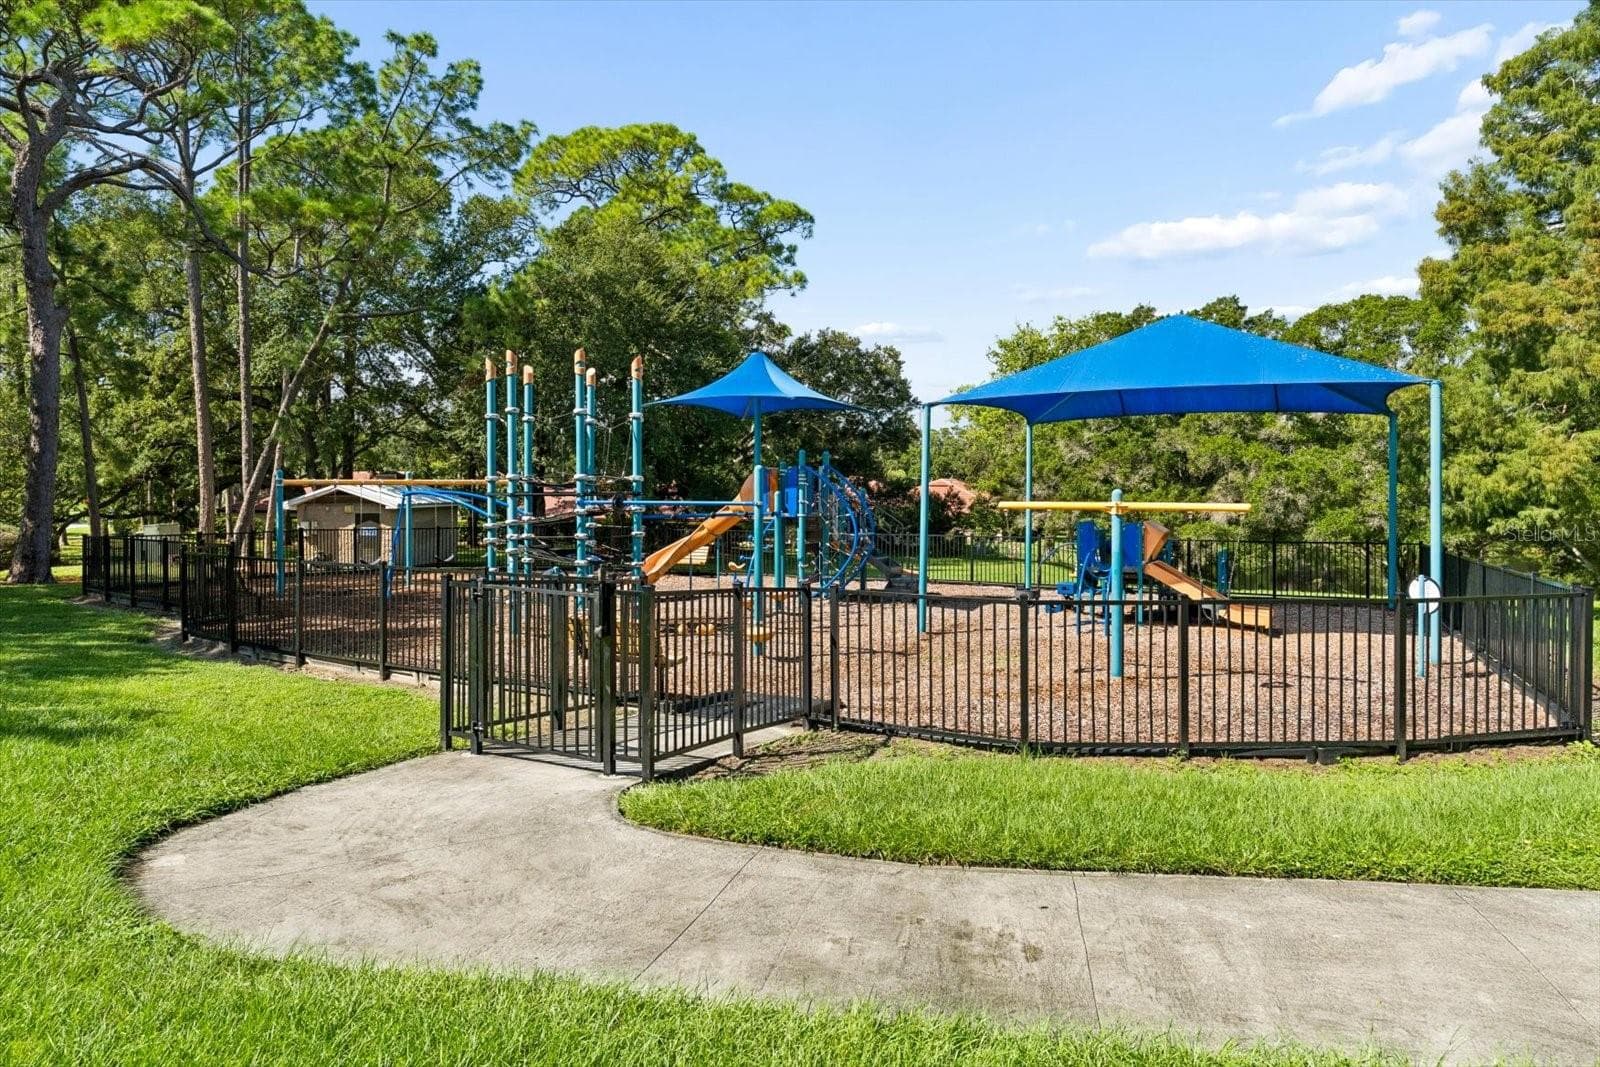
Playground and Park - 1307 STONEHAVEN LN, DUNEDIN
Condominium at 1307 STONEHAVEN LN, DUNEDIN, photo 46 of 54
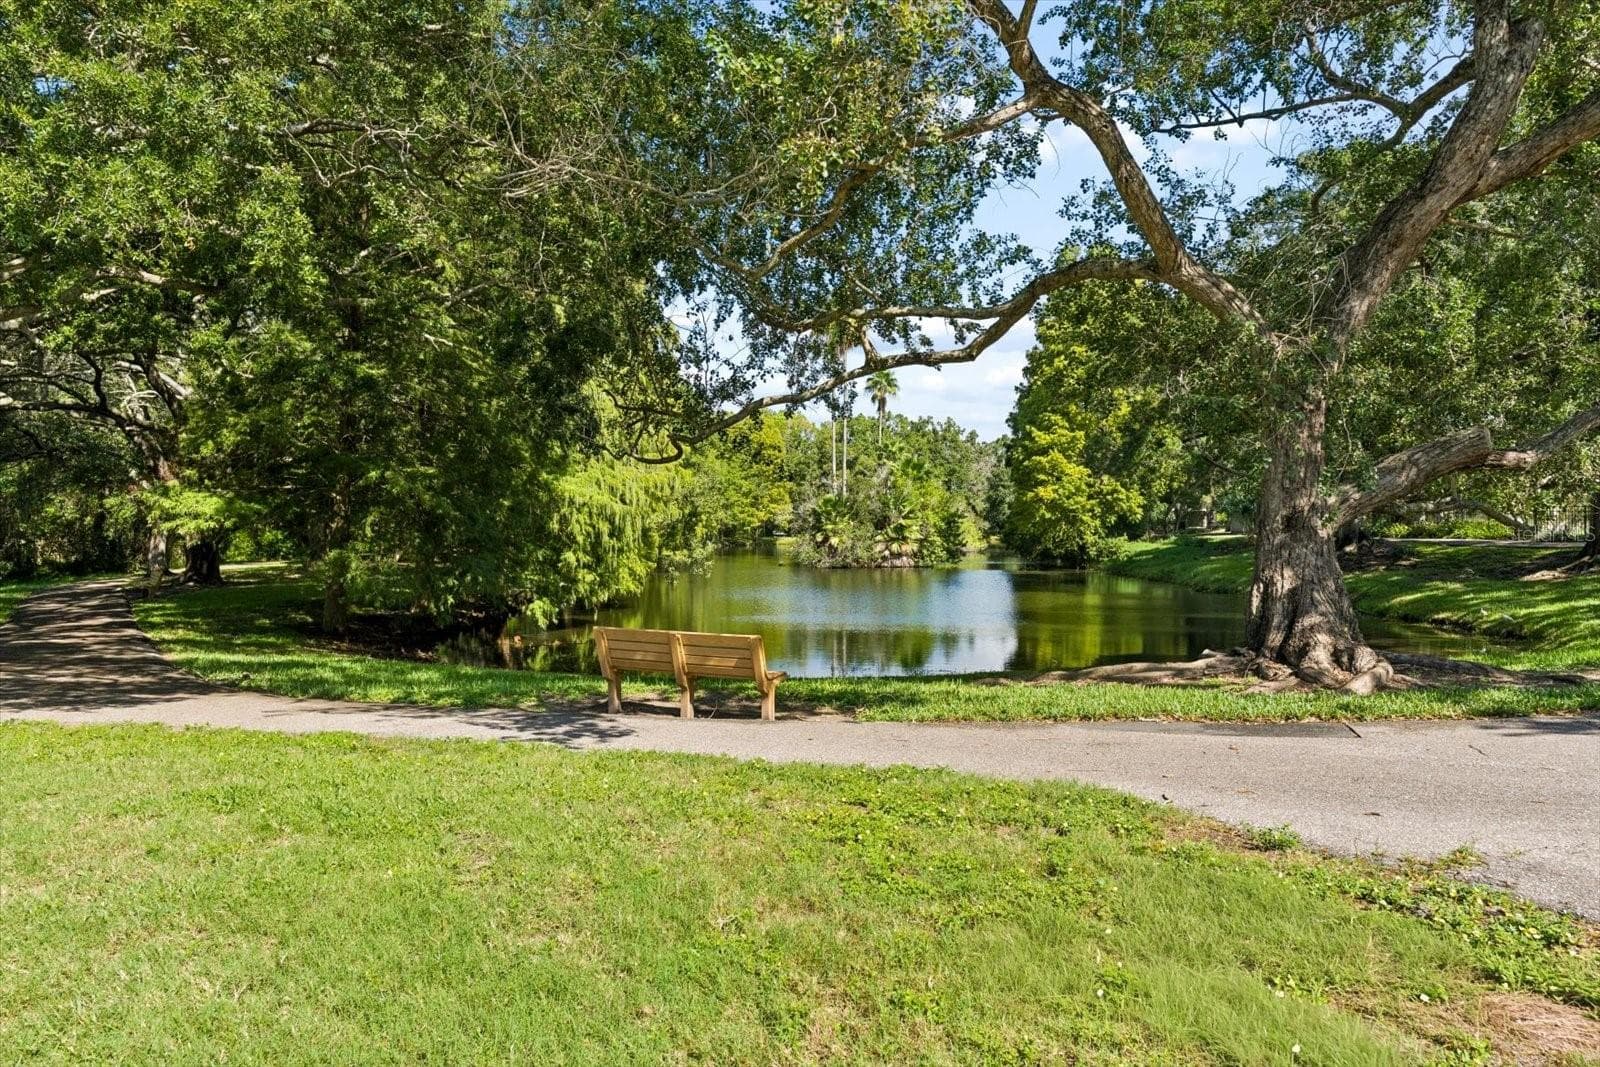
Enjoy the outdoor park/pond views. - 1307 STONEHAVEN LN, DUNEDIN
Condominium at 1307 STONEHAVEN LN, DUNEDIN, photo 48 of 54
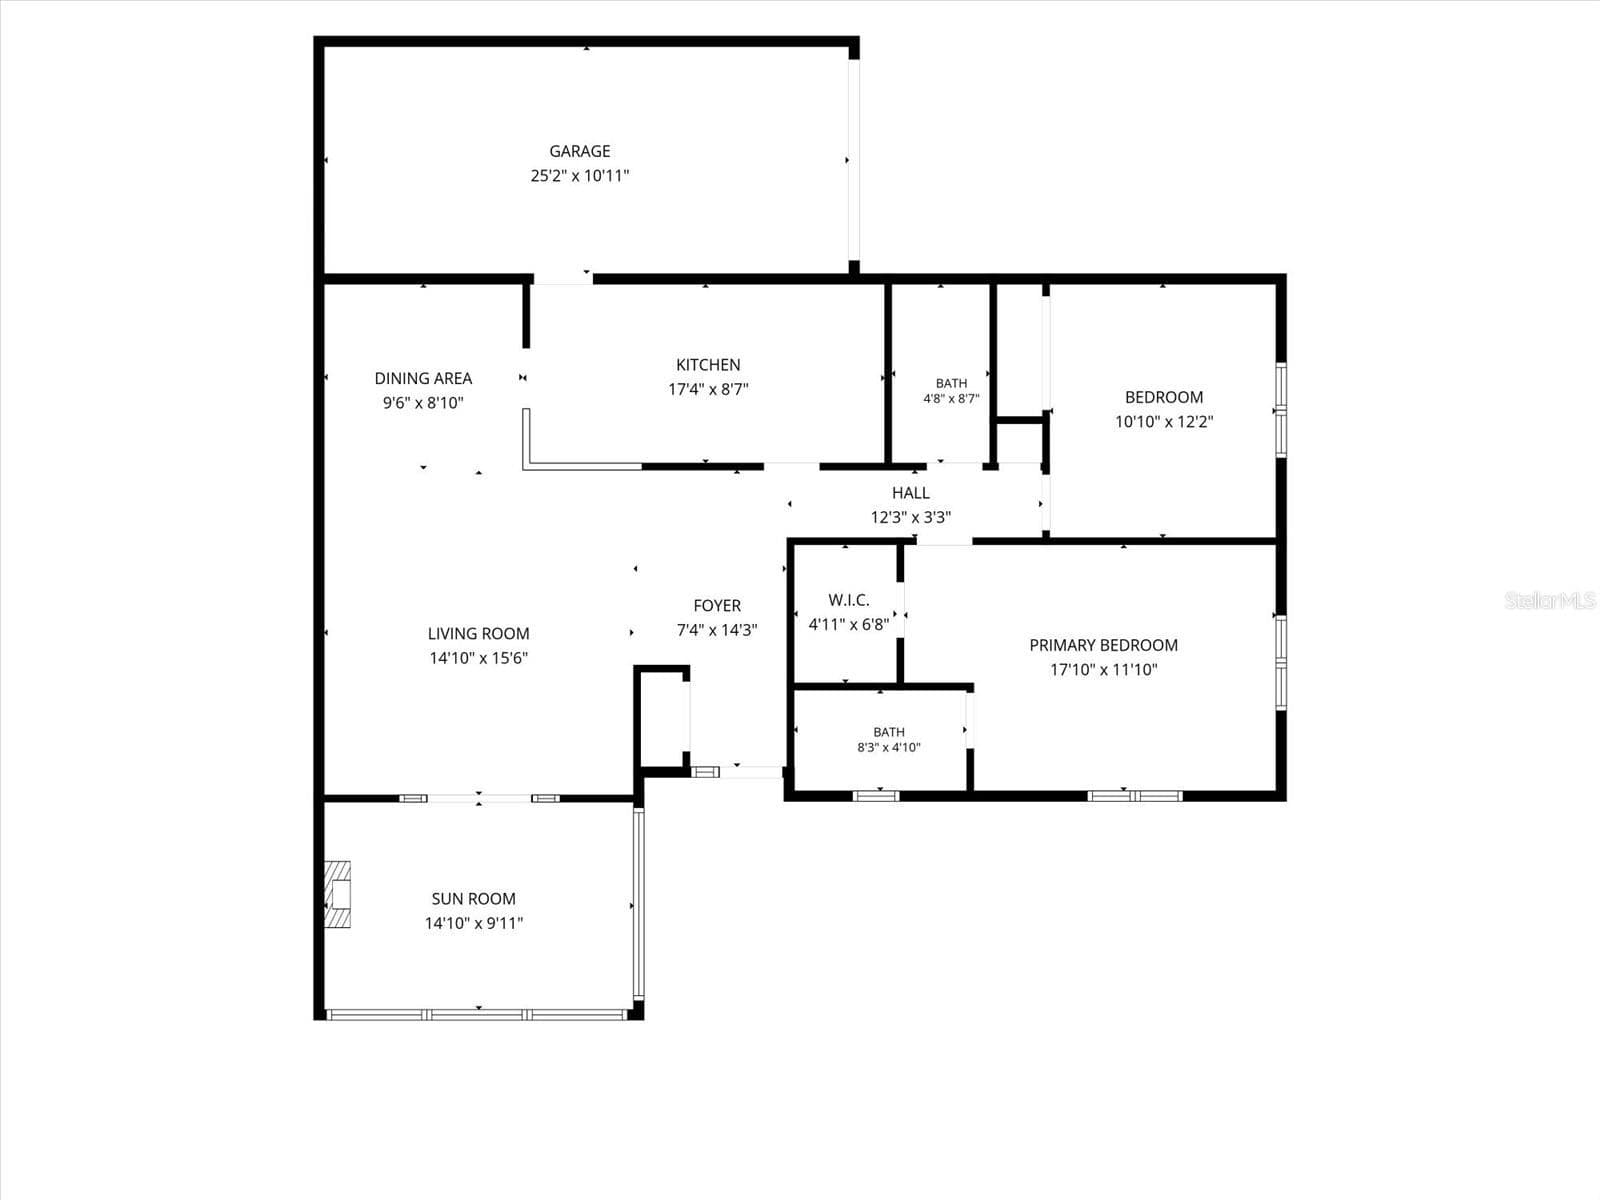
Floor plan (dimensions are approximate - buyer to verify) - 1307 STONEHAVEN LN, DUNEDIN
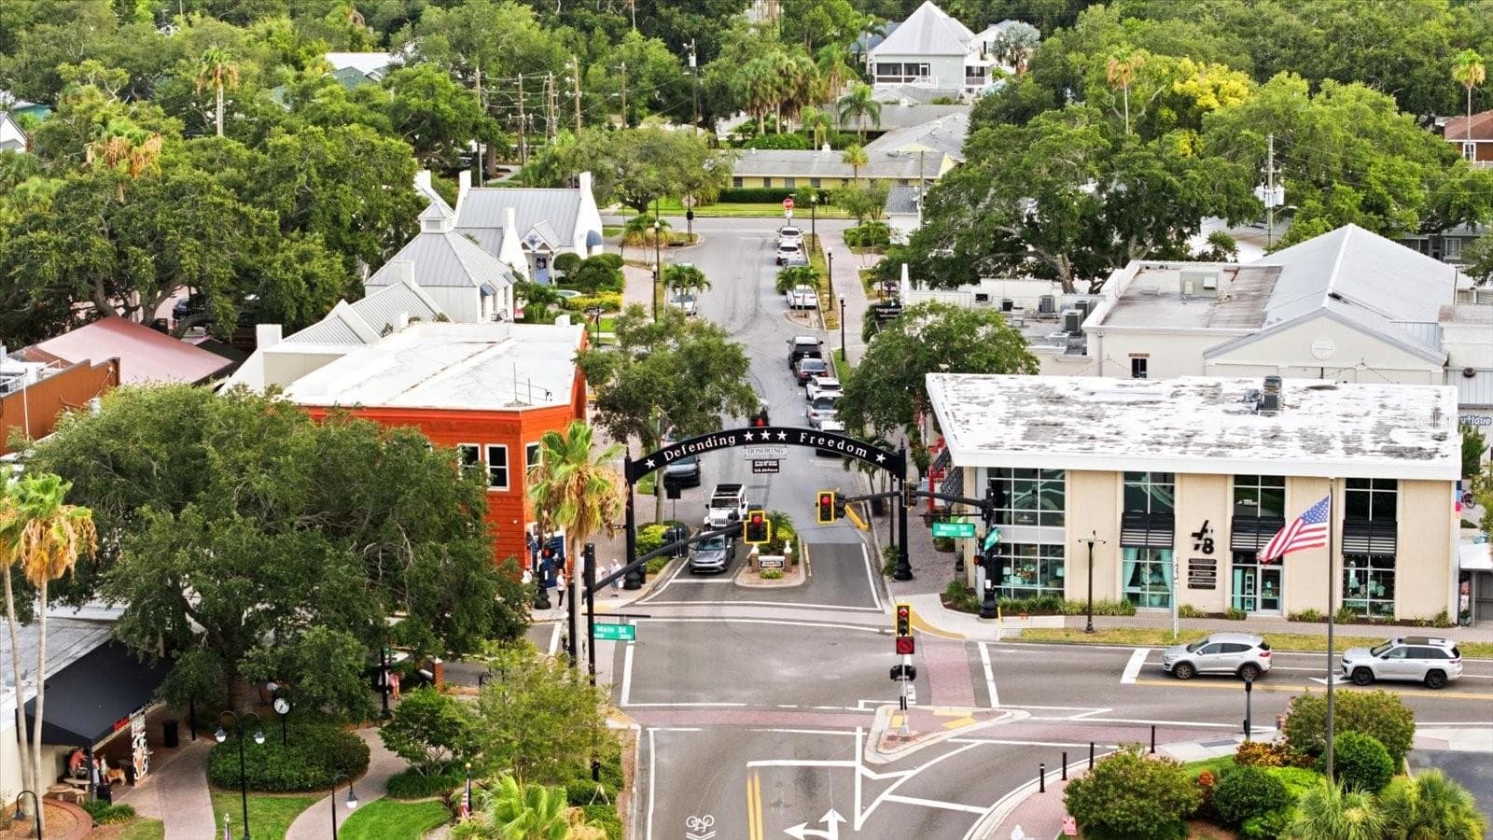
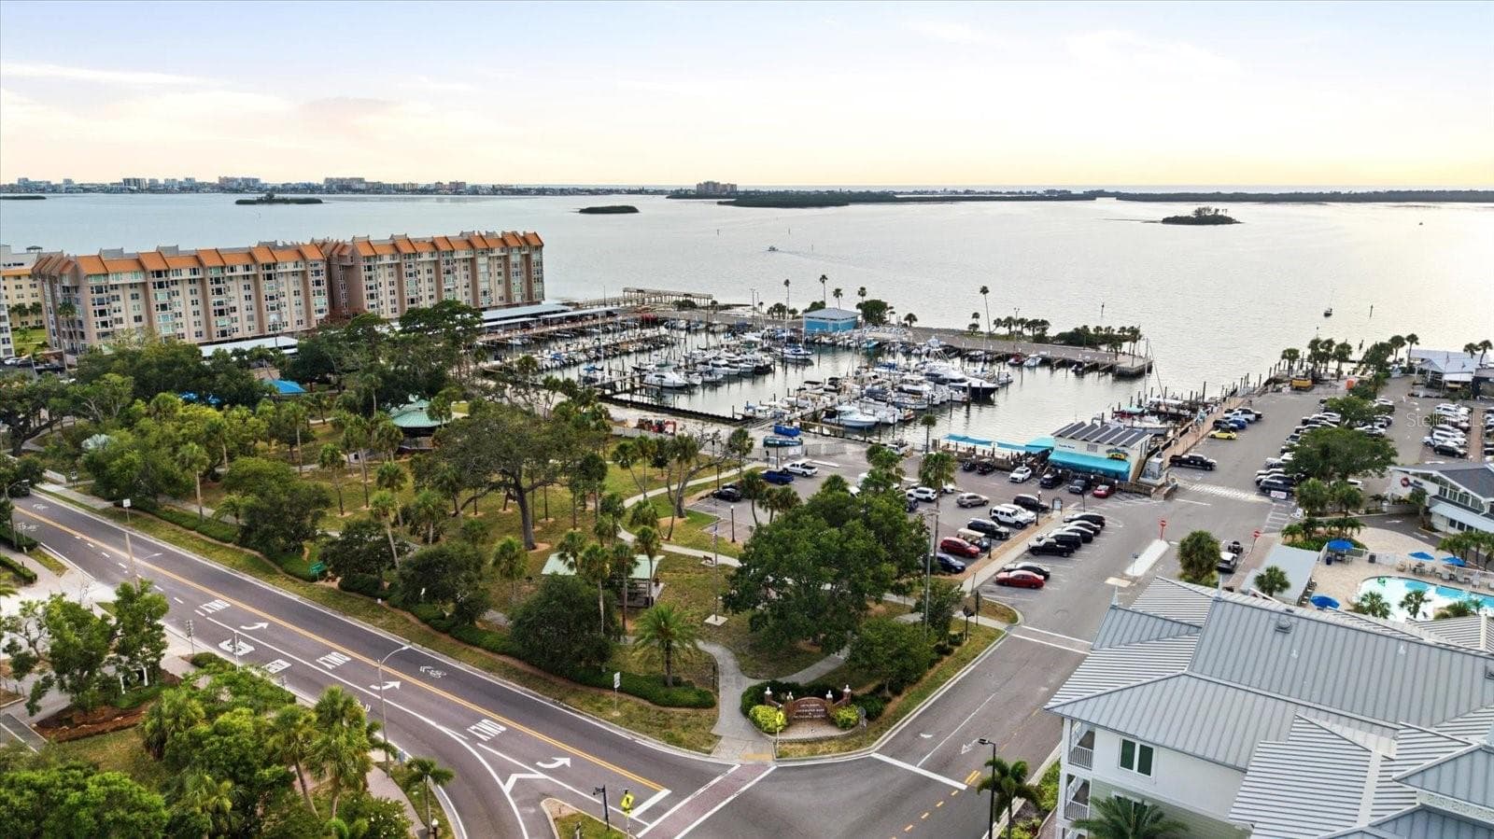
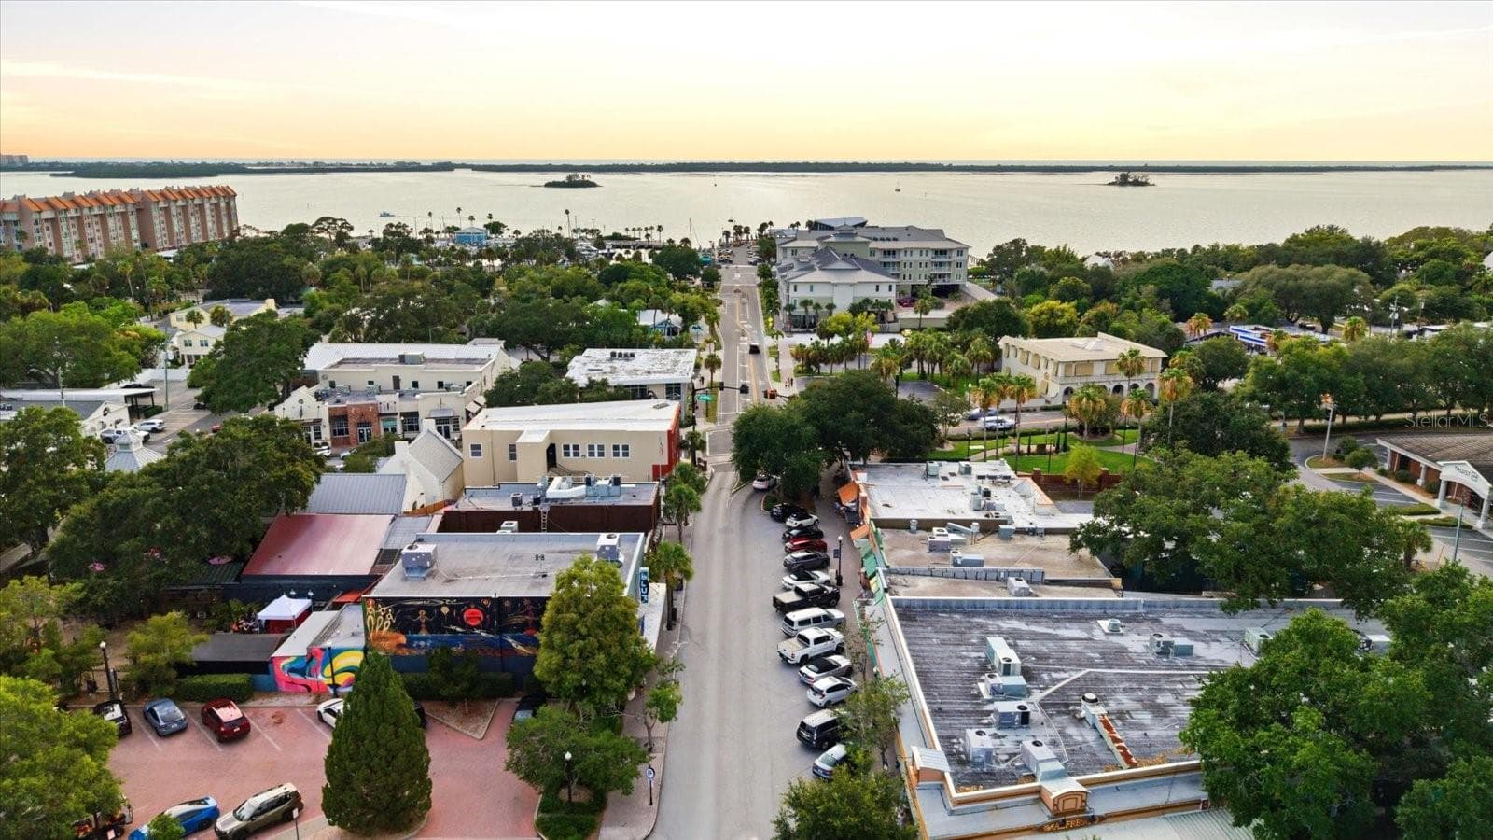
Just a quick golf cart ride to Downtown Dunedin! - 1307 STONEHAVEN LN, DUNEDIN
Dunedin Marina & Park, shops and restaurants along the water. - 1307 STONEHAVEN LN, DUNEDIN
Downtown Dunedin and water views - 1307 STONEHAVEN LN, DUNEDIN
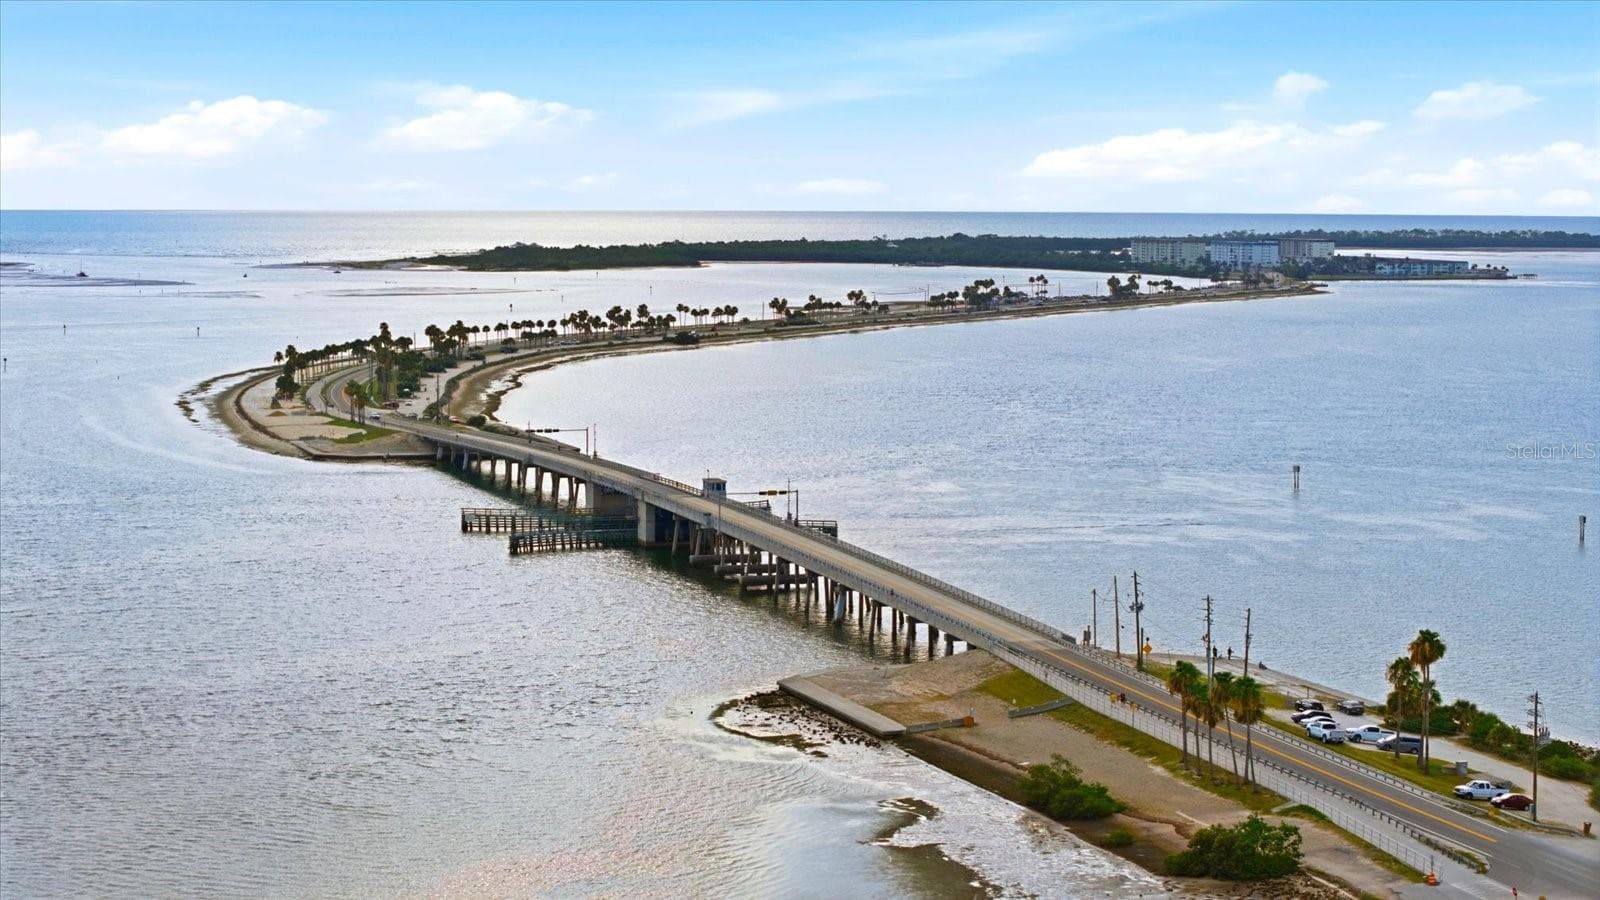
Dunedin Causeway leading to Honeymoon Island State Park, Honeymoon Island Beach and access to Caledisi Island by Ferry - 1307 STONEHAVEN LN, DUNEDIN
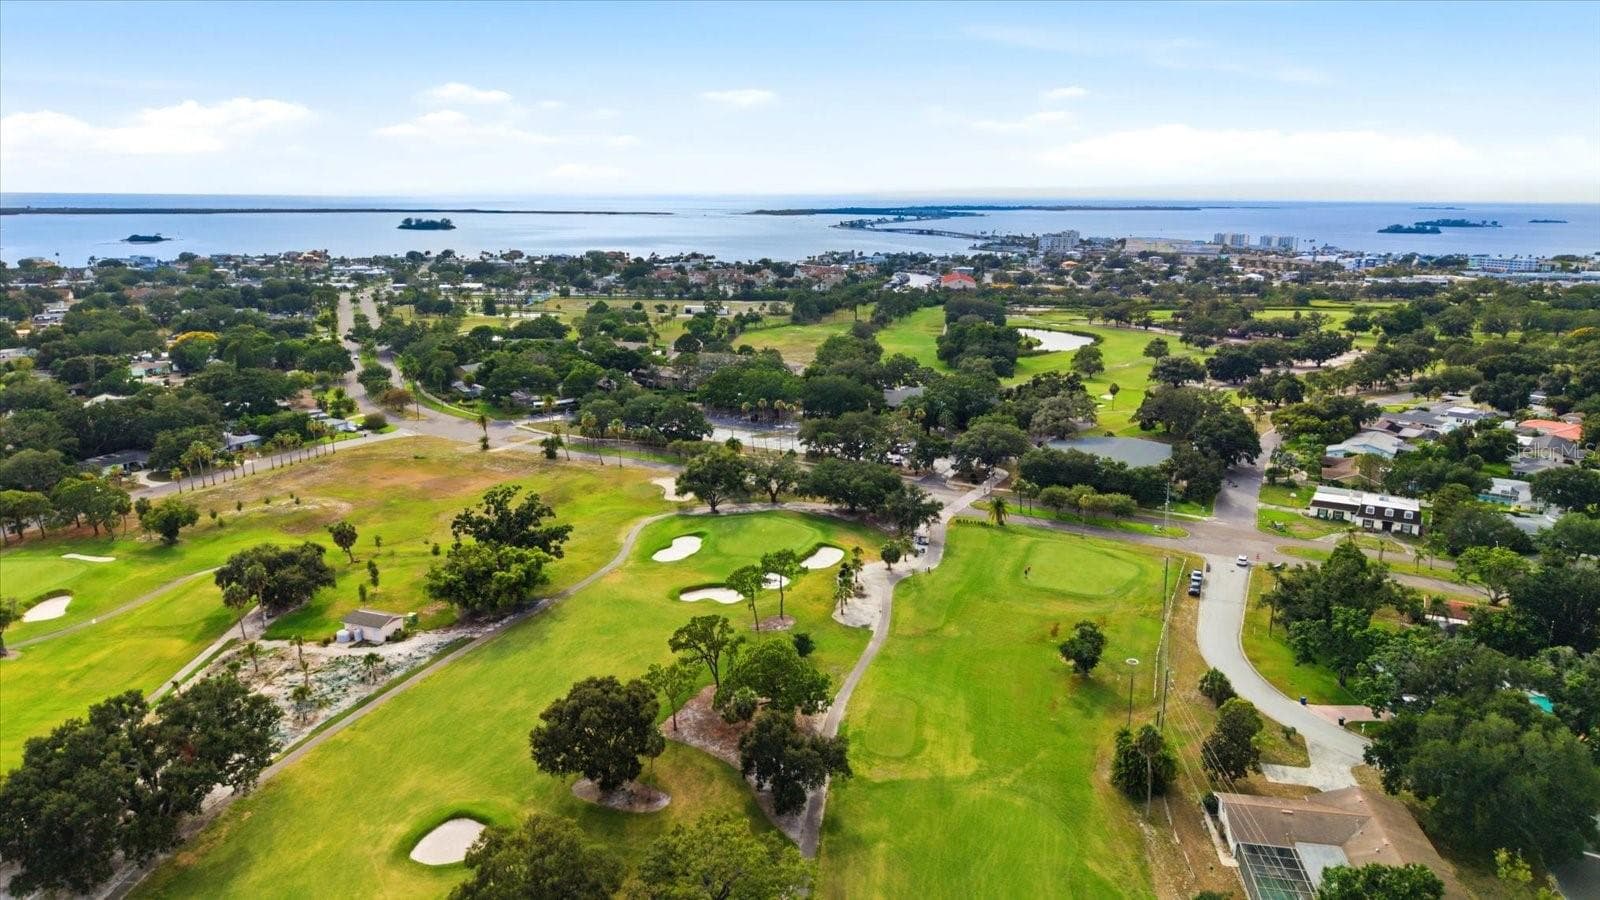
Enjoy the newly renovated Donald Ross Dunedin Golf Course (Public) & Highland House restaurant - 1307 STONEHAVEN LN, DUNEDIN
54 photos

$374,900

1307 STONEHAVEN LN
DUNEDIN, FL 34698
Listed by Kerri Rodriguez · COMPASS FLORIDA LLC
Bedrooms
2
Bathrooms
2
Living area
1,110 sqft
Year built
1982

About this home

Welcome to 1307 Stonehaven, a well-maintained 2-bedroom, 2-bathroom home offering 1,110 sq ft of comfortable living space & an attached one-car garage. This beautifully updated, move-in-ready condominium is located within the Dunedin Golf Cart District in the desirable 55+ SCOTSDALE COMMUNITY in a X FLOOD ZONE! Step inside to discover a bright, inviting interior featuring luxury vinyl plank flooring throughout, neutral finishes, and thoughtful updates. The beautifully remodeled kitchen is a standout, featuring crisp white shaker-style cabinetry, granite countertops, a stylish tile backsplash, stainless steel appliances, recessed lighting, & a spacious breakfast bar that opens to the living areas, making it perfect for everyday living and entertaining. A large built-in pantry provides exceptional storage & additional counter space. The spacious primary suite features a generous walk-in closet with custom built-in shelving and a private en-suite bathroom. The second bedroom offers a large closet for extra storage and a Murphy bed that conveys with the home, providing wonderful flexibility for guests, a home office, or additional living space. The home also features 2 solar tubes that provide additional natural light without increasing energy costs. The beautifully enclosed, light-filled lanai provides the perfect space to enjoy your morning coffee, relax with a good book, or entertain friends, complete with a door offering direct access outdoors. Additional conveniences include an attached one-car garage featuring a utility sink, built-in cabinetry for extra storage, & a newer garage door (2023), along with a washer/dryer combination that conveys with the property. Other notable updates include the HVAC system (2021) & water heater (2022). Residents enjoy a variety of community amenities, including two swimming pools, a clubhouse, tennis/pickleball courts, shuffleboard, & well-maintained grounds. The HOA fee also includes cable, internet, water, sewer, trash, & roof adding to the convenience of this low-maintenance Florida lifestyle. Nearby Scotsdale Park offers additional green space, a playground, & opportunities to enjoy the outdoors. *Must own for 2 yrs before you can rent. PERFECTLY SITUATED TO ENJOY THE BEST OF THE DUNEDIN LIFESTYLE! Located within Dunedin's designated golf cart district, this home offers convenient access to the charm and excitement of Downtown Dunedin, known for its wonderful restaurants, boutique shopping, breweries, waterfront dining, live music, and year-round festivals and events. Spend your days exploring the scenic Pinellas Trail, enjoying the waterfront along the Dunedin Causeway, or soaking up the sunshine at some of Florida's most beautiful beaches, including Honeymoon Island, Caladesi Island, & world-famous Clearwater Beach. Baseball enthusiasts will love the proximity to BayCare Ballpark, home of the Clearwater Threshers and Philadelphia Phillies spring training, as well as TD Ballpark, home of Toronto Blue Jays spring training in Dunedin. With shopping, dining, recreation, entertainment, and the beautiful Gulf Coast all just minutes away, this location truly has it all! Whether you're searching for a full-time residence or a seasonal Florida retreat, this home offers the perfect combination of beautifully updated, low-maintenance living, community amenities, and an unbeatable Dunedin location. Come experience the relaxed coastal lifestyle that makes this area so special!

Property details

MLS
Stellar MLS
MLS #
MFRTB8557942
Property type
Condominium
Subdivision
SCOTSDALE CLUSTER CONDO
Status
Active
Days on market
1
On market date
October 15, 2026
Stories
N/A
Total bathrooms
2
Garage spaces
1
Parking spaces
N/A
Lot size
N/A
Loading map…

Nearby schools

Within 10 miles. School directory data from the National Center for Education Statistics (NCES), accessed via the Urban Institute Education Data API. Local Score is calculated by INNOVATE Real Estate; where a state rating is shown, it comes from that state's own official school report card.

Elementary
DUNEDIN ELEMENTARY SCHOOL
0.71 mi away · Grades -1-5
Nearest school -- attendance-zone data not available here
5.0
Local Score (student-teacher ratio only (preliminary -- will incorporate state test-score data once available)) -- not an official state rating
Enrollment
500
Student:teacher ratio
11.6:1
District
PINELLAS
Middle
DUNEDIN HIGHLAND MIDDLE SCHOOL
0.7 mi away · Grades 6-8
Nearest school -- attendance-zone data not available here
2.0
Local Score (student-teacher ratio only (preliminary -- will incorporate state test-score data once available)) -- not an official state rating
Enrollment
1,022
Student:teacher ratio
19.7:1
District
PINELLAS
High
DUNEDIN HIGH SCHOOL
1.66 mi away · Grades 9-12
Nearest school -- attendance-zone data not available here
2.0
Local Score (student-teacher ratio only (preliminary -- will incorporate state test-score data once available)) -- not an official state rating
Enrollment
1,196
Student:teacher ratio
20.3:1
District
PINELLAS

Walkability

Blended score for DUNEDIN's center, calculated by INNOVATE Real Estate from two sources: the EPA's National Walkability Index (street network, transit, land-use mix) and Google Places amenity data (what's actually reachable on foot from this point). 60% EPA National Walkability Index + 40% nearby-amenity density (Google Places).

78
Walkable
out of 100
EPA National Walkability Index
12.7 / 20 -- Above average walkable
Google Places amenity density
100 / 100
Restaurants & cafes20
Grocery stores4
Parks6
Schools12
Transit stops20
Pharmacies4

Mortgage calculator

Estimate only - actual rate and payment depend on your lender, credit, and loan program.

$
%
%
Adjust tax / insurance estimates
% / yr
$
/mo
Est. monthly payment
$2,408/mo
$74,980 down
$299,920 loan
Principal & interest$1,945
Property tax (est.)$312
Home insurance (est.)$150

Similar homes you might like

Data source: Listing information provided by Stellar MLS (mfrmls) via Trestle/CoreLogic. Last updated 1 days ago.

Information herein deemed reliable but not guaranteed; all measurements, school assignments, HOA fees, taxes, and feature lists are approximate and should be independently verified. Equal Housing Opportunity.