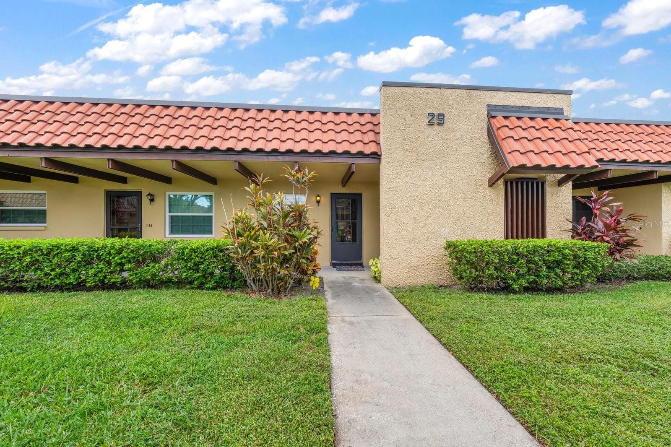
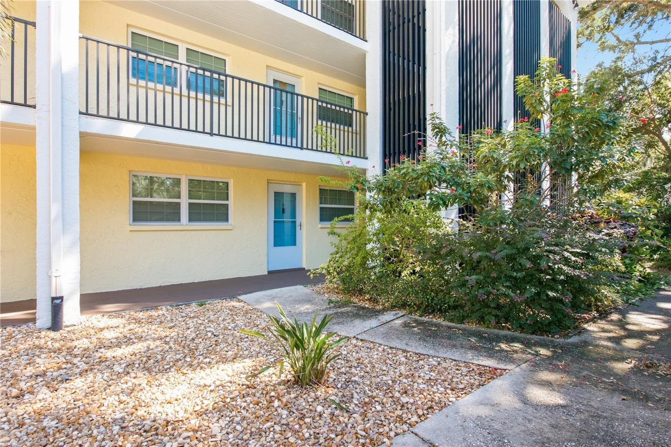
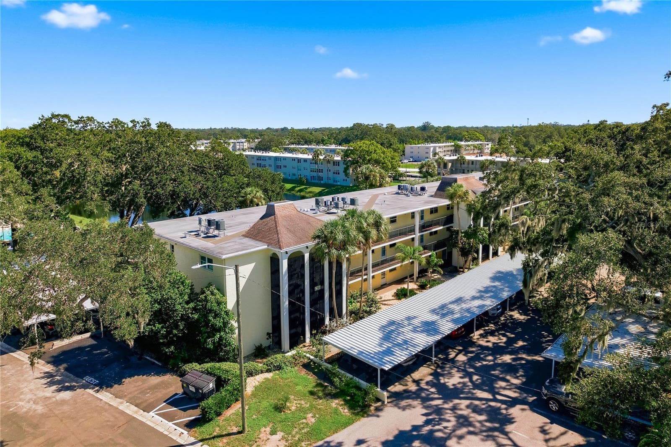
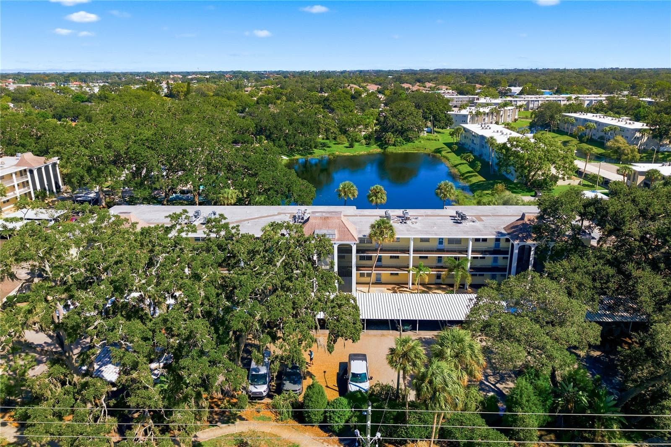
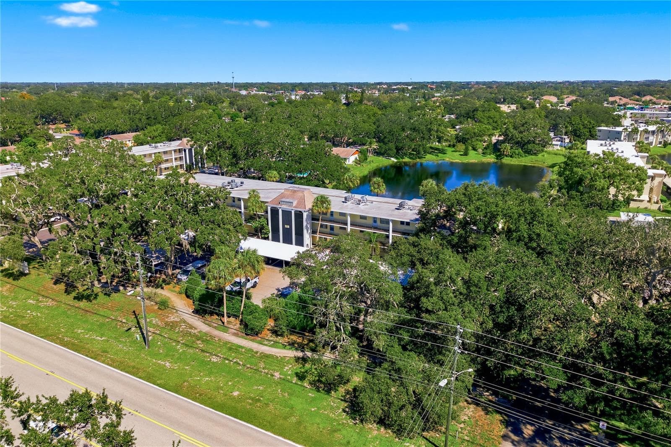
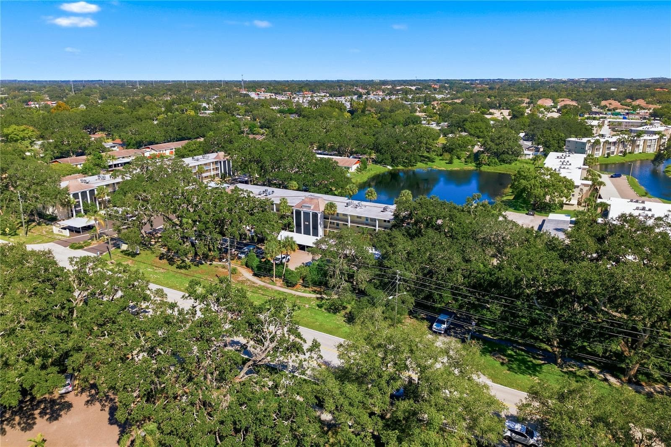
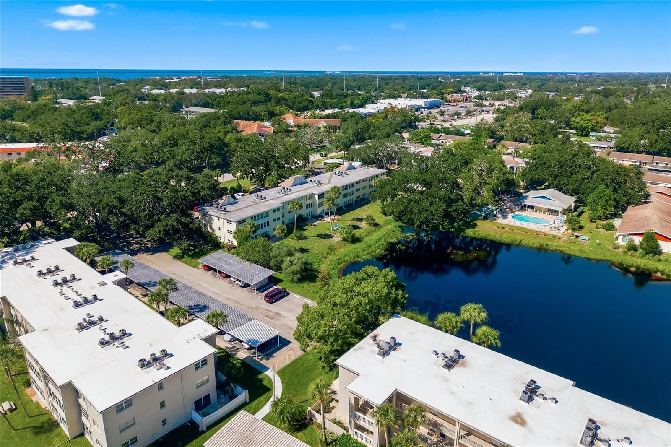
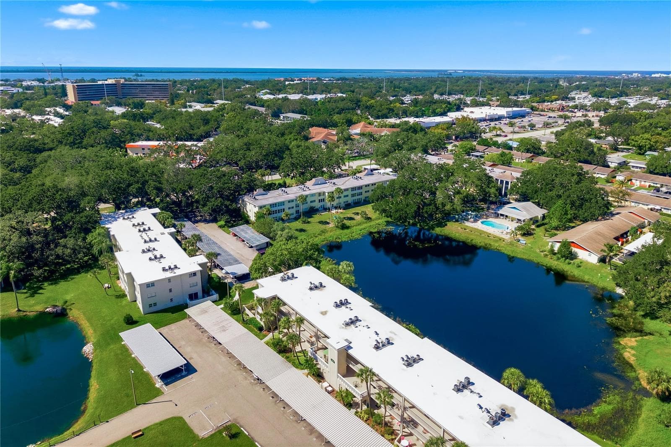
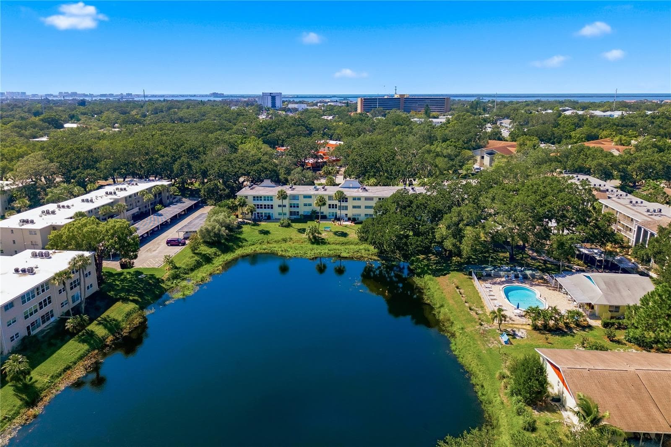
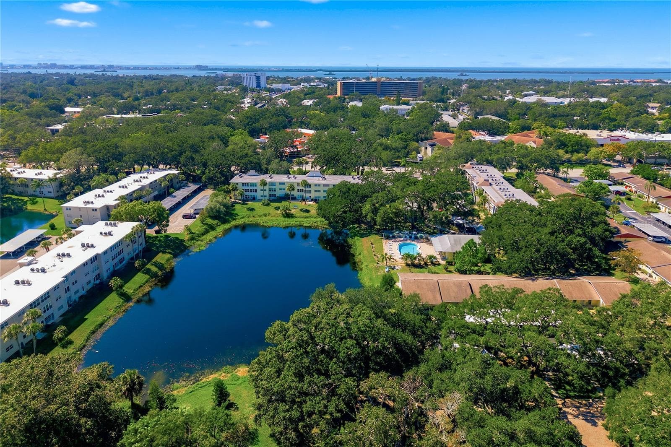
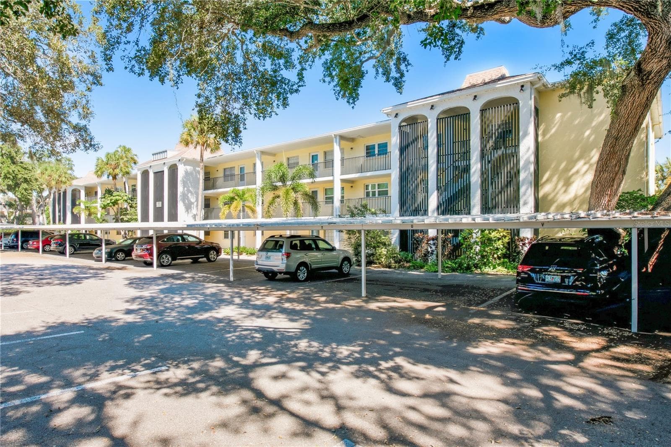
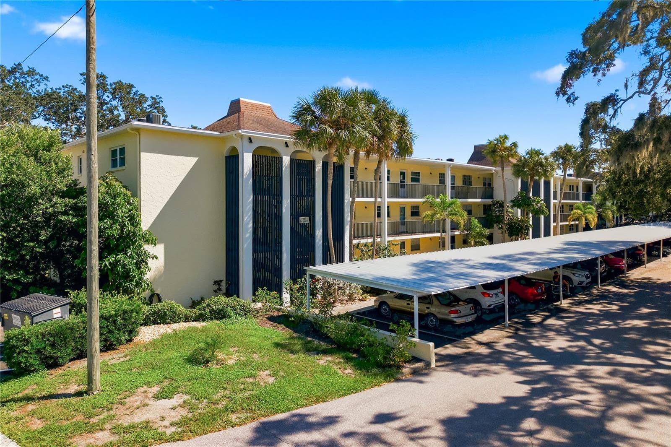
Front - 821 DELEON CT #109, DUNEDIN
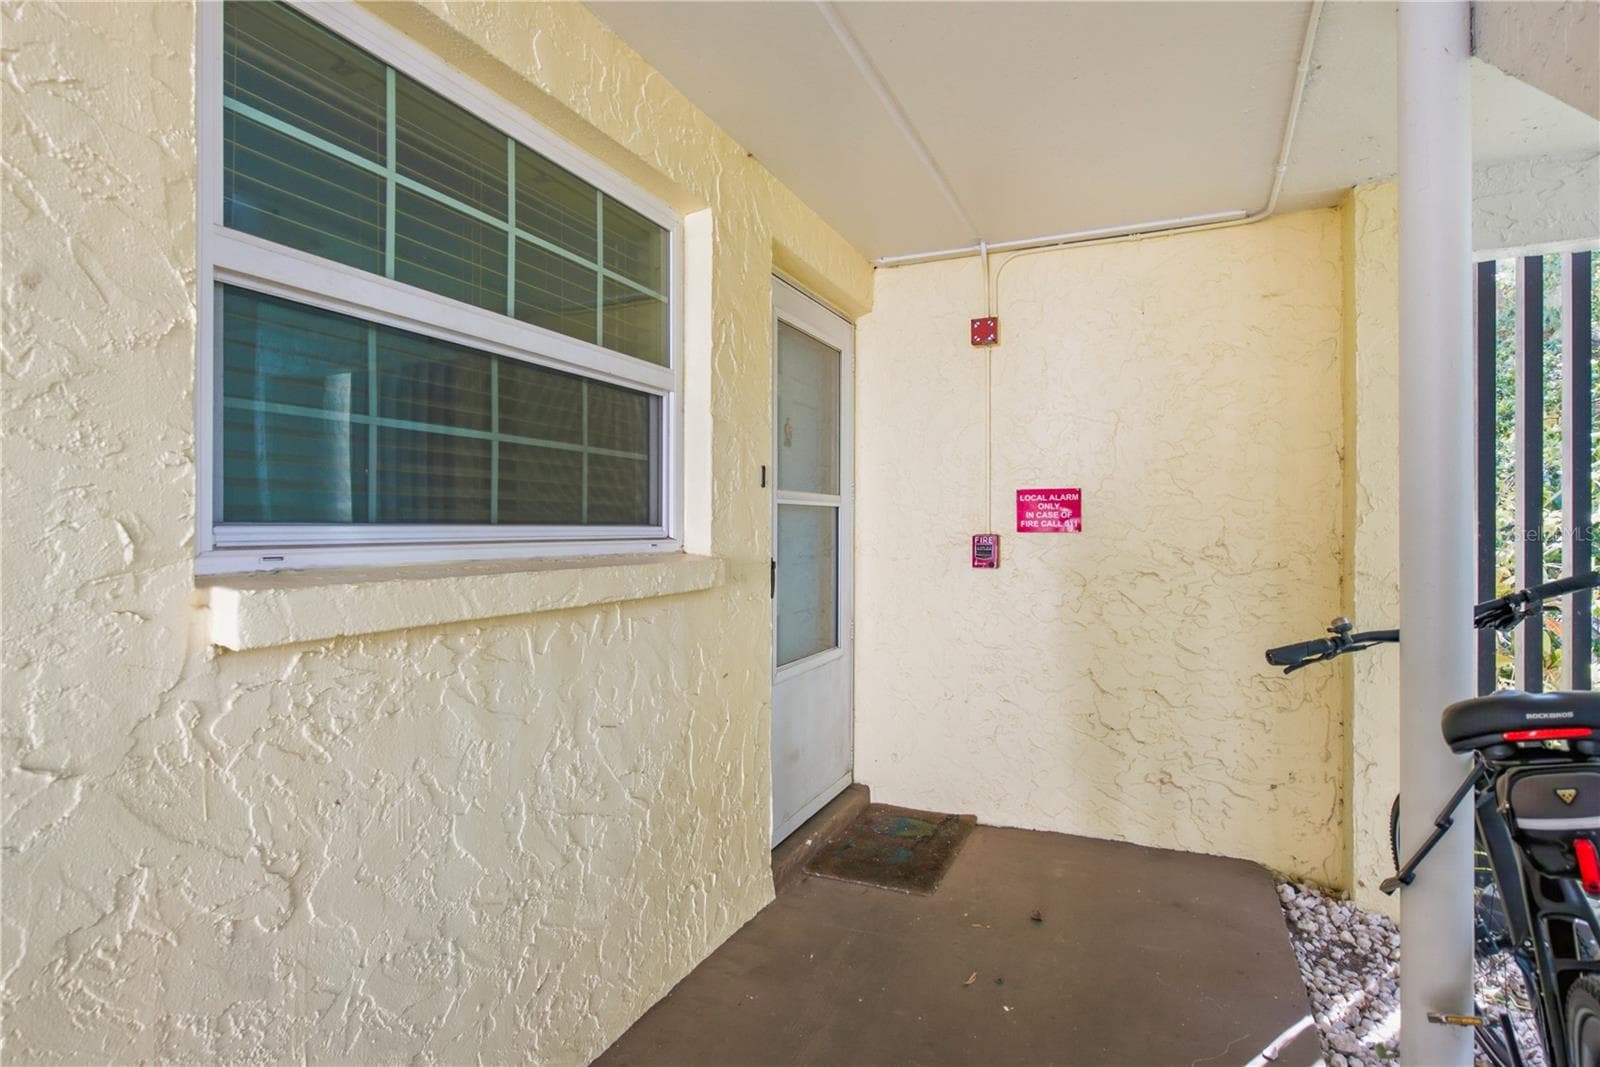
Walk up entrance - 821 DELEON CT #109, DUNEDIN
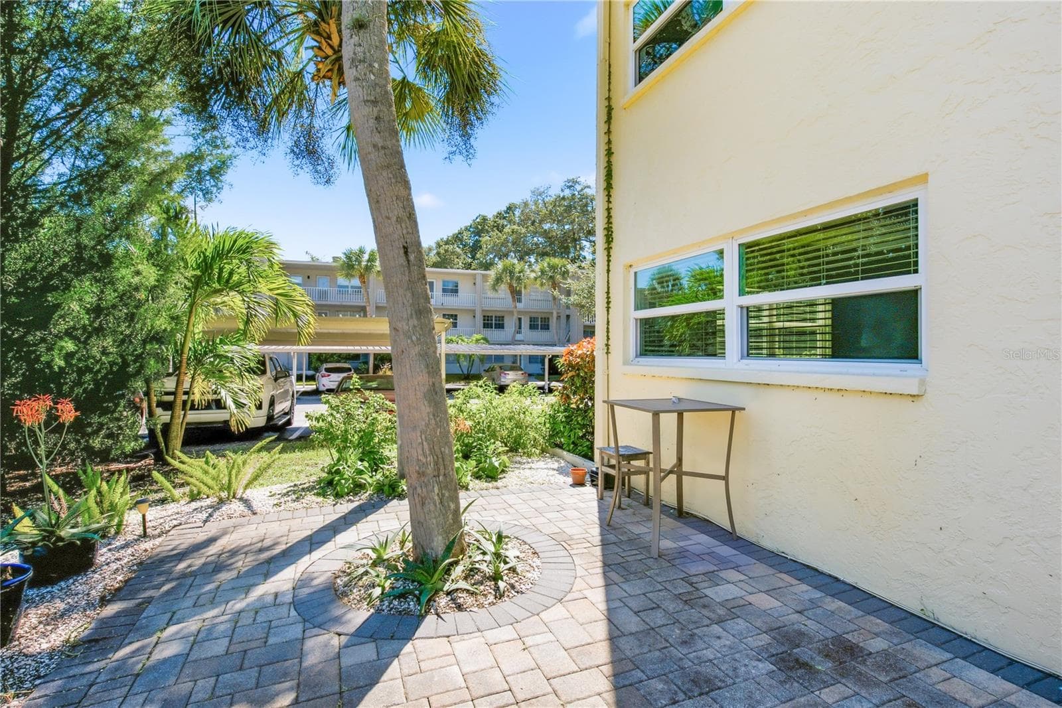
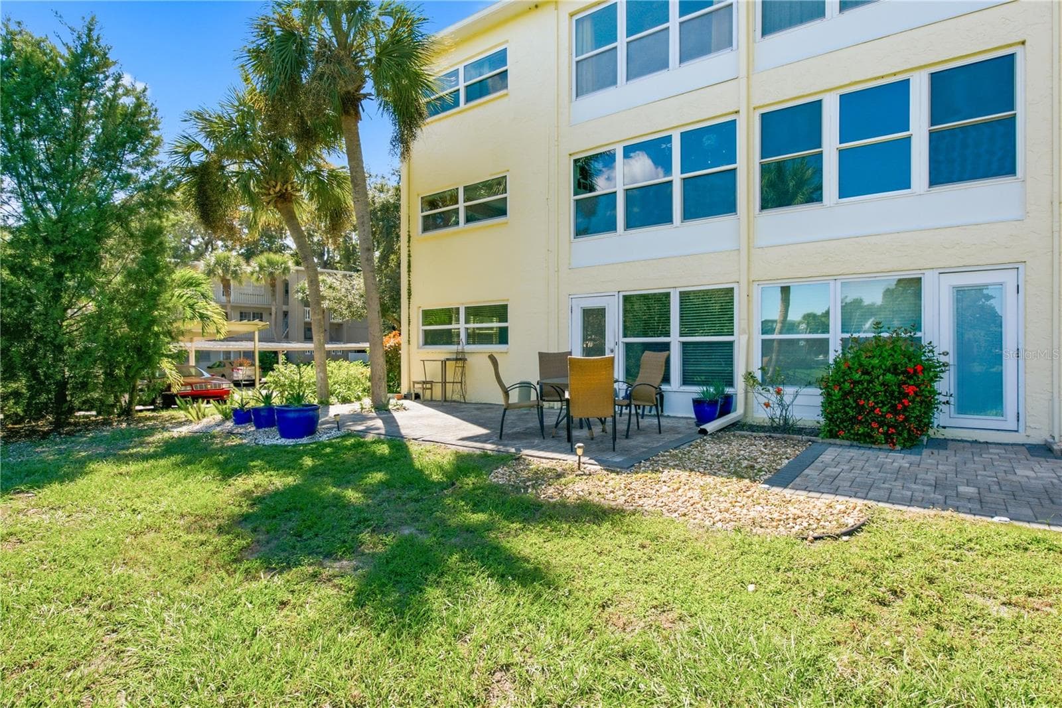
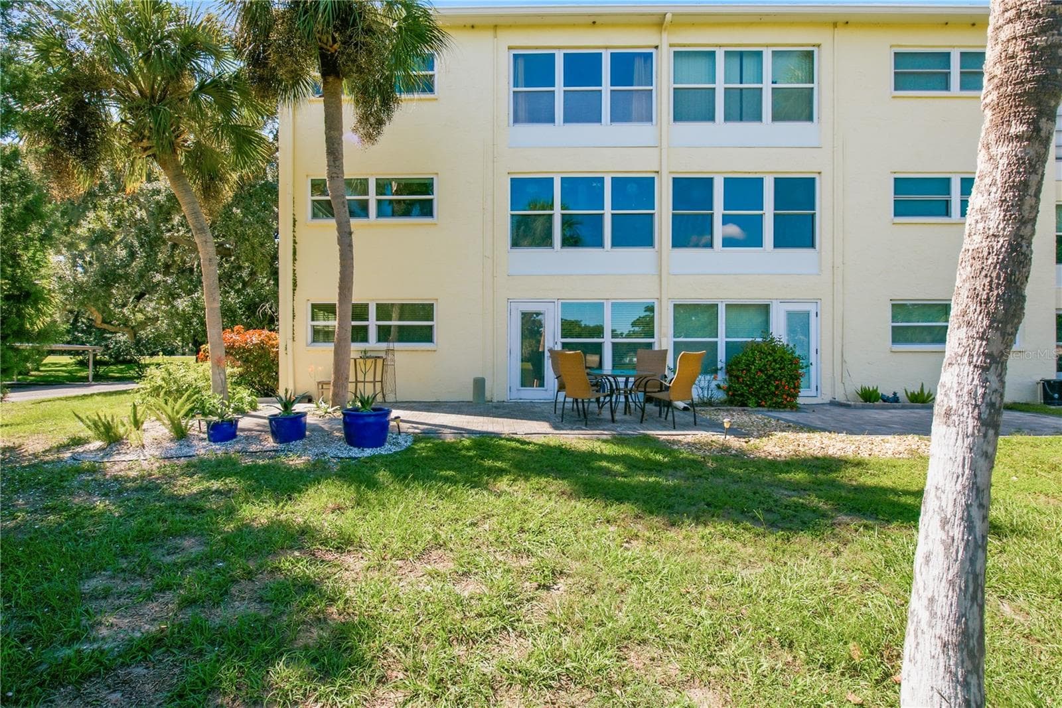
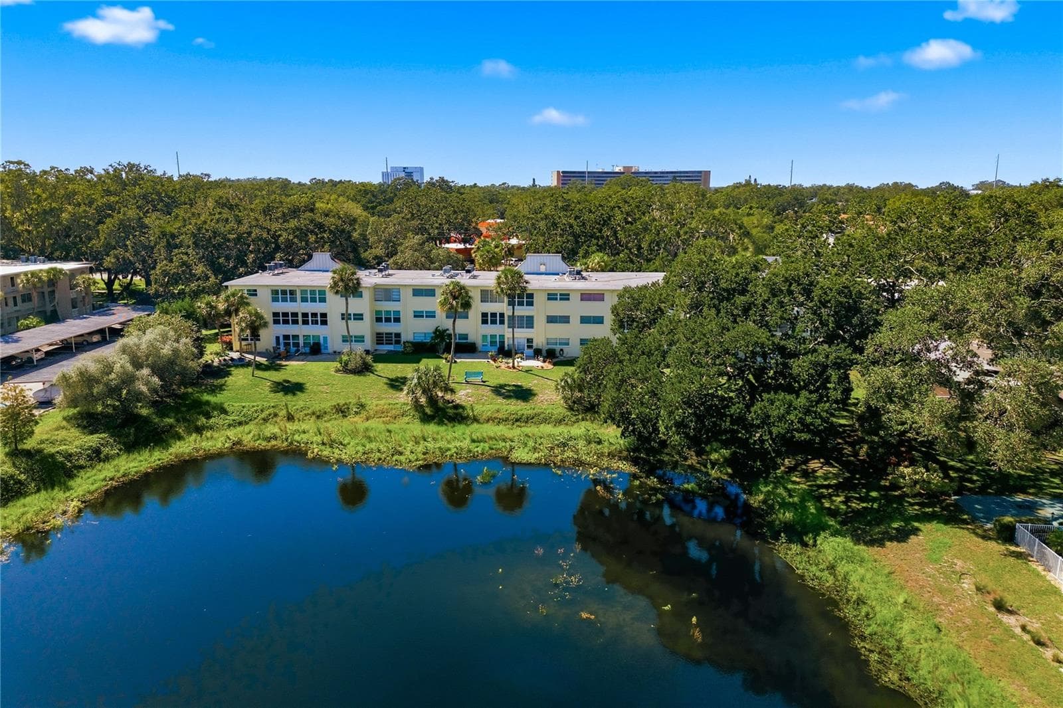
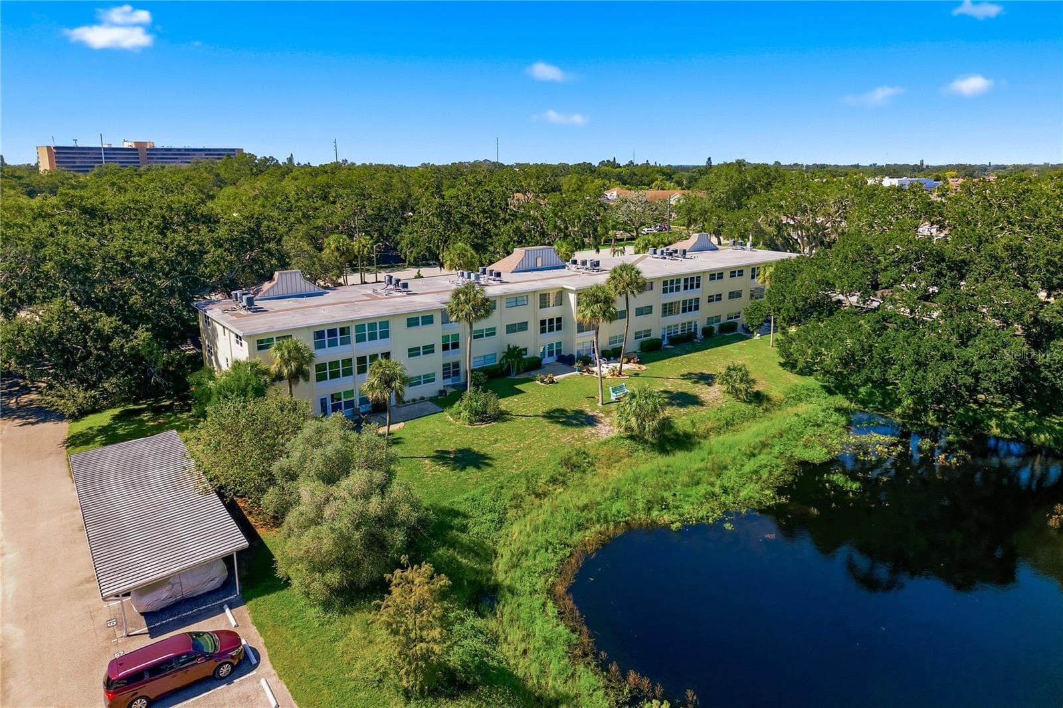
End unit tucked way - 821 DELEON CT #109, DUNEDIN
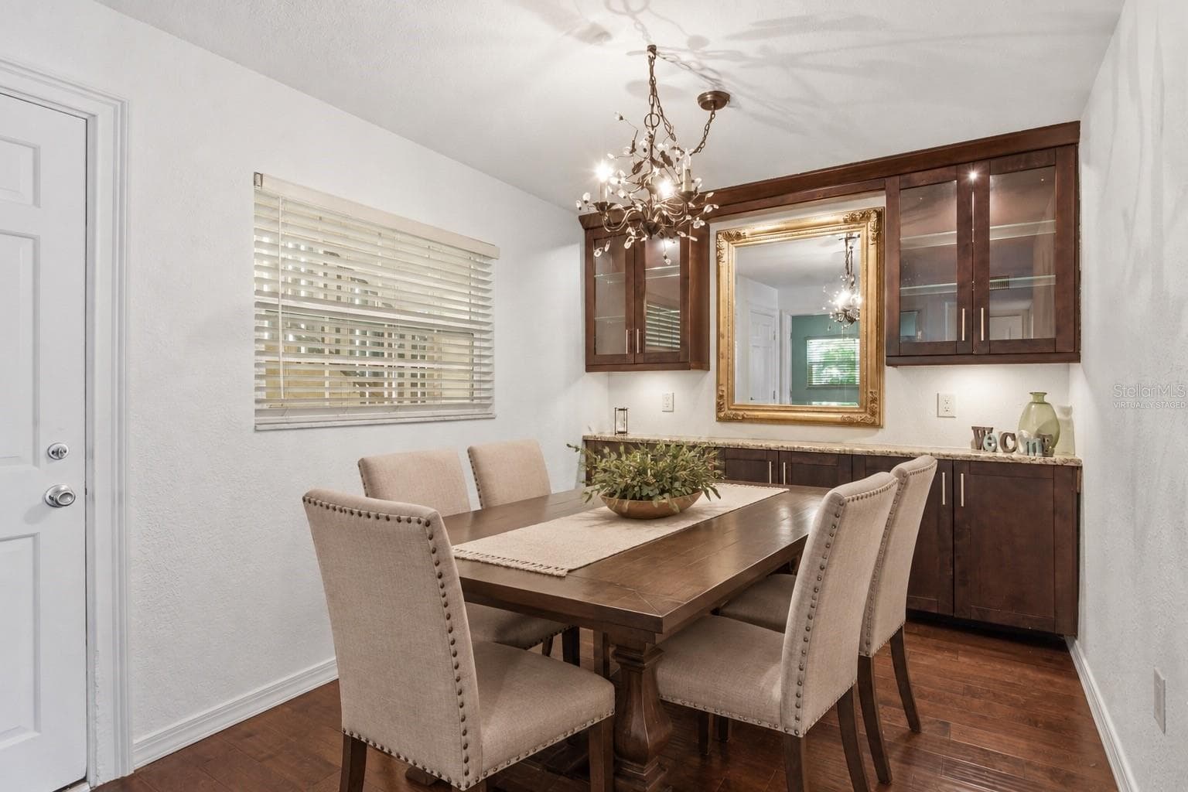
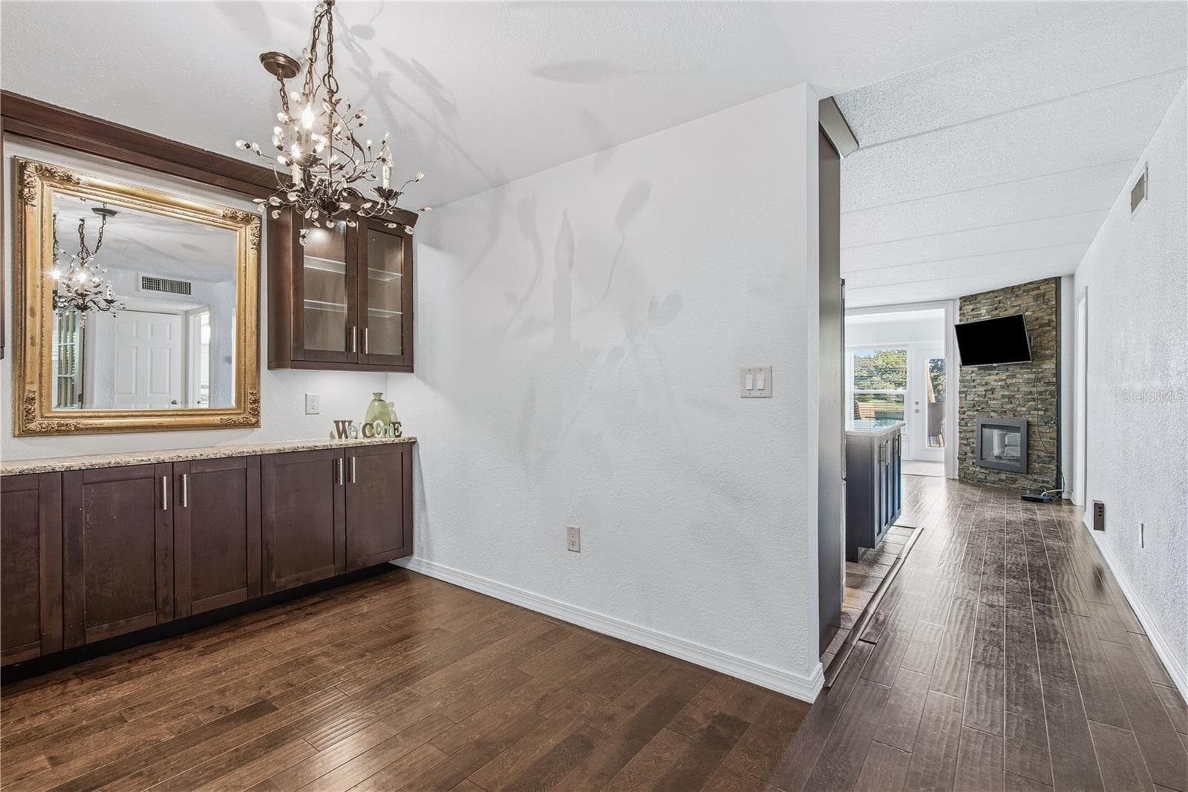
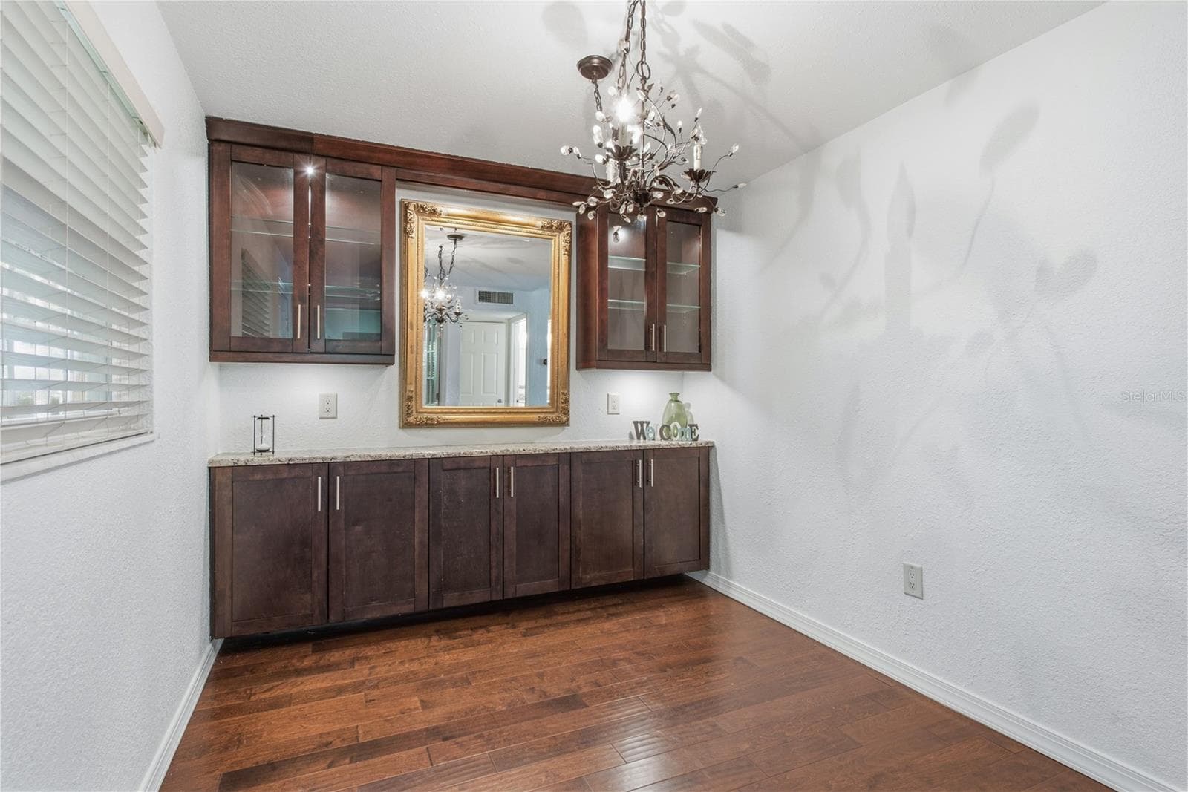
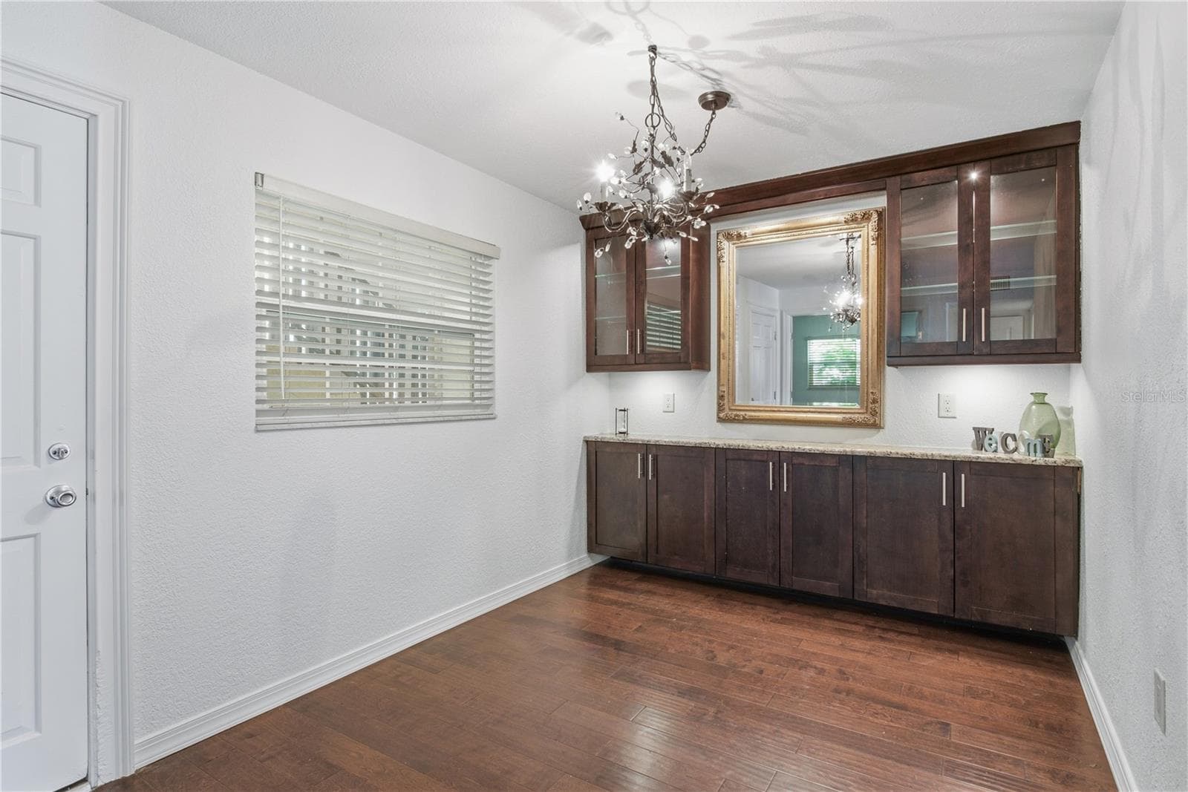
Dining room- Virtually staged table - 821 DELEON CT #109, DUNEDIN
Dining room - 821 DELEON CT #109, DUNEDIN
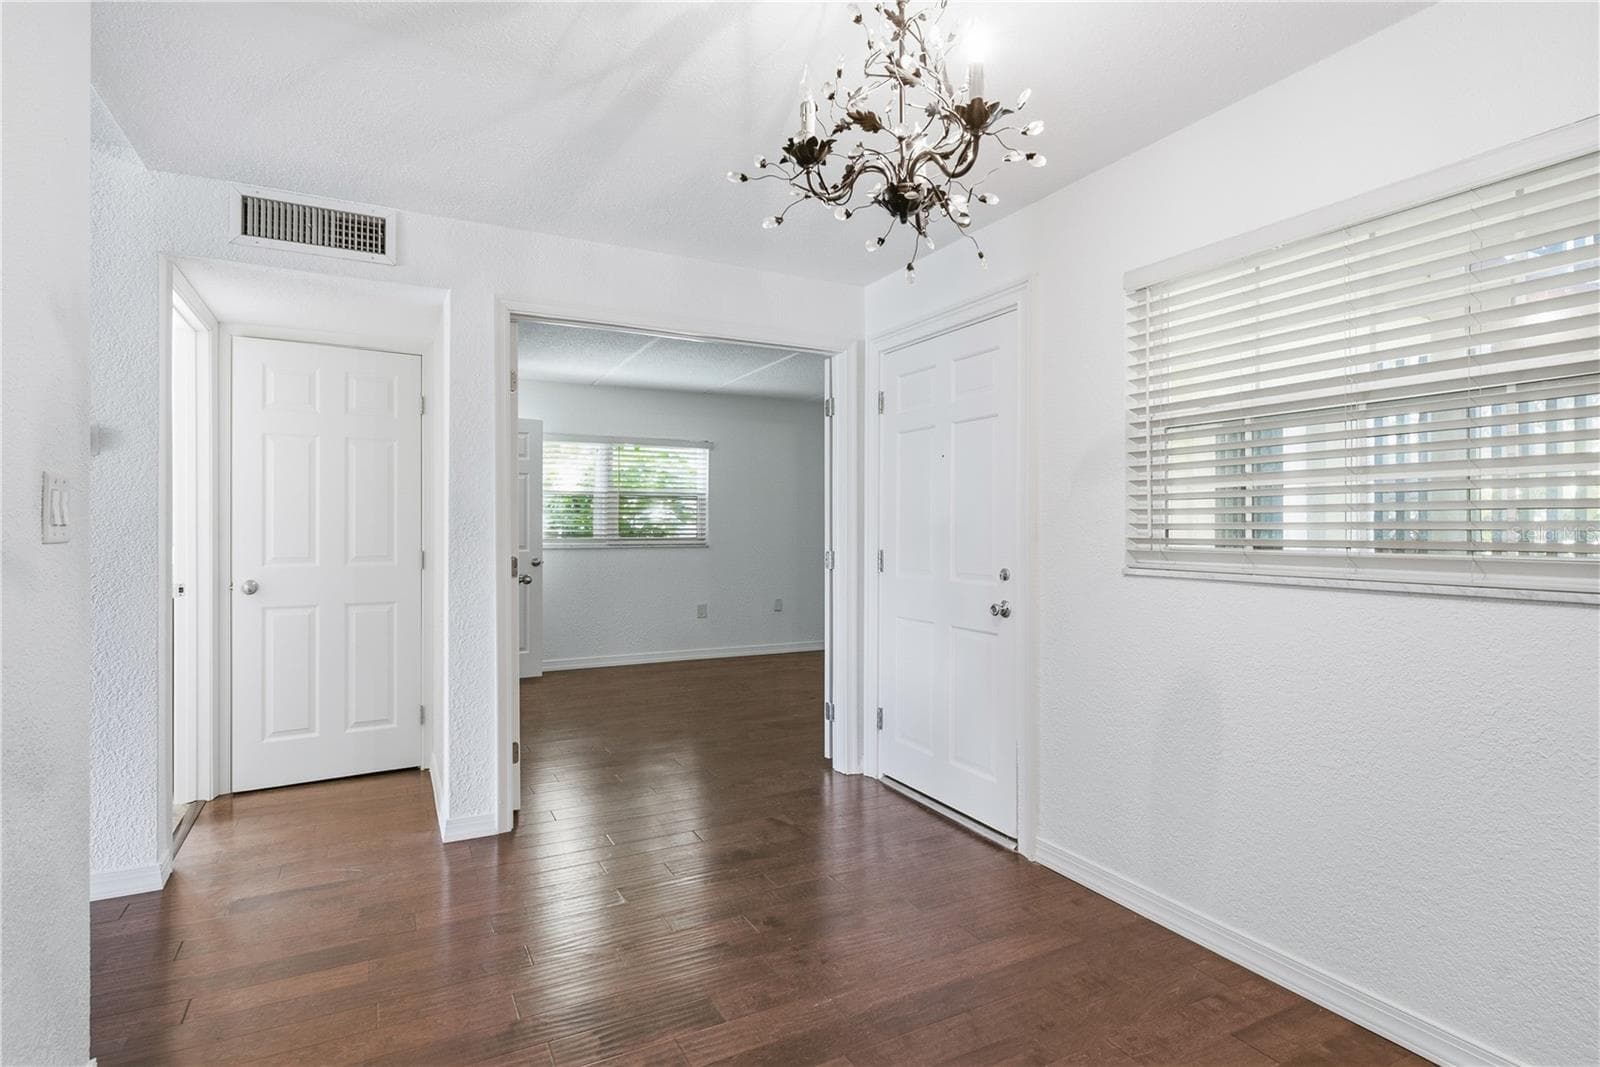
front entrance/Dining room - 821 DELEON CT #109, DUNEDIN
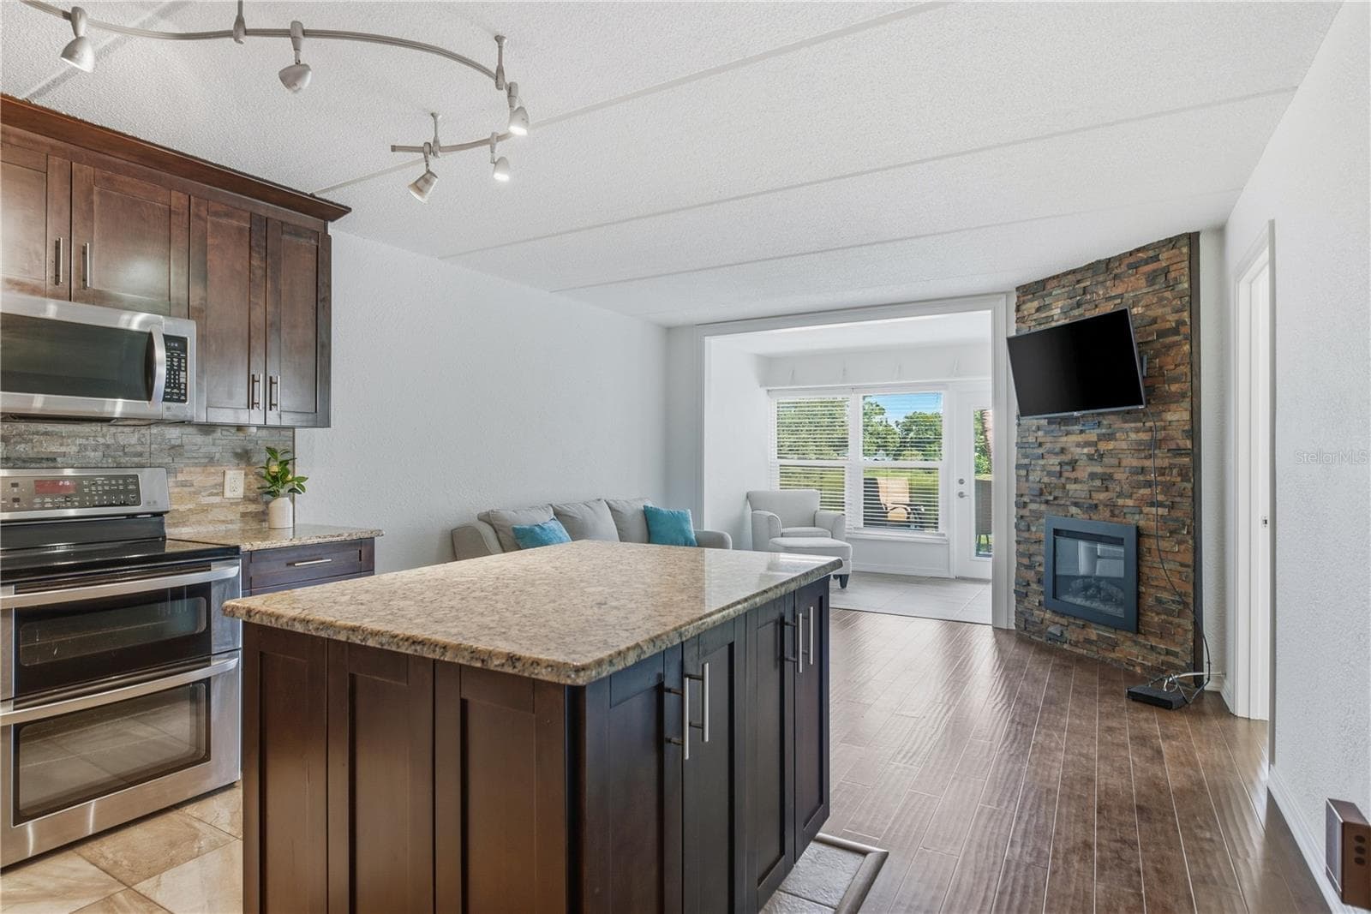
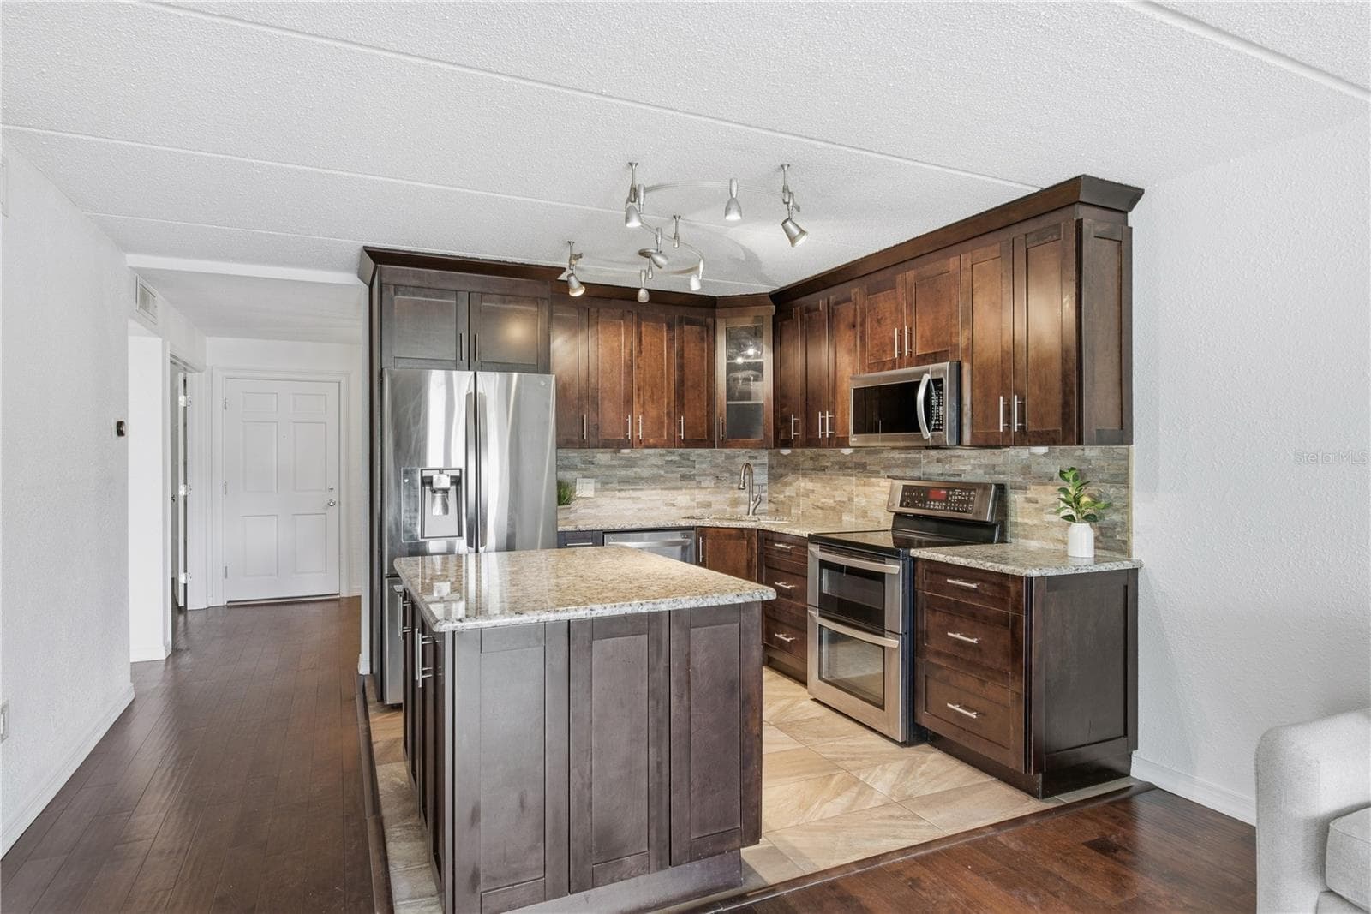
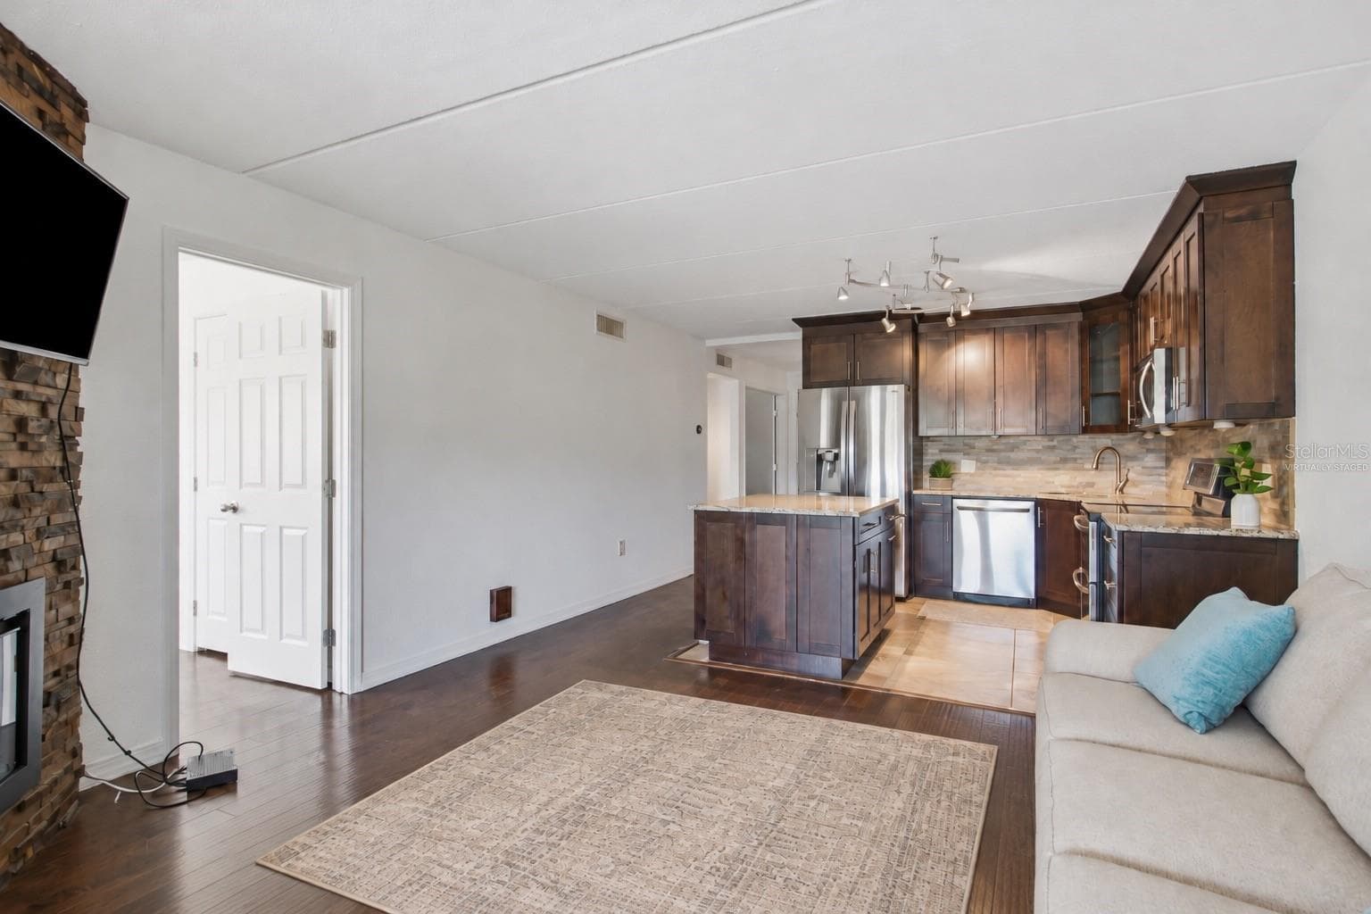
Kitchen flows into family room - 821 DELEON CT #109, DUNEDIN
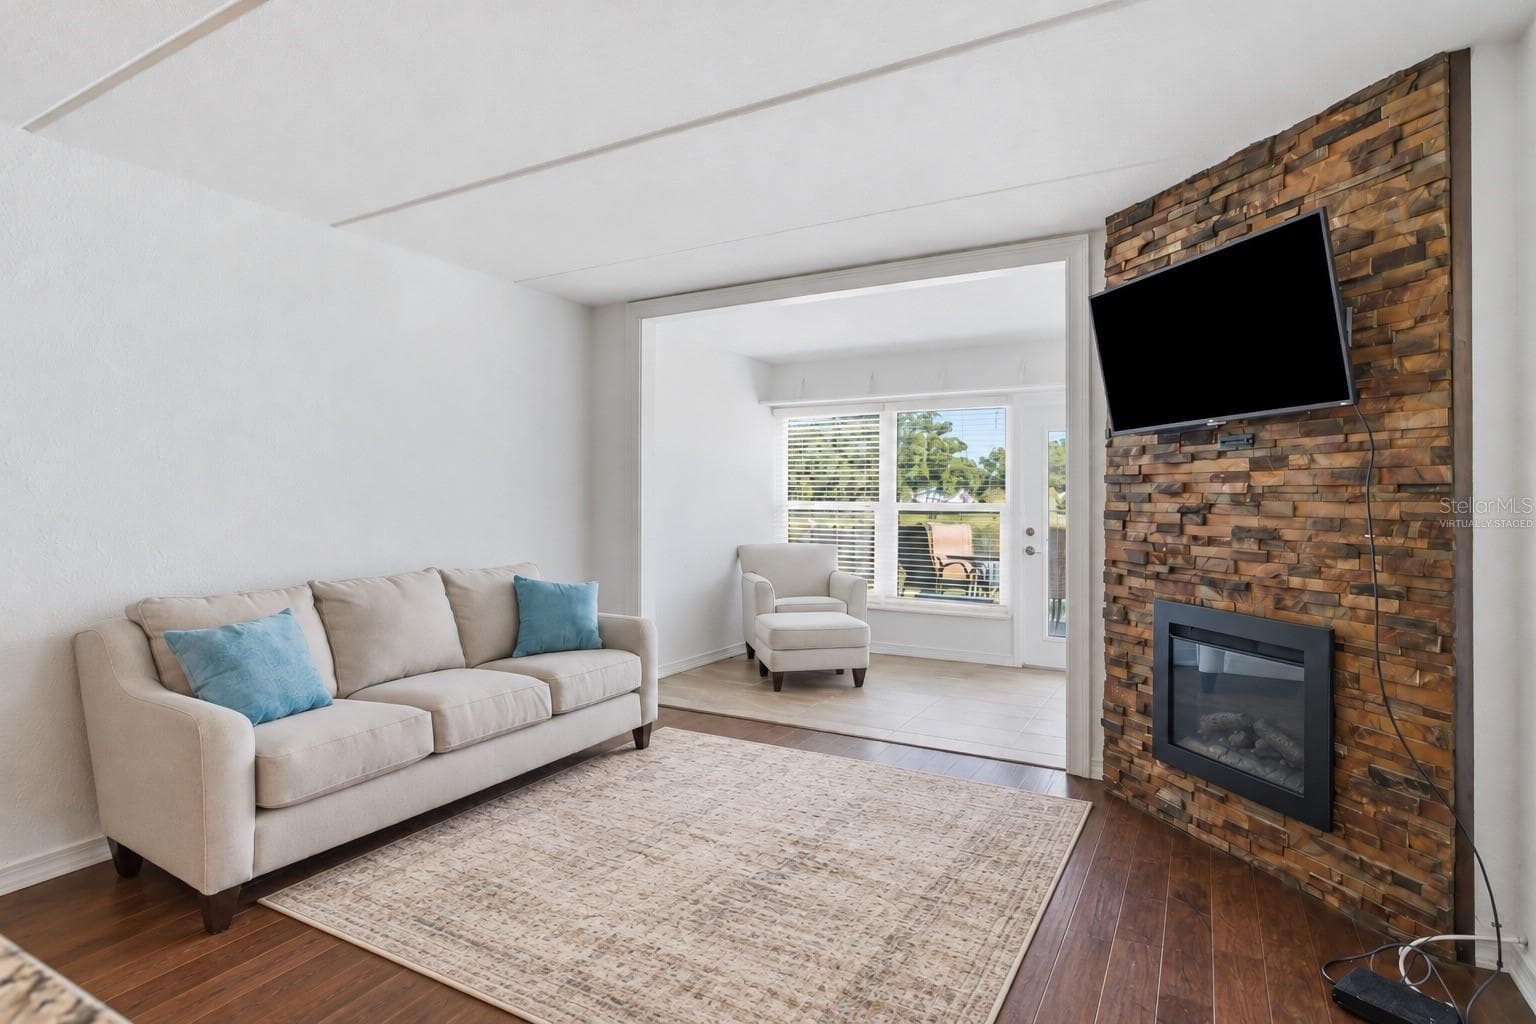
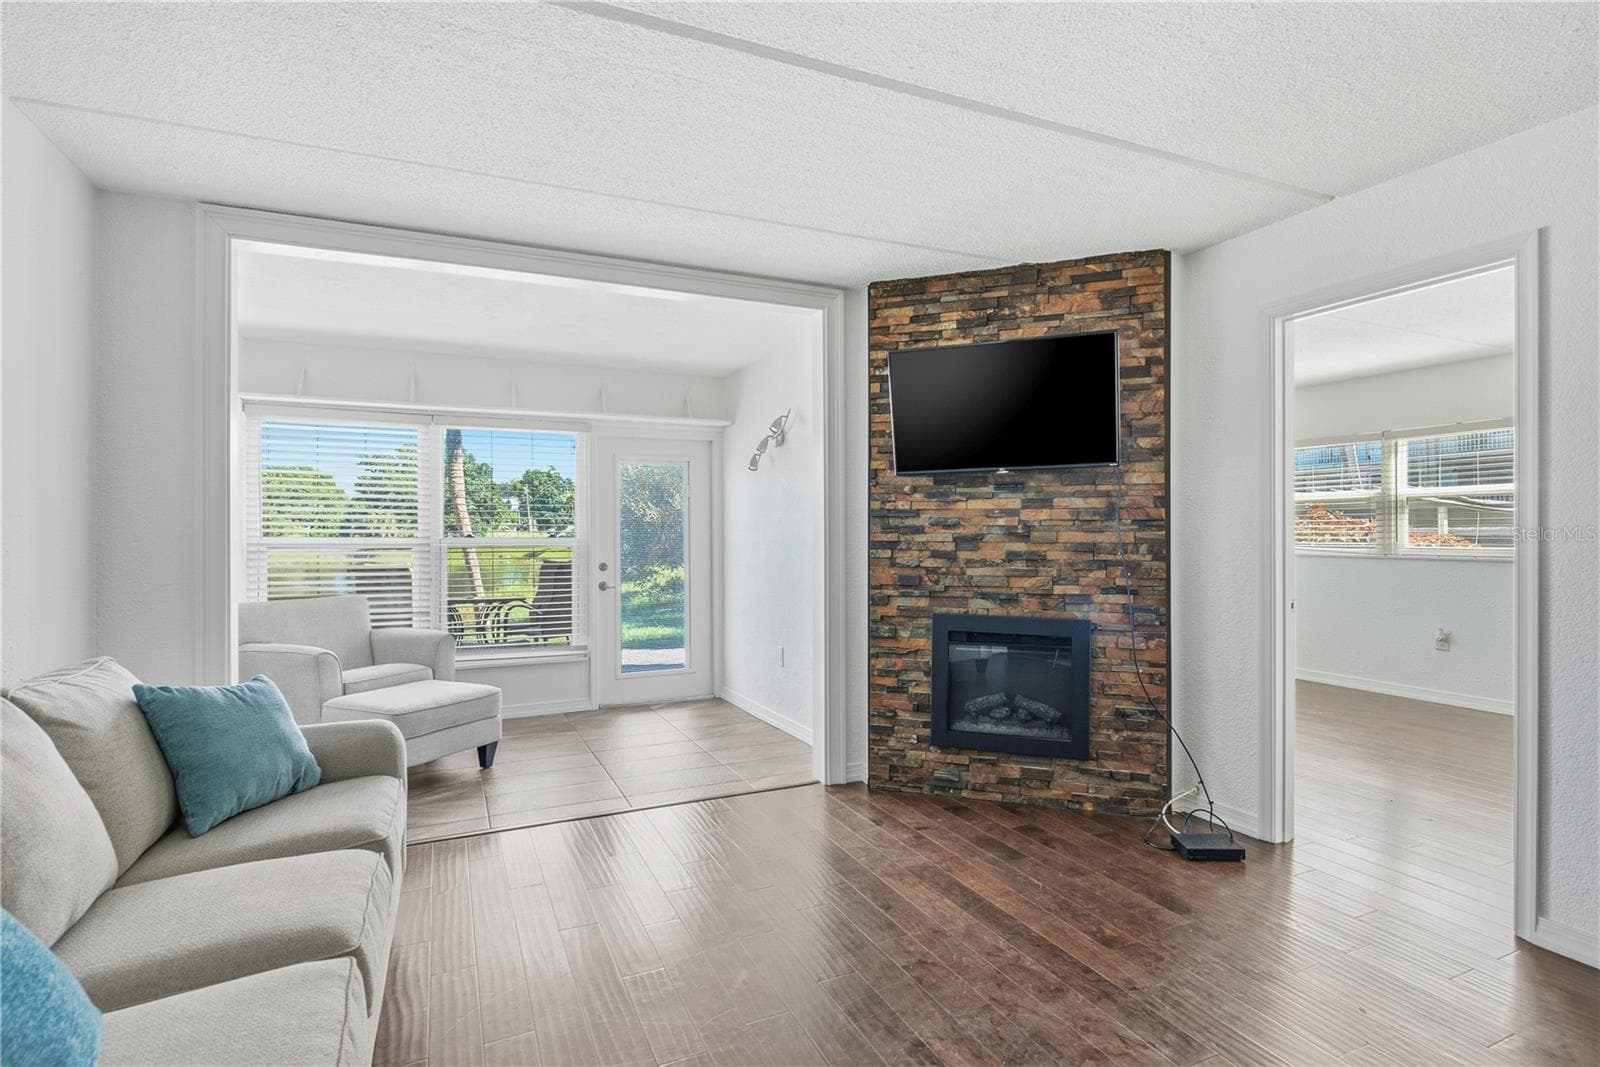
Cozy family room -Virtually staged rug - 821 DELEON CT #109, DUNEDIN
Virtually staged - 821 DELEON CT #109, DUNEDIN
Fireplace - 821 DELEON CT #109, DUNEDIN
Virtually staged - 821 DELEON CT #109, DUNEDIN
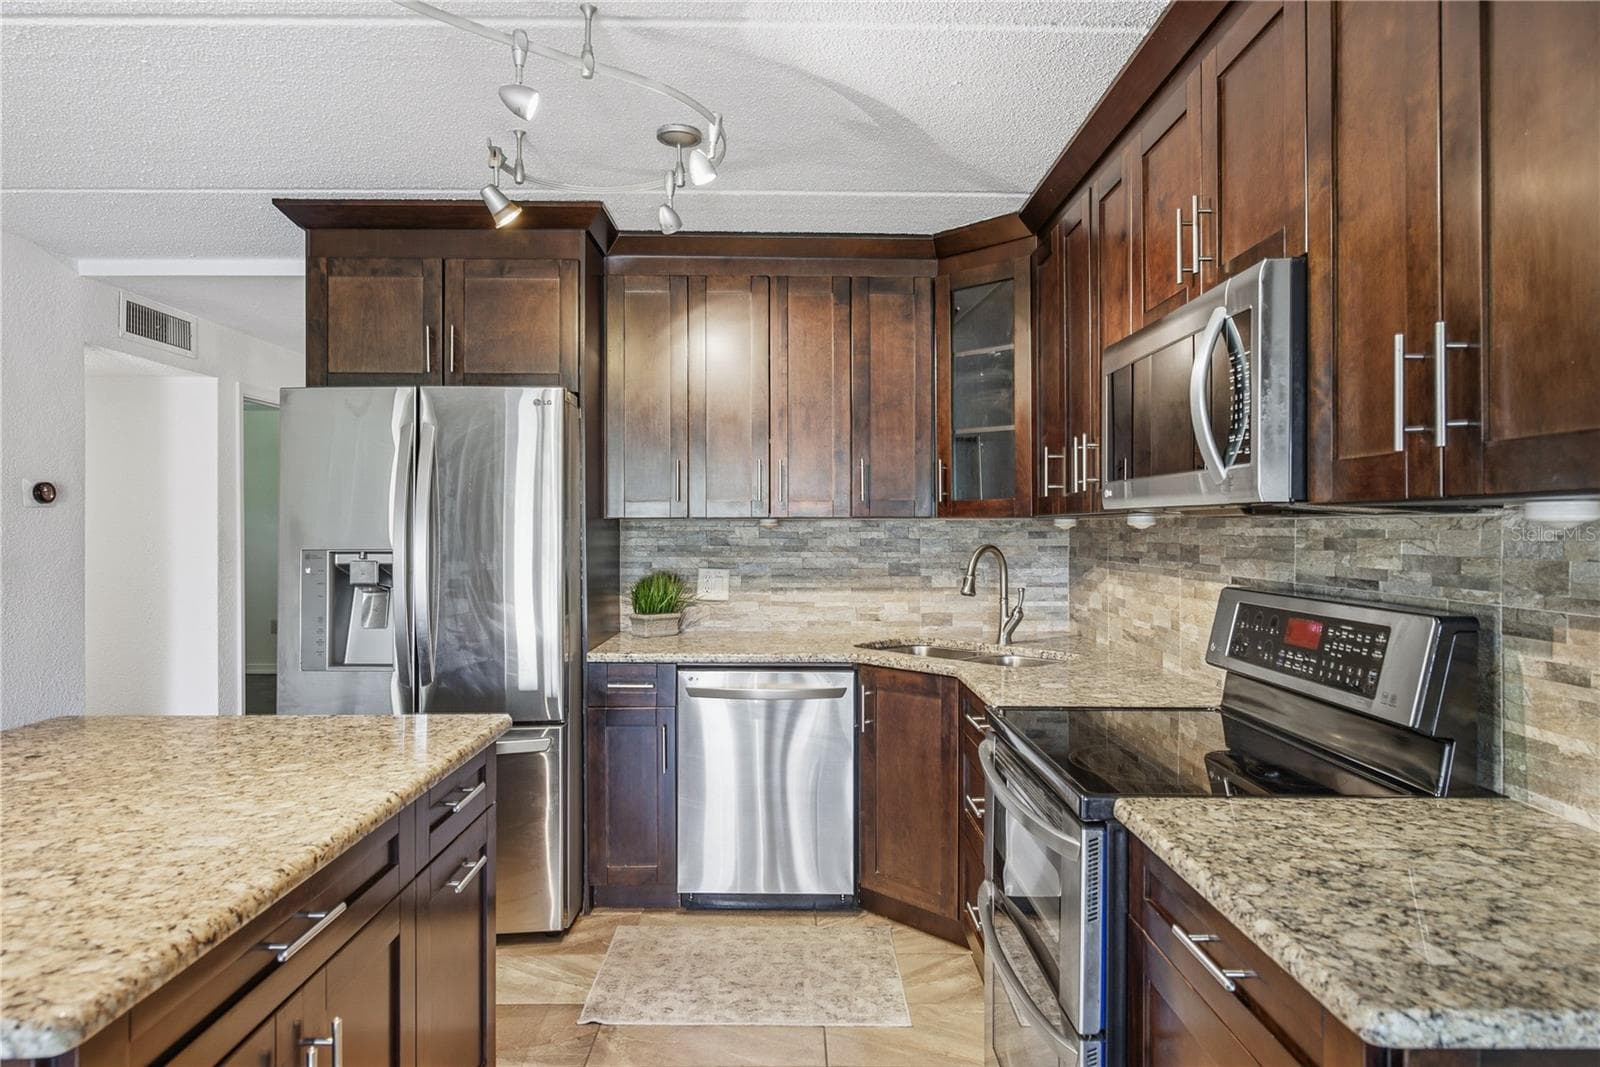
Full kitchen view - 821 DELEON CT #109, DUNEDIN
family room- Virtually staged rug - 821 DELEON CT #109, DUNEDIN
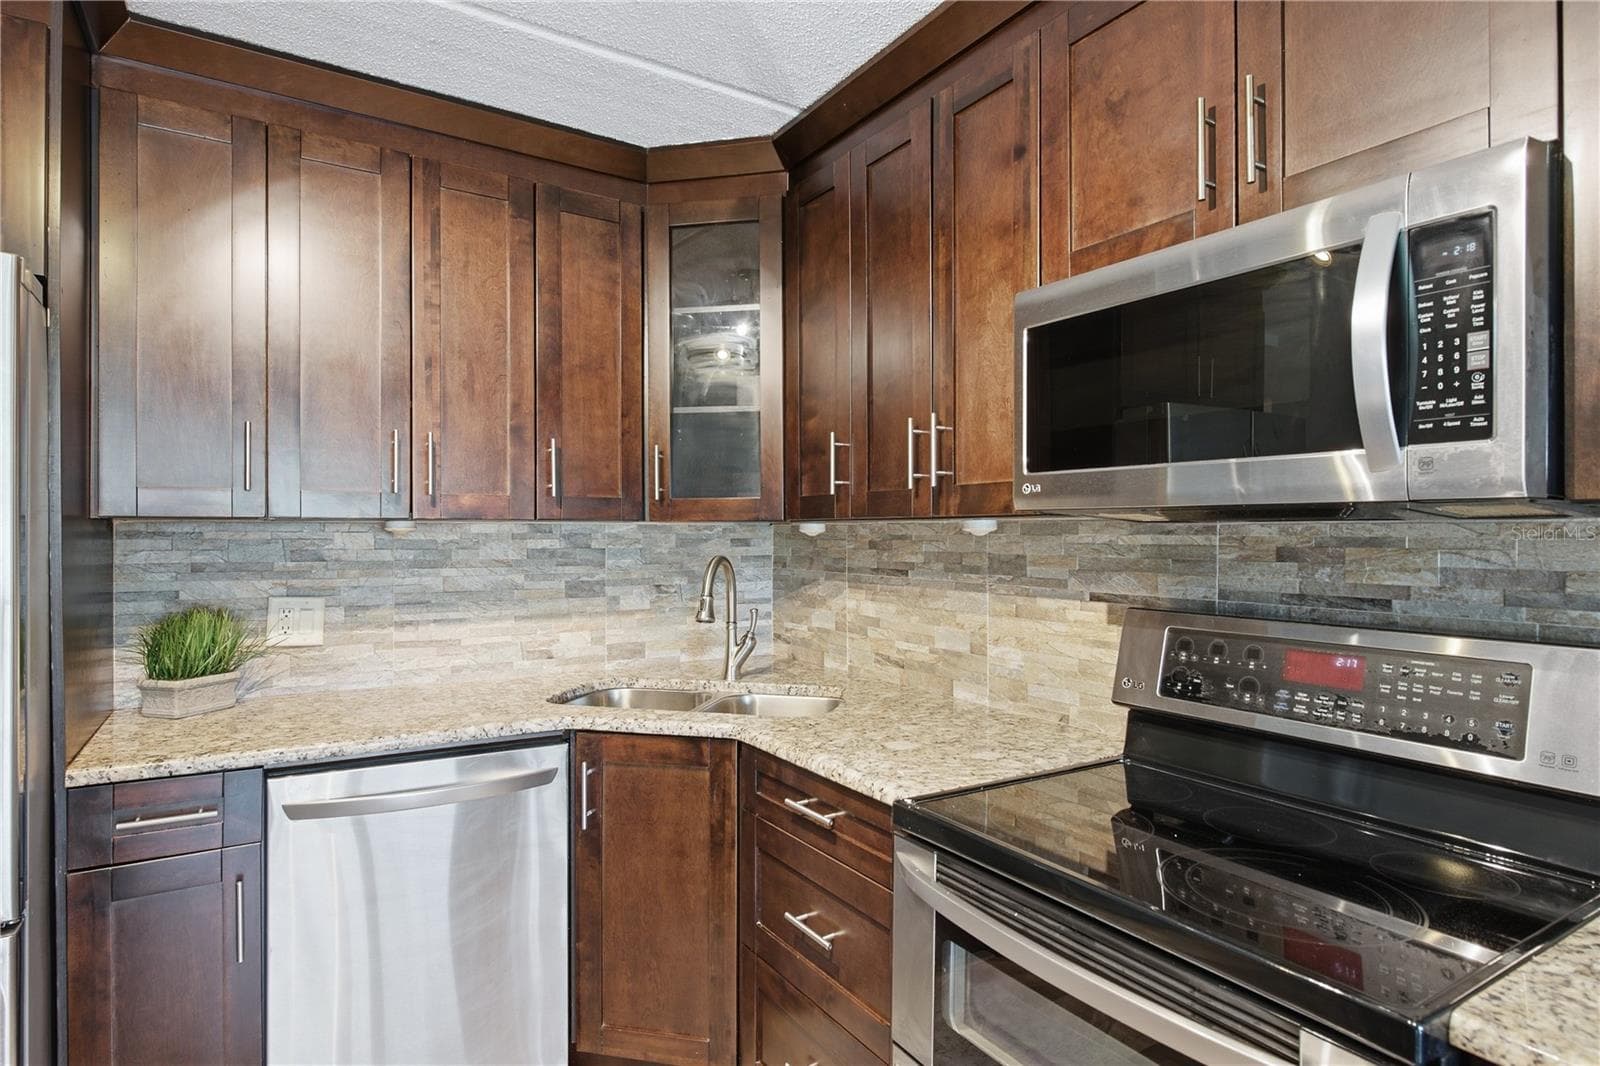
Kitchen, stainless steel appliances, wood cabinets, Granite countertops - 821 DELEON CT #109, DUNEDIN
Timeless backsplash - 821 DELEON CT #109, DUNEDIN
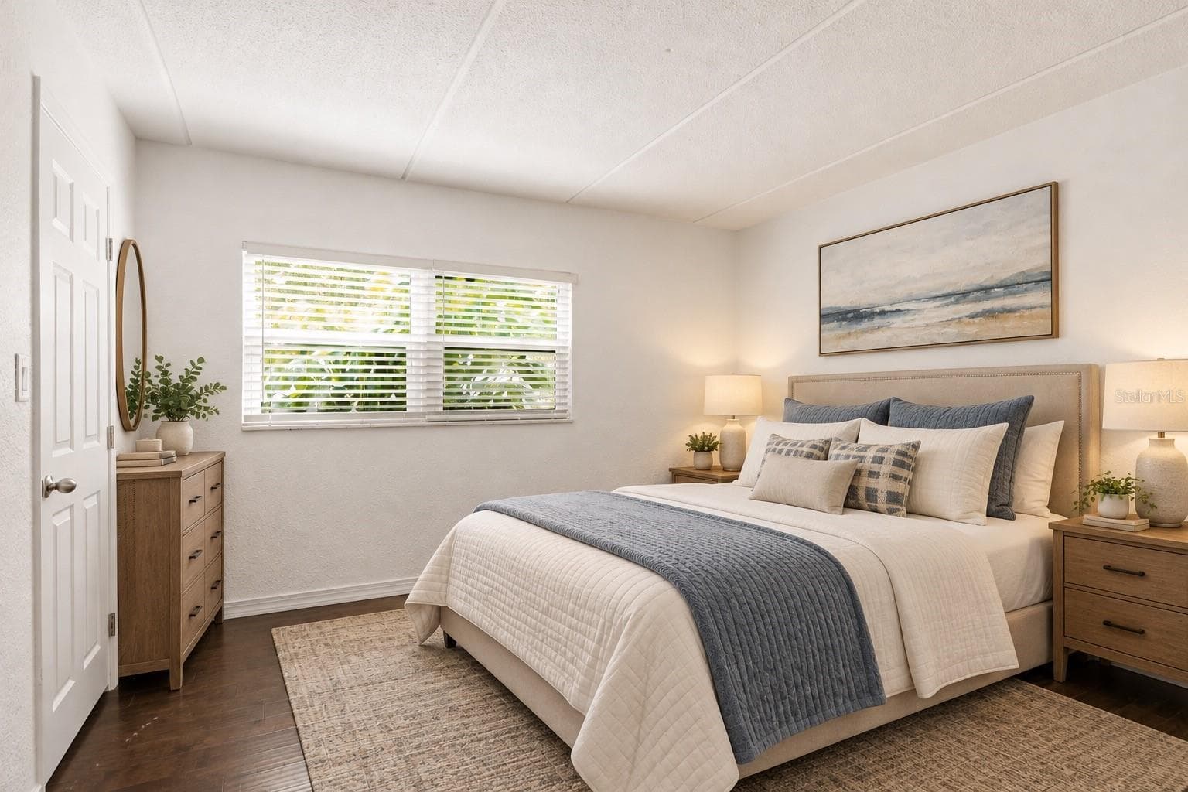
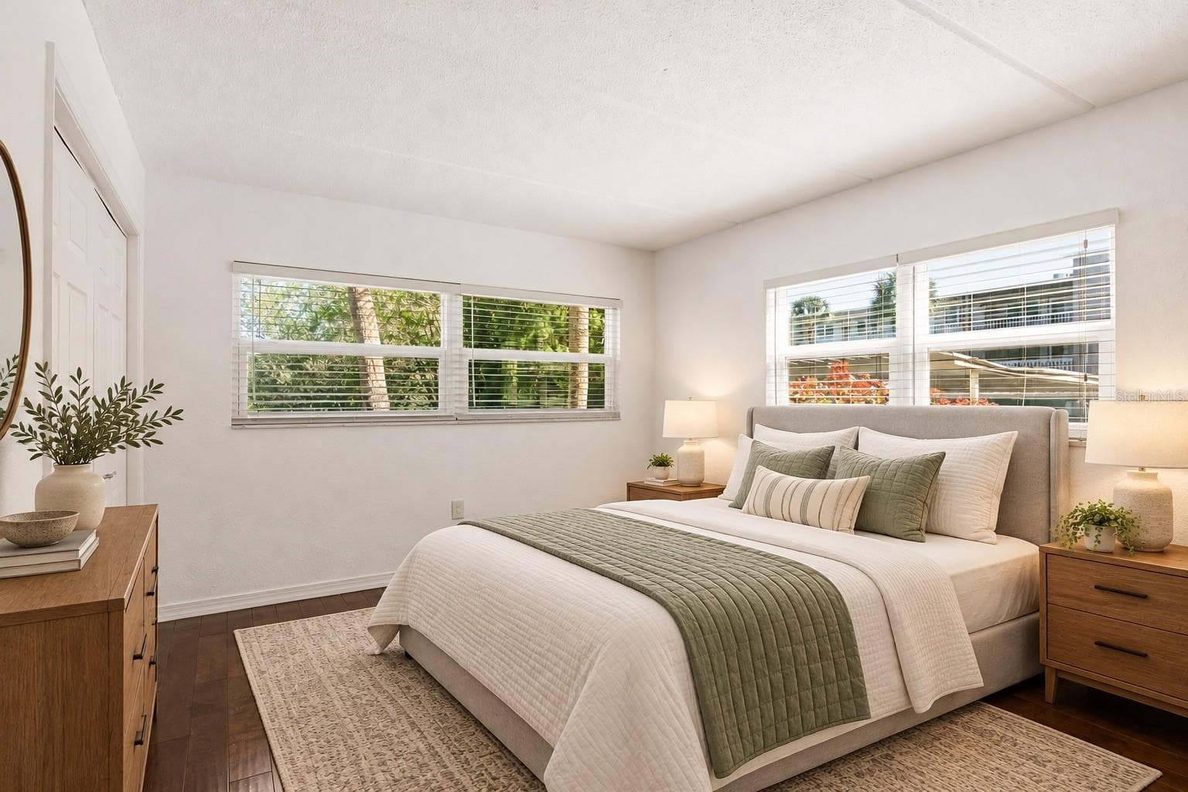
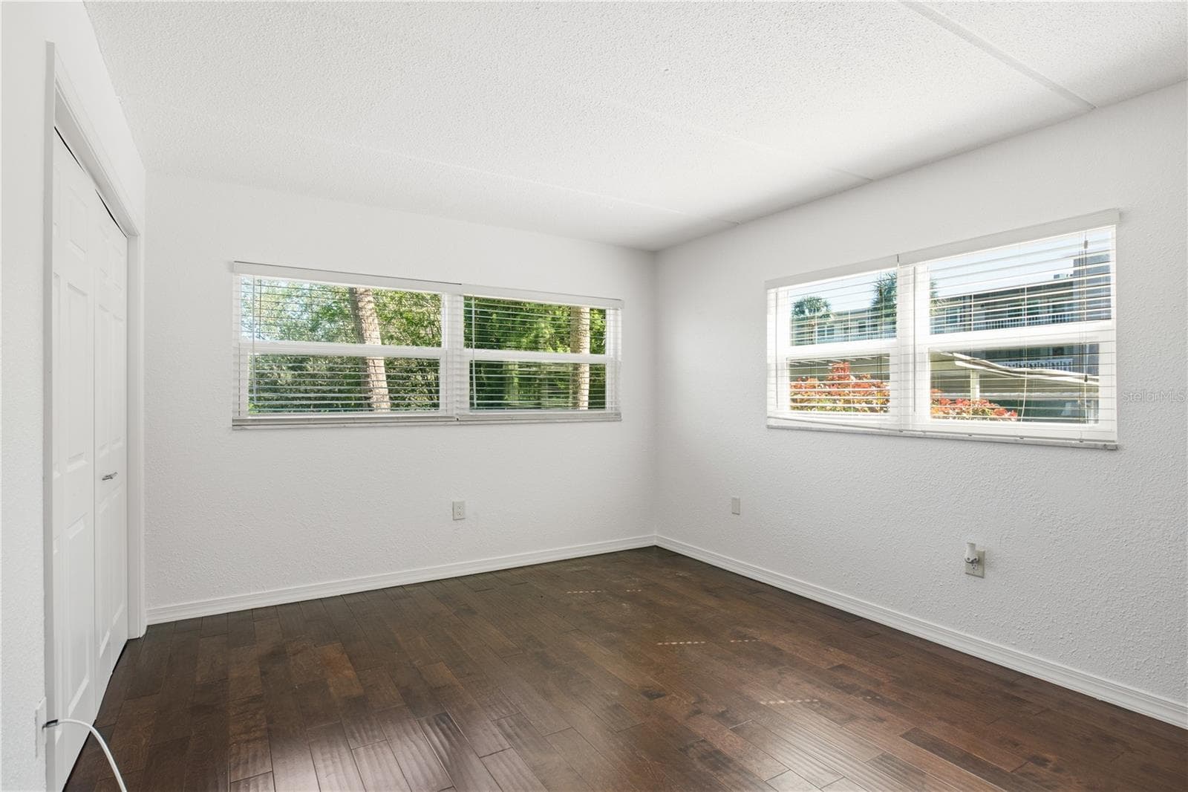
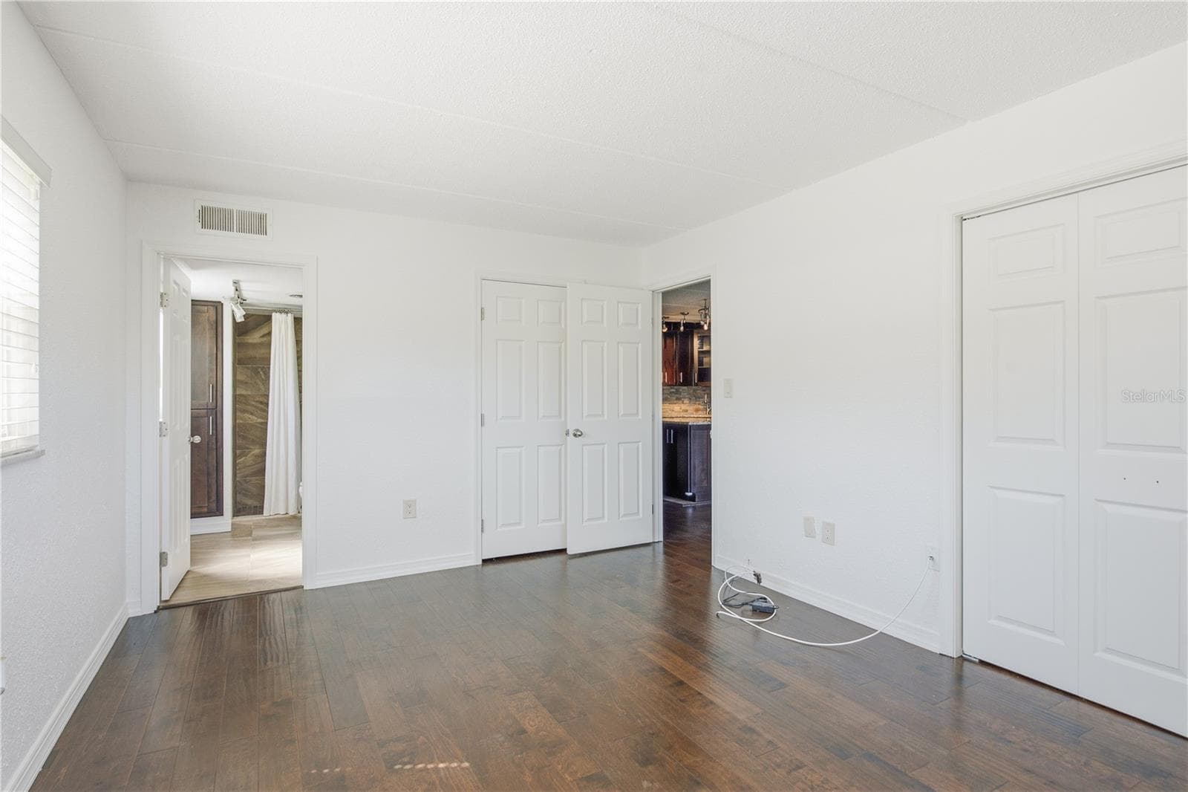
Bedroom 1- Virtual staged - 821 DELEON CT #109, DUNEDIN
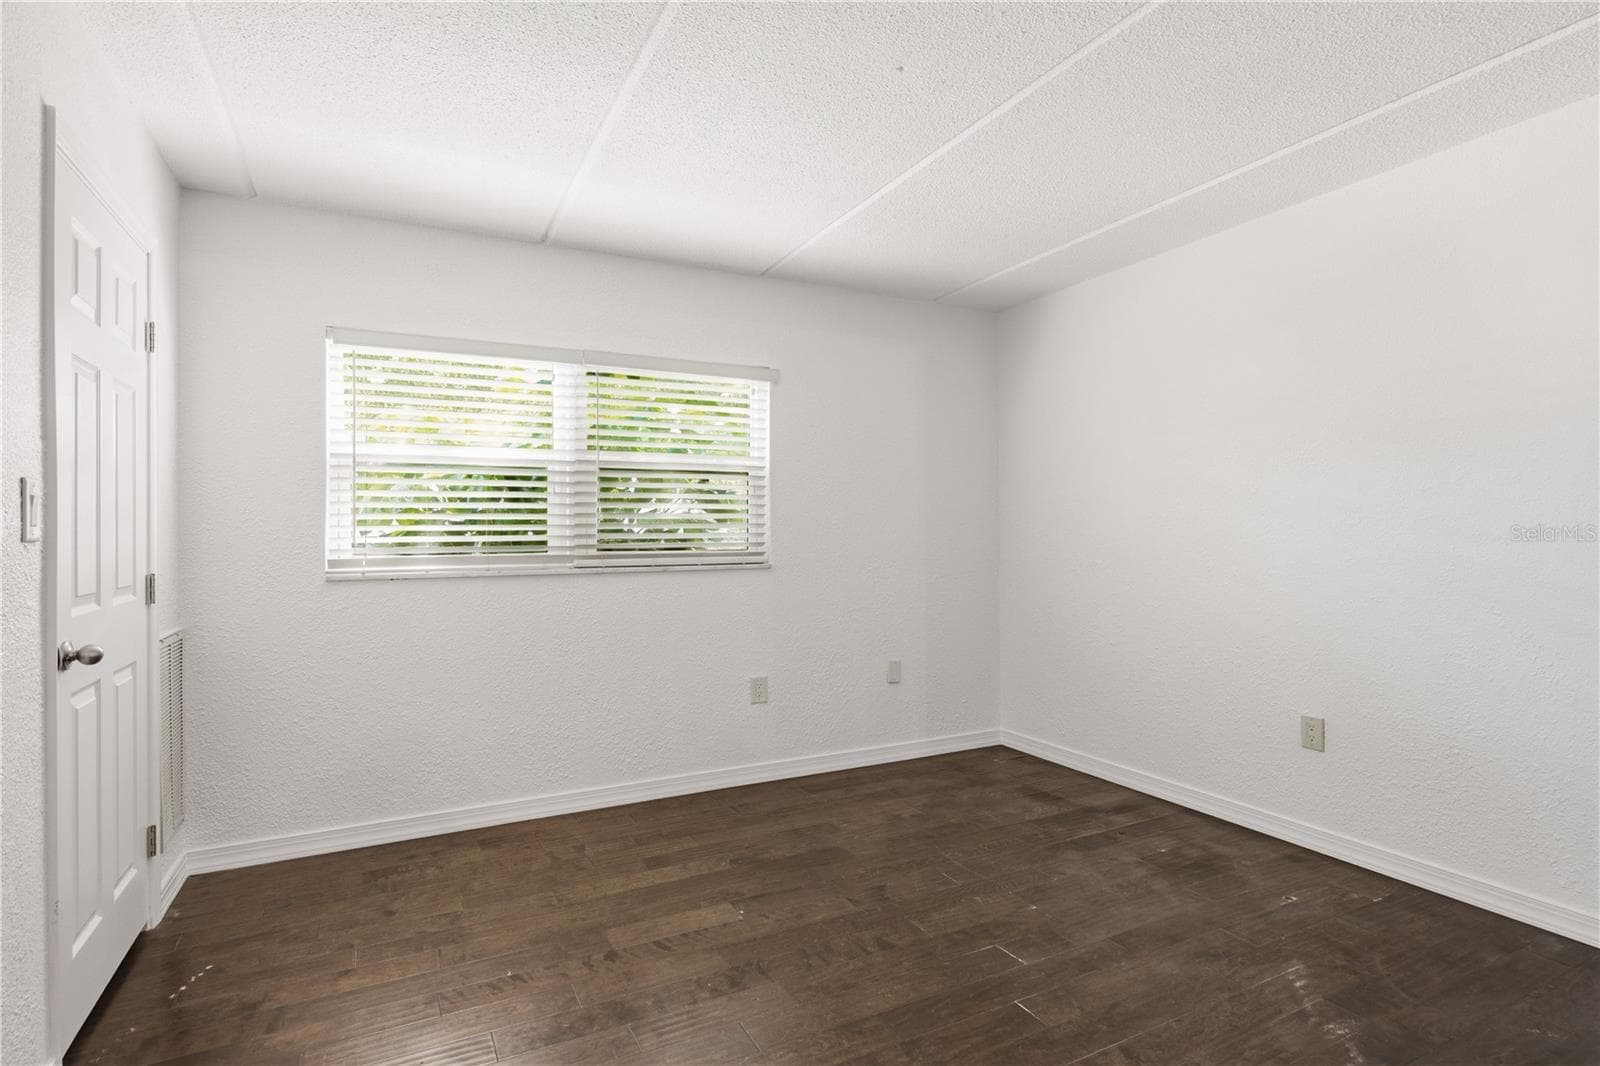
Bedroom 1 - 821 DELEON CT #109, DUNEDIN
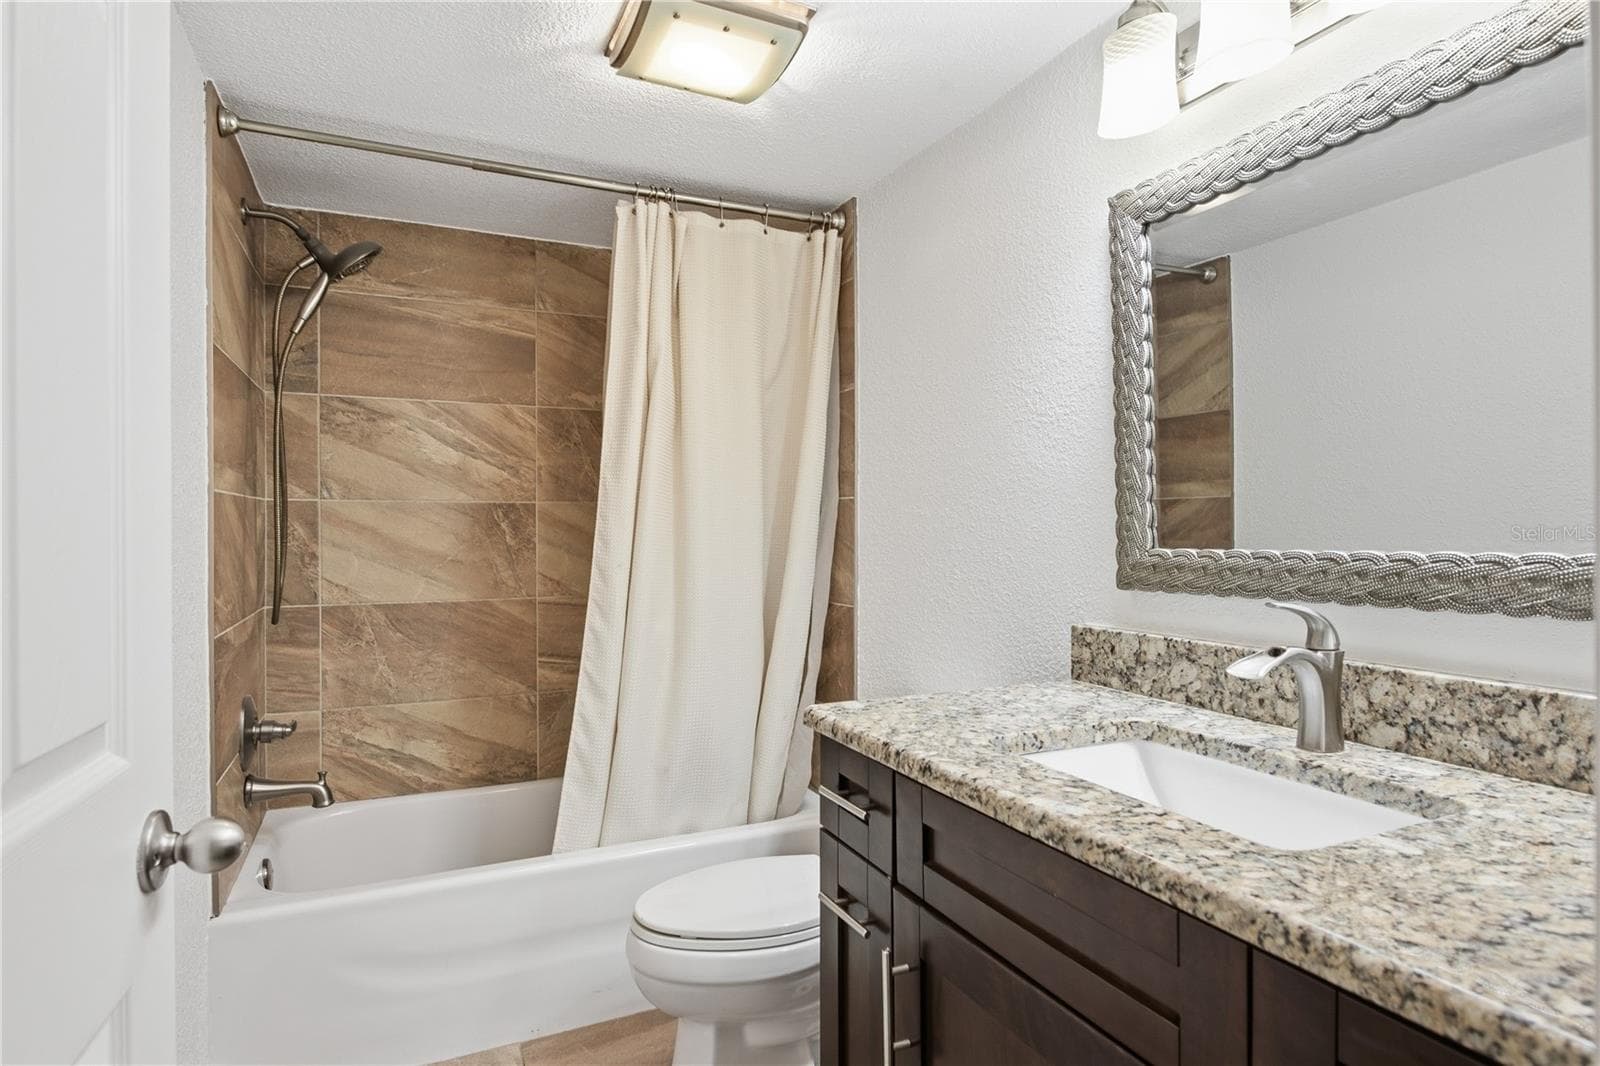
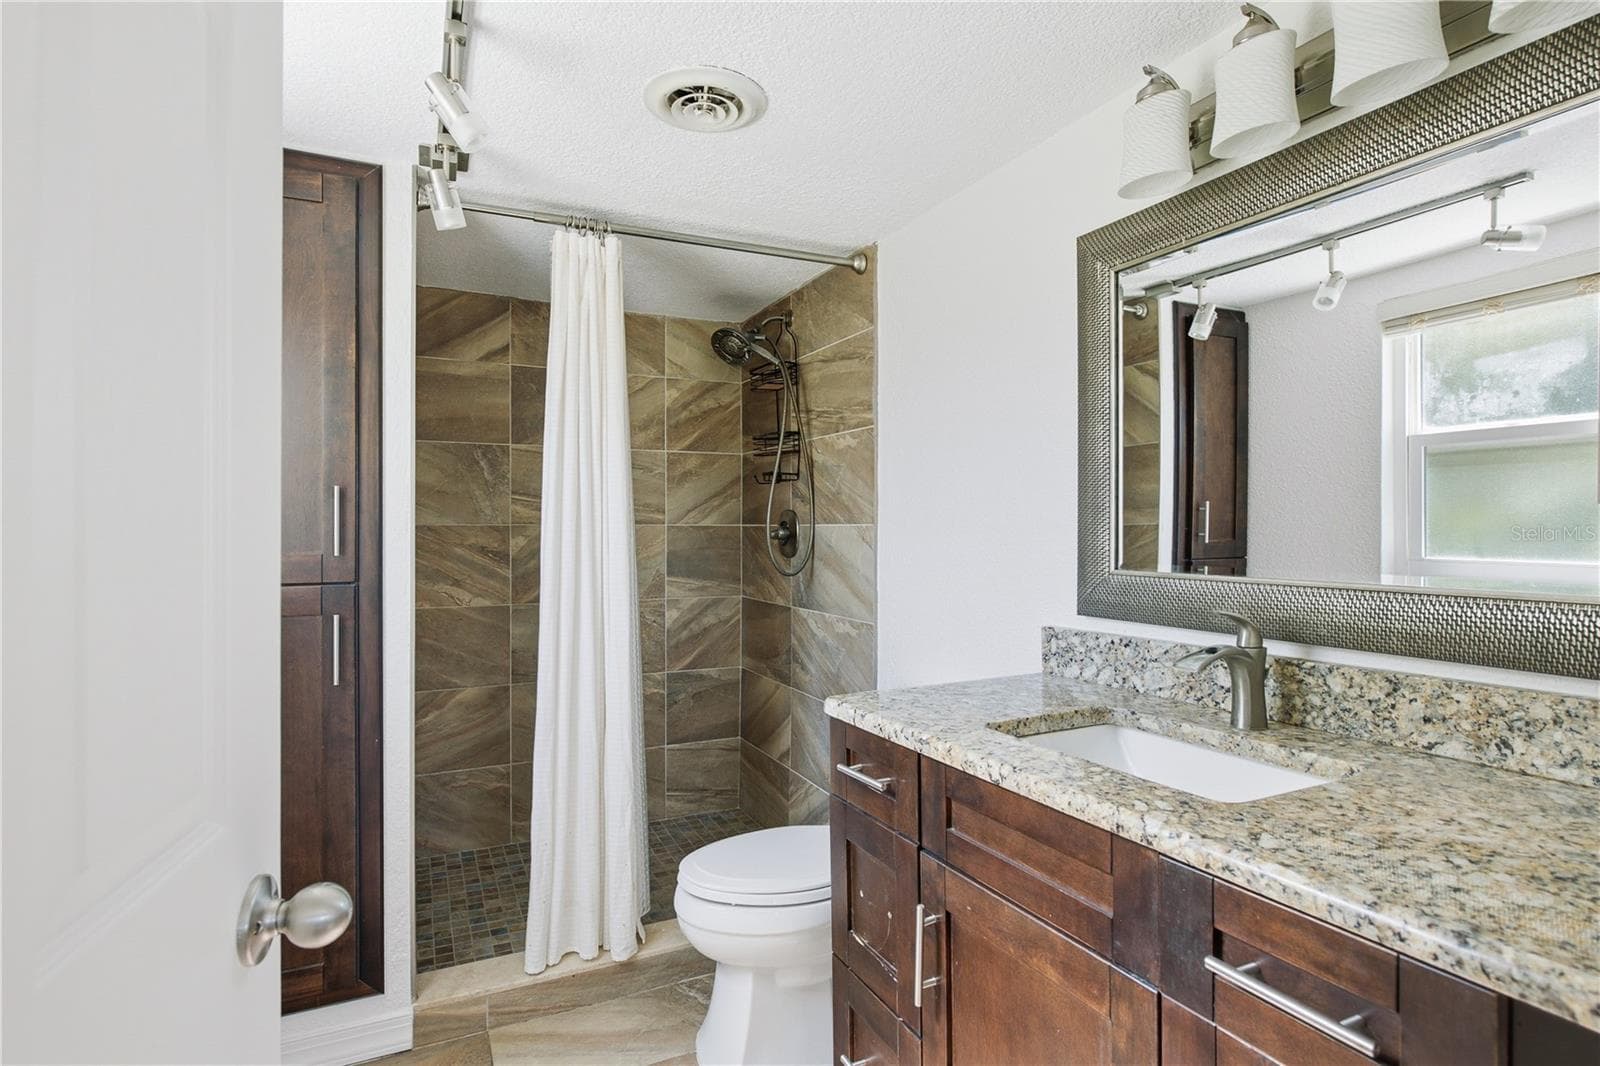
Bathroom 1 - 821 DELEON CT #109, DUNEDIN
Bedroom 2 Virtual staged - 821 DELEON CT #109, DUNEDIN
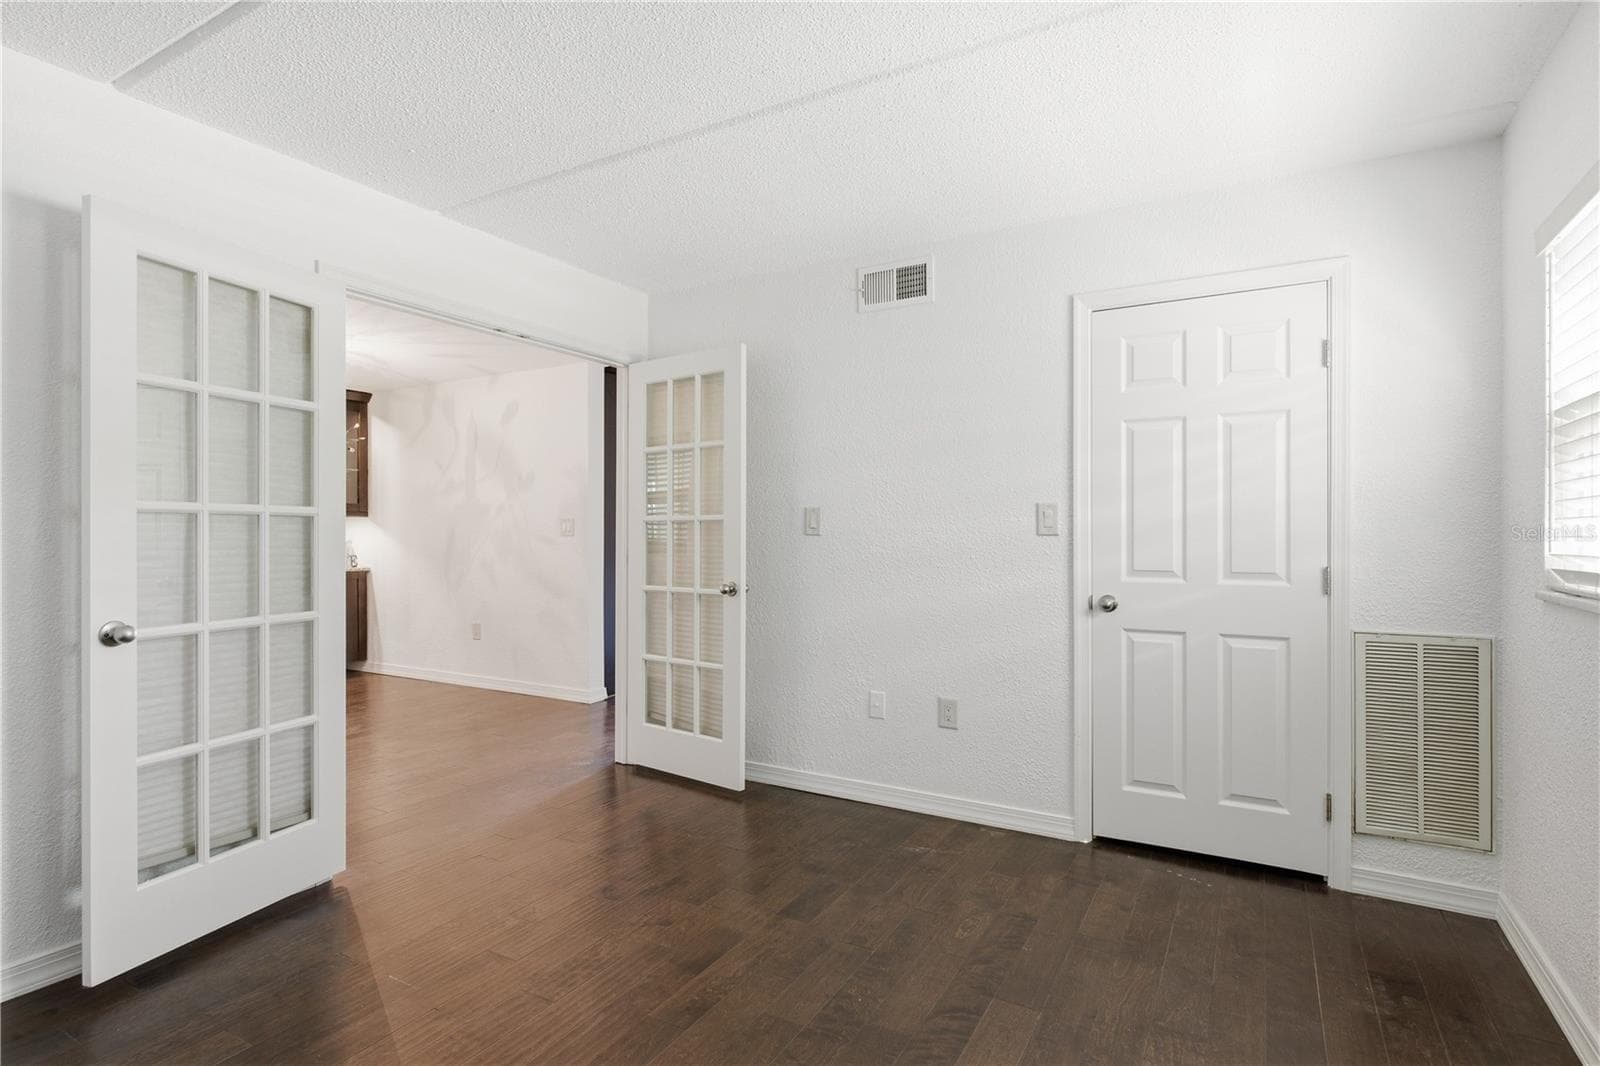
Bedroom 2 - 821 DELEON CT #109, DUNEDIN
Bathroom 2 - 821 DELEON CT #109, DUNEDIN
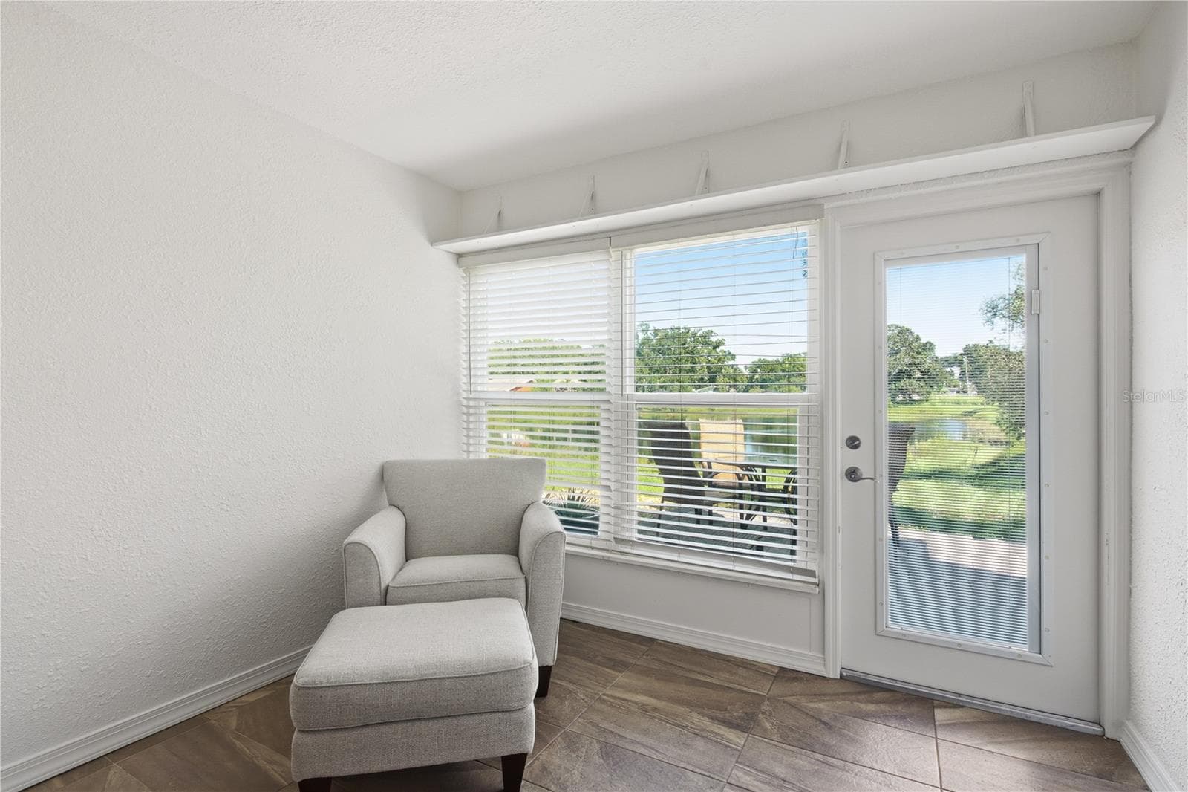
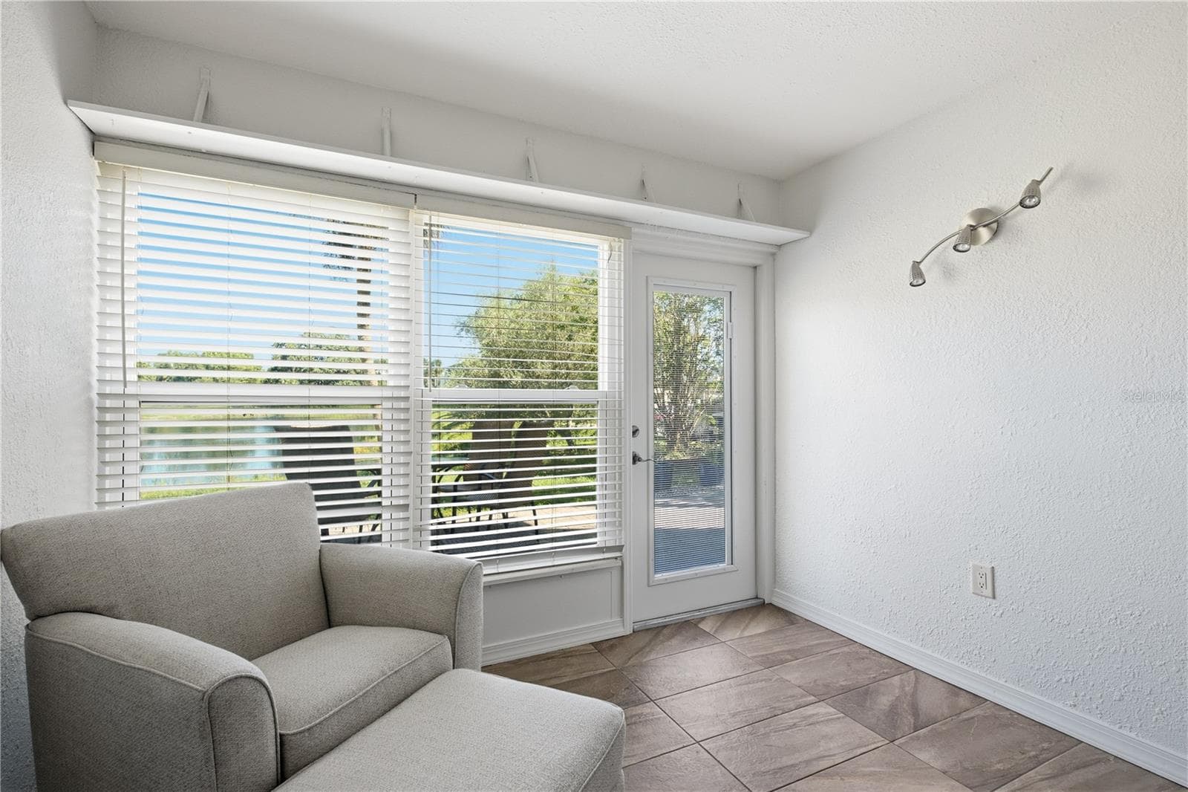
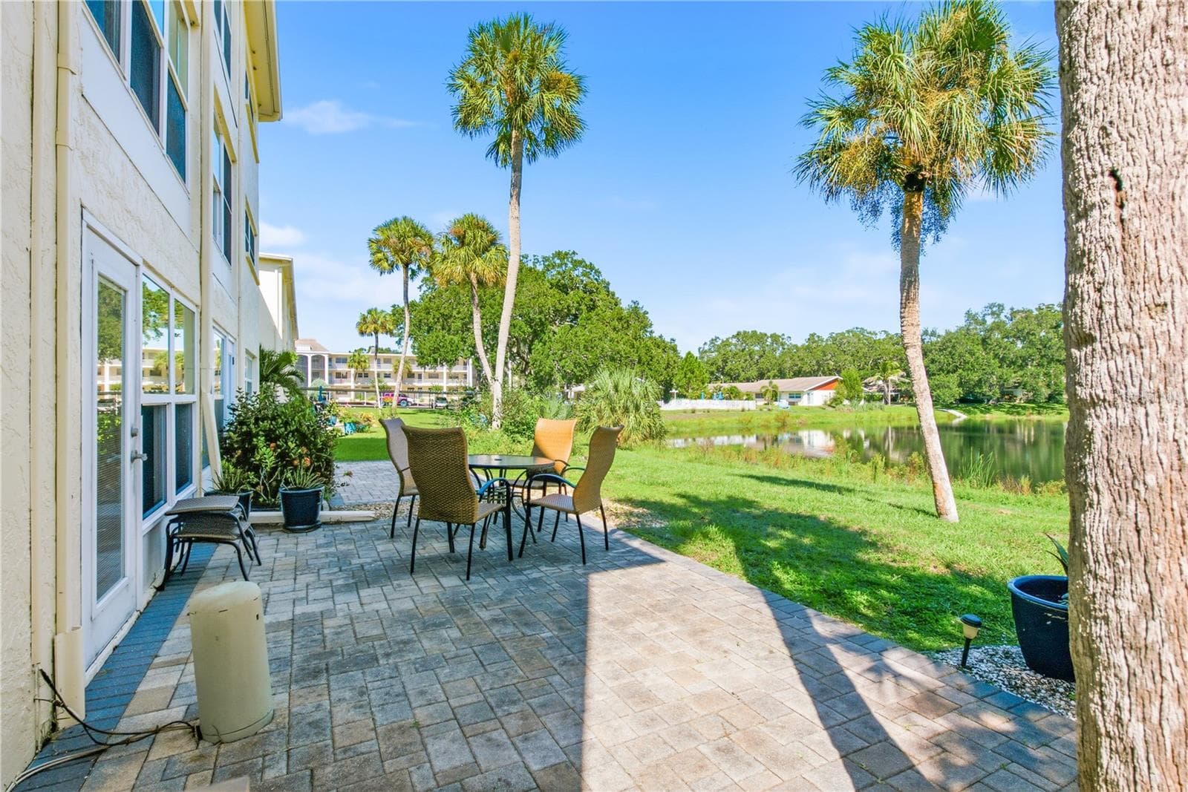
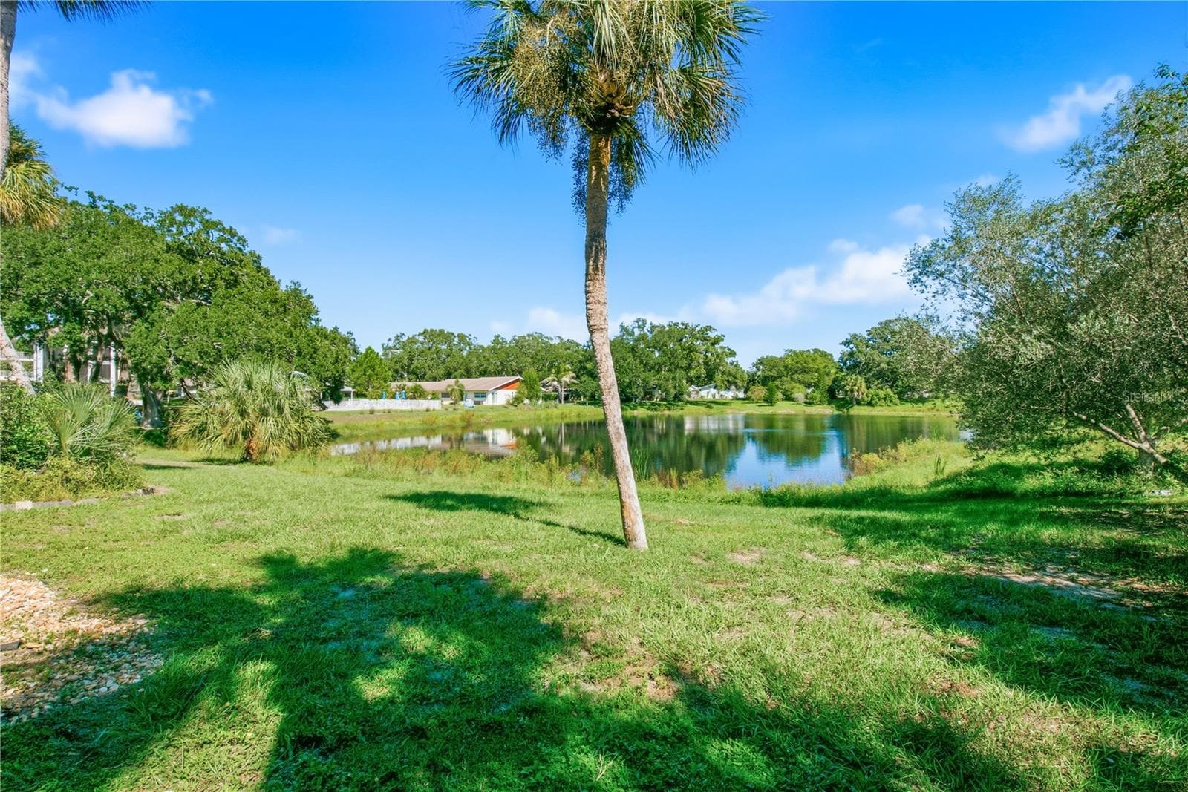
Florida room, With pond view - 821 DELEON CT #109, DUNEDIN
Ample natural light - 821 DELEON CT #109, DUNEDIN
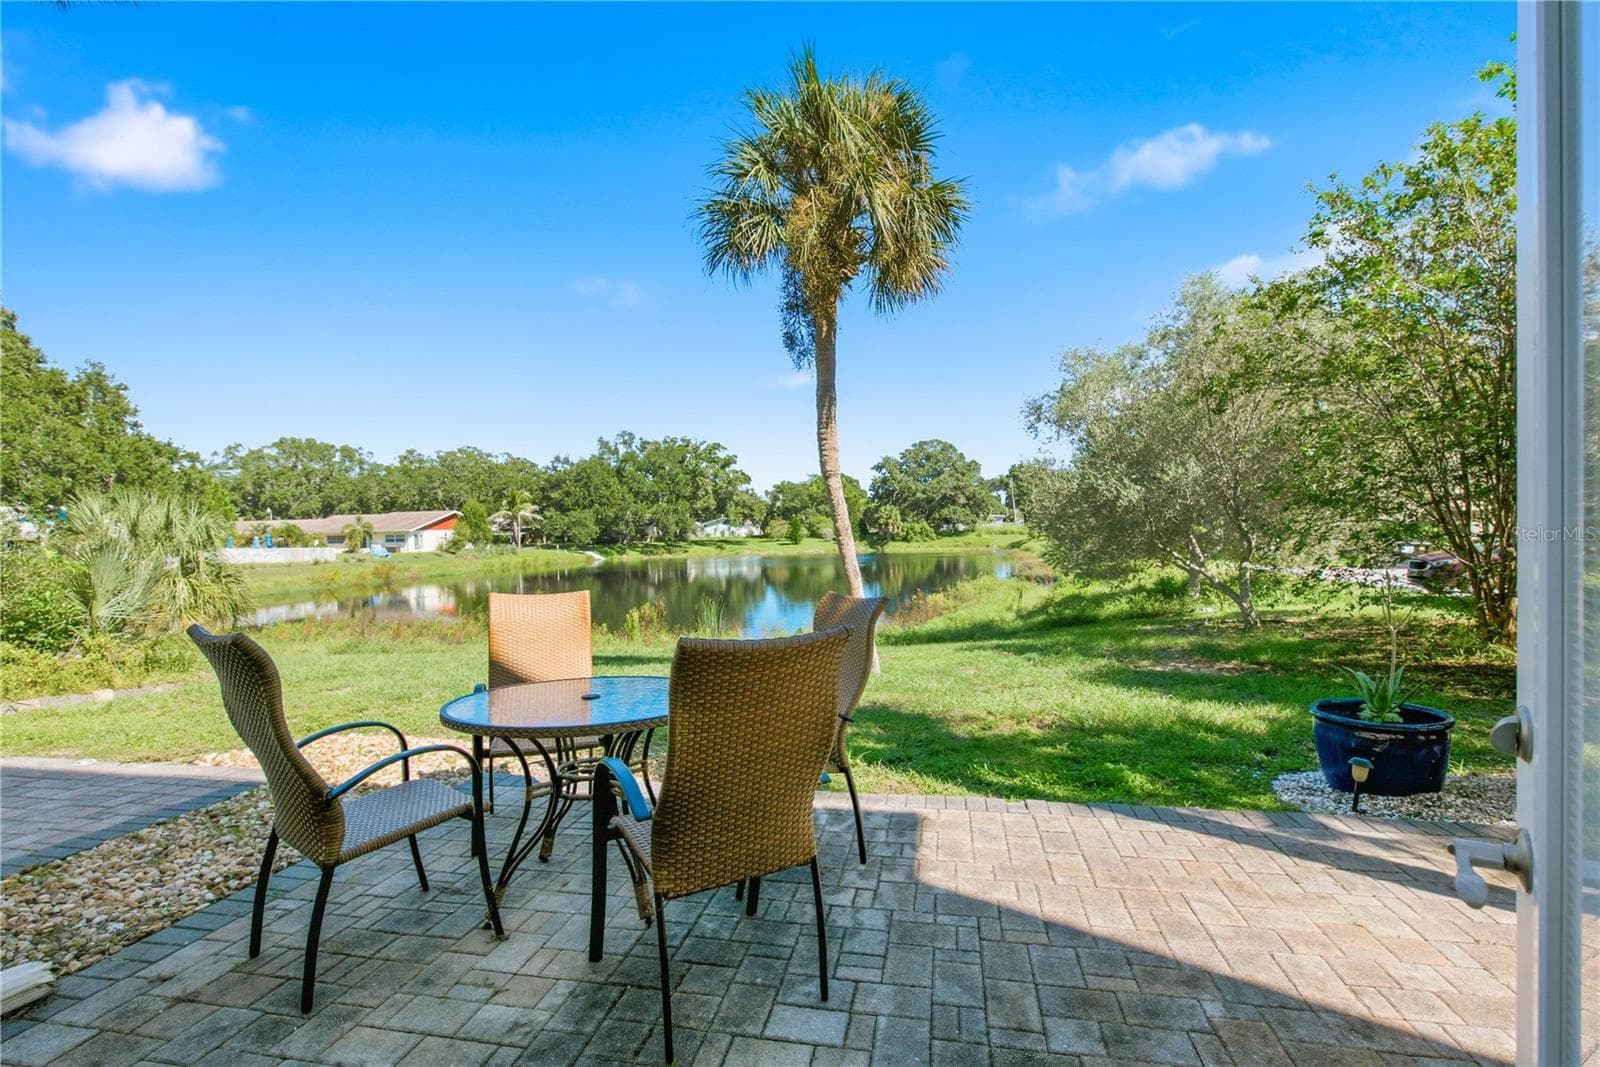
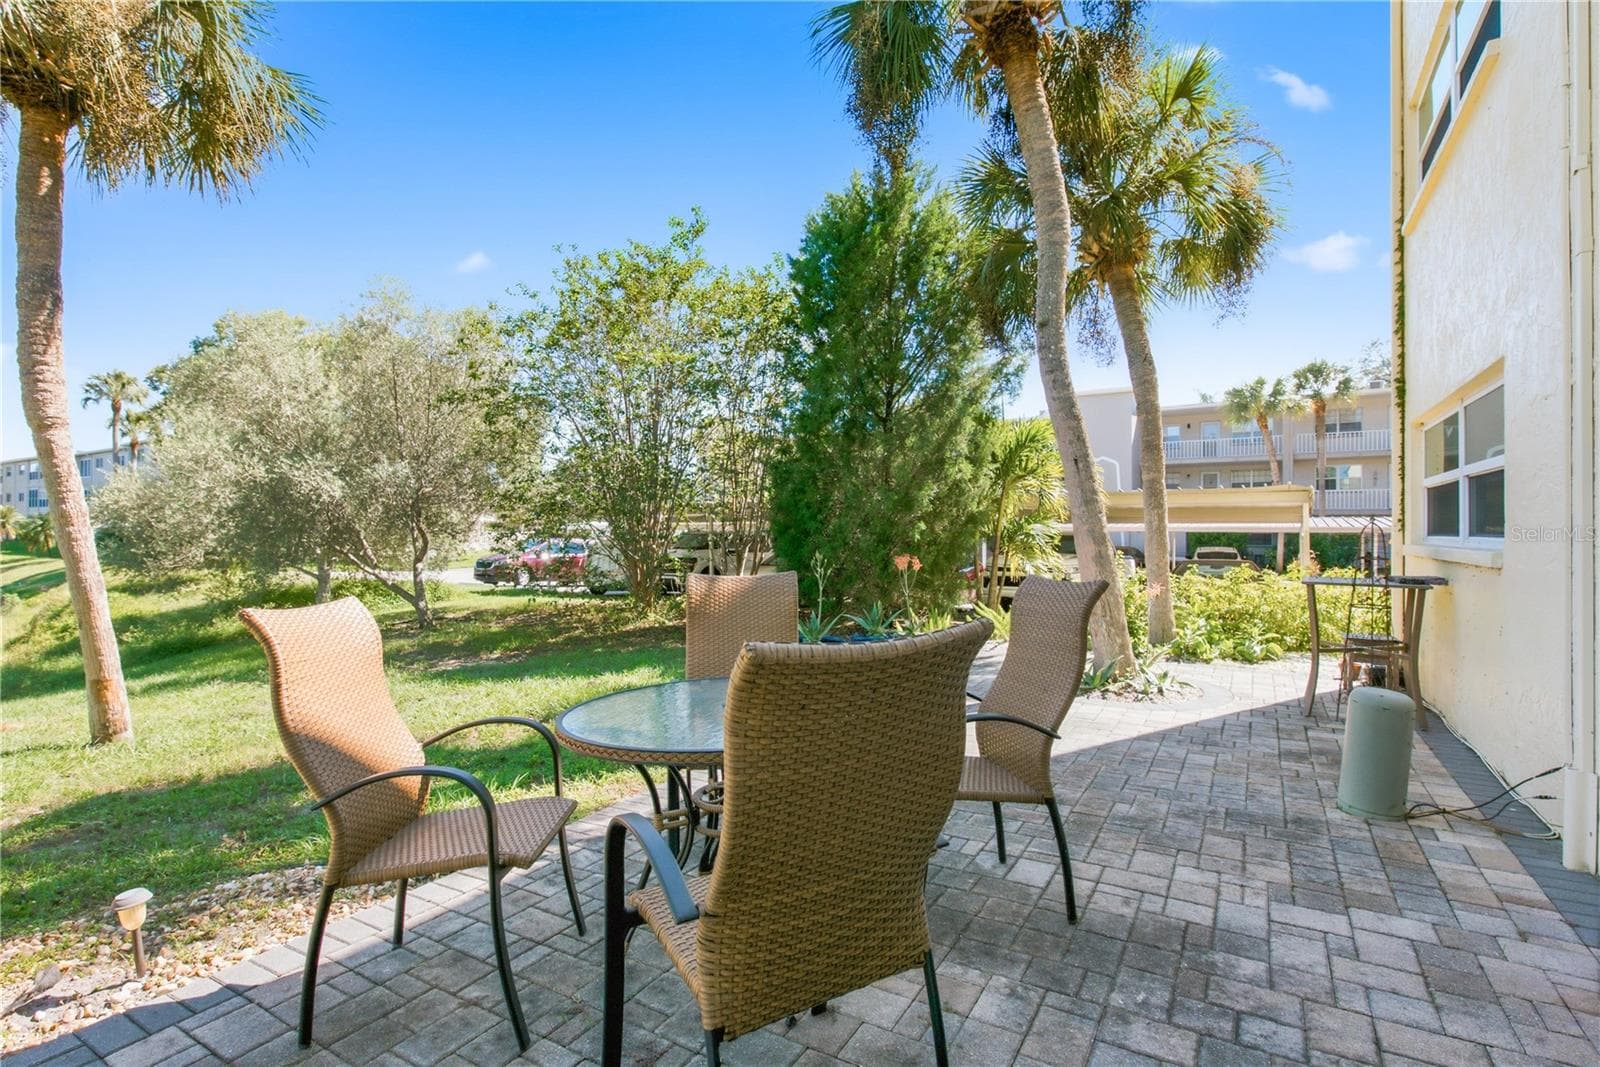
Oversized patio with pond views - 821 DELEON CT #109, DUNEDIN
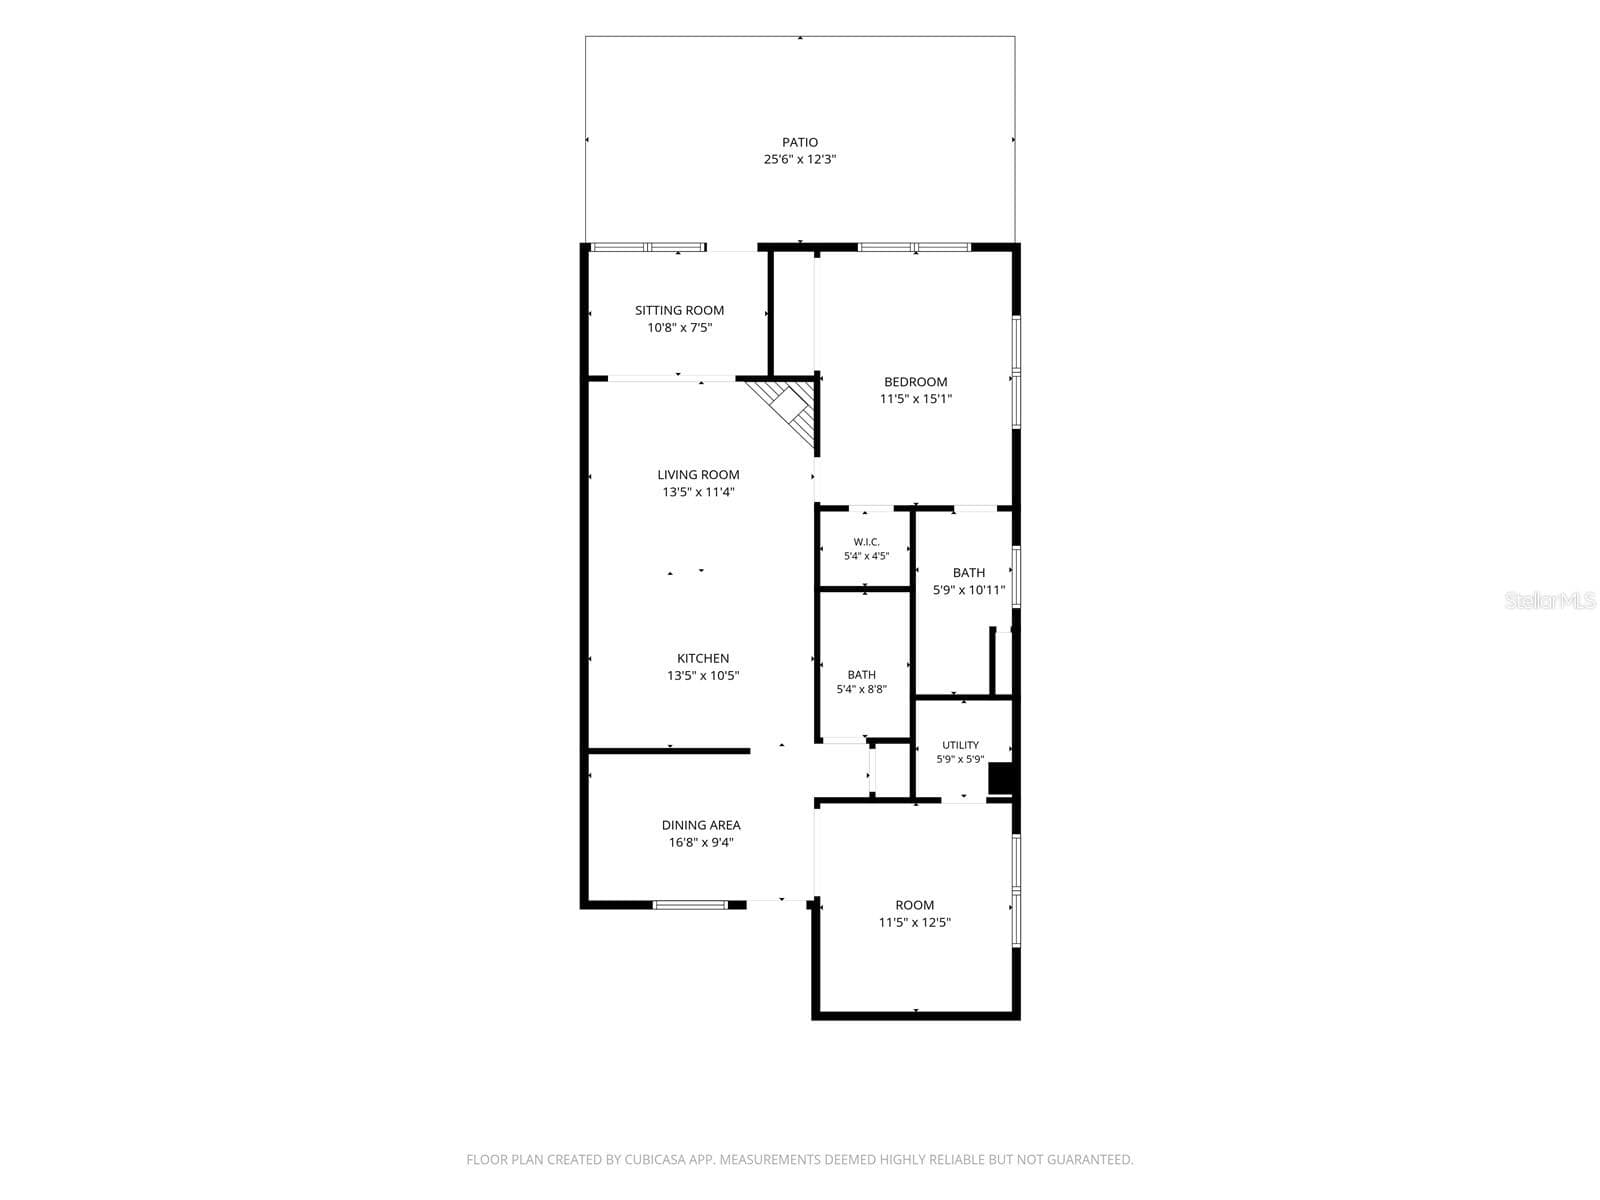
Floorplan - 821 DELEON CT #109, DUNEDIN
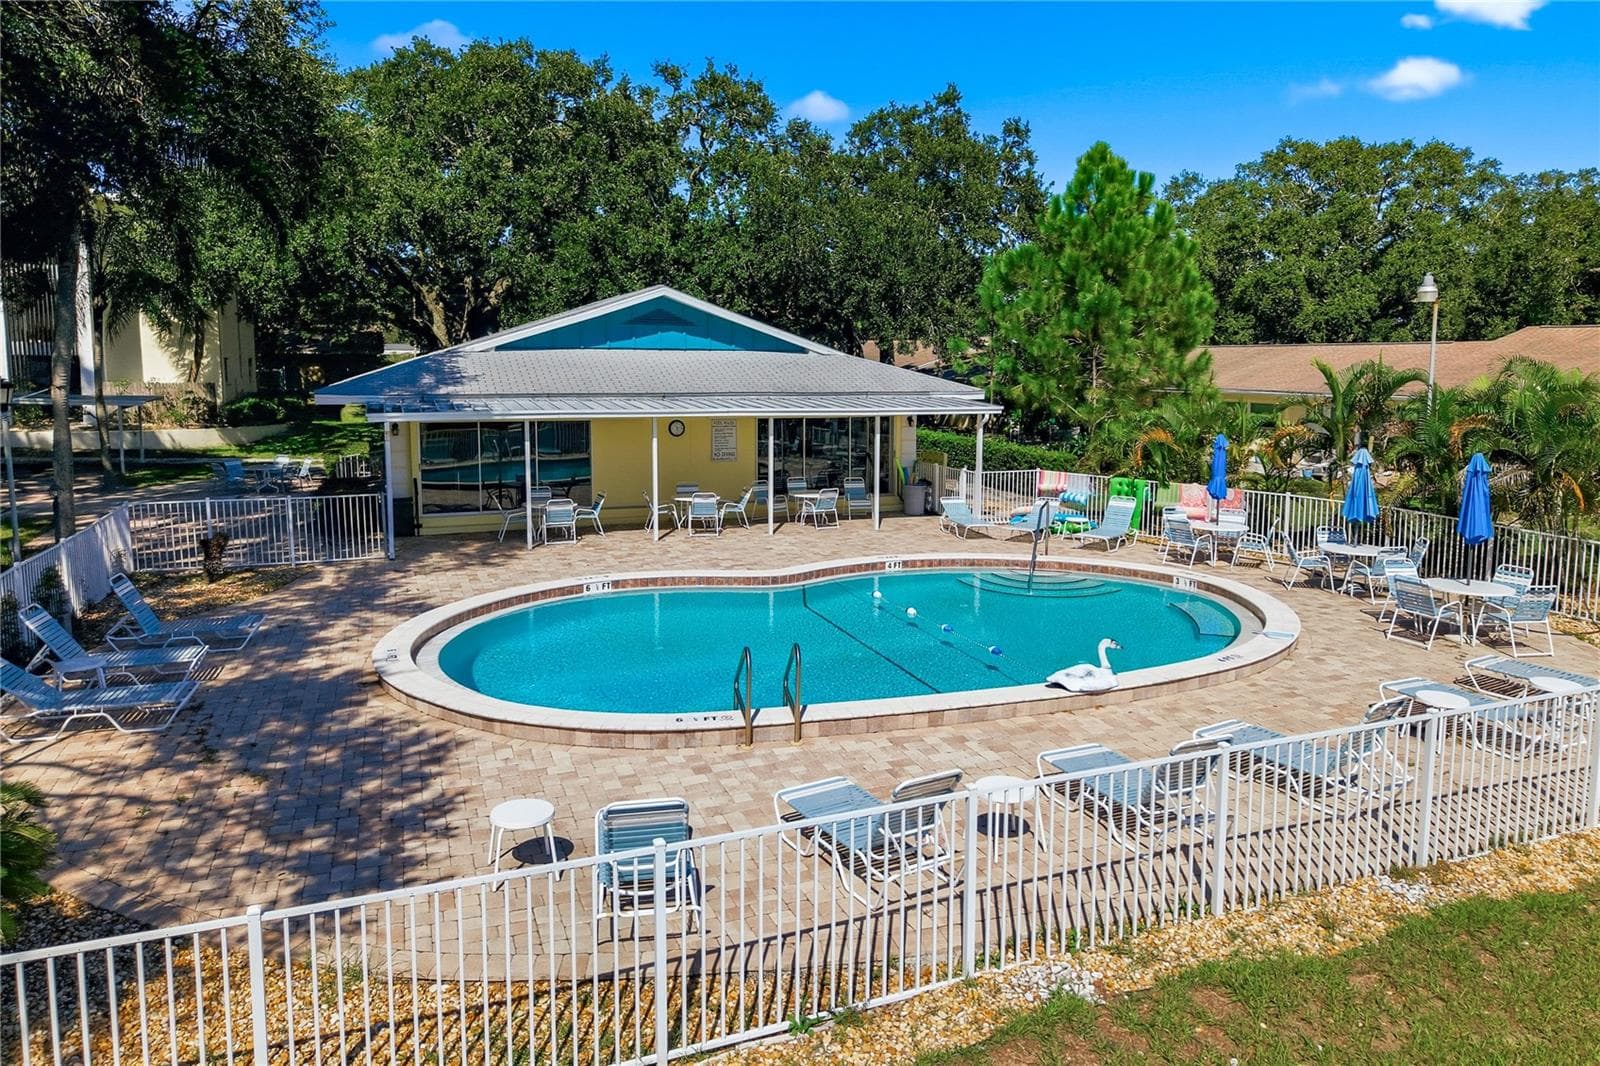
Community pool - 821 DELEON CT #109, DUNEDIN
Condominium at 821 DELEON CT #109, DUNEDIN, photo 35 of 51
Condominium at 821 DELEON CT #109, DUNEDIN, photo 36 of 51
Condominium at 821 DELEON CT #109, DUNEDIN, photo 37 of 51
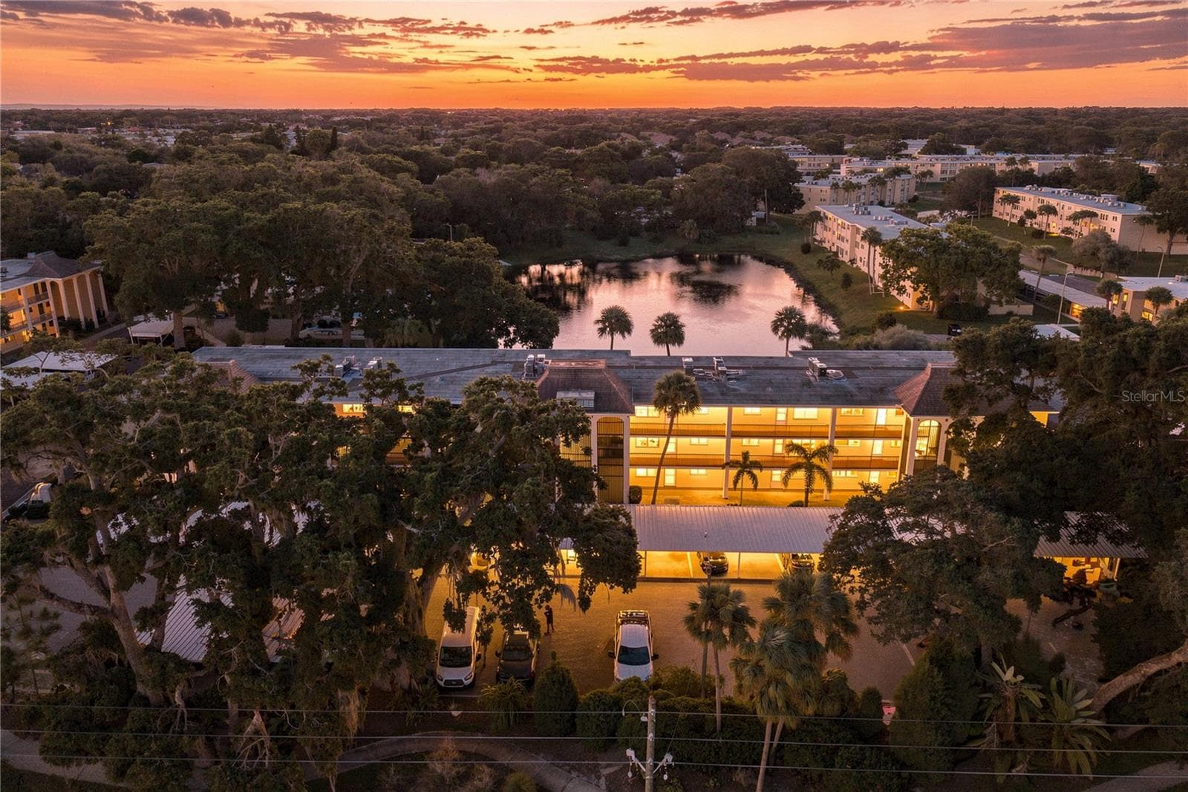
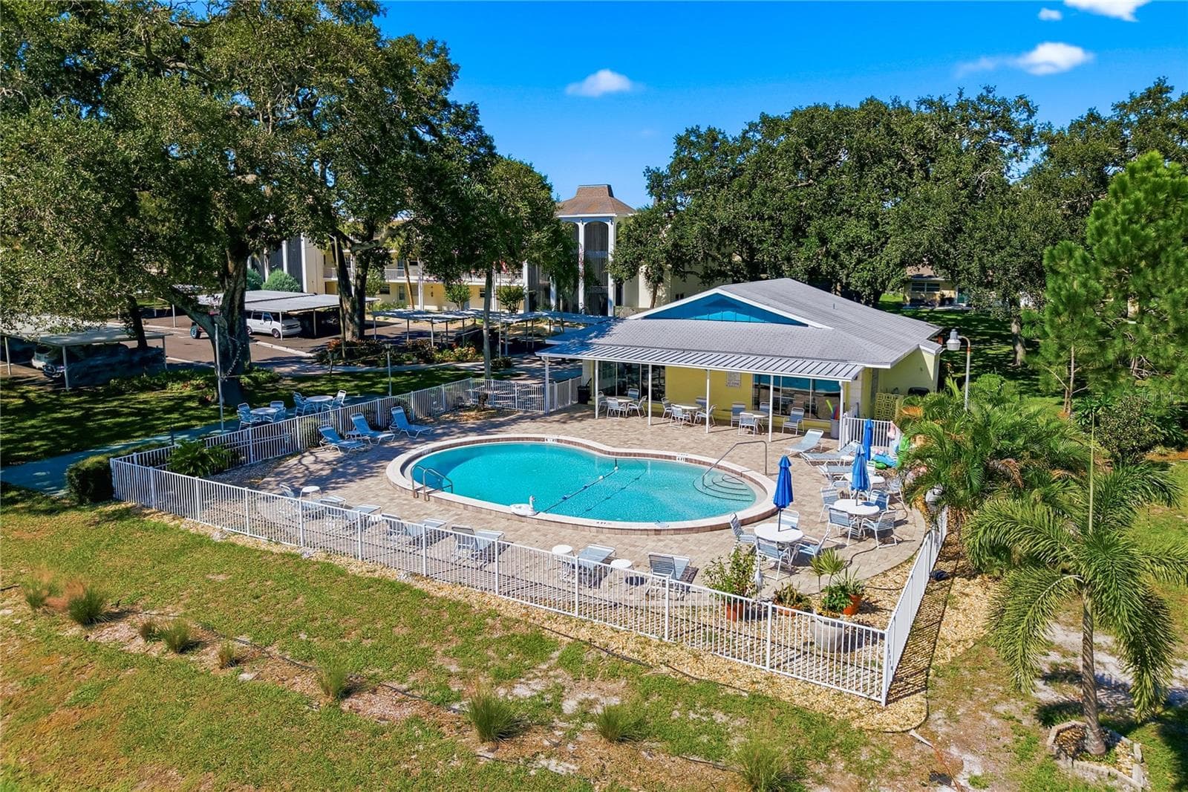
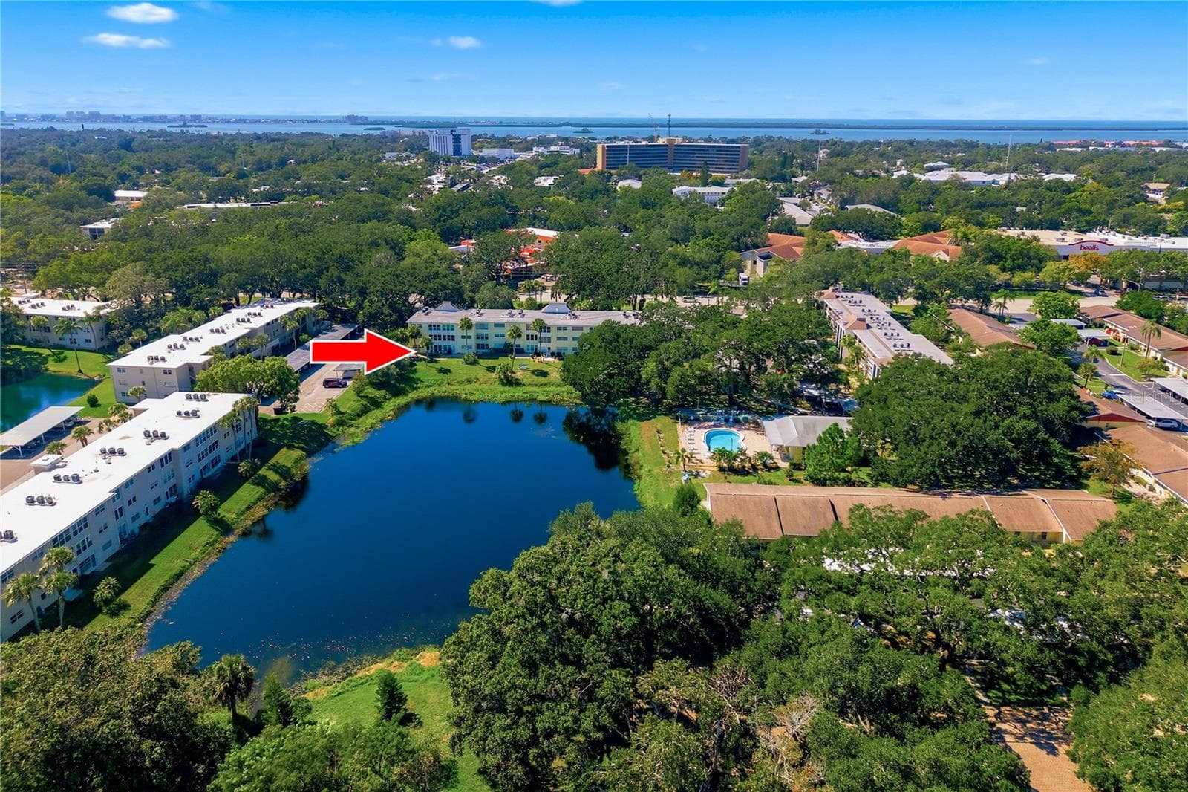
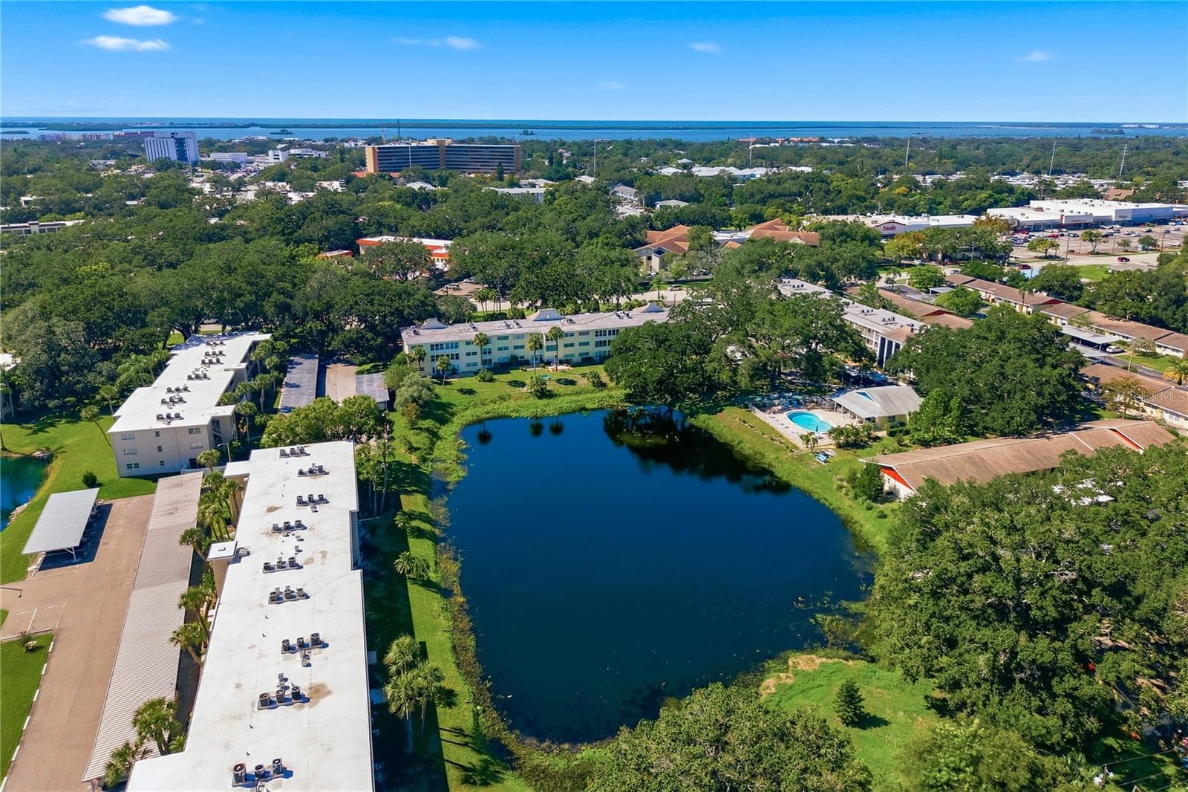
aerial - 821 DELEON CT #109, DUNEDIN
Condominium at 821 DELEON CT #109, DUNEDIN, photo 45 of 51
Condominium at 821 DELEON CT #109, DUNEDIN, photo 46 of 51
Condominium at 821 DELEON CT #109, DUNEDIN, photo 47 of 51
Condominium at 821 DELEON CT #109, DUNEDIN, photo 48 of 51
Condominium at 821 DELEON CT #109, DUNEDIN, photo 49 of 51
Front - 821 DELEON CT #109, DUNEDIN
front - 821 DELEON CT #109, DUNEDIN
51 photos

$199,900

821 DELEON CT #109
DUNEDIN, FL 34698
Listed by Stacey Ward · KELLER WILLIAMS REALTY- PALM HARBOR
Bedrooms
2
Bathrooms
2
Living area
1,029 sqft
Year built
1972

About this home

Virtually Staged. Welcome to easy Florida living in the heart of Dunedin! This desirable 55+, FIRST-FLOOR, END-UNIT CONDO offers a wonderful combination of comfort, convenience, and peaceful pond views. Located in FLOOD ZONE X, this inviting residence features an open and functional layout with beautiful wood flooring, a spacious living area, and a kitchen featuring rich wood cabinetry, granite countertops, stainless steel appliances, and a coordinating backsplash. The living room is highlighted by a striking stone-accent fireplace wall, creating a warm and inviting space to relax or entertain. Natural light fills the home, while the adjoining sitting area offers the perfect spot to enjoy your morning coffee, unwind with a good book, or simply appreciate the tranquil pond setting. The community features a SWIMMING POOL, providing a wonderful opportunity to enjoy Florida's sunshine without the maintenance of a private pool. As a first-floor end unit, this condo offers the added convenience of ground-level living with no stairs to navigate. Ideally situated in the heart of Dunedin, you'll enjoy convenient access to charming Downtown Dunedin, local restaurants, boutique shopping, breweries, waterfront parks, the Pinellas Trail, and the beautiful beaches of Honeymoon Island. Whether you're looking for a full-time residence, seasonal getaway, or a low-maintenance Florida lifestyle, this condo is an opportunity you won't want to miss!

Highlights

WaterfrontPrivate poolFireplace

Property details

MLS
Stellar MLS
MLS #
MFRTB8557895
Property type
Condominium
Subdivision
HEATHER HILL
Status
Active
Days on market
1
On market date
October 15, 2026
Stories
N/A
Total bathrooms
2
Garage spaces
N/A
Parking spaces
N/A
Lot size
N/A
Loading map…

Nearby schools

Within 10 miles. School directory data from the National Center for Education Statistics (NCES), accessed via the Urban Institute Education Data API. Local Score is calculated by INNOVATE Real Estate; where a state rating is shown, it comes from that state's own official school report card.

ElementaryCharter
ACADEMIE DA VINCI CHARTER SCHOOL
0.69 mi away · Grades 0-8
Nearest school -- attendance-zone data not available here
5.0
Local Score (student-teacher ratio only (preliminary -- will incorporate state test-score data once available)) -- not an official state rating
Enrollment
339
Student:teacher ratio
11.3:1
District
PINELLAS
Middle
DUNEDIN HIGHLAND MIDDLE SCHOOL
1 mi away · Grades 6-8
Nearest school -- attendance-zone data not available here
2.0
Local Score (student-teacher ratio only (preliminary -- will incorporate state test-score data once available)) -- not an official state rating
Enrollment
1,022
Student:teacher ratio
19.7:1
District
PINELLAS
High
DUNEDIN HIGH SCHOOL
1.03 mi away · Grades 9-12
Nearest school -- attendance-zone data not available here
2.0
Local Score (student-teacher ratio only (preliminary -- will incorporate state test-score data once available)) -- not an official state rating
Enrollment
1,196
Student:teacher ratio
20.3:1
District
PINELLAS

Walkability

Blended score for DUNEDIN's center, calculated by INNOVATE Real Estate from two sources: the EPA's National Walkability Index (street network, transit, land-use mix) and Google Places amenity data (what's actually reachable on foot from this point). 60% EPA National Walkability Index + 40% nearby-amenity density (Google Places).

79
Walkable
out of 100
EPA National Walkability Index
12.8 / 20 -- Above average walkable
Google Places amenity density
100 / 100
Restaurants & cafes20
Grocery stores7
Parks11
Schools14
Transit stops20
Pharmacies8

Mortgage calculator

Estimate only - actual rate and payment depend on your lender, credit, and loan program.

$
%
%
Adjust tax / insurance estimates
% / yr
$
/mo
Est. monthly payment
$1,354/mo
$39,980 down
$159,920 loan
Principal & interest$1,037
Property tax (est.)$167
Home insurance (est.)$150

Similar homes you might like

Data source: Listing information provided by Stellar MLS (mfrmls) via Trestle/CoreLogic. Last updated 24 hr ago.

Information herein deemed reliable but not guaranteed; all measurements, school assignments, HOA fees, taxes, and feature lists are approximate and should be independently verified. Equal Housing Opportunity.