


$197,500
About this home
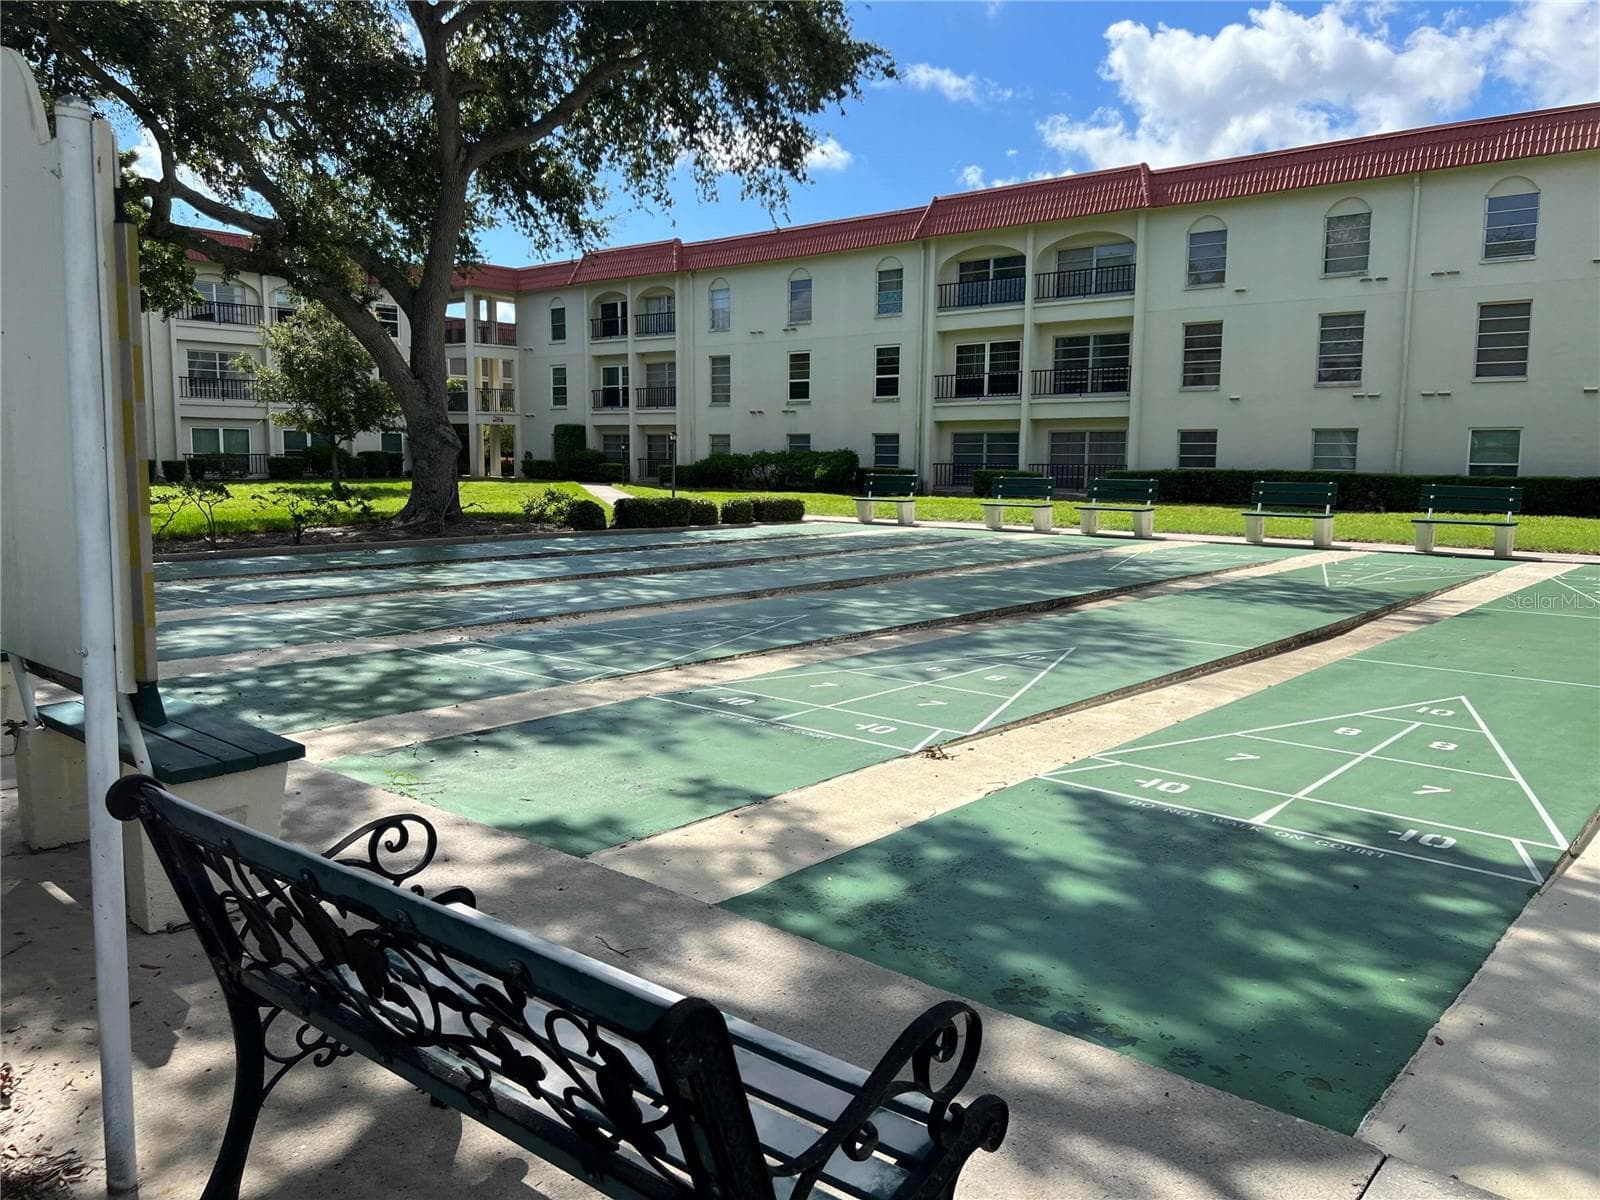
Virtually Staged. Welcome to 1408 Millstream Lane, Unit 206, a beautifully updated, move-in-ready 2-bedroom, 2-bathroom second-story end-unit condo in Dunedin, offering serene pond and fountain views. The bright, light-filled interior features high vaulted ceilings, rich wood flooring, a custom stone accent wall, updated lighting, and a functional kitchen complete with granite countertops, generous cabinet space, updated appliances, and a beautiful breakfast bar that flows seamlessly into the spacious great room, creating an inviting setting for both everyday living and entertaining. The primary suite offers a peaceful retreat with scenic pond views, a large walk-in closet, and an en-suite bath featuring modern cabinetry, dual sinks, and sleek tilework. The generously sized second bedroom provides flexibility for guests, a home office, or additional living space and offers convenient access to the full bath. A standout feature is the versatile tiled bonus room, a sunlit space perfectly suited for a quiet reading nook, morning coffee, or simply relaxing while enjoying views of Florida’s beautiful wildlife right outside your window. Additional features include hurricane shutters, an in-unit laundry closet with a newer washer and dryer, and assigned covered parking with dedicated storage. The HOA provides exceptional value by covering exterior and grounds maintenance, community amenities, cable TV, internet, water, sewer, and trash, offering a truly low-maintenance lifestyle while embracing the relaxed charm of Florida living.
Property details
- MLS #
- MFRTB8551219
- Property type
- Condominium
- Subdivision
- LAKE TIFFANY CONDO
- Status
- Active
- Days on market
- 1
- On market date
- October 1, 2026
- Stories
- N/A
- Total bathrooms
- 2
- Garage spaces
- N/A
- Parking spaces
- N/A
- Lot size
- 0.16 acres
Location
Get directions →Nearby schools
Within 10 miles. School directory data from the National Center for Education Statistics (NCES), accessed via the Urban Institute Education Data API. Local Score is calculated by INNOVATE Real Estate; where a state rating is shown, it comes from that state's own official school report card (e.g. NC Dept. of Public Instruction, SC Report Card).
- Enrollment
- 500
- Student:teacher ratio
- 11.6:1
- District
- PINELLAS
- Enrollment
- 1,022
- Student:teacher ratio
- 19.7:1
- District
- PINELLAS
- Enrollment
- 1,196
- Student:teacher ratio
- 20.3:1
- District
- PINELLAS
Walkability
Blended score for DUNEDIN's center, calculated by INNOVATE Real Estate from two sources: the EPA's National Walkability Index (street network, transit, land-use mix) and Google Places amenity data (what's actually reachable on foot from this point). 60% EPA National Walkability Index + 40% nearby-amenity density (Google Places).
Mortgage calculator
Estimate only - actual rate and payment depend on your lender, credit, and loan program.
Adjust tax / insurance estimates
Similar homes you might like



Data source: Listing information provided by Stellar MLS (mfrmls) via Trestle/CoreLogic. Last updated 7 days ago.
Information herein deemed reliable but not guaranteed; all measurements, school assignments, HOA fees, taxes, and feature lists are approximate and should be independently verified. Equal Housing Opportunity.