
$1,249,000
About this home
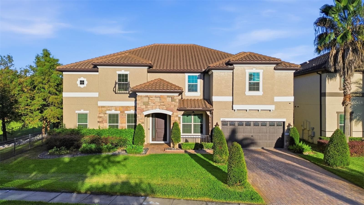
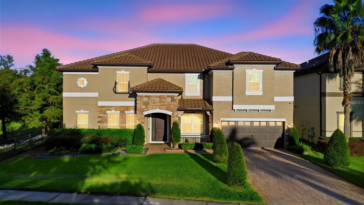
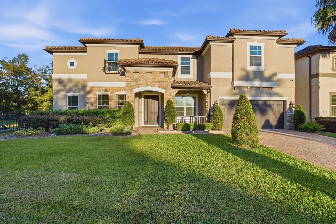
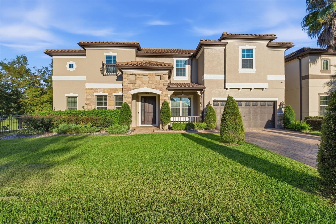
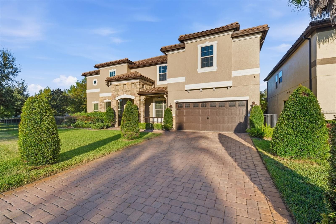
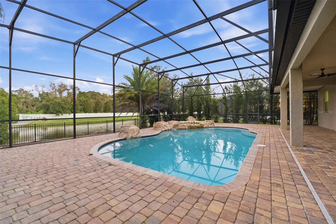
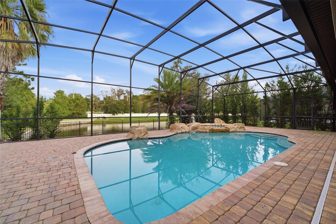
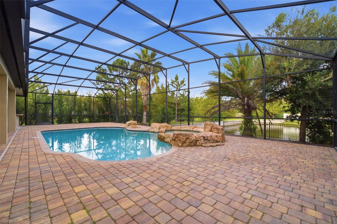
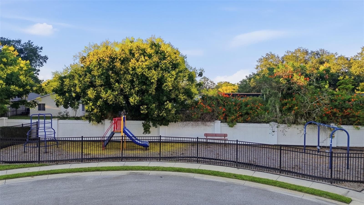
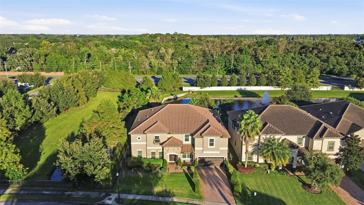
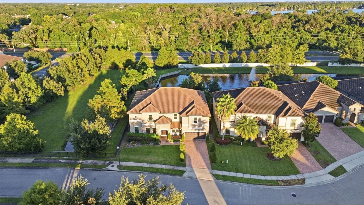
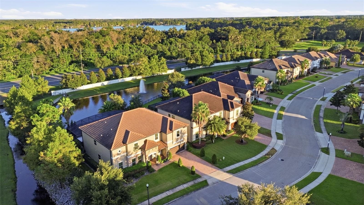
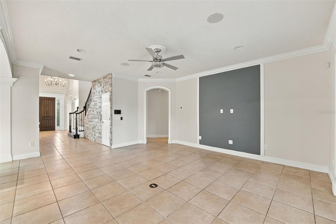
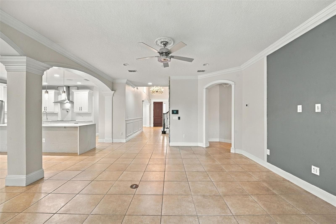
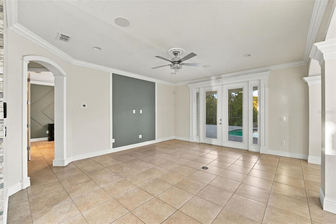
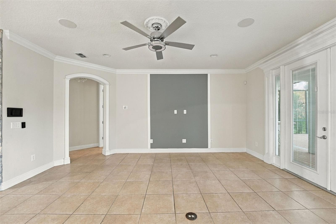
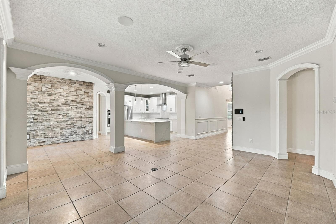
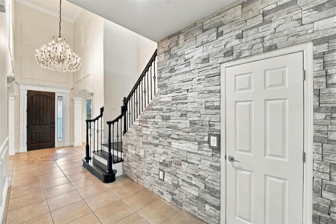
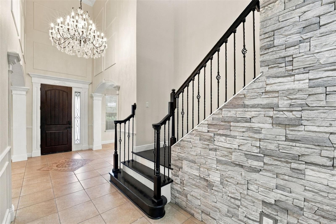
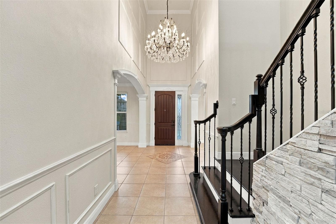
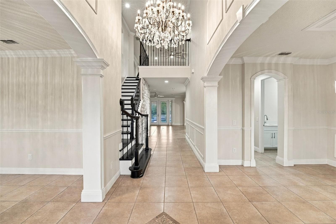
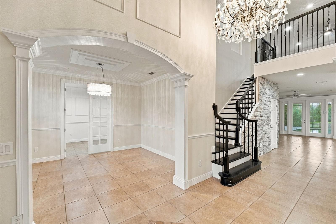
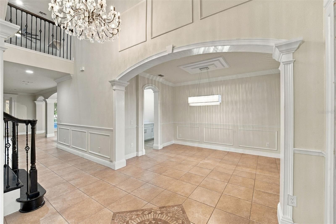
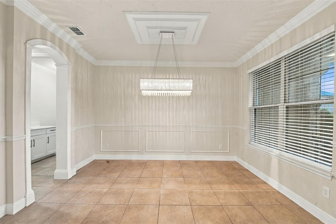
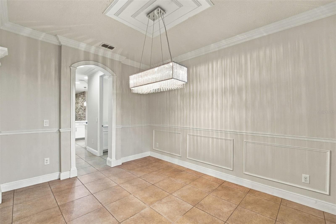
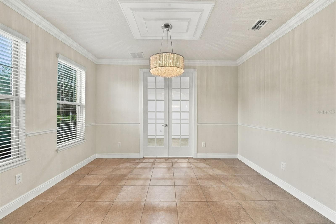
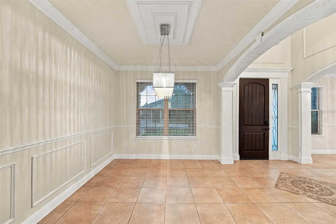
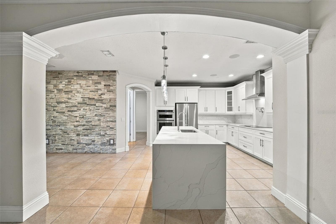
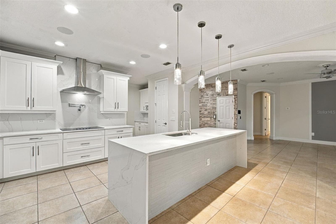
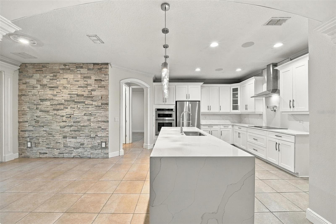
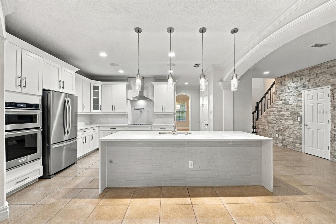
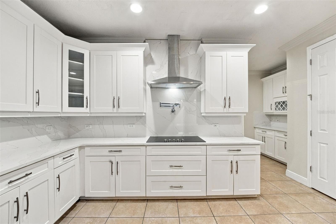
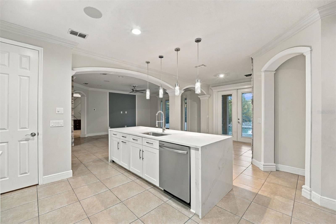
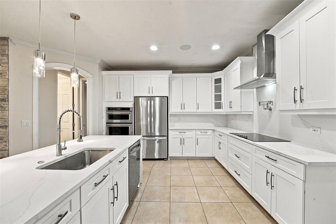
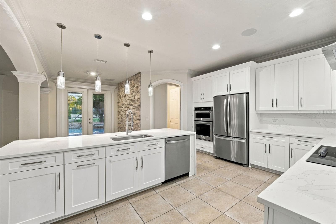
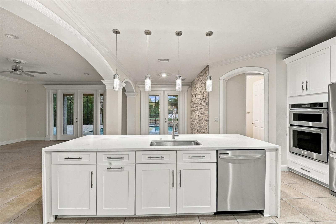
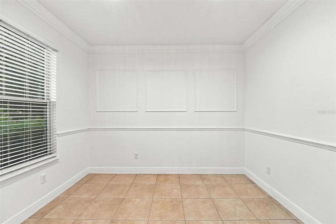
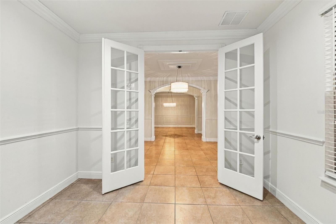
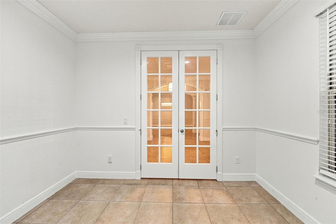
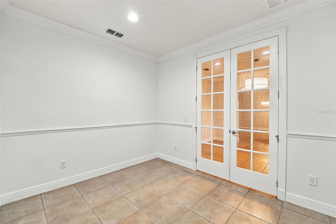
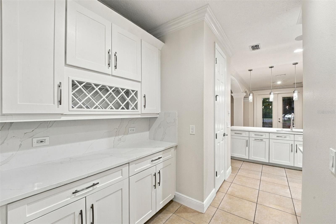
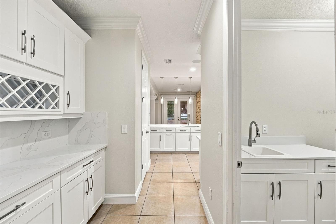
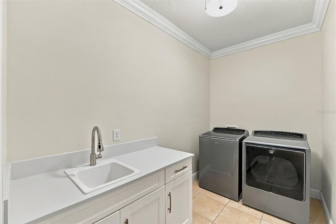
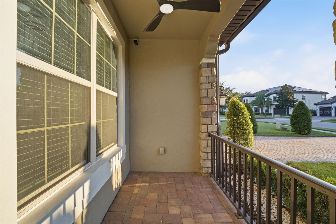
Virtually Staged. Welcome to your dream estate inside the highly sought-after, gated enclave of Lakeside Estates in Winter Park! This magnificent 2-story residence, built by Meritage Homes, spans an impressive 5,021 square feet of luxurious living space and features a commanding tile roof. Boasting a versatile layout of 6 bedrooms, 5 full bathrooms, and 1 half bath, this home showcases 2 separate primary suites one on each level providing an ideal setup for multi-generational living or an expansive guest retreat. Step through the entrance to be captivated by soaring high ceilings, fresh custom interior paint, premium engineered hardwood and tile flooring, and an open-concept flow flooded with natural light. The chef-inspired gourmet kitchen is an entertainer's masterpiece, equipped with brand-new quartz countertops, high-end stainless steel appliances, a generous island, and a seamless connection to the family room and sunny kitchen nook. Upstairs, a versatile bonus loft opens up endless possibilities for a media room or play space, supported by 2 dedicated indoor laundry rooms for ultimate convenience. Step outside to your private backyard paradise, complete with a covered lanai and a fully screened-in, sparkling custom pool and spa. Complete with an immaculate 3-car garage featuring a fresh protective floor coating, this property delivers executive comfort with easy access to top-rated schools, boutique shopping, fine dining, and all the historic charm of Winter Park. Schedule your private tour today!
Highlights
Property details
- MLS
- Stellar MLS
- MLS #
- MFRO6449663
- Property type
- Single Family Residence
- Subdivision
- LAKESIDE ESTATES
- Status
- Active
- Days on market
- 1
- On market date
- October 16, 2026
- Stories
- N/A
- Total bathrooms
- 5.5
- Garage spaces
- N/A
- Parking spaces
- N/A
- Lot size
- 0.2 acres
Location
Get directions →Nearby schools
Within 10 miles. School directory data from the National Center for Education Statistics (NCES), accessed via the Urban Institute Education Data API. Local Score is calculated by INNOVATE Real Estate; where a state rating is shown, it comes from that state's own official school report card.
- Enrollment
- 682
- Student:teacher ratio
- 16.6:1
- District
- SEMINOLE
- Enrollment
- 1,103
- Student:teacher ratio
- 25.1:1
- District
- SEMINOLE
- Enrollment
- 2,244
- Student:teacher ratio
- 24.7:1
- District
- SEMINOLE
Walkability
Blended score for WINTER PARK's center, calculated by INNOVATE Real Estate from two sources: the EPA's National Walkability Index (street network, transit, land-use mix) and Google Places amenity data (what's actually reachable on foot from this point). 60% EPA National Walkability Index + 40% nearby-amenity density (Google Places).
Mortgage calculator
Estimate only - actual rate and payment depend on your lender, credit, and loan program.
Adjust tax / insurance estimates
Similar homes you might like
Data source: Listing information provided by Stellar MLS (mfrmls) via Trestle/CoreLogic. Last updated 2 days ago.
Information herein deemed reliable but not guaranteed; all measurements, school assignments, HOA fees, taxes, and feature lists are approximate and should be independently verified. Equal Housing Opportunity.