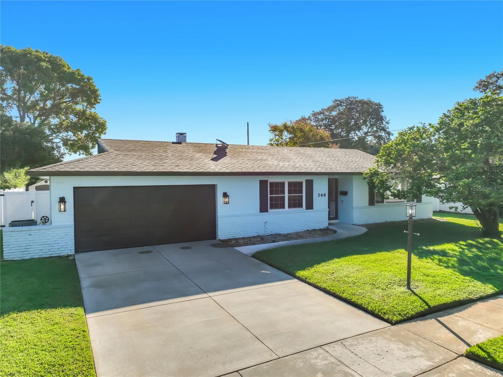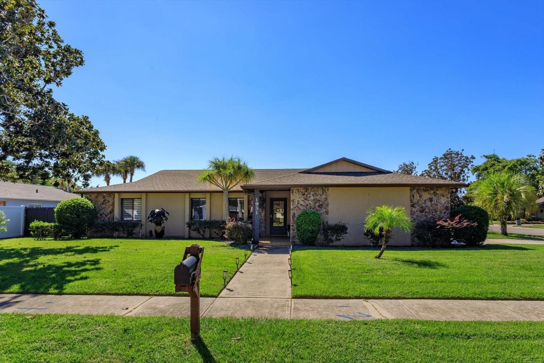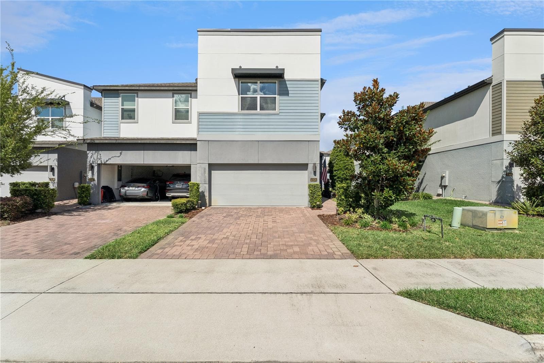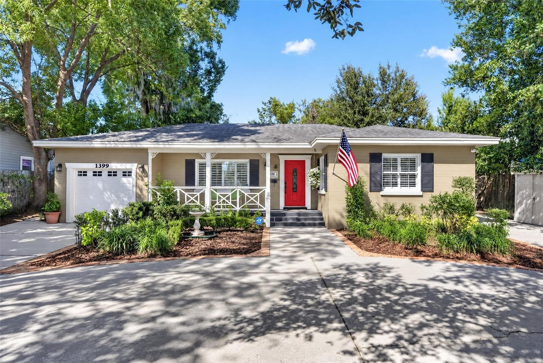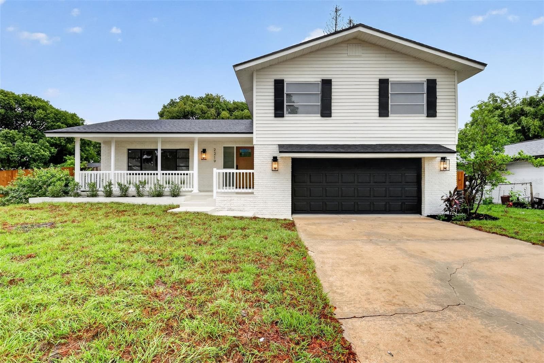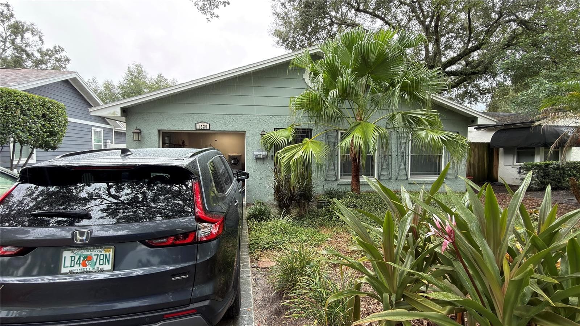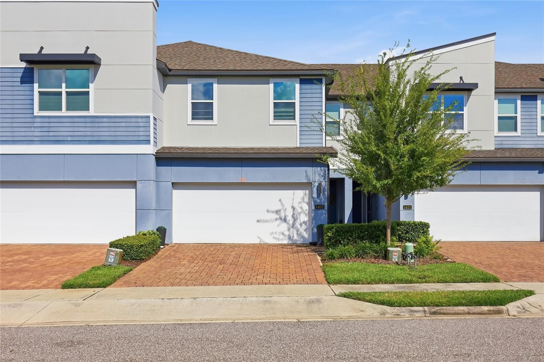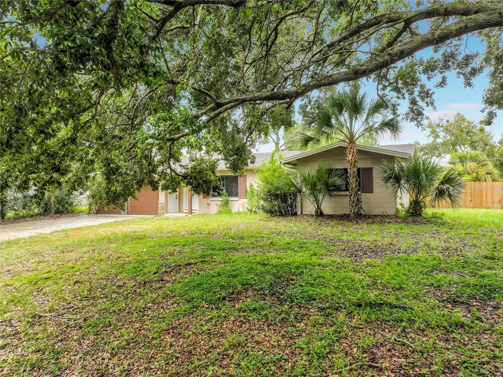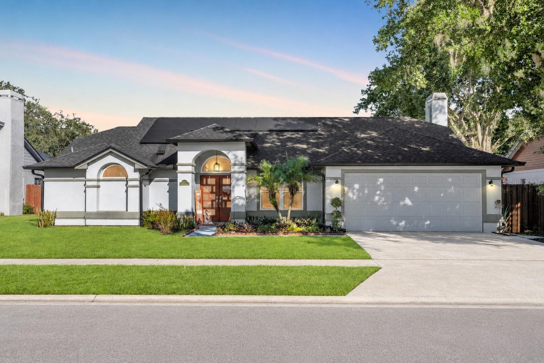
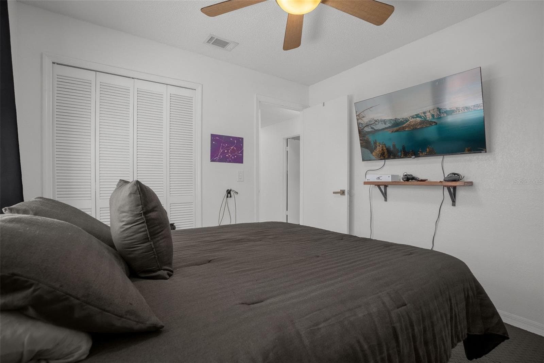
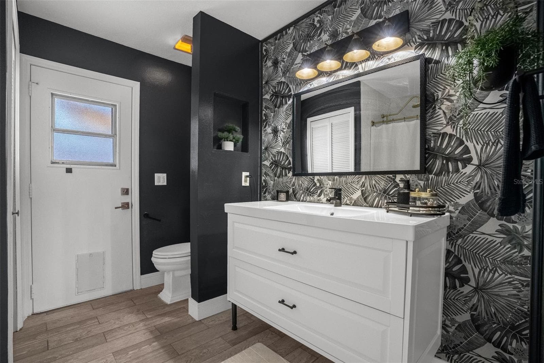
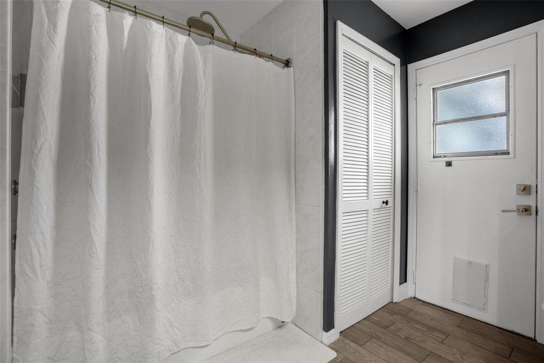
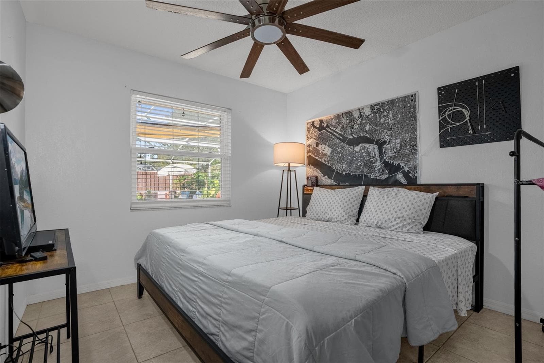
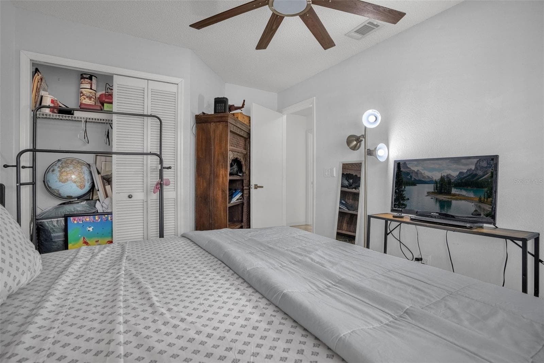
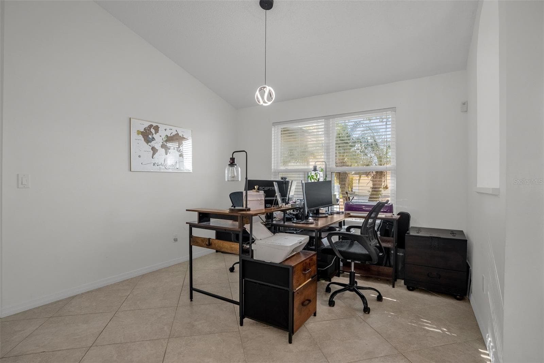
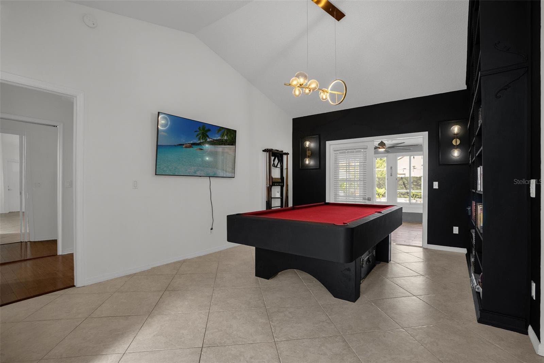
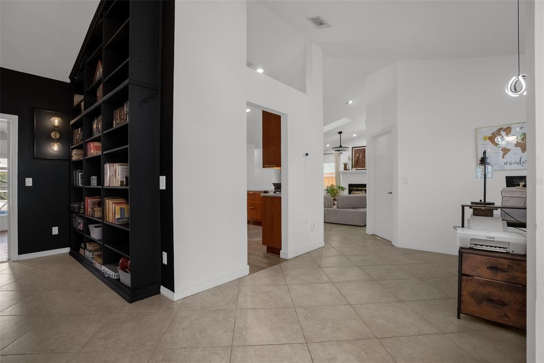
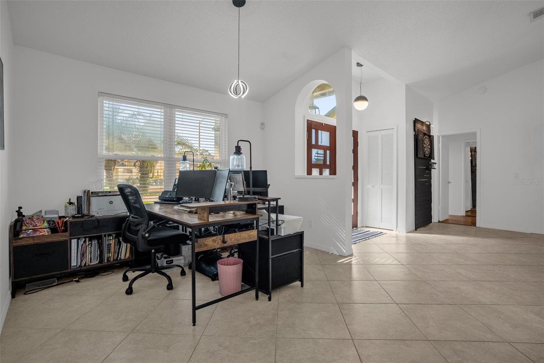
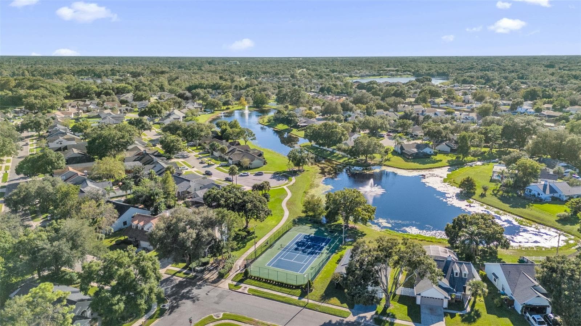
Single Family Residence at 2174 SHADYHILL TER, WINTER PARK
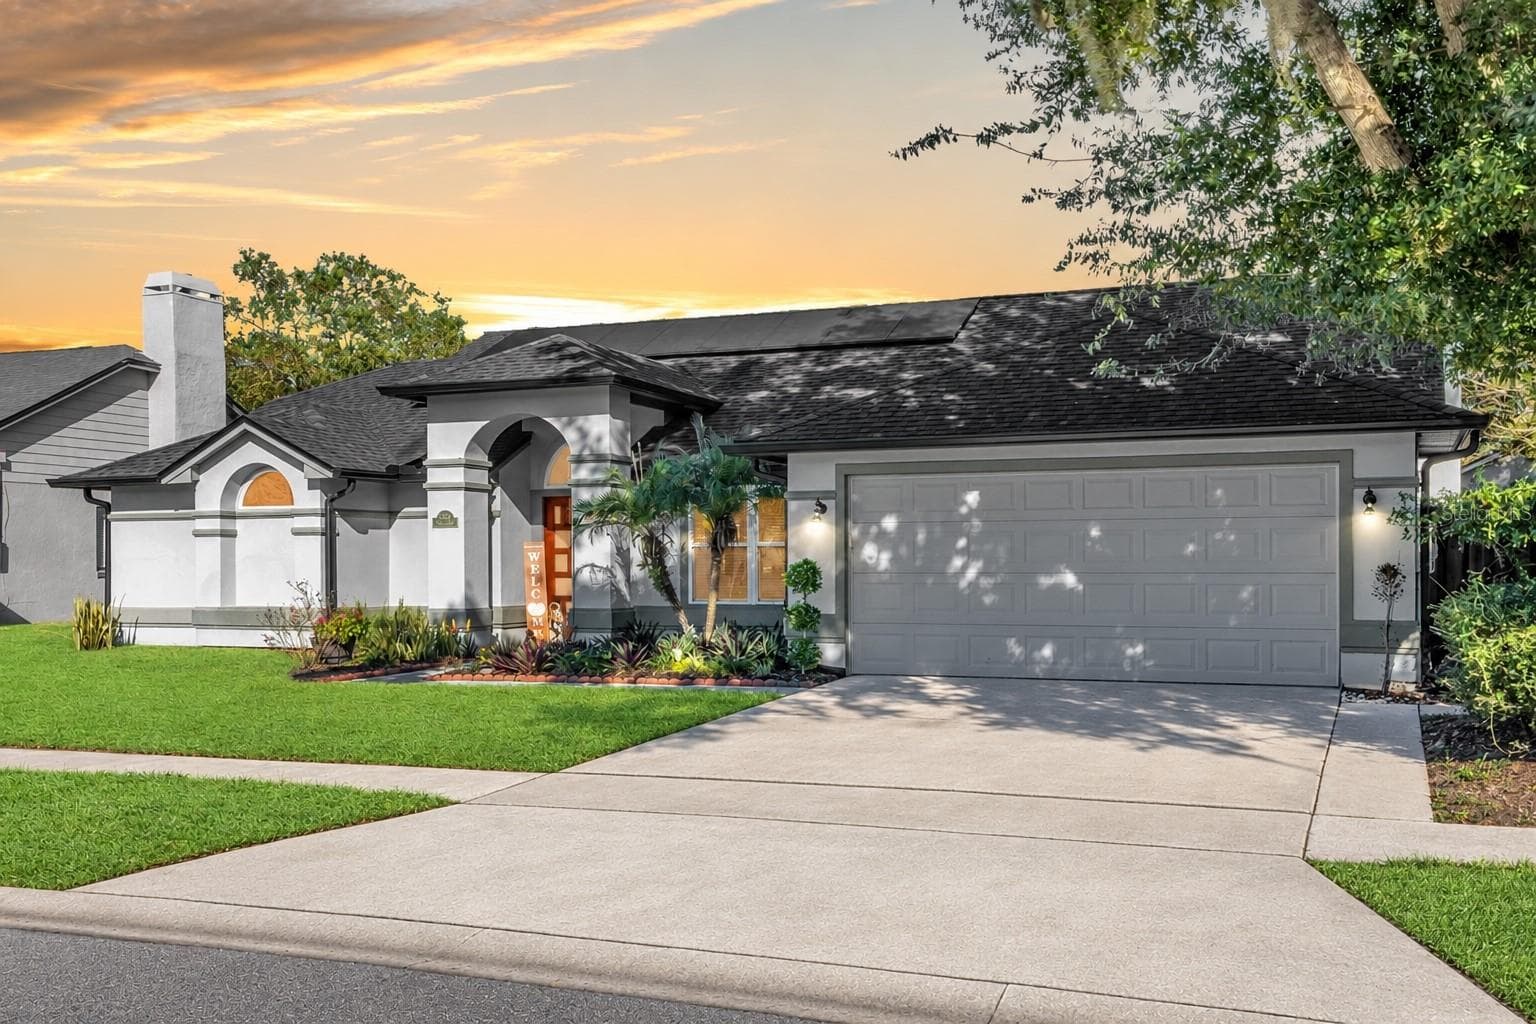
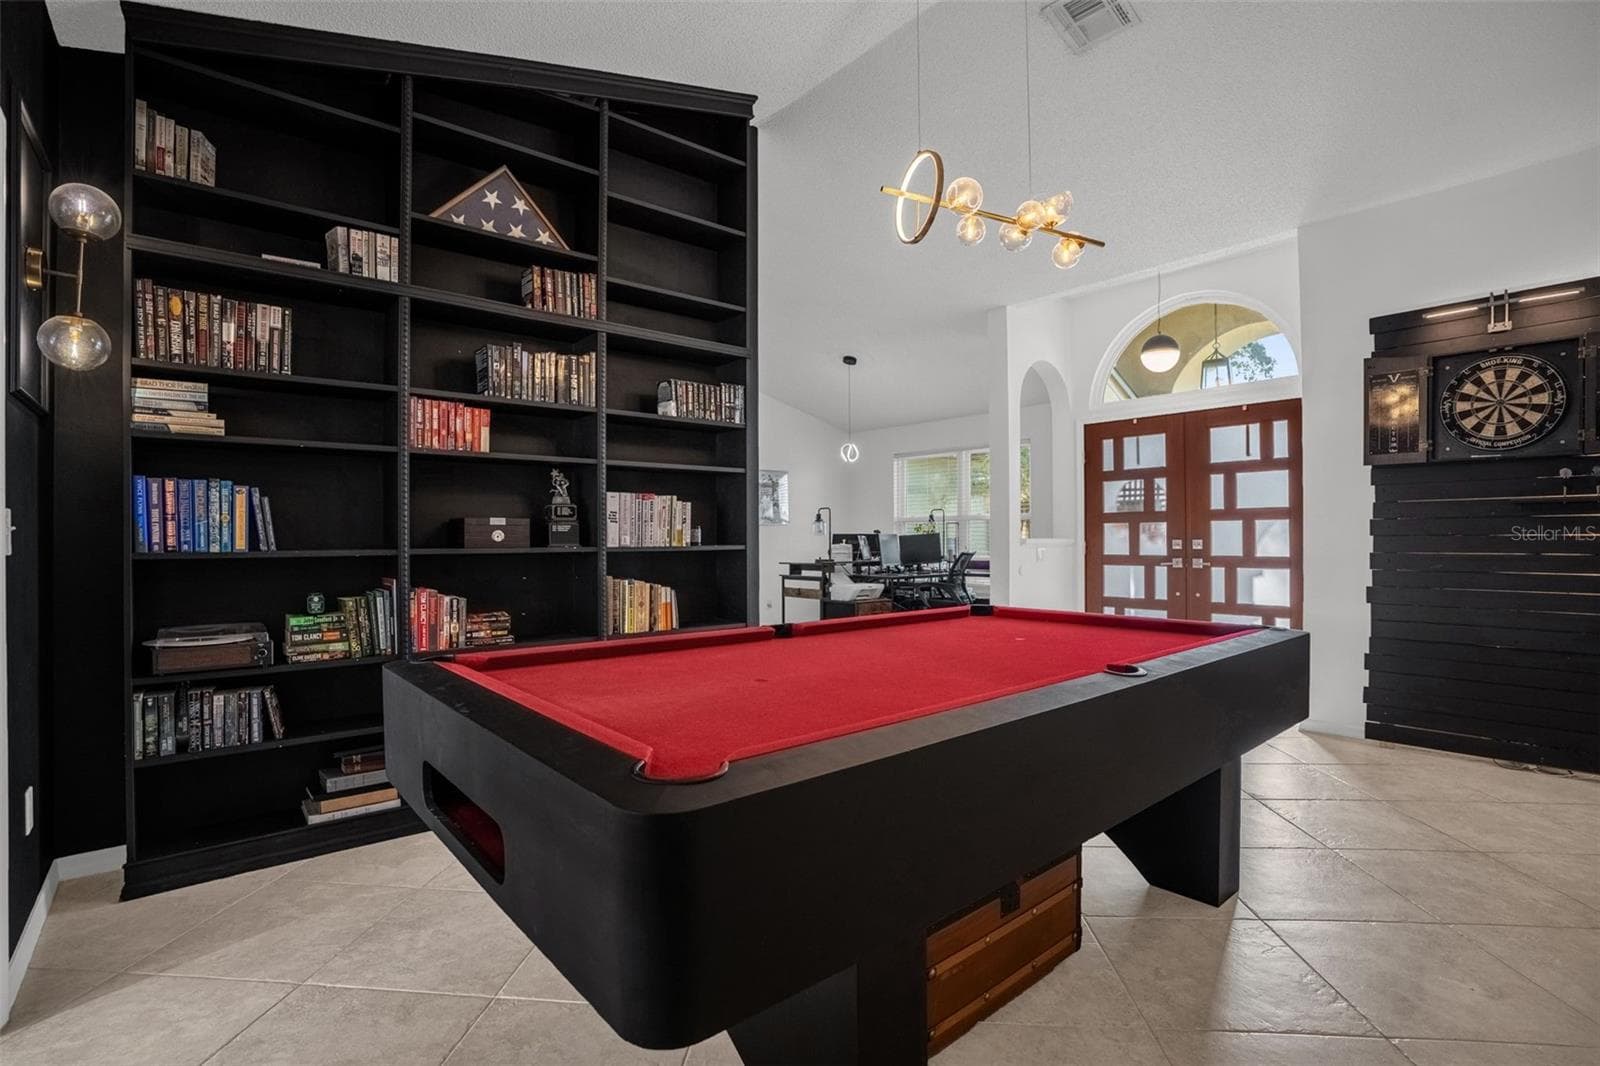
Single Family Residence at 2174 SHADYHILL TER, WINTER PARK, photo 2 of 41
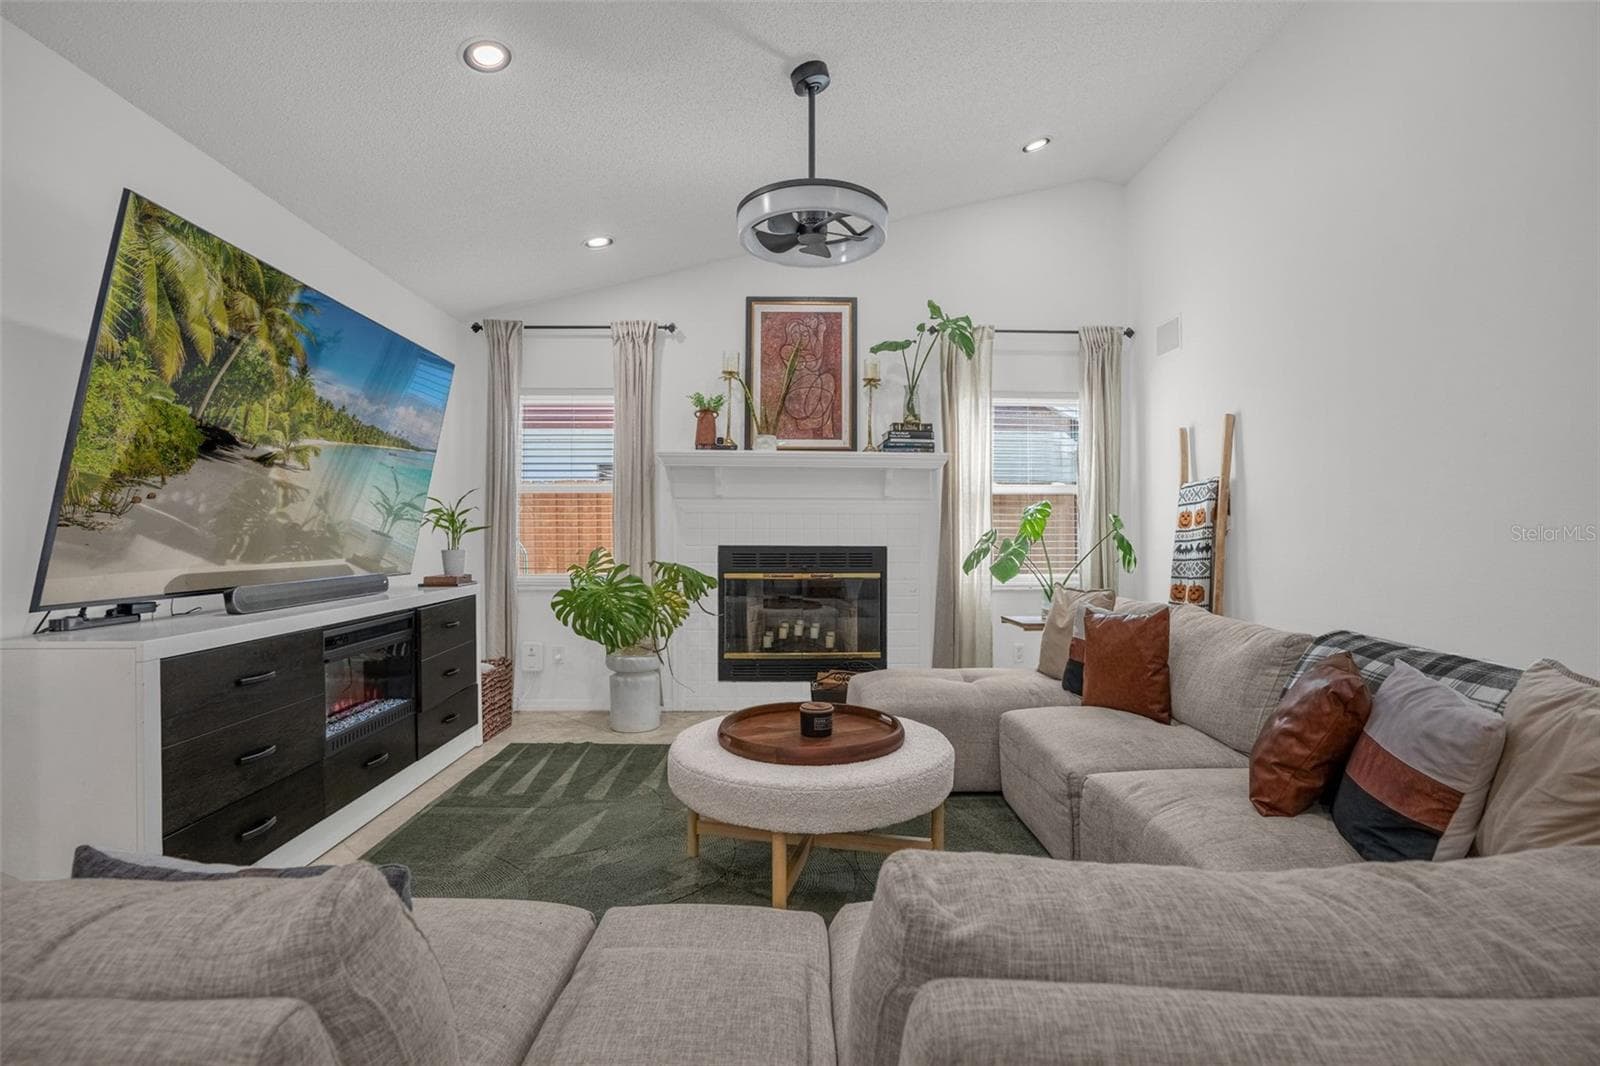
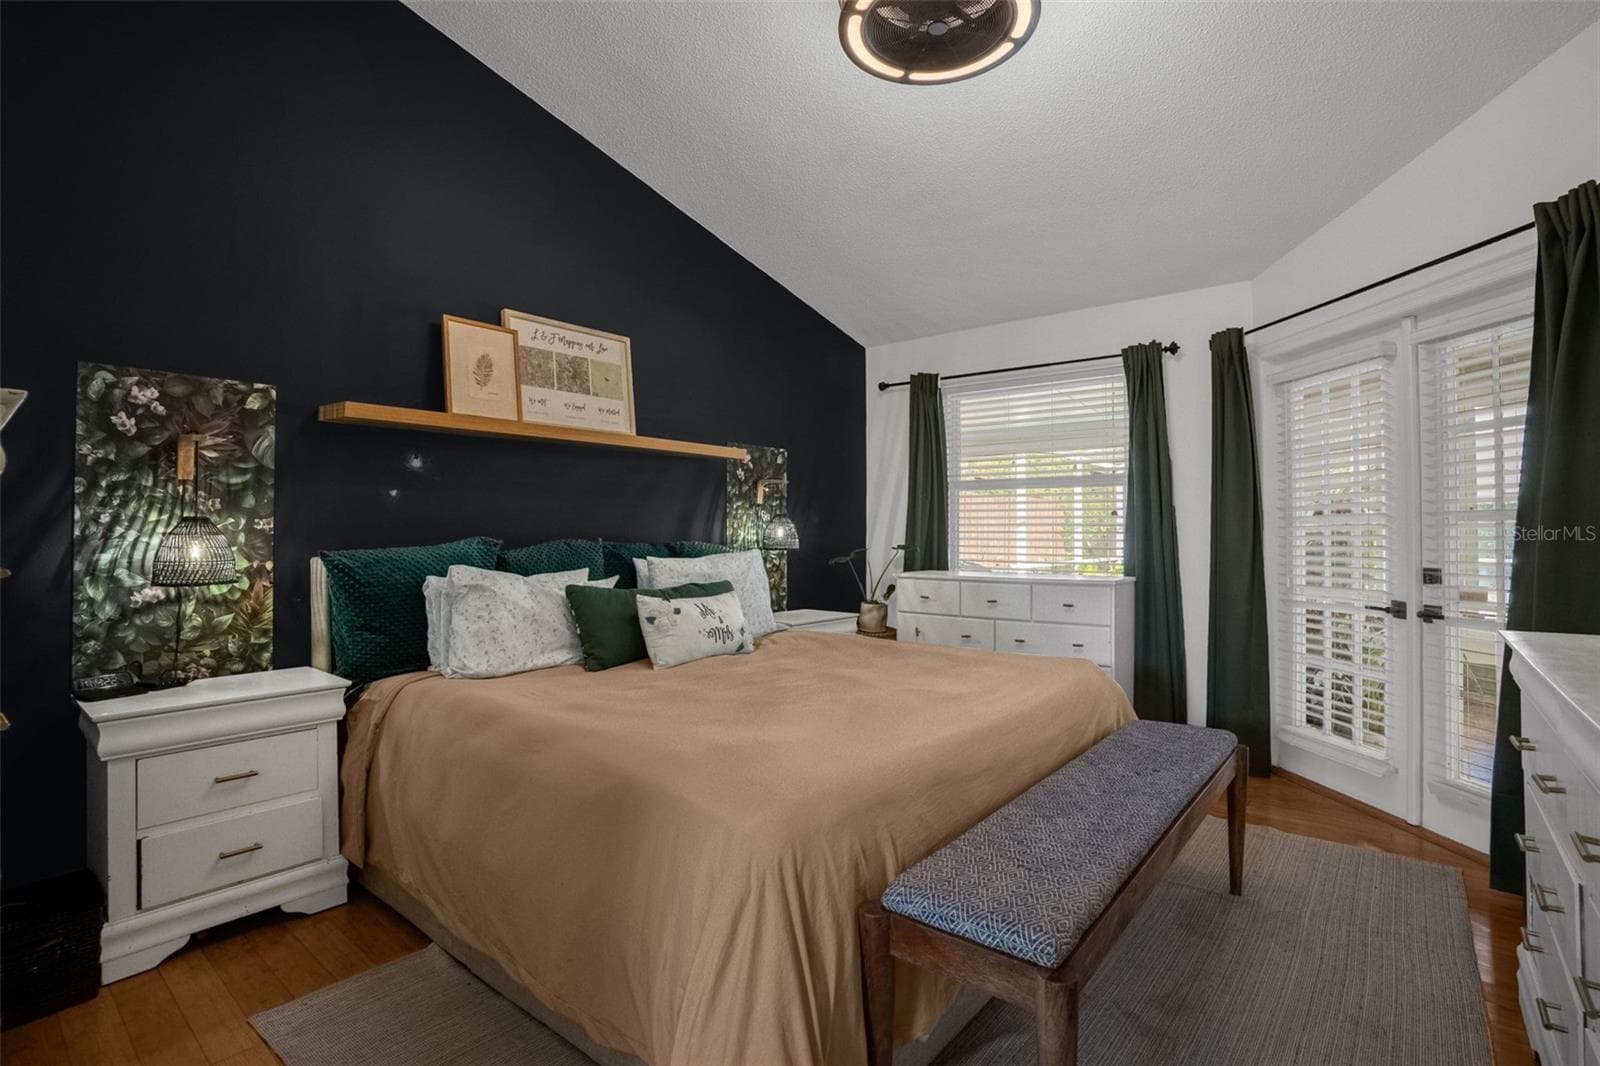
Single Family Residence at 2174 SHADYHILL TER, WINTER PARK, photo 3 of 41
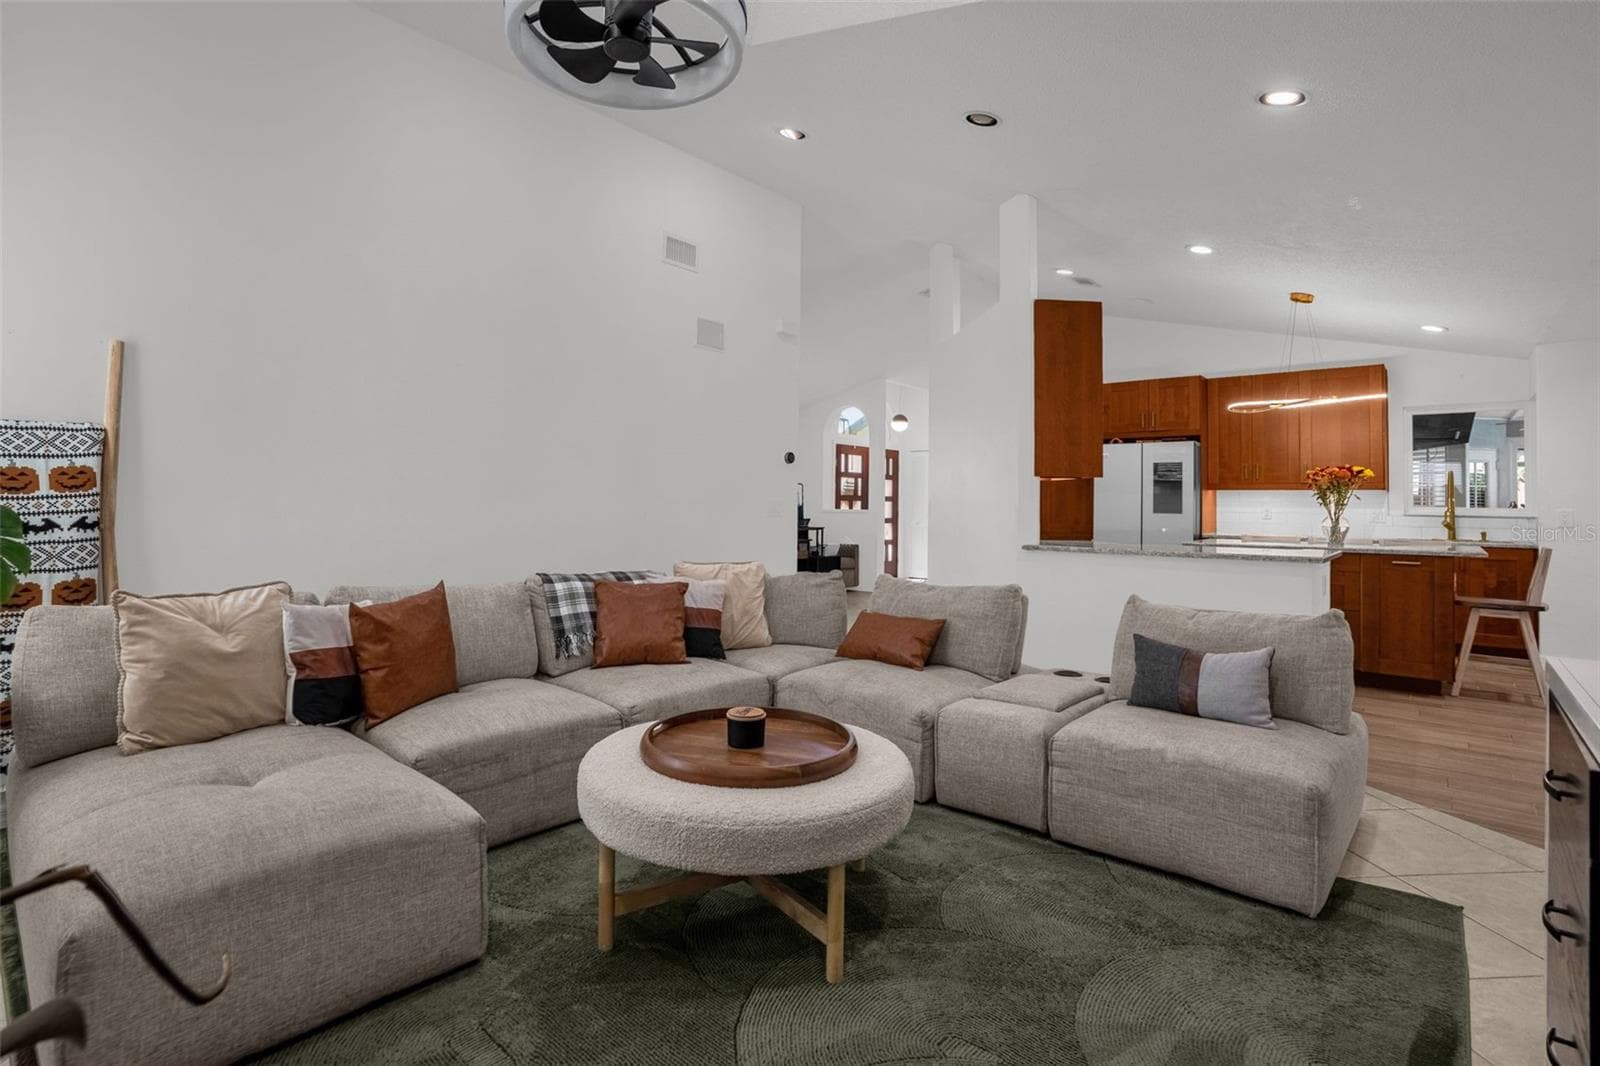
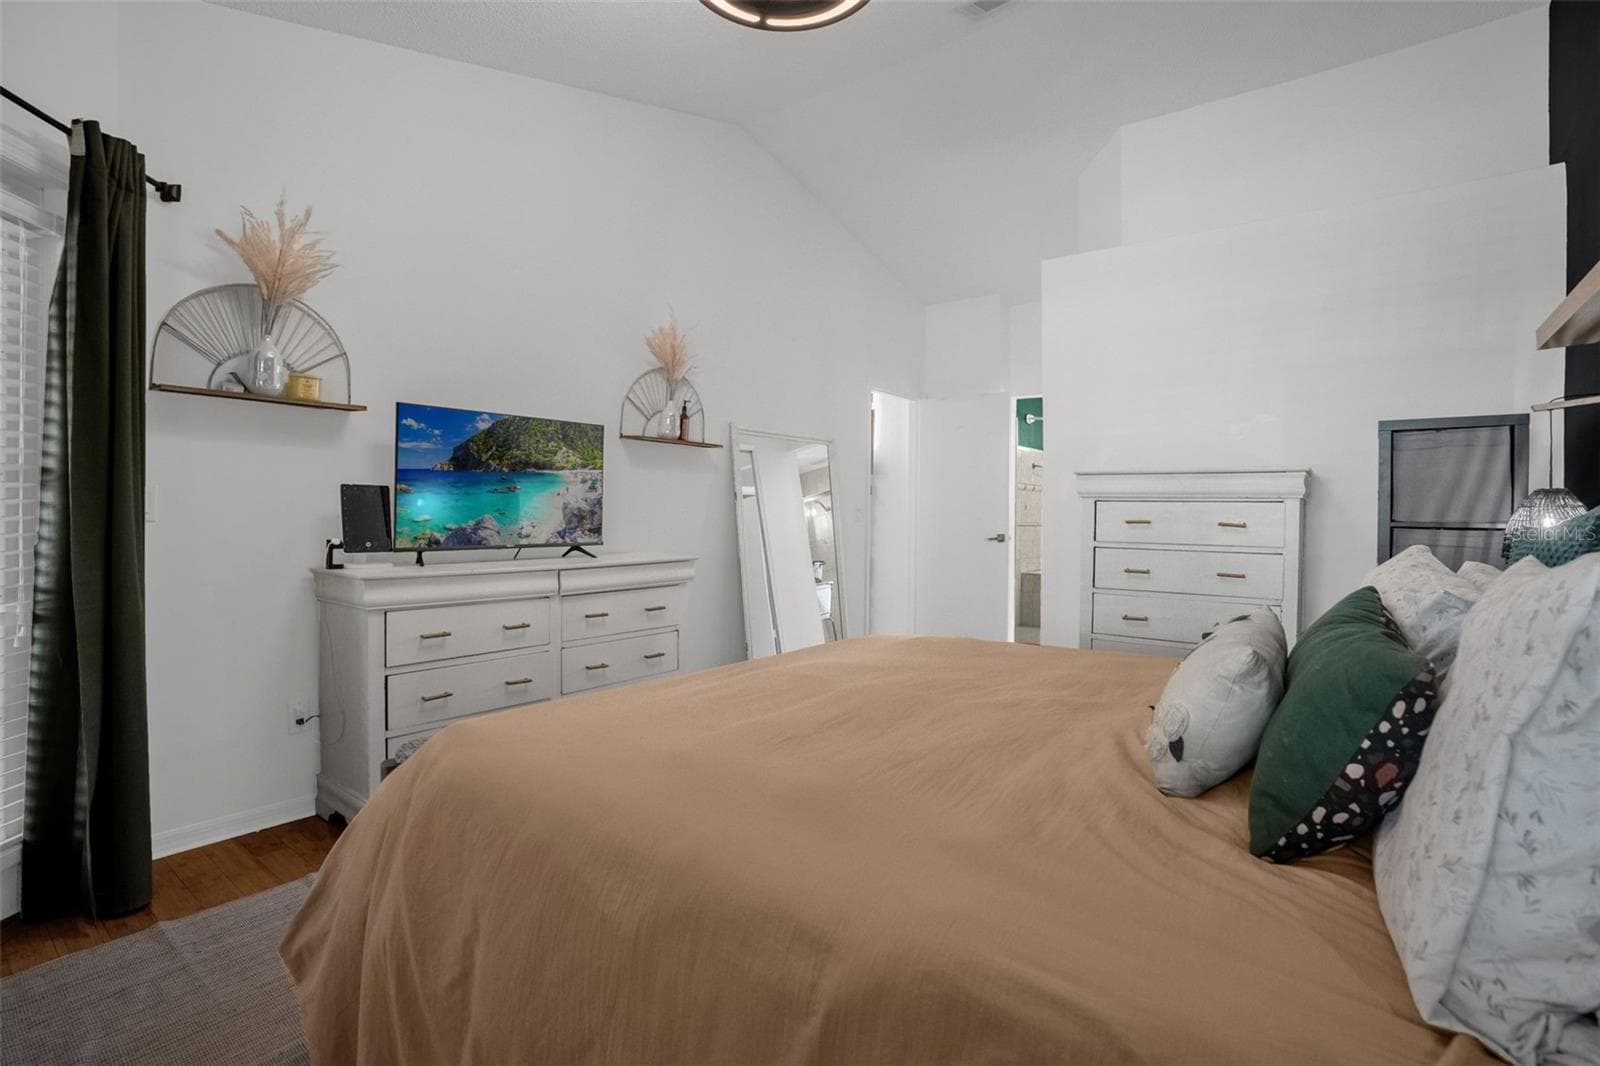
Single Family Residence at 2174 SHADYHILL TER, WINTER PARK, photo 4 of 41
Single Family Residence at 2174 SHADYHILL TER, WINTER PARK, photo 5 of 41
Single Family Residence at 2174 SHADYHILL TER, WINTER PARK, photo 6 of 41
Single Family Residence at 2174 SHADYHILL TER, WINTER PARK, photo 7 of 41
Single Family Residence at 2174 SHADYHILL TER, WINTER PARK, photo 8 of 41
Single Family Residence at 2174 SHADYHILL TER, WINTER PARK, photo 9 of 41
Single Family Residence at 2174 SHADYHILL TER, WINTER PARK, photo 10 of 41
Single Family Residence at 2174 SHADYHILL TER, WINTER PARK, photo 11 of 41
Single Family Residence at 2174 SHADYHILL TER, WINTER PARK, photo 12 of 41
Single Family Residence at 2174 SHADYHILL TER, WINTER PARK, photo 13 of 41
Single Family Residence at 2174 SHADYHILL TER, WINTER PARK, photo 14 of 41
Single Family Residence at 2174 SHADYHILL TER, WINTER PARK, photo 15 of 41
Single Family Residence at 2174 SHADYHILL TER, WINTER PARK, photo 16 of 41
Single Family Residence at 2174 SHADYHILL TER, WINTER PARK, photo 17 of 41
Single Family Residence at 2174 SHADYHILL TER, WINTER PARK, photo 18 of 41
Single Family Residence at 2174 SHADYHILL TER, WINTER PARK, photo 19 of 41
Single Family Residence at 2174 SHADYHILL TER, WINTER PARK, photo 20 of 41
Single Family Residence at 2174 SHADYHILL TER, WINTER PARK, photo 21 of 41
Single Family Residence at 2174 SHADYHILL TER, WINTER PARK, photo 22 of 41
Single Family Residence at 2174 SHADYHILL TER, WINTER PARK, photo 23 of 41
Single Family Residence at 2174 SHADYHILL TER, WINTER PARK, photo 24 of 41
Single Family Residence at 2174 SHADYHILL TER, WINTER PARK, photo 25 of 41
Single Family Residence at 2174 SHADYHILL TER, WINTER PARK, photo 26 of 41
Single Family Residence at 2174 SHADYHILL TER, WINTER PARK, photo 27 of 41
Single Family Residence at 2174 SHADYHILL TER, WINTER PARK, photo 28 of 41
Single Family Residence at 2174 SHADYHILL TER, WINTER PARK, photo 29 of 41
Single Family Residence at 2174 SHADYHILL TER, WINTER PARK, photo 30 of 41
Single Family Residence at 2174 SHADYHILL TER, WINTER PARK, photo 31 of 41
Single Family Residence at 2174 SHADYHILL TER, WINTER PARK, photo 32 of 41
Single Family Residence at 2174 SHADYHILL TER, WINTER PARK, photo 33 of 41
Single Family Residence at 2174 SHADYHILL TER, WINTER PARK, photo 34 of 41
Single Family Residence at 2174 SHADYHILL TER, WINTER PARK, photo 35 of 41
Single Family Residence at 2174 SHADYHILL TER, WINTER PARK, photo 36 of 41
Single Family Residence at 2174 SHADYHILL TER, WINTER PARK, photo 37 of 41
Single Family Residence at 2174 SHADYHILL TER, WINTER PARK, photo 38 of 41
Single Family Residence at 2174 SHADYHILL TER, WINTER PARK, photo 39 of 41
Single Family Residence at 2174 SHADYHILL TER, WINTER PARK, photo 40 of 41
Single Family Residence at 2174 SHADYHILL TER, WINTER PARK, photo 41 of 41
41 photos

$529,900

2174 SHADYHILL TER
WINTER PARK, FL 32792
Listed by Ahmad Karain · SET HOMES REALTY LLC
Bedrooms
4
Bathrooms
2.5
Living area
1,983 sqft
Year built
1987

About this home

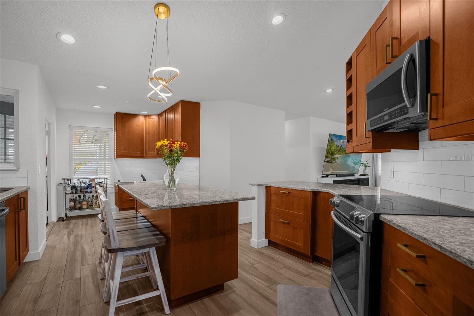
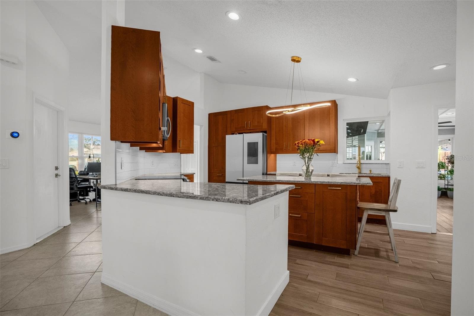
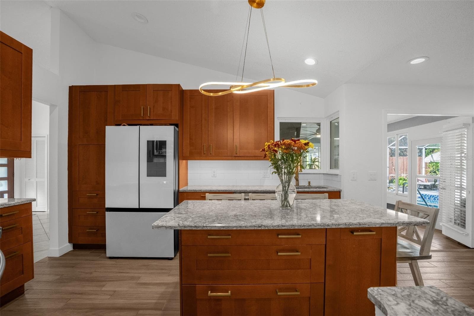
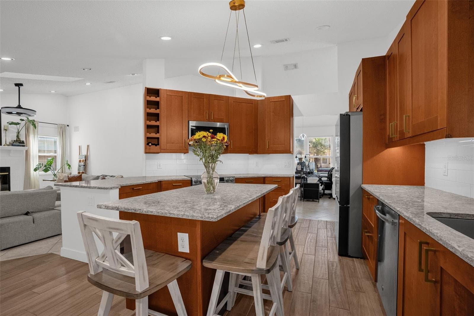
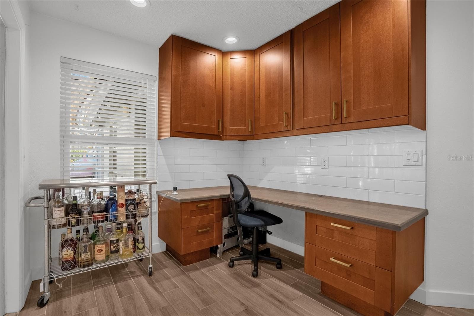
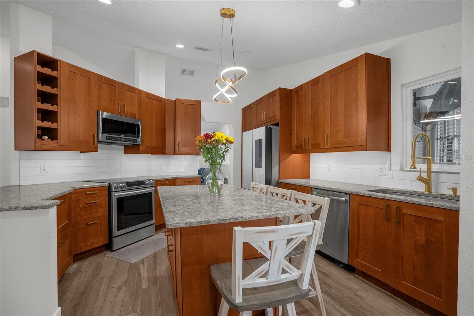
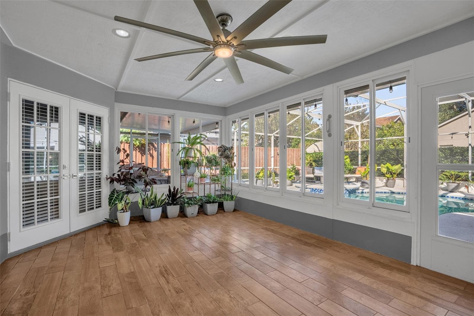
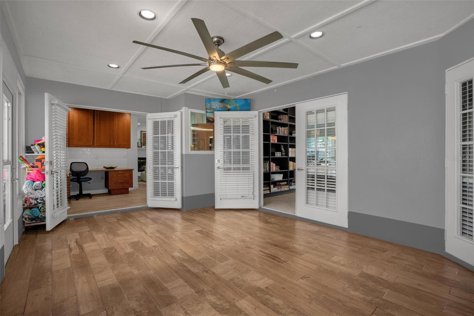
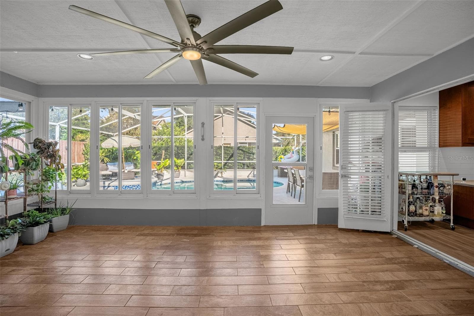
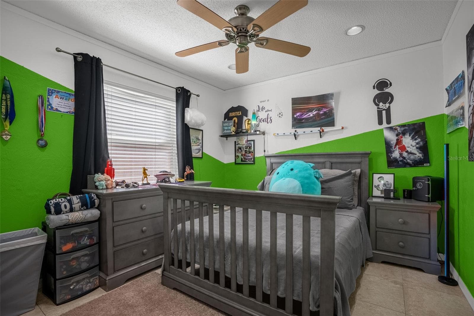
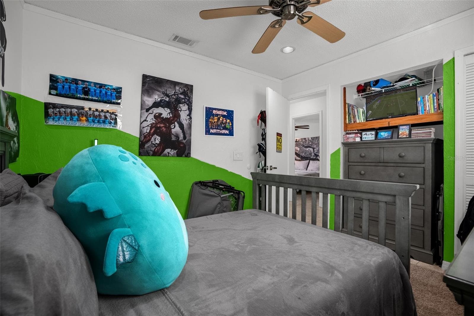
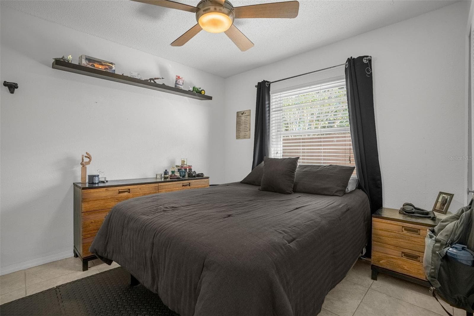
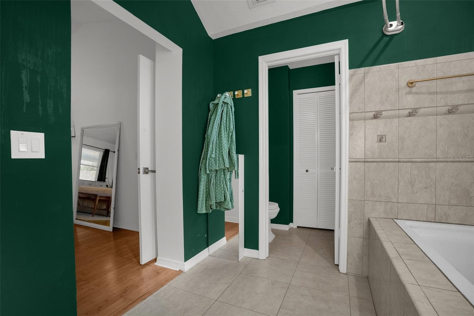
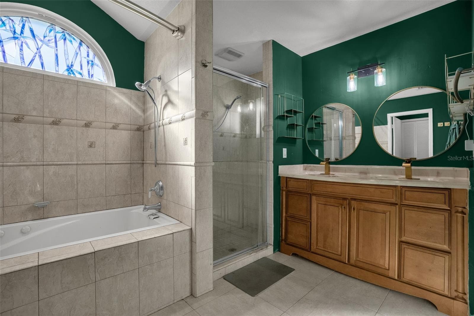
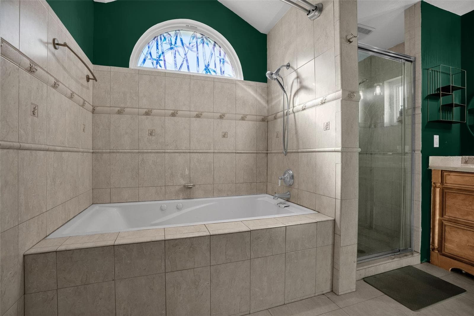
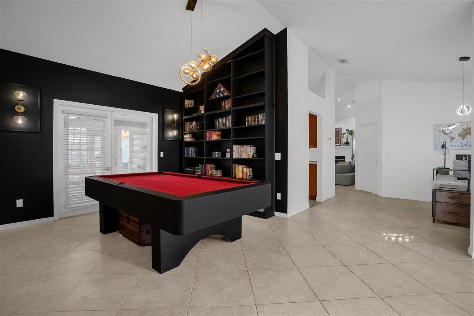
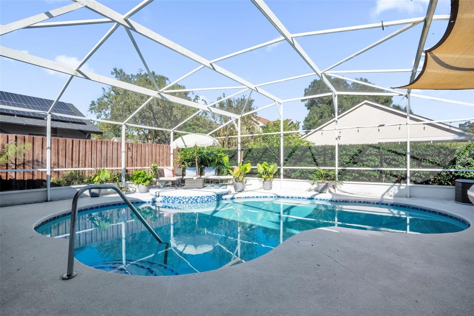
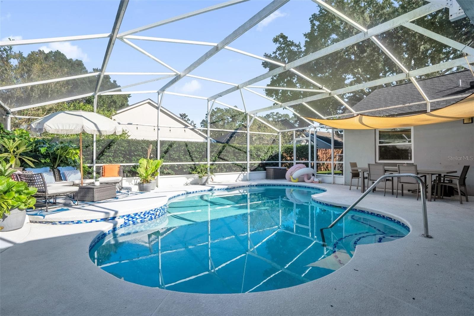
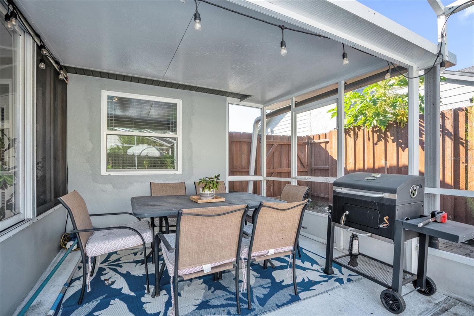
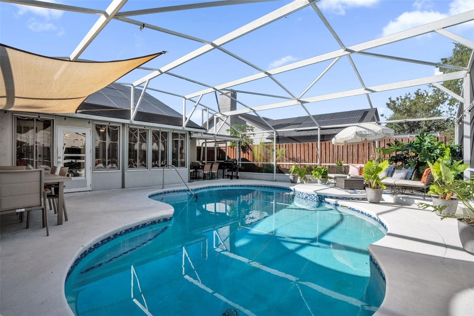
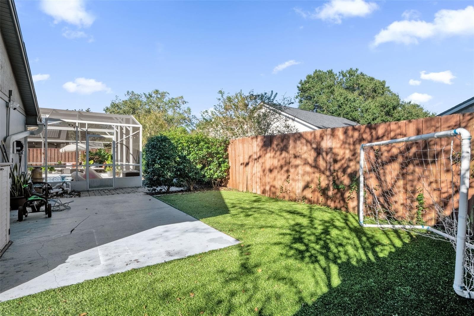
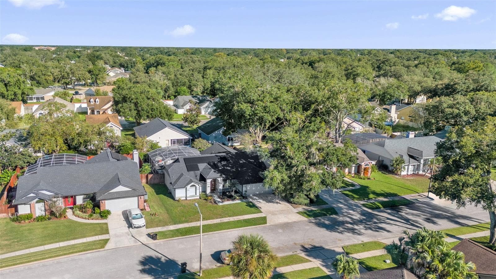
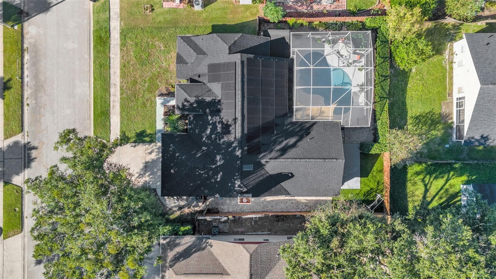
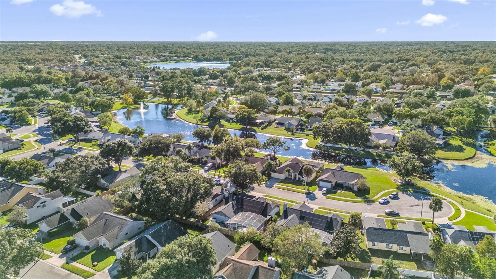
Tucked near the quiet end of Shadyhill Terrace, a few doors down from the lake, this four-bedroom pool home sits in Autumn Glen, one of Winter Park’s most sought-after neighborhoods, where homes rarely come up for sale. Picture opening your electric bill in the middle of a Florida summer and seeing a bill of ~$75 or less. That’s the average here, thanks to the 12.5 kW Enphase solar system that cost $65,000 and is fully paid off: no lease, no loan, nothing to assume. The rest of the house was upgraded with the same long view. The ROOF and AC are both under five years old, the argon-filled, double-pane hurricane-resistant windows throughout the main house that were recently installed keep the house quieter and cooler year-round. The home may also qualify for wind mitigation discounts on homeowners insurance. The Tall double doors open to four bedrooms and two baths, finished with modern lighting, ceiling fans and a custom built-in bookshelf. The updated kitchen, with granite counters and stainless steel appliances, looks straight into the family room, so whoever’s cooking stays part of the conversation. Out back, slide open the Florida room’s removable windows, let the breeze in, and look out over the screened salt water pool, running on a new energy-efficient Hayward pump. A two-car garage keeps the cars and pool gear out of the weather. The home sits near the end of a quiet dead-end street that finishes at the lake, in Autumn Glen, where sidewalks lead to the community park, playground and tennis courts. It’s zoned for Red Bug Elementary, Tuskawilla Middle and Lake Howell High, with Red Bug Lake Park and the Cross Seminole Trail close by, the 417 and 436 minutes away, and Park Avenue, UCF and Full Sail all an easy drive.

Highlights

Private pool

Property details

MLS
Stellar MLS
MLS #
MFRO6449653
Property type
Single Family Residence
Subdivision
AUTUMN GLEN PH 3
Status
Active
Days on market
1
On market date
October 15, 2026
Stories
N/A
Total bathrooms
2.5
Garage spaces
2
Parking spaces
N/A
Lot size
0.18 acres
Loading map…

Nearby schools

Within 10 miles. School directory data from the National Center for Education Statistics (NCES), accessed via the Urban Institute Education Data API. Local Score is calculated by INNOVATE Real Estate; where a state rating is shown, it comes from that state's own official school report card.

Elementary
RED BUG ELEMENTARY SCHOOL
1.16 mi away · Grades -1-5
Nearest school -- attendance-zone data not available here
3.0
Local Score (student-teacher ratio only (preliminary -- will incorporate state test-score data once available)) -- not an official state rating
Enrollment
771
Student:teacher ratio
16.8:1
District
SEMINOLE
Middle
TUSKAWILLA MIDDLE SCHOOL
0.72 mi away · Grades 6-8
Nearest school -- attendance-zone data not available here
1.0
Local Score (student-teacher ratio only (preliminary -- will incorporate state test-score data once available)) -- not an official state rating
Enrollment
1,103
Student:teacher ratio
25.1:1
District
SEMINOLE
High
LAKE HOWELL HIGH SCHOOL
0.33 mi away · Grades 9-12
Nearest school -- attendance-zone data not available here
1.0
Local Score (student-teacher ratio only (preliminary -- will incorporate state test-score data once available)) -- not an official state rating
Enrollment
2,244
Student:teacher ratio
24.7:1
District
SEMINOLE

Walkability

Blended score for WINTER PARK's center, calculated by INNOVATE Real Estate from two sources: the EPA's National Walkability Index (street network, transit, land-use mix) and Google Places amenity data (what's actually reachable on foot from this point). 60% EPA National Walkability Index + 40% nearby-amenity density (Google Places).

42
Somewhat walkable
out of 100
EPA National Walkability Index
5.8 / 20 -- Below average walkable
Google Places amenity density
60 / 100
Restaurants & cafes19
Grocery stores1
Parks0
Schools9
Transit stops0
Pharmacies2

Mortgage calculator

Estimate only - actual rate and payment depend on your lender, credit, and loan program.

$
%
%
Adjust tax / insurance estimates
% / yr
$
/mo
Est. monthly payment
$3,341/mo
$105,980 down
$423,920 loan
Principal & interest$2,750
Property tax (est.)$442
Home insurance (est.)$150

Similar homes you might like

Data source: Listing information provided by Stellar MLS (mfrmls) via Trestle/CoreLogic. Last updated 1 days ago.

Information herein deemed reliable but not guaranteed; all measurements, school assignments, HOA fees, taxes, and feature lists are approximate and should be independently verified. Equal Housing Opportunity.