
$575,000
About this home
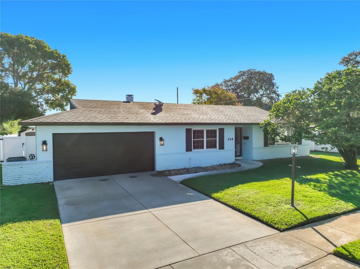
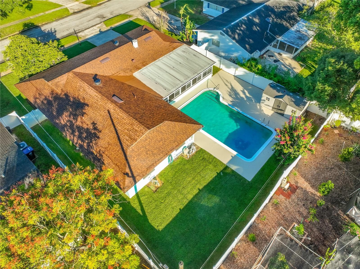
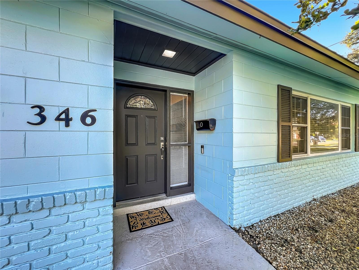
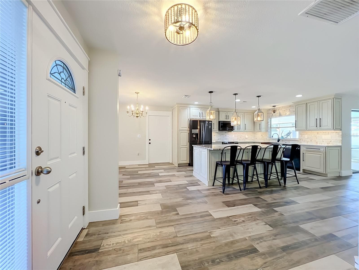
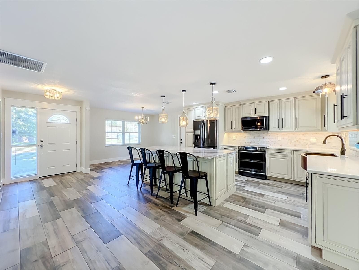
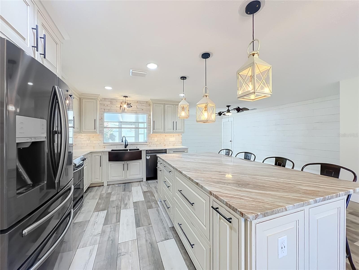
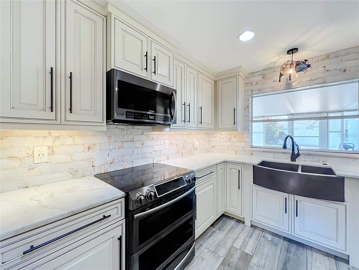
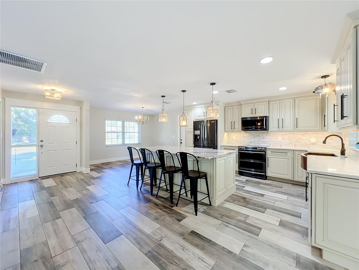
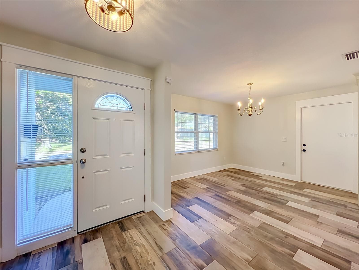
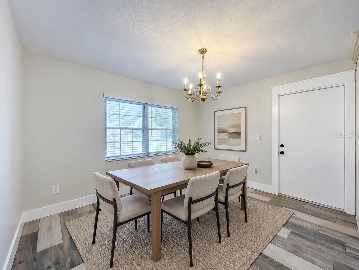
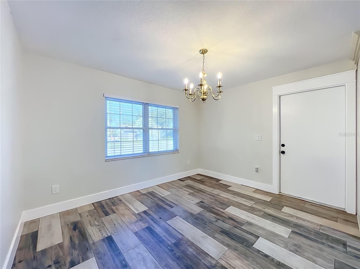
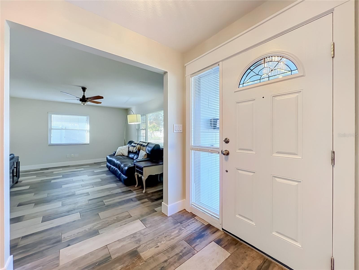
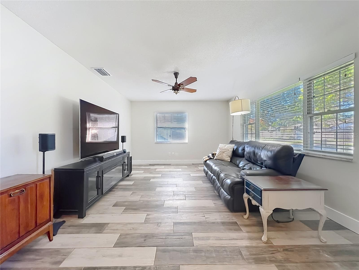
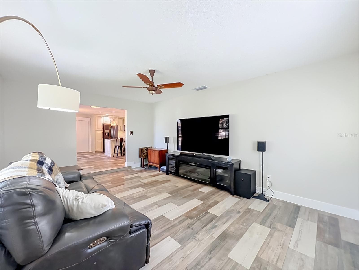
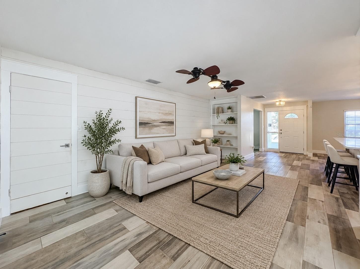
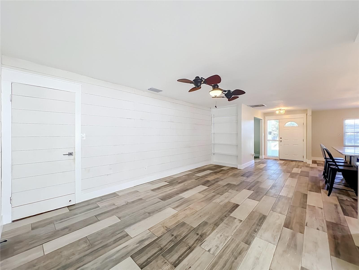
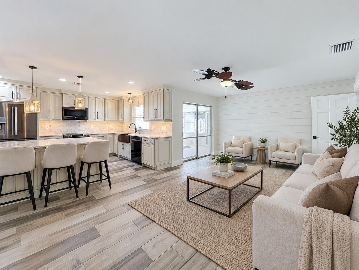
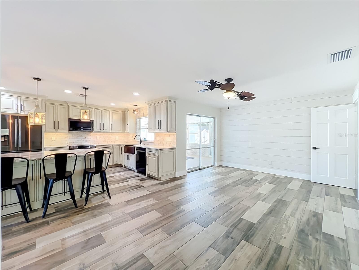
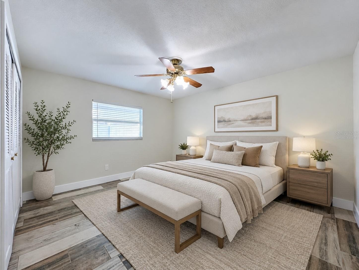
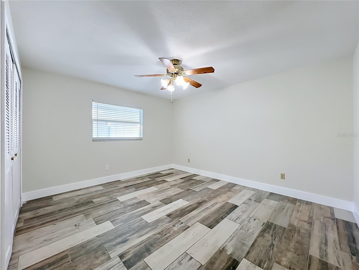
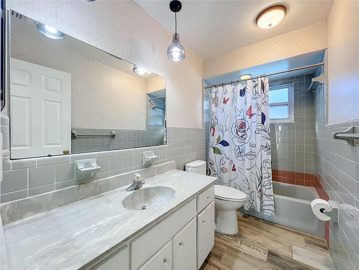
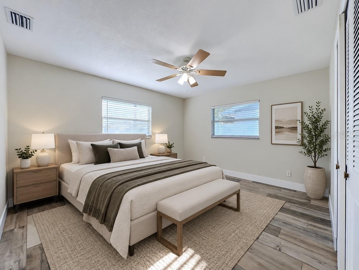
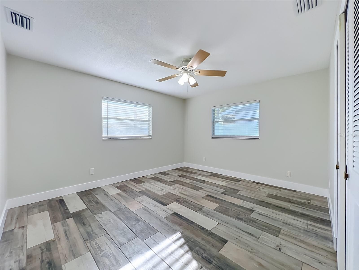
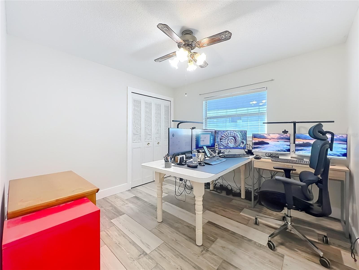
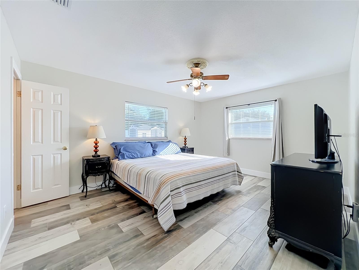
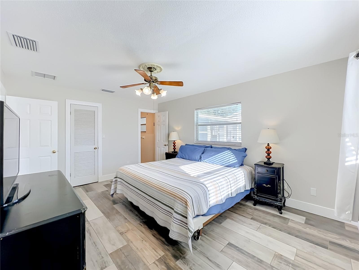
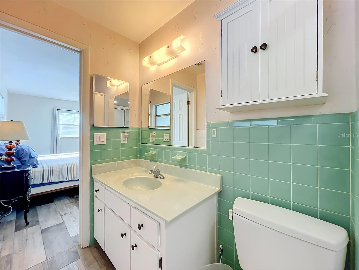
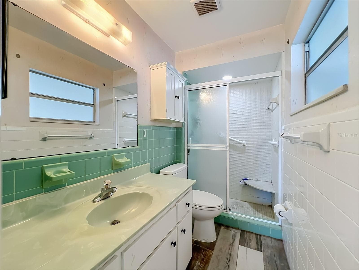
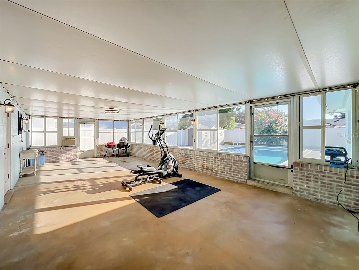
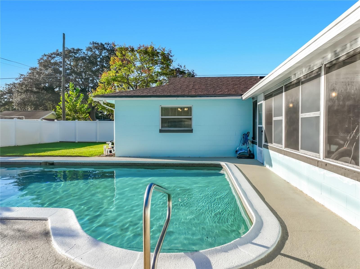
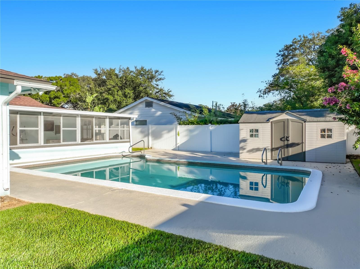
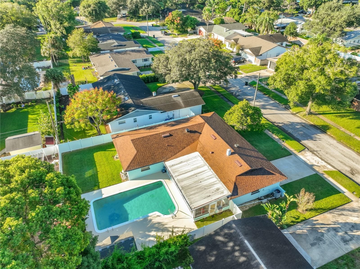
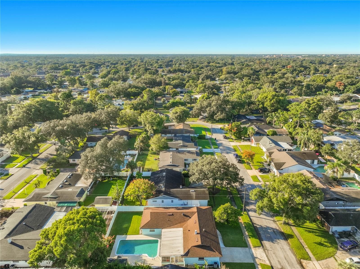
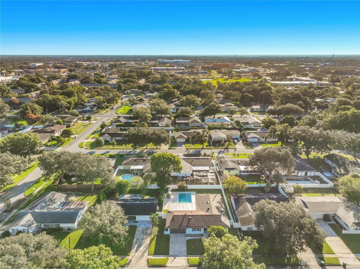
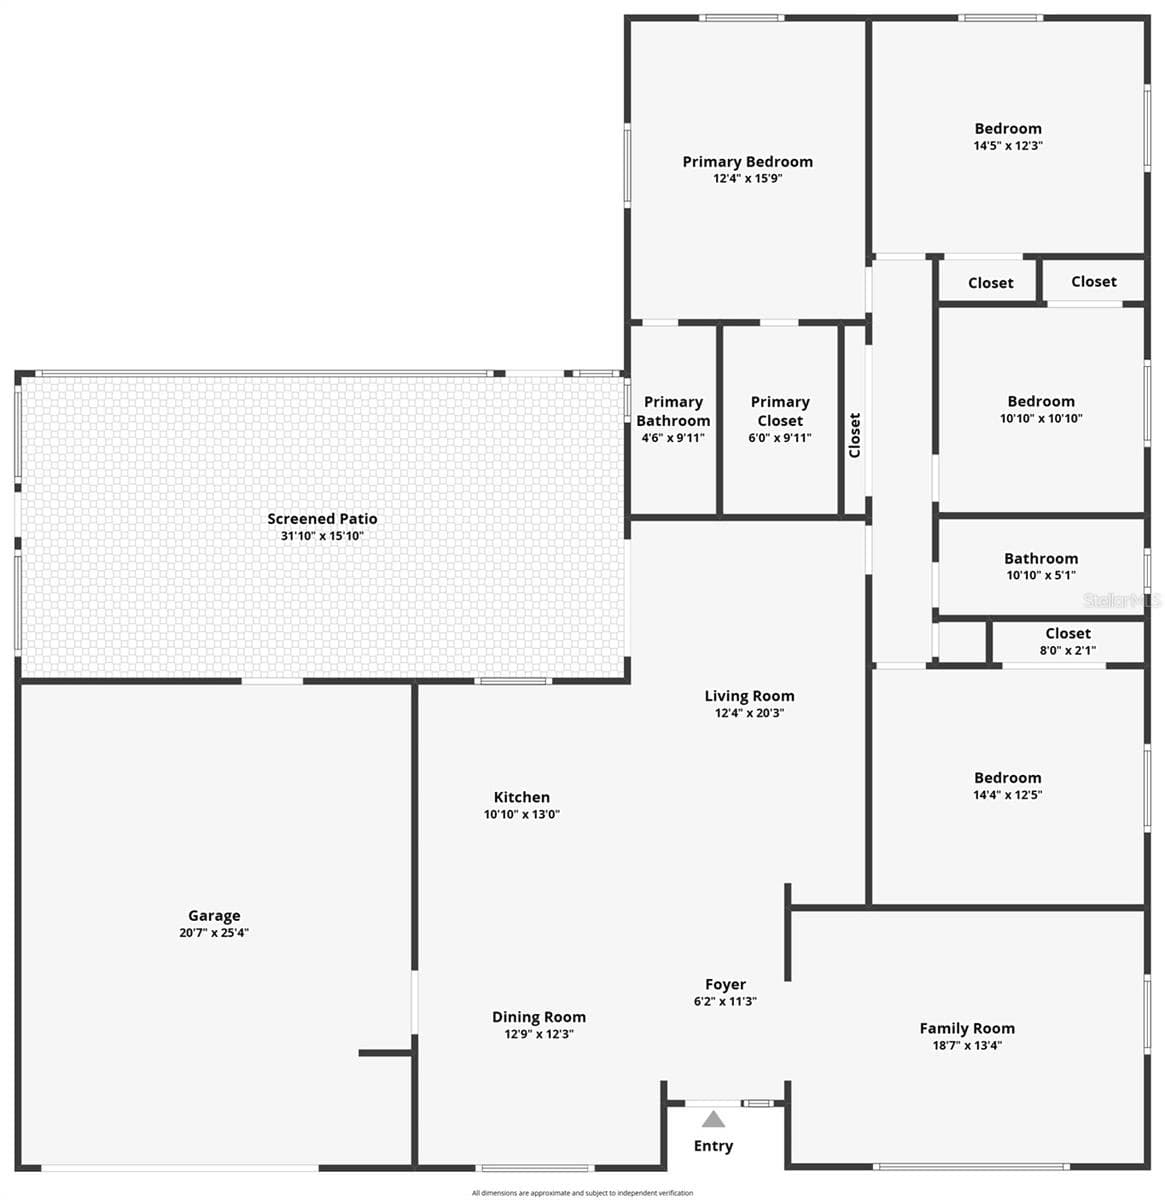
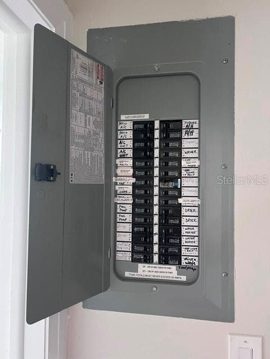
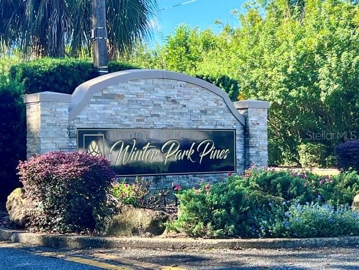
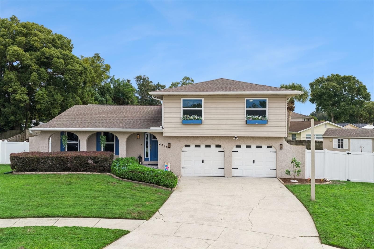
Virtually Staged. Welcome to this beautiful POOL HOME in the highly sought-after Winter Park Pines neighborhood. Featuring 4 bedrooms, 2 bathrooms, and 1,891 square feet of living space, this residence perfectly blends unique character with modern day finishes. The heart of the home is the fully remodeled kitchen, with custom cabinetry, sleek countertops, and premium appliances. Pendant lanterns illuminate the central island, while a hand-hammered copper farmhouse sink imported from India pairs with a carefully coordinated backsplash and hardware to create a true design centerpiece. For ultimate privacy, a stylish shiplap feature wall in the living room cleverly conceals the entrance to the primary suite and three spacious bedrooms. At the front of the home, a dedicated family room awaits—the perfect backdrop for movie nights or football game days. Step outside into your own private backyard retreat. An expansive, 500-square-foot screened lanai flows effortlessly to a massive, custom-built swimming pool. Originally designed for competitive swimming by the first owners, this oversized pool offers the ultimate space for weekend pool parties or lazy afternoons floating in the pool. Beyond its charm, the home features a full list of improvements: fresh interior paint and exterior trim paint (2026), a new HVAC system and all-new ductwork (2023), a new roof (2022), a new vinyl privacy fence (2022), added attic insulation (2019), replaced electric water heater (2019), a complete kitchen remodel with a new electrical panel (2017), and a plumbing re-pipe (2013). Location is everything. You are just a short block from the Cady Way Trail and minutes from the Park Avenue boutique shopping, acclaimed dining, and weekly Farmers' Market. Zoned for top-tier schools including Glenridge Middle and Winter Park High, with convenient proximity to Rollins College, UCF, and AdventHealth Winter Park Hospital. Enjoy the quiet, established feel of a neighborhood with NO HOA (or optional) where you can truly relax. Make an appointment today to tour this incredible home! Equal Housing Opportunity.
Highlights
Property details
- MLS
- Stellar MLS
- MLS #
- MFRO6449383
- Property type
- Single Family Residence
- Subdivision
- WINTER PARK PINES MERRIE OAKS
- Status
- Active
- Days on market
- N/A
- On market date
- October 16, 2026
- Stories
- N/A
- Total bathrooms
- 2
- Garage spaces
- 2
- Parking spaces
- N/A
- Lot size
- 0.2 acres
Location
Get directions →Nearby schools
Within 10 miles. School directory data from the National Center for Education Statistics (NCES), accessed via the Urban Institute Education Data API. Local Score is calculated by INNOVATE Real Estate; where a state rating is shown, it comes from that state's own official school report card.
- Enrollment
- 532
- Student:teacher ratio
- 16.6:1
- District
- ORANGE
- Enrollment
- 1,110
- Student:teacher ratio
- 18.8:1
- District
- ORANGE
- Enrollment
- 331
- Student:teacher ratio
- 33.1:1
- District
- ORANGE
Walkability
Blended score for WINTER PARK's center, calculated by INNOVATE Real Estate from two sources: the EPA's National Walkability Index (street network, transit, land-use mix) and Google Places amenity data (what's actually reachable on foot from this point). 60% EPA National Walkability Index + 40% nearby-amenity density (Google Places).
Mortgage calculator
Estimate only - actual rate and payment depend on your lender, credit, and loan program.
Adjust tax / insurance estimates
Similar homes you might like
Data source: Listing information provided by Stellar MLS (mfrmls) via Trestle/CoreLogic. Last updated 18 hr ago.
Information herein deemed reliable but not guaranteed; all measurements, school assignments, HOA fees, taxes, and feature lists are approximate and should be independently verified. Equal Housing Opportunity.