



$349,900
About this home
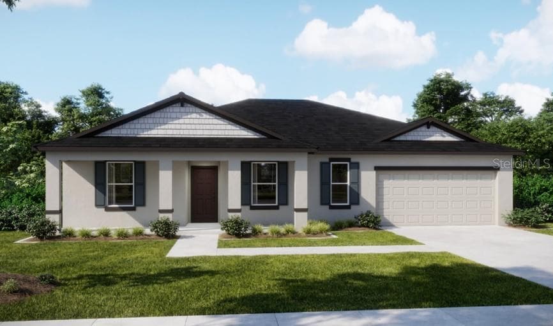
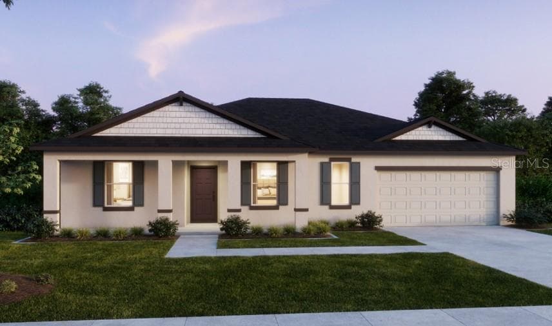
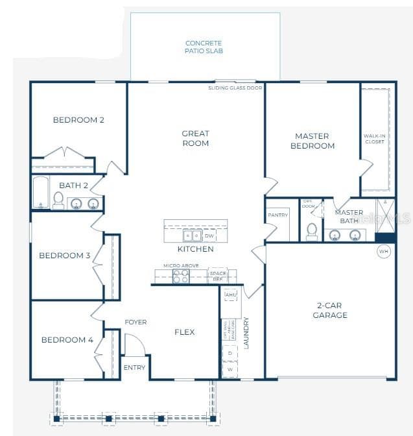
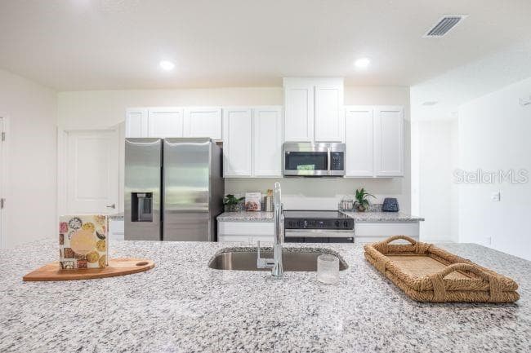
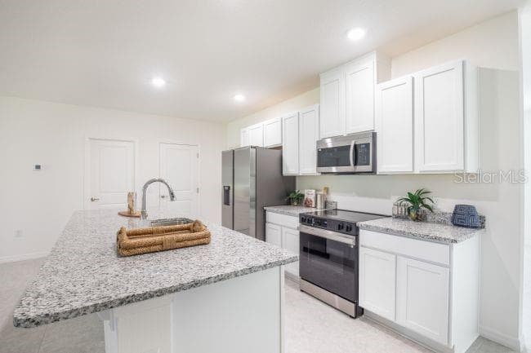
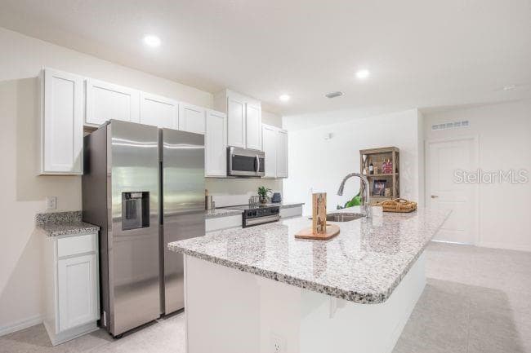
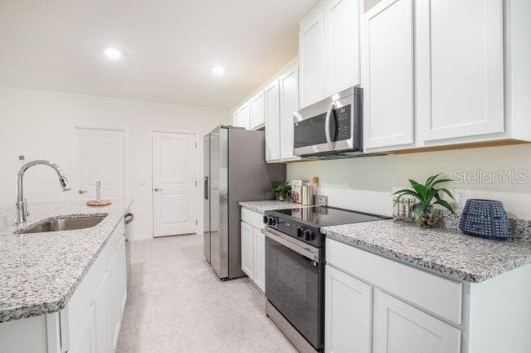
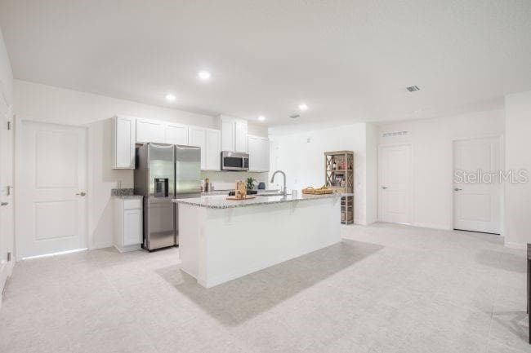
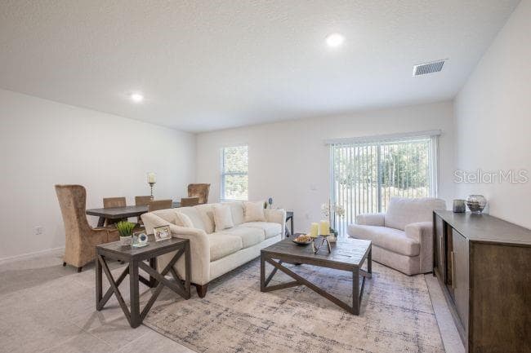
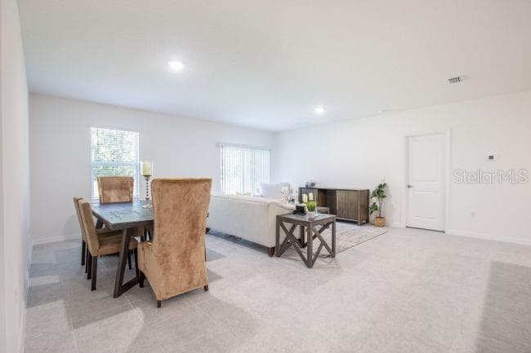
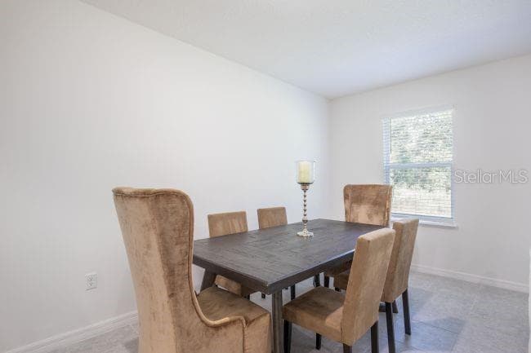
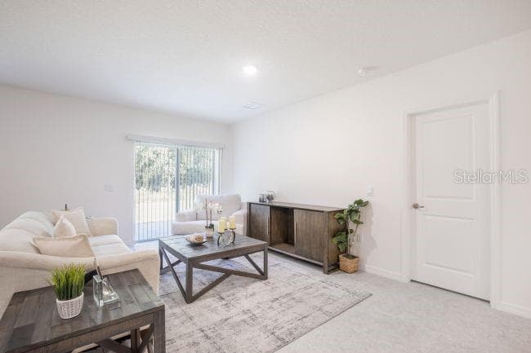
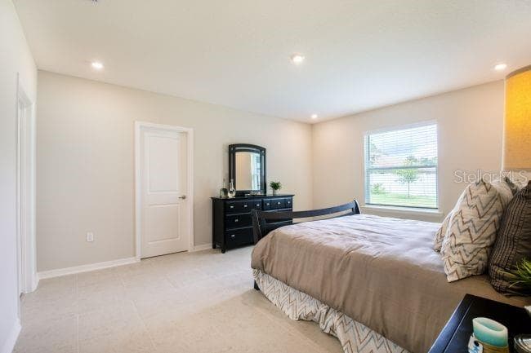
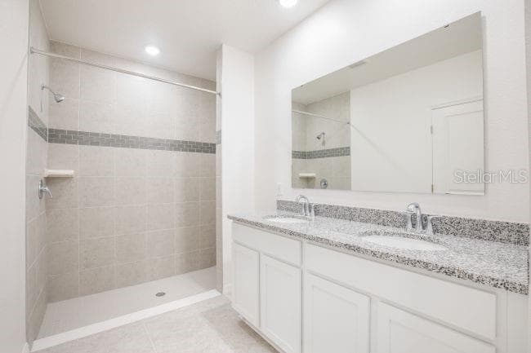
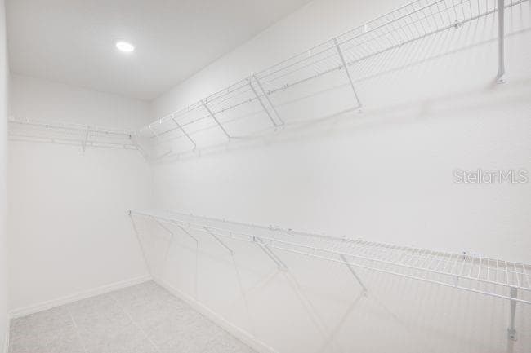
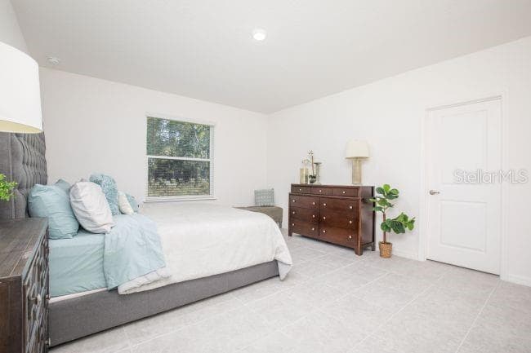
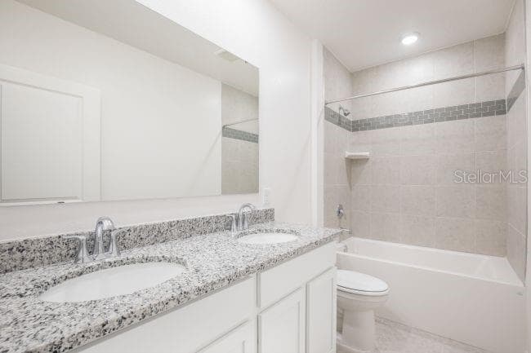
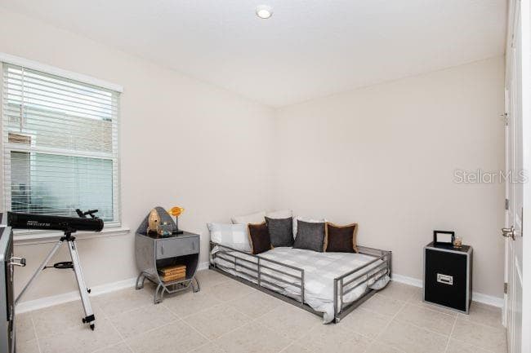
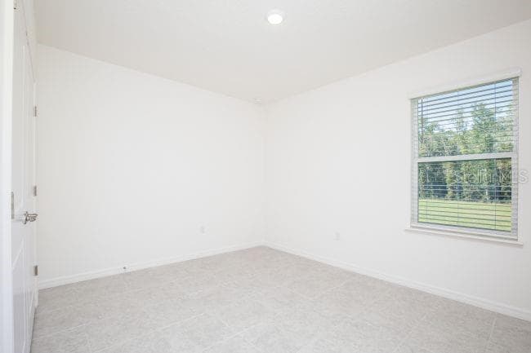
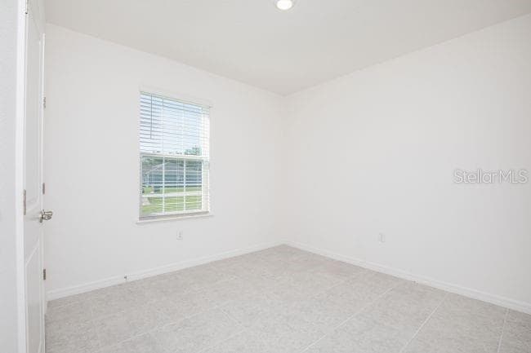
Under Construction. Featuring a distinctive stone exterior accent, The Willow in Royal Highlands combines modern style, thoughtful design, and more than 2,000 square feet of well-planned living space. A covered front entry welcomes you inside, where 8'8" ceilings enhance the open feel of this split-bedroom floor plan. Luxury vinyl flooring extends throughout the main living areas, complemented by plush carpeting in all four bedrooms for added comfort. At the heart of the home, an inviting open-concept kitchen showcases quartz countertops, soft-close cabinetry, stainless steel appliances, an eSTAR® side-by-side refrigerator, a spacious island with bar-top seating, and a large walk-in pantry. The kitchen flows naturally into the Great Room, creating a connected living space with a generous patio just beyond for outdoor enjoyment. Privately positioned at the rear of the home, the primary suite features a large walk-in closet, dual sinks, and a tiled walk-in shower. Three additional bedrooms provide versatile space, while the second bathroom includes dual vanities for added convenience. A dedicated Flex Space near the entry accommodates a study, hobby room, playroom, or other preferred use without sacrificing the home's open living areas. Practical details continue in the laundry room, complete with base cabinets for additional storage and workspace. Modern conveniences include a cordless horizontal blinds package and smart home features with Deako switches, a Honeywell thermostat, and Kwikset keyless door entry. Architectural shingles complete the exterior with lasting durability and classic appeal. Located in the Royal Highlands community, The Willow brings together spacious interiors, quality finishes, flexible living areas, and contemporary features in a thoughtfully designed home. Schedule your private tour today. We can’t wait to welcome you home!
Highlights
Property details
- MLS
- Stellar MLS
- MLS #
- MFRO6449602
- Property type
- Single Family Residence
- Subdivision
- ROYAL HIGHLANDS
- Status
- Active
- Days on market
- 1
- On market date
- October 13, 2026
- Stories
- N/A
- Total bathrooms
- 2
- Garage spaces
- 2
- Parking spaces
- N/A
- Lot size
- 0.46 acres
Location
Get directions →Nearby schools
Within 10 miles. School directory data from the National Center for Education Statistics (NCES), accessed via the Urban Institute Education Data API. Local Score is calculated by INNOVATE Real Estate; where a state rating is shown, it comes from that state's own official school report card.
- Enrollment
- 1,542
- Student:teacher ratio
- 18.4:1
- District
- HERNANDO
- Enrollment
- 701
- Student:teacher ratio
- 17.5:1
- District
- HERNANDO
- Enrollment
- 1,409
- Student:teacher ratio
- 22.4:1
- District
- HERNANDO
Walkability
Blended score for WEEKI WACHEE's center, calculated by INNOVATE Real Estate from two sources: the EPA's National Walkability Index (street network, transit, land-use mix) and Google Places amenity data (what's actually reachable on foot from this point). 60% EPA National Walkability Index + 40% nearby-amenity density (Google Places).
Mortgage calculator
Estimate only - actual rate and payment depend on your lender, credit, and loan program.
Adjust tax / insurance estimates
Similar homes you might like
Data source: Listing information provided by Stellar MLS (mfrmls) via Trestle/CoreLogic. Last updated 1 days ago.
Information herein deemed reliable but not guaranteed; all measurements, school assignments, HOA fees, taxes, and feature lists are approximate and should be independently verified. Equal Housing Opportunity.