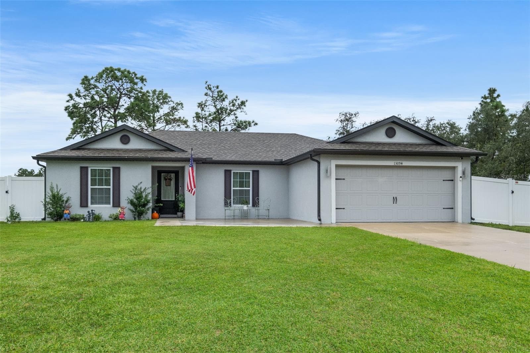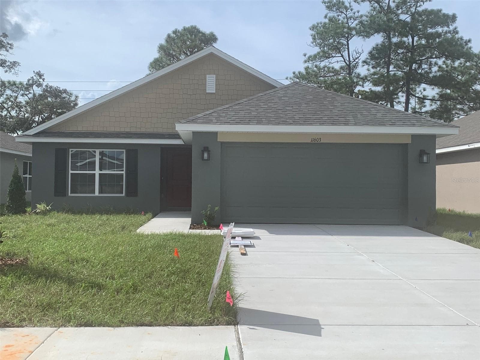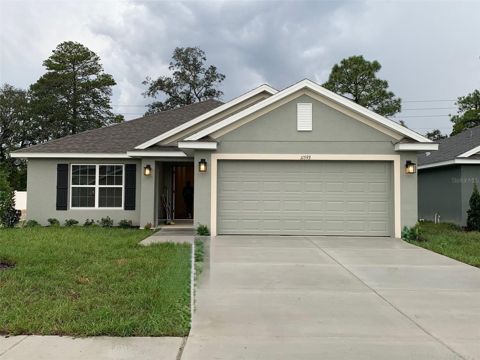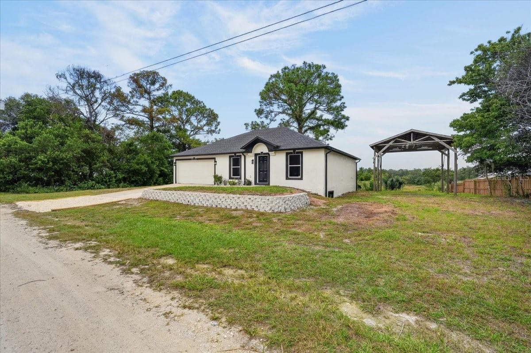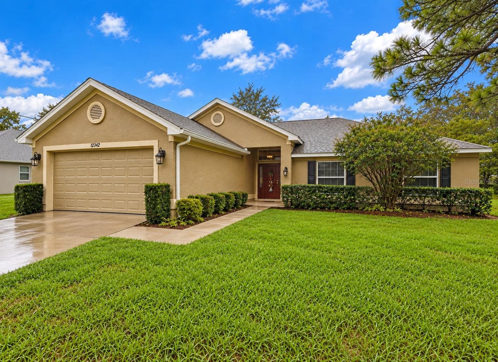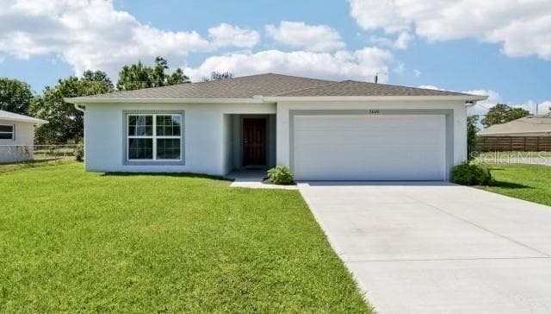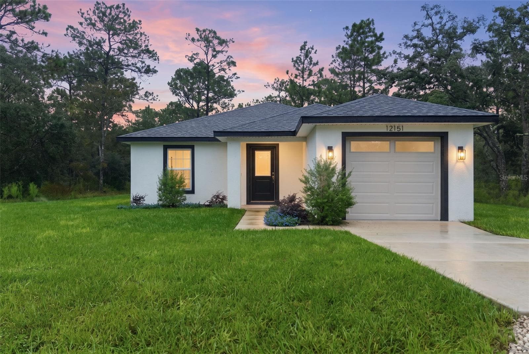
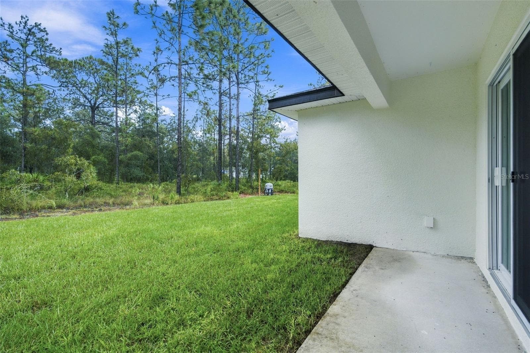
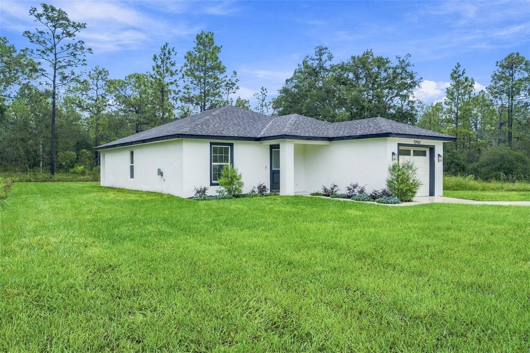
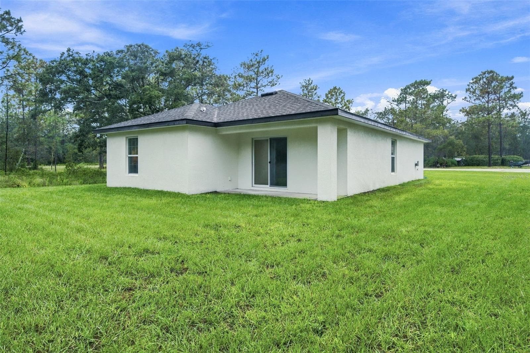
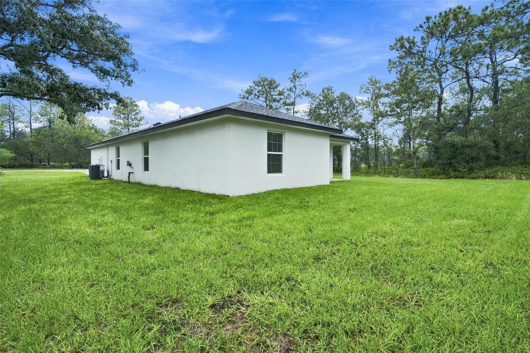
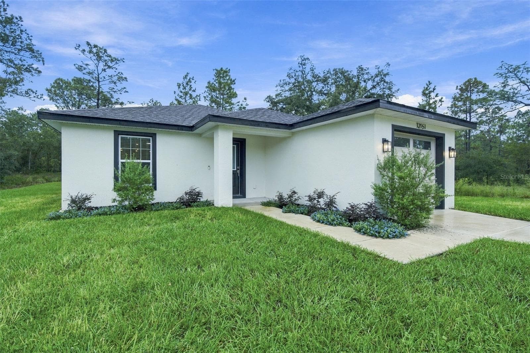
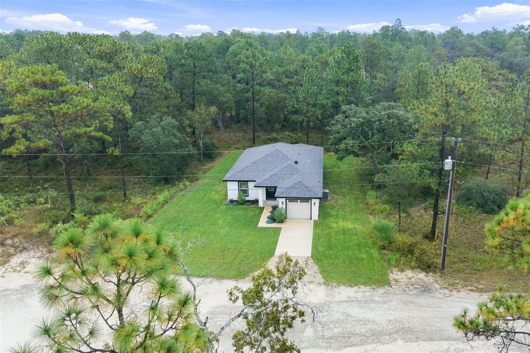
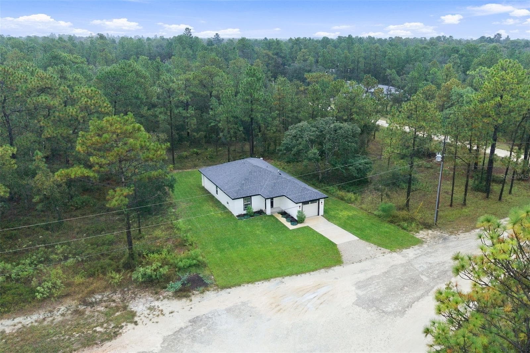
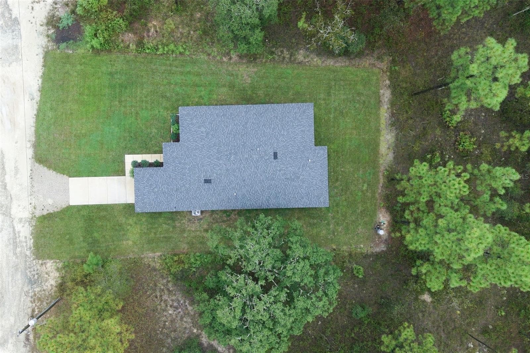
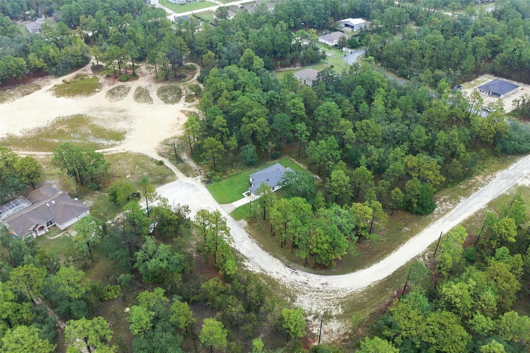
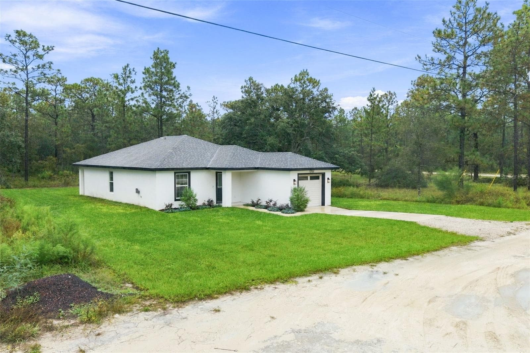
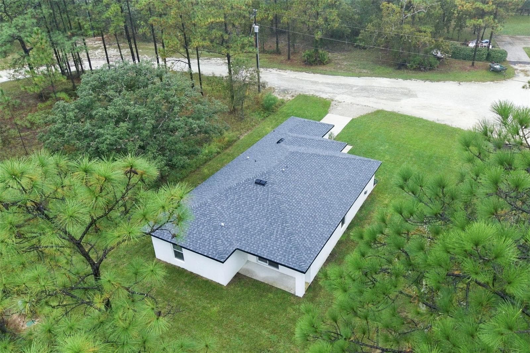
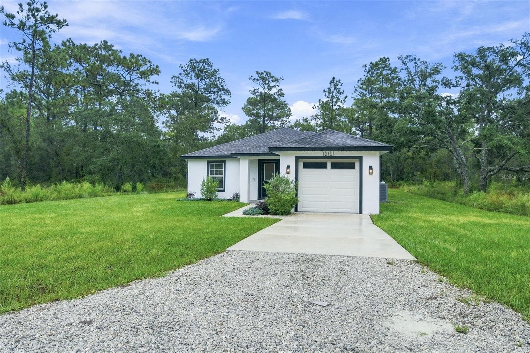
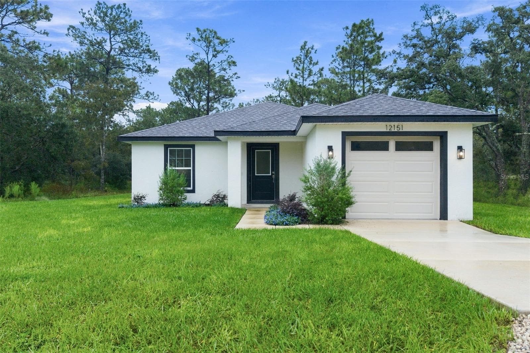
Single Family Residence at 12151 SORA AVE, WEEKI WACHEE
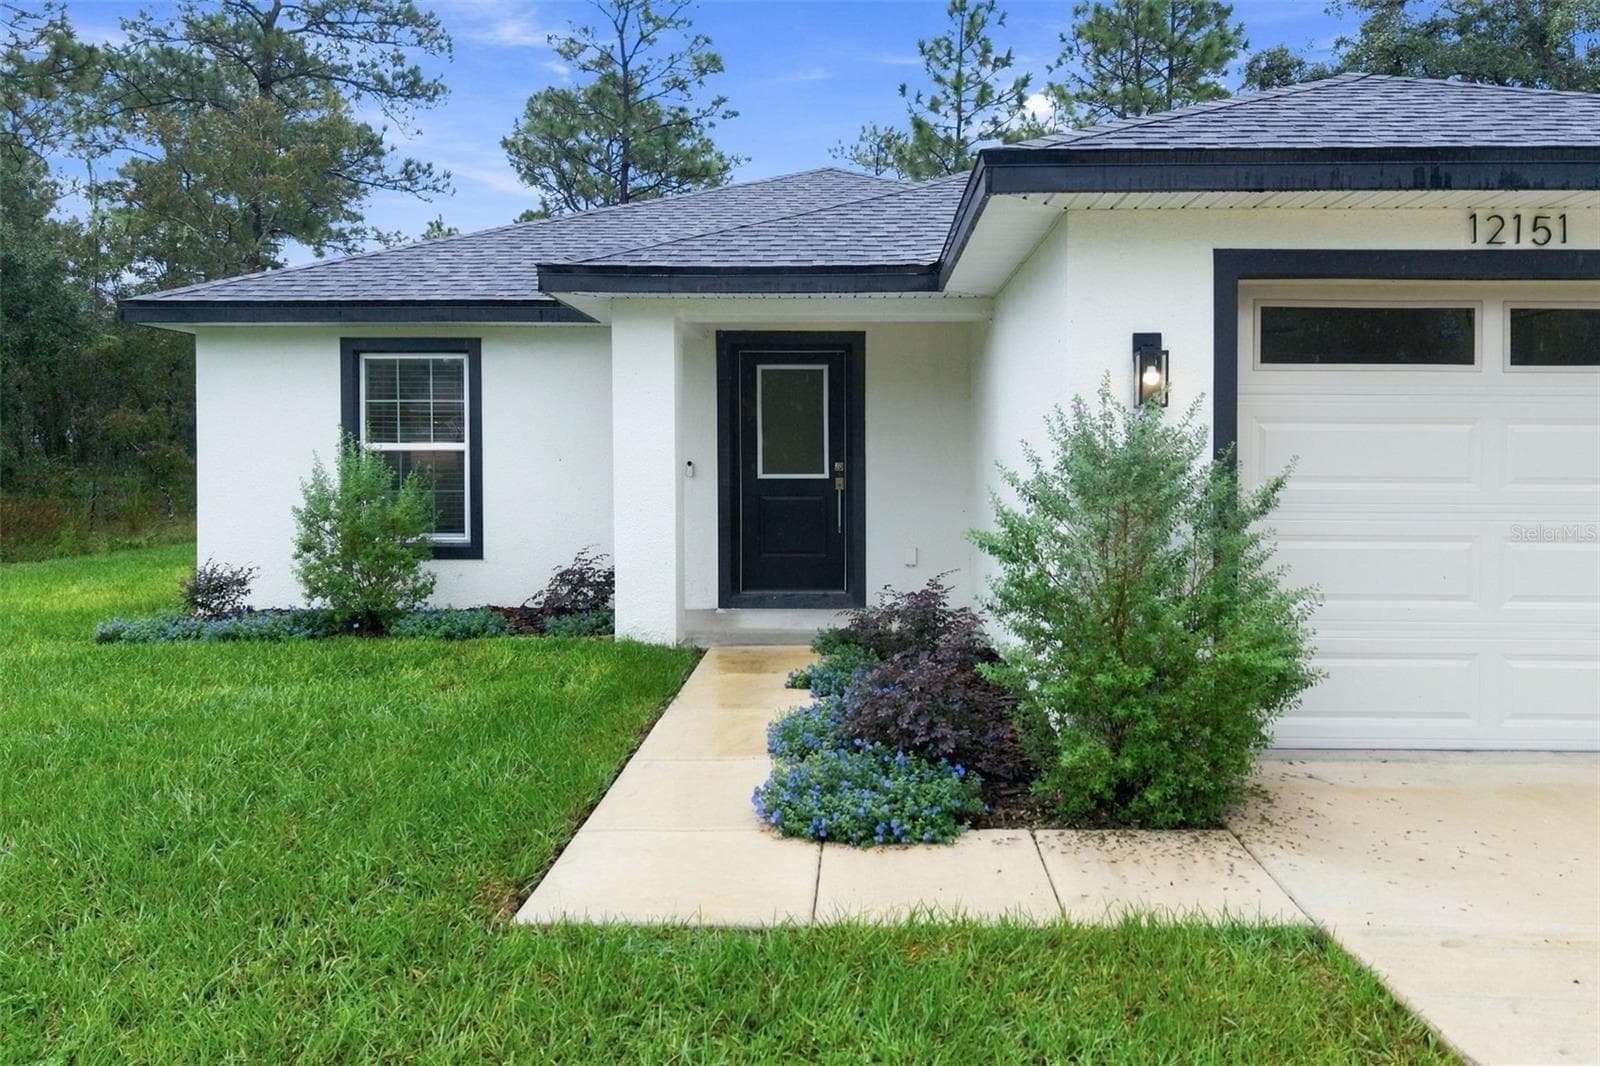
Single Family Residence at 12151 SORA AVE, WEEKI WACHEE, photo 2 of 49
Single Family Residence at 12151 SORA AVE, WEEKI WACHEE, photo 3 of 49
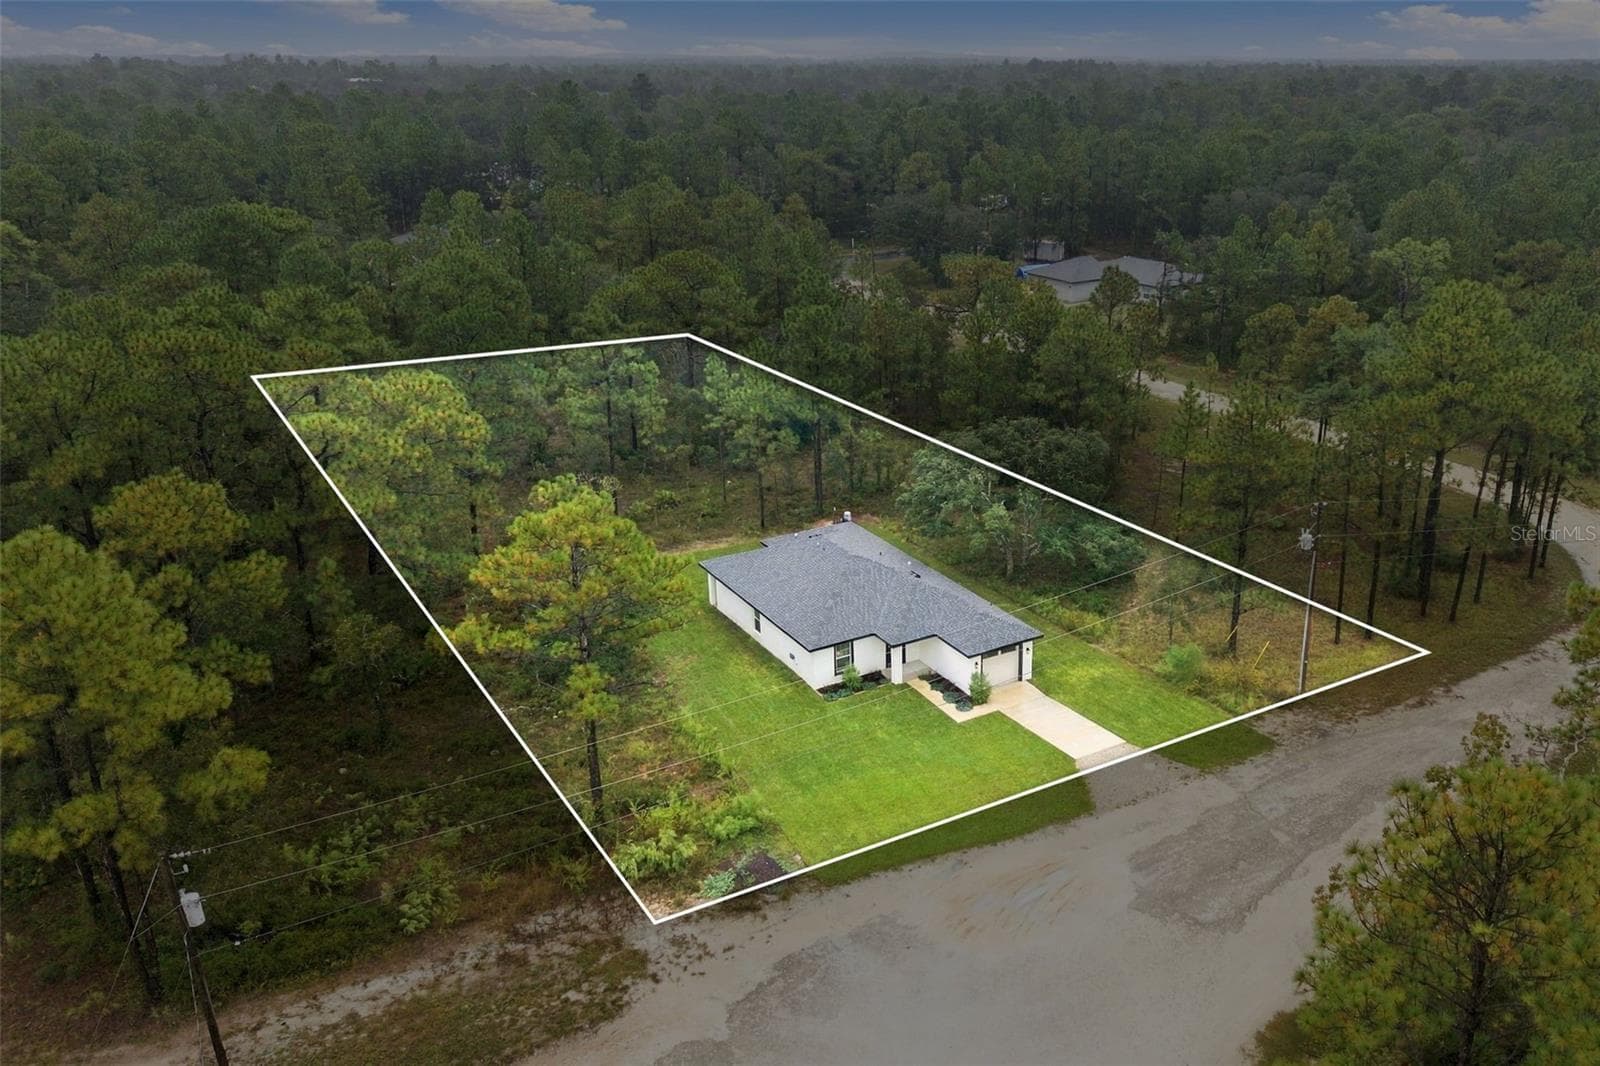
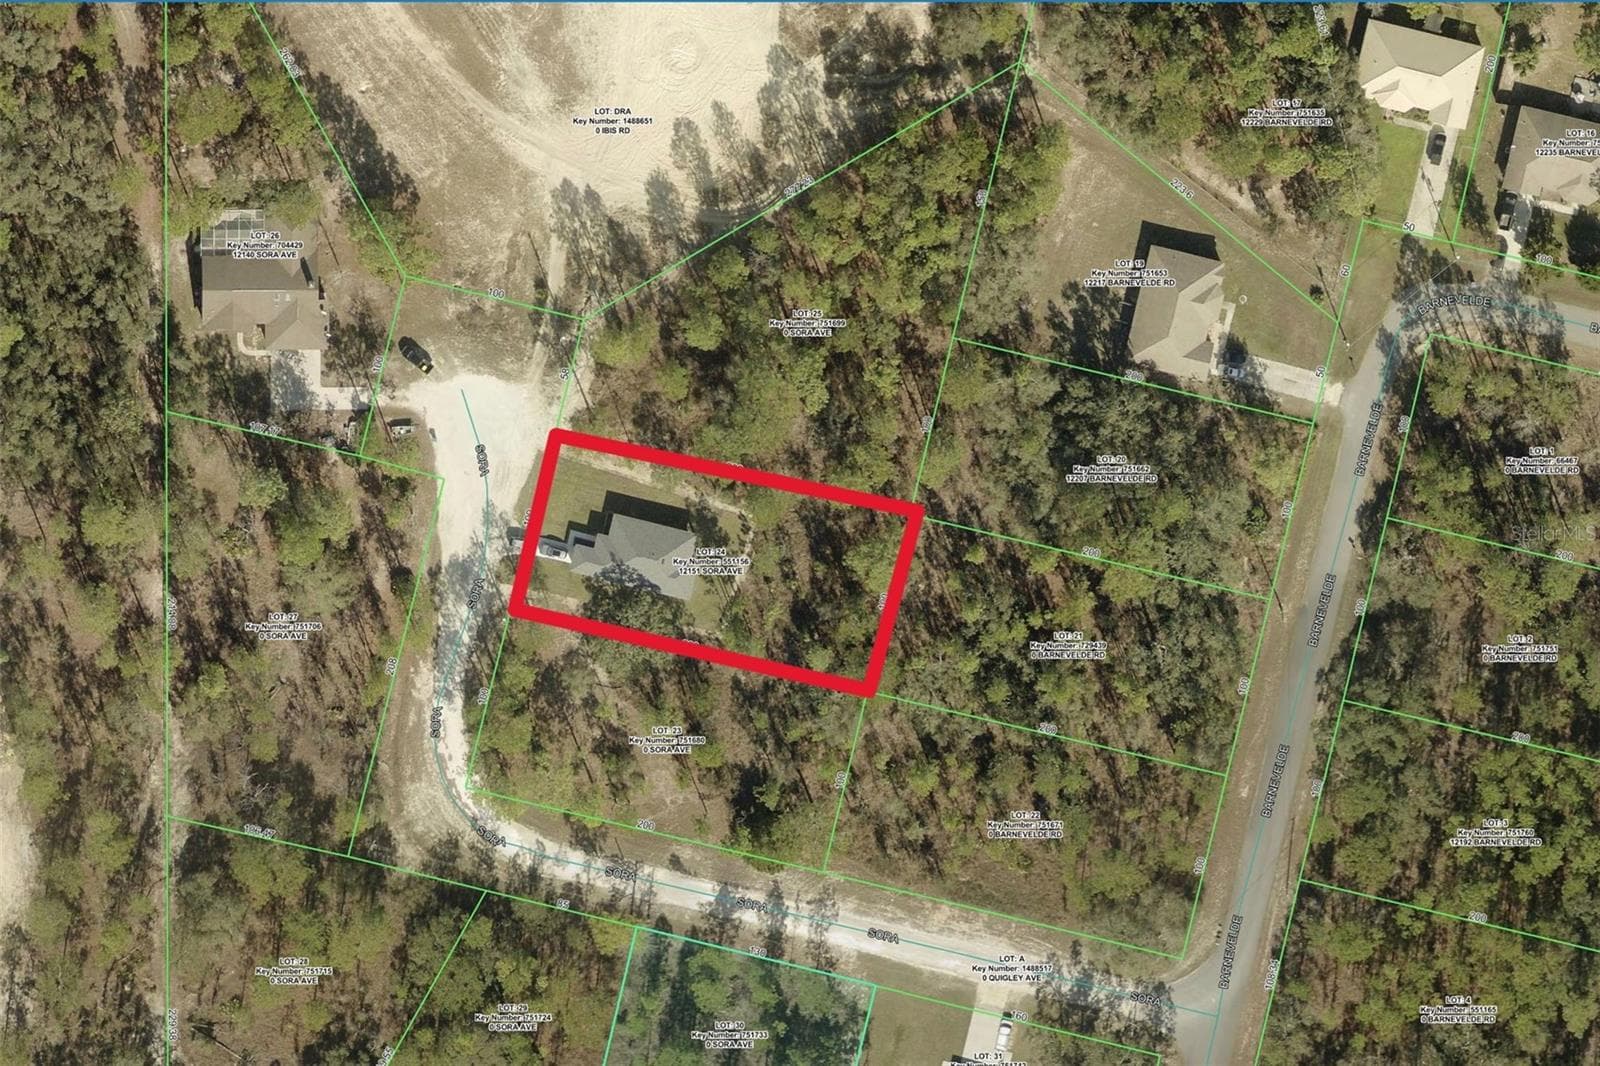
GIS Map - 12151 SORA AVE, WEEKI WACHEE
Single Family Residence at 12151 SORA AVE, WEEKI WACHEE, photo 5 of 49
Single Family Residence at 12151 SORA AVE, WEEKI WACHEE, photo 6 of 49
Single Family Residence at 12151 SORA AVE, WEEKI WACHEE, photo 7 of 49
Single Family Residence at 12151 SORA AVE, WEEKI WACHEE, photo 8 of 49
Single Family Residence at 12151 SORA AVE, WEEKI WACHEE, photo 9 of 49
Single Family Residence at 12151 SORA AVE, WEEKI WACHEE, photo 10 of 49
Single Family Residence at 12151 SORA AVE, WEEKI WACHEE, photo 11 of 49
Single Family Residence at 12151 SORA AVE, WEEKI WACHEE, photo 12 of 49
Single Family Residence at 12151 SORA AVE, WEEKI WACHEE, photo 13 of 49
Single Family Residence at 12151 SORA AVE, WEEKI WACHEE, photo 14 of 49
Single Family Residence at 12151 SORA AVE, WEEKI WACHEE, photo 15 of 49
Single Family Residence at 12151 SORA AVE, WEEKI WACHEE, photo 16 of 49
Single Family Residence at 12151 SORA AVE, WEEKI WACHEE, photo 17 of 49
Single Family Residence at 12151 SORA AVE, WEEKI WACHEE, photo 18 of 49
Single Family Residence at 12151 SORA AVE, WEEKI WACHEE, photo 19 of 49
Single Family Residence at 12151 SORA AVE, WEEKI WACHEE, photo 20 of 49
Single Family Residence at 12151 SORA AVE, WEEKI WACHEE, photo 21 of 49
Single Family Residence at 12151 SORA AVE, WEEKI WACHEE, photo 22 of 49
Single Family Residence at 12151 SORA AVE, WEEKI WACHEE, photo 23 of 49
Single Family Residence at 12151 SORA AVE, WEEKI WACHEE, photo 24 of 49
Single Family Residence at 12151 SORA AVE, WEEKI WACHEE, photo 25 of 49
Single Family Residence at 12151 SORA AVE, WEEKI WACHEE, photo 26 of 49
Single Family Residence at 12151 SORA AVE, WEEKI WACHEE, photo 27 of 49
Single Family Residence at 12151 SORA AVE, WEEKI WACHEE, photo 28 of 49
Single Family Residence at 12151 SORA AVE, WEEKI WACHEE, photo 29 of 49
Single Family Residence at 12151 SORA AVE, WEEKI WACHEE, photo 30 of 49
Single Family Residence at 12151 SORA AVE, WEEKI WACHEE, photo 31 of 49
Single Family Residence at 12151 SORA AVE, WEEKI WACHEE, photo 32 of 49
Single Family Residence at 12151 SORA AVE, WEEKI WACHEE, photo 33 of 49
Single Family Residence at 12151 SORA AVE, WEEKI WACHEE, photo 34 of 49
Single Family Residence at 12151 SORA AVE, WEEKI WACHEE, photo 35 of 49
Single Family Residence at 12151 SORA AVE, WEEKI WACHEE, photo 36 of 49
Single Family Residence at 12151 SORA AVE, WEEKI WACHEE, photo 37 of 49
Single Family Residence at 12151 SORA AVE, WEEKI WACHEE, photo 38 of 49
Single Family Residence at 12151 SORA AVE, WEEKI WACHEE, photo 39 of 49
Single Family Residence at 12151 SORA AVE, WEEKI WACHEE, photo 40 of 49
Single Family Residence at 12151 SORA AVE, WEEKI WACHEE, photo 41 of 49
Single Family Residence at 12151 SORA AVE, WEEKI WACHEE, photo 42 of 49
Single Family Residence at 12151 SORA AVE, WEEKI WACHEE, photo 43 of 49
Single Family Residence at 12151 SORA AVE, WEEKI WACHEE, photo 44 of 49
Single Family Residence at 12151 SORA AVE, WEEKI WACHEE, photo 45 of 49
Single Family Residence at 12151 SORA AVE, WEEKI WACHEE, photo 46 of 49
Single Family Residence at 12151 SORA AVE, WEEKI WACHEE, photo 47 of 49
Single Family Residence at 12151 SORA AVE, WEEKI WACHEE, photo 48 of 49
Single Family Residence at 12151 SORA AVE, WEEKI WACHEE, photo 49 of 49
49 photos

$309,000

12151 SORA AVE
WEEKI WACHEE, FL 34614
Listed by HOME LAND REAL ESTATE INC
Bedrooms
3
Bathrooms
2
Living area
1,416 sqft
Year built
2025

About this home

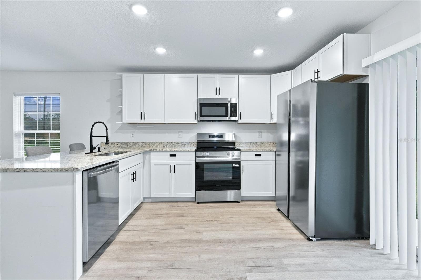
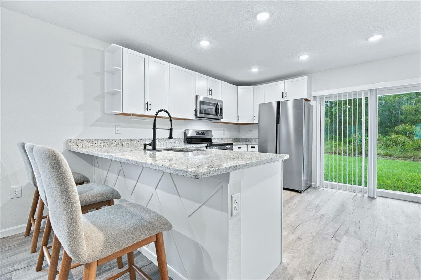
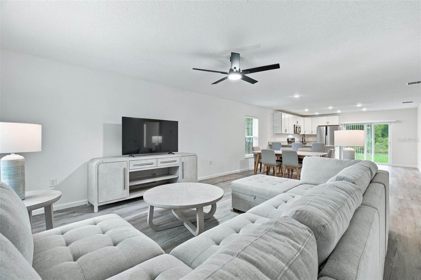
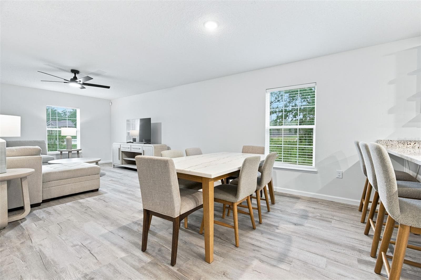
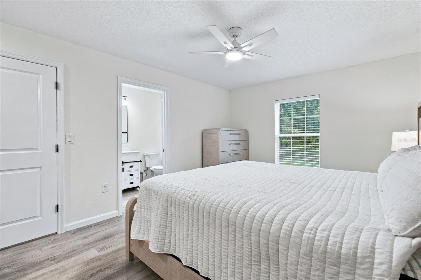
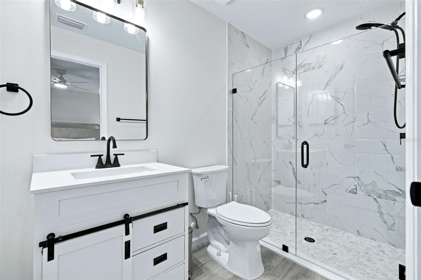
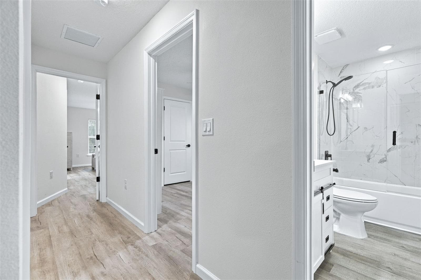
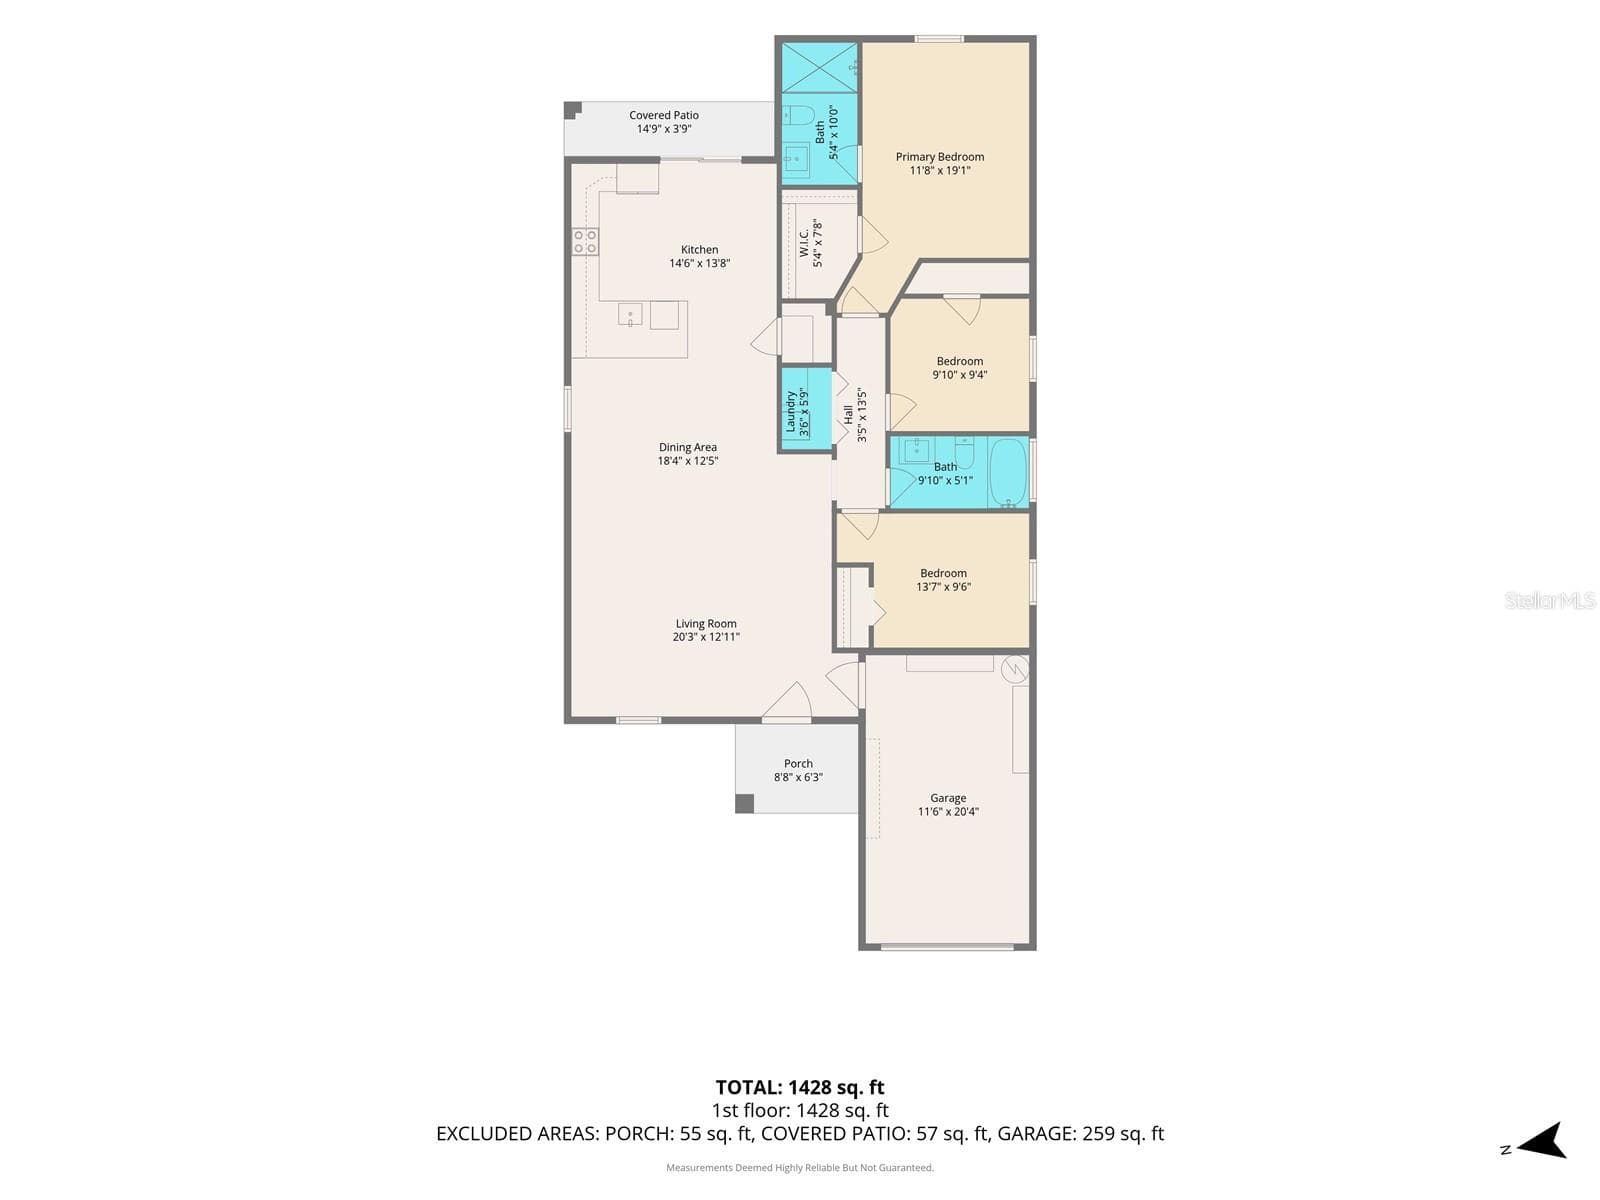
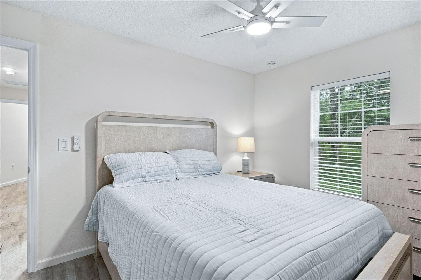
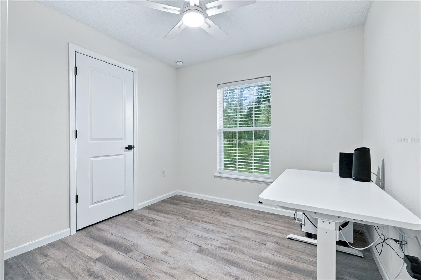
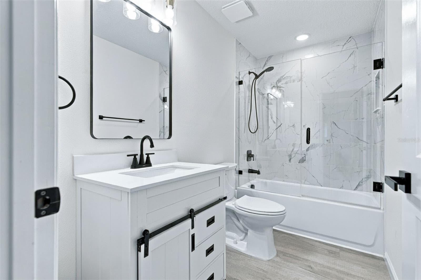
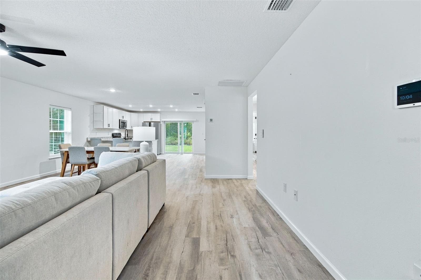
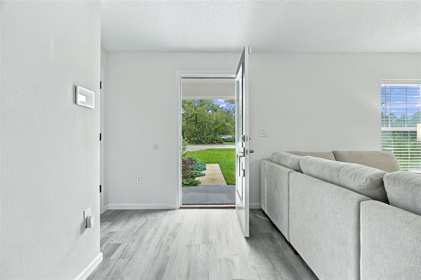
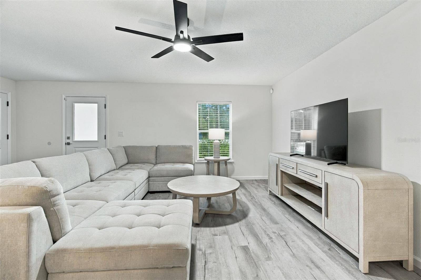
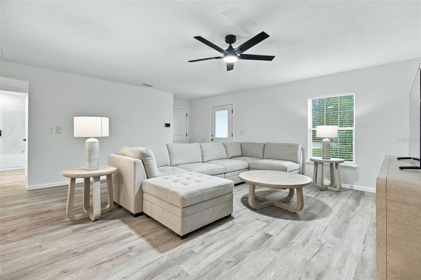
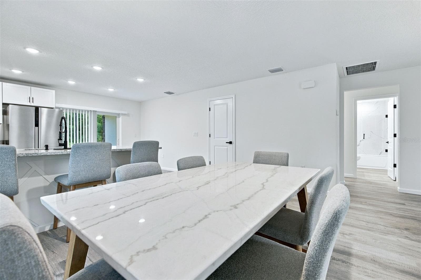
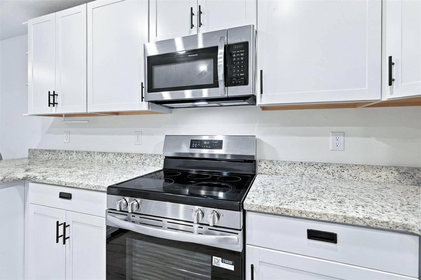
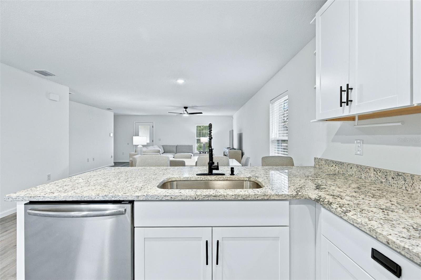
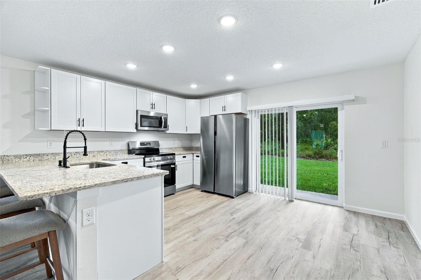
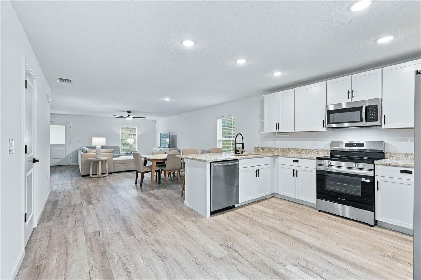
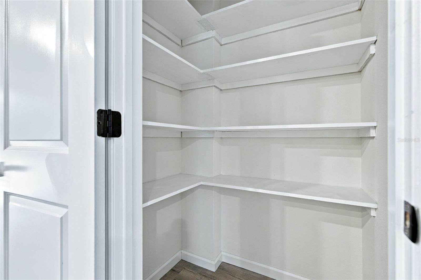
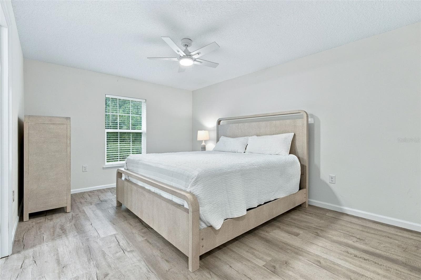
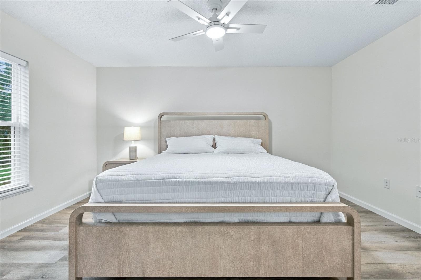
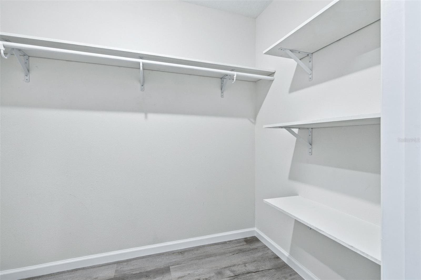
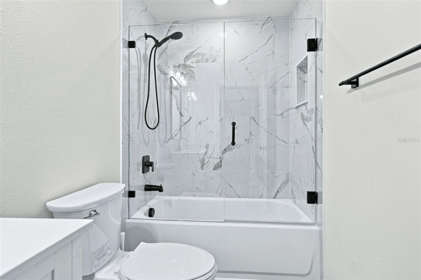
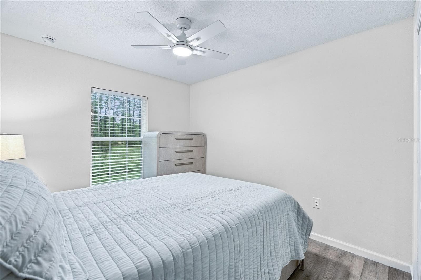
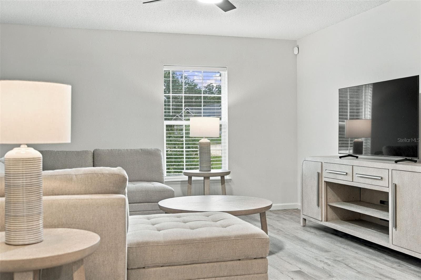
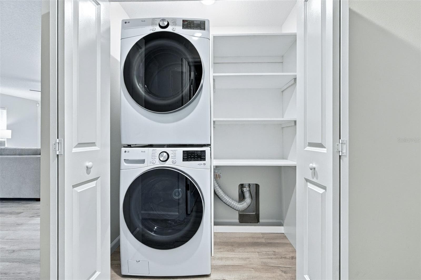
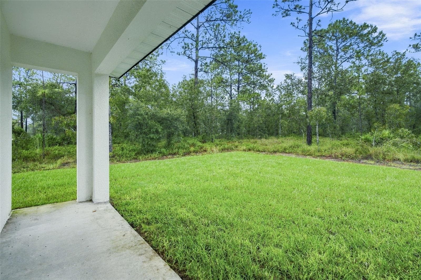
MOVE-IN READY & FULLY FURNISHED! Welcome to this BEAUTIFULLY UPGRADED 3-bedroom, 2-bath home located in the HIGHLY DESIRABLE Royal Highlands area! Built in 2025 and situated on almost half an acre, this home offers MODERN STYLE, thoughtful upgrades, and plenty of room to enjoy. Even better, the home comes FURNISHED with the items shown in the pictures, making your move that much easier! Enjoy the freedom of NO HOA, NO CDD, and NOT LOCATED IN A FLOOD ZONE! With so much already in place, you can simply sign the papers and move right in! The seller has added several upgrades throughout the home, including WOOD SHELVING IN EVERY CLOSET and an EXTENDED PANTRY with STURDY WOOD shelving for extra storage and functionality. NO wire shelving here! These thoughtful touches add both STYLE and PRACTICALITY. The kitchen features BEAUTIFUL GRANITE countertops with an EXTENDED BAR area perfect for additional seating and entertaining. White SOFT-CLOSE CABINETS create a clean, modern look, while decorative arched shelving adds a unique touch of character. The lower cabinets also feature CONVENIENT PULL-OUT DRAWERS, making it easy to organize and access pots, pans, and other kitchen essentials. The living room offers a LARGE, comfortable SECTIONAL SOFA with plenty of seating for family and guests. Luxury vinyl flooring runs throughout the home, creating a cohesive, modern look that is both attractive and easy to maintain. The primary bedroom features a BEAUTIFUL ensuite bathroom with a FLOOR-TO-CEILING marble-look tiled shower, accented by sleek black faucets, hardware, and towel holders for a stylish, modern finish. The second bedroom also includes an adjustable bed frame, adding extra comfort and convenience. Additional features include a FRONT-LOAD LG washer and dryer that convey with the home, along with an installed PATRIOT CARBON UV AIR PURIFIER designed to help improve indoor air quality. With its modern finishes, upgraded storage, stylish details, and furnishings already in place, this home offers the convenience of nearly new construction without the hassle of starting from scratch. Why wait to build when you can move right in? Don't miss your opportunity to own this beautifully upgraded home in Royal Highlands!

Property details

MLS #
MFRW7890156
Property type
Single Family Residence
Subdivision
ROYAL HIGHLANDS
Status
Active
Days on market
1
On market date
October 9, 2026
Stories
N/A
Total bathrooms
2
Garage spaces
N/A
Parking spaces
N/A
Lot size
0.46 acres
Loading map…

Nearby schools

Within 10 miles. School directory data from the National Center for Education Statistics (NCES), accessed via the Urban Institute Education Data API. Local Score is calculated by INNOVATE Real Estate; where a state rating is shown, it comes from that state's own official school report card.

Elementary
WINDING WATERS K-8
3.22 mi away · Grades -1-8
Nearest school -- attendance-zone data not available here
2.0
Local Score (student-teacher ratio only (preliminary -- will incorporate state test-score data once available)) -- not an official state rating
Enrollment
1,542
Student:teacher ratio
18.4:1
District
HERNANDO
Middle
WEST HERNANDO MIDDLE SCHOOL
5.92 mi away · Grades 6-8
Nearest school -- attendance-zone data not available here
3.0
Local Score (student-teacher ratio only (preliminary -- will incorporate state test-score data once available)) -- not an official state rating
Enrollment
701
Student:teacher ratio
17.5:1
District
HERNANDO
High
WEEKI WACHEE HIGH SCHOOL
3.45 mi away · Grades 9-12
Nearest school -- attendance-zone data not available here
1.0
Local Score (student-teacher ratio only (preliminary -- will incorporate state test-score data once available)) -- not an official state rating
Enrollment
1,409
Student:teacher ratio
22.4:1
District
HERNANDO

Walkability

Blended score for WEEKI WACHEE's center, calculated by INNOVATE Real Estate from two sources: the EPA's National Walkability Index (street network, transit, land-use mix) and Google Places amenity data (what's actually reachable on foot from this point). 60% EPA National Walkability Index + 40% nearby-amenity density (Google Places).

15
Very car-dependent
out of 100
EPA National Walkability Index
3.7 / 20 -- Least walkable
Google Places amenity density
10 / 100
Restaurants & cafes0
Grocery stores0
Parks2
Schools0
Transit stops0
Pharmacies0

Mortgage calculator

Estimate only - actual rate and payment depend on your lender, credit, and loan program.

$
%
%
Adjust tax / insurance estimates
% / yr
$
/mo
Est. monthly payment
$2,011/mo
$61,800 down
$247,200 loan
Principal & interest$1,603
Property tax (est.)$258
Home insurance (est.)$150

Similar homes you might like

Data source: Listing information provided by Stellar MLS (mfrmls) via Trestle/CoreLogic. Last updated 2 days ago.

Information herein deemed reliable but not guaranteed; all measurements, school assignments, HOA fees, taxes, and feature lists are approximate and should be independently verified. Equal Housing Opportunity.