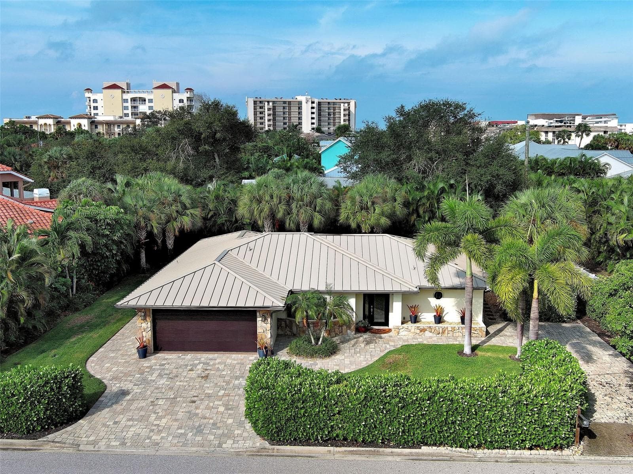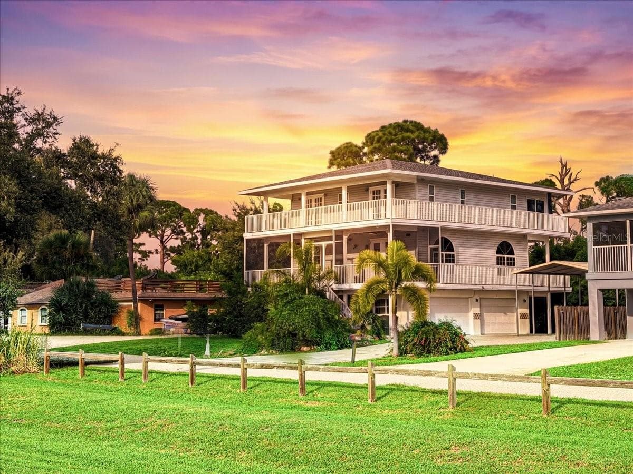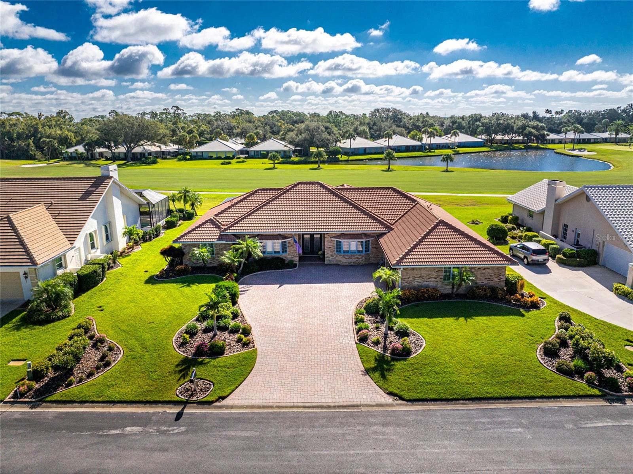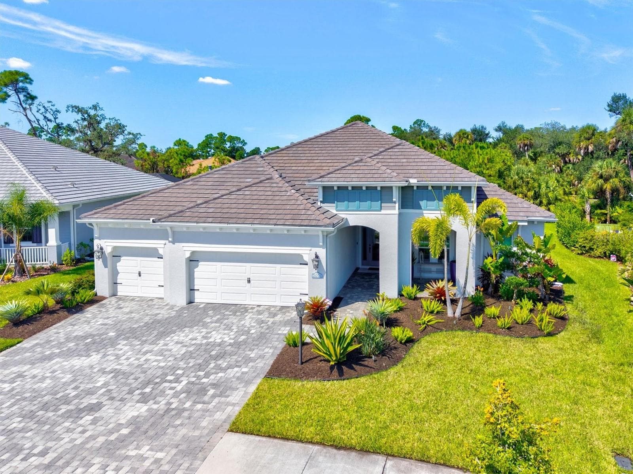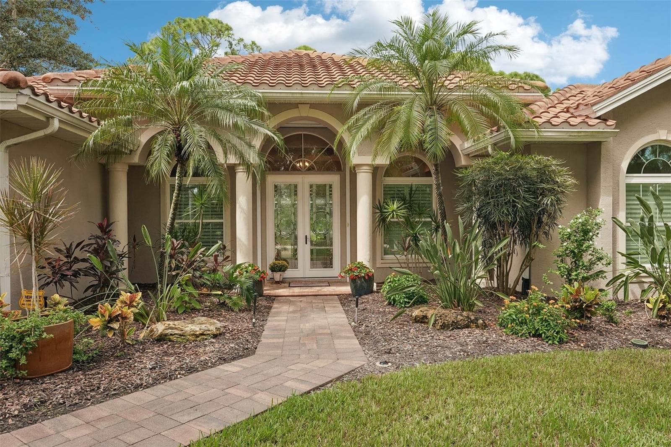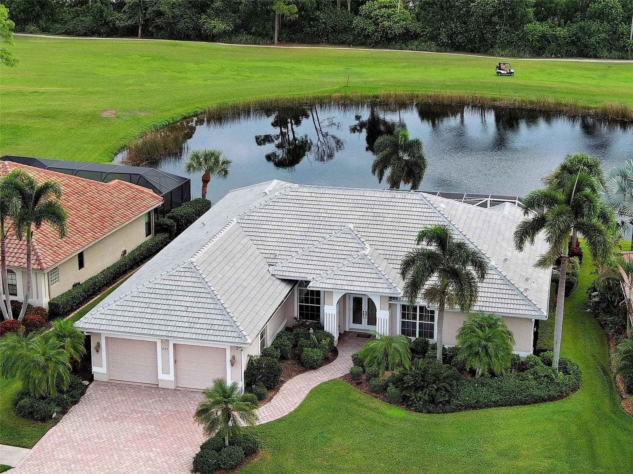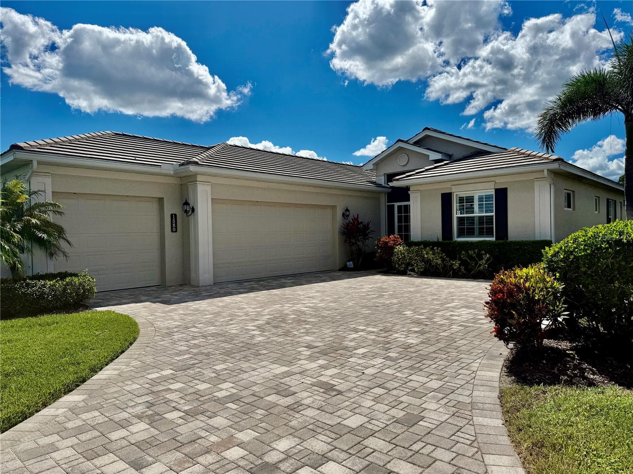
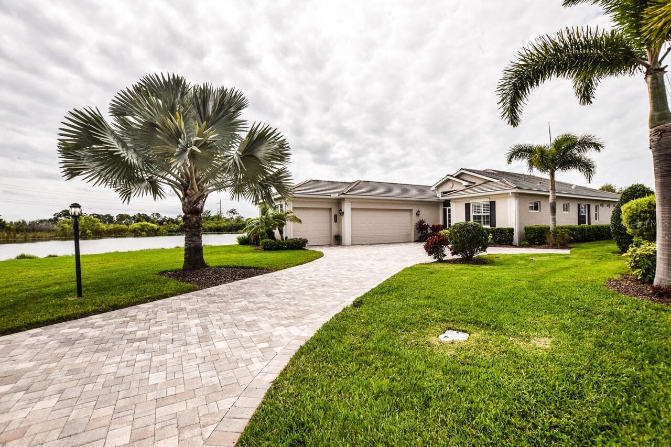
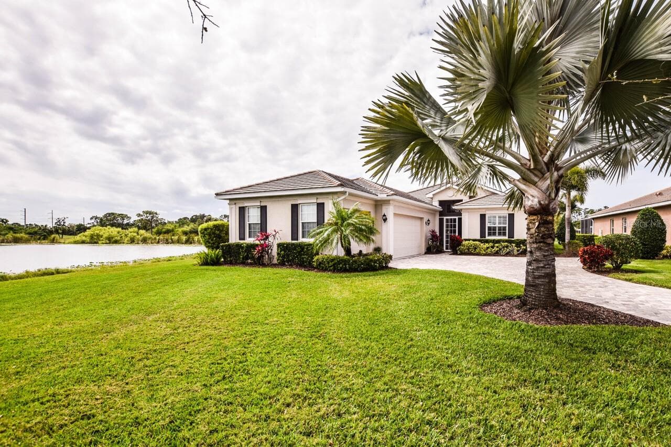
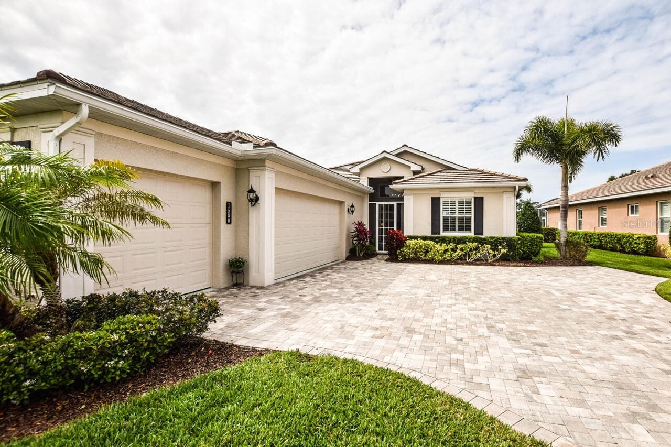
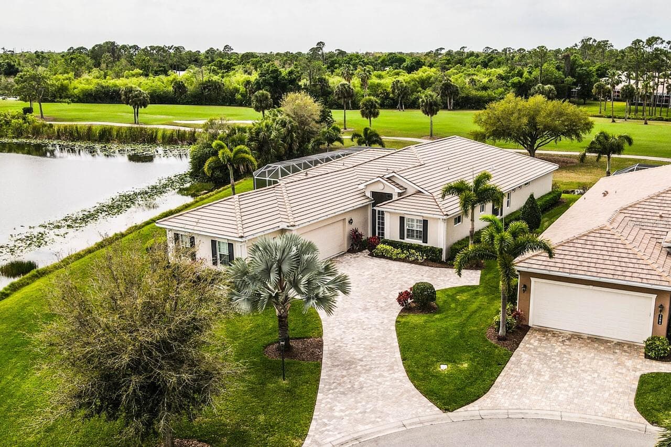
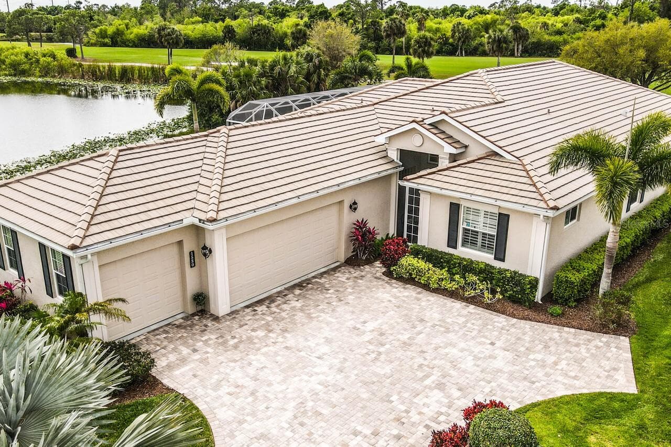
Front - 1580 LANCASHIRE DR, VENICE
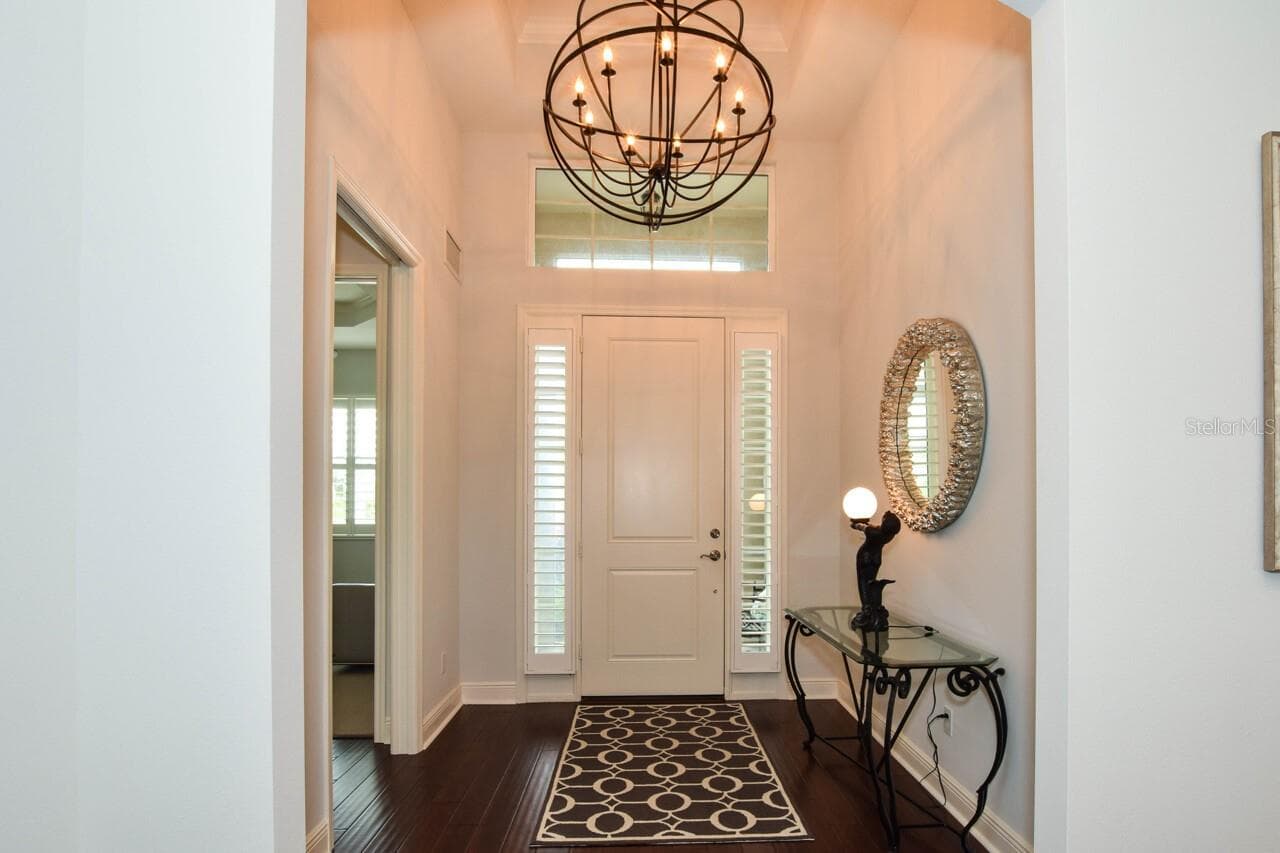
Entry - 1580 LANCASHIRE DR, VENICE
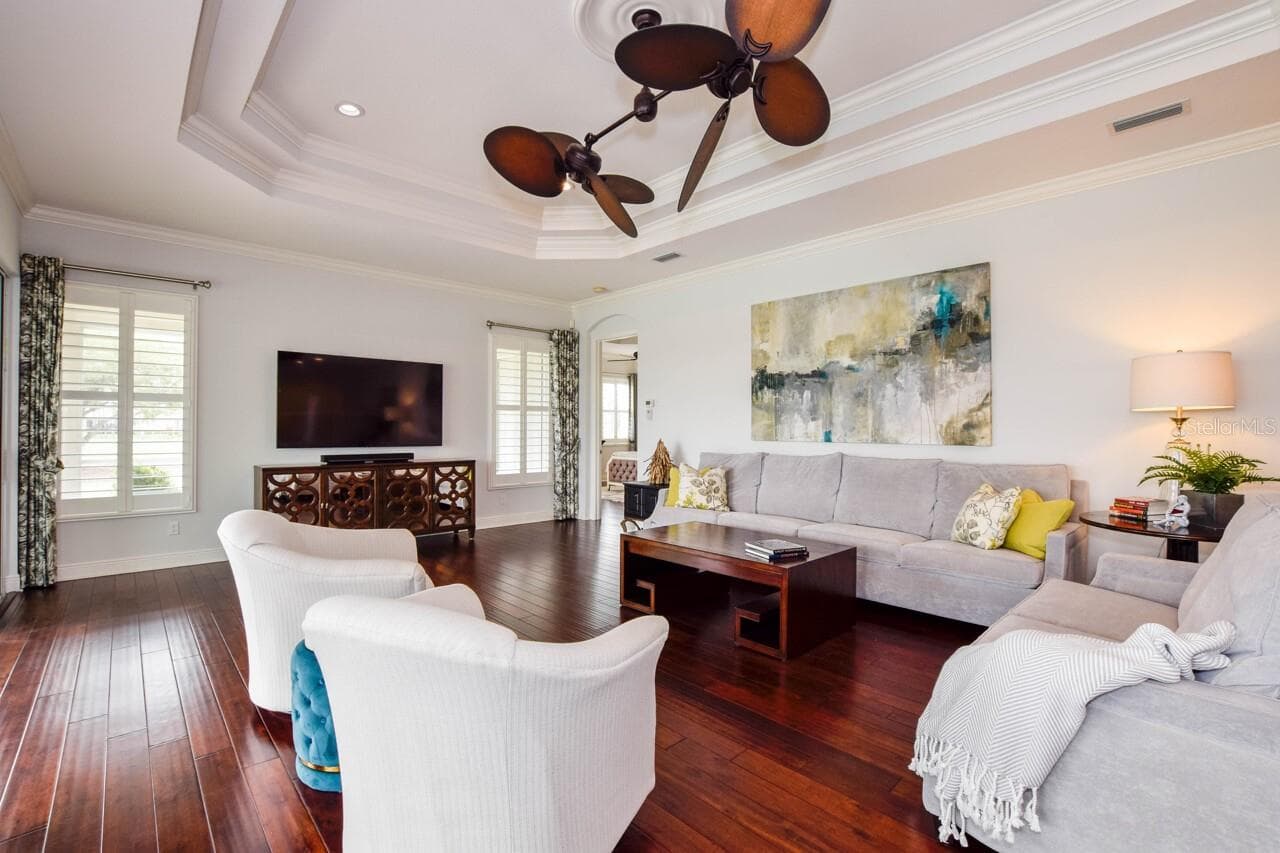
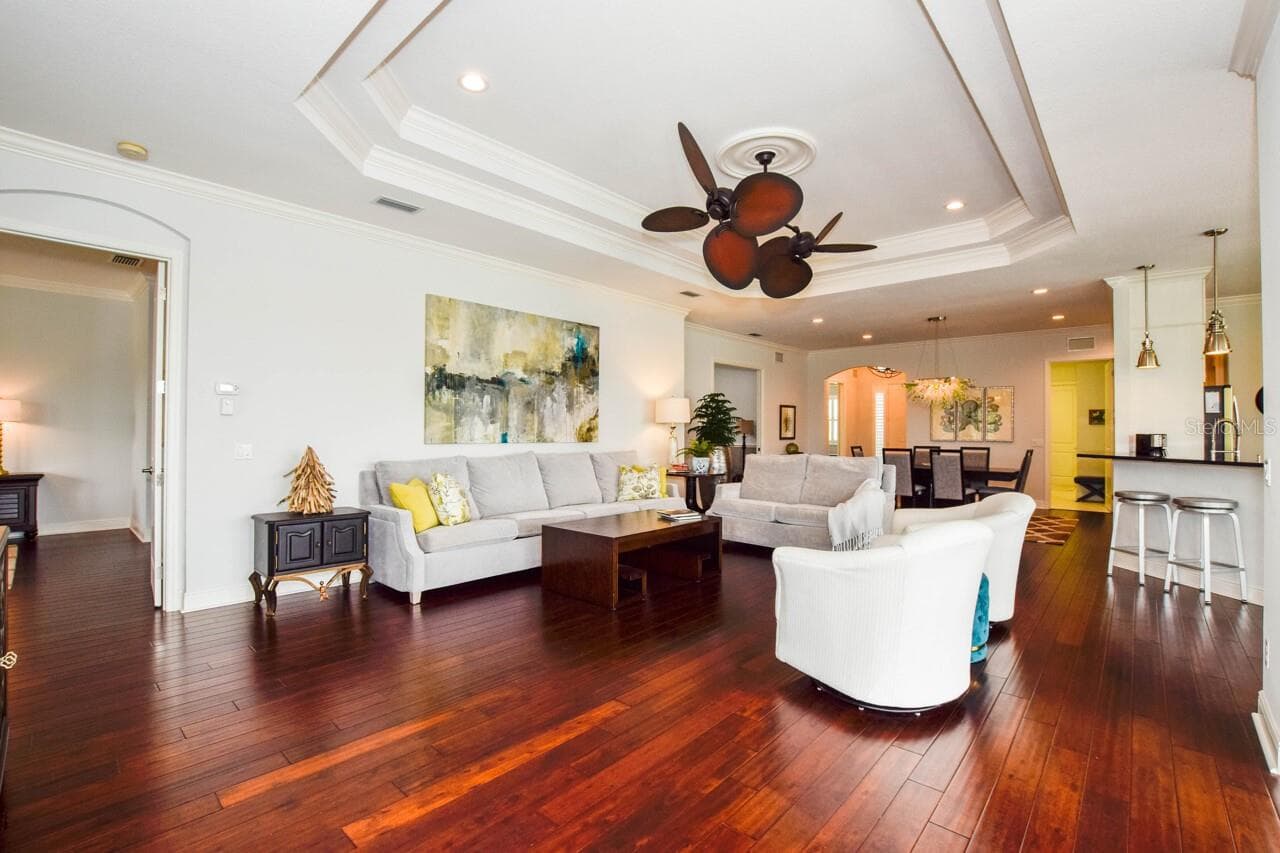
Great Room - 1580 LANCASHIRE DR, VENICE
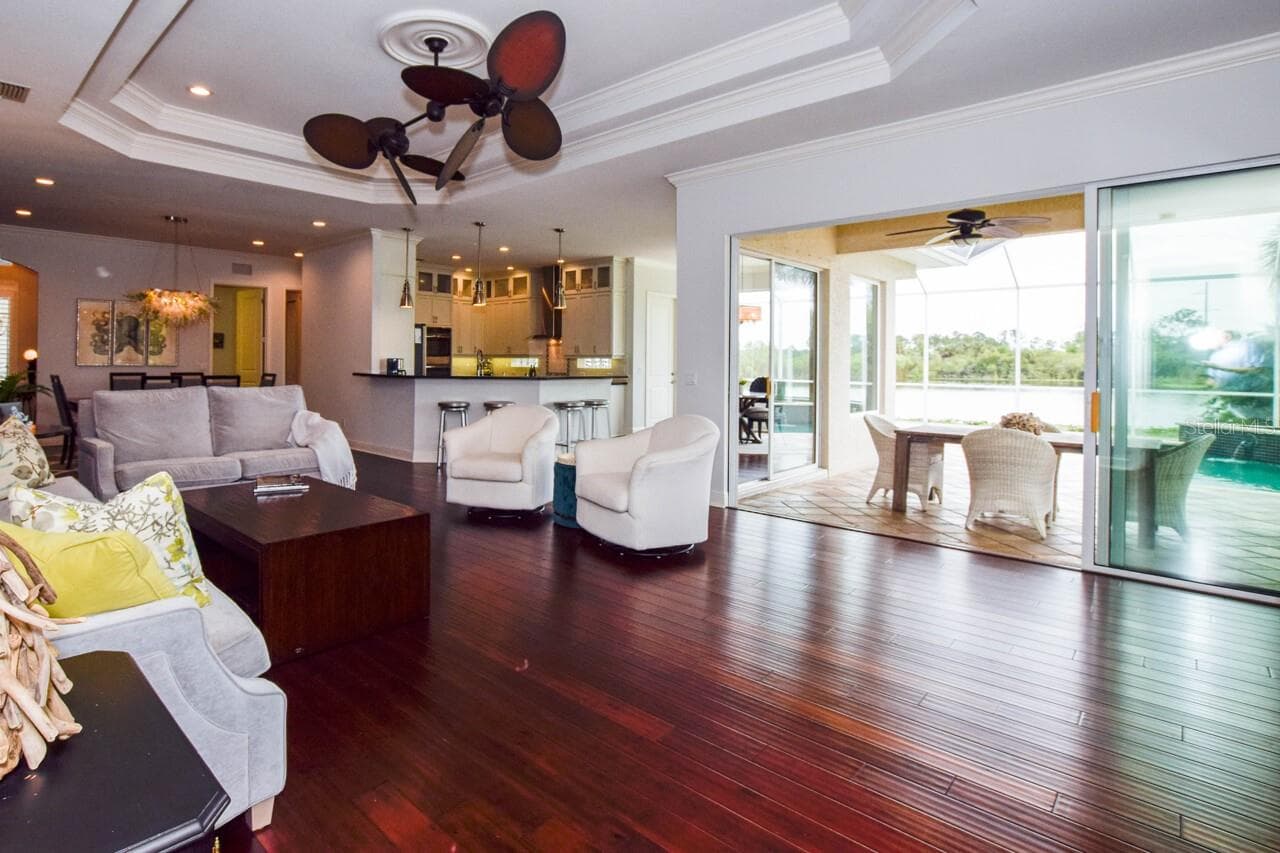
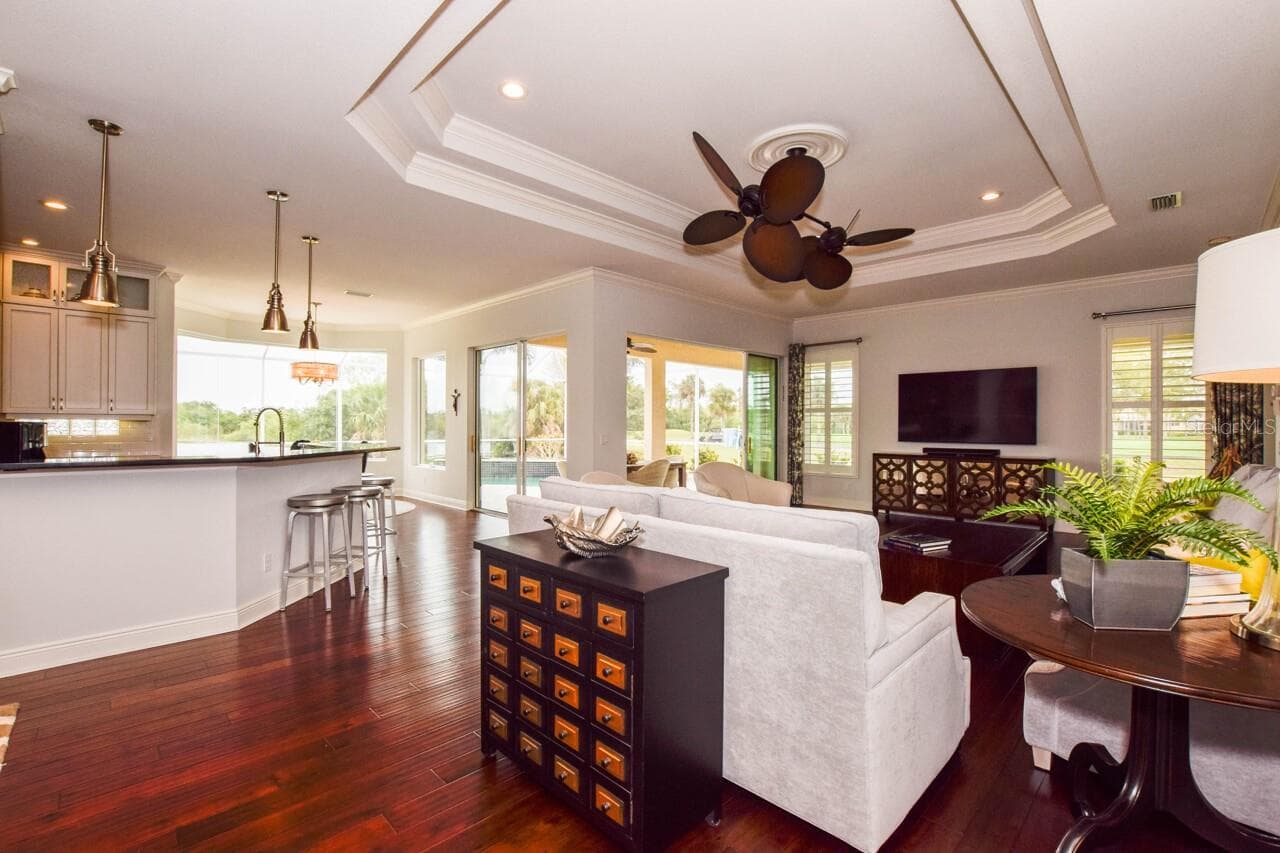
Great Room/Kitchen - 1580 LANCASHIRE DR, VENICE
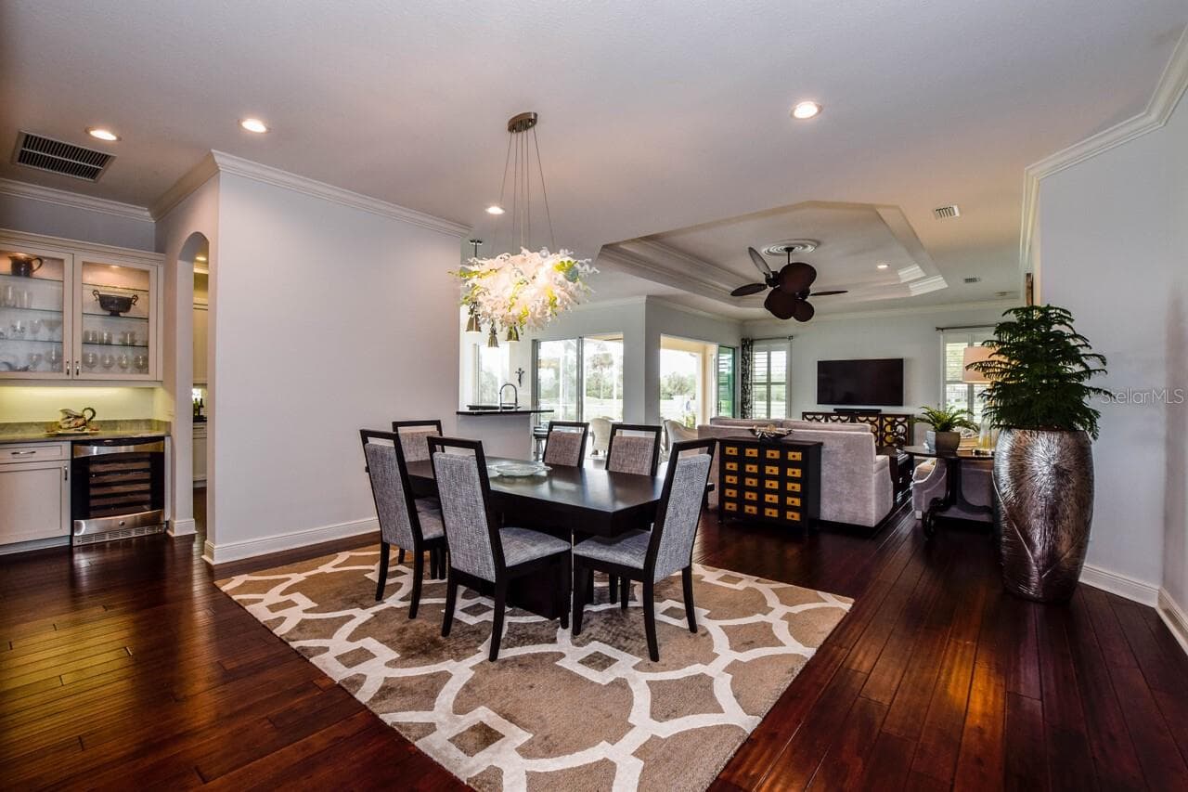
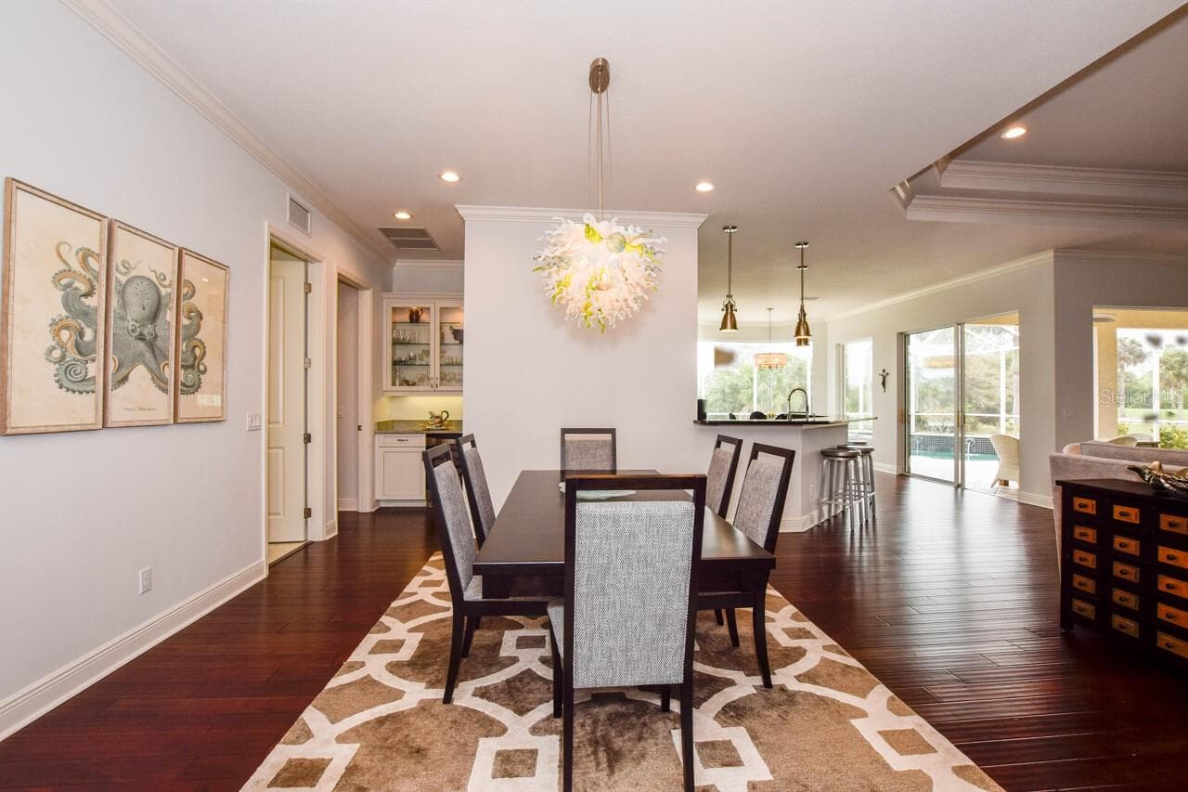
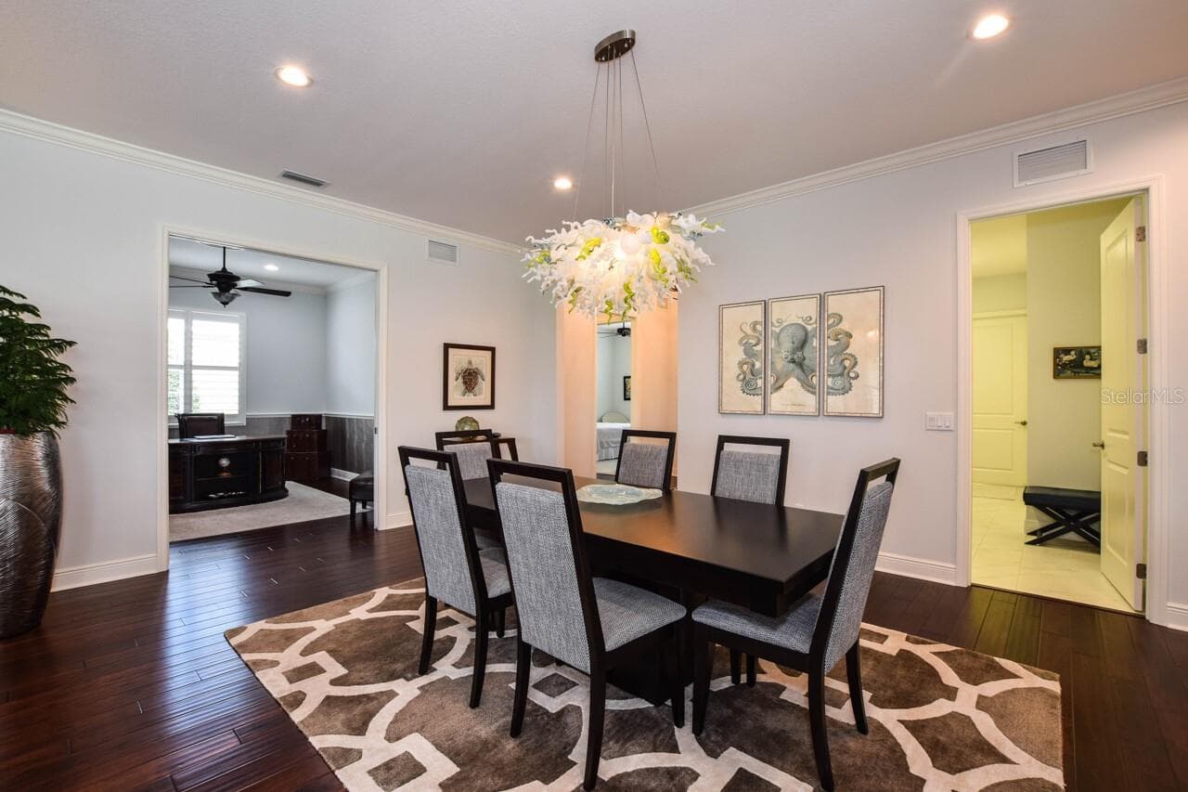
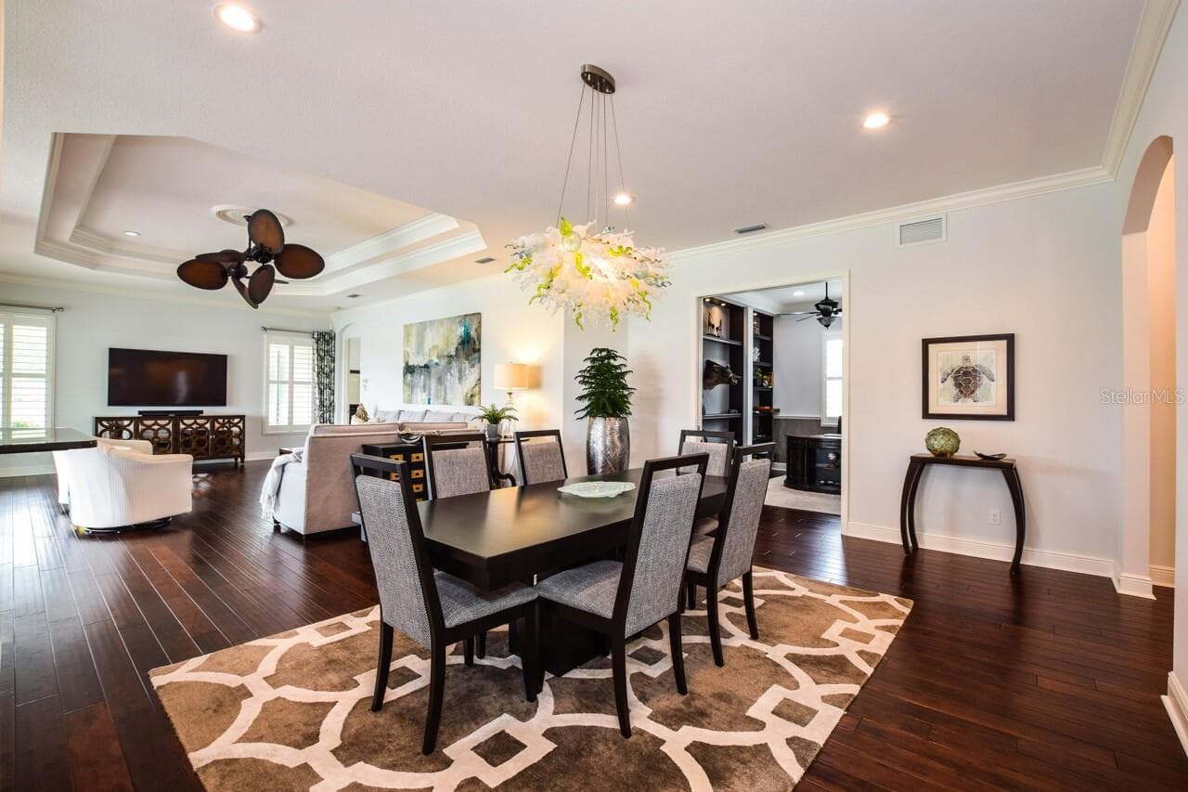
Dining Room - 1580 LANCASHIRE DR, VENICE
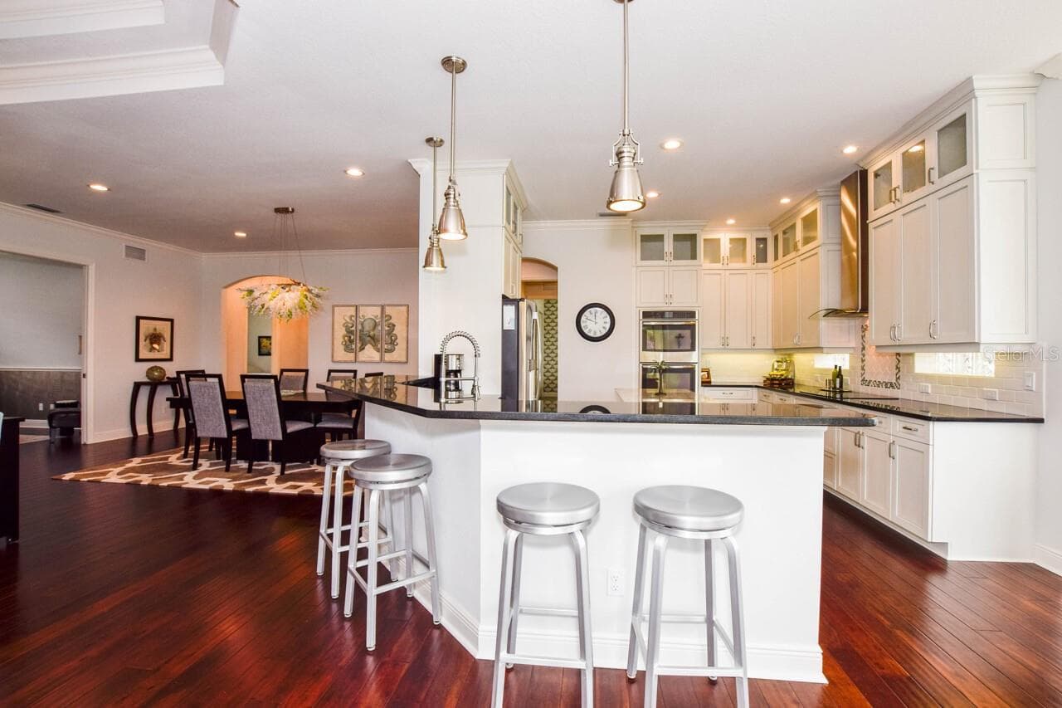
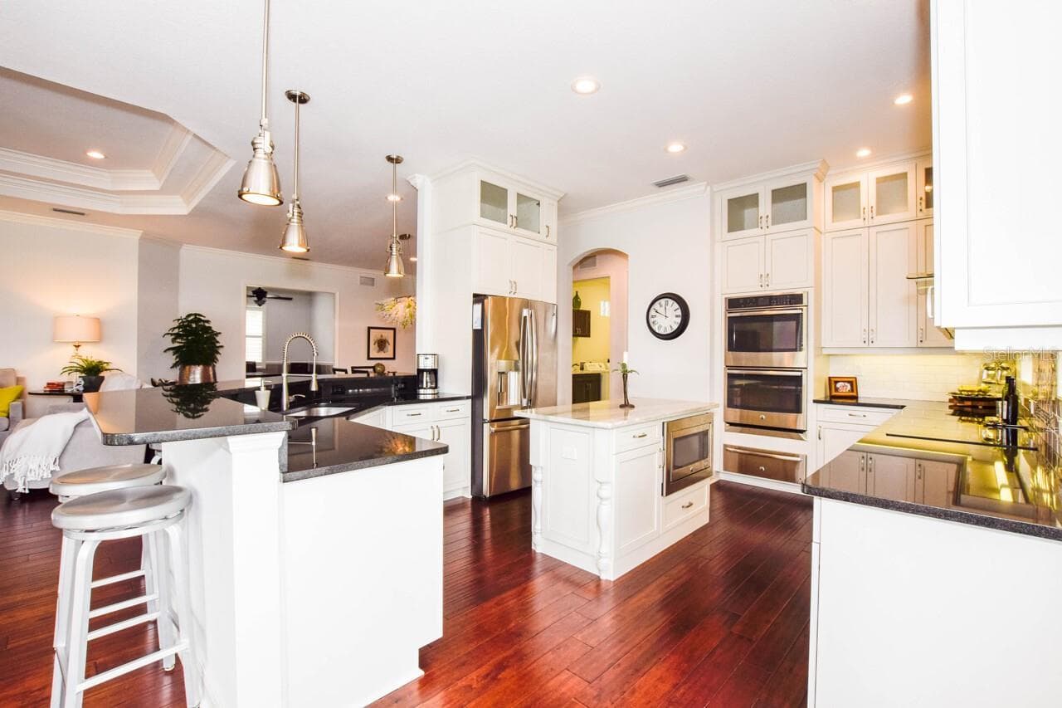
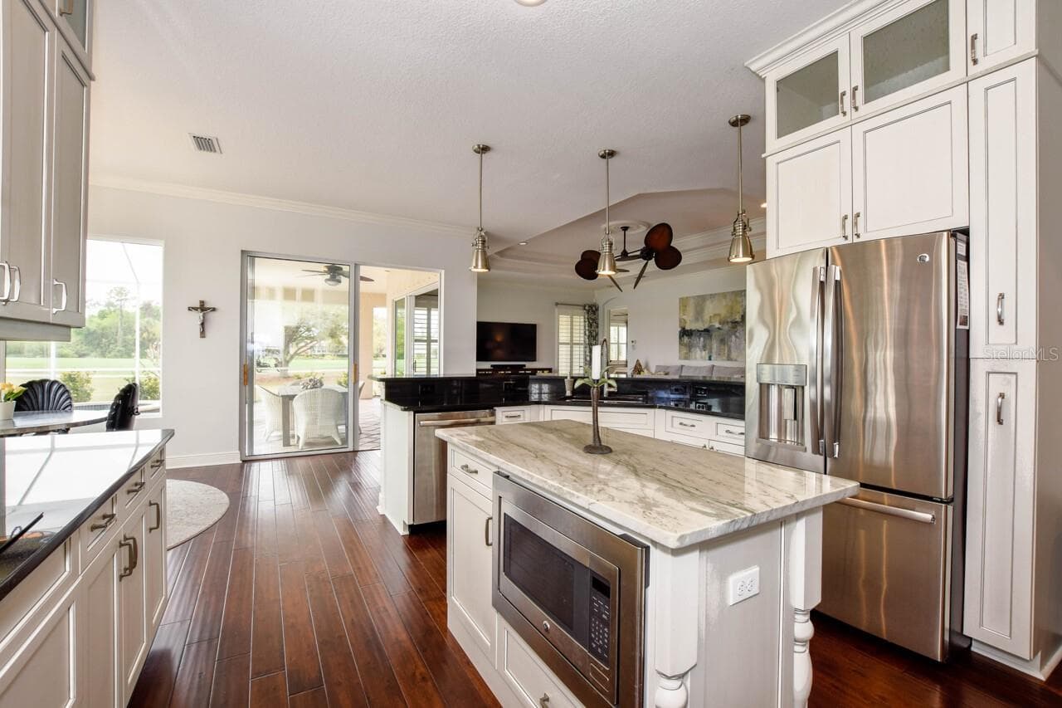
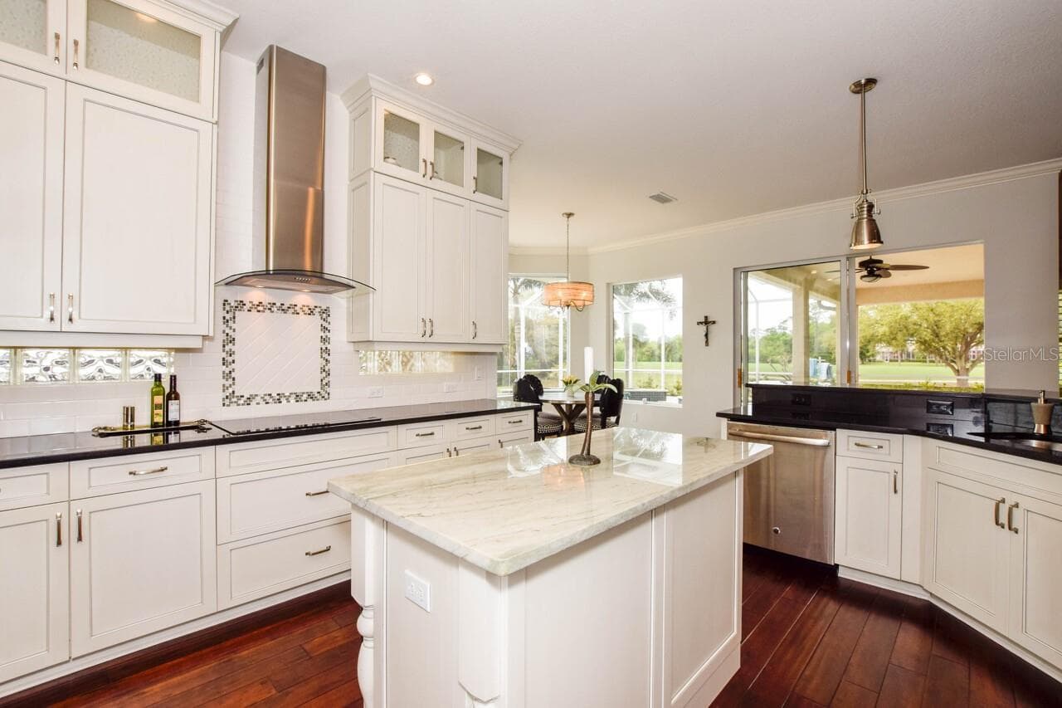
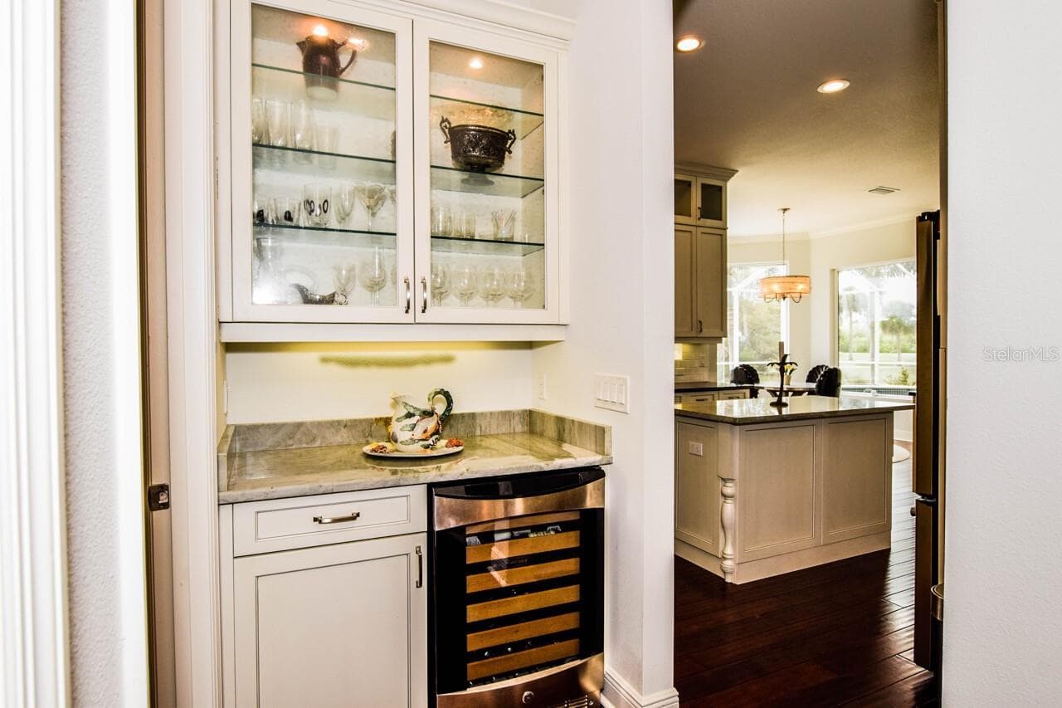
Kitchen - 1580 LANCASHIRE DR, VENICE
Single Family Residence at 1580 LANCASHIRE DR, VENICE, photo 18 of 75
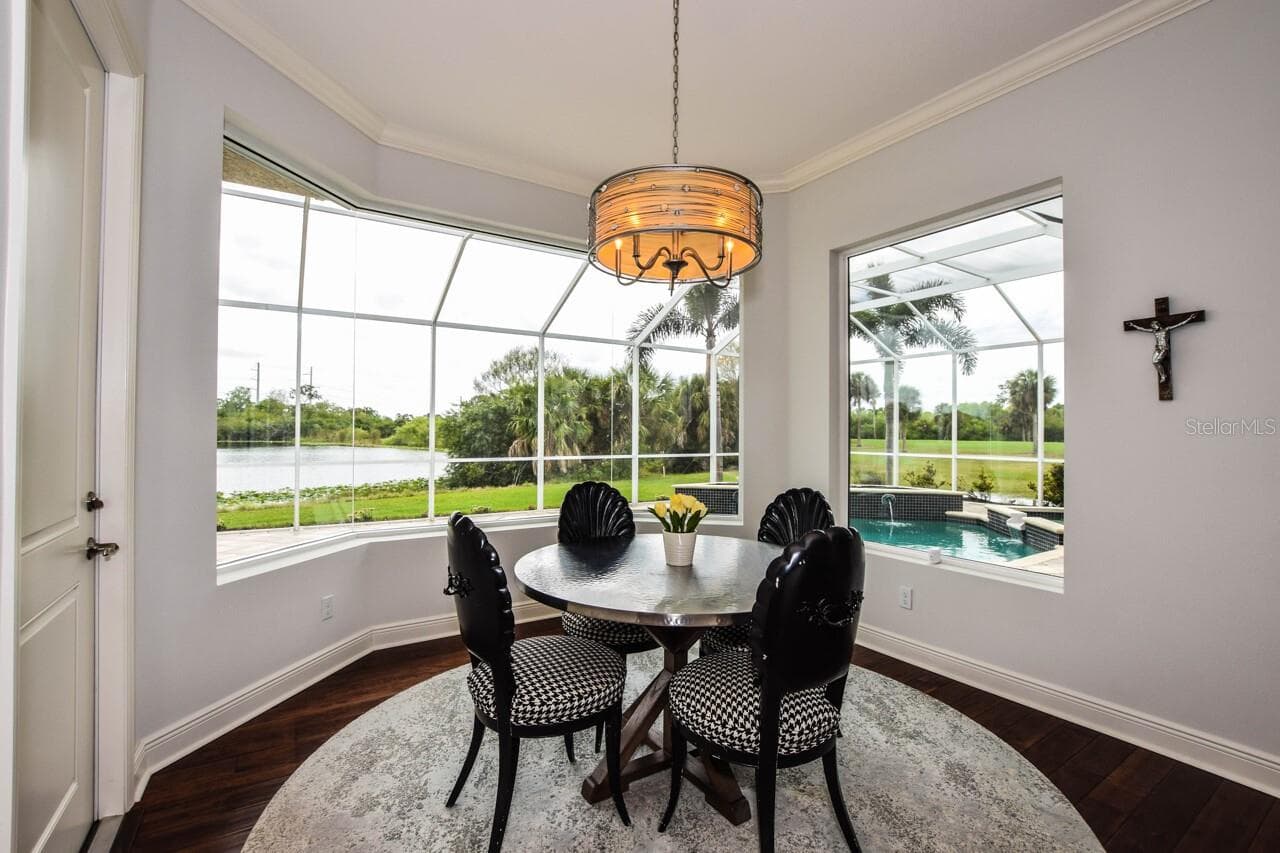
Dinette - 1580 LANCASHIRE DR, VENICE
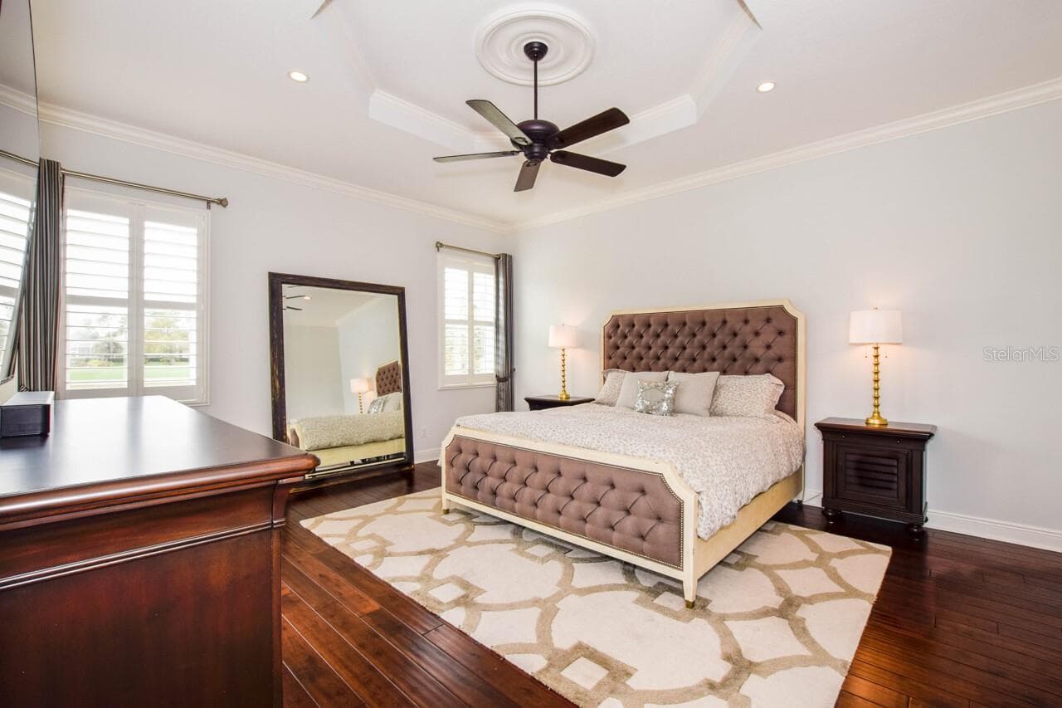
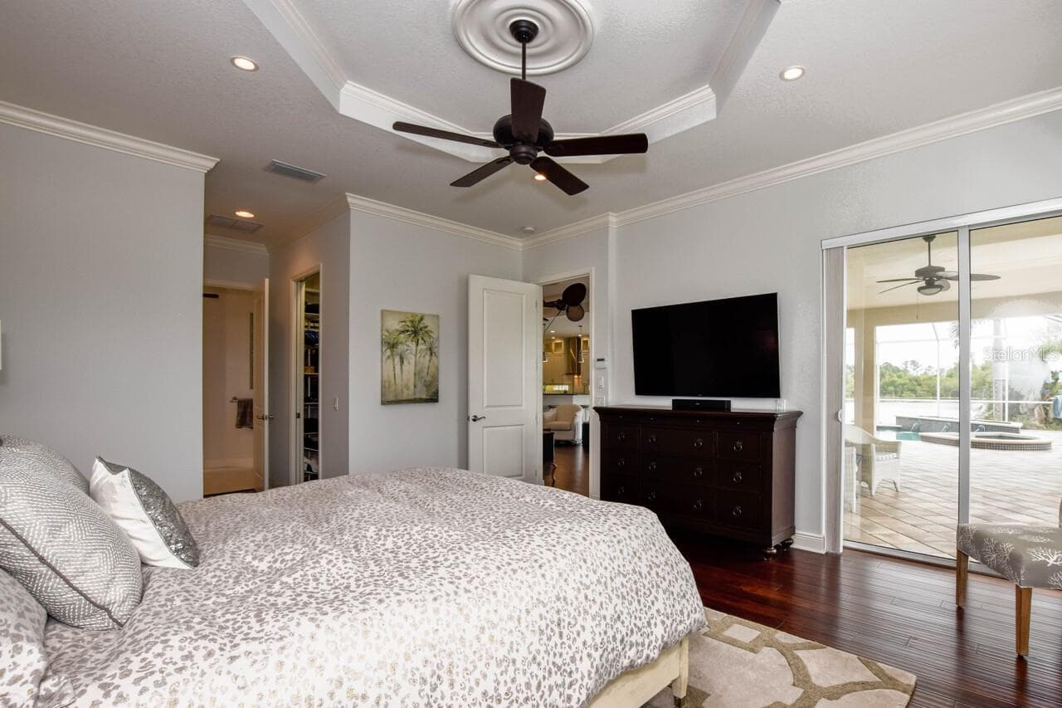
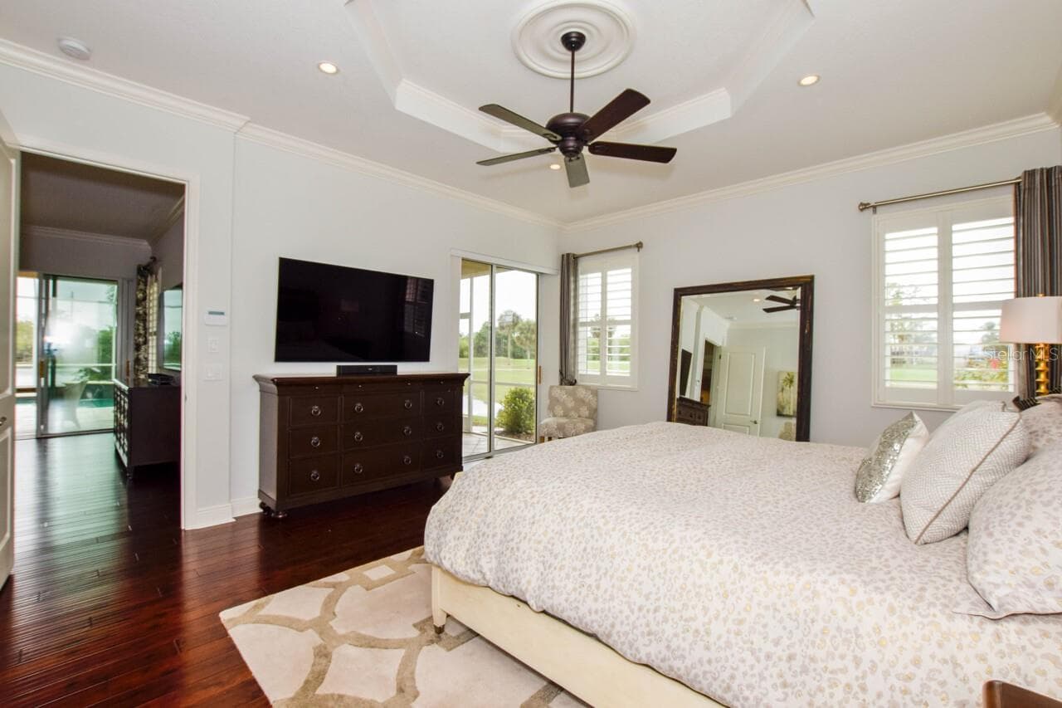
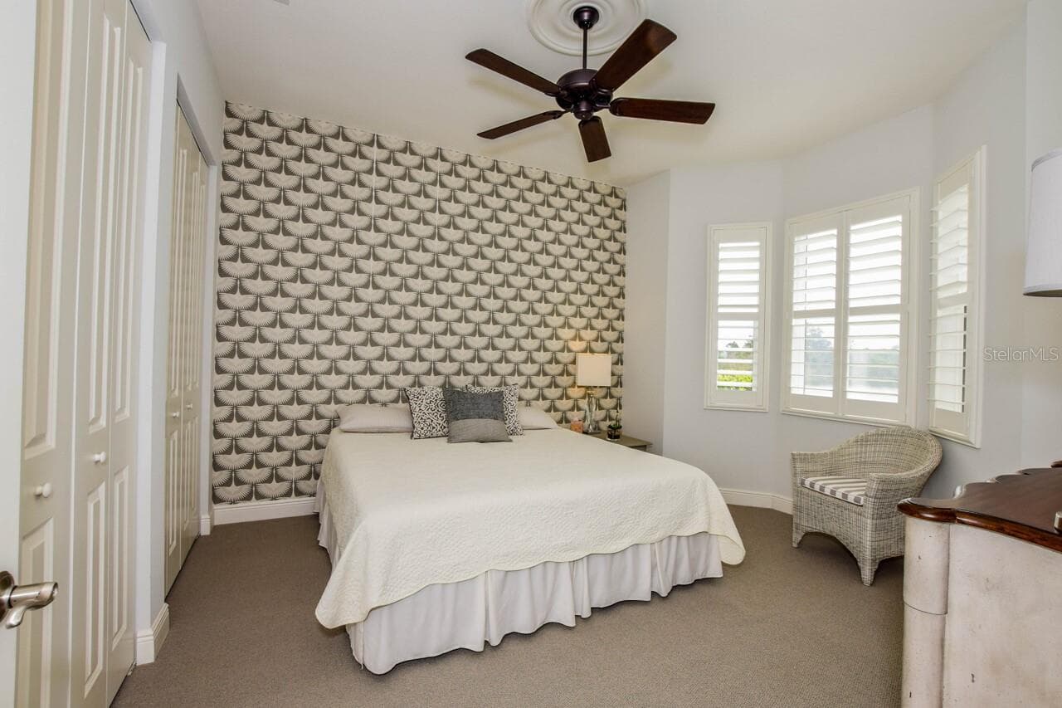
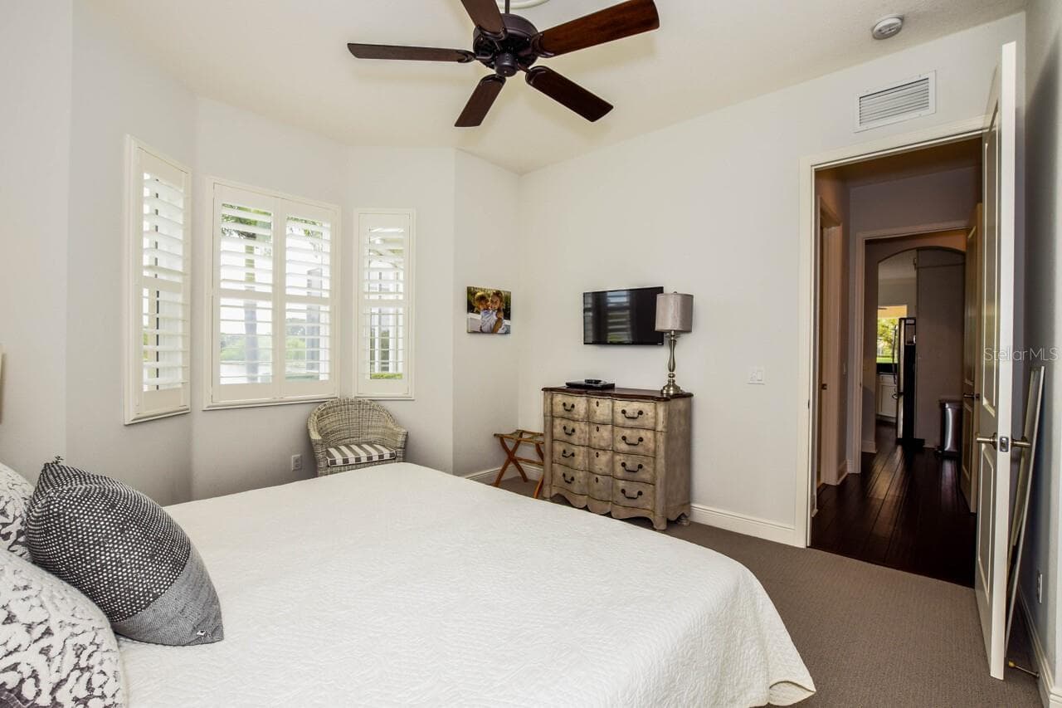
Primary Bedroom - 1580 LANCASHIRE DR, VENICE
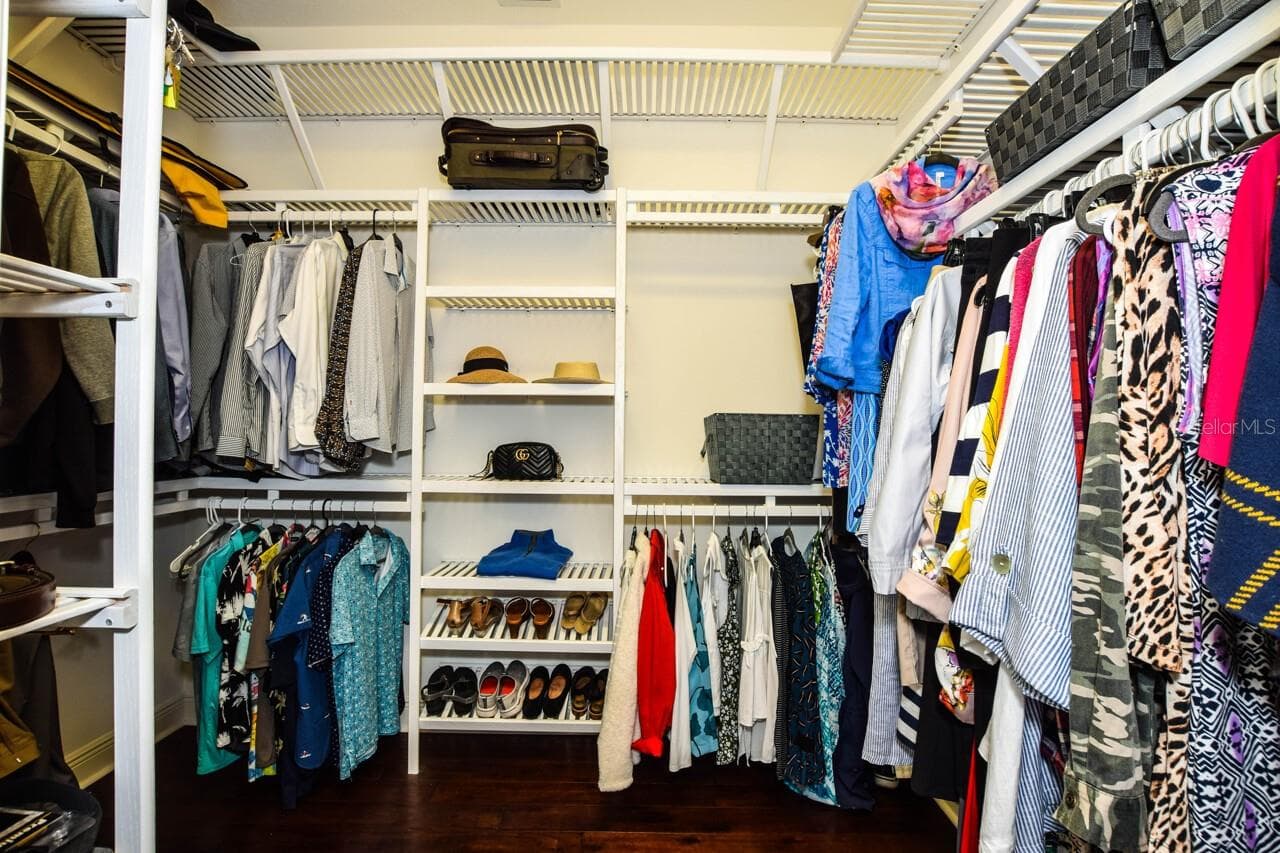
Walk-in Closet - 1580 LANCASHIRE DR, VENICE
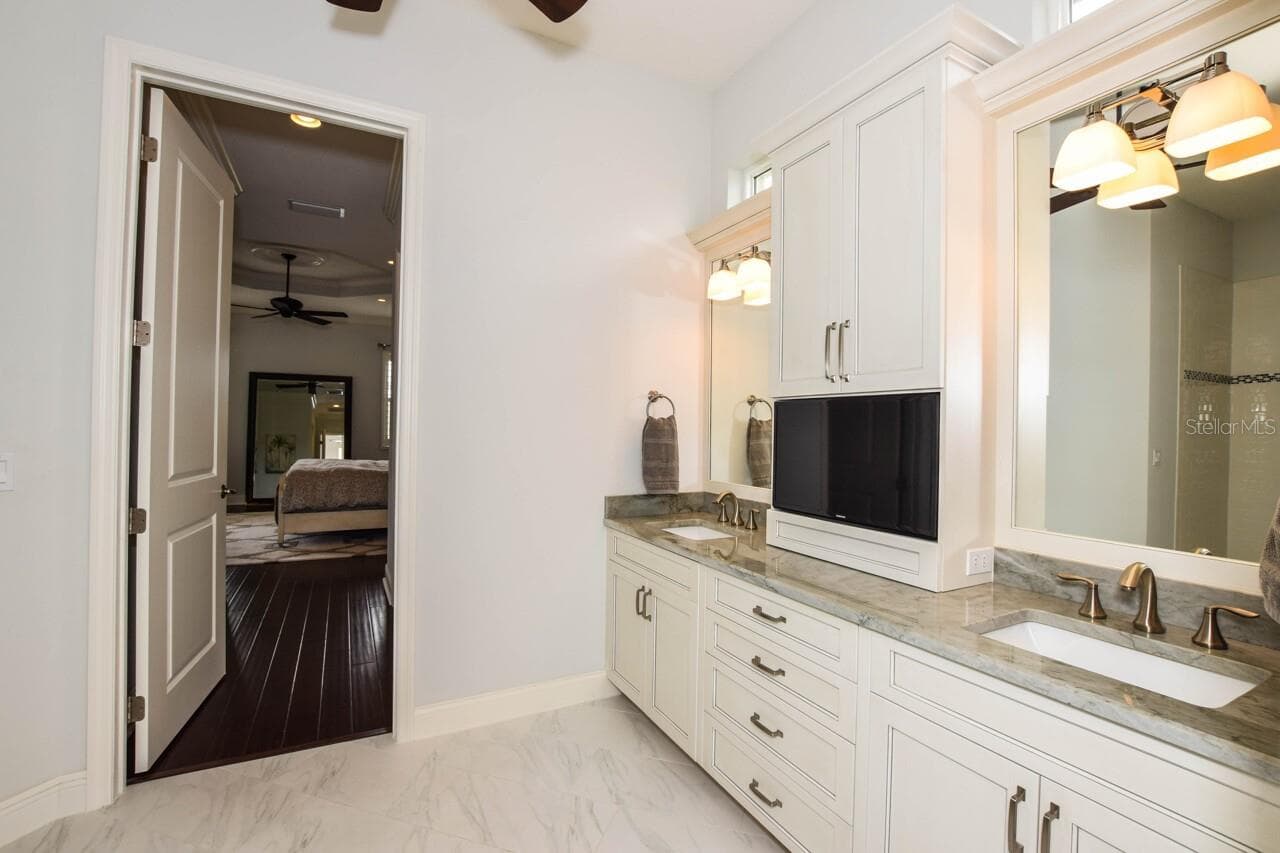
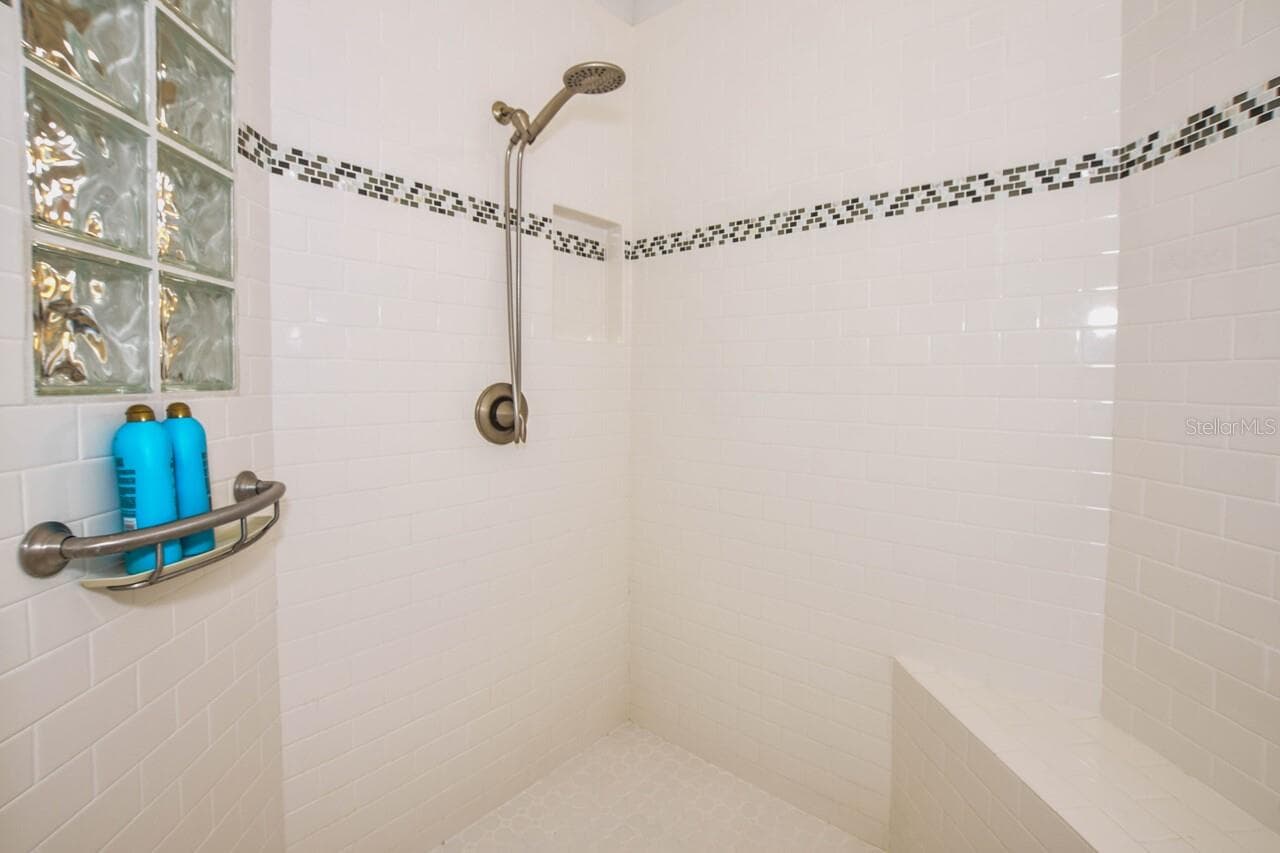
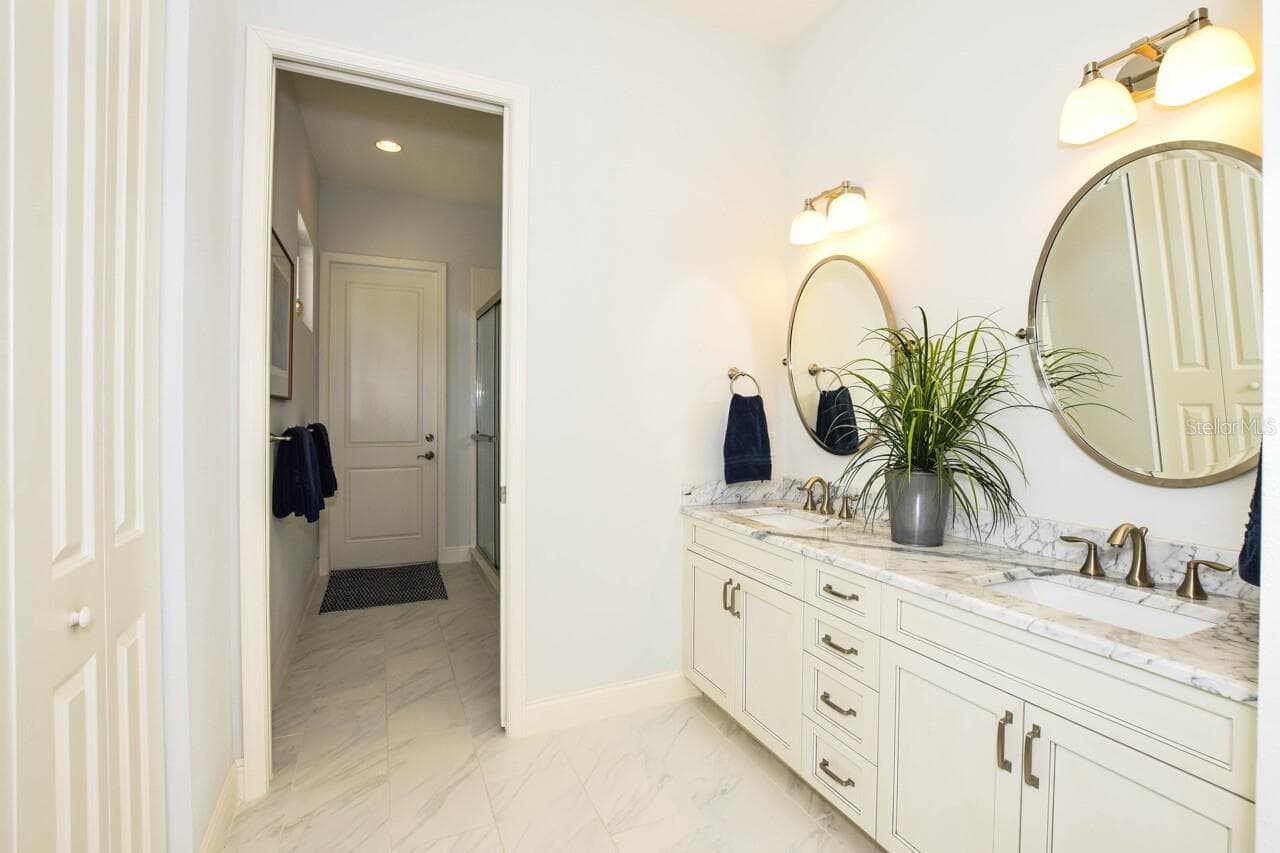
Primary Bath - 1580 LANCASHIRE DR, VENICE
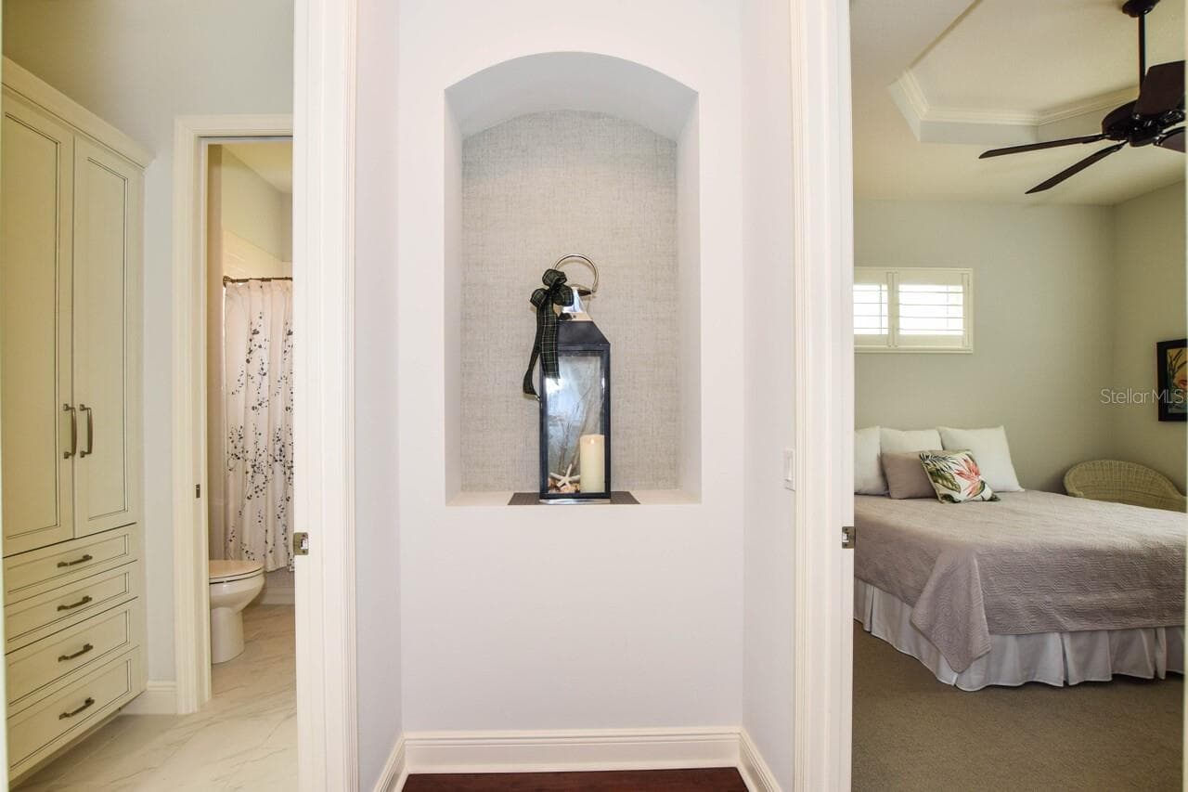
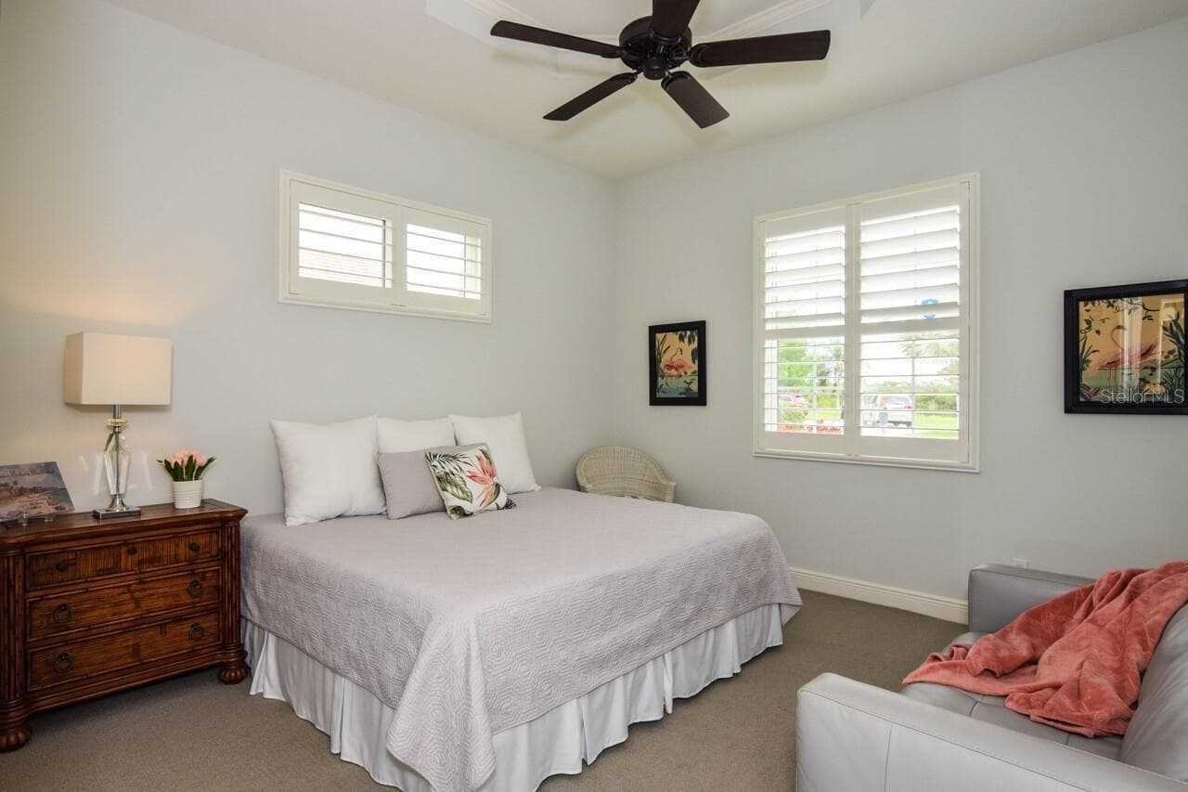
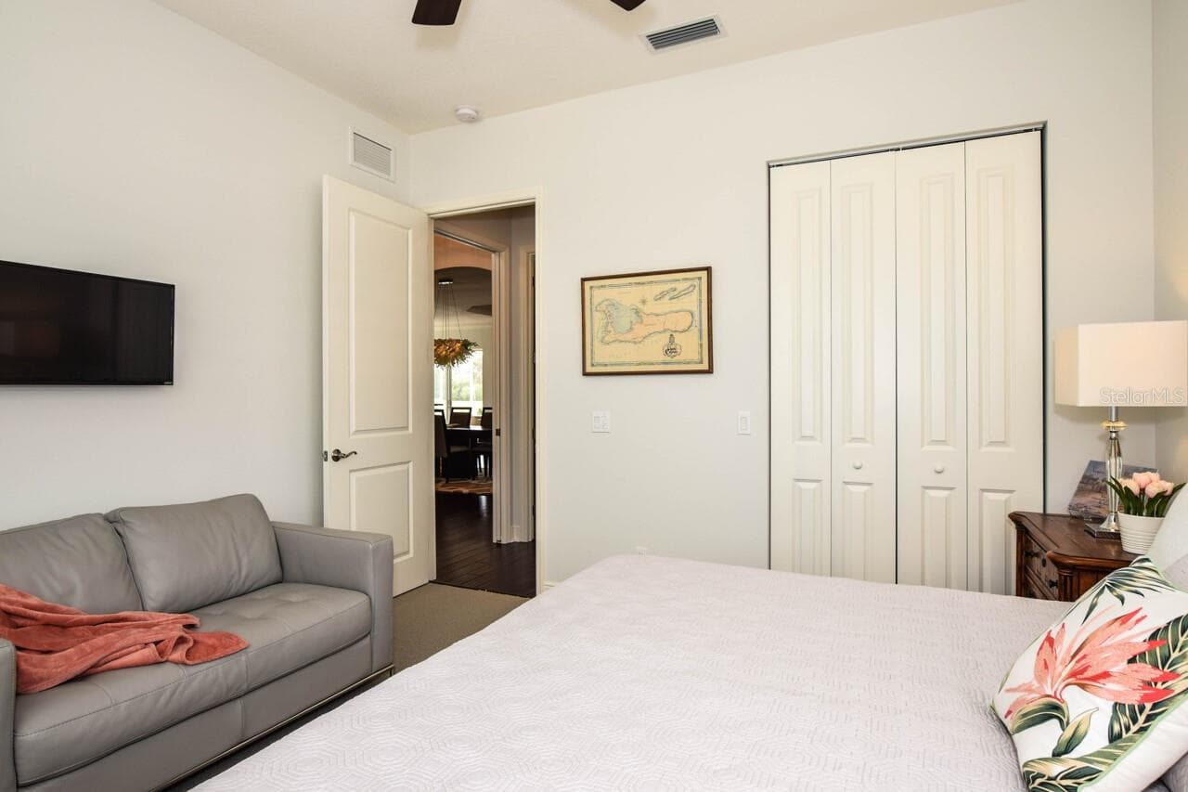
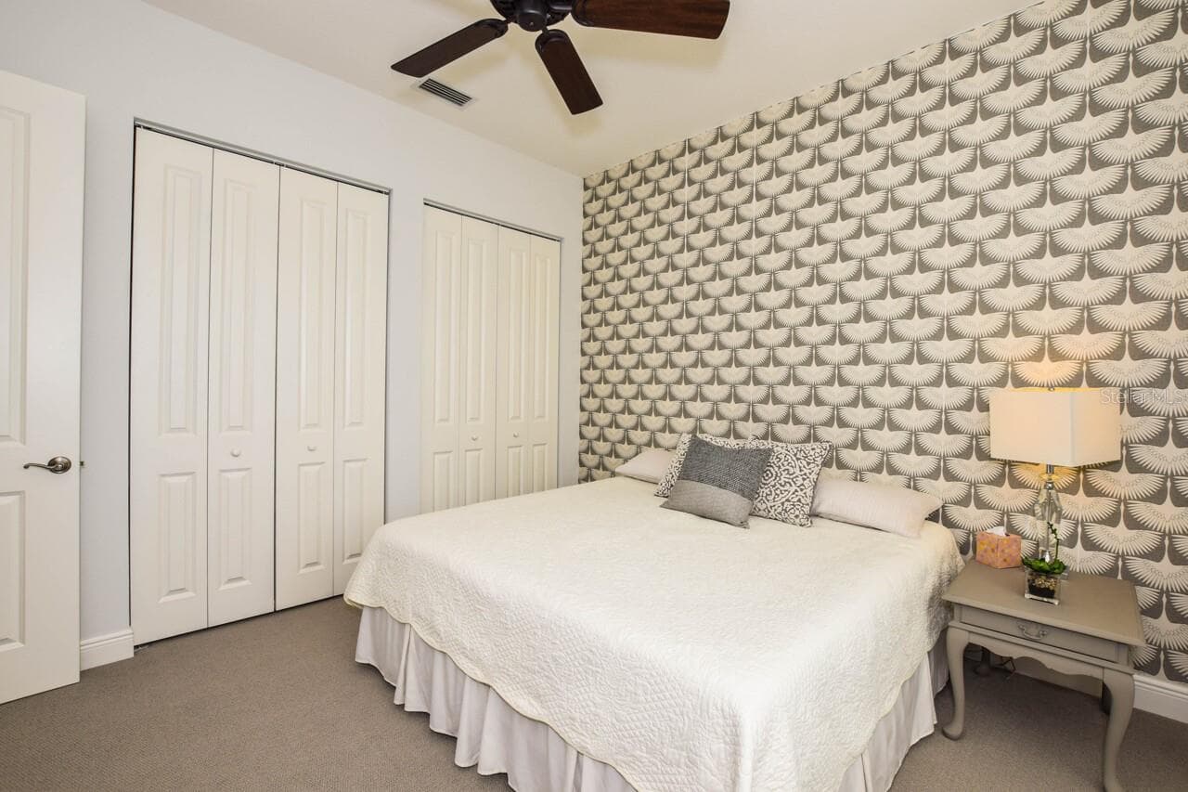
Bedroom #2 - 1580 LANCASHIRE DR, VENICE
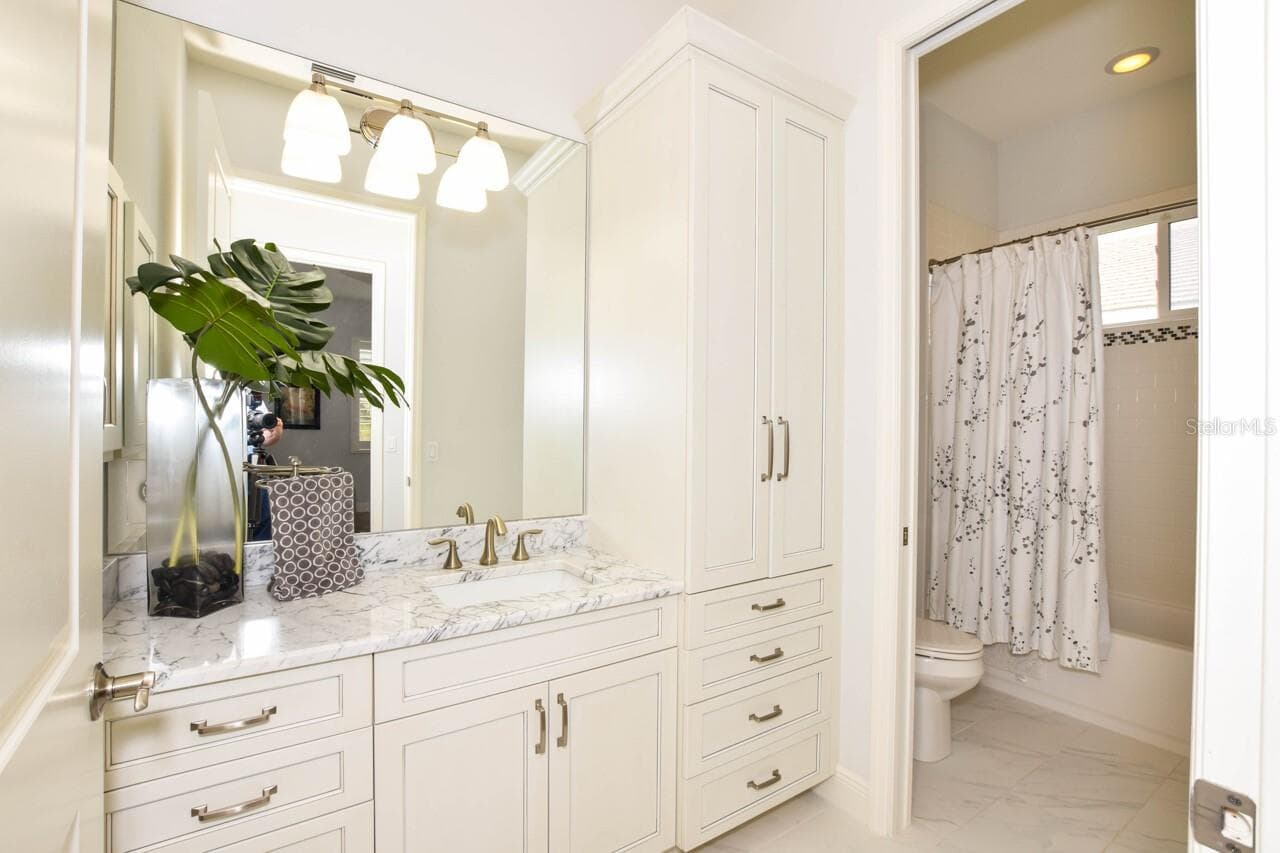
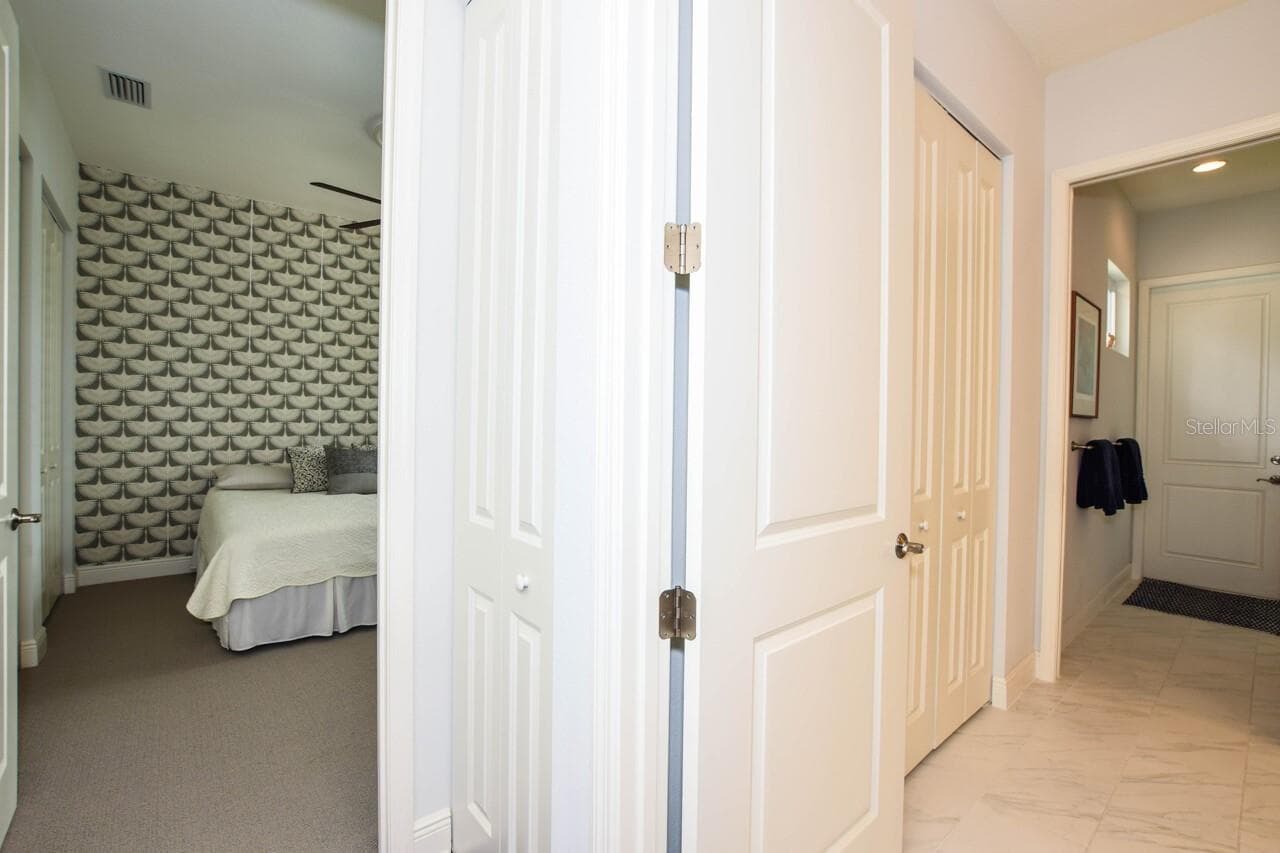
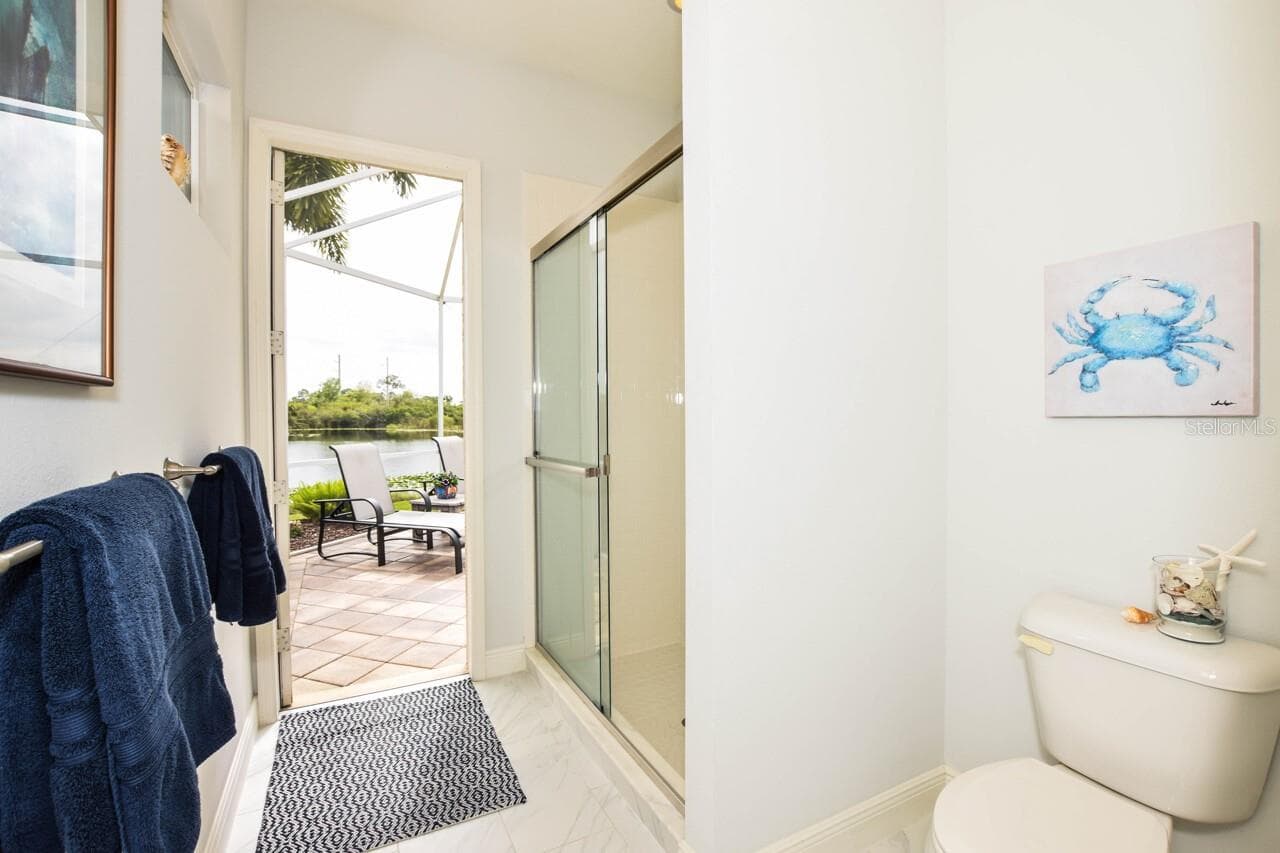
Bathroom #2 - 1580 LANCASHIRE DR, VENICE
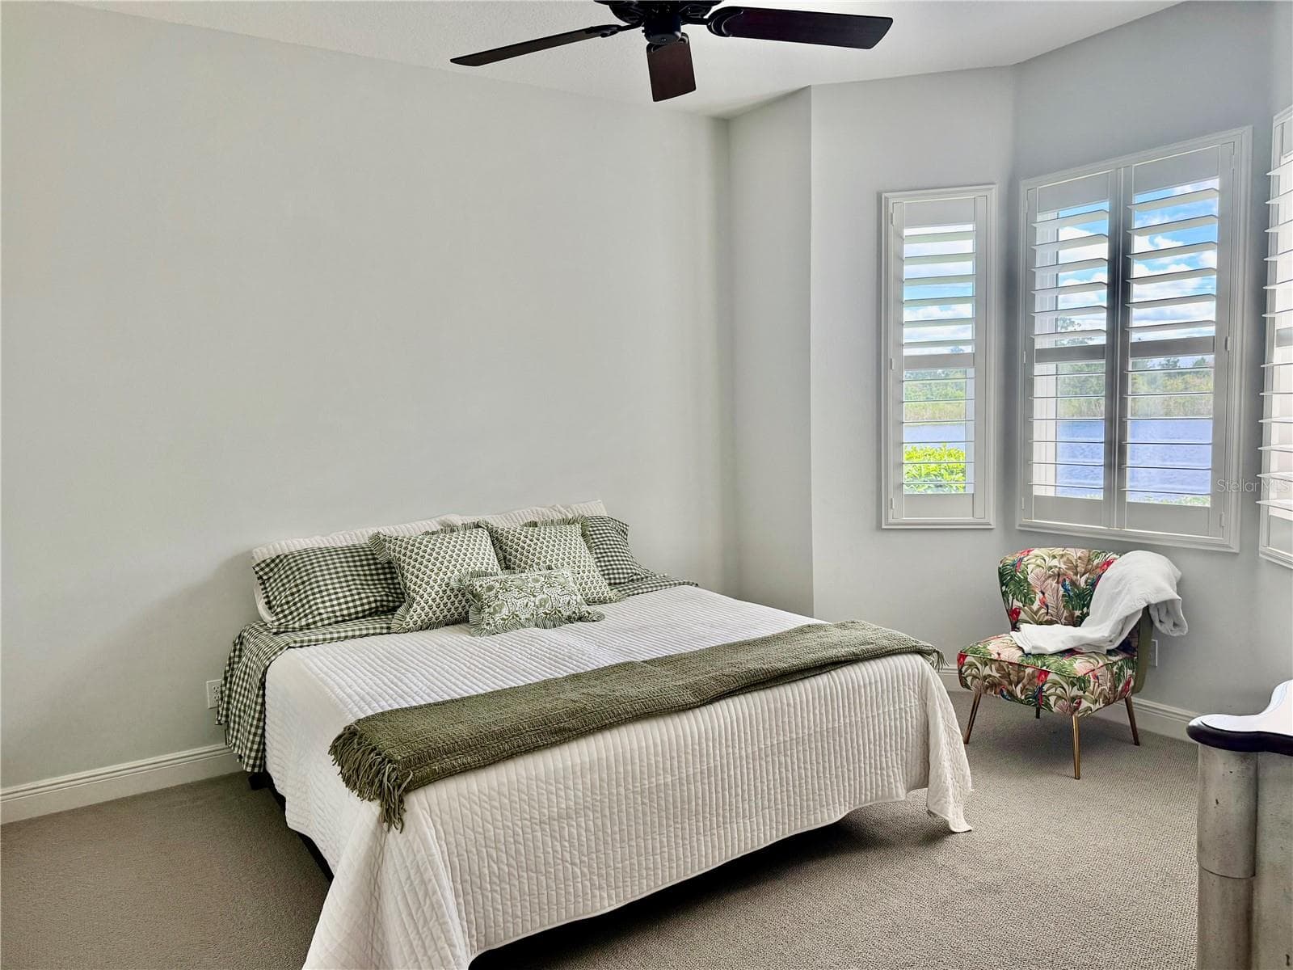
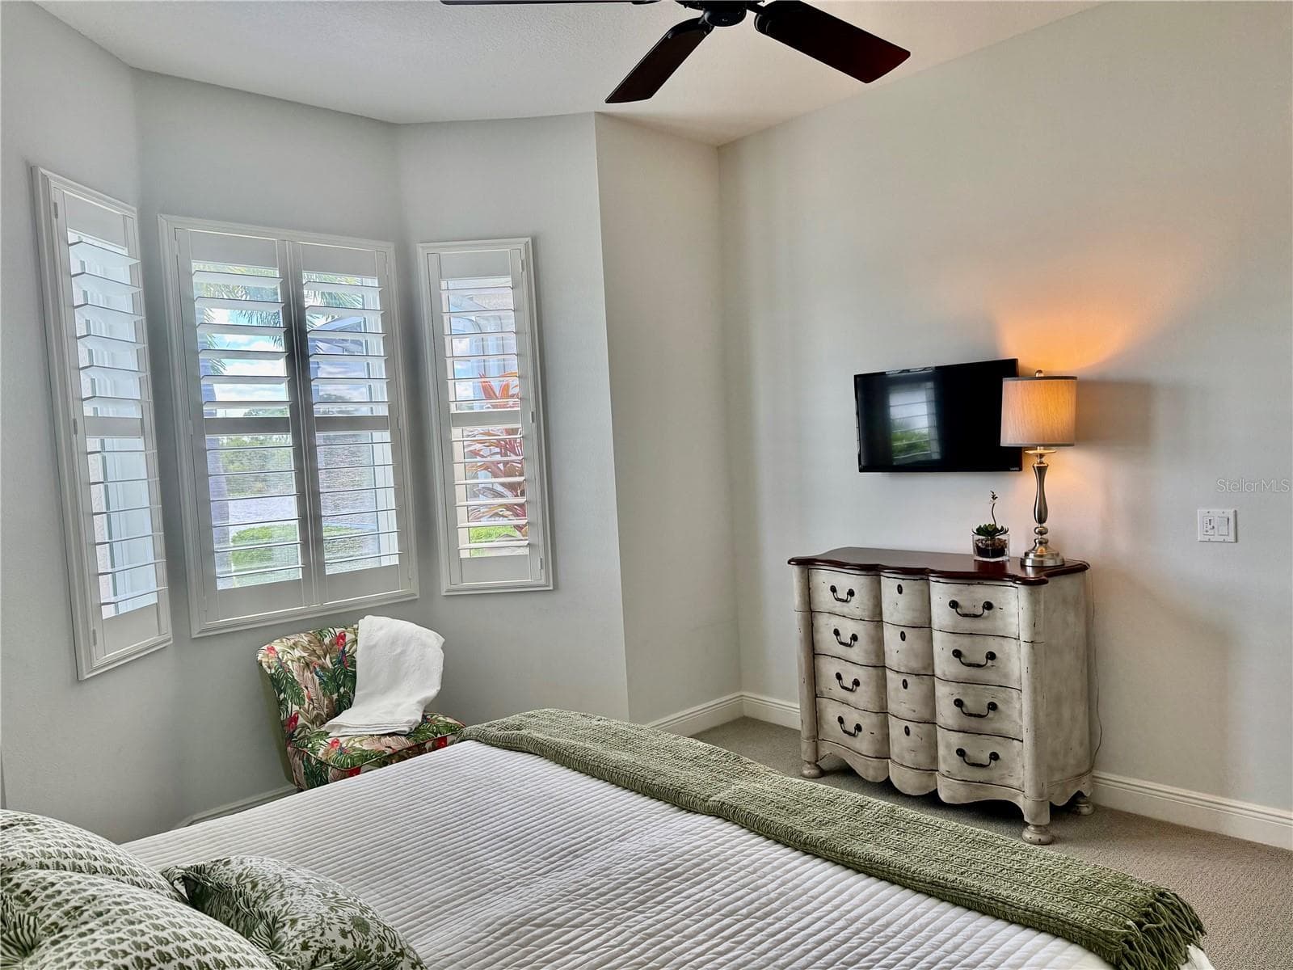
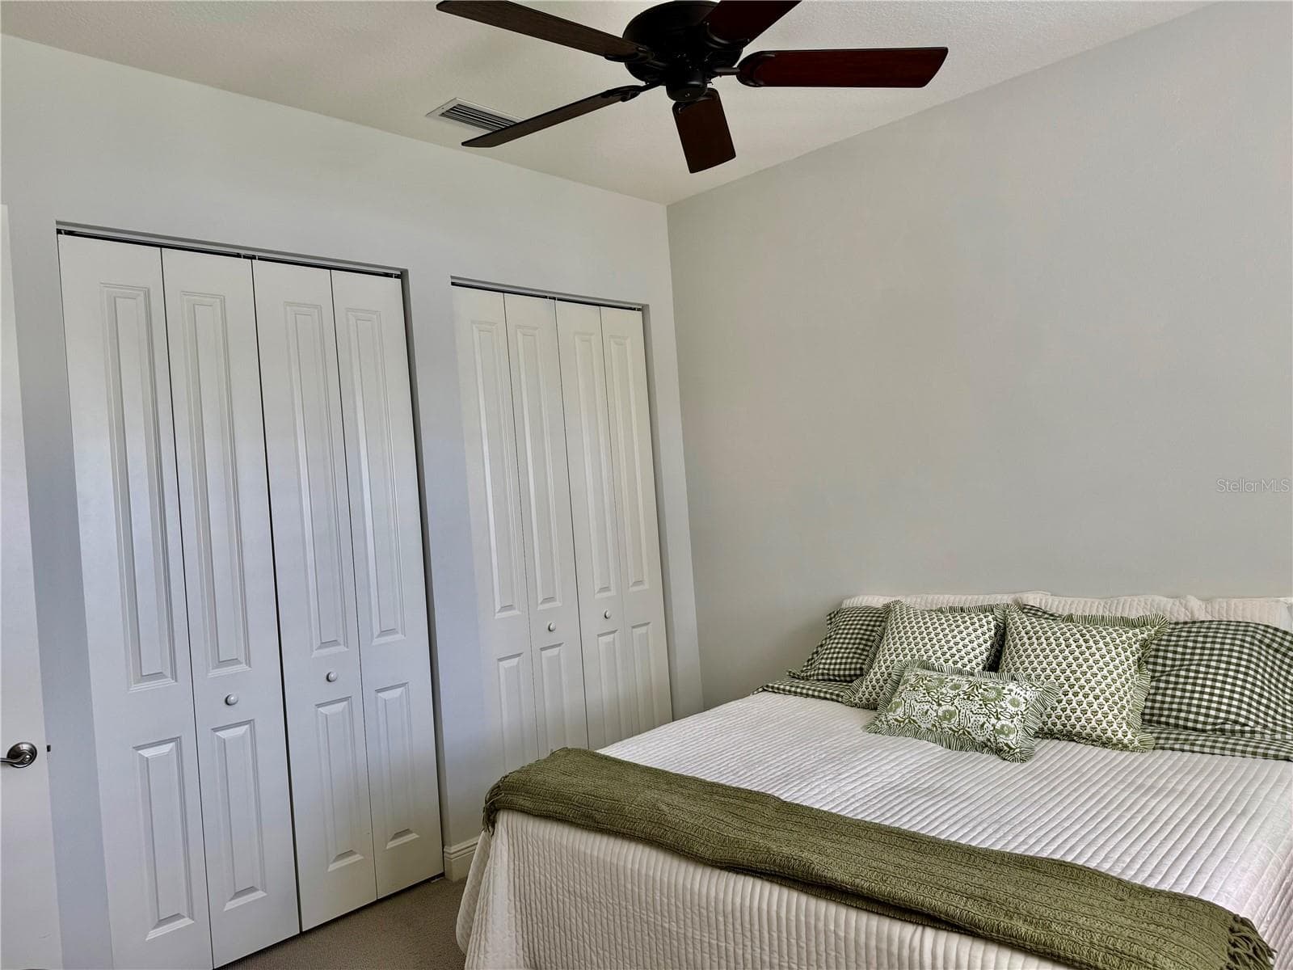
Bedroom #3 - 1580 LANCASHIRE DR, VENICE
Single Family Residence at 1580 LANCASHIRE DR, VENICE, photo 32 of 75
Bedroom #3 - 1580 LANCASHIRE DR, VENICE
Single Family Residence at 1580 LANCASHIRE DR, VENICE, photo 34 of 75
Bathroom #3 - 1580 LANCASHIRE DR, VENICE
Single Family Residence at 1580 LANCASHIRE DR, VENICE, photo 36 of 75
Bathroom #3 - 1580 LANCASHIRE DR, VENICE
Single Family Residence at 1580 LANCASHIRE DR, VENICE, photo 38 of 75
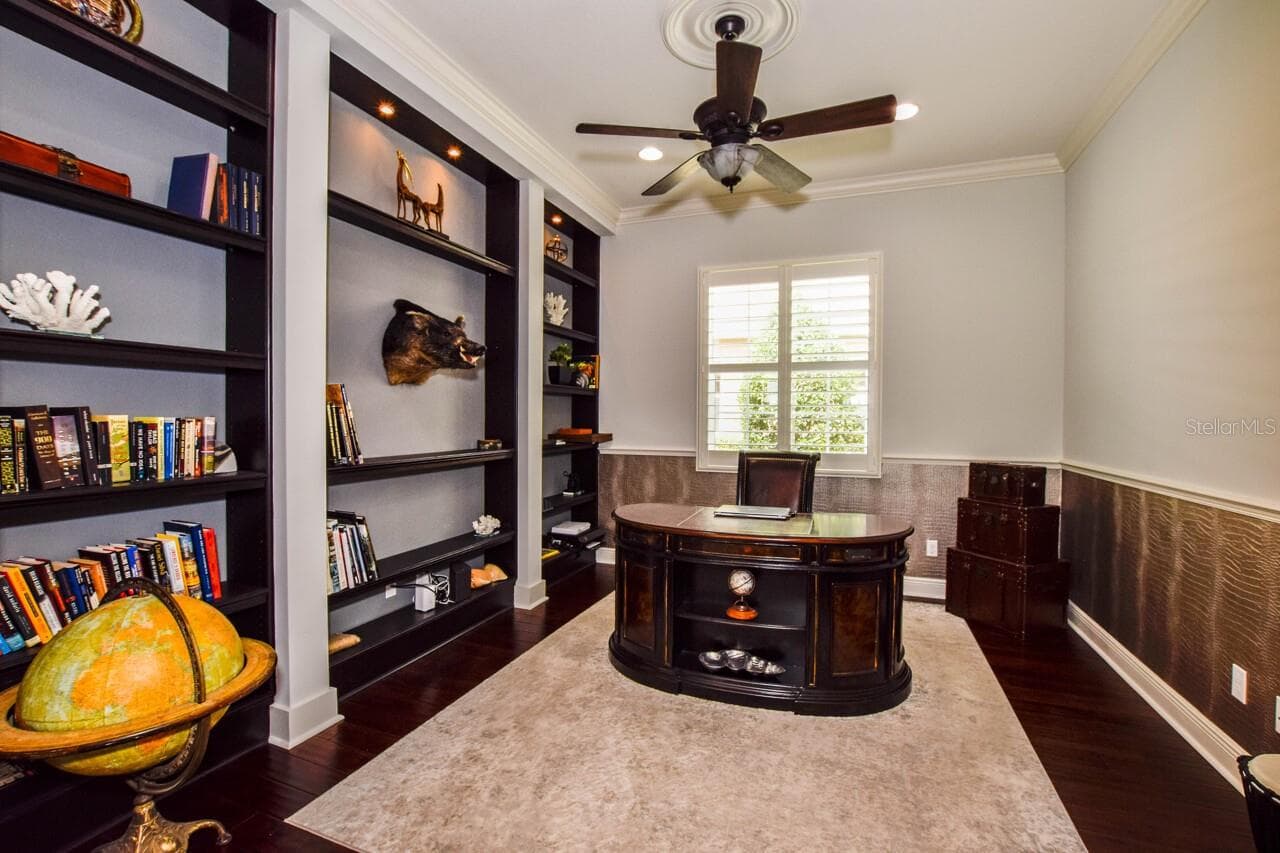
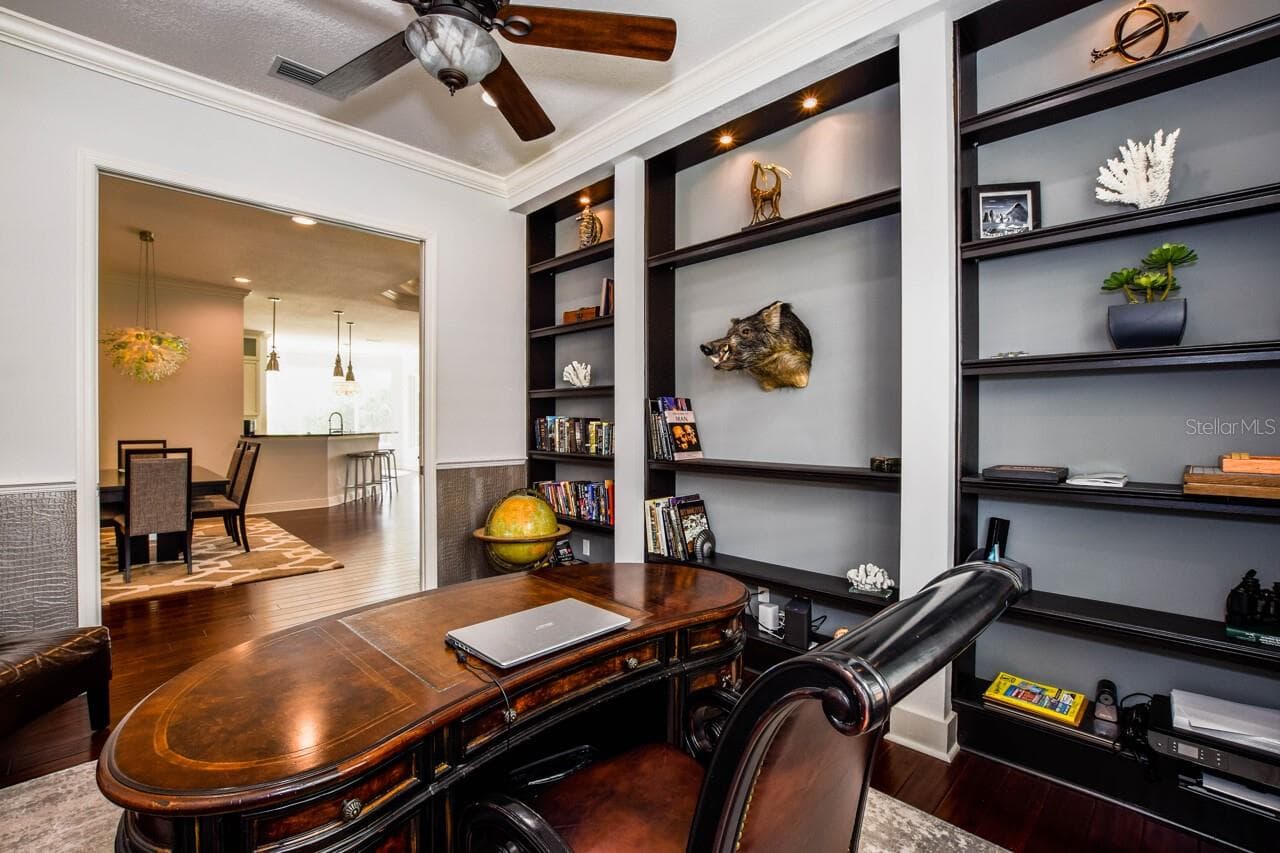
Office/Den - 1580 LANCASHIRE DR, VENICE
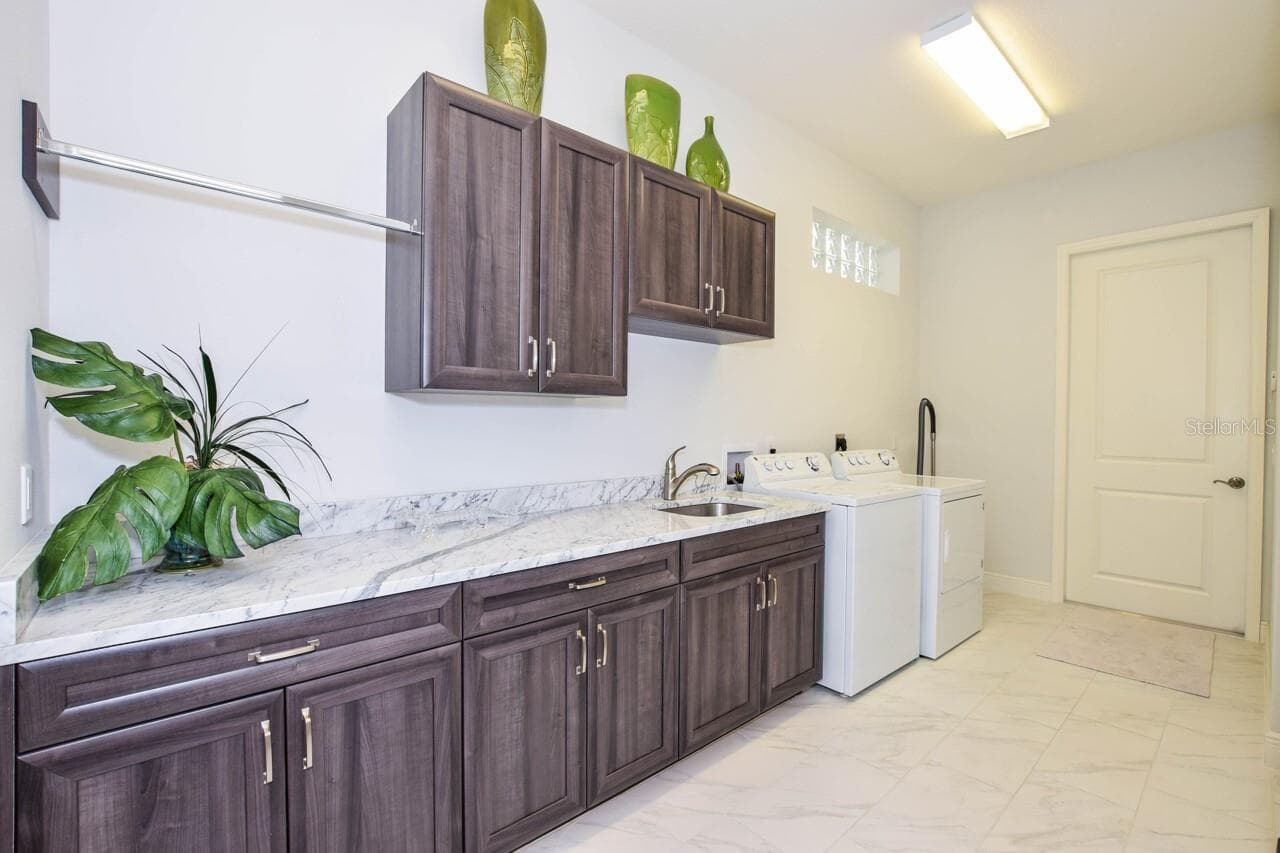
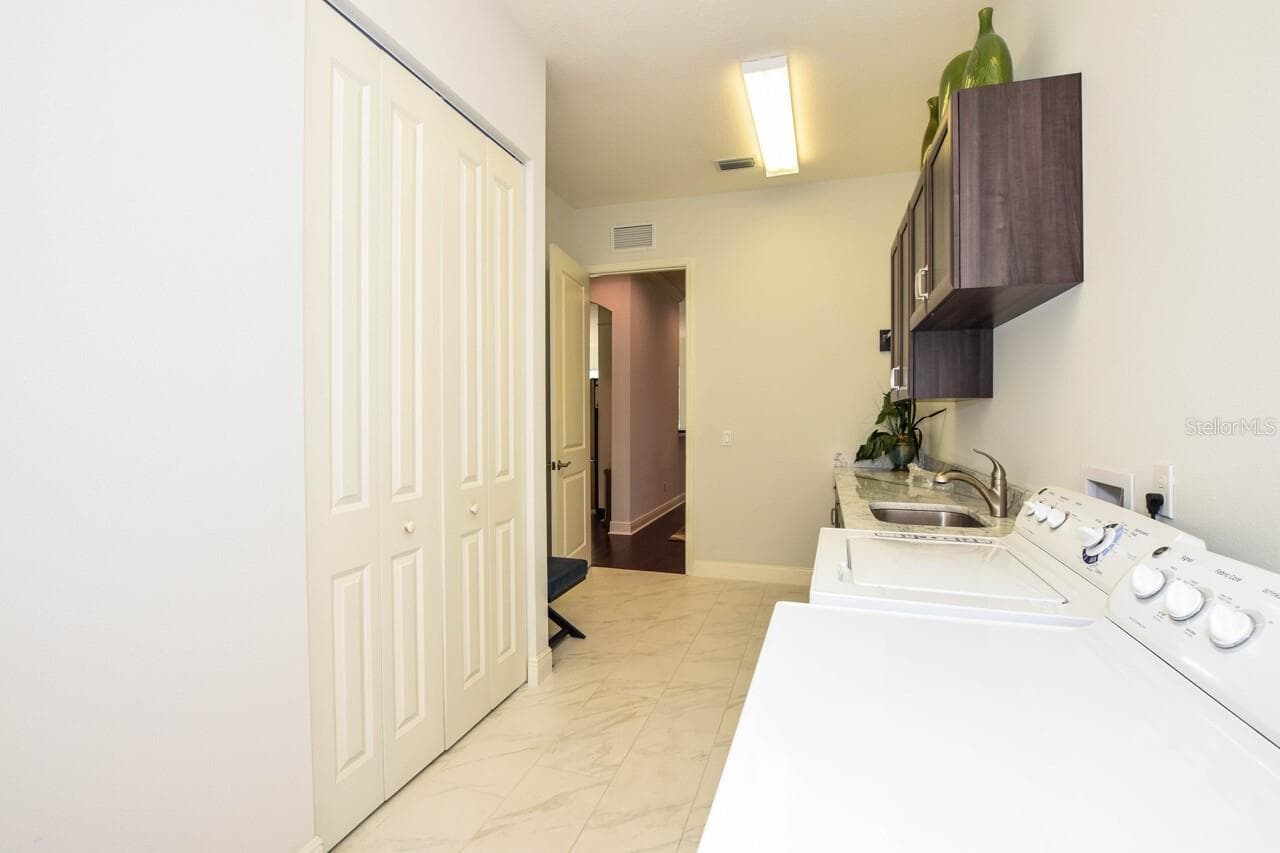
Laundry - 1580 LANCASHIRE DR, VENICE
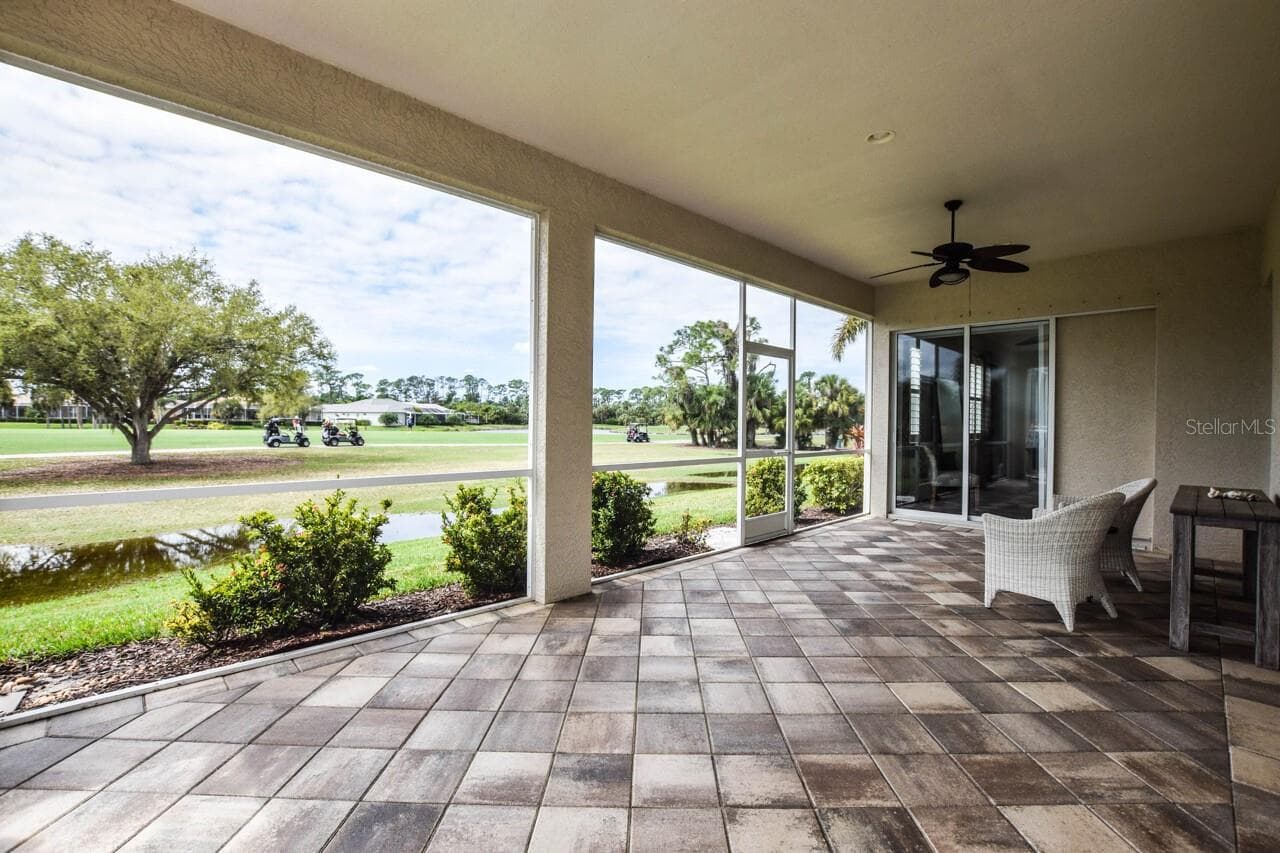
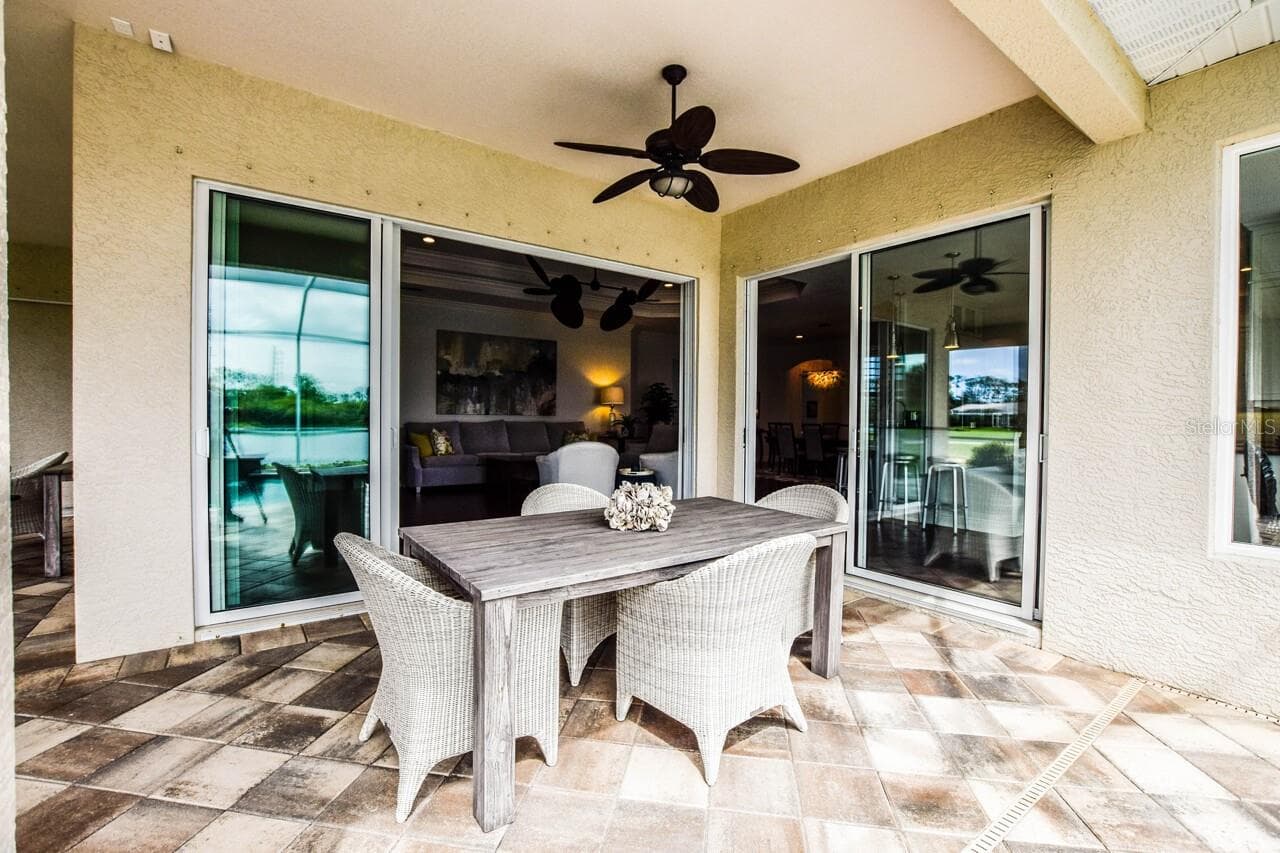
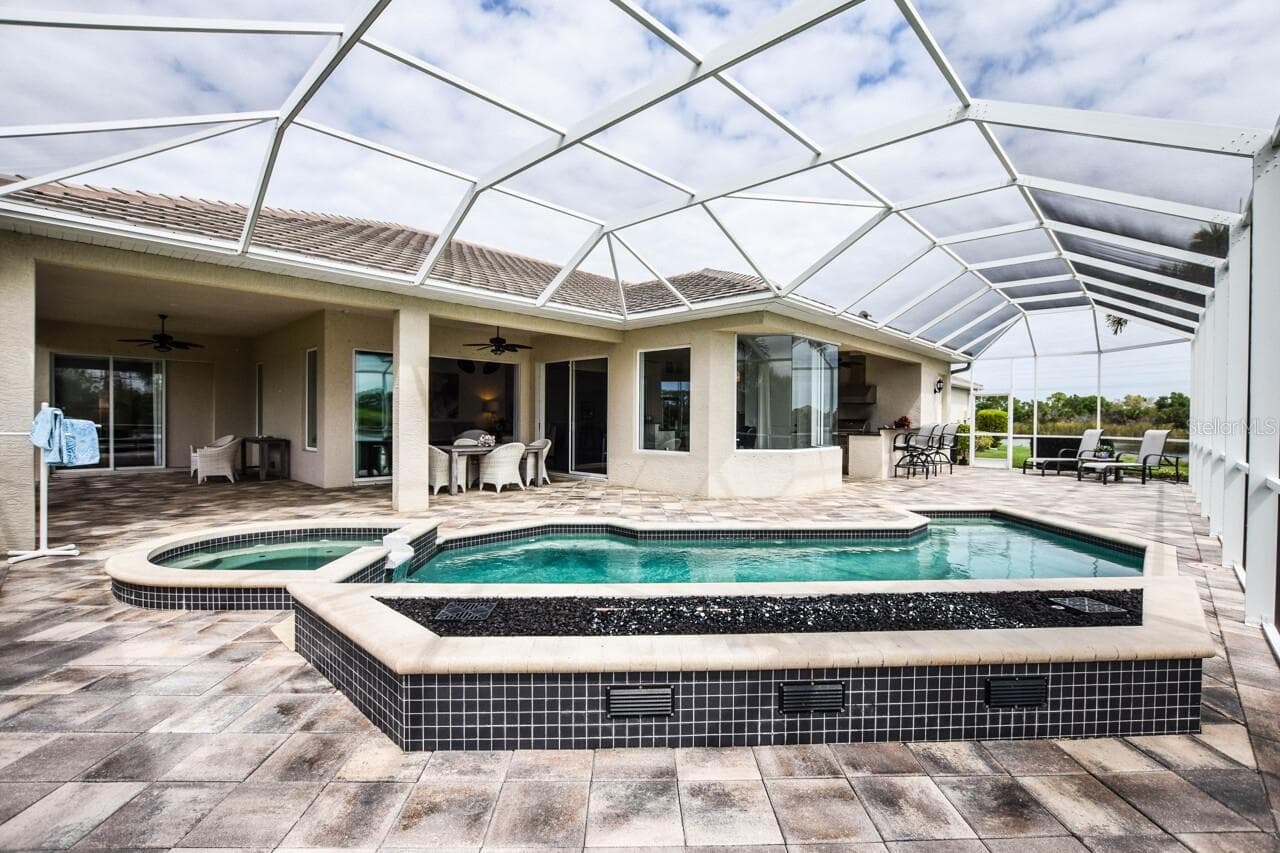
Lanai - 1580 LANCASHIRE DR, VENICE
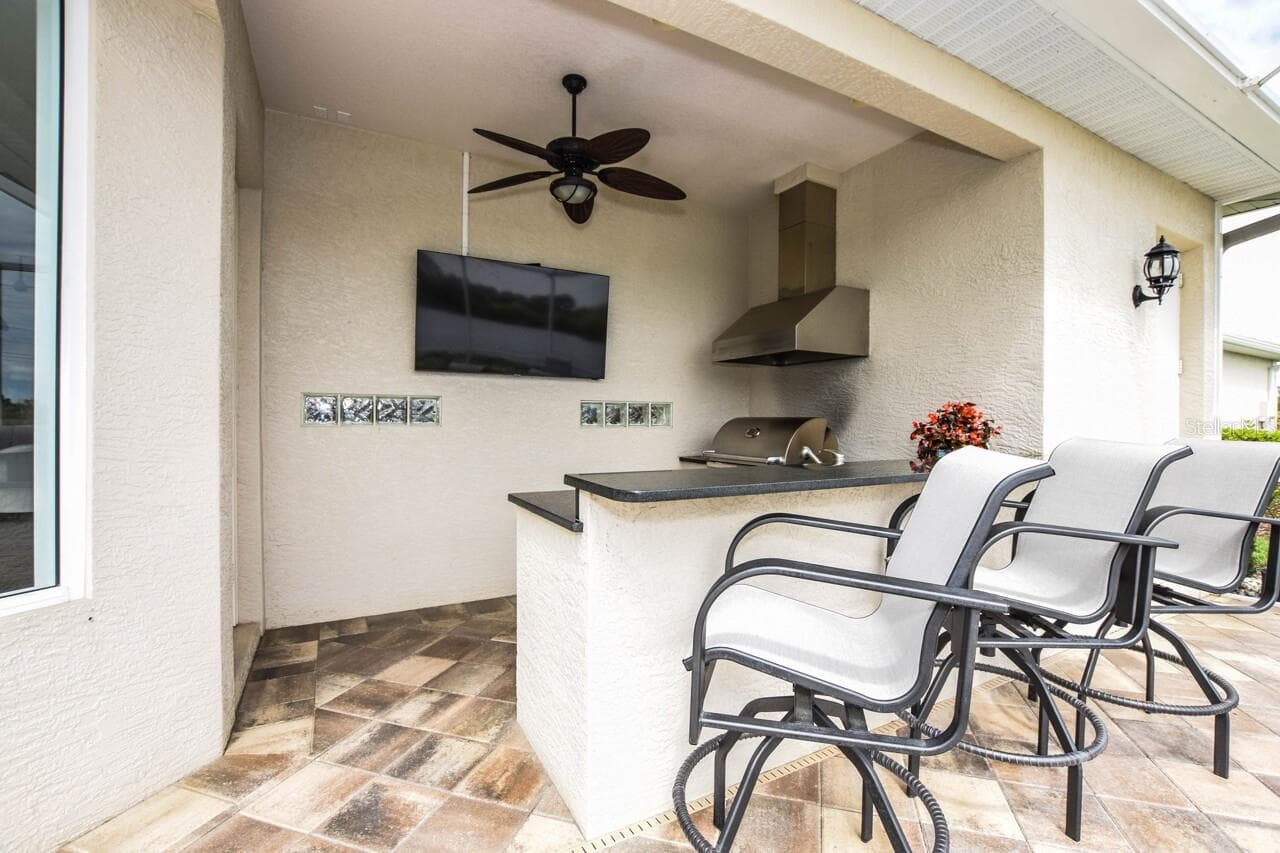
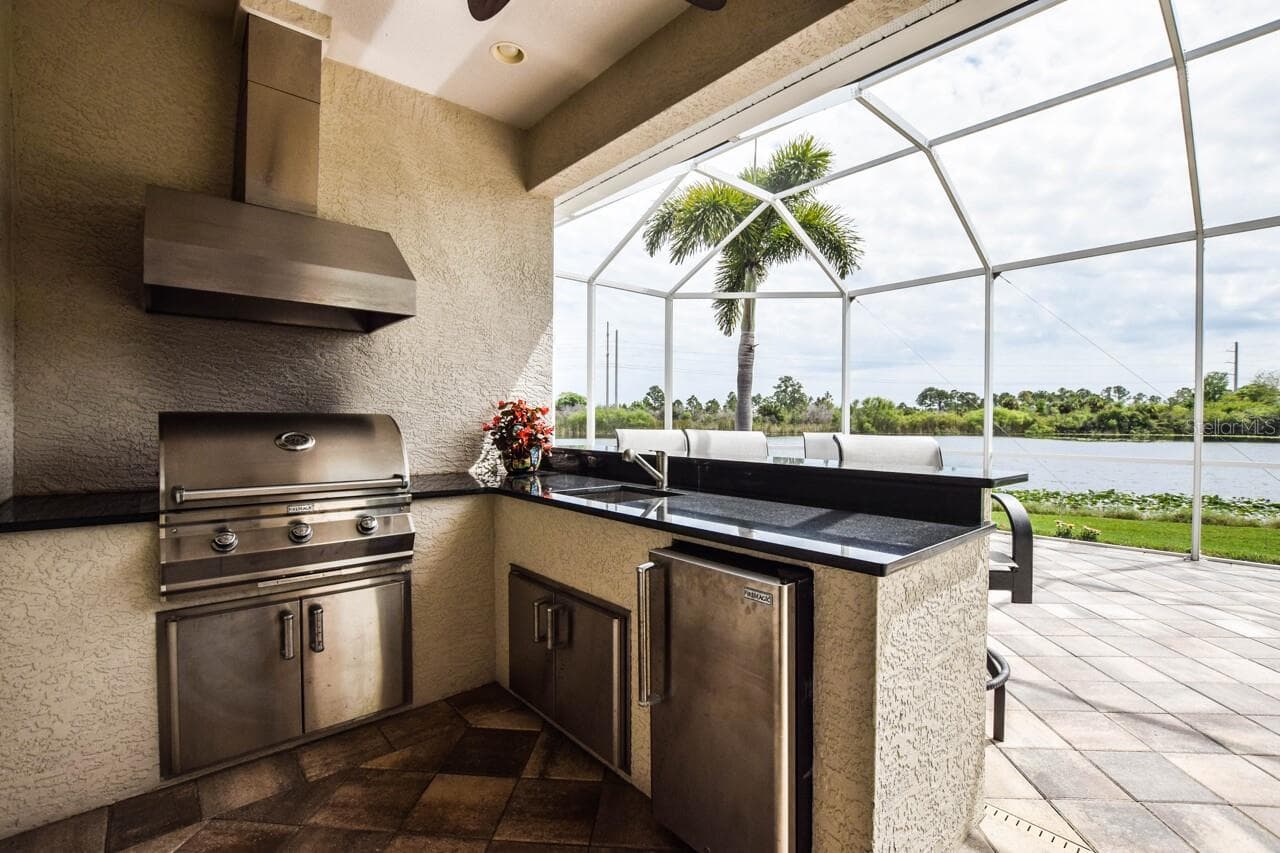
Outdoor Kitchen - 1580 LANCASHIRE DR, VENICE
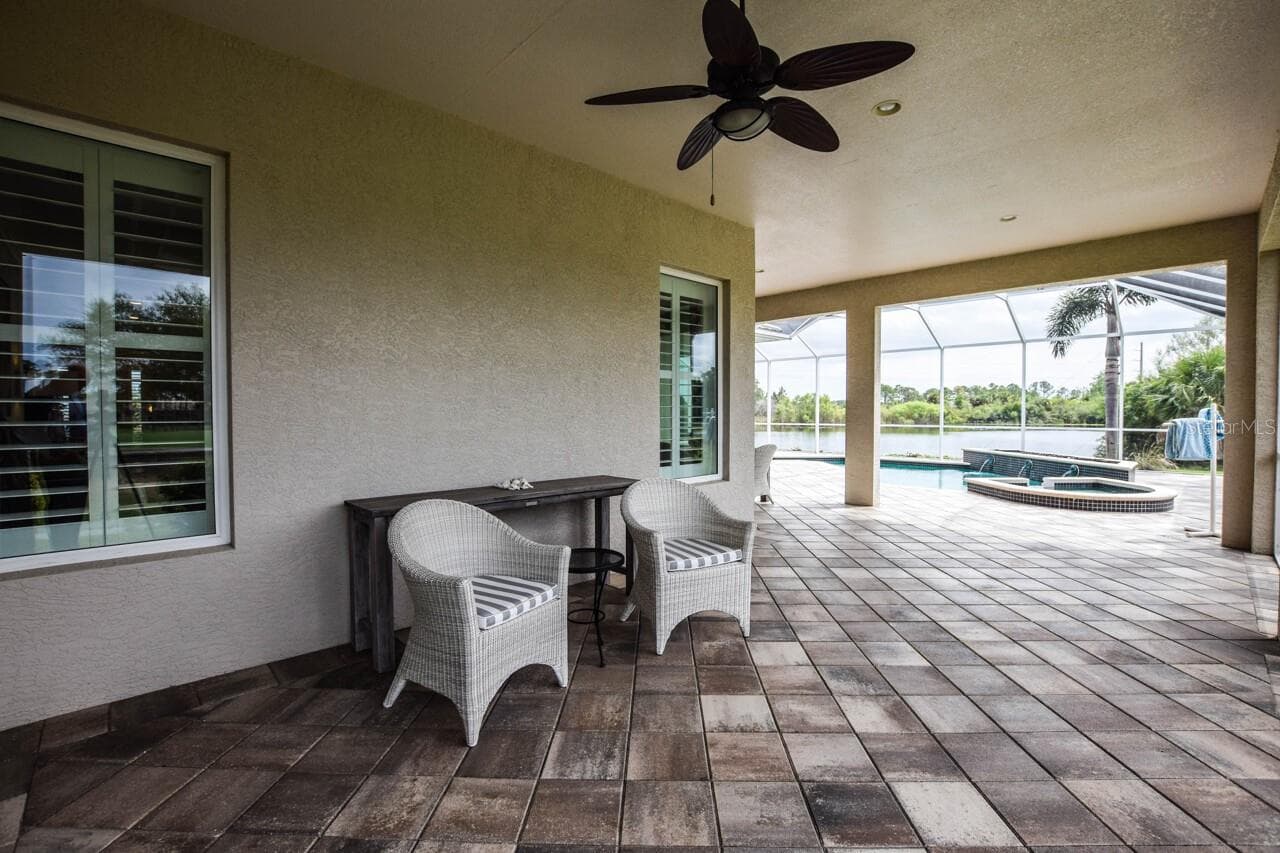
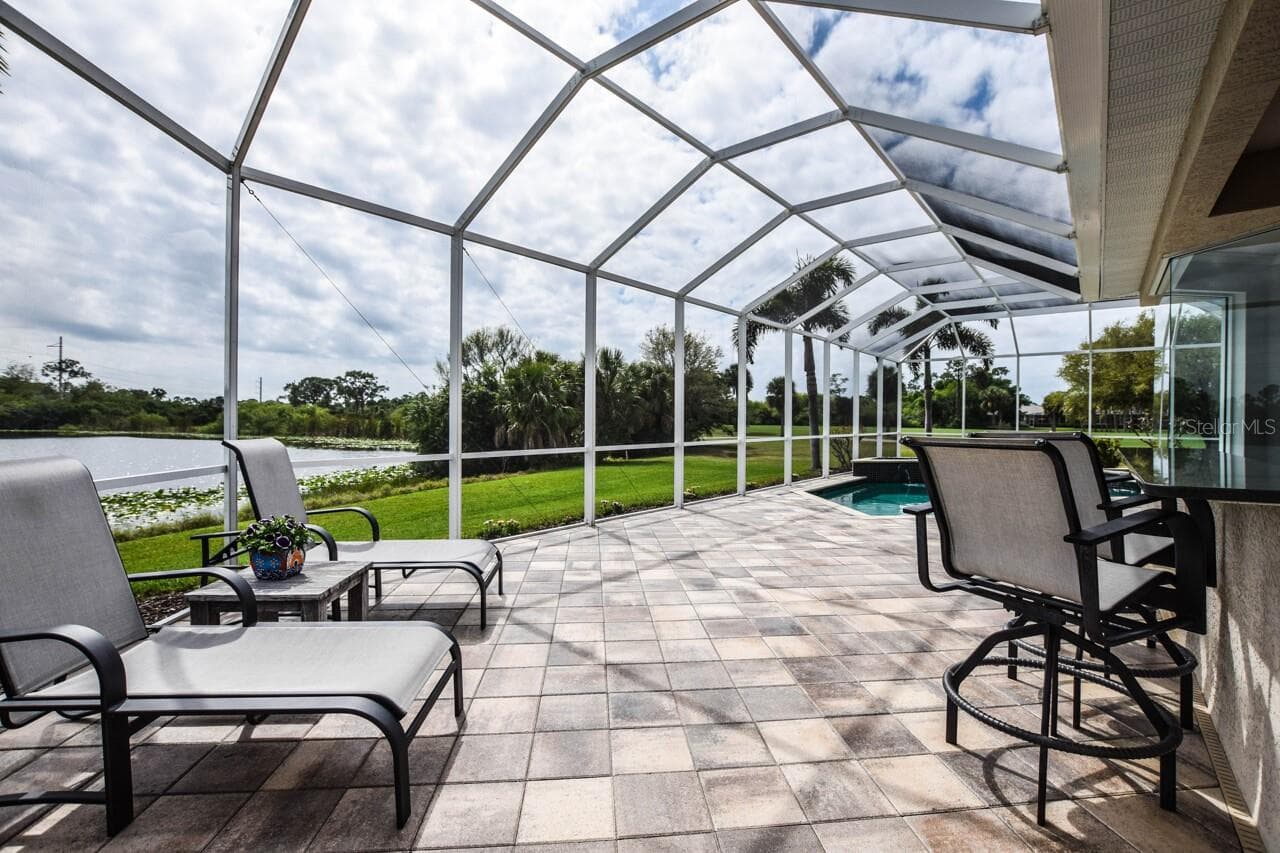
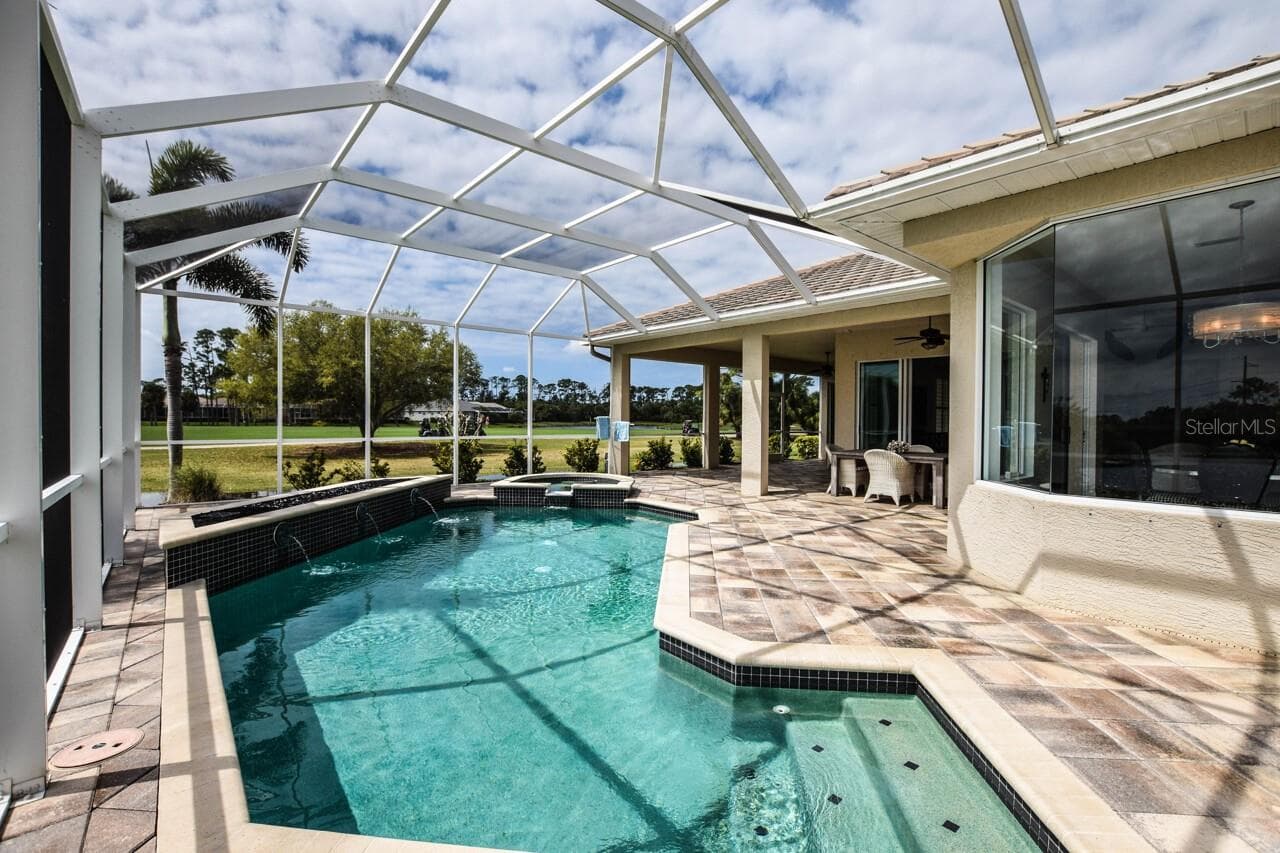
Lanai - 1580 LANCASHIRE DR, VENICE
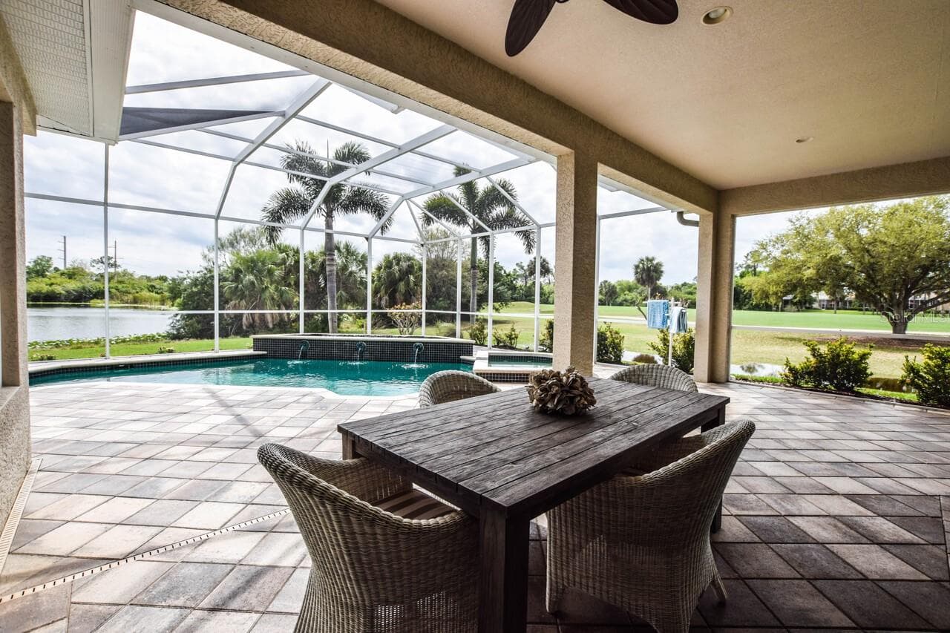
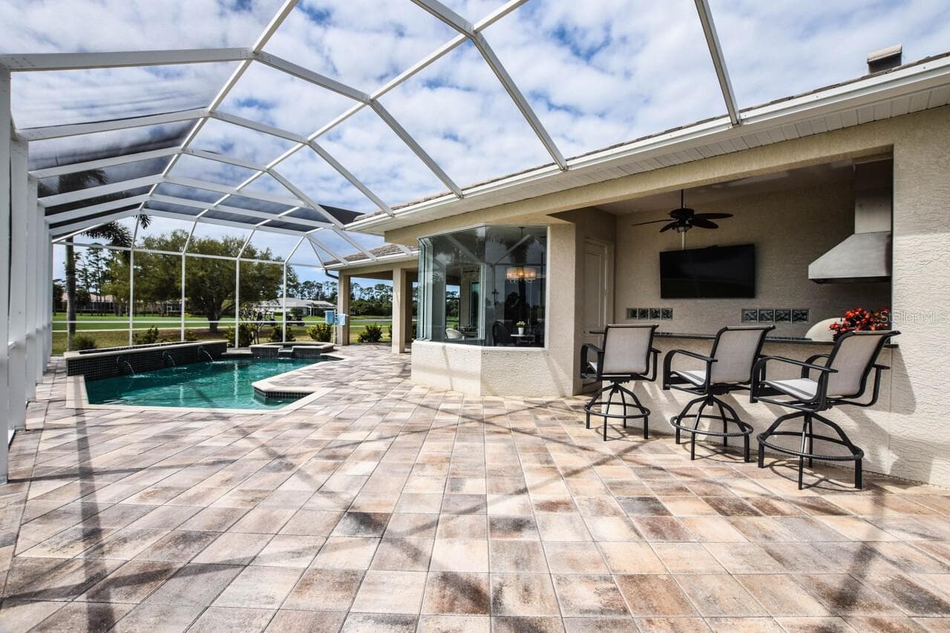
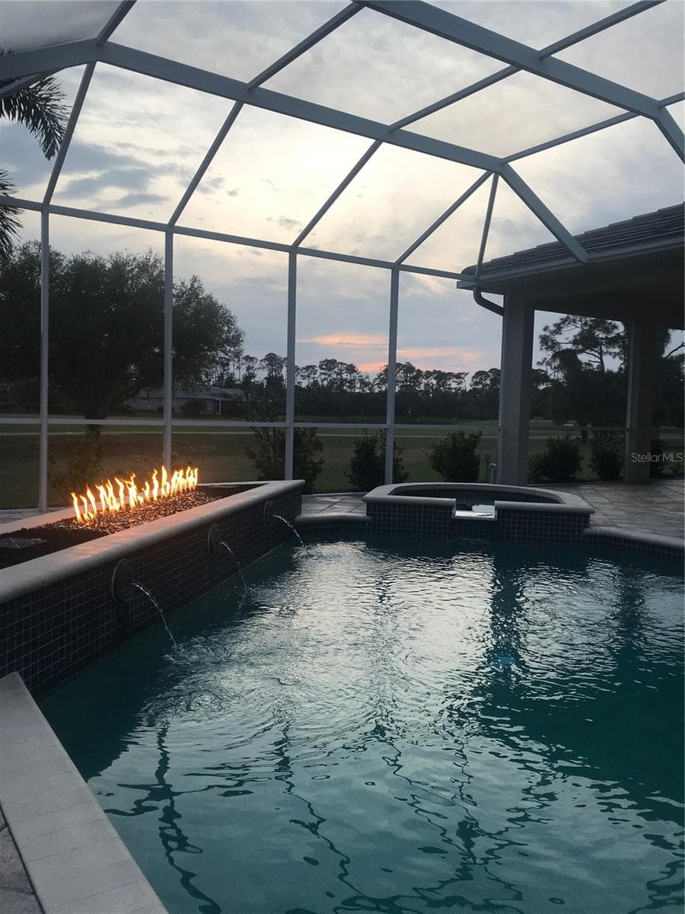
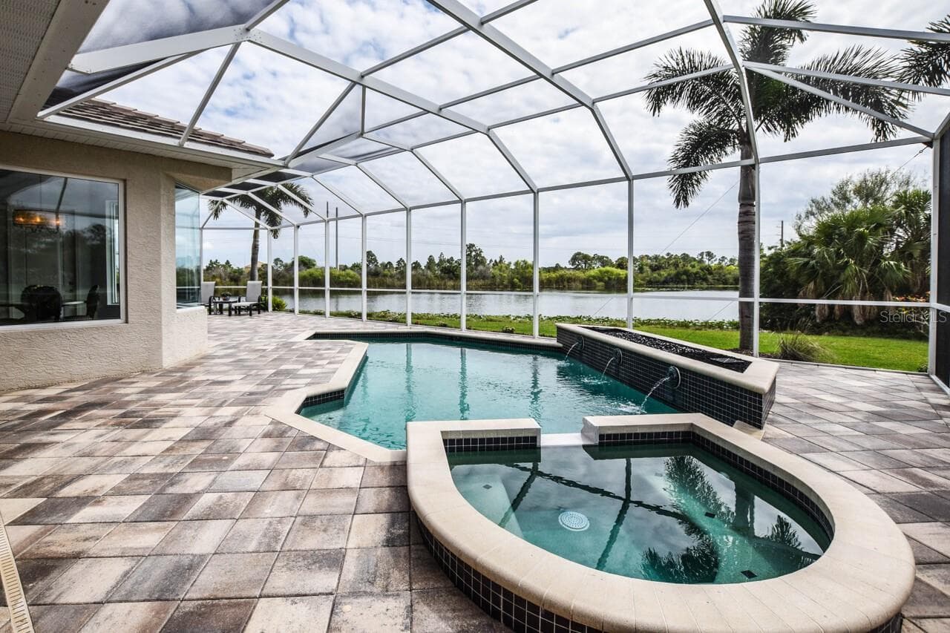
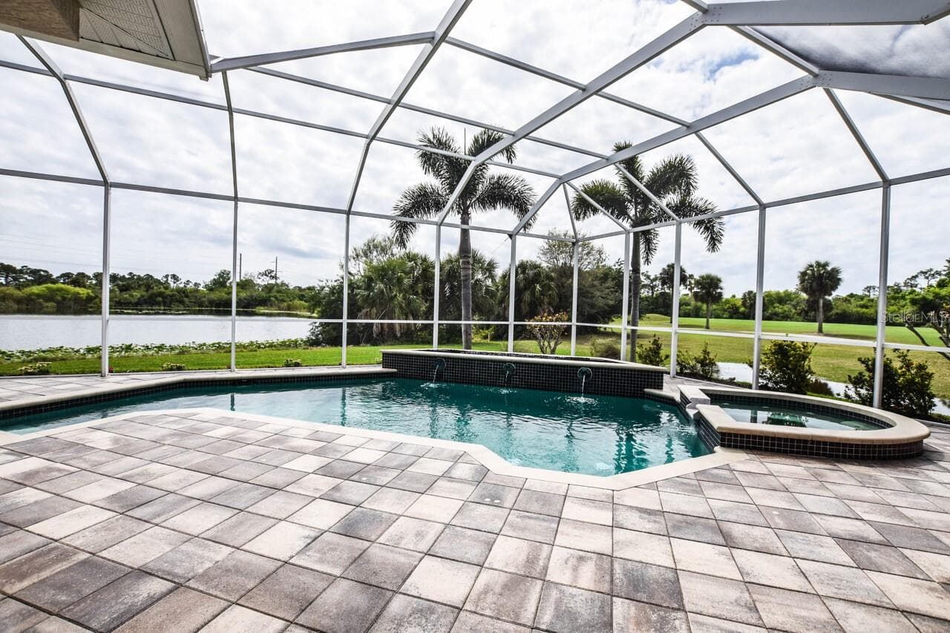
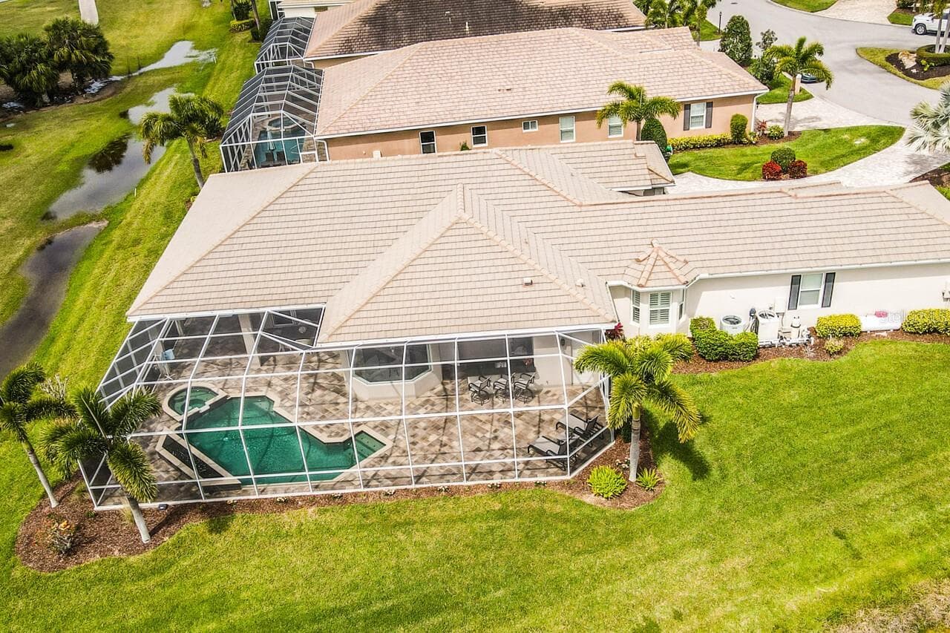
Lanai/Pool - 1580 LANCASHIRE DR, VENICE
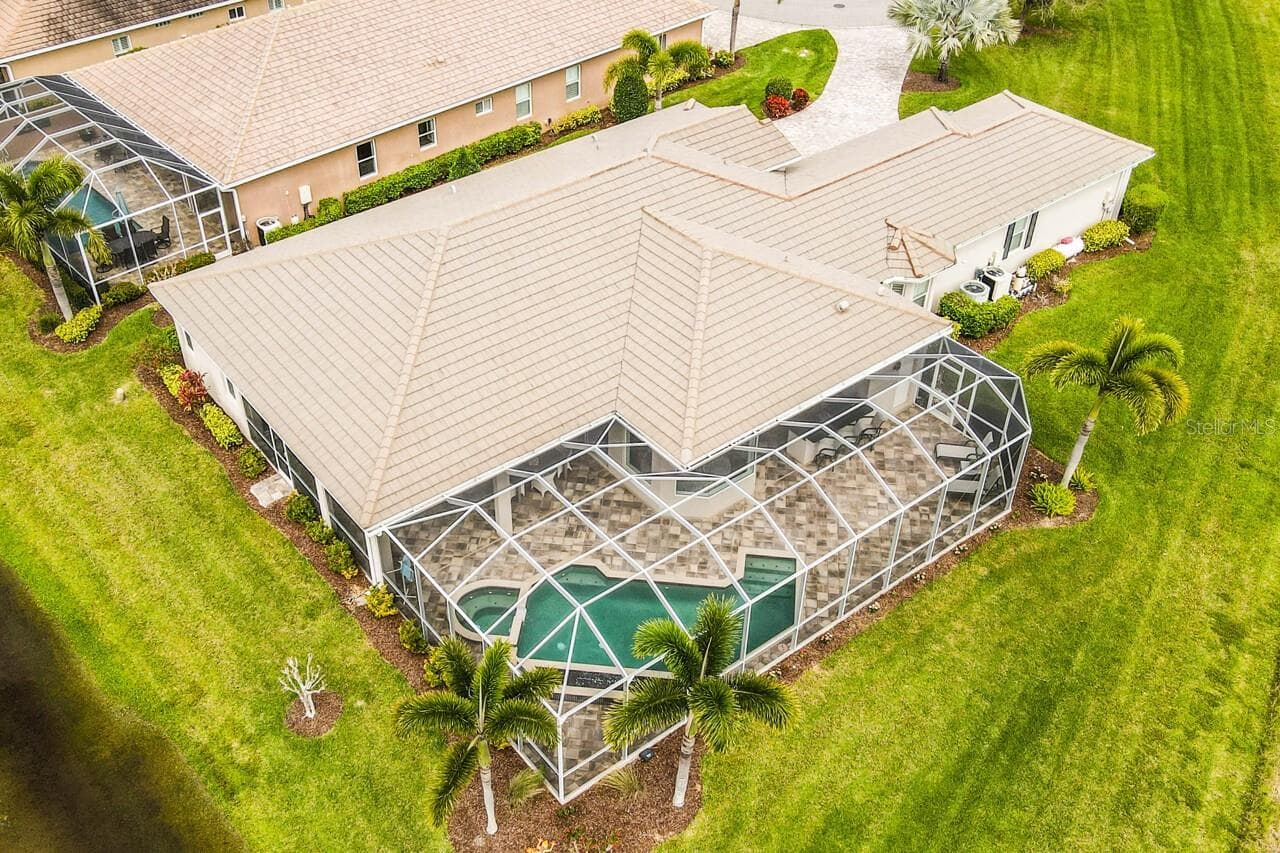
Pool - 1580 LANCASHIRE DR, VENICE
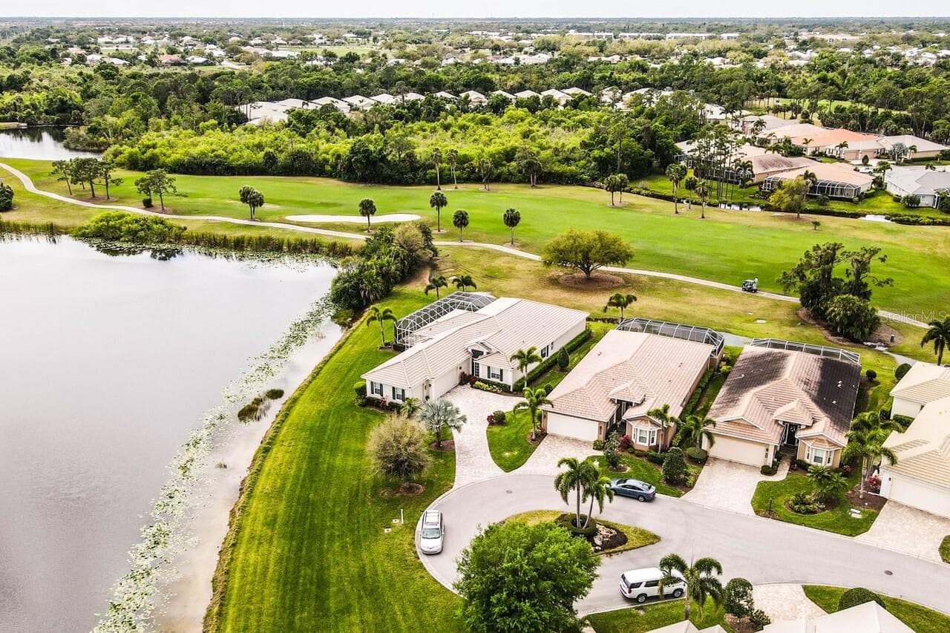
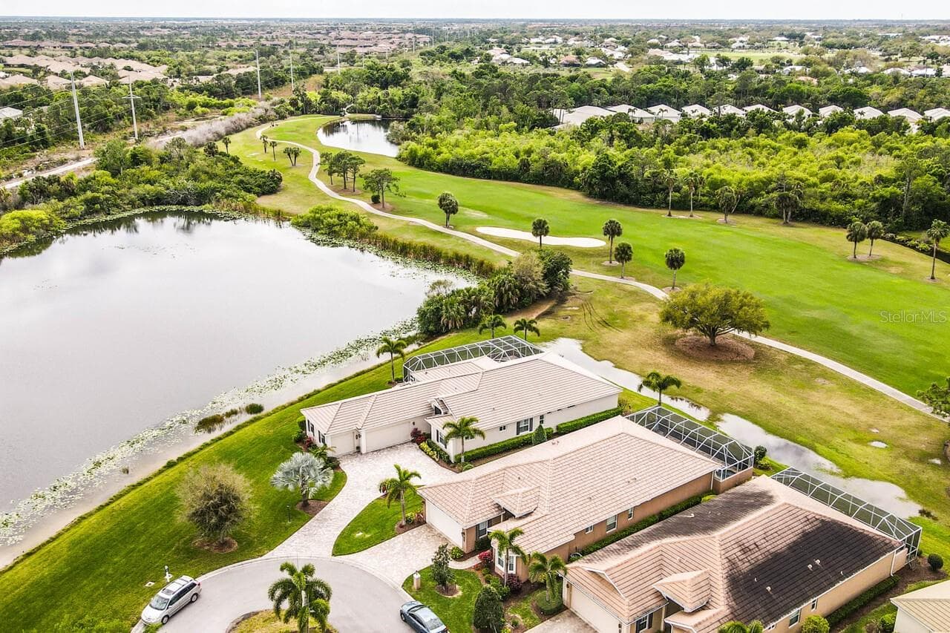
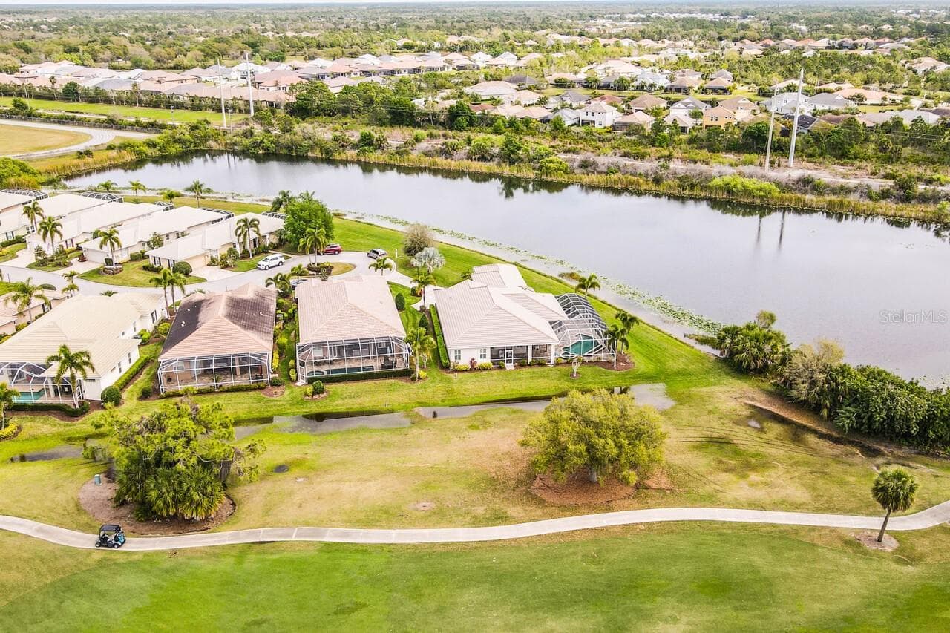
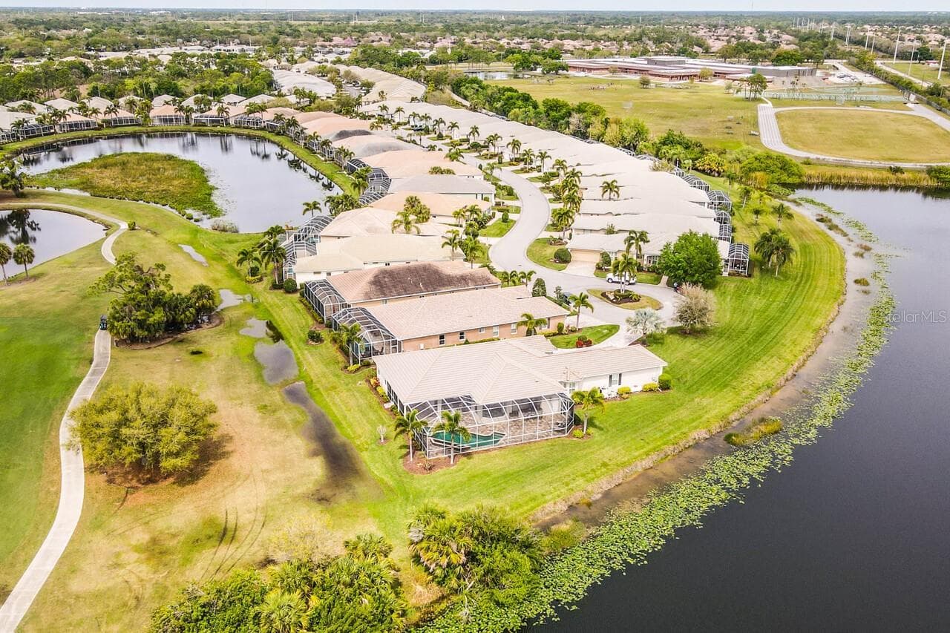
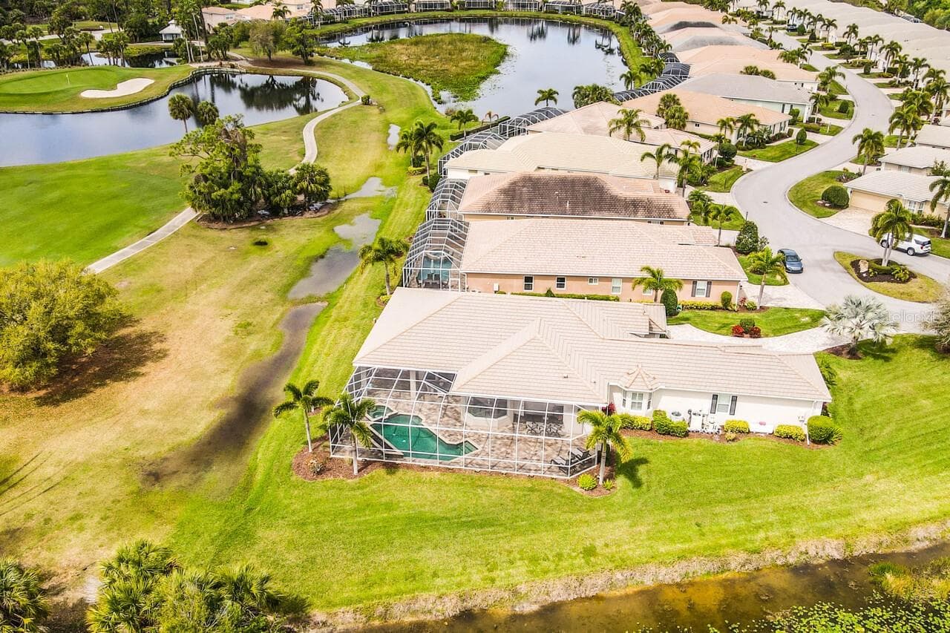
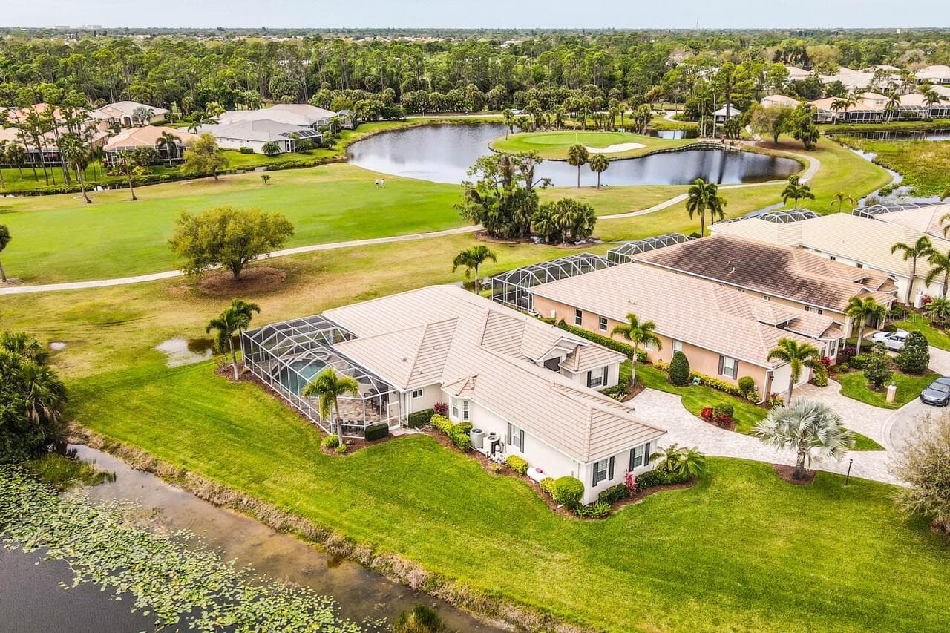
Aerial - 1580 LANCASHIRE DR, VENICE
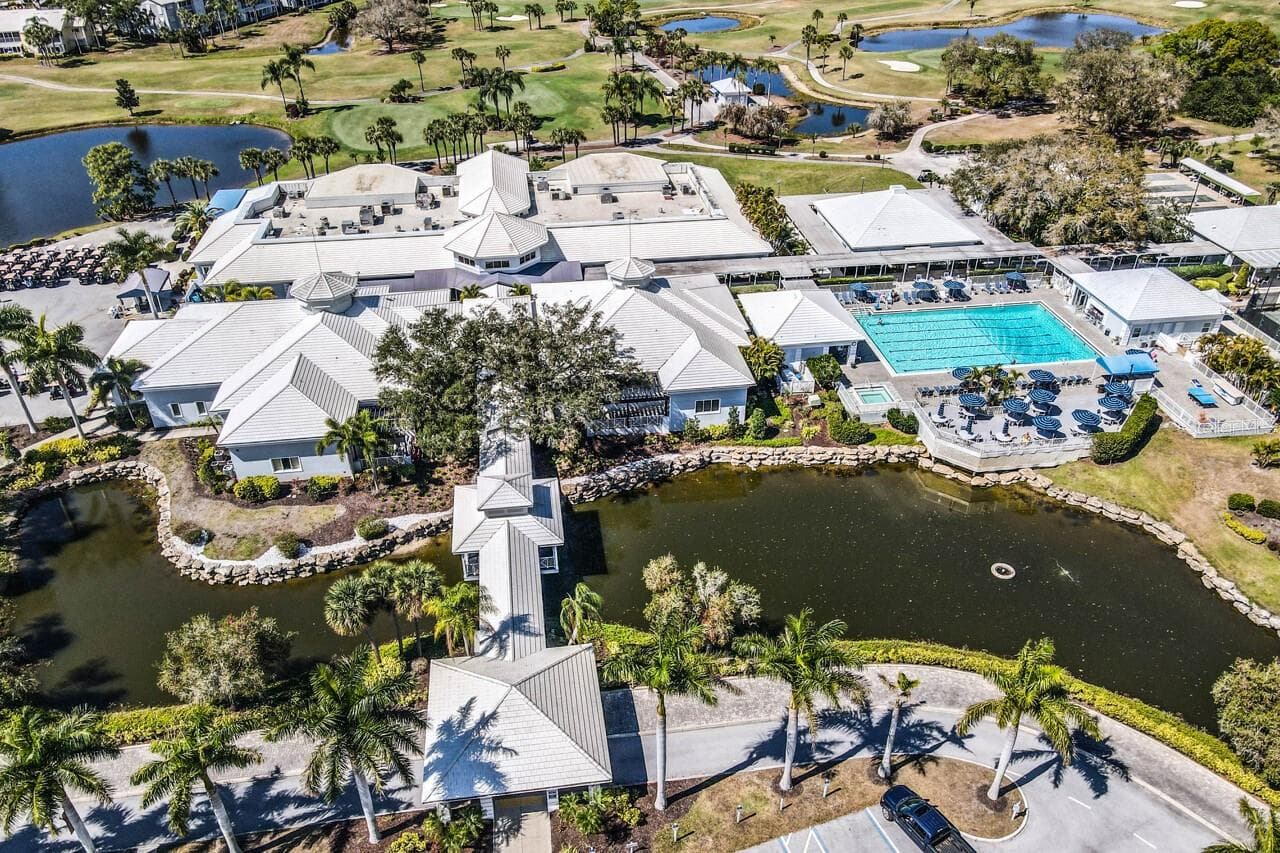
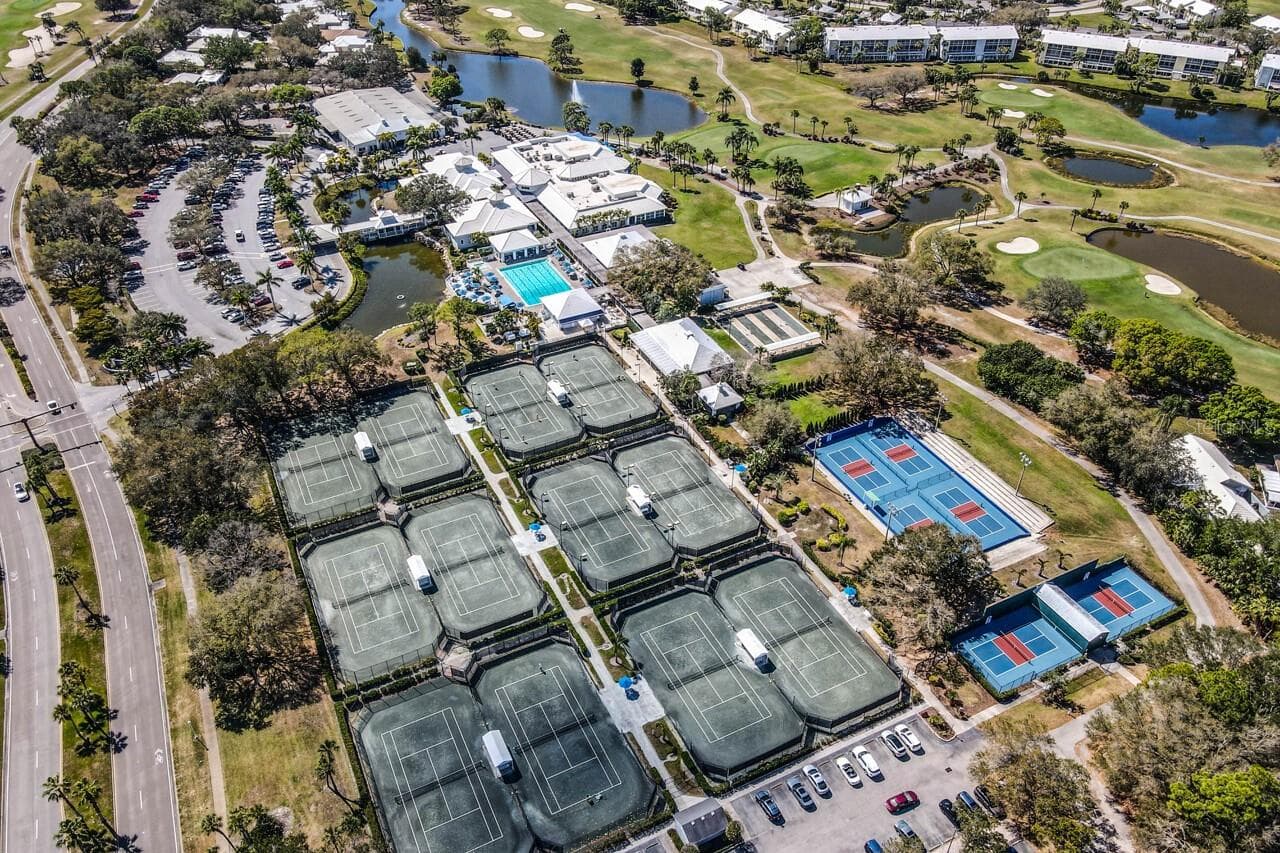
Plantation Golf & Country Club - 1580 LANCASHIRE DR, VENICE
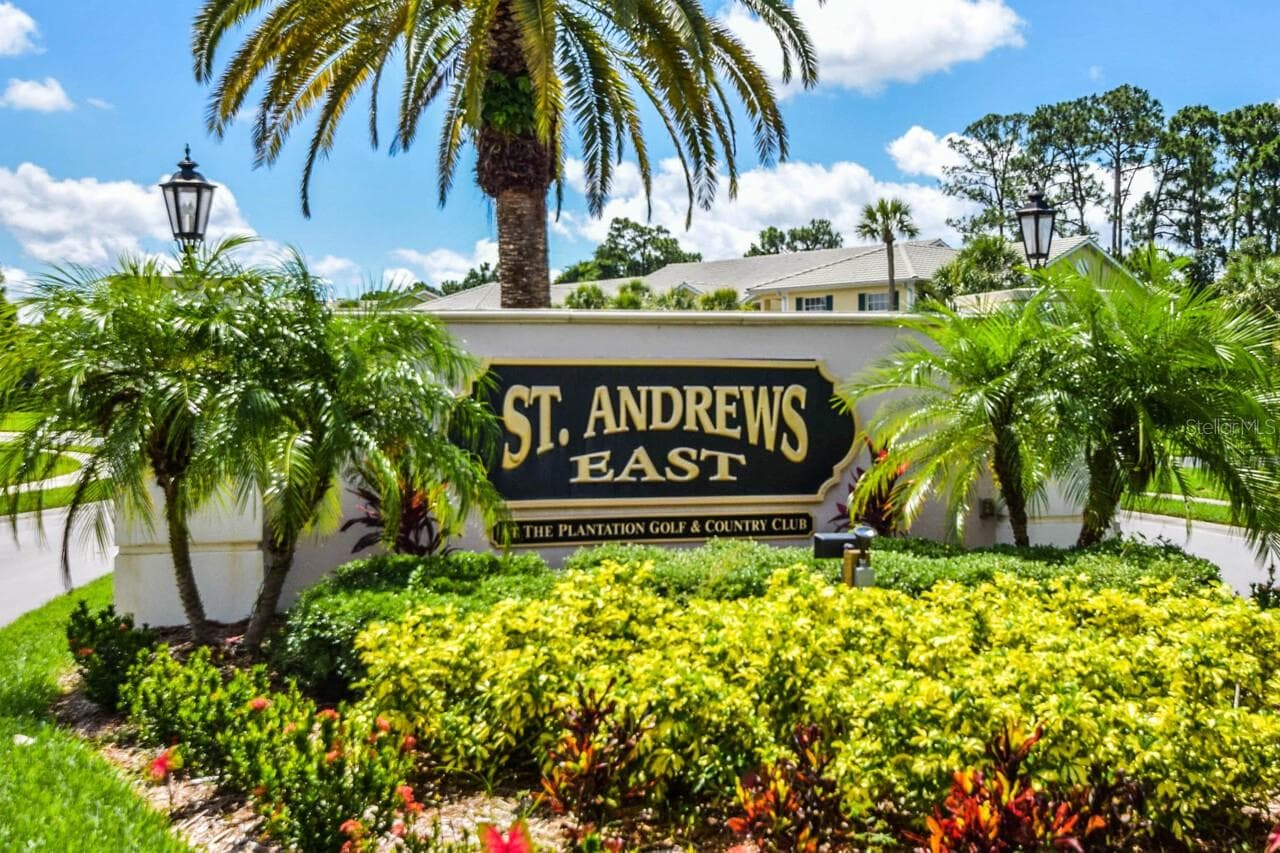
St Andrews East - 1580 LANCASHIRE DR, VENICE
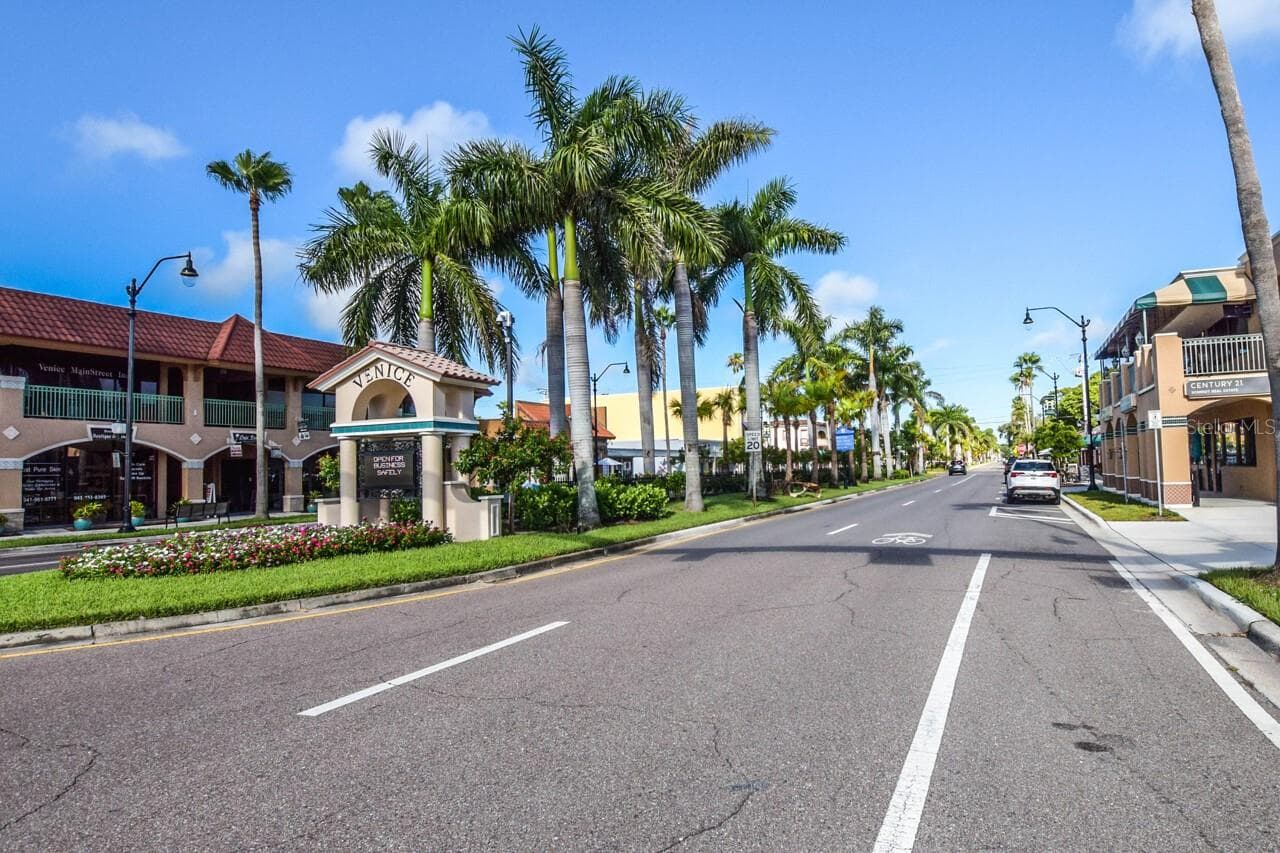
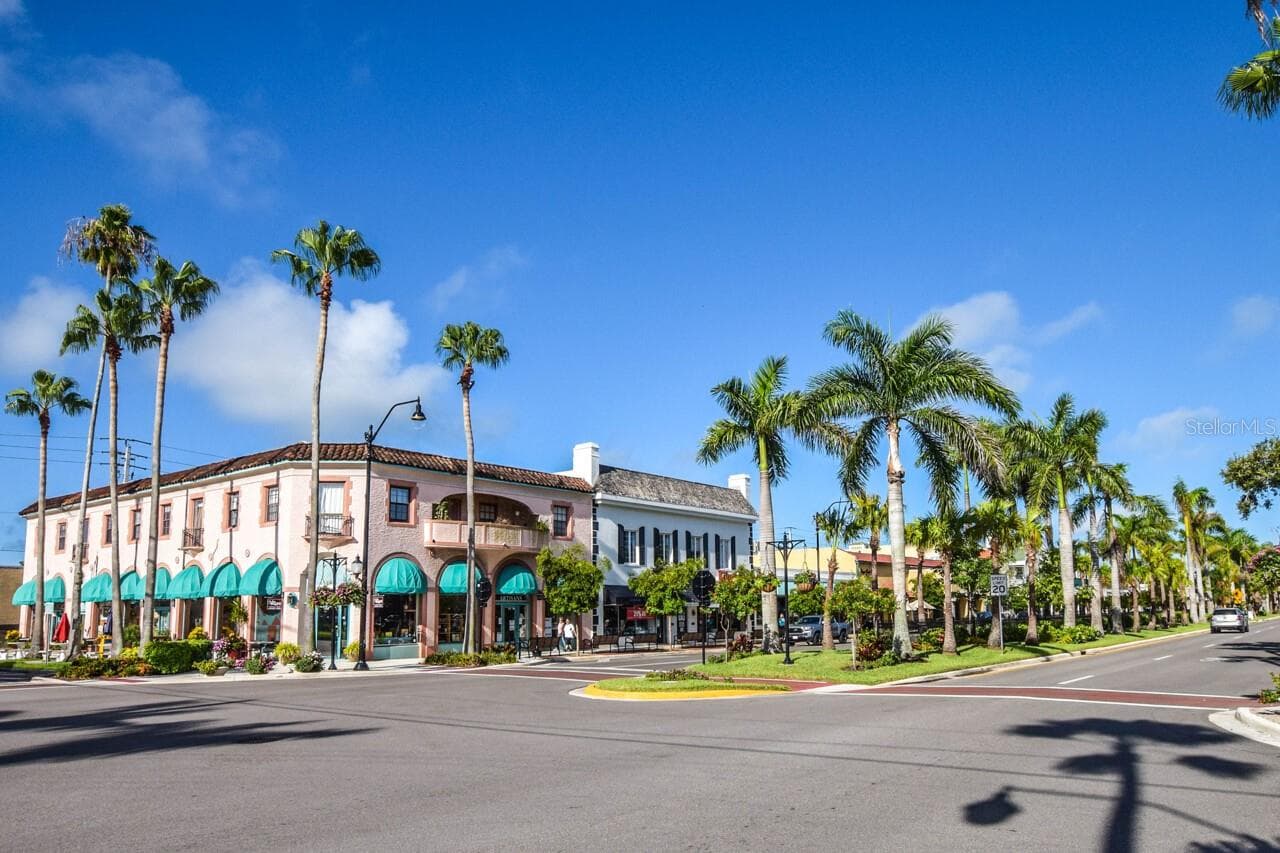
Downtown Venice - 1580 LANCASHIRE DR, VENICE
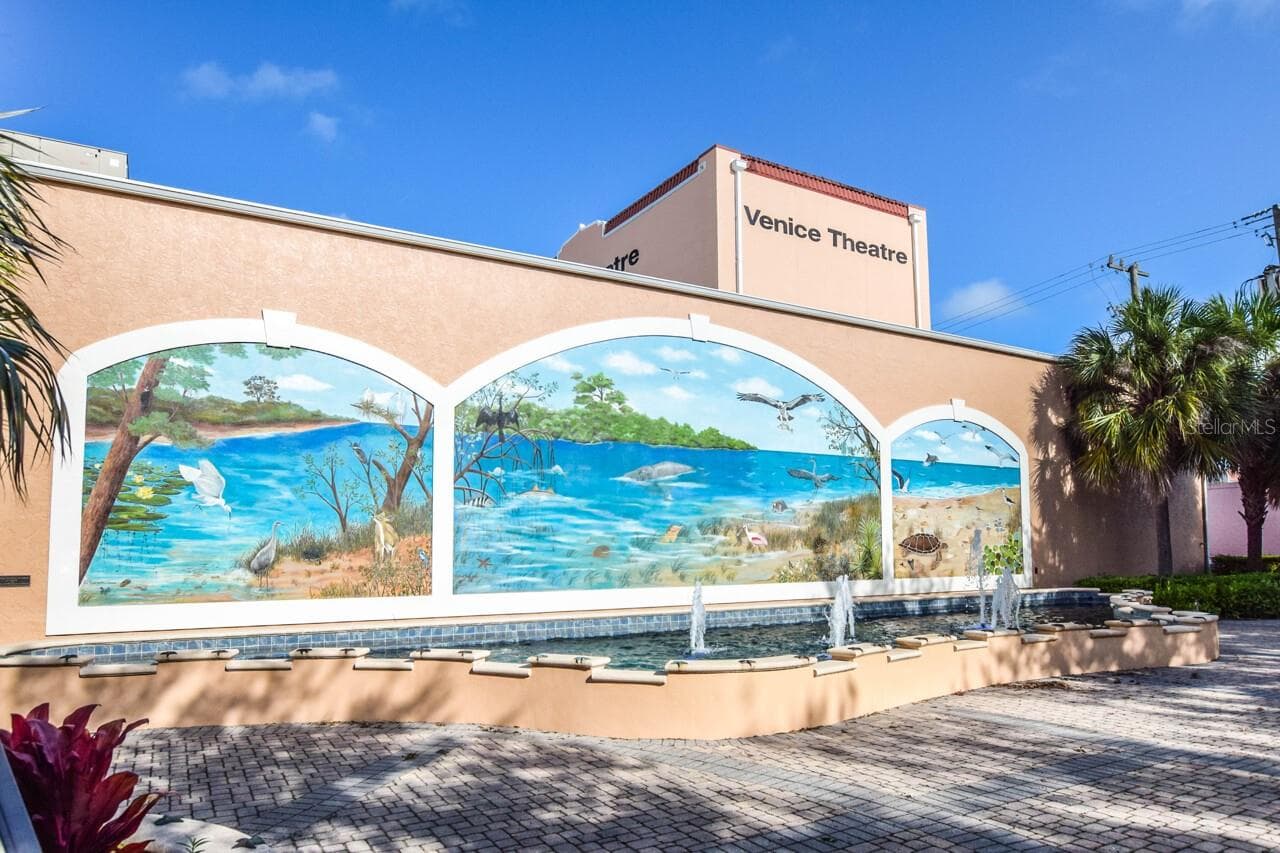
Venice Theatre - 1580 LANCASHIRE DR, VENICE
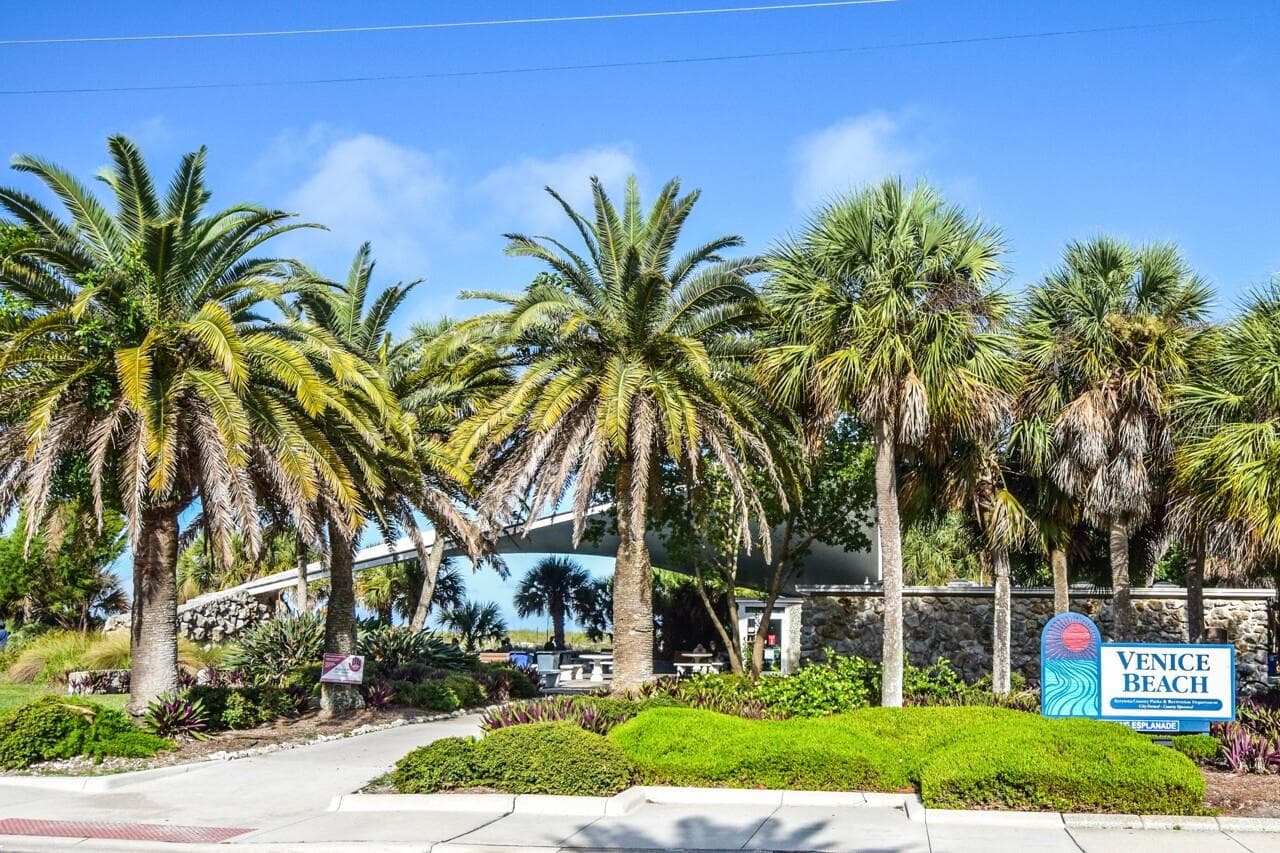
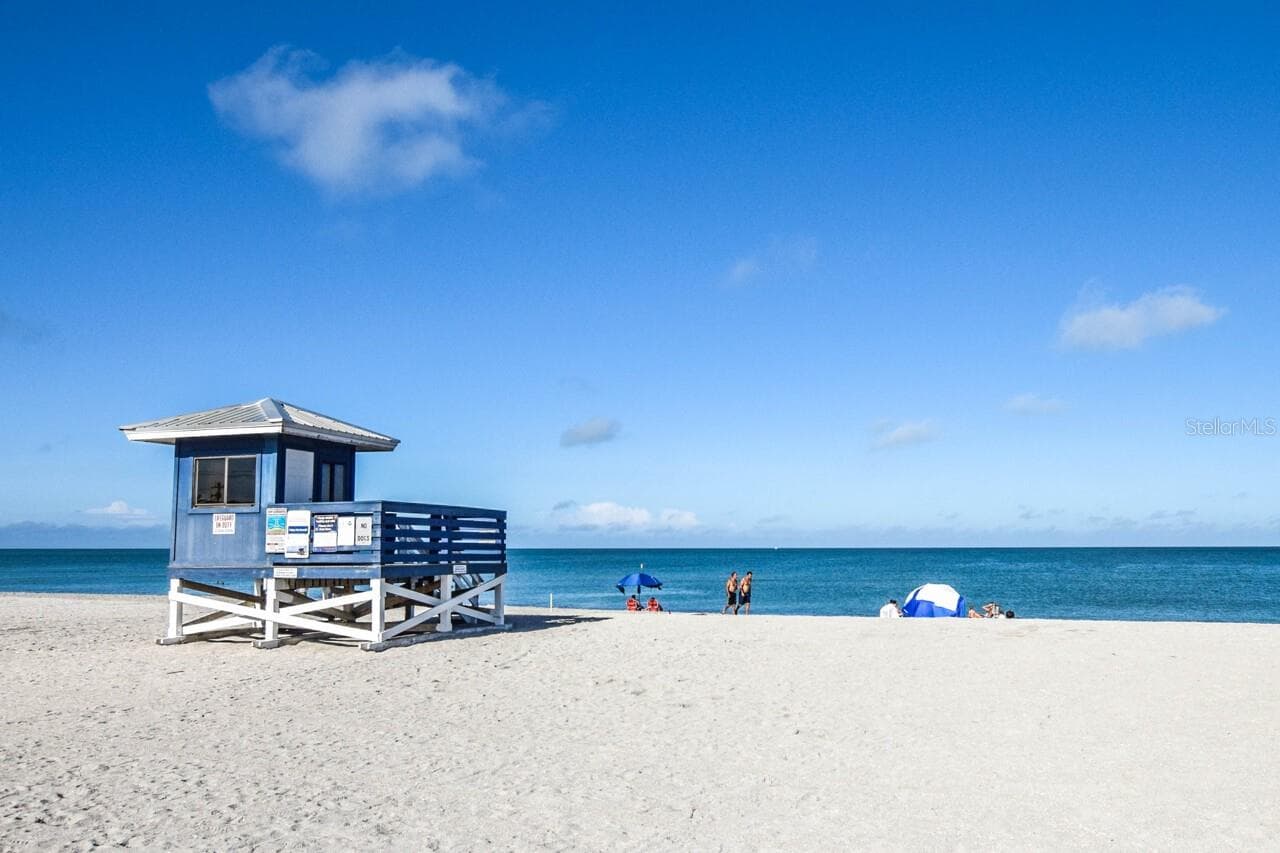
Venice Beach - 1580 LANCASHIRE DR, VENICE
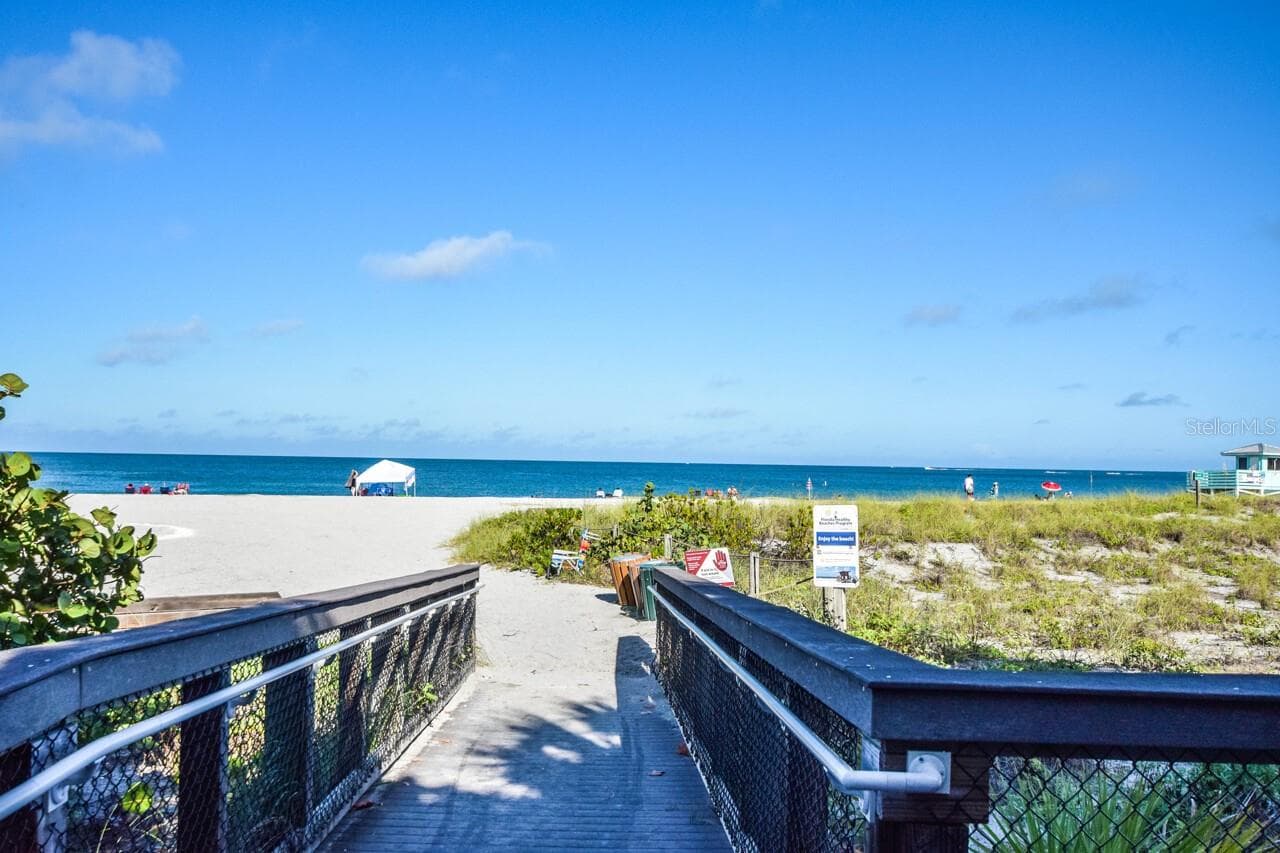
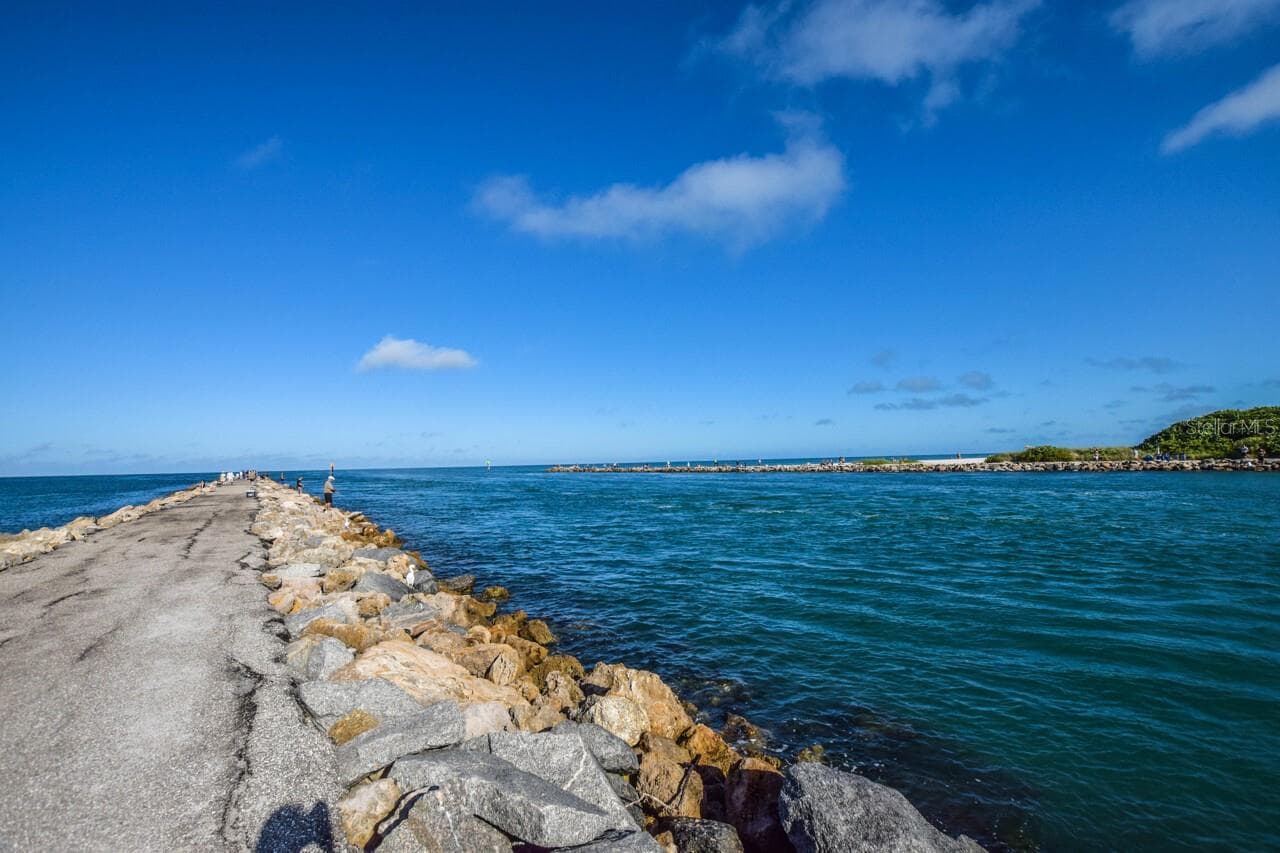
Venice Pier - 1580 LANCASHIRE DR, VENICE
75 photos

$995,000

1580 LANCASHIRE DR
VENICE, FL 34293
Listed by Bambi Utton · MICHAEL SAUNDERS & COMPANY
Bedrooms
3
Bathrooms
3
Living area
2,958 sqft
Year built
2014

About this home

Curb Appeal is at its finest with this Impressive Estate Home situated on the most Premier Lake front property located in St Andrews East at The Plantation Golf and Country Club. At the end of a culdesac you enjoy privacy with serene lake views as well as golf course views of the Panther #13 Fairway. The paver driveway leads up to this 35’X21’ oversized 3 car side entry garage perfect for all you car buffs out there! As you go through the screened Front Entry You are immediately impressed with the Elegance of this 3000 sq ft Great Room Floorplan, 3 Bedrooms plus a Den 2014 built Home. New AC and ventilation in 2025; 3 beautiful Baths; 16’x9’ Laundry Room with extra storage, Upgraded Wood Cabinetry and Granite Countertops throughout plus all Closets have custom shelving just to point out a few more Special Features of this home. 12'X13' Den with Custom Wood Bookshelves opens into the Great Room with views of the pool and lake. The Dining Room is graced with a one-of-a-kind handblown Designer Light fixture; Beautiful Wood and Porcelain Flooring throughout the home and Tray ceilings greet you upon your entrance. The Kitchen is a Chefs Dream with Induction Cooktop; 2 Convection built in Ovens and a warming Drawer. Entertaining is a pleasure with such great flow in this home. Relax around the outdoor Kitchen Bar in the Oversized Wraparound Screened Pool area or enjoy a dip in the pool/spa with propane gas fire features that complete the ambiance. This is truly a One-Of-A-Kind Custom Home! St Andrews Residents enjoy the added use of 2 Community Pools but of your passion involves Golf, Tennis, Pickleball or Fitness then Membership is available at The Plantation Golf and Country Club. Definitely put this Must See to Appreciate Home at the Top of Your List Today!

Highlights

Private pool

Property details

MLS
Stellar MLS
MLS #
MFRN6146177
Property type
Single Family Residence
Subdivision
ST ANDREWS ESTATES AT THE PLAN
Status
Active
Days on market
1
On market date
October 14, 2026
Stories
N/A
Total bathrooms
3
Garage spaces
3
Parking spaces
N/A
Lot size
0.38 acres
Loading map…

Nearby schools

Within 10 miles. School directory data from the National Center for Education Statistics (NCES), accessed via the Urban Institute Education Data API. Local Score is calculated by INNOVATE Real Estate; where a state rating is shown, it comes from that state's own official school report card.

Elementary
TAYLOR RANCH ELEMENTARY SCHOOL
1.91 mi away · Grades -1-5
Nearest school -- attendance-zone data not available here
3.0
Local Score (student-teacher ratio only (preliminary -- will incorporate state test-score data once available)) -- not an official state rating
Enrollment
868
Student:teacher ratio
15.2:1
District
SARASOTA
Middle
VENICE MIDDLE SCHOOL
0.37 mi away · Grades 6-8
Nearest school -- attendance-zone data not available here
3.0
Local Score (student-teacher ratio only (preliminary -- will incorporate state test-score data once available)) -- not an official state rating
Enrollment
762
Student:teacher ratio
15.9:1
District
SARASOTA
HighCharter
STATE COLLEGE OF FLA COLLEGIATE SCHOOL-VENICE
2.98 mi away · Grades 9-12
Nearest school -- attendance-zone data not available here
1.0
Local Score (student-teacher ratio only (preliminary -- will incorporate state test-score data once available)) -- not an official state rating
Enrollment
133
Student:teacher ratio
33.3:1
District
SARASOTA

Walkability

Blended score for VENICE's center, calculated by INNOVATE Real Estate from two sources: the EPA's National Walkability Index (street network, transit, land-use mix) and Google Places amenity data (what's actually reachable on foot from this point). 60% EPA National Walkability Index + 40% nearby-amenity density (Google Places).

19
Very car-dependent
out of 100
EPA National Walkability Index
4.3 / 20 -- Least walkable
Google Places amenity density
15 / 100
Restaurants & cafes0
Grocery stores0
Parks1
Schools0
Transit stops3
Pharmacies0

Market position

How this listing compares to current activity in VENICE, from live MLS data.

On the market 1 days -- 133 fewer days than VENICE's current average of 134 days.
For reference, the median list price across 1,552 active listings in VENICE right now is $299,000.

Mortgage calculator

Estimate only - actual rate and payment depend on your lender, credit, and loan program.

$
%
%
Adjust tax / insurance estimates
% / yr
$
/mo
Est. monthly payment
$6,142/mo
$199,000 down
$796,000 loan
Principal & interest$5,163
Property tax (est.)$829
Home insurance (est.)$150

Similar homes you might like

Data source: Listing information provided by Stellar MLS (mfrmls) via Trestle/CoreLogic. Last updated 1 days ago.

Information herein deemed reliable but not guaranteed; all measurements, school assignments, HOA fees, taxes, and feature lists are approximate and should be independently verified. Equal Housing Opportunity.