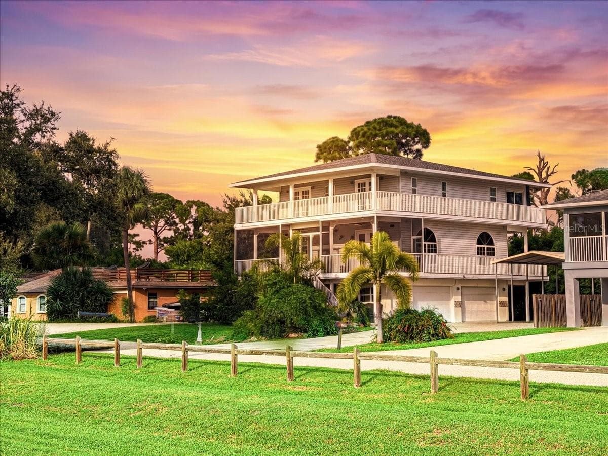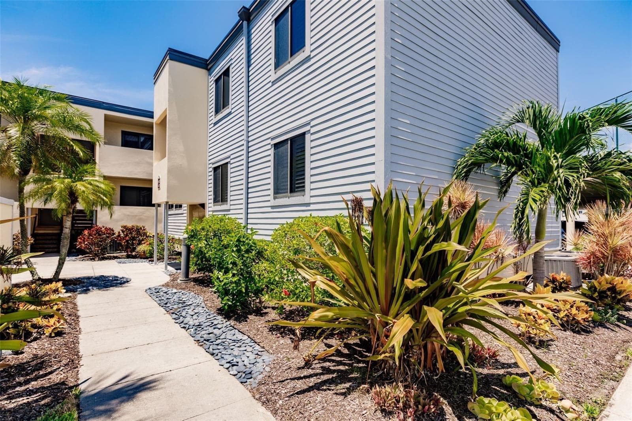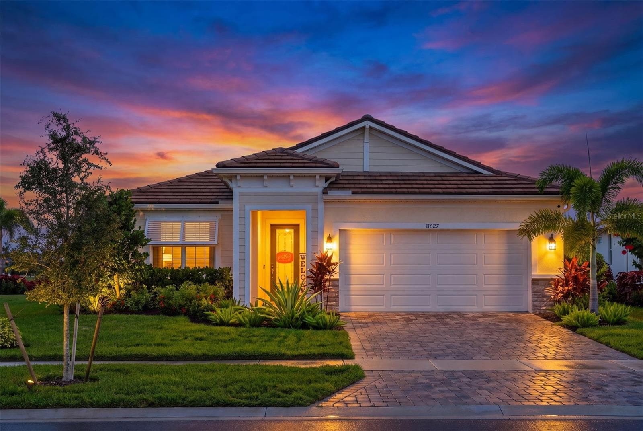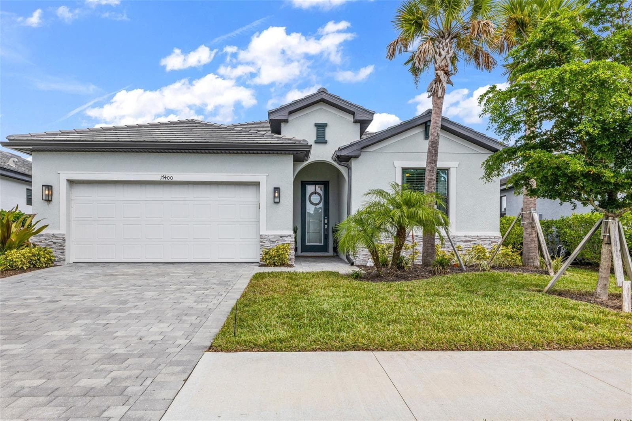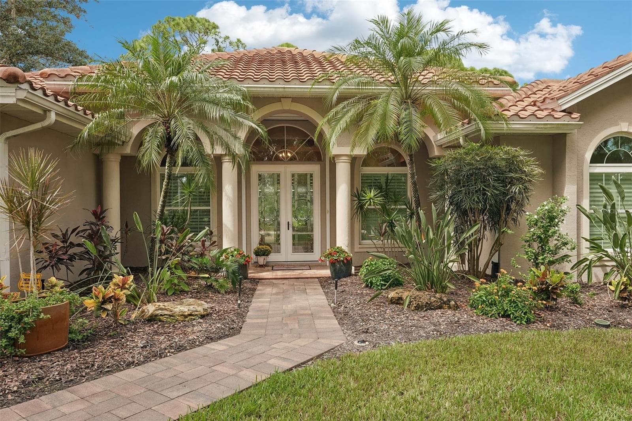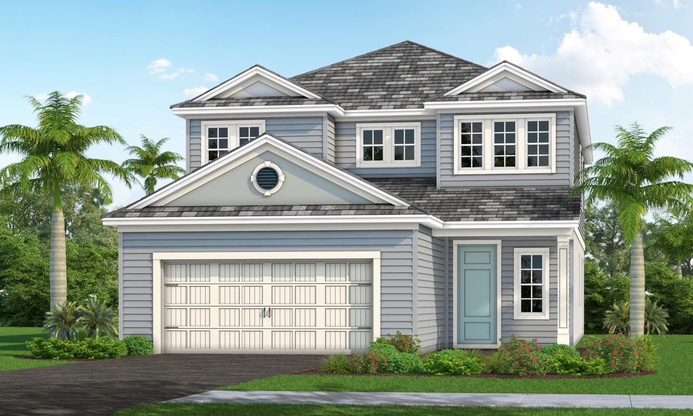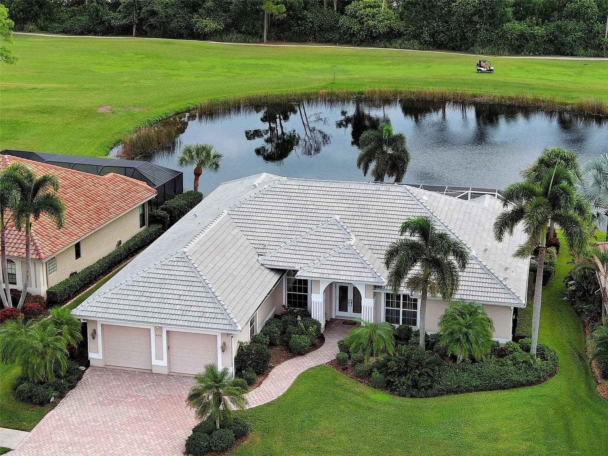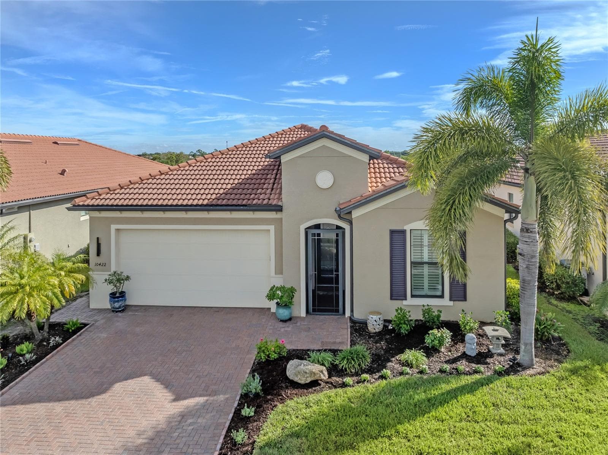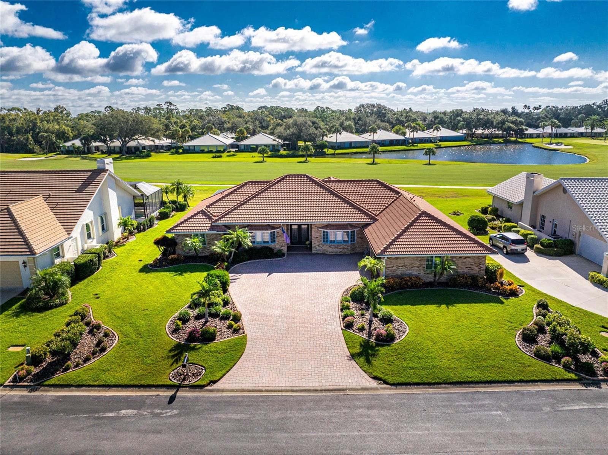
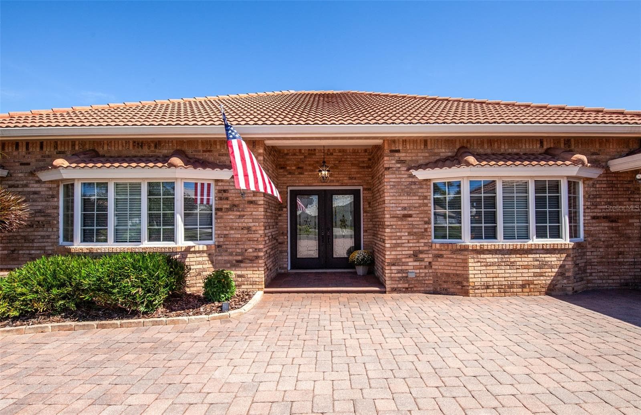
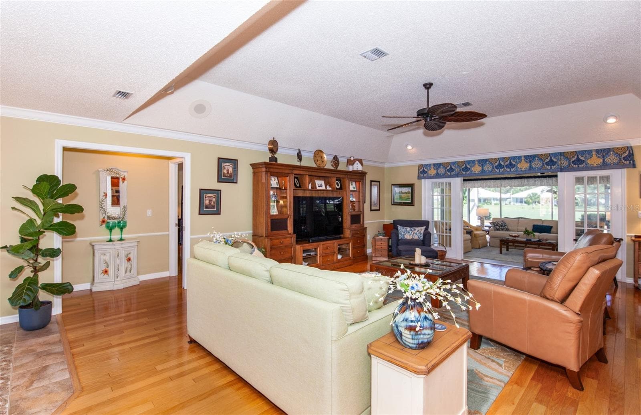
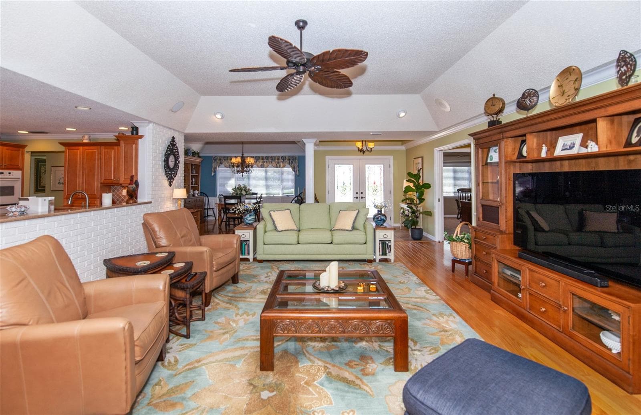
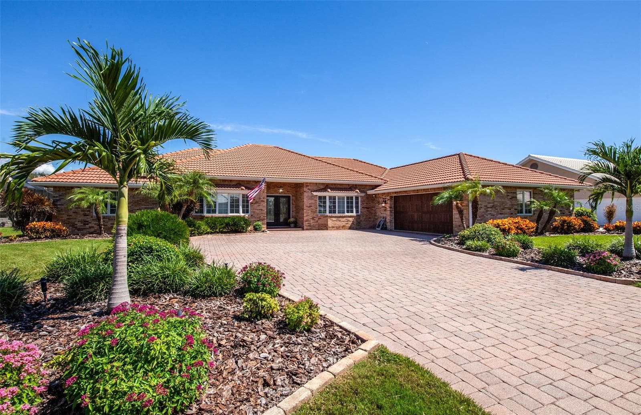
Single Family Residence at 810 CARNOUSTIE DR, VENICE
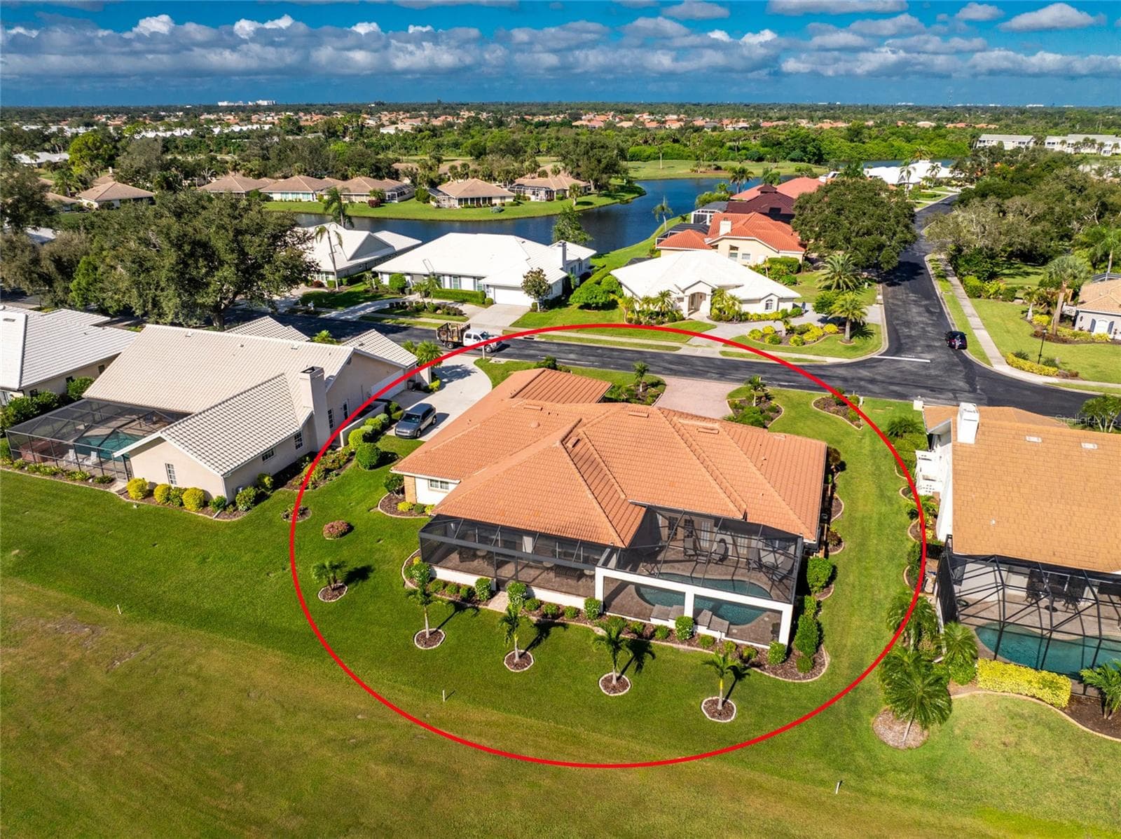
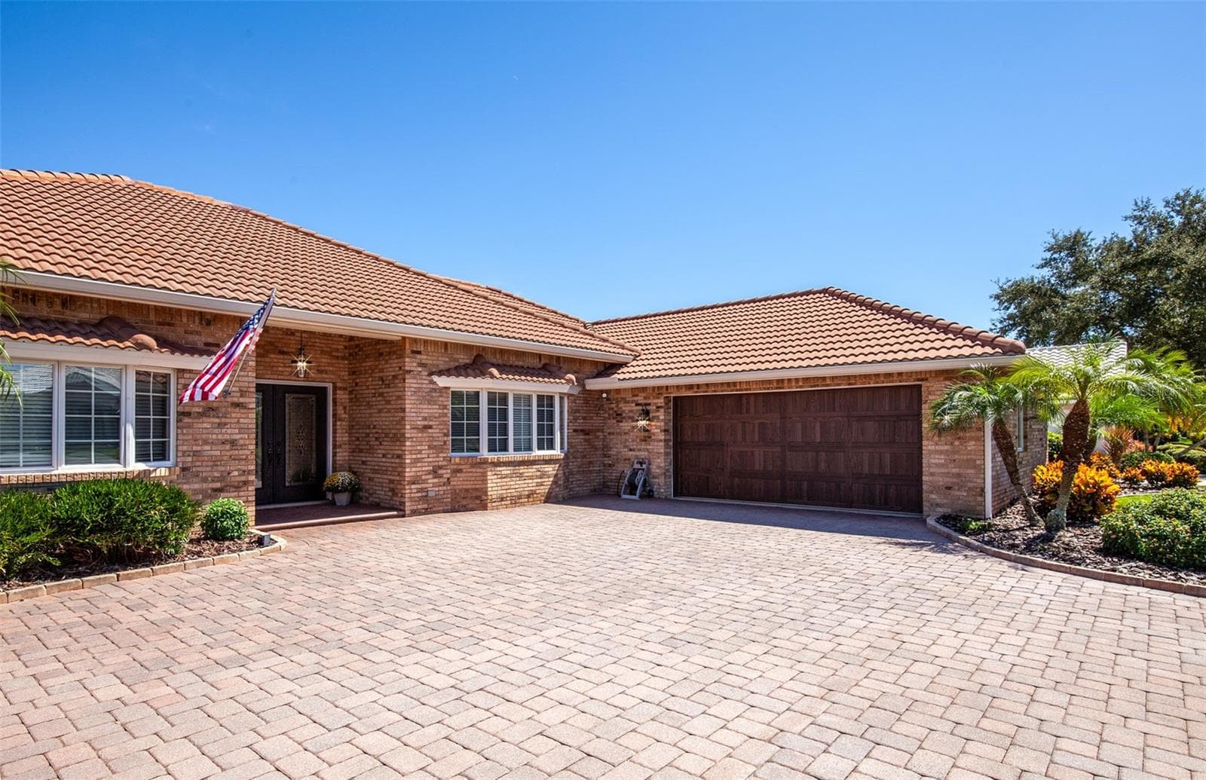
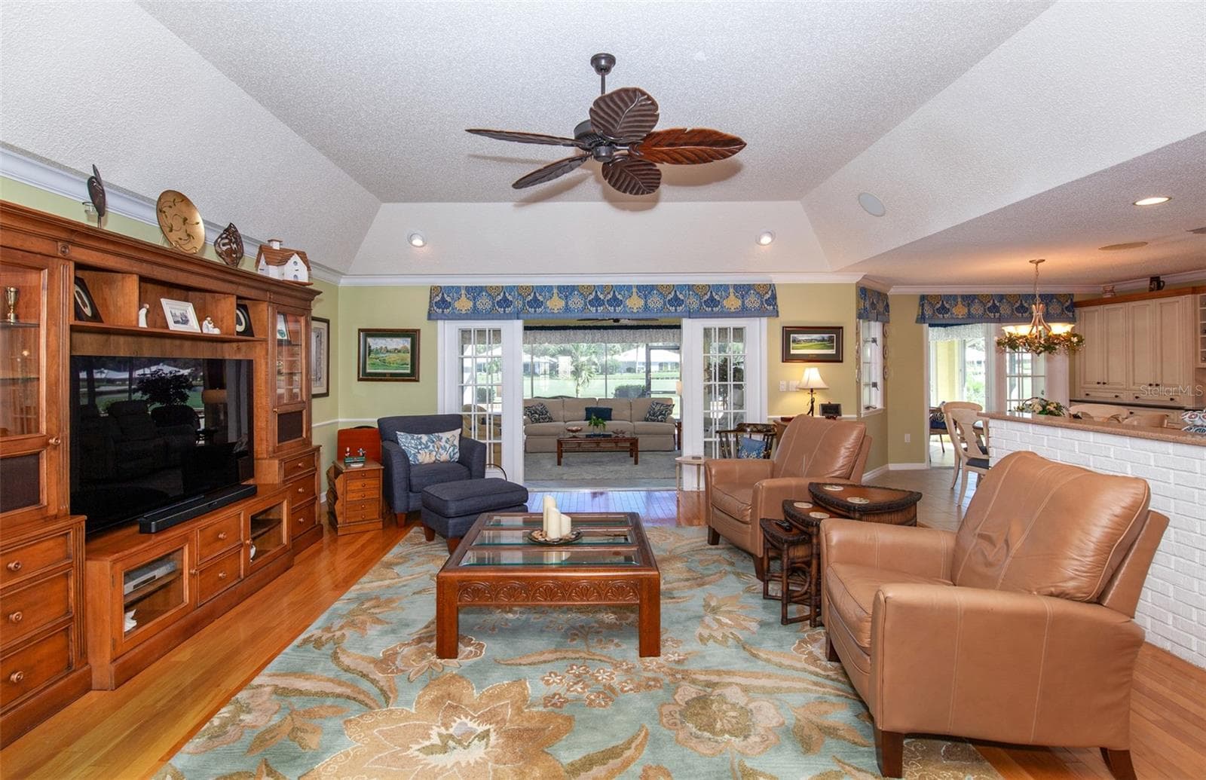
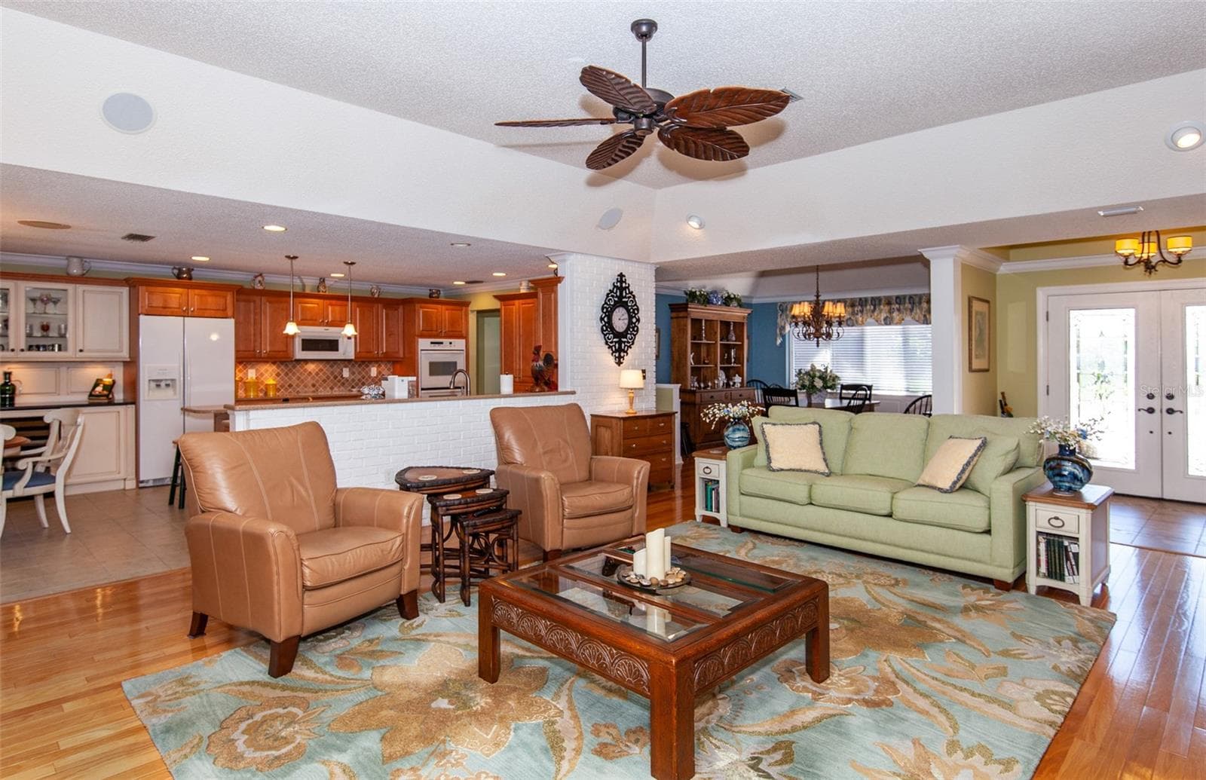
Single Family Residence at 810 CARNOUSTIE DR, VENICE, photo 2 of 77
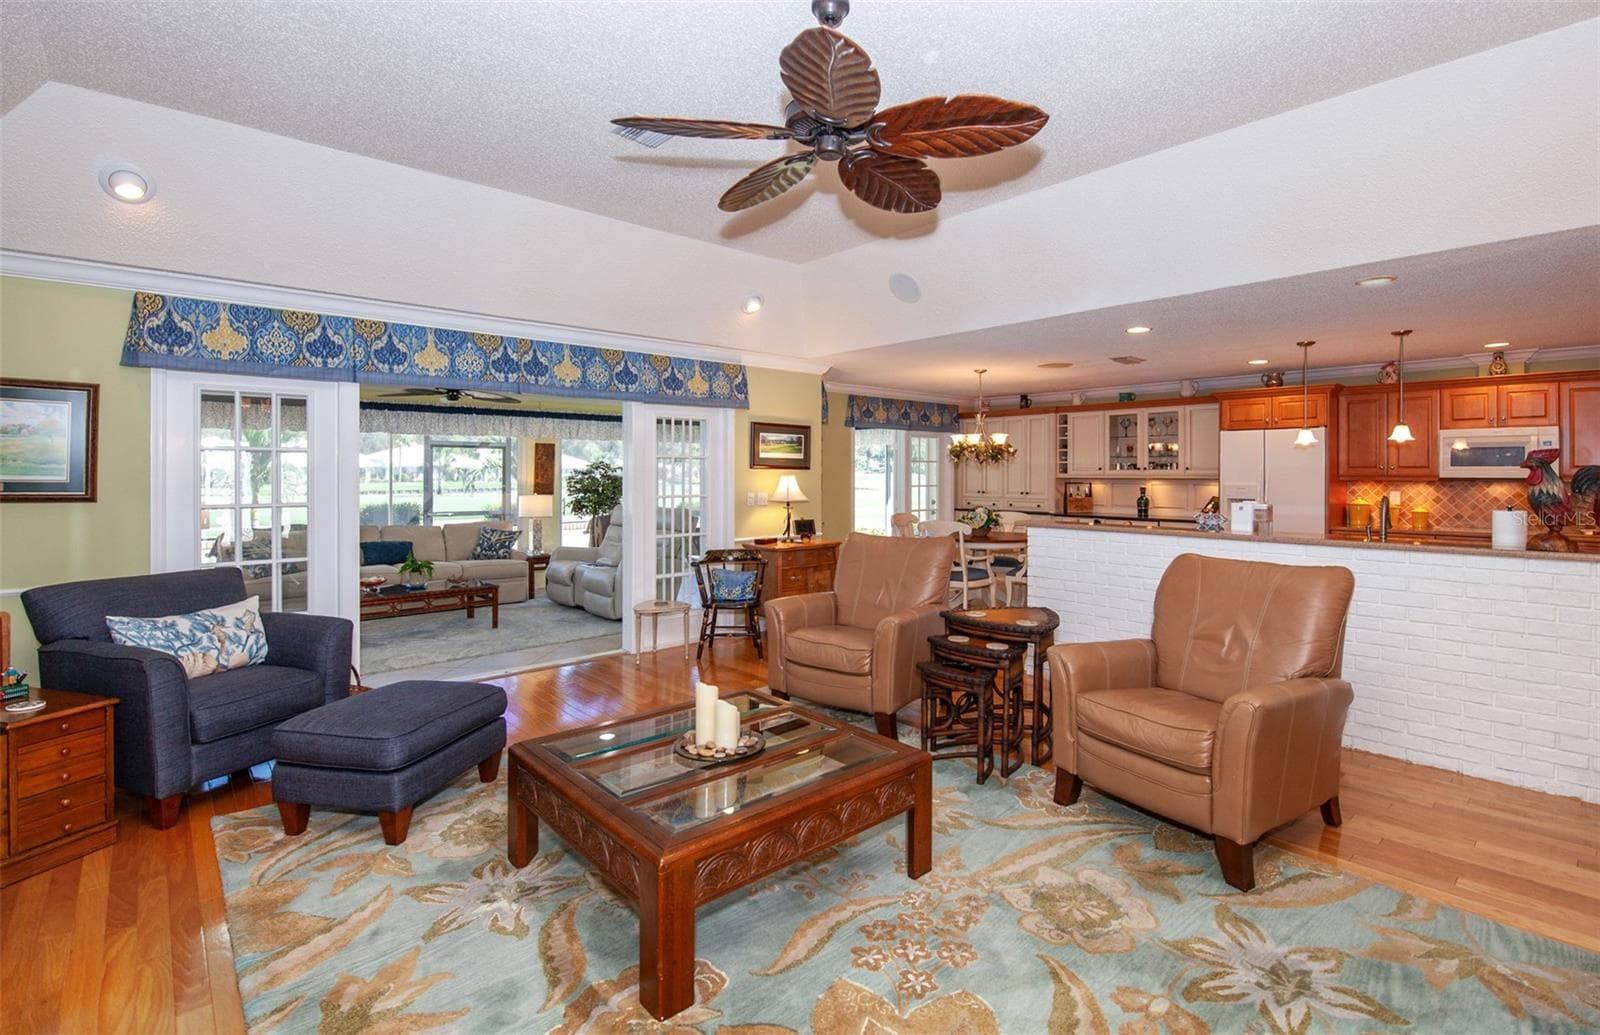
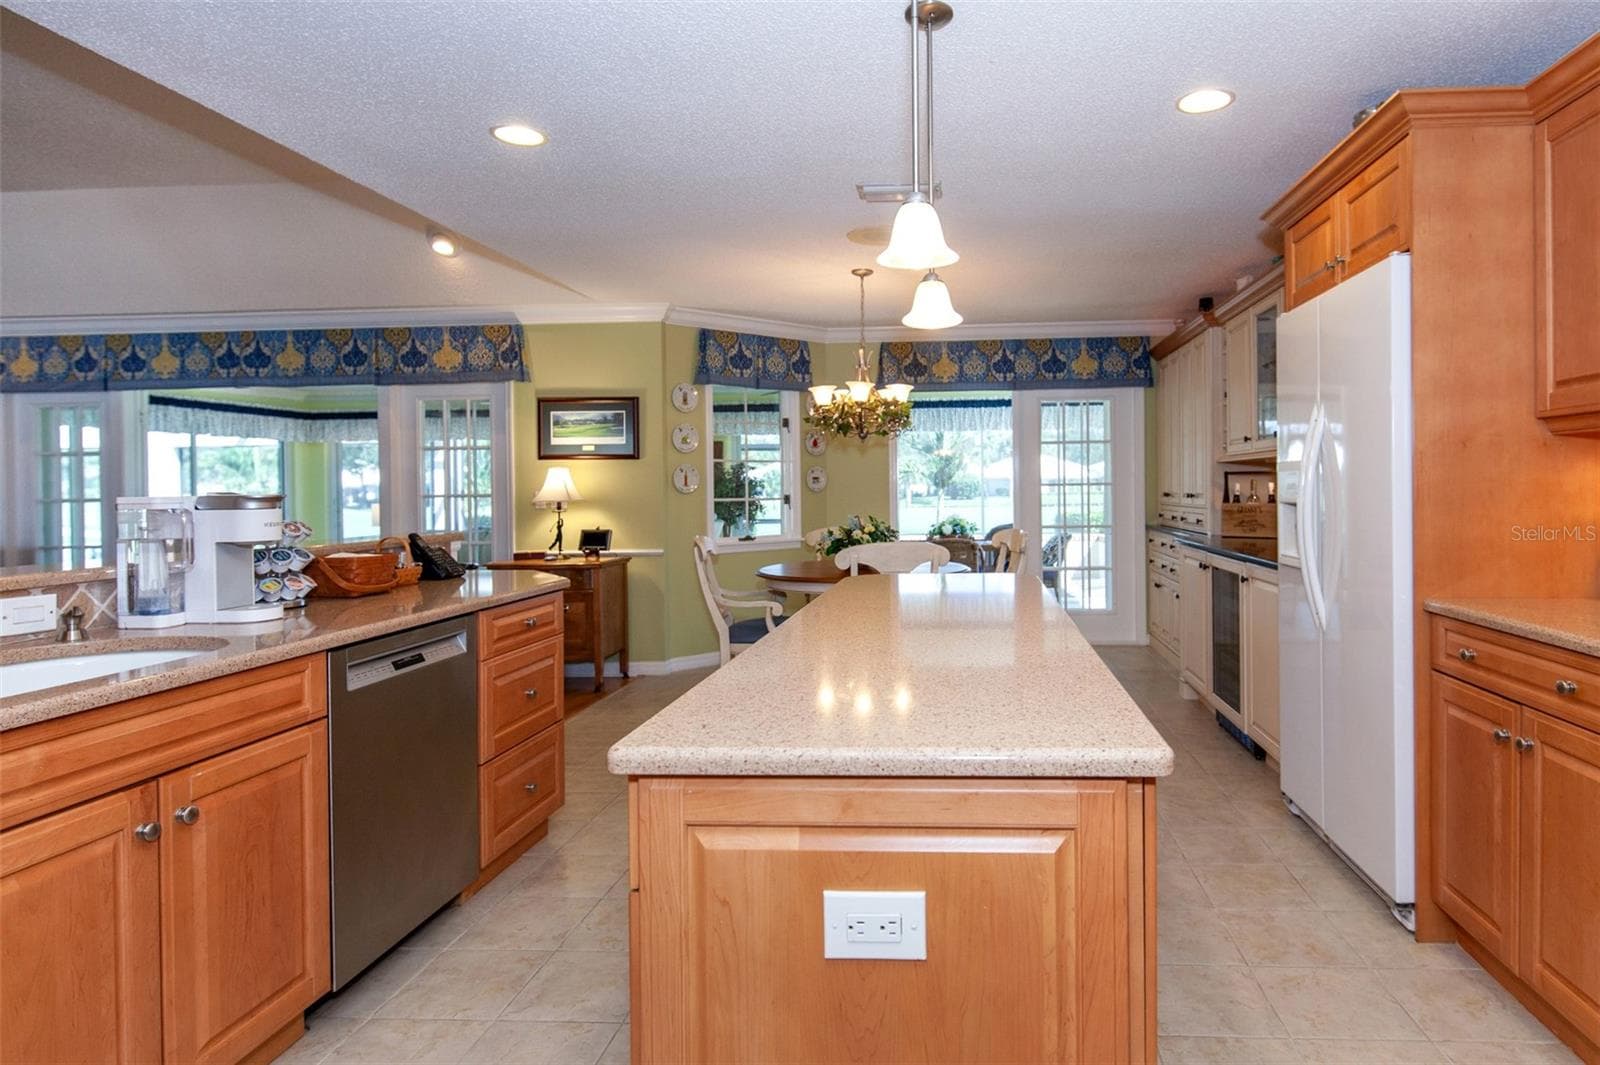
Single Family Residence at 810 CARNOUSTIE DR, VENICE, photo 3 of 77
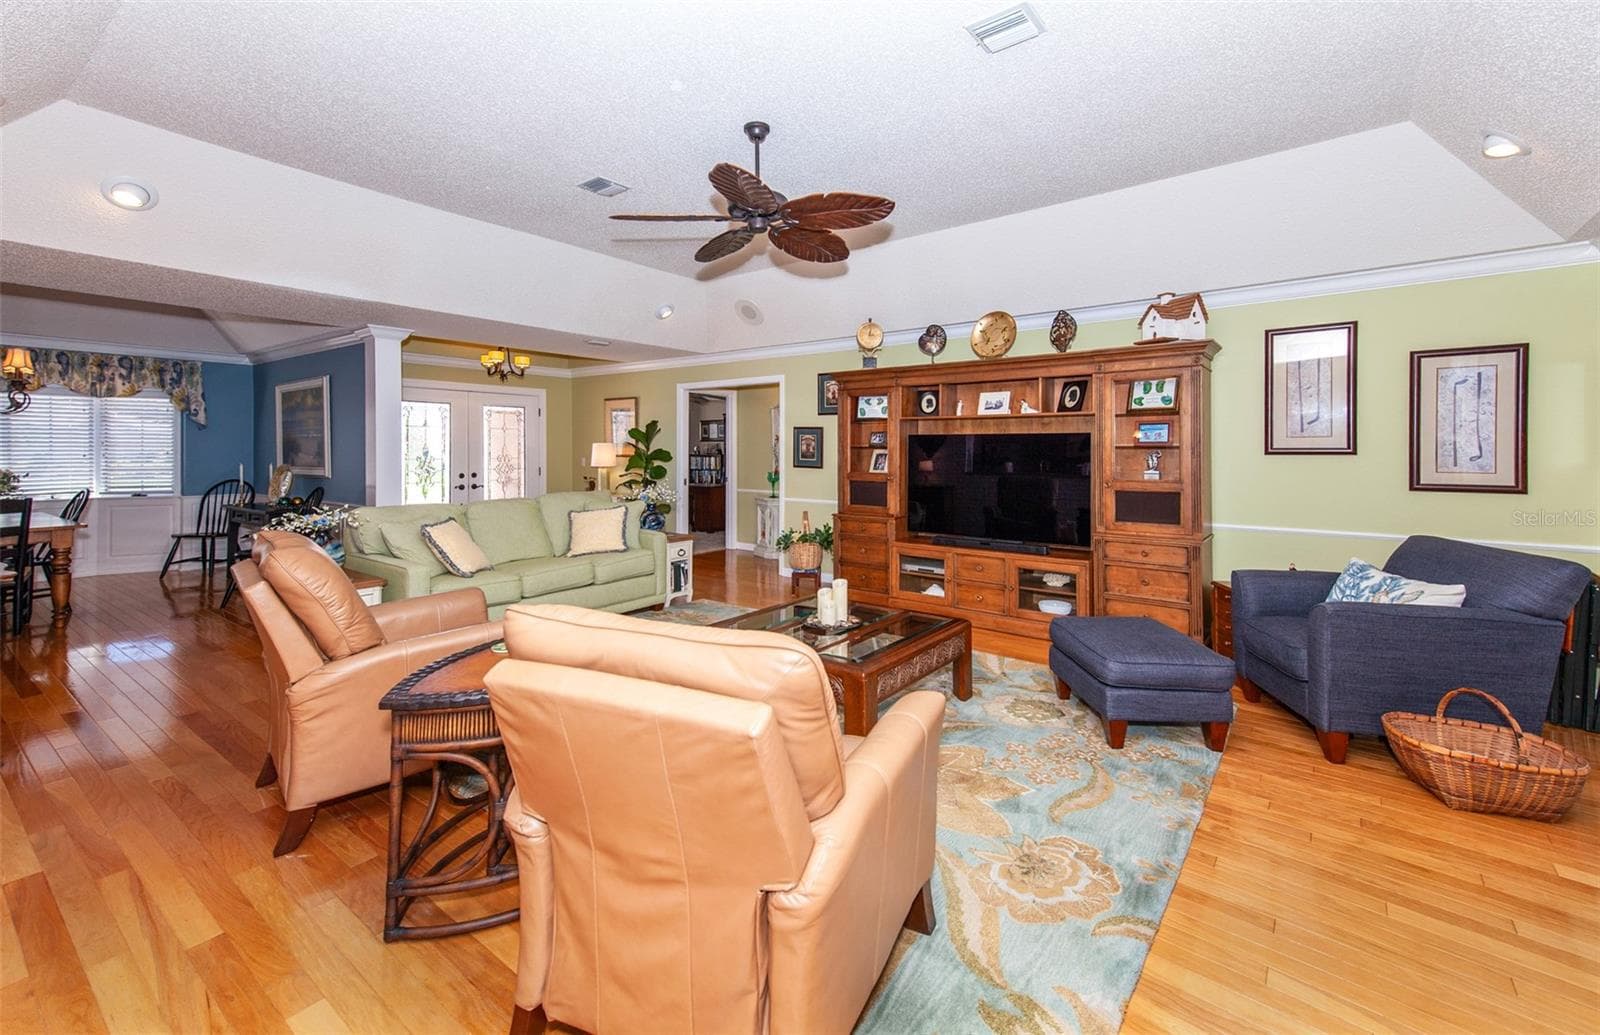
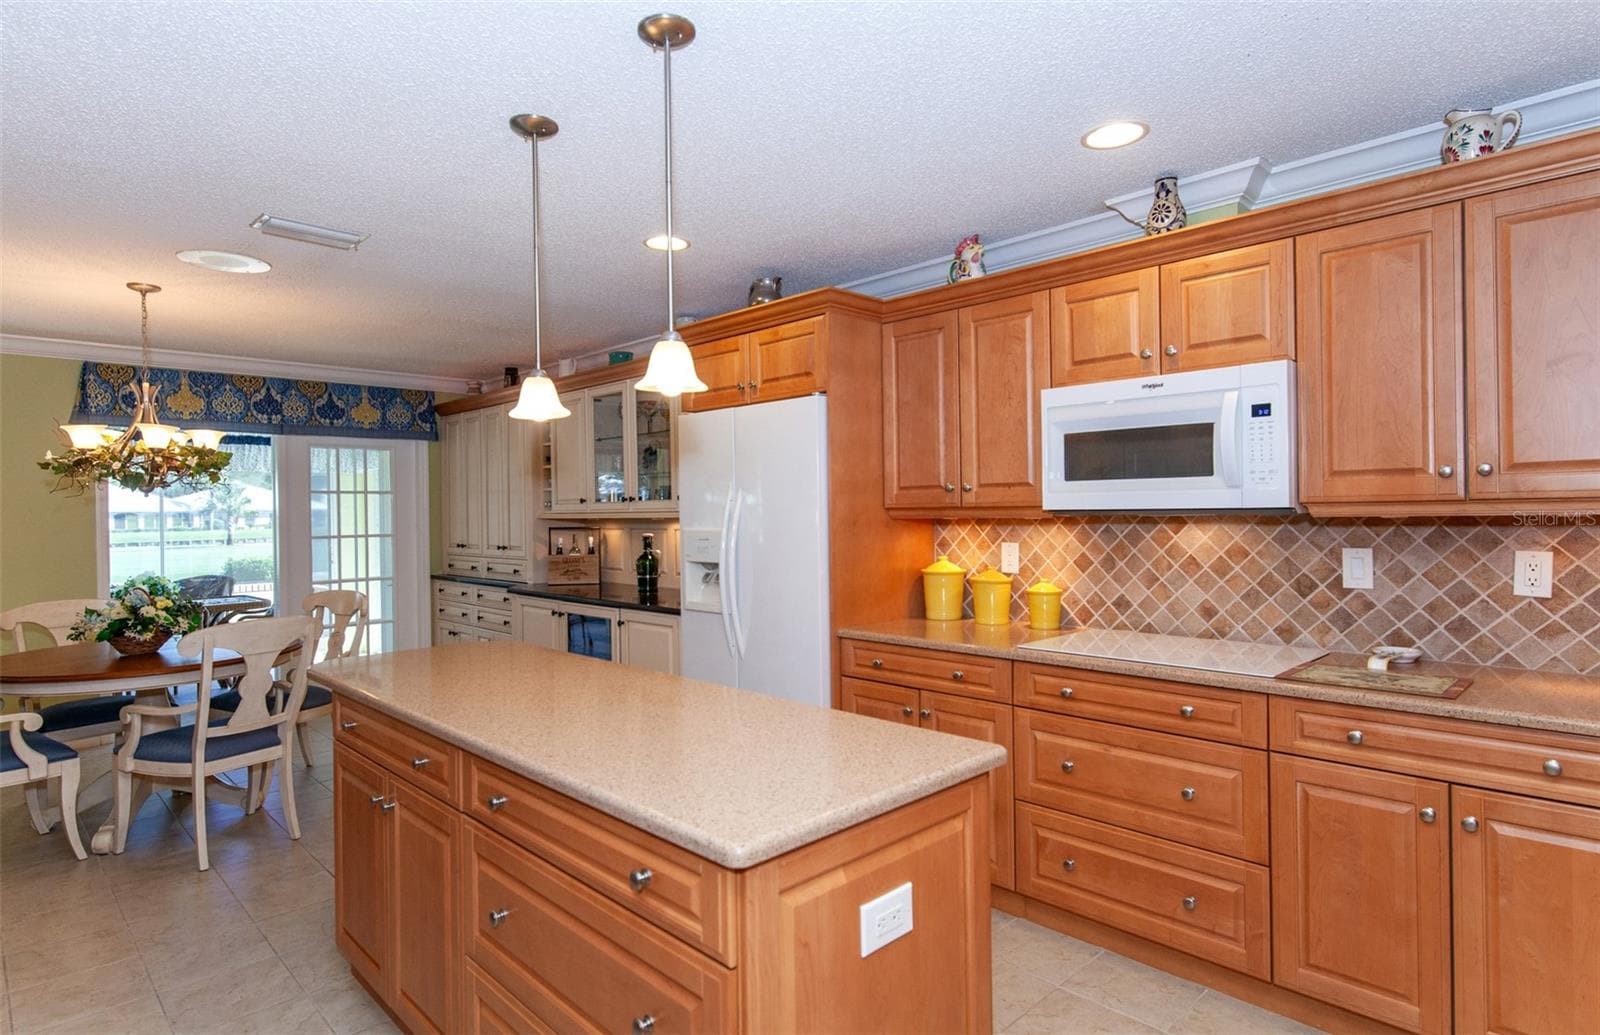
Single Family Residence at 810 CARNOUSTIE DR, VENICE, photo 4 of 77
Single Family Residence at 810 CARNOUSTIE DR, VENICE, photo 5 of 77
Single Family Residence at 810 CARNOUSTIE DR, VENICE, photo 6 of 77
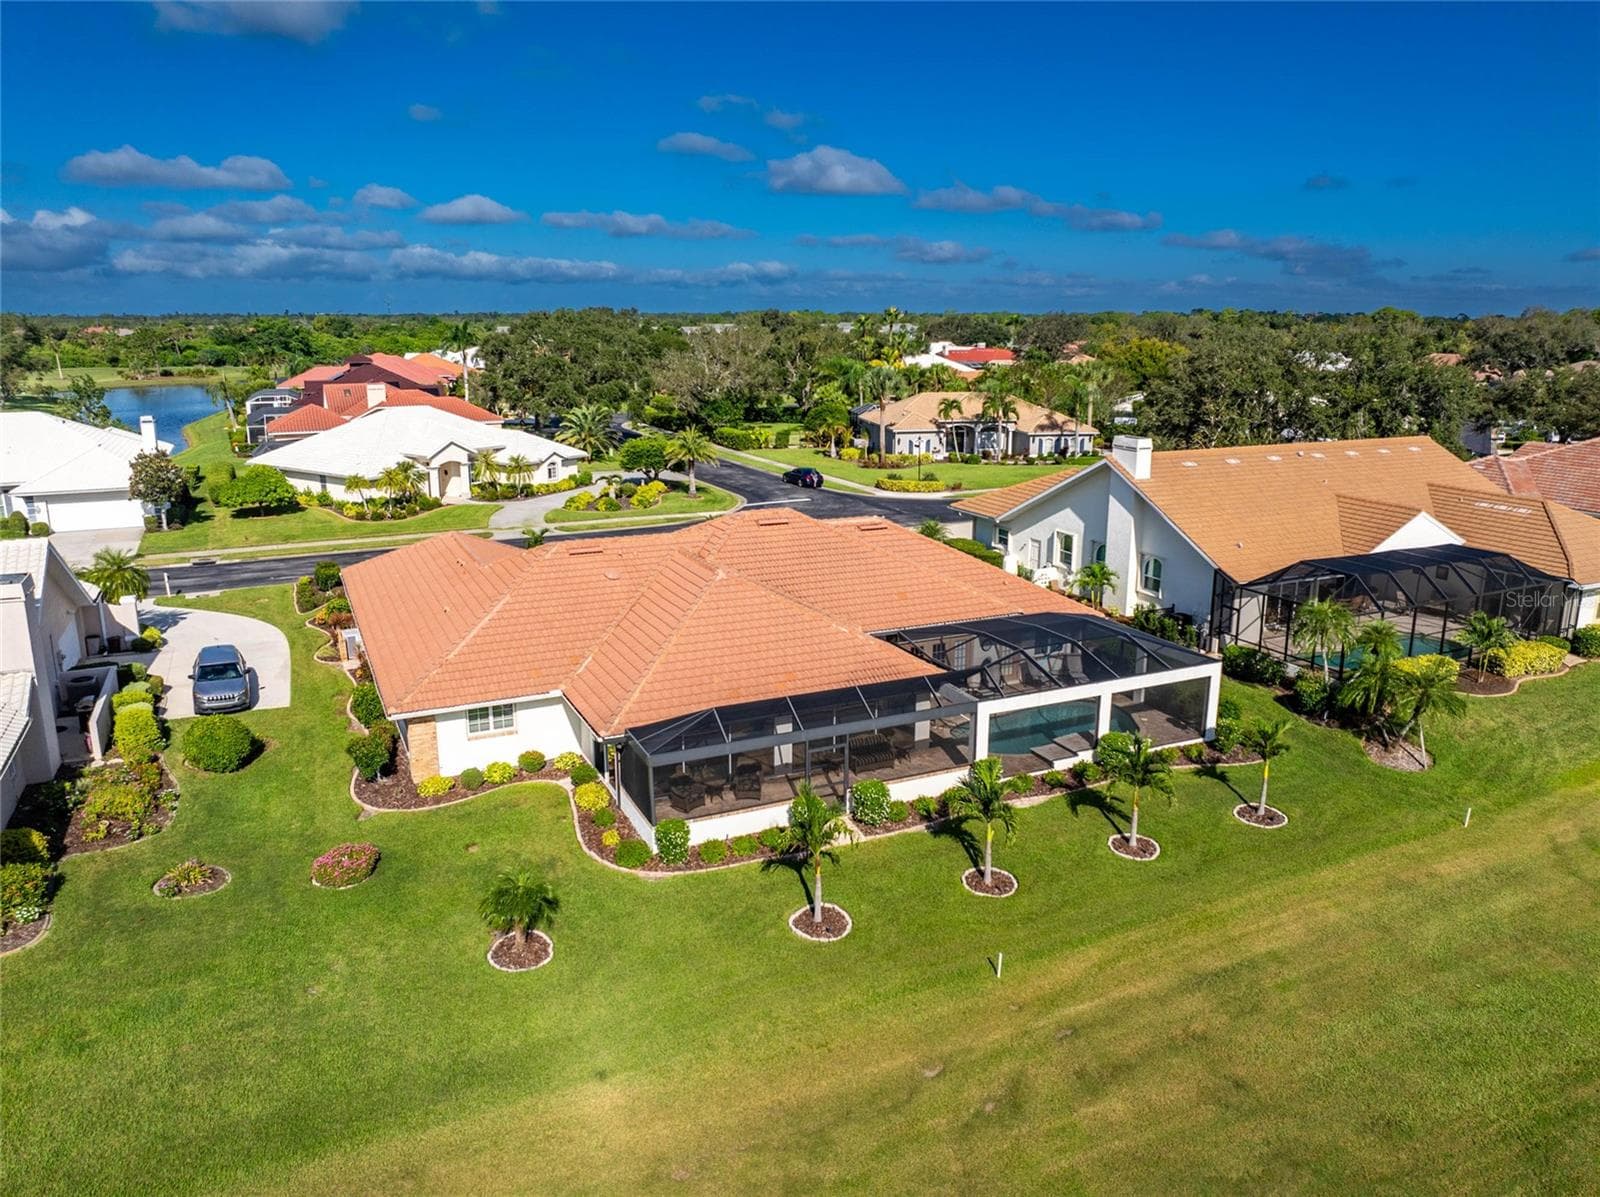
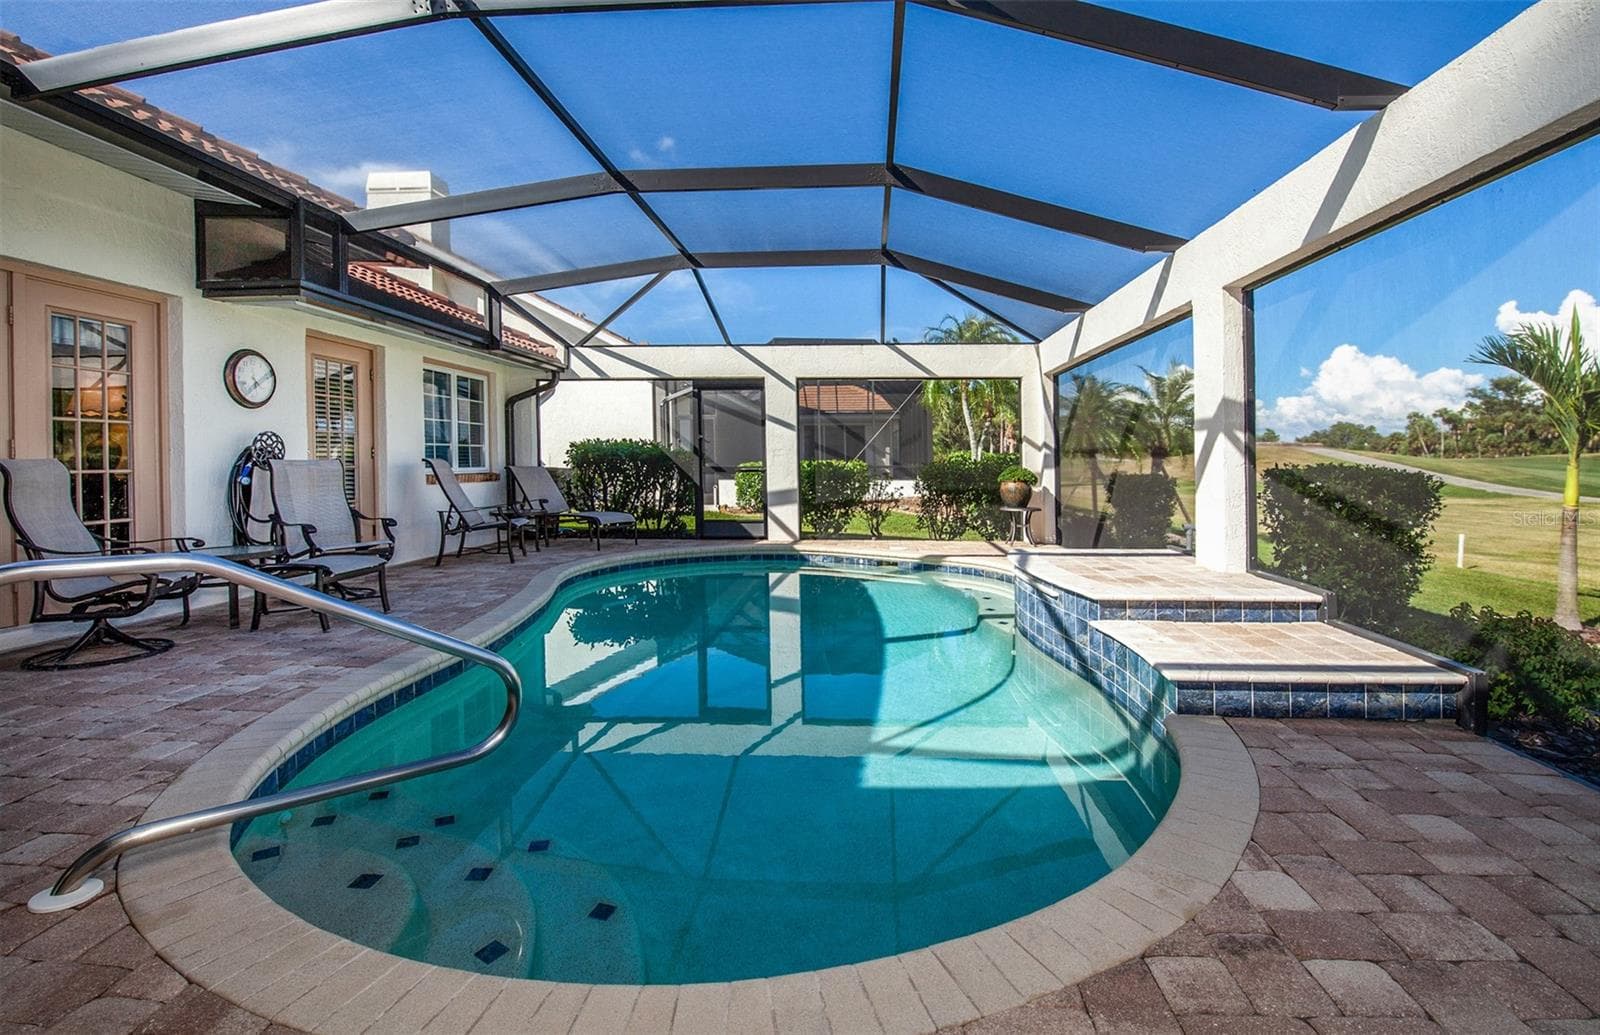
Pool with screen enclosure - 810 CARNOUSTIE DR, VENICE
Single Family Residence at 810 CARNOUSTIE DR, VENICE, photo 8 of 77
Single Family Residence at 810 CARNOUSTIE DR, VENICE, photo 9 of 77
Single Family Residence at 810 CARNOUSTIE DR, VENICE, photo 10 of 77
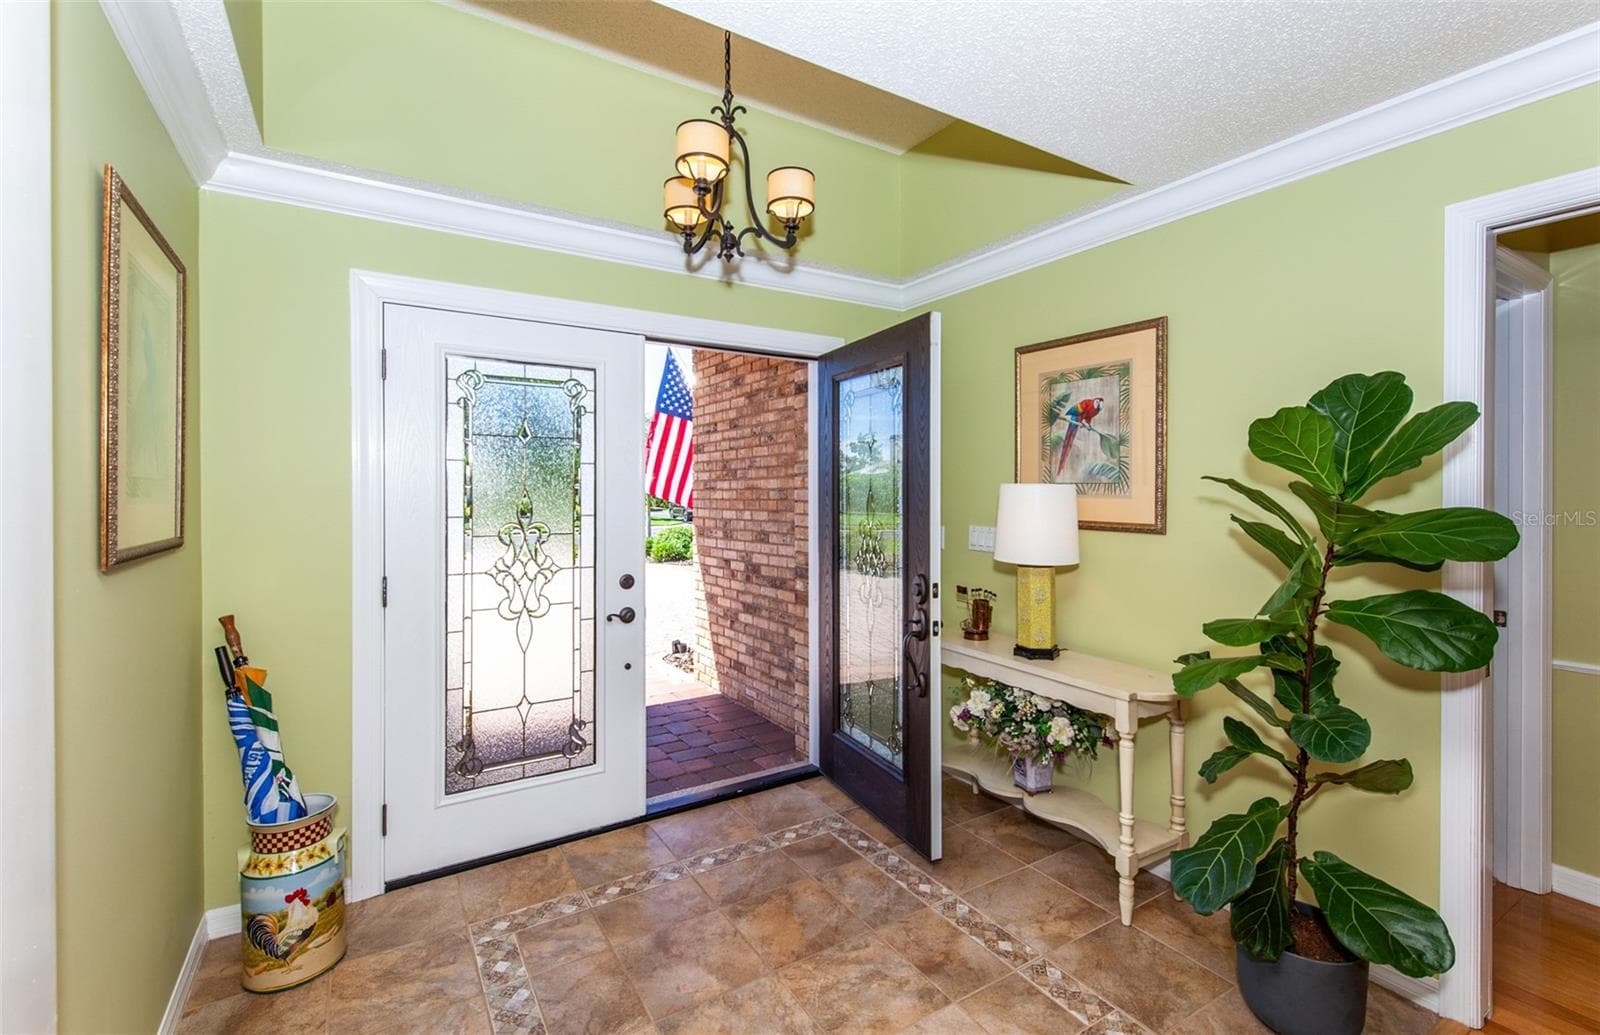
Foyer - 810 CARNOUSTIE DR, VENICE
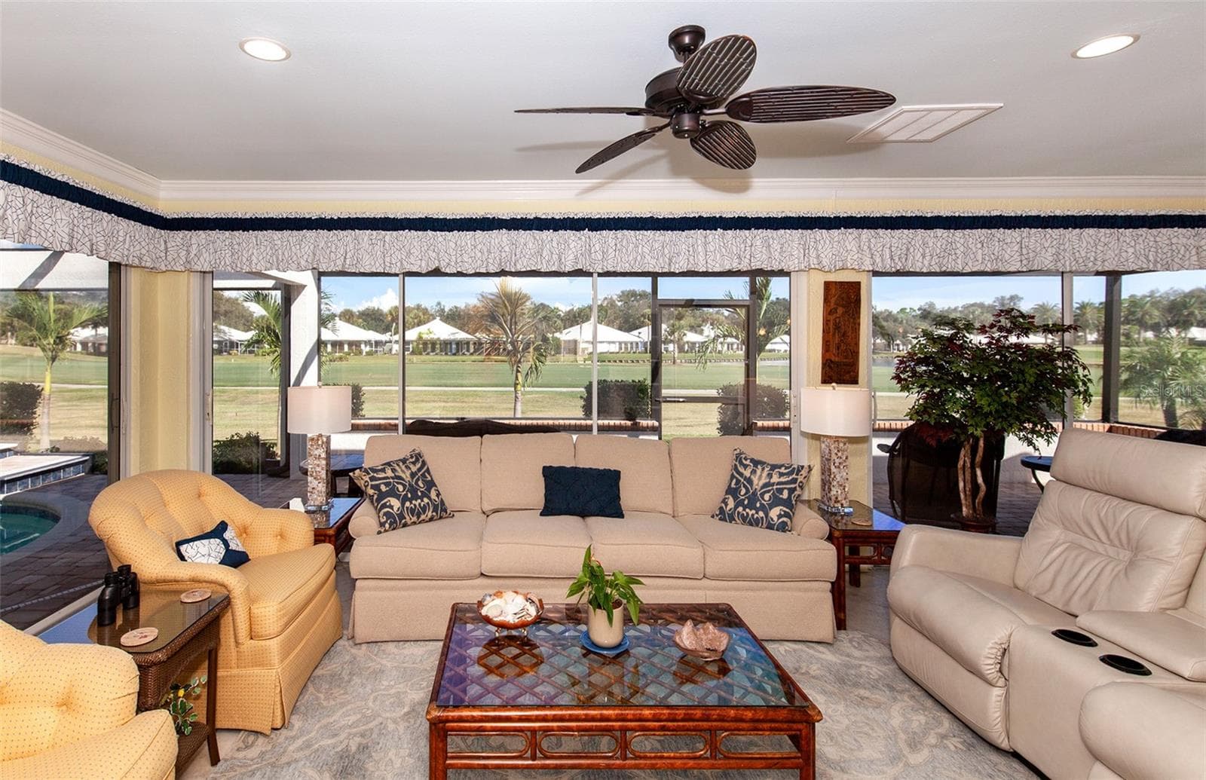
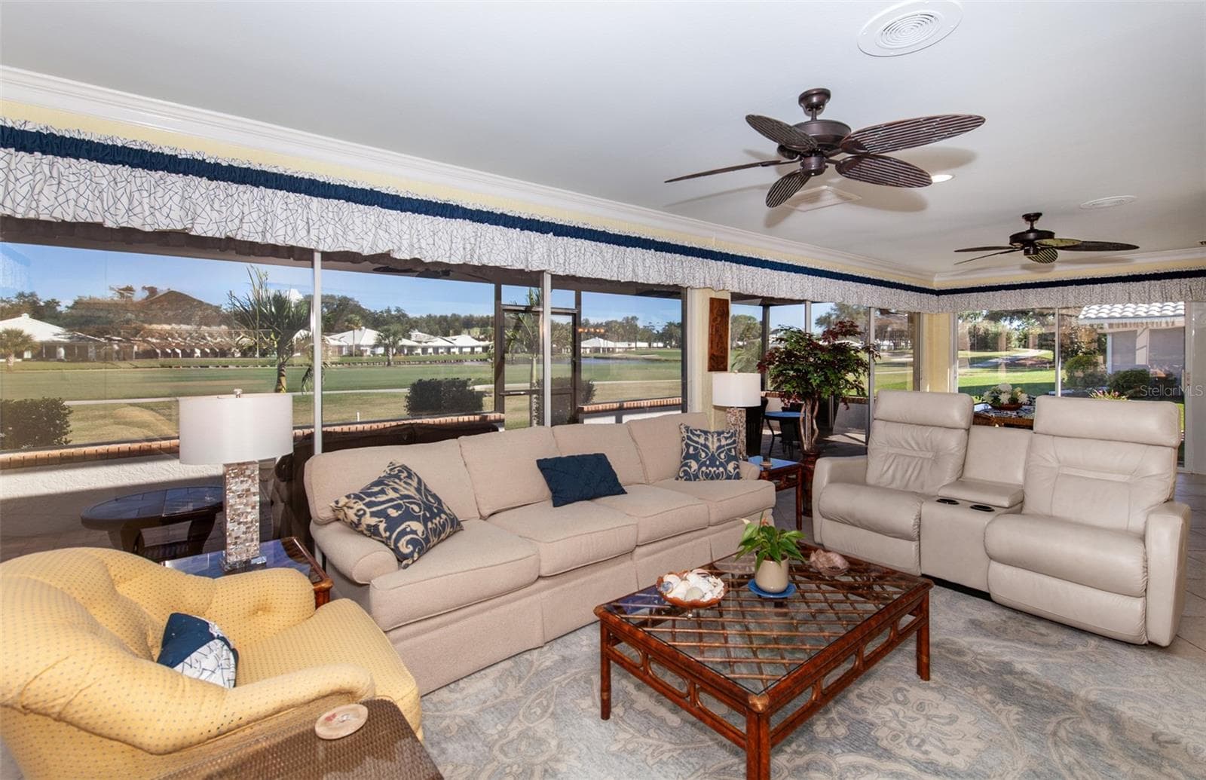
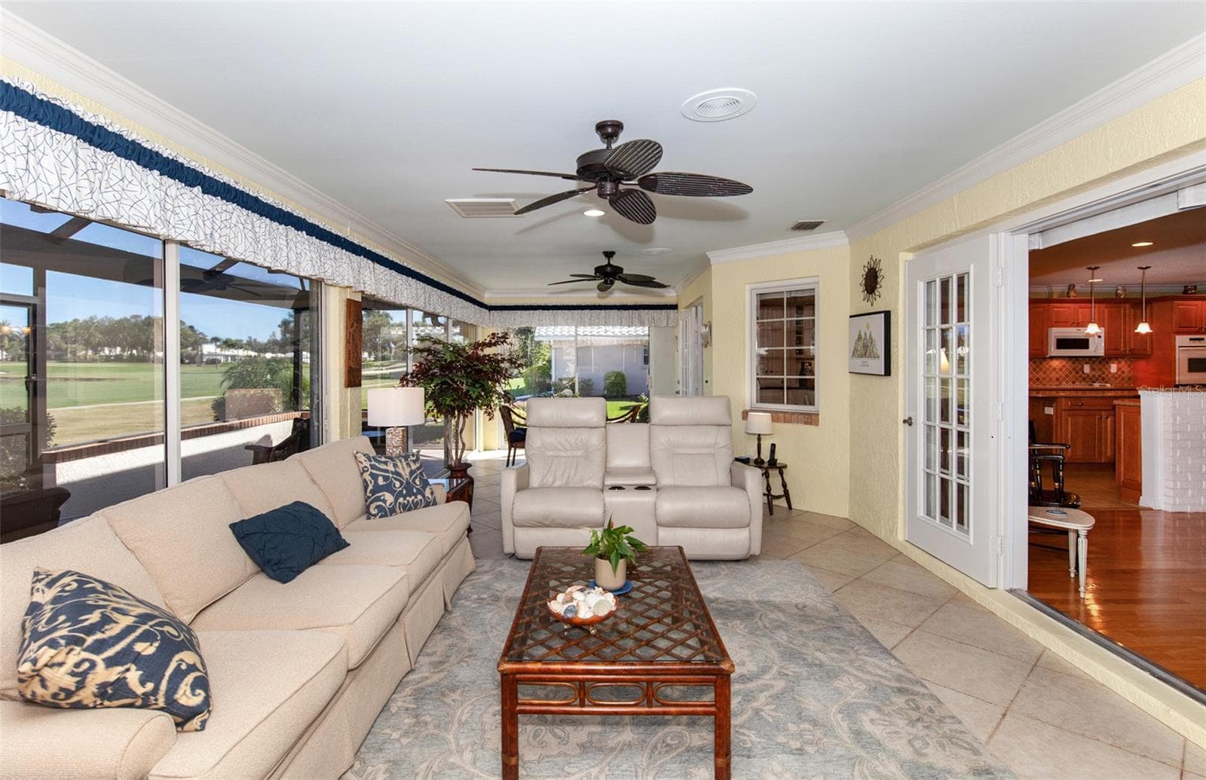
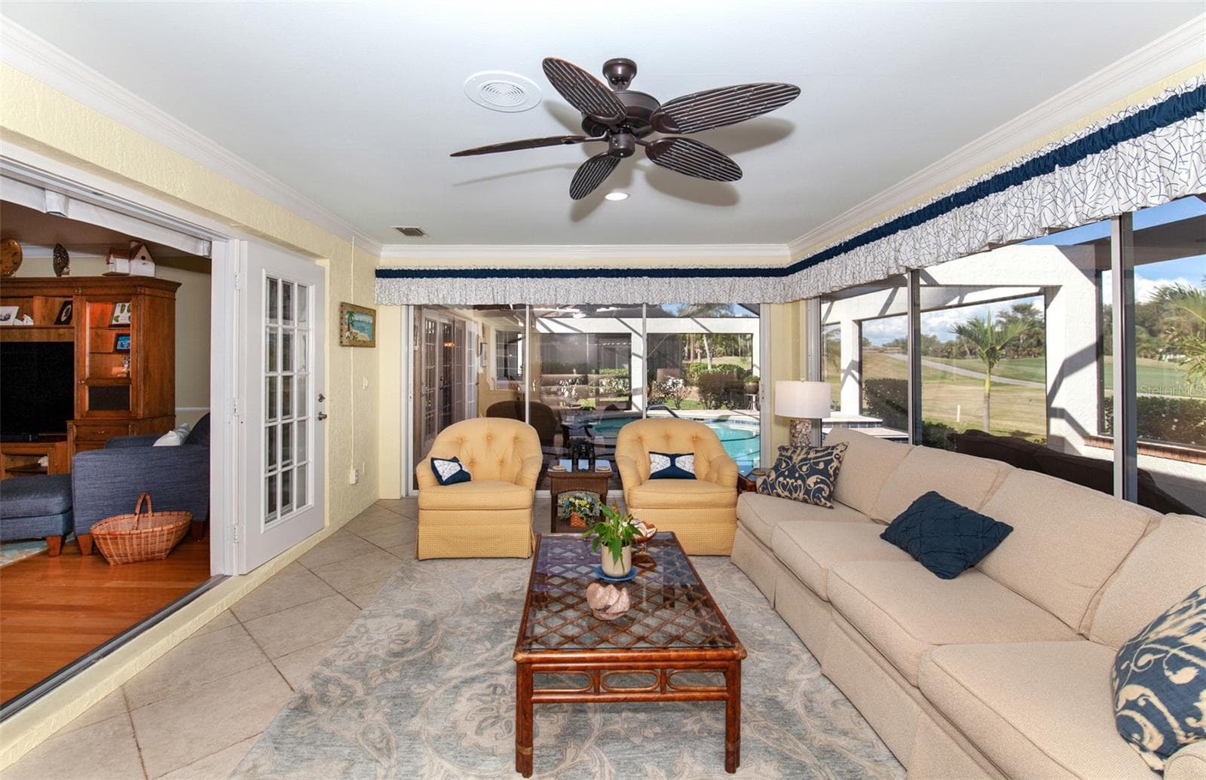
Florida room overlooking the golf course - 810 CARNOUSTIE DR, VENICE
Single Family Residence at 810 CARNOUSTIE DR, VENICE, photo 13 of 77
Single Family Residence at 810 CARNOUSTIE DR, VENICE, photo 14 of 77
Single Family Residence at 810 CARNOUSTIE DR, VENICE, photo 15 of 77
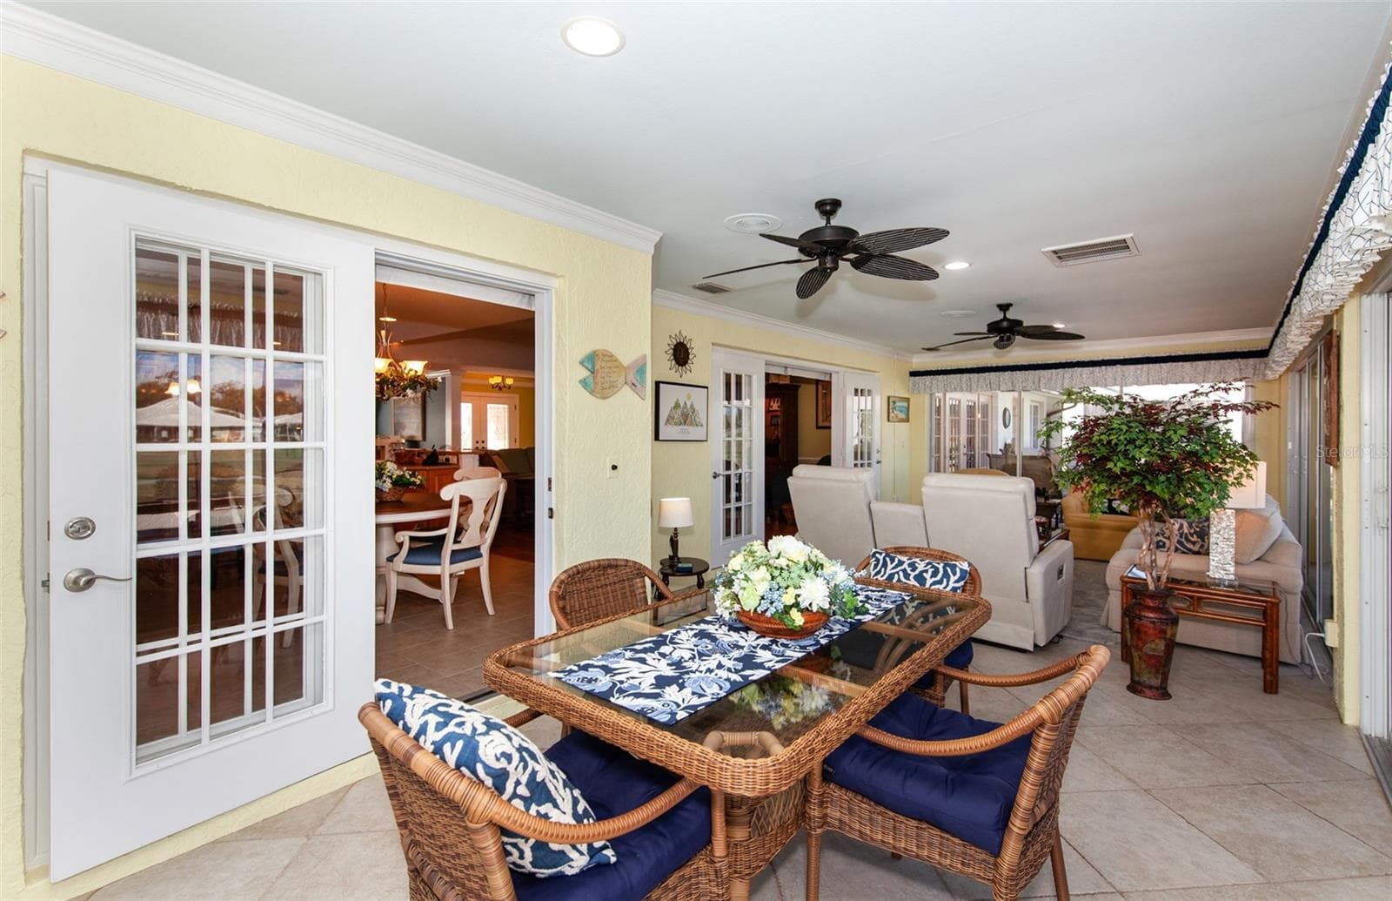
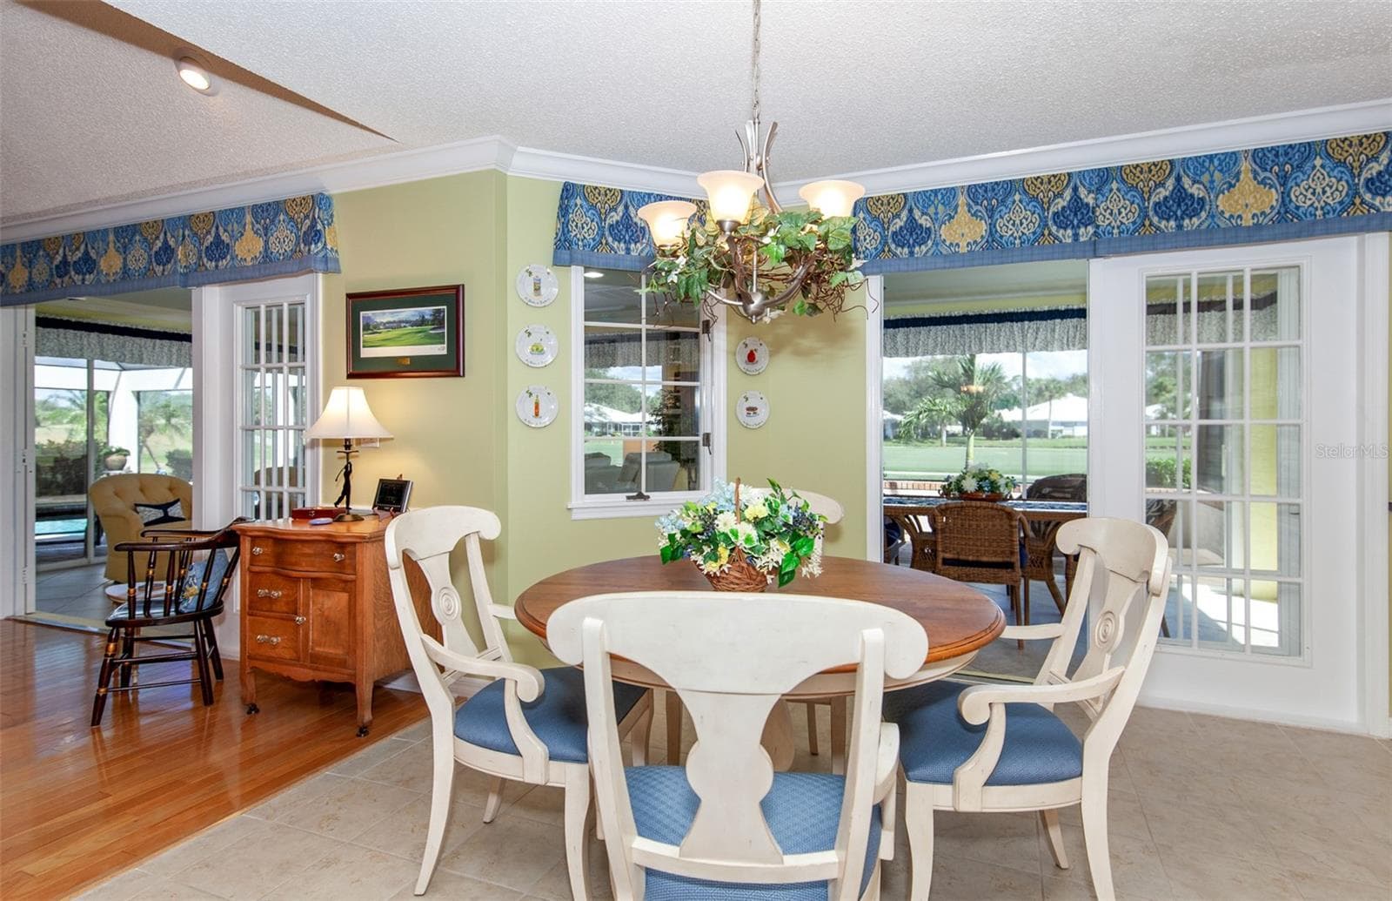
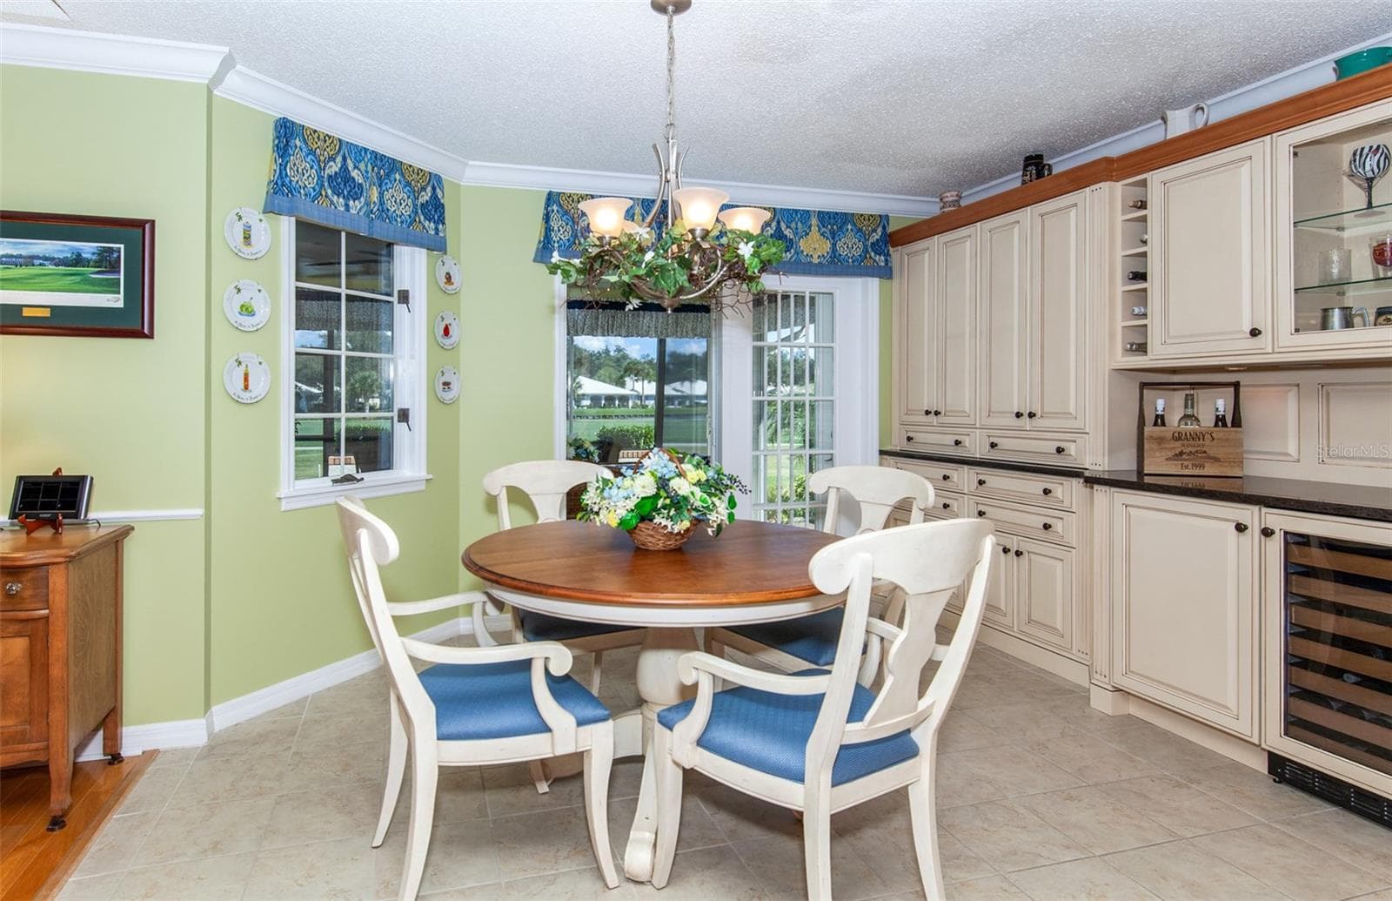
Florida room dinette area - 810 CARNOUSTIE DR, VENICE
Single Family Residence at 810 CARNOUSTIE DR, VENICE, photo 17 of 77
Single Family Residence at 810 CARNOUSTIE DR, VENICE, photo 18 of 77
Single Family Residence at 810 CARNOUSTIE DR, VENICE, photo 19 of 77
Single Family Residence at 810 CARNOUSTIE DR, VENICE, photo 20 of 77
Single Family Residence at 810 CARNOUSTIE DR, VENICE, photo 21 of 77
Single Family Residence at 810 CARNOUSTIE DR, VENICE, photo 22 of 77
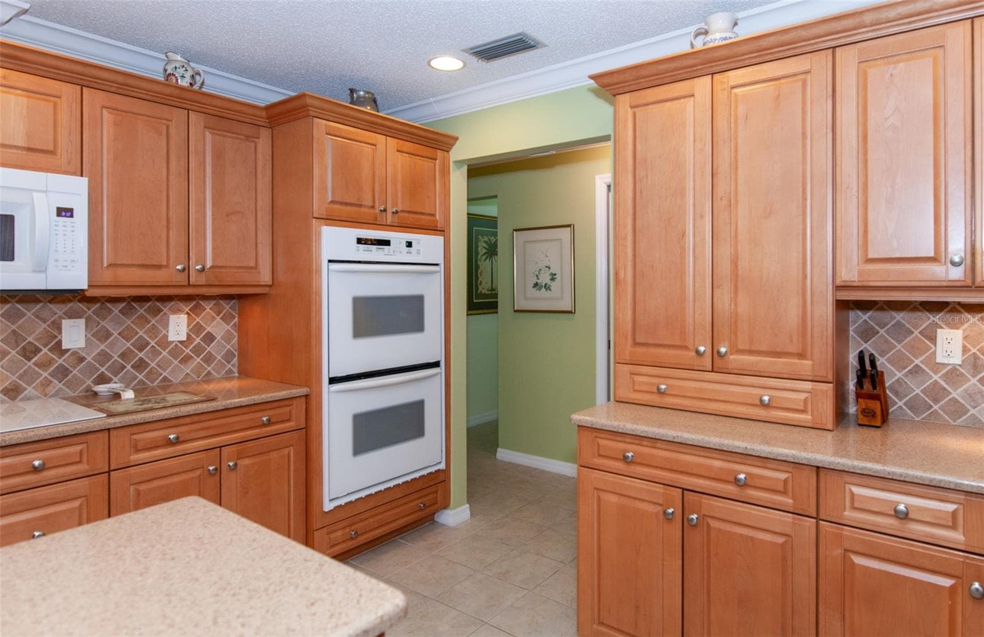
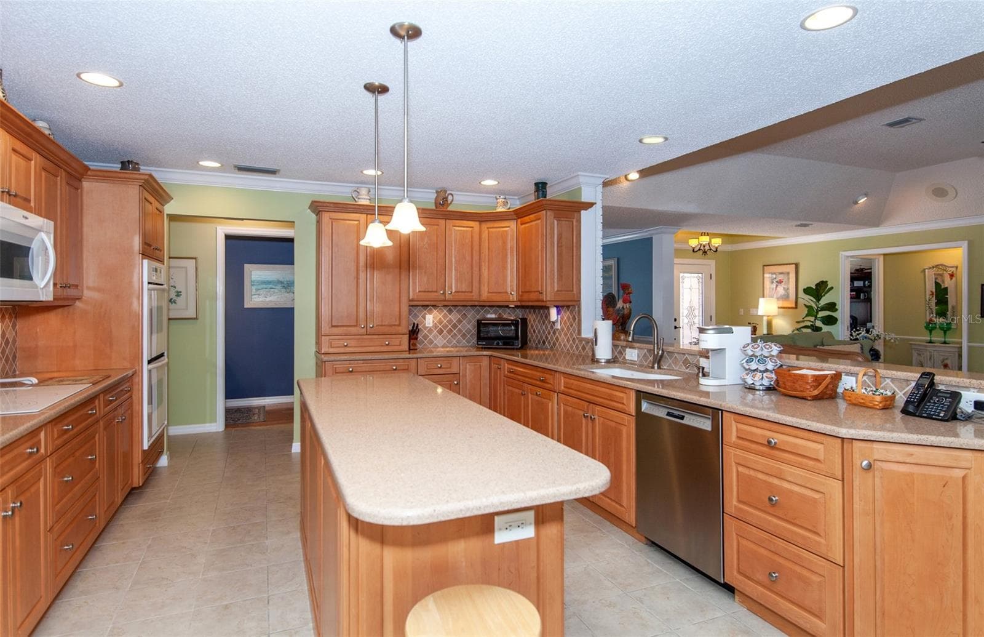
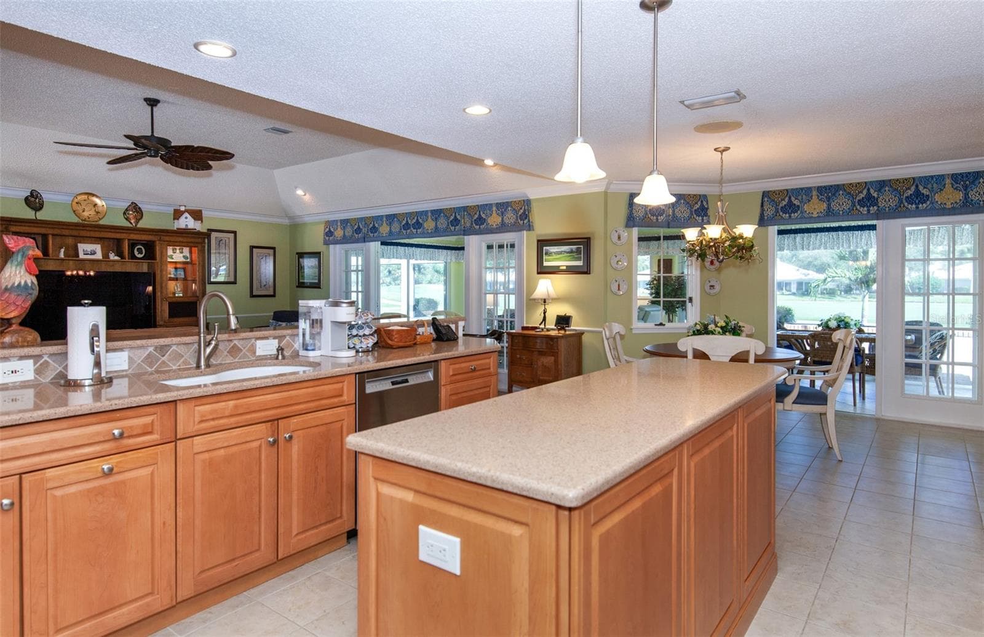
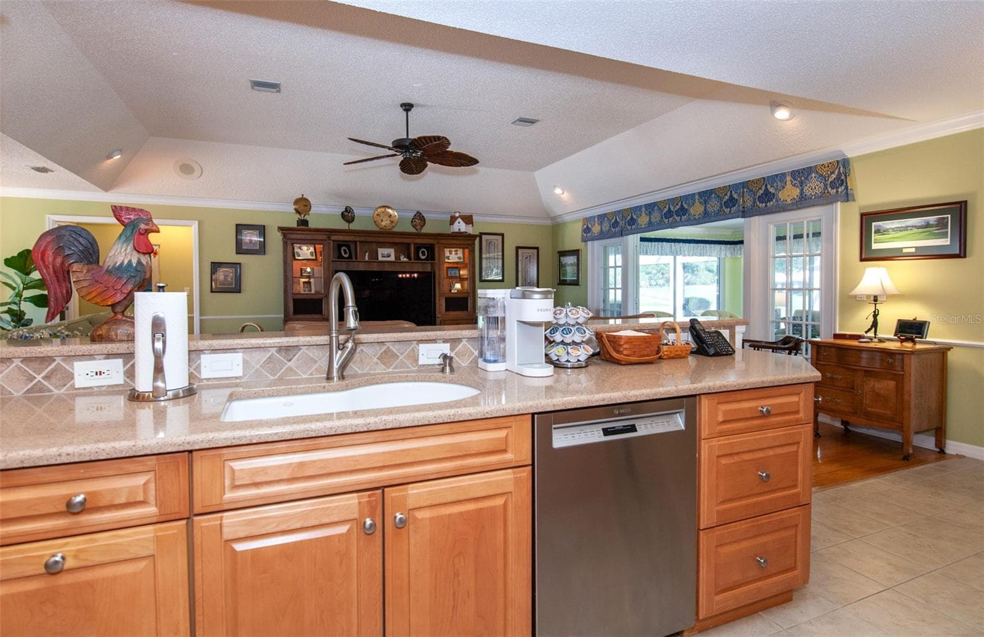
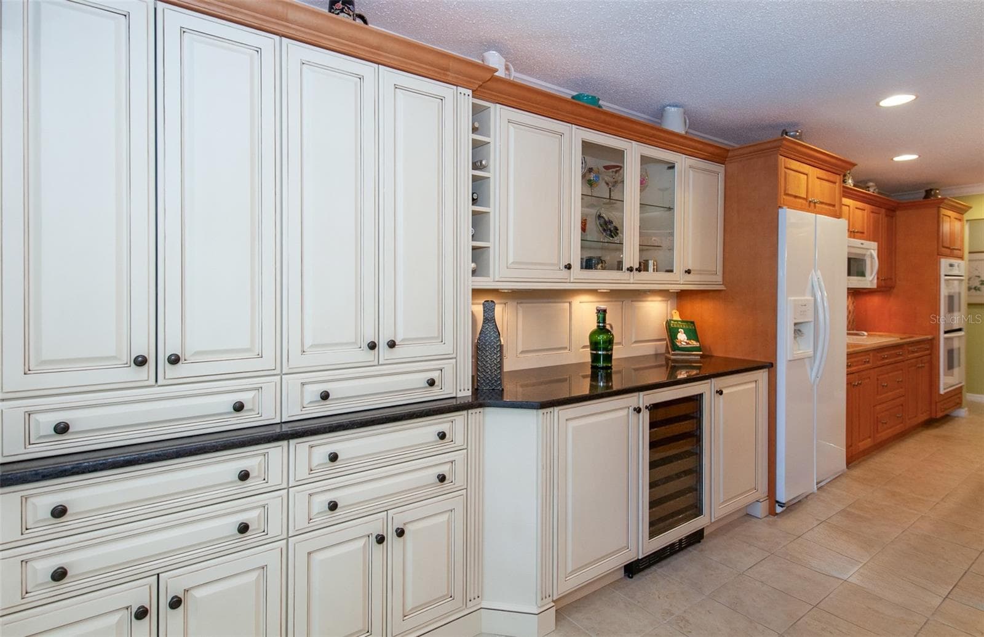
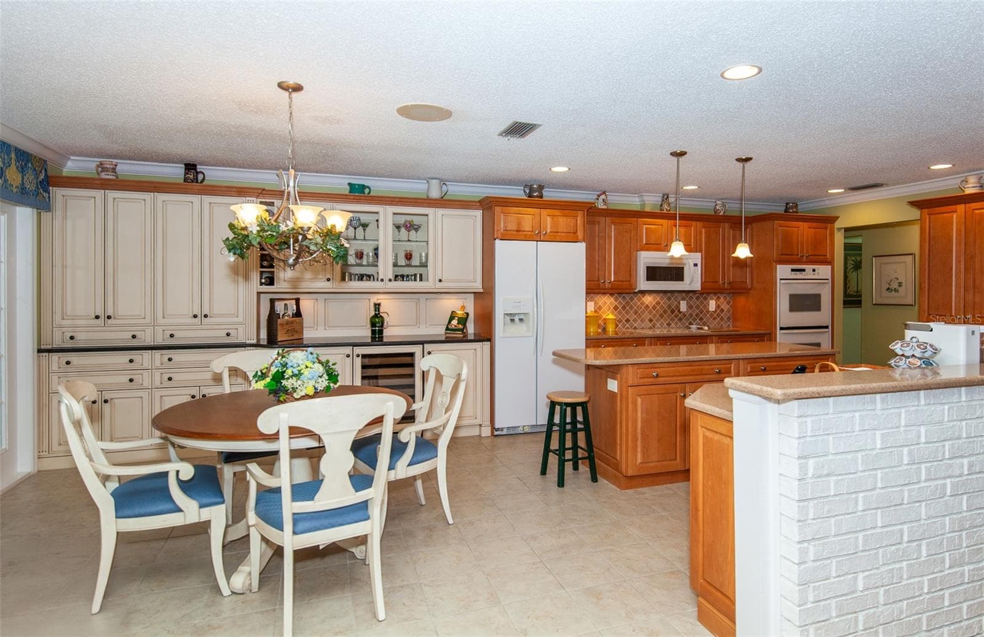
Kitchen - 25 feet long - 810 CARNOUSTIE DR, VENICE
Single Family Residence at 810 CARNOUSTIE DR, VENICE, photo 24 of 77
Single Family Residence at 810 CARNOUSTIE DR, VENICE, photo 25 of 77
Single Family Residence at 810 CARNOUSTIE DR, VENICE, photo 26 of 77
Single Family Residence at 810 CARNOUSTIE DR, VENICE, photo 27 of 77
Single Family Residence at 810 CARNOUSTIE DR, VENICE, photo 28 of 77
Single Family Residence at 810 CARNOUSTIE DR, VENICE, photo 29 of 77
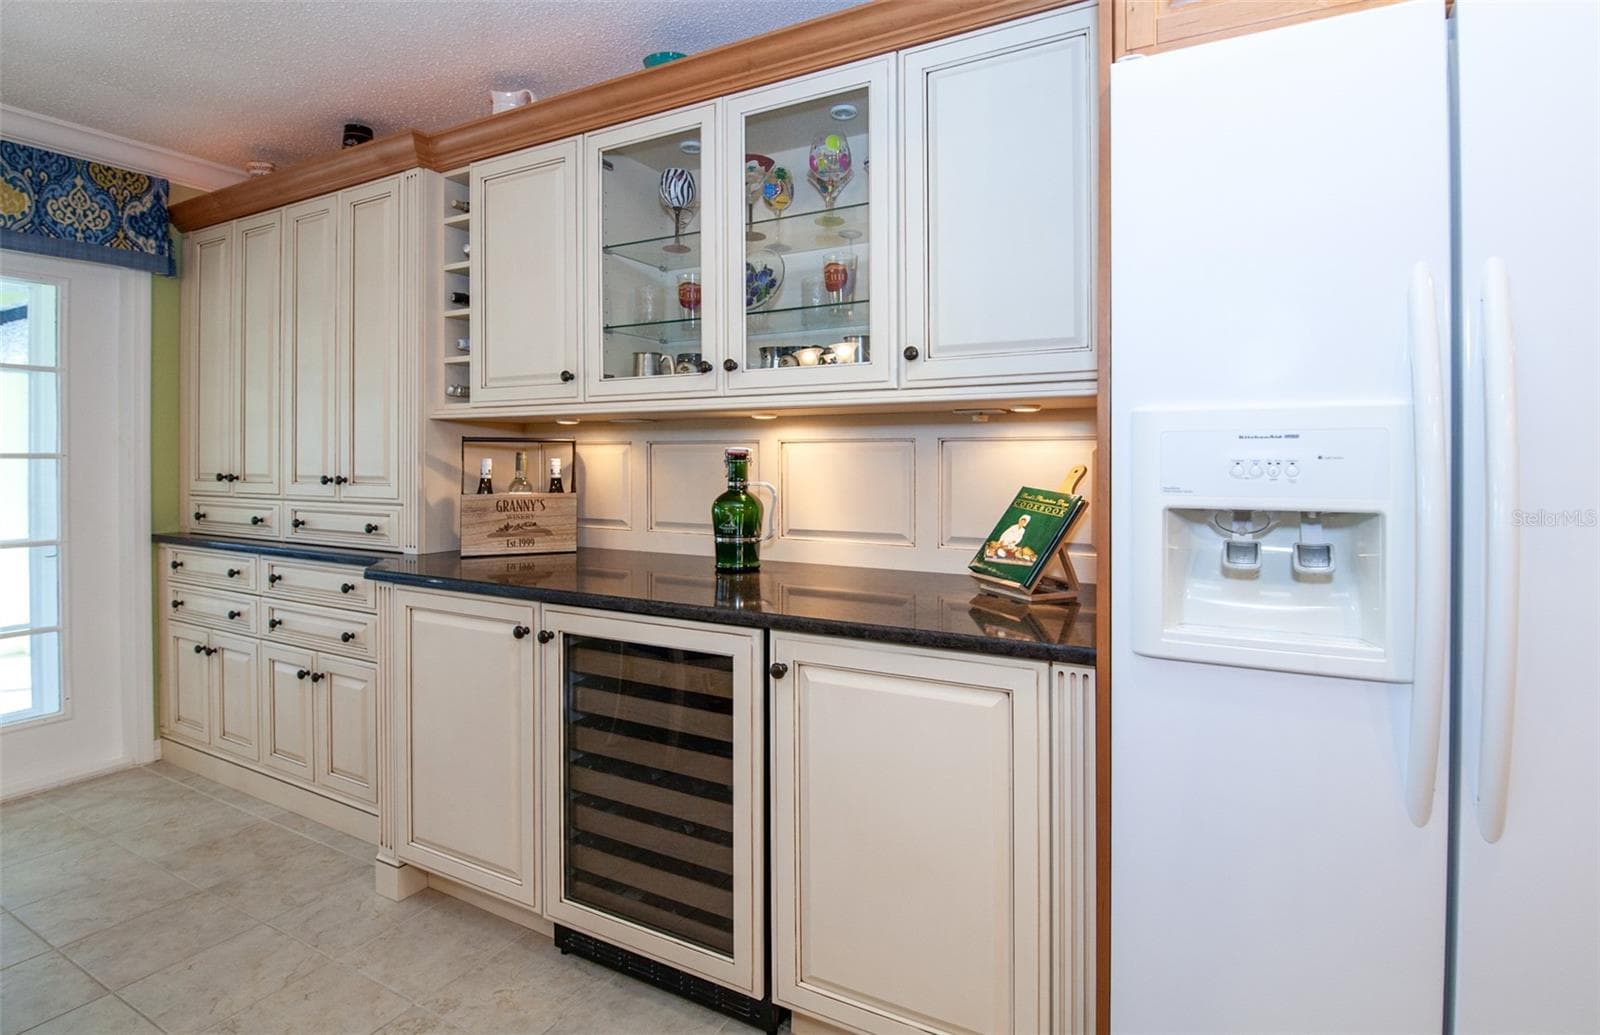
Dry bar and more cabinets!!! - 810 CARNOUSTIE DR, VENICE
Dinette area - 810 CARNOUSTIE DR, VENICE
Single Family Residence at 810 CARNOUSTIE DR, VENICE, photo 32 of 77
Single Family Residence at 810 CARNOUSTIE DR, VENICE, photo 33 of 77
Single Family Residence at 810 CARNOUSTIE DR, VENICE, photo 34 of 77
Single Family Residence at 810 CARNOUSTIE DR, VENICE, photo 35 of 77
Single Family Residence at 810 CARNOUSTIE DR, VENICE, photo 36 of 77
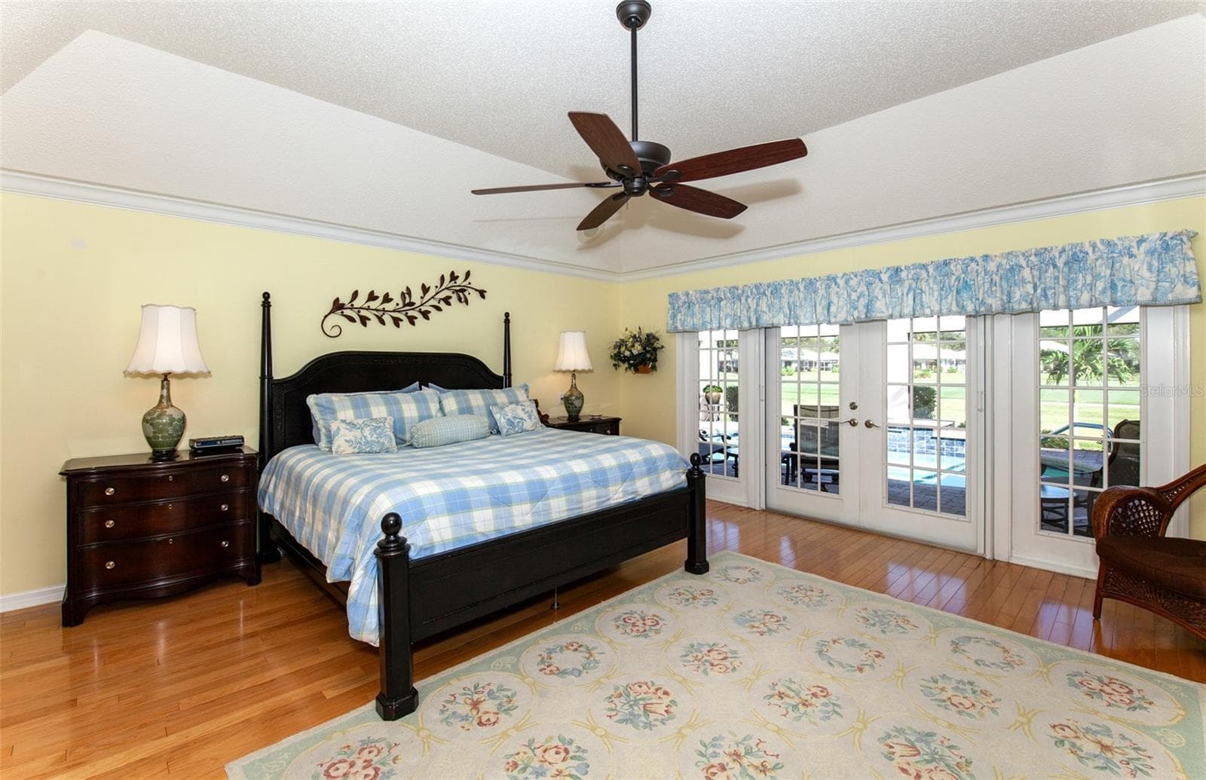
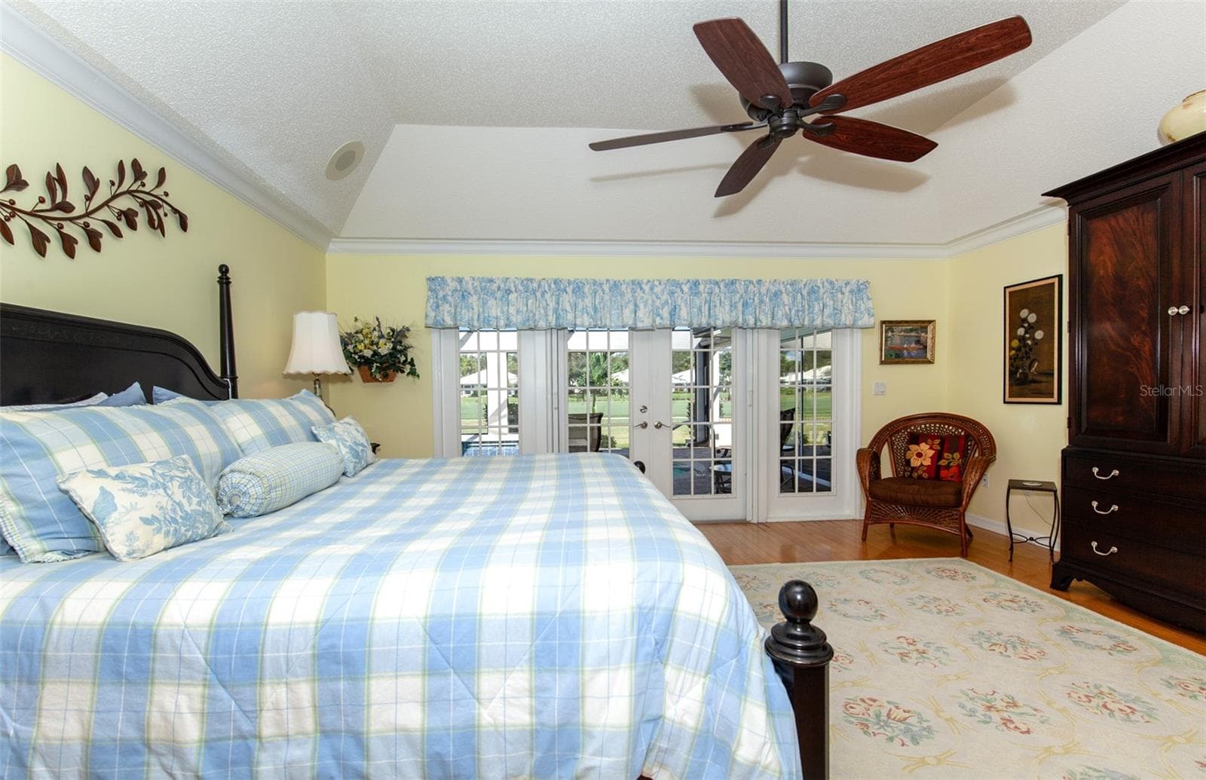
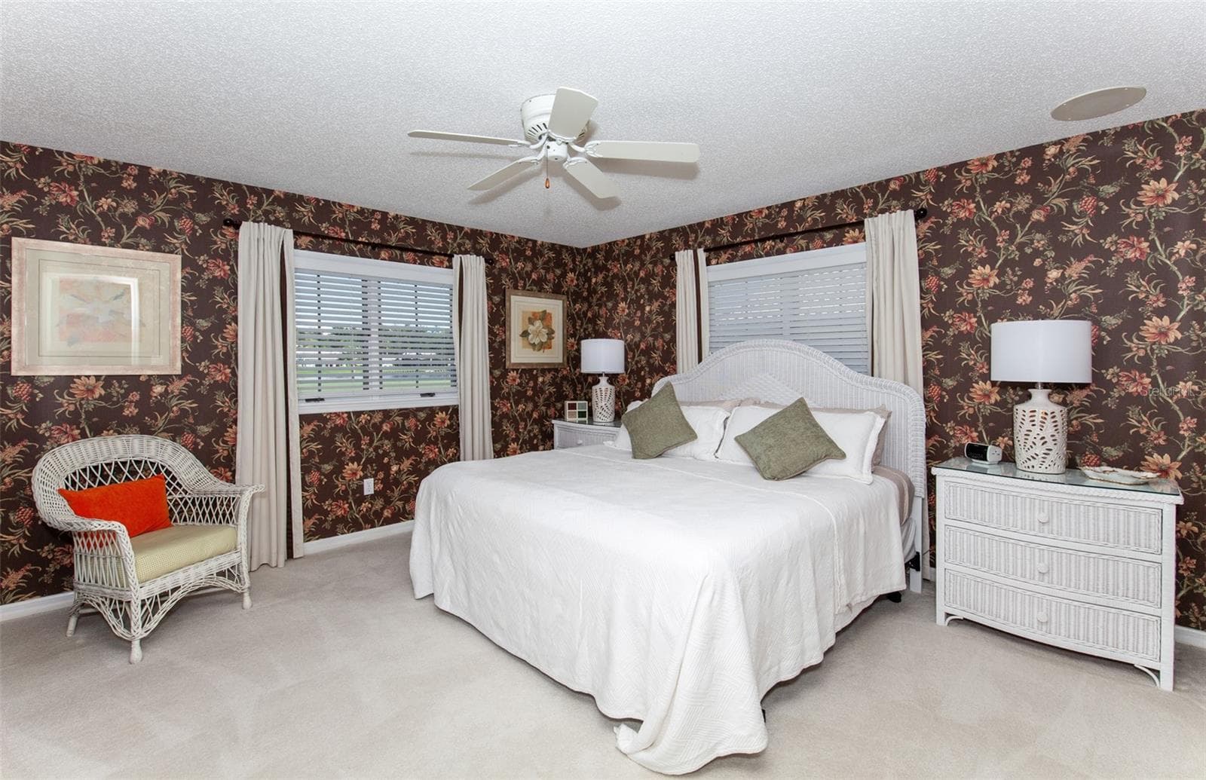
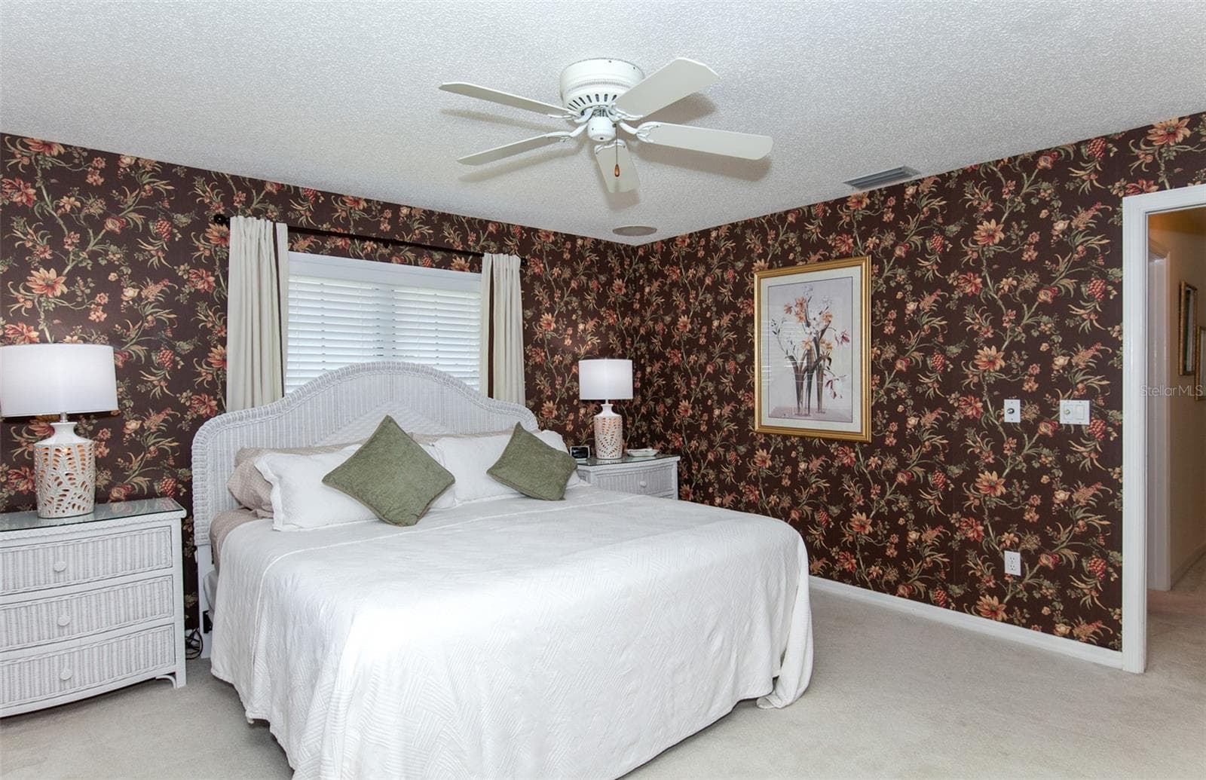
Primary bedroom - 810 CARNOUSTIE DR, VENICE
Single Family Residence at 810 CARNOUSTIE DR, VENICE, photo 38 of 77
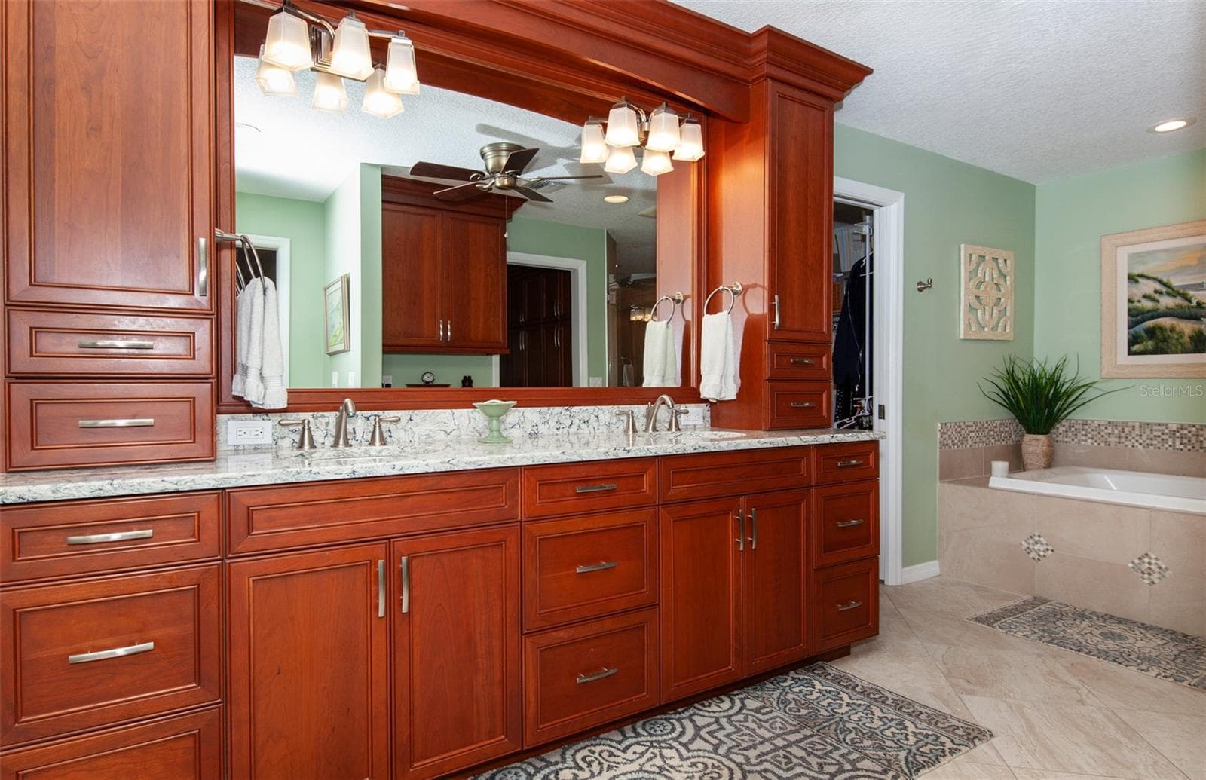
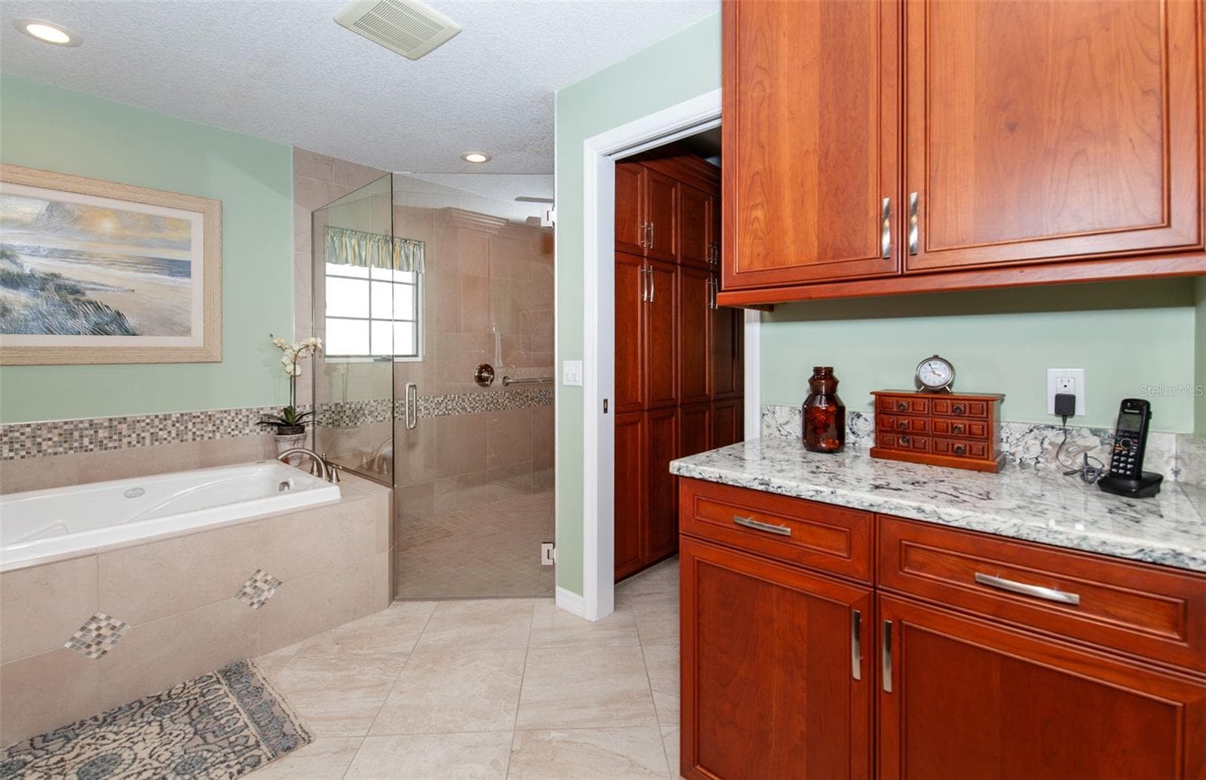
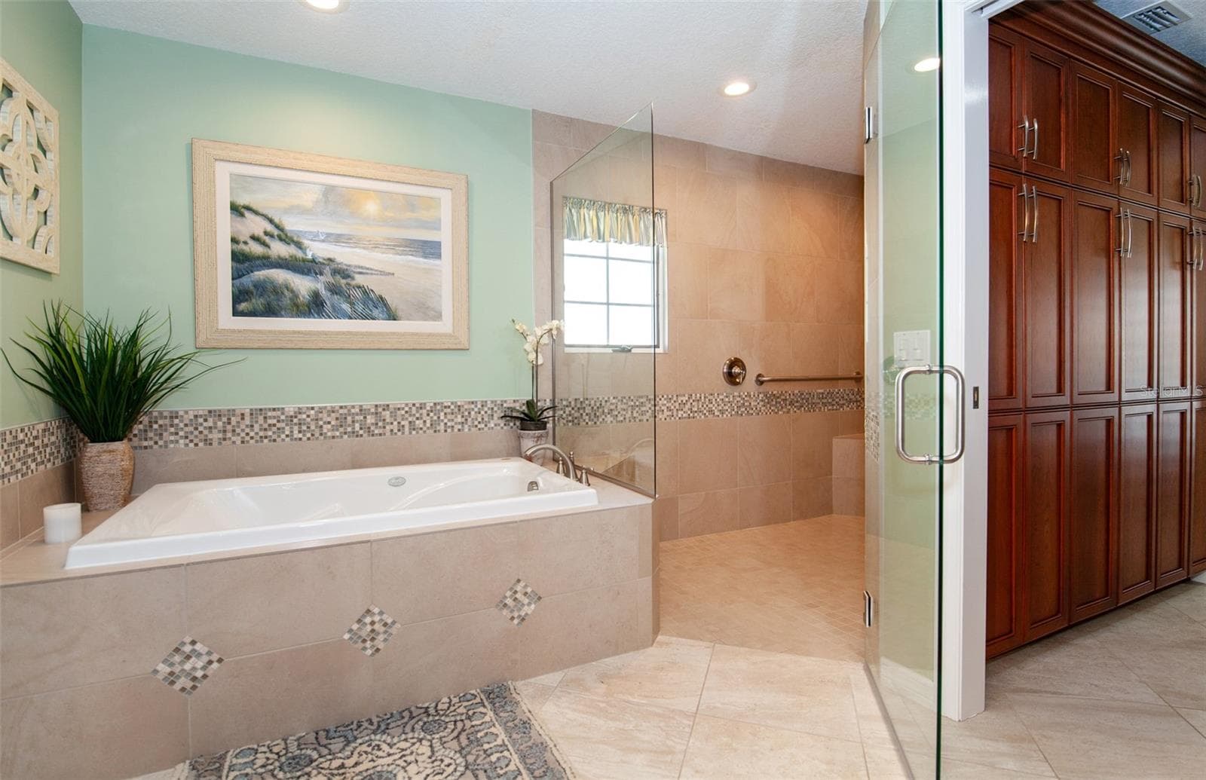
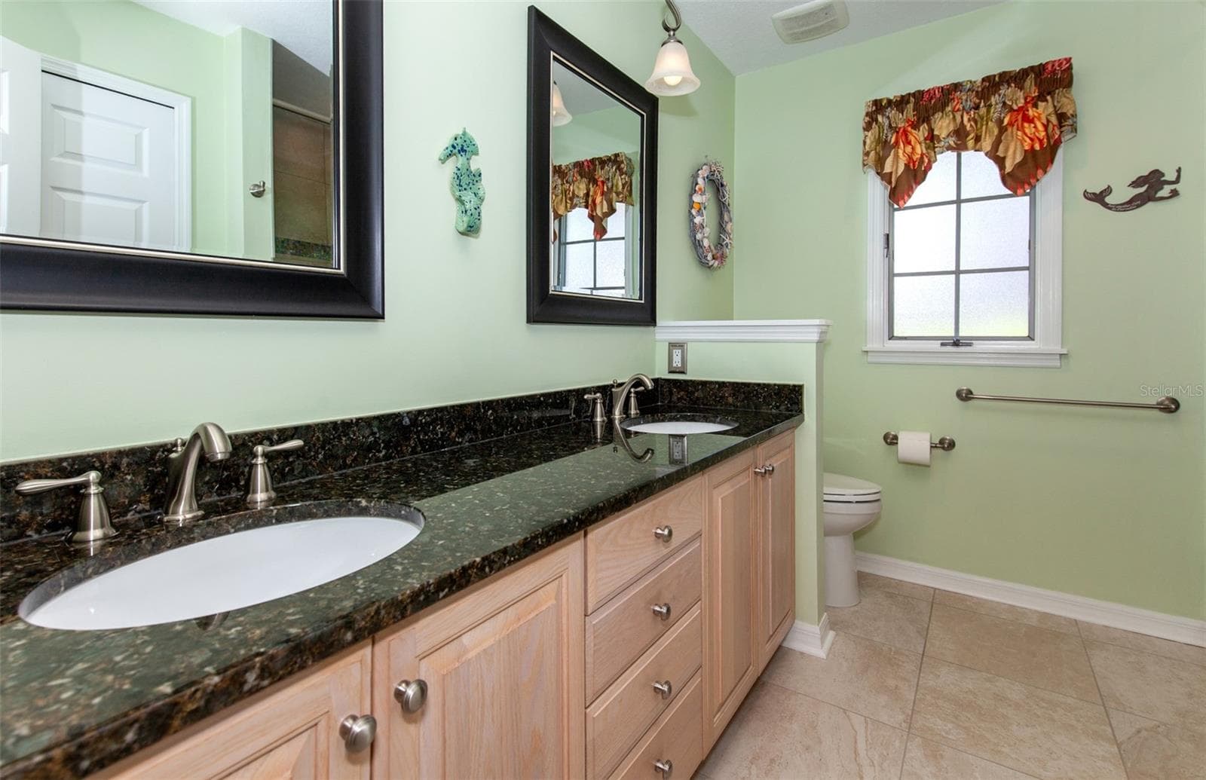
Primary bathroom - 810 CARNOUSTIE DR, VENICE
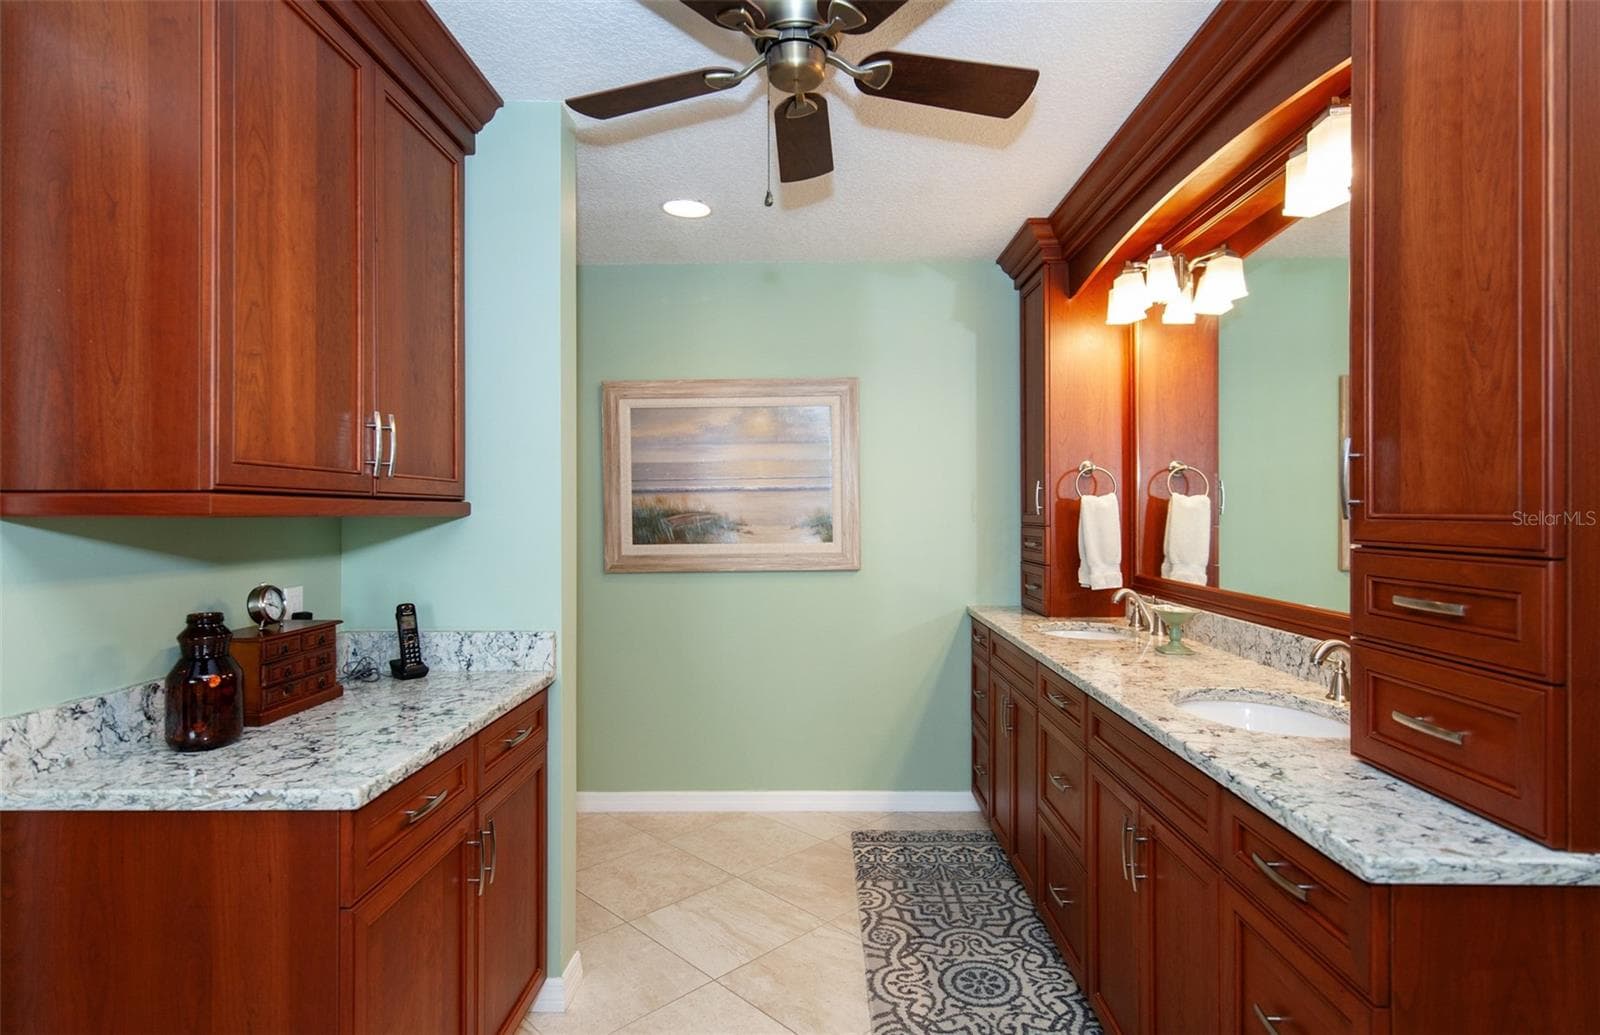
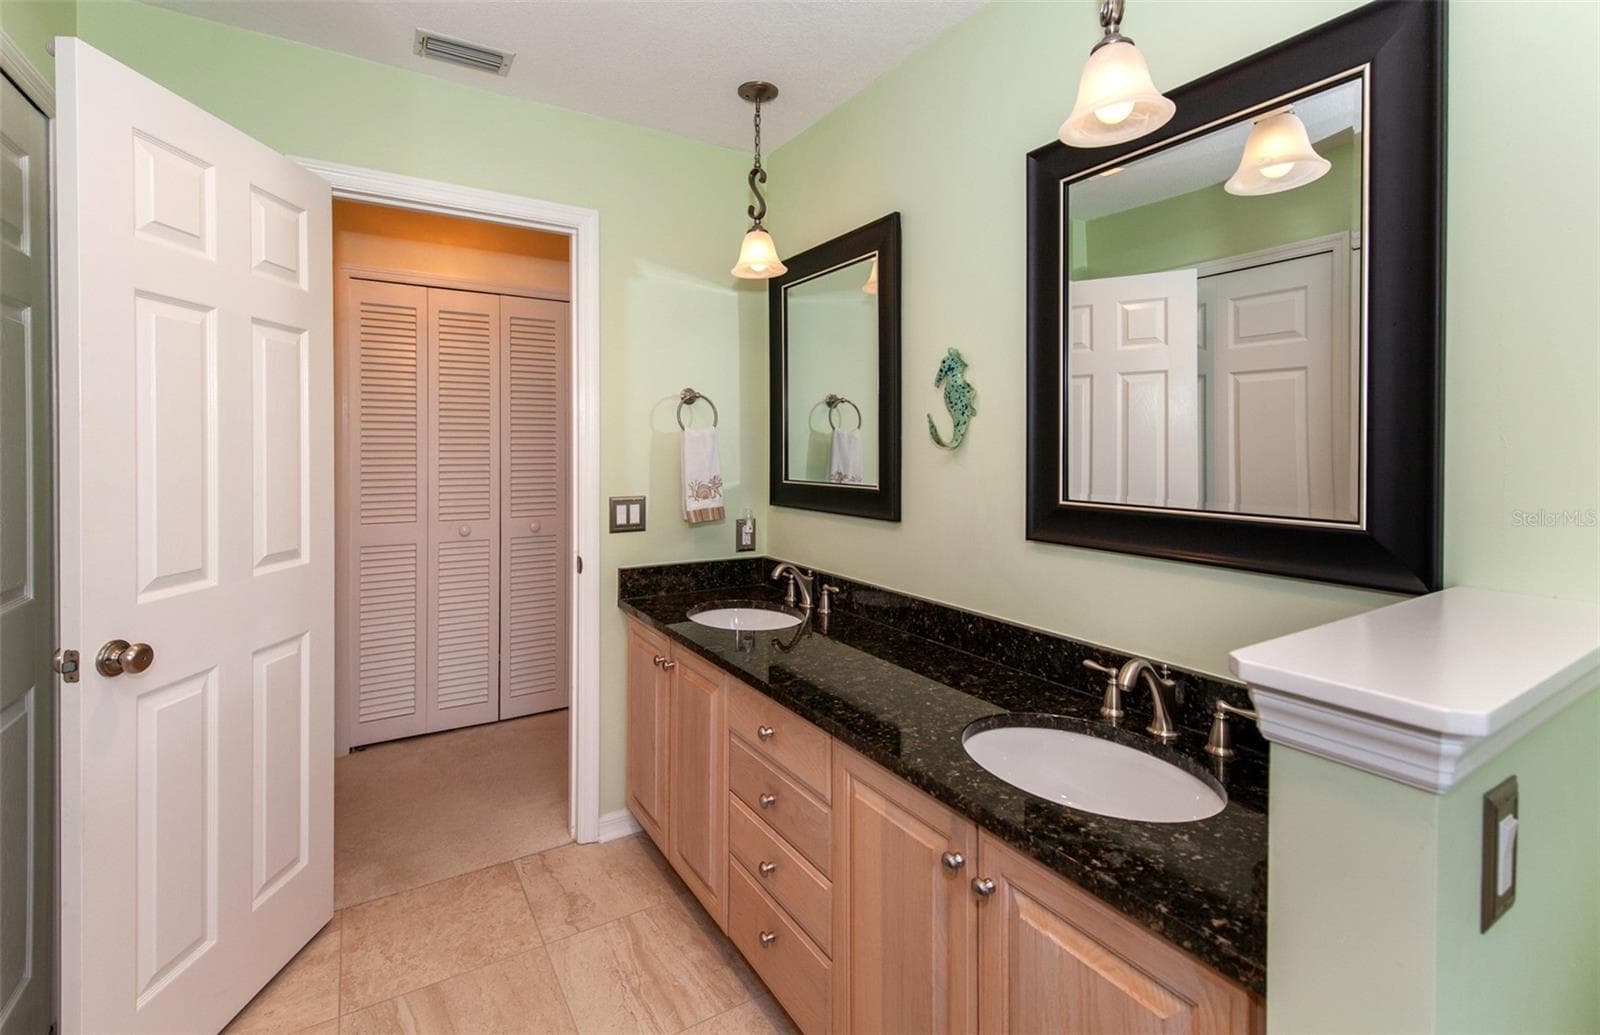
More cabinets in the primary bathroom - 810 CARNOUSTIE DR, VENICE
Single Family Residence at 810 CARNOUSTIE DR, VENICE, photo 41 of 77
Single Family Residence at 810 CARNOUSTIE DR, VENICE, photo 42 of 77
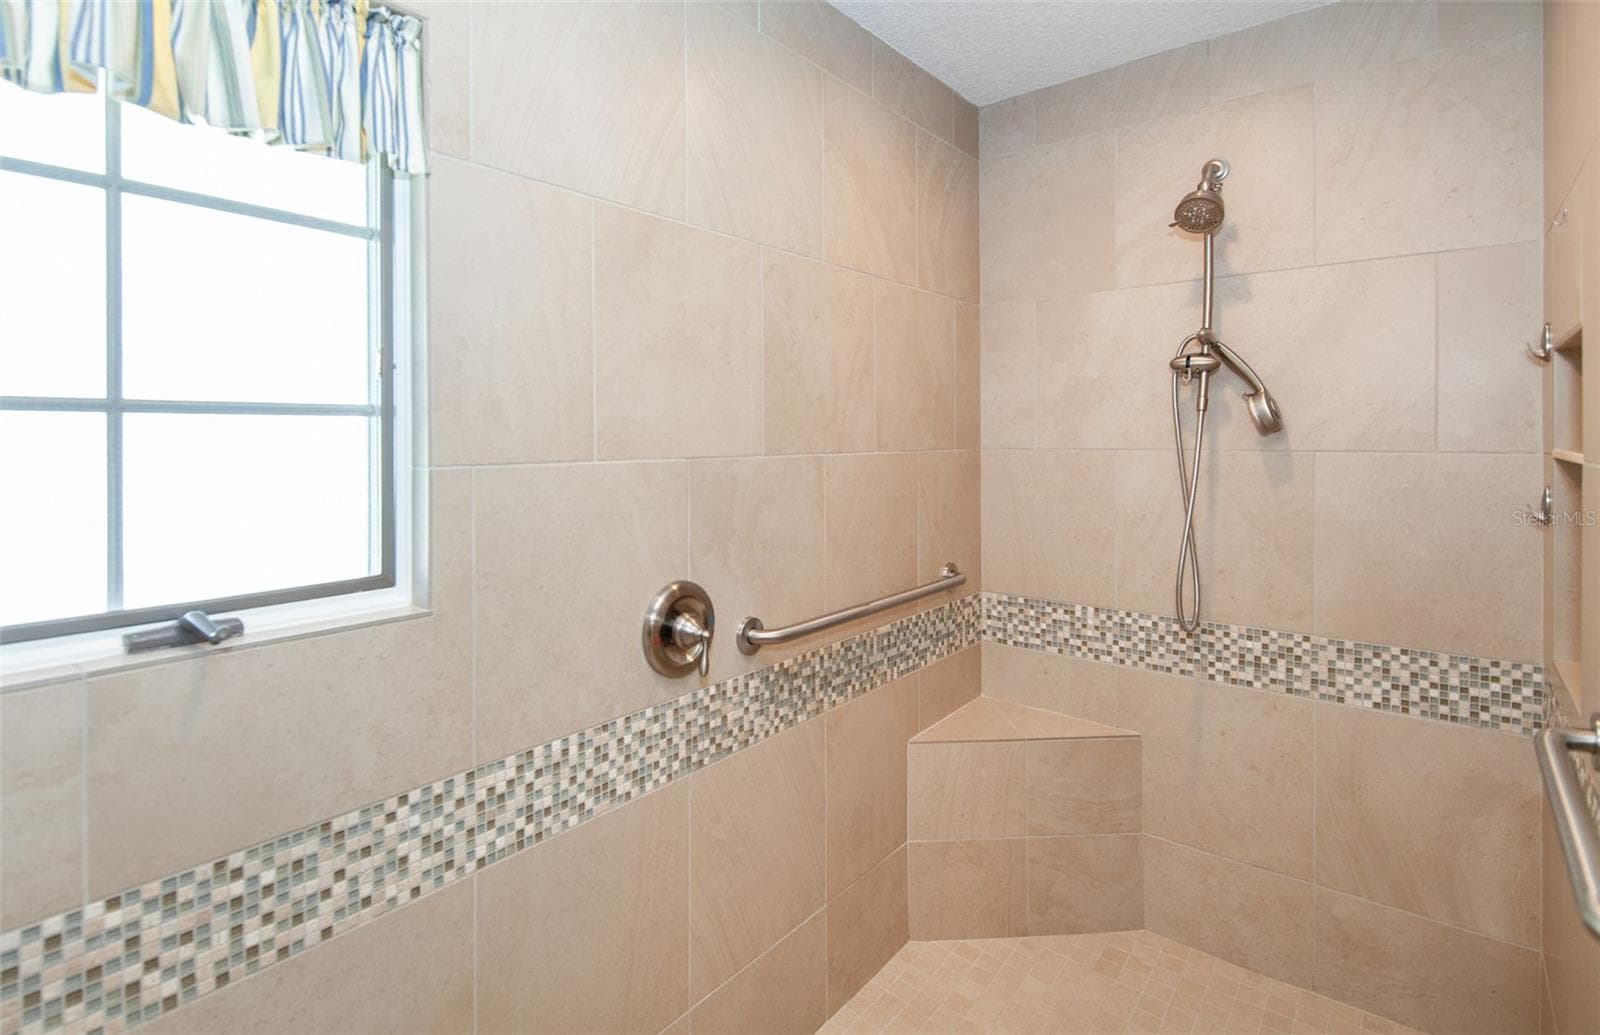
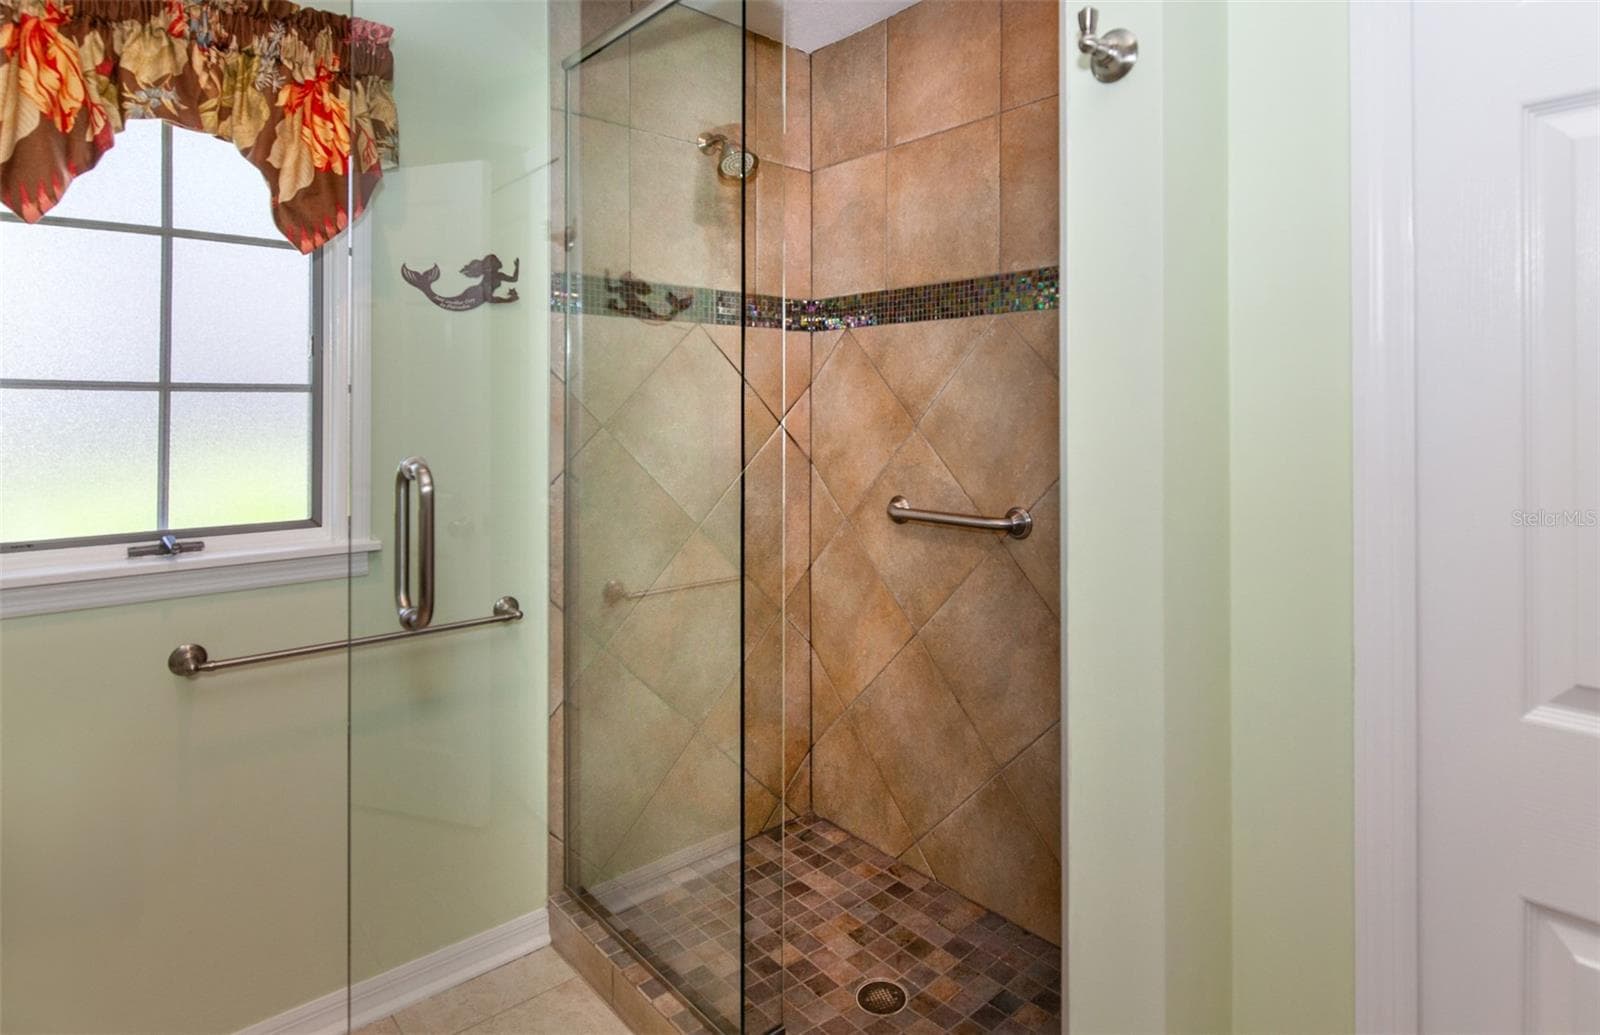
Walk-in shower - 810 CARNOUSTIE DR, VENICE
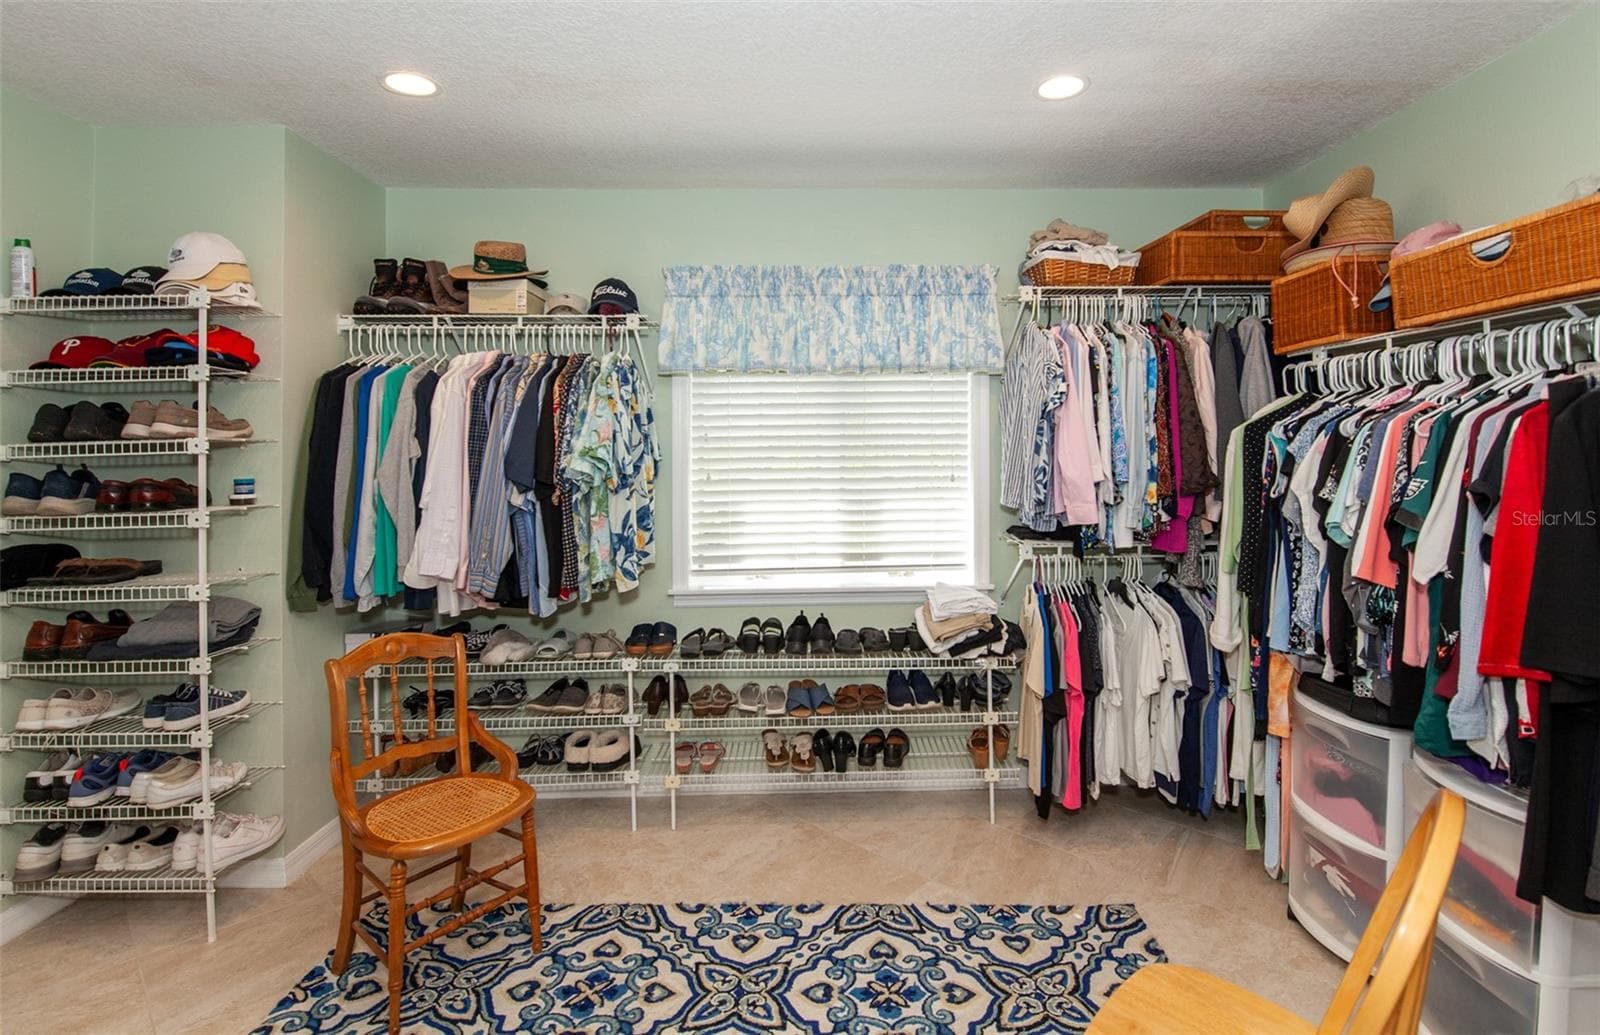
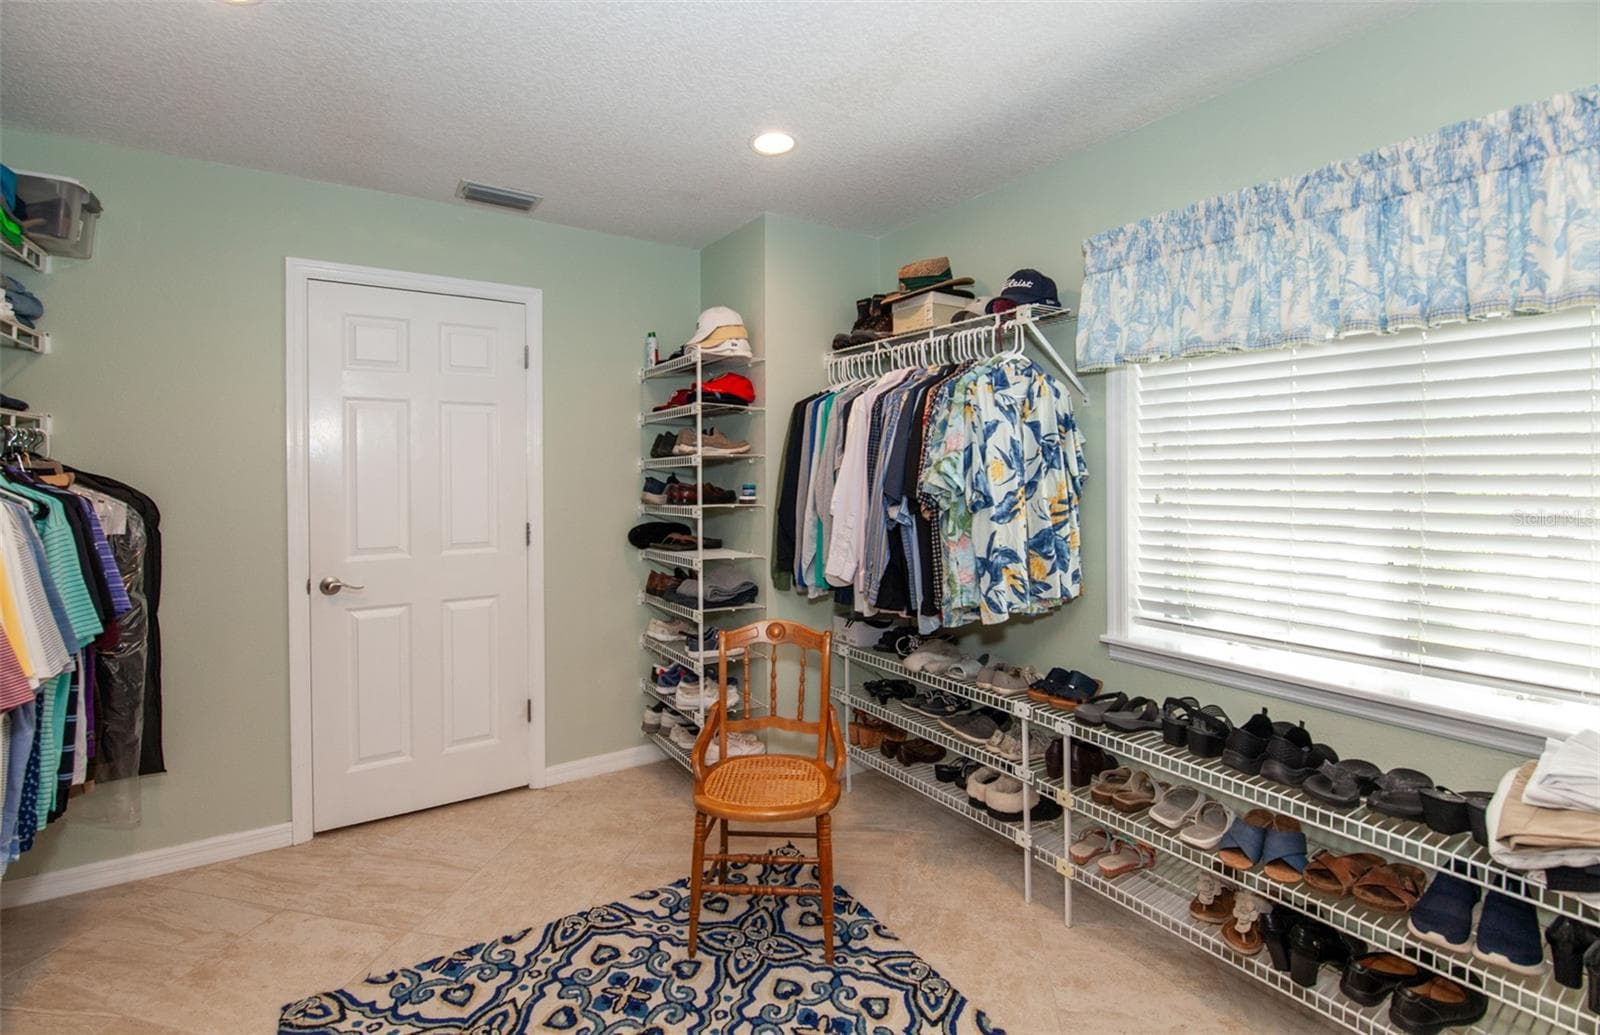
Master Primary closet/dressing room - 810 CARNOUSTIE DR, VENICE
The walk-in closet has a closet too !!! - 810 CARNOUSTIE DR, VENICE
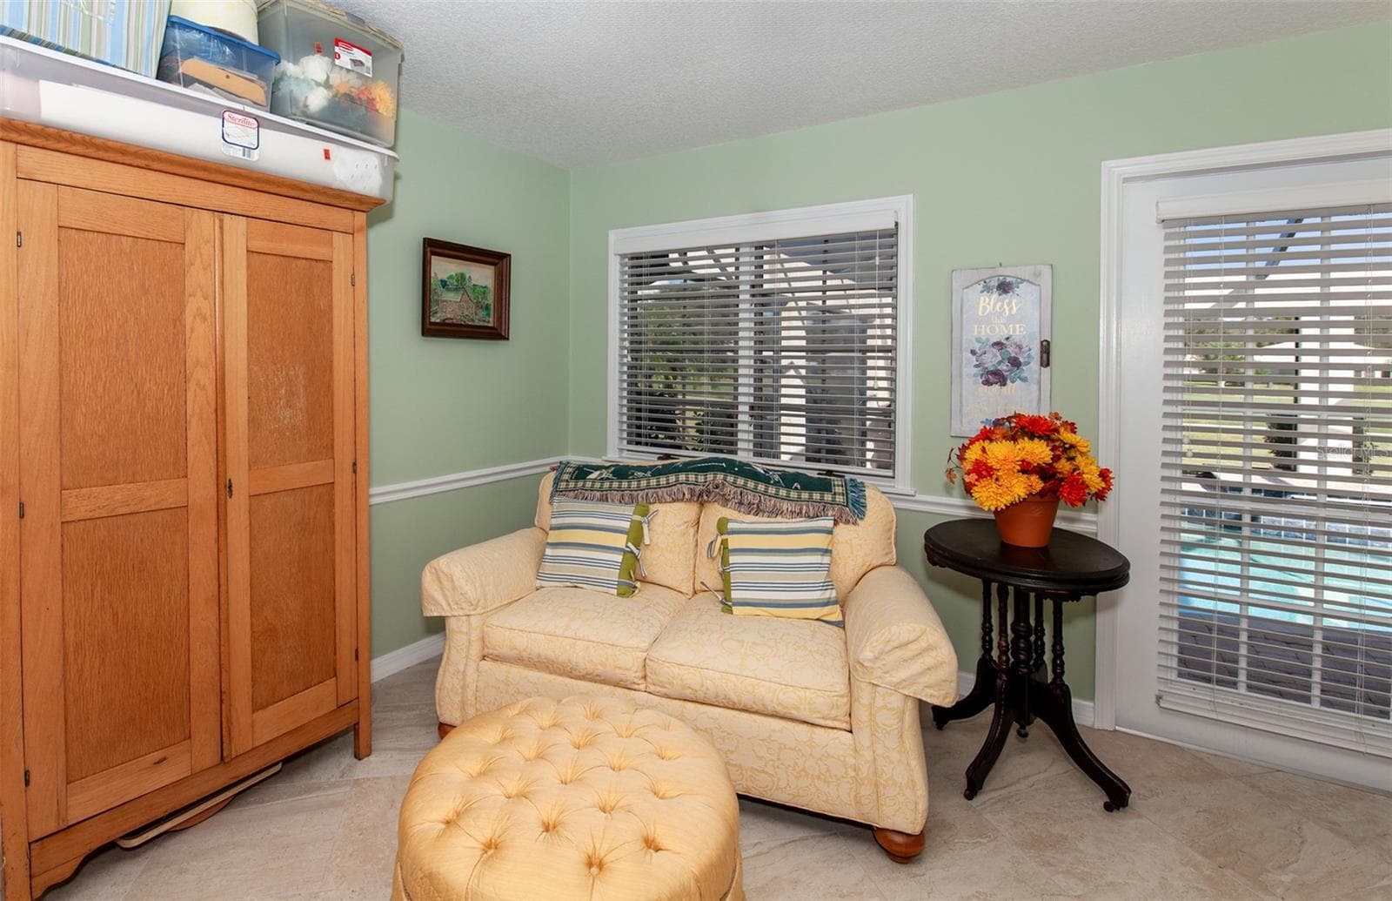
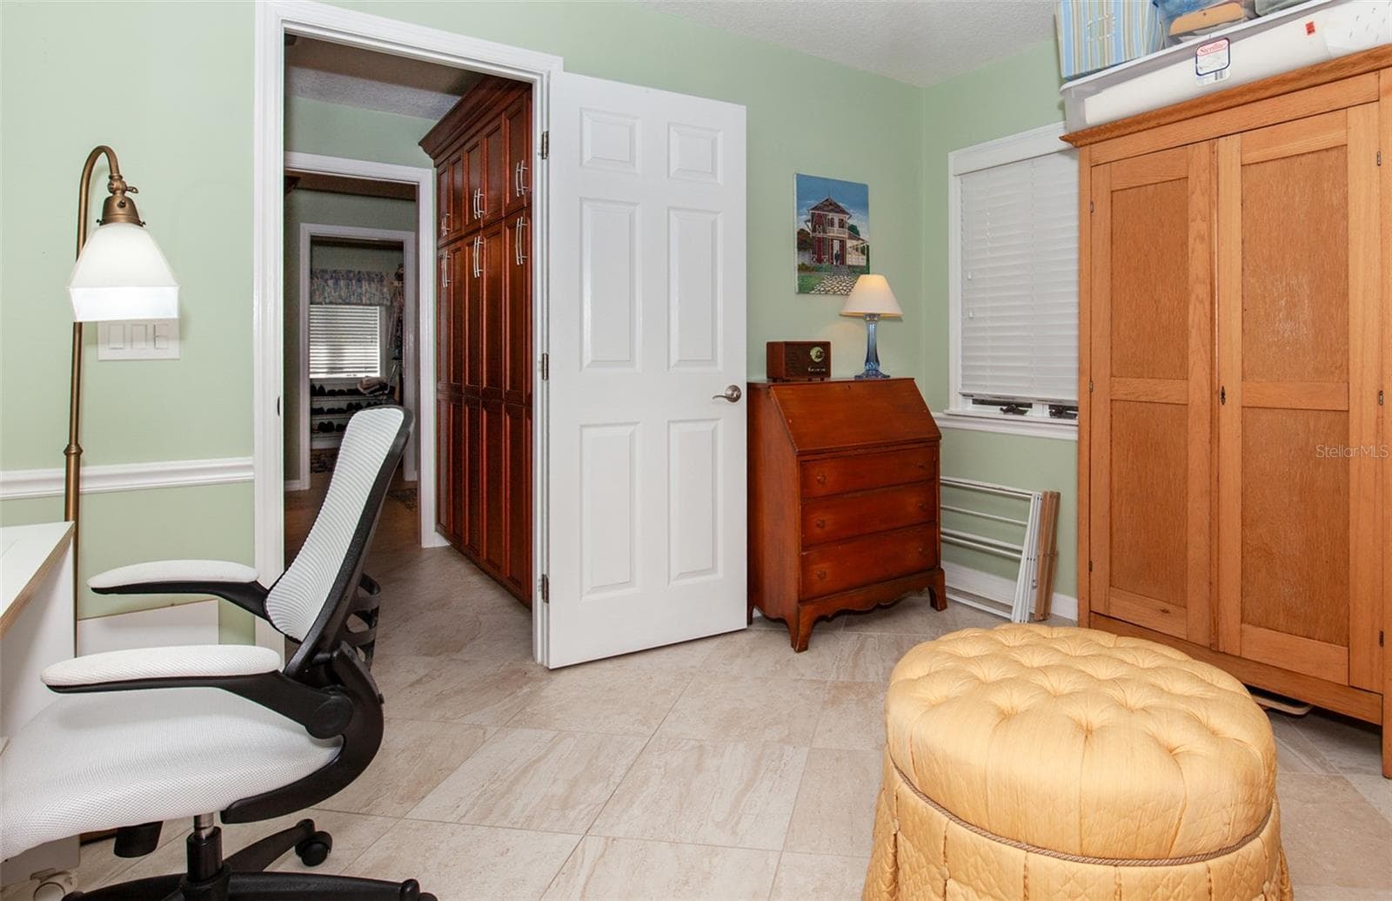
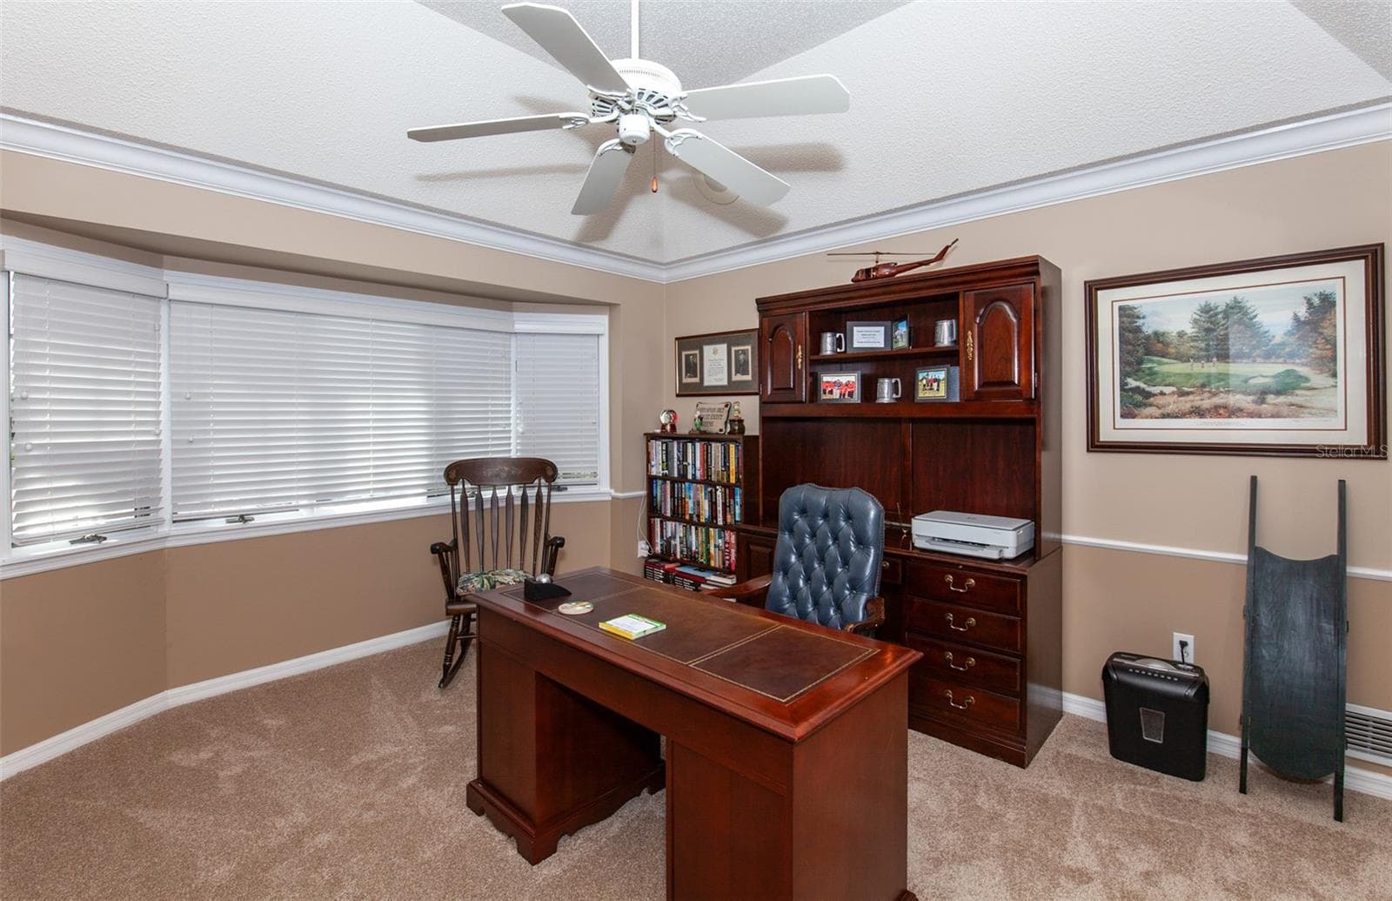
Multi purpose room off the primary bedroom - 810 CARNOUSTIE DR, VENICE
Possible office, den, art/craft room or personal fitness center - 810 CARNOUSTIE DR, VENICE
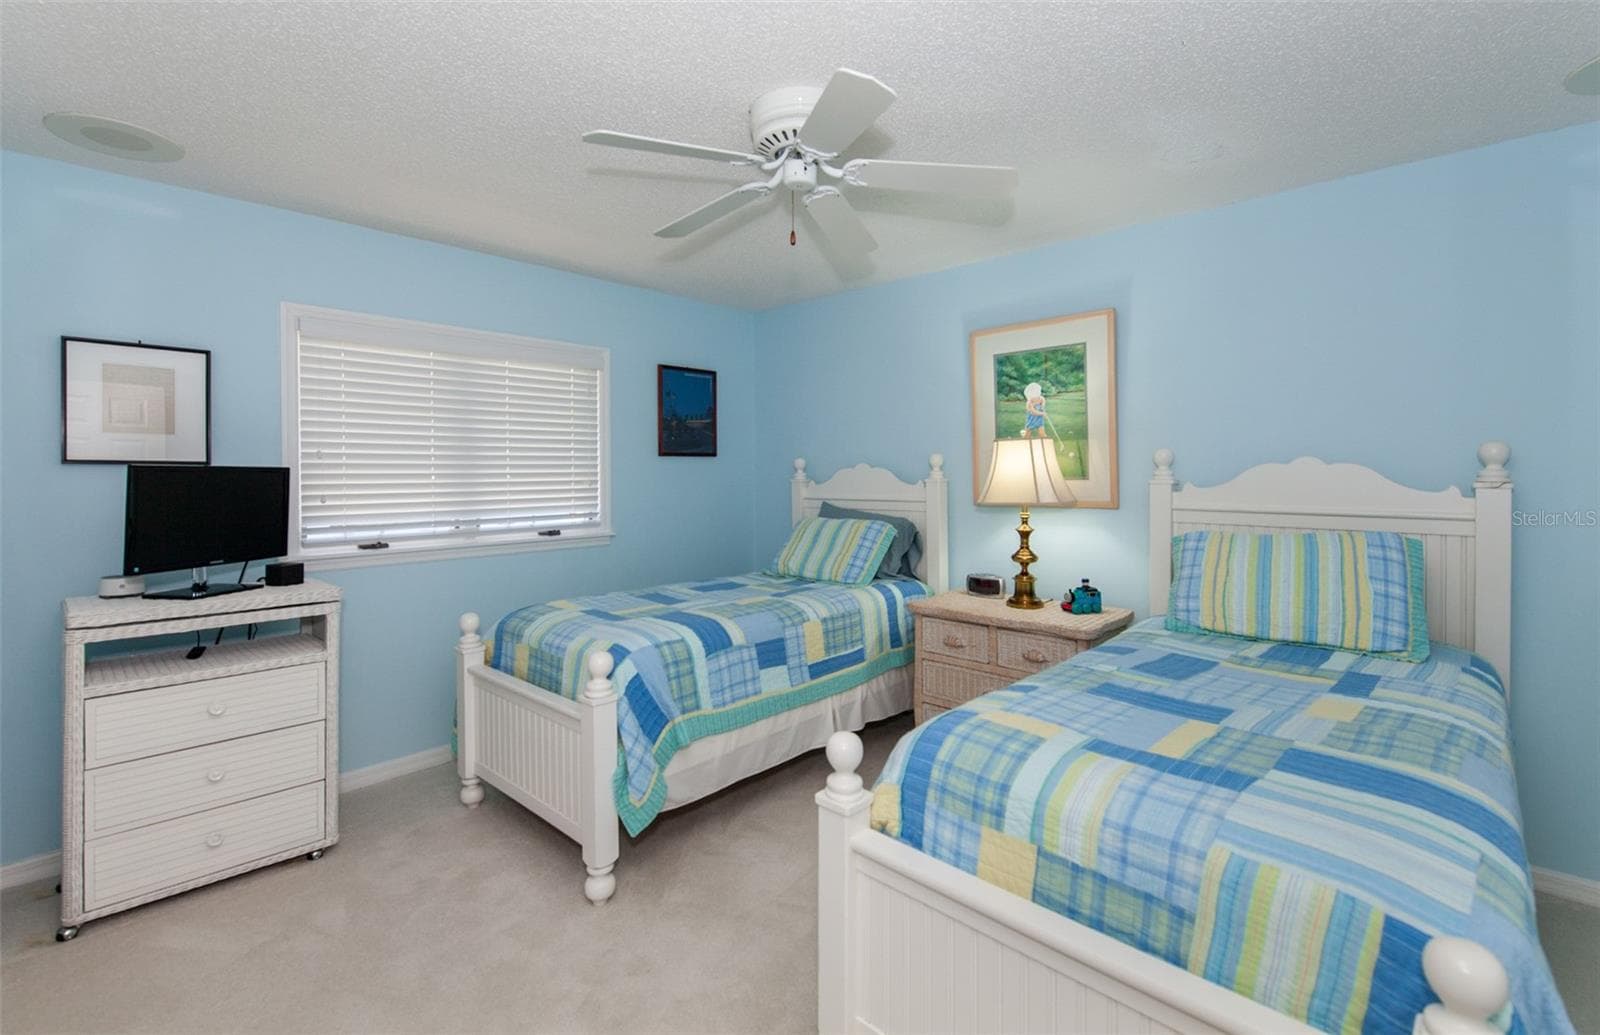
Guest bedroom - 810 CARNOUSTIE DR, VENICE
Single Family Residence at 810 CARNOUSTIE DR, VENICE, photo 50 of 77
Guest bath - 810 CARNOUSTIE DR, VENICE
Single Family Residence at 810 CARNOUSTIE DR, VENICE, photo 52 of 77
Single Family Residence at 810 CARNOUSTIE DR, VENICE, photo 53 of 77
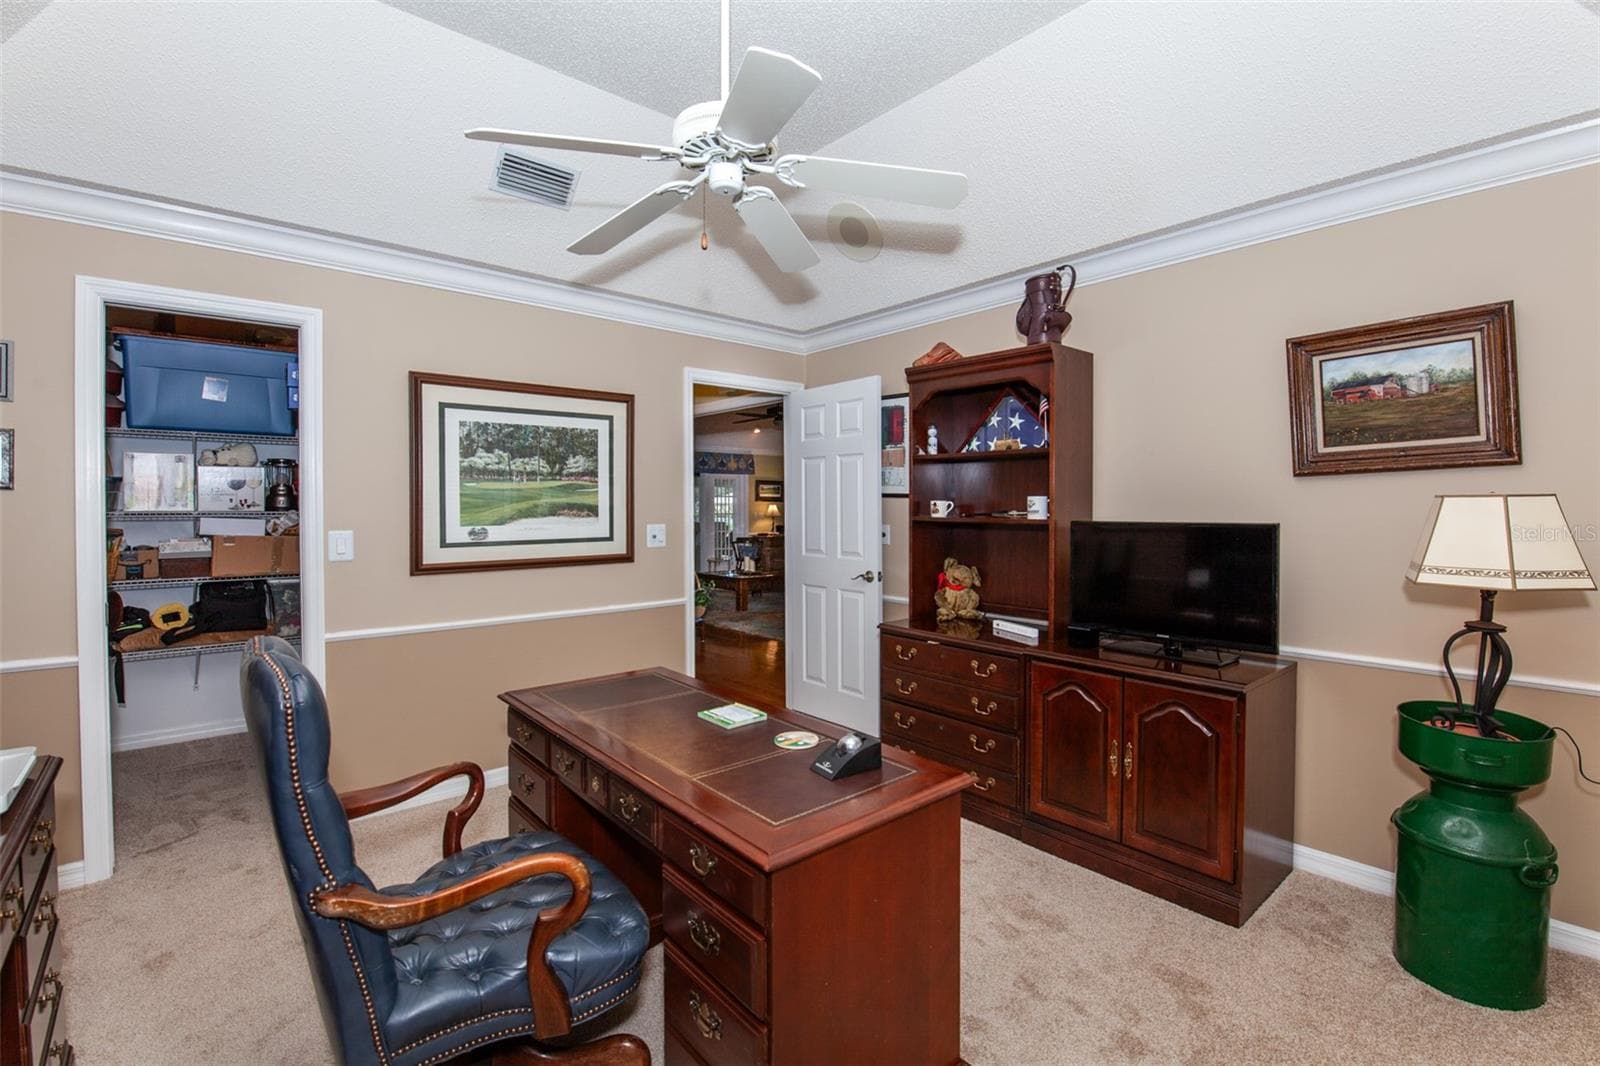
Office/4th bedroom - 810 CARNOUSTIE DR, VENICE
Single Family Residence at 810 CARNOUSTIE DR, VENICE, photo 55 of 77
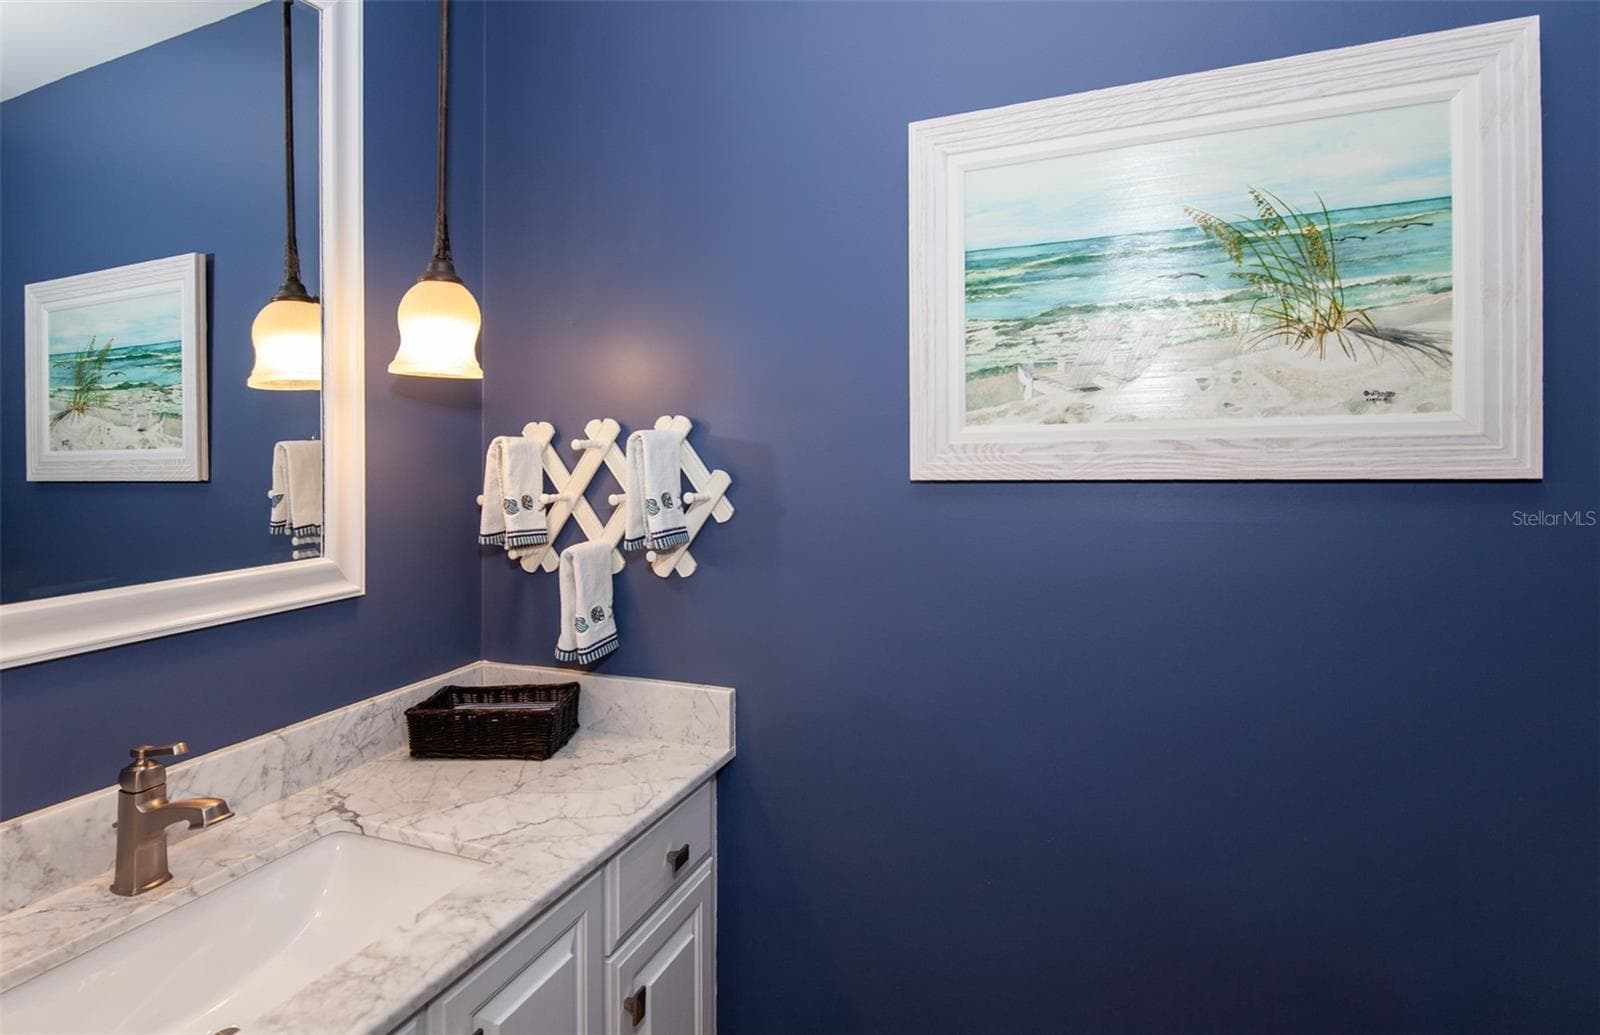
Powder room - 810 CARNOUSTIE DR, VENICE
Single Family Residence at 810 CARNOUSTIE DR, VENICE, photo 57 of 77
Single Family Residence at 810 CARNOUSTIE DR, VENICE, photo 58 of 77
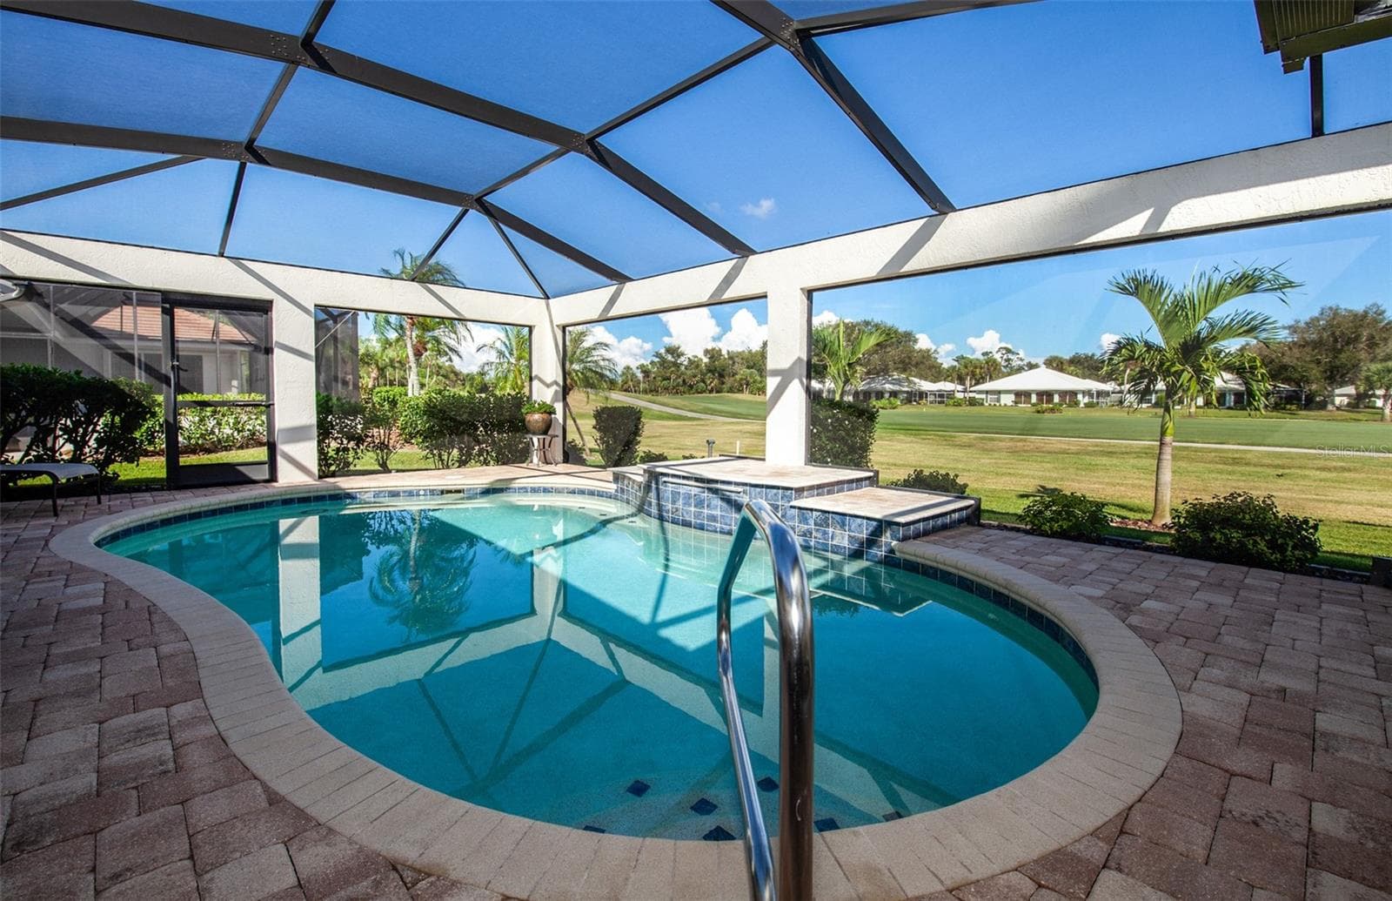
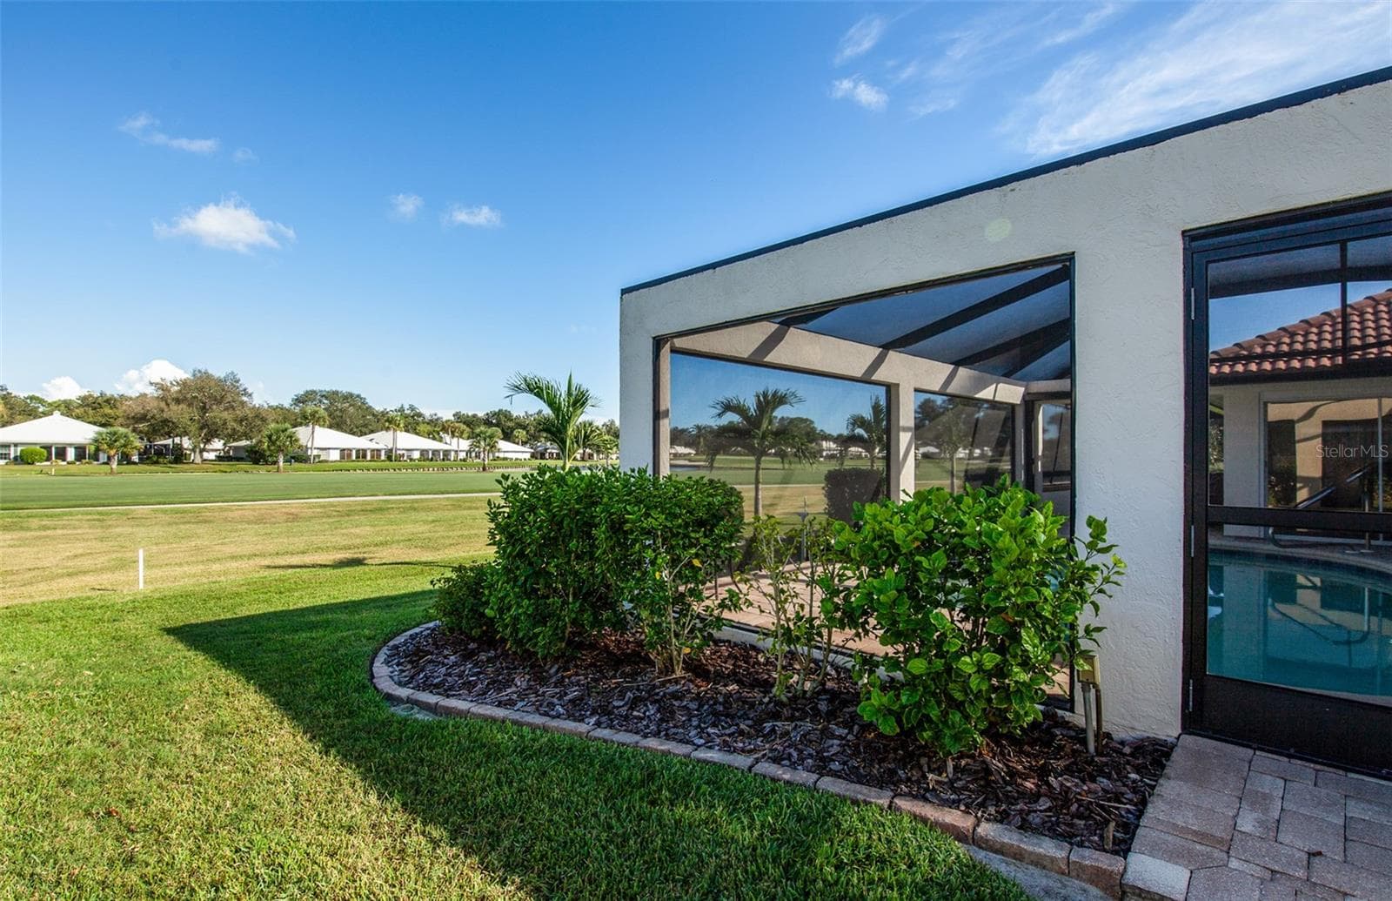
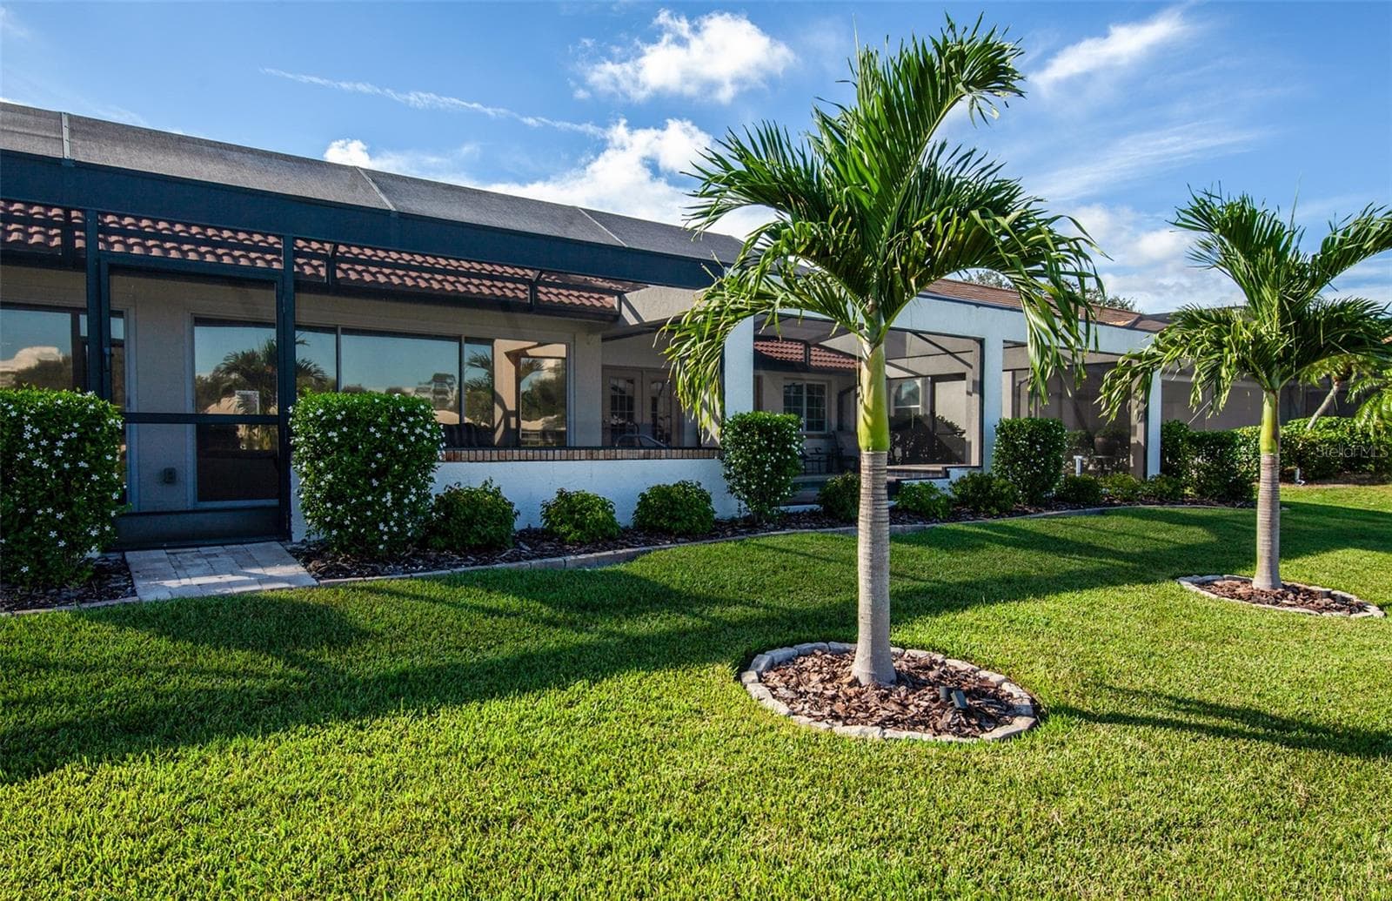
Rear of pool enclosure - 810 CARNOUSTIE DR, VENICE
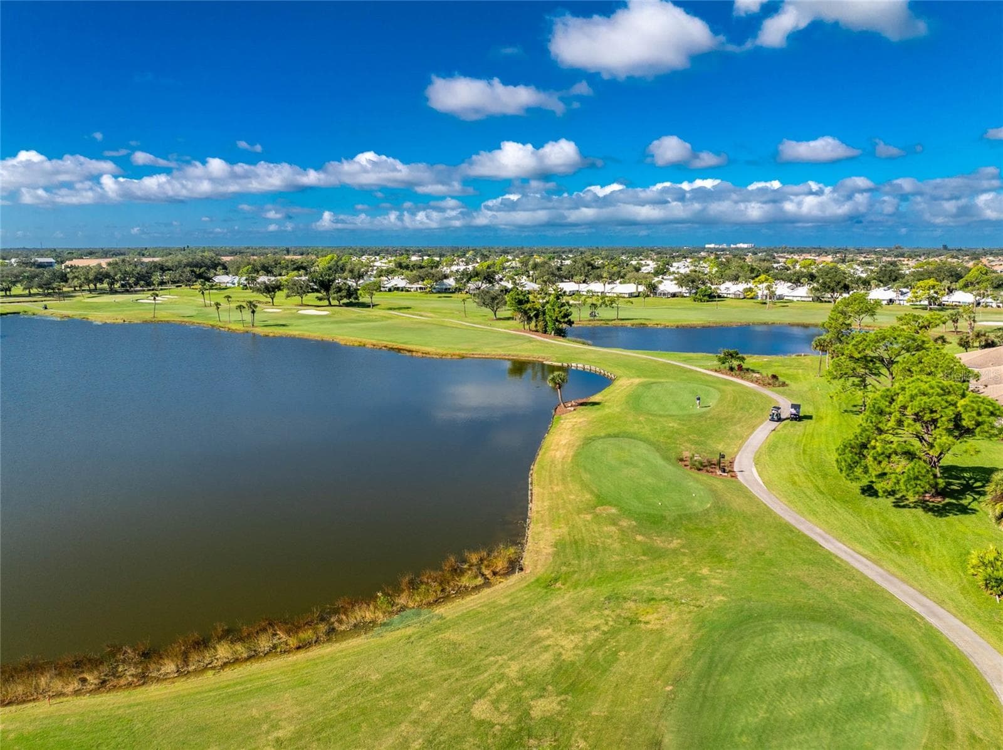
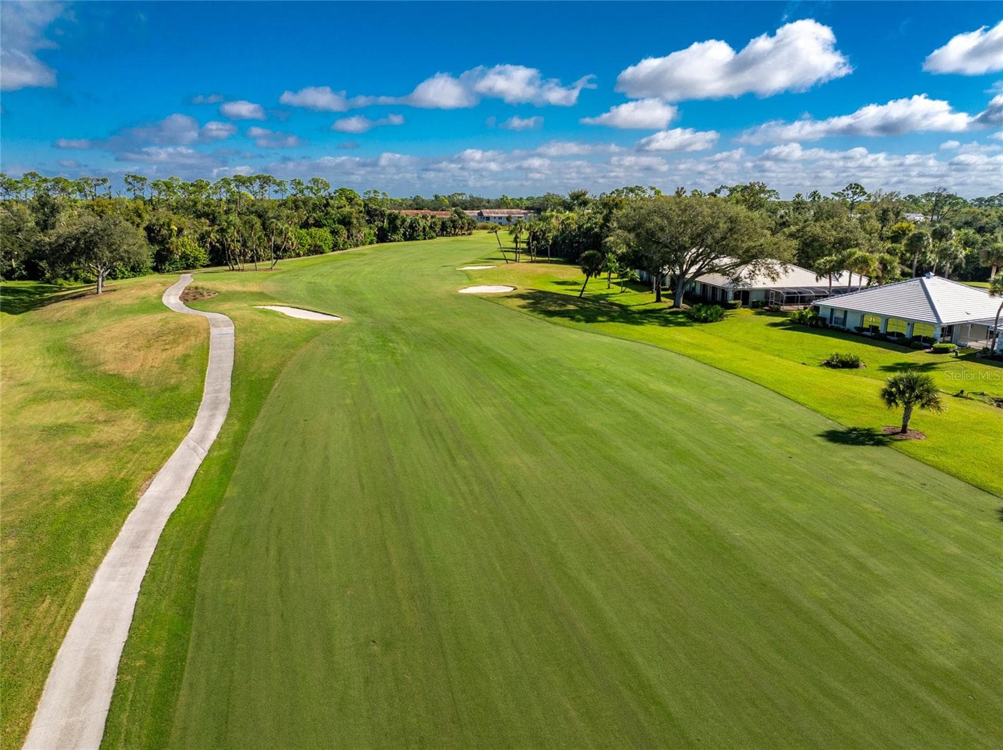
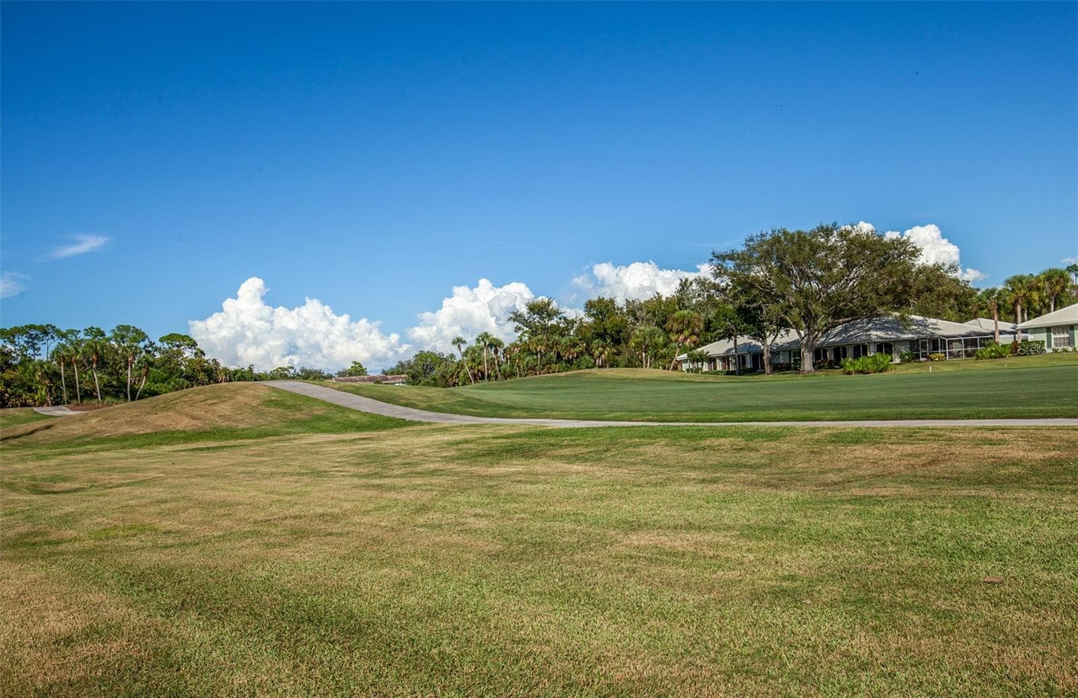
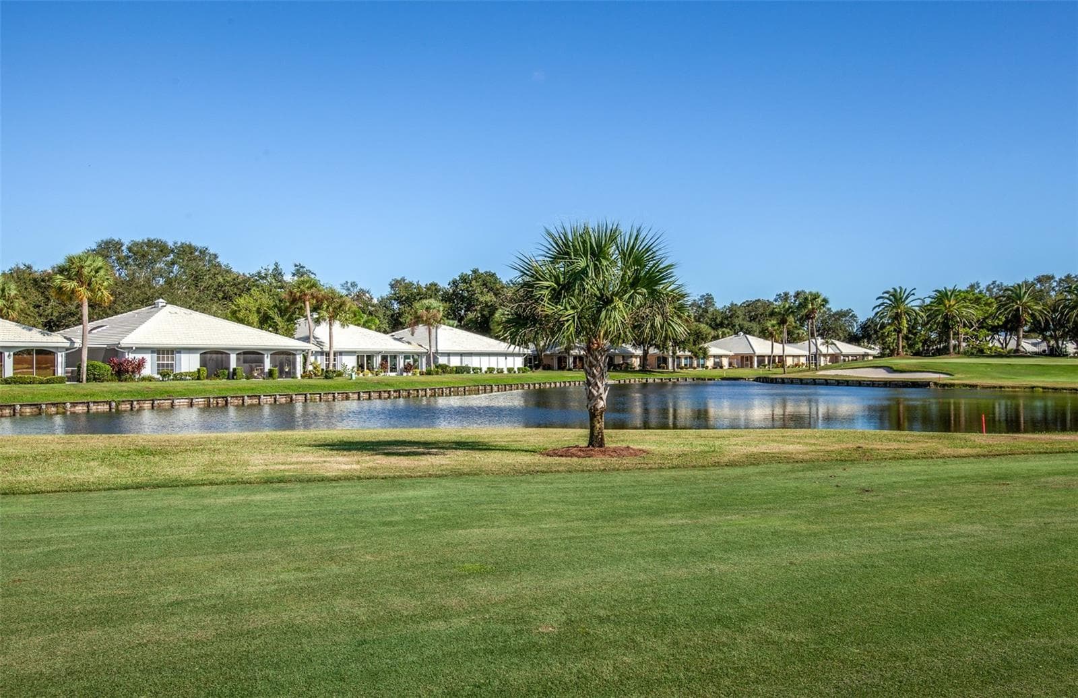
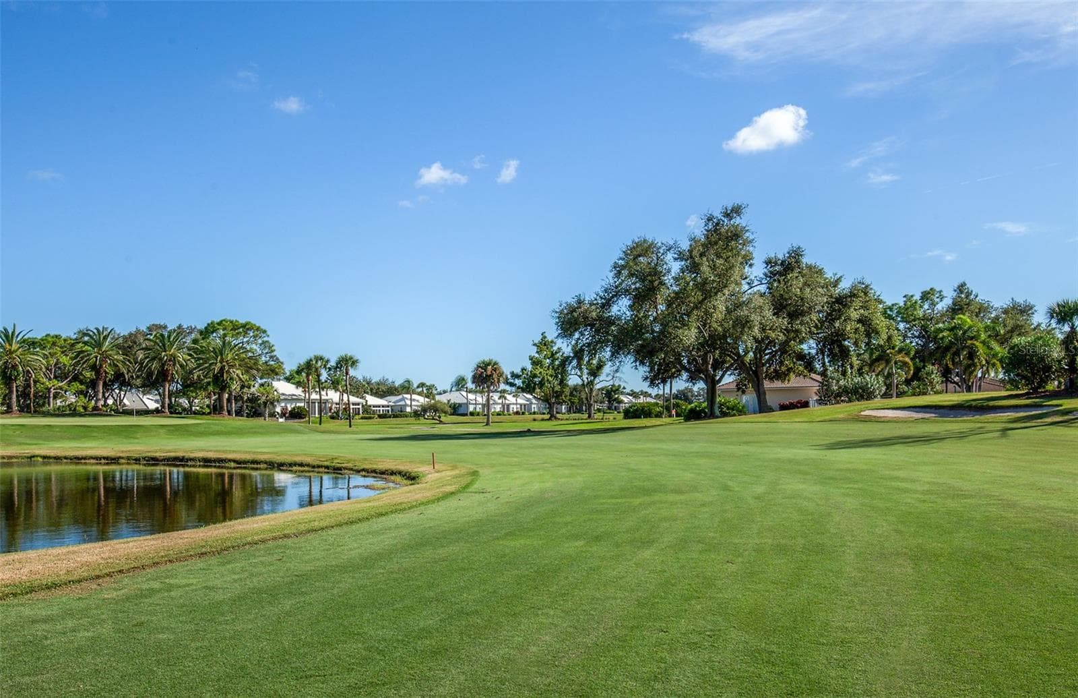
16th fairway on the Bobcat course - 810 CARNOUSTIE DR, VENICE
Single Family Residence at 810 CARNOUSTIE DR, VENICE, photo 61 of 77
Single Family Residence at 810 CARNOUSTIE DR, VENICE, photo 62 of 77
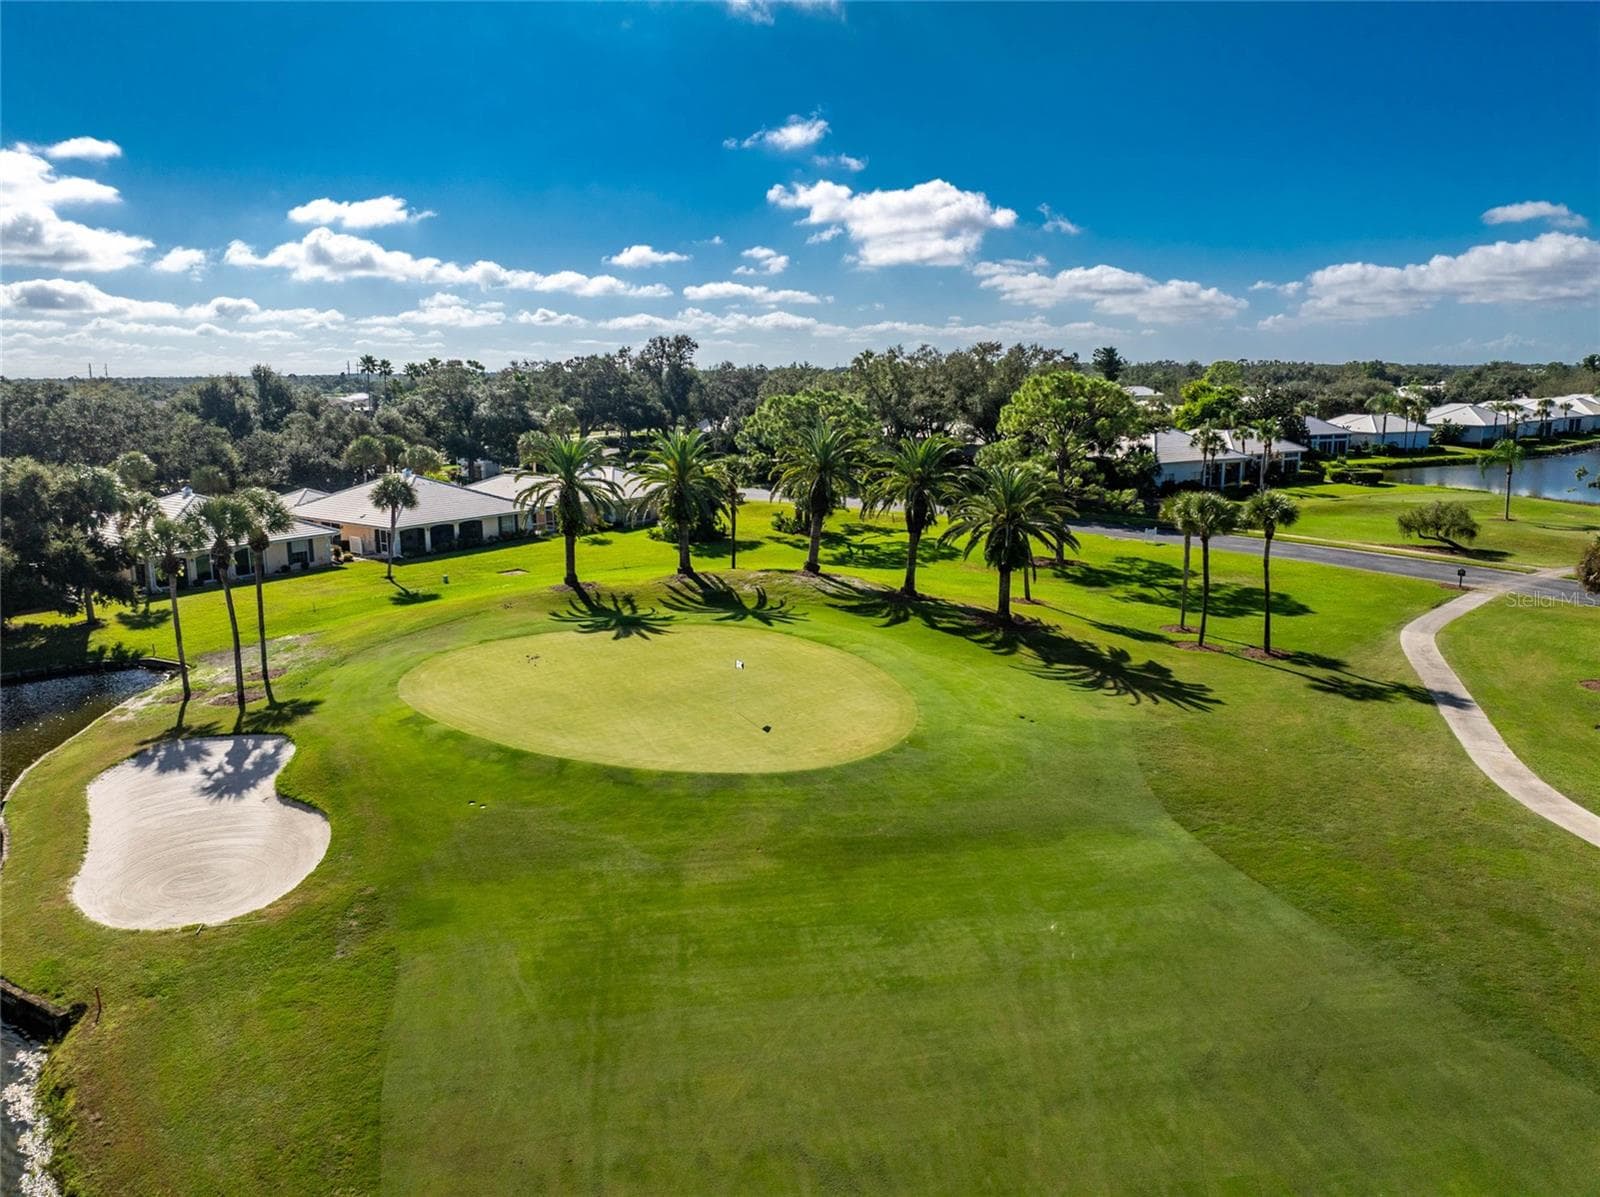
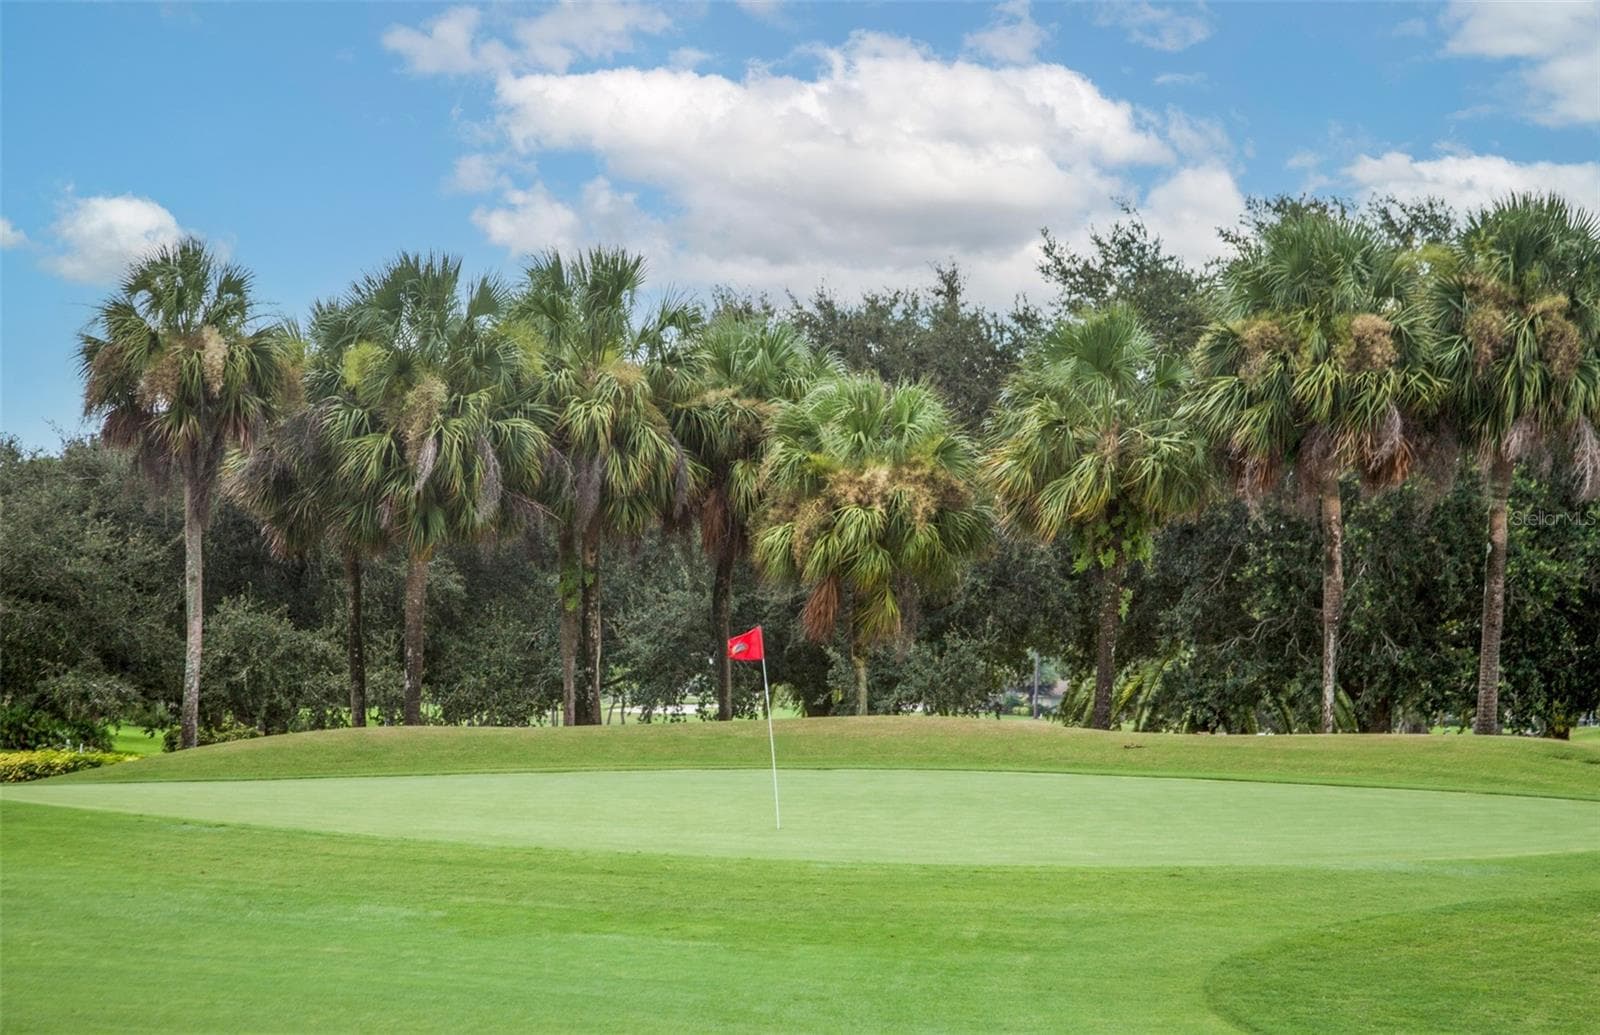
16th green !!! - 810 CARNOUSTIE DR, VENICE
Single Family Residence at 810 CARNOUSTIE DR, VENICE, photo 64 of 77
Single Family Residence at 810 CARNOUSTIE DR, VENICE, photo 65 of 77
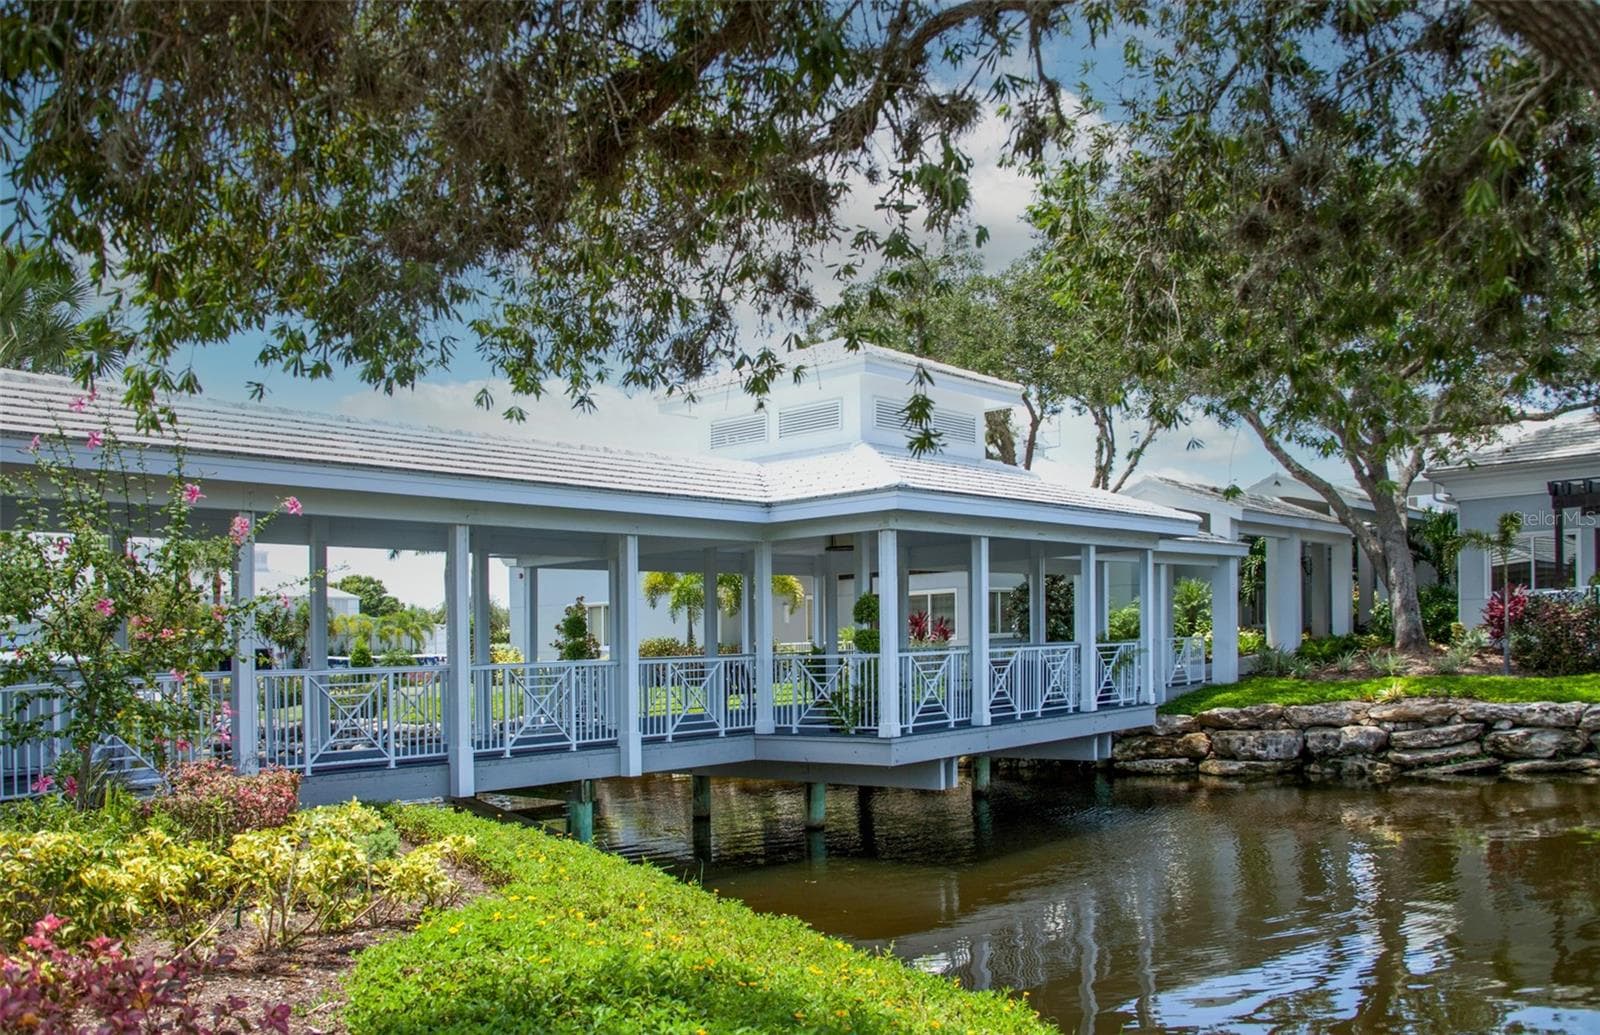
Country club - 810 CARNOUSTIE DR, VENICE
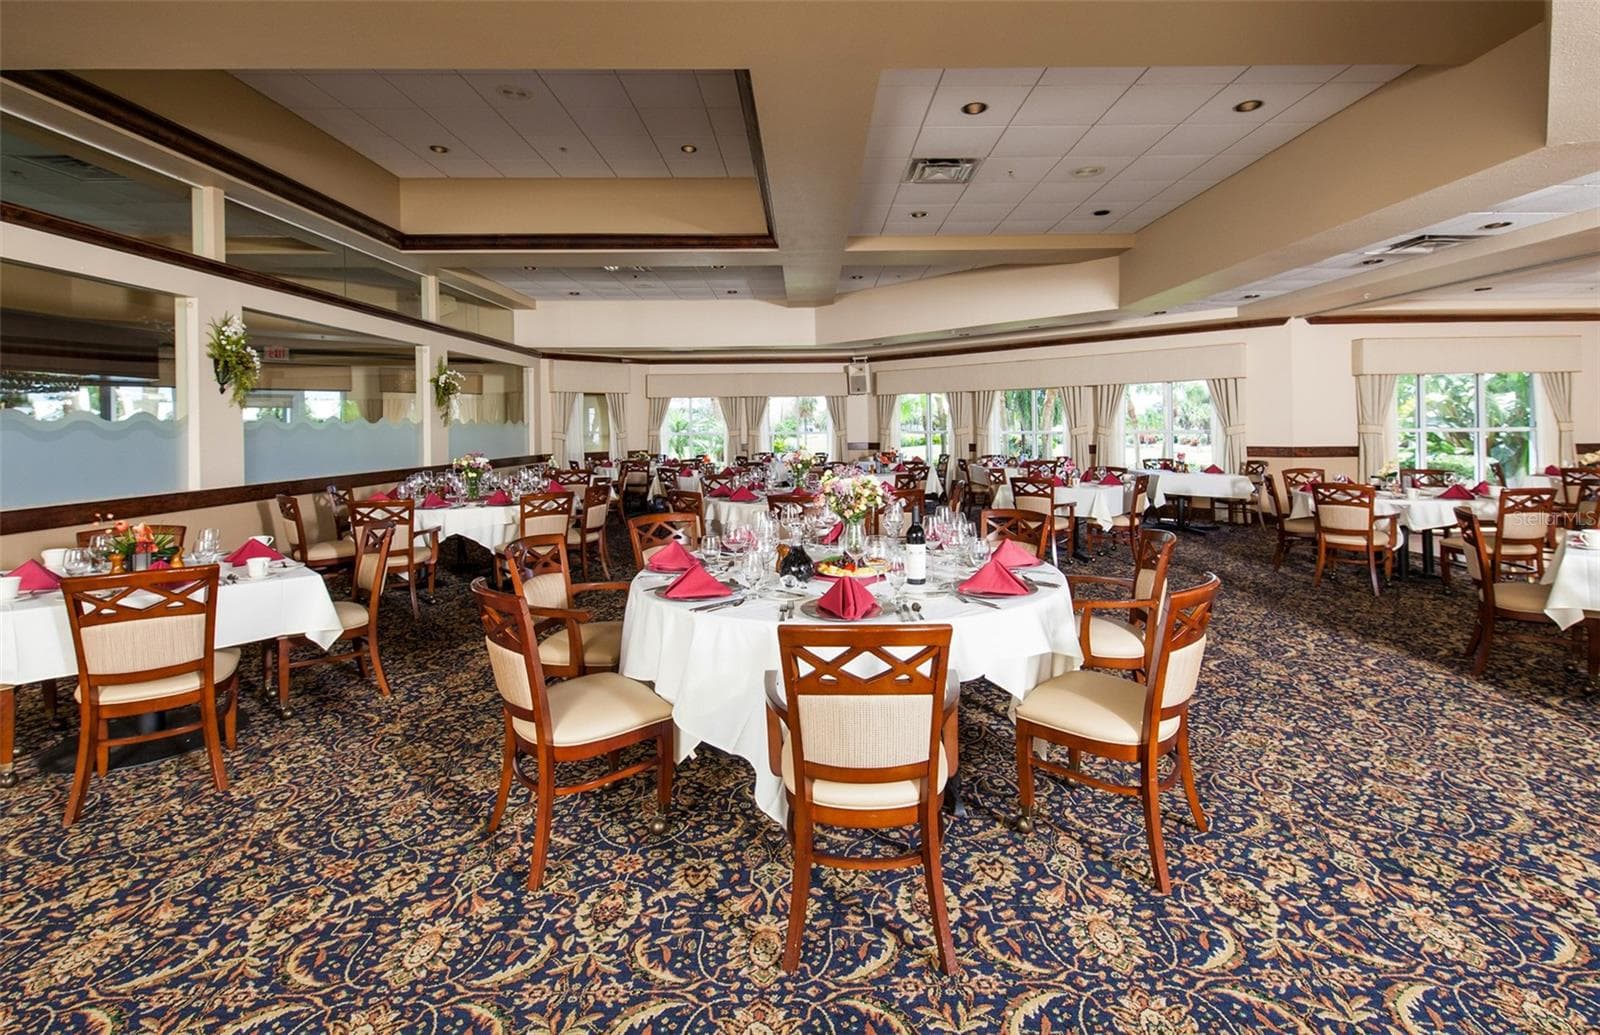
Dining in the country club - 810 CARNOUSTIE DR, VENICE
Single Family Residence at 810 CARNOUSTIE DR, VENICE, photo 68 of 77
Single Family Residence at 810 CARNOUSTIE DR, VENICE, photo 69 of 77
Single Family Residence at 810 CARNOUSTIE DR, VENICE, photo 70 of 77
Single Family Residence at 810 CARNOUSTIE DR, VENICE, photo 71 of 77
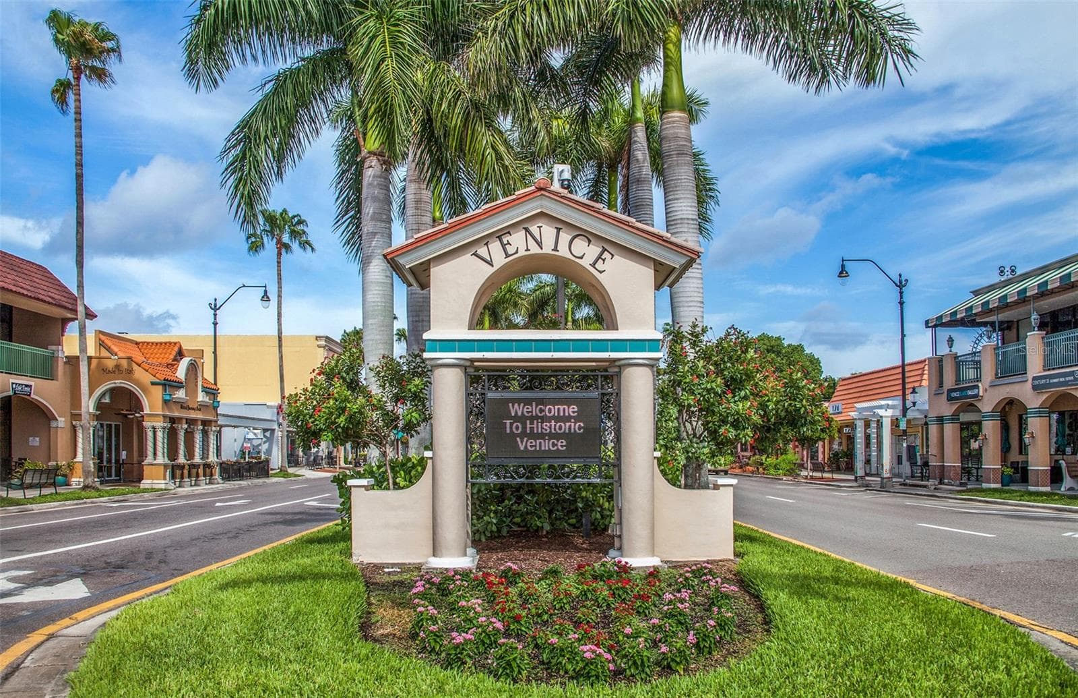
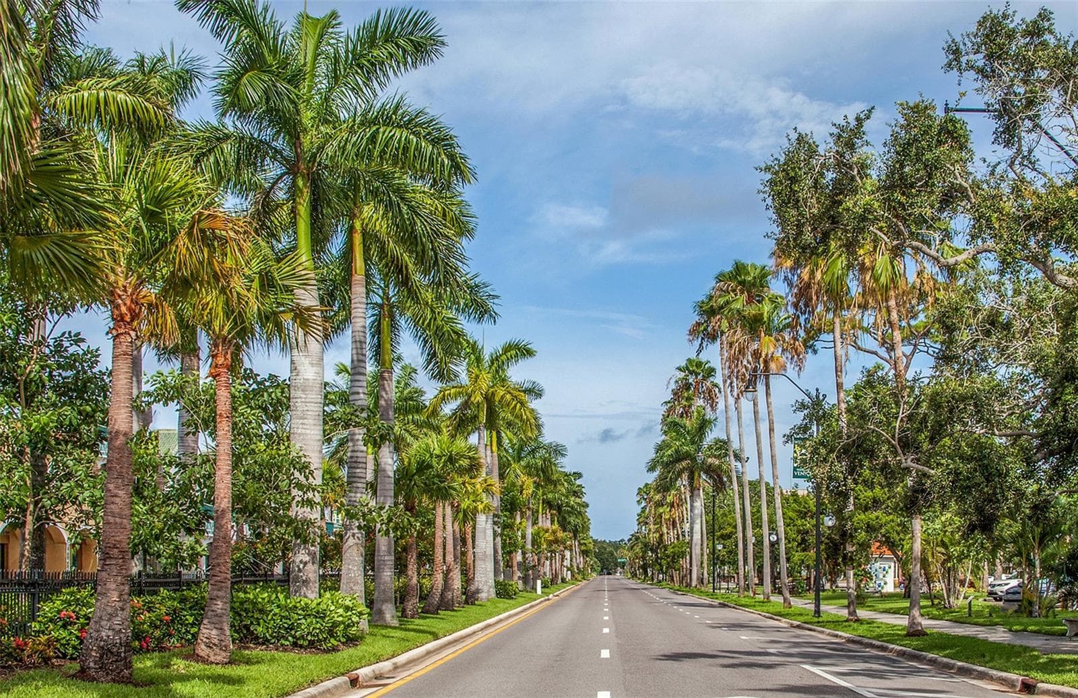
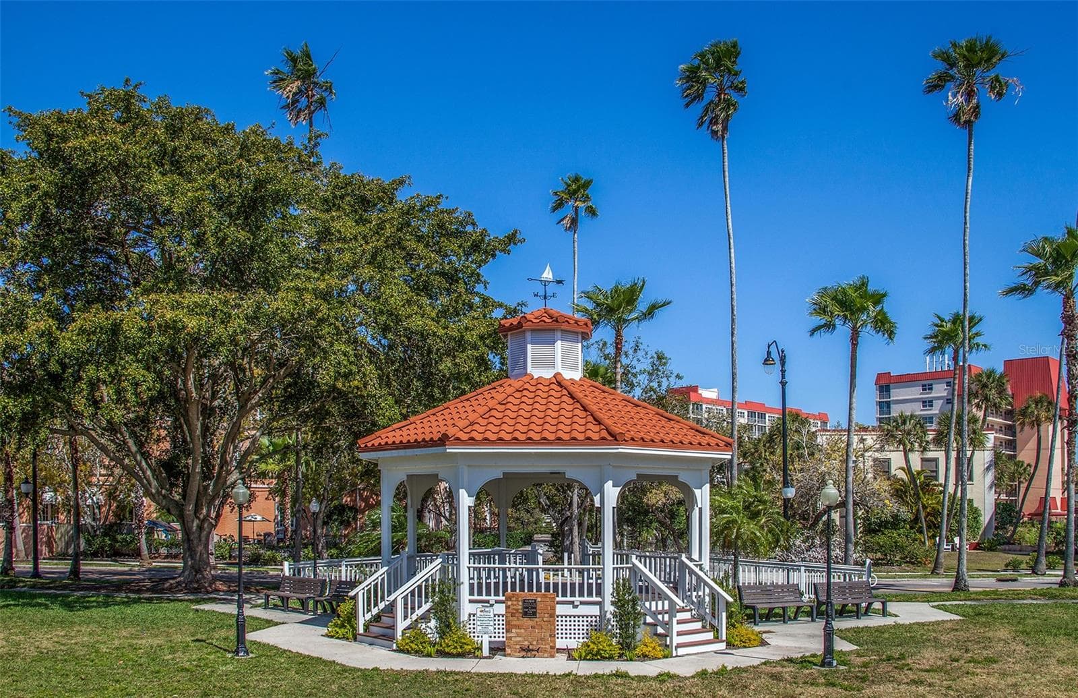
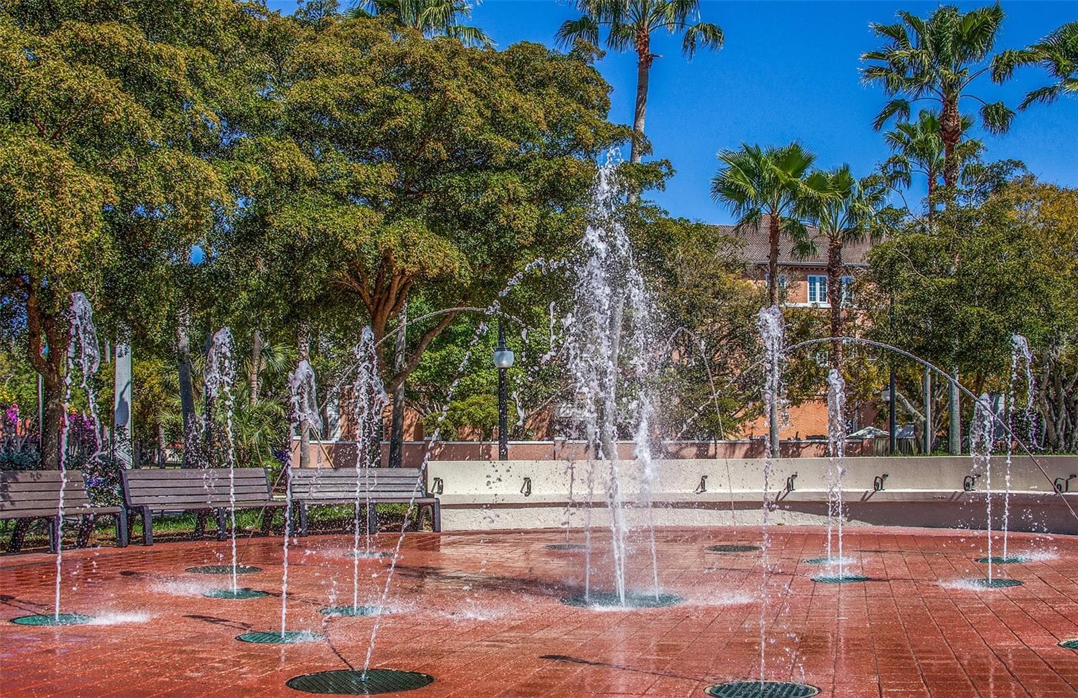
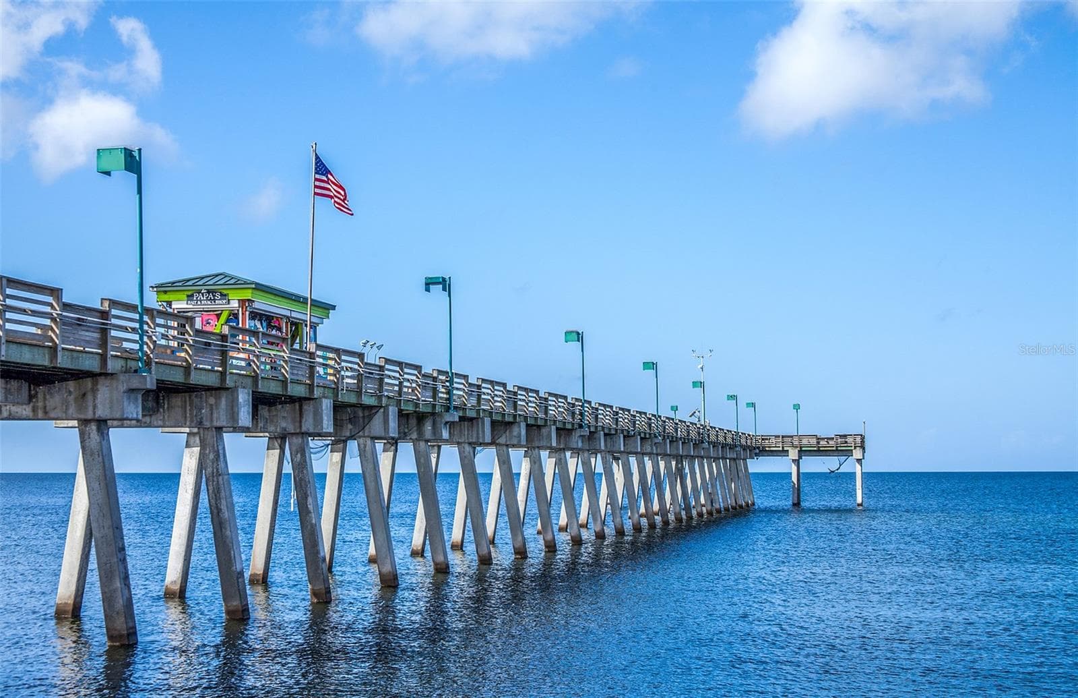
Downtown Venice - 810 CARNOUSTIE DR, VENICE
Single Family Residence at 810 CARNOUSTIE DR, VENICE, photo 73 of 77
Single Family Residence at 810 CARNOUSTIE DR, VENICE, photo 74 of 77
Single Family Residence at 810 CARNOUSTIE DR, VENICE, photo 75 of 77
Single Family Residence at 810 CARNOUSTIE DR, VENICE, photo 76 of 77
Single Family Residence at 810 CARNOUSTIE DR, VENICE, photo 77 of 77
77 photos

$825,000

810 CARNOUSTIE DR
VENICE, FL 34293
Listed by Joanne Sweeney, PLLC · BERKSHIRE HATHAWAY HOMESERVICES FLORIDA REALTY
Bedrooms
4
Bathrooms
2.5
Living area
3,529 sqft
Year built
1988

About this home

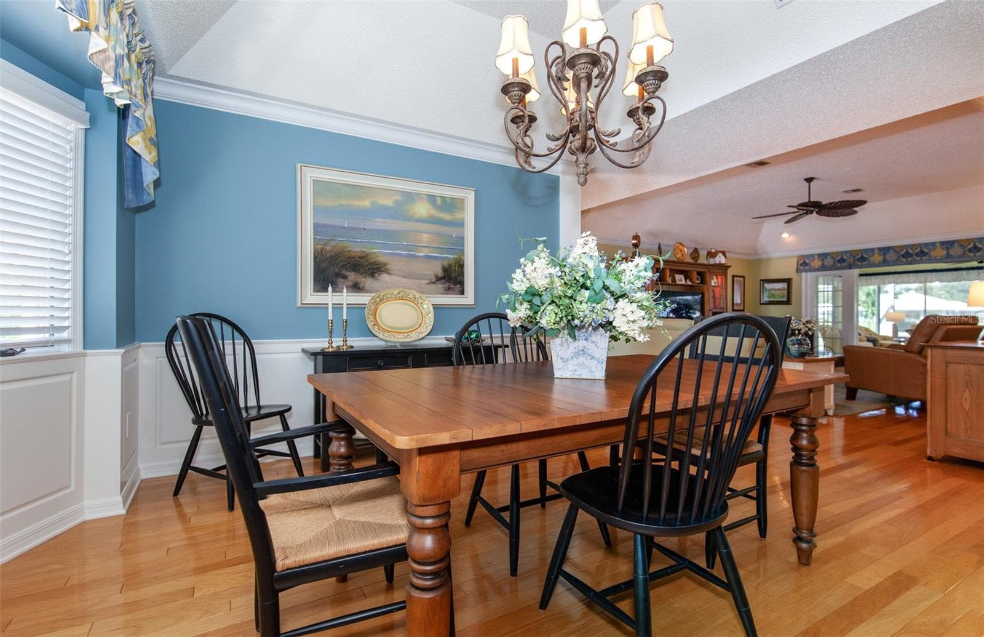
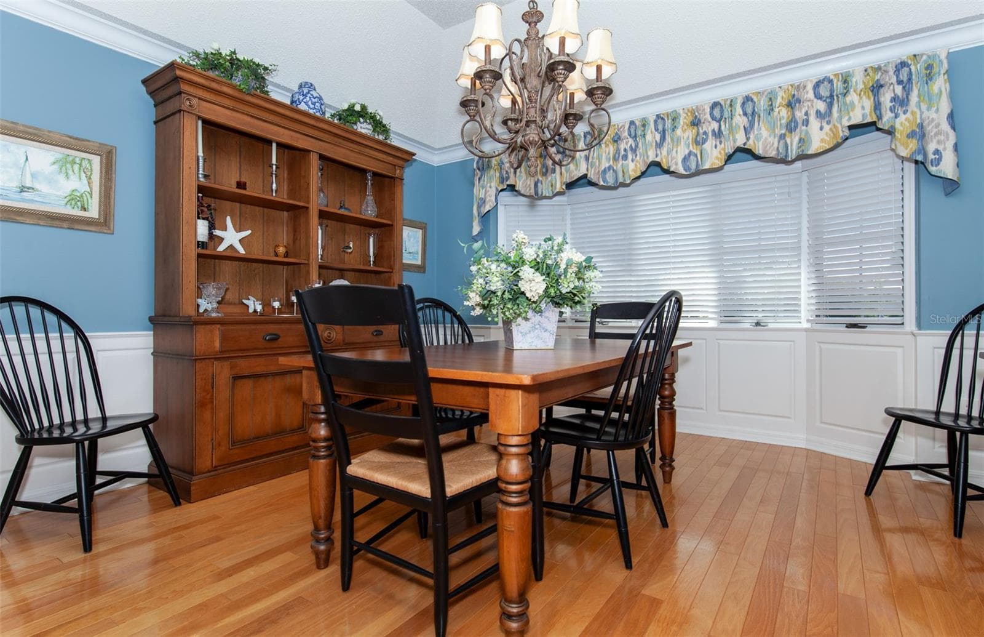
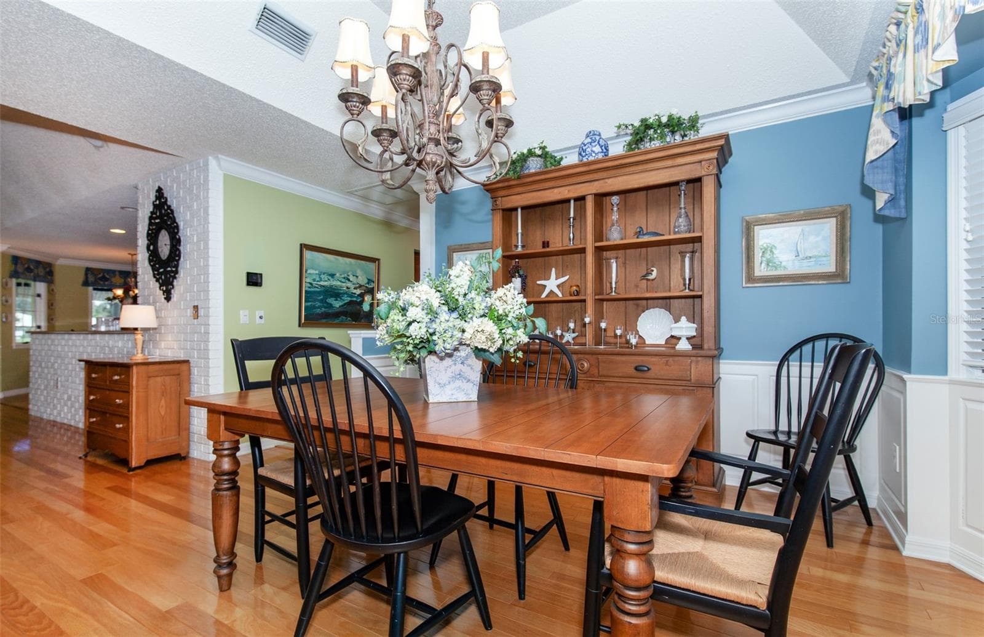
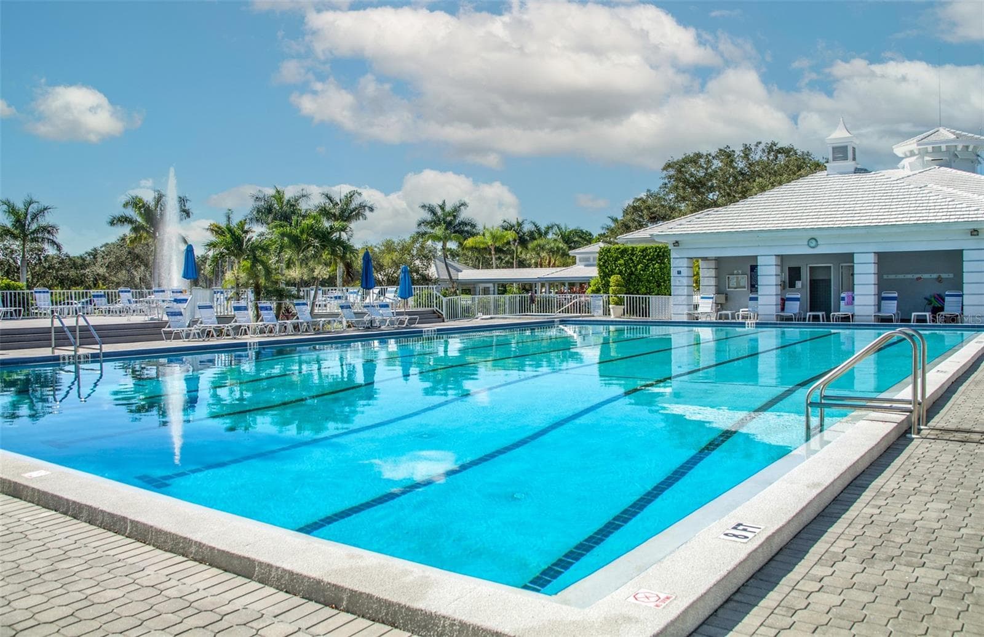
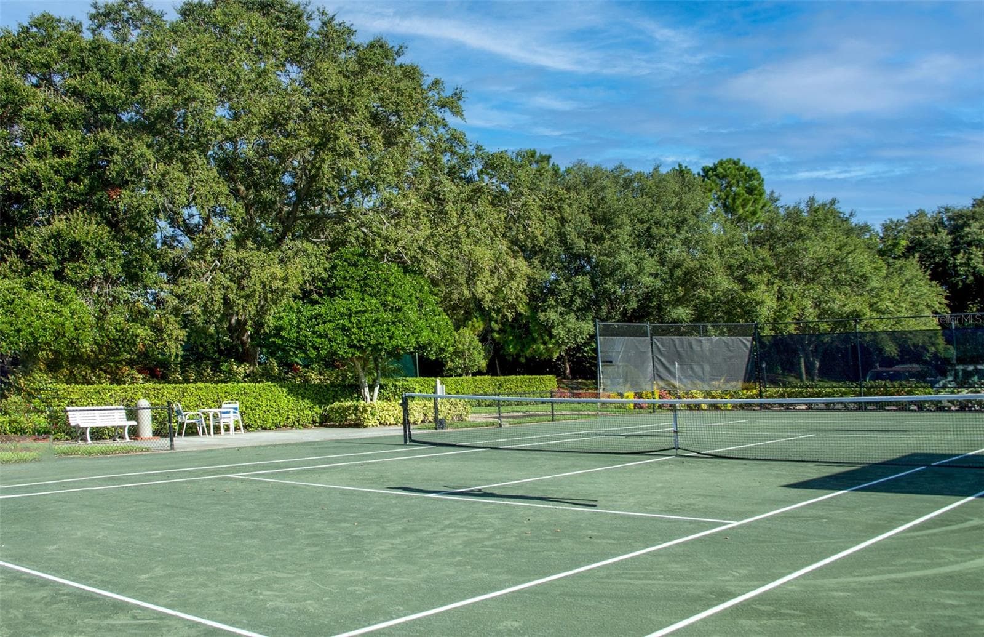
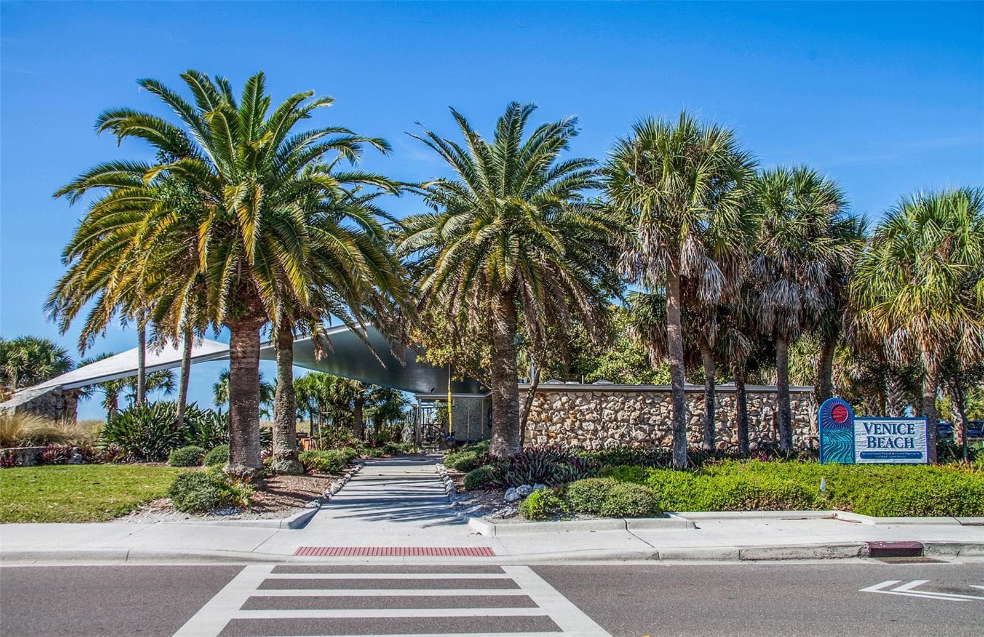
Paradise found on the 16th fairway ...... a home designed for those who appreciate space, light and the art of relaxed living. This bright, spacious, and thoughtfully designed 4-bedroom, 2.5-bath home is located in the gated Plantation Woods community at Plantation Golf & Country Club. With over 3,500 square feet under air, this home feels open, inviting, and filled with natural light, with a wall of sliding glass doors that frame panoramic views of the golf course and pond. The layout is a true split plan, offering maximum privacy and flow. The sprawling primary suite feels like its own private retreat! Close the pocket doors and you’ve got five rooms all to yourself: a large bedroom, renovated, spa-inspired bath, office, an oversized walk-in dressing room (even the closet has a closet!), and a flexible bonus room with direct pool access. The kitchen stretches across 25 feet of cabinetry and quartz countertops, blending beauty and function with high-end appliances, including a GE Monogram wine cooler and dual ovens. The open design connects seamlessly to dining and living areas, perfect for everyday living or hosting friends. Enjoy the sunrise with your morning coffee and evening sunsets in the air-conditioned Florida room with motorized blinds, or relax by the Pebbletec pool surrounded by a new paver deck, cage, and heat pump. Every detail of this home, from lighting to fixtures, has been carefully updated. Optional Membership is available at Plantation Golf & Country Club that includes 2 Championship golf courses, 13 tennis courts, 6 pickleball courts, bocce, Jr Olympic Pool with Tiki bar, and a full-service restaurant which features LIVE entertainment every week year-round!!! There are many member activities throughout the year. All this in a sought-after golf course setting close to both Wellen Park and Historic Downtown Venice, and our gorgeous Gulf Coast beaches. Schedule your private tour today and see how this home blends comfort, style, and space in one exceptional package.

Highlights

Private pool

Property details

MLS #
MFRN6145867
Property type
Single Family Residence
Subdivision
PLANTATION WOODS
Status
Active
Days on market
2
On market date
October 9, 2026
Stories
N/A
Total bathrooms
2.5
Garage spaces
2
Parking spaces
N/A
Lot size
0.28 acres
Loading map…

Nearby schools

Within 10 miles. School directory data from the National Center for Education Statistics (NCES), accessed via the Urban Institute Education Data API. Local Score is calculated by INNOVATE Real Estate; where a state rating is shown, it comes from that state's own official school report card.

Elementary
TAYLOR RANCH ELEMENTARY SCHOOL
1.79 mi away · Grades -1-5
Nearest school -- attendance-zone data not available here
3.0
Local Score (student-teacher ratio only (preliminary -- will incorporate state test-score data once available)) -- not an official state rating
Enrollment
868
Student:teacher ratio
15.2:1
District
SARASOTA
Middle
VENICE MIDDLE SCHOOL
0.68 mi away · Grades 6-8
Nearest school -- attendance-zone data not available here
3.0
Local Score (student-teacher ratio only (preliminary -- will incorporate state test-score data once available)) -- not an official state rating
Enrollment
762
Student:teacher ratio
15.9:1
District
SARASOTA
HighCharter
STATE COLLEGE OF FLA COLLEGIATE SCHOOL-VENICE
3.33 mi away · Grades 9-12
Nearest school -- attendance-zone data not available here
1.0
Local Score (student-teacher ratio only (preliminary -- will incorporate state test-score data once available)) -- not an official state rating
Enrollment
133
Student:teacher ratio
33.3:1
District
SARASOTA

Walkability

Blended score for VENICE's center, calculated by INNOVATE Real Estate from two sources: the EPA's National Walkability Index (street network, transit, land-use mix) and Google Places amenity data (what's actually reachable on foot from this point). 60% EPA National Walkability Index + 40% nearby-amenity density (Google Places).

15
Very car-dependent
out of 100
EPA National Walkability Index
4.3 / 20 -- Least walkable
Google Places amenity density
5 / 100
Restaurants & cafes0
Grocery stores0
Parks0
Schools1
Transit stops0
Pharmacies0

Market position

How this listing compares to current activity in VENICE, from live MLS data.

On the market 2 days -- 132 fewer days than VENICE's current average of 134 days.
For reference, the median list price across 1,525 active listings in VENICE right now is $299,000.

Mortgage calculator

Estimate only - actual rate and payment depend on your lender, credit, and loan program.

$
%
%
Adjust tax / insurance estimates
% / yr
$
/mo
Est. monthly payment
$5,118/mo
$165,000 down
$660,000 loan
Principal & interest$4,281
Property tax (est.)$688
Home insurance (est.)$150

Similar homes you might like

Data source: Listing information provided by Stellar MLS (mfrmls) via Trestle/CoreLogic. Last updated 1 days ago.

Information herein deemed reliable but not guaranteed; all measurements, school assignments, HOA fees, taxes, and feature lists are approximate and should be independently verified. Equal Housing Opportunity.