
$420,000
About this home
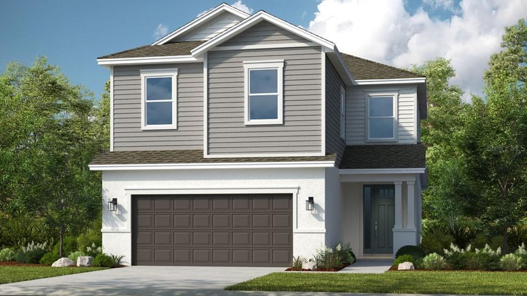
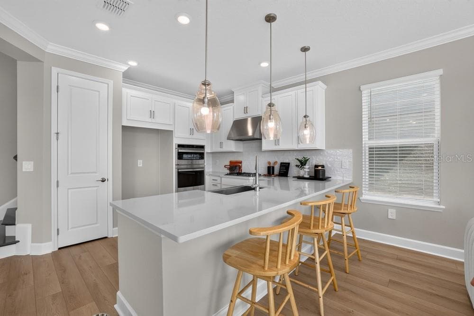
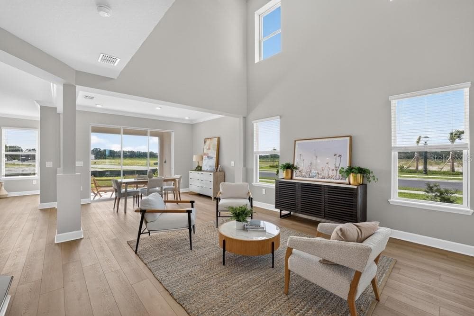
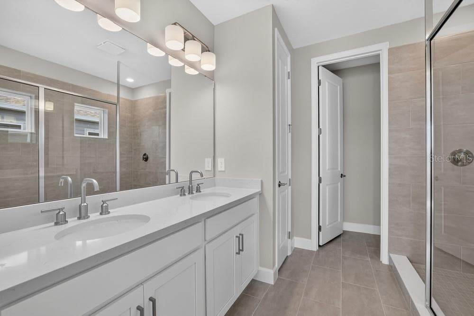
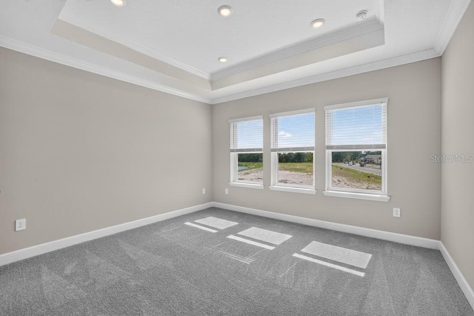
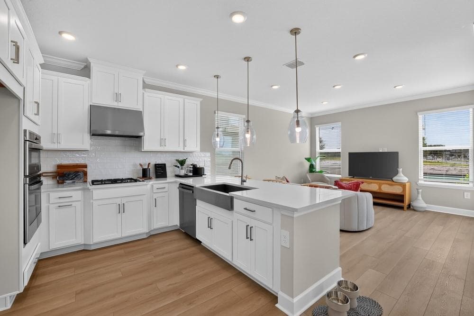
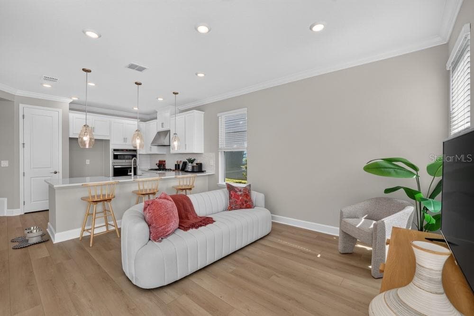
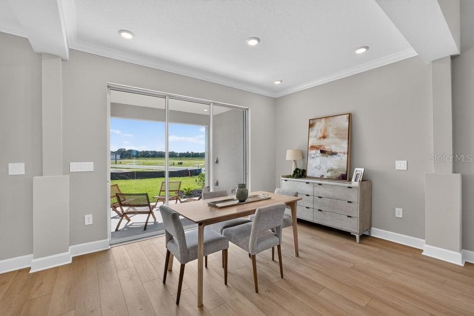
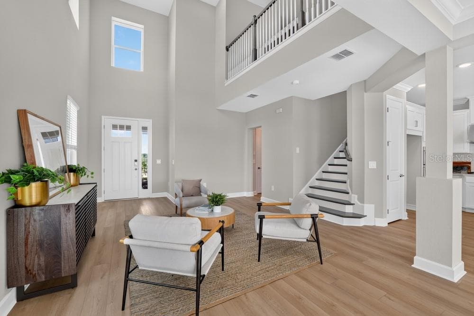
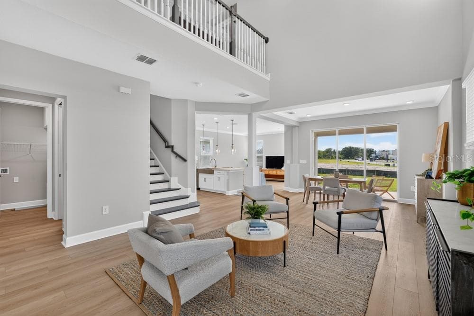
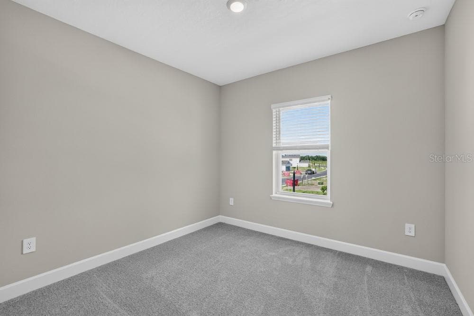
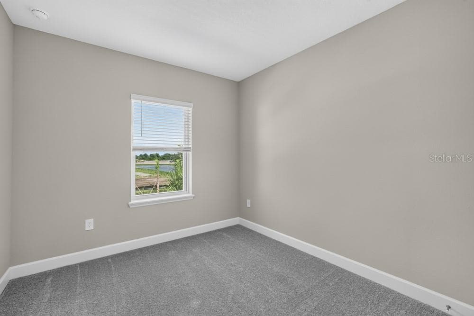
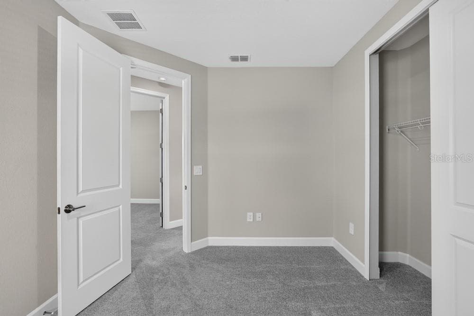
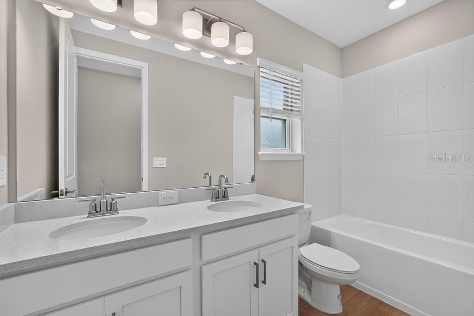
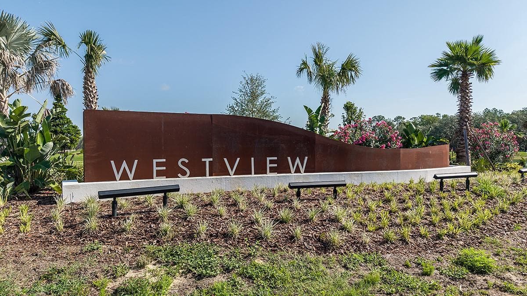
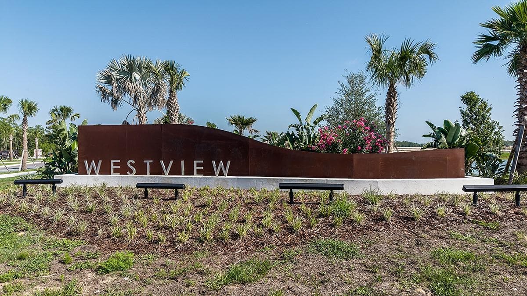
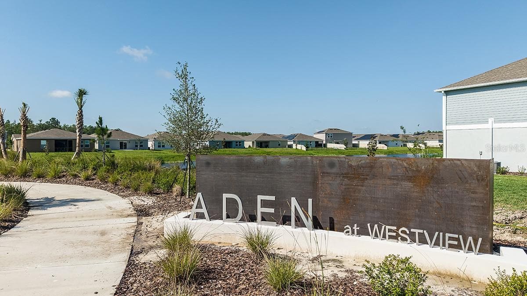
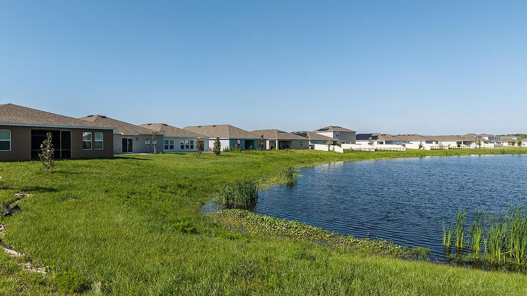
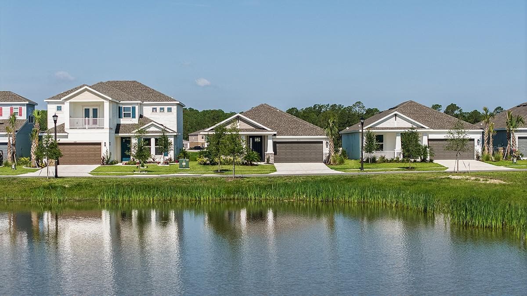
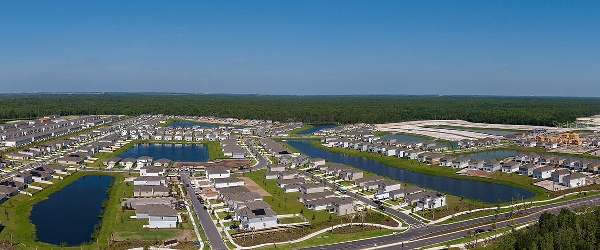
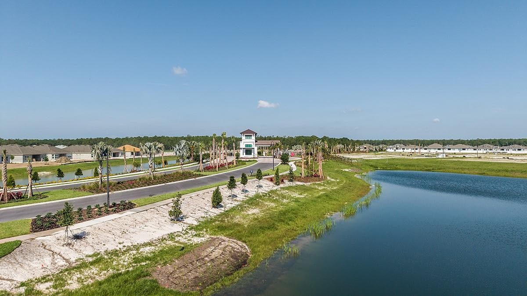
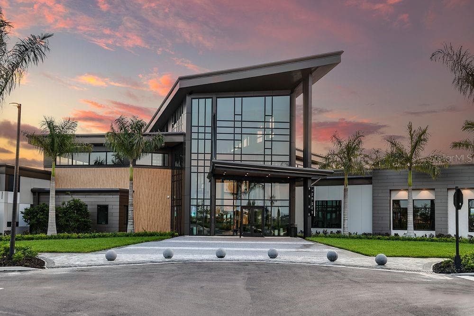
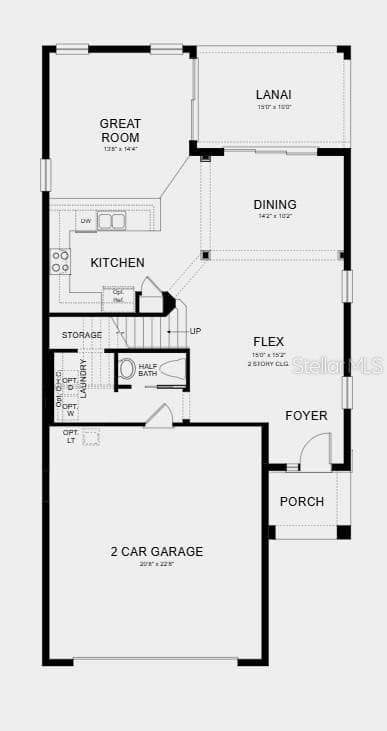
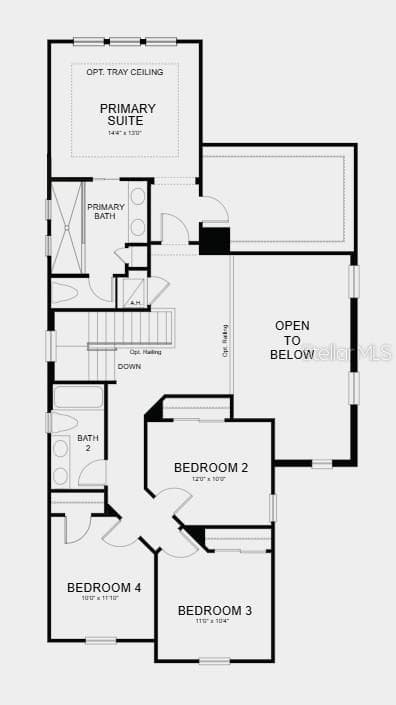
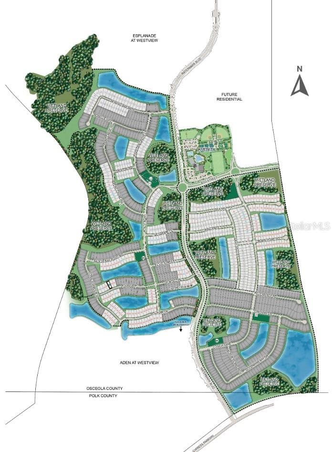
What's Special: Appliances & Blinds Included | Walk-In Closets | No Rear Neighbors. New Construction – Ready Now! Welcome to the Boca Grande at 5783 Portico Place in Westview! This two-story home offers 4 bedrooms, 2.5 baths, and flexible living spaces. The open-concept kitchen flows into the great room and dining area, creating a warm and inviting setting for everyday moments and special gatherings alike. A spacious flex room with a dramatic two-story ceiling provides endless possibilities for a home office, playroom, or media space. Upstairs, the private primary suite offers a relaxing retreat with a spacious bath and walk-in closet, while three additional bedrooms and a full bath provide comfort for family and guests. Complete with a covered lanai, welcoming front porch, and 2-car garage, this home balances functionality, comfort, and modern style. Welcome to Westview! Here, you can wake up to fresh morning air and the natural sounds of the outdoors in a thoughtfully planned community. You are surrounded by protected wetlands, forested uplands, ponds, open space, and miles of trails. Westview is ideally located near Poinciana Parkway in Kissimmee, Florida, placing you close to Lake Toho, Kissimmee Lakefront Park, Old Town, Walt Disney World, and more. This is a neighborhood where nature, convenience, and everyday adventure come together. Additional Highlights Include: laundry package and refrigerator. Photos are for representative purposes only. MLS#O6449492
Highlights
Property details
- MLS
- Stellar MLS
- MLS #
- MFRO6449492
- Property type
- Single Family Residence
- Subdivision
- WESTVIEW
- Status
- Active
- Days on market
- N/A
- On market date
- October 13, 2026
- Stories
- N/A
- Total bathrooms
- 2.5
- Garage spaces
- N/A
- Parking spaces
- N/A
- Lot size
- 0.14 acres
Location
Get directions →Nearby schools
Within 10 miles. School directory data from the National Center for Education Statistics (NCES), accessed via the Urban Institute Education Data API. Local Score is calculated by INNOVATE Real Estate; where a state rating is shown, it comes from that state's own official school report card.
- Enrollment
- 599
- Student:teacher ratio
- 14.6:1
- District
- OSCEOLA
- Enrollment
- 986
- Student:teacher ratio
- 19.0:1
- District
- OSCEOLA
- Enrollment
- 439
- Student:teacher ratio
- 20.9:1
- District
- OSCEOLA
Walkability
Blended score for KISSIMMEE's center, calculated by INNOVATE Real Estate from two sources: the EPA's National Walkability Index (street network, transit, land-use mix) and Google Places amenity data (what's actually reachable on foot from this point). EPA National Walkability Index only -- nearby-amenity data not cached yet for this area.
Market position
How this listing compares to current activity in KISSIMMEE, from live MLS data.
Mortgage calculator
Estimate only - actual rate and payment depend on your lender, credit, and loan program.
Adjust tax / insurance estimates
Similar homes you might like

Data source: Listing information provided by Stellar MLS (mfrmls) via Trestle/CoreLogic. Last updated 17 hr ago.
Information herein deemed reliable but not guaranteed; all measurements, school assignments, HOA fees, taxes, and feature lists are approximate and should be independently verified. Equal Housing Opportunity.