
$349,900
About this home
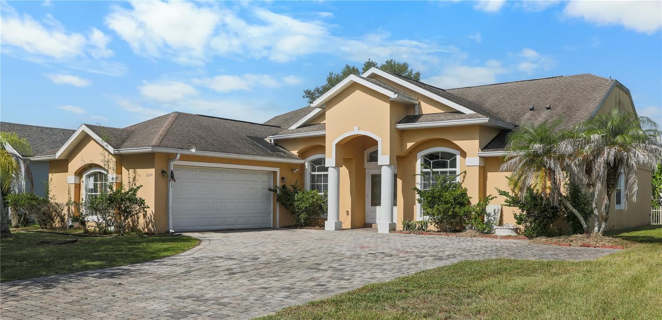
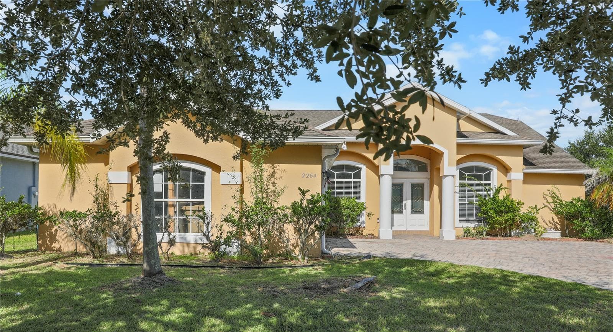
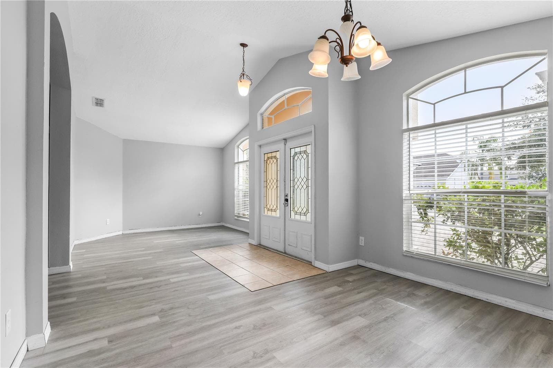
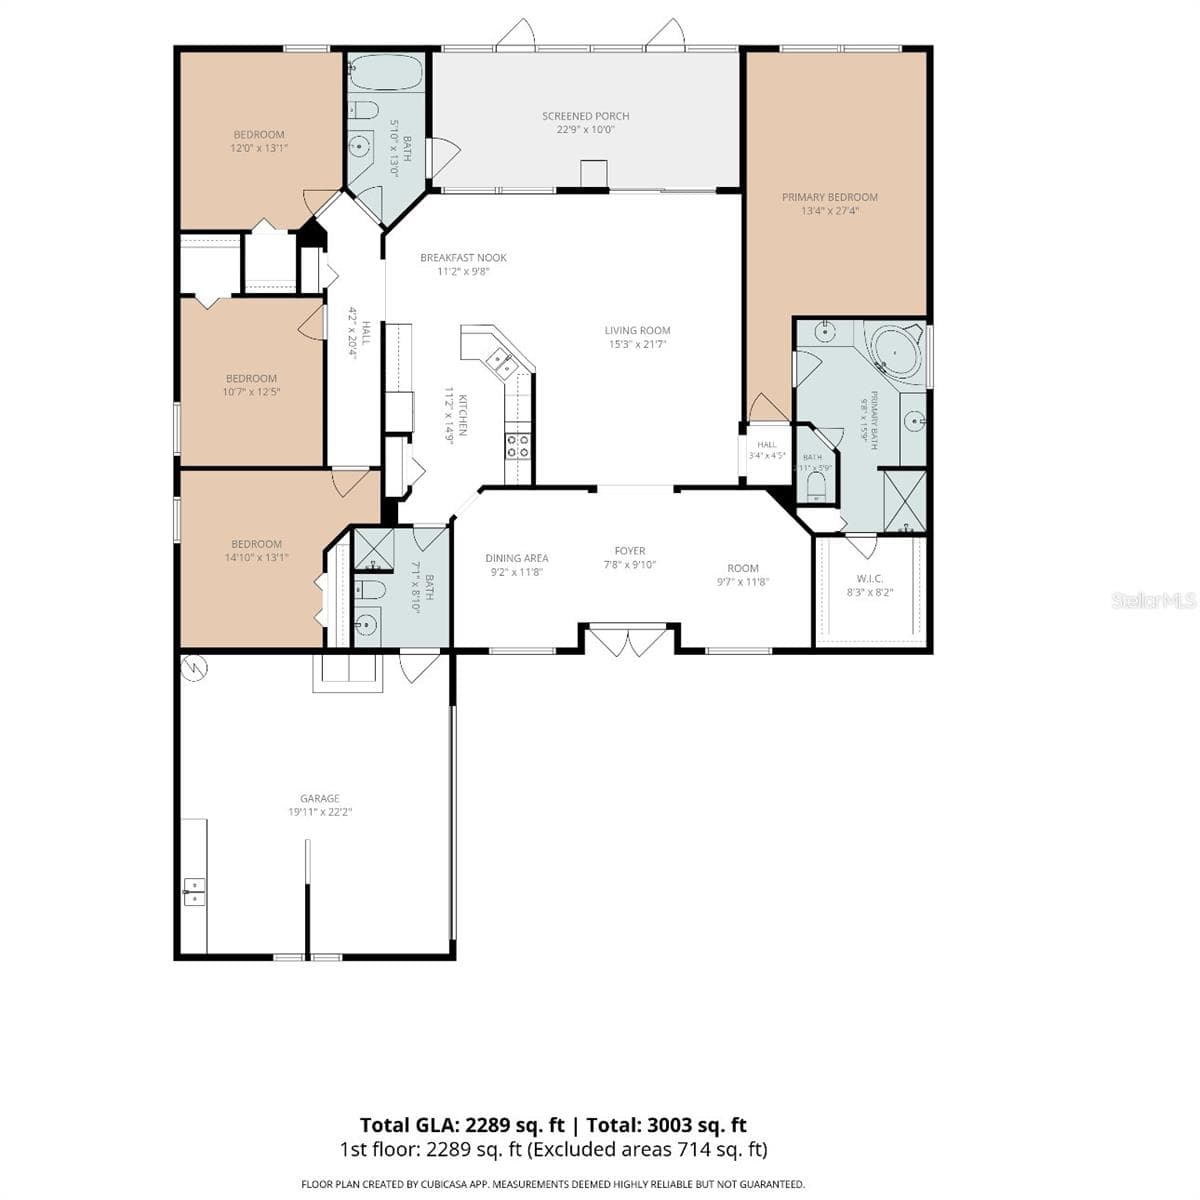
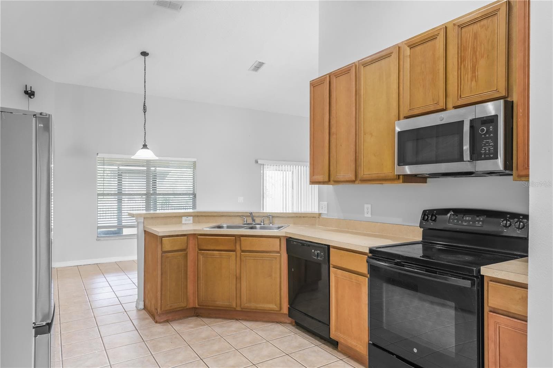
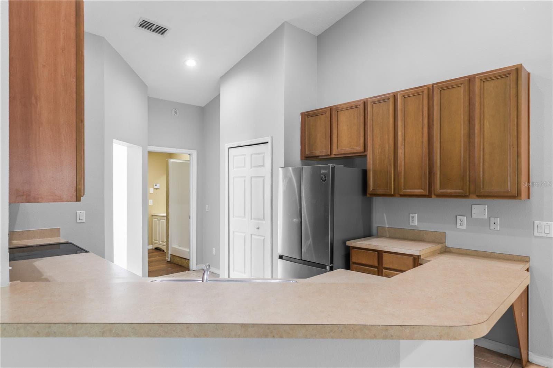
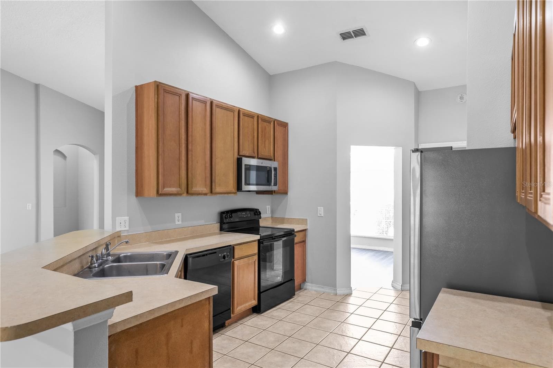
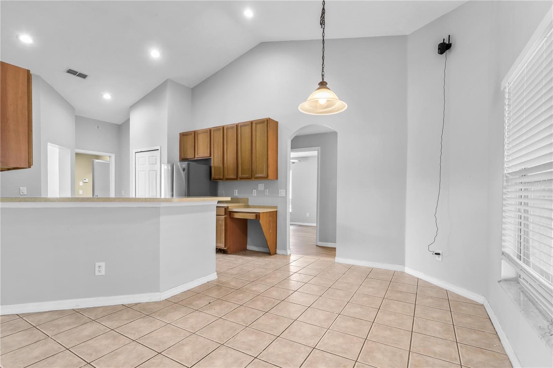
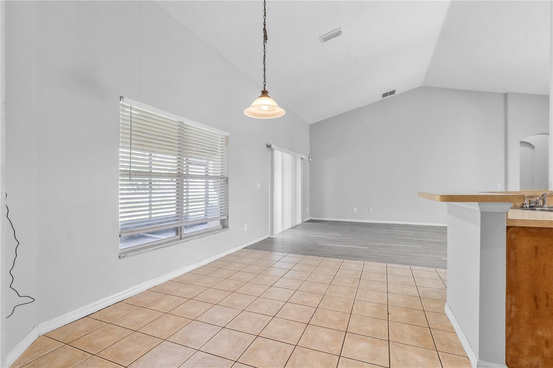
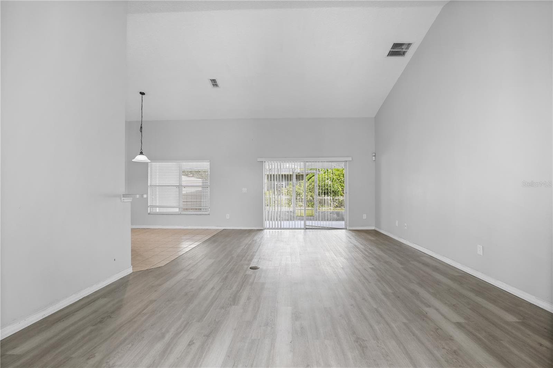
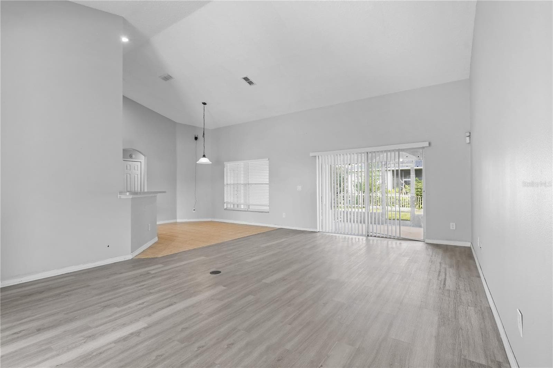
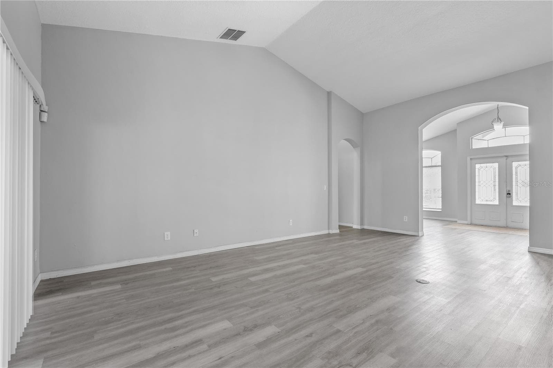
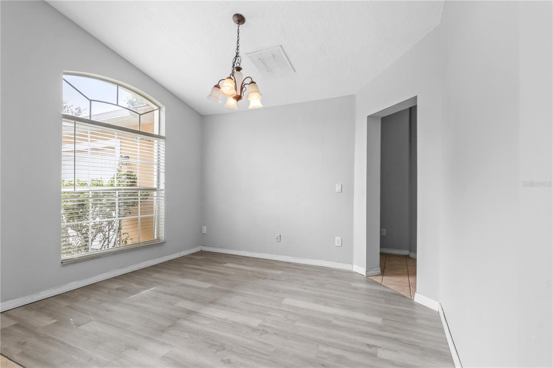
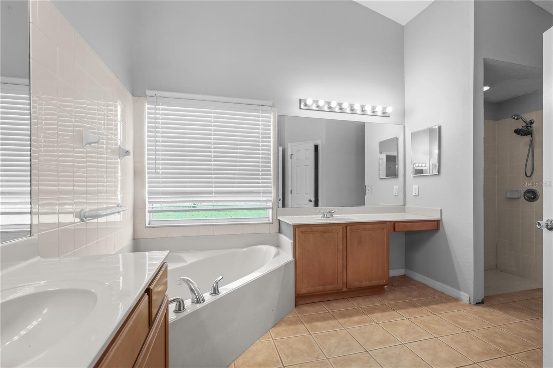
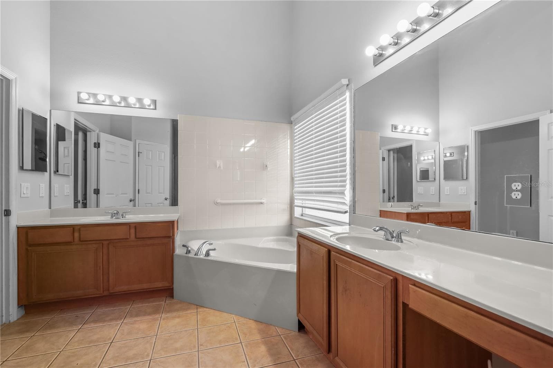
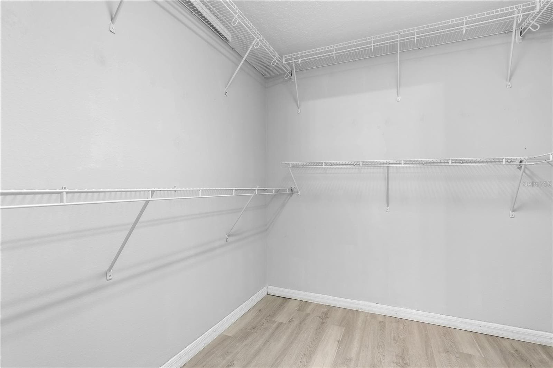
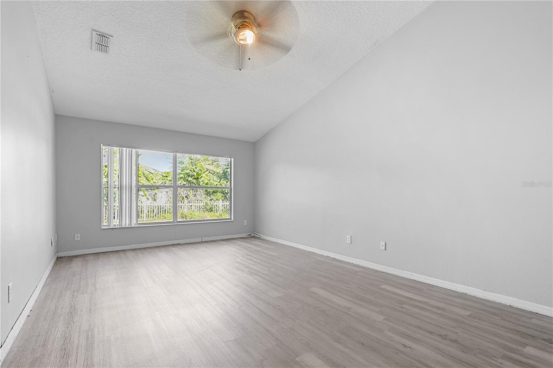
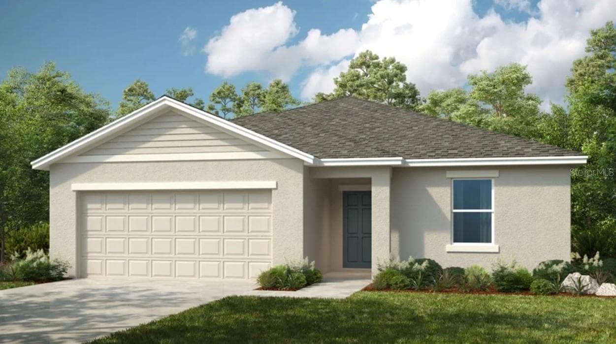
Quintessential sunshine state classic single level, single-family home is located in the highly desirable private community of Oak Hammock Preserve. The generous lot creates a welcoming atmosphere from the moment you arrive. The home has been updated to include brand new HVAC under warranty, new fridge, new toilets, new laminate floor, new window and new light fixtures. This comfortable and spacious home offers functional living space with 2 separate wings, a porch to relax and entertain, spacious 4+ car driveway/carport in addition to 2 car garage and timeless elegance. As you step inside, you will be greeted by a bright and airy interior filled with natural light. The open floor plan seamlessly connects the living room, dining area, and kitchen, creating a perfect space for everyday living and hosting guests. The kitchen is equipped with a brand new Fridge, ample storage space, and a breakfast bar for casual dining. The living room and hallway separate the primary bedroom with in suite bath and jetted tub from three other bedrooms and second full bath in this highly desirable layout providing ample space for comfortable multigenerational living. The master suite is a true retreat, featuring a spacious bedroom, a walk-in closet, and an en-suite bathroom with a luxurious jetted tub and a separate shower. Three additional bedrooms and located in a separate wing with full bath opening to the porch allowing flexibility for entertaining on the porch. Situated on a generous lot size of 9,757 square feet, this home offers plenty of outdoor space for relaxation and entertaining. Outside, the backyard offers a peaceful oasis with a covered patio area, perfect for enjoying al fresco dining or simply relaxing outdoors. Third non-conforming bonus bathroom is available to either convert back to laundry/mud room or update to suit the homeowners creative palette. The bathrooms and kitchen offer timeless functionality or opportunity to bring new creative vision. The expansive yard provides plenty of room for outdoor activities and gardening, making it a great space for families or avid gardeners. Located in a in Kissimmee, this home is conveniently close to schools, shopping, dining, and entertainment options. With easy access to major highways, commuting to nearby cities and attractions is a breeze."
Property details
- MLS
- Stellar MLS
- MLS #
- MFRW7890270
- Property type
- Single Family Residence
- Subdivision
- OAK HAMMOCK PRESERVE UNIT 2
- Status
- Active
- Days on market
- N/A
- On market date
- October 13, 2026
- Stories
- N/A
- Total bathrooms
- 2.5
- Garage spaces
- 2
- Parking spaces
- N/A
- Lot size
- 0.22 acres
Location
Get directions →Nearby schools
Within 10 miles. School directory data from the National Center for Education Statistics (NCES), accessed via the Urban Institute Education Data API. Local Score is calculated by INNOVATE Real Estate; where a state rating is shown, it comes from that state's own official school report card.
- Enrollment
- 1,010
- Student:teacher ratio
- 16.6:1
- District
- OSCEOLA
- Enrollment
- 1,325
- Student:teacher ratio
- 17.9:1
- District
- OSCEOLA
- Enrollment
- 314
- Student:teacher ratio
- 31.4:1
- District
- OSCEOLA
Walkability
Blended score for KISSIMMEE's center, calculated by INNOVATE Real Estate from two sources: the EPA's National Walkability Index (street network, transit, land-use mix) and Google Places amenity data (what's actually reachable on foot from this point). 60% EPA National Walkability Index + 40% nearby-amenity density (Google Places).
Market position
How this listing compares to current activity in KISSIMMEE, from live MLS data.
Mortgage calculator
Estimate only - actual rate and payment depend on your lender, credit, and loan program.
Adjust tax / insurance estimates
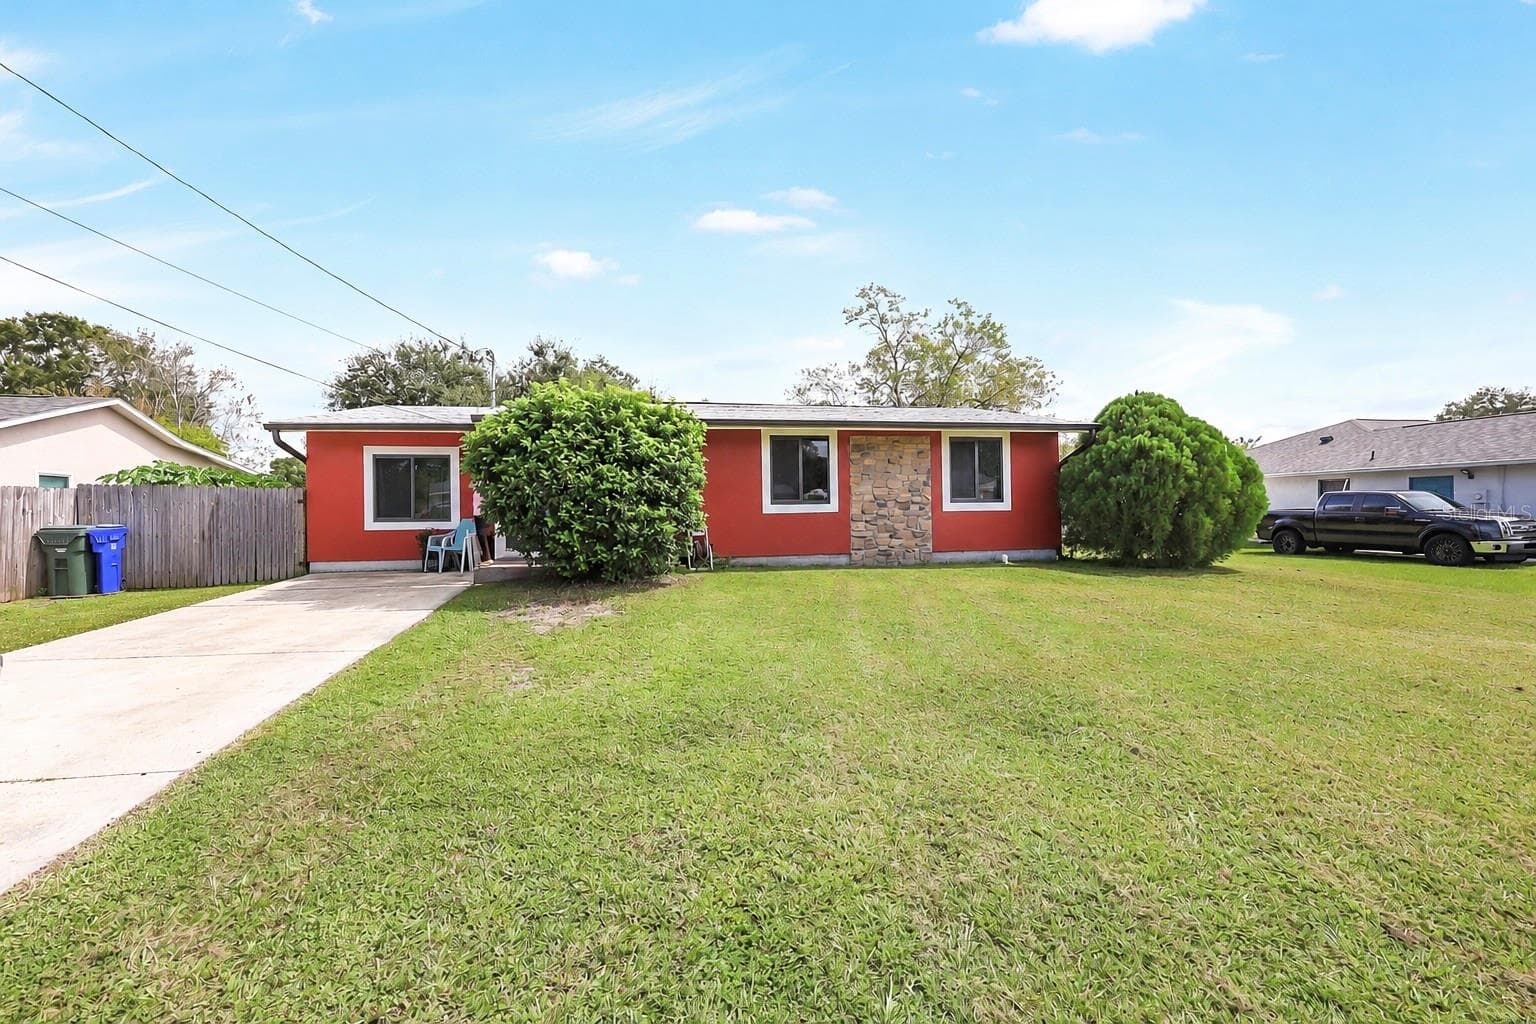
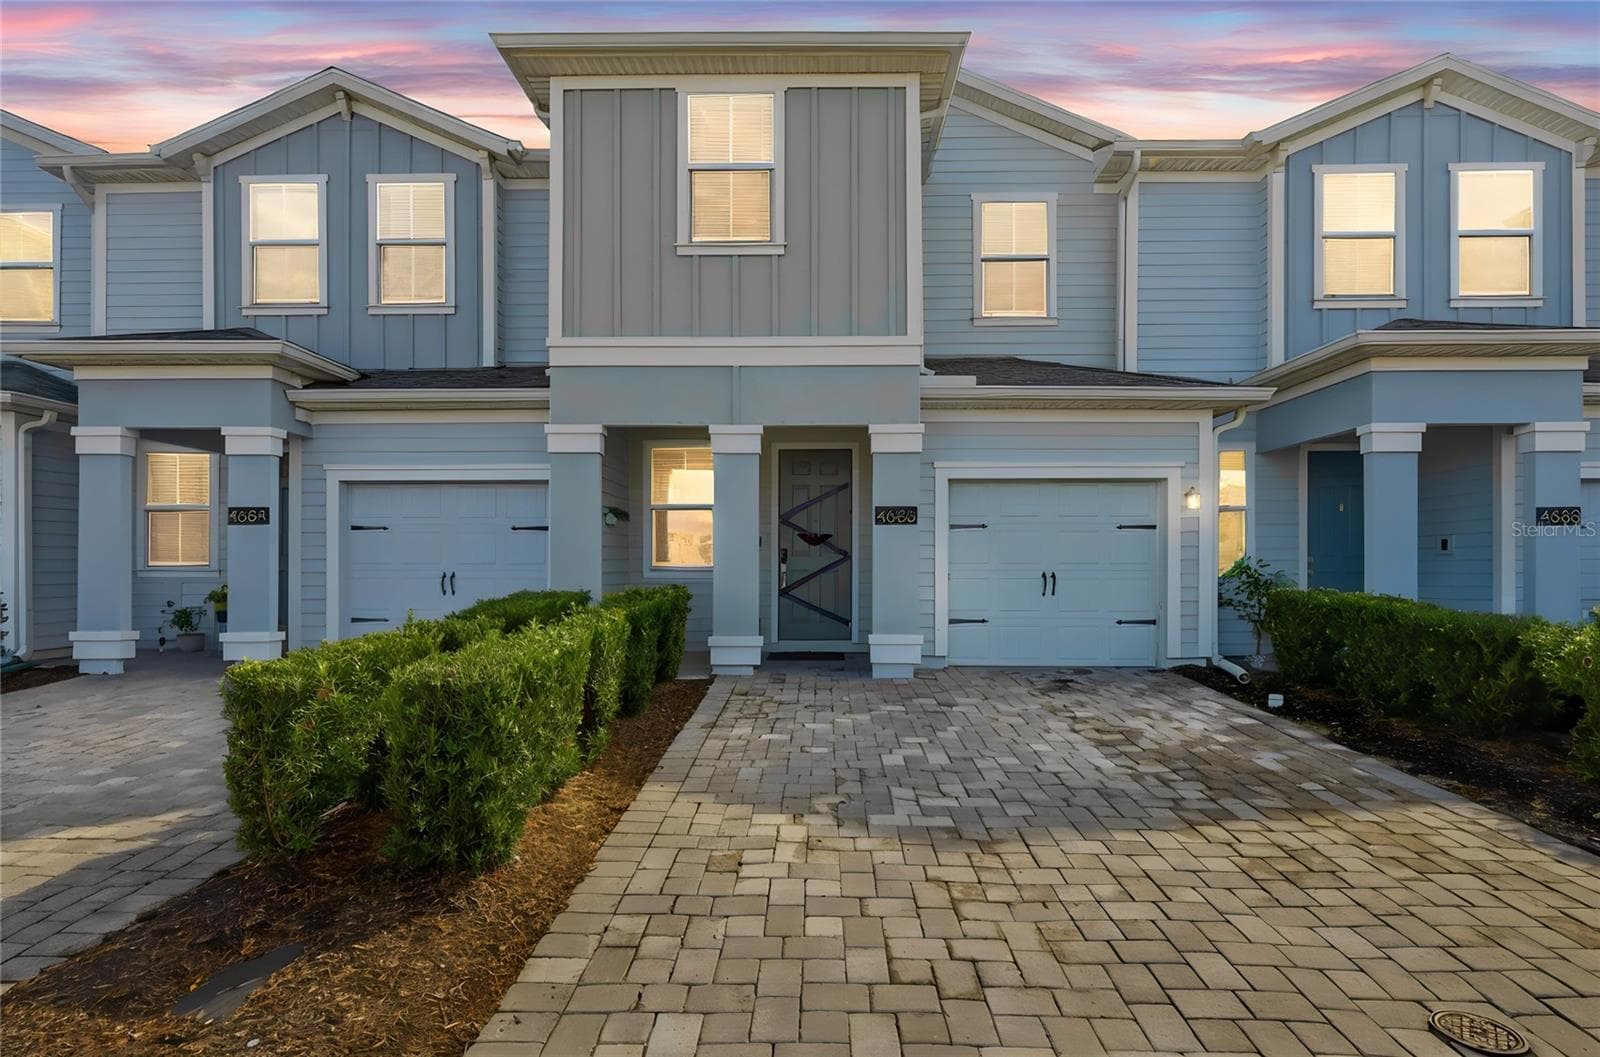
Similar homes you might like

Data source: Listing information provided by Stellar MLS (mfrmls) via Trestle/CoreLogic. Last updated 1 days ago.
Information herein deemed reliable but not guaranteed; all measurements, school assignments, HOA fees, taxes, and feature lists are approximate and should be independently verified. Equal Housing Opportunity.