
$649,900
About this home
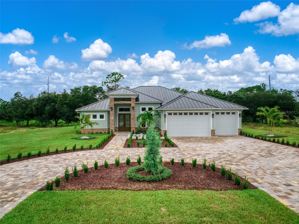
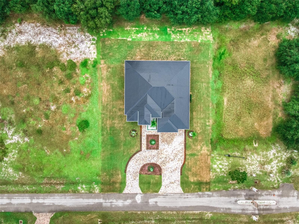
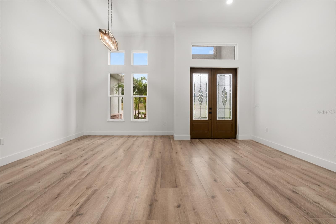
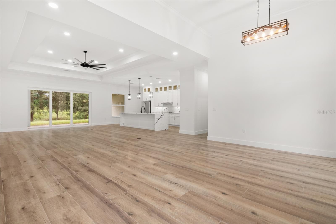
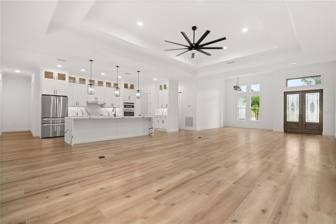
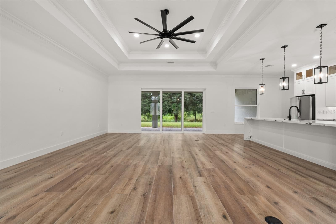
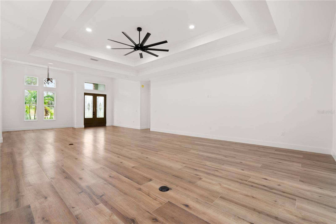
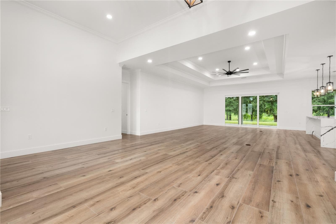
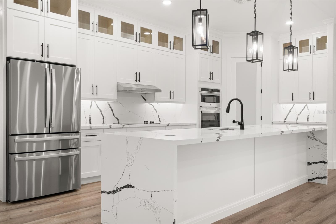
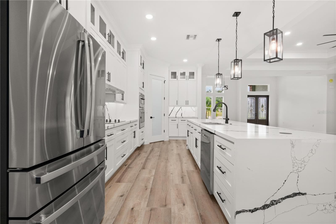
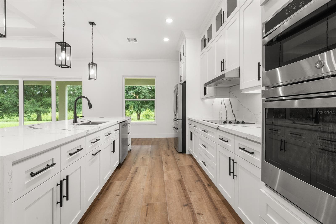
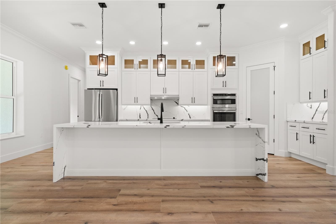
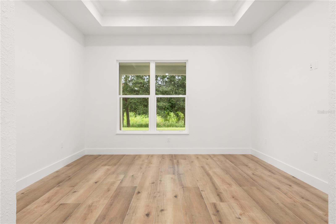
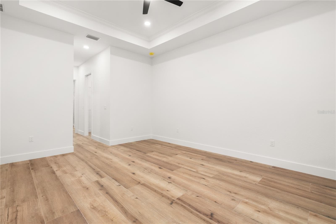
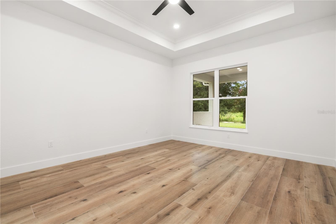
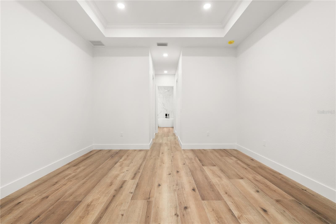
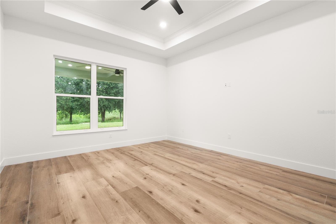
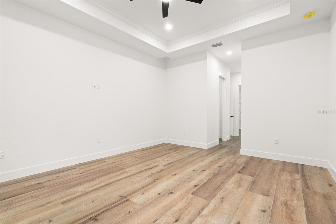
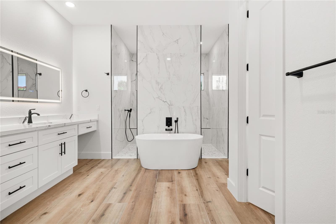
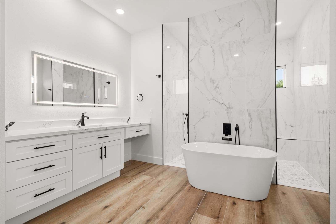
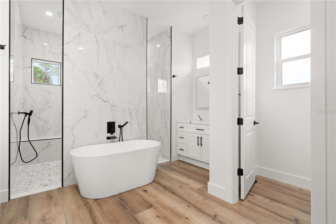
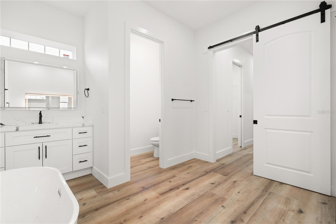
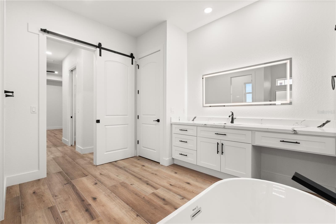
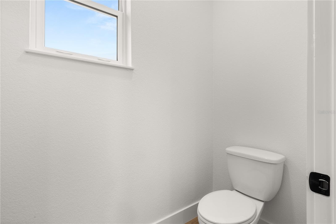
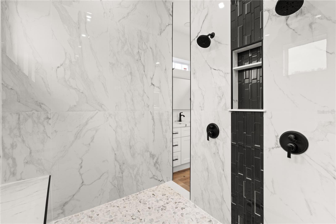
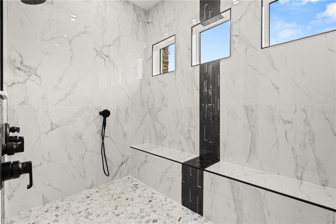
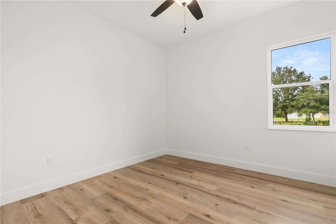
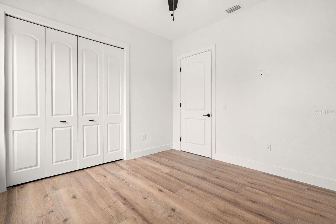
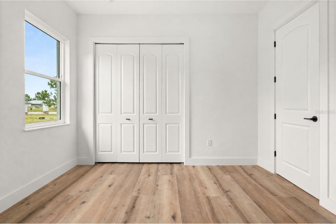
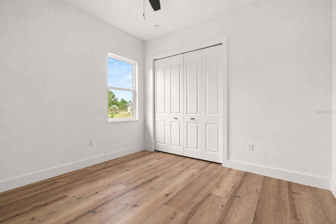
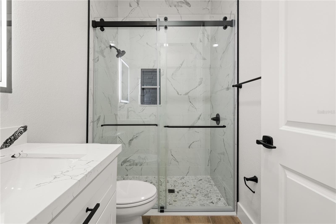
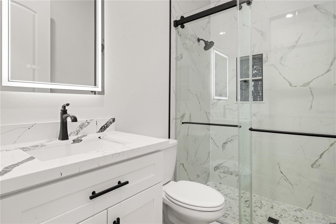
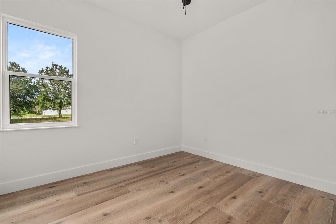
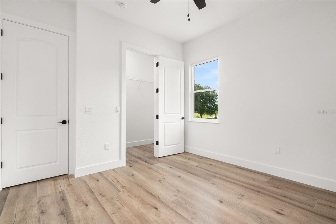
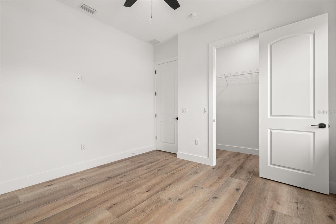
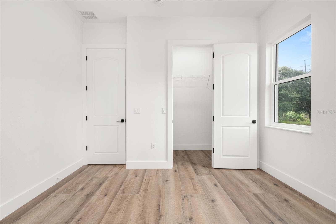
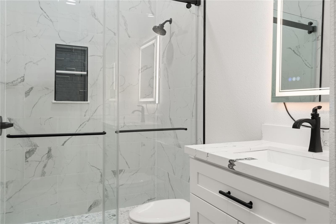
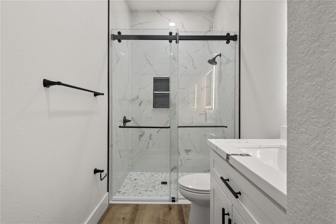
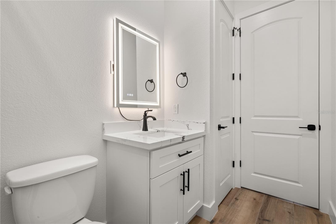
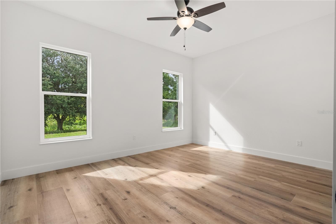
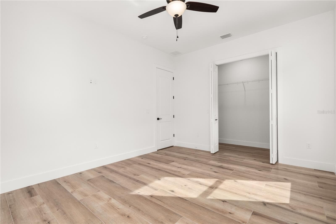
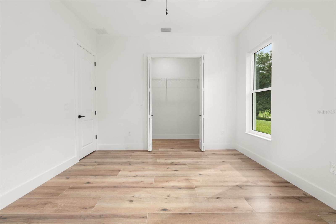
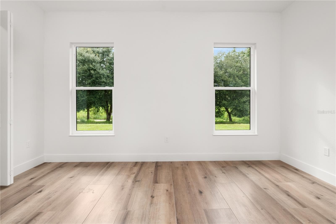
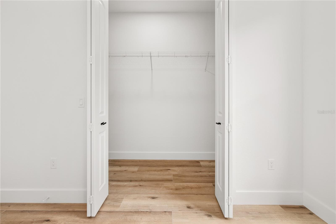
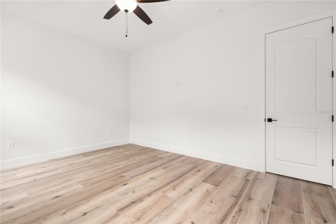
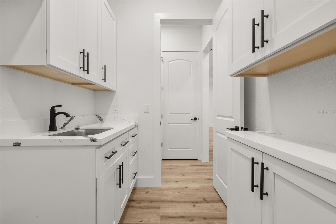
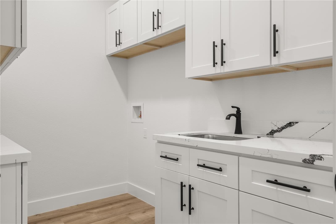
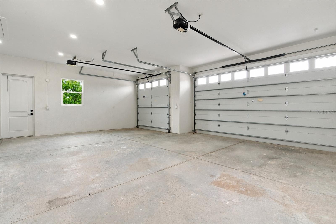
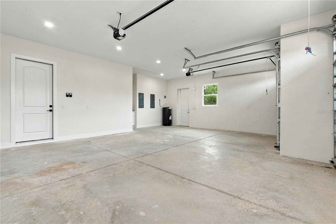
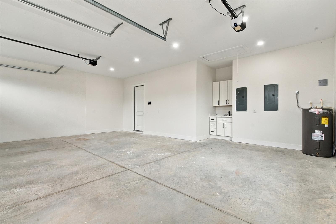
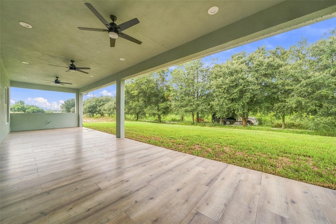
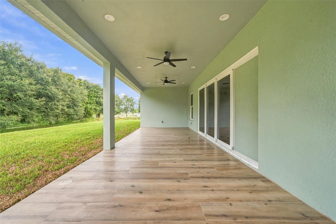
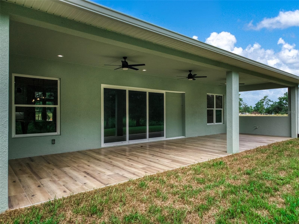
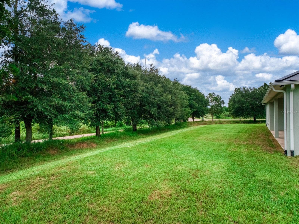
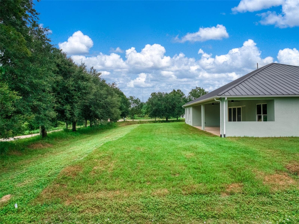
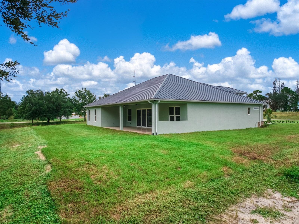
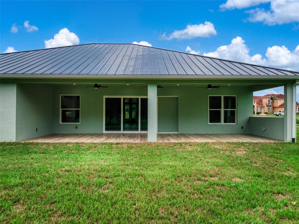
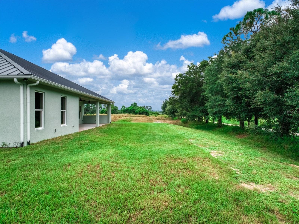
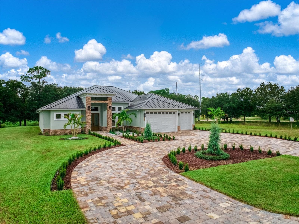
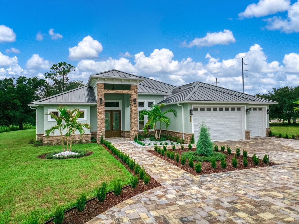
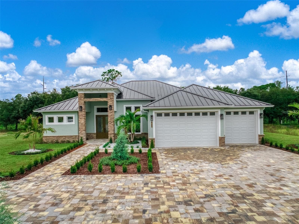
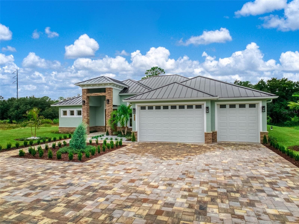
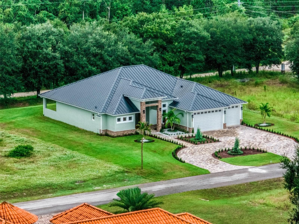
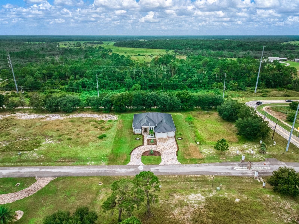
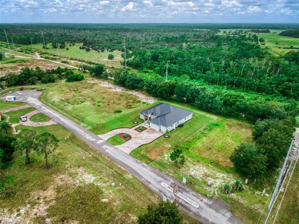
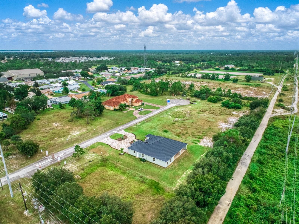
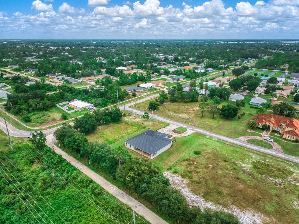
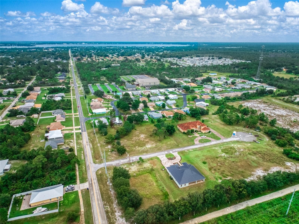
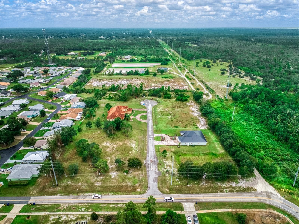
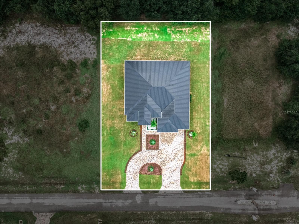
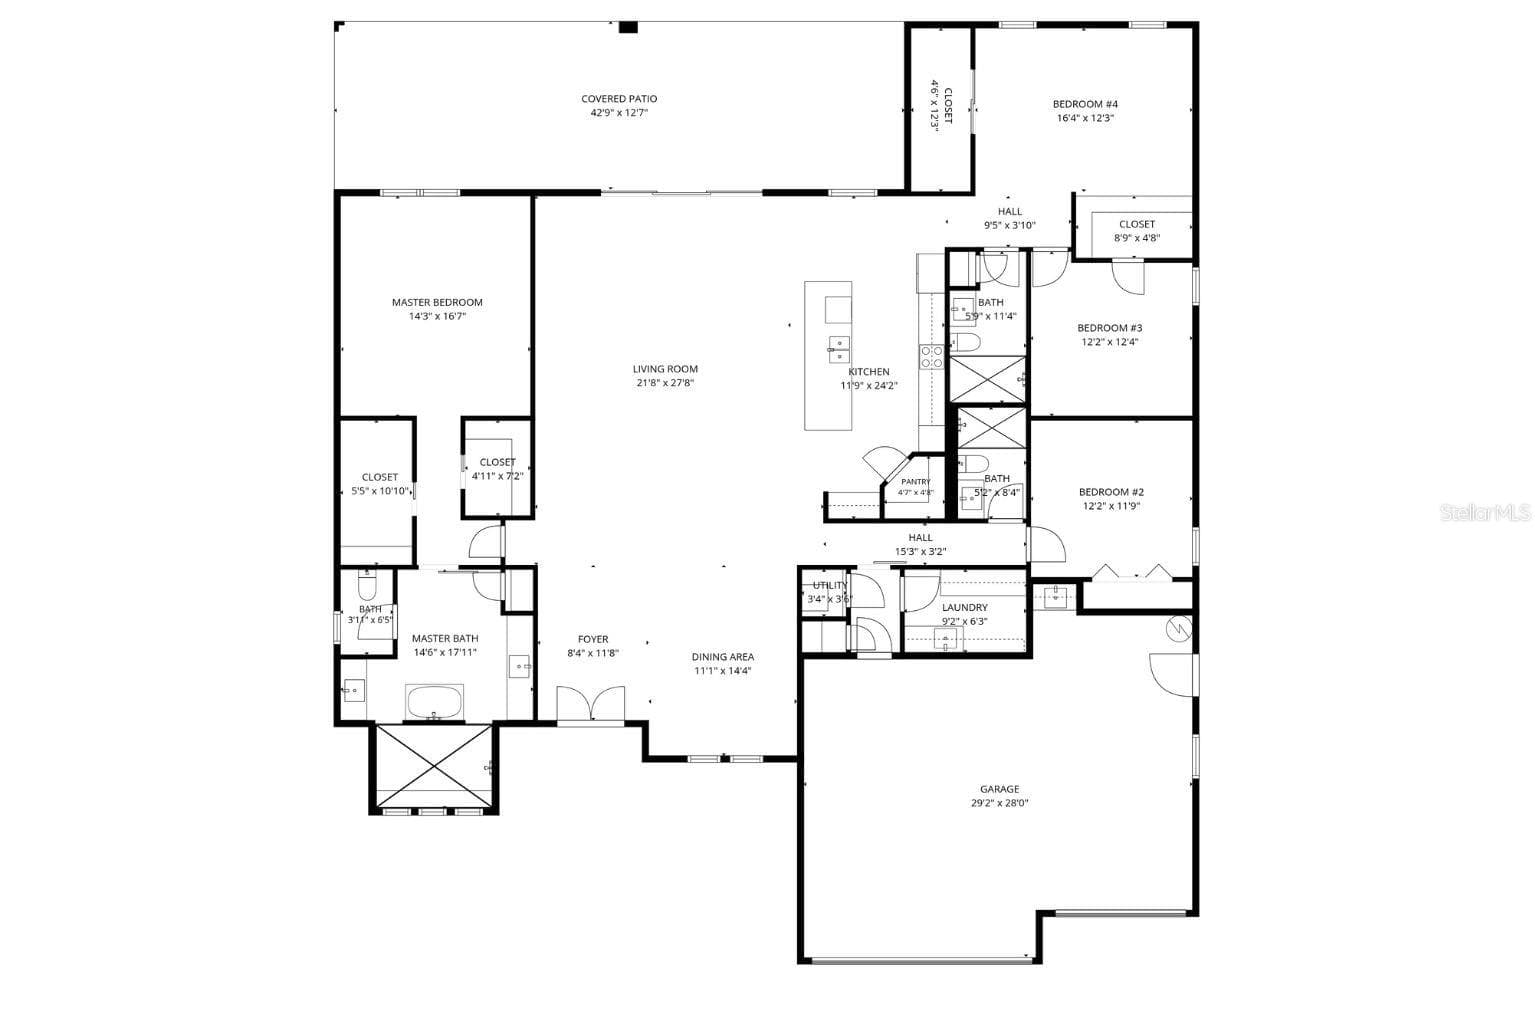
Welcome to 1613 Tuscany Ct, Sebring, FL 33872—a brand-new custom home in Villa Tuscany at Thunderbird, where contemporary design, distinctive finishes, and everyday comfort come together. An attractive circular paver driveway, landscaped entry, and oversized three-car garage create a memorable first impression while offering generous space for parking and storage. Inside, a bright, open-concept layout connects the living, dining, and kitchen areas, creating an inviting setting for entertaining and daily living. Soaring ceilings, elegant ceiling details, recessed lighting, and warm wood-look flooring complement the home’s clean lines and abundant natural light. The kitchen anchors the main living space with crisp white cabinetry, glass-front upper cabinet accents, striking marble-look countertops and backsplash, stainless steel appliances, and stylish pendant lighting. A large center island with an integrated sink and modern black faucet provides ample preparation space and a natural gathering place. The primary bathroom offers a relaxing retreat with a freestanding soaking tub, an expansive glass-enclosed shower, marble-look wall finishes, black fixtures, and a spacious dual-sink vanity. Additional bathrooms carry the same coordinated contemporary style. A dedicated laundry room adds everyday convenience with built-in cabinetry, counter space, and a utility sink. The oversized attached three-car garage provides room for vehicles, storage, and hobbies, while the circular driveway adds convenient access and additional parking space. Enjoy life in Sebring, Florida’s “City on the Circle,” where historic downtown offers local shops, restaurants, galleries, and community events. Explore Lake Jackson and the area’s freshwater lakes, enjoy fishing and boating, or discover the trails, boardwalks, and wildlife at Highlands Hammock State Park. Sebring International Raceway, home to the renowned 12 Hours of Sebring, adds a distinctive motorsports tradition to the area’s recreational offerings. With brand-new custom construction, beautifully coordinated interiors, an oversized three-car garage, and a circular paver driveway, this home brings style and practicality together. Schedule your private showing and experience 1613 Tuscany Ct for yourself!
Highlights
Property details
- MLS
- Stellar MLS
- MLS #
- MFRD6149154
- Property type
- Single Family Residence
- Subdivision
- VILLA TUSCANY/THUNDERBIRD
- Status
- Active
- Days on market
- 1
- On market date
- October 16, 2026
- Stories
- N/A
- Total bathrooms
- 3
- Garage spaces
- 1
- Parking spaces
- N/A
- Lot size
- 0.54 acres
Location
Get directions →Nearby schools
Within 10 miles. School directory data from the National Center for Education Statistics (NCES), accessed via the Urban Institute Education Data API. Local Score is calculated by INNOVATE Real Estate; where a state rating is shown, it comes from that state's own official school report card.
- Enrollment
- 645
- Student:teacher ratio
- 17.9:1
- District
- HIGHLANDS
- Enrollment
- 676
- Student:teacher ratio
- 16.5:1
- District
- HIGHLANDS
- Enrollment
- 1,646
- Student:teacher ratio
- 23.5:1
- District
- HIGHLANDS
Walkability
Blended score for SEBRING's center, calculated by INNOVATE Real Estate from two sources: the EPA's National Walkability Index (street network, transit, land-use mix) and Google Places amenity data (what's actually reachable on foot from this point). 60% EPA National Walkability Index + 40% nearby-amenity density (Google Places).
Market position
How this listing compares to current activity in SEBRING, from live MLS data.
Mortgage calculator
Estimate only - actual rate and payment depend on your lender, credit, and loan program.
Adjust tax / insurance estimates
Similar homes you might like


Data source: Listing information provided by Stellar MLS (mfrmls) via Trestle/CoreLogic. Last updated 5 days ago.
Information herein deemed reliable but not guaranteed; all measurements, school assignments, HOA fees, taxes, and feature lists are approximate and should be independently verified. Equal Housing Opportunity.