
$539,900
About this home
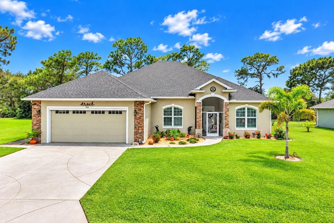
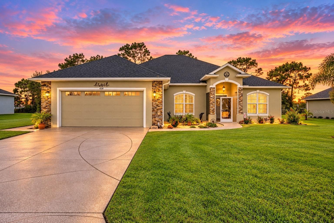
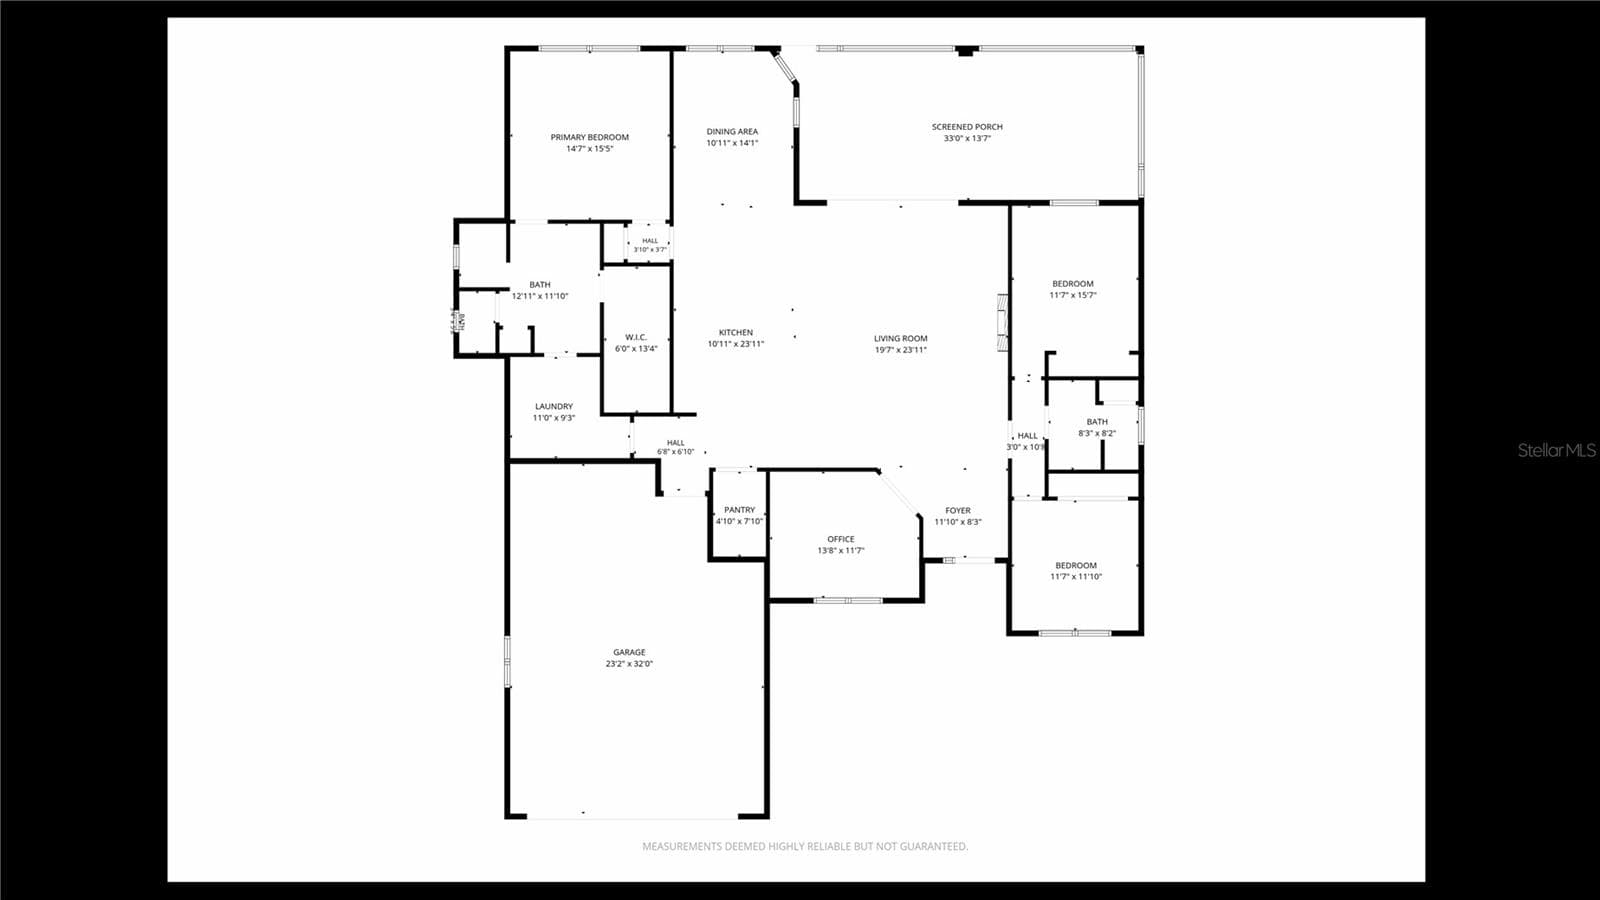
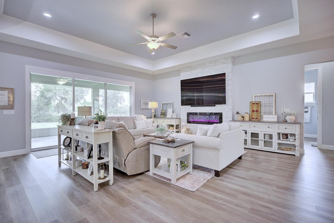
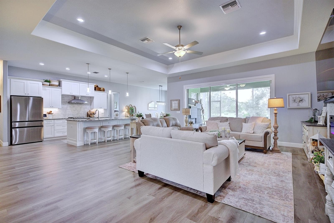
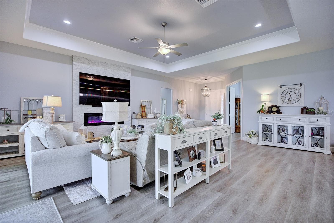
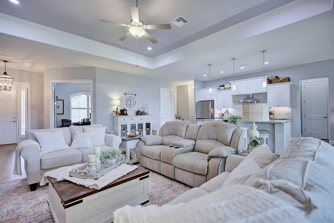
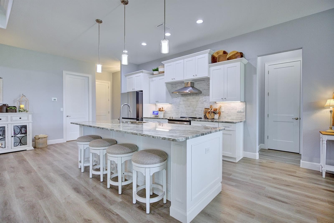
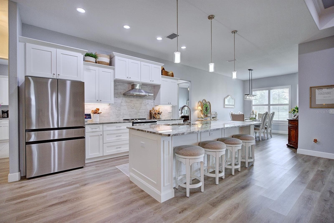
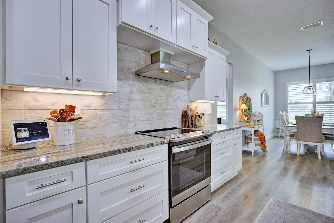
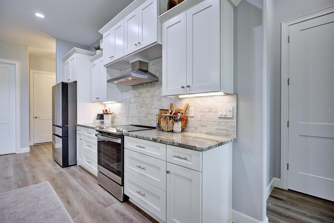
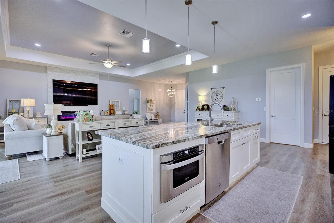
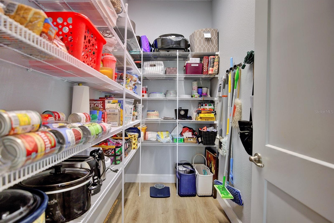
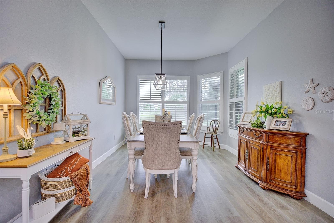
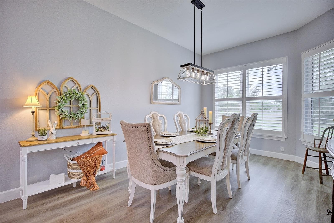
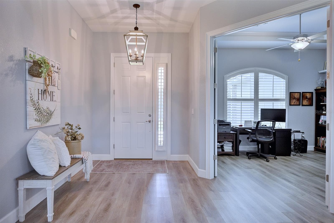
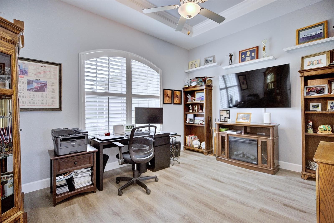
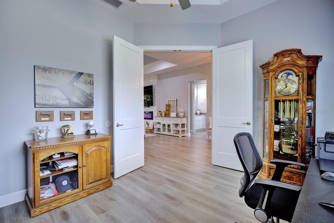
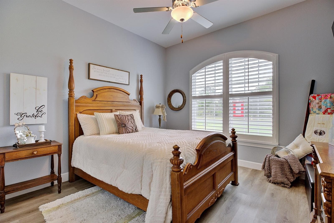
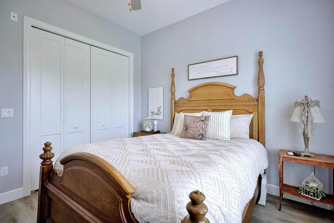
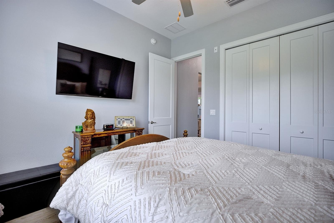
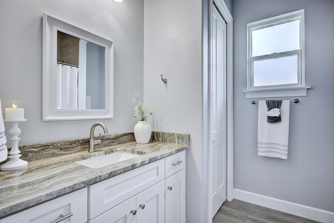
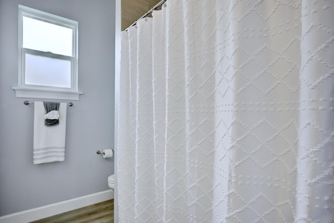
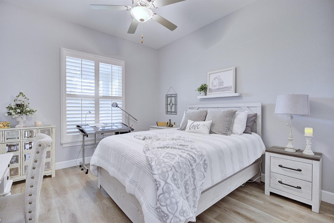
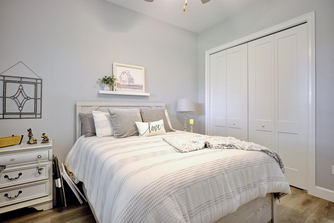
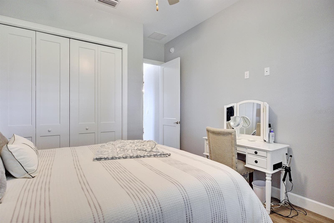
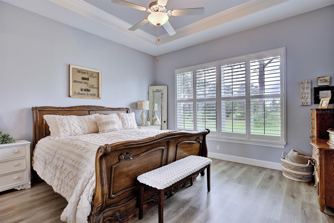
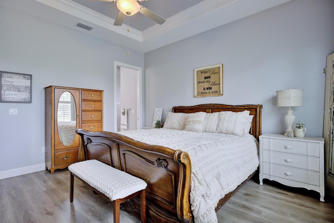
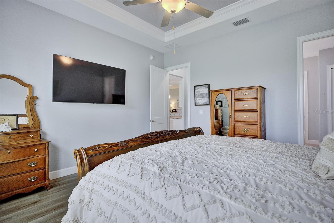
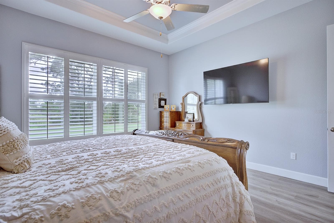
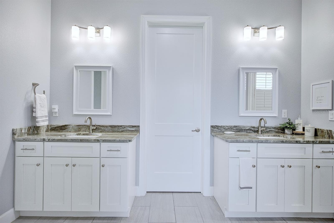
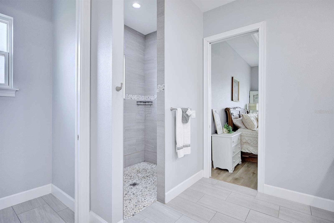
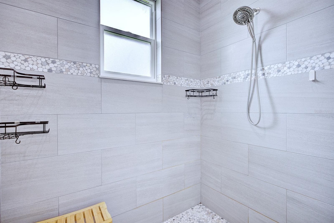
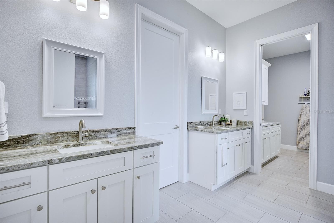
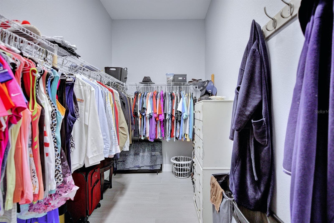
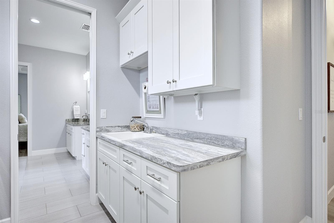
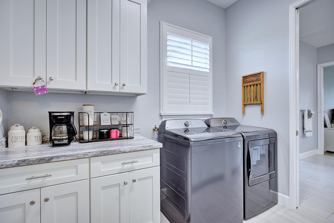
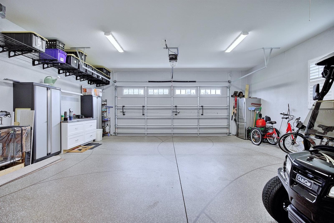
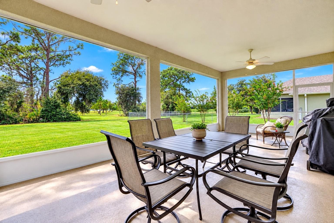
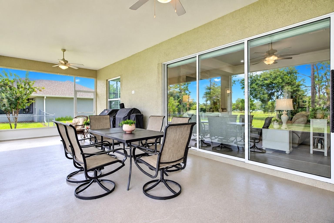
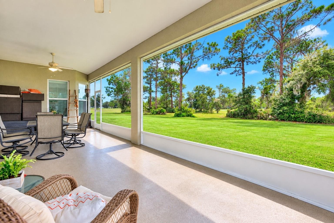
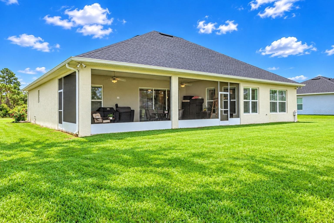
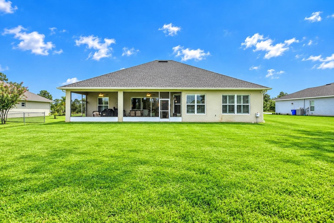
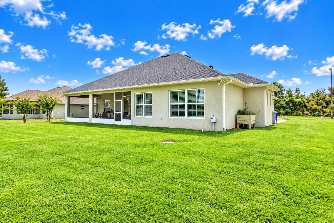
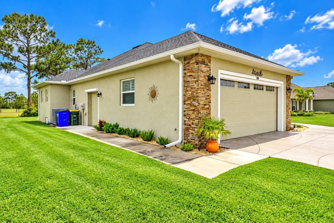
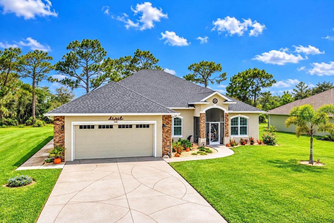
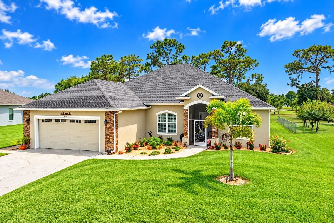
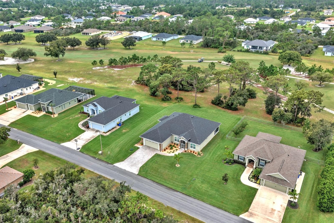
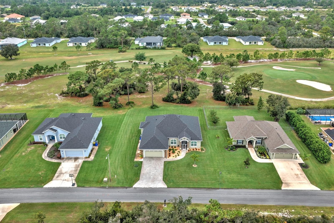
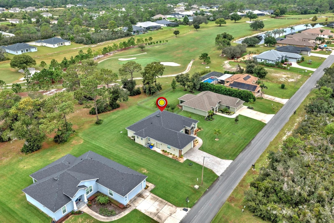
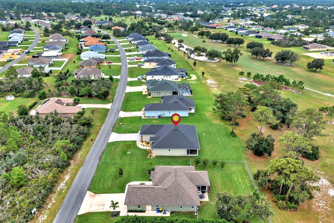
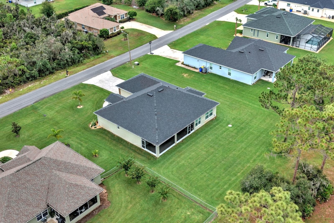
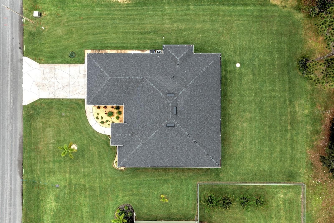
Experience refined Florida living with a front-row seat to the fairways of the prestigious Deer Run Golf Course! Located in highly sought-after Sun ‘N Lake community of Sebring, FL and surrounded by newer homes - this custom-built 3-bedroom, 2-bath luxury residence with a private office delivers an impressive combination of sophisticated design, thoughtful upgrades, and exceptional indoor-outdoor living. From the moment you arrive, beautifully manicured decorative stone landscaping, and a dedicated sidewalk leading to the golf cart entrance create outstanding curb appeal. Step through the screened front porch and into a light-filled, open-concept interior where soaring ceilings, generous living spaces, and abundant natural light immediately set the tone. The living room makes a striking statement with a custom tray ceiling accented by recessed lighting, adding architectural interest and an elevated sense of style to the heart of the home. An electric fireplace framed by elegant white tile creates a beautiful focal point, bringing warmth and sophistication to the space. The heart of the home opens effortlessly to an expansive 30' x 13' screened porch through large sliding glass doors, creating the perfect extension of the living area where the sweeping golf course views provide a spectacular backdrop. The beautifully appointed kitchen is designed to impress with gleaming quartz countertops, stainless steel appliances, a fully vented range hood, built-in microwave, soft-close cabinetry, and an incredible 9' x 5' walk-in pantry offering exceptional storage. Retreat to the spacious owner's suite, where the ensuite bath features dual vanities, an impressive walk-in shower accented by natural stone pebble flooring, and a generous walk-in closet. Conveniently positioned just off the primary suite, the laundry room includes upper cabinetry, a utility sink, and direct garage access. Across the home, two spacious guest bedrooms share a well-designed private bath, creating comfortable separation for family and guests. The oversized garage is another standout feature - complete with an 8-foot garage door and the depth to accommodate a full-size truck or even a boat, plus a separate golf cart entrance for easy access to the community's golf lifestyle. Major upgrades include plantation shutters throughout, Shingle roof June 2022, Skeeter Beater screens on both the main garage and golf cart doors, screened front and rear porches, a custom shade for the living room sliders, Wi-Fi-controlled irrigation, hurricane wind-rated windows, generator hookup, gutters, and a non-slip coating on the porch flooring. Beautifully designed, meticulously upgraded, and perfectly positioned along the golf course, this exceptional Sun ‘N Lake home offers the Florida lifestyle you've been waiting for - where luxury, comfort, and unforgettable fairway views come together beautifully!
Highlights
Property details
- MLS #
- MFROM733409
- Property type
- Single Family Residence
- Subdivision
- SUN N LAKE
- Status
- Active
- Days on market
- 1
- On market date
- October 7, 2026
- Stories
- N/A
- Total bathrooms
- 2
- Garage spaces
- 2
- Parking spaces
- N/A
- Lot size
- 0.35 acres
Location
Get directions →Nearby schools
Within 10 miles. School directory data from the National Center for Education Statistics (NCES), accessed via the Urban Institute Education Data API. Local Score is calculated by INNOVATE Real Estate; where a state rating is shown, it comes from that state's own official school report card (e.g. NC Dept. of Public Instruction, SC Report Card).
- Enrollment
- 645
- Student:teacher ratio
- 17.9:1
- District
- HIGHLANDS
- Enrollment
- 676
- Student:teacher ratio
- 16.5:1
- District
- HIGHLANDS
- Enrollment
- 898
- Student:teacher ratio
- 17.6:1
- District
- HIGHLANDS
Walkability
Blended score for SEBRING's center, calculated by INNOVATE Real Estate from two sources: the EPA's National Walkability Index (street network, transit, land-use mix) and Google Places amenity data (what's actually reachable on foot from this point). 60% EPA National Walkability Index + 40% nearby-amenity density (Google Places).
Mortgage calculator
Estimate only - actual rate and payment depend on your lender, credit, and loan program.
Adjust tax / insurance estimates
Similar homes you might like


Data source: Listing information provided by Stellar MLS (mfrmls) via Trestle/CoreLogic. Last updated 1 days ago.
Information herein deemed reliable but not guaranteed; all measurements, school assignments, HOA fees, taxes, and feature lists are approximate and should be independently verified. Equal Housing Opportunity.