
$515,000
About this home
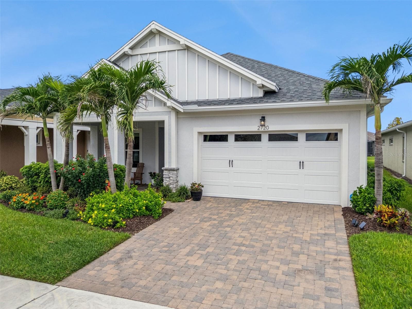
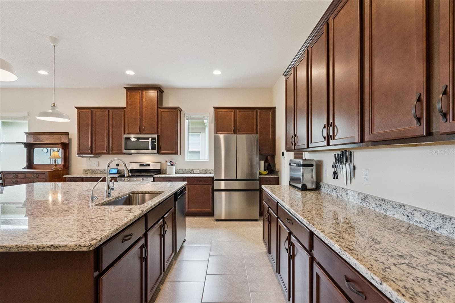
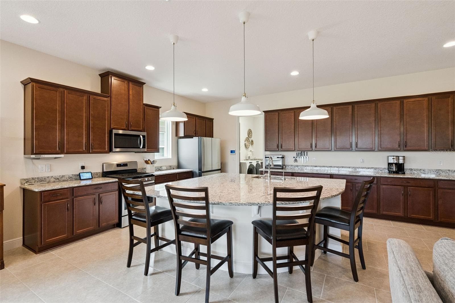
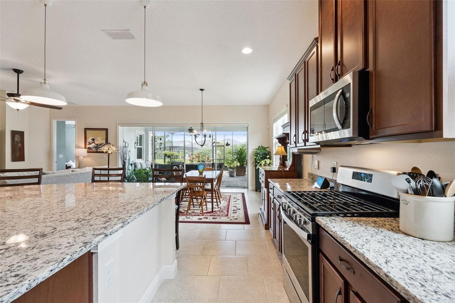
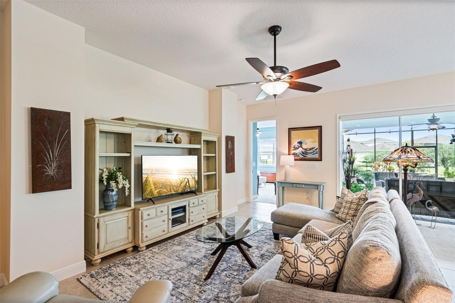
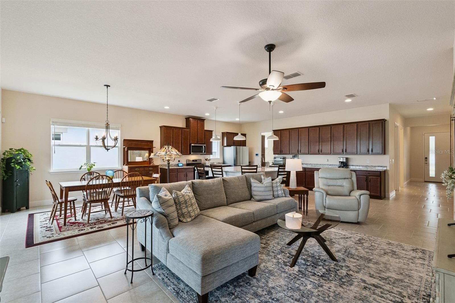
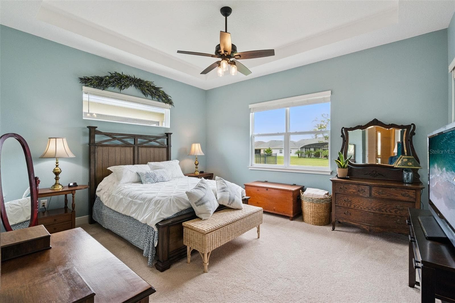
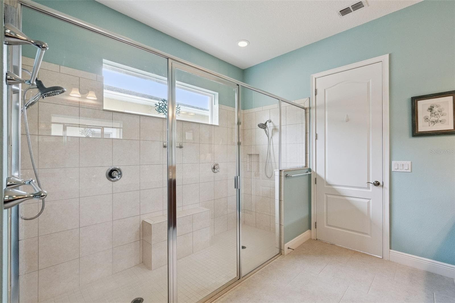
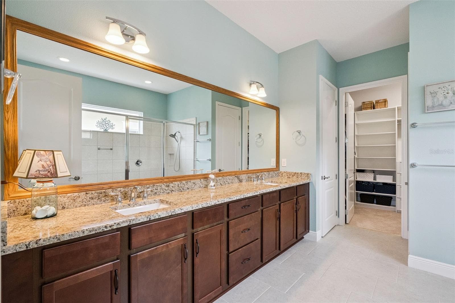
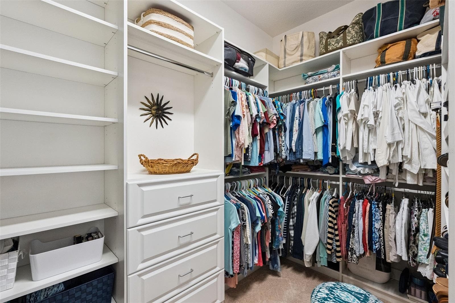
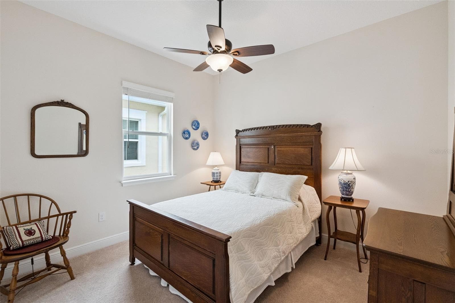
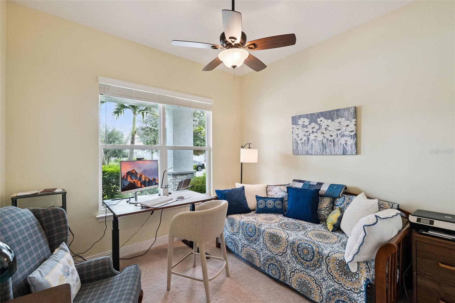
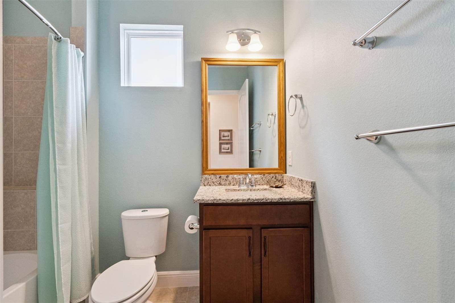
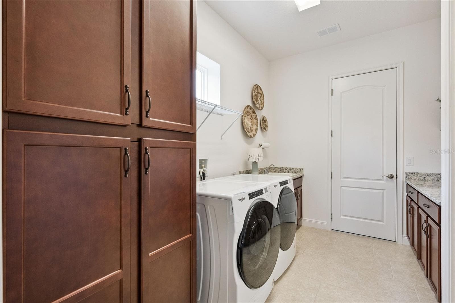
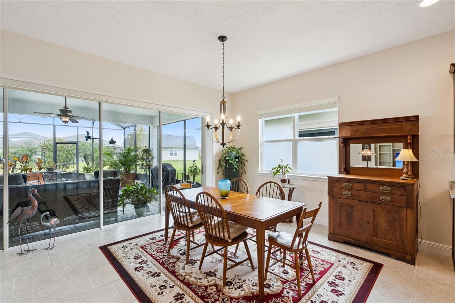
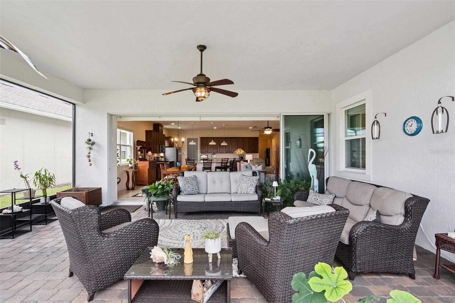
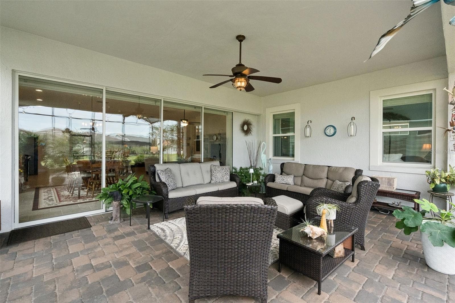
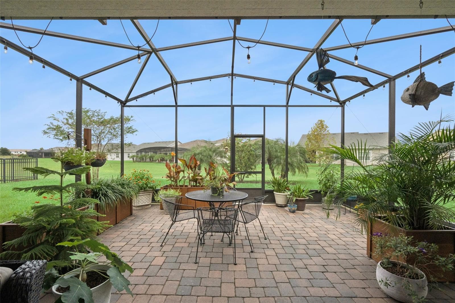
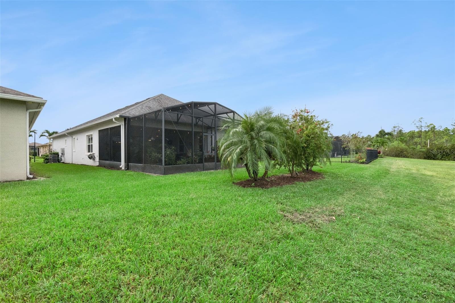
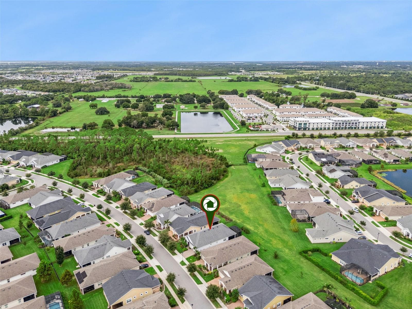
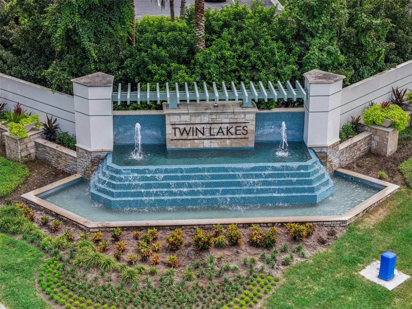
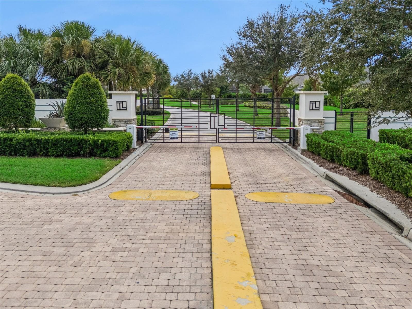
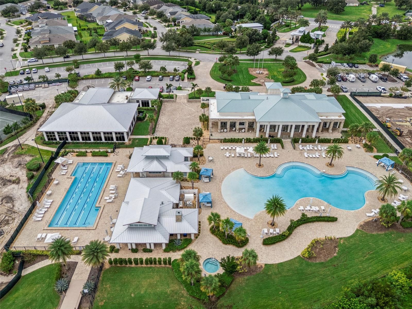
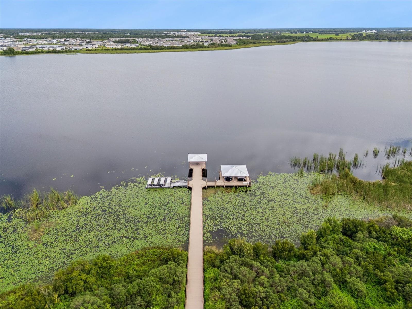
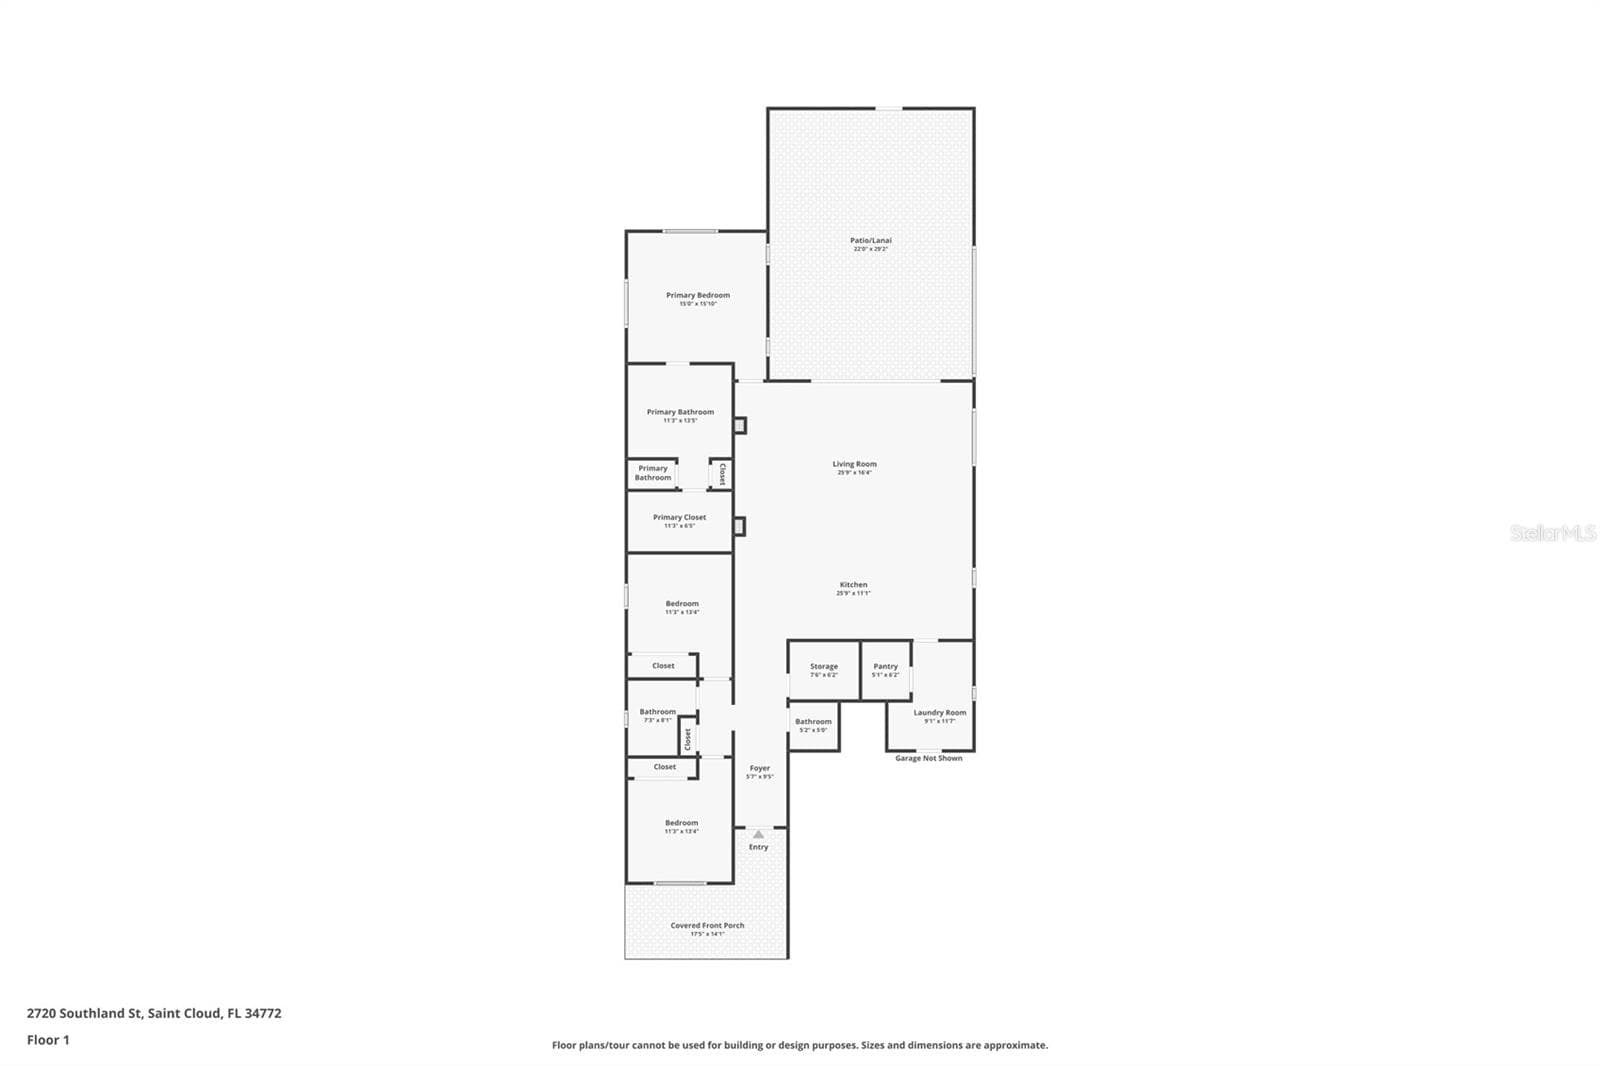
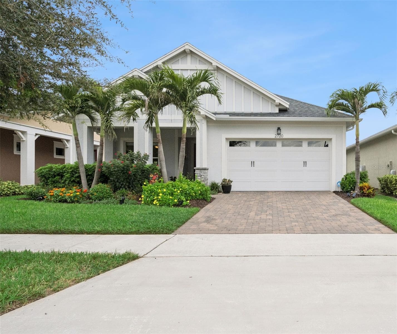
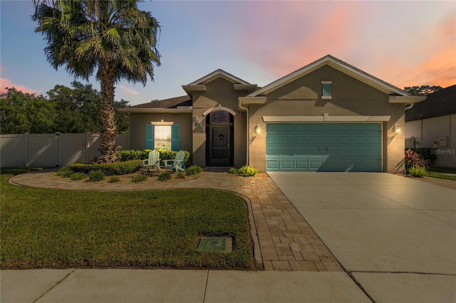
Built in 2019, this beautifully maintained 3-bedroom, 2.5-bath home in the gated community of Del Webb Twin Lakes offers 2,208 square feet of thoughtfully designed living space, a 2-car garage, and an exceptional indoor-outdoor lifestyle. A fully pavered driveway, attractive landscaping, and welcoming pavered front porch create a wonderful first impression. Inside, the spacious open layout is ideal for entertaining, with a large kitchen featuring 42-inch crown-topped cabinetry, granite countertops, an oversized island with abundant seating, stainless steel appliances, a gas range, and beautiful pendant lighting. Just off the kitchen, the well-appointed laundry room offers additional cabinetry, a wash sink, and a very large walk-in pantry for exceptional storage. The kitchen flows seamlessly into the dining and living areas, where four oversized sliding glass doors feature electric roll-down shades and retract to open the living space to the expansive covered, fully screened-in rear porch. Extending into the backyard, the screened pavered outdoor area provides even more room to relax and entertain, with thoughtfully arranged potted plants and garden containers, peaceful distant conservation views, and a generous natural buffer beyond. The private rear primary suite features a tray ceiling, backyard views, and an exceptionally large walk-in closet with a built-in organization system offering abundant space for clothing, shoes, drawers, and additional storage. The spacious primary bath features a large double vanity with granite countertops, a framed mirror, and an impressive oversized walk-in shower with dual showerheads on opposite walls. At the front of the home, two additional bedrooms are privately positioned with a full bathroom between them, creating excellent separation from the rear primary suite. A versatile interior bonus room offers flexibility for a home office, hobby room, or additional storage. The two-car garage features an epoxy-coated floor, multiple storage systems, and a water softener system. With its desirable split-bedroom floor plan, generous storage, upgraded conveniences, spacious screened outdoor living areas, and tranquil conservation backdrop, this home offers a wonderful combination of comfort, functionality, and Florida living. Additional features include electric roll-shade blinds across the living room sliding glass doors, a whole-house gutter system, a water softener, epoxy-finished garage flooring with overhead storage racks, professionally landscaped grounds with palm trees and azaleas, and an extended rear lanai with a full screen enclosure. Del Webb Twin Lakes is a gated 55+ active adult community offering an exceptional lifestyle centered around its stunning lakefront clubhouse and resort-style amenity center. Residents can enjoy a resort-style pool, lap pool, hot tub, cabana with grills, state-of-the-art fitness center with saunas, movement studio, and a variety of indoor and outdoor activities. Sports enthusiasts can enjoy tennis, pickleball, bocce ball, and basketball, while additional amenities include billiards, poker and game rooms, art and craft studios, a community garden, dog parks, walking trails, and private lake access for fishing, boating, and kayaking. With convenient access to shopping, dining, entertainment, Lake Nona, and Orlando International Airport, Del Webb Twin Lakes offers countless opportunities to stay active, socialize, and enjoy the Florida lifestyle.
Property details
- MLS
- Stellar MLS
- MLS #
- MFRO6449454
- Property type
- Single Family Residence
- Subdivision
- TWIN LAKES PH 2A-2B
- Status
- Active
- Days on market
- N/A
- On market date
- October 14, 2026
- Stories
- N/A
- Total bathrooms
- 2.5
- Garage spaces
- 2
- Parking spaces
- N/A
- Lot size
- 0.16 acres
Location
Get directions →Nearby schools
Within 10 miles. School directory data from the National Center for Education Statistics (NCES), accessed via the Urban Institute Education Data API. Local Score is calculated by INNOVATE Real Estate; where a state rating is shown, it comes from that state's own official school report card.
- Enrollment
- 676
- Student:teacher ratio
- 16.5:1
- District
- OSCEOLA
- Enrollment
- 1,188
- Student:teacher ratio
- 16.1:1
- District
- OSCEOLA
- Enrollment
- 2,069
- Student:teacher ratio
- 20.7:1
- District
- OSCEOLA
Walkability
Blended score for ST CLOUD's center, calculated by INNOVATE Real Estate from two sources: the EPA's National Walkability Index (street network, transit, land-use mix) and Google Places amenity data (what's actually reachable on foot from this point). 60% EPA National Walkability Index + 40% nearby-amenity density (Google Places).
Market position
How this listing compares to current activity in ST CLOUD, from live MLS data.
Mortgage calculator
Estimate only - actual rate and payment depend on your lender, credit, and loan program.
Adjust tax / insurance estimates
Similar homes you might like
Data source: Listing information provided by Stellar MLS (mfrmls) via Trestle/CoreLogic. Last updated 21 hr ago.
Information herein deemed reliable but not guaranteed; all measurements, school assignments, HOA fees, taxes, and feature lists are approximate and should be independently verified. Equal Housing Opportunity.