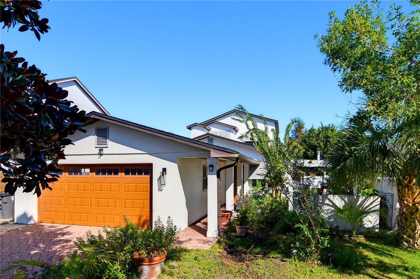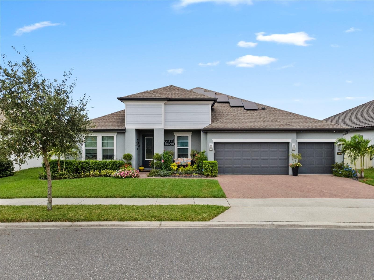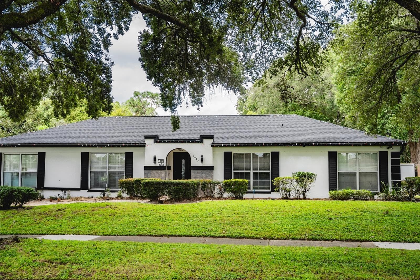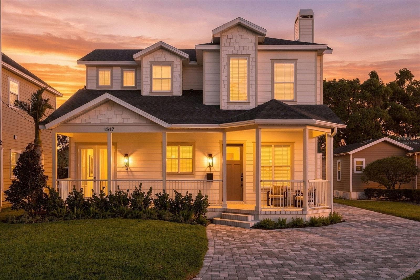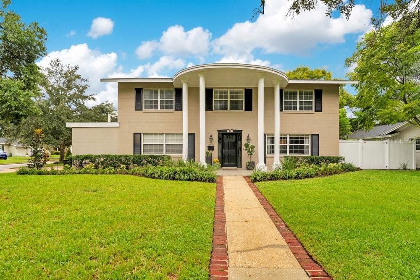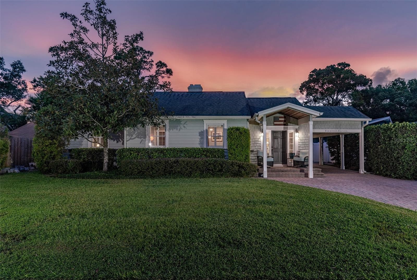
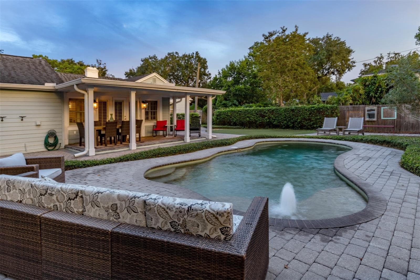
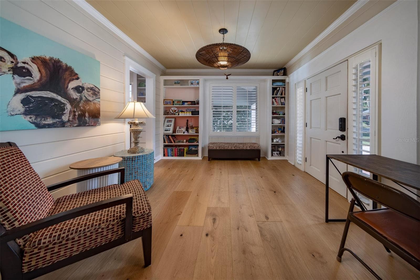
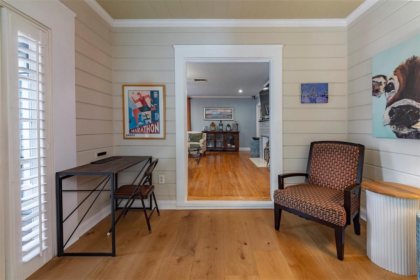
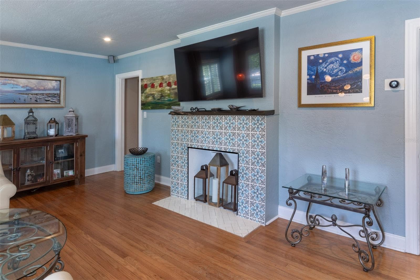
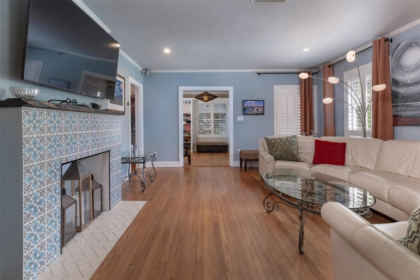
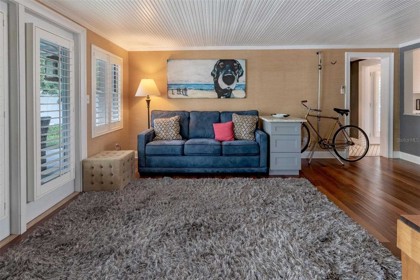
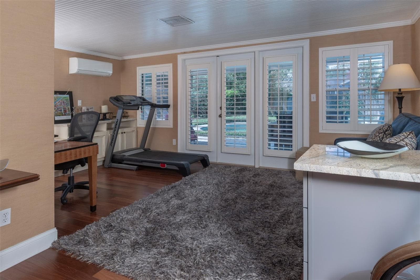
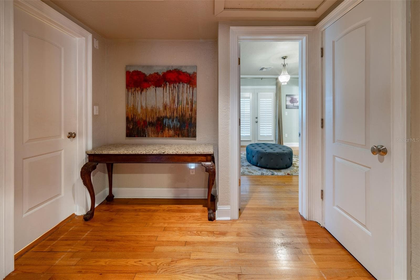
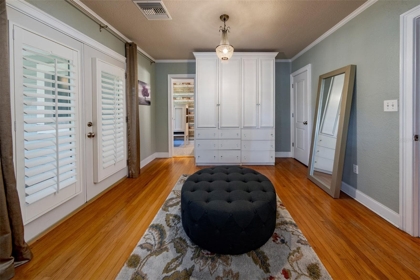
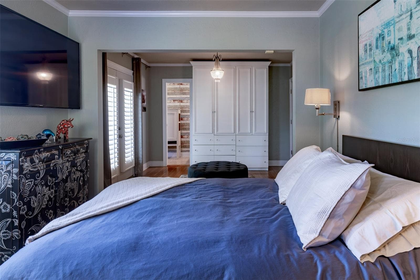
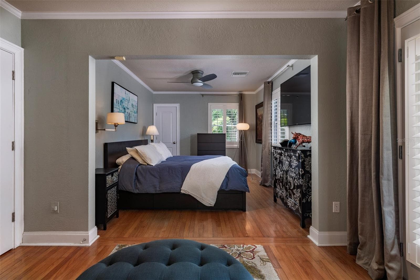
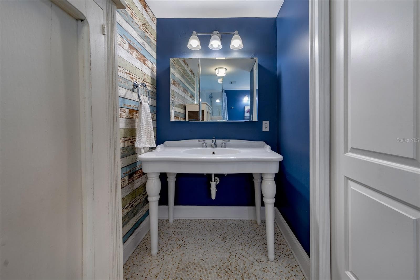
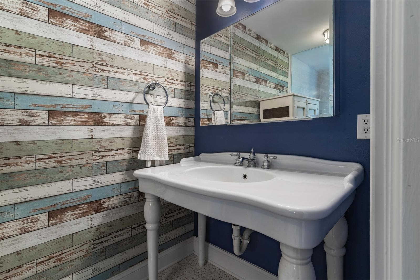
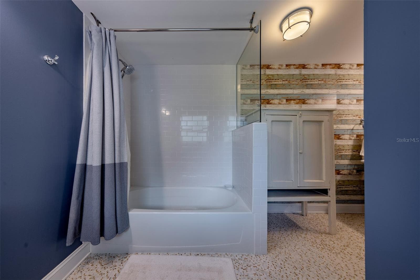
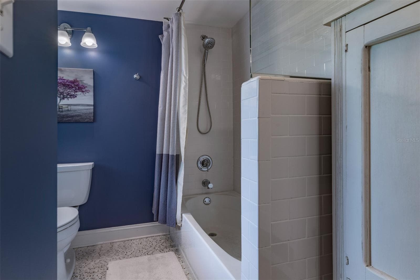
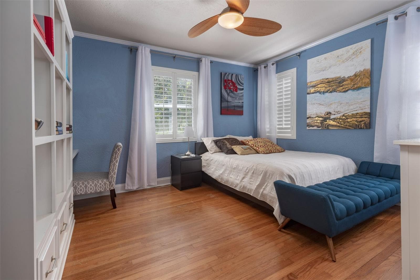
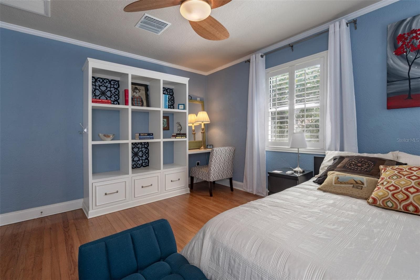
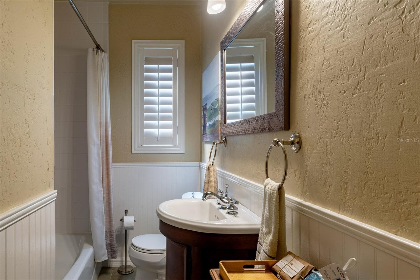
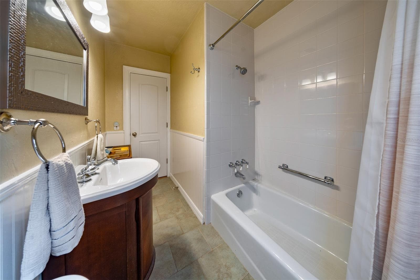
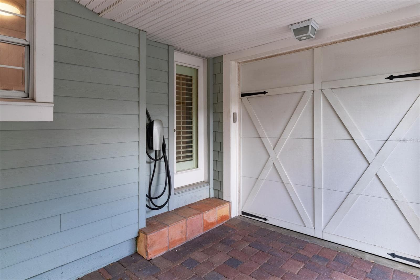
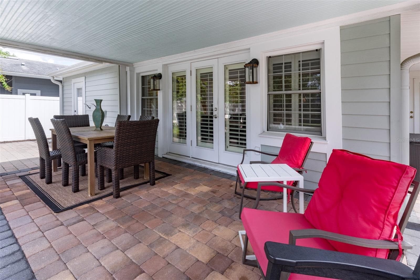
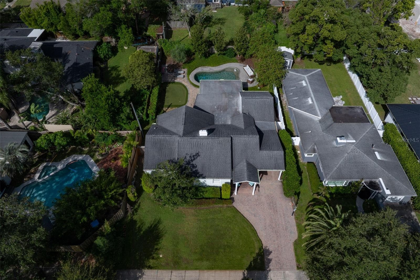
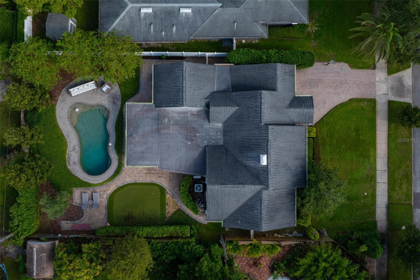
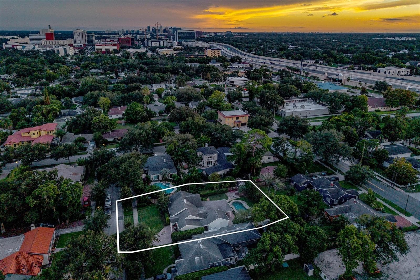
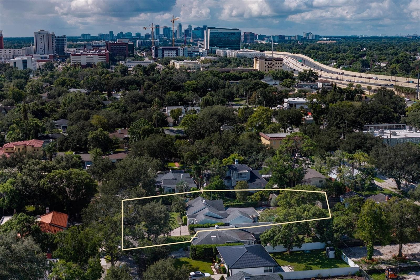
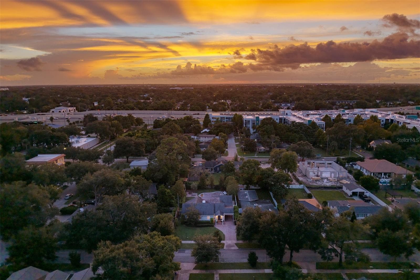
Single Family Residence at 1411 DEVON RD, WINTER PARK
Single Family Residence at 1411 DEVON RD, WINTER PARK, photo 2 of 47
Single Family Residence at 1411 DEVON RD, WINTER PARK, photo 3 of 47
Single Family Residence at 1411 DEVON RD, WINTER PARK, photo 4 of 47
Single Family Residence at 1411 DEVON RD, WINTER PARK, photo 5 of 47
Single Family Residence at 1411 DEVON RD, WINTER PARK, photo 6 of 47
Single Family Residence at 1411 DEVON RD, WINTER PARK, photo 7 of 47
Single Family Residence at 1411 DEVON RD, WINTER PARK, photo 8 of 47
Single Family Residence at 1411 DEVON RD, WINTER PARK, photo 9 of 47
Single Family Residence at 1411 DEVON RD, WINTER PARK, photo 10 of 47
Single Family Residence at 1411 DEVON RD, WINTER PARK, photo 11 of 47
Single Family Residence at 1411 DEVON RD, WINTER PARK, photo 12 of 47
Single Family Residence at 1411 DEVON RD, WINTER PARK, photo 13 of 47
Single Family Residence at 1411 DEVON RD, WINTER PARK, photo 14 of 47
Single Family Residence at 1411 DEVON RD, WINTER PARK, photo 15 of 47
Single Family Residence at 1411 DEVON RD, WINTER PARK, photo 16 of 47
Single Family Residence at 1411 DEVON RD, WINTER PARK, photo 17 of 47
Single Family Residence at 1411 DEVON RD, WINTER PARK, photo 18 of 47
Single Family Residence at 1411 DEVON RD, WINTER PARK, photo 19 of 47
Single Family Residence at 1411 DEVON RD, WINTER PARK, photo 20 of 47
Single Family Residence at 1411 DEVON RD, WINTER PARK, photo 21 of 47
Single Family Residence at 1411 DEVON RD, WINTER PARK, photo 22 of 47
Single Family Residence at 1411 DEVON RD, WINTER PARK, photo 23 of 47
Single Family Residence at 1411 DEVON RD, WINTER PARK, photo 24 of 47
Single Family Residence at 1411 DEVON RD, WINTER PARK, photo 25 of 47
Single Family Residence at 1411 DEVON RD, WINTER PARK, photo 26 of 47
Single Family Residence at 1411 DEVON RD, WINTER PARK, photo 27 of 47
Single Family Residence at 1411 DEVON RD, WINTER PARK, photo 28 of 47
Single Family Residence at 1411 DEVON RD, WINTER PARK, photo 29 of 47
Single Family Residence at 1411 DEVON RD, WINTER PARK, photo 30 of 47
Single Family Residence at 1411 DEVON RD, WINTER PARK, photo 31 of 47
Single Family Residence at 1411 DEVON RD, WINTER PARK, photo 32 of 47
Single Family Residence at 1411 DEVON RD, WINTER PARK, photo 33 of 47
Single Family Residence at 1411 DEVON RD, WINTER PARK, photo 34 of 47
Single Family Residence at 1411 DEVON RD, WINTER PARK, photo 35 of 47
Single Family Residence at 1411 DEVON RD, WINTER PARK, photo 36 of 47
Single Family Residence at 1411 DEVON RD, WINTER PARK, photo 37 of 47
Single Family Residence at 1411 DEVON RD, WINTER PARK, photo 38 of 47
Single Family Residence at 1411 DEVON RD, WINTER PARK, photo 39 of 47
Single Family Residence at 1411 DEVON RD, WINTER PARK, photo 40 of 47
Single Family Residence at 1411 DEVON RD, WINTER PARK, photo 41 of 47
Single Family Residence at 1411 DEVON RD, WINTER PARK, photo 42 of 47
Single Family Residence at 1411 DEVON RD, WINTER PARK, photo 43 of 47
Single Family Residence at 1411 DEVON RD, WINTER PARK, photo 44 of 47
Single Family Residence at 1411 DEVON RD, WINTER PARK, photo 45 of 47
Single Family Residence at 1411 DEVON RD, WINTER PARK, photo 46 of 47
Single Family Residence at 1411 DEVON RD, WINTER PARK, photo 47 of 47
47 photos

$950,000

1411 DEVON RD
WINTER PARK, FL 32789
Listed by Harif Hazera LLC · PREMIER SOTHEBY'S INTL. REALTY
Bedrooms
2
Bathrooms
2
Living area
1,947 sqft
Year built
1953

About this home

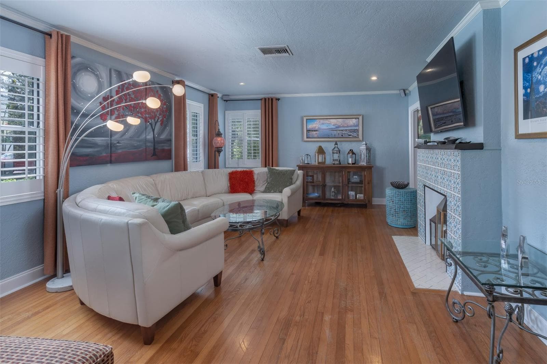
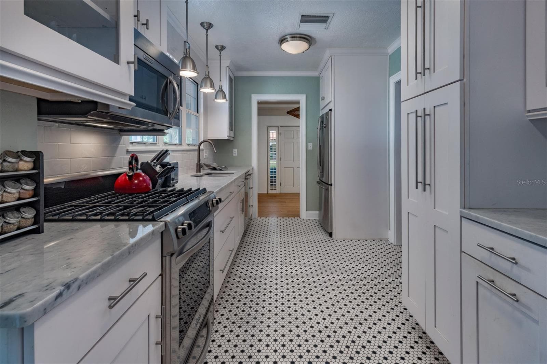
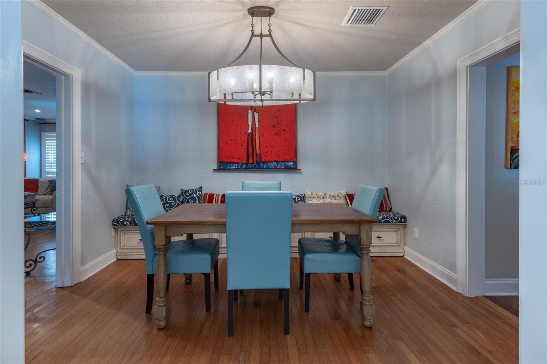
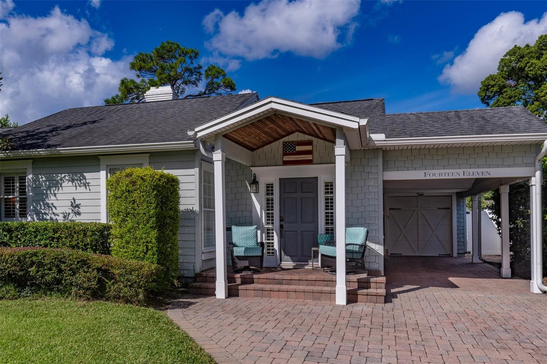
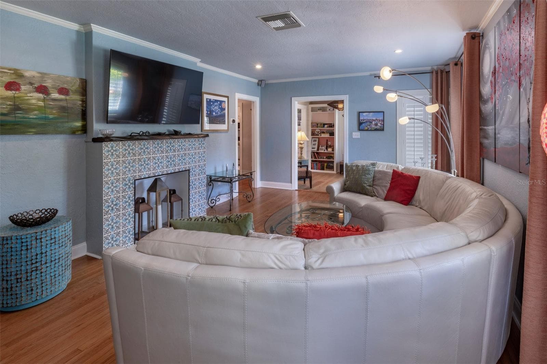
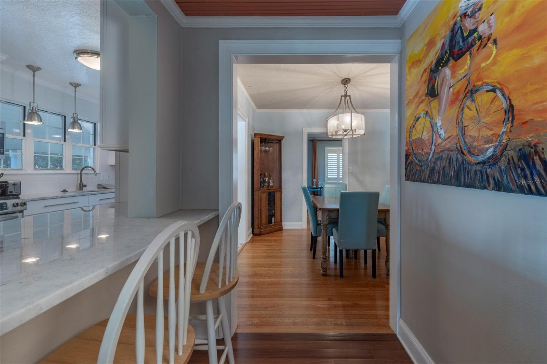
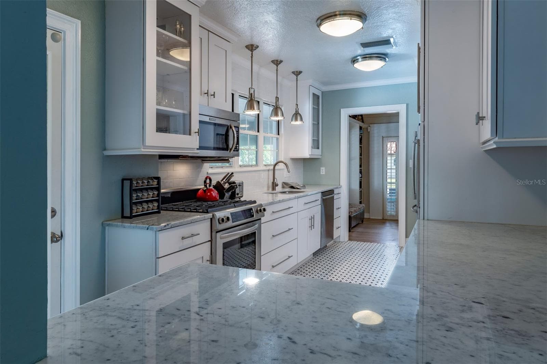
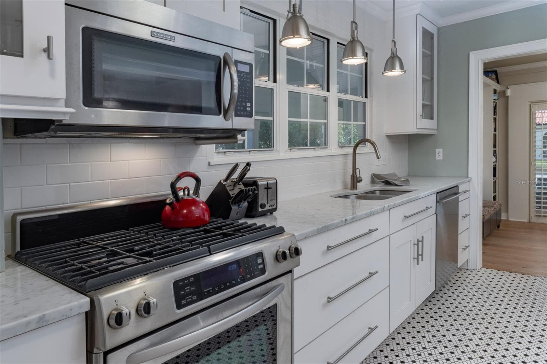
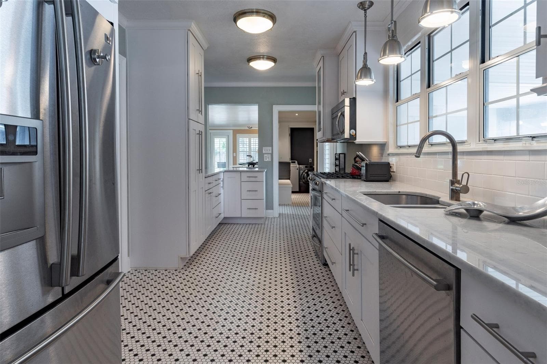
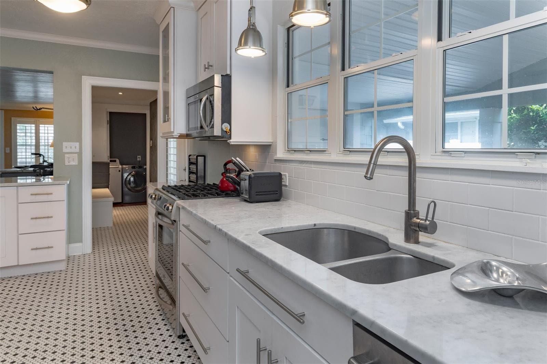
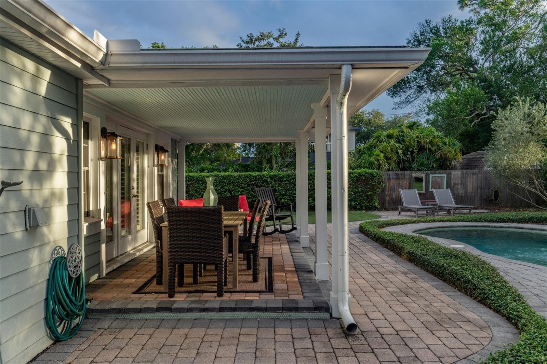
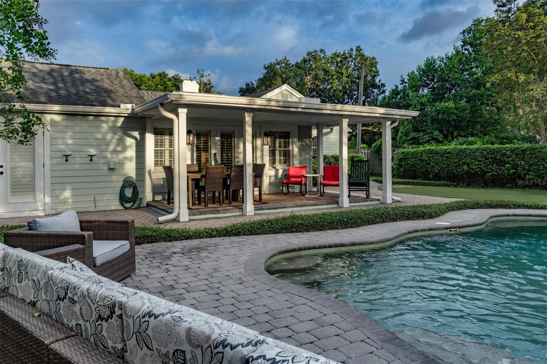
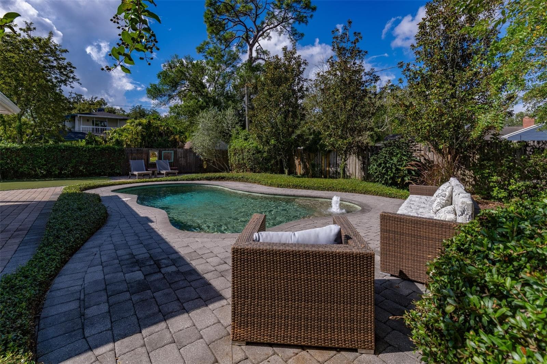
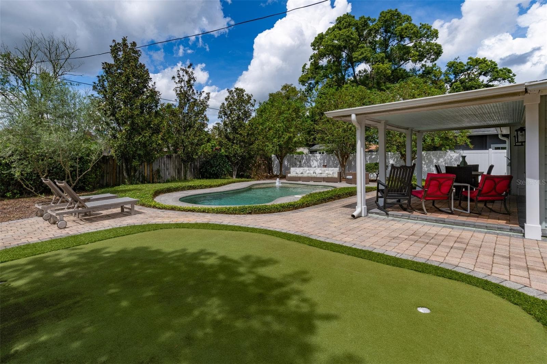
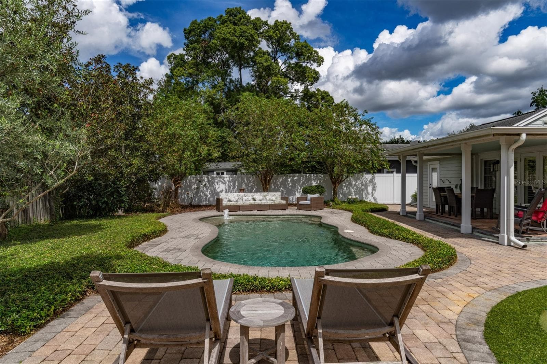
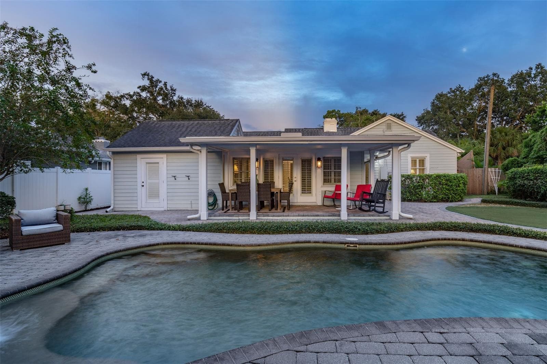
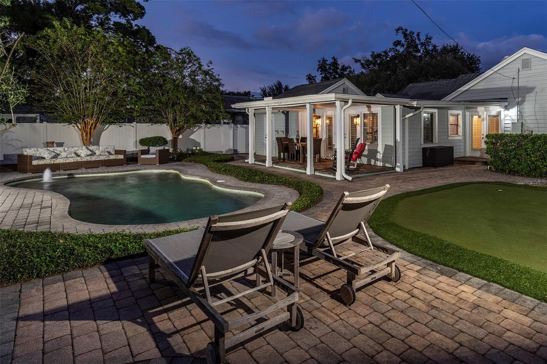
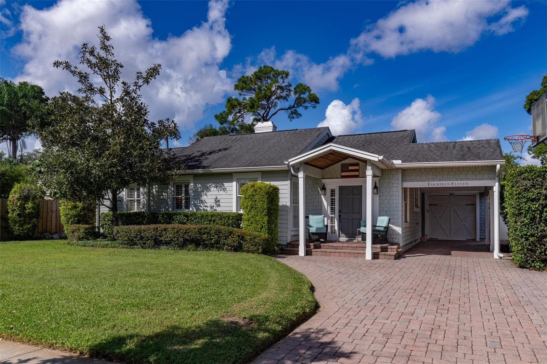
Experience the charm of Winter Park living in this beautifully renovated Orwin Manor residence, where more than $41,000 in luxurious upgrades complement timeless character, sophisticated interiors and exceptional outdoor living in one of the area’s most desirable settings. Nestled along a tree-lined street and surrounded by mature landscaping, this 1,947-square-foot home offers two bedrooms, two baths and a versatile floor plan that can be easily converted back to its original three-bedroom configuration, providing flexibility for a home office, guest room or additional bedroom. Inside, rich hardwood flooring, crown molding, plantation shutters and a wood-burning fireplace lend warmth and character to the home, while French doors and abundant windows invite natural light throughout. The kitchen serves as an elegant centerpiece with custom cabinetry, Carrara marble countertops, a gas range and oven, stainless steel appliances, a breakfast bar and generous workspace. A tankless water heater adds modern efficiency and convenience. Multiple living and dining areas create an effortless flow for entertaining, while the expansive primary suite offers a private retreat with ample space for a sitting area. Beyond the interiors, the backyard creates a private resort-style setting rarely found so close to the heart of Winter Park. Fresh landscaping surrounds a saltwater pool, putting green, and expansive paver patio. A covered outdoor living and dining area provides an inviting backdrop for year-round entertaining. Mature trees, manicured hedges and multiple seating areas enhance the sense of privacy, creating a serene escape equally suited for quiet mornings, afternoons by the pool and evenings with guests. A paver driveway and charming covered entry complement the home’s classic architecture, while a Tesla charger adds the convenience of at-home EV charging. Ideally positioned in Orwin Manor, the residence is just minutes from I-4 access and AdventHealth, with convenient proximity to Park Avenue’s renowned boutiques, dining and cafés, as well as College Park and Downtown Orlando. Zoned for Killarney Elementary School, College Park Middle School and Edgewater High School, this distinctive residence presents an exceptional opportunity to enjoy the best of the Winter Park lifestyle.

Highlights

Private poolFireplace

Property details

MLS
Stellar MLS
MLS #
MFRO6449441
Property type
Single Family Residence
Subdivision
ORWIN MANOR WESTMINSTER
Status
Active
Days on market
2
On market date
October 15, 2026
Stories
N/A
Total bathrooms
2
Garage spaces
1
Parking spaces
N/A
Lot size
0.21 acres
Loading map…

Nearby schools

Within 10 miles. School directory data from the National Center for Education Statistics (NCES), accessed via the Urban Institute Education Data API. Local Score is calculated by INNOVATE Real Estate; where a state rating is shown, it comes from that state's own official school report card.

Elementary
KILLARNEY ELEMENTARY
0.99 mi away · Grades -1-5
Nearest school -- attendance-zone data not available here
4.0
Local Score (student-teacher ratio only (preliminary -- will incorporate state test-score data once available)) -- not an official state rating
Enrollment
366
Student:teacher ratio
13.6:1
District
ORANGE
Middle
COLLEGE PARK MIDDLE
1.49 mi away · Grades 6-8
Nearest school -- attendance-zone data not available here
2.0
Local Score (student-teacher ratio only (preliminary -- will incorporate state test-score data once available)) -- not an official state rating
Enrollment
712
Student:teacher ratio
18.3:1
District
ORANGE
High
EDGEWATER HIGH
1.13 mi away · Grades 9-12
Nearest school -- attendance-zone data not available here
1.0
Local Score (student-teacher ratio only (preliminary -- will incorporate state test-score data once available)) -- not an official state rating
Enrollment
1,993
Student:teacher ratio
23.4:1
District
ORANGE

Walkability

Blended score for WINTER PARK's center, calculated by INNOVATE Real Estate from two sources: the EPA's National Walkability Index (street network, transit, land-use mix) and Google Places amenity data (what's actually reachable on foot from this point). 60% EPA National Walkability Index + 40% nearby-amenity density (Google Places).

93
Highly walkable
out of 100
EPA National Walkability Index
18.2 / 20 -- Most walkable
Google Places amenity density
95 / 100
Restaurants & cafes20
Grocery stores3
Parks14
Schools20
Transit stops20
Pharmacies10

Mortgage calculator

Estimate only - actual rate and payment depend on your lender, credit, and loan program.

$
%
%
Adjust tax / insurance estimates
% / yr
$
/mo
Est. monthly payment
$5,871/mo
$190,000 down
$760,000 loan
Principal & interest$4,929
Property tax (est.)$792
Home insurance (est.)$150

Similar homes you might like

Data source: Listing information provided by Stellar MLS (mfrmls) via Trestle/CoreLogic. Last updated 2 days ago.

Information herein deemed reliable but not guaranteed; all measurements, school assignments, HOA fees, taxes, and feature lists are approximate and should be independently verified. Equal Housing Opportunity.