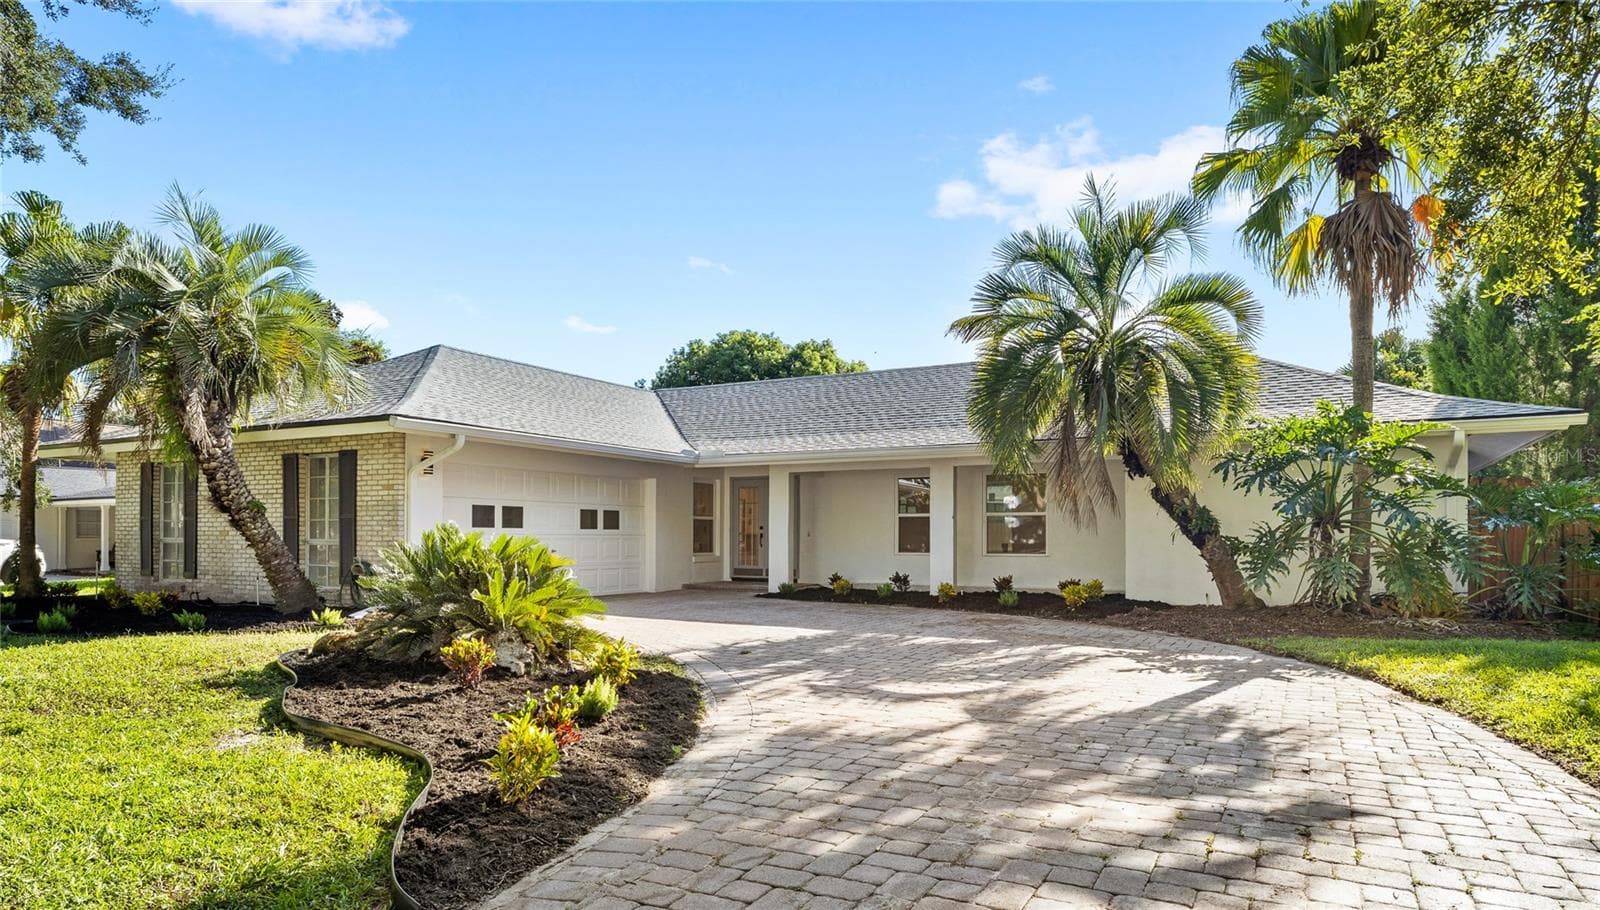
Beautifully renovated and expanded residence in Winter Park's desirable Lake Knowles Terrace neighborhood. - 1611 CHESTNUT AVE, WINTER PARK
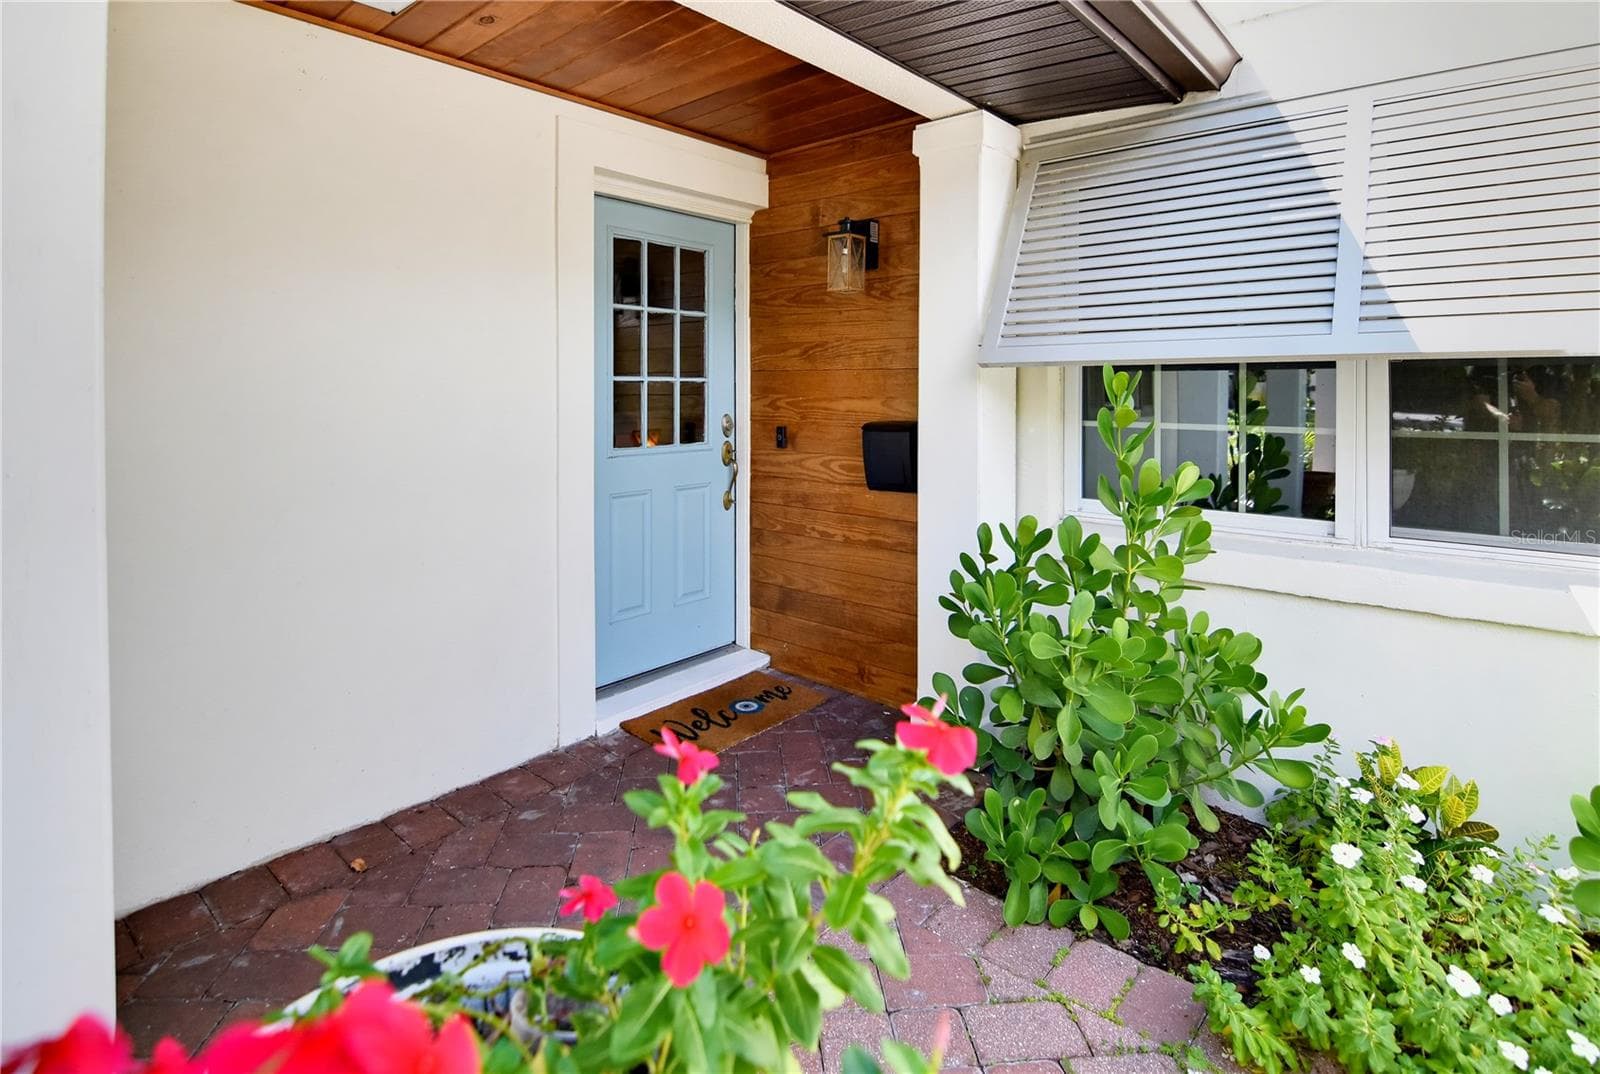
Welcoming covered front entry with attractive architectural details and lush landscaping. - 1611 CHESTNUT AVE, WINTER PARK
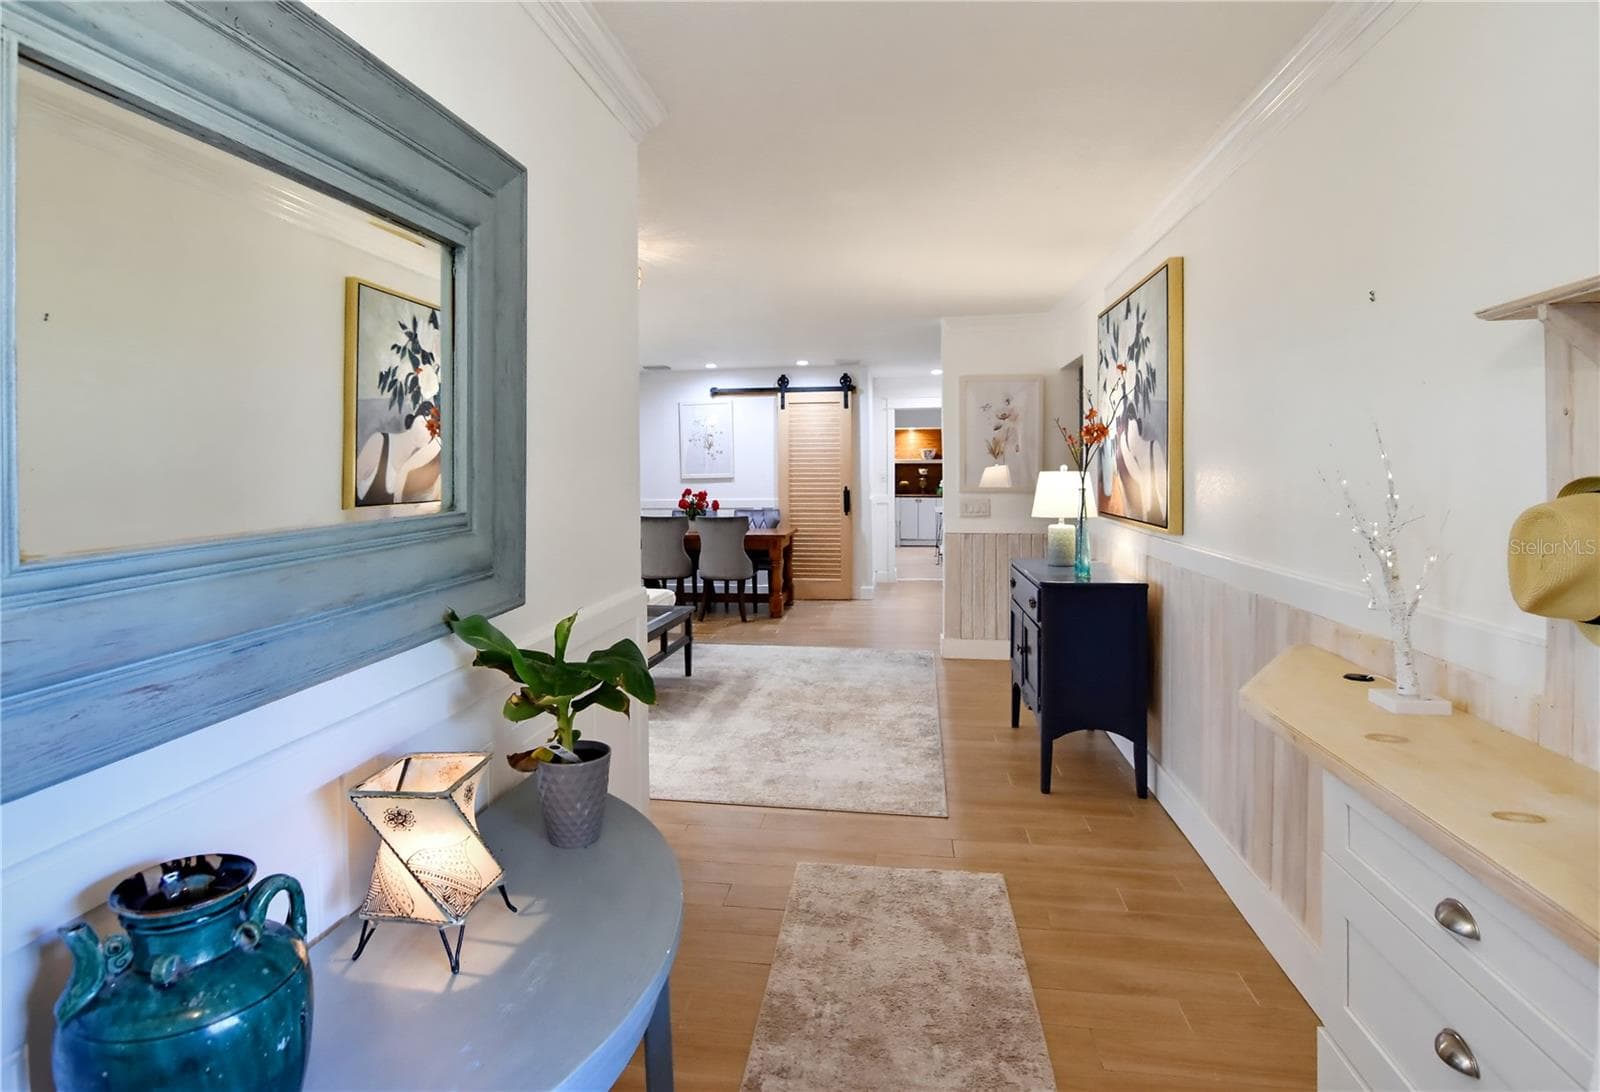
Inviting entry foyer opening to the home's spacious main living areas. - 1611 CHESTNUT AVE, WINTER PARK
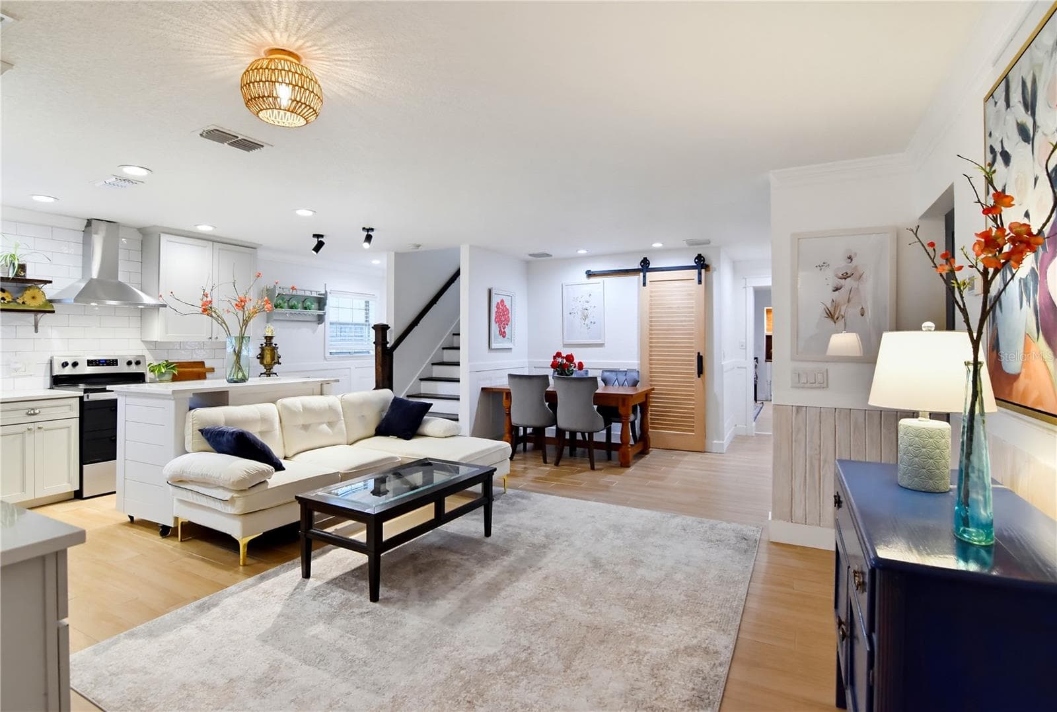
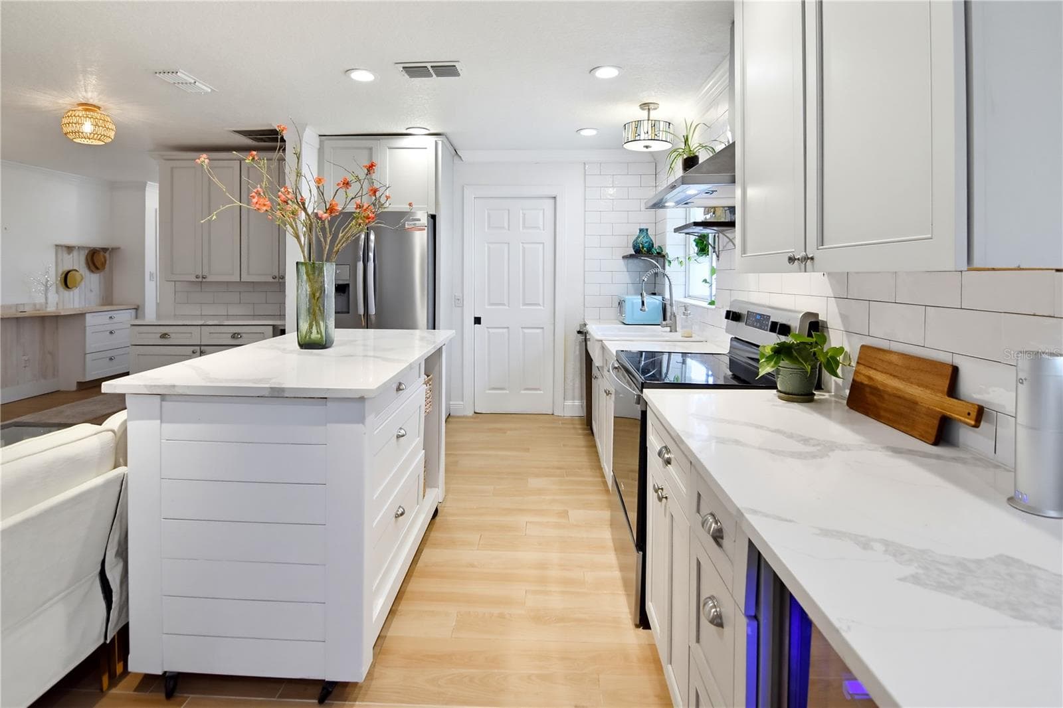
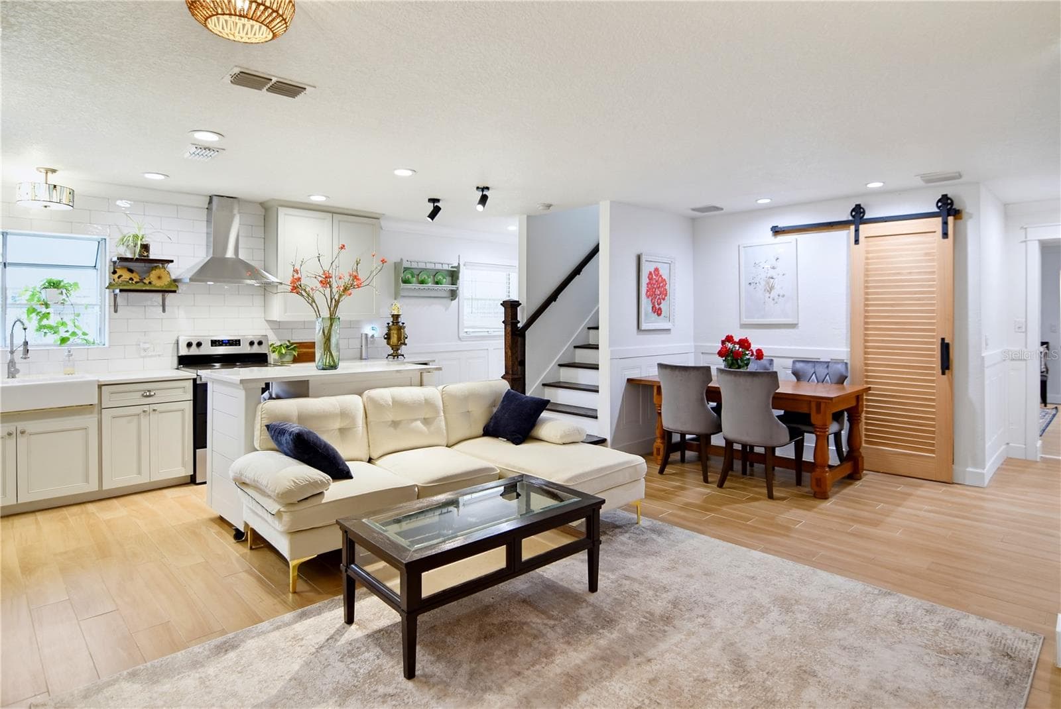
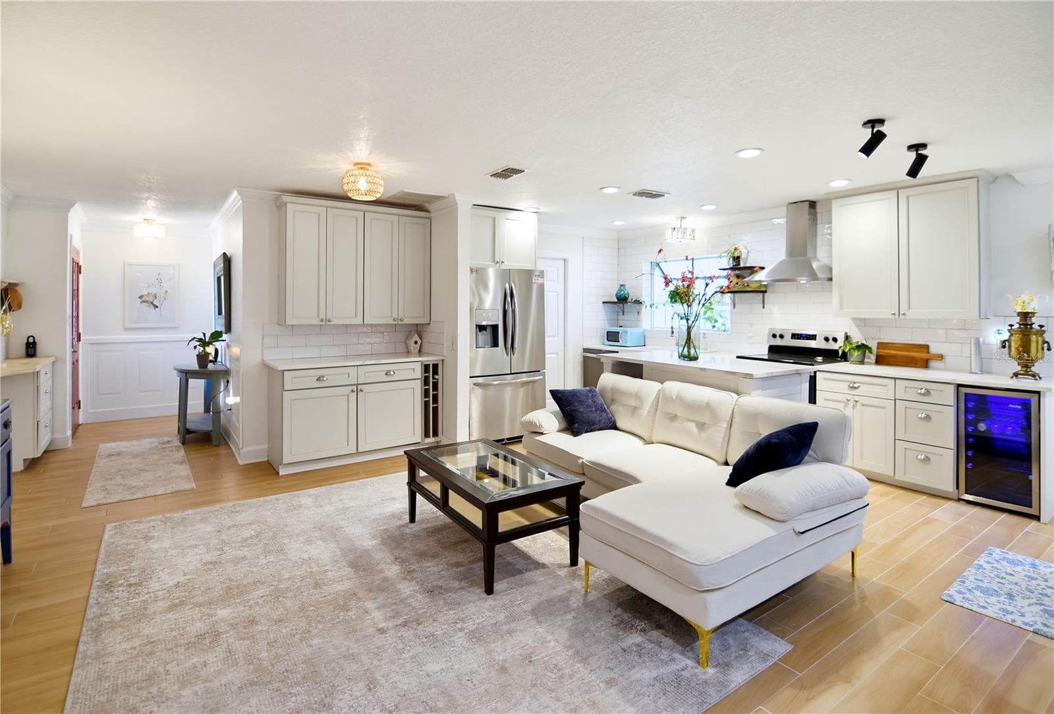
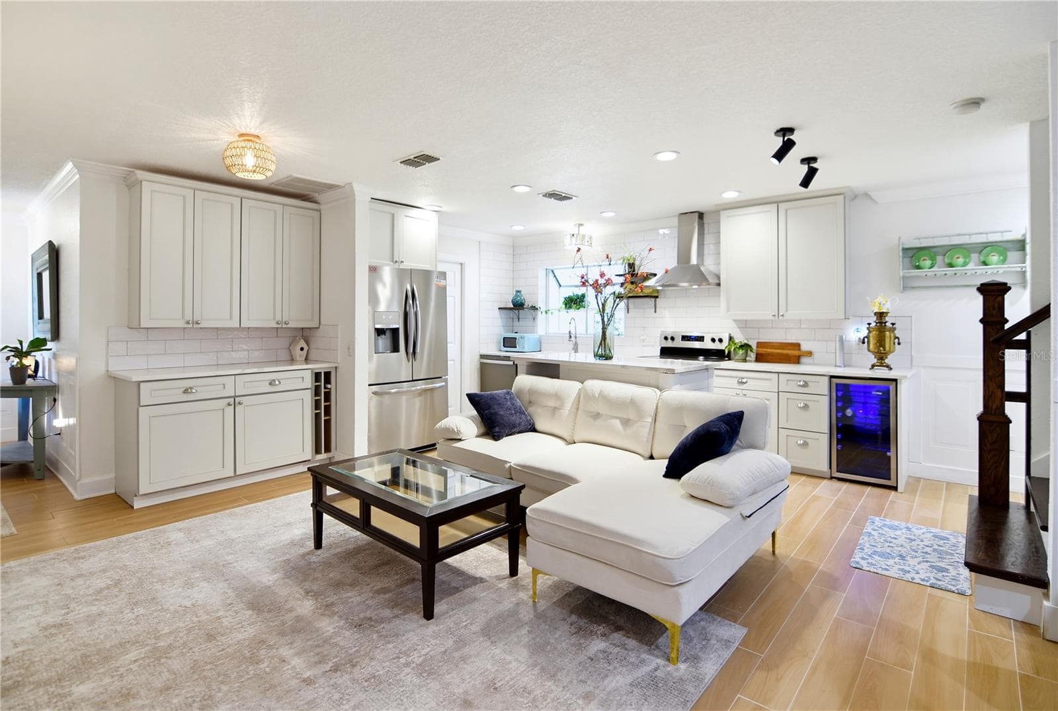
Bright, open-concept living and dining spaces with a beautifully redesigned kitchen. - 1611 CHESTNUT AVE, WINTER PARK
Open living area with abundant natural light and an easy connection to the kitchen and dining room. - 1611 CHESTNUT AVE, WINTER PARK
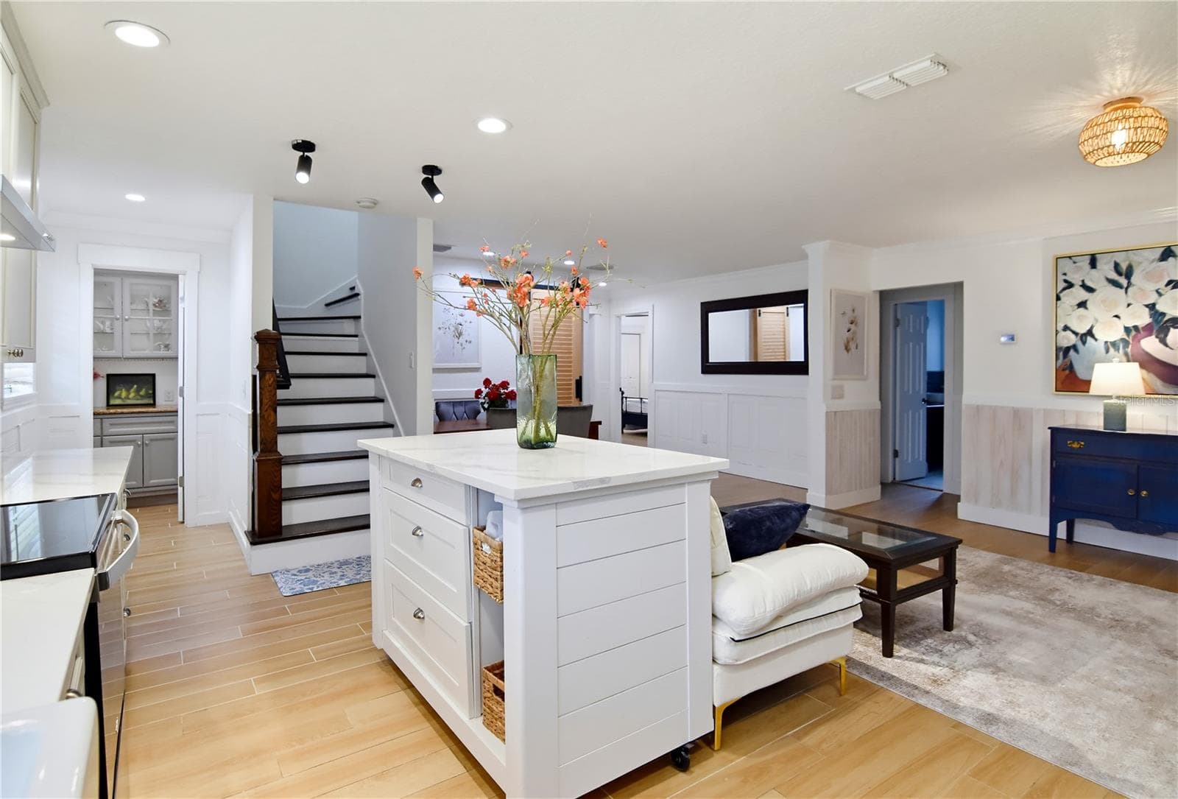
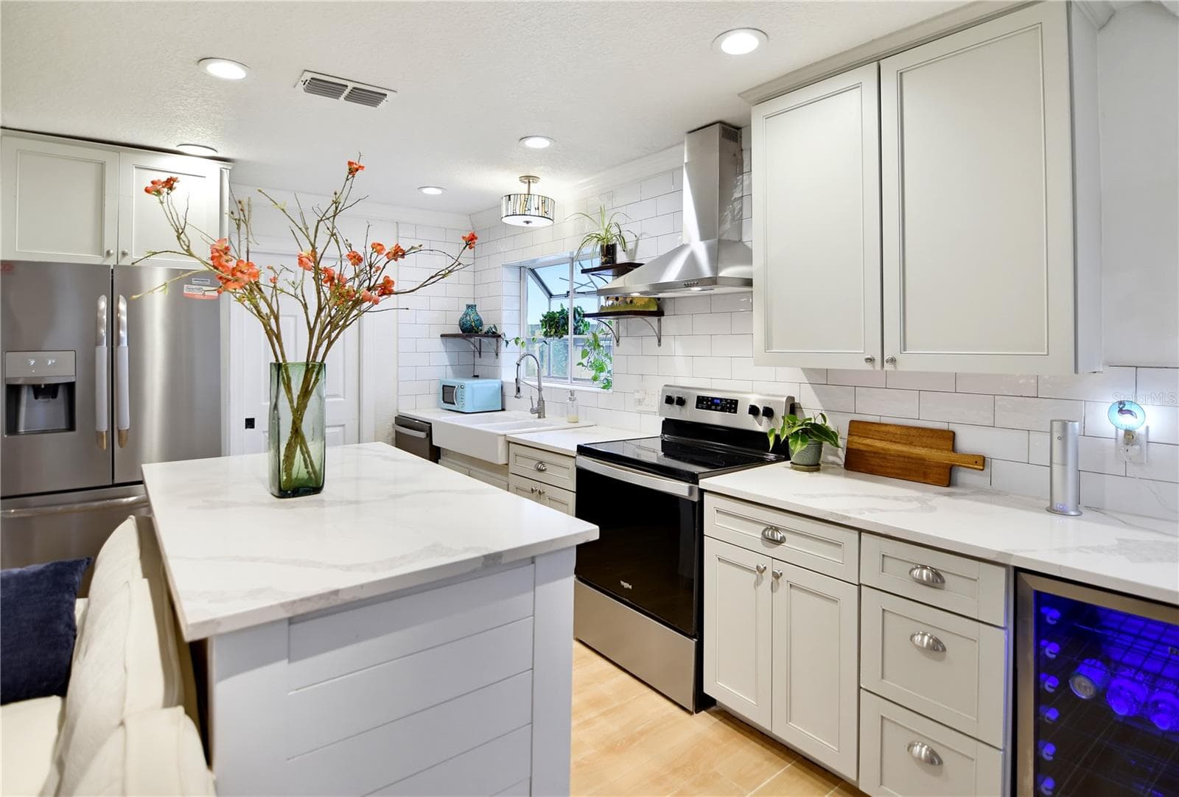
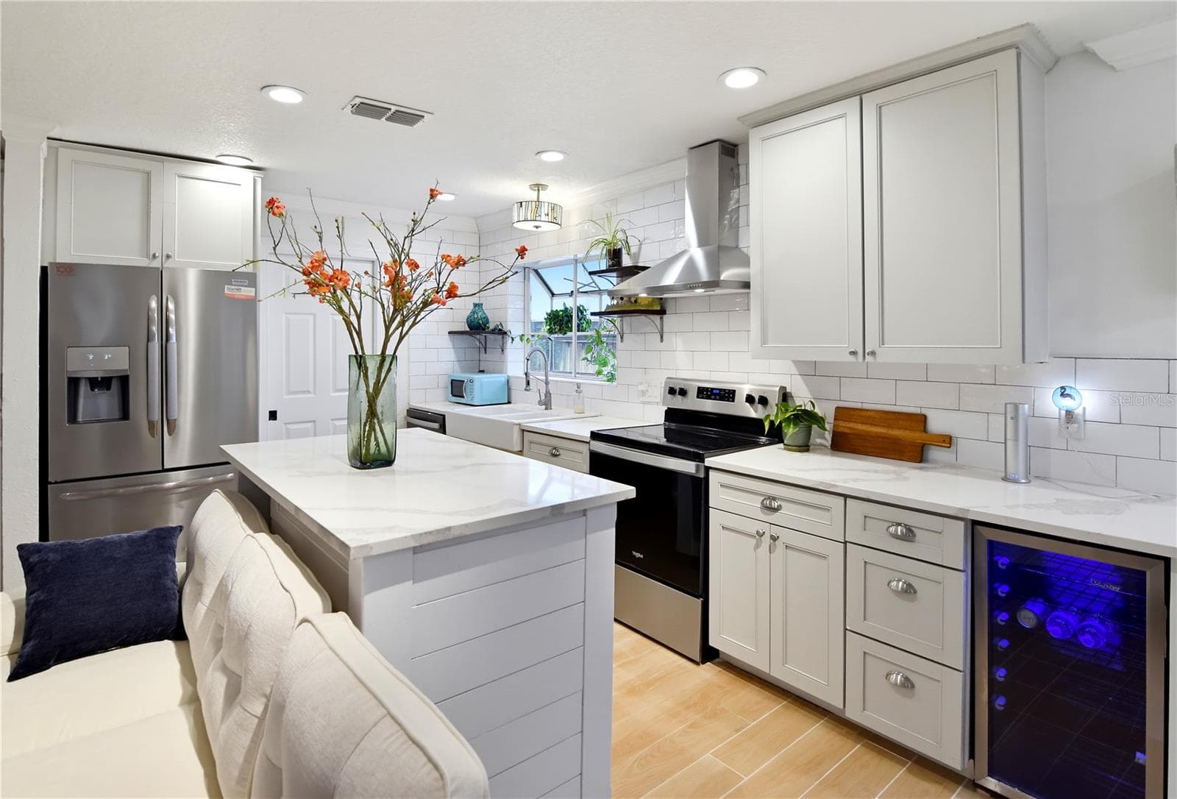
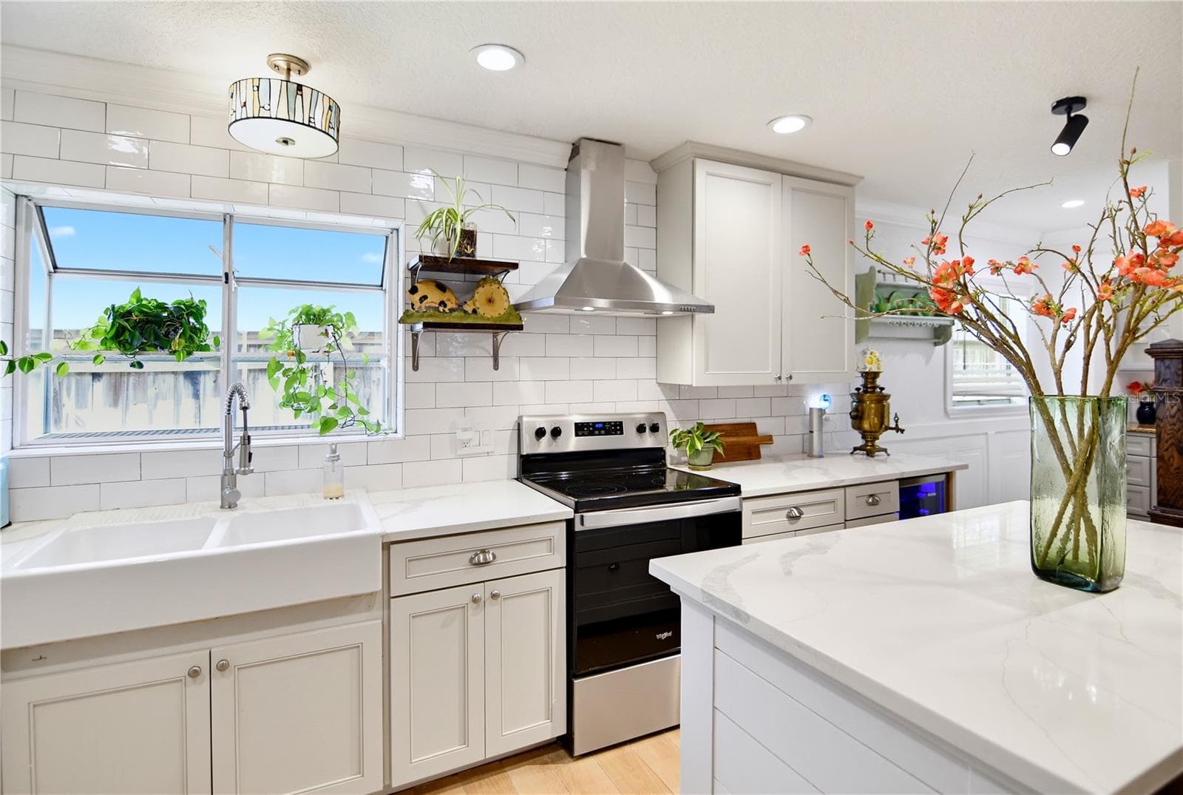
Updated kitchen featuring quartz countertops, stainless steel appliances, and a spacious center island. - 1611 CHESTNUT AVE, WINTER PARK
Generous kitchen workspace with custom cabinetry, modern finishes, and a functional island. - 1611 CHESTNUT AVE, WINTER PARK
Another view of the beautifully appointed kitchen, designed for everyday convenience and entertaining. - 1611 CHESTNUT AVE, WINTER PARK
Bright kitchen with farmhouse sink, stainless steel appliances, and attractive cabinetry. - 1611 CHESTNUT AVE, WINTER PARK
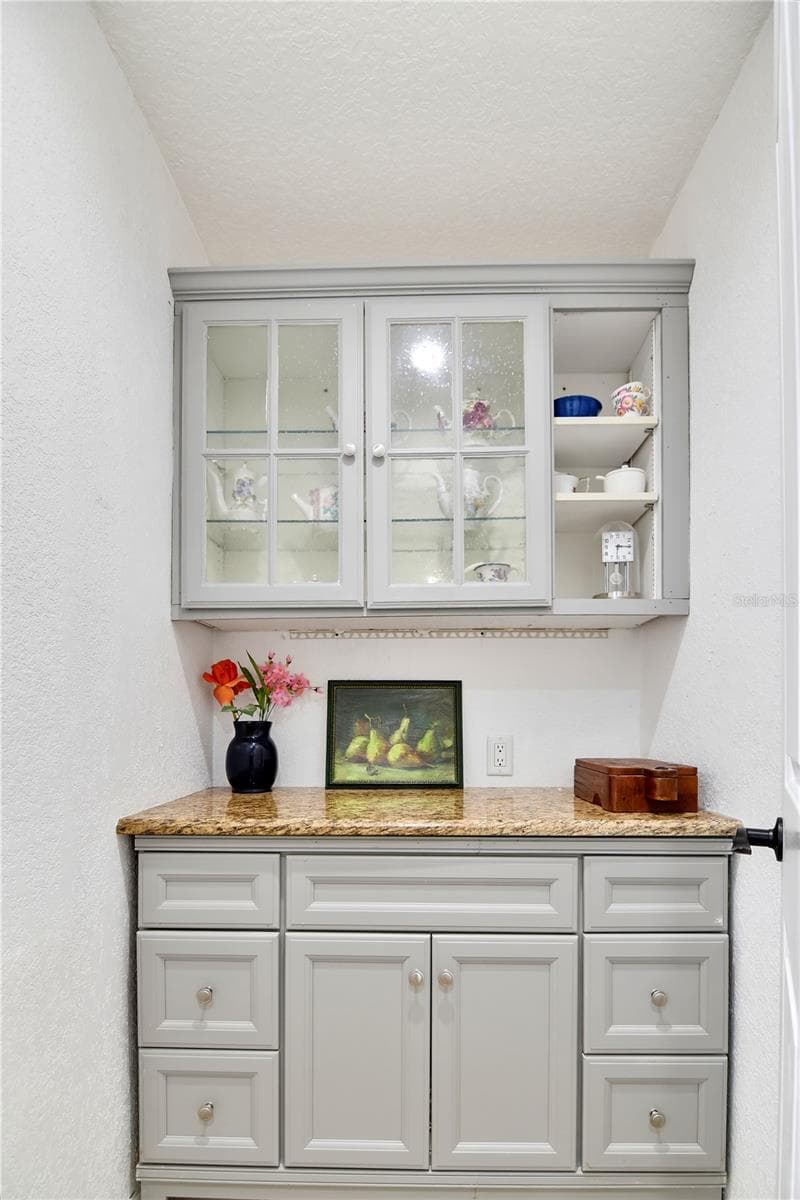
Additional pantry space featuring built-in cabinetry, countertop workspace, and glass-front display cabinets. - 1611 CHESTNUT AVE, WINTER PARK
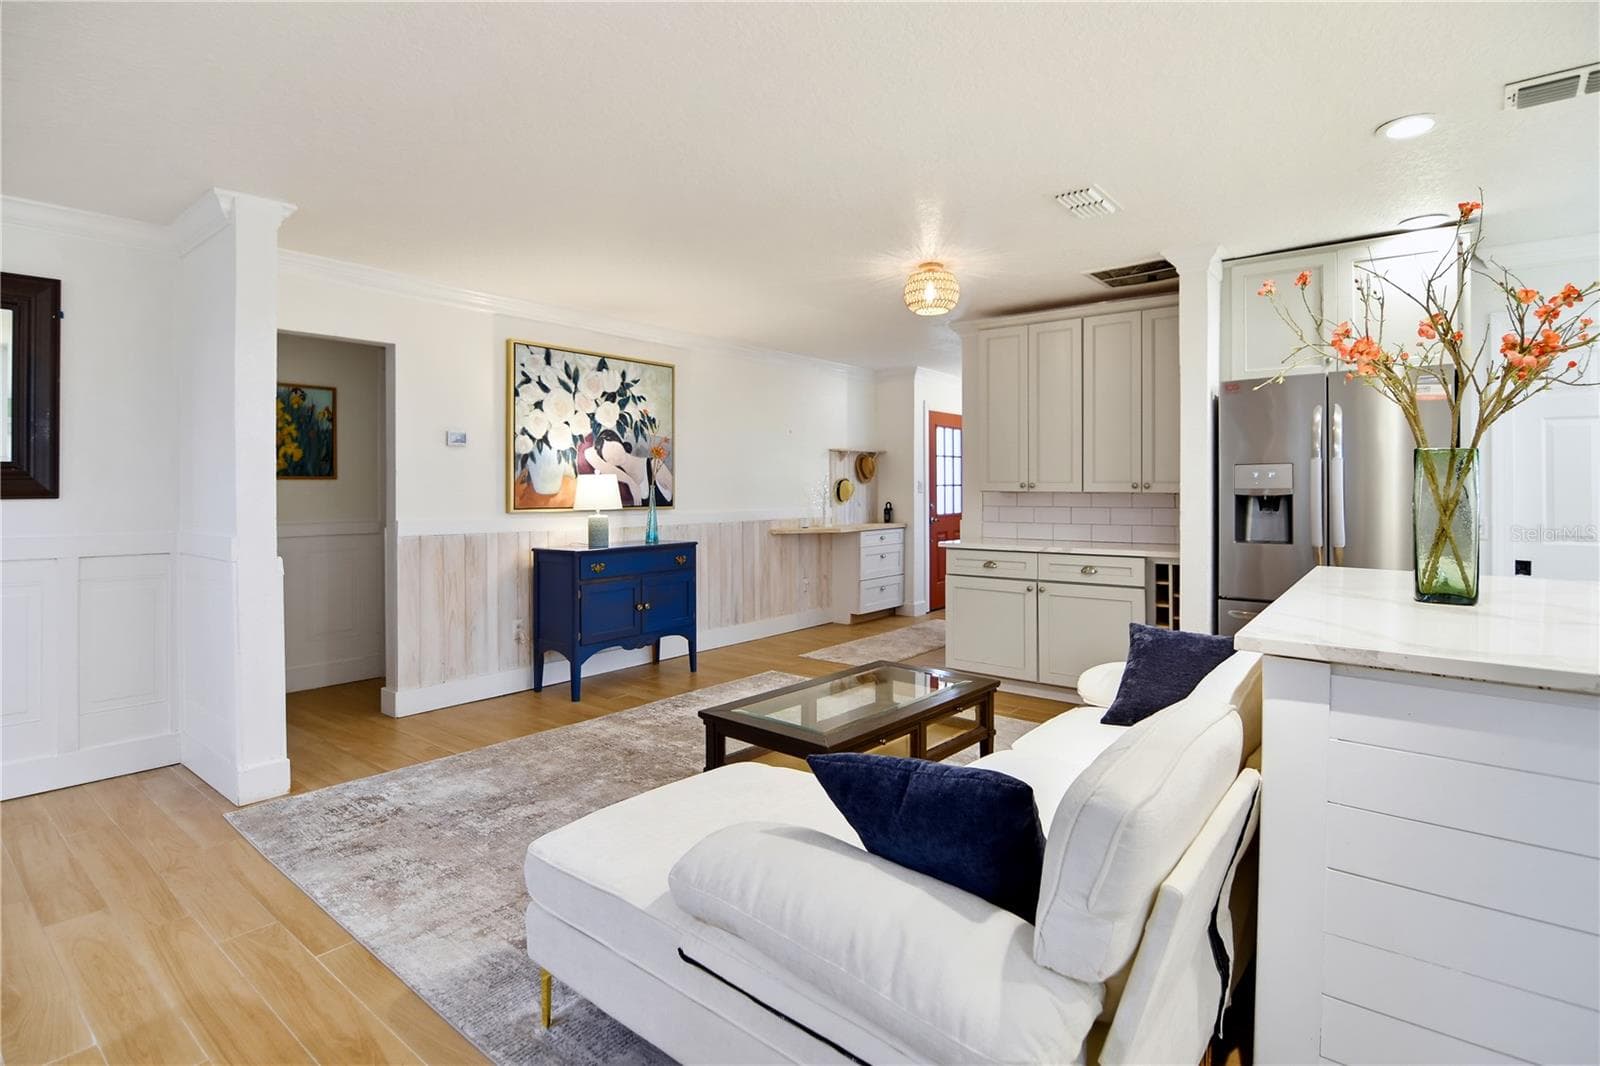
Open layout seamlessly connects the kitchen, living room, and dining area. - 1611 CHESTNUT AVE, WINTER PARK
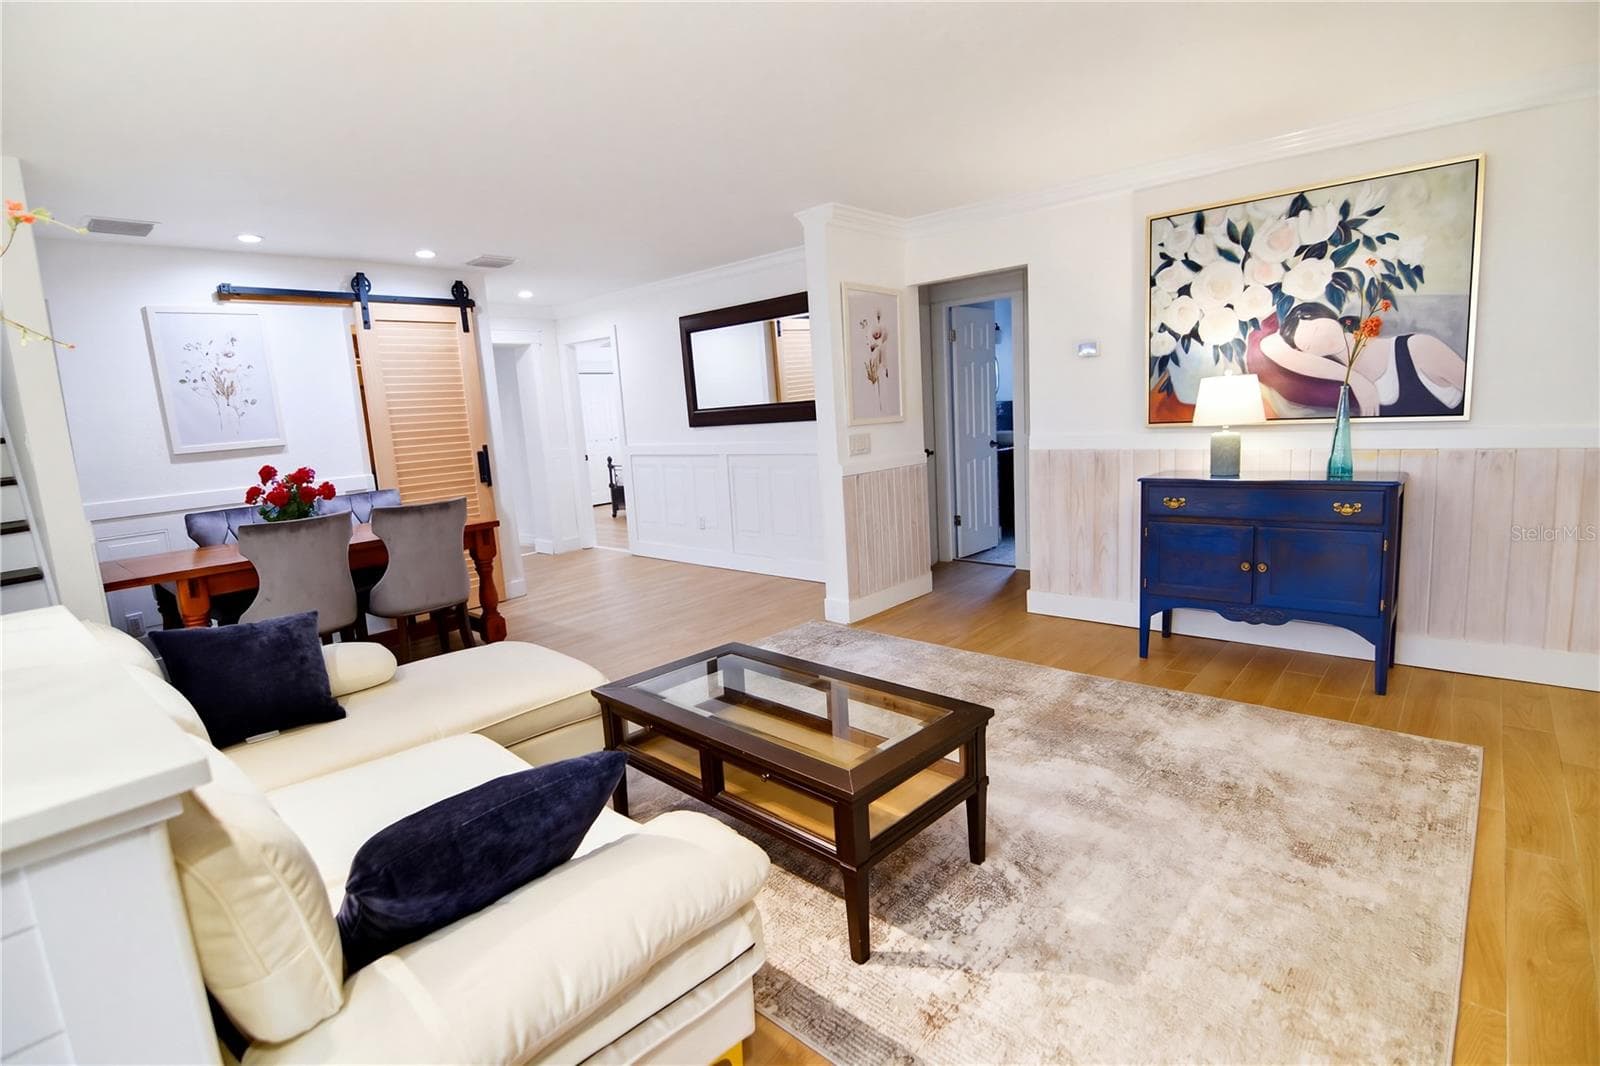
Comfortable living and dining spaces with a versatile, welcoming layout. - 1611 CHESTNUT AVE, WINTER PARK
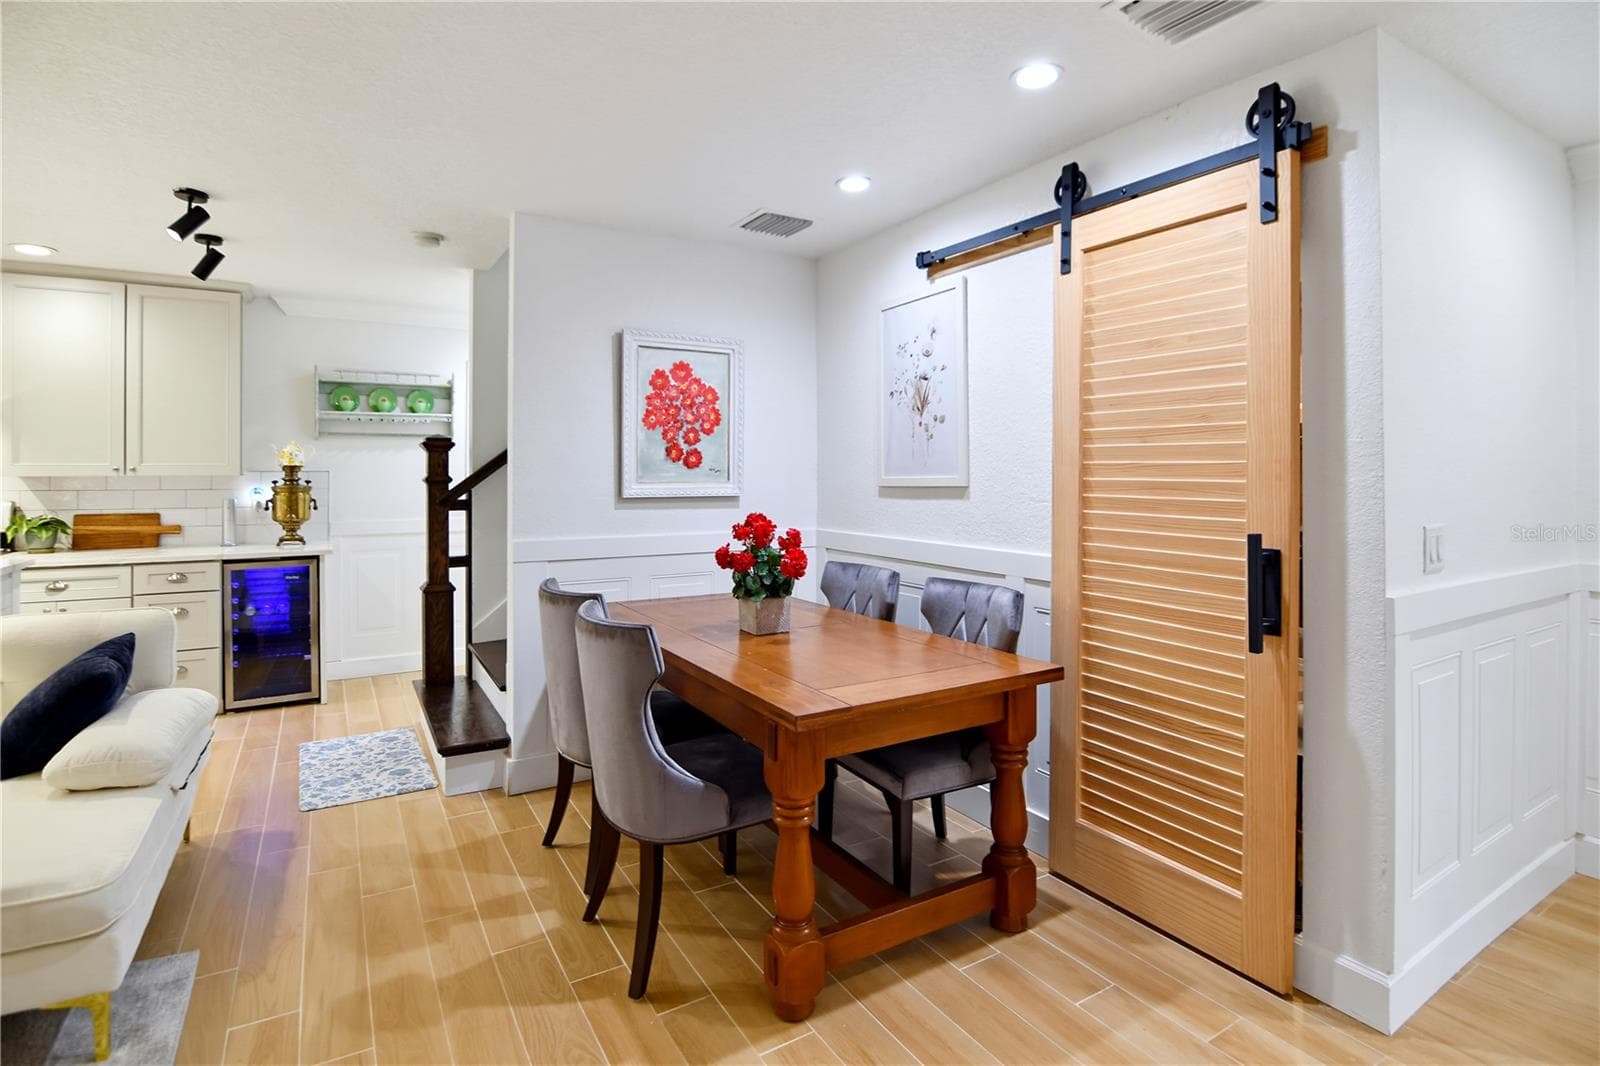
Dining area with stylish sliding barn door opening to an additional pantry and storage room. - 1611 CHESTNUT AVE, WINTER PARK
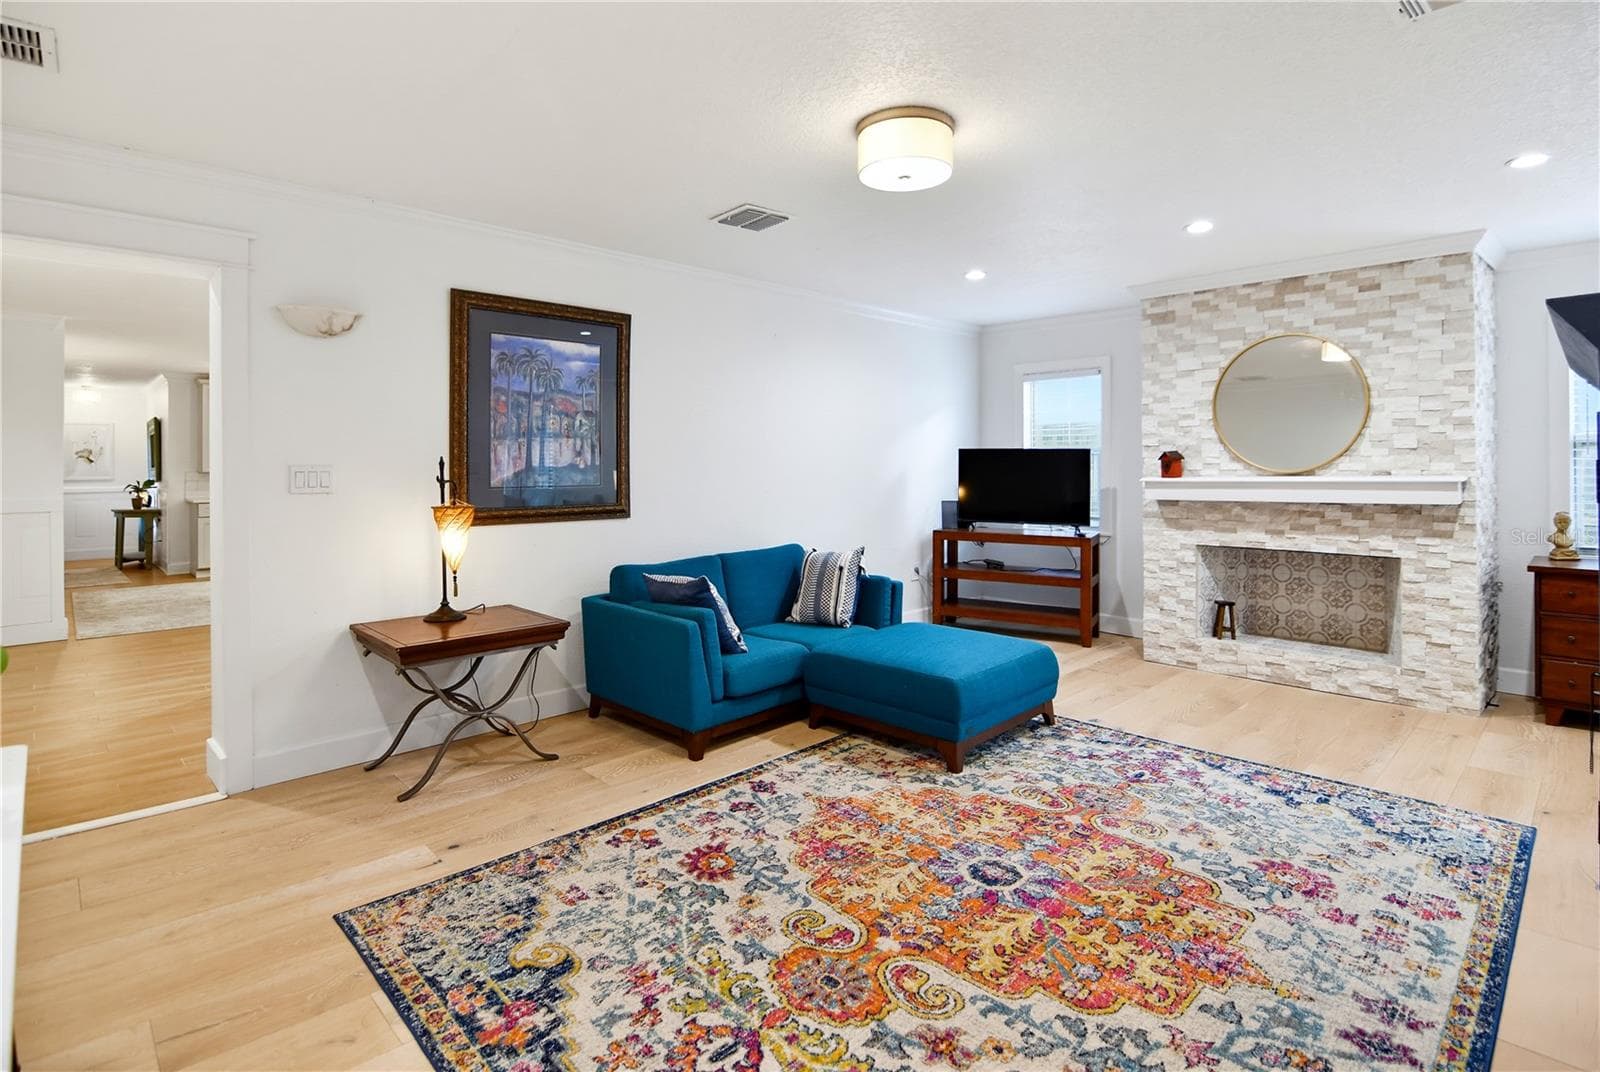
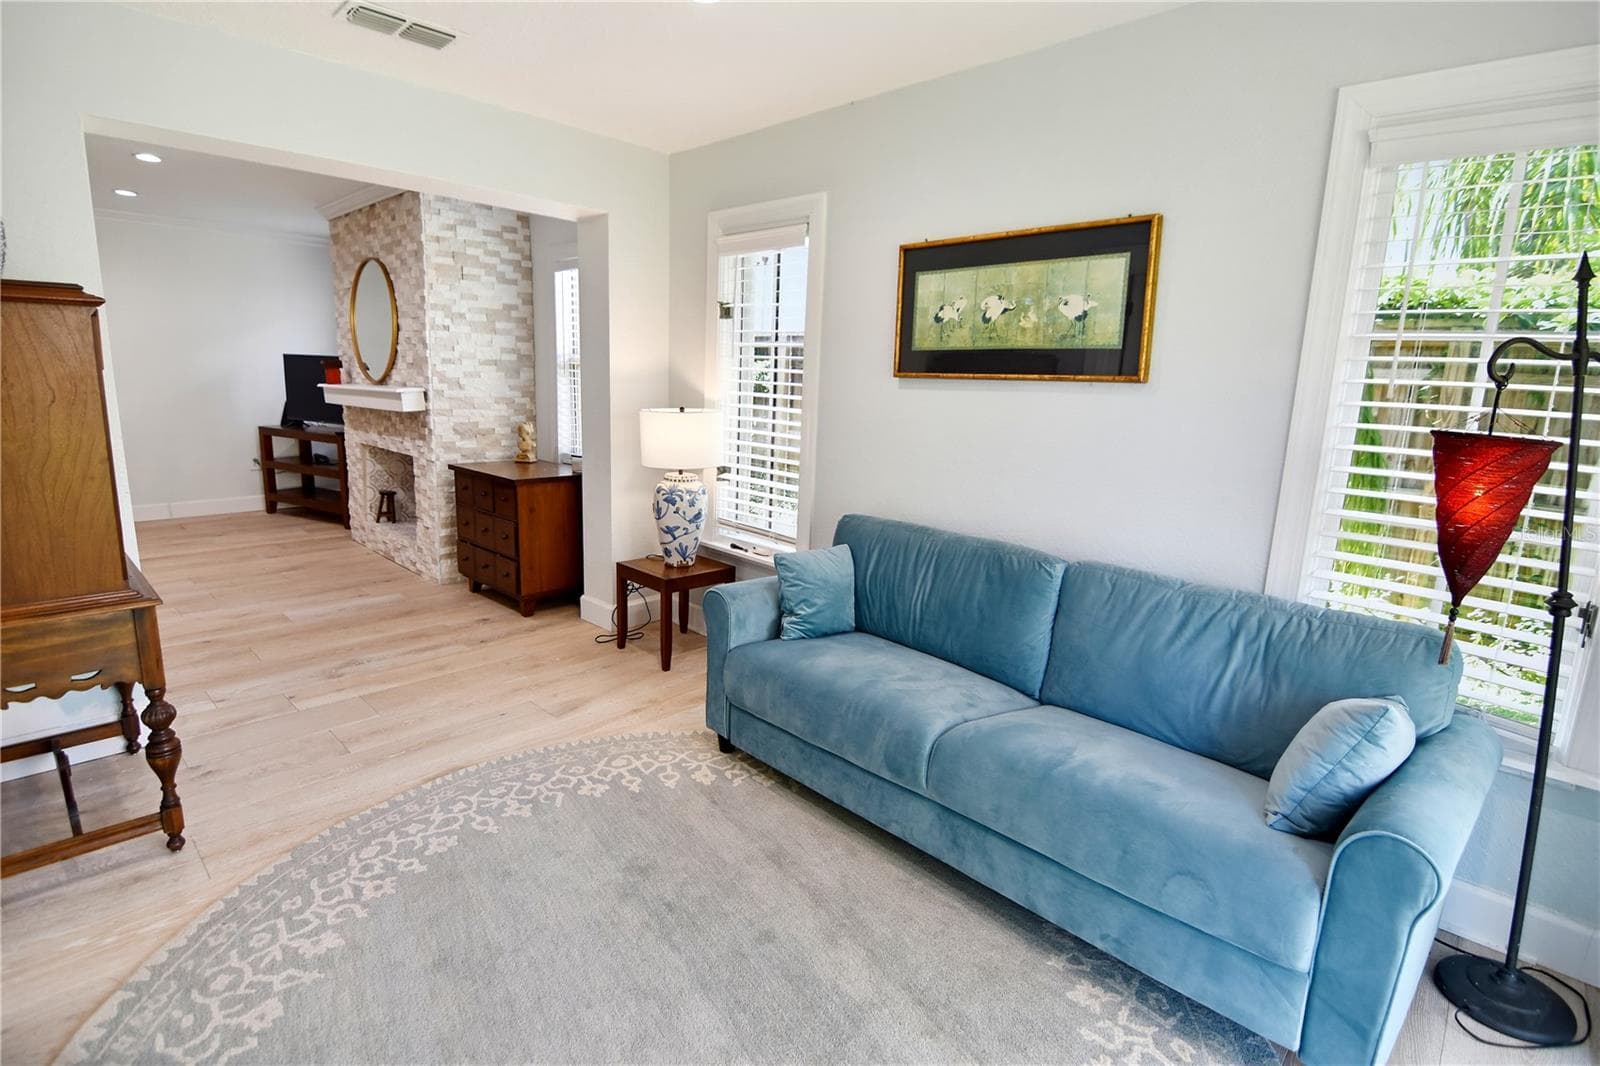
Spacious main living area with natural light, warm flooring, and an open-concept design. - 1611 CHESTNUT AVE, WINTER PARK
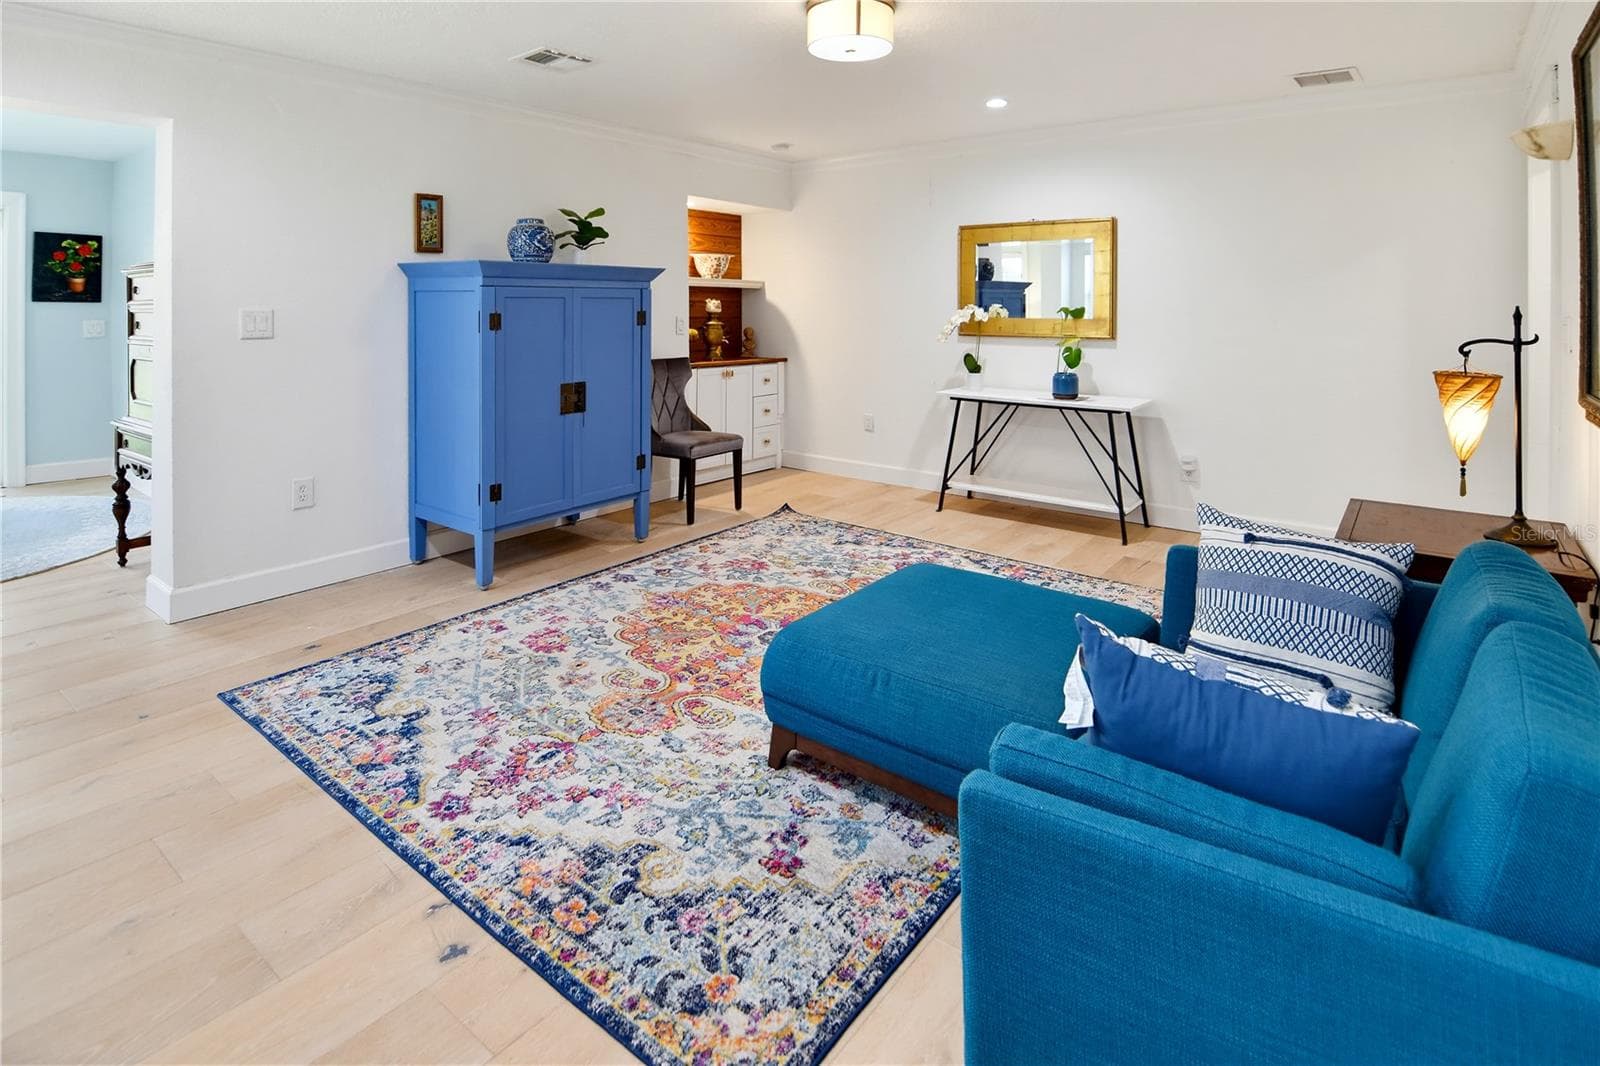
Additional living room perspective showcasing the home's comfortable and functional layout. - 1611 CHESTNUT AVE, WINTER PARK
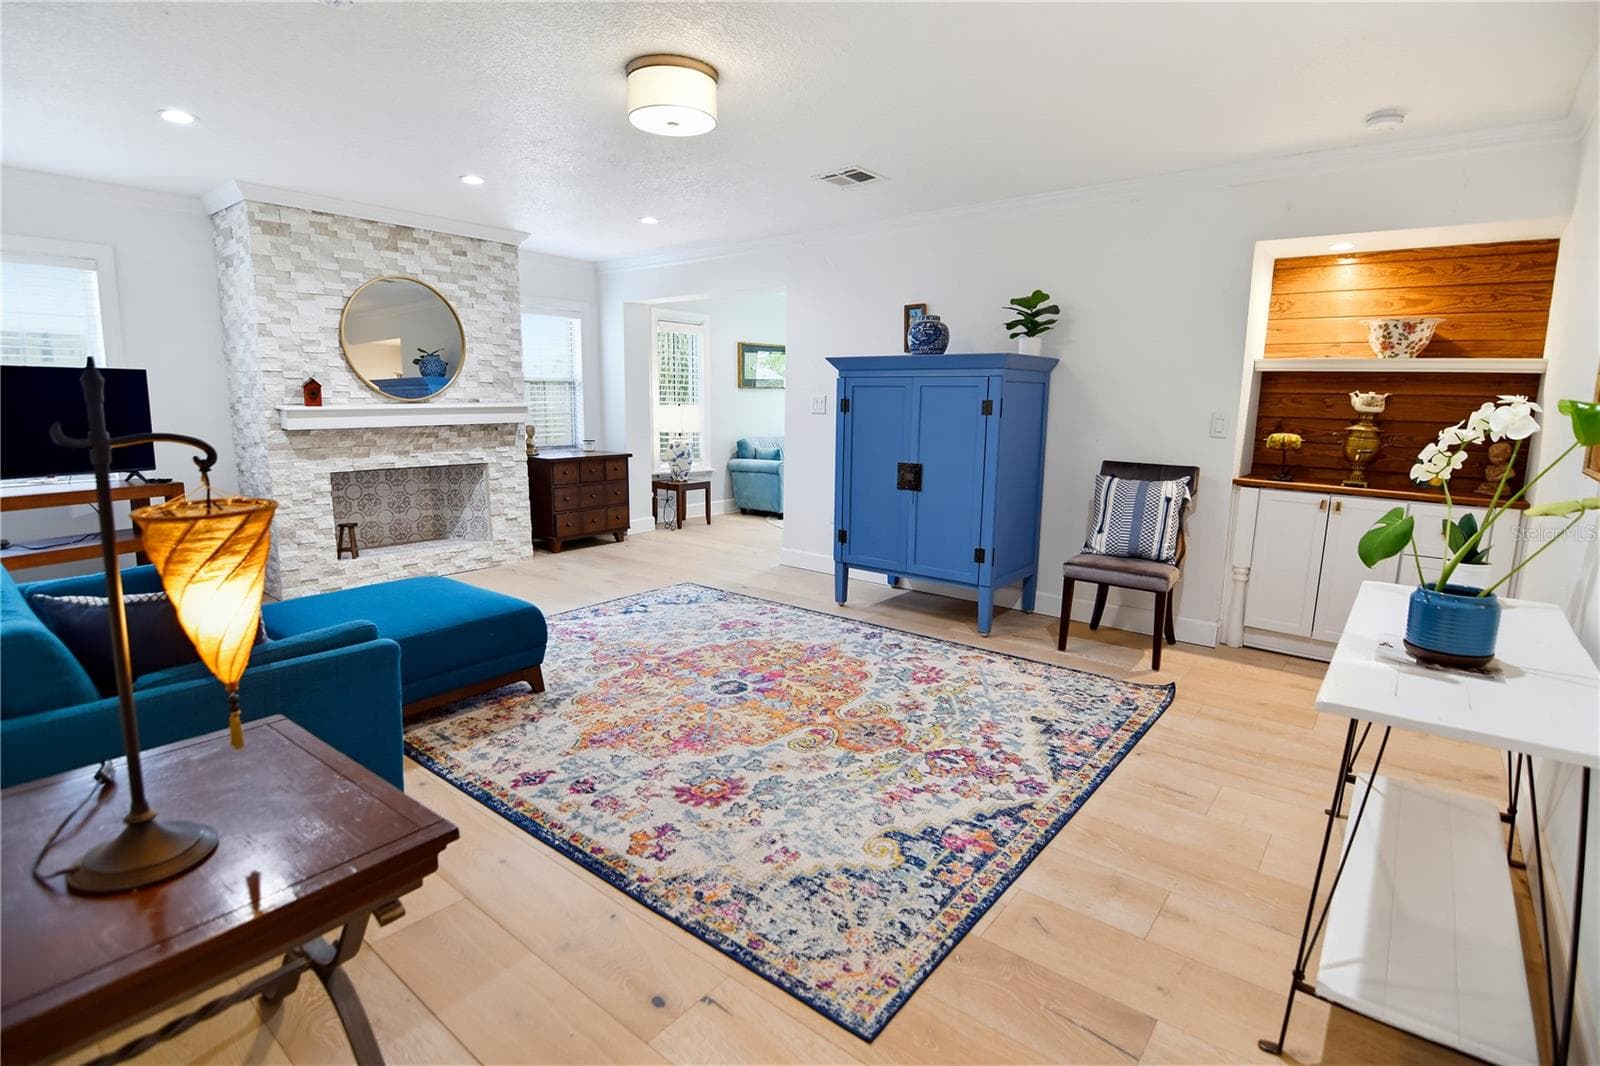
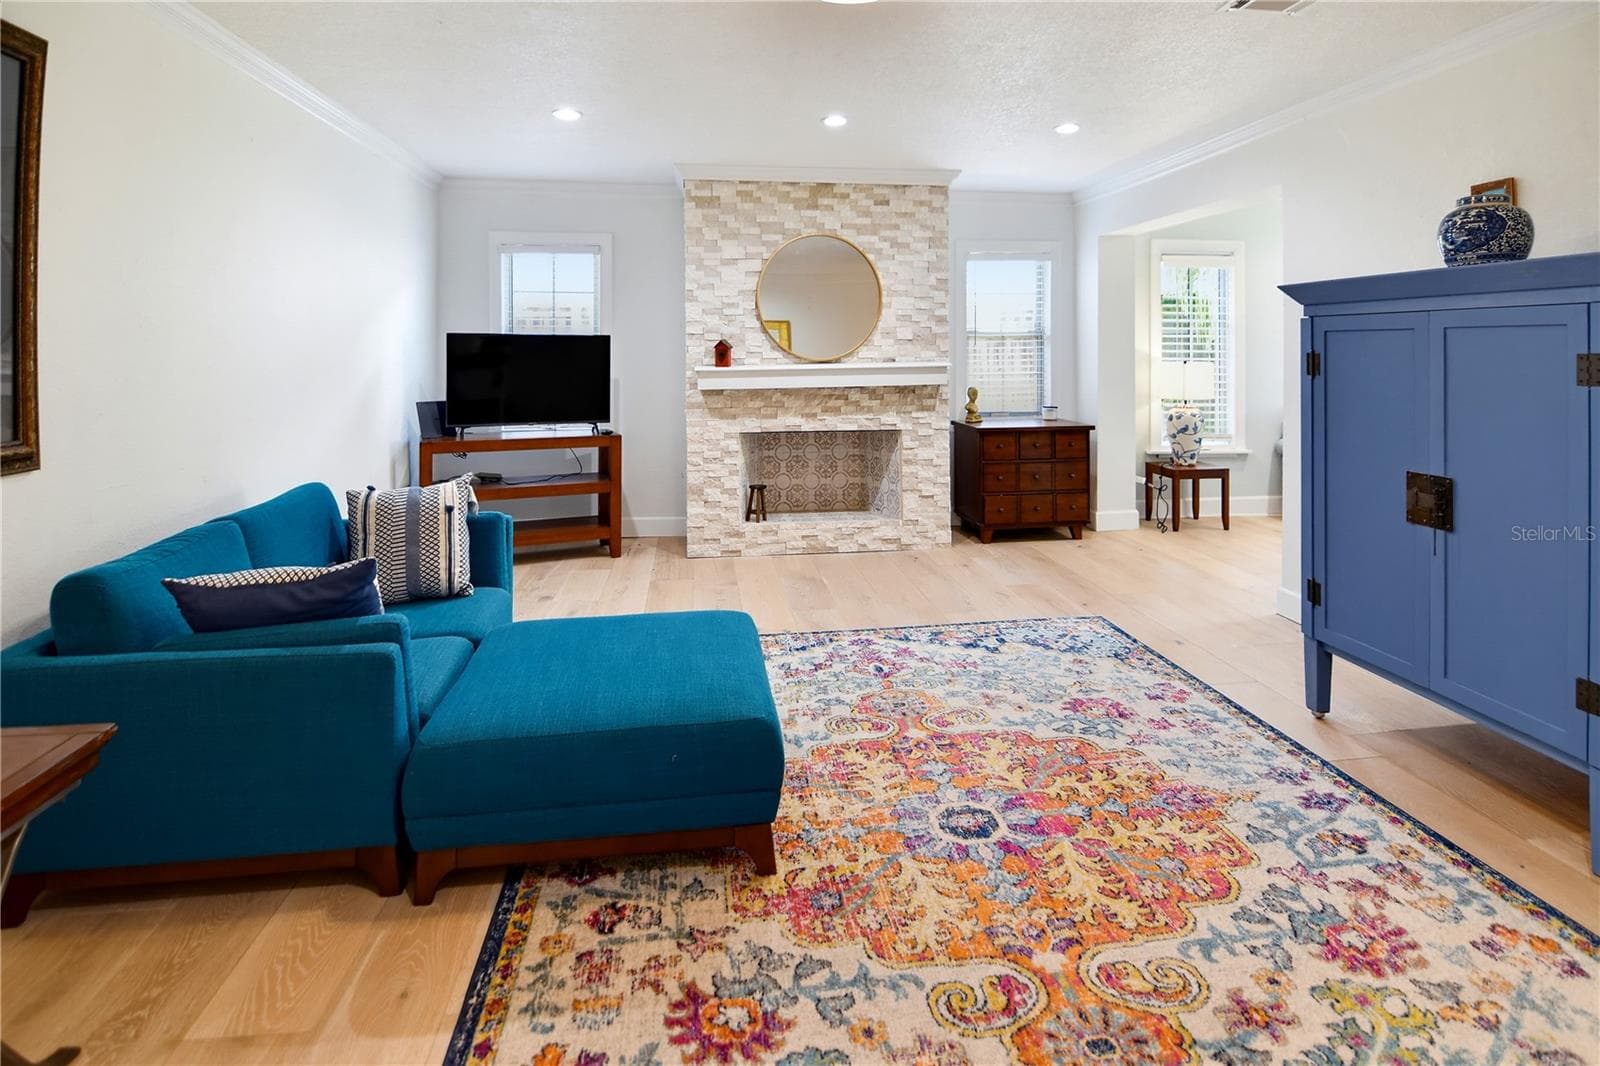
Expansive family room featuring a stone fireplace, built-in cabinetry, and generous seating space. - 1611 CHESTNUT AVE, WINTER PARK
Separate family room provides a comfortable setting for relaxing or entertaining. - 1611 CHESTNUT AVE, WINTER PARK
Beautiful stone wood-burning fireplace serves as a focal point of the family room. - 1611 CHESTNUT AVE, WINTER PARK
Spacious family room with flexible furniture arrangements and attractive flooring. - 1611 CHESTNUT AVE, WINTER PARK
Another view of the family room, showcasing the fireplace and custom built-ins. - 1611 CHESTNUT AVE, WINTER PARK
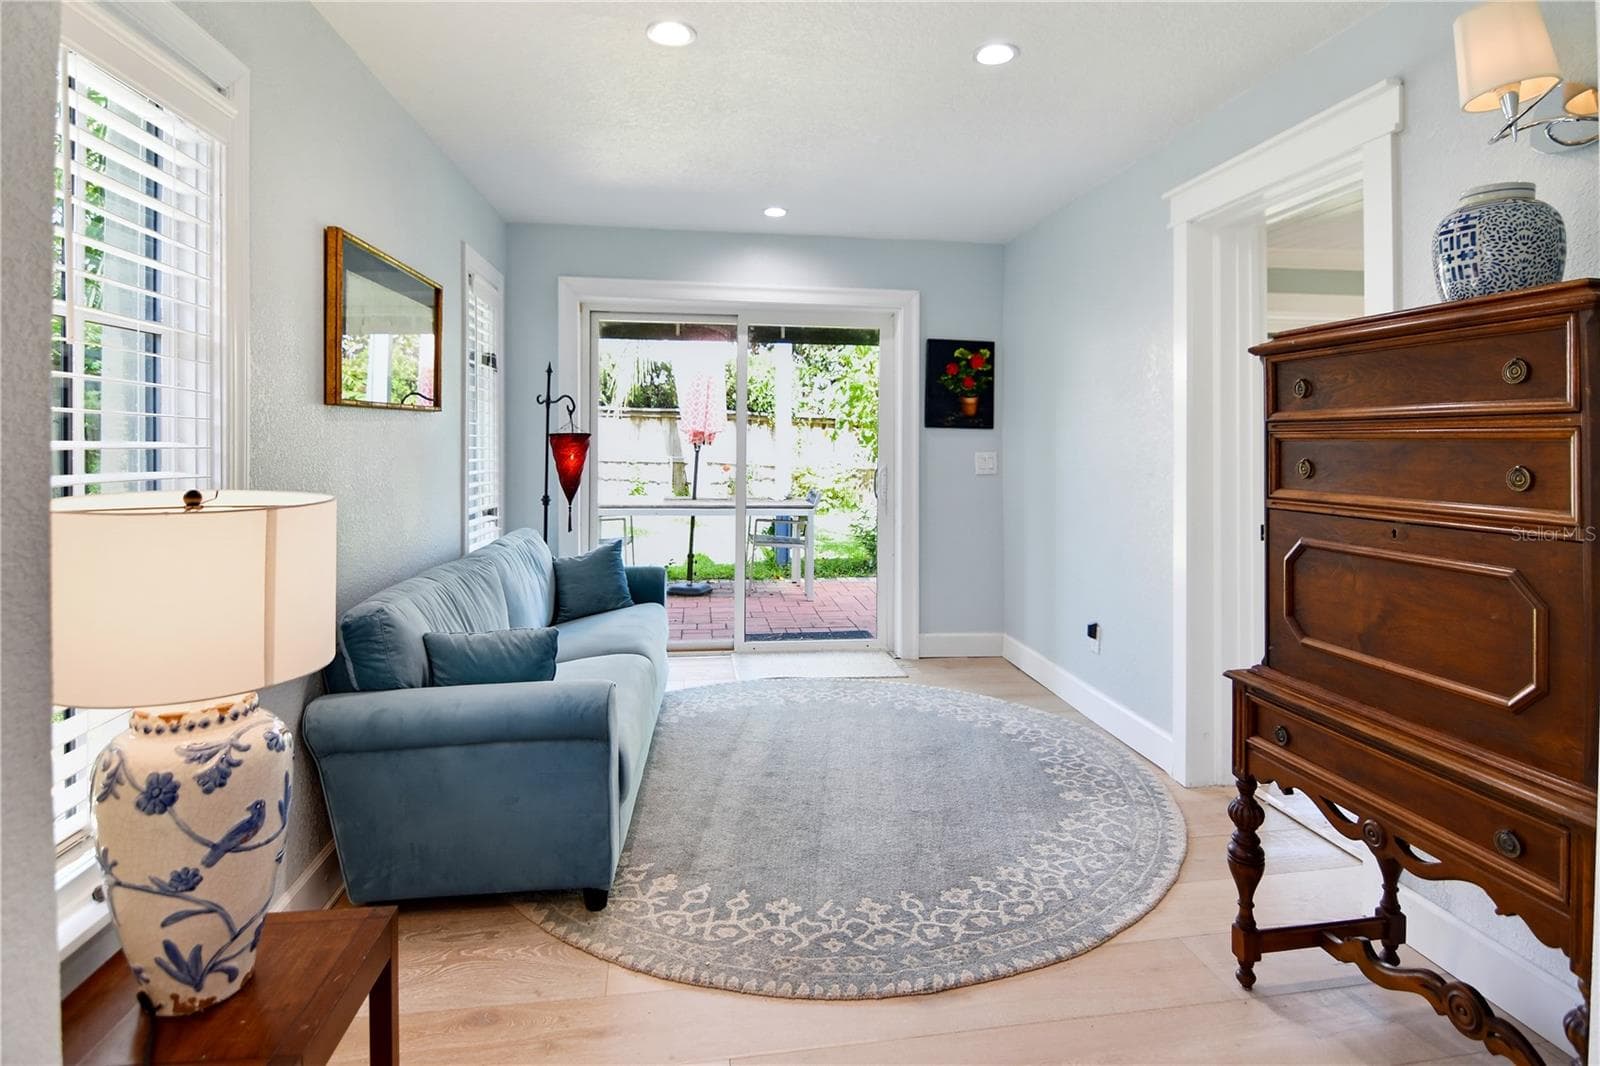
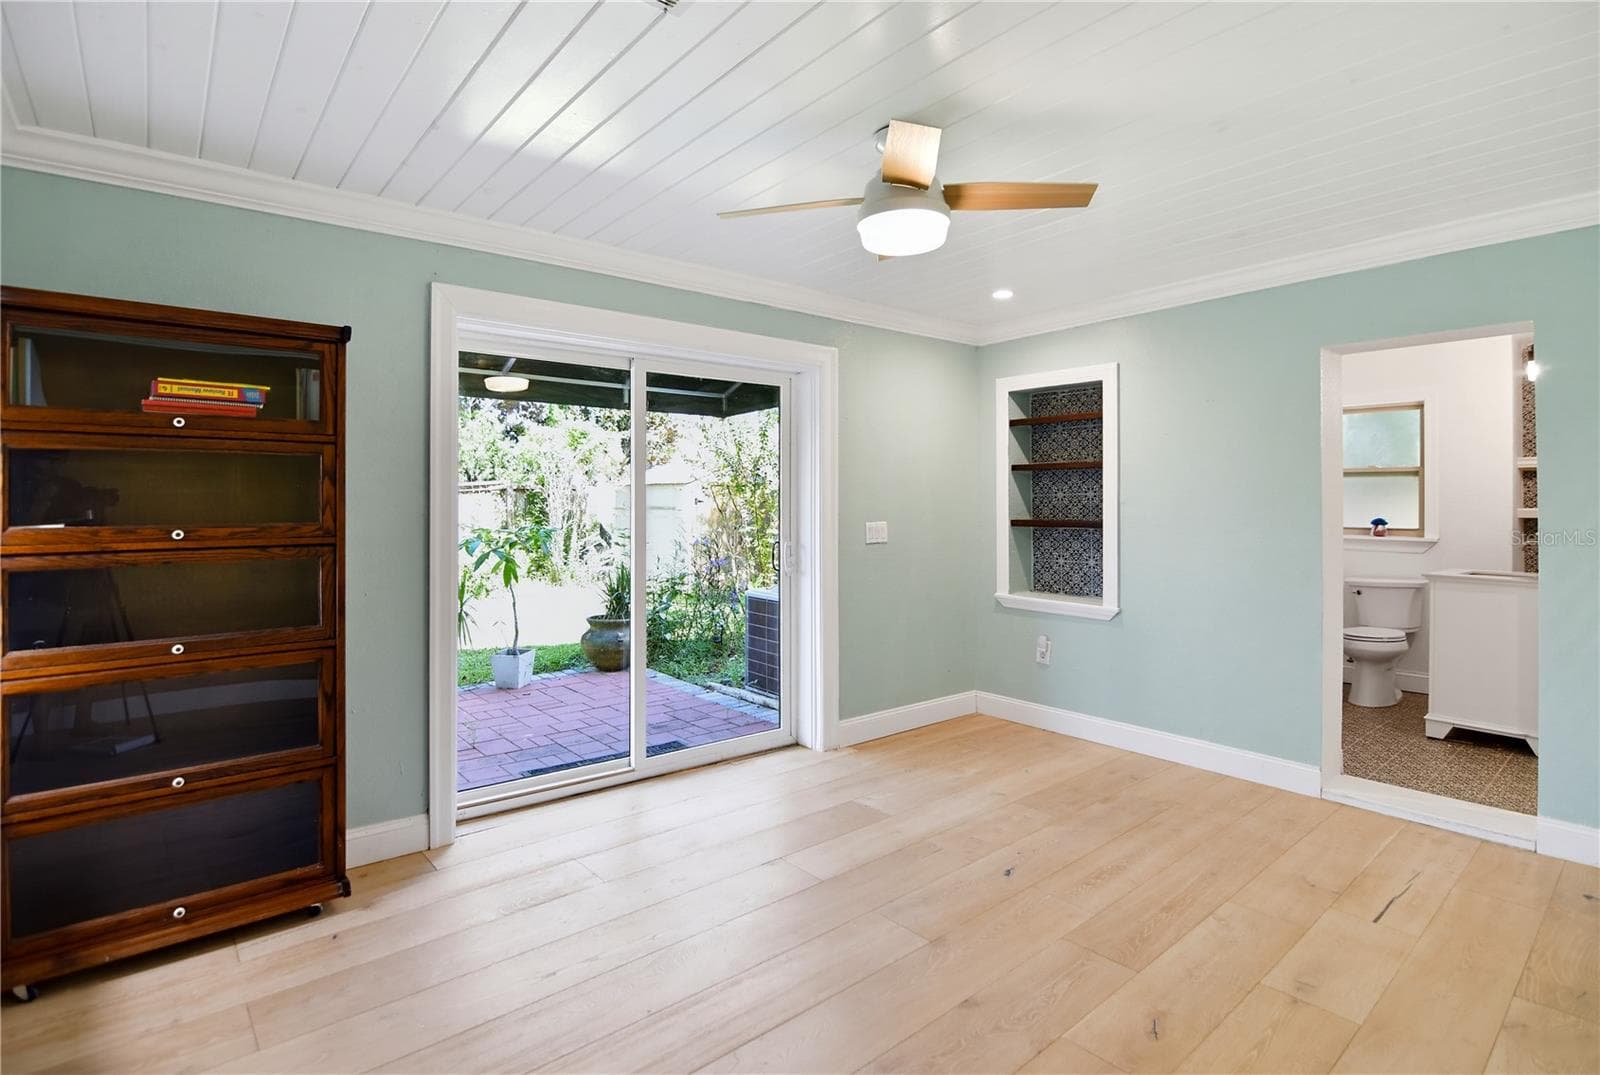
Charming sitting room with sliding glass doors opening to the backyard. - 1611 CHESTNUT AVE, WINTER PARK
Light-filled sitting room provides a comfortable retreat overlooking the outdoor space. - 1611 CHESTNUT AVE, WINTER PARK
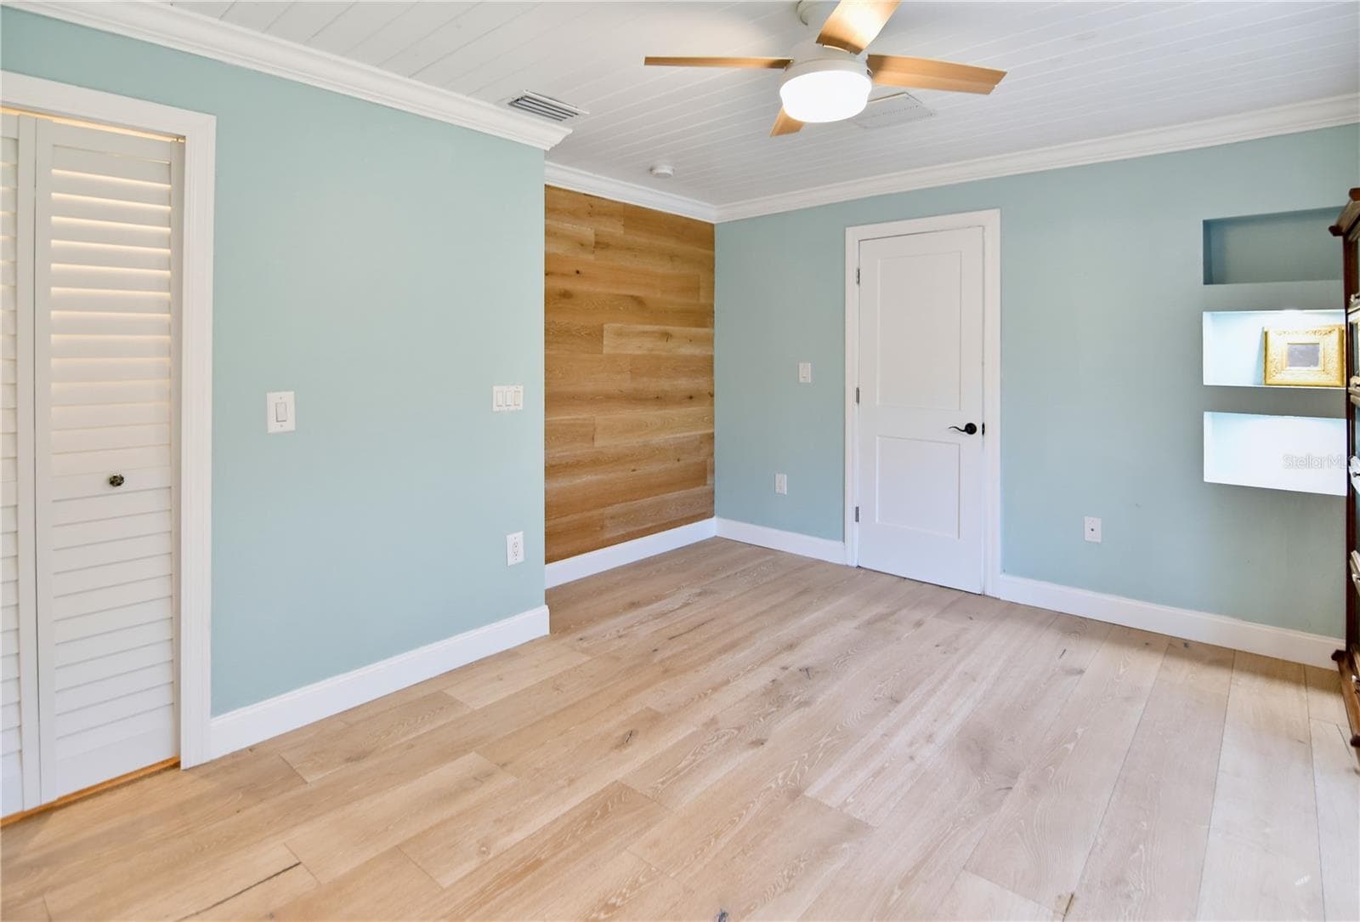
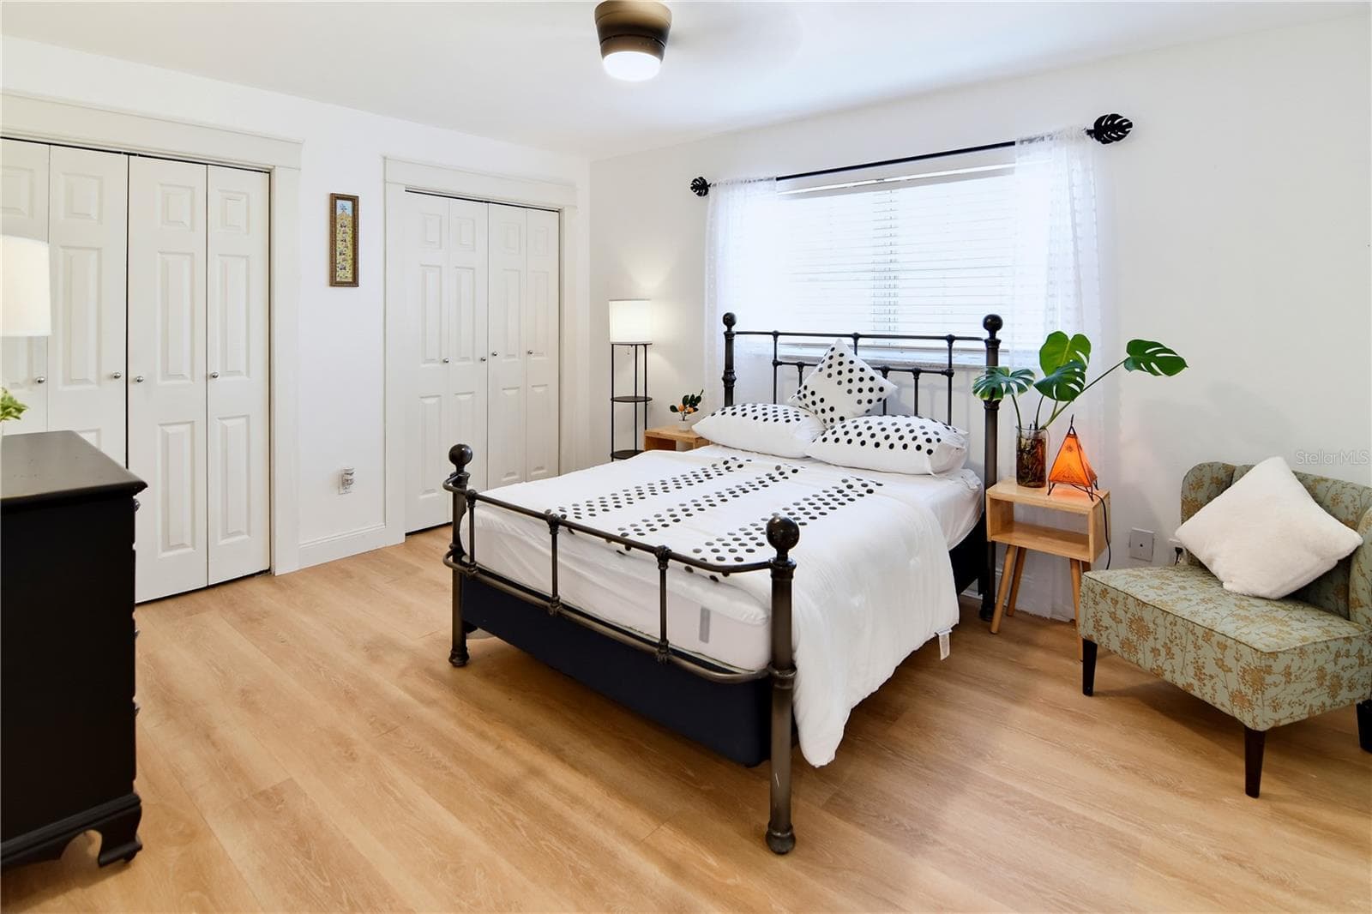
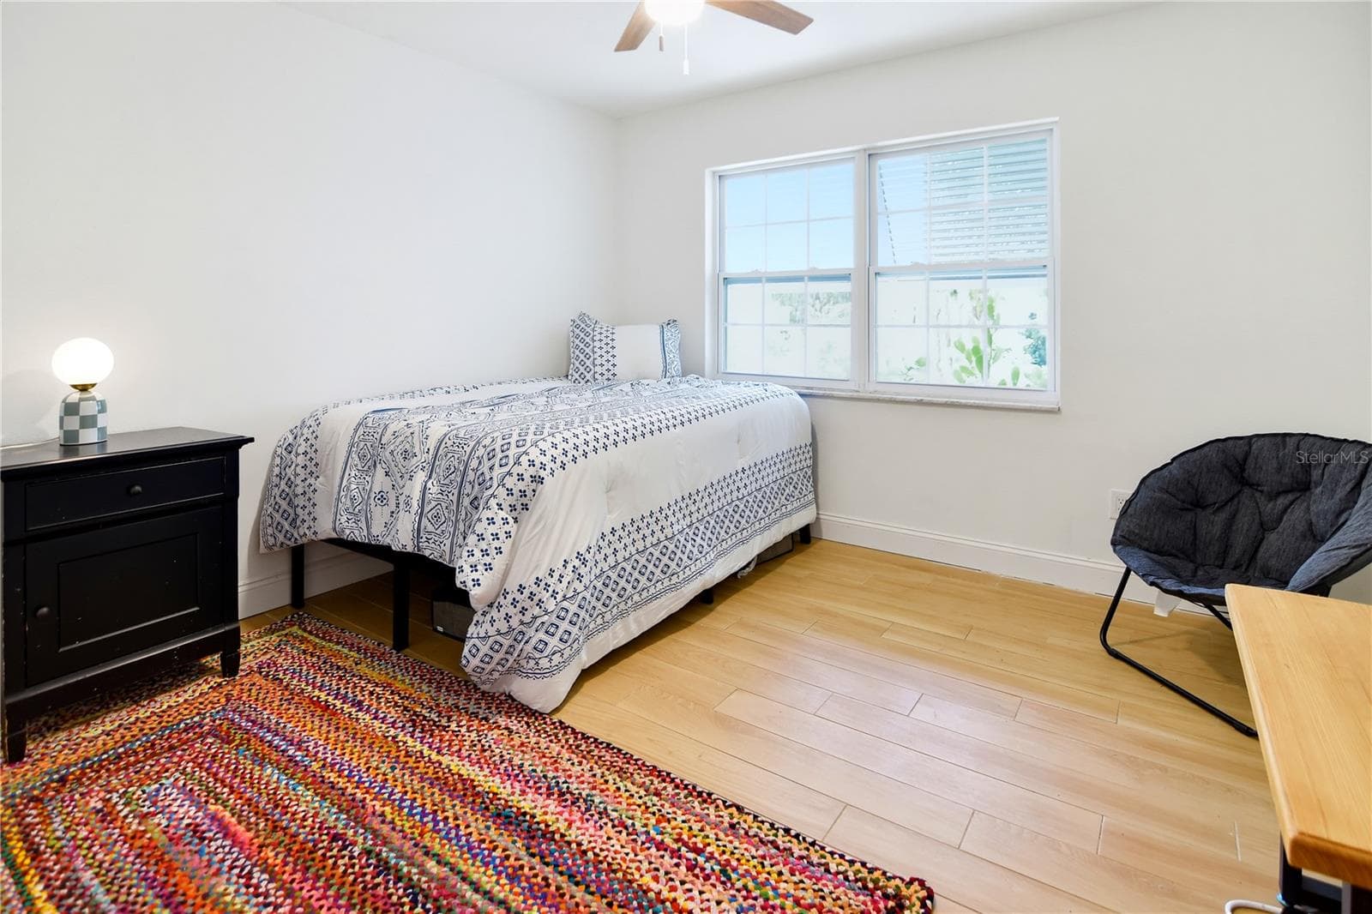
Versatile downstairs bedroom with updated flooring, ceiling fan, and built-in storage. - 1611 CHESTNUT AVE, WINTER PARK
Additional view of the flexible room with direct access to the backyard. - 1611 CHESTNUT AVE, WINTER PARK
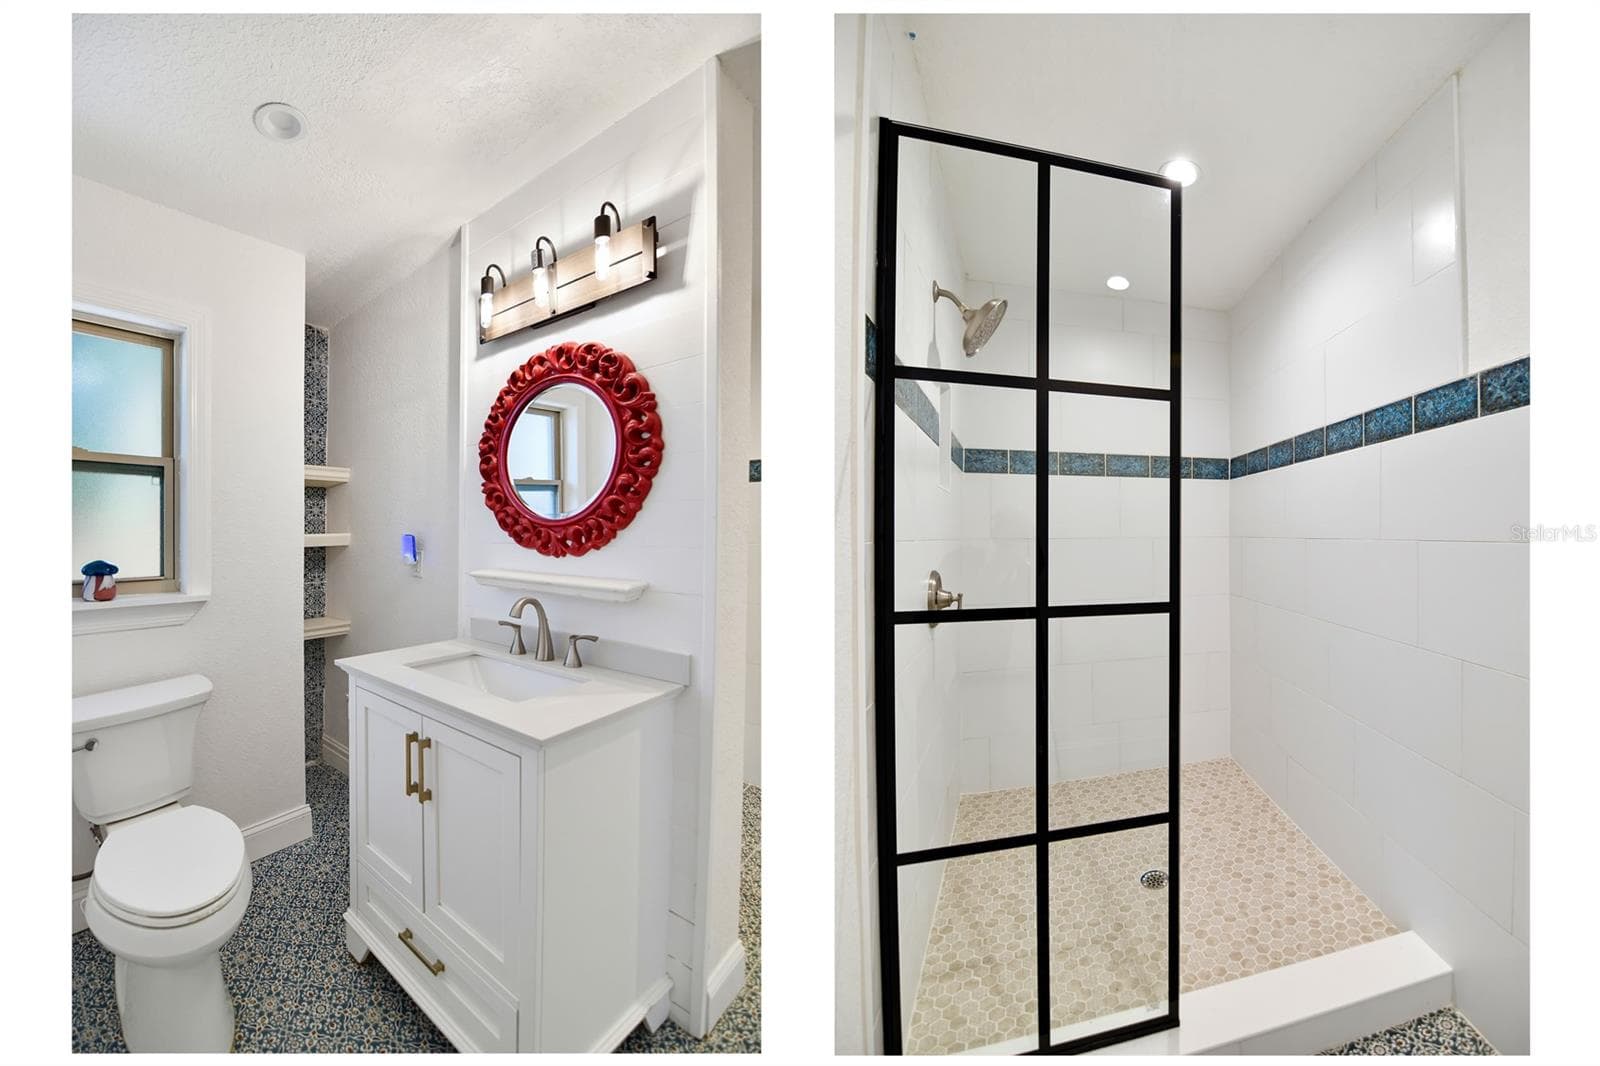
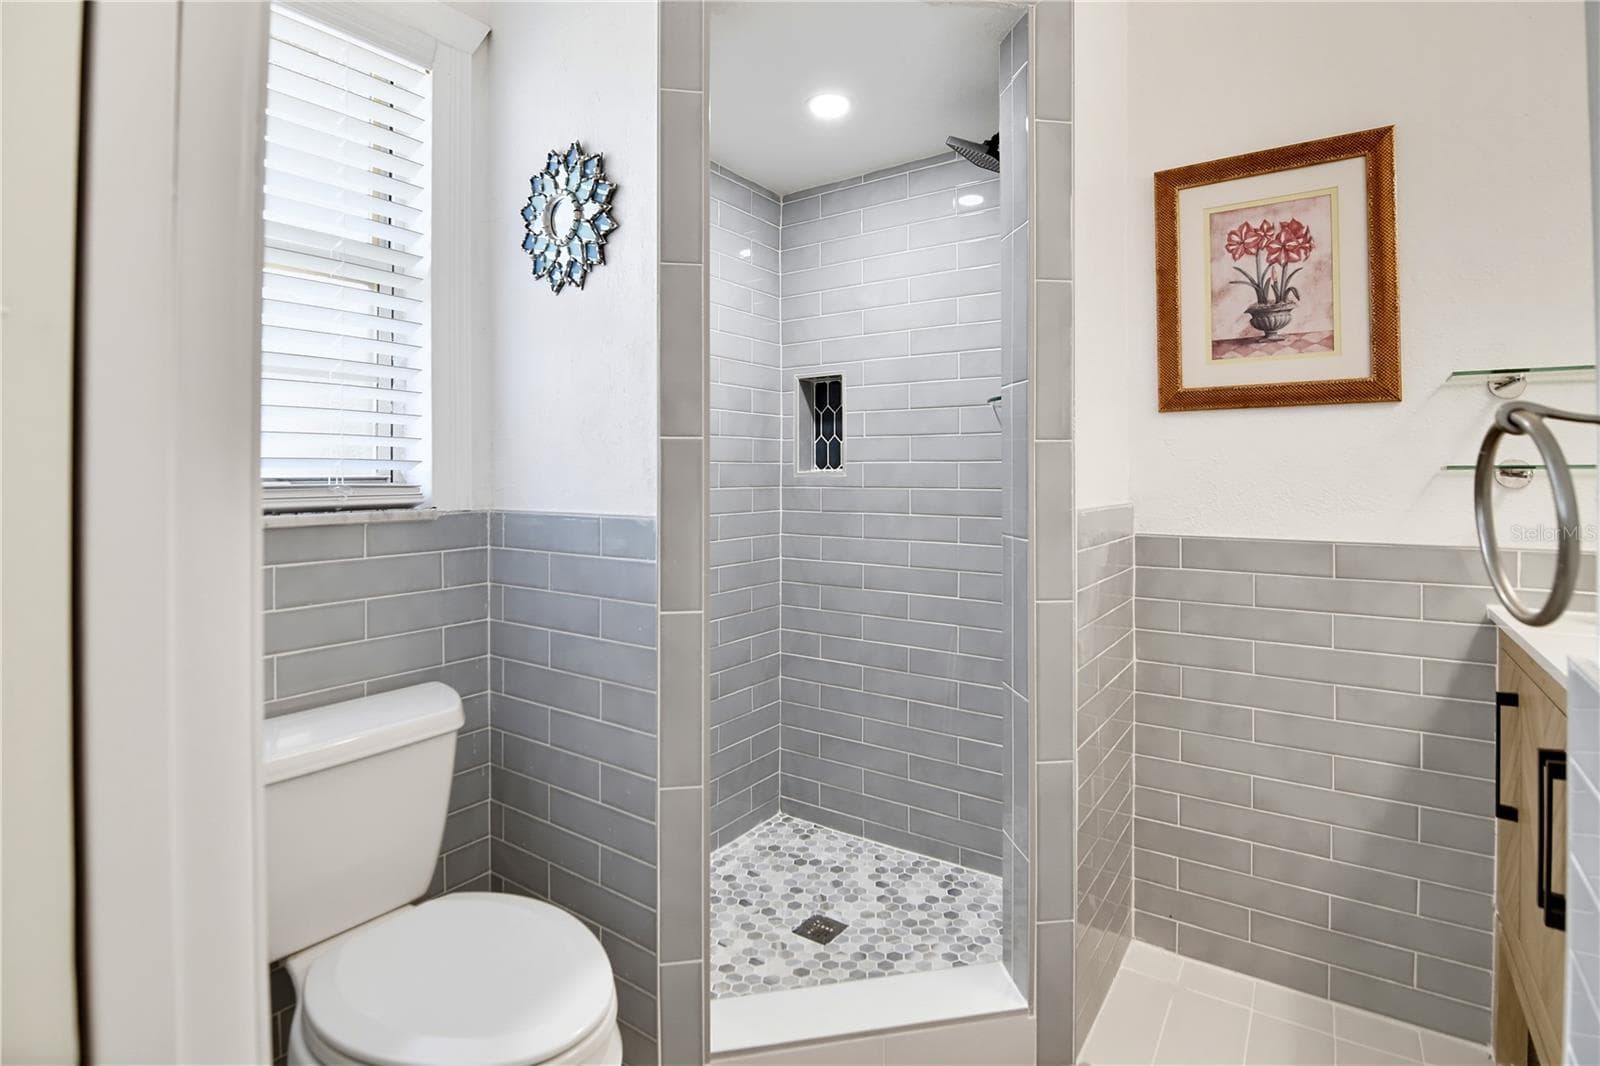
Updated downstairs bathroom with modern vanity and glass-enclosed shower. - 1611 CHESTNUT AVE, WINTER PARK
Comfortable downstairs bedroom with natural light and updated flooring. - 1611 CHESTNUT AVE, WINTER PARK
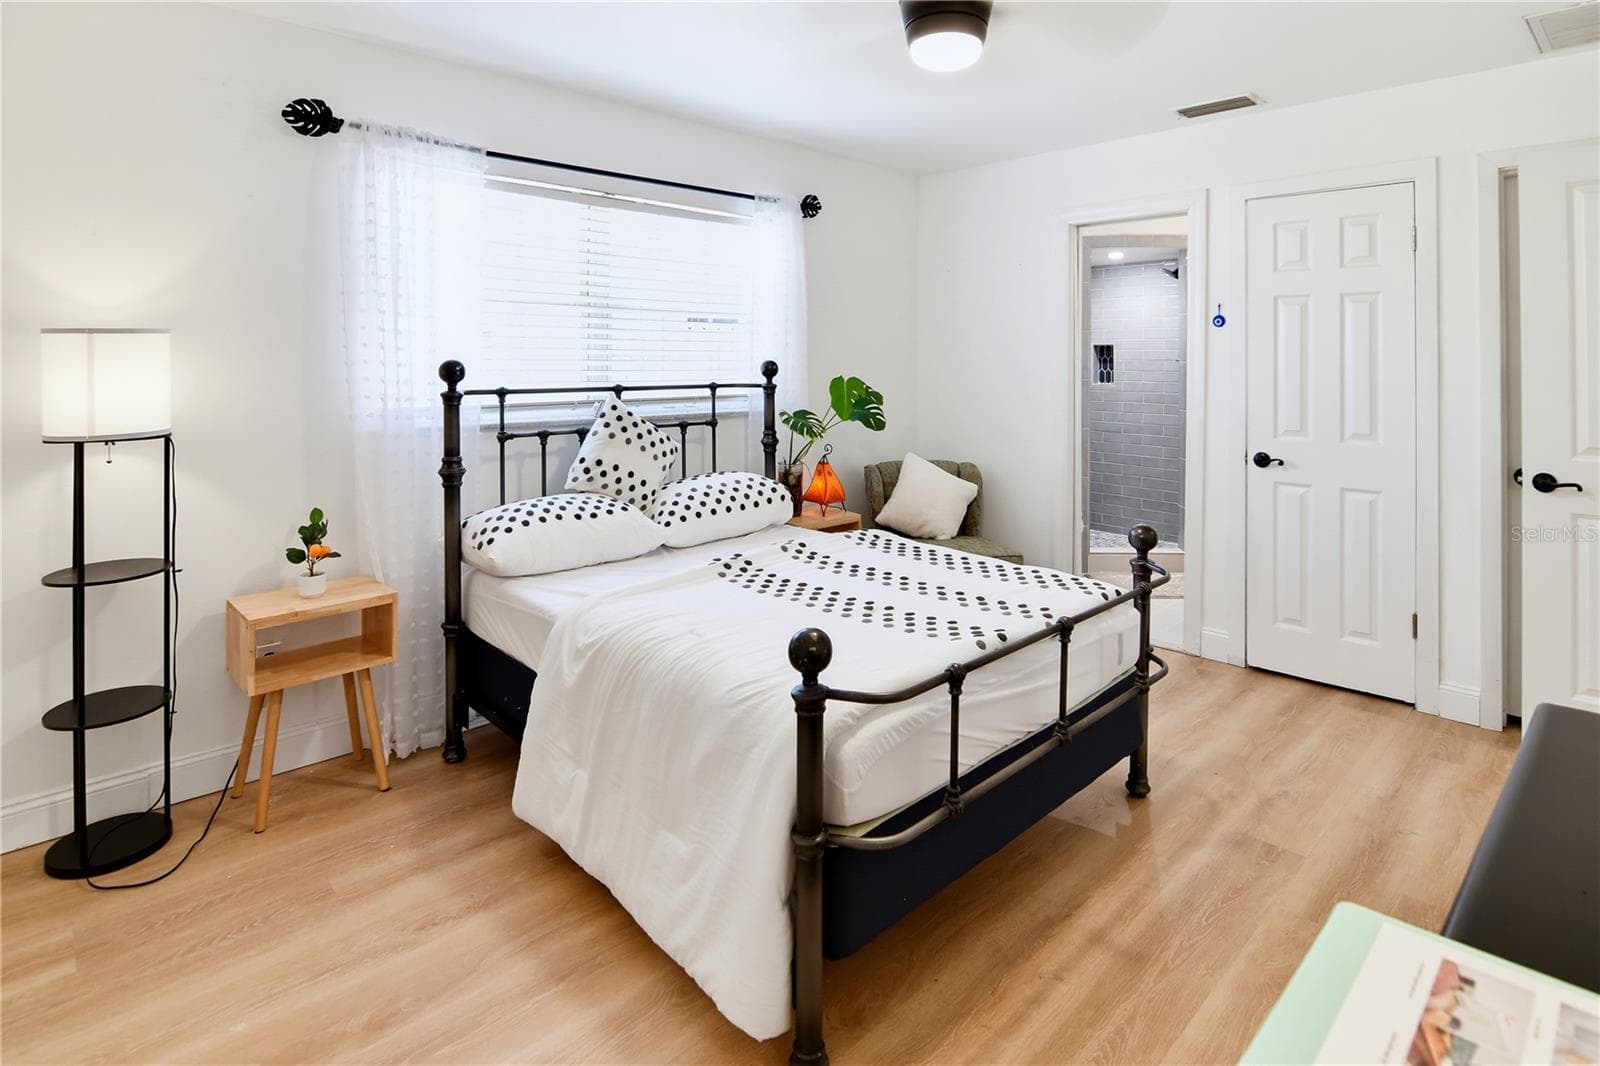
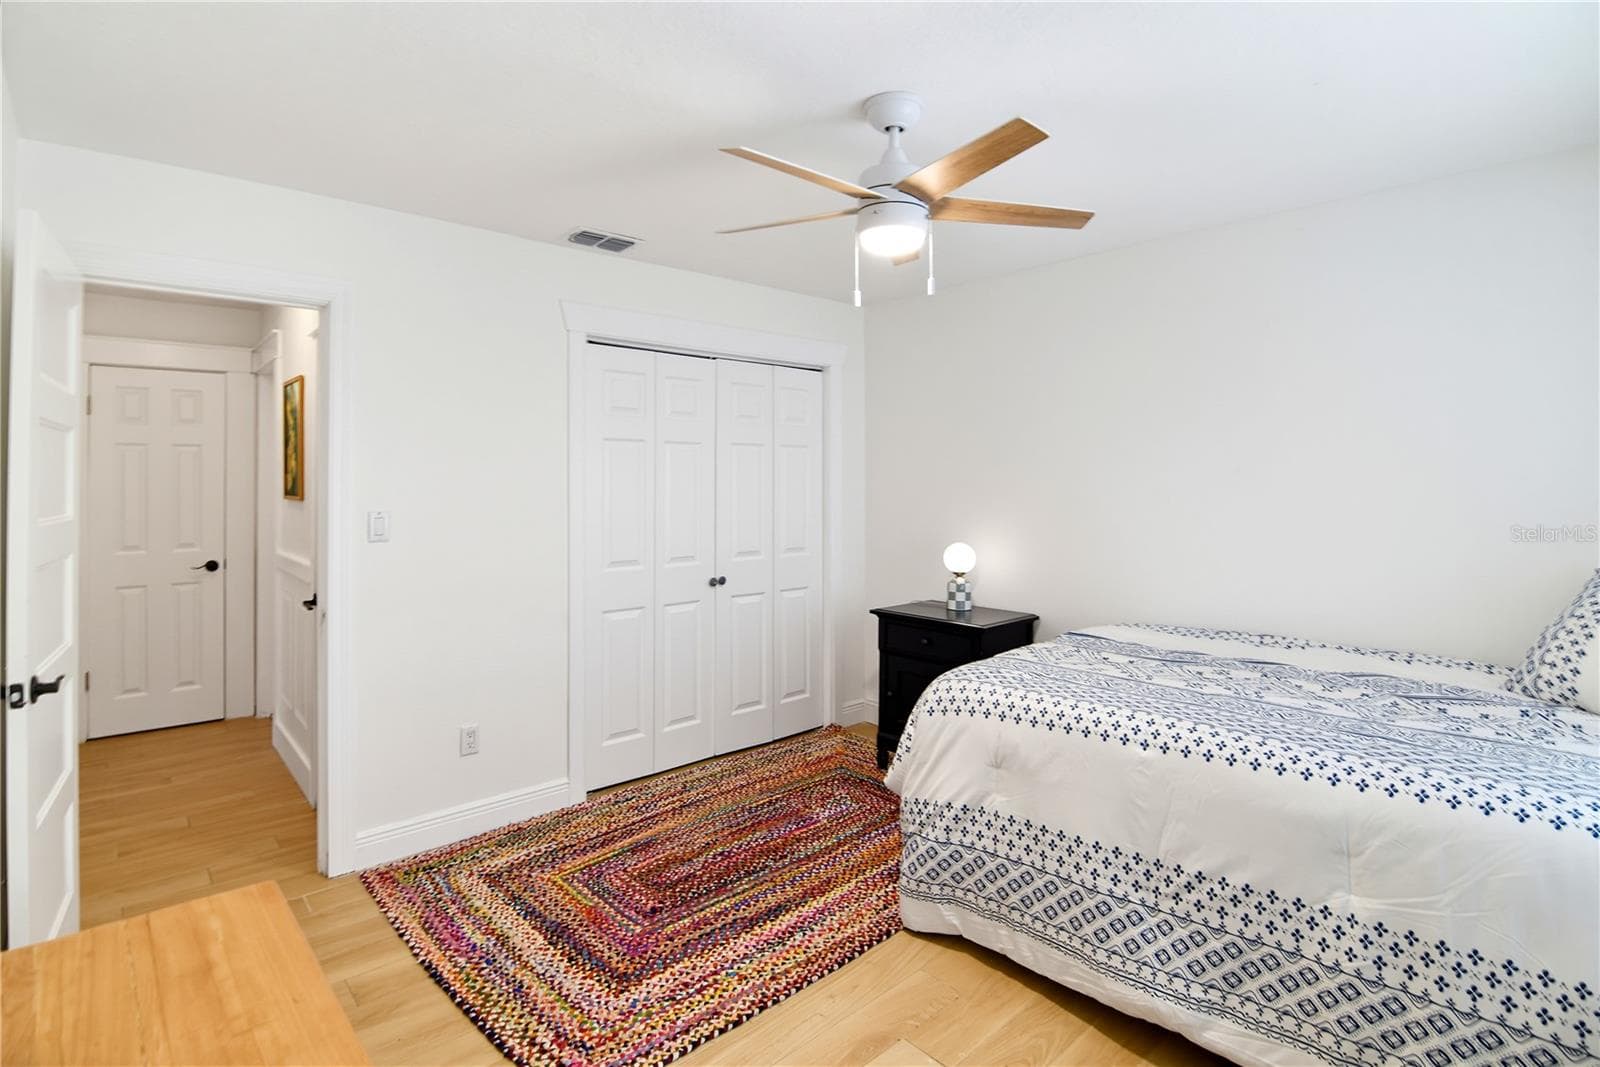
Another view of the downstairs bedroom, featuring ample space for furnishings. - 1611 CHESTNUT AVE, WINTER PARK
Tastefully updated bathroom with tiled walk-in shower and contemporary finishes. - 1611 CHESTNUT AVE, WINTER PARK
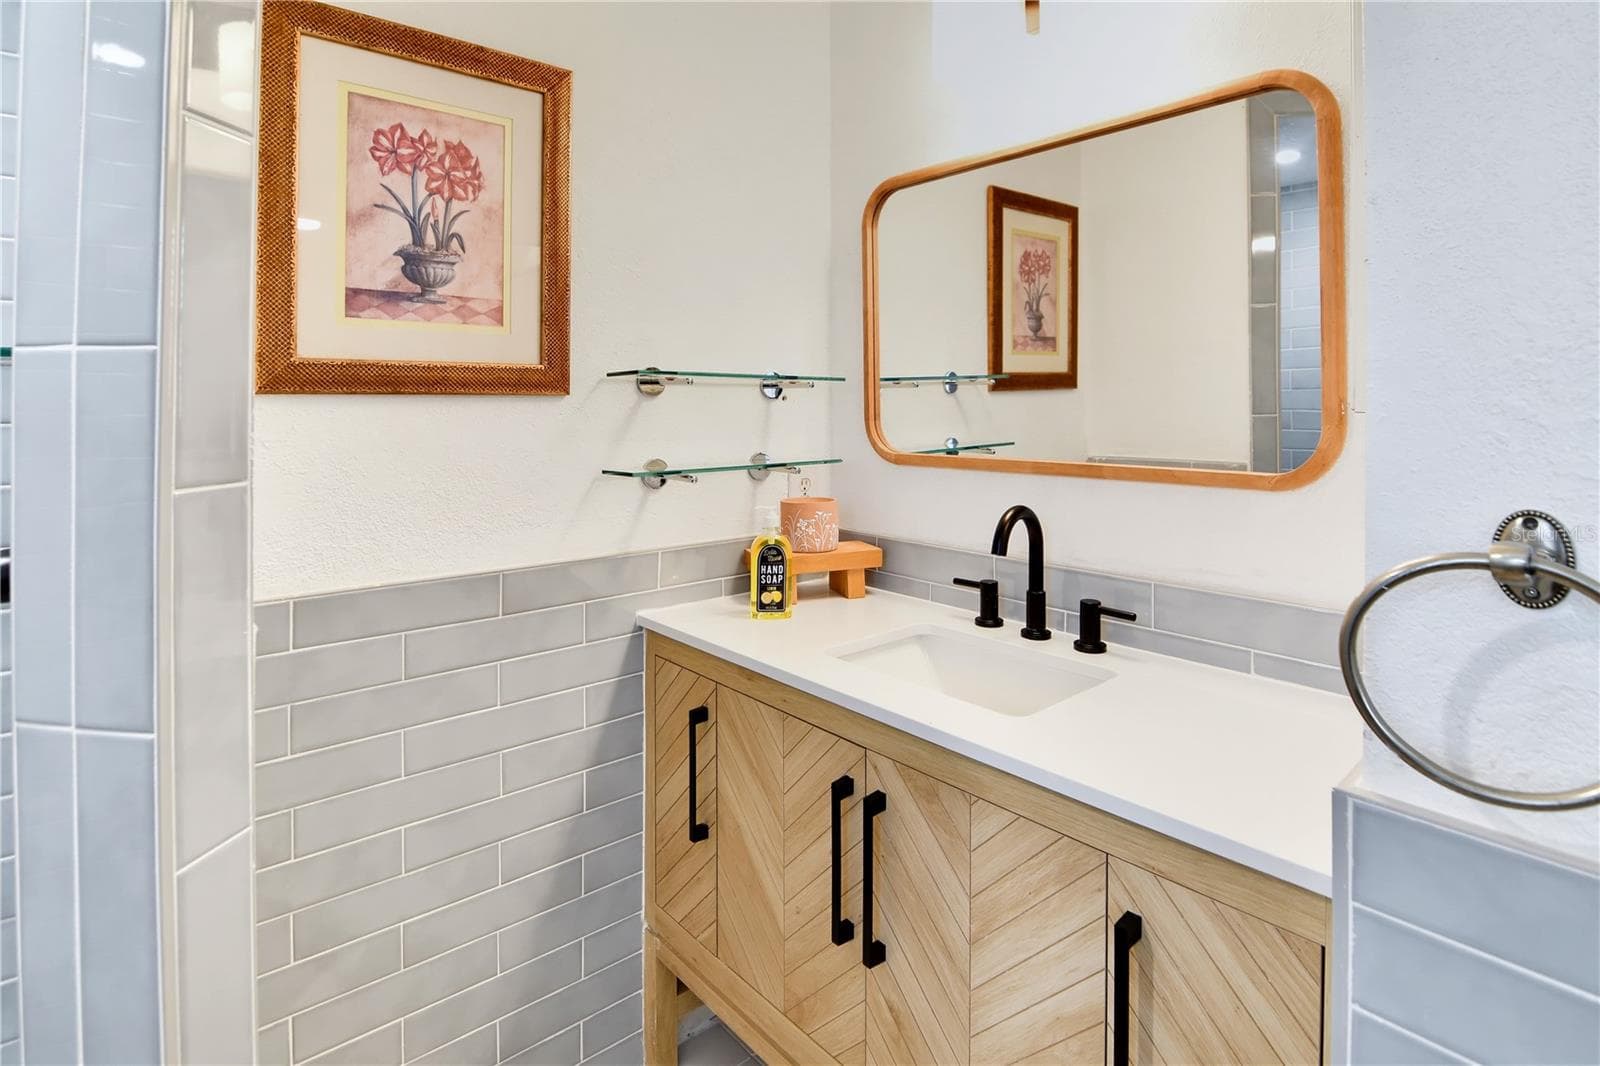
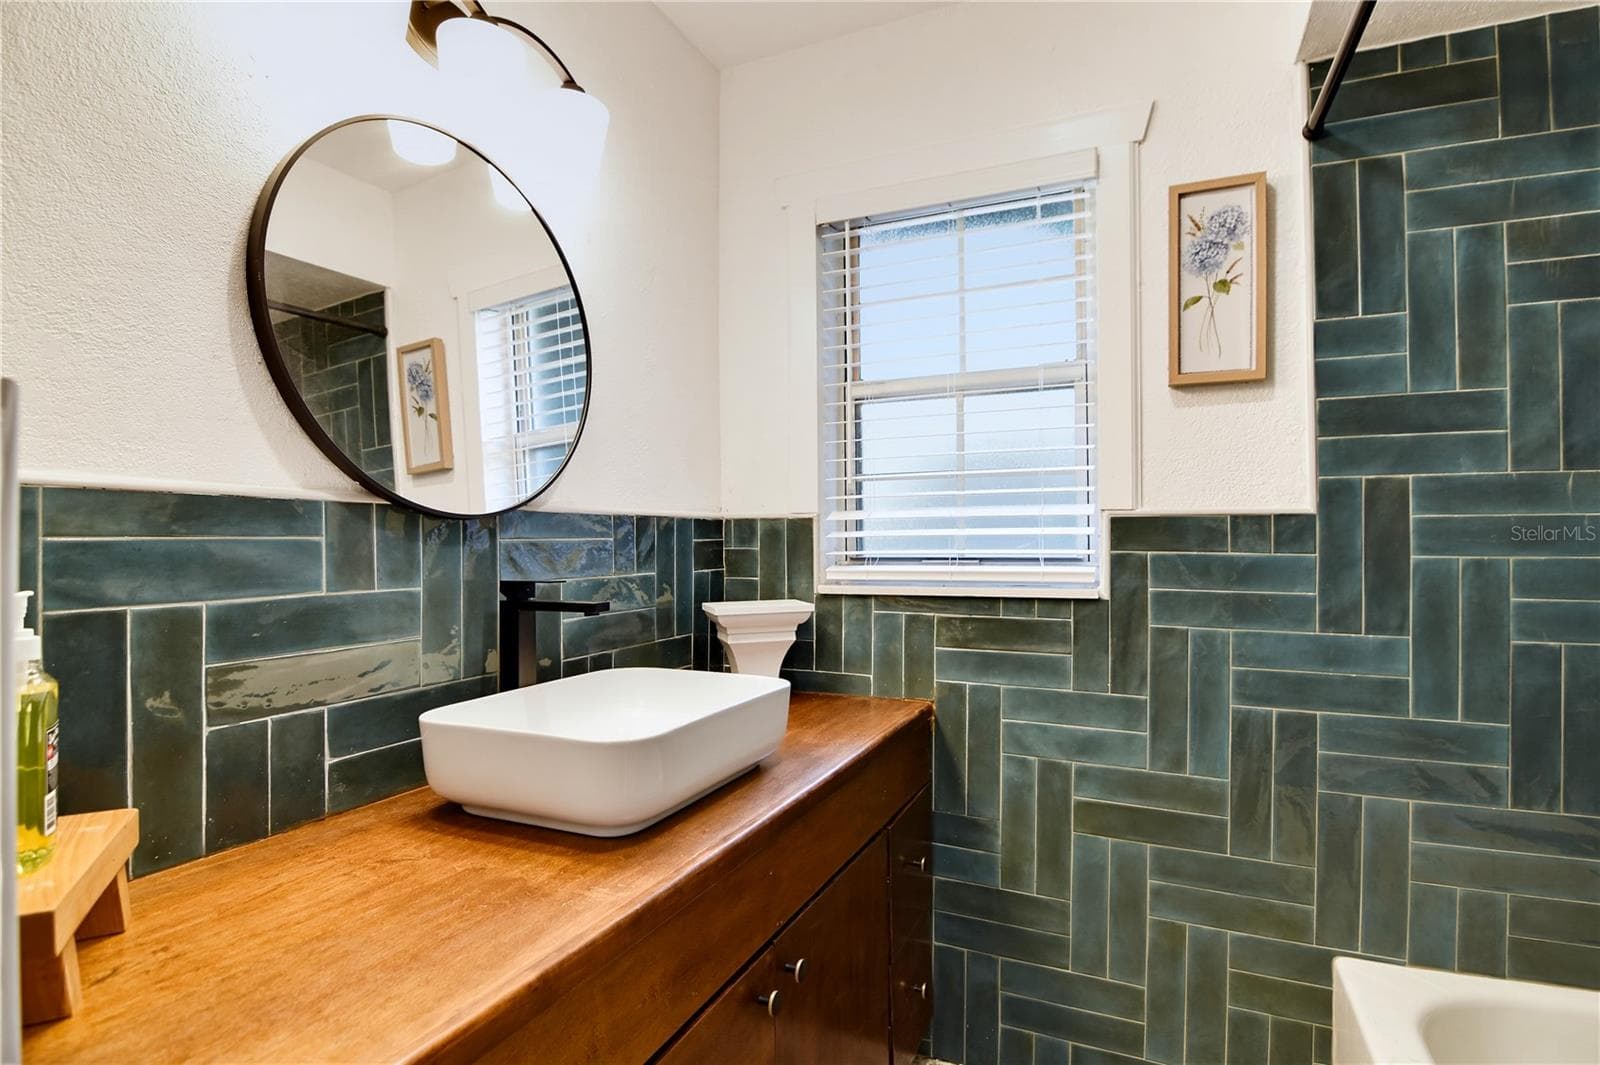
Stylish bathroom vanity with modern fixtures, attractive tilework, and generous counter space. - 1611 CHESTNUT AVE, WINTER PARK
Bright downstairs bedroom with ceiling fan and spacious layout. - 1611 CHESTNUT AVE, WINTER PARK
Additional bedroom perspective highlighting the closet space and versatile layout. - 1611 CHESTNUT AVE, WINTER PARK
Beautifully appointed bathroom with distinctive tilework and updated fixtures. - 1611 CHESTNUT AVE, WINTER PARK
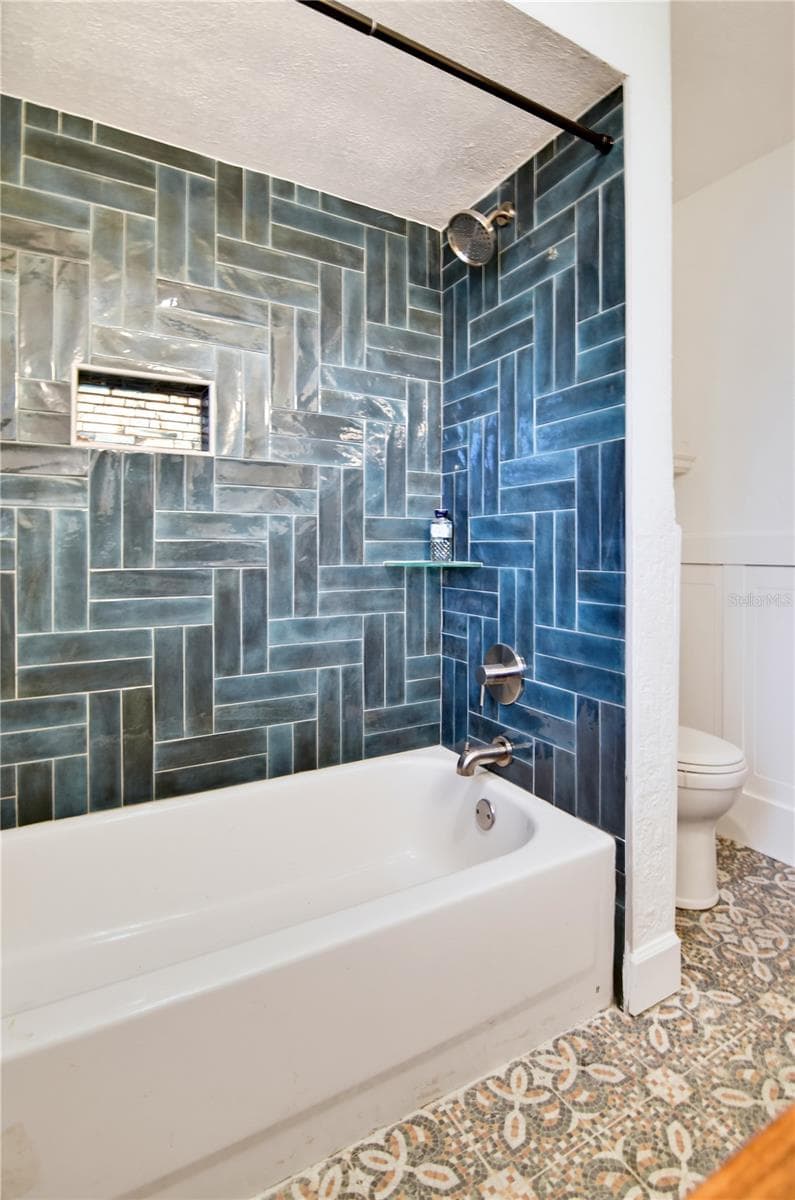
Beautifully tiled bathtub and shower combination with striking blue/green accent tile. - 1611 CHESTNUT AVE, WINTER PARK
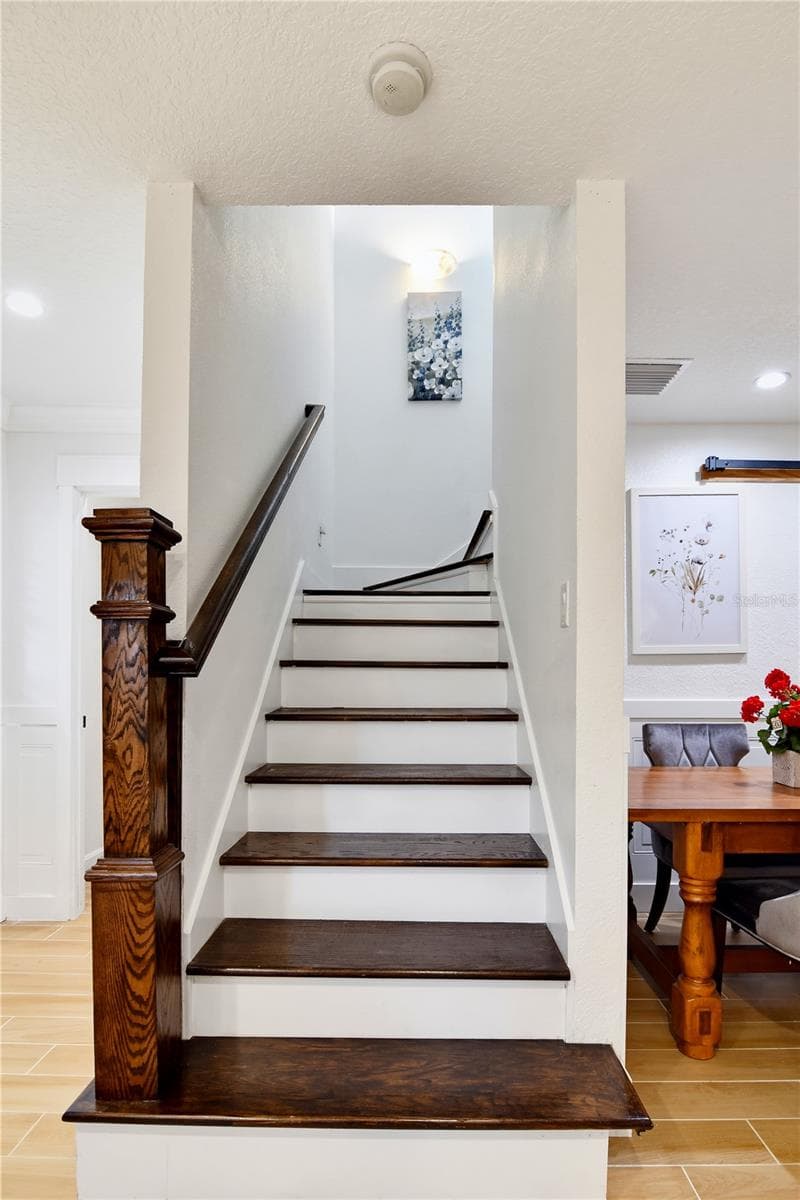
Interior staircase leading to the private second-floor primary suite. - 1611 CHESTNUT AVE, WINTER PARK
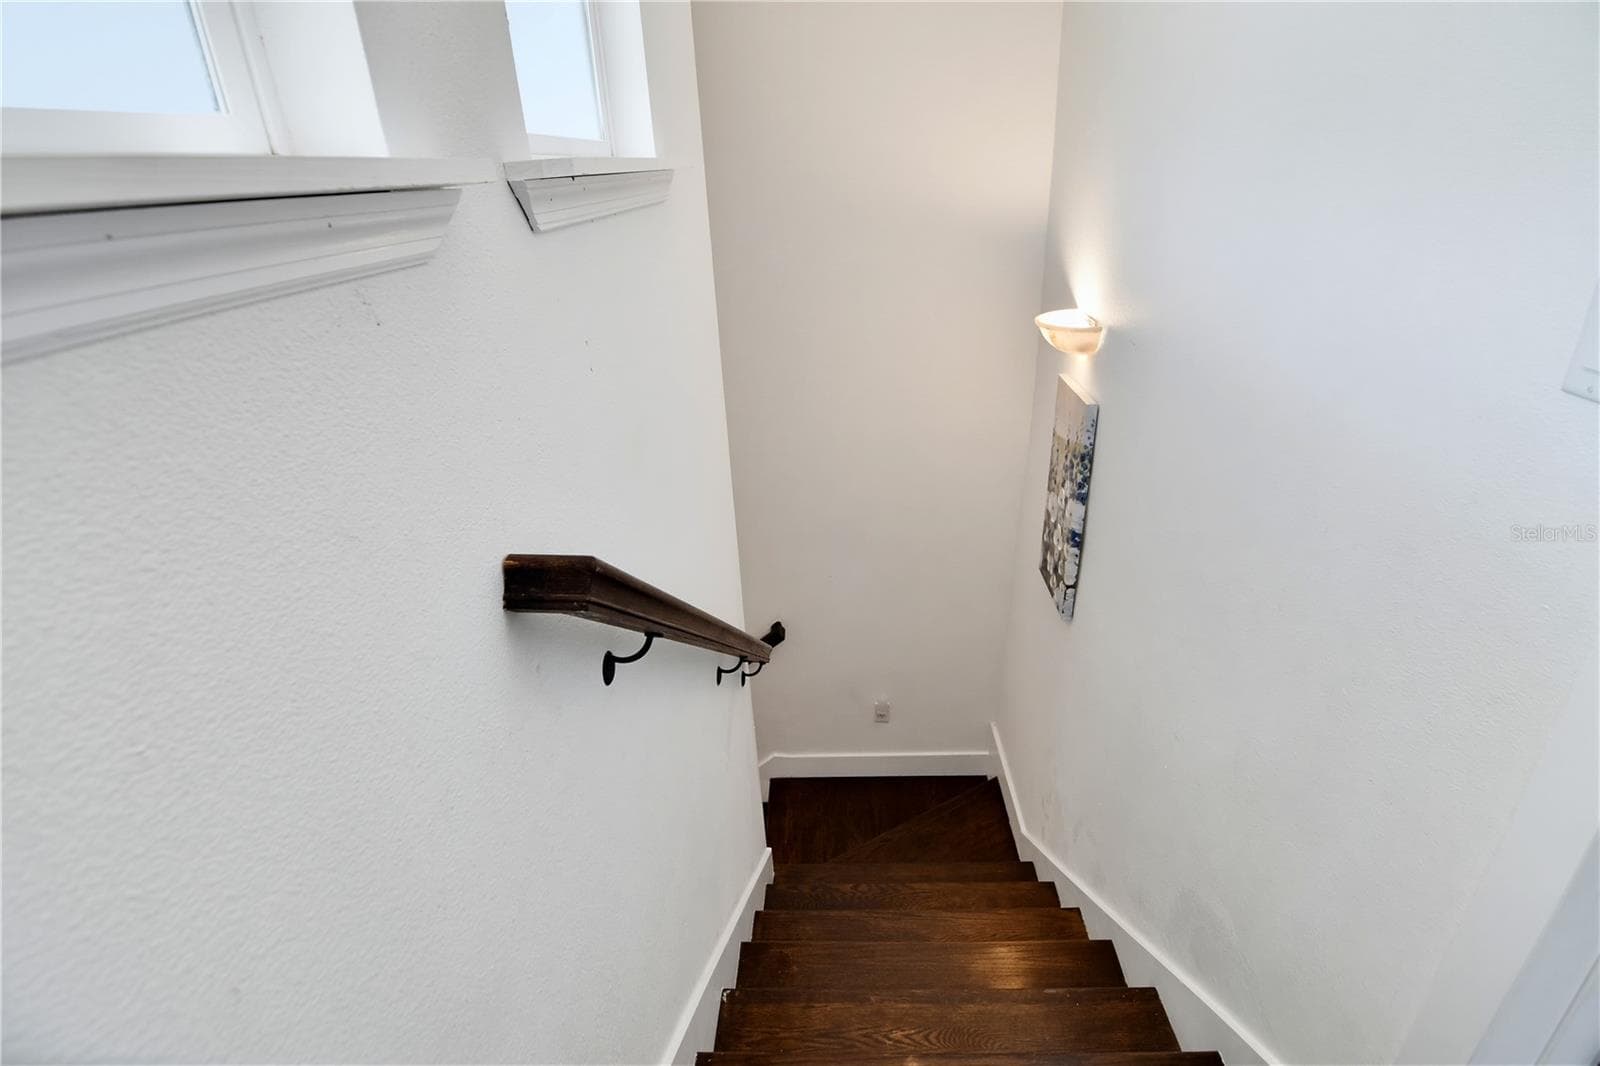
Additional staircase view with natural light and attractive wood accents. - 1611 CHESTNUT AVE, WINTER PARK
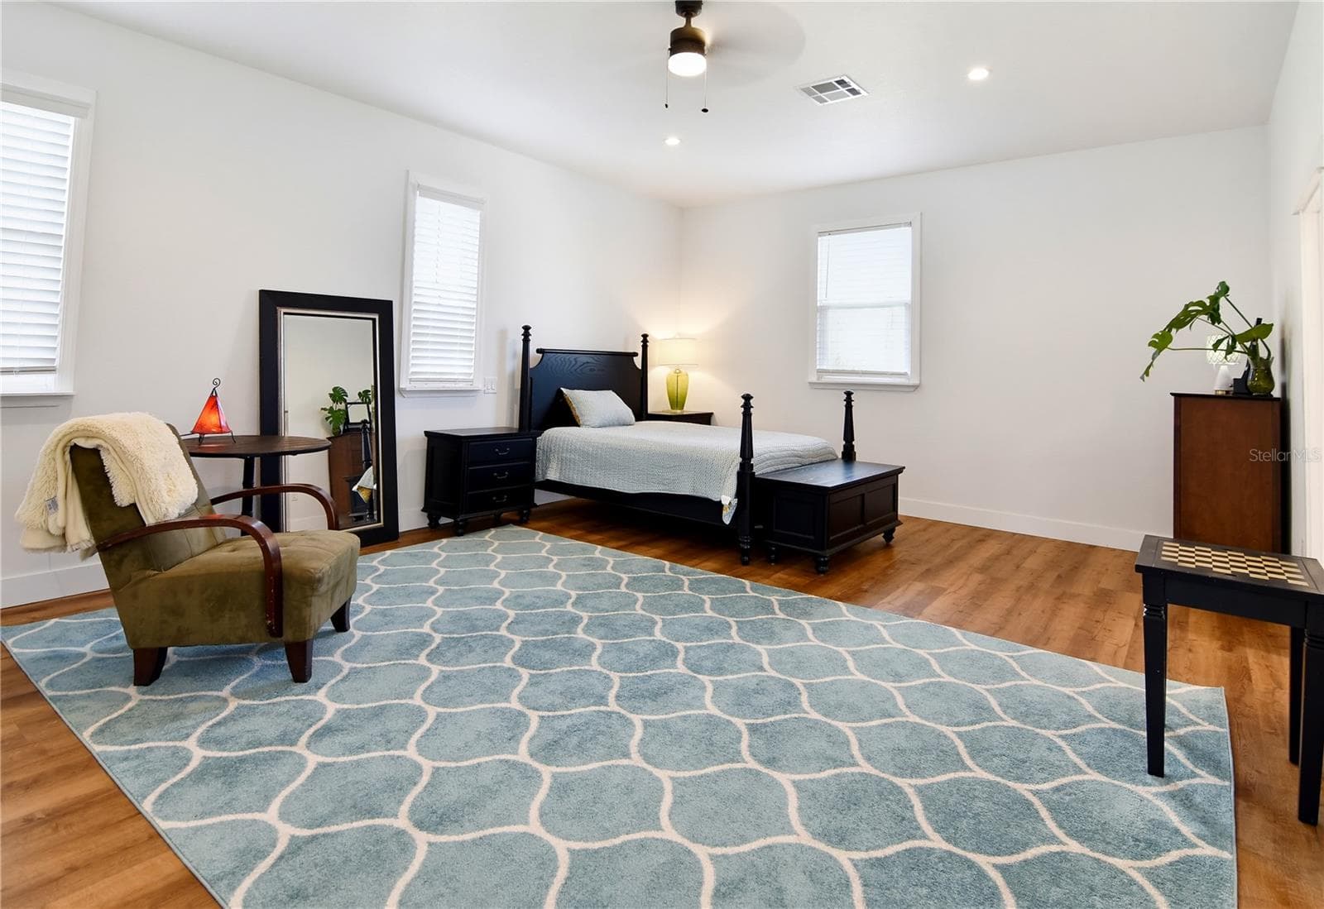
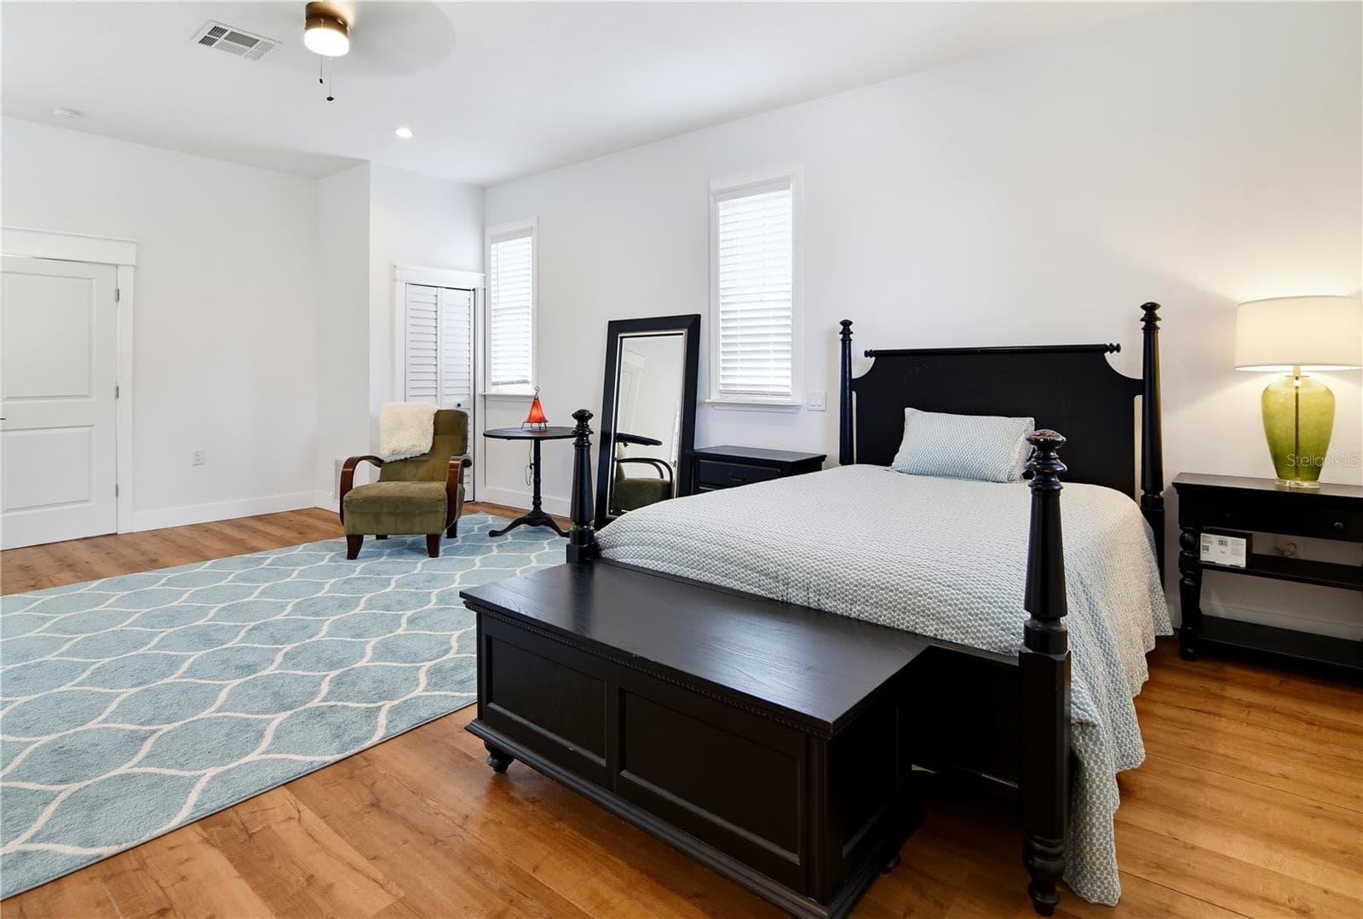
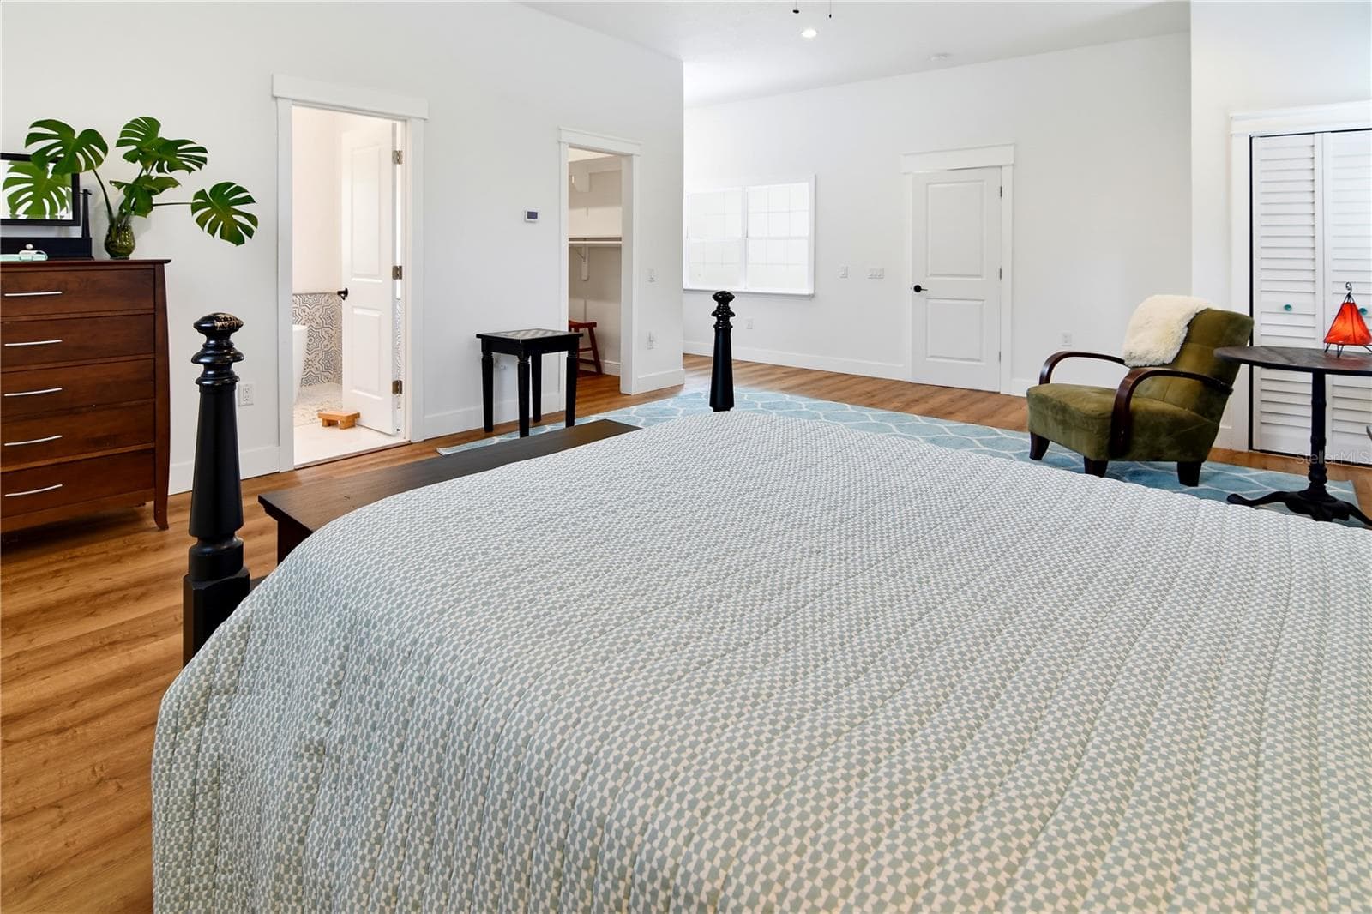
Private primary retreat featuring generous proportions and attractive wood-look flooring. - 1611 CHESTNUT AVE, WINTER PARK
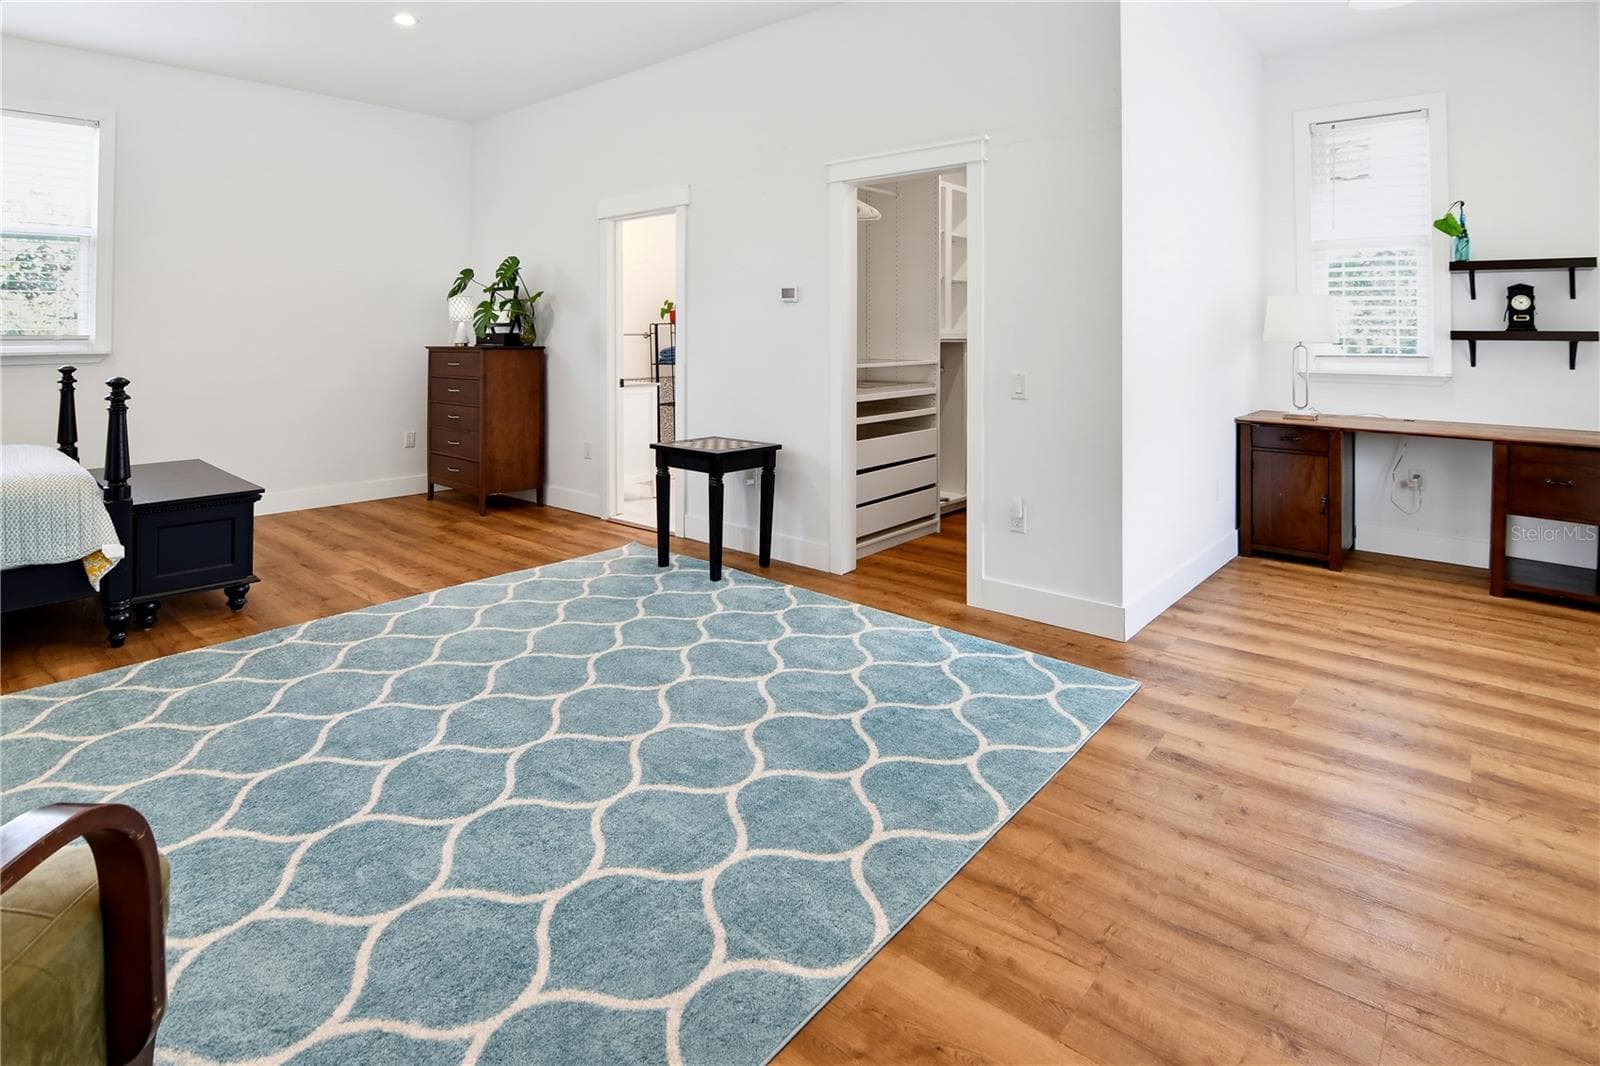
Spacious primary suite with a dedicated built-in office alcove. - 1611 CHESTNUT AVE, WINTER PARK
Expansive upstairs primary bedroom with plenty of space for a seating or work area. - 1611 CHESTNUT AVE, WINTER PARK
Another perspective of the primary bedroom, showcasing its flexible layout and generous space. - 1611 CHESTNUT AVE, WINTER PARK
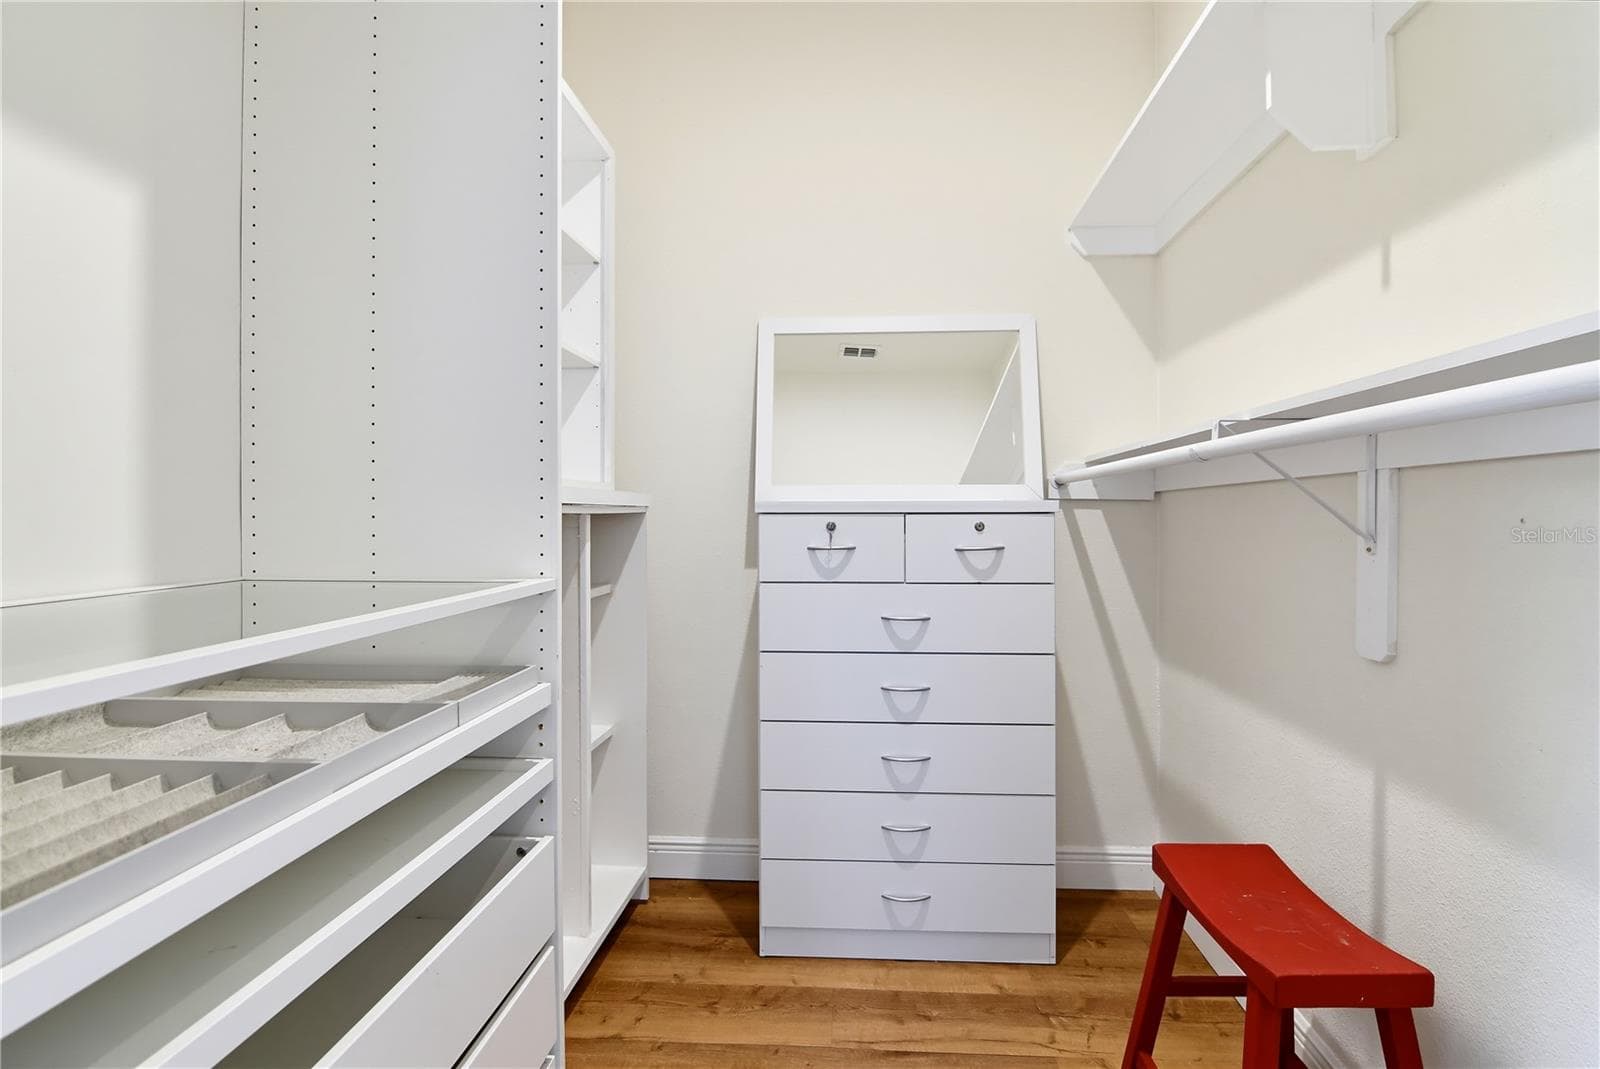
Walk-in primary closet with extensive built-in shelving, hanging space, and drawers. - 1611 CHESTNUT AVE, WINTER PARK
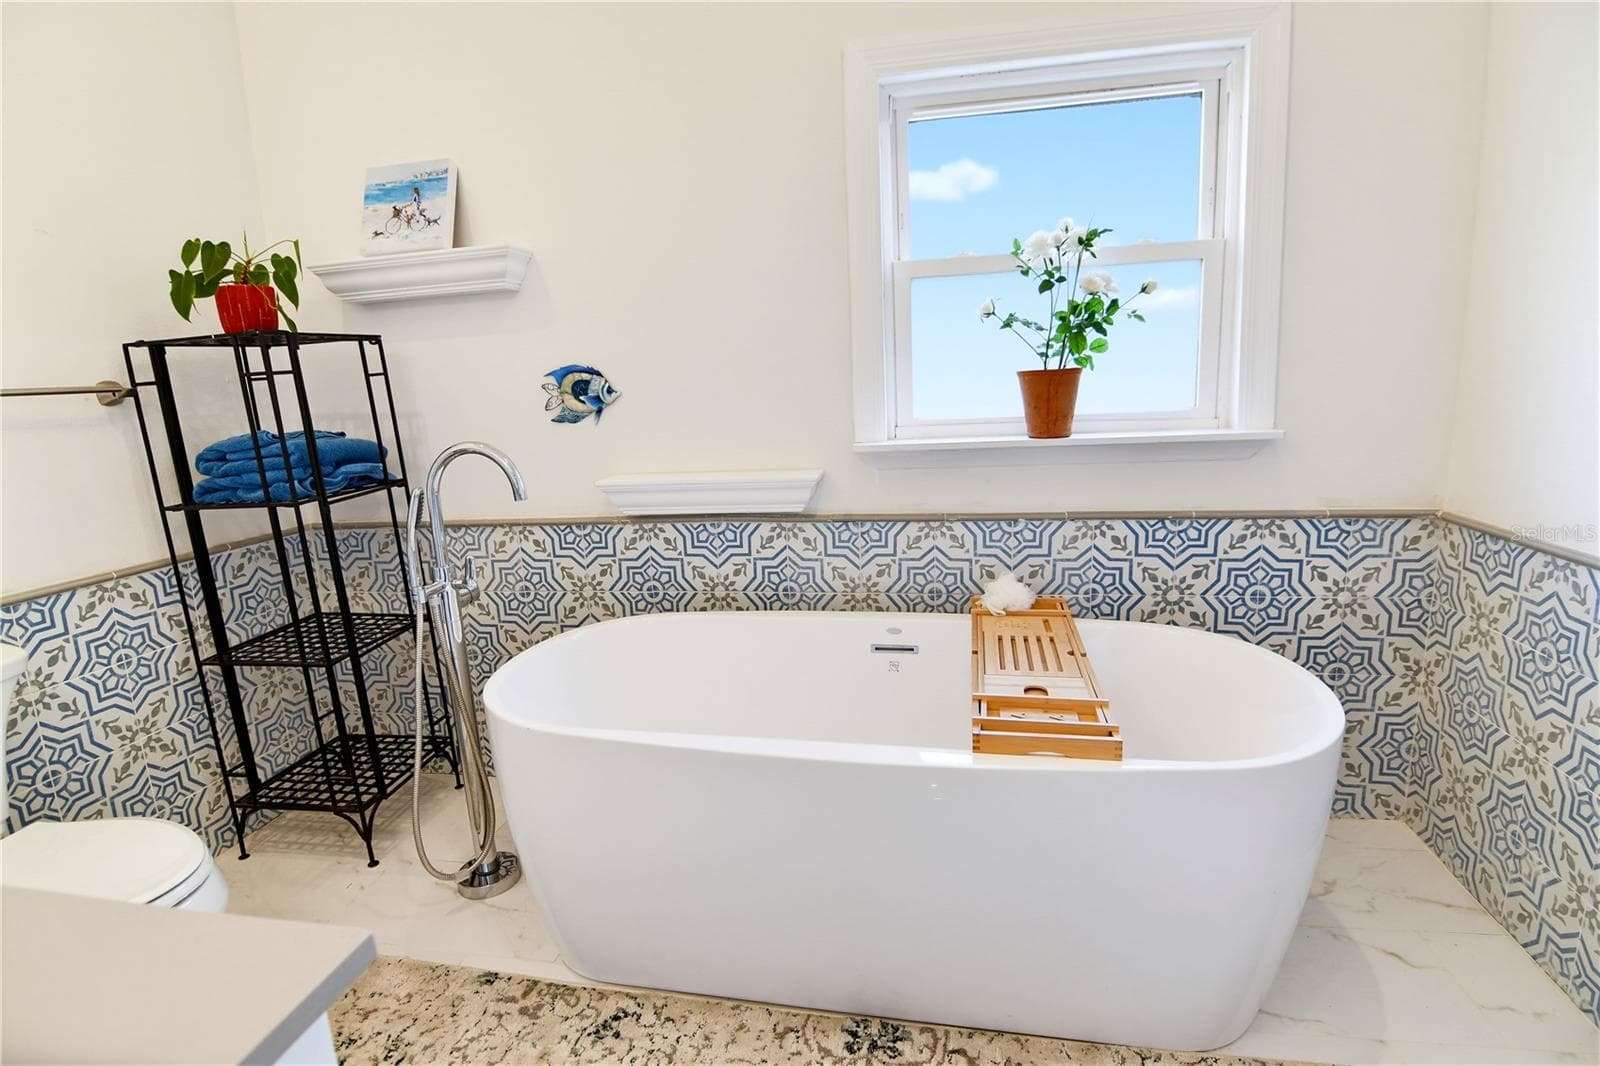
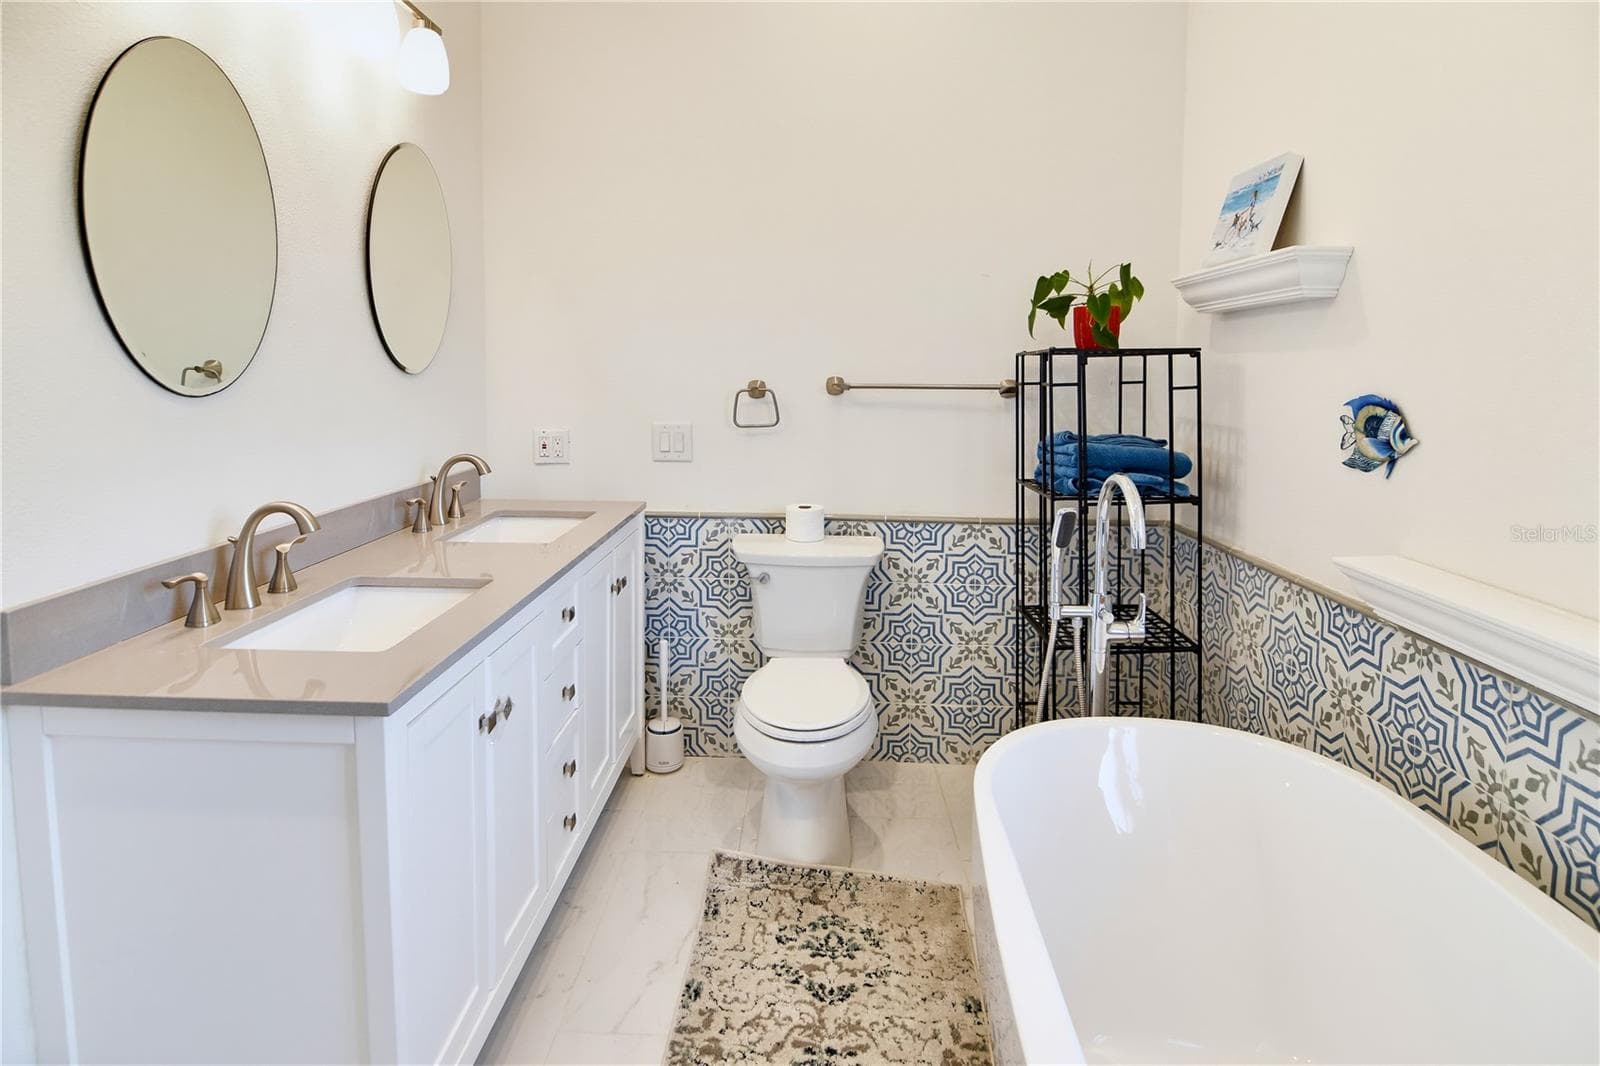
Primary bathroom featuring a freestanding soaking tub and decorative tile accents. - 1611 CHESTNUT AVE, WINTER PARK
Spacious primary bathroom with double vanity, soaking tub, and beautifully coordinated finishes. - 1611 CHESTNUT AVE, WINTER PARK
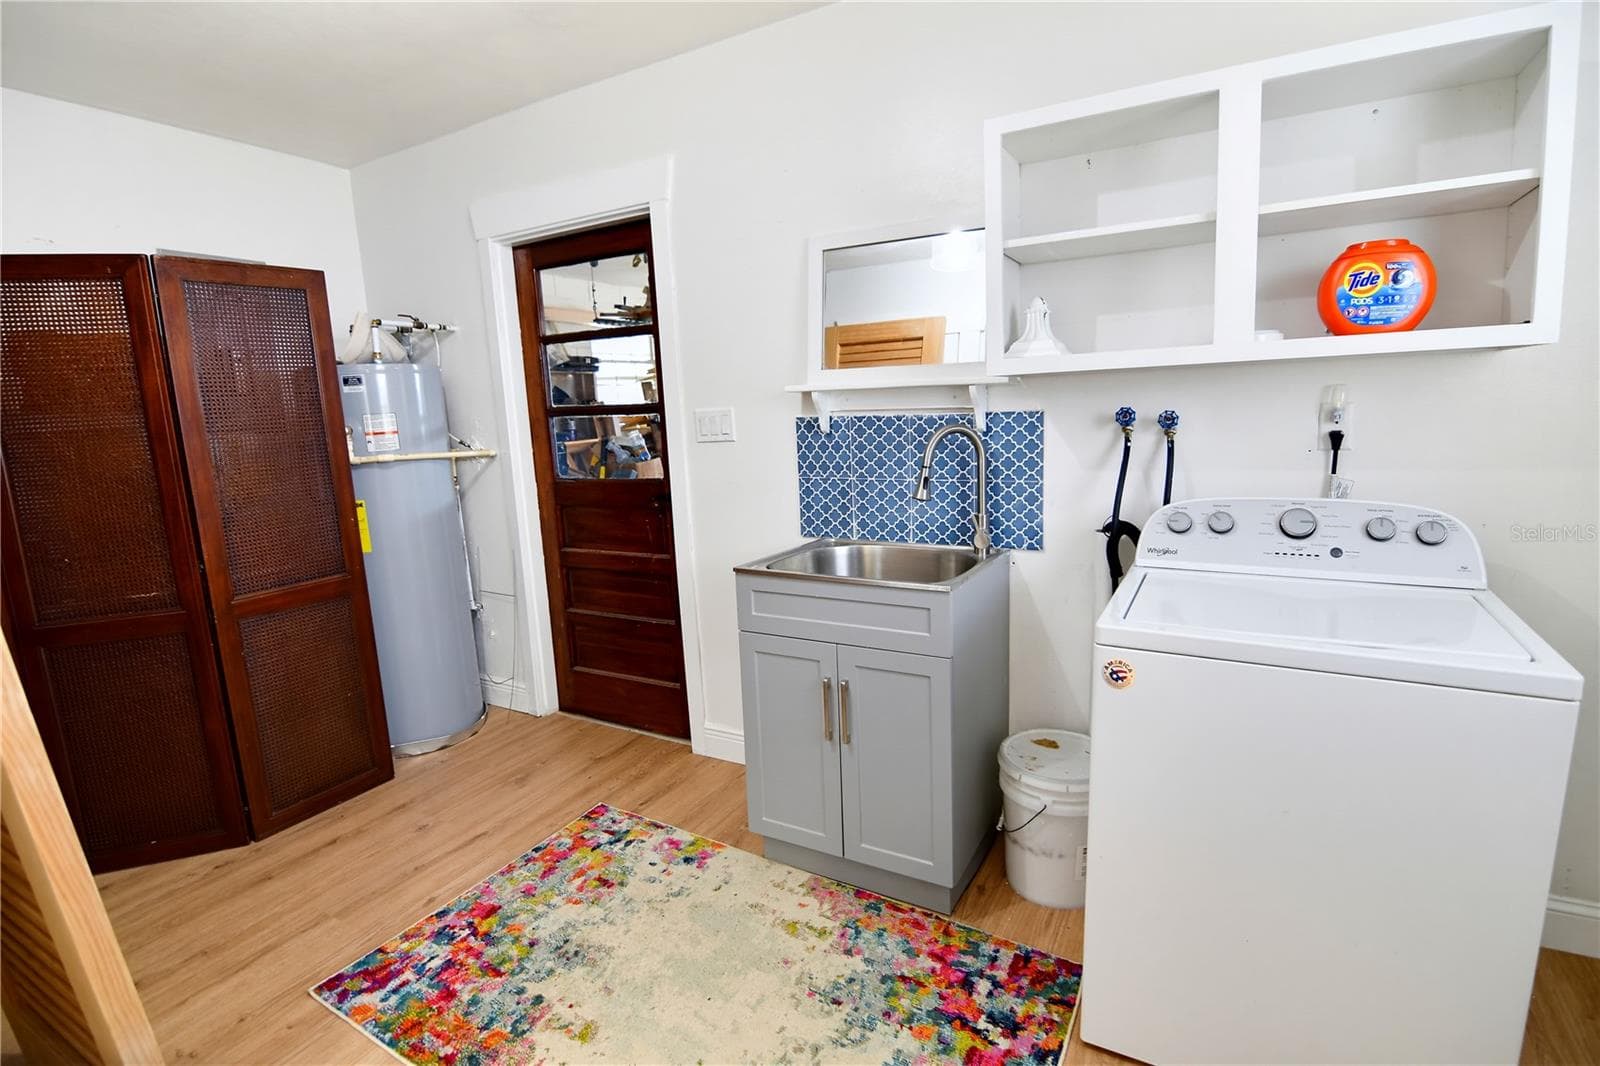
Dedicated laundry room with washer, dryer, utility sink, and built-in storage. - 1611 CHESTNUT AVE, WINTER PARK
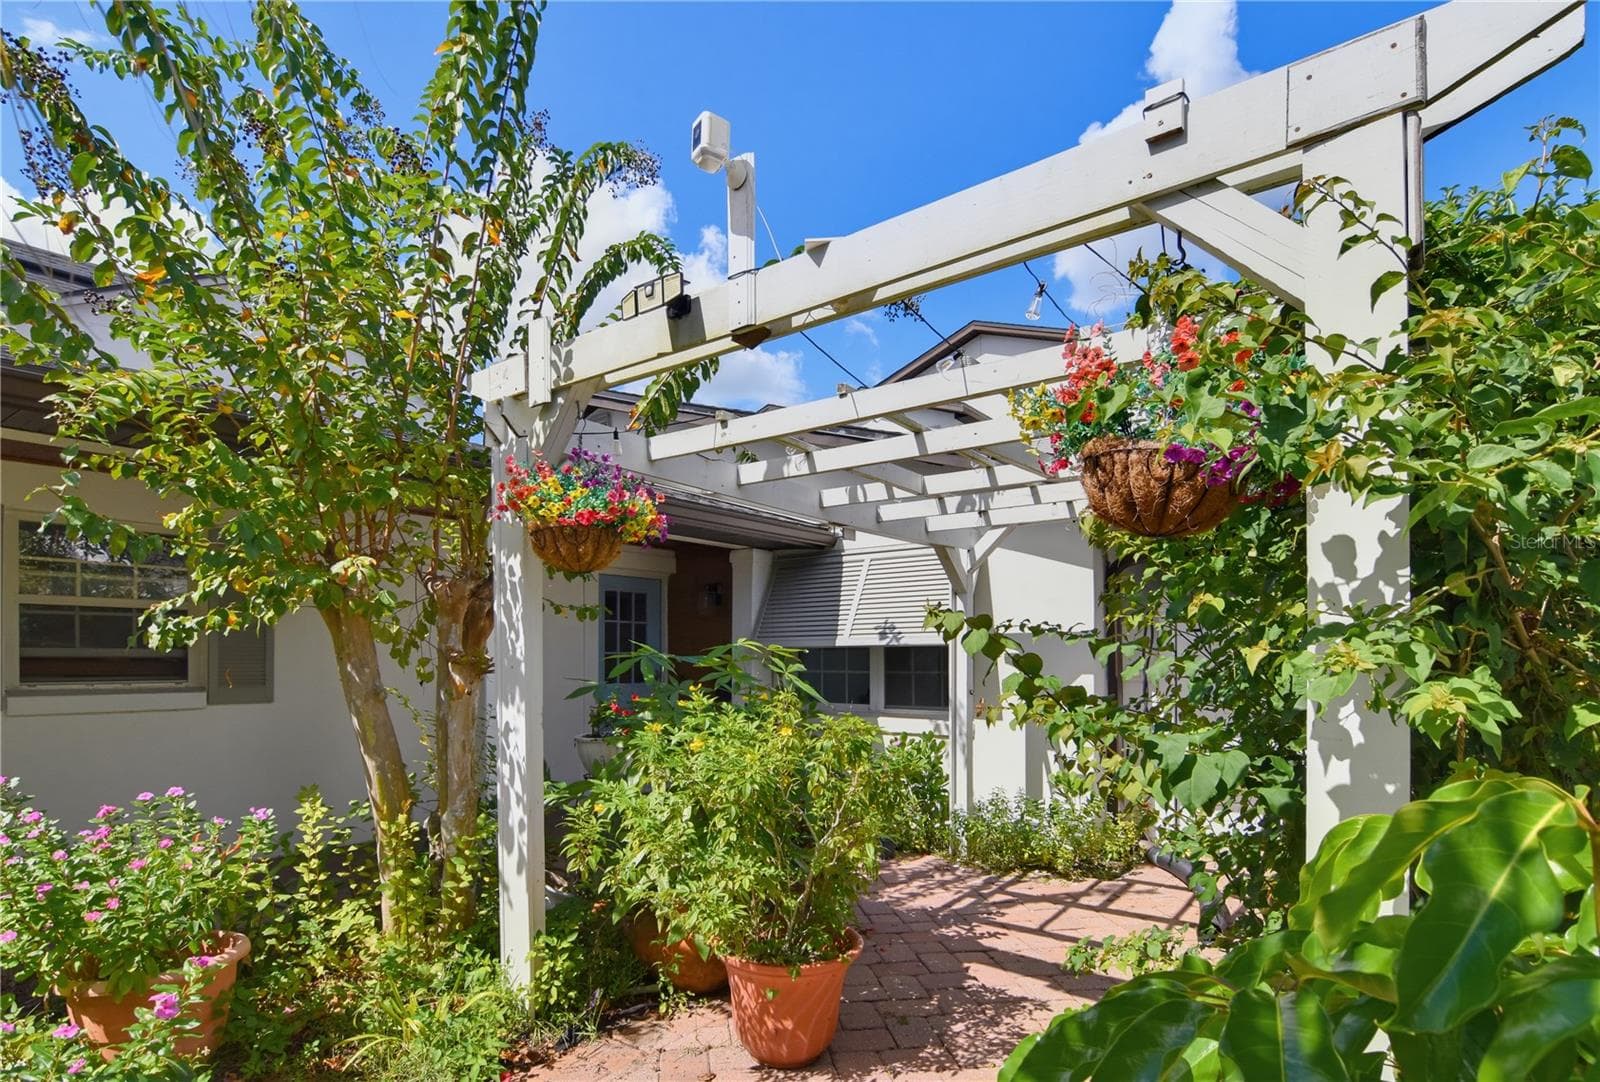
Charming landscaped front courtyard featuring a white pergola and a brick-paved walkway. - 1611 CHESTNUT AVE, WINTER PARK
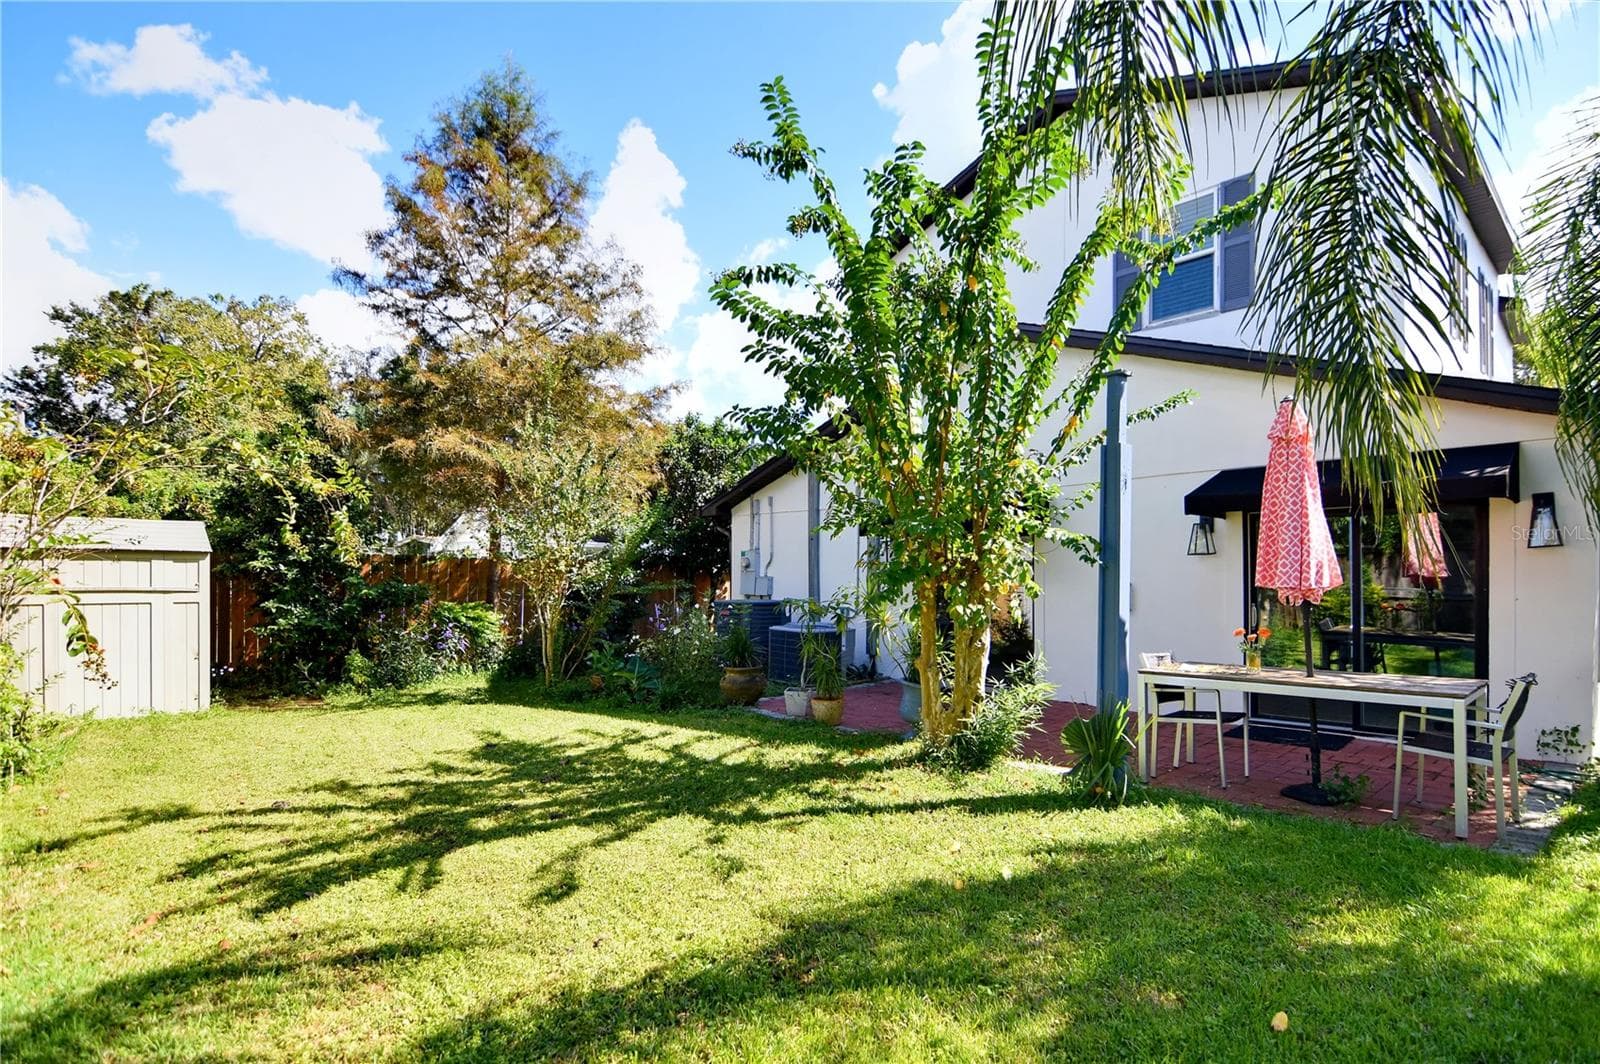
Private fenced backyard with mature landscaping and space for outdoor enjoyment. - 1611 CHESTNUT AVE, WINTER PARK
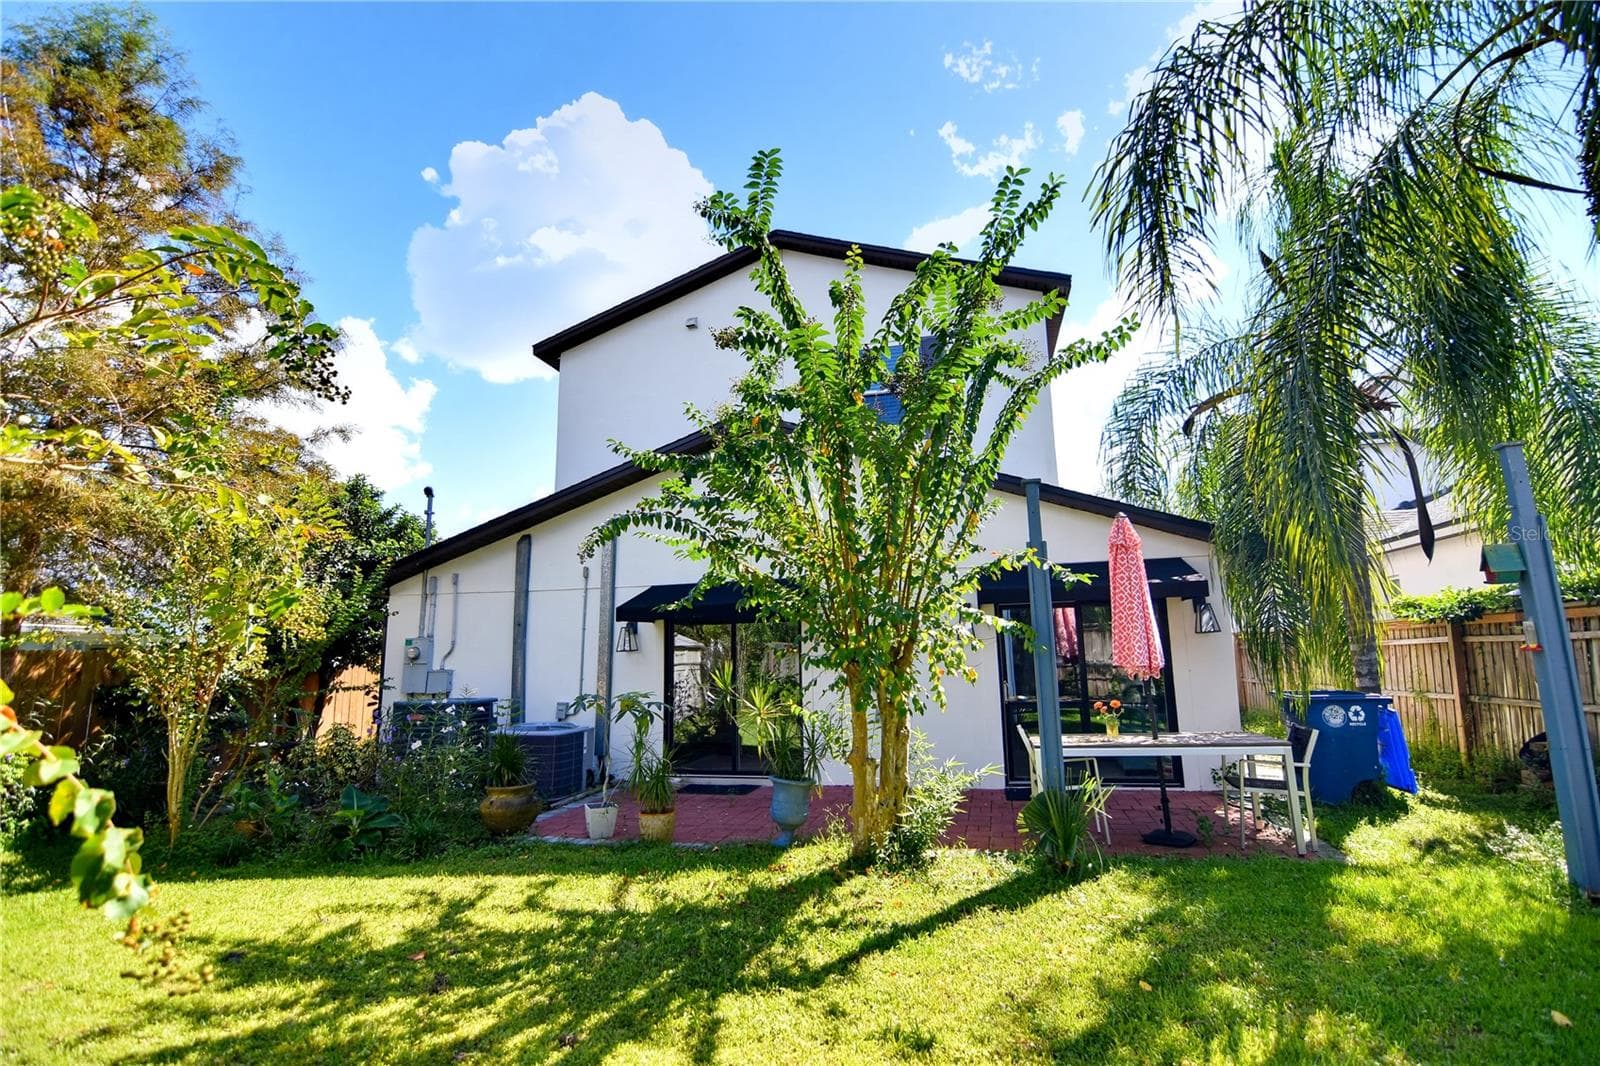
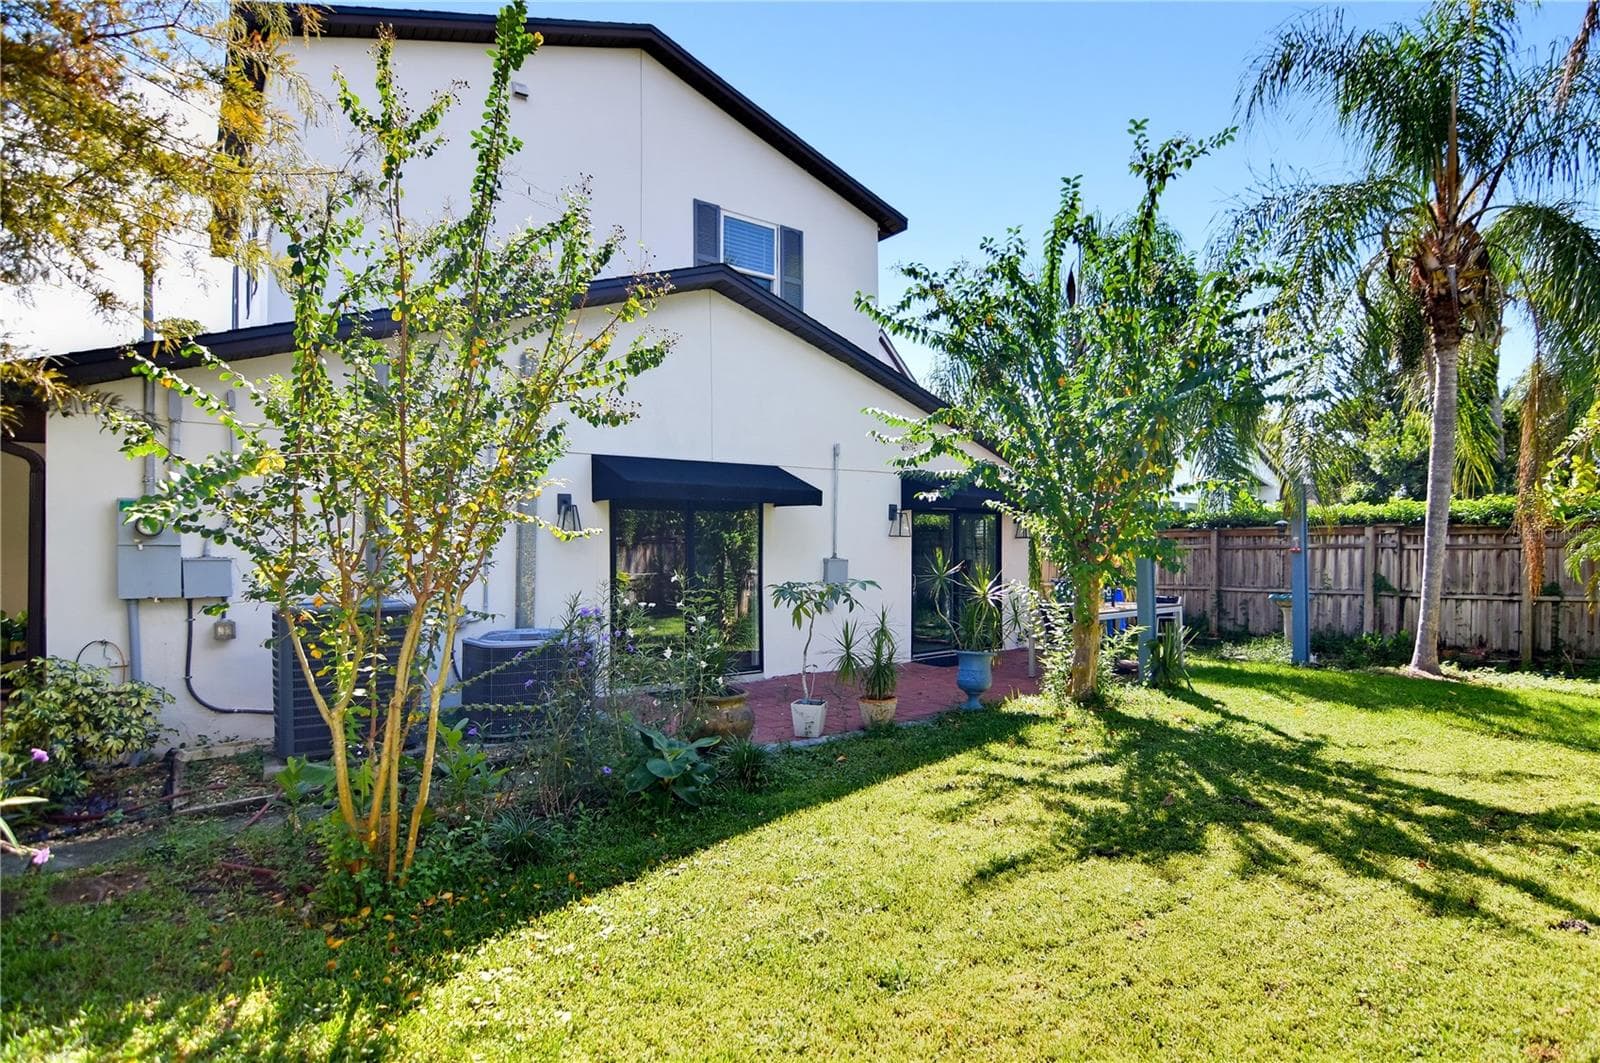
Expansive backyard with mature palms, green lawn, and views of the home's rear exterior. - 1611 CHESTNUT AVE, WINTER PARK
Another backyard perspective highlighting the landscaped grounds and outdoor living space. - 1611 CHESTNUT AVE, WINTER PARK
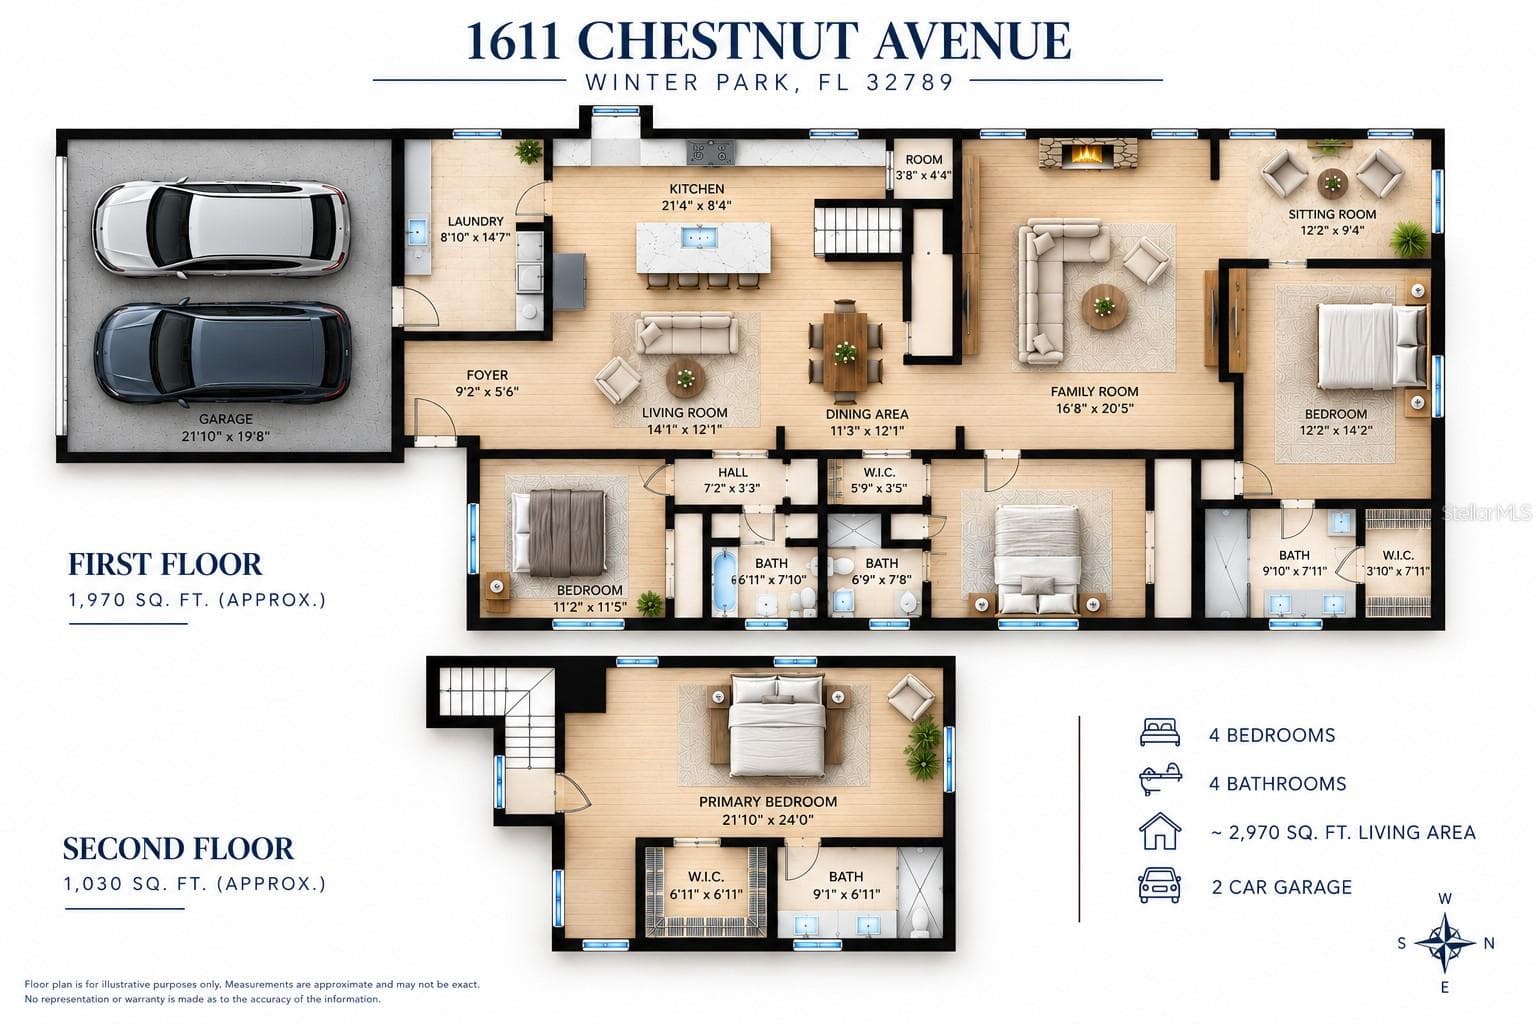
Illustrated two-story floor plan showcasing the home's spacious and versatile layout. - 1611 CHESTNUT AVE, WINTER PARK
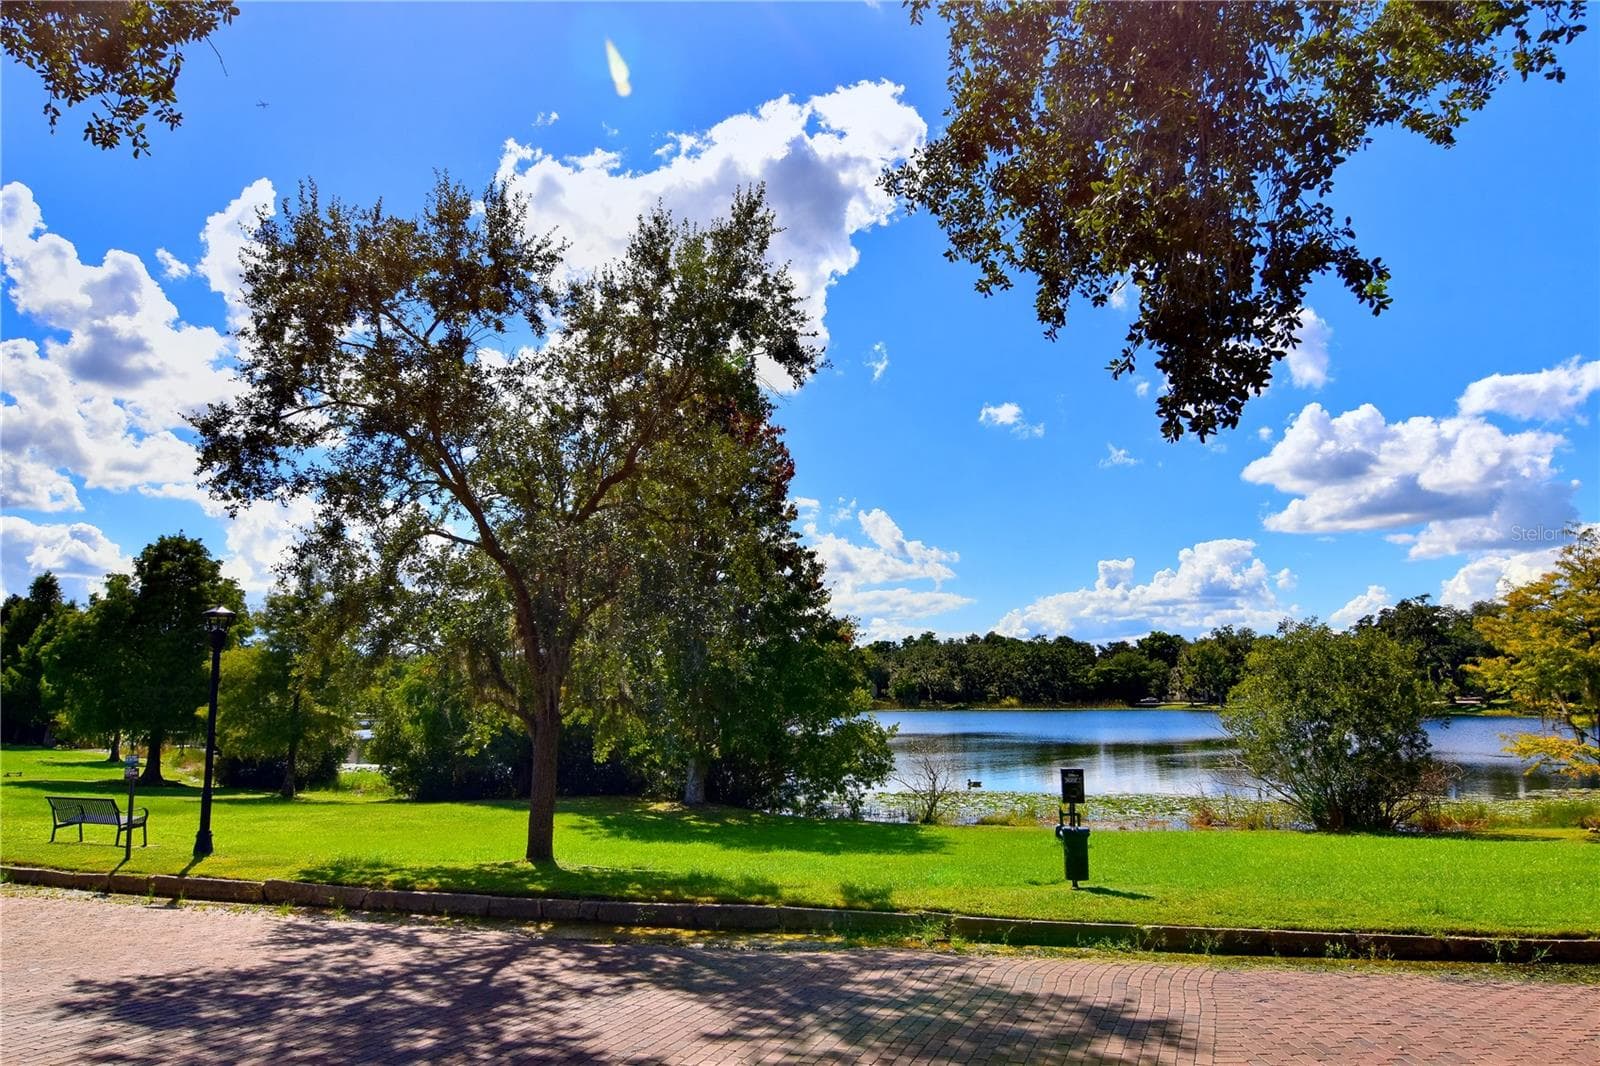
Enjoy the natural beauty of nearby Lake Knowles, surrounded by mature trees and scenic green space. - 1611 CHESTNUT AVE, WINTER PARK
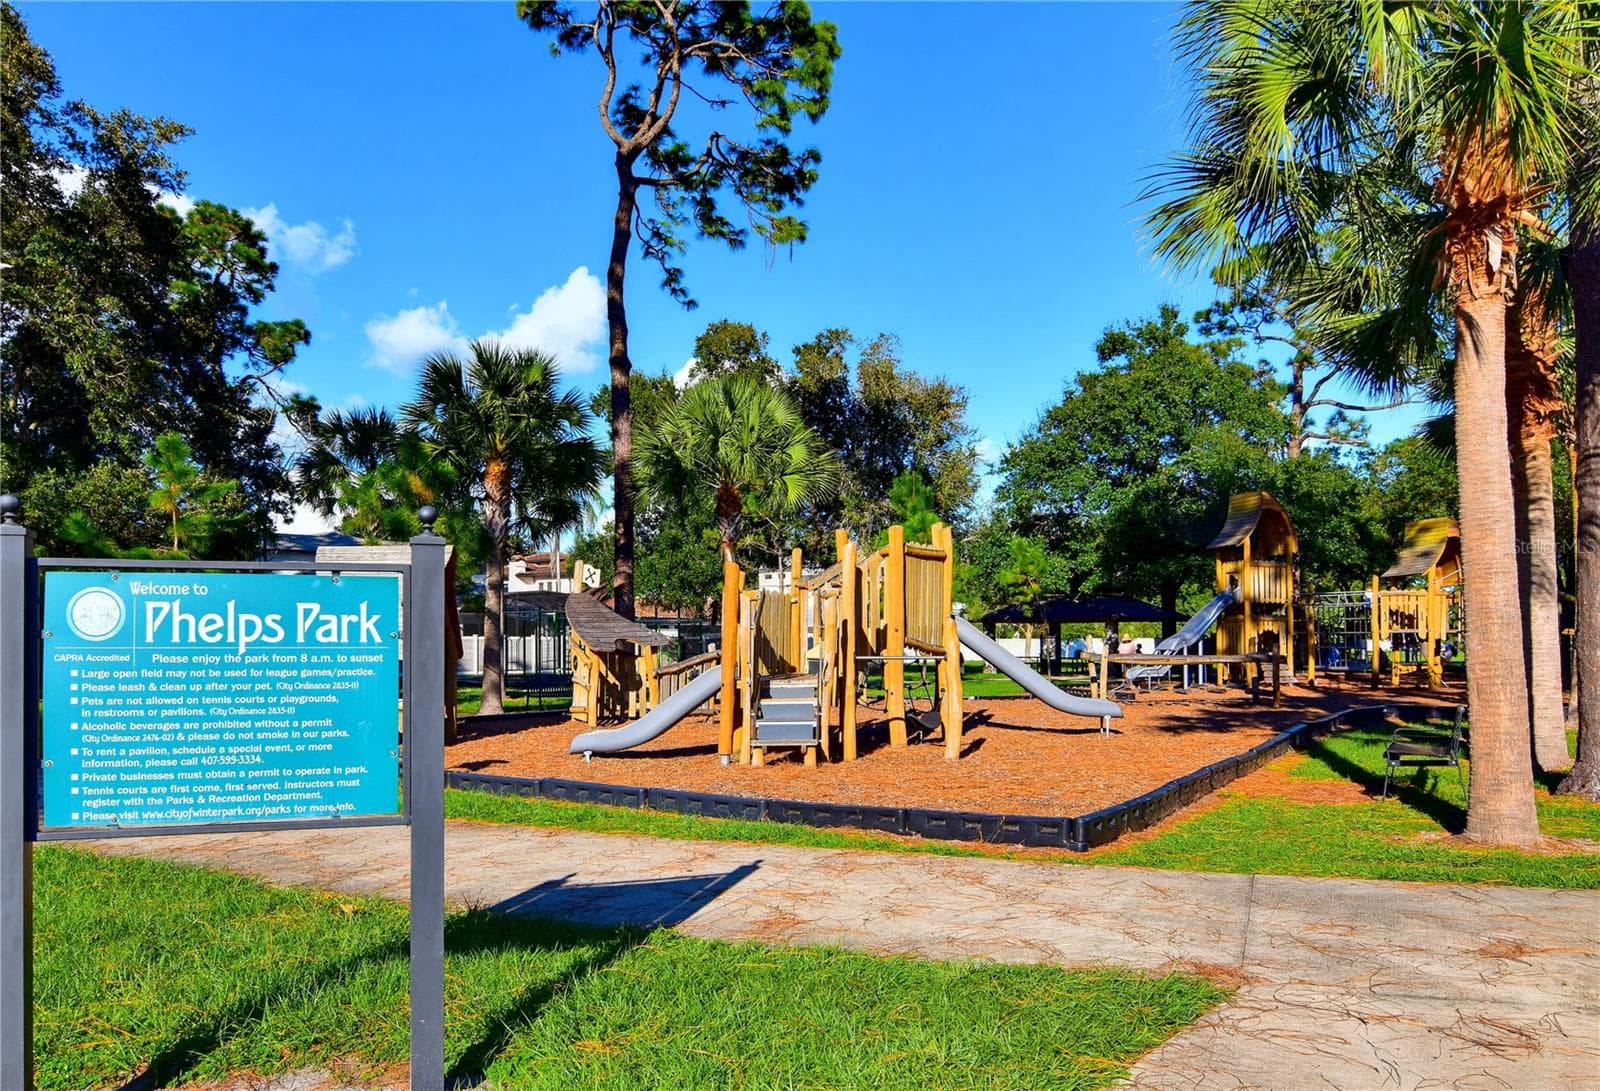
Nearby Phelps Park offers playgrounds, recreational facilities, and beautiful green spaces for outdoor enjoyment. - 1611 CHESTNUT AVE, WINTER PARK
50 photos

$985,000

1611 CHESTNUT AVE
WINTER PARK, FL 32789
Listed by Gunel Aydamirli · OLYMPUS EXECUTIVE REALTY INC
Bedrooms
4
Bathrooms
4
Living area
2,916 sqft
Year built
1973

About this home

Located on one of Winter Park's beautiful oak-lined brick streets, 1611 Chestnut Avenue is an extensively renovated and expanded 4-bedroom, 4-bath residence offering nearly 3,000 square feet of thoughtfully designed living space in the highly desirable 32789 ZIP code. Far beyond cosmetic updates, this home has undergone a substantial transformation, including major additions to the rear and second floor, creating a spacious, versatile layout with high-quality finishes and modern comforts throughout. The result is a home that combines the established character of its surroundings with the space and functionality of a contemporary residence. The beautifully redesigned kitchen features quartz countertops, stainless steel appliances, a generous island, farmhouse sink, and adjoining pantry, opening to inviting living and dining areas. Whether preparing a quiet dinner or hosting a gathering, the kitchen's generous workspace and connection to the surrounding rooms make it a natural center of daily life. A separate, expansive family room showcases a stone wood-burning fireplace and custom built-ins, providing another comfortable setting for relaxing or entertaining. Engineered hardwood and luxury vinyl flooring, designer tilework, upgraded fixtures, and beautifully appointed bathrooms reflect the attention and investment devoted to this home. The thoughtful separation of living spaces gives everyone room to enjoy the home in their own way without sacrificing the ease of gathering together. The impressive upstairs primary retreat provides exceptional privacy, featuring a spacious en-suite bathroom with freestanding soaking tub, double vanity, walk-in closet, and dedicated built-in office alcove. Occupying its own upper-level space, this generously proportioned suite feels like a retreat within the home, with room for both a restful bedroom setting and a practical workspace. Three additional bedrooms are located downstairs, including two with en-suite bathrooms. One enjoys an adjoining sitting room with sliding doors opening to the backyard, creating an ideal arrangement for extended family, guests, or multigenerational living. This flexible layout is equally appealing for those seeking a private guest area, a home office, or separate spaces for different daily routines. Additional improvements include an updated roof, newer AC system, a dedicated laundry room, attached two-car garage, and a private fenced backyard surrounded by mature landscaping. The outdoor setting provides space to unwind, enjoy fresh air, or create a welcoming area for casual get-togethers, while the mature trees and greenery reinforce the charm of this established neighborhood. Situated in Winter Park's established Lake Knowles Terrace neighborhood, the property is surrounded by charming residences, beautifully renovated homes, and impressive newer custom construction. Here, brick-paved streets and a canopy of mature oaks create a distinctive streetscape that is increasingly difficult to find. Enjoy convenient access to the Winter Park Chain of Lakes, Winter Park Golf Course, Phelps Park, the YMCA, and the renowned shopping, dining, and cultural attractions of Park Avenue. From neighborhood walks beneath the oaks to an afternoon along Park Avenue, this address places many of Winter Park's most loved destinations close to home. An exceptional combination of extensive improvements, generous living space, flexible accommodations, and a highly sought-after Winter Park location.

Highlights

Fireplace

Property details

MLS
Stellar MLS
MLS #
MFRO6449003
Property type
Single Family Residence
Subdivision
LAKE KNOWLES TERRACE
Status
Active
Days on market
1
On market date
October 13, 2026
Stories
N/A
Total bathrooms
4
Garage spaces
N/A
Parking spaces
N/A
Lot size
0.17 acres
Loading map…

Nearby schools

Within 10 miles. School directory data from the National Center for Education Statistics (NCES), accessed via the Urban Institute Education Data API. Local Score is calculated by INNOVATE Real Estate; where a state rating is shown, it comes from that state's own official school report card.

Elementary
LAKEMONT ELEMENTARY
0.53 mi away · Grades -1-5
Nearest school -- attendance-zone data not available here
3.0
Local Score (student-teacher ratio only (preliminary -- will incorporate state test-score data once available)) -- not an official state rating
Enrollment
565
Student:teacher ratio
15.7:1
District
ORANGE
Middle
MAITLAND MIDDLE
1.57 mi away · Grades 6-8
Nearest school -- attendance-zone data not available here
2.0
Local Score (student-teacher ratio only (preliminary -- will incorporate state test-score data once available)) -- not an official state rating
Enrollment
774
Student:teacher ratio
19.8:1
District
ORANGE
HighCharter
ALOMA HIGH CHARTER
1.74 mi away · Grades 9-12
Nearest school -- attendance-zone data not available here
1.0
Local Score (student-teacher ratio only (preliminary -- will incorporate state test-score data once available)) -- not an official state rating
Enrollment
331
Student:teacher ratio
33.1:1
District
ORANGE

Walkability

Blended score for WINTER PARK's center, calculated by INNOVATE Real Estate from two sources: the EPA's National Walkability Index (street network, transit, land-use mix) and Google Places amenity data (what's actually reachable on foot from this point). 60% EPA National Walkability Index + 40% nearby-amenity density (Google Places).

65
Walkable
out of 100
EPA National Walkability Index
9.0 / 20 -- Below average walkable
Google Places amenity density
95 / 100
Restaurants & cafes20
Grocery stores3
Parks6
Schools6
Transit stops10
Pharmacies6

Mortgage calculator

Estimate only - actual rate and payment depend on your lender, credit, and loan program.

$
%
%
Adjust tax / insurance estimates
% / yr
$
/mo
Est. monthly payment
$6,082/mo
$197,000 down
$788,000 loan
Principal & interest$5,111
Property tax (est.)$821
Home insurance (est.)$150

Similar homes you might like

Data source: Listing information provided by Stellar MLS (mfrmls) via Trestle/CoreLogic. Last updated 16 hr ago.

Information herein deemed reliable but not guaranteed; all measurements, school assignments, HOA fees, taxes, and feature lists are approximate and should be independently verified. Equal Housing Opportunity.