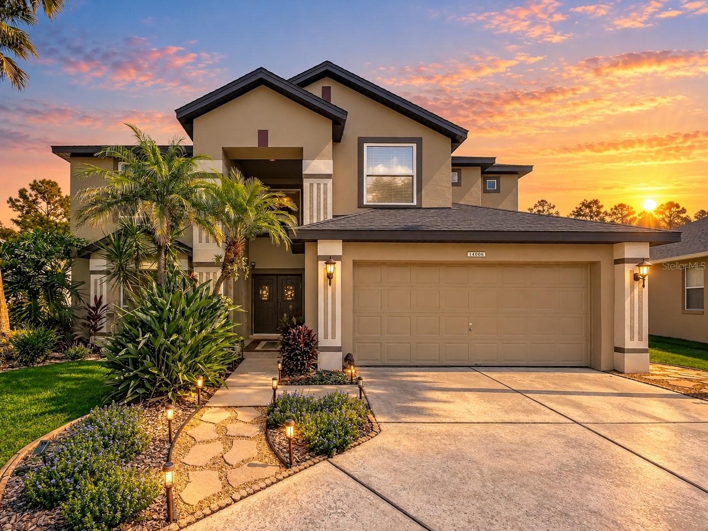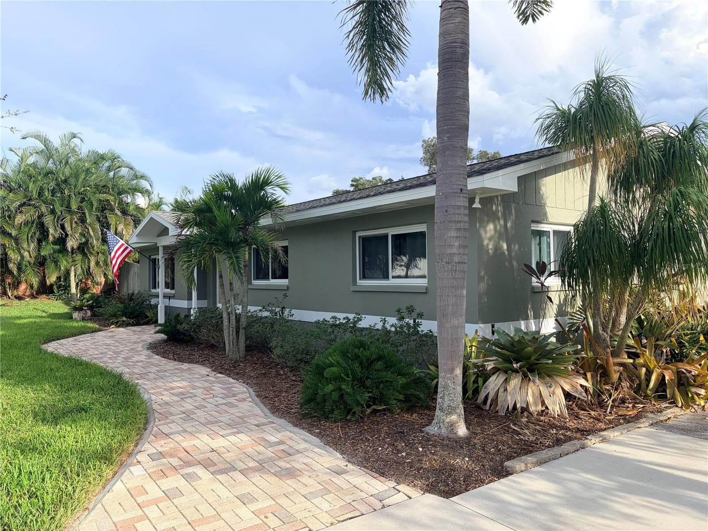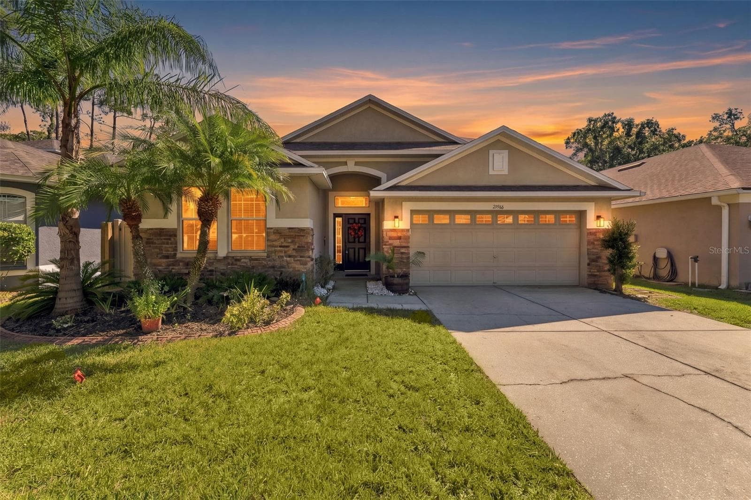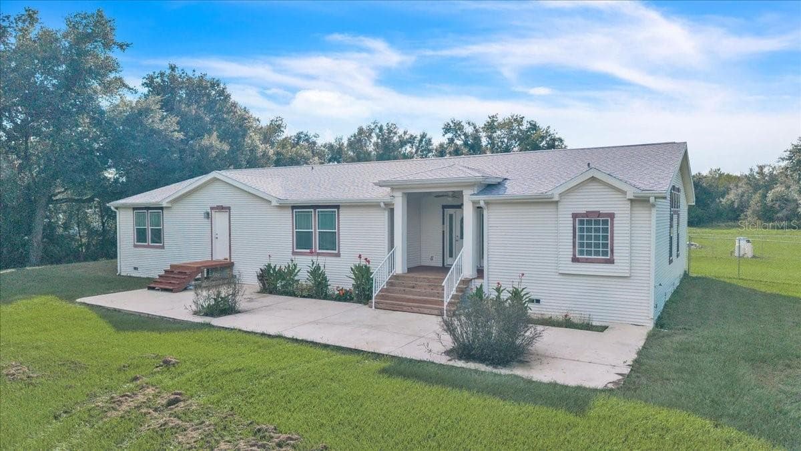
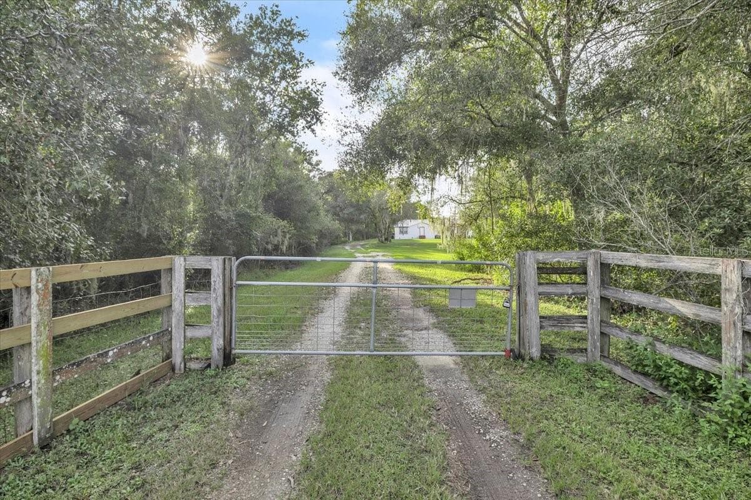
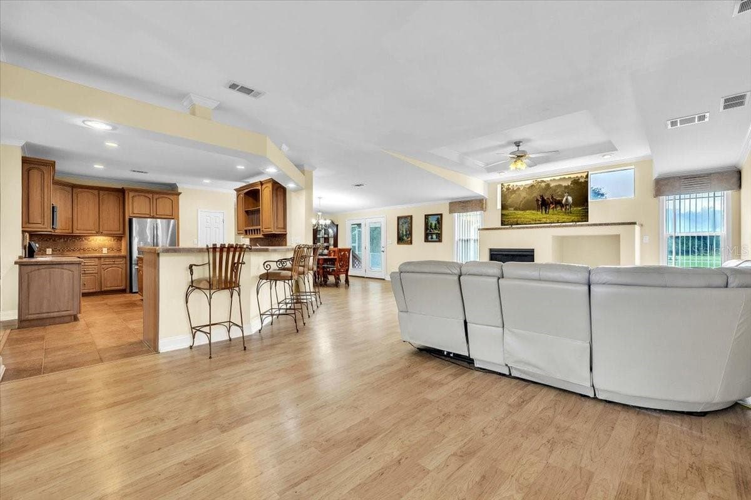
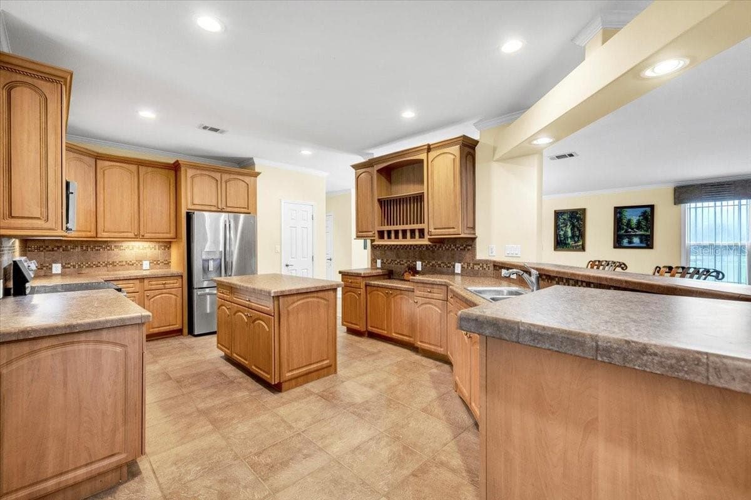
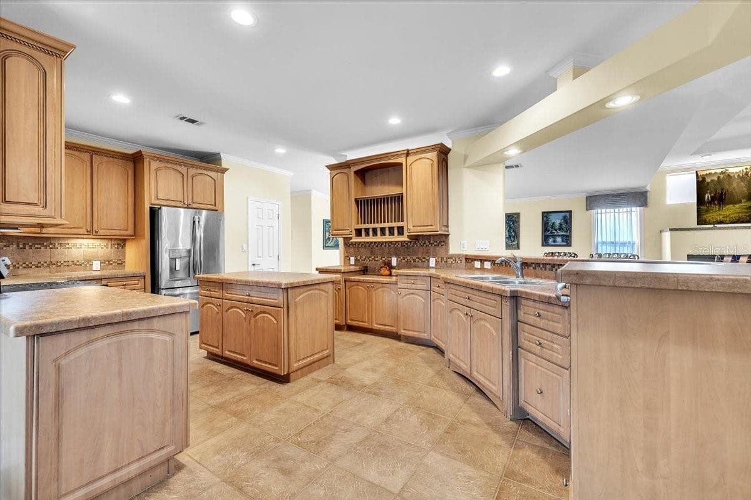
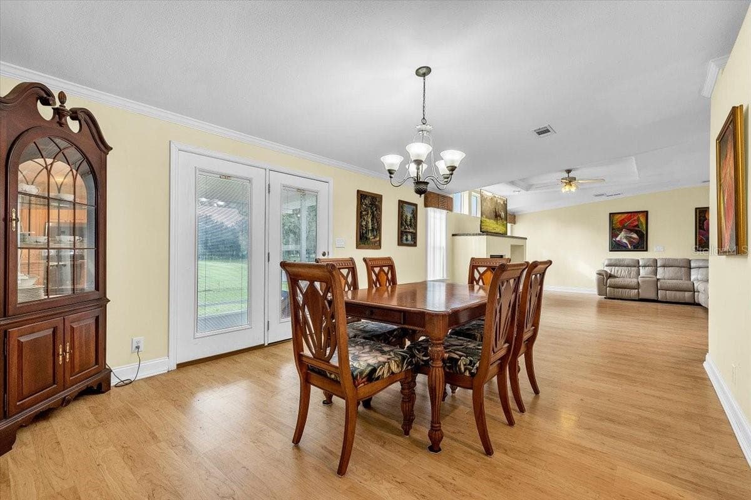
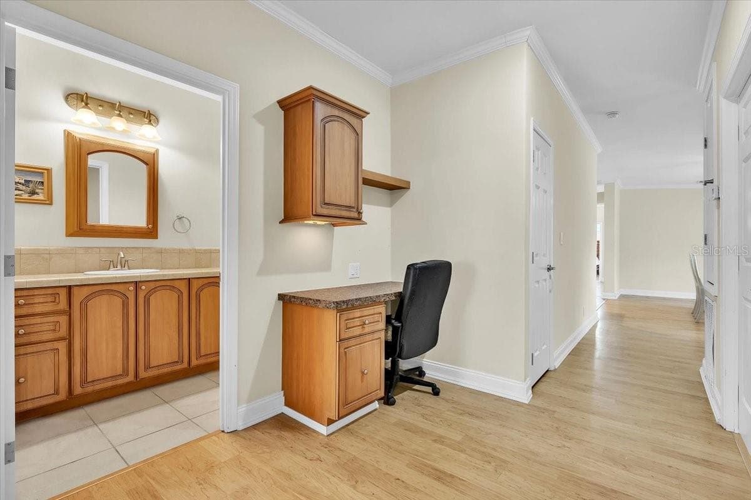
Modular Home at 5188 PINE LEVEL RD, ONA
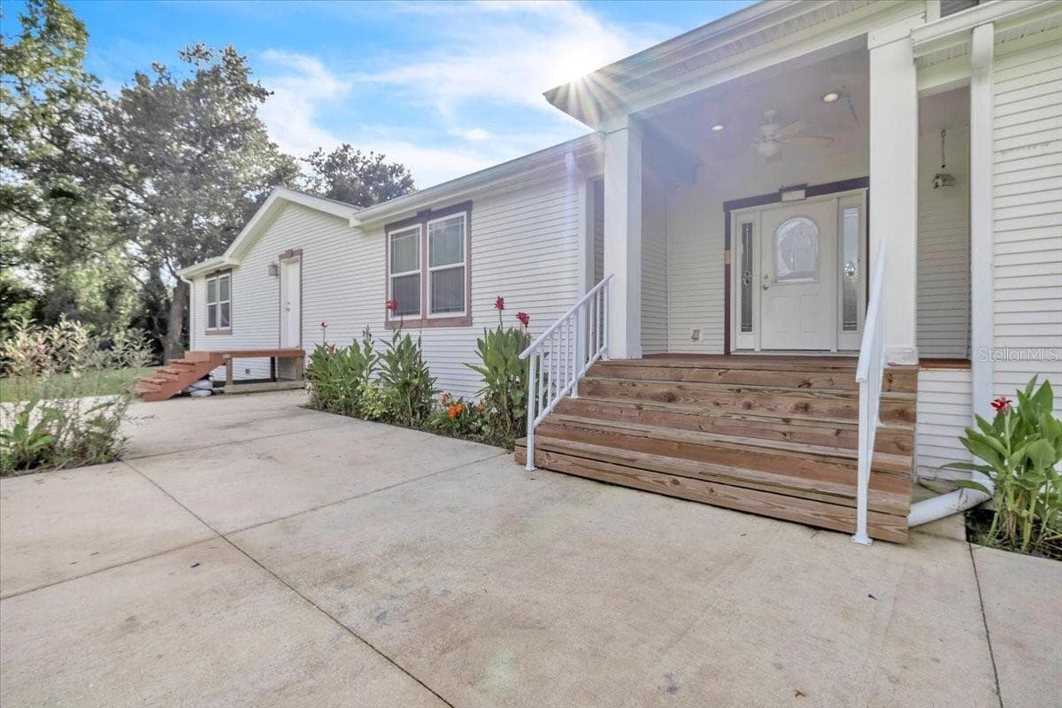
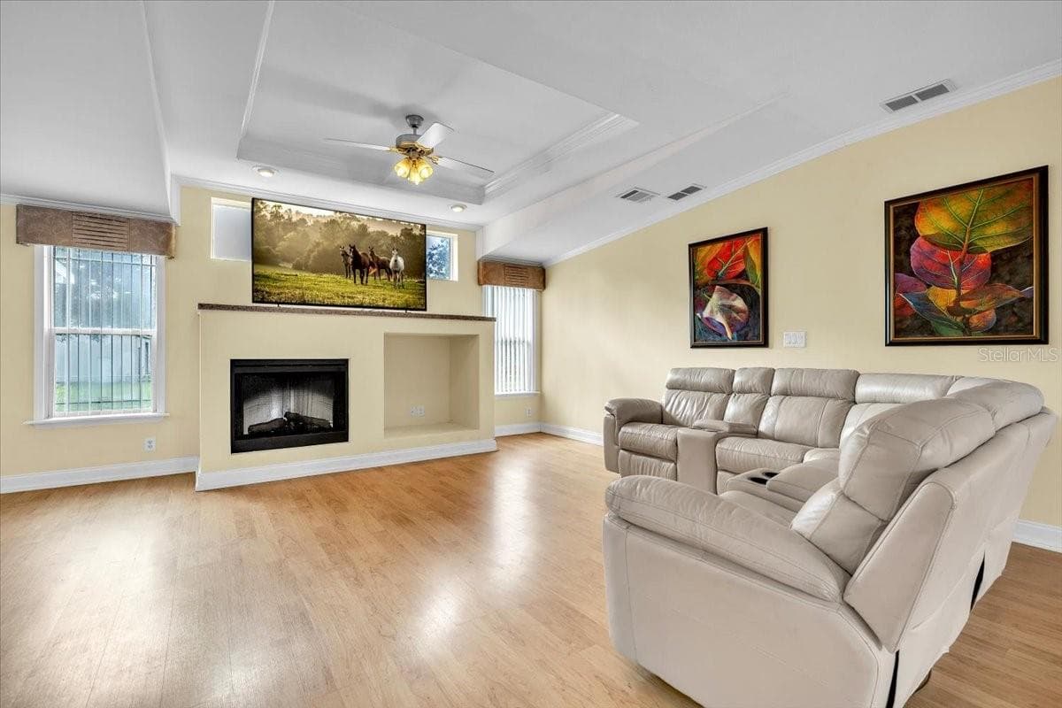
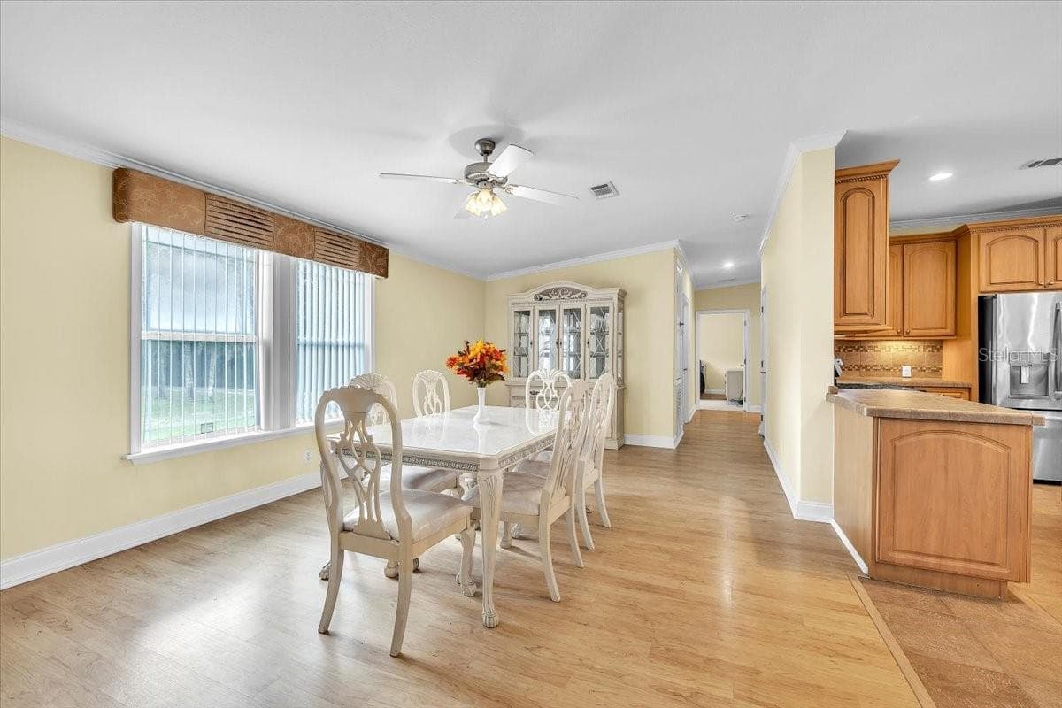
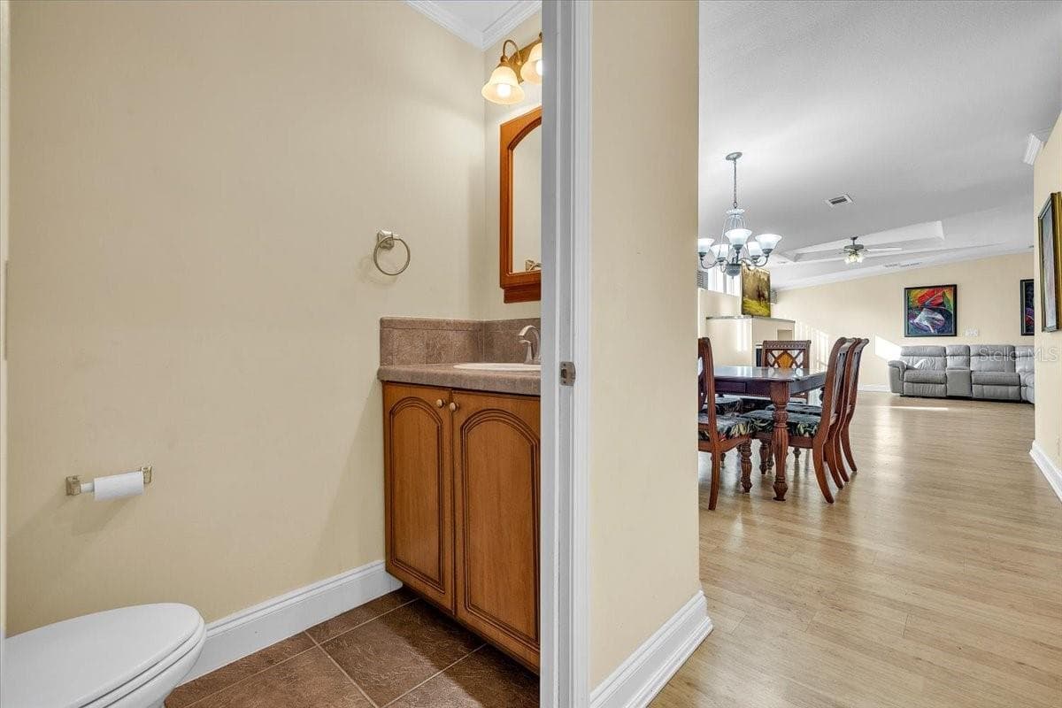
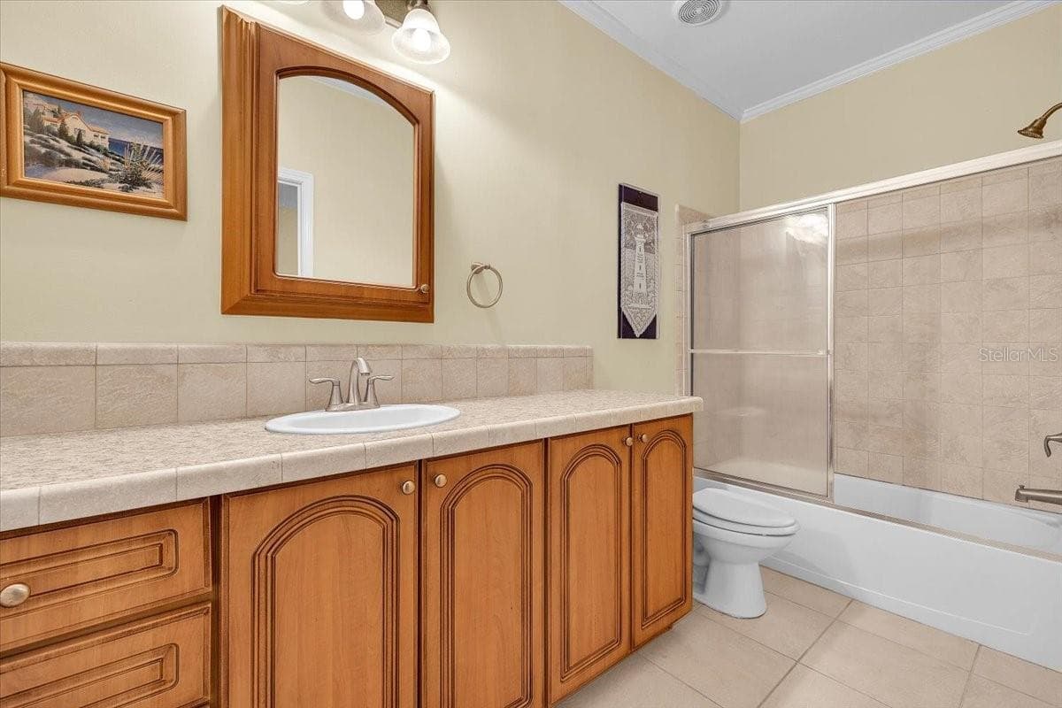
Modular Home at 5188 PINE LEVEL RD, ONA, photo 2 of 39
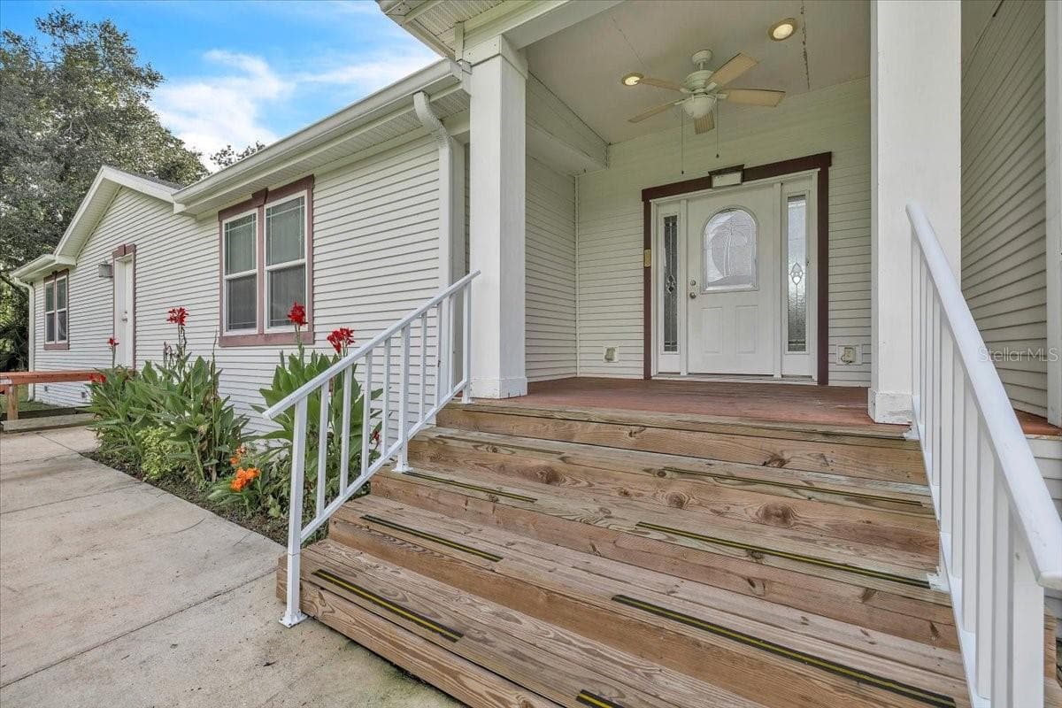
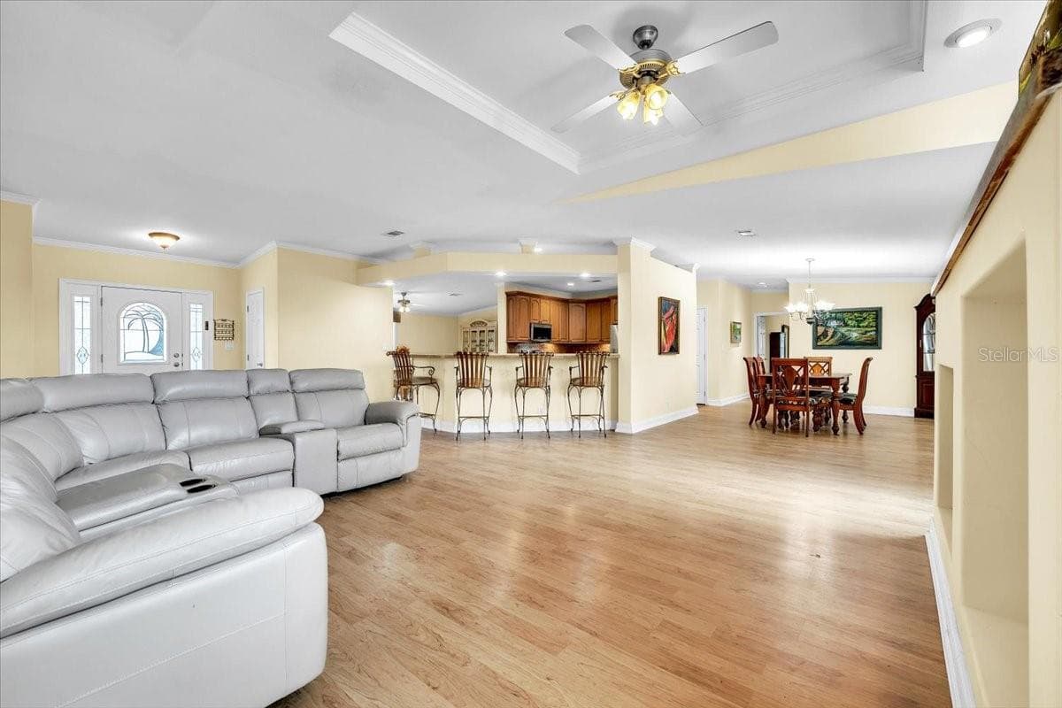
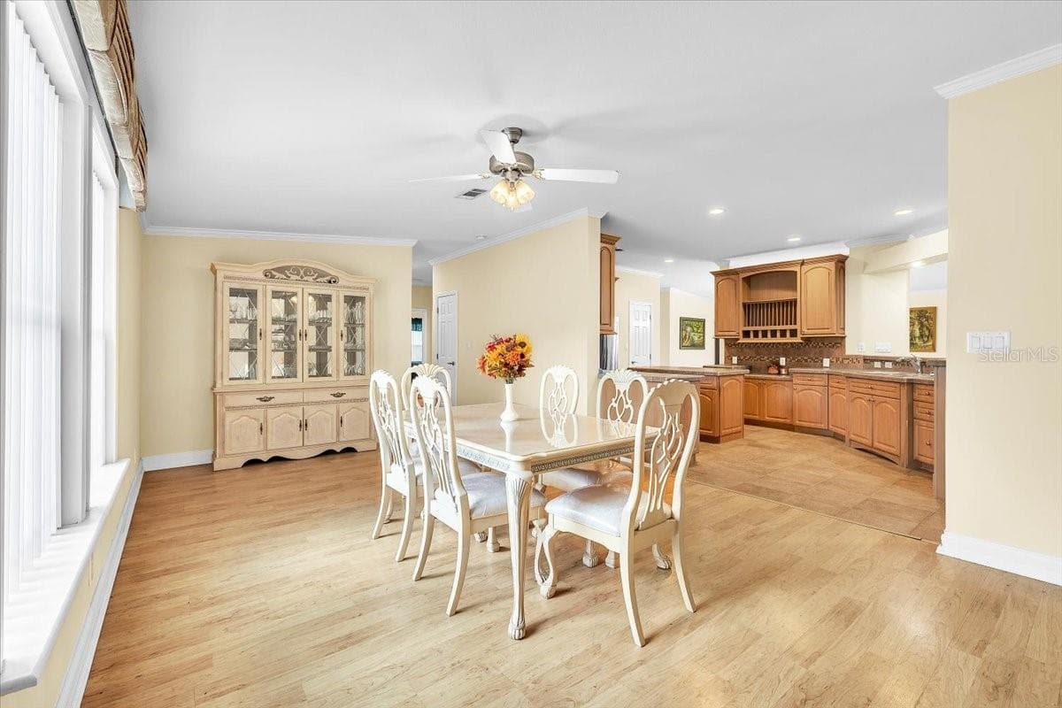
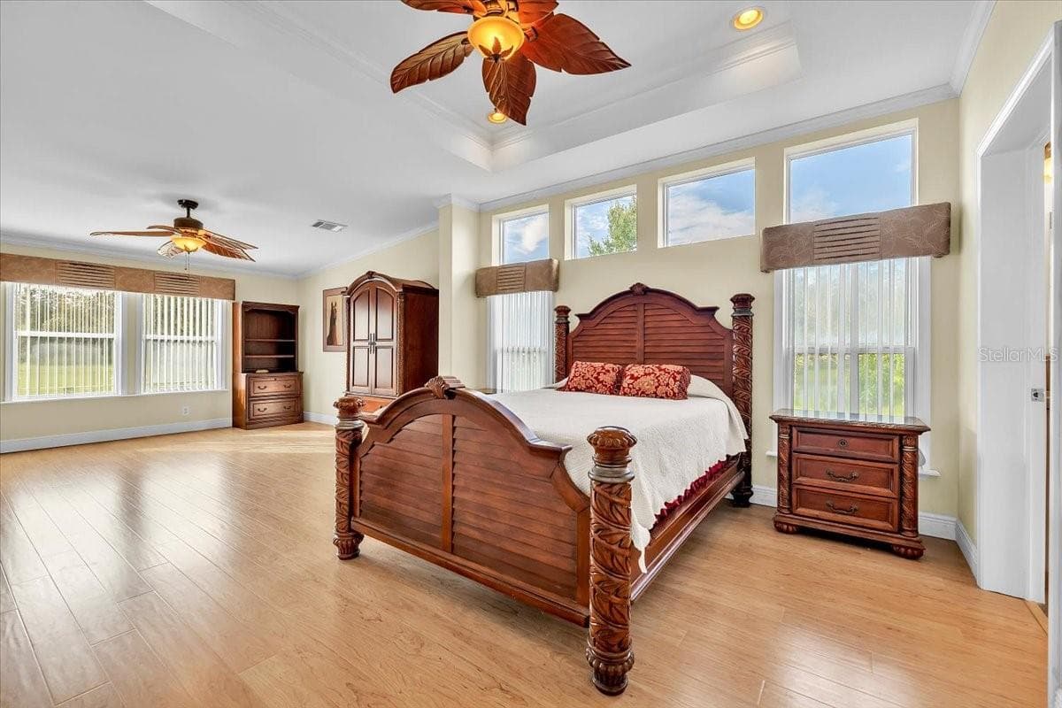
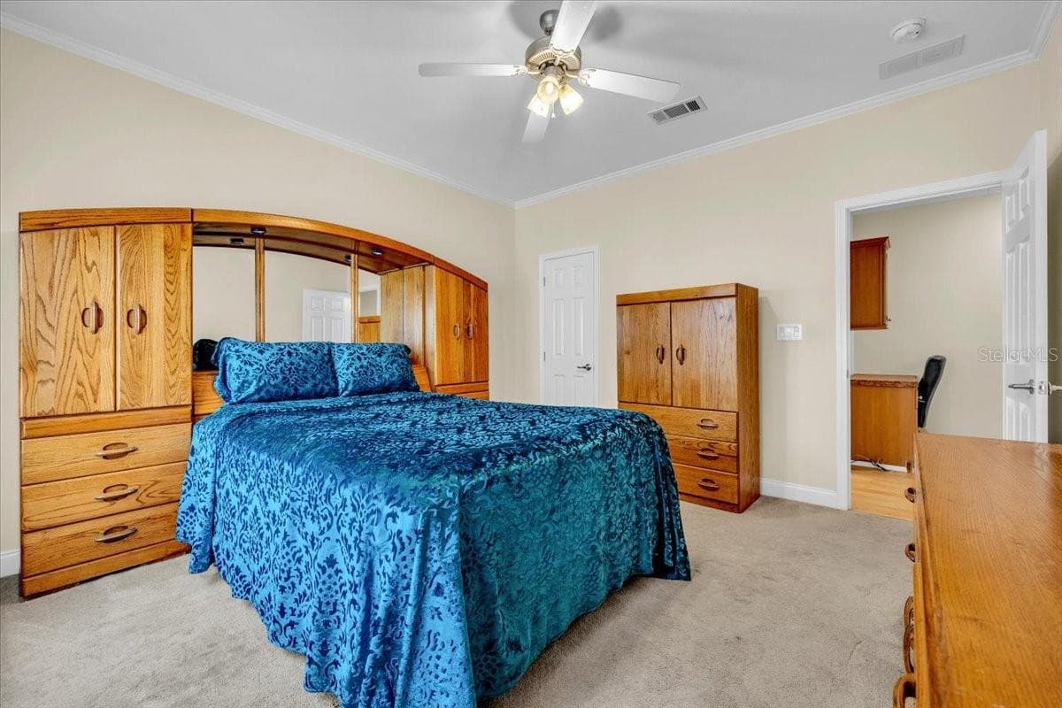
Modular Home at 5188 PINE LEVEL RD, ONA, photo 3 of 39
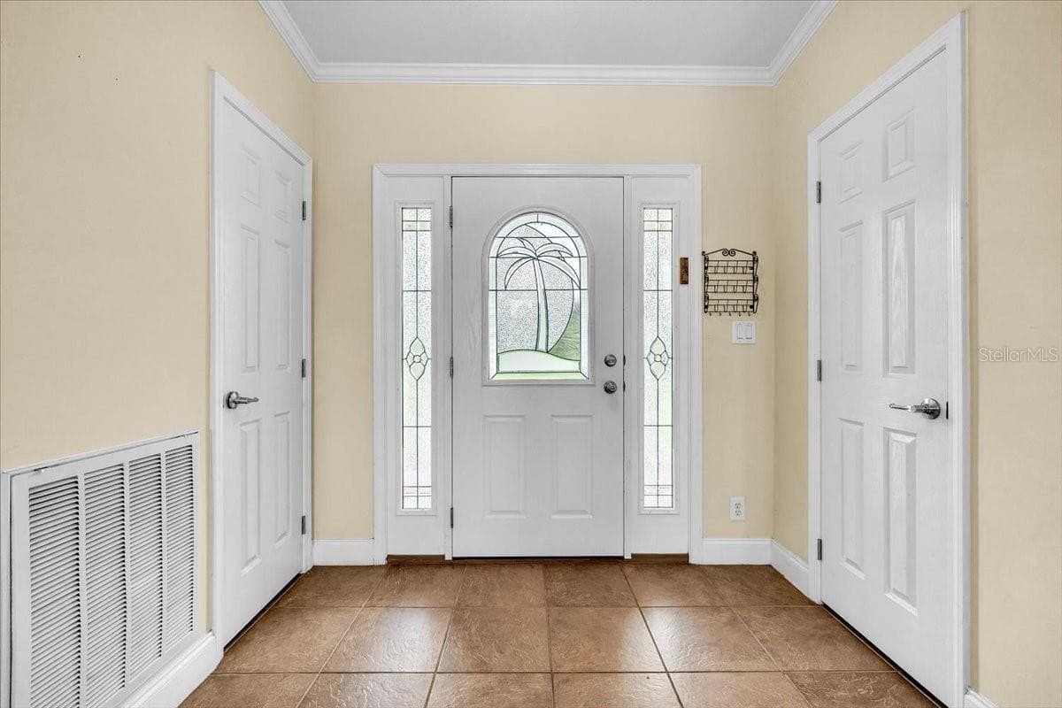
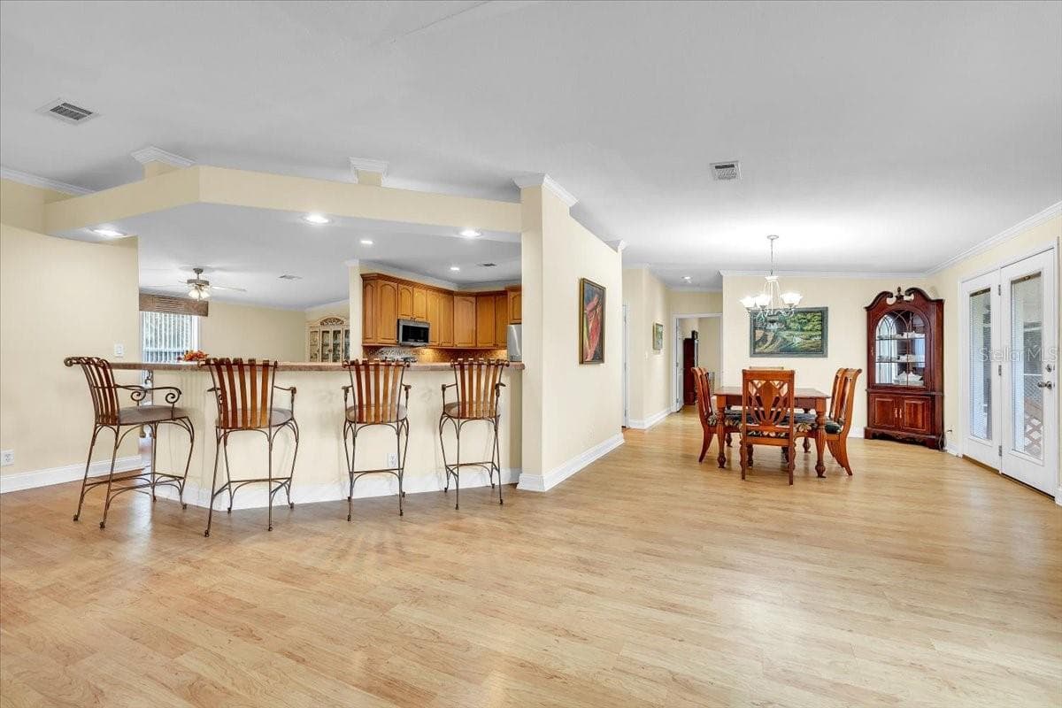
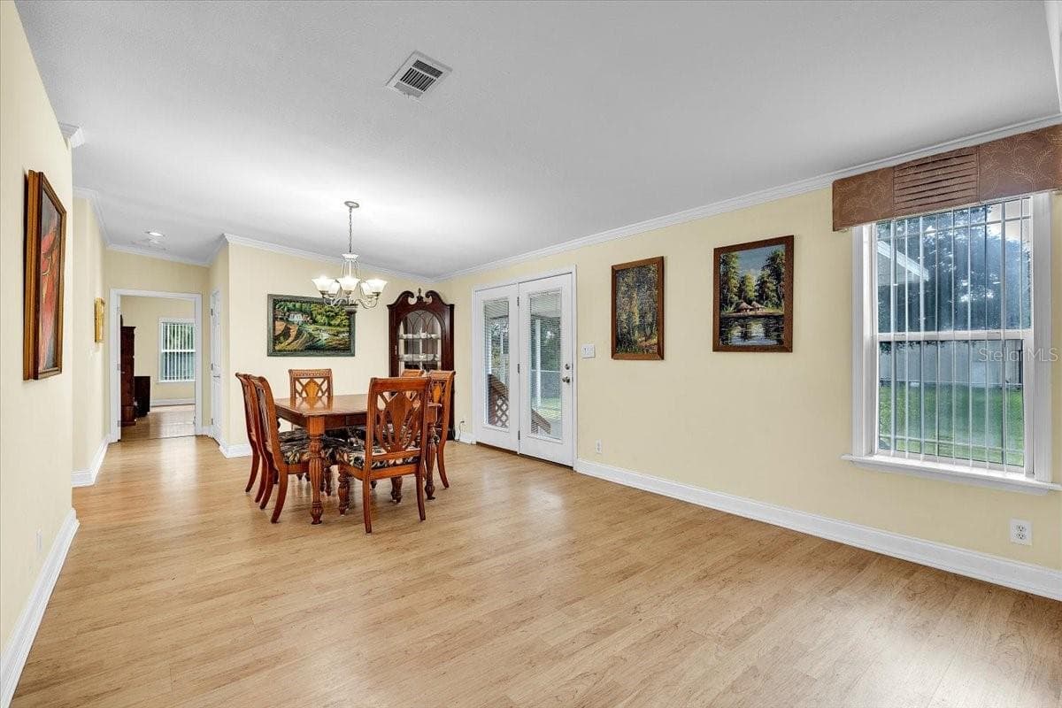
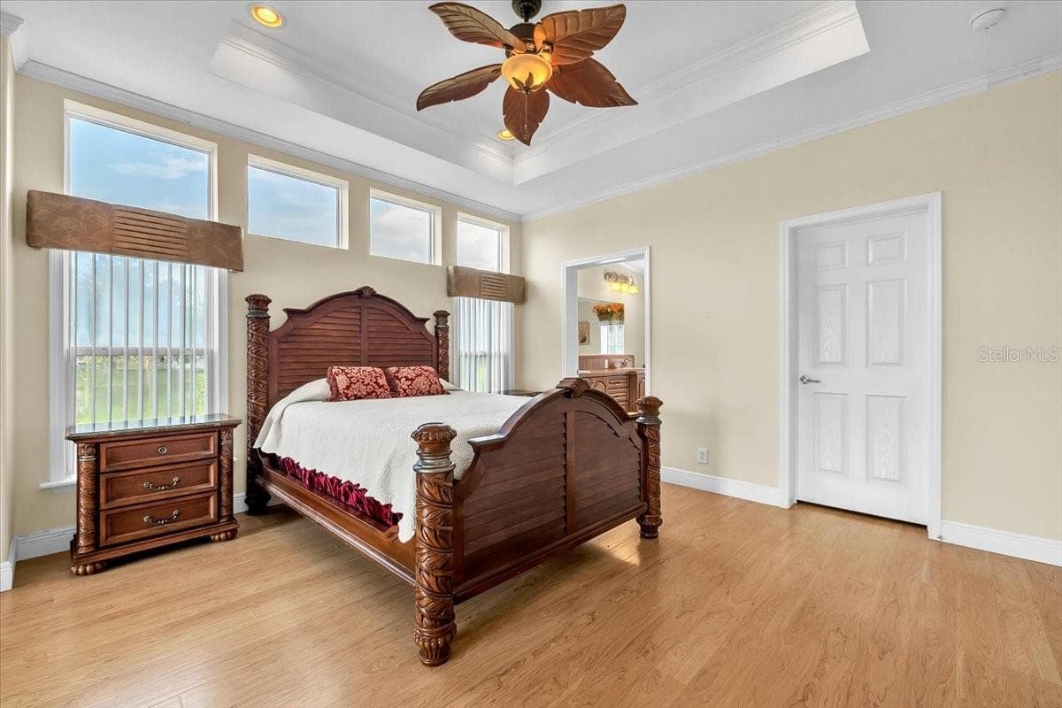
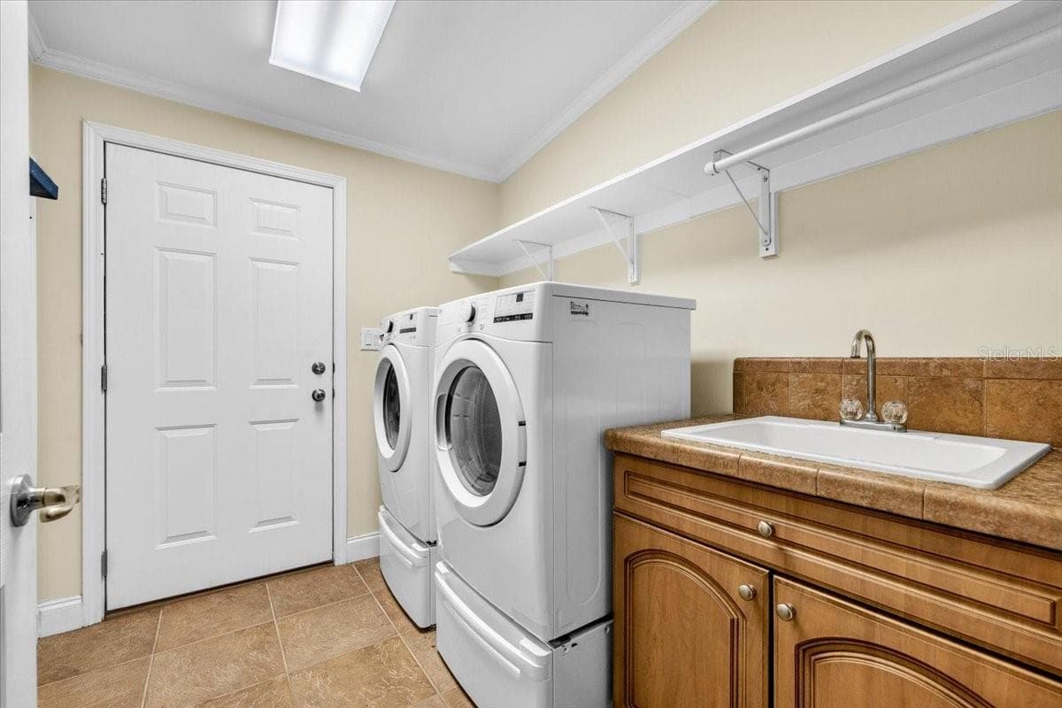
Modular Home at 5188 PINE LEVEL RD, ONA, photo 4 of 39
Modular Home at 5188 PINE LEVEL RD, ONA, photo 5 of 39
Modular Home at 5188 PINE LEVEL RD, ONA, photo 6 of 39
Modular Home at 5188 PINE LEVEL RD, ONA, photo 7 of 39
Modular Home at 5188 PINE LEVEL RD, ONA, photo 8 of 39
Modular Home at 5188 PINE LEVEL RD, ONA, photo 9 of 39
Modular Home at 5188 PINE LEVEL RD, ONA, photo 10 of 39
Modular Home at 5188 PINE LEVEL RD, ONA, photo 11 of 39
Modular Home at 5188 PINE LEVEL RD, ONA, photo 12 of 39
Modular Home at 5188 PINE LEVEL RD, ONA, photo 13 of 39
Modular Home at 5188 PINE LEVEL RD, ONA, photo 14 of 39
Modular Home at 5188 PINE LEVEL RD, ONA, photo 15 of 39
Modular Home at 5188 PINE LEVEL RD, ONA, photo 16 of 39
Modular Home at 5188 PINE LEVEL RD, ONA, photo 17 of 39
Modular Home at 5188 PINE LEVEL RD, ONA, photo 18 of 39
Modular Home at 5188 PINE LEVEL RD, ONA, photo 19 of 39
Modular Home at 5188 PINE LEVEL RD, ONA, photo 20 of 39
Modular Home at 5188 PINE LEVEL RD, ONA, photo 21 of 39
Modular Home at 5188 PINE LEVEL RD, ONA, photo 22 of 39
Modular Home at 5188 PINE LEVEL RD, ONA, photo 23 of 39
Modular Home at 5188 PINE LEVEL RD, ONA, photo 24 of 39
Modular Home at 5188 PINE LEVEL RD, ONA, photo 25 of 39
Modular Home at 5188 PINE LEVEL RD, ONA, photo 26 of 39
Modular Home at 5188 PINE LEVEL RD, ONA, photo 27 of 39
Modular Home at 5188 PINE LEVEL RD, ONA, photo 28 of 39
Modular Home at 5188 PINE LEVEL RD, ONA, photo 29 of 39
Modular Home at 5188 PINE LEVEL RD, ONA, photo 30 of 39
Modular Home at 5188 PINE LEVEL RD, ONA, photo 31 of 39
Modular Home at 5188 PINE LEVEL RD, ONA, photo 32 of 39
Modular Home at 5188 PINE LEVEL RD, ONA, photo 33 of 39
Modular Home at 5188 PINE LEVEL RD, ONA, photo 34 of 39
Modular Home at 5188 PINE LEVEL RD, ONA, photo 35 of 39
Modular Home at 5188 PINE LEVEL RD, ONA, photo 36 of 39
Modular Home at 5188 PINE LEVEL RD, ONA, photo 37 of 39
Modular Home at 5188 PINE LEVEL RD, ONA, photo 38 of 39
Modular Home at 5188 PINE LEVEL RD, ONA, photo 39 of 39
39 photos

$529,000

5188 PINE LEVEL RD
ONA, FL 33865
Listed by Jason Gibson
Bedrooms
4
Bathrooms
3.5
Living area
2,944 sqft
Year built
2008

About this home

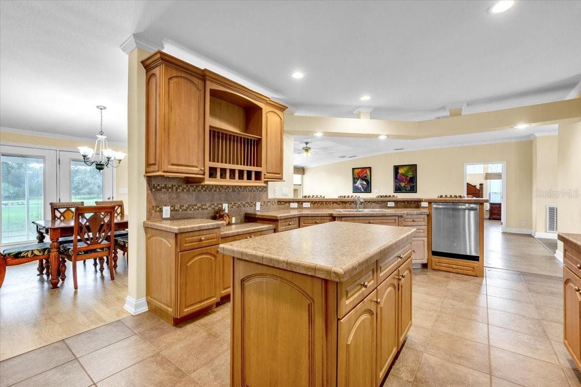
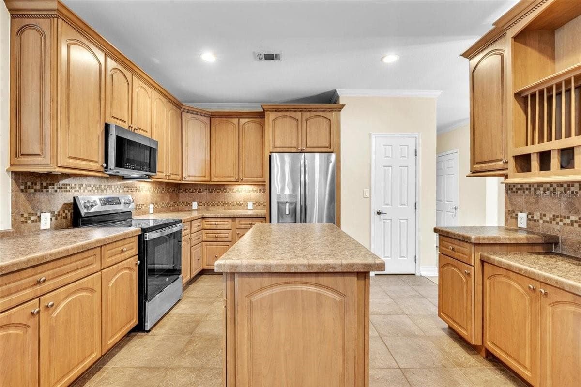
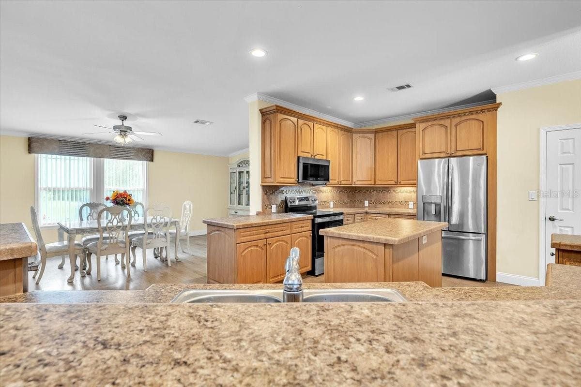
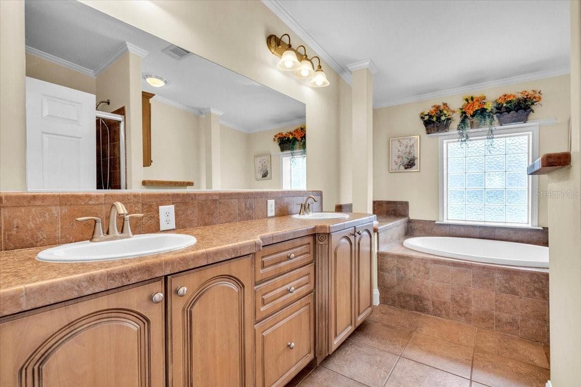
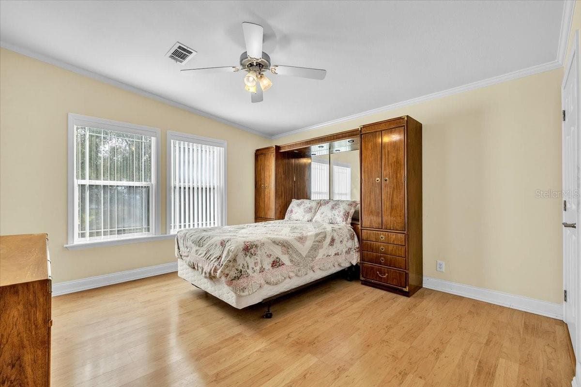
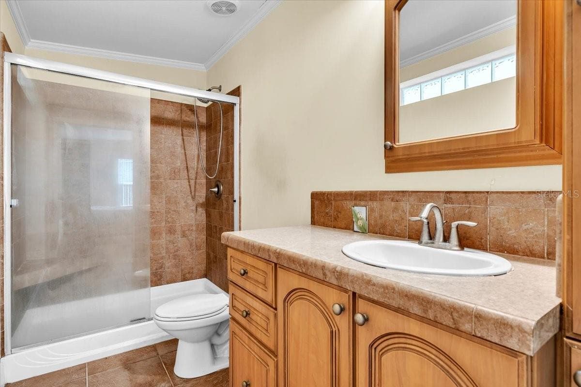
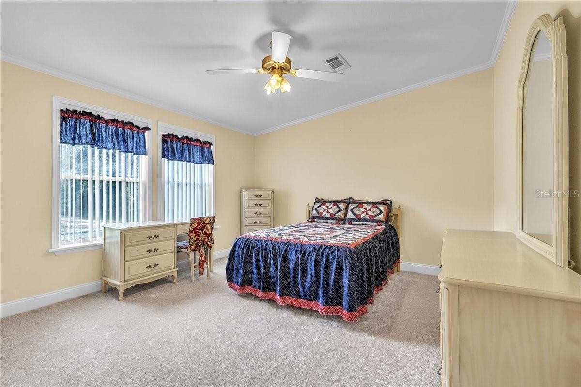
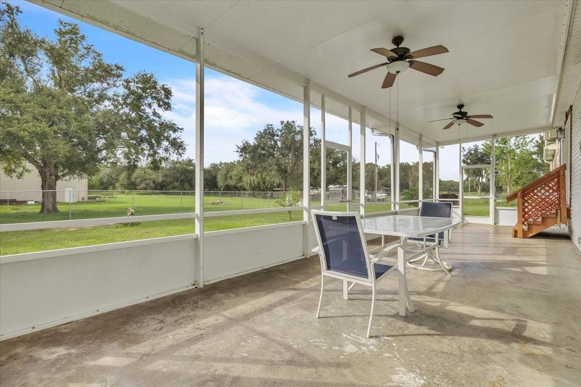
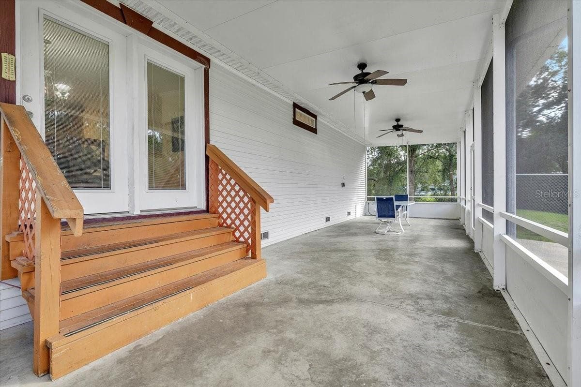
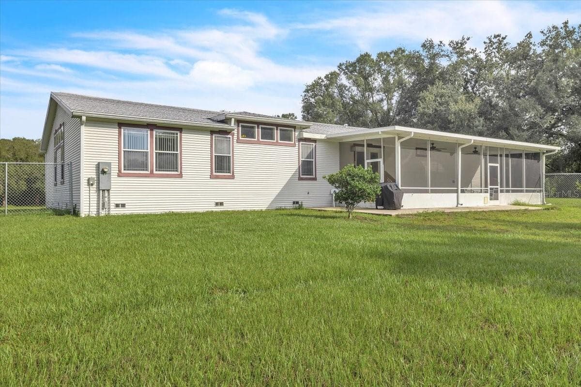
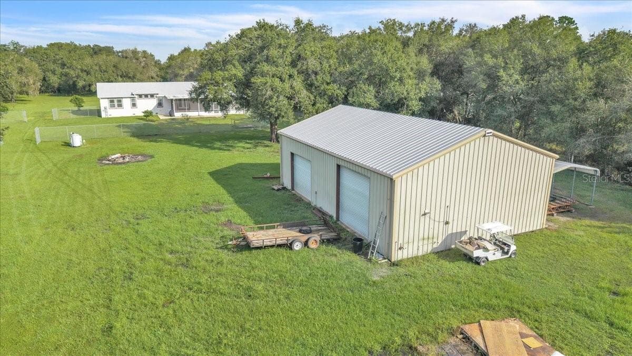
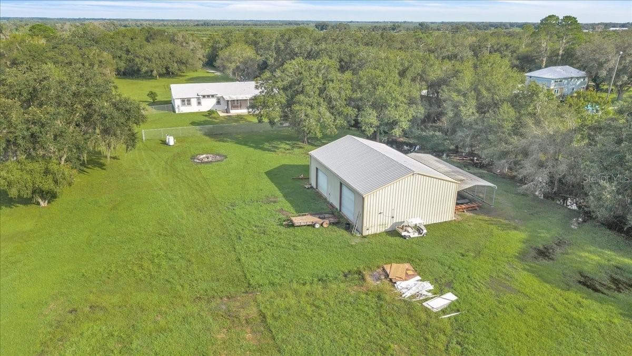
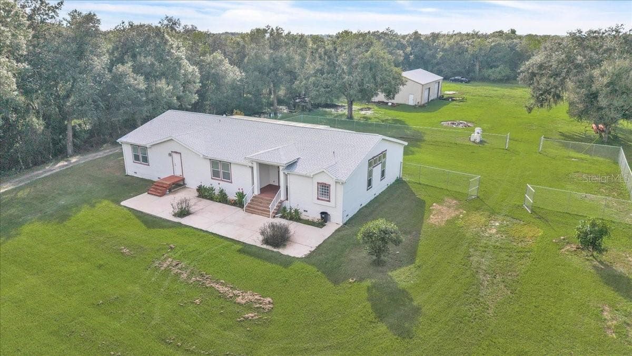
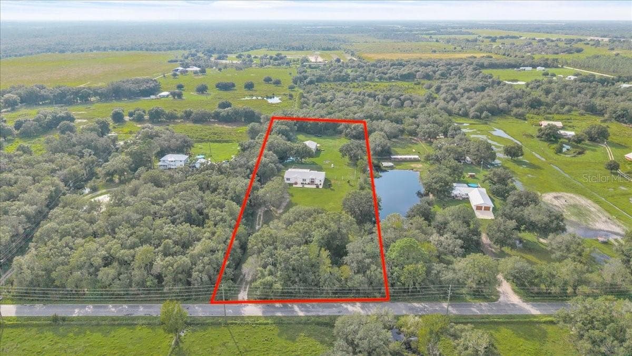
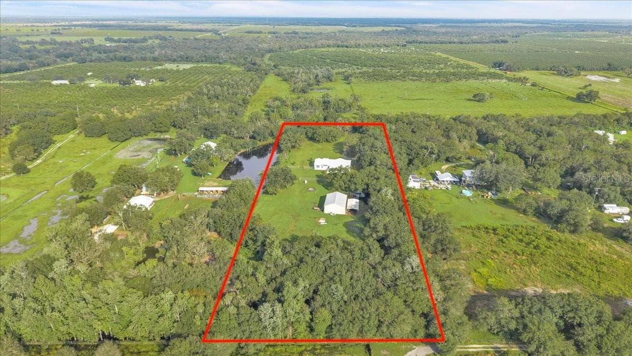
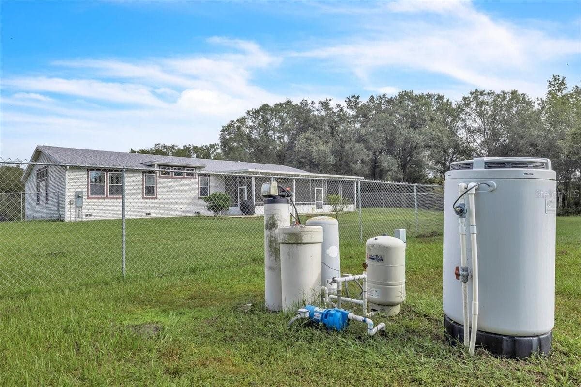
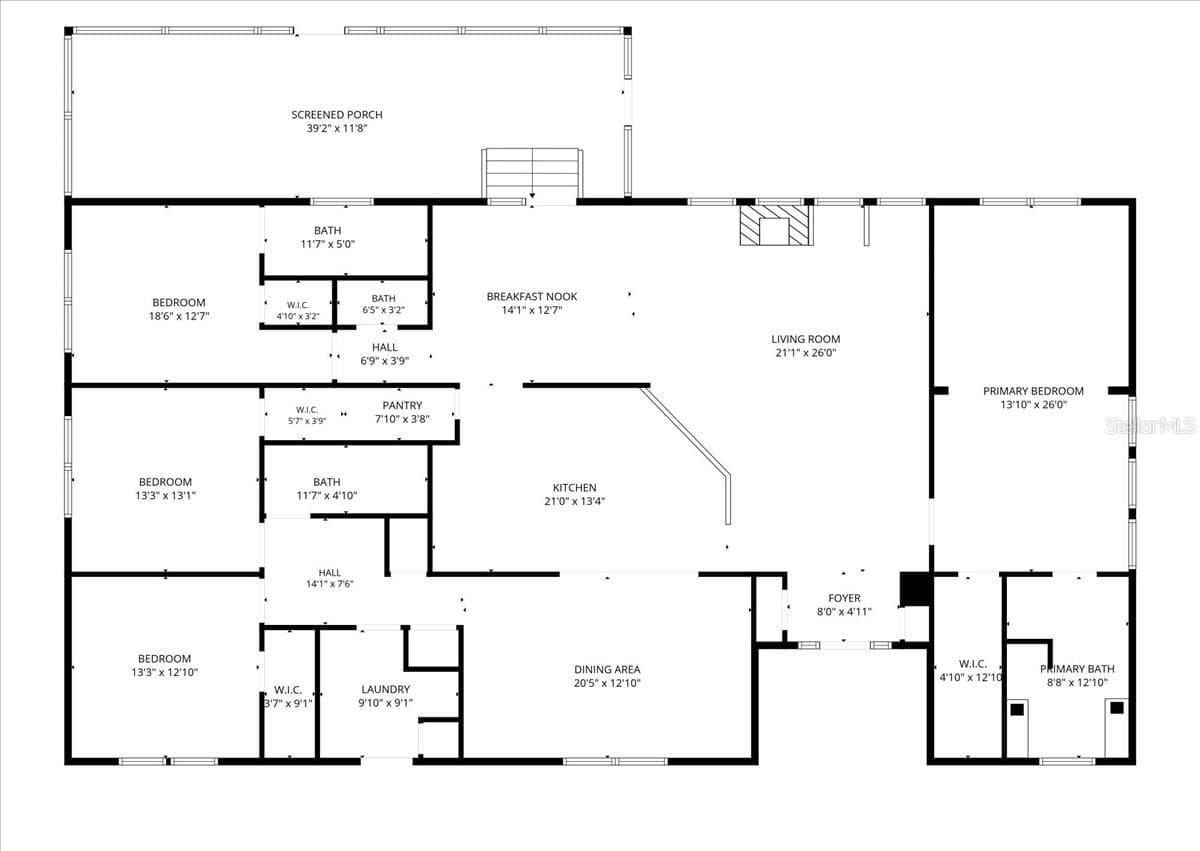
DEAL ALERT….Enjoy peaceful country living here in Florida on 5 ACRES surrounded by trees & lakes. Set in a tranquil rural setting, this well-kept home offers OVER 2900 ft.² of living space + 4 LARGE bedrooms + 3½ bathrooms + SPLIT FLOOR PLAN w/ 2 bedrooms featuring en-suite baths, providing added comfort & privacy. The primary suite is HUGE & features lots of light, sitting room, plus bathroom including double vanity & soaking tub. Other features include a NEW ROOF in 2024 adds to the home’s appeal, FIREPLACE, HUGE DINING room & KITCHEN w/ pantry, FENCED in property plus LARGE 12x40 SCREENED LANAI offers a welcoming place to relax, entertain & enjoy the natural surroundings. A LARGE 30x50 detached Dean STEEL GARAGE & workshop + 2 bays w/ 12x12 + 12x14 overhead doors + 20x40 carport provides ample space for vehicles, RV's, boats or ANY storage needs. With SPACIOUS living INSIDE & room to spread out OUTSIDE, this property is a wonderful opportunity to enjoy the quiet & freedom of the countryside…PRICED RIGHT for a QUICK SALE don’t miss your opportunity!

Highlights

Fireplace

Property details

MLS
Stellar MLS
MLS #
MFRO6449428
Property type
Modular Home
Subdivision
0
Status
Active
Days on market
N/A
On market date
October 13, 2026
Stories
N/A
Total bathrooms
3.5
Garage spaces
4
Parking spaces
N/A
Lot size
5 acres
Loading map…

Walkability

Blended score for ONA's center, calculated by INNOVATE Real Estate from two sources: the EPA's National Walkability Index (street network, transit, land-use mix) and Google Places amenity data (what's actually reachable on foot from this point). 60% EPA National Walkability Index + 40% nearby-amenity density (Google Places).

19
Very car-dependent
out of 100
EPA National Walkability Index
6.3 / 20 -- Below average walkable
Google Places amenity density
0 / 100
Restaurants & cafes0
Grocery stores0
Parks0
Schools0
Transit stops0
Pharmacies0

Mortgage calculator

Estimate only - actual rate and payment depend on your lender, credit, and loan program.

$
%
%
Adjust tax / insurance estimates
% / yr
$
/mo
Est. monthly payment
$3,336/mo
$105,800 down
$423,200 loan
Principal & interest$2,745
Property tax (est.)$441
Home insurance (est.)$150

Similar homes you might like

Data source: Listing information provided by Stellar MLS (mfrmls) via Trestle/CoreLogic. Last updated 1 days ago.

Information herein deemed reliable but not guaranteed; all measurements, school assignments, HOA fees, taxes, and feature lists are approximate and should be independently verified. Equal Housing Opportunity.