


$449,000
About this home
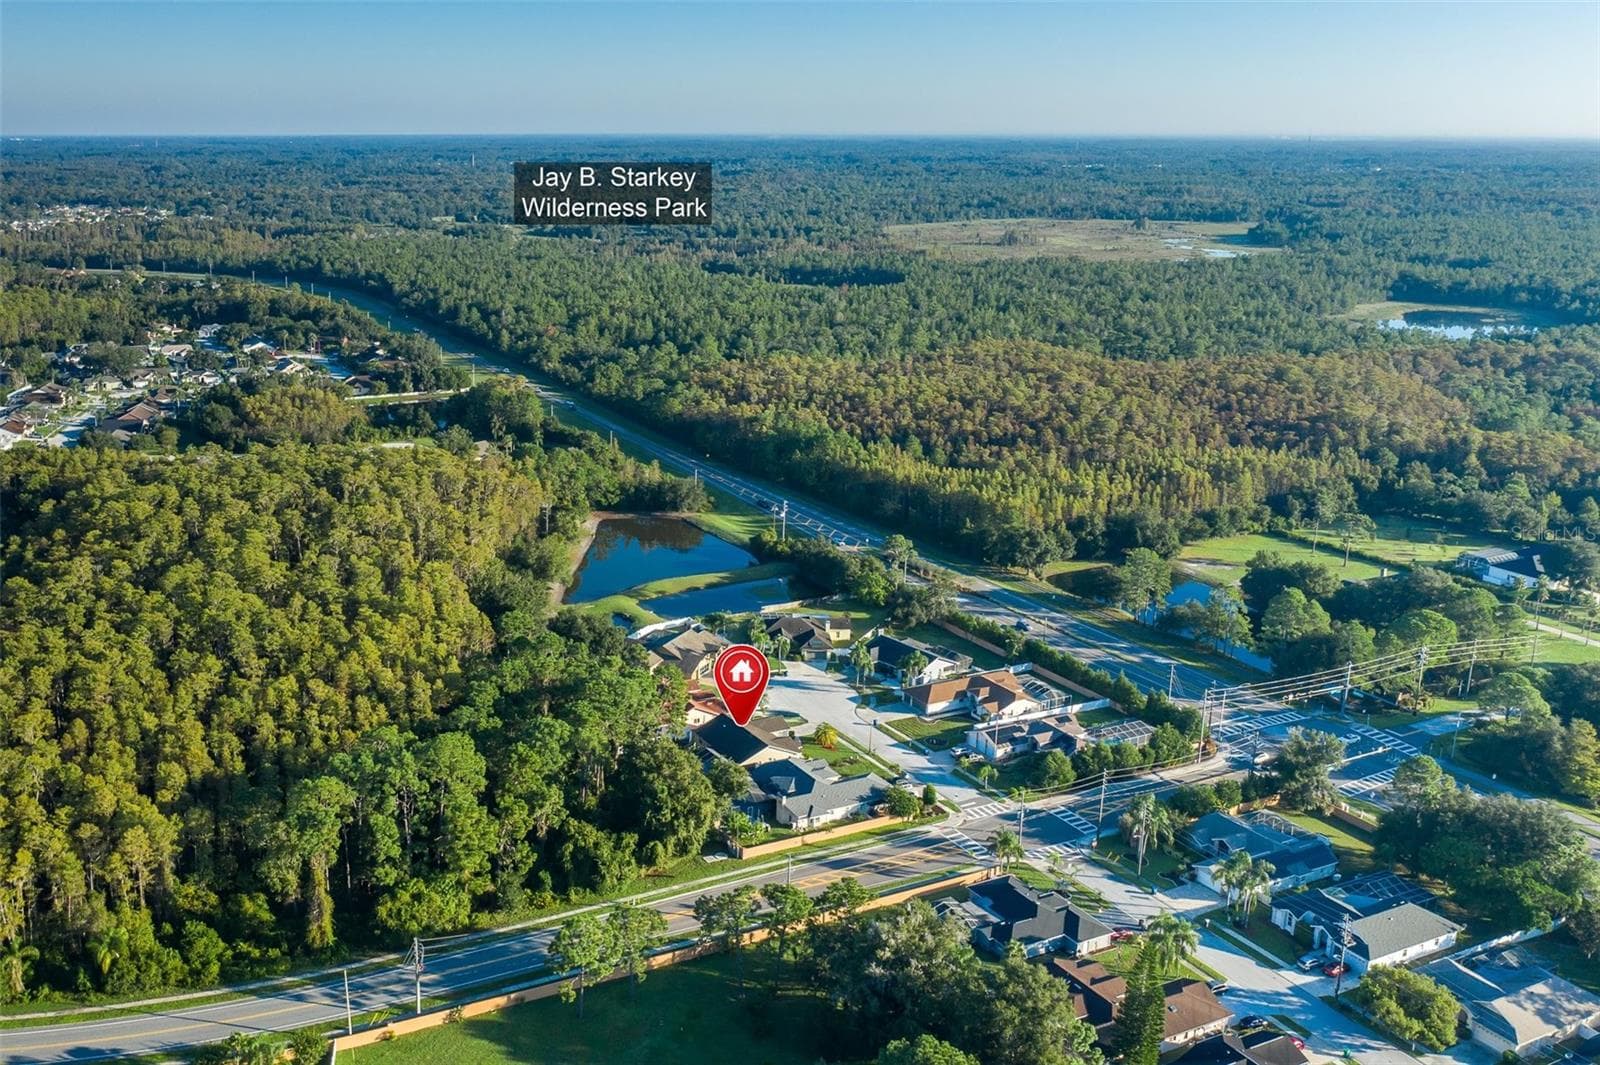
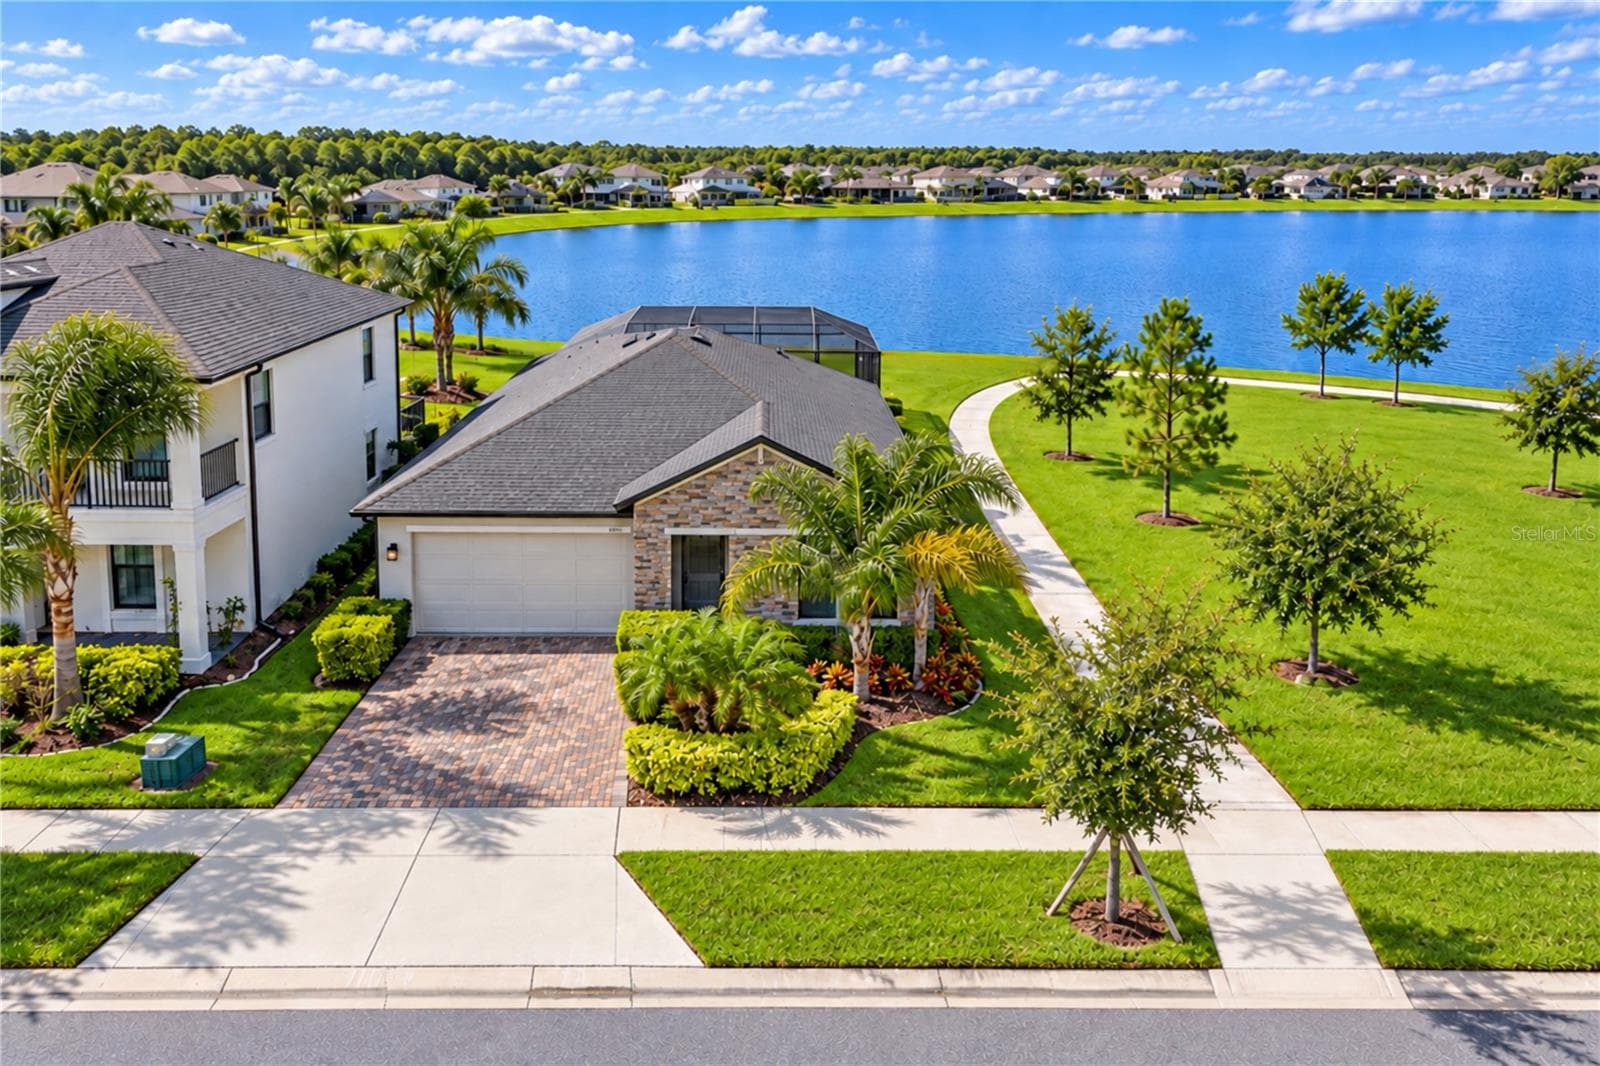
Welcome home to this gated community of Trinity Preserve. This four bedroom, three bath home offers an open living area, a three way split bedroom layout, and a screened lanai overlooking the pond. From the foyer, the view extends through the main gathering space to the water beyond, connecting the indoor and outdoor living areas. The split floor plan provides separation between bedrooms and flexibility for guests, a home office, or additional living needs. A new roof was completed in 4/2025. The kitchen features granite countertops, 42 inch espresso cabinetry, pendant lighting, and a pantry with custom wood shelving. Added laundry room shelving provides convenient storage.The two car garage includes a built-in storage system with a workbench, offering space to organize tools, equipment, and household items. Vinyl fencing adds convenient backyard access. Step outside to the screened lanai to enjoy the tranquil pond setting and an inviting space for morning coffee or an evening outdoors. The location offers convenient proximity to shopping and restaurants along SR 54, as well as Fox Hollow Golf Club, Heritage Springs Golf Course, the Starkey Gap Trail, and Starkey Ranch. With a versatile bedroom layout, practical storage improvements, and indoor and outdoor gathering spaces, this Trinity Preserve home brings everyday functionality together with a scenic water view.
Property details
- MLS
- Stellar MLS
- MLS #
- MFRTB8557342
- Property type
- Single Family Residence
- Subdivision
- TRINITY PRESERVE PH 1
- Status
- Active
- Days on market
- N/A
- On market date
- October 15, 2026
- Stories
- N/A
- Total bathrooms
- 3
- Garage spaces
- 2
- Parking spaces
- N/A
- Lot size
- 0.14 acres
Location
Get directions →Nearby schools
Within 10 miles. School directory data from the National Center for Education Statistics (NCES), accessed via the Urban Institute Education Data API. Local Score is calculated by INNOVATE Real Estate; where a state rating is shown, it comes from that state's own official school report card.
- Enrollment
- 887
- Student:teacher ratio
- 17.1:1
- District
- PASCO
- Enrollment
- 1,656
- Student:teacher ratio
- 20.4:1
- District
- PASCO
- Enrollment
- 2,172
- Student:teacher ratio
- 22.6:1
- District
- PASCO
Walkability
Blended score for NEW PORT RICHEY's center, calculated by INNOVATE Real Estate from two sources: the EPA's National Walkability Index (street network, transit, land-use mix) and Google Places amenity data (what's actually reachable on foot from this point). 60% EPA National Walkability Index + 40% nearby-amenity density (Google Places).
Market position
How this listing compares to current activity in NEW PORT RICHEY, from live MLS data.
Mortgage calculator
Estimate only - actual rate and payment depend on your lender, credit, and loan program.
Adjust tax / insurance estimates
Similar homes you might like

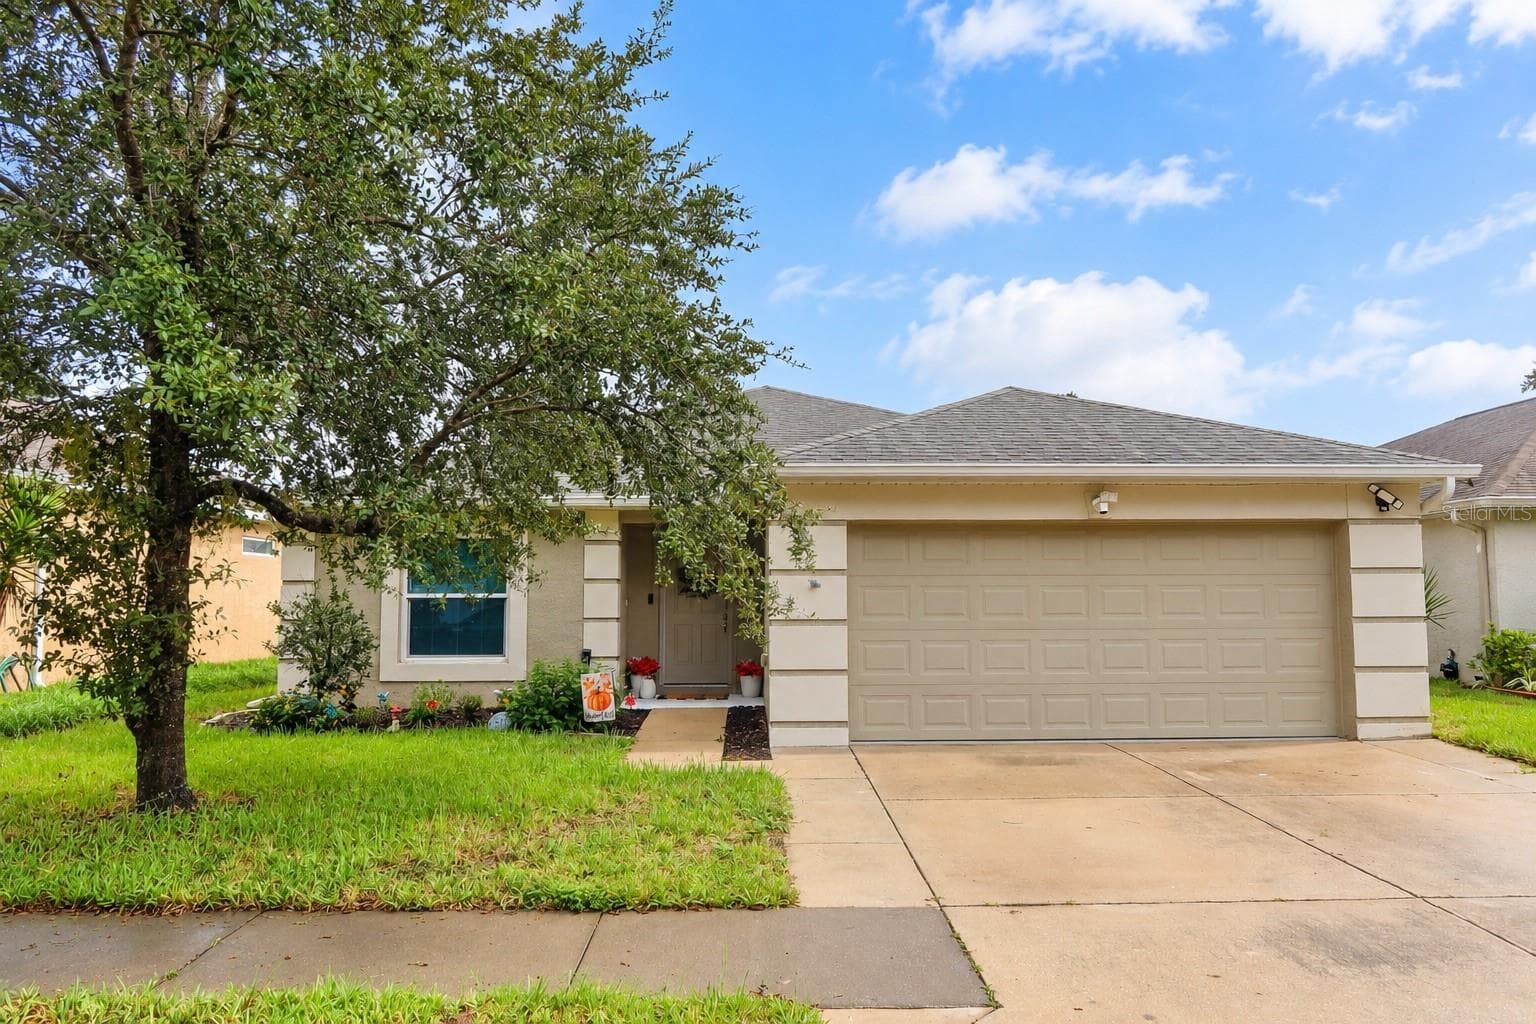
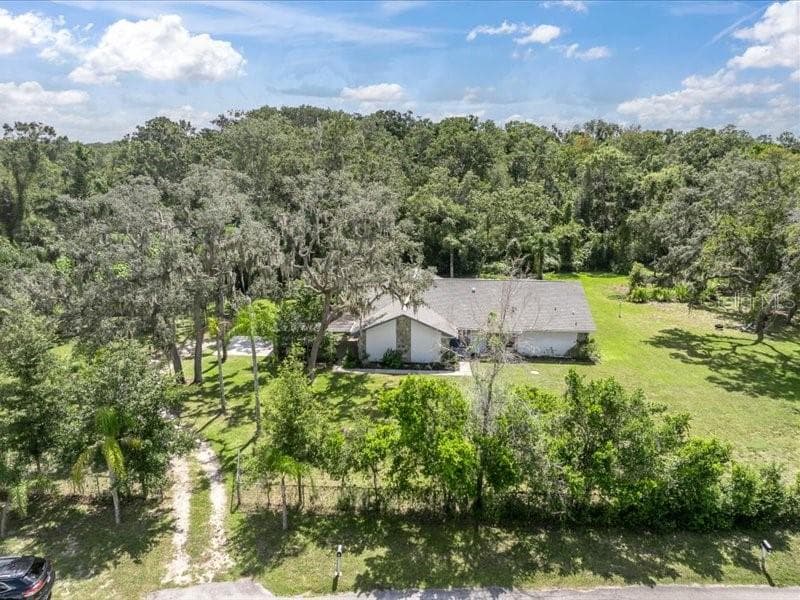
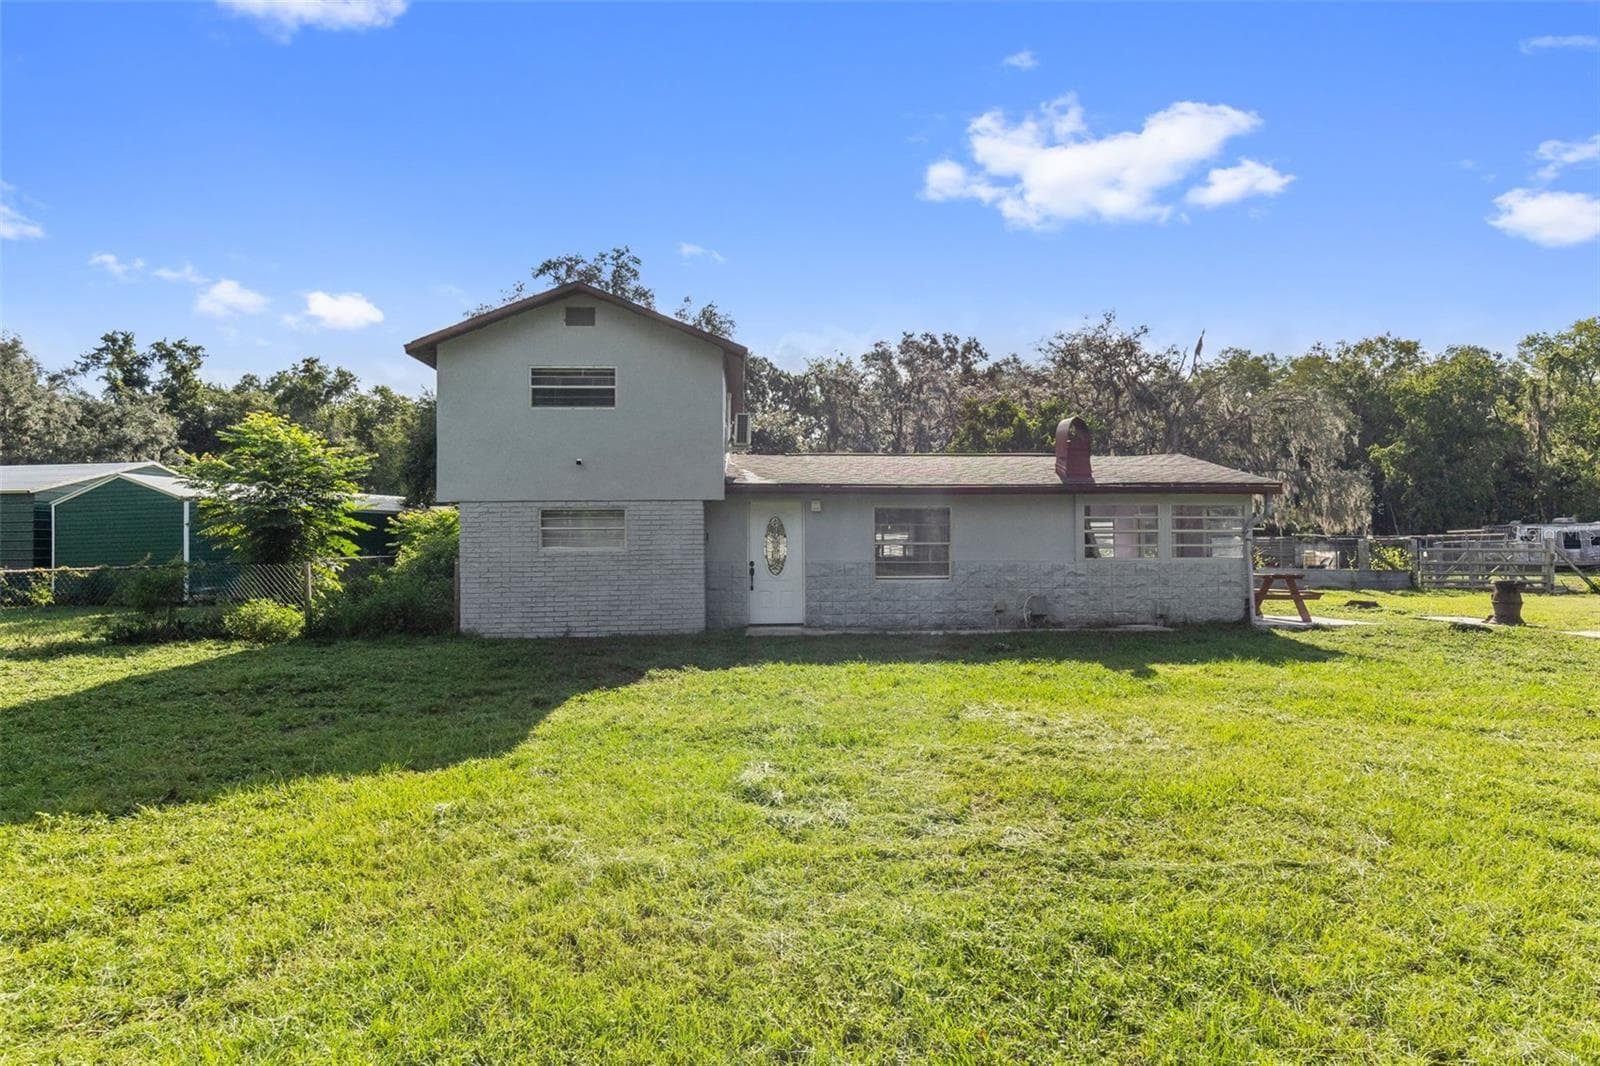
Data source: Listing information provided by Stellar MLS (mfrmls) via Trestle/CoreLogic. Last updated 7 hr ago.
Information herein deemed reliable but not guaranteed; all measurements, school assignments, HOA fees, taxes, and feature lists are approximate and should be independently verified. Equal Housing Opportunity.