
$365,000
About this home
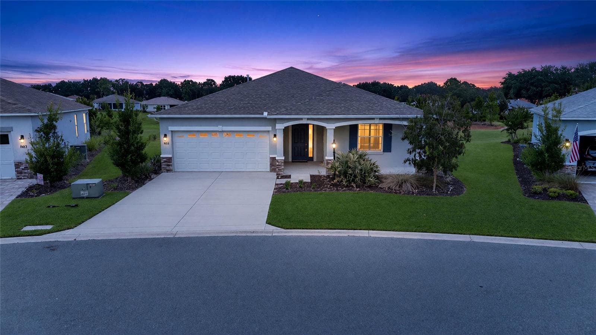
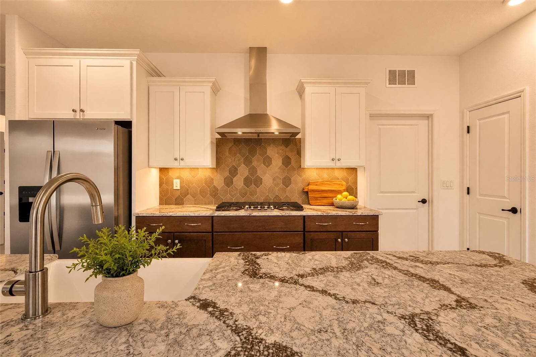
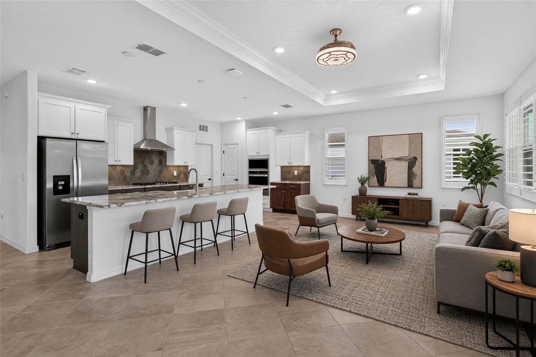
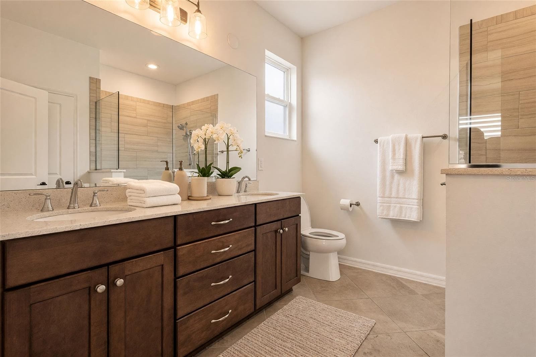
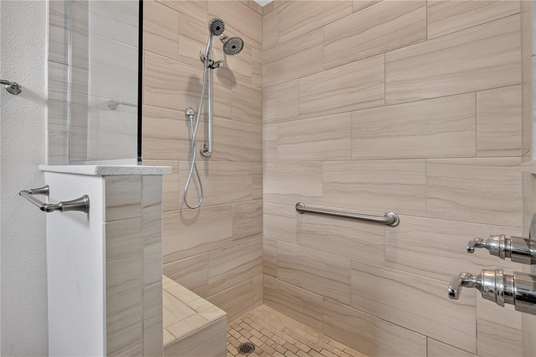
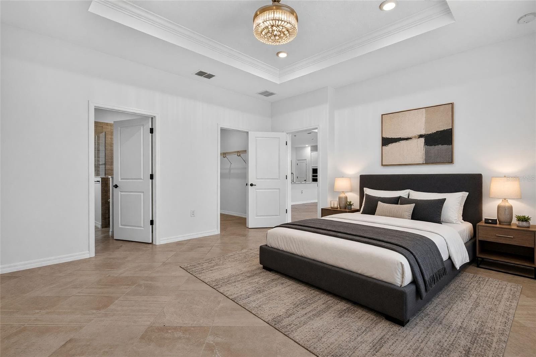
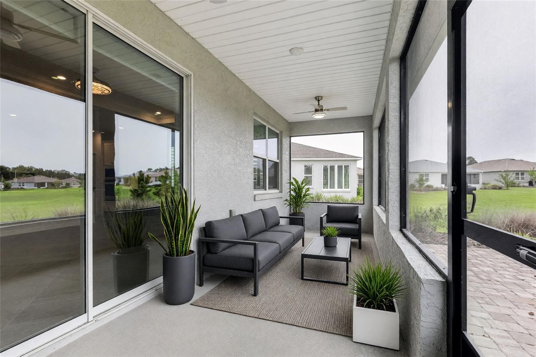
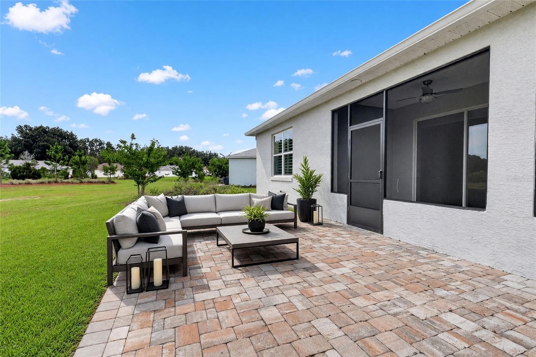
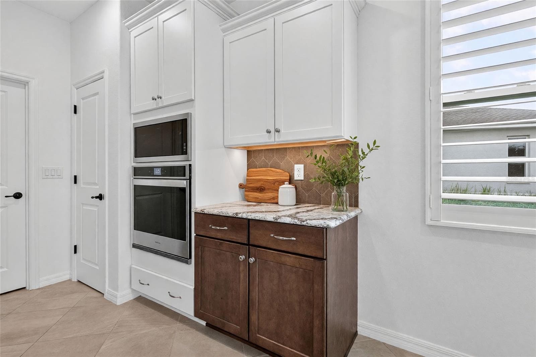
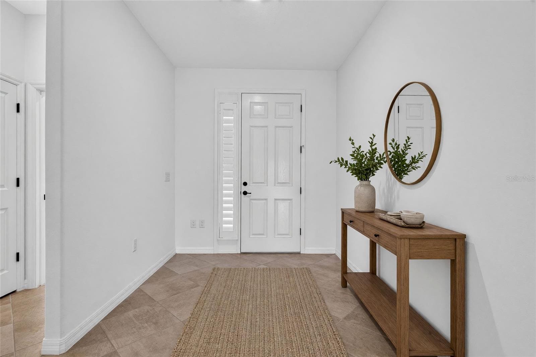
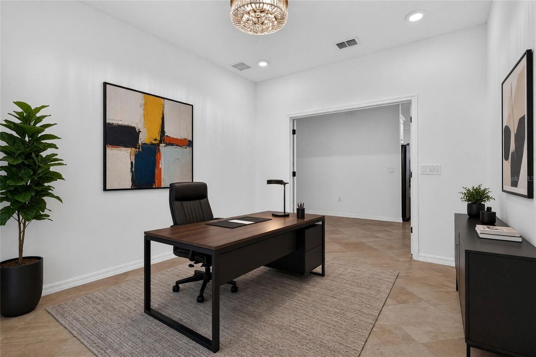
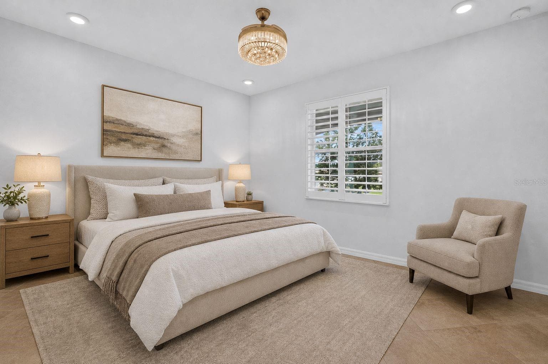
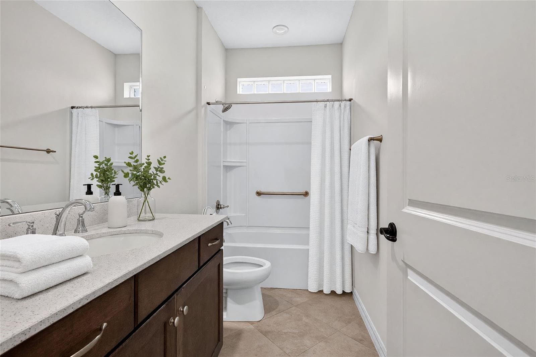
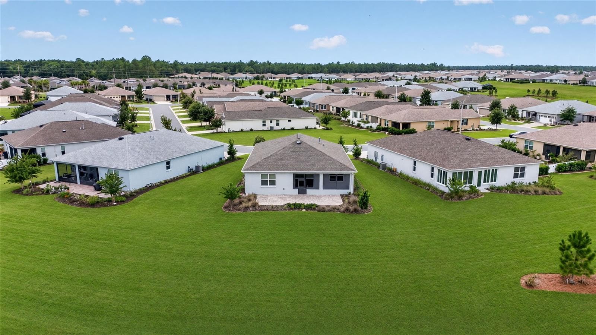
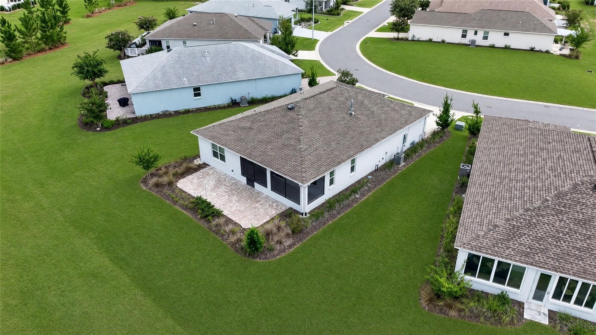
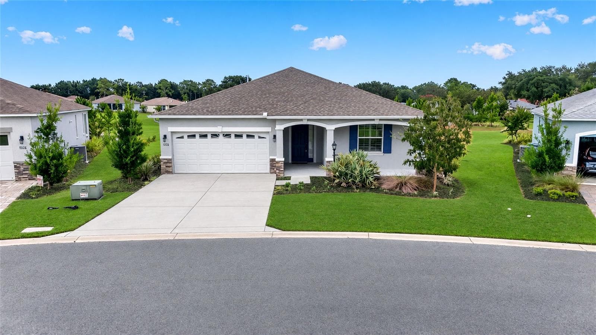
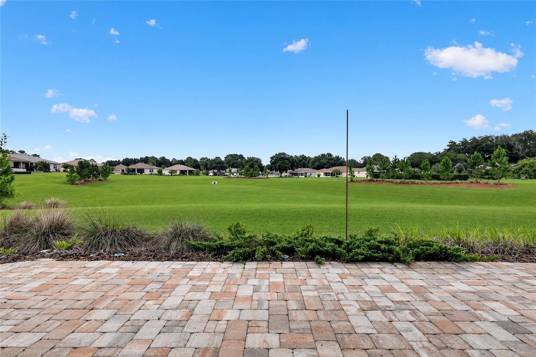
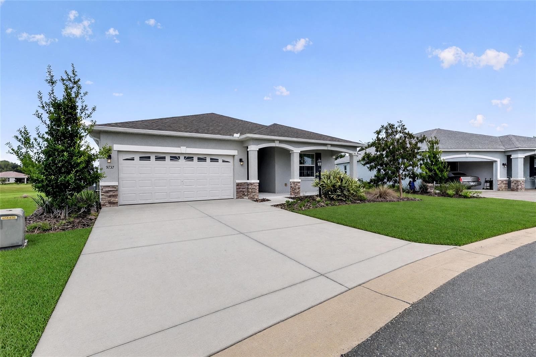
Virtually Staged. Single-level living in Crescent Ridge, built in 2022 and finished well beyond the standard Ginger plan. You get 1,746 sq ft under air (2,618 total), 2 bedrooms, 2 baths, a den that works as an office or guest space, and a 2-car garage. Diagonal porcelain tile, tray ceilings, and crown molding carry through the main living areas. The kitchen is set up for people who actually cook: a gas range, an apron-front sink, Preston Maple cabinets in Drift, wine storage, and a large island with a second sink. Every room is wired for Cat5 data and has TV outlets in place, so moving in is simple. The primary bath has dual sinks, quartz counters, and grey porcelain tile with a mosaic accent. The guest bath has a tub/shower combo. Have coffee on the front porch in the morning and grill on the covered lanai in the evening, using the gas line that’s already in place. Plantation shutters, a paver driveway and walkway, and a 50-year shingle roof round out the exterior. You also won’t be mowing. Lawn care is included in the monthly community fee, so your weekends stay yours. Life in On Top of the World includes golf, pools, fitness centers, tennis and pickleball, on-site dining, and a full calendar of clubs and activities. This is a 55+ community, and at least one resident per household must be 55 or older. Good to know: this is a leasehold property, and financed purchases in OTOW require at least 20% down. Ask for the leasehold guide and full fee breakdown. Schedule your private showing today.
Property details
- MLS
- Stellar MLS
- MLS #
- MFROM733936
- Property type
- Single Family Residence
- Subdivision
- ON TOP OF THE WORLD
- Status
- Active
- Days on market
- 1
- On market date
- October 15, 2026
- Stories
- N/A
- Total bathrooms
- 2
- Garage spaces
- 2
- Parking spaces
- N/A
- Lot size
- 0.23 acres
Location
Get directions →Nearby schools
Within 10 miles. School directory data from the National Center for Education Statistics (NCES), accessed via the Urban Institute Education Data API. Local Score is calculated by INNOVATE Real Estate; where a state rating is shown, it comes from that state's own official school report card.
- Enrollment
- 808
- Student:teacher ratio
- 16.8:1
- District
- MARION
- Enrollment
- 1,315
- Student:teacher ratio
- 21.2:1
- District
- MARION
- Enrollment
- 2,825
- Student:teacher ratio
- 26.4:1
- District
- MARION
Walkability
Blended score for OCALA's center, calculated by INNOVATE Real Estate from two sources: the EPA's National Walkability Index (street network, transit, land-use mix) and Google Places amenity data (what's actually reachable on foot from this point). 60% EPA National Walkability Index + 40% nearby-amenity density (Google Places).
Market position
How this listing compares to current activity in OCALA, from live MLS data.
Mortgage calculator
Estimate only - actual rate and payment depend on your lender, credit, and loan program.
Adjust tax / insurance estimates
Similar homes you might like


Data source: Listing information provided by Stellar MLS (mfrmls) via Trestle/CoreLogic. Last updated 1 days ago.
Information herein deemed reliable but not guaranteed; all measurements, school assignments, HOA fees, taxes, and feature lists are approximate and should be independently verified. Equal Housing Opportunity.