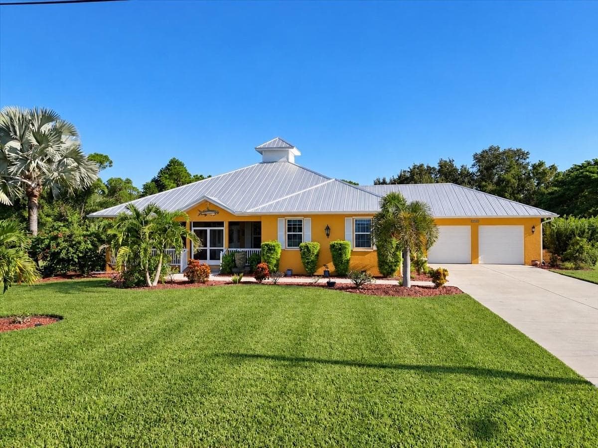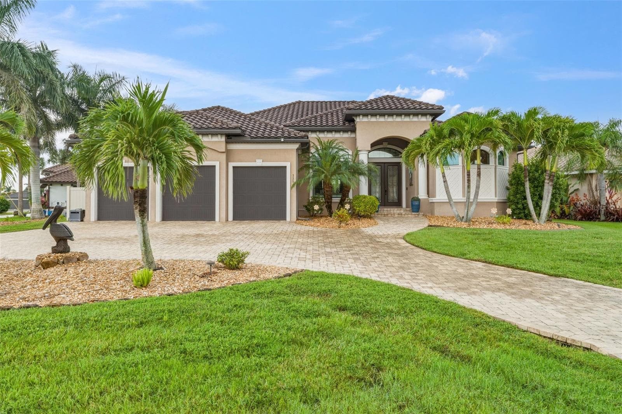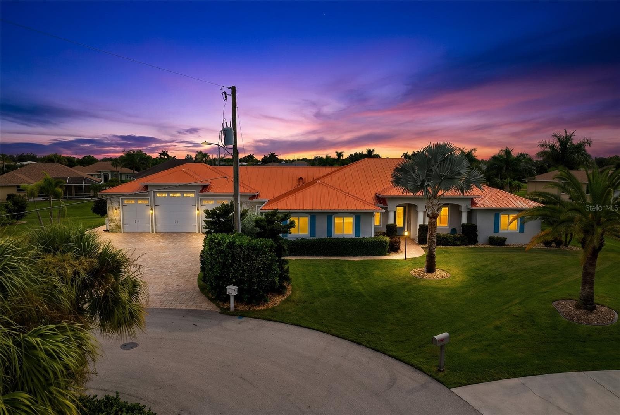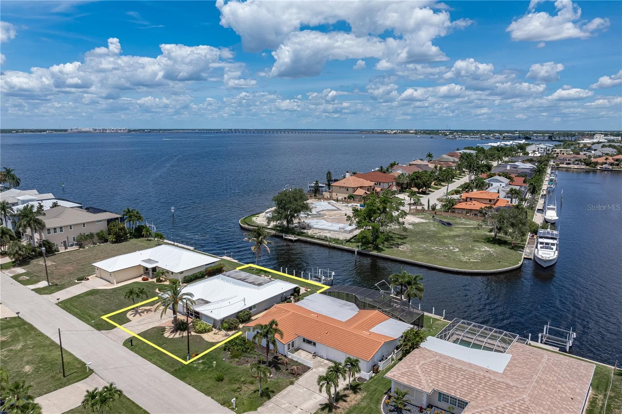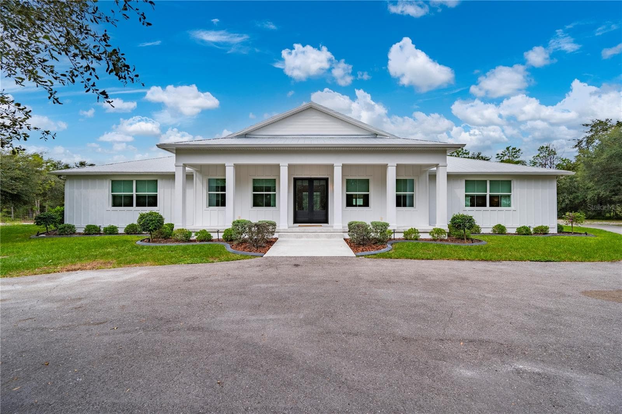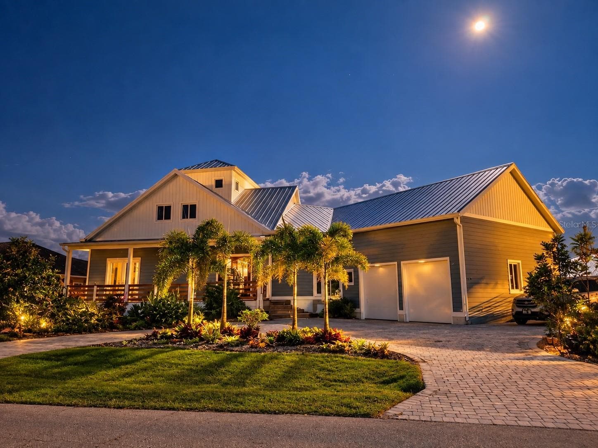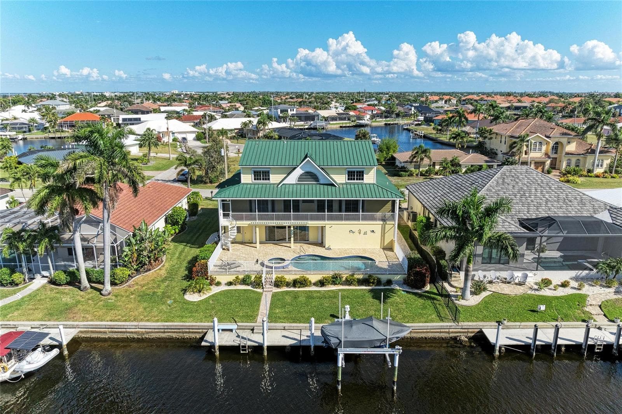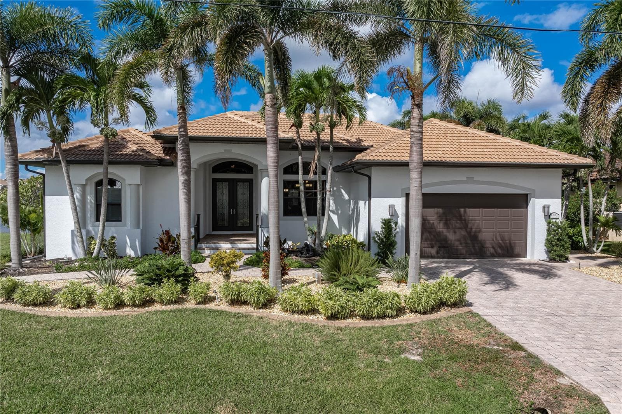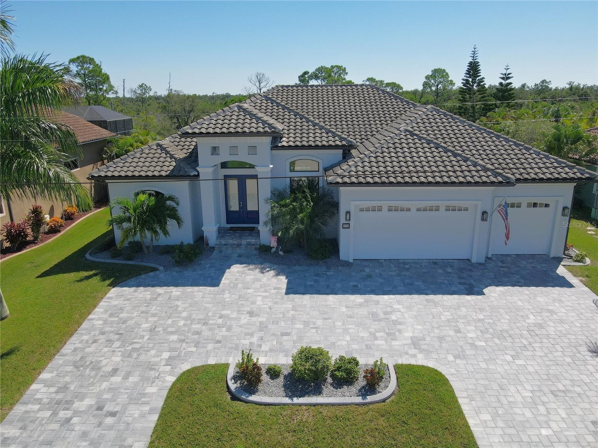
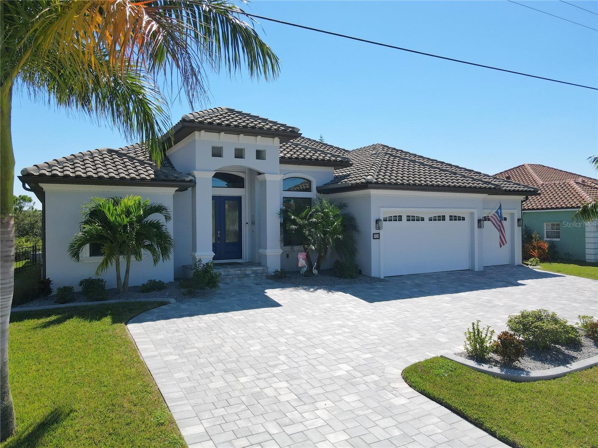
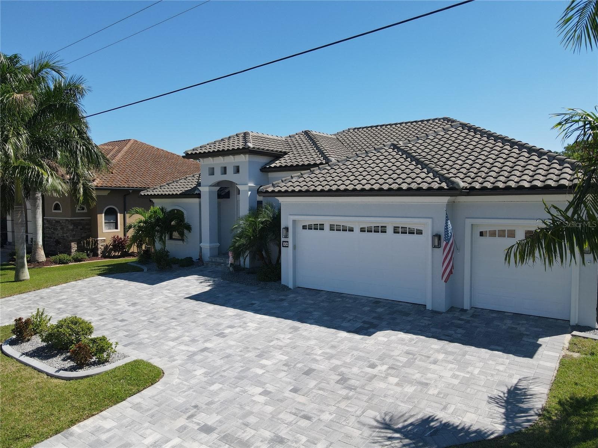
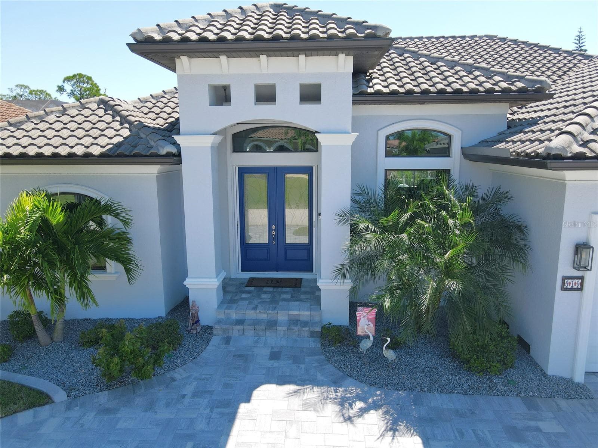

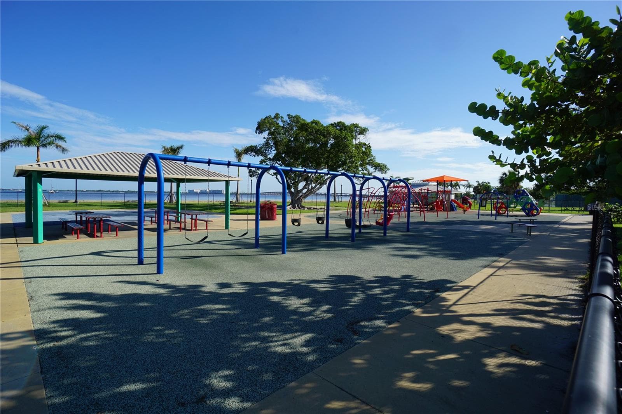
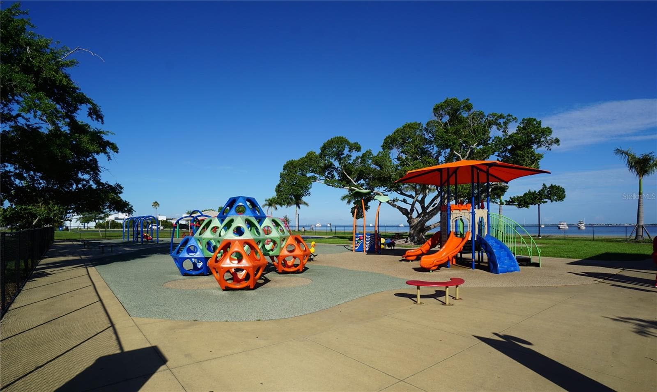
Single Family Residence at 319 TRIESTE DR, PUNTA GORDA
Single Family Residence at 319 TRIESTE DR, PUNTA GORDA, photo 2 of 79
Single Family Residence at 319 TRIESTE DR, PUNTA GORDA, photo 3 of 79
Single Family Residence at 319 TRIESTE DR, PUNTA GORDA, photo 4 of 79
Single Family Residence at 319 TRIESTE DR, PUNTA GORDA, photo 5 of 79
Single Family Residence at 319 TRIESTE DR, PUNTA GORDA, photo 6 of 79
Single Family Residence at 319 TRIESTE DR, PUNTA GORDA, photo 7 of 79
Single Family Residence at 319 TRIESTE DR, PUNTA GORDA, photo 8 of 79
Single Family Residence at 319 TRIESTE DR, PUNTA GORDA, photo 9 of 79
Single Family Residence at 319 TRIESTE DR, PUNTA GORDA, photo 10 of 79
Single Family Residence at 319 TRIESTE DR, PUNTA GORDA, photo 11 of 79
Single Family Residence at 319 TRIESTE DR, PUNTA GORDA, photo 12 of 79
Single Family Residence at 319 TRIESTE DR, PUNTA GORDA, photo 13 of 79
Single Family Residence at 319 TRIESTE DR, PUNTA GORDA, photo 14 of 79
Single Family Residence at 319 TRIESTE DR, PUNTA GORDA, photo 15 of 79
Single Family Residence at 319 TRIESTE DR, PUNTA GORDA, photo 16 of 79
Single Family Residence at 319 TRIESTE DR, PUNTA GORDA, photo 17 of 79
Single Family Residence at 319 TRIESTE DR, PUNTA GORDA, photo 18 of 79
Single Family Residence at 319 TRIESTE DR, PUNTA GORDA, photo 19 of 79
Single Family Residence at 319 TRIESTE DR, PUNTA GORDA, photo 20 of 79
Single Family Residence at 319 TRIESTE DR, PUNTA GORDA, photo 21 of 79
Single Family Residence at 319 TRIESTE DR, PUNTA GORDA, photo 22 of 79
Single Family Residence at 319 TRIESTE DR, PUNTA GORDA, photo 23 of 79
Single Family Residence at 319 TRIESTE DR, PUNTA GORDA, photo 24 of 79
Single Family Residence at 319 TRIESTE DR, PUNTA GORDA, photo 25 of 79
Single Family Residence at 319 TRIESTE DR, PUNTA GORDA, photo 26 of 79
Single Family Residence at 319 TRIESTE DR, PUNTA GORDA, photo 27 of 79
Single Family Residence at 319 TRIESTE DR, PUNTA GORDA, photo 28 of 79
Single Family Residence at 319 TRIESTE DR, PUNTA GORDA, photo 29 of 79
Single Family Residence at 319 TRIESTE DR, PUNTA GORDA, photo 30 of 79
Single Family Residence at 319 TRIESTE DR, PUNTA GORDA, photo 31 of 79
Single Family Residence at 319 TRIESTE DR, PUNTA GORDA, photo 32 of 79
Single Family Residence at 319 TRIESTE DR, PUNTA GORDA, photo 33 of 79
Single Family Residence at 319 TRIESTE DR, PUNTA GORDA, photo 34 of 79
Single Family Residence at 319 TRIESTE DR, PUNTA GORDA, photo 35 of 79
Single Family Residence at 319 TRIESTE DR, PUNTA GORDA, photo 36 of 79
Single Family Residence at 319 TRIESTE DR, PUNTA GORDA, photo 37 of 79
Single Family Residence at 319 TRIESTE DR, PUNTA GORDA, photo 38 of 79
Single Family Residence at 319 TRIESTE DR, PUNTA GORDA, photo 39 of 79
Single Family Residence at 319 TRIESTE DR, PUNTA GORDA, photo 40 of 79
Single Family Residence at 319 TRIESTE DR, PUNTA GORDA, photo 41 of 79
Single Family Residence at 319 TRIESTE DR, PUNTA GORDA, photo 42 of 79
Single Family Residence at 319 TRIESTE DR, PUNTA GORDA, photo 43 of 79
Single Family Residence at 319 TRIESTE DR, PUNTA GORDA, photo 44 of 79
Single Family Residence at 319 TRIESTE DR, PUNTA GORDA, photo 45 of 79
Single Family Residence at 319 TRIESTE DR, PUNTA GORDA, photo 46 of 79
Single Family Residence at 319 TRIESTE DR, PUNTA GORDA, photo 47 of 79
Single Family Residence at 319 TRIESTE DR, PUNTA GORDA, photo 48 of 79
Single Family Residence at 319 TRIESTE DR, PUNTA GORDA, photo 49 of 79
Single Family Residence at 319 TRIESTE DR, PUNTA GORDA, photo 50 of 79
Single Family Residence at 319 TRIESTE DR, PUNTA GORDA, photo 51 of 79
Single Family Residence at 319 TRIESTE DR, PUNTA GORDA, photo 52 of 79
Single Family Residence at 319 TRIESTE DR, PUNTA GORDA, photo 53 of 79
Single Family Residence at 319 TRIESTE DR, PUNTA GORDA, photo 54 of 79
Single Family Residence at 319 TRIESTE DR, PUNTA GORDA, photo 55 of 79
Single Family Residence at 319 TRIESTE DR, PUNTA GORDA, photo 56 of 79
Single Family Residence at 319 TRIESTE DR, PUNTA GORDA, photo 57 of 79
Single Family Residence at 319 TRIESTE DR, PUNTA GORDA, photo 58 of 79
Single Family Residence at 319 TRIESTE DR, PUNTA GORDA, photo 59 of 79
Single Family Residence at 319 TRIESTE DR, PUNTA GORDA, photo 60 of 79
Single Family Residence at 319 TRIESTE DR, PUNTA GORDA, photo 61 of 79
Single Family Residence at 319 TRIESTE DR, PUNTA GORDA, photo 62 of 79
Single Family Residence at 319 TRIESTE DR, PUNTA GORDA, photo 63 of 79
Single Family Residence at 319 TRIESTE DR, PUNTA GORDA, photo 64 of 79
Single Family Residence at 319 TRIESTE DR, PUNTA GORDA, photo 65 of 79
Single Family Residence at 319 TRIESTE DR, PUNTA GORDA, photo 66 of 79
Single Family Residence at 319 TRIESTE DR, PUNTA GORDA, photo 67 of 79
Single Family Residence at 319 TRIESTE DR, PUNTA GORDA, photo 68 of 79
Single Family Residence at 319 TRIESTE DR, PUNTA GORDA, photo 69 of 79
Single Family Residence at 319 TRIESTE DR, PUNTA GORDA, photo 70 of 79
Single Family Residence at 319 TRIESTE DR, PUNTA GORDA, photo 71 of 79
Single Family Residence at 319 TRIESTE DR, PUNTA GORDA, photo 72 of 79
Single Family Residence at 319 TRIESTE DR, PUNTA GORDA, photo 73 of 79
Single Family Residence at 319 TRIESTE DR, PUNTA GORDA, photo 74 of 79
Single Family Residence at 319 TRIESTE DR, PUNTA GORDA, photo 75 of 79
Single Family Residence at 319 TRIESTE DR, PUNTA GORDA, photo 76 of 79
Single Family Residence at 319 TRIESTE DR, PUNTA GORDA, photo 77 of 79
Single Family Residence at 319 TRIESTE DR, PUNTA GORDA, photo 78 of 79
Single Family Residence at 319 TRIESTE DR, PUNTA GORDA, photo 79 of 79
79 photos

$1,099,900

319 TRIESTE DR
PUNTA GORDA, FL 33950
Listed by Kurt Havel · ALLISON JAMES ESTATES & HOMES
Bedrooms
3
Bathrooms
3.5
Living area
2,517 sqft
Year built
2021

About this home

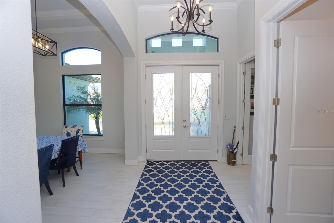
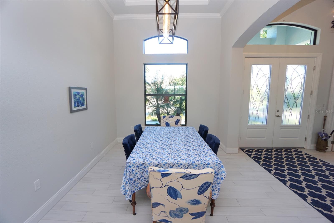
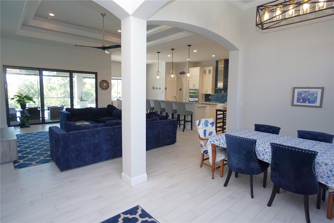
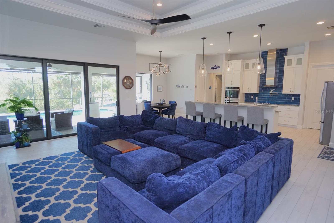
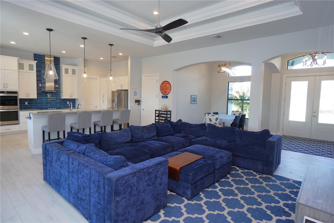
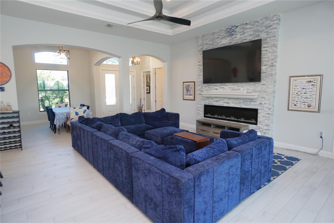
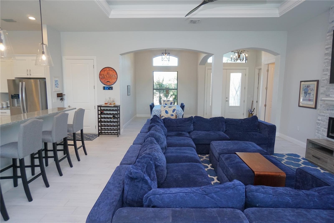
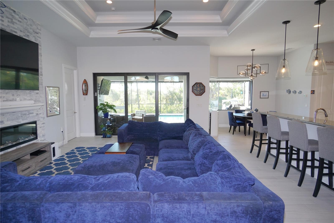
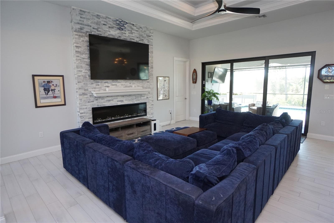
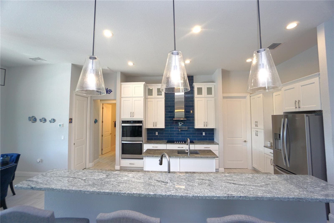
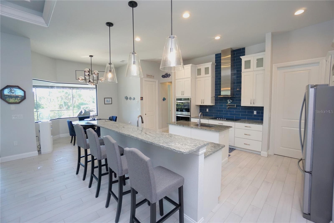
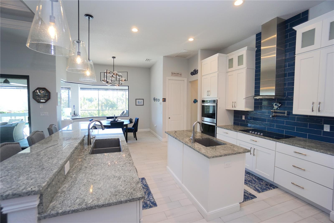
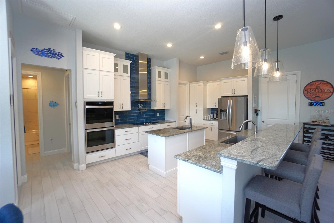
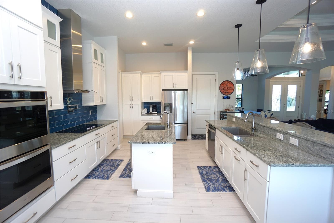
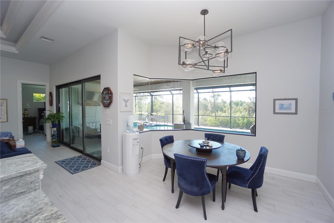
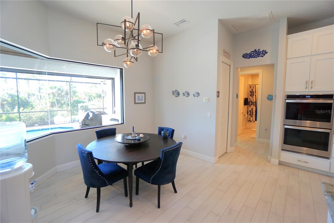
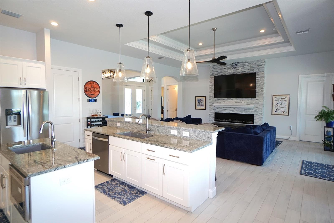
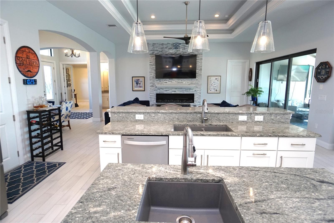
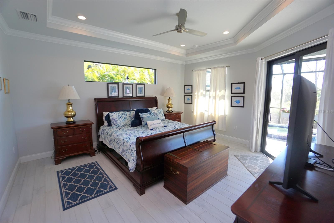
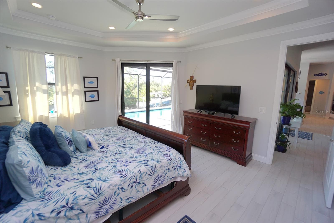
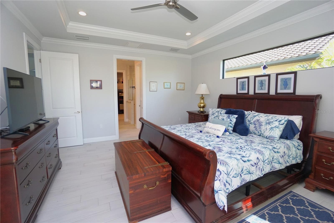
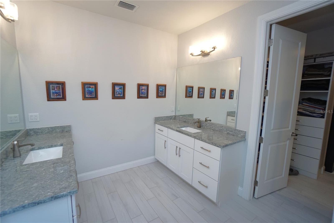
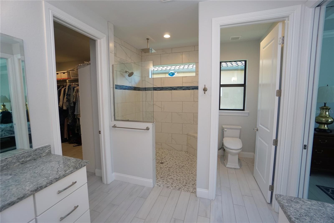
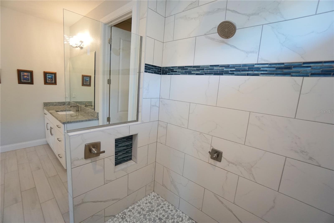
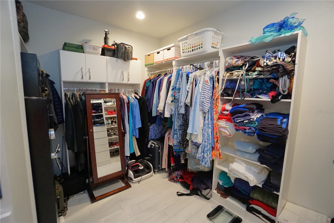
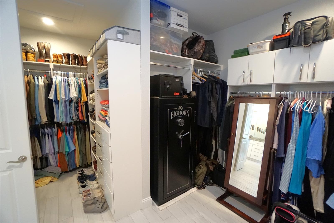
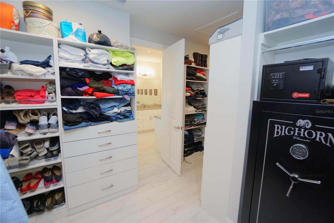
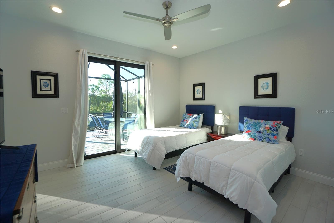
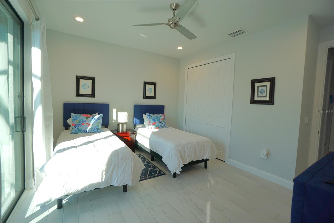
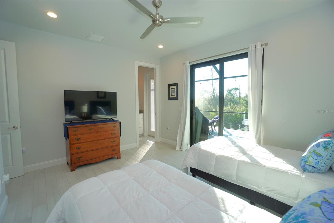
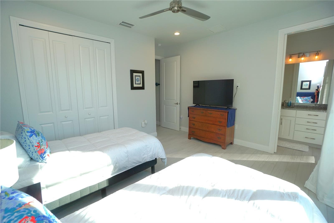
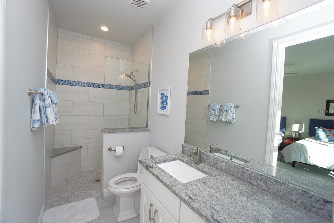
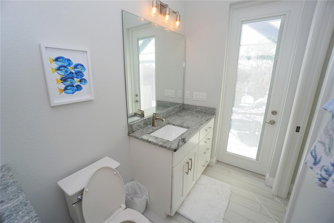
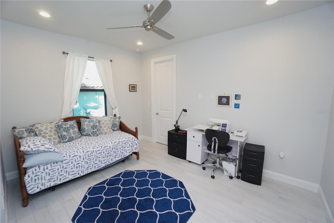
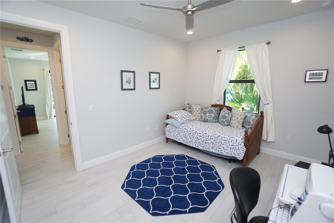
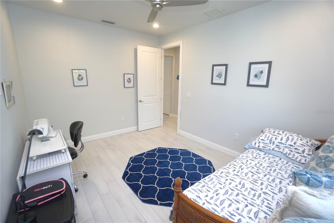
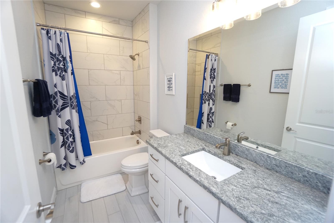
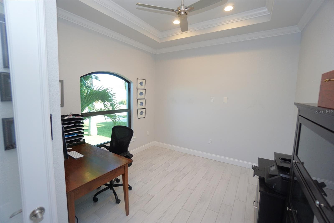
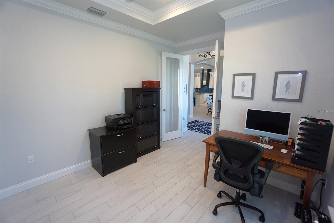
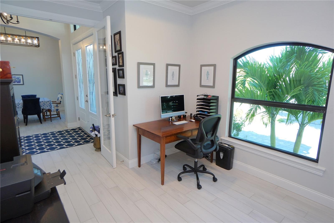
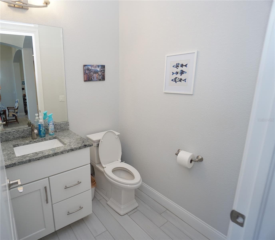
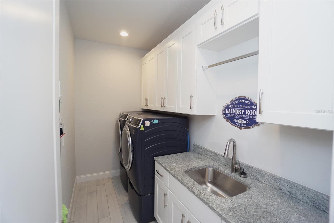
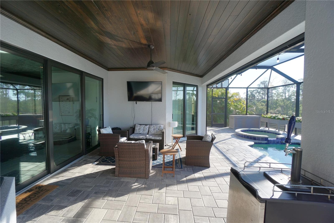
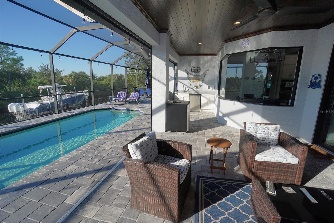
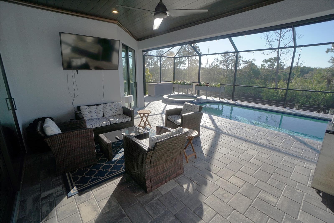
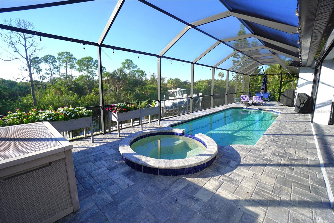
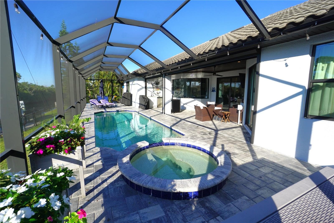
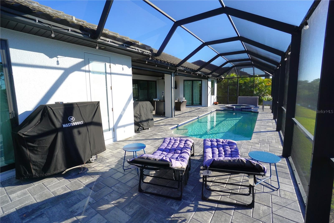
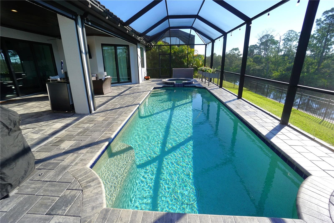
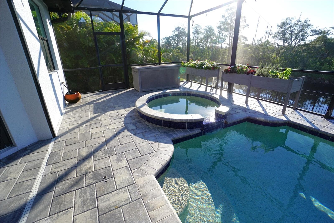
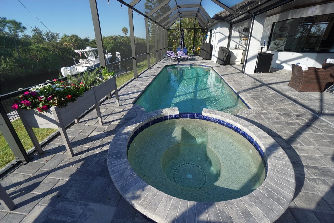
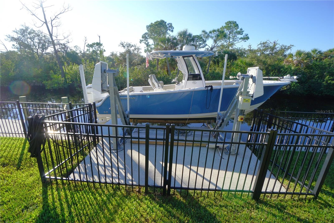
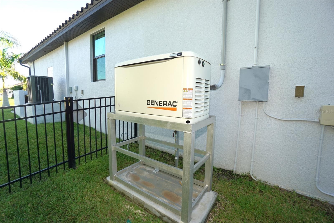
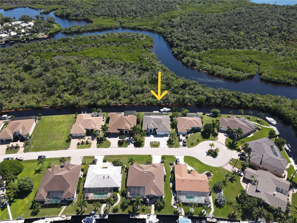
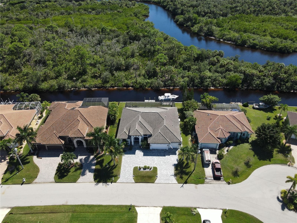
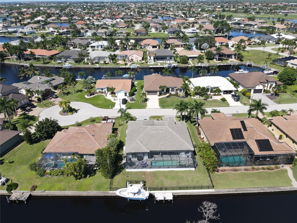
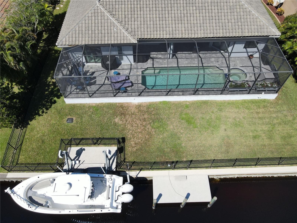
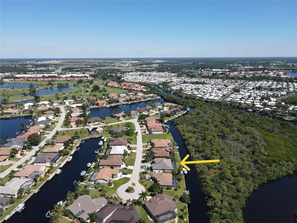
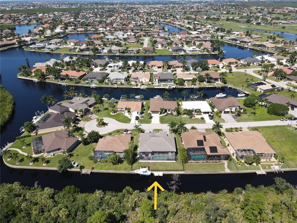
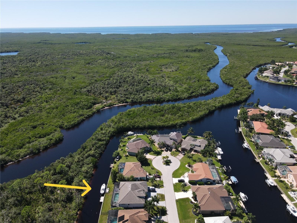
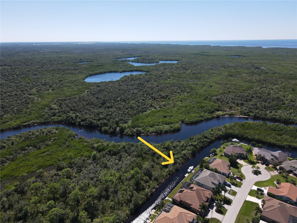
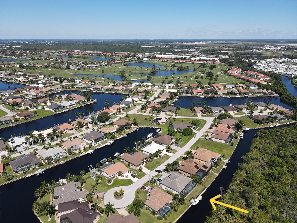
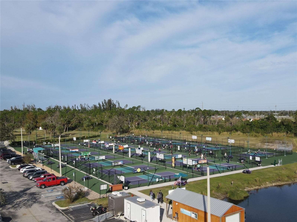
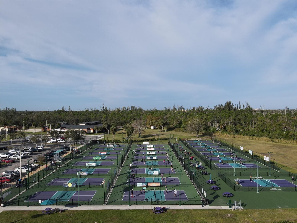
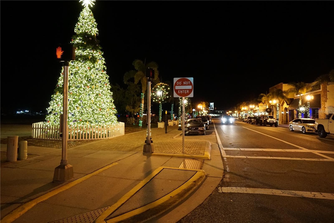
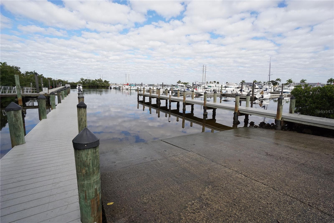
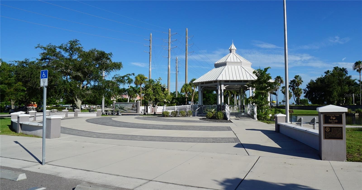
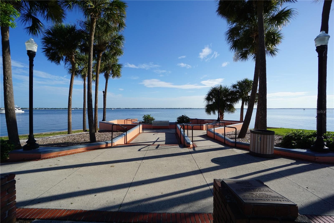
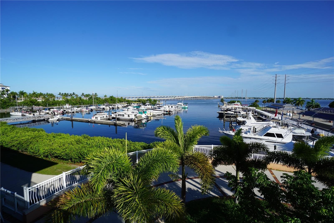
Welcome to Burnt Store Isles subdivision and this amazing custom built home that has so many extras that I hope not to miss any. A 10,000 lb. elevator boat lift with a completely fenced in back yard are already installed so that you can enjoy all that this waterfront home has to give. A whole house 20 kw generator is already installed with a 250 gallon propane tank. Already equipped with a complete water softening system. Once you pull into the driveway, you will immediately notice that this 3 car garage home has one of the widest circle driveways in the entire subdivision making all those tight turns much easier to make. The curb appeal will be obvious when you first pull into the driveway. Once inside, you will be met with very high ceilings that make this home feel even larger. The view of the pool area and the ultimate privacy out back will be immediate as soon as you walk into the foyer and see through the family room. With an open layout, this home is ideal for family get togethers and parties. There is both a dinette and a formal dining room to accommodate the entire family. The primary bedroom is situated next to the pool and lanai area and has immediate access through a sliding door. The primary bathroom has a large walk in shower and a his and her sink set up. The walk in closet is simply huge with fully finished closet organizers. A separate office is immediately to the left of the front foyer and has a 1/2 bath right next to it. Bedroom #2 has its own private full bathroom with a a walk in shower and immediate access to the pool area that can also be used as a mother in law suite. Bedroom #3 has a very nice size walk in closet and is right next to a 3rd full bathroom. It is hard to find a home with 3 1/2 bathrooms, both a dinette and formal dining room and an office. So at 2517 sq. ft., this home has it all. The gourmet kitchen is simply awesome as it has plenty of cabinet and countertop space for any get together. A dual sink set up allows for prepping and cleaning at the same time and this entire area is wide open to both the outside and the large living room area. The living room area is finished off with a double tray ceiling with crown molding and a stacked stone T.V wall that has an electric fireplace. Porcelain planked tile runs through the entire home as well. 8ft. interior doors add that little extra touch. The pool area has a large covered lanai with wood ceiling and with can lighting and a ceiling fan. The pool and spa are both salt water and heated for your enjoyment and are tastefully finished with a brick paver decking. The view out back is as private as it gets with all the nature that you can imagine every day. The boat lift is very easy to use and an additional dock is also already installed. Both have access through a fenced in back yard that has 4 gates. Location of this neighborhood is second to none as a Publix shopping center and a Home Depot are just 2 minutes away. 8 different golf courses within a 20 minute drive with Twin Isles Country Club running through the neighborhood. Downtown Punta Gorda and all the fun sport bars and pubs are withing minutes plus a variety of restaurants so you can pick your favorite cuisine. Pickleball courts all around, plus the fan favorite Saturday morning farmers market. Walk around downtown and enjoy the miles long walking and biking path along the Charlotte Harbor water front and enjoy seeing all our historic areas. See you soon!

Highlights

WaterfrontPrivate poolFireplace

Property details

MLS
Stellar MLS
MLS #
MFRC7531949
Property type
Single Family Residence
Subdivision
PUNTA GORDA ISLES SEC 15
Status
Active
Days on market
N/A
On market date
October 14, 2026
Stories
N/A
Total bathrooms
3.5
Garage spaces
3
Parking spaces
N/A
Lot size
0.24 acres
Loading map…

Nearby schools

Within 10 miles. School directory data from the National Center for Education Statistics (NCES), accessed via the Urban Institute Education Data API. Local Score is calculated by INNOVATE Real Estate; where a state rating is shown, it comes from that state's own official school report card.

Elementary
SALLIE JONES ELEMENTARY SCHOOL
3.31 mi away · Grades -1-5
Nearest school -- attendance-zone data not available here
4.0
Local Score (student-teacher ratio only (preliminary -- will incorporate state test-score data once available)) -- not an official state rating
Enrollment
674
Student:teacher ratio
15.0:1
District
CHARLOTTE
Middle
PUNTA GORDA MIDDLE SCHOOL
3.33 mi away · Grades 6-8
Nearest school -- attendance-zone data not available here
2.0
Local Score (student-teacher ratio only (preliminary -- will incorporate state test-score data once available)) -- not an official state rating
Enrollment
1,228
Student:teacher ratio
21.5:1
District
CHARLOTTE
HighCharter
FLORIDA SOUTHWESTERN COLLEGIATE HIGH SCHOOL
3.14 mi away · Grades 9-12
Nearest school -- attendance-zone data not available here
1.0
Local Score (student-teacher ratio only (preliminary -- will incorporate state test-score data once available)) -- not an official state rating
Enrollment
373
Student:teacher ratio
33.9:1
District
CHARLOTTE

Walkability

Blended score for PUNTA GORDA's center, calculated by INNOVATE Real Estate from two sources: the EPA's National Walkability Index (street network, transit, land-use mix) and Google Places amenity data (what's actually reachable on foot from this point). 60% EPA National Walkability Index + 40% nearby-amenity density (Google Places).

38
Car-dependent
out of 100
EPA National Walkability Index
7.2 / 20 -- Below average walkable
Google Places amenity density
40 / 100
Restaurants & cafes8
Grocery stores1
Parks0
Schools1
Transit stops0
Pharmacies3

Market position

How this listing compares to current activity in PUNTA GORDA, from live MLS data.

On the market 0 days -- 205 fewer days than PUNTA GORDA's current average of 205 days.
For reference, the median list price across 3,105 active listings in PUNTA GORDA right now is $157,900.

Mortgage calculator

Estimate only - actual rate and payment depend on your lender, credit, and loan program.

$
%
%
Adjust tax / insurance estimates
% / yr
$
/mo
Est. monthly payment
$6,774/mo
$219,980 down
$879,920 loan
Principal & interest$5,707
Property tax (est.)$917
Home insurance (est.)$150

Similar homes you might like

Data source: Listing information provided by Stellar MLS (mfrmls) via Trestle/CoreLogic. Last updated 24 hr ago.

Information herein deemed reliable but not guaranteed; all measurements, school assignments, HOA fees, taxes, and feature lists are approximate and should be independently verified. Equal Housing Opportunity.