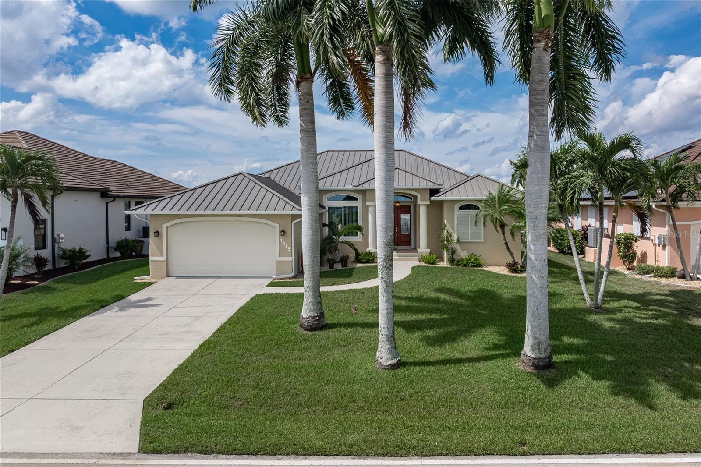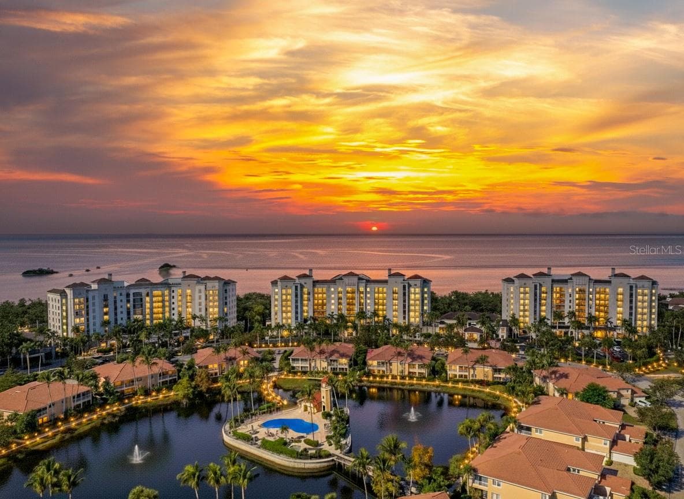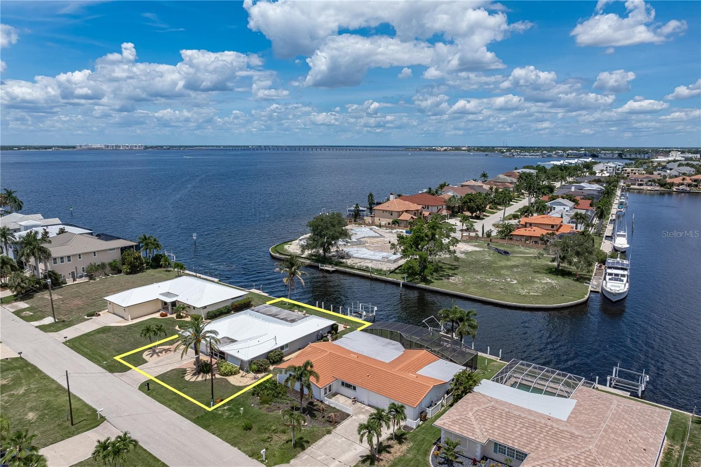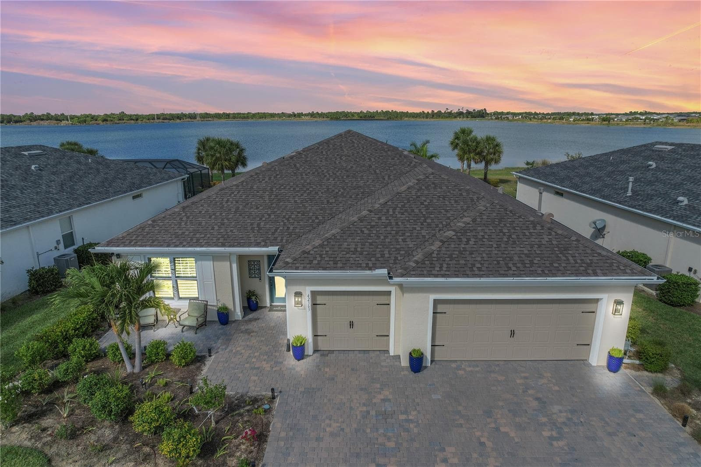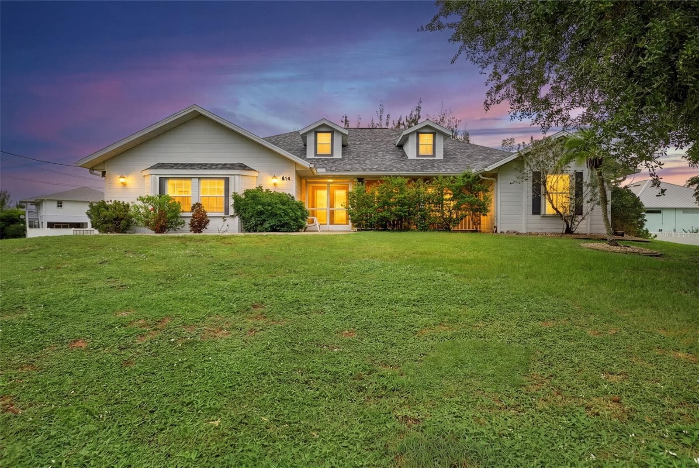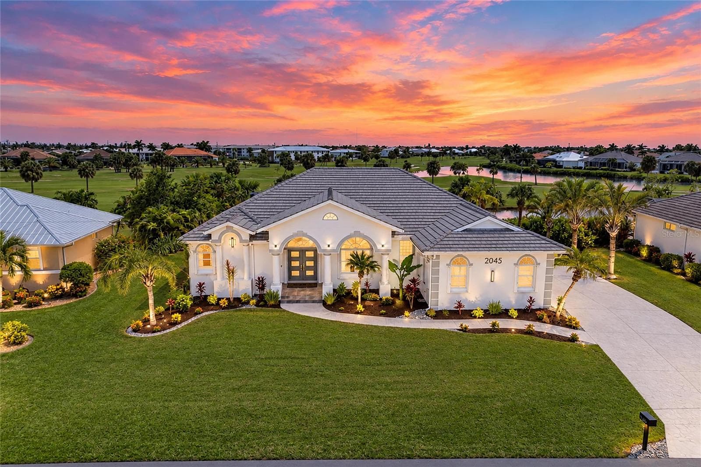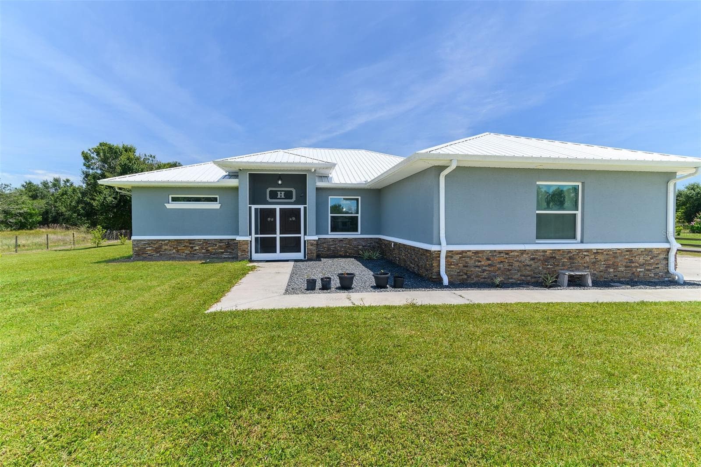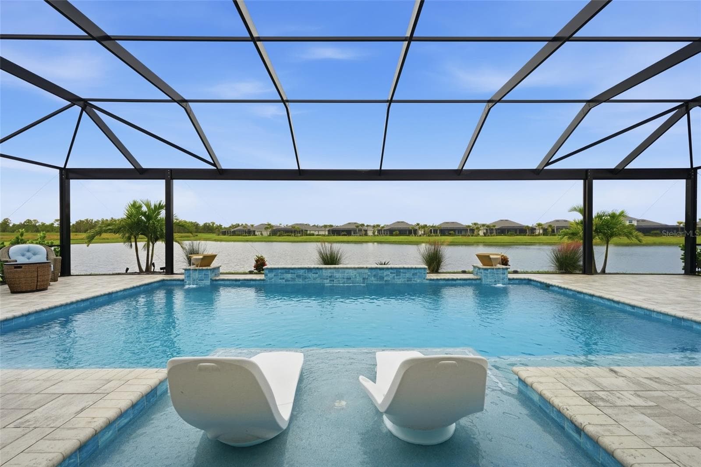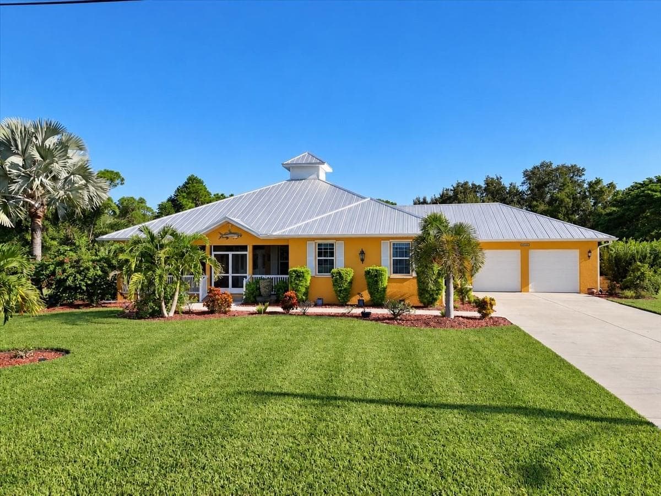
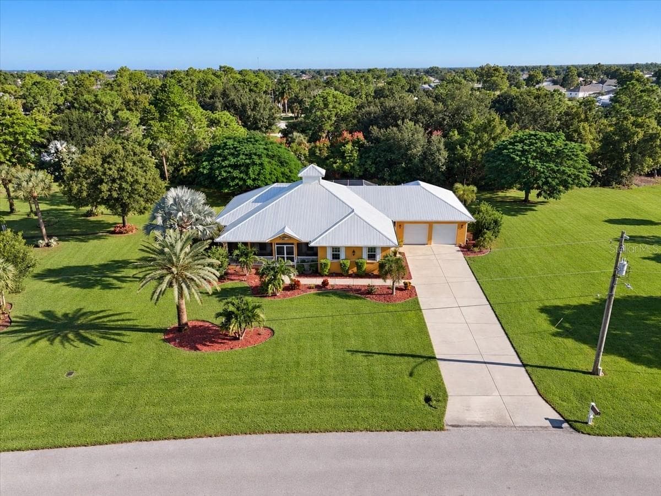
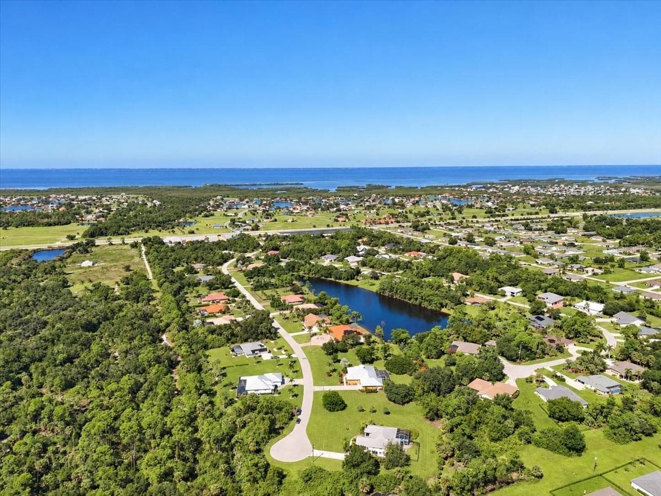
Single Family Residence at 25200 HARBORSIDE BLVD, PUNTA GORDA
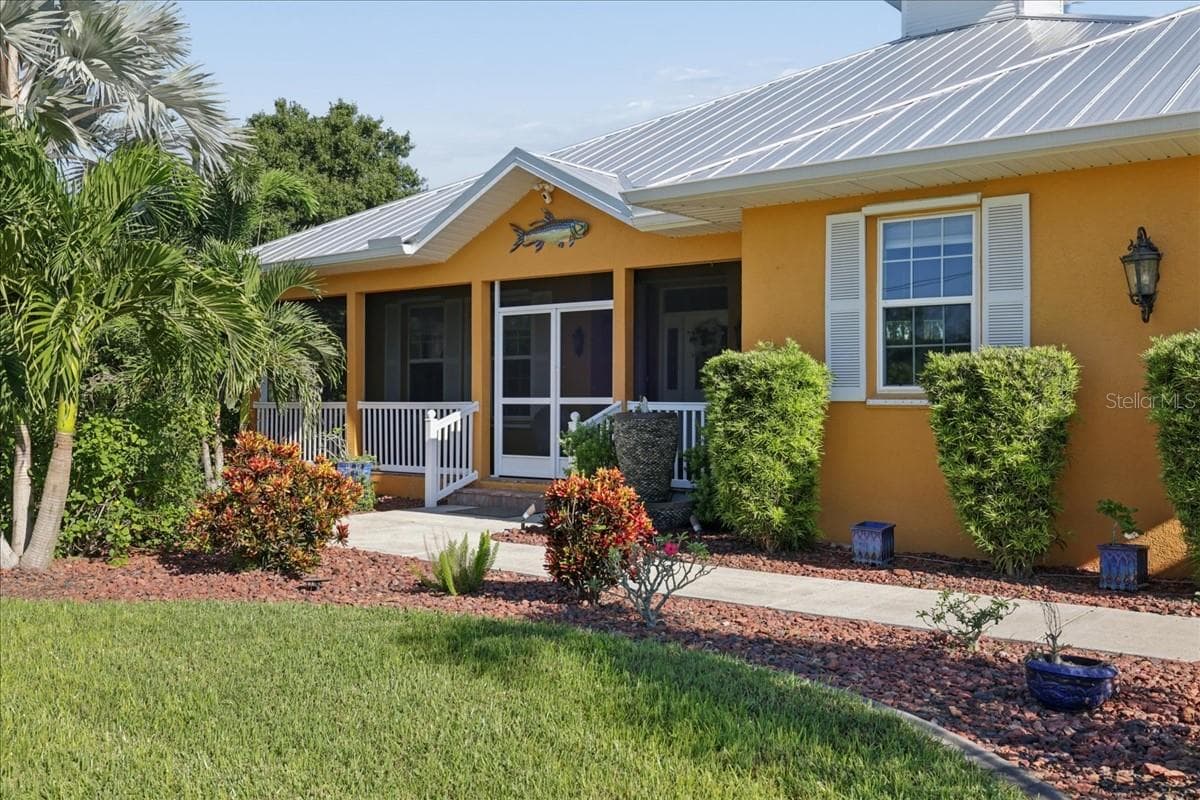
Single Family Residence at 25200 HARBORSIDE BLVD, PUNTA GORDA, photo 2 of 57
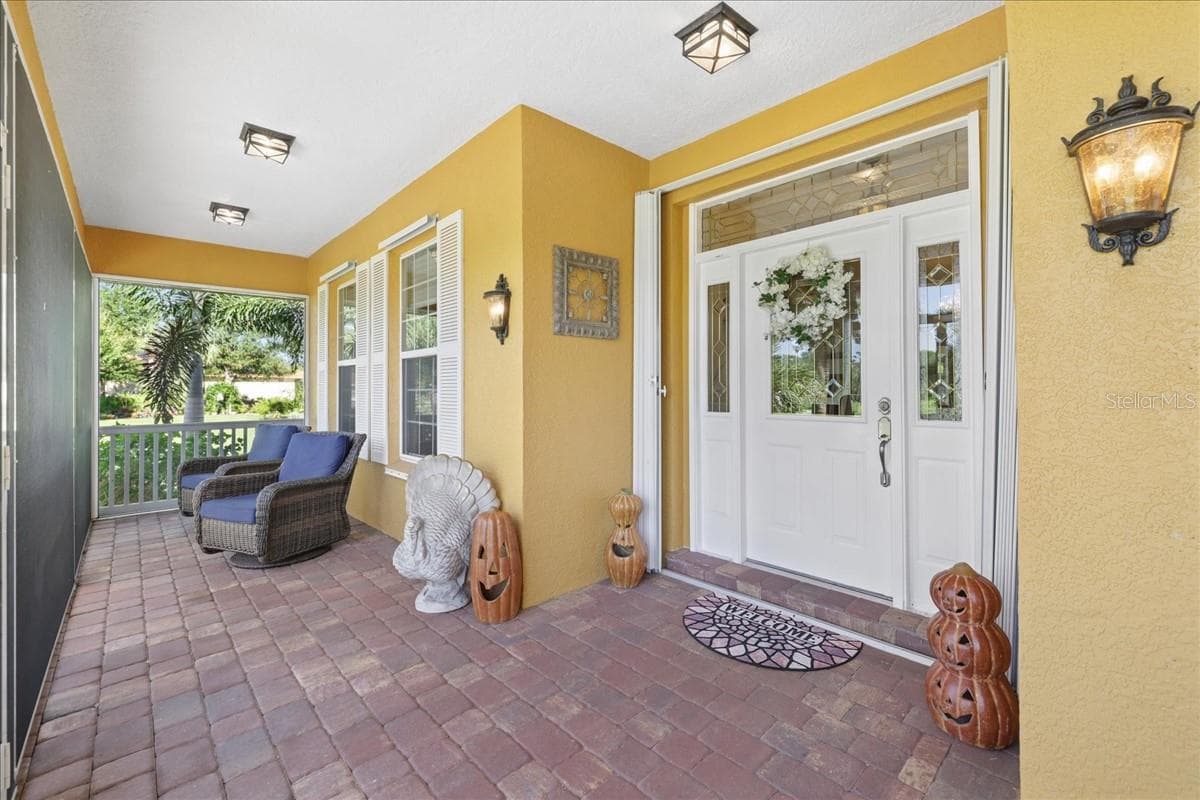
Single Family Residence at 25200 HARBORSIDE BLVD, PUNTA GORDA, photo 3 of 57
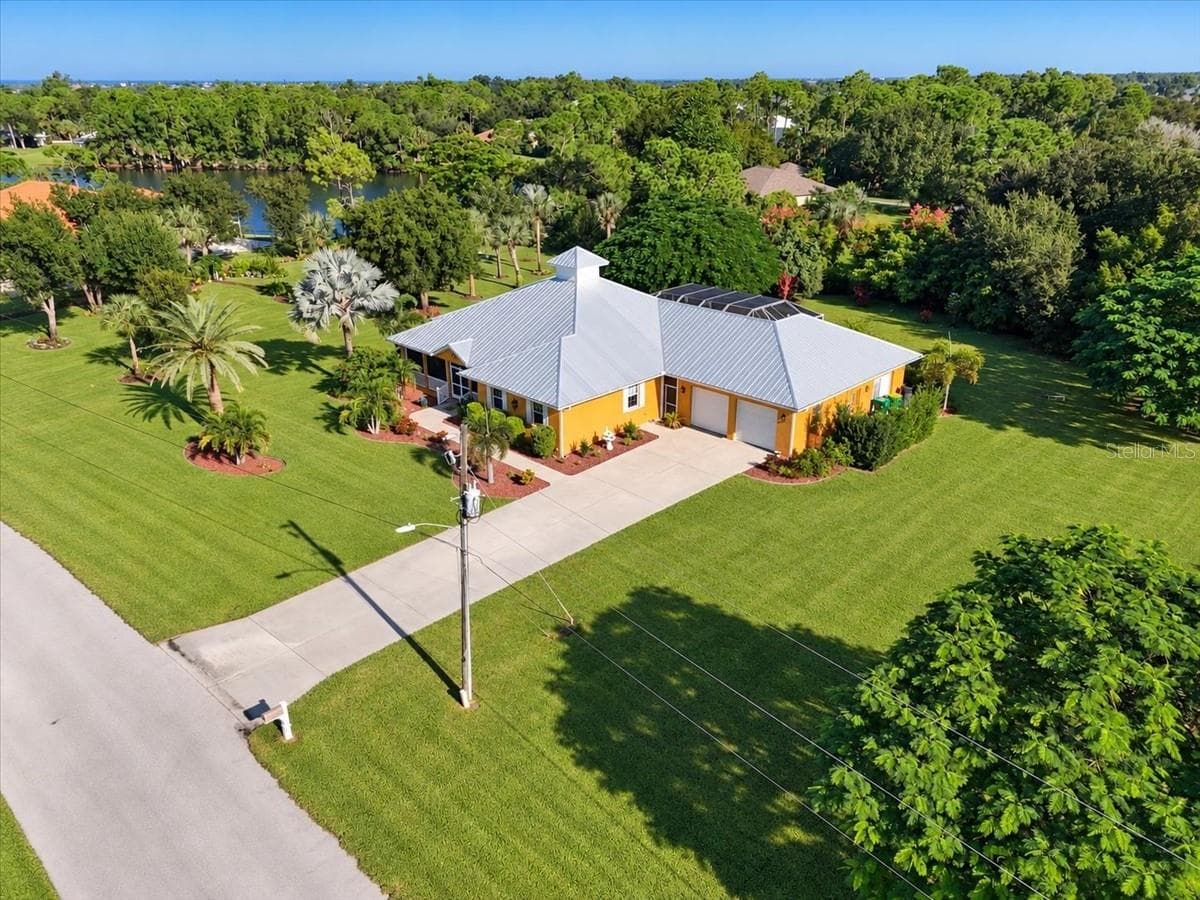
Single Family Residence at 25200 HARBORSIDE BLVD, PUNTA GORDA, photo 4 of 57
Single Family Residence at 25200 HARBORSIDE BLVD, PUNTA GORDA, photo 5 of 57
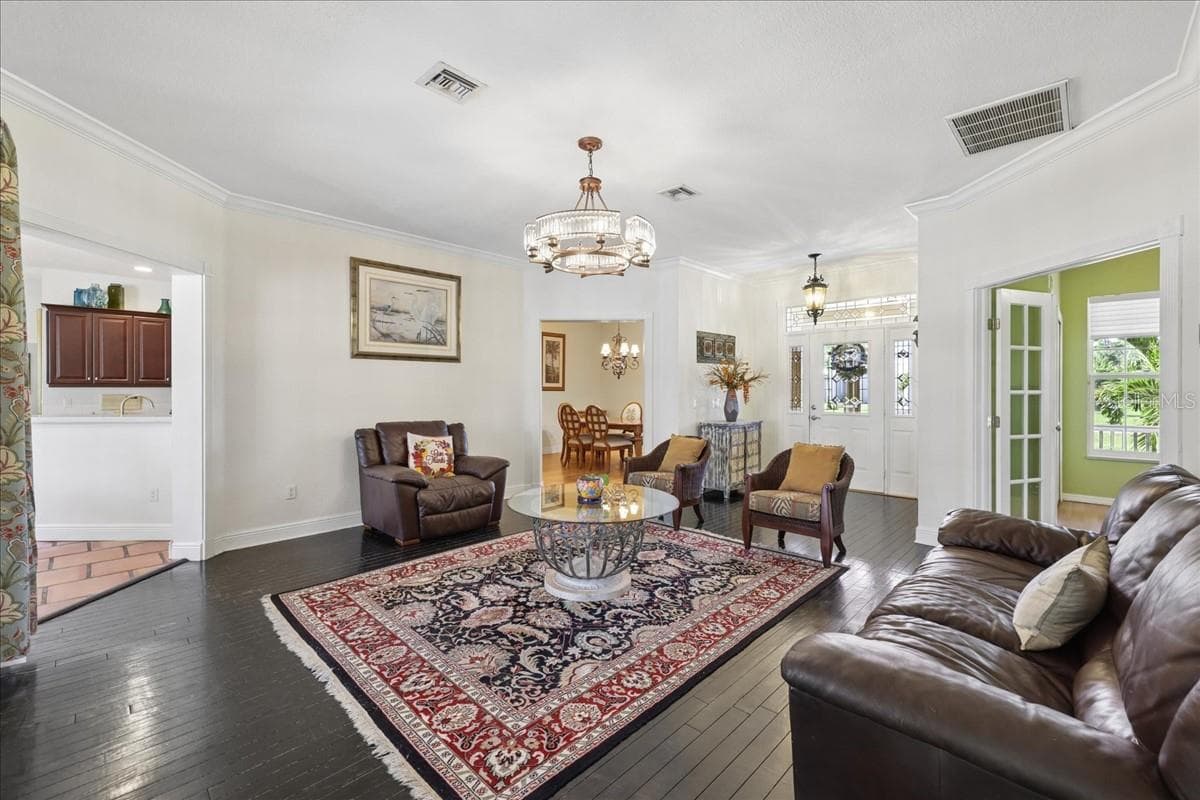
Living Room entry - 25200 HARBORSIDE BLVD, PUNTA GORDA
Living room - 25200 HARBORSIDE BLVD, PUNTA GORDA
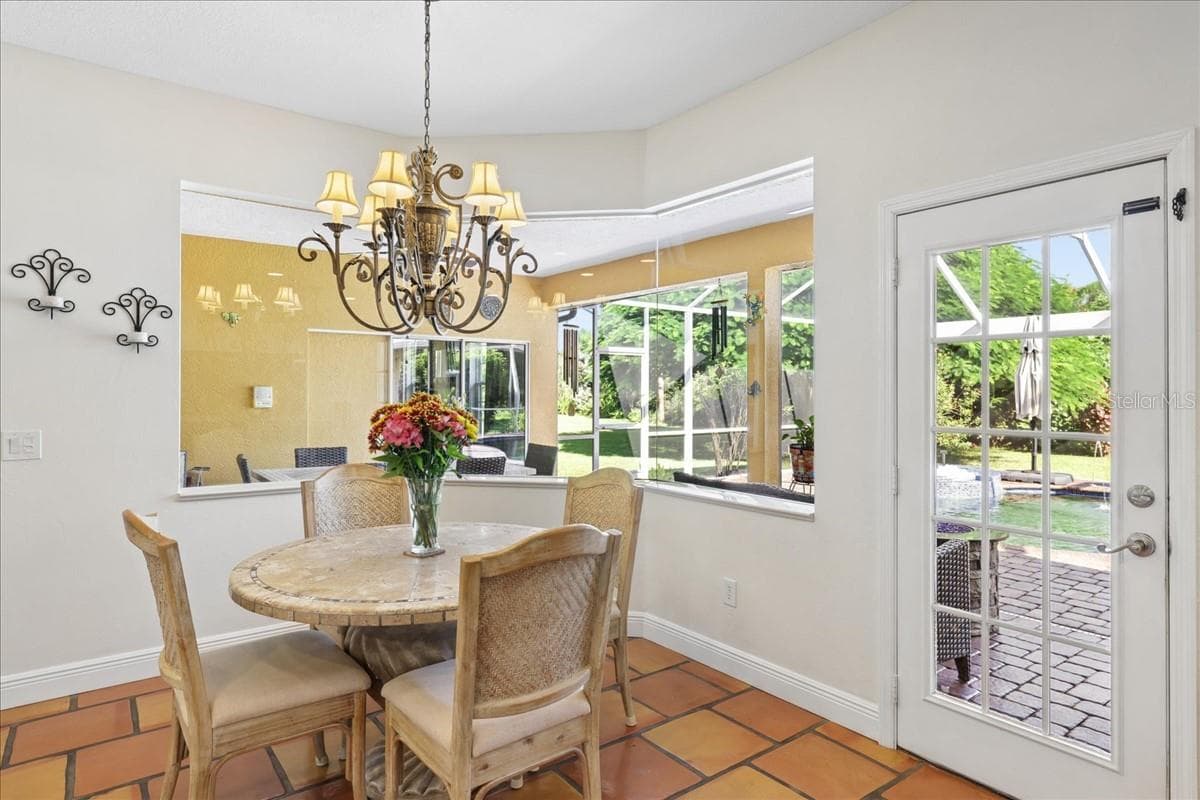
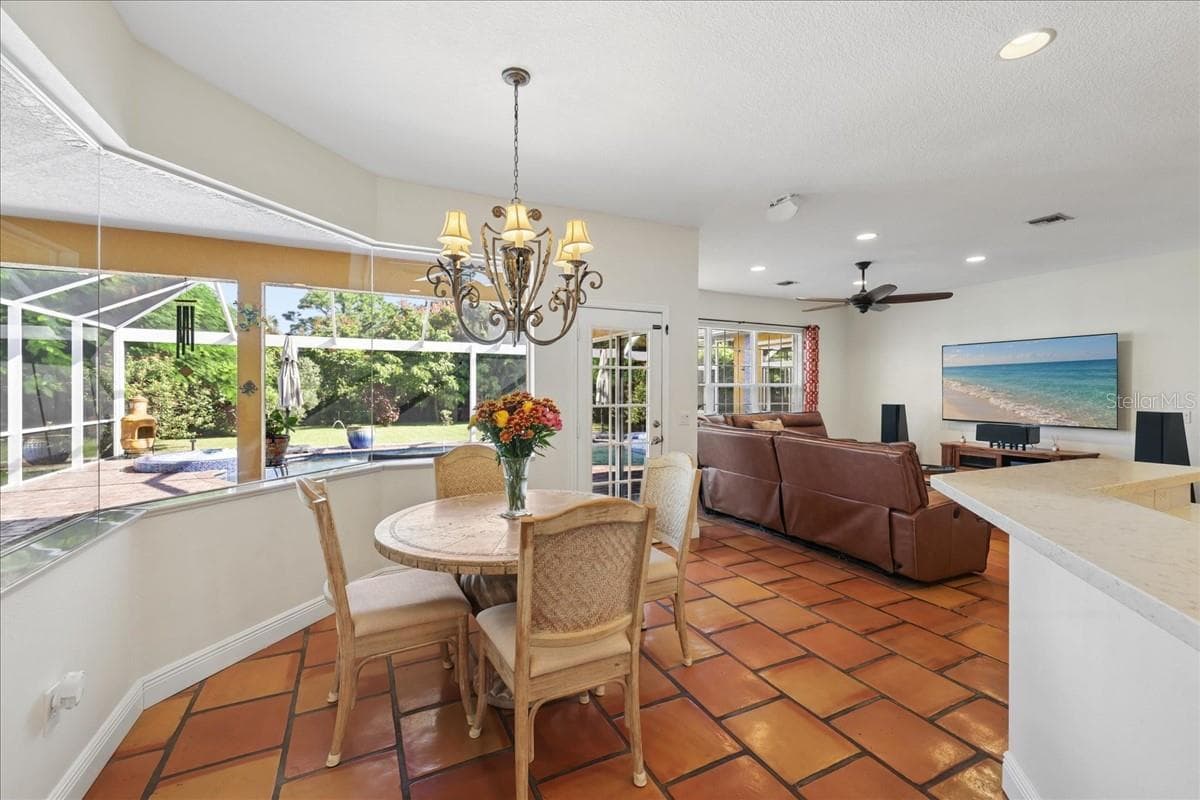
Breakfast area - 25200 HARBORSIDE BLVD, PUNTA GORDA
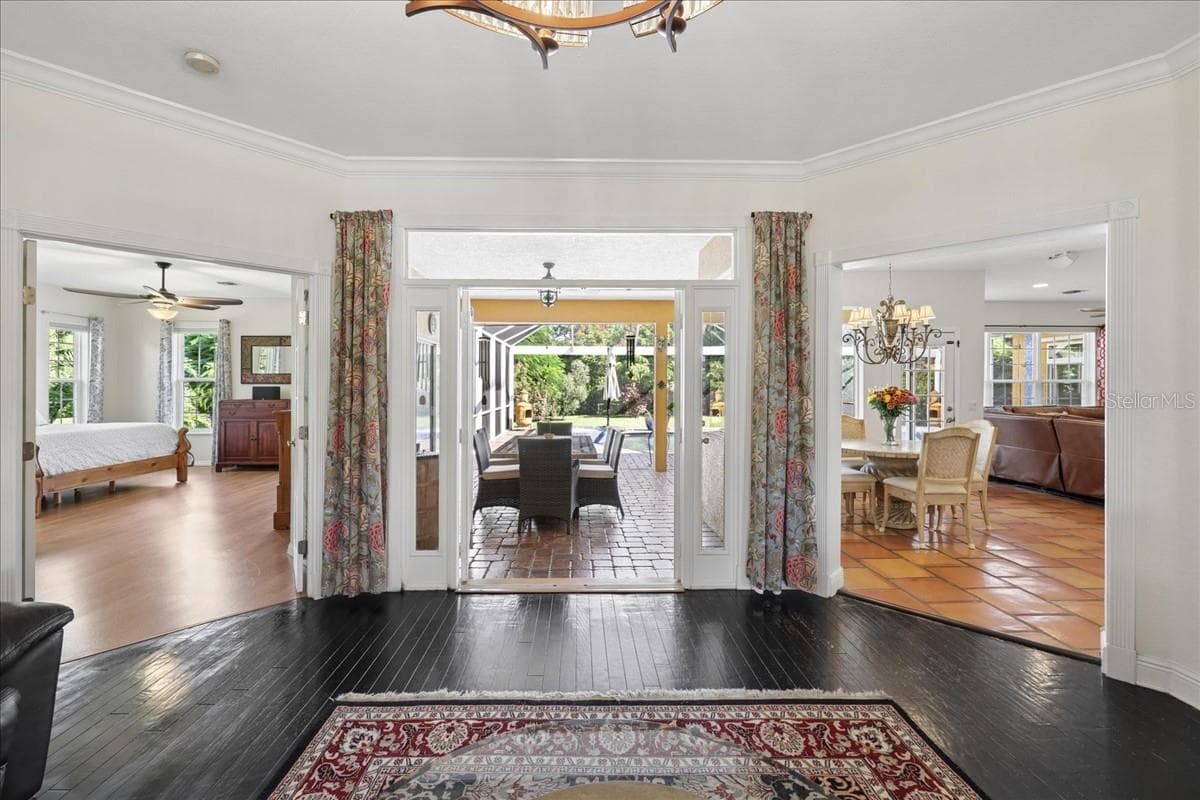
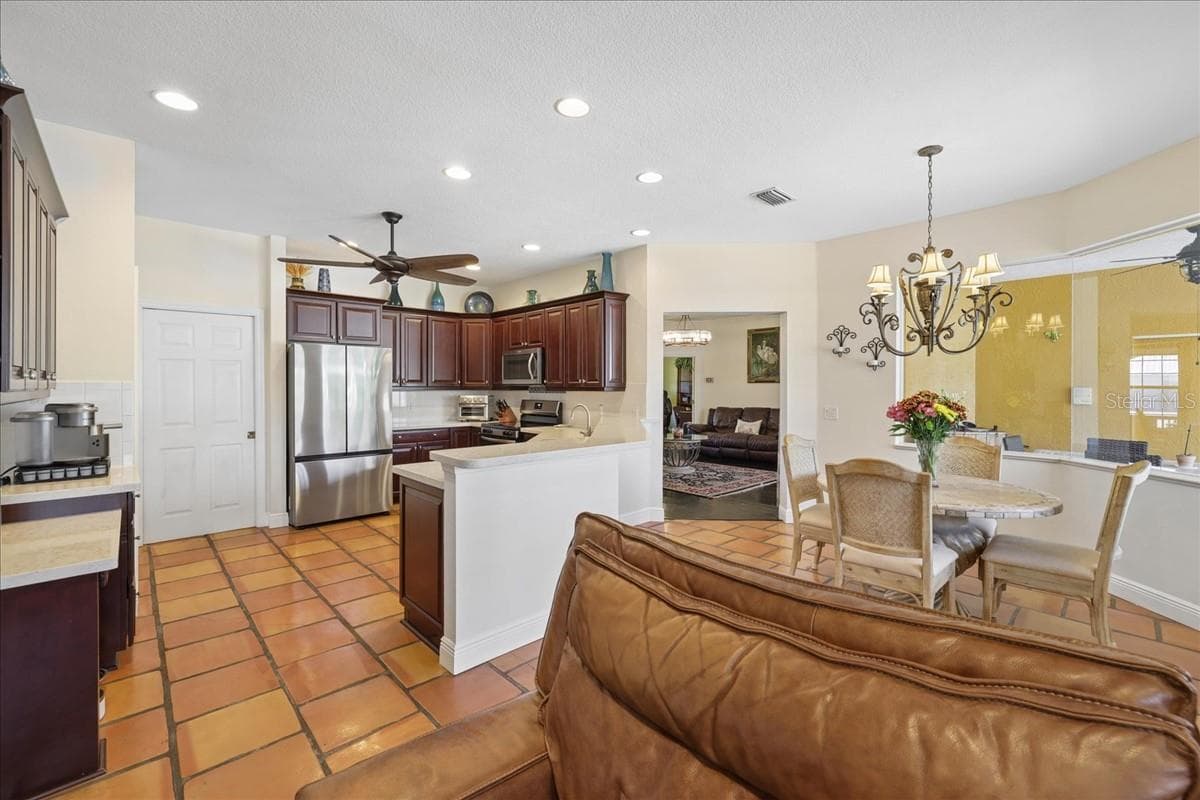
Breakfast room and family room - 25200 HARBORSIDE BLVD, PUNTA GORDA
Single Family Residence at 25200 HARBORSIDE BLVD, PUNTA GORDA, photo 10 of 57
Single Family Residence at 25200 HARBORSIDE BLVD, PUNTA GORDA, photo 11 of 57
Single Family Residence at 25200 HARBORSIDE BLVD, PUNTA GORDA, photo 12 of 57
Single Family Residence at 25200 HARBORSIDE BLVD, PUNTA GORDA, photo 13 of 57
Single Family Residence at 25200 HARBORSIDE BLVD, PUNTA GORDA, photo 14 of 57
Single Family Residence at 25200 HARBORSIDE BLVD, PUNTA GORDA, photo 15 of 57
Single Family Residence at 25200 HARBORSIDE BLVD, PUNTA GORDA, photo 16 of 57
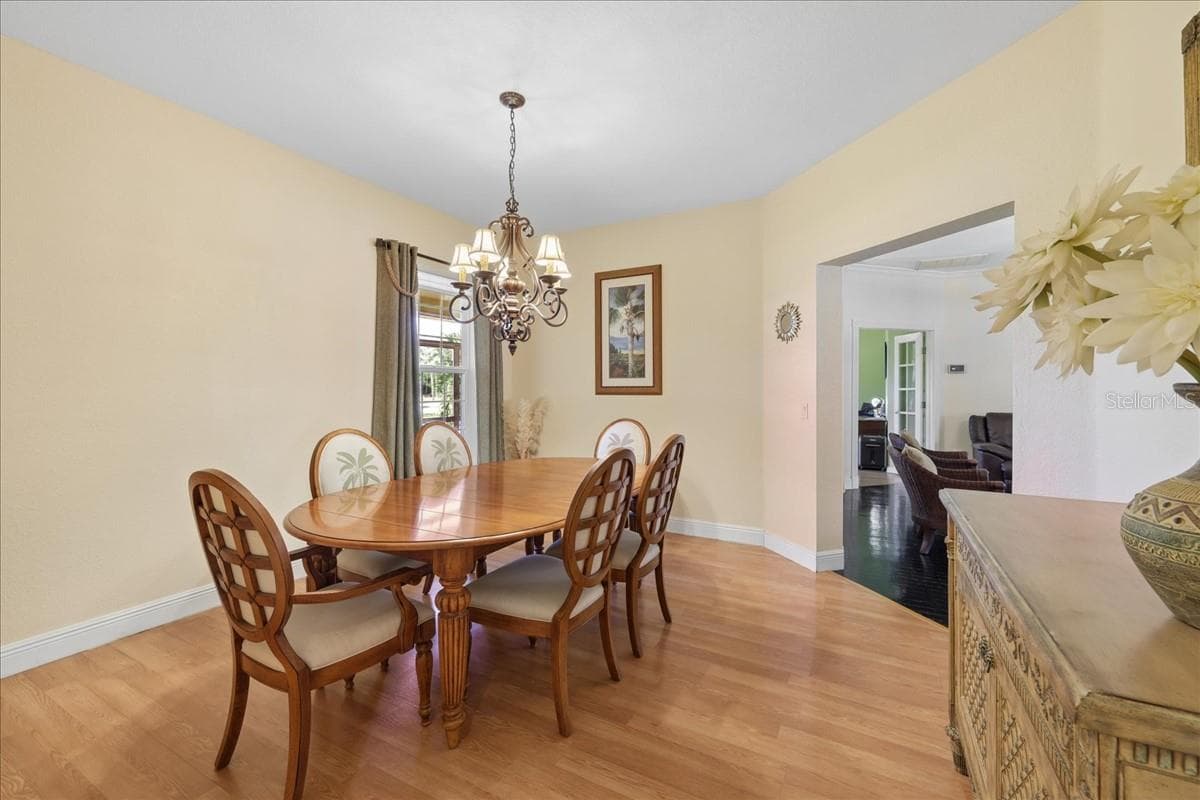
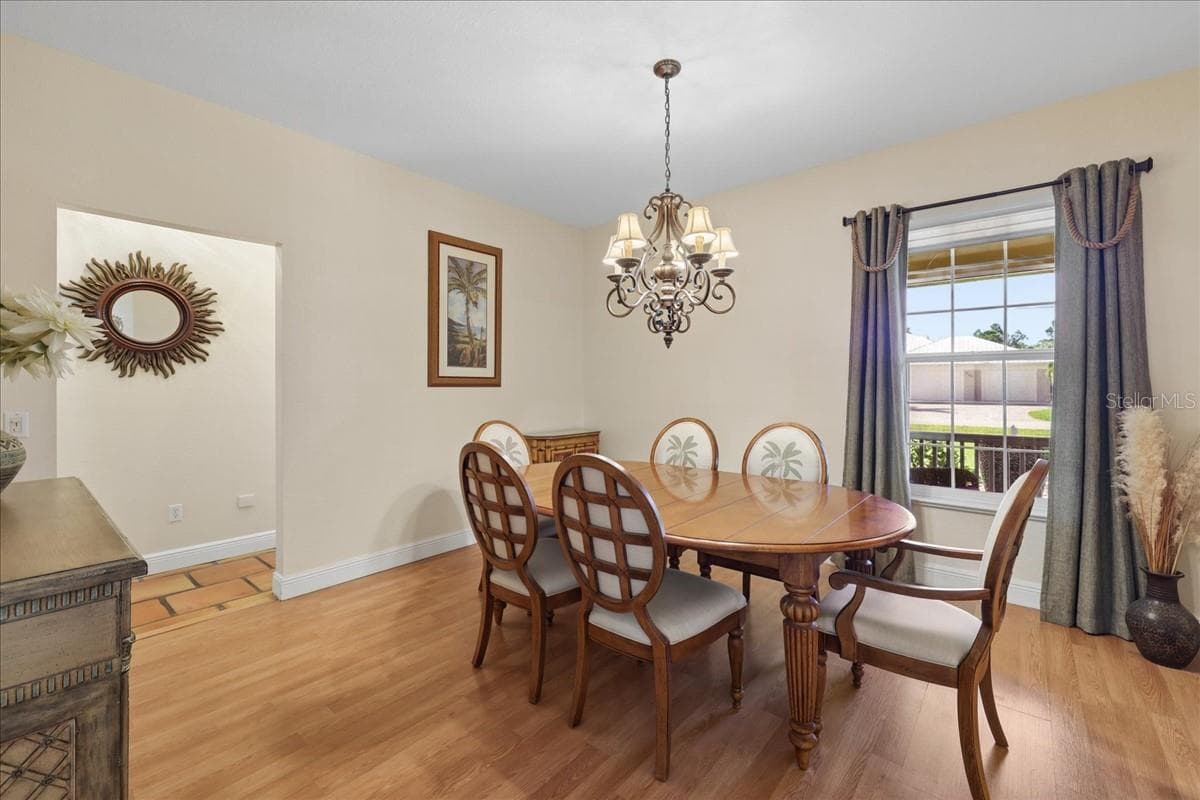
Dinning Room - 25200 HARBORSIDE BLVD, PUNTA GORDA
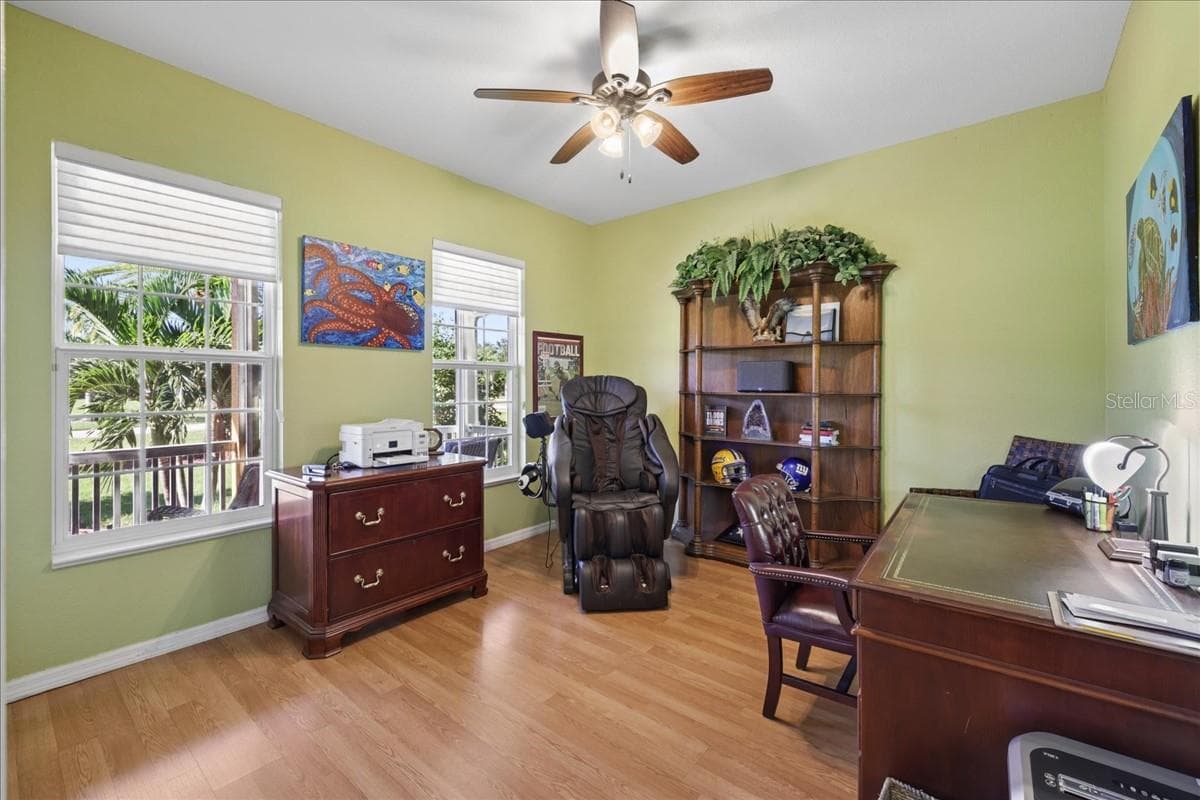
Office or 4th bedroom - 25200 HARBORSIDE BLVD, PUNTA GORDA
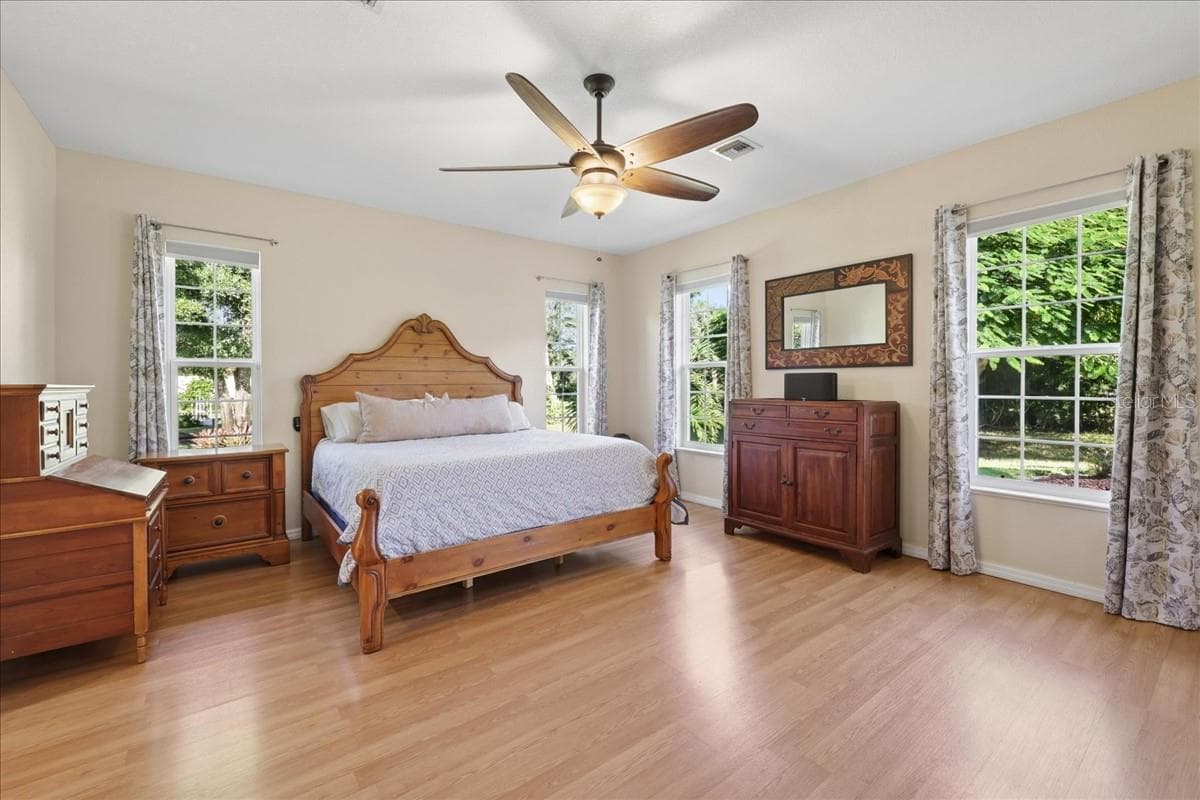
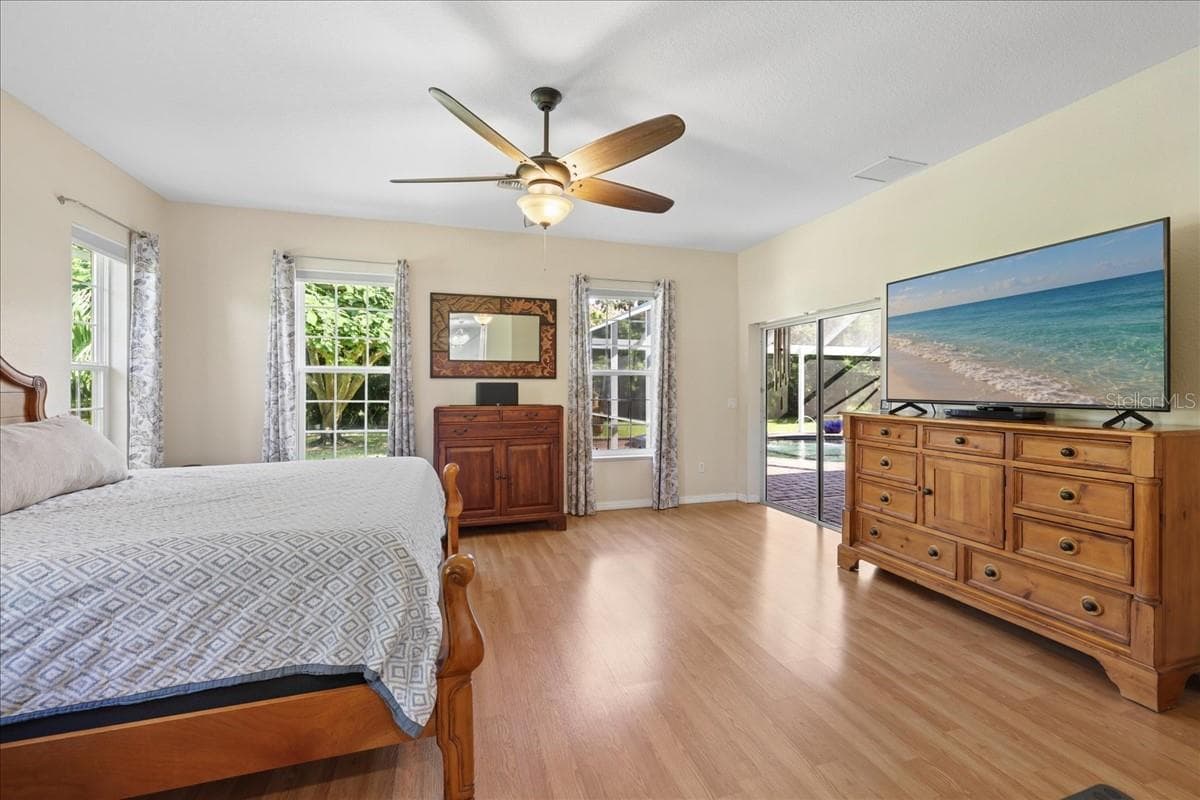
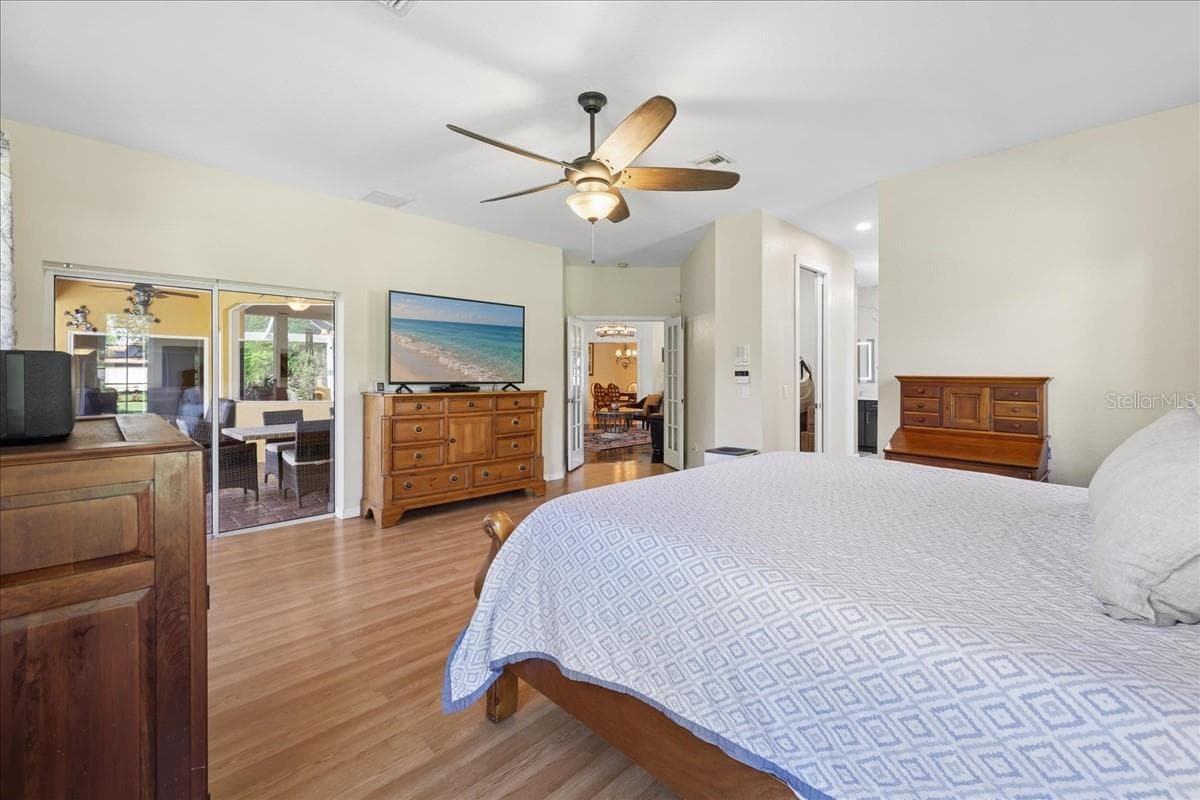
Primary Bedroom - 25200 HARBORSIDE BLVD, PUNTA GORDA
Single Family Residence at 25200 HARBORSIDE BLVD, PUNTA GORDA, photo 22 of 57
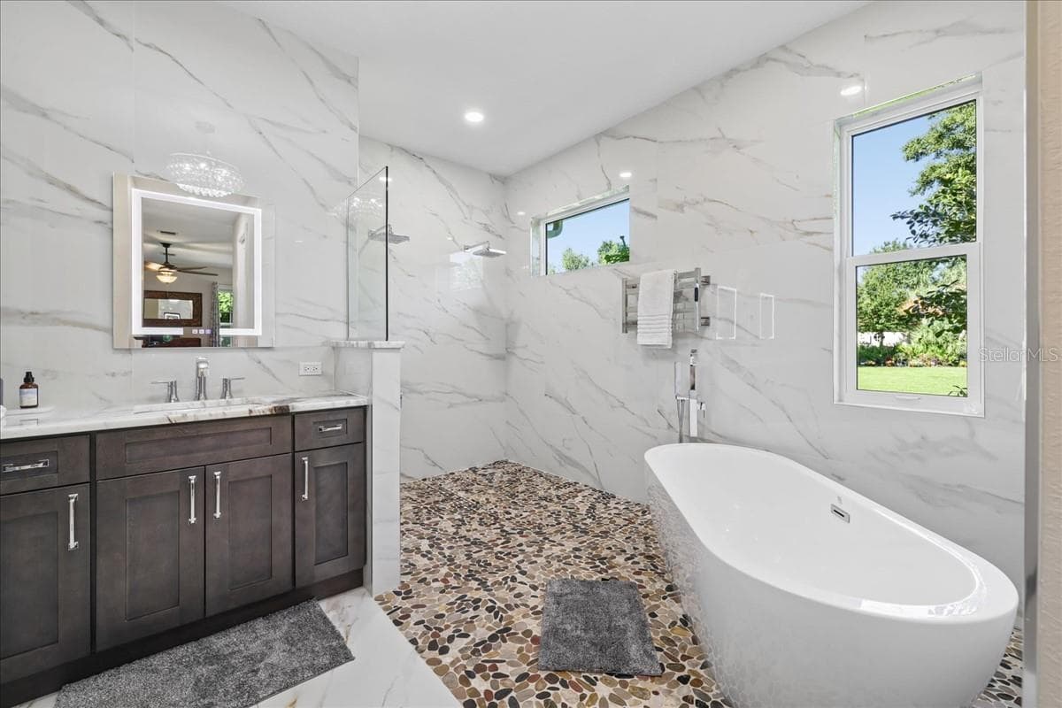
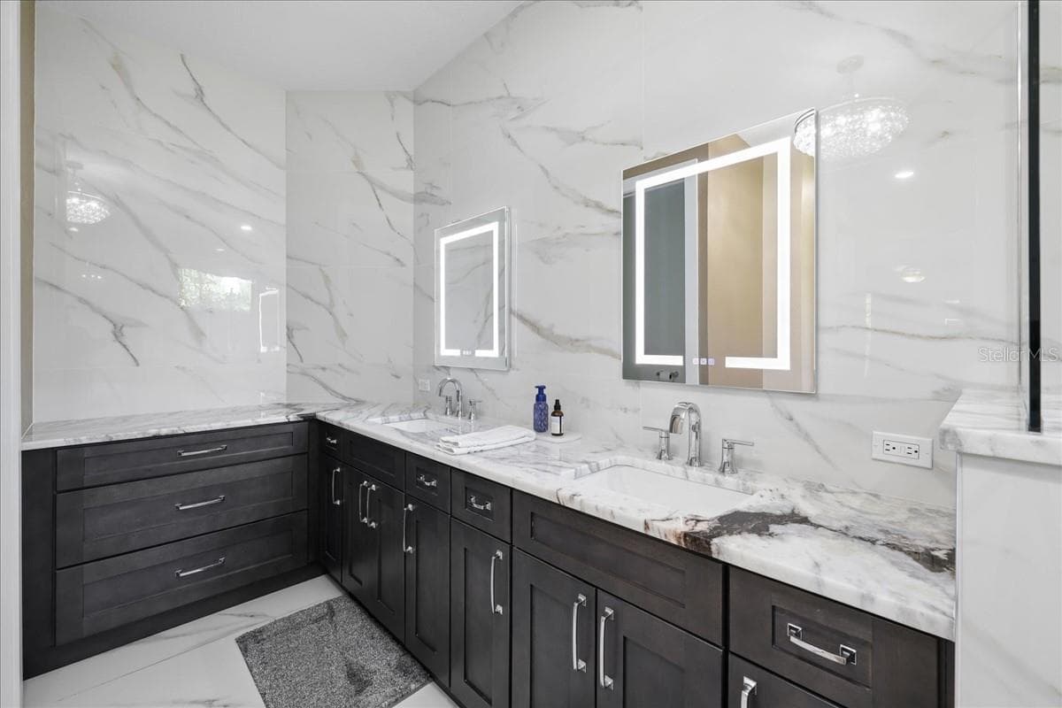
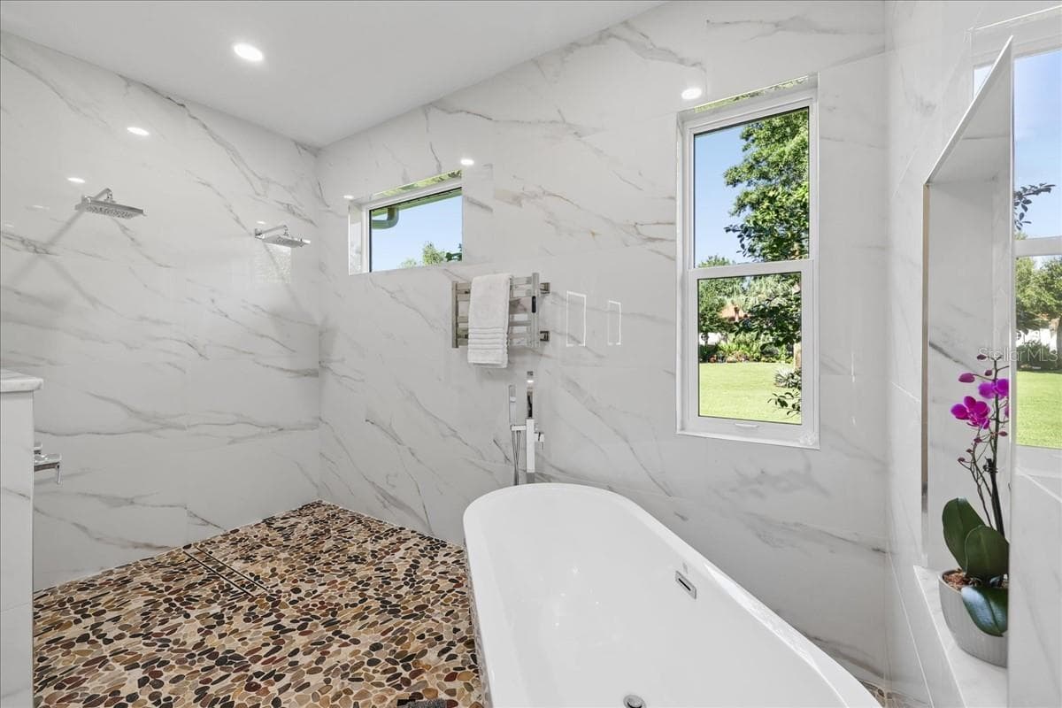
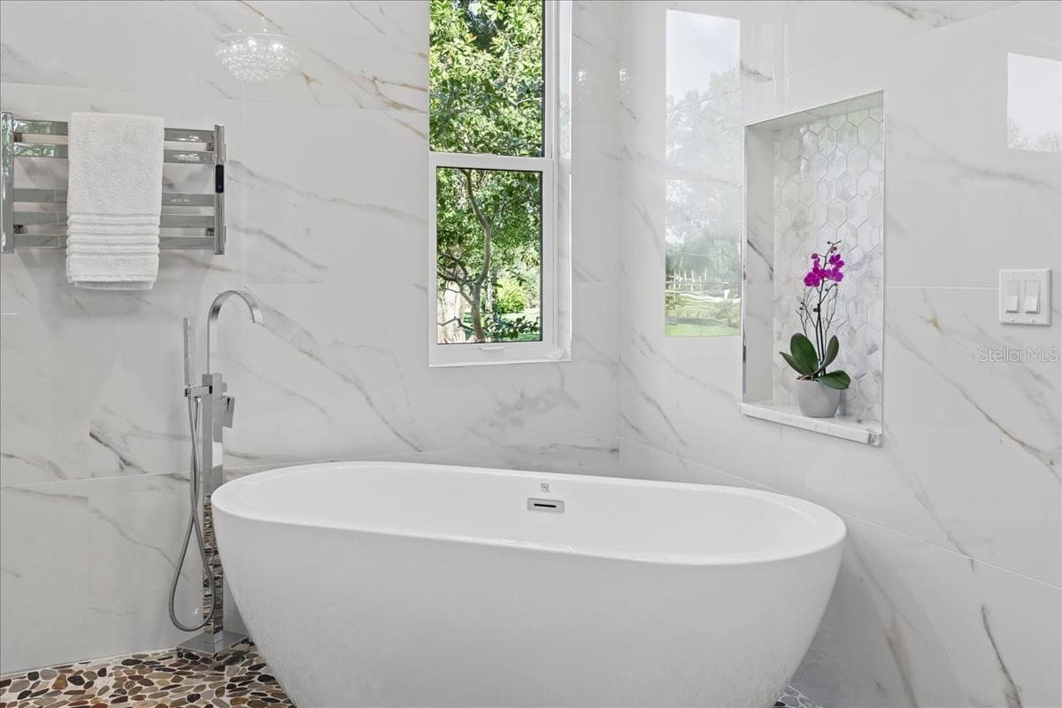
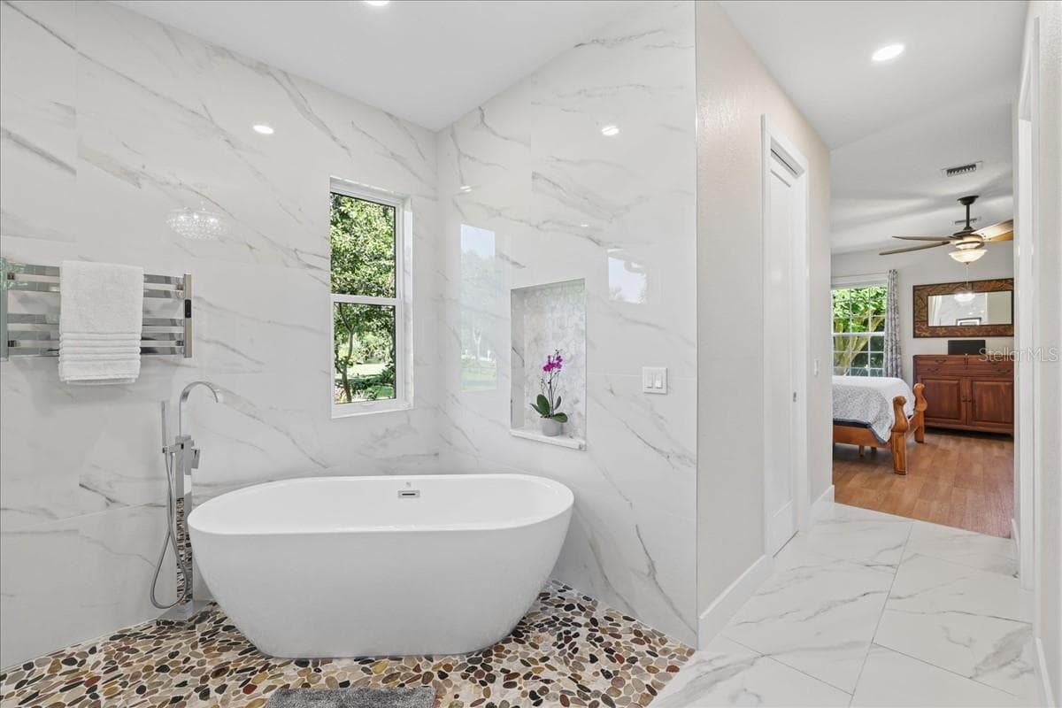
Primary Bath - 25200 HARBORSIDE BLVD, PUNTA GORDA
Single Family Residence at 25200 HARBORSIDE BLVD, PUNTA GORDA, photo 25 of 57
Single Family Residence at 25200 HARBORSIDE BLVD, PUNTA GORDA, photo 26 of 57
Single Family Residence at 25200 HARBORSIDE BLVD, PUNTA GORDA, photo 27 of 57
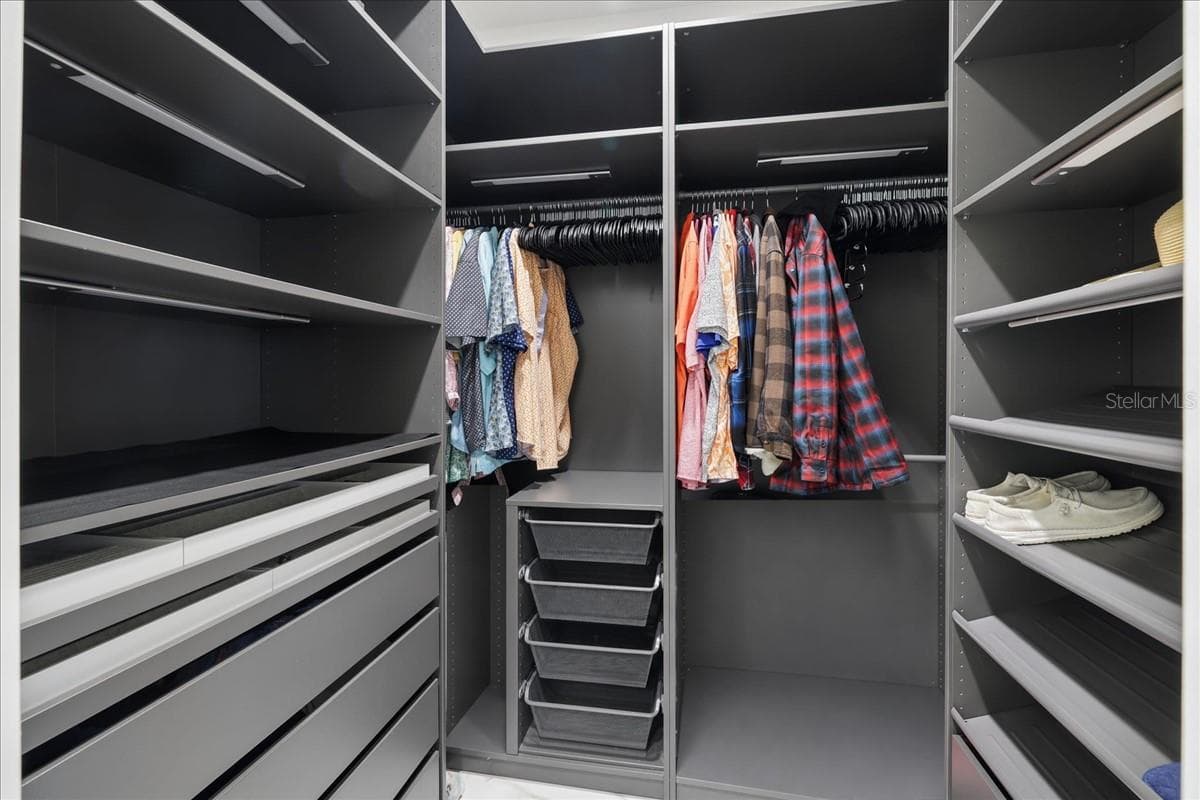
1 of the primary closets - 25200 HARBORSIDE BLVD, PUNTA GORDA
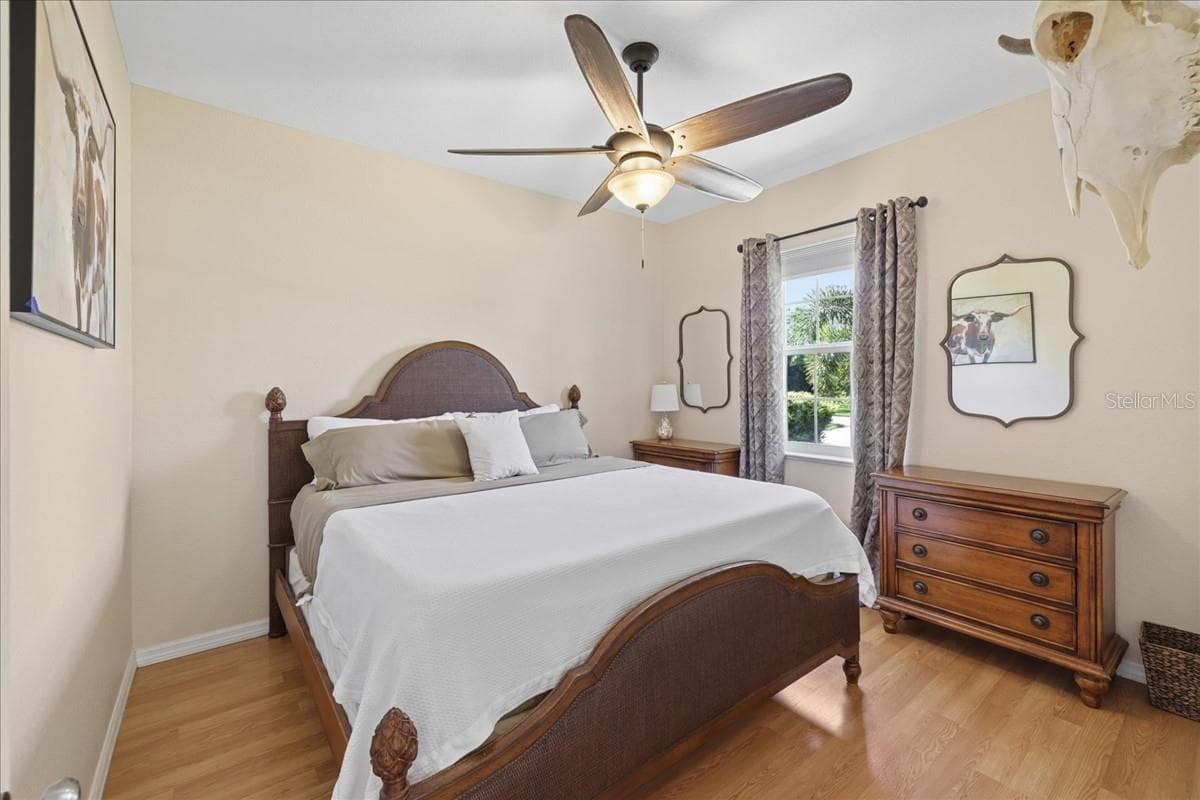
2nd Bedroom - 25200 HARBORSIDE BLVD, PUNTA GORDA
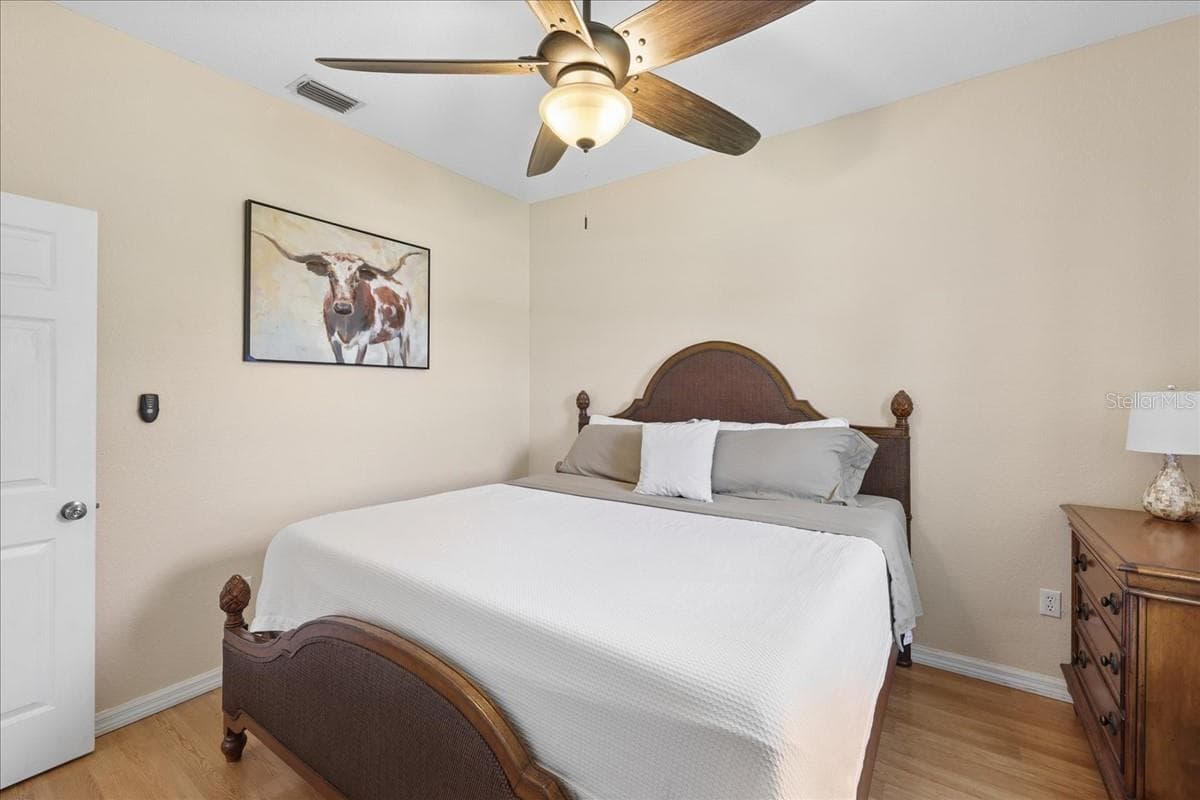
2nd bedroom - 25200 HARBORSIDE BLVD, PUNTA GORDA
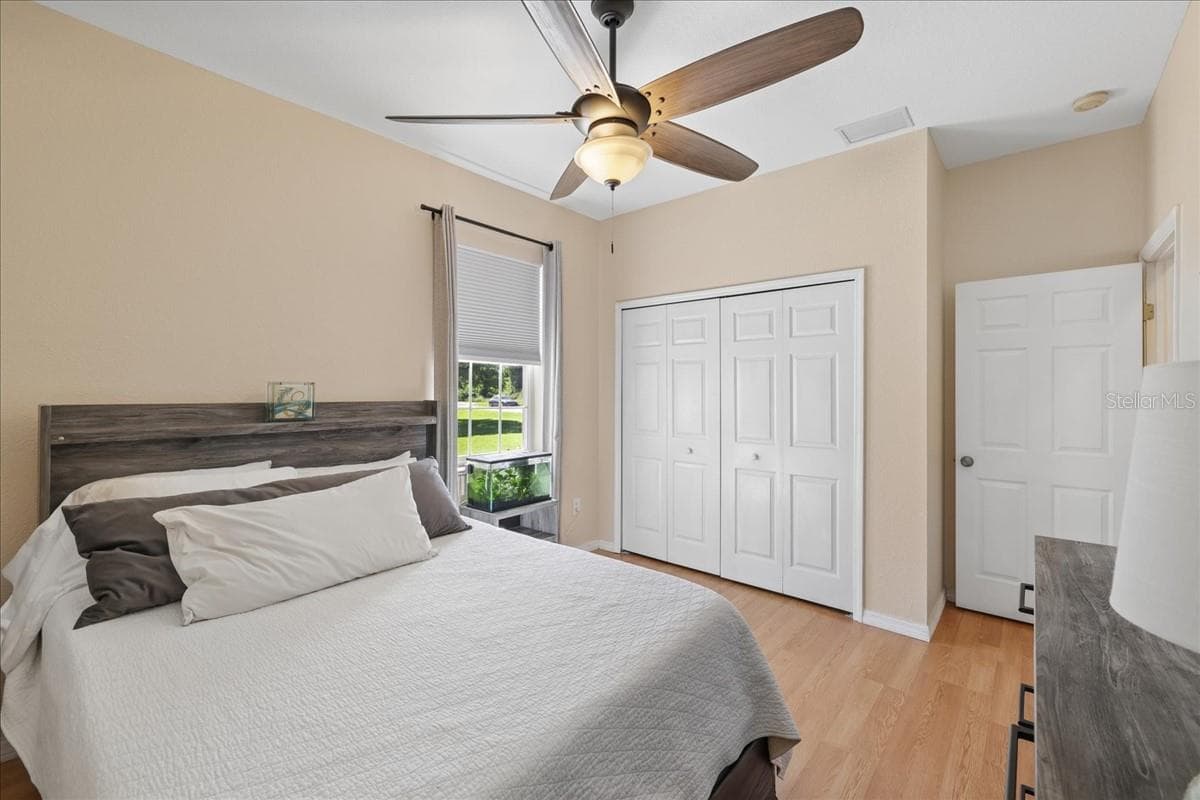
3rd bedroom - 25200 HARBORSIDE BLVD, PUNTA GORDA
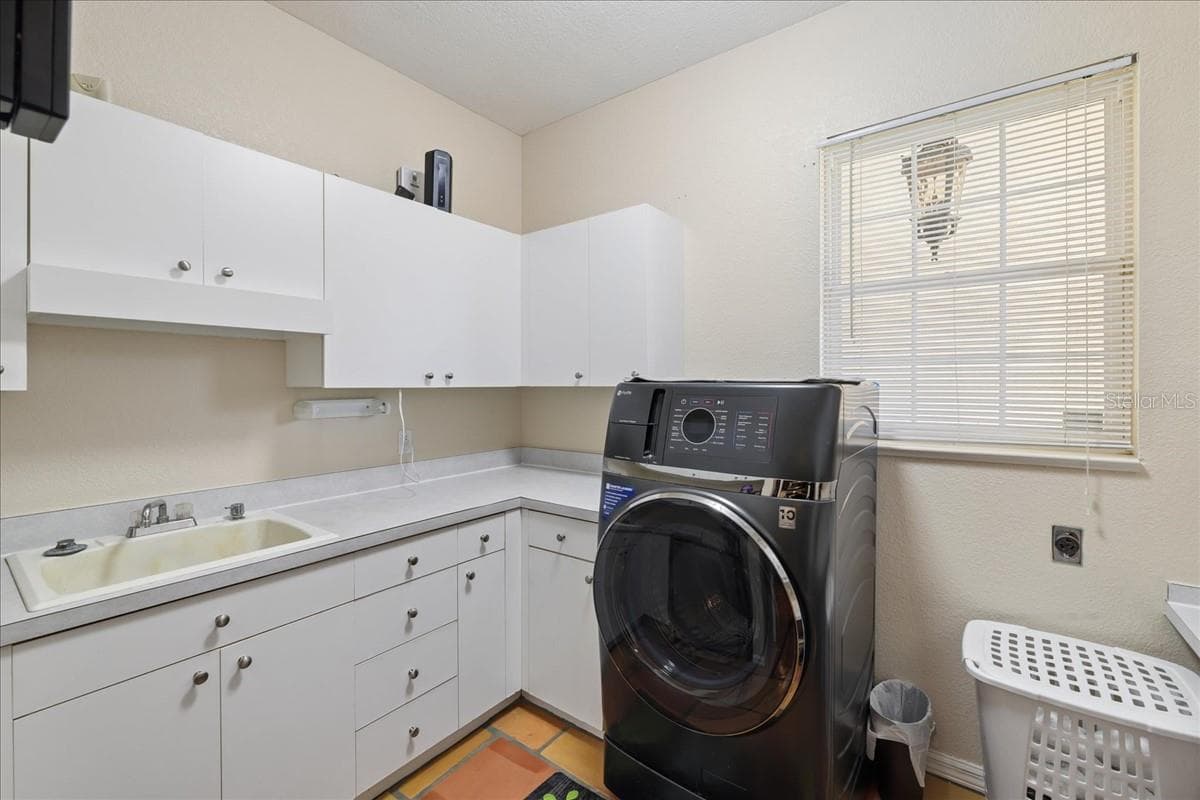
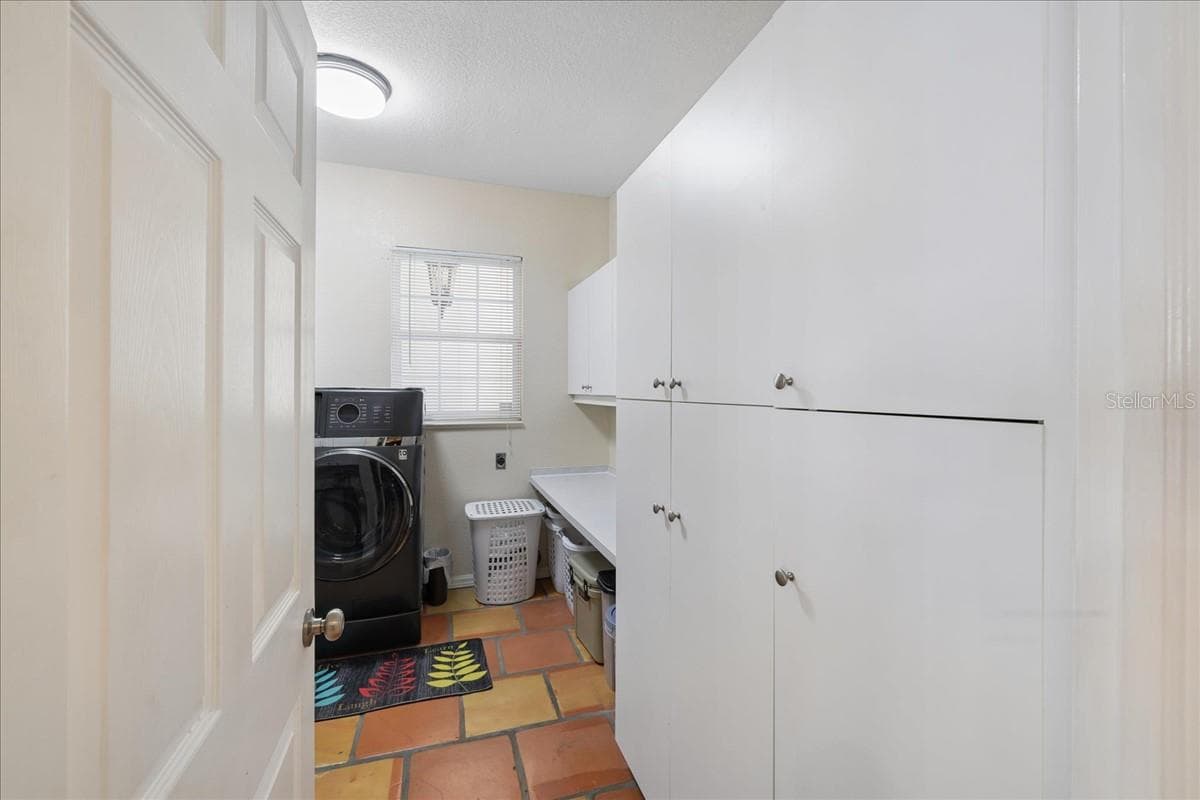
laurndry room - 25200 HARBORSIDE BLVD, PUNTA GORDA
Single Family Residence at 25200 HARBORSIDE BLVD, PUNTA GORDA, photo 33 of 57
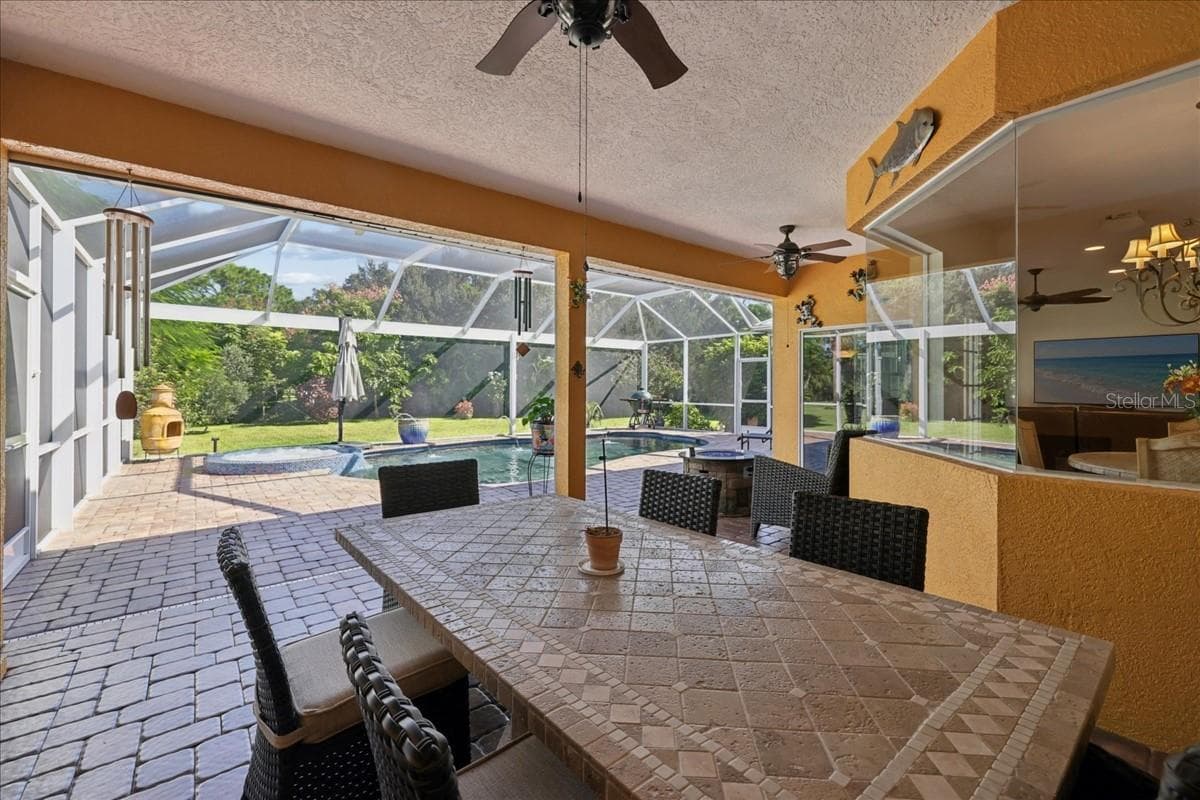
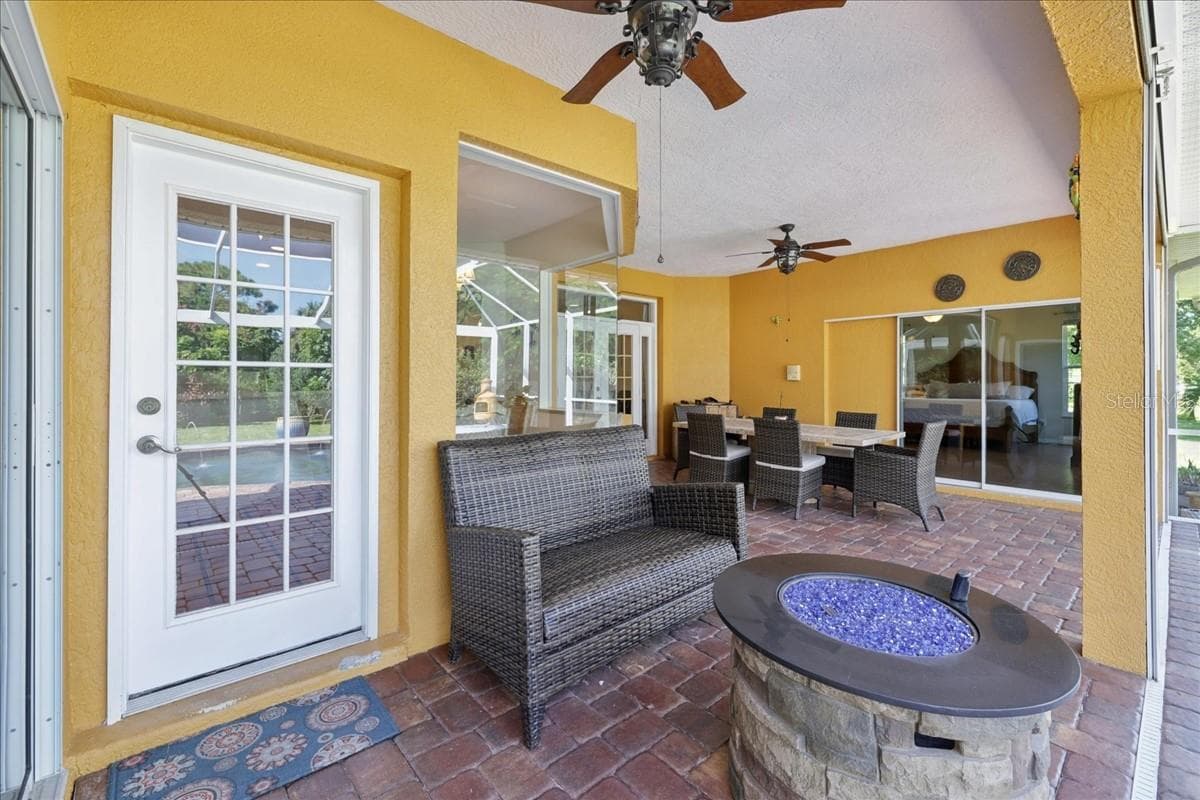
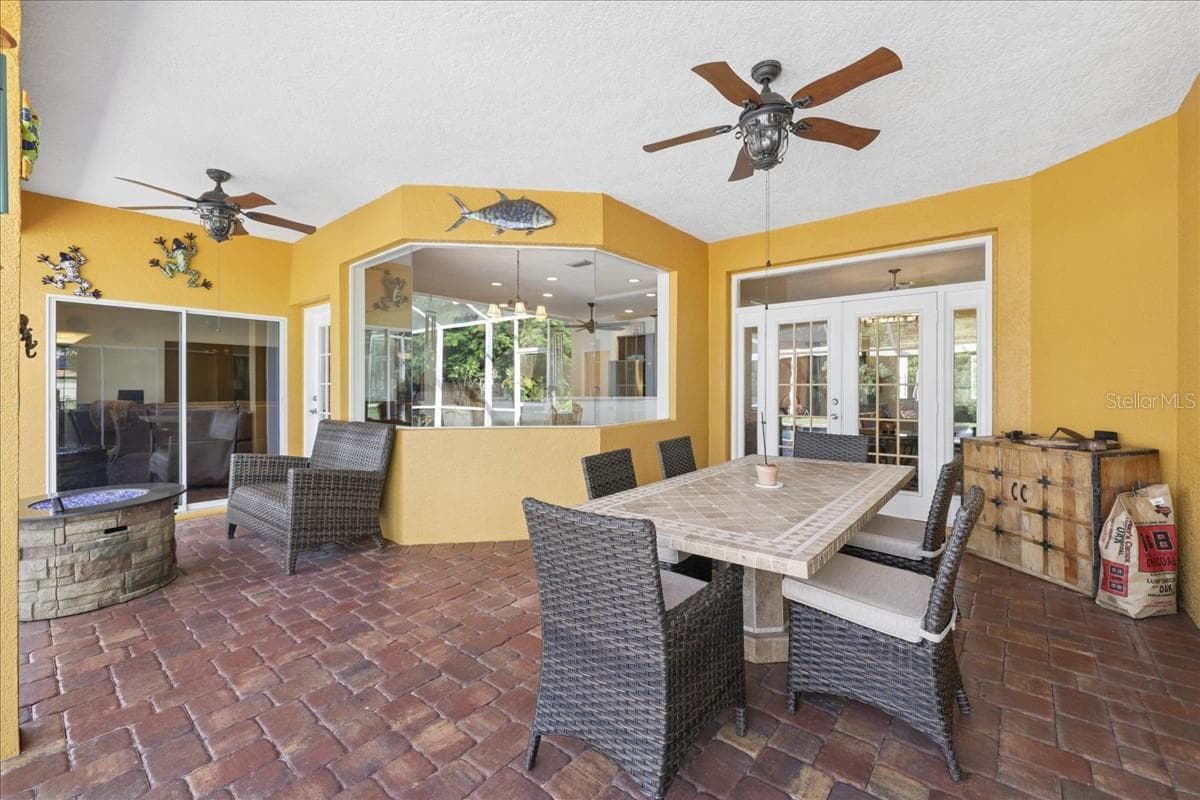
Lanai - 25200 HARBORSIDE BLVD, PUNTA GORDA
Single Family Residence at 25200 HARBORSIDE BLVD, PUNTA GORDA, photo 35 of 57
Single Family Residence at 25200 HARBORSIDE BLVD, PUNTA GORDA, photo 36 of 57
Single Family Residence at 25200 HARBORSIDE BLVD, PUNTA GORDA, photo 37 of 57
Single Family Residence at 25200 HARBORSIDE BLVD, PUNTA GORDA, photo 38 of 57
Single Family Residence at 25200 HARBORSIDE BLVD, PUNTA GORDA, photo 39 of 57
Single Family Residence at 25200 HARBORSIDE BLVD, PUNTA GORDA, photo 40 of 57
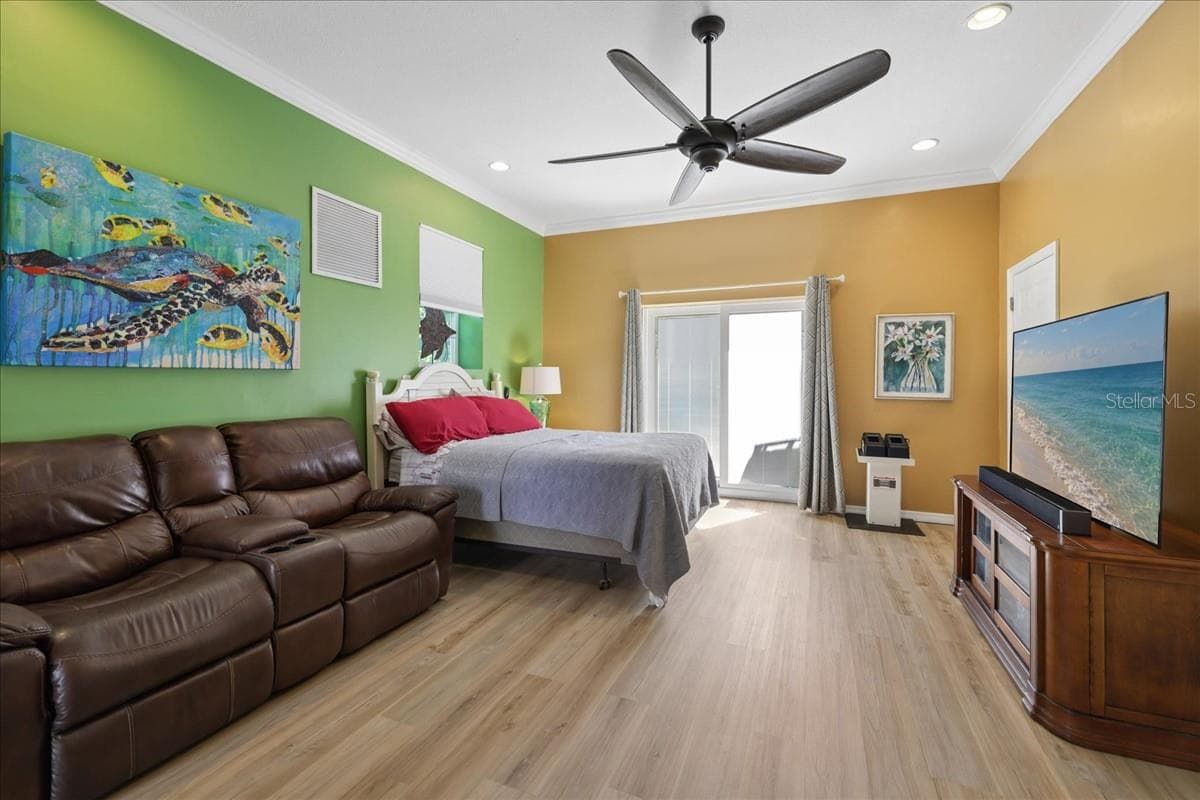
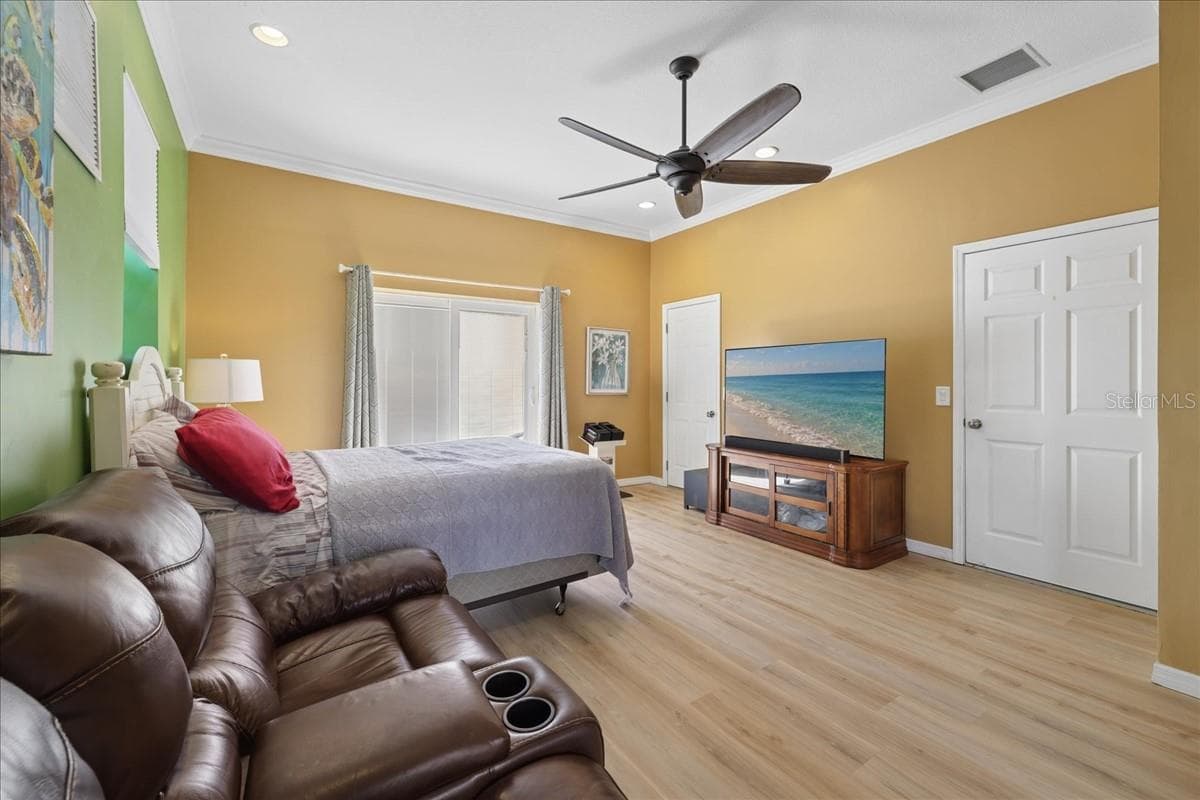
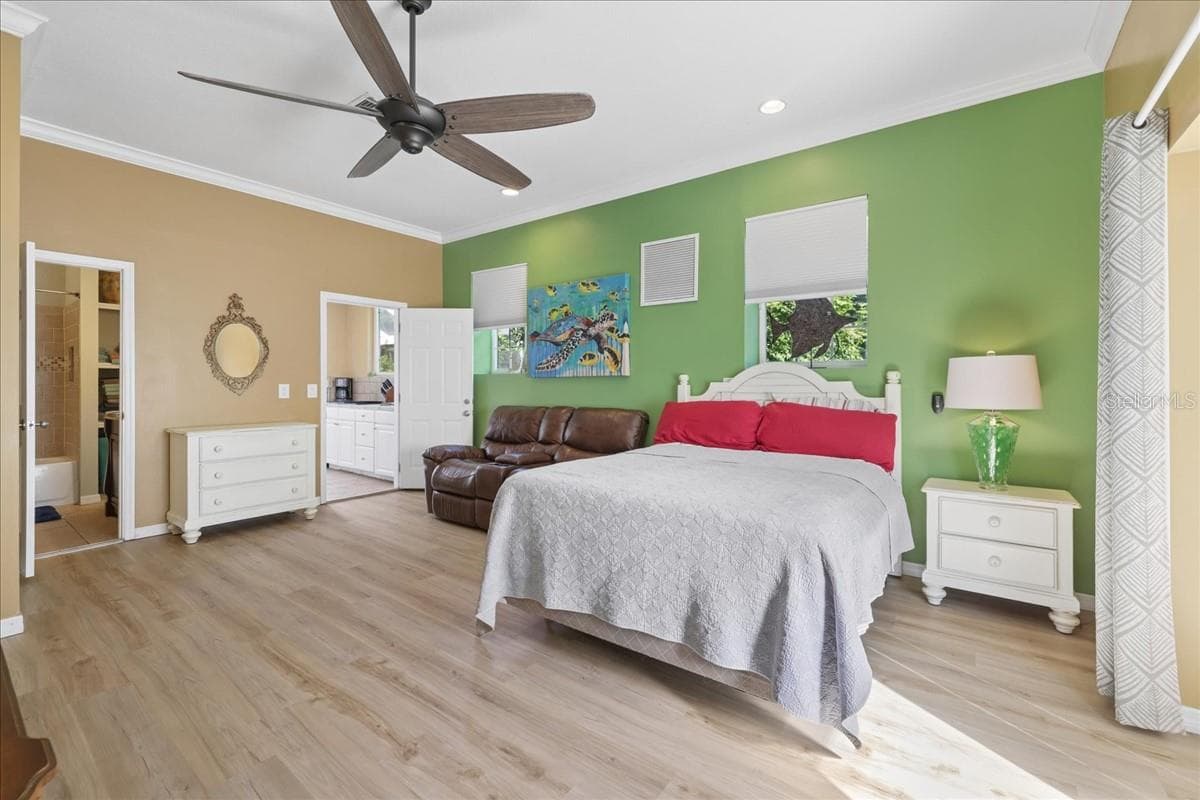
In law Suite - 25200 HARBORSIDE BLVD, PUNTA GORDA
In Law Suite - 25200 HARBORSIDE BLVD, PUNTA GORDA
In law Suite - 25200 HARBORSIDE BLVD, PUNTA GORDA
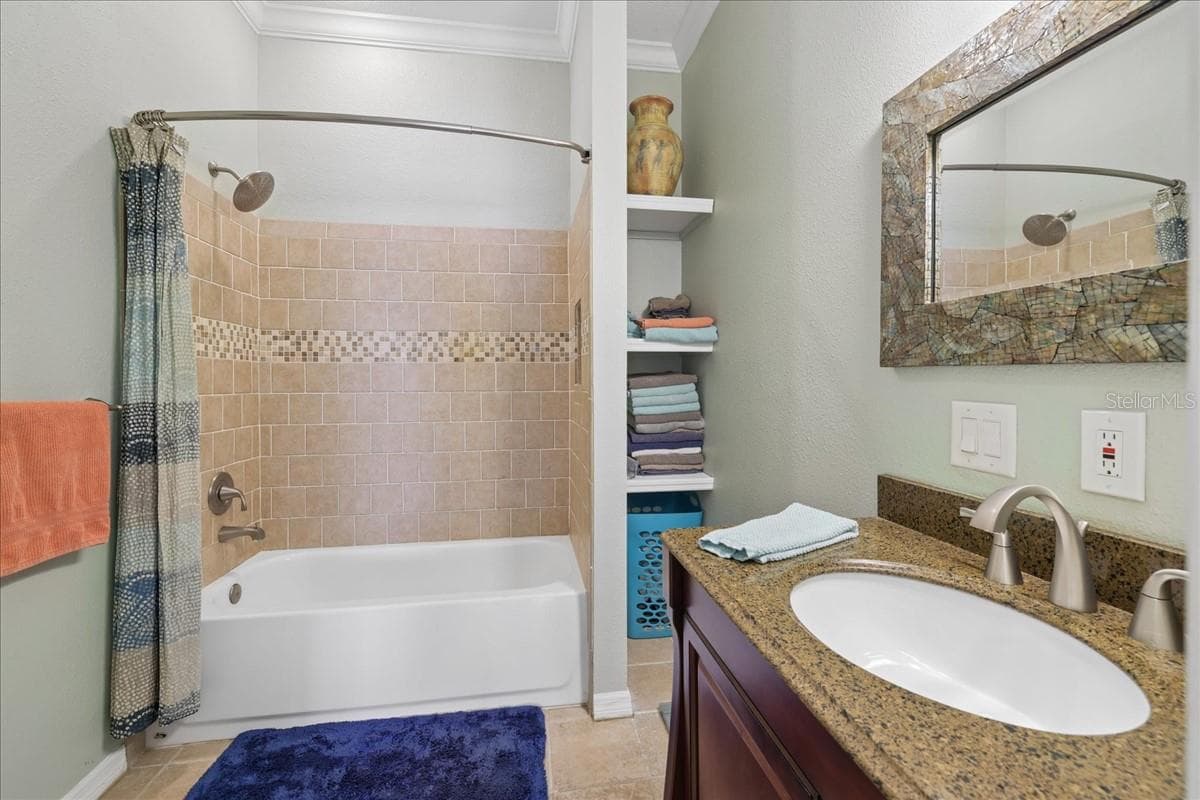
In law bath - 25200 HARBORSIDE BLVD, PUNTA GORDA
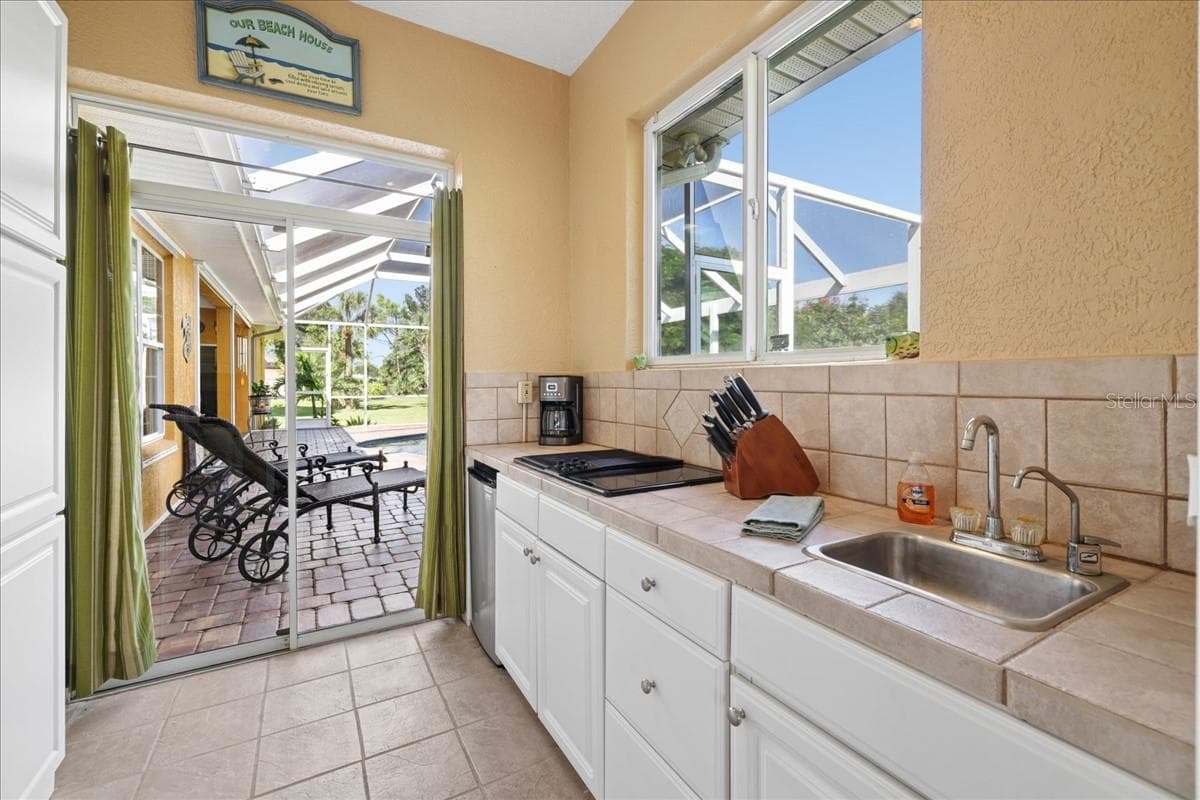
In Law Suite Kitchen - 25200 HARBORSIDE BLVD, PUNTA GORDA
Single Family Residence at 25200 HARBORSIDE BLVD, PUNTA GORDA, photo 46 of 57
Single Family Residence at 25200 HARBORSIDE BLVD, PUNTA GORDA, photo 47 of 57
Single Family Residence at 25200 HARBORSIDE BLVD, PUNTA GORDA, photo 48 of 57
Single Family Residence at 25200 HARBORSIDE BLVD, PUNTA GORDA, photo 49 of 57
Single Family Residence at 25200 HARBORSIDE BLVD, PUNTA GORDA, photo 50 of 57
Single Family Residence at 25200 HARBORSIDE BLVD, PUNTA GORDA, photo 51 of 57
Single Family Residence at 25200 HARBORSIDE BLVD, PUNTA GORDA, photo 52 of 57
Single Family Residence at 25200 HARBORSIDE BLVD, PUNTA GORDA, photo 53 of 57
Single Family Residence at 25200 HARBORSIDE BLVD, PUNTA GORDA, photo 54 of 57
Single Family Residence at 25200 HARBORSIDE BLVD, PUNTA GORDA, photo 55 of 57
Single Family Residence at 25200 HARBORSIDE BLVD, PUNTA GORDA, photo 56 of 57
Single Family Residence at 25200 HARBORSIDE BLVD, PUNTA GORDA, photo 57 of 57
57 photos

$899,999

25200 HARBORSIDE BLVD
PUNTA GORDA, FL 33955
Listed by Christle Arenas · COLDWELL BANKER REALTY
Bedrooms
4
Bathrooms
3
Living area
2,848 sqft
Year built
1996

About this home

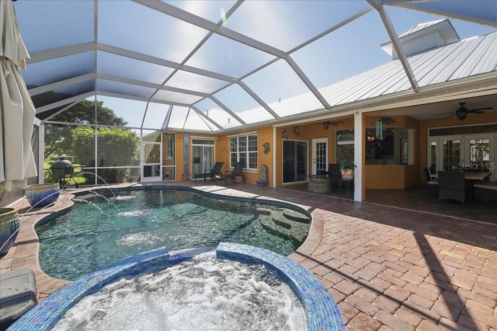
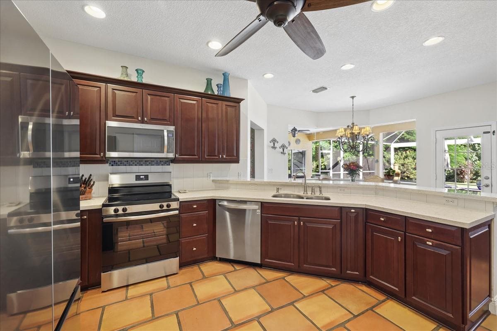
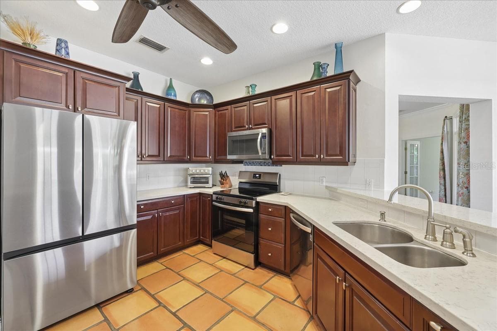
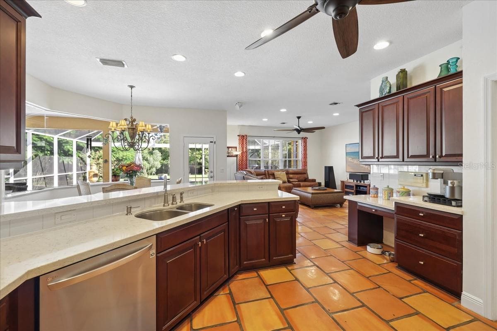
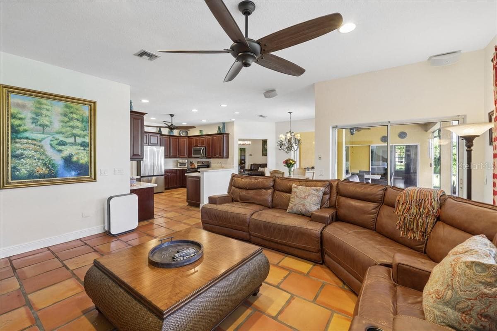
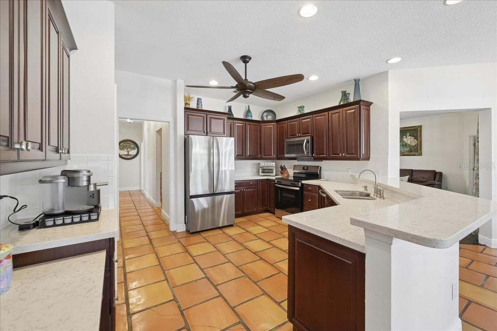
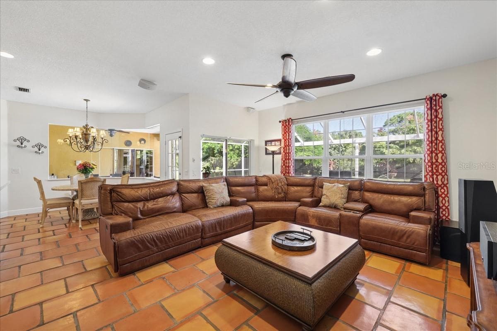
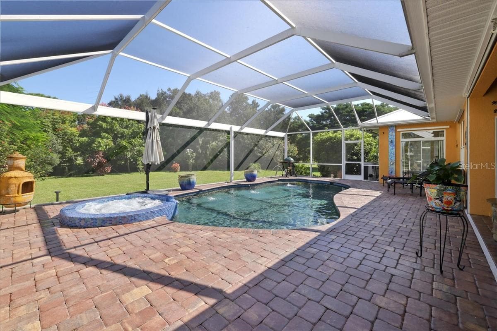
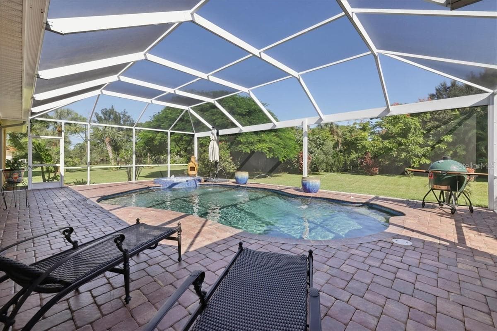
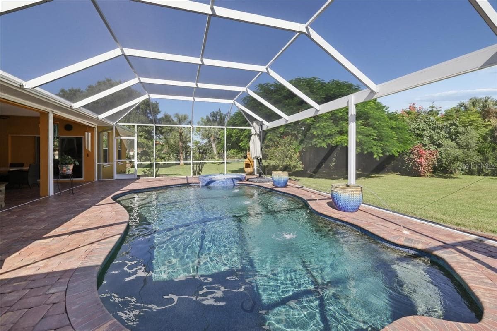
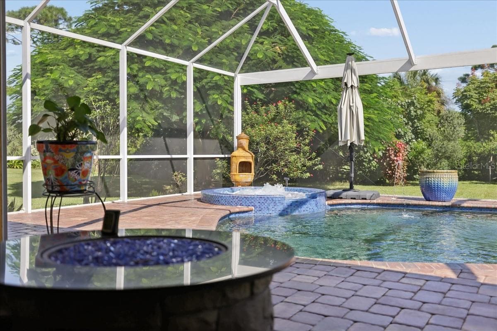
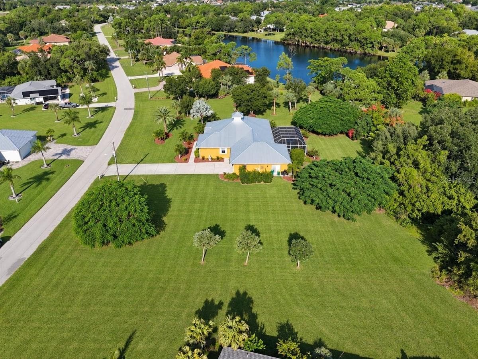
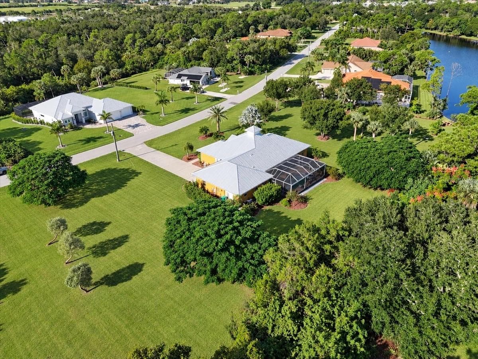
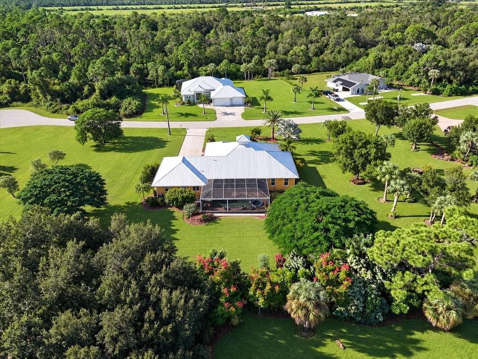
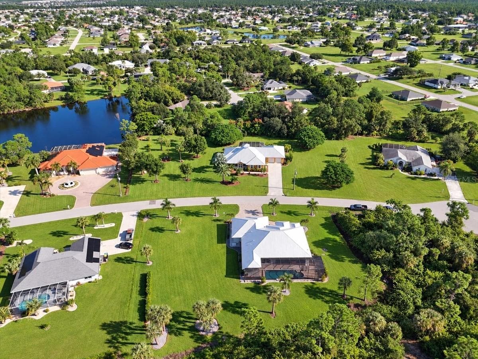
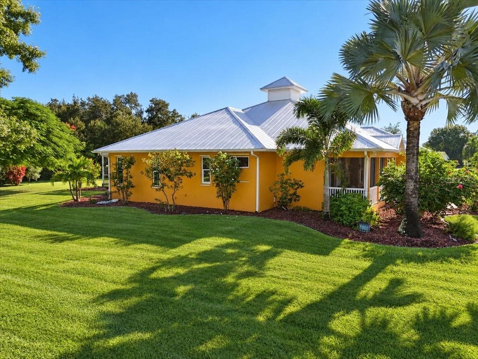
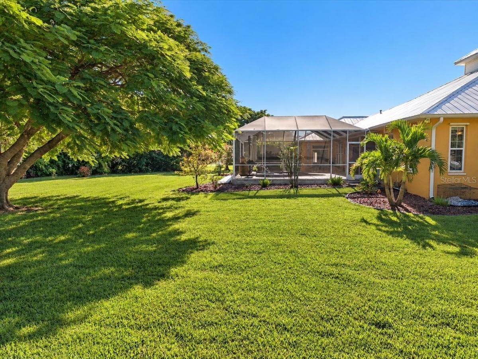
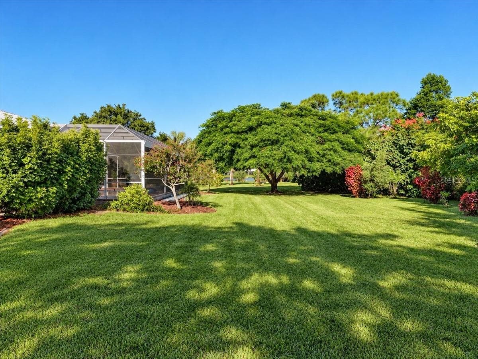
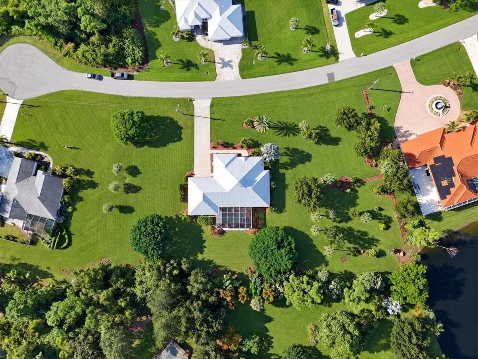
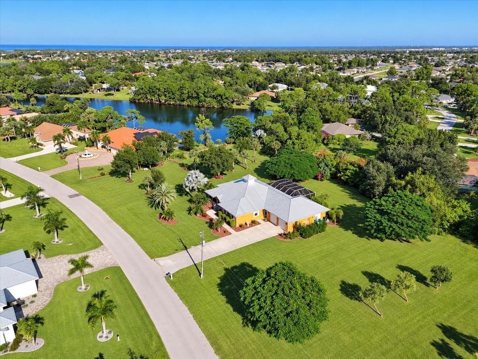
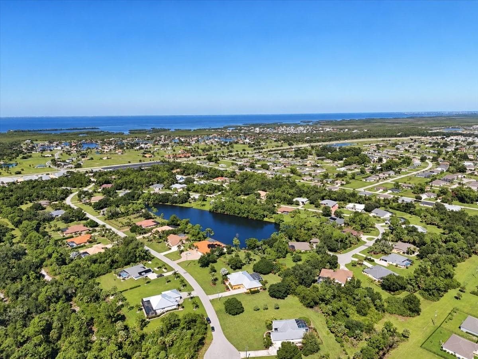
This exceptional Key West-style pool home is sure to captivate you from the moment you arrive! Nestled on more than ¾ of an acre in Woodland Estates, a hidden gem featuring just 44 homes and 78 parcels, this beautifully maintained property offers a rare combination of privacy, space, and Florida living at its finest. Meticulously landscaped grounds, a charming screened front porch, and a complete in-law suite with a private entrance make this home truly special. Step inside to an impressive formal foyer and living room, where your eye is immediately drawn to the stunning resort-style pool and spa beyond. The desirable split-bedroom floor plan offers a private owner’s retreat and a versatile office or fourth bedroom on one side of the home, while the additional bedrooms and main living areas are thoughtfully situated on the other. The formal dining room flows into a custom kitchen featuring 42-inch cabinetry, marble-style countertops, stainless steel appliances, a breakfast bar, built-in desk, and a separate dining area overlooking the pool and spa. The kitchen opens to a spacious family room, creating an inviting setting for everyday living and entertaining. The generous owner’s suite features sliding glass doors leading directly to the pool area, custom his-and-her closets, and a beautifully renovated, spa-inspired bath complete with dual sinks, dual showerheads, a towel warmer, a luxurious soaking tub, and a private water closet. Bedrooms two and three are nicely sized and share a fully remodeled bathroom. Offering exceptional flexibility for multigenerational living or extended guests, the private in-law suite includes a comfortable living area, closet, updated bathroom, kitchenette, and its own separate entrance. Outdoor living takes center stage in the beautifully renovated pool and spa area, featuring a Pebble Tec surface, updated equipment, elegant pavers, and eye-catching mermaid-glass tile. Whether you're enjoying a quiet morning, relaxing in the spa, or entertaining friends and family, this private outdoor retreat is designed to make the most of the Florida lifestyle. Numerous improvements add to the home's appeal, including whole-house replumbing, a new AC system in 2022, fresh interior paint, a new aluminum roof, soffits, gutters and fascia, and automatic hurricane screens. Additional enhancements include new front-entry pavers and screening, lush landscaping with new curbing, an oversized garage with a dedicated workspace and textured floor, and stylish new ceiling fans and crystal chandeliers. Enjoy the best of Southwest Florida living in a peaceful, private setting with a low HOA, just two miles from Burnt Store Marina, where golf, dining, and boating await. Downtown Punta Gorda and Cape Coral are also just minutes away, offering an abundance of shopping, dining, and entertainment options. Space, privacy, thoughtful updates, and a resort-inspired lifestyle come together in this exceptional Woodland Estates home. A rare opportunity to enjoy the very best of Florida living!

Highlights

Private pool

Property details

MLS
Stellar MLS
MLS #
MFRC7531934
Property type
Single Family Residence
Subdivision
HARBORSIDE WOODS
Status
Active
Days on market
N/A
On market date
October 14, 2026
Stories
N/A
Total bathrooms
3
Garage spaces
N/A
Parking spaces
N/A
Lot size
0.77 acres
Loading map…

Nearby schools

Within 10 miles. School directory data from the National Center for Education Statistics (NCES), accessed via the Urban Institute Education Data API. Local Score is calculated by INNOVATE Real Estate; where a state rating is shown, it comes from that state's own official school report card.

Elementary
DIPLOMAT ELEMENTARY SCHOOL
8.61 mi away · Grades -1-5
Nearest school -- attendance-zone data not available here
3.0
Local Score (student-teacher ratio only (preliminary -- will incorporate state test-score data once available)) -- not an official state rating
Enrollment
981
Student:teacher ratio
17.2:1
District
LEE
Middle
DIPLOMAT MIDDLE SCHOOL
8.56 mi away · Grades 6-8
Nearest school -- attendance-zone data not available here
2.0
Local Score (student-teacher ratio only (preliminary -- will incorporate state test-score data once available)) -- not an official state rating
Enrollment
911
Student:teacher ratio
19.4:1
District
LEE
High
ISLAND COAST HIGH SCHOOL
7.46 mi away · Grades 9-12
Nearest school -- attendance-zone data not available here
1.0
Local Score (student-teacher ratio only (preliminary -- will incorporate state test-score data once available)) -- not an official state rating
Enrollment
1,595
Student:teacher ratio
23.5:1
District
LEE

Walkability

Blended score for PUNTA GORDA's center, calculated by INNOVATE Real Estate from two sources: the EPA's National Walkability Index (street network, transit, land-use mix) and Google Places amenity data (what's actually reachable on foot from this point). 60% EPA National Walkability Index + 40% nearby-amenity density (Google Places).

16
Very car-dependent
out of 100
EPA National Walkability Index
5.3 / 20 -- Least walkable
Google Places amenity density
0 / 100
Restaurants & cafes0
Grocery stores0
Parks0
Schools0
Transit stops0
Pharmacies0

Market position

How this listing compares to current activity in PUNTA GORDA, from live MLS data.

On the market 0 days -- 205 fewer days than PUNTA GORDA's current average of 205 days.
For reference, the median list price across 3,105 active listings in PUNTA GORDA right now is $157,900.

Mortgage calculator

Estimate only - actual rate and payment depend on your lender, credit, and loan program.

$
%
%
Adjust tax / insurance estimates
% / yr
$
/mo
Est. monthly payment
$5,570/mo
$180,000 down
$719,999 loan
Principal & interest$4,670
Property tax (est.)$750
Home insurance (est.)$150

Similar homes you might like

Data source: Listing information provided by Stellar MLS (mfrmls) via Trestle/CoreLogic. Last updated 21 hr ago.

Information herein deemed reliable but not guaranteed; all measurements, school assignments, HOA fees, taxes, and feature lists are approximate and should be independently verified. Equal Housing Opportunity.