
$610,000
About this home
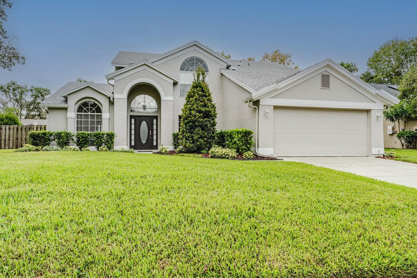
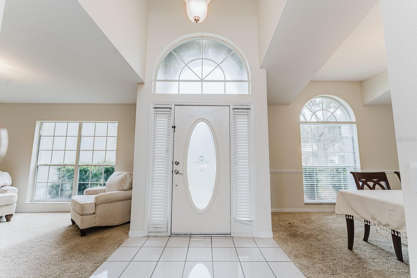
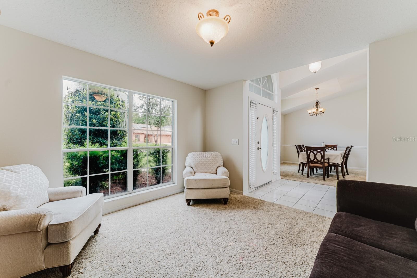
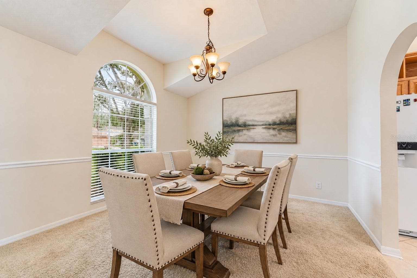
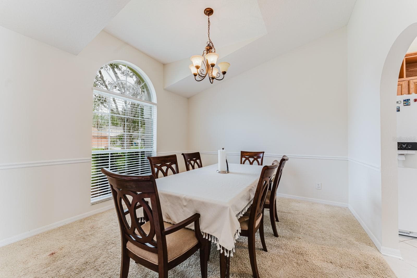
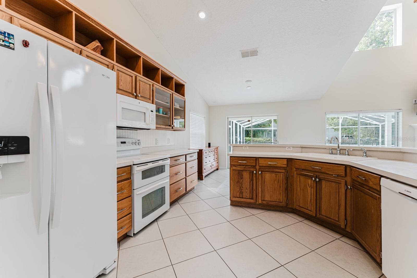
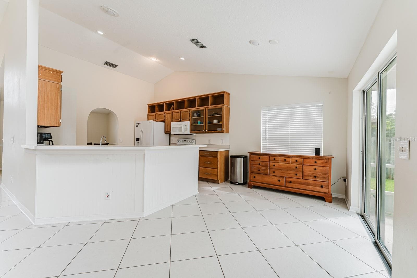
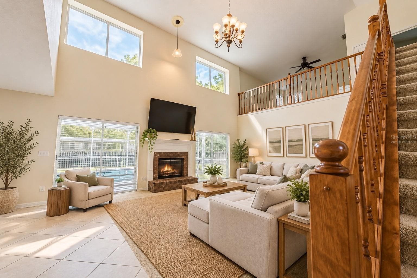
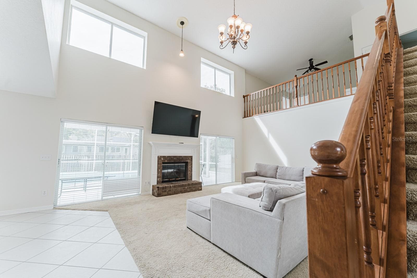
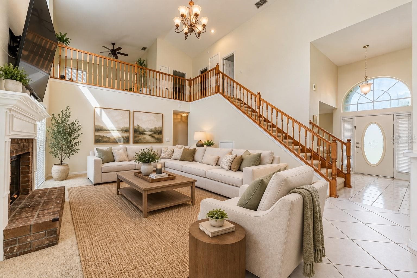
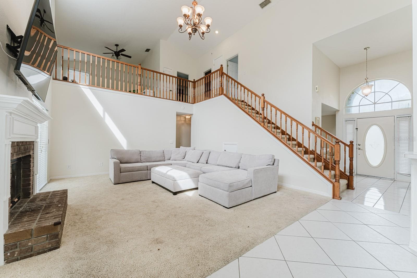
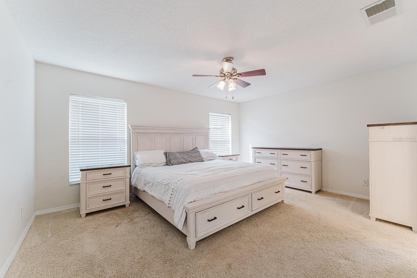
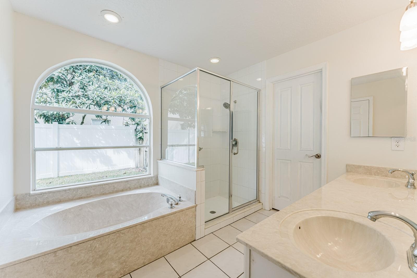
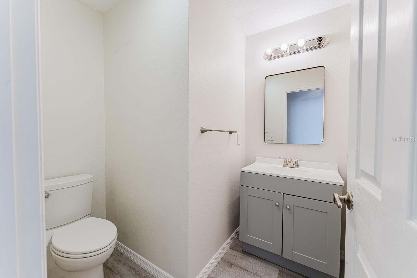
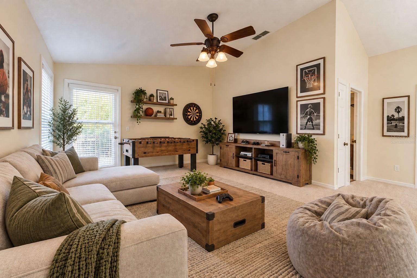
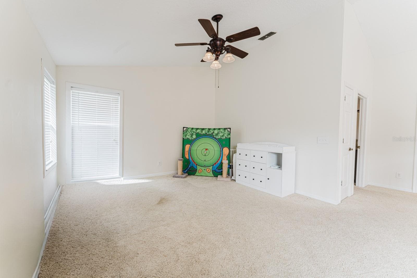
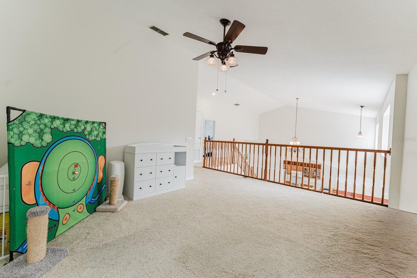
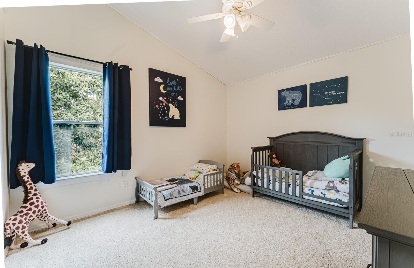
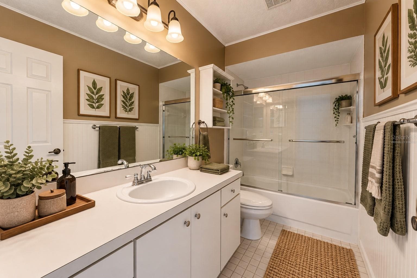
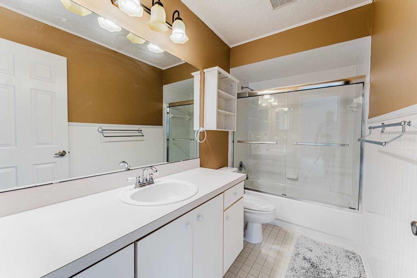
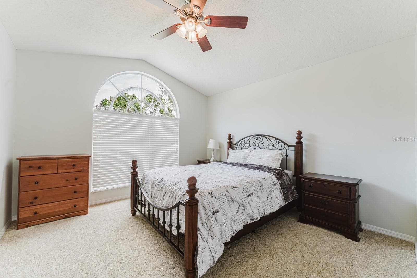
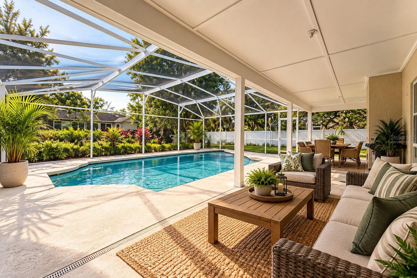
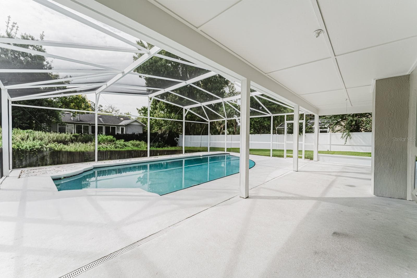
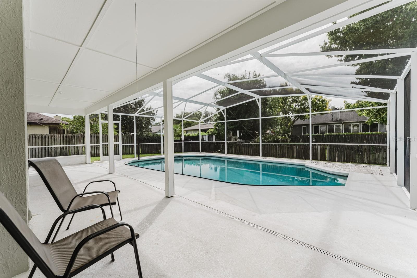
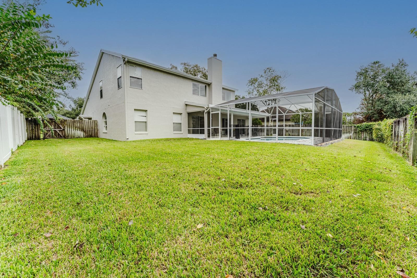
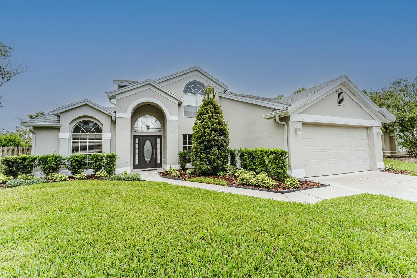
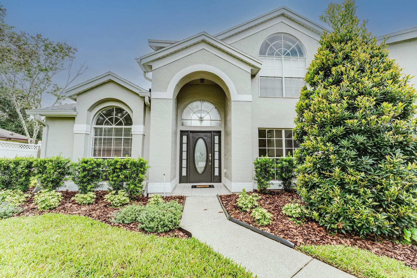
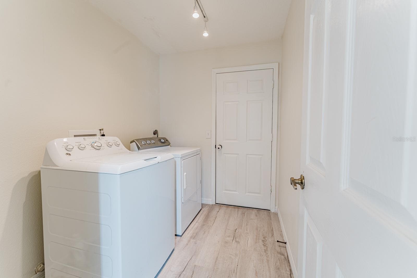
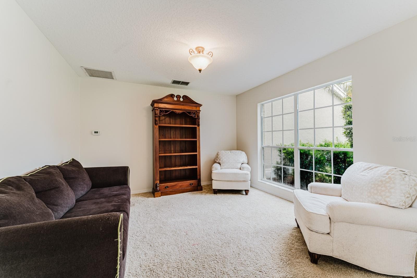
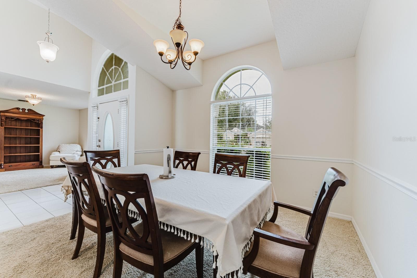
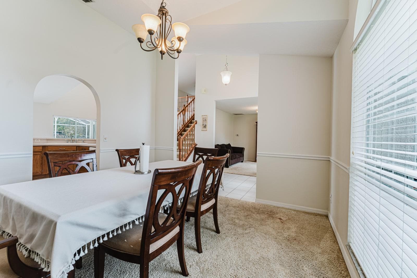
Welcome to 349 Bentley Street, tucked beneath the beautiful oak canopy of Bentley Woods in the heart of Oviedo. From the moment you pull up, the freshly painted exterior, green St. Augustine lawn and clean landscaping give this home an inviting feel. Step inside and you'll immediately notice the vaulted ceilings and natural light. There’s plenty of room to spread out, with separate living and dining areas and a comfortable family room centered around a wood-burning fireplace. Open the sliding glass doors and this is where the home really starts to feel like Florida. Out back, the screened pool is ready for weekends at home, afternoon swims and evenings with friends. There’s a covered lanai when you want some shade, plenty of pool deck for chairs and a grill, and a fenced backyard with additional green space for Little ones, pets or simply enjoying your own yard. One of the best features of the floor plan is the primary suite downstairs. It's spacious, private and includes a large walk-in closet along with an en-suite bath featuring a separate tub and shower. Upstairs, two additional bedrooms and a full bath surround a loft that can become whatever your life needs—home office, playroom, gaming space, homework area or a second place to relax. The home has been well cared for, with several important improvements already completed, including a new roof and PEX repipe in 2023, updated landscaping, a newer garage door opener and a pool pump replaced in 2025. The exterior was also just freshly painted. And then there's the location. You're in an established Oviedo neighborhood with sidewalks, mature trees and easy access to the places that make living here so convenient—shopping, dining, parks, SR-417, UCF and more. Some homes are about a list of upgrades. This one is about having room to live—inside, upstairs and out by the pool. Come see 349 Bentley Street and imagine making it your own.
Highlights
Property details
- MLS #
- MFRO6444123
- Property type
- Single Family Residence
- Subdivision
- BENTLEY WOODS
- Status
- Active
- Days on market
- N/A
- On market date
- October 8, 2026
- Stories
- N/A
- Total bathrooms
- 2.5
- Garage spaces
- 2
- Parking spaces
- N/A
- Lot size
- 0.22 acres
Location
Get directions →Nearby schools
Within 10 miles. School directory data from the National Center for Education Statistics (NCES), accessed via the Urban Institute Education Data API. Local Score is calculated by INNOVATE Real Estate; where a state rating is shown, it comes from that state's own official school report card (e.g. NC Dept. of Public Instruction, SC Report Card).
- Enrollment
- 790
- Student:teacher ratio
- 16.5:1
- District
- SEMINOLE
- Enrollment
- 1,430
- Student:teacher ratio
- 28.0:1
- District
- SEMINOLE
- Enrollment
- 2,315
- Student:teacher ratio
- 23.2:1
- District
- SEMINOLE
Walkability
Blended score for OVIEDO's center, calculated by INNOVATE Real Estate from two sources: the EPA's National Walkability Index (street network, transit, land-use mix) and Google Places amenity data (what's actually reachable on foot from this point). 60% EPA National Walkability Index + 40% nearby-amenity density (Google Places).
Mortgage calculator
Estimate only - actual rate and payment depend on your lender, credit, and loan program.
Adjust tax / insurance estimates
Similar homes you might like



Data source: Listing information provided by Stellar MLS (mfrmls) via Trestle/CoreLogic. Last updated 1 days ago.
Information herein deemed reliable but not guaranteed; all measurements, school assignments, HOA fees, taxes, and feature lists are approximate and should be independently verified. Equal Housing Opportunity.