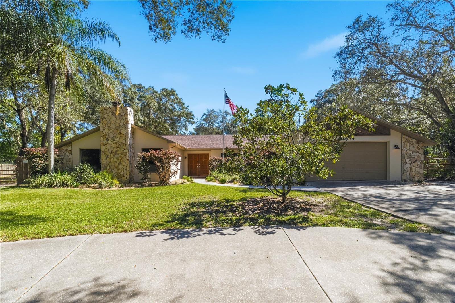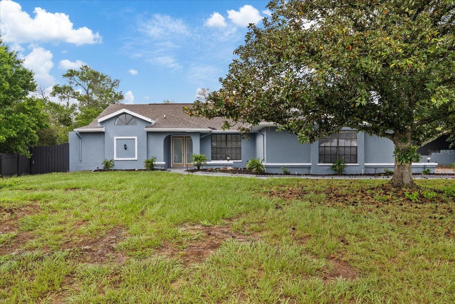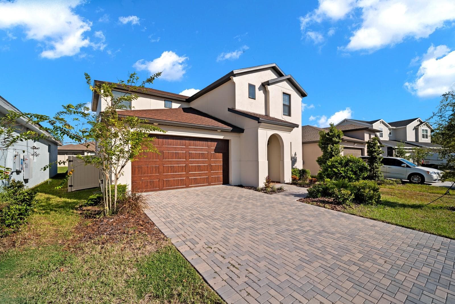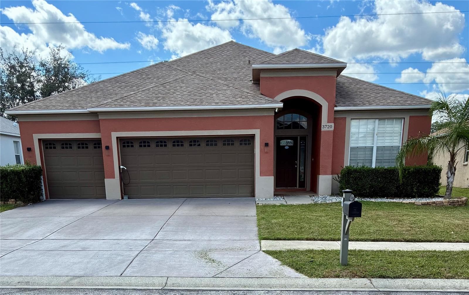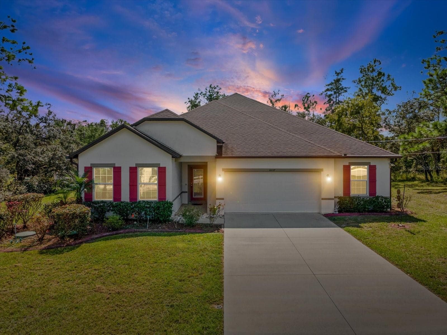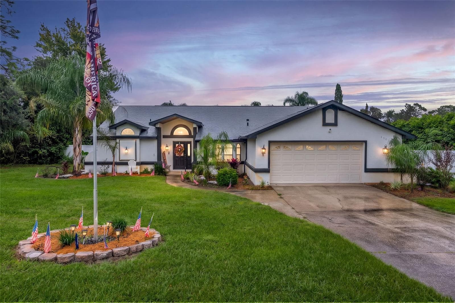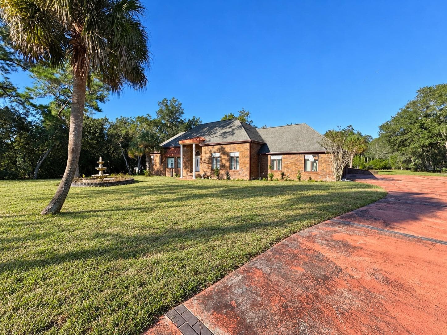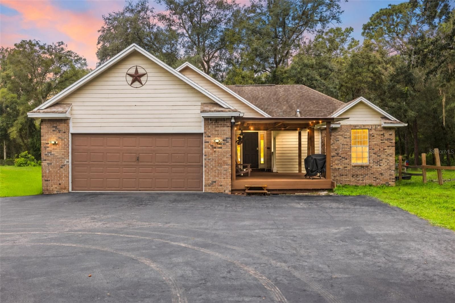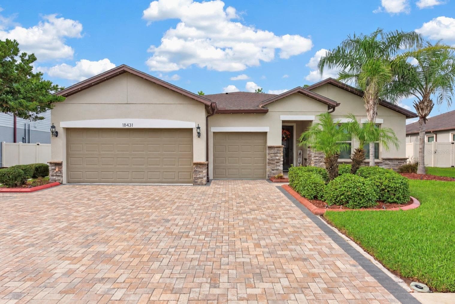
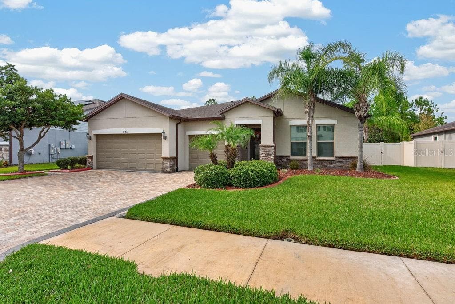
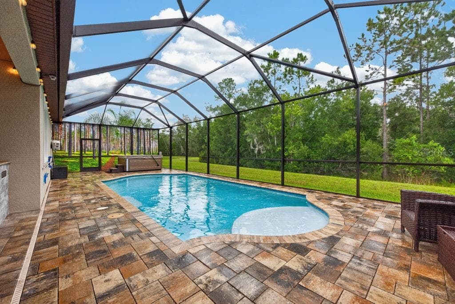
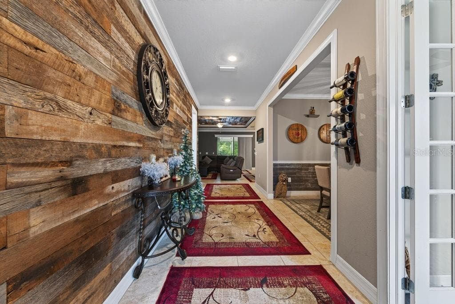
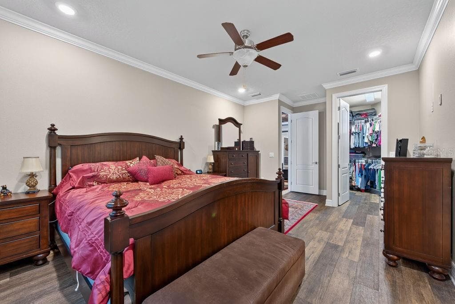
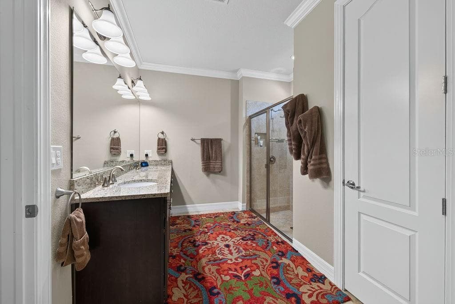
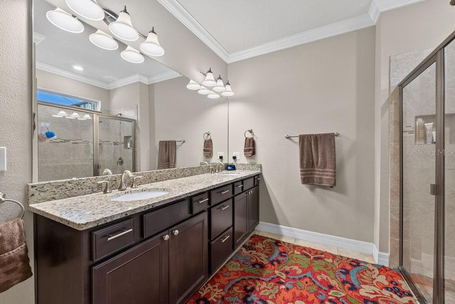
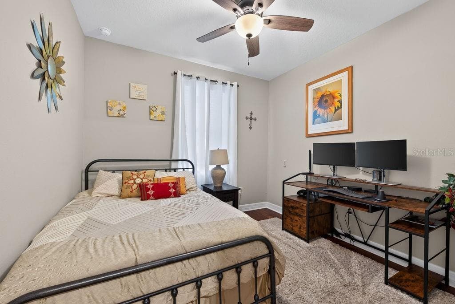
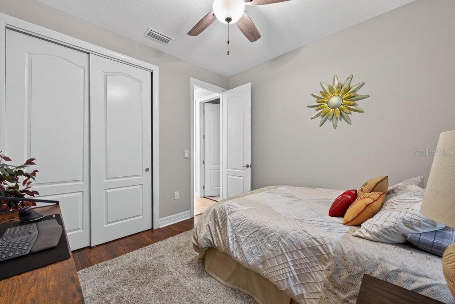
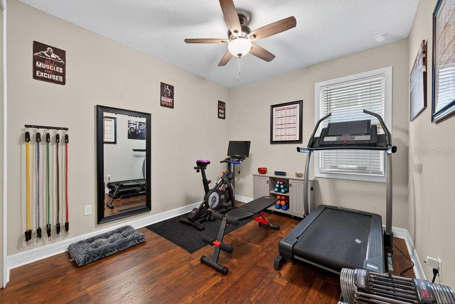
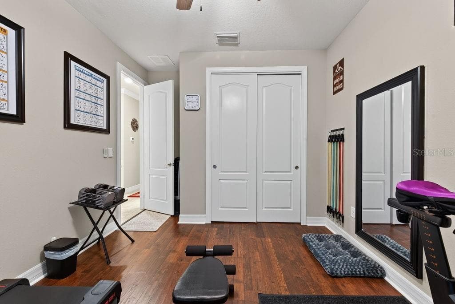
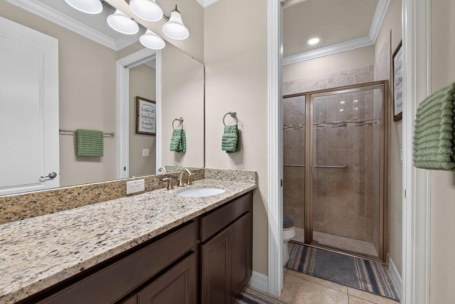
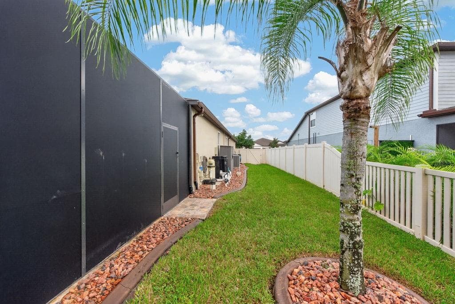
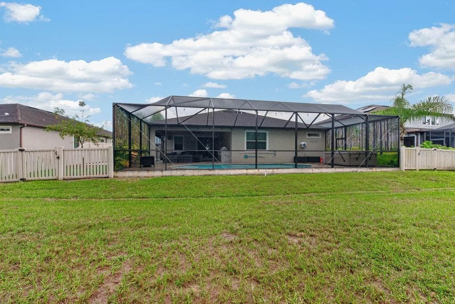
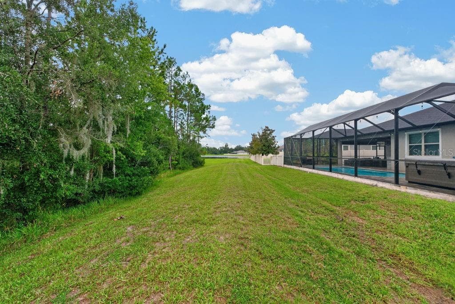
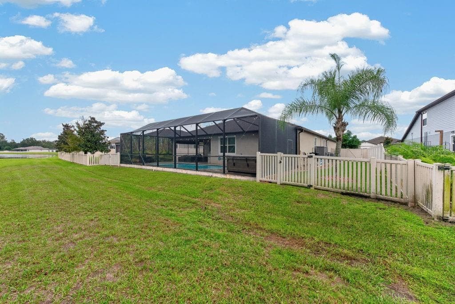
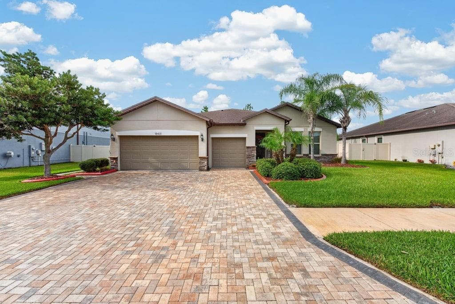
Single Family Residence at 18431 CORTES CREEK BLVD, SPRING HILL
Single Family Residence at 18431 CORTES CREEK BLVD, SPRING HILL, photo 2 of 49
Single Family Residence at 18431 CORTES CREEK BLVD, SPRING HILL, photo 3 of 49
Single Family Residence at 18431 CORTES CREEK BLVD, SPRING HILL, photo 4 of 49
Single Family Residence at 18431 CORTES CREEK BLVD, SPRING HILL, photo 5 of 49
Single Family Residence at 18431 CORTES CREEK BLVD, SPRING HILL, photo 6 of 49
Single Family Residence at 18431 CORTES CREEK BLVD, SPRING HILL, photo 7 of 49
Single Family Residence at 18431 CORTES CREEK BLVD, SPRING HILL, photo 8 of 49
Single Family Residence at 18431 CORTES CREEK BLVD, SPRING HILL, photo 9 of 49
Single Family Residence at 18431 CORTES CREEK BLVD, SPRING HILL, photo 10 of 49
Single Family Residence at 18431 CORTES CREEK BLVD, SPRING HILL, photo 11 of 49
Single Family Residence at 18431 CORTES CREEK BLVD, SPRING HILL, photo 12 of 49
Single Family Residence at 18431 CORTES CREEK BLVD, SPRING HILL, photo 13 of 49
Single Family Residence at 18431 CORTES CREEK BLVD, SPRING HILL, photo 14 of 49
Single Family Residence at 18431 CORTES CREEK BLVD, SPRING HILL, photo 15 of 49
Single Family Residence at 18431 CORTES CREEK BLVD, SPRING HILL, photo 16 of 49
Single Family Residence at 18431 CORTES CREEK BLVD, SPRING HILL, photo 17 of 49
Single Family Residence at 18431 CORTES CREEK BLVD, SPRING HILL, photo 18 of 49
Single Family Residence at 18431 CORTES CREEK BLVD, SPRING HILL, photo 19 of 49
Single Family Residence at 18431 CORTES CREEK BLVD, SPRING HILL, photo 20 of 49
Single Family Residence at 18431 CORTES CREEK BLVD, SPRING HILL, photo 21 of 49
Single Family Residence at 18431 CORTES CREEK BLVD, SPRING HILL, photo 22 of 49
Single Family Residence at 18431 CORTES CREEK BLVD, SPRING HILL, photo 23 of 49
Single Family Residence at 18431 CORTES CREEK BLVD, SPRING HILL, photo 24 of 49
Single Family Residence at 18431 CORTES CREEK BLVD, SPRING HILL, photo 25 of 49
Single Family Residence at 18431 CORTES CREEK BLVD, SPRING HILL, photo 26 of 49
Single Family Residence at 18431 CORTES CREEK BLVD, SPRING HILL, photo 27 of 49
Single Family Residence at 18431 CORTES CREEK BLVD, SPRING HILL, photo 28 of 49
Single Family Residence at 18431 CORTES CREEK BLVD, SPRING HILL, photo 29 of 49
Single Family Residence at 18431 CORTES CREEK BLVD, SPRING HILL, photo 30 of 49
Single Family Residence at 18431 CORTES CREEK BLVD, SPRING HILL, photo 31 of 49
Single Family Residence at 18431 CORTES CREEK BLVD, SPRING HILL, photo 32 of 49
Single Family Residence at 18431 CORTES CREEK BLVD, SPRING HILL, photo 33 of 49
Single Family Residence at 18431 CORTES CREEK BLVD, SPRING HILL, photo 34 of 49
Single Family Residence at 18431 CORTES CREEK BLVD, SPRING HILL, photo 35 of 49
Single Family Residence at 18431 CORTES CREEK BLVD, SPRING HILL, photo 36 of 49
Single Family Residence at 18431 CORTES CREEK BLVD, SPRING HILL, photo 37 of 49
Single Family Residence at 18431 CORTES CREEK BLVD, SPRING HILL, photo 38 of 49
Single Family Residence at 18431 CORTES CREEK BLVD, SPRING HILL, photo 39 of 49
Single Family Residence at 18431 CORTES CREEK BLVD, SPRING HILL, photo 40 of 49
Single Family Residence at 18431 CORTES CREEK BLVD, SPRING HILL, photo 41 of 49
Single Family Residence at 18431 CORTES CREEK BLVD, SPRING HILL, photo 42 of 49
Single Family Residence at 18431 CORTES CREEK BLVD, SPRING HILL, photo 43 of 49
Single Family Residence at 18431 CORTES CREEK BLVD, SPRING HILL, photo 44 of 49
Single Family Residence at 18431 CORTES CREEK BLVD, SPRING HILL, photo 45 of 49
Single Family Residence at 18431 CORTES CREEK BLVD, SPRING HILL, photo 46 of 49
Single Family Residence at 18431 CORTES CREEK BLVD, SPRING HILL, photo 47 of 49
Single Family Residence at 18431 CORTES CREEK BLVD, SPRING HILL, photo 48 of 49
Single Family Residence at 18431 CORTES CREEK BLVD, SPRING HILL, photo 49 of 49
49 photos

$540,000

18431 CORTES CREEK BLVD
SPRING HILL, FL 34610
Listed by Andrew Duncan · LPT REALTY LLC
Bedrooms
4
Bathrooms
3
Living area
2,484 sqft
Year built
2019

About this home

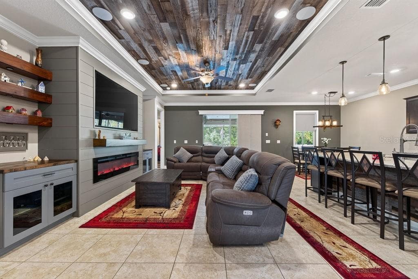
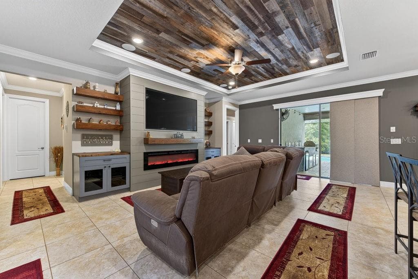
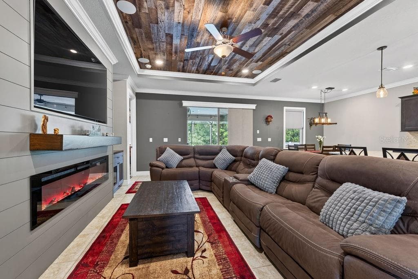
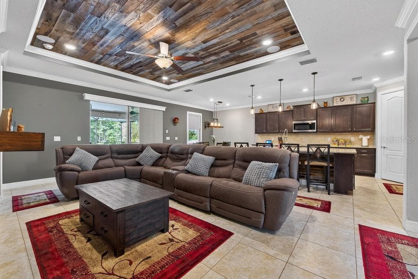
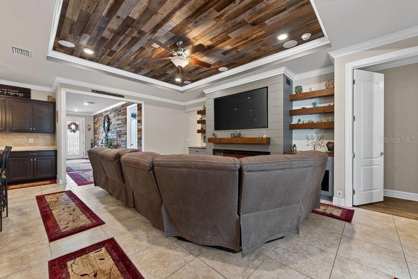
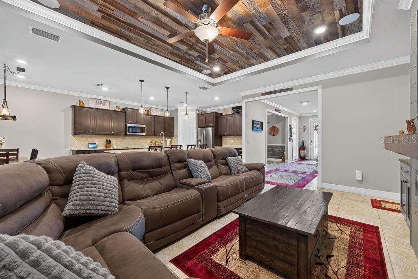
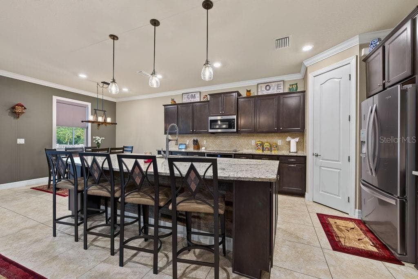
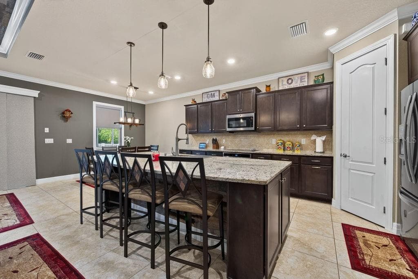
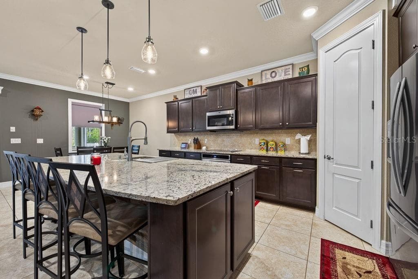
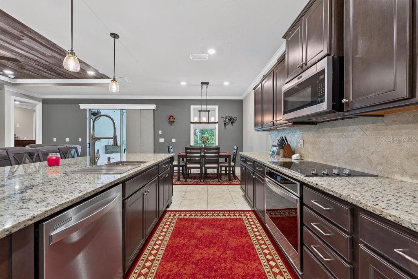
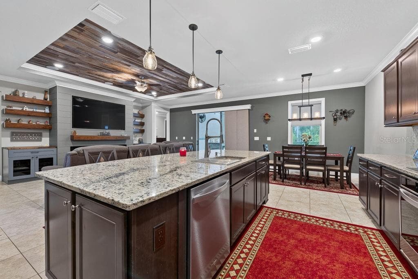
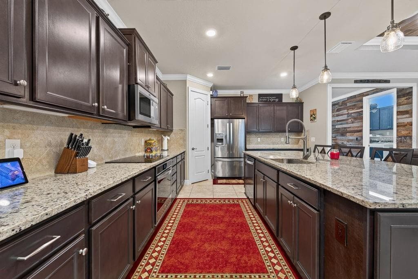
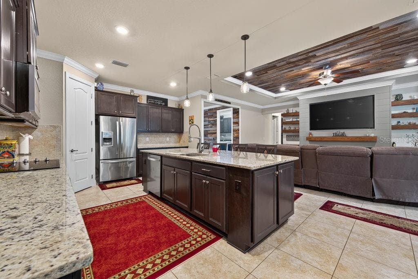
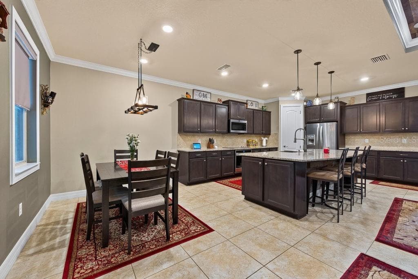
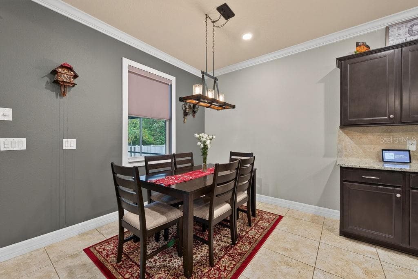
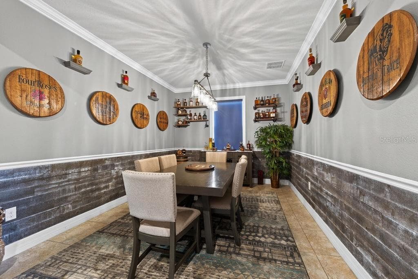
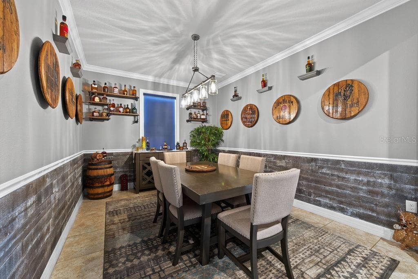
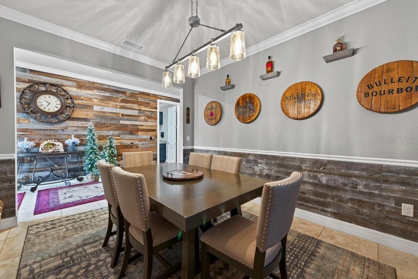
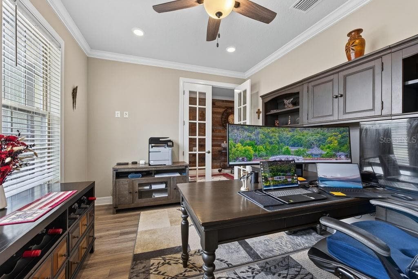
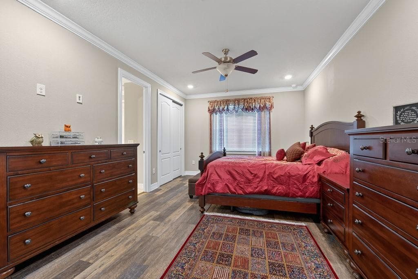
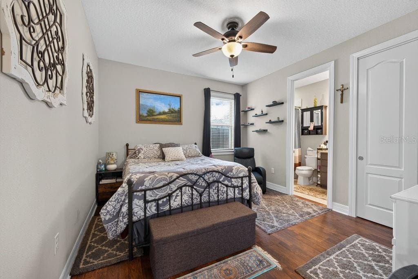
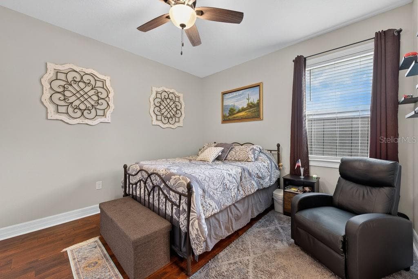
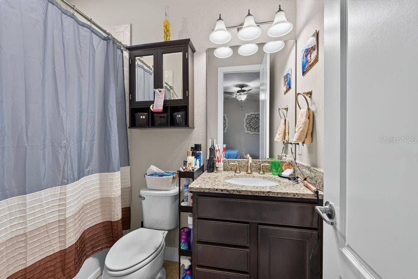
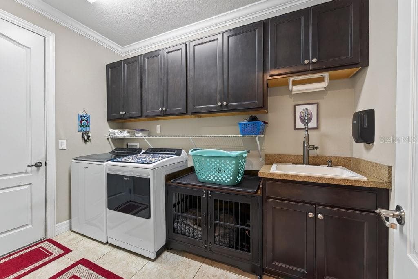
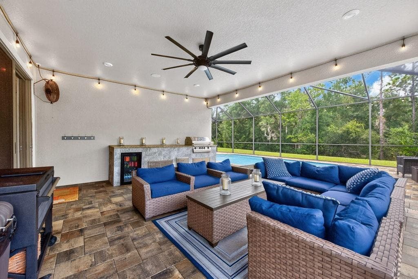
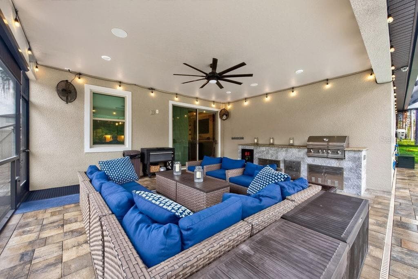
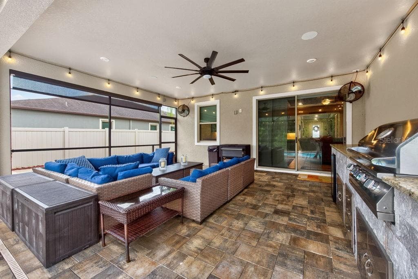
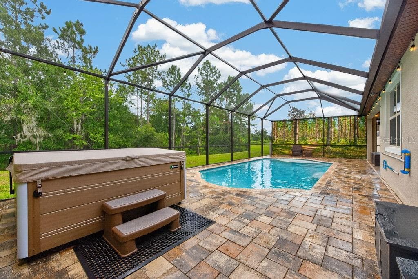
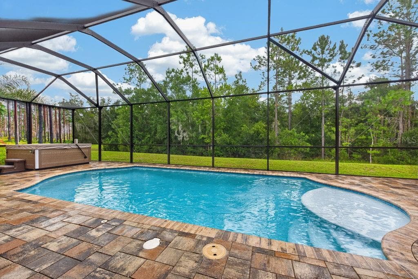
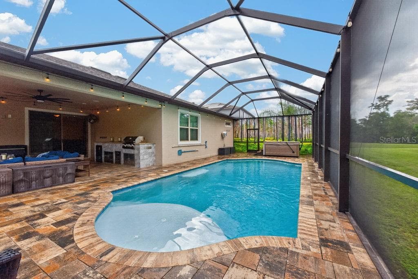
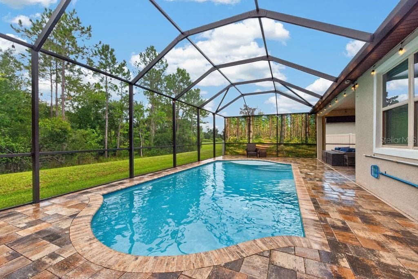
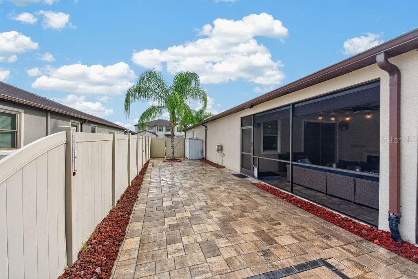
YOUR PRIVATE FLORIDA RESORT AWAITS—RIGHT IN YOUR OWN BACKYARD! Imagine weekends lounging beside a heated saltwater pool, entertaining in your custom outdoor kitchen, or unwinding against the peaceful backdrop of a premium conservation lot. Welcome to Talavera! Built in 2019 by Pulte and enhanced by its original owners, this exceptional 4-bedroom, 3-bath home offers 2,484 square feet of living space, a dedicated home office, an extraordinary 3-car garage, and a generous 0.22-acre homesite designed for Florida living at its finest. AN OUTDOOR PARADISE THAT STEALS THE SHOW! The backyard features a heated saltwater volleyball-style pool with a sun deck and fully screened enclosure. Privacy-enhancing screens on both sides and an electronic shade create a secluded atmosphere, while a custom outdoor kitchen with a beverage refrigerator and outdoor speakers makes entertaining effortless. Extended paver areas provide space for cornhole, outdoor games, and gatherings. A fenced yard, generous green space, tranquil conservation backdrop, and new pool pump complete this impressive retreat. FARMHOUSE CHARM MEETS CUSTOM CHARACTER! From the striking stone-accented exterior and elegant paver driveway to the distinctive finishes inside, this home makes an unforgettable impression. A Tennessee barnwood accent wall welcomes you inside, setting the tone for its farmhouse-inspired design. The living room showcases a wood-accented tray ceiling and custom shiplap entertainment wall with a built-in fireplace, complemented by surround-sound speakers. Crown molding and decorative window trim add character throughout, while the designated dining room features beautiful rustic wood wainscoting. BEAUTIFUL SPACES DESIGNED FOR REAL LIFE! The kitchen features granite countertops and stainless steel appliances, with granite finishes continuing throughout all three bathrooms. Tile flooring flows through the main living areas, while engineered wood flooring adds warmth to the bedrooms. Four bedrooms provide flexibility for everyday living and guests, while a private home office behind French doors offers a dedicated workspace. One secondary bedroom includes its own ensuite bathroom with a bathtub. A separate laundry room with cabinetry and utility sink, plus a whole-home water softener, adds convenience. A 3-CAR GARAGE THAT DESERVES ITS OWN SPOTLIGHT! Far from ordinary, this insulated garage features premium epoxy flooring, custom cabinetry, abundant storage, and custom garage-door screens. Above, a walkable attic storage area equipped with electricity and lighting provides even more storage flexibility. A truly exceptional feature for vehicle enthusiasts, hobbyists, or anyone who appreciates an organized space! THE UPGRADES, THE SETTING, THE LIFESTYLE—IT'S ALL HERE! With numerous builder and post-construction enhancements, distinctive architectural details, a premium conservation homesite, and resort-style outdoor living, this Talavera residence offers far more than square footage. From relaxing poolside mornings to unforgettable evenings entertaining, every detail invites you to enjoy life at home. WHY SETTLE FOR ORDINARY WHEN YOU CAN COME HOME TO EXTRAORDINARY? Schedule your private showing and experience this remarkable Florida retreat!

Highlights

Private poolFireplace

Property details

MLS
Stellar MLS
MLS #
MFRTB8557354
Property type
Single Family Residence
Subdivision
TALAVERA PH 1A-3
Status
Active
Days on market
1
On market date
October 15, 2026
Stories
N/A
Total bathrooms
3
Garage spaces
3
Parking spaces
N/A
Lot size
0.22 acres
Loading map…

Nearby schools

Within 10 miles. School directory data from the National Center for Education Statistics (NCES), accessed via the Urban Institute Education Data API. Local Score is calculated by INNOVATE Real Estate; where a state rating is shown, it comes from that state's own official school report card.

Elementary
DR. MARY GIELLA ELEMENTARY SCHOOL
2.98 mi away · Grades -1-5
Nearest school -- attendance-zone data not available here
3.0
Local Score (student-teacher ratio only (preliminary -- will incorporate state test-score data once available)) -- not an official state rating
Enrollment
593
Student:teacher ratio
16.0:1
District
PASCO
Middle
CREWS LAKE MIDDLE SCHOOL.
3.31 mi away · Grades 6-8
Nearest school -- attendance-zone data not available here
3.0
Local Score (student-teacher ratio only (preliminary -- will incorporate state test-score data once available)) -- not an official state rating
Enrollment
765
Student:teacher ratio
17.8:1
District
PASCO
High
SHERIFF'S DETENTION CENTER
2.91 mi away · Grades 6-12
Nearest school -- attendance-zone data not available here
Not yet rated
Local Score not yet available for this school
Enrollment
7
District
PASCO

Walkability

Blended score for SPRING HILL's center, calculated by INNOVATE Real Estate from two sources: the EPA's National Walkability Index (street network, transit, land-use mix) and Google Places amenity data (what's actually reachable on foot from this point). 60% EPA National Walkability Index + 40% nearby-amenity density (Google Places).

11
Very car-dependent
out of 100
EPA National Walkability Index
3.7 / 20 -- Least walkable
Google Places amenity density
0 / 100
Restaurants & cafes0
Grocery stores0
Parks0
Schools0
Transit stops0
Pharmacies0

Market position

How this listing compares to current activity in SPRING HILL, from live MLS data.

On the market 1 days -- 88 fewer days than SPRING HILL's current average of 89 days.
For reference, the median list price across 1,161 active listings in SPRING HILL right now is $319,900.

Mortgage calculator

Estimate only - actual rate and payment depend on your lender, credit, and loan program.

$
%
%
Adjust tax / insurance estimates
% / yr
$
/mo
Est. monthly payment
$3,402/mo
$108,000 down
$432,000 loan
Principal & interest$2,802
Property tax (est.)$450
Home insurance (est.)$150

Similar homes you might like

Data source: Listing information provided by Stellar MLS (mfrmls) via Trestle/CoreLogic. Last updated 1 days ago.

Information herein deemed reliable but not guaranteed; all measurements, school assignments, HOA fees, taxes, and feature lists are approximate and should be independently verified. Equal Housing Opportunity.