
$249,900
About this home
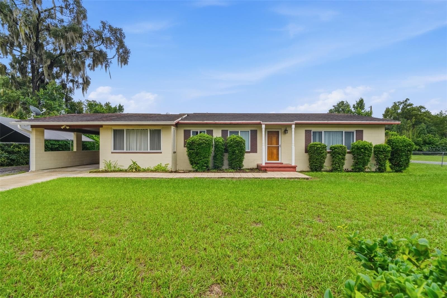
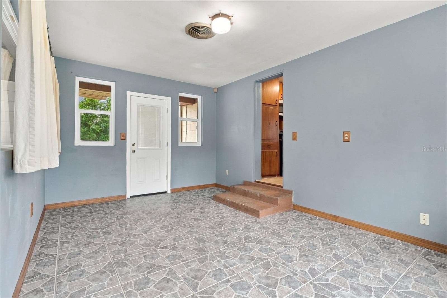
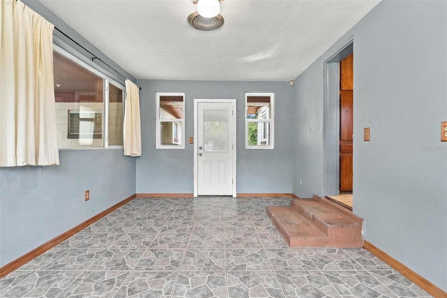
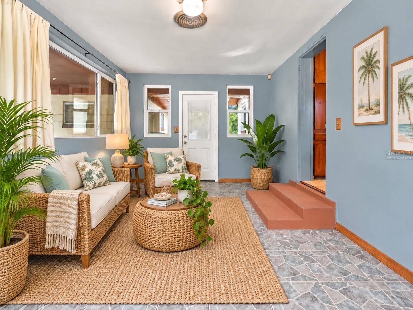
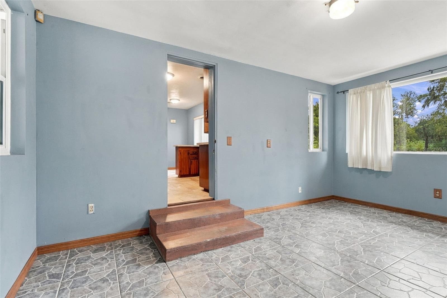
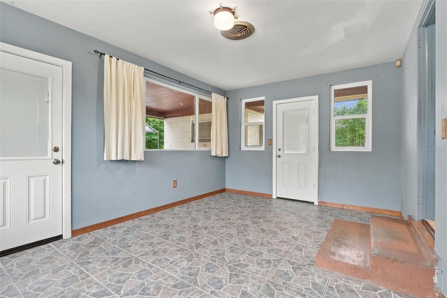
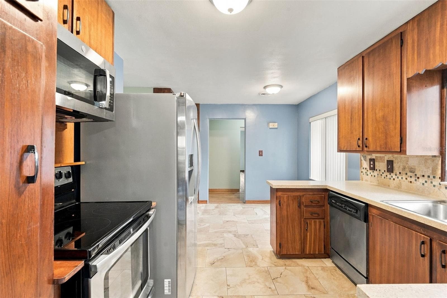
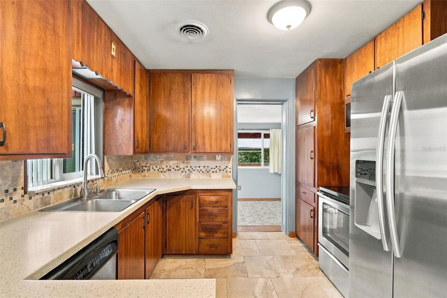
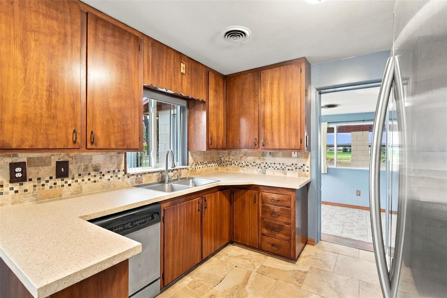
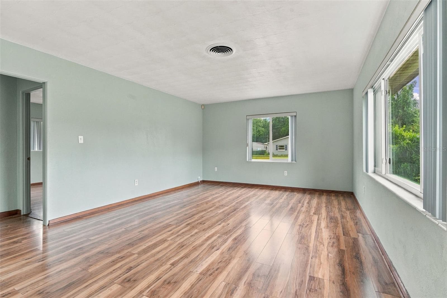
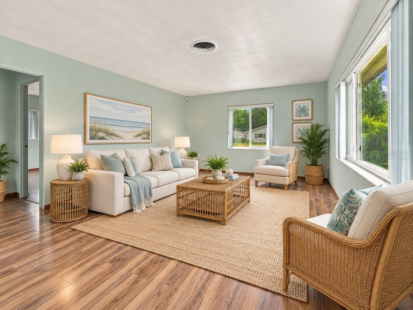
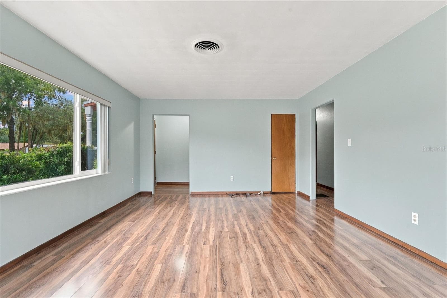
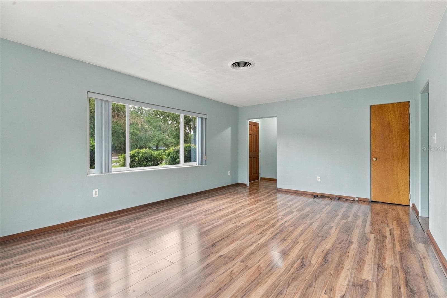
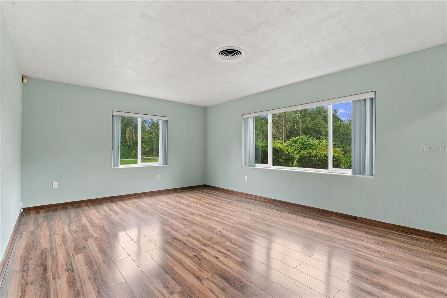
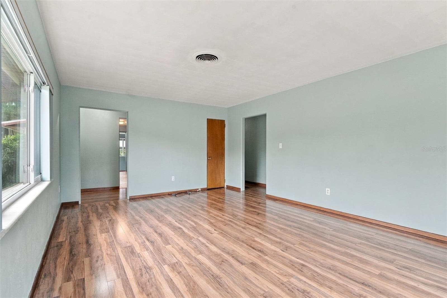
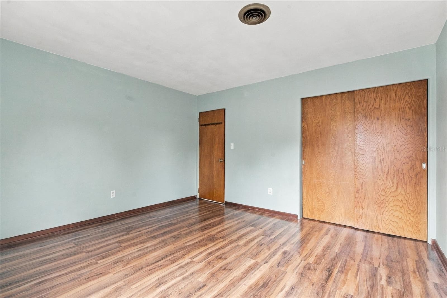
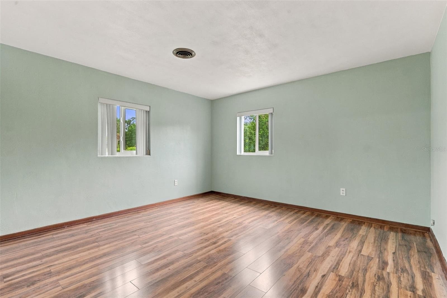
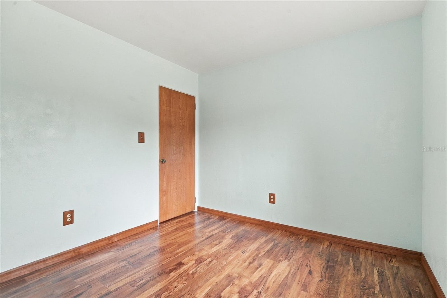
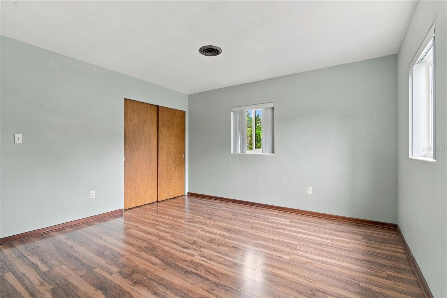
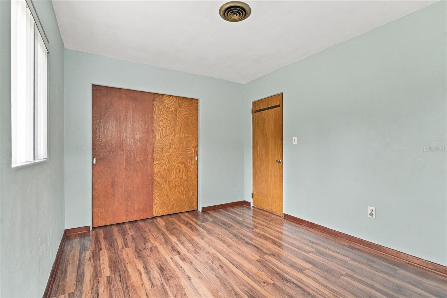
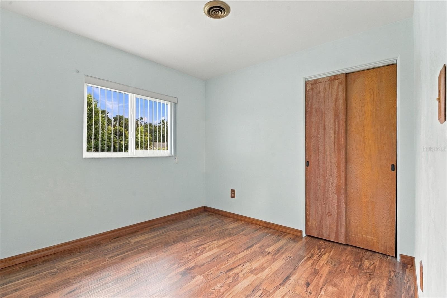
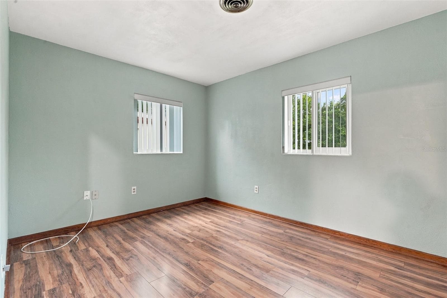
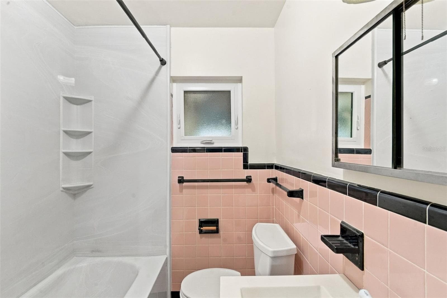
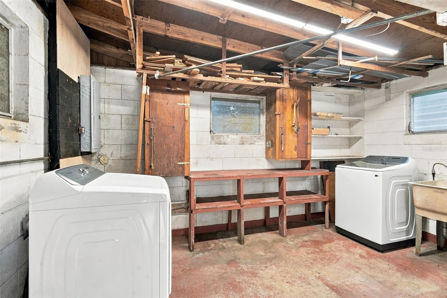
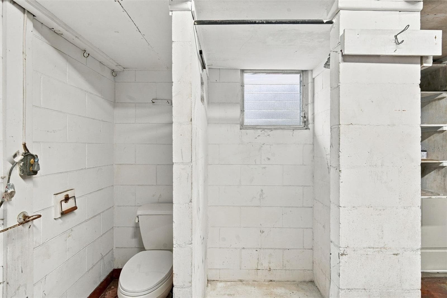
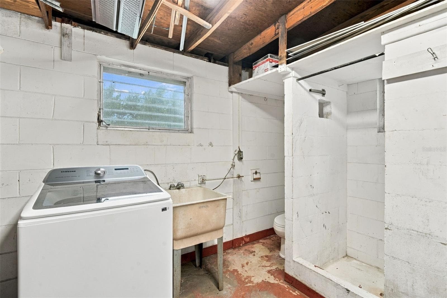
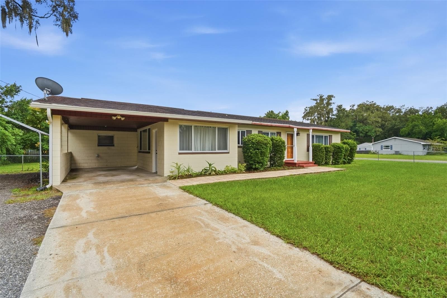
Virtually Staged. Enjoy the charm of an established Orange City neighborhood in this welcoming 3-bedroom home situated on a corner lot, that is approximately one-third of an acre. Offering 1,392 square feet of heated living space, including a 216-square-foot enclosed Florida room, this home features a comfortable layout, abundant natural light, and beautiful luxury vinyl plank flooring installed in September 2026. The spacious living room features a large picture window, while the kitchen offers warm wood cabinetry, generous storage, attractive tile backsplash, and stainless-steel appliances. The Florida room provides additional space for relaxing, entertaining, or gathering with family and friends. An additional bathroom located in the detached outbuilding adds convenience. Numerous improvements include a roof replacement in 2015, a new septic tank and drain field in 2021, and an updated AC system and water heater in 2024. Recent 2026 updates include rear windows, an electrical panel, microwave, and luxury vinyl plank flooring. Front windows and Florida room doors have also been replaced. Outside, the generous fenced in yard features mature trees, established landscaping, and plenty of space for outdoor gatherings, gardening, or simply enjoying Florida's beautiful weather. A covered carport provides convenient parking. Ideally located near shopping, dining, medical facilities, and everyday conveniences, this home also offers easy access to Blue Spring State Park, Mill Lake Park, and Historic Downtown DeLand, known for its charming shops, restaurants, and community events. Convenient access to US-17/92 and I-4 makes traveling to Sanford, Lake Mary, Daytona Beach, and Orlando easy. With its inviting living spaces, valuable improvements, spacious yard, and convenient location, this Orange City home is ready to welcome you home!
Property details
- MLS
- Stellar MLS
- MLS #
- MFRV4951788
- Property type
- Single Family Residence
- Subdivision
- N/A
- Status
- Active
- Days on market
- N/A
- On market date
- October 12, 2026
- Stories
- N/A
- Total bathrooms
- 2
- Garage spaces
- N/A
- Parking spaces
- N/A
- Lot size
- 0.33 acres
Location
Get directions →Nearby schools
Within 10 miles. School directory data from the National Center for Education Statistics (NCES), accessed via the Urban Institute Education Data API. Local Score is calculated by INNOVATE Real Estate; where a state rating is shown, it comes from that state's own official school report card.
- Enrollment
- 554
- Student:teacher ratio
- 15.4:1
- District
- VOLUSIA
- Enrollment
- 1,289
- Student:teacher ratio
- 20.1:1
- District
- VOLUSIA
- Enrollment
- 2,711
- Student:teacher ratio
- 23.2:1
- District
- VOLUSIA
Walkability
Blended score for ORANGE CITY's center, calculated by INNOVATE Real Estate from two sources: the EPA's National Walkability Index (street network, transit, land-use mix) and Google Places amenity data (what's actually reachable on foot from this point). 60% EPA National Walkability Index + 40% nearby-amenity density (Google Places).
Mortgage calculator
Estimate only - actual rate and payment depend on your lender, credit, and loan program.
Adjust tax / insurance estimates
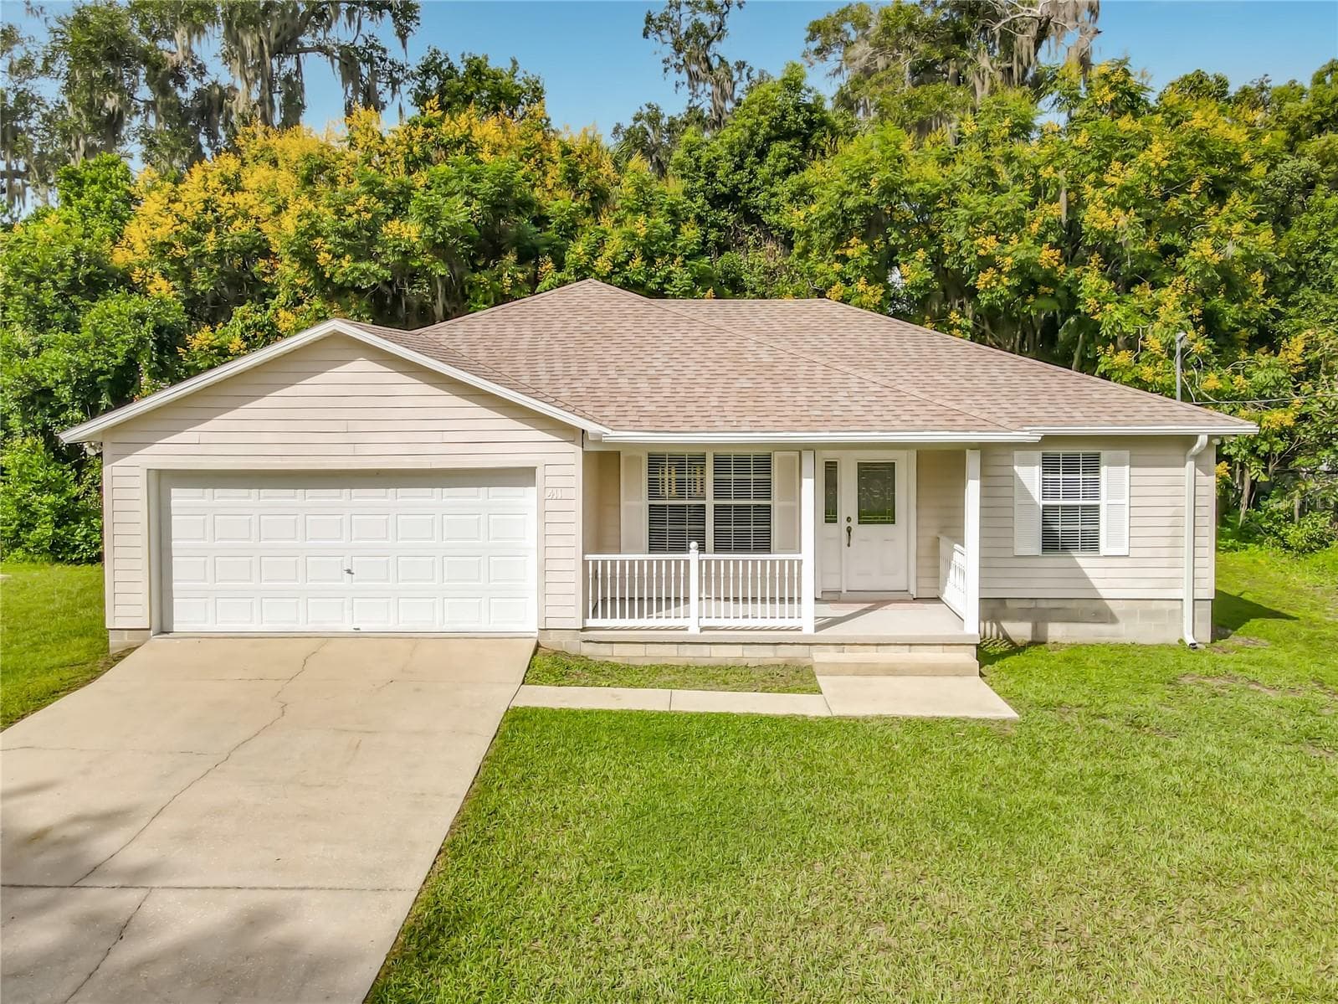
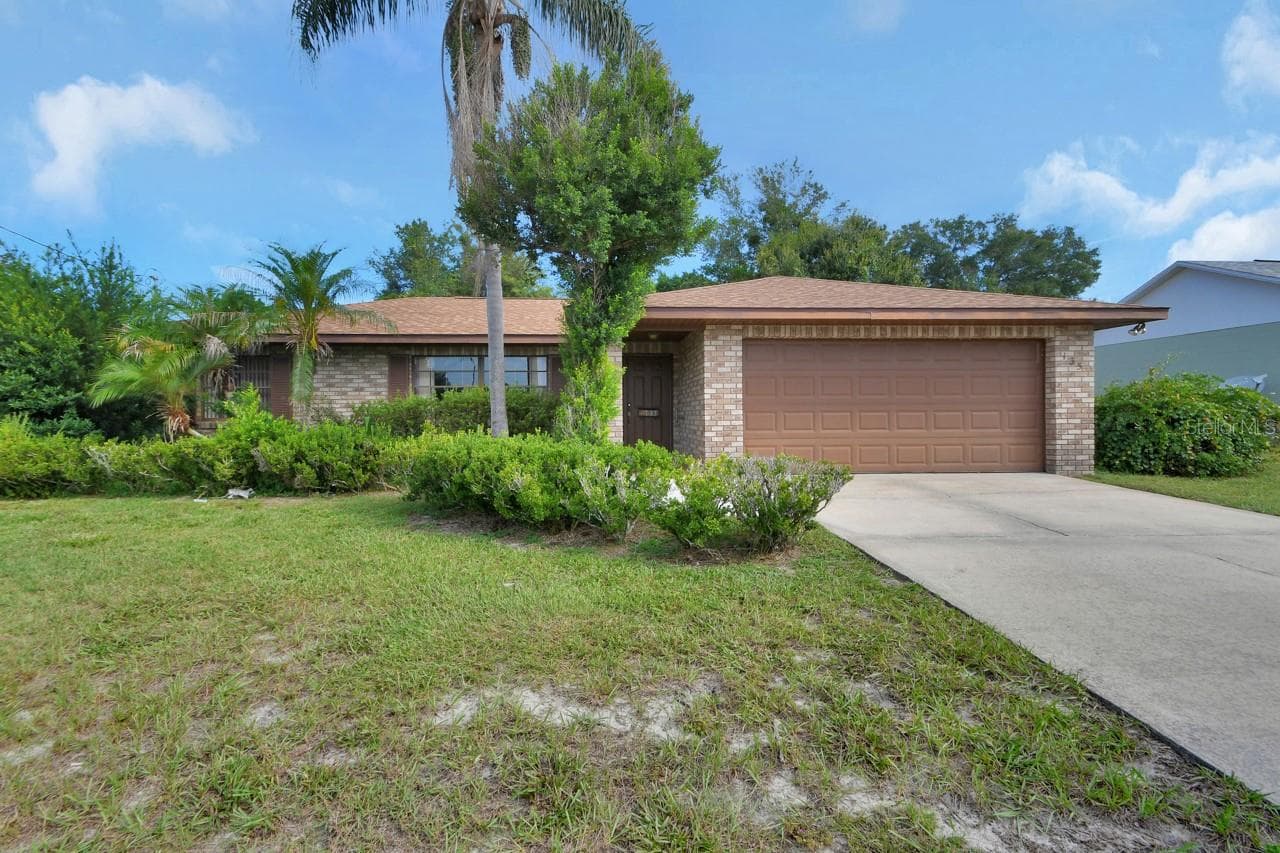
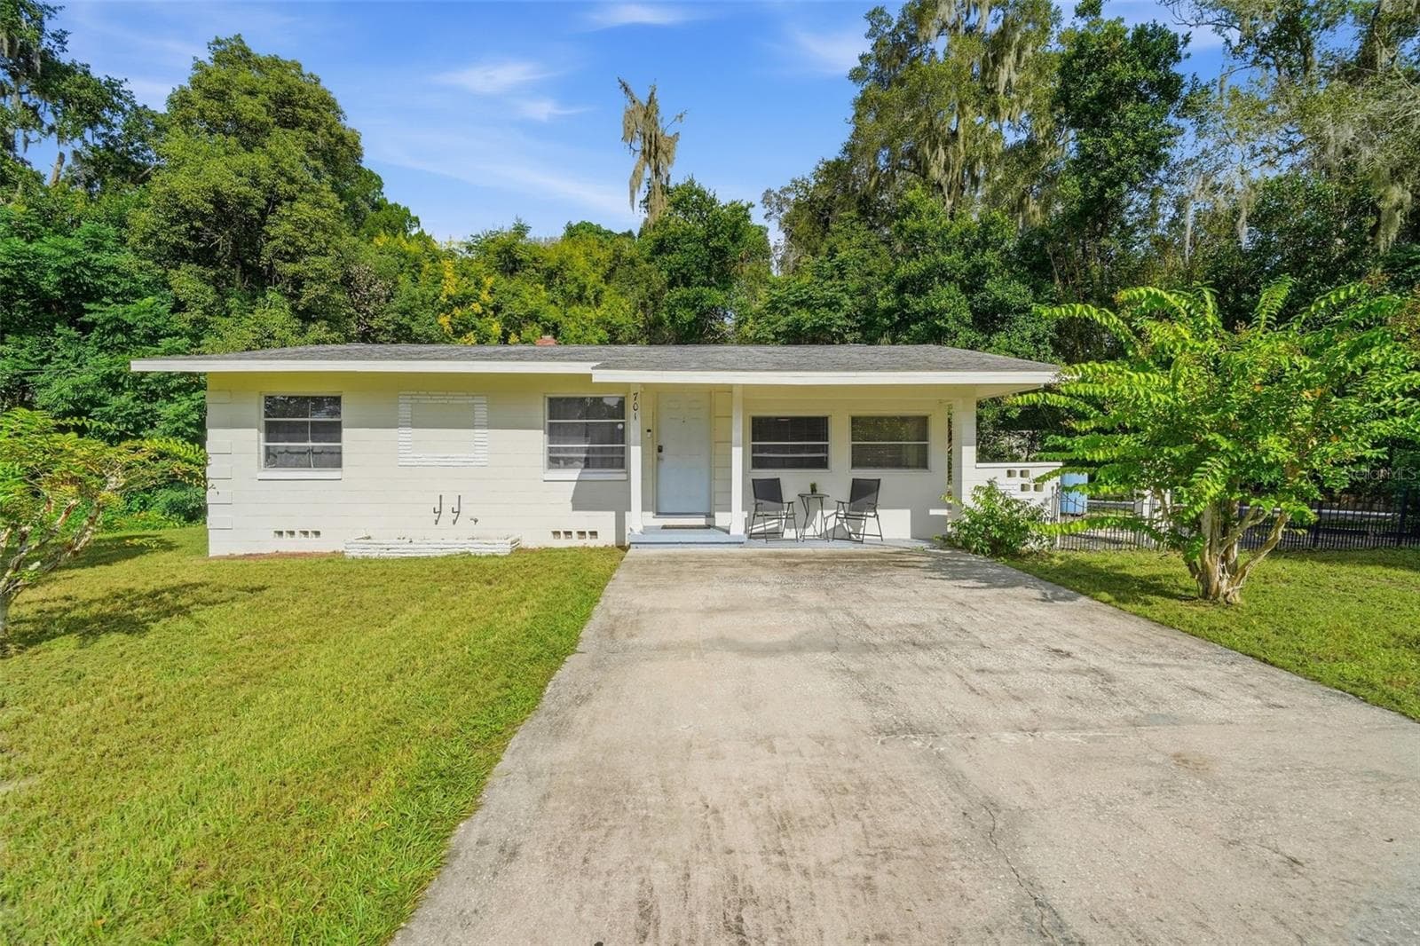
Similar homes you might like



Data source: Listing information provided by Stellar MLS (mfrmls) via Trestle/CoreLogic. Last updated 13 hr ago.
Information herein deemed reliable but not guaranteed; all measurements, school assignments, HOA fees, taxes, and feature lists are approximate and should be independently verified. Equal Housing Opportunity.