
$925,000
About this home
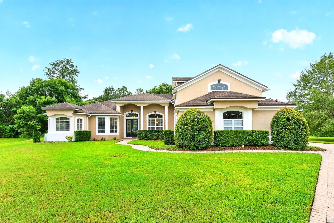
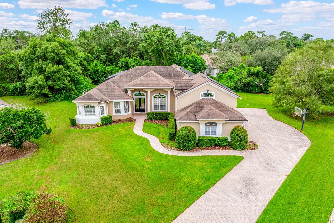
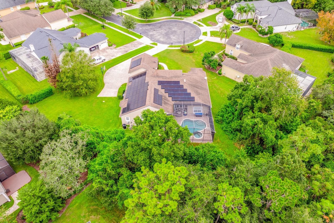
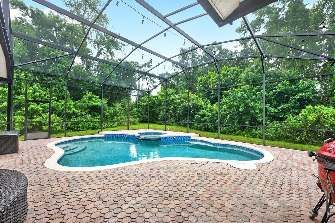
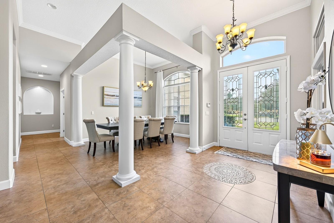
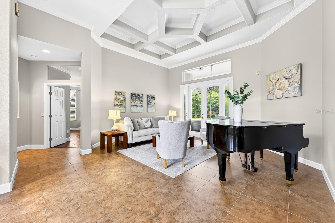
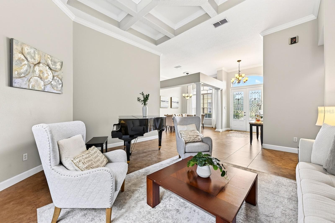
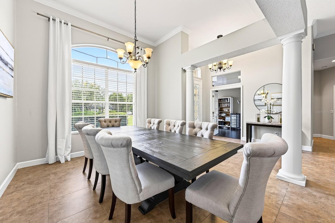
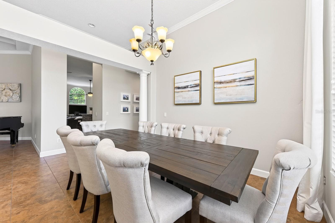
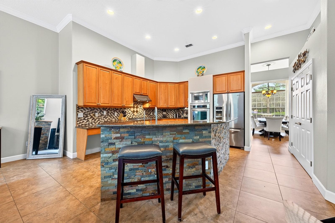
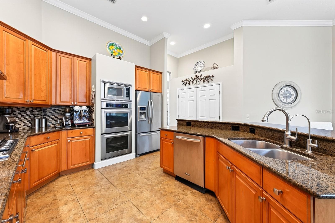
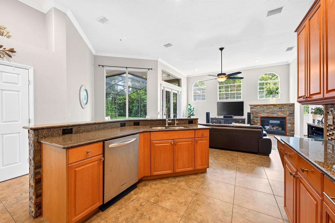
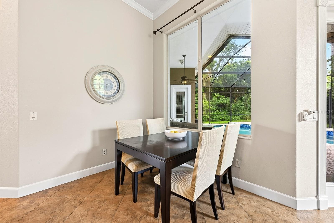
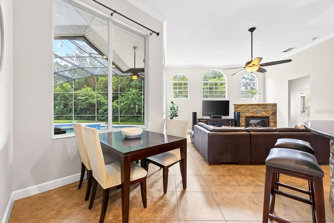
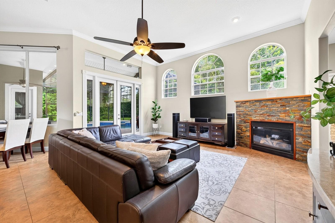
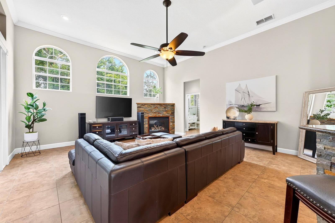
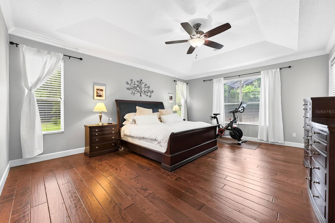
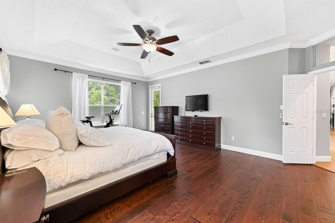
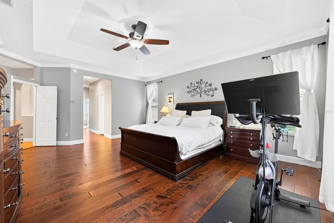
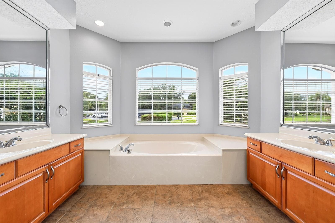
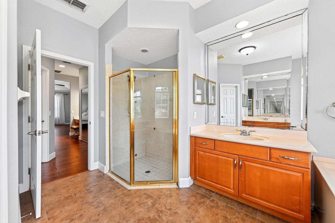
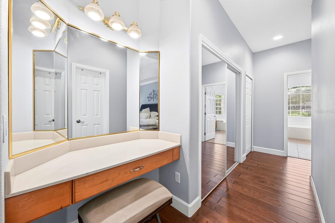
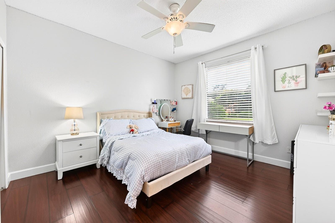
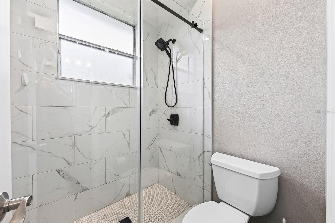
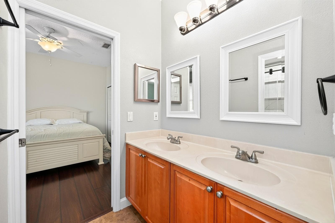
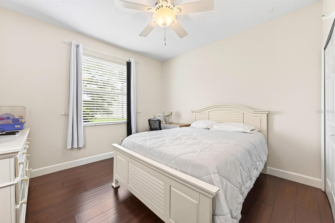
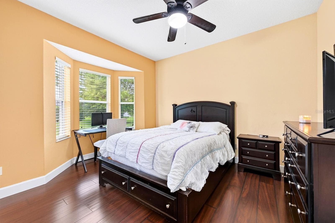
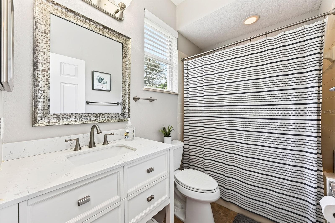
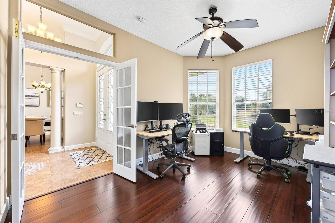
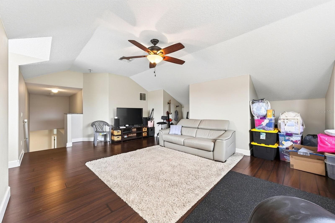
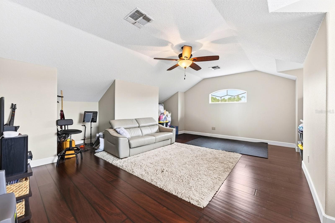
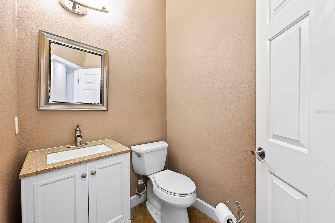
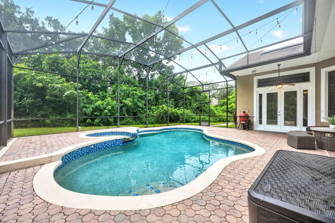
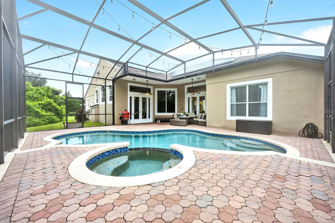
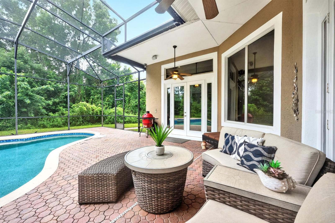
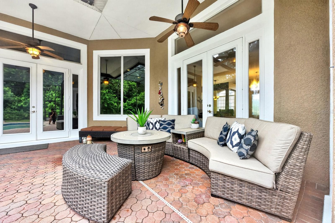
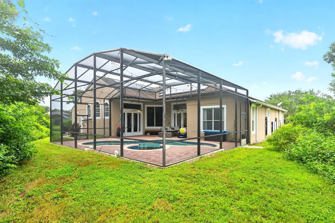
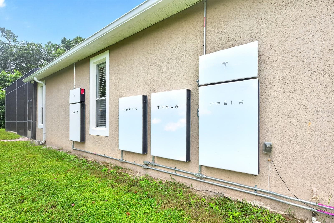
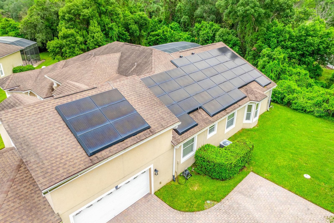
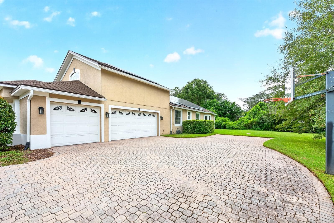
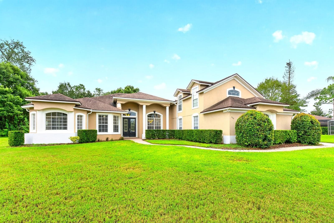
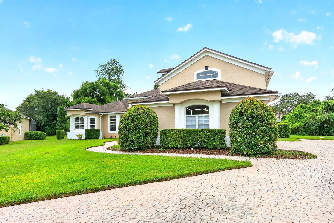
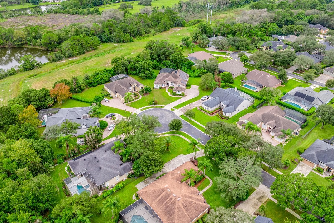
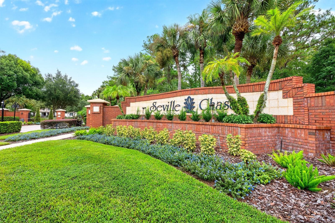
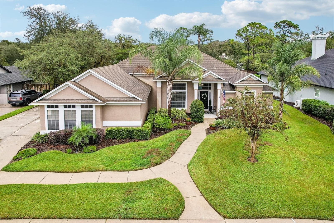
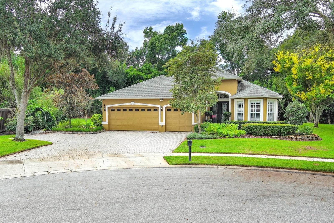
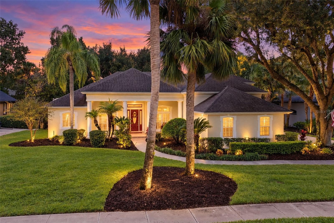
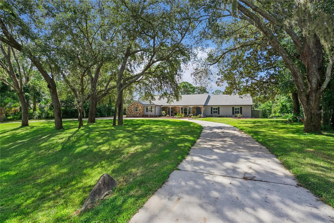
Space, privacy, and exceptional features define this impressive 5-bedroom, 3.5-bath POOL HOME in the GATED Seville Chase community of Winter Springs! Situated on a generous .67-ACRE CORNER LOT in a quiet CUL-DE-SAC, this estate-style home offers over 3,500 SQUARE FEET of thoughtfully designed living space, a ***FULLY PAID OFF TESLA SOLAR SYSTEM with FOUR POWERWALLS*** - leaving this large home virtually free of any electric bill, and a private backyard retreat. Major improvements include UPDATED A/C’s (2021 & 2026), and a hybrid water heater (2019). The heated SALTWATER POOL & SPA were resurfaced with PebbleTec in 2019, along with a new pool pump. Beautiful curb appeal welcomes you with mature landscaping, ample parking in the paver driveway, and a side-entry 3-CAR GARAGE. Inside, high ceilings, crown molding, decorative ceiling details, abundant natural light, and TILE & WOOD FLOORS create a warm and inviting atmosphere. Designed to live like a single-story home, the versatile floor plan offers formal and family living spaces, a DEDICATED OFFICE, and a second-floor BONUS ROOM above the garage, ideal for a media room, game room, or additional flex space. At the heart of the home, the spacious kitchen features BUILT-IN STAINLESS STEEL APPLIANCES, a GAS COOKTOP, ample cabinetry, and easy access to the surrounding living and dining areas, making everyday living and entertaining effortless. The PRIMARY SUITE is a private retreat with a spacious en-suite bath and THREE CLOSETS, including two walk-ins. Two additional bedrooms share a convenient JACK & JILL BATH, while a fourth bedroom enjoys access to another full bath. Step outside and into your own backyard oasis, where a paver lanai and pool deck surround the heated pool and spa where you can lounge, dine, and entertain. Mature trees and the oversized lot provide exceptional privacy and room to enjoy the outdoors. Additional features include a WATER SOFTENER SYSTEM and energy-efficient solar power with battery storage. Seville Chase offers the privacy of a gated neighborhood in a fantastic Winter Springs location, convenient to shopping, dining, parks, recreation, and TOP-RATED SCHOOLS, including Sterling Park Elementary, South Seminole Middle, and Winter Springs High. With its flexible living spaces, impressive energy features, and private backyard, this is a home that truly has room for it all. Call today to schedule a tour and let us say WELCOME HOME!
Highlights
Property details
- MLS
- Stellar MLS
- MLS #
- MFRO6449245
- Property type
- Single Family Residence
- Subdivision
- SEVILLE CHASE
- Status
- Active
- Days on market
- 1
- On market date
- October 13, 2026
- Stories
- N/A
- Total bathrooms
- 3.5
- Garage spaces
- 3
- Parking spaces
- N/A
- Lot size
- 0.67 acres
Location
Get directions →Nearby schools
Within 10 miles. School directory data from the National Center for Education Statistics (NCES), accessed via the Urban Institute Education Data API. Local Score is calculated by INNOVATE Real Estate; where a state rating is shown, it comes from that state's own official school report card.
- Enrollment
- 601
- Student:teacher ratio
- 15.8:1
- District
- SEMINOLE
- Enrollment
- 1,215
- Student:teacher ratio
- 22.9:1
- District
- SEMINOLE
- Enrollment
- 1,990
- Student:teacher ratio
- 19.9:1
- District
- SEMINOLE
Walkability
Blended score for WINTER SPRINGS's center, calculated by INNOVATE Real Estate from two sources: the EPA's National Walkability Index (street network, transit, land-use mix) and Google Places amenity data (what's actually reachable on foot from this point). 60% EPA National Walkability Index + 40% nearby-amenity density (Google Places).
Mortgage calculator
Estimate only - actual rate and payment depend on your lender, credit, and loan program.
Adjust tax / insurance estimates
Similar homes you might like


Data source: Listing information provided by Stellar MLS (mfrmls) via Trestle/CoreLogic. Last updated 1 days ago.
Information herein deemed reliable but not guaranteed; all measurements, school assignments, HOA fees, taxes, and feature lists are approximate and should be independently verified. Equal Housing Opportunity.