


$1,080,000
About this home
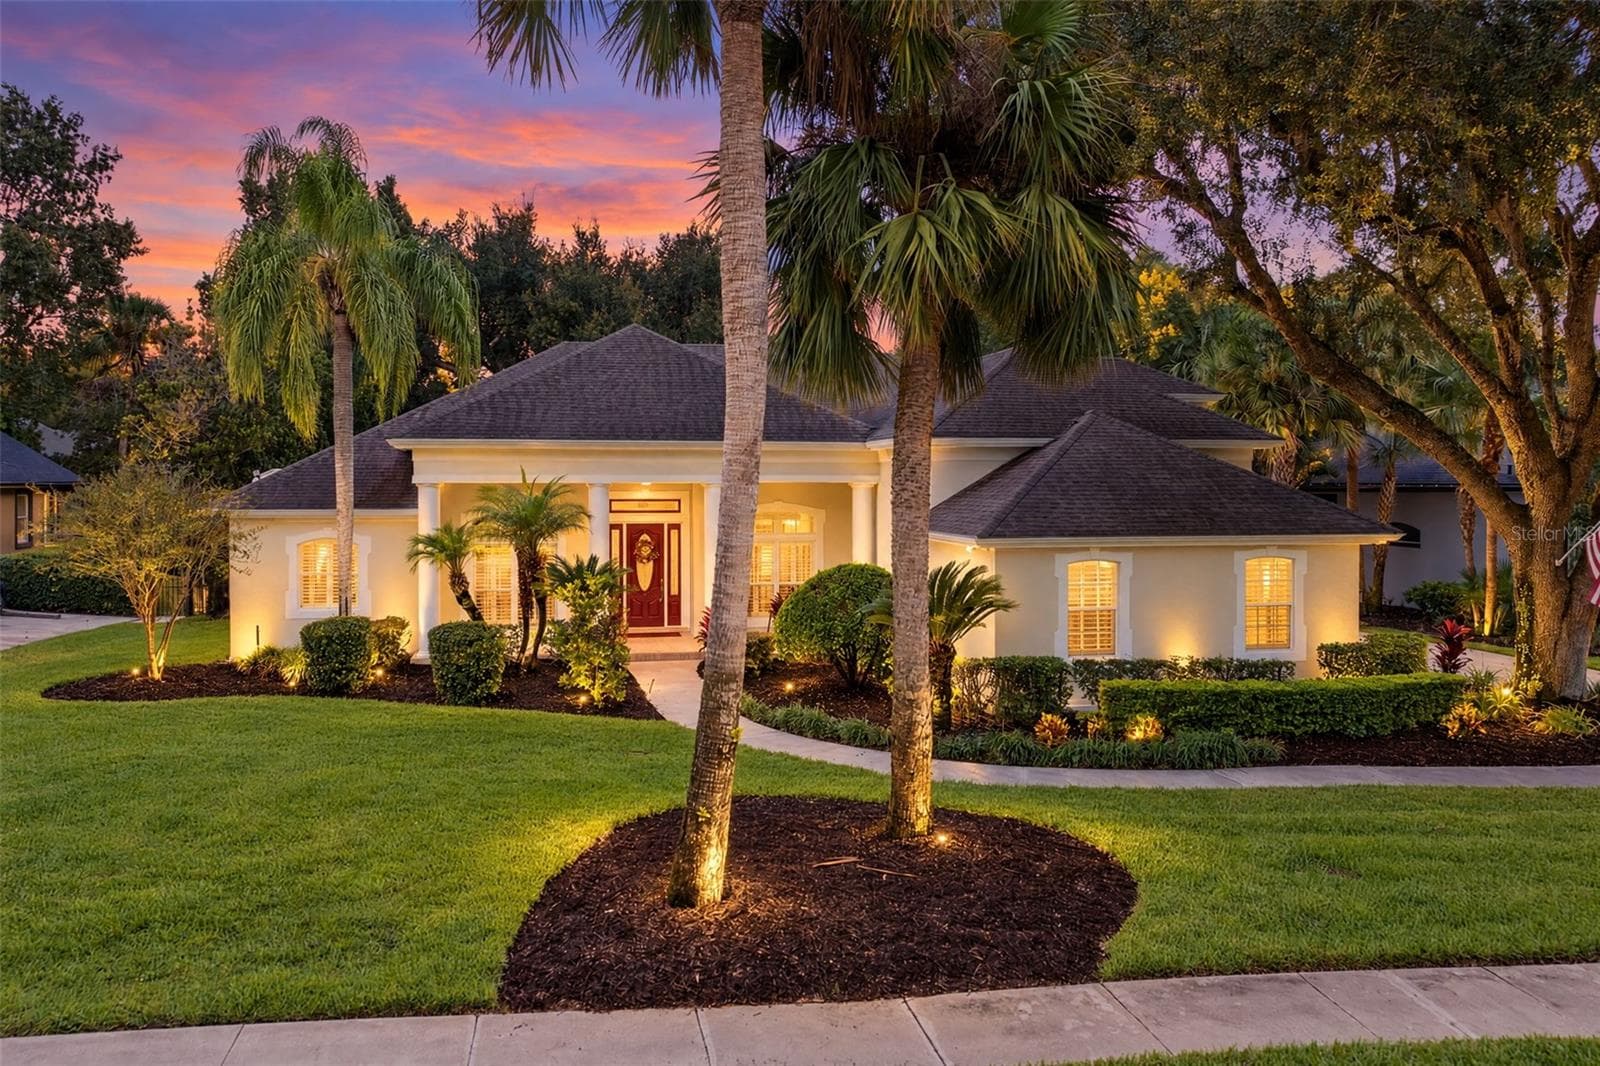
Virtually Staged. Exceptional curb appeal welcomes you to this beautiful custom pool home in the gated Tuscawilla Reserve community of Winter Springs. Surrounded by mature landscaping and stately palms, this spacious residence offers over 4,000 square feet of living space with five bedrooms, five full bathrooms, a private office or bonus room, and a three-car side-entry garage. One of the home’s standout features is its thoughtfully designed four-way split floor plan, providing exceptional privacy and separation for family members and guests. The bedroom suites are positioned throughout the home with convenient access to private bathrooms, making the layout ideal for guests, extended family, multigenerational living, or anyone who appreciates having their own private space. Inside, soaring ceilings, abundant natural light, beautiful wood flooring, and spacious living areas create an impressive yet comfortable atmosphere. The kitchen is designed for both everyday living and entertaining with JennAir appliances, double ovens, a convection oven and microwave combination, an oversized quartz island, built-in buffet with wine refrigerator, generous cabinetry, and a large walk-in pantry. The kitchen opens to the dramatic family room, creating a wonderful gathering space with views of the pool and backyard. French doors invite you outside to your private backyard oasis featuring a screened pool and spa, covered lanai, and spacious pool deck. Surrounded by mature landscaping and lush greenery, the backyard offers exceptional privacy, creating a peaceful setting for entertaining, relaxing, and enjoying the Florida lifestyle year-round. The upstairs retreat provides even more flexibility with an additional bedroom, full bathroom, and expansive bonus space ideal for a media room, game room, home gym, second office, or private guest area. Additional features include a whole-house water softener, generous storage, and a three-car side-entry garage. Located in desirable Tuscawilla Reserve, this home is convenient to the Seminole Trail, Tuscawilla Country Club, parks, shopping, dining, and highly regarded Seminole County schools. With its impressive curb appeal, private four-way split design, spacious bedroom suites, flexible living areas, private backyard, and resort-style pool setting, 149 Cherry Creek Circle offers an exceptional combination of space, privacy, and Florida living.
Highlights
Property details
- MLS #
- MFRO6448153
- Property type
- Single Family Residence
- Subdivision
- RESERVE AT TUSCAWILLA PH 1 THE
- Status
- Active
- Days on market
- 1
- On market date
- October 7, 2026
- Stories
- N/A
- Total bathrooms
- 5
- Garage spaces
- N/A
- Parking spaces
- N/A
- Lot size
- 0.41 acres
Location
Get directions →Nearby schools
Within 10 miles. School directory data from the National Center for Education Statistics (NCES), accessed via the Urban Institute Education Data API. Local Score is calculated by INNOVATE Real Estate; where a state rating is shown, it comes from that state's own official school report card (e.g. NC Dept. of Public Instruction, SC Report Card).
- Enrollment
- 601
- Student:teacher ratio
- 15.8:1
- District
- SEMINOLE
- Enrollment
- 1,215
- Student:teacher ratio
- 22.9:1
- District
- SEMINOLE
- Enrollment
- 1,990
- Student:teacher ratio
- 19.9:1
- District
- SEMINOLE
Walkability
Blended score for WINTER SPRINGS's center, calculated by INNOVATE Real Estate from two sources: the EPA's National Walkability Index (street network, transit, land-use mix) and Google Places amenity data (what's actually reachable on foot from this point). 60% EPA National Walkability Index + 40% nearby-amenity density (Google Places).
Mortgage calculator
Estimate only - actual rate and payment depend on your lender, credit, and loan program.
Adjust tax / insurance estimates
Similar homes you might like


Data source: Listing information provided by Stellar MLS (mfrmls) via Trestle/CoreLogic. Last updated 1 days ago.
Information herein deemed reliable but not guaranteed; all measurements, school assignments, HOA fees, taxes, and feature lists are approximate and should be independently verified. Equal Housing Opportunity.