


$459,900
About this home
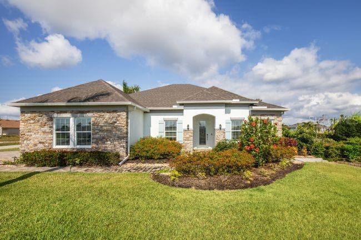
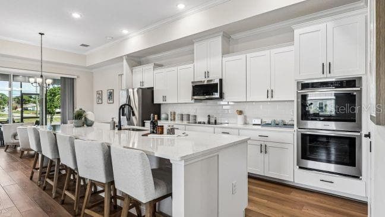
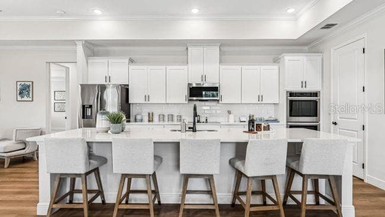
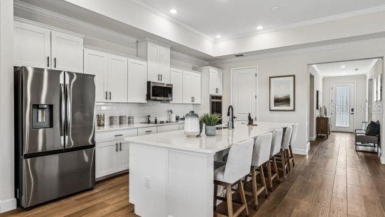
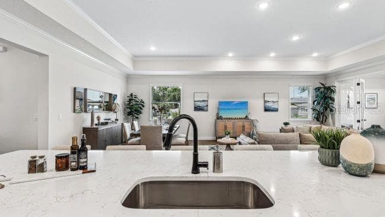
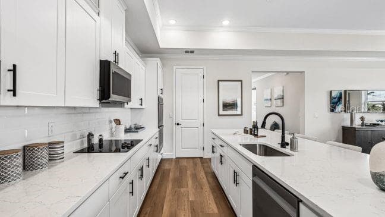
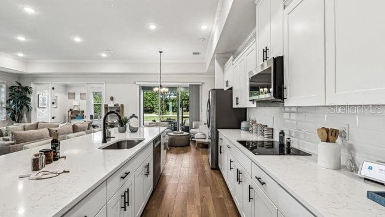
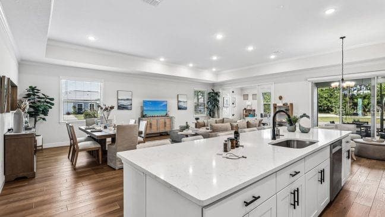
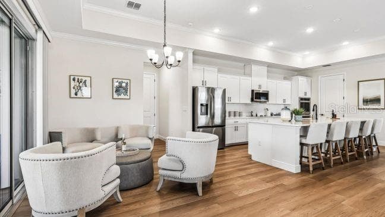
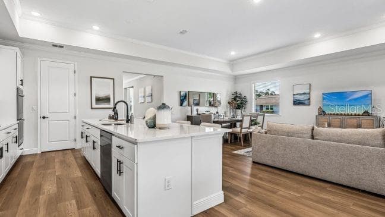
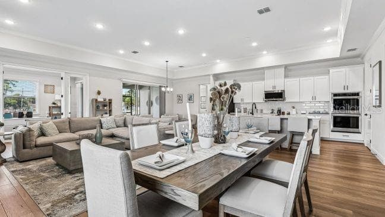
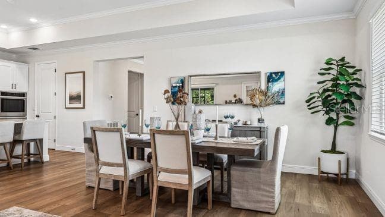
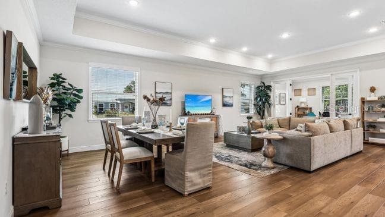
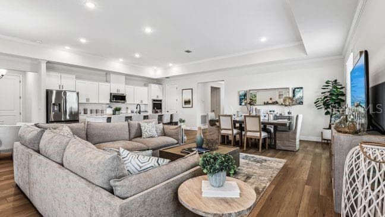
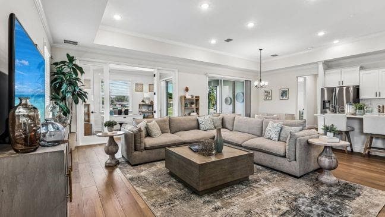
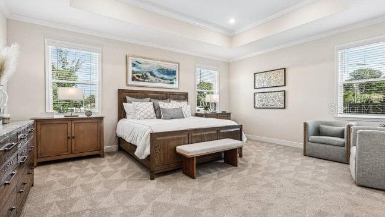
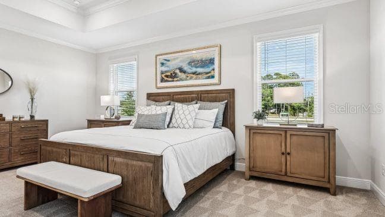
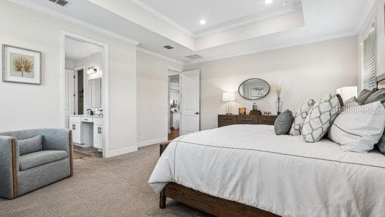
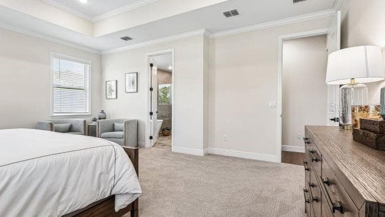
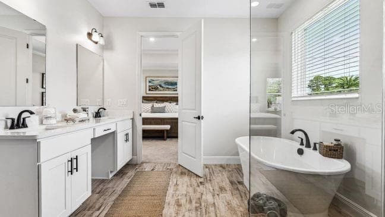
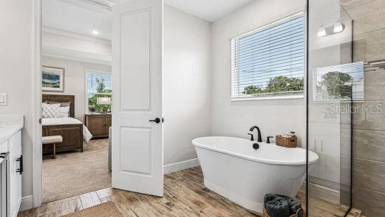
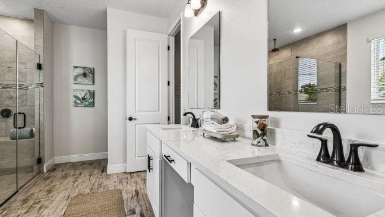
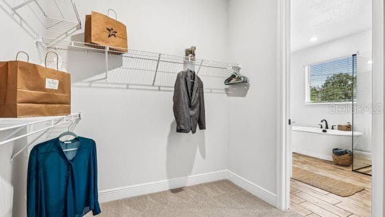
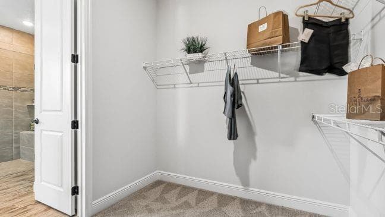
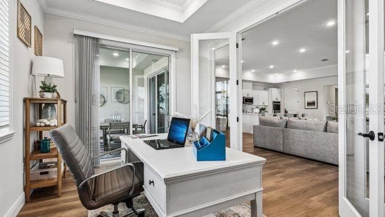
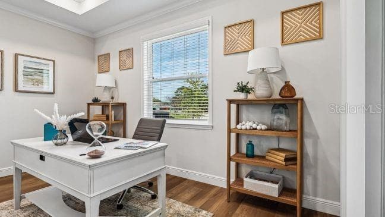
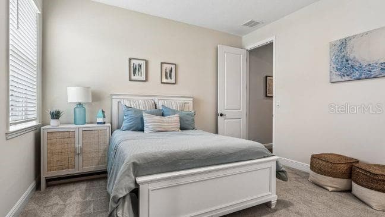
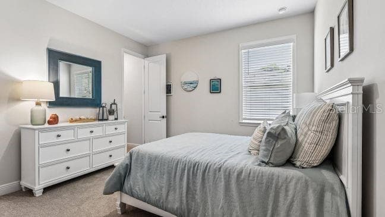
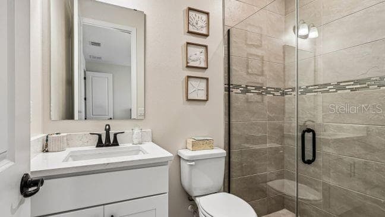
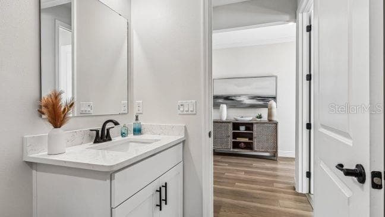
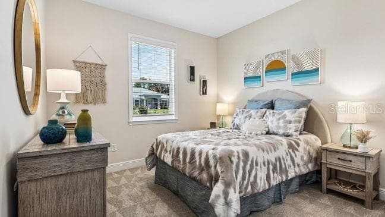
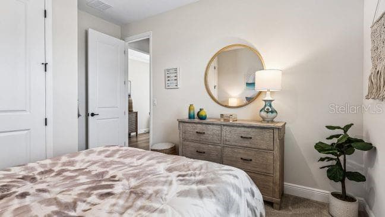
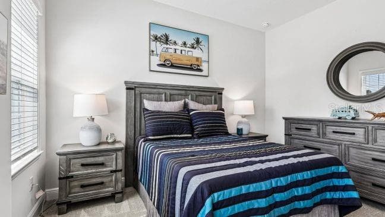
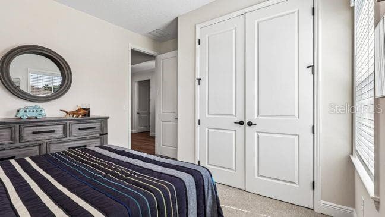
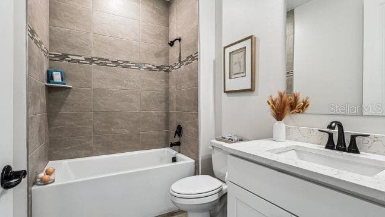
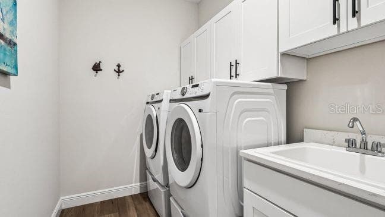
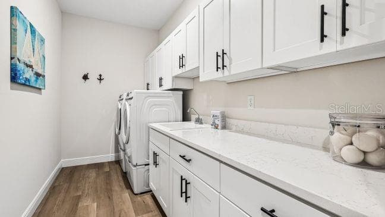
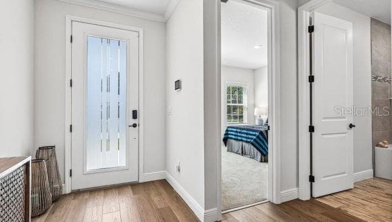
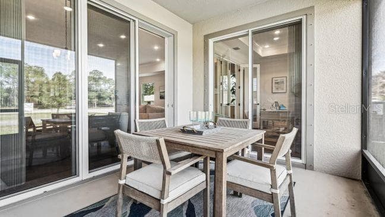
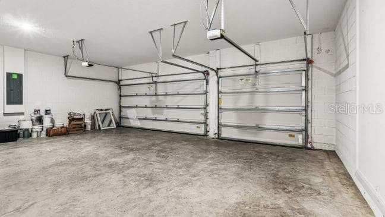
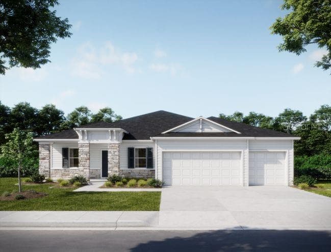
The Venice floor plan in Sugarmill Woods combines spacious design, upgraded finishes, and thoughtful details on an oversized homesite in a quiet cul-de-sac community known for its tree-lined streets, lush greenery, and distinct Villages. Curb appeal stands out with a stone exterior accent, architectural shingles, professional landscaping with an irrigation system, and a three-car side-entry garage. An upgraded 8' full-lite glass front door opens to an inviting interior featuring 9'4" ceilings, luxury vinyl flooring throughout, brushed nickel fixtures, upgraded lever door hardware, and abundant natural light. The expansive Great Room features two windows that brighten the open living space, while a private Den with double French doors and sidelights adds a distinctive architectural touch. The open-concept layout connects the Great Room and dining area to a beautifully appointed kitchen featuring a large center island, quartz countertops, upgraded cabinetry with soft-close doors and drawers, under-cabinet lighting, a tile backsplash, and upgraded stainless steel appliances. Sliding glass doors extend the living space to a covered lanai, creating a welcoming setting for outdoor relaxation and entertaining. Privately positioned at the rear of the home, the spacious primary suite features an oversized walk-in closet and an impressive ensuite bath with quartz countertops, upgraded cabinetry, dual sinks, an oversized soaking tub, and a walk-in shower finished with upgraded wall tile, ceramic tile, and a glass enclosure. Three additional generously sized bedrooms provide versatile accommodations, including a private guest suite with its own ensuite bath. The remaining secondary bedrooms share a well-appointed full bath with quartz countertops, upgraded cabinetry, and upgraded wall tile. All three bathrooms feature comfort-height toilets for added convenience. A centrally located, oversized laundry room includes a washer and dryer as part of the laundry package. Smart Home technology adds modern functionality with Deako smart switches, a Honeywell thermostat, and Kwikset keyless door entry. A full builder warranty provides additional peace of mind. Located in Homosassa near Florida's Gulf Coast, Sugarmill Woods places residents amid natural springs, state parks, and opportunities for fishing, boating, and beach outings. With its oversized homesite, three-car side-entry garage, generous bedroom accommodations, private Den, covered lanai, and carefully selected interior upgrades, this Venice home brings together distinctive design, everyday functionality, and quality craftsmanship. Schedule your private tour today. We can’t wait to welcome you home!
Highlights
Property details
- MLS #
- MFRO6449219
- Property type
- Single Family Residence
- Subdivision
- SUGARMILL WOODS CYPRESS VILLAGE
- Status
- Active
- Days on market
- N/A
- On market date
- October 12, 2026
- Stories
- N/A
- Total bathrooms
- 3
- Garage spaces
- 3
- Parking spaces
- N/A
- Lot size
- 0.28 acres
Location
Get directions →Nearby schools
Within 10 miles. School directory data from the National Center for Education Statistics (NCES), accessed via the Urban Institute Education Data API. Local Score is calculated by INNOVATE Real Estate; where a state rating is shown, it comes from that state's own official school report card.
- Enrollment
- 803
- Student:teacher ratio
- 16.7:1
- District
- CITRUS
- Enrollment
- 810
- Student:teacher ratio
- 16.5:1
- District
- CITRUS
- Enrollment
- 41
- Student:teacher ratio
- 13.7:1
- District
- CITRUS
Walkability
Blended score for HOMOSASSA's center, calculated by INNOVATE Real Estate from two sources: the EPA's National Walkability Index (street network, transit, land-use mix) and Google Places amenity data (what's actually reachable on foot from this point). 60% EPA National Walkability Index + 40% nearby-amenity density (Google Places).
Mortgage calculator
Estimate only - actual rate and payment depend on your lender, credit, and loan program.
Adjust tax / insurance estimates
Similar homes you might like


Data source: Listing information provided by Stellar MLS (mfrmls) via Trestle/CoreLogic. Last updated 9 hr ago.
Information herein deemed reliable but not guaranteed; all measurements, school assignments, HOA fees, taxes, and feature lists are approximate and should be independently verified. Equal Housing Opportunity.