
$369,900
About this home
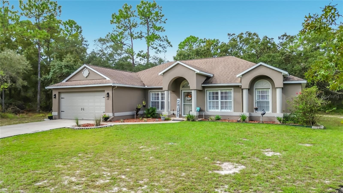
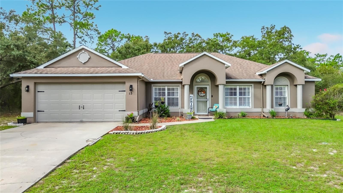
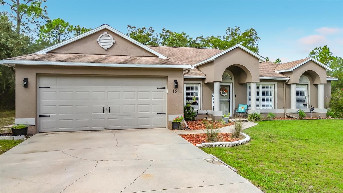
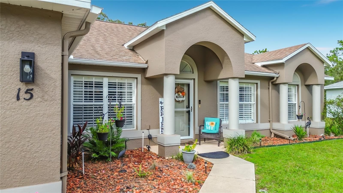
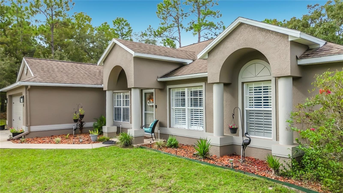
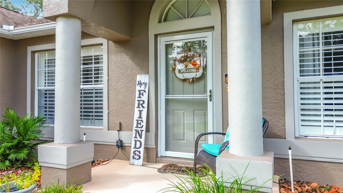
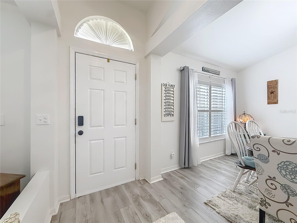
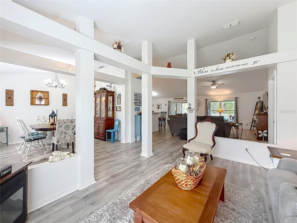
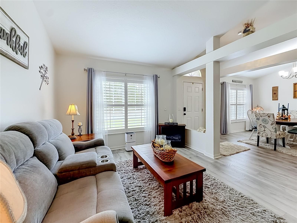
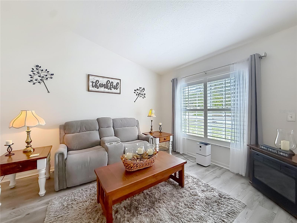
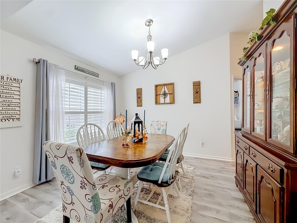
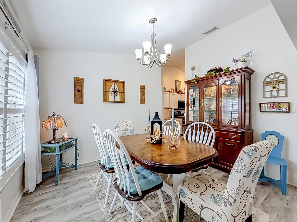
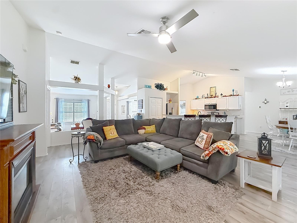
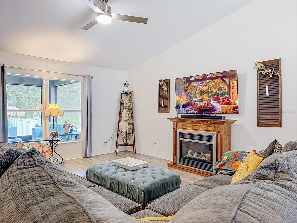
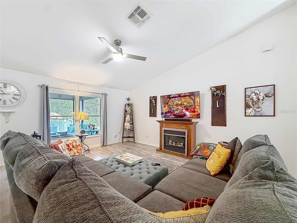
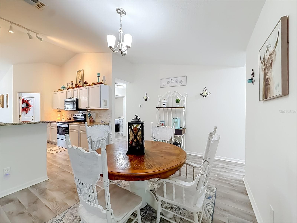
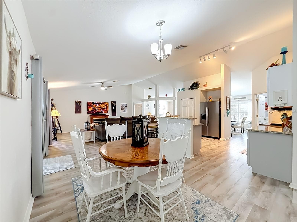
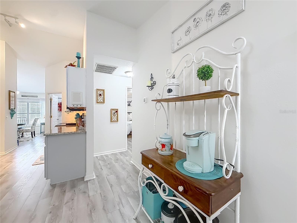
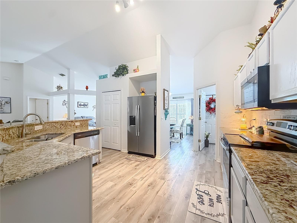
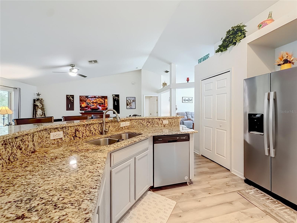
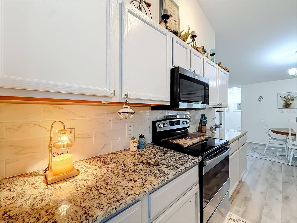
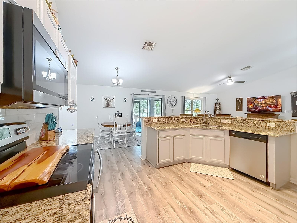
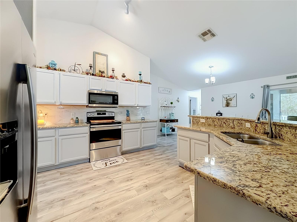
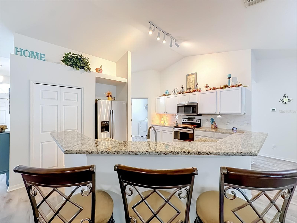
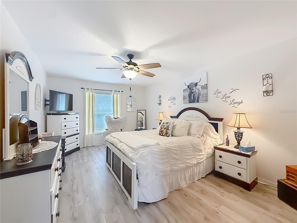
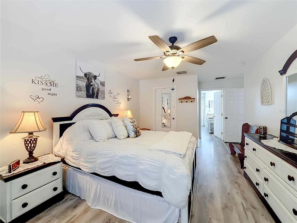
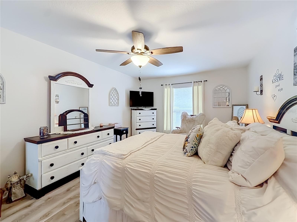
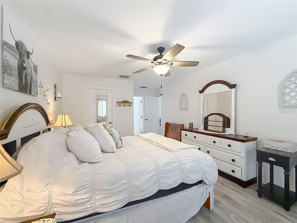
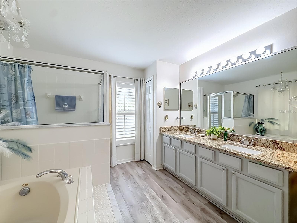
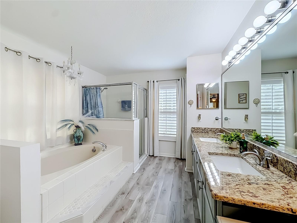
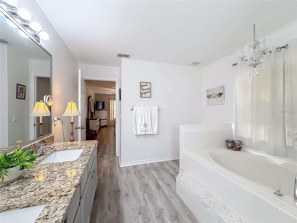
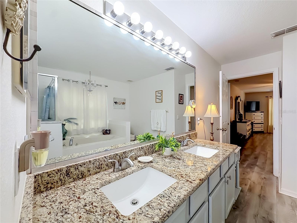
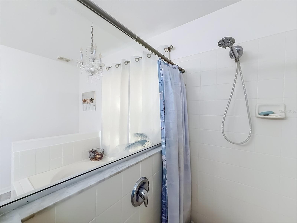
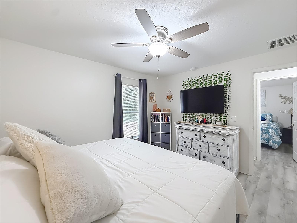
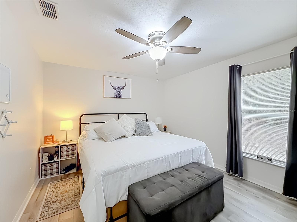
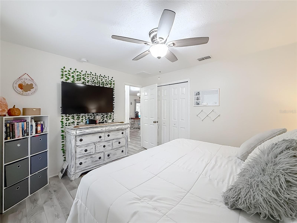
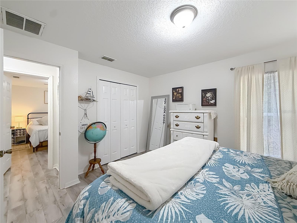
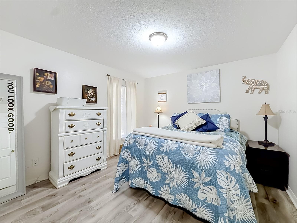
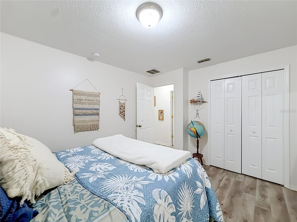
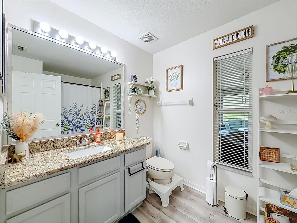
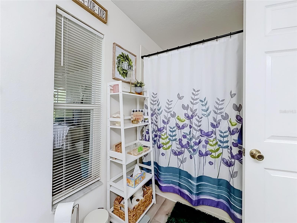
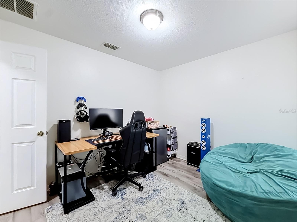
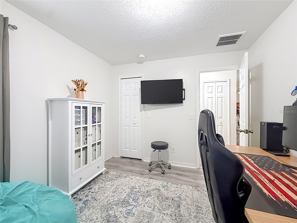
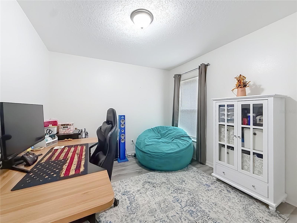
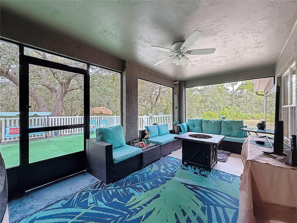
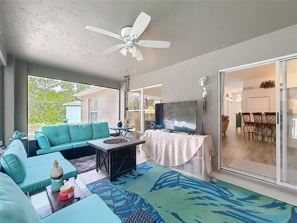
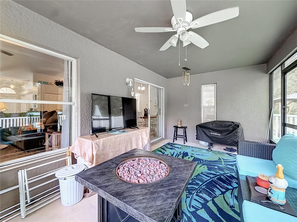
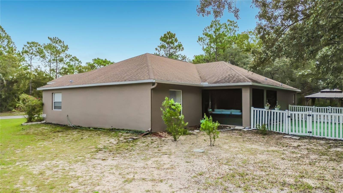
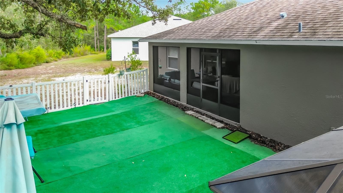
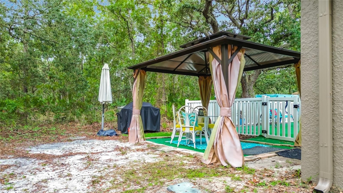
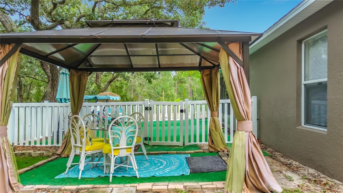
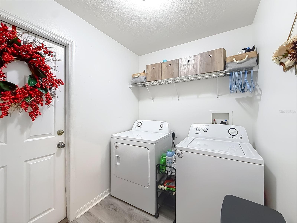
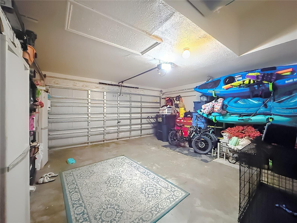
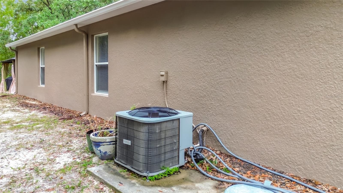
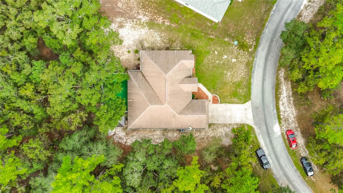
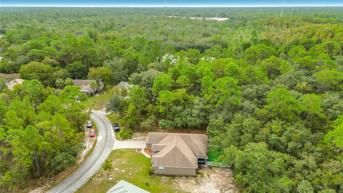
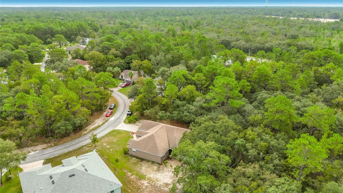
This well maintained home in Cypress Village in Sugarmill Woods has an impressive open floor plan with cathedral ceilings to create an airy light filled atmosphere. The spacious 2176 sq ft includes a split bebdroom floorplan with dedicated flex spaces perfect for dens,offices or media rooms. The Primary suite is privately situated on one side of the home with a large bathroom with dual vanity, tub and seperate shower. The quest bedrooms are on the opposite side of the home with a generous bath with tub with shower. The kitchen has an eat in area and breakfast bar with granite countertops and newer appliances. The laundry is inside. (washer and dryer do not convey). The outside of the home has been recently painted and the .28 acres is wooded in the rear with a fenched yard for pet safety. This ensures no rear neighbors, providing a "park-like" view and permanent privacy. The Large screened lanai brings the outdoors in as well as the screened gazebo which is great for barbecues and family gatherings. Sugarmill Woods is a unique, master-planned community known for being the first in the U.S. to integrate "greenbelts"—natural strips of land that run behind every homesite. This design ensures that residents enjoy a secluded, rural feel while being part of a deed-restricted neighborhood. The community is primarily divided into several "villages," including Cypress Village, Oak Village, and Southern Woods. The community is a haven for active residents, particularly those who enjoy golf and outdoor sports: Golfing: The Sugarmill Woods Country Club features 45 holes of championship golf across multiple courses, including a Hale Irwin-designed course. Tennis & Fitness: The Oak Village Bath & Tennis Club presents 8 championship tennis courts, a junior Olympic-size pool, fitness facilities, and racquetball courts. Dining: Within the community, the clubhouses offer a range of dining options, from the casual Scores Lounge and Citrus National sports bar to the more formal Main Dining Room with views of the greens. Located on Florida’s Nature Coast, the neighborhood is surrounded by world-class ecological sites:Homosassa Springs Wildlife State Park: Just 5 miles away, this is one of the best places in Florida to view West Indian manatees from an underwater observatory.Yulee Sugar Mill Ruins: A 6-acre historic site featuring the remains of a 19th-century sugar mill.Water Activities: Proximity to the Crystal River and the Chassahowitzka River provides endless opportunities for scalloping, kayaking, and saltwater fishing.Beaches: For a day by the Gulf, Fort Island Gulf Beach and Pine Island Beach are within a short driving distance. Shopping & Essentials Convenience: The Shoppes of Sugarmill Woods is a nearby plaza that includes a Publix, bank, and local restaurants. Local Dining: Popular local spots outside the community include The Freezer Tiki Bar (known for seafood) and Wallace’s at the Greenhouse for a more elevated dining experience. Regional Access: The community provides quick access to the Suncoast Parkway (FL-589), making it approximately a one-hour drive to Tampa International Airport.
Property details
- MLS #
- MFRW7890162
- Property type
- Single Family Residence
- Subdivision
- SUGARMILL WOODS CYPRESS VILLAGE
- Status
- Active
- Days on market
- 1
- On market date
- October 7, 2026
- Stories
- N/A
- Total bathrooms
- 2
- Garage spaces
- N/A
- Parking spaces
- N/A
- Lot size
- 0.28 acres
Location
Get directions →Nearby schools
Within 10 miles. School directory data from the National Center for Education Statistics (NCES), accessed via the Urban Institute Education Data API. Local Score is calculated by INNOVATE Real Estate; where a state rating is shown, it comes from that state's own official school report card (e.g. NC Dept. of Public Instruction, SC Report Card).
- Enrollment
- 392
- Student:teacher ratio
- 15.7:1
- District
- CITRUS
- Enrollment
- 810
- Student:teacher ratio
- 16.5:1
- District
- CITRUS
- Enrollment
- 41
- Student:teacher ratio
- 13.7:1
- District
- CITRUS
Walkability
Blended score for HOMOSASSA's center, calculated by INNOVATE Real Estate from two sources: the EPA's National Walkability Index (street network, transit, land-use mix) and Google Places amenity data (what's actually reachable on foot from this point). EPA National Walkability Index only -- nearby-amenity data not cached yet for this area.
Mortgage calculator
Estimate only - actual rate and payment depend on your lender, credit, and loan program.
Adjust tax / insurance estimates
Similar homes you might like


Data source: Listing information provided by Stellar MLS (mfrmls) via Trestle/CoreLogic. Last updated 1 days ago.
Information herein deemed reliable but not guaranteed; all measurements, school assignments, HOA fees, taxes, and feature lists are approximate and should be independently verified. Equal Housing Opportunity.