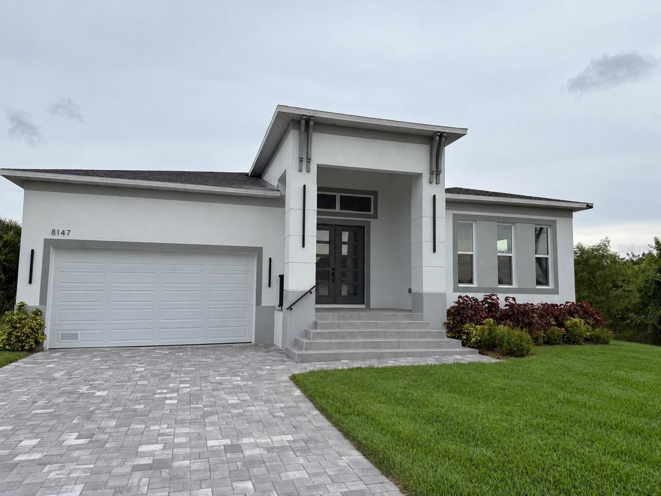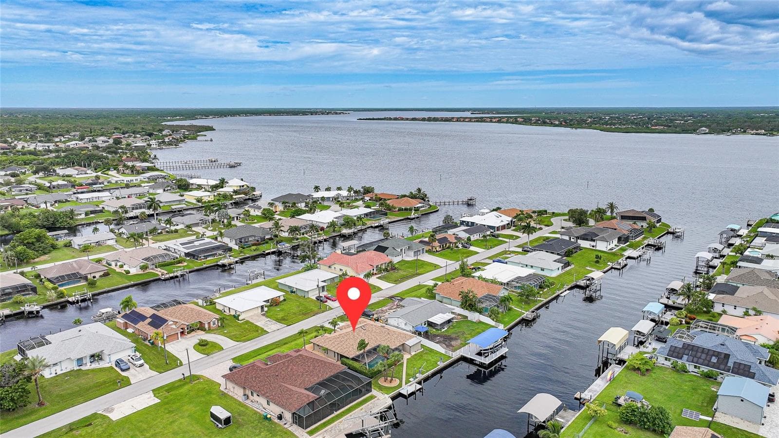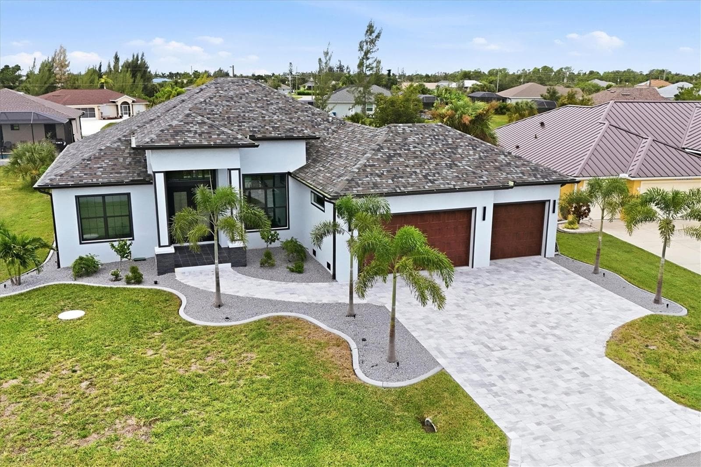
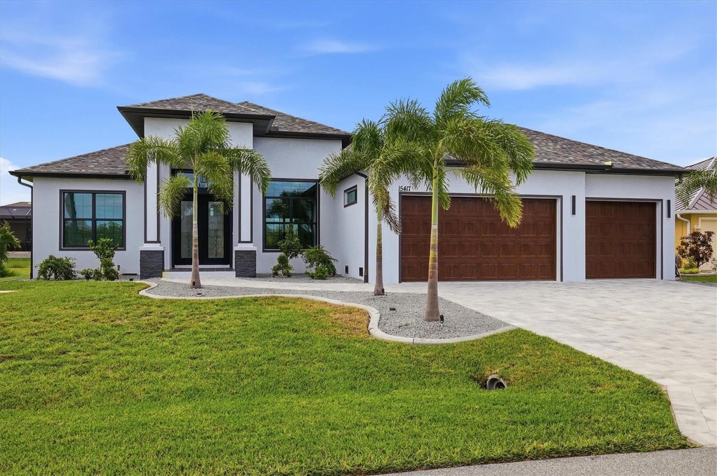
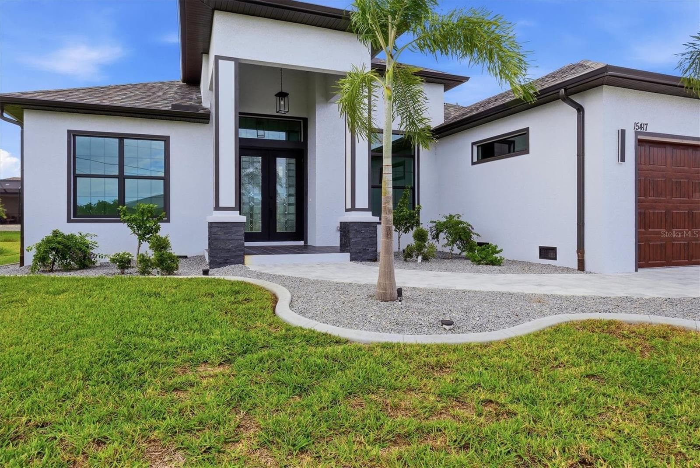
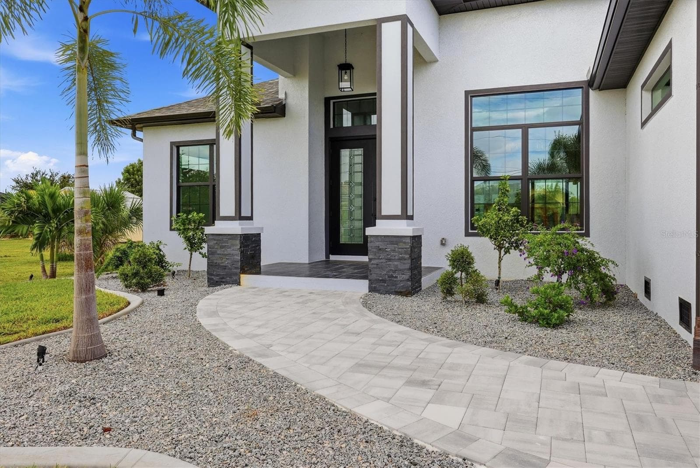
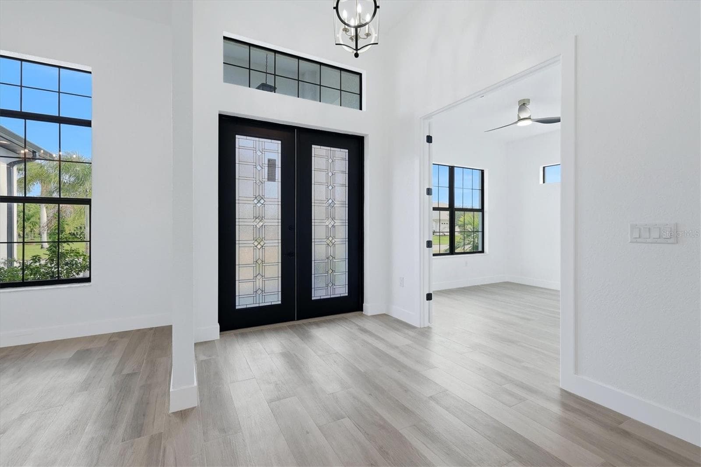
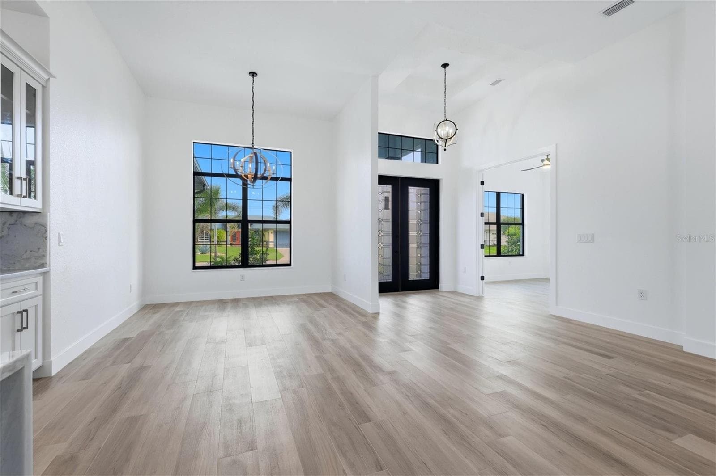
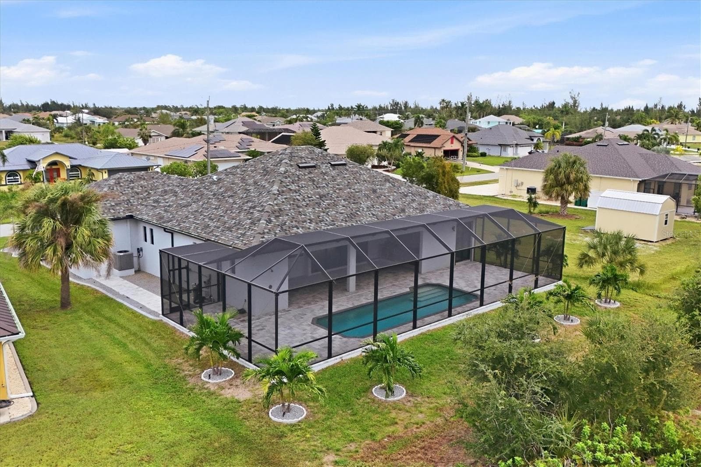
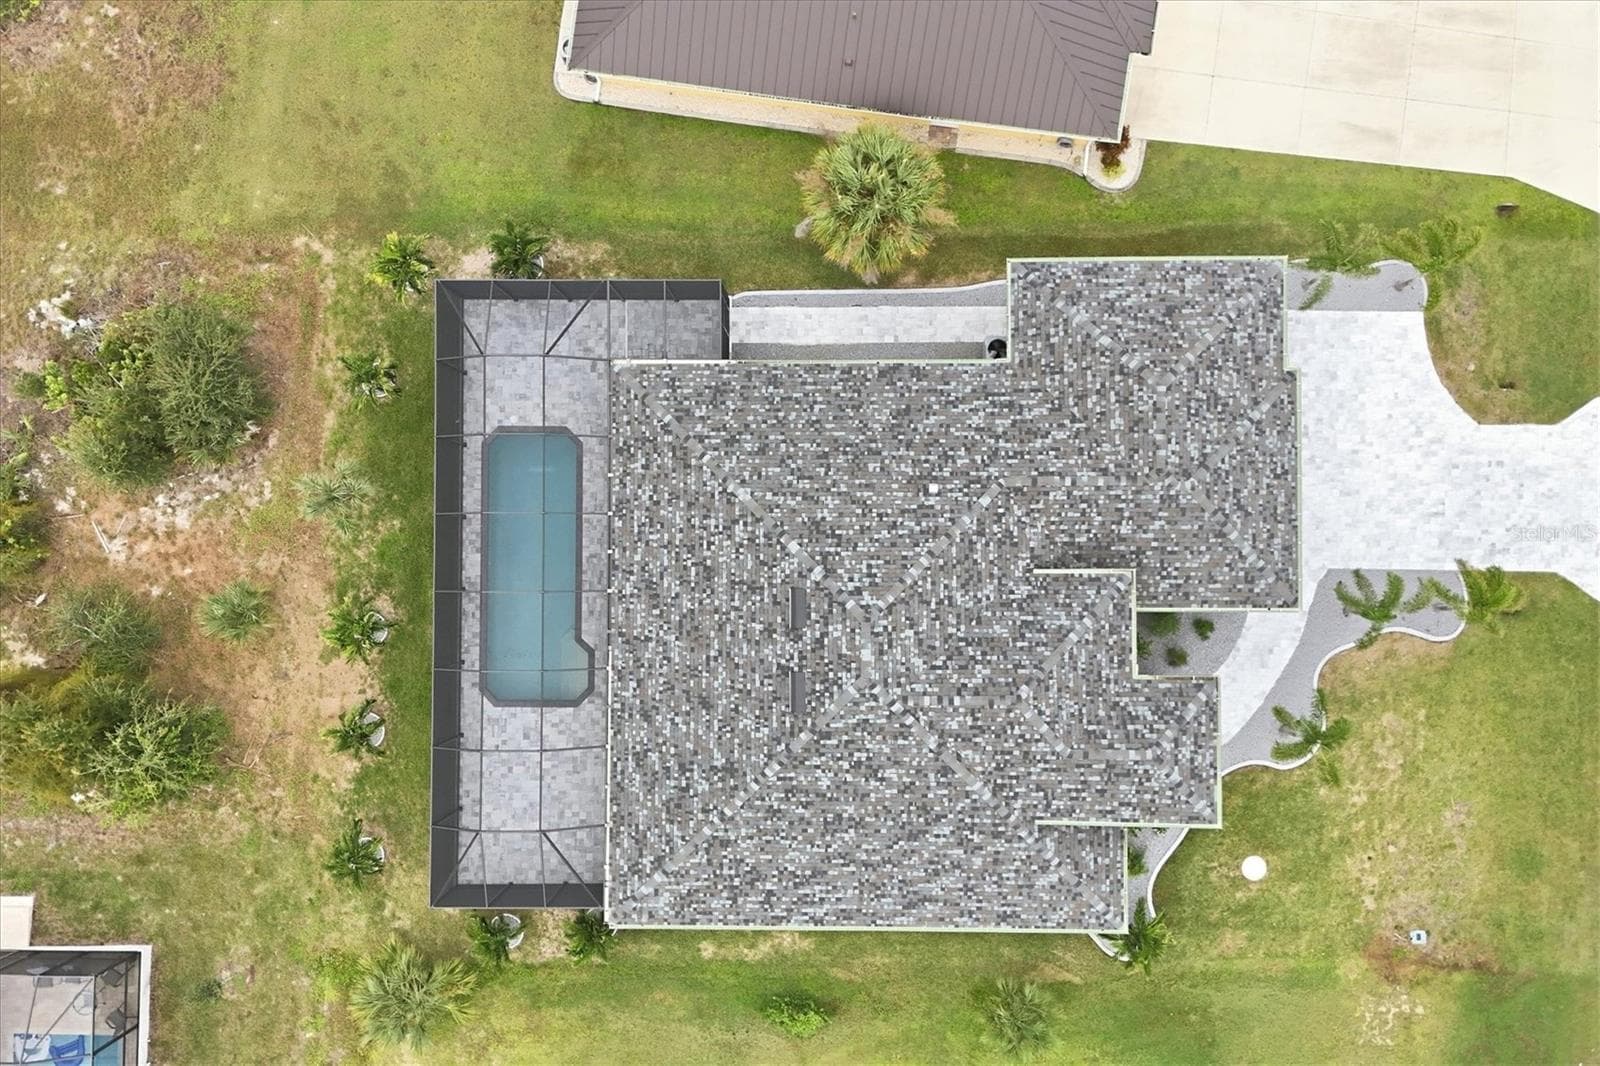
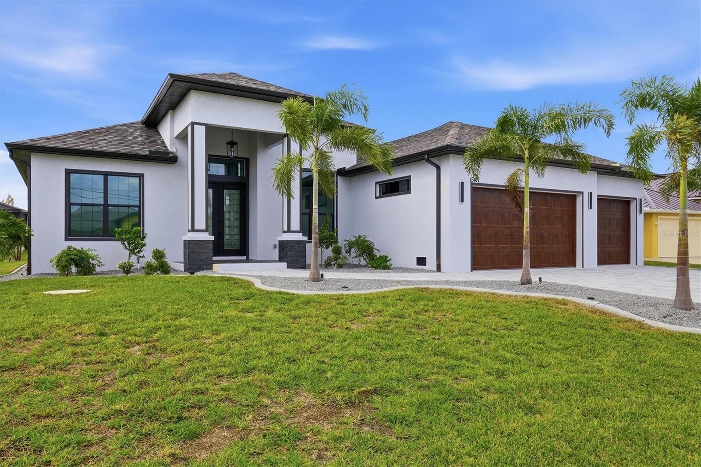
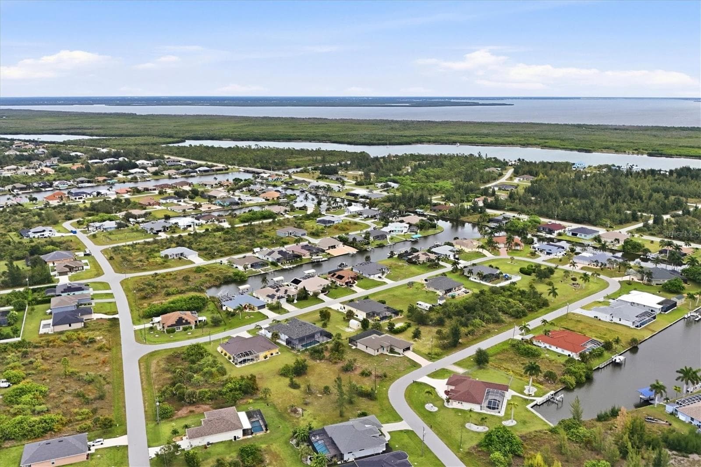
Single Family Residence at 15417 AVERY RD, PORT CHARLOTTE
Single Family Residence at 15417 AVERY RD, PORT CHARLOTTE, photo 2 of 50
Single Family Residence at 15417 AVERY RD, PORT CHARLOTTE, photo 3 of 50
Single Family Residence at 15417 AVERY RD, PORT CHARLOTTE, photo 4 of 50
Single Family Residence at 15417 AVERY RD, PORT CHARLOTTE, photo 5 of 50
Single Family Residence at 15417 AVERY RD, PORT CHARLOTTE, photo 6 of 50
breakfast coffee storage area - 15417 AVERY RD, PORT CHARLOTTE
Single Family Residence at 15417 AVERY RD, PORT CHARLOTTE, photo 8 of 50
Single Family Residence at 15417 AVERY RD, PORT CHARLOTTE, photo 9 of 50
Single Family Residence at 15417 AVERY RD, PORT CHARLOTTE, photo 10 of 50
Single Family Residence at 15417 AVERY RD, PORT CHARLOTTE, photo 11 of 50
Single Family Residence at 15417 AVERY RD, PORT CHARLOTTE, photo 12 of 50
Single Family Residence at 15417 AVERY RD, PORT CHARLOTTE, photo 13 of 50
Single Family Residence at 15417 AVERY RD, PORT CHARLOTTE, photo 14 of 50
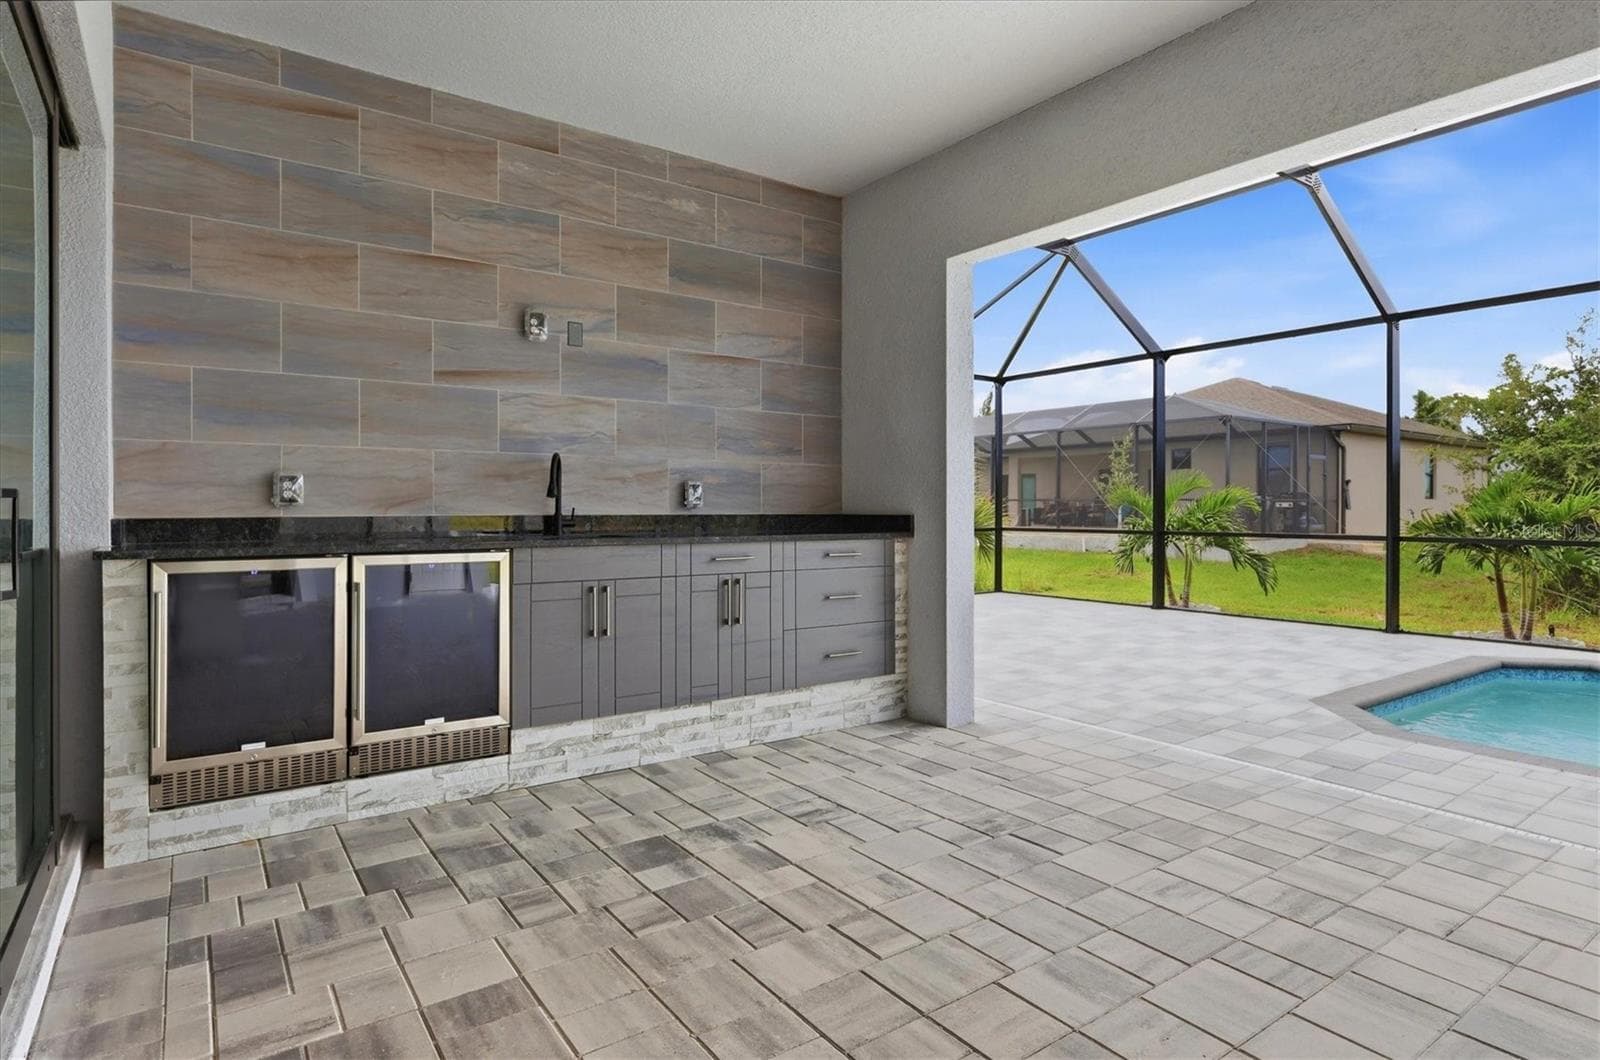
built in beverage fridge - 15417 AVERY RD, PORT CHARLOTTE
Single Family Residence at 15417 AVERY RD, PORT CHARLOTTE, photo 16 of 50
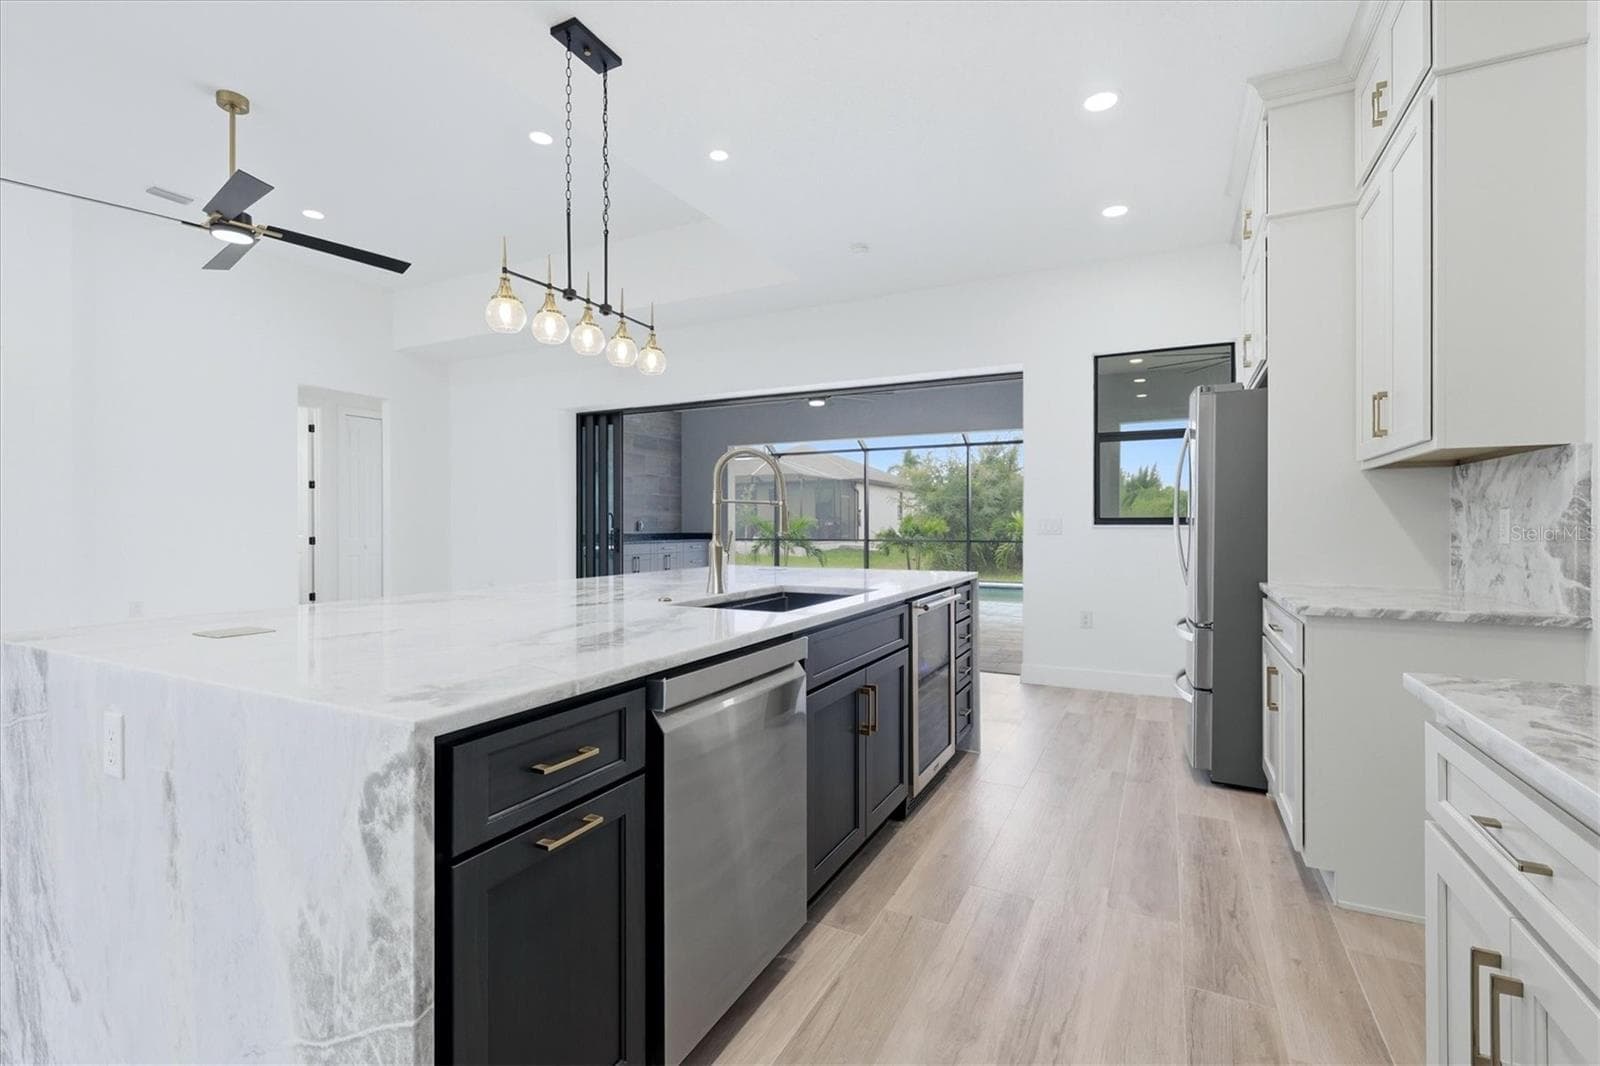
waterfall quartz countertop - 15417 AVERY RD, PORT CHARLOTTE
Single Family Residence at 15417 AVERY RD, PORT CHARLOTTE, photo 18 of 50
Single Family Residence at 15417 AVERY RD, PORT CHARLOTTE, photo 19 of 50
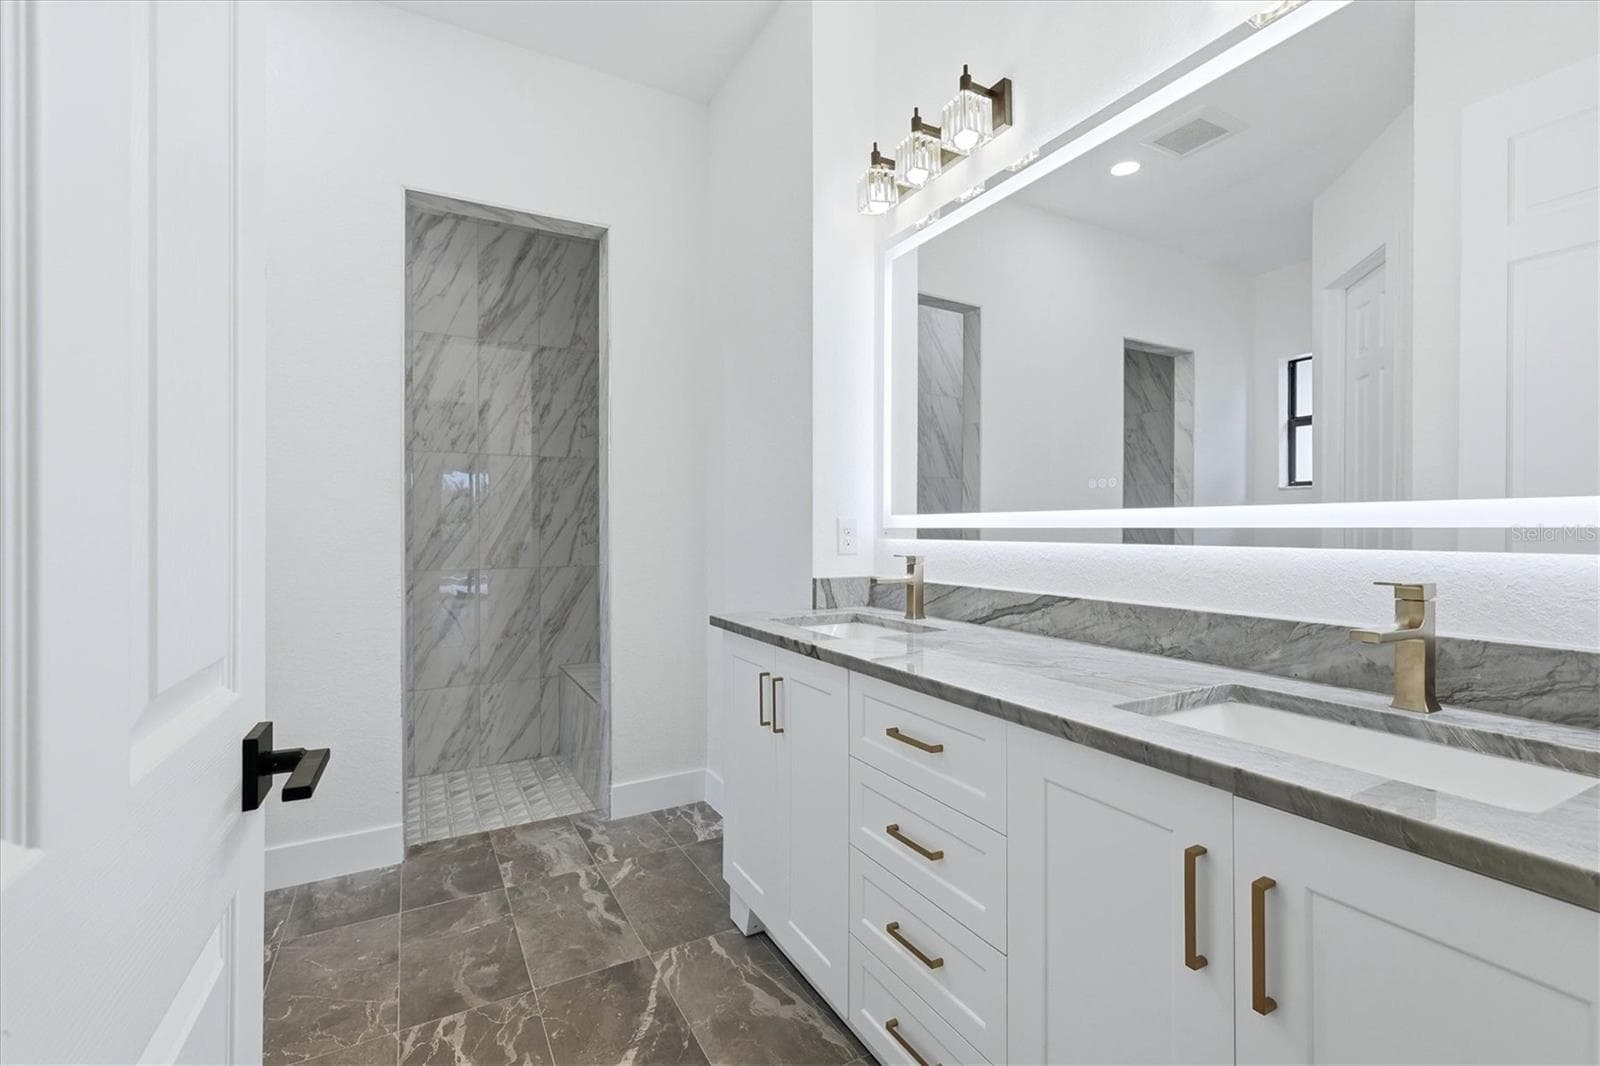
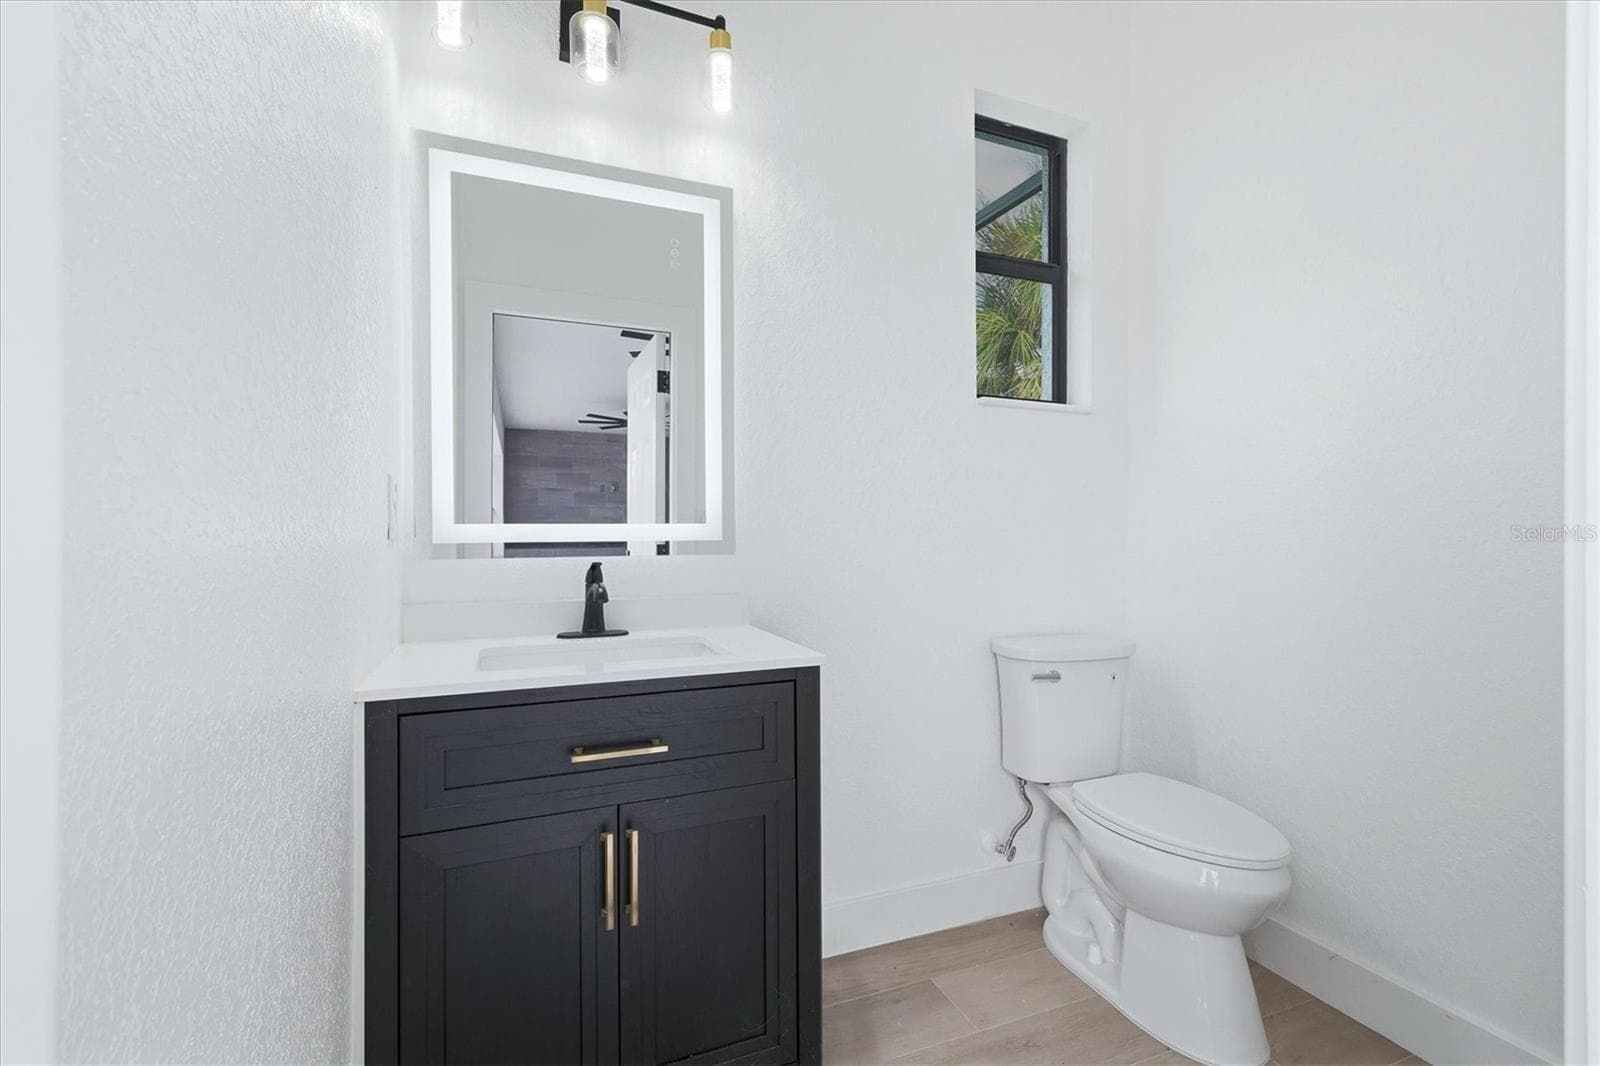
primary bath with lighted mirror - 15417 AVERY RD, PORT CHARLOTTE
Single Family Residence at 15417 AVERY RD, PORT CHARLOTTE, photo 21 of 50
Single Family Residence at 15417 AVERY RD, PORT CHARLOTTE, photo 22 of 50
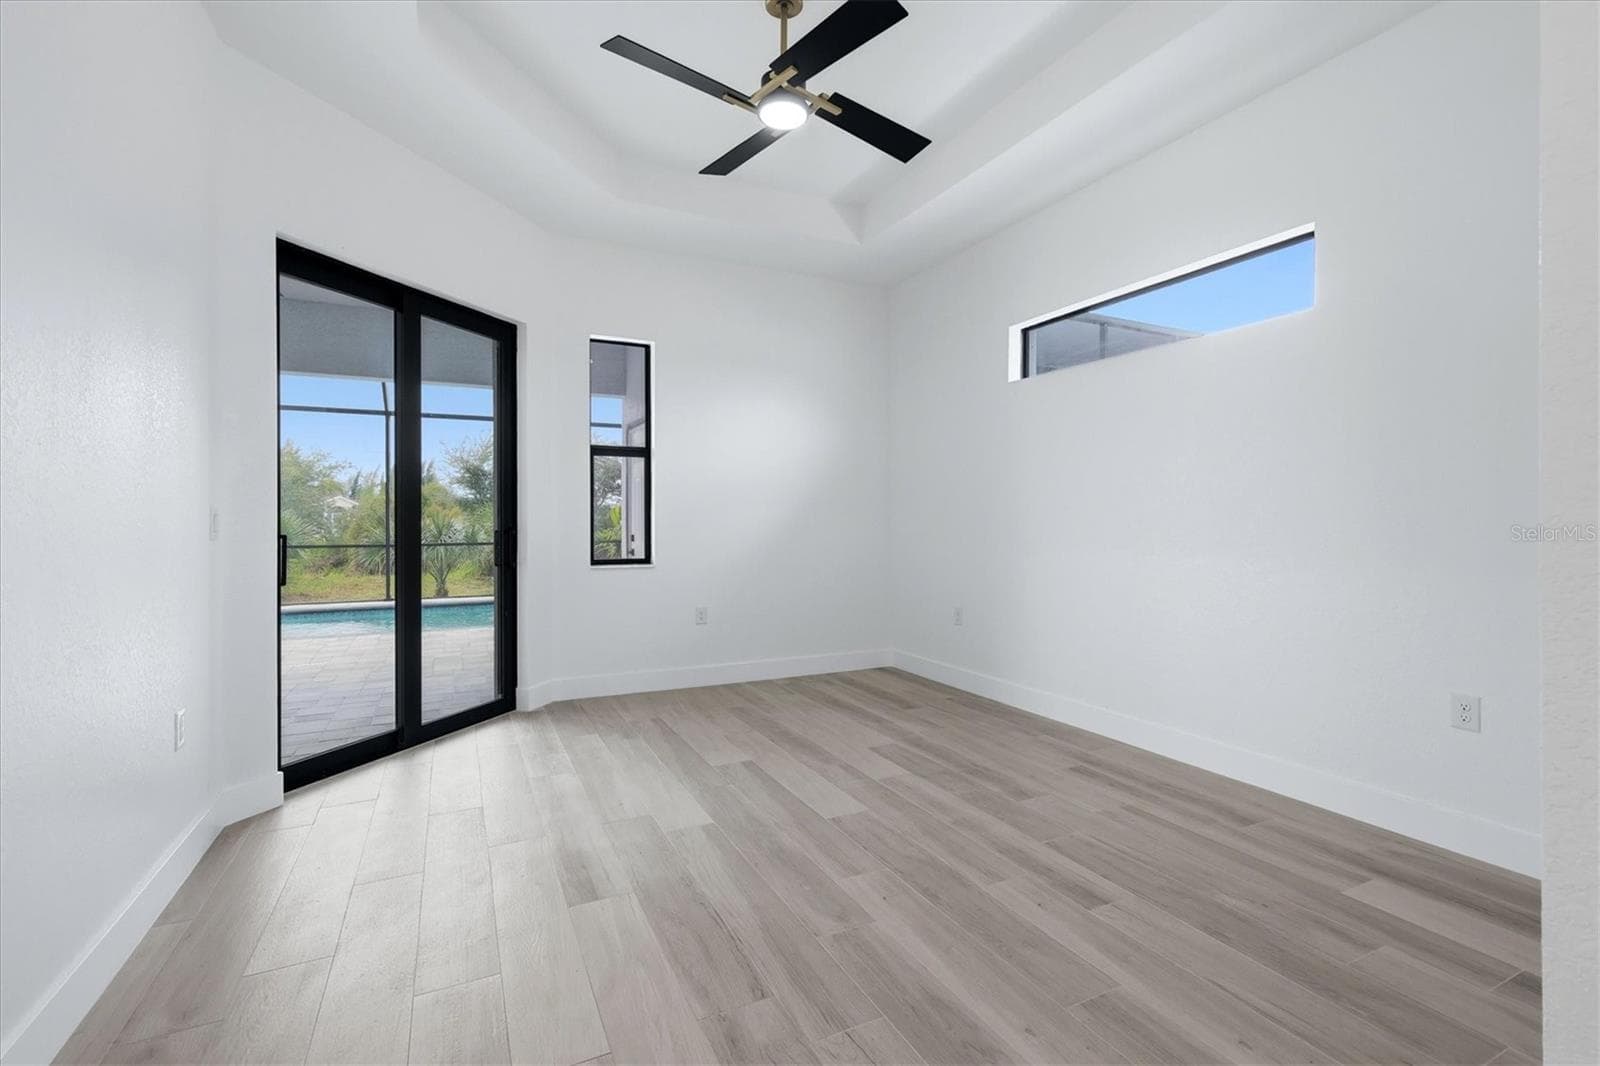
Nice office/extra room - 15417 AVERY RD, PORT CHARLOTTE
Single Family Residence at 15417 AVERY RD, PORT CHARLOTTE, photo 24 of 50
Single Family Residence at 15417 AVERY RD, PORT CHARLOTTE, photo 25 of 50
Single Family Residence at 15417 AVERY RD, PORT CHARLOTTE, photo 26 of 50
Pool/lanai private bath - 15417 AVERY RD, PORT CHARLOTTE
Single Family Residence at 15417 AVERY RD, PORT CHARLOTTE, photo 28 of 50
Single Family Residence at 15417 AVERY RD, PORT CHARLOTTE, photo 29 of 50
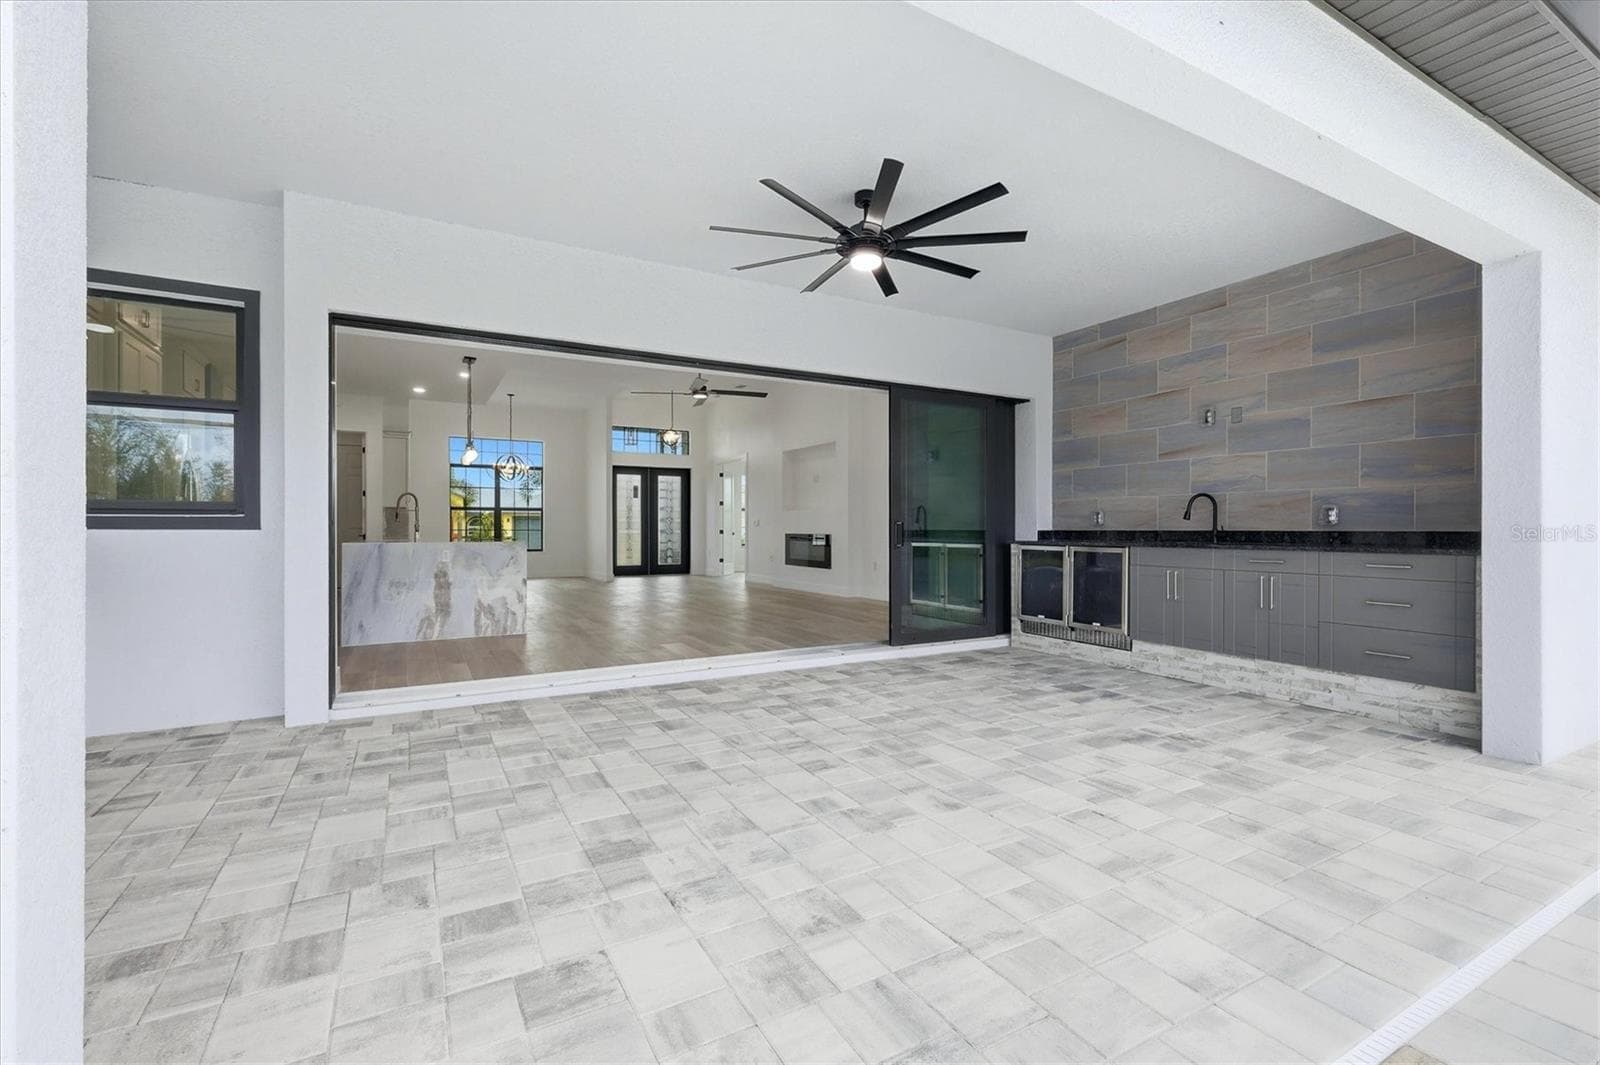
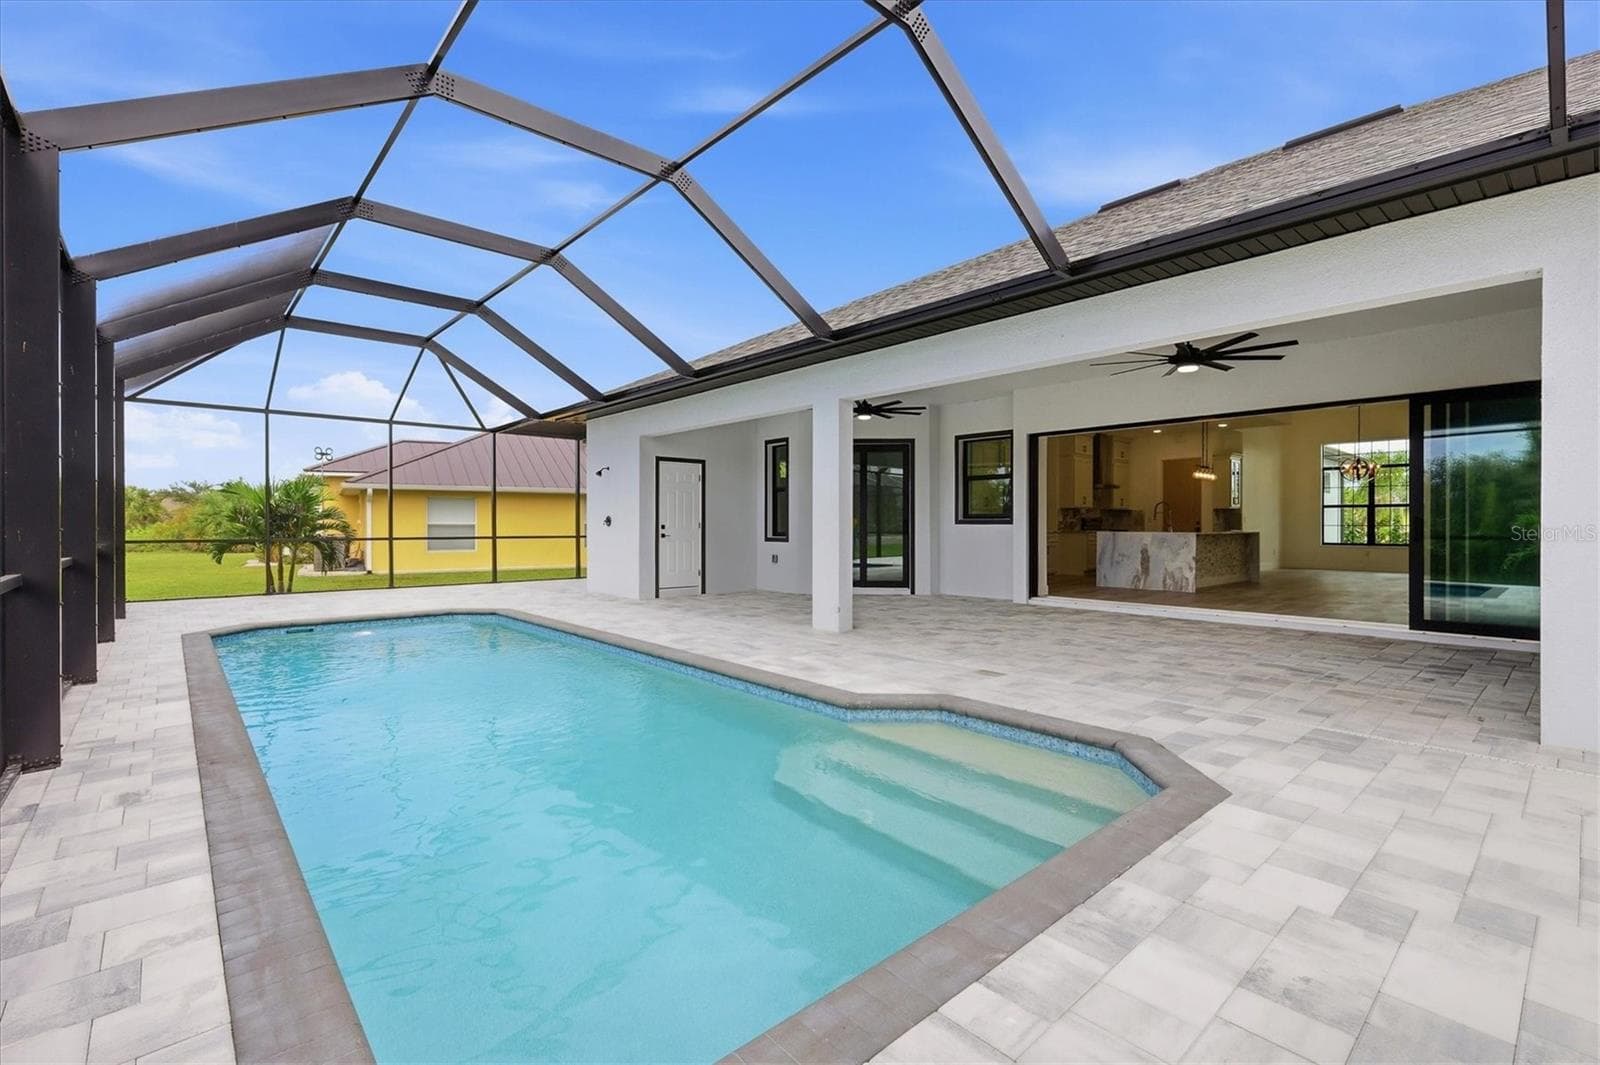
Hideaway slider doors make inside and outside entertaining easy - 15417 AVERY RD, PORT CHARLOTTE
Single Family Residence at 15417 AVERY RD, PORT CHARLOTTE, photo 31 of 50
Single Family Residence at 15417 AVERY RD, PORT CHARLOTTE, photo 32 of 50
Single Family Residence at 15417 AVERY RD, PORT CHARLOTTE, photo 33 of 50
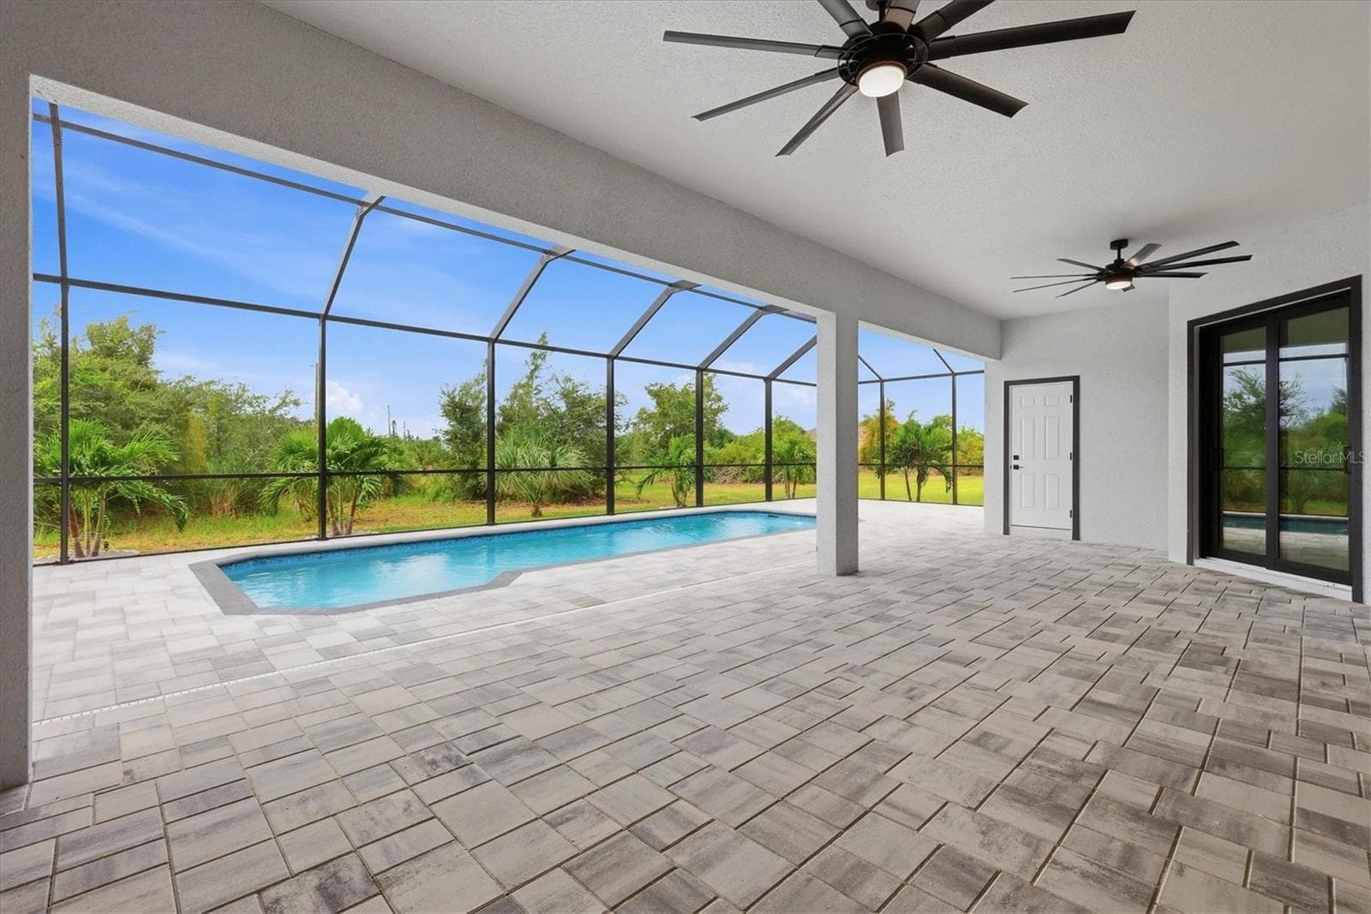
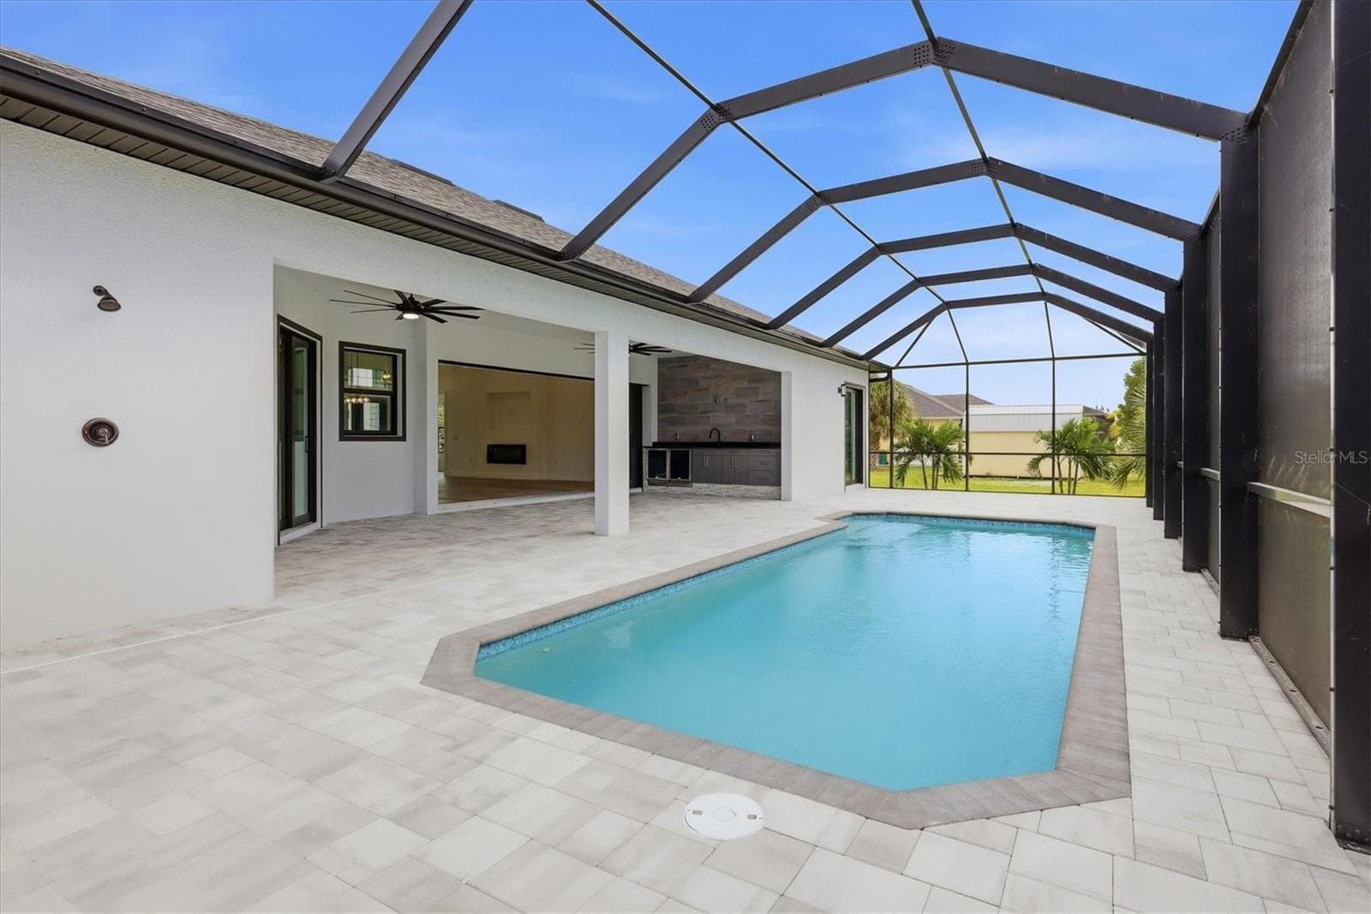
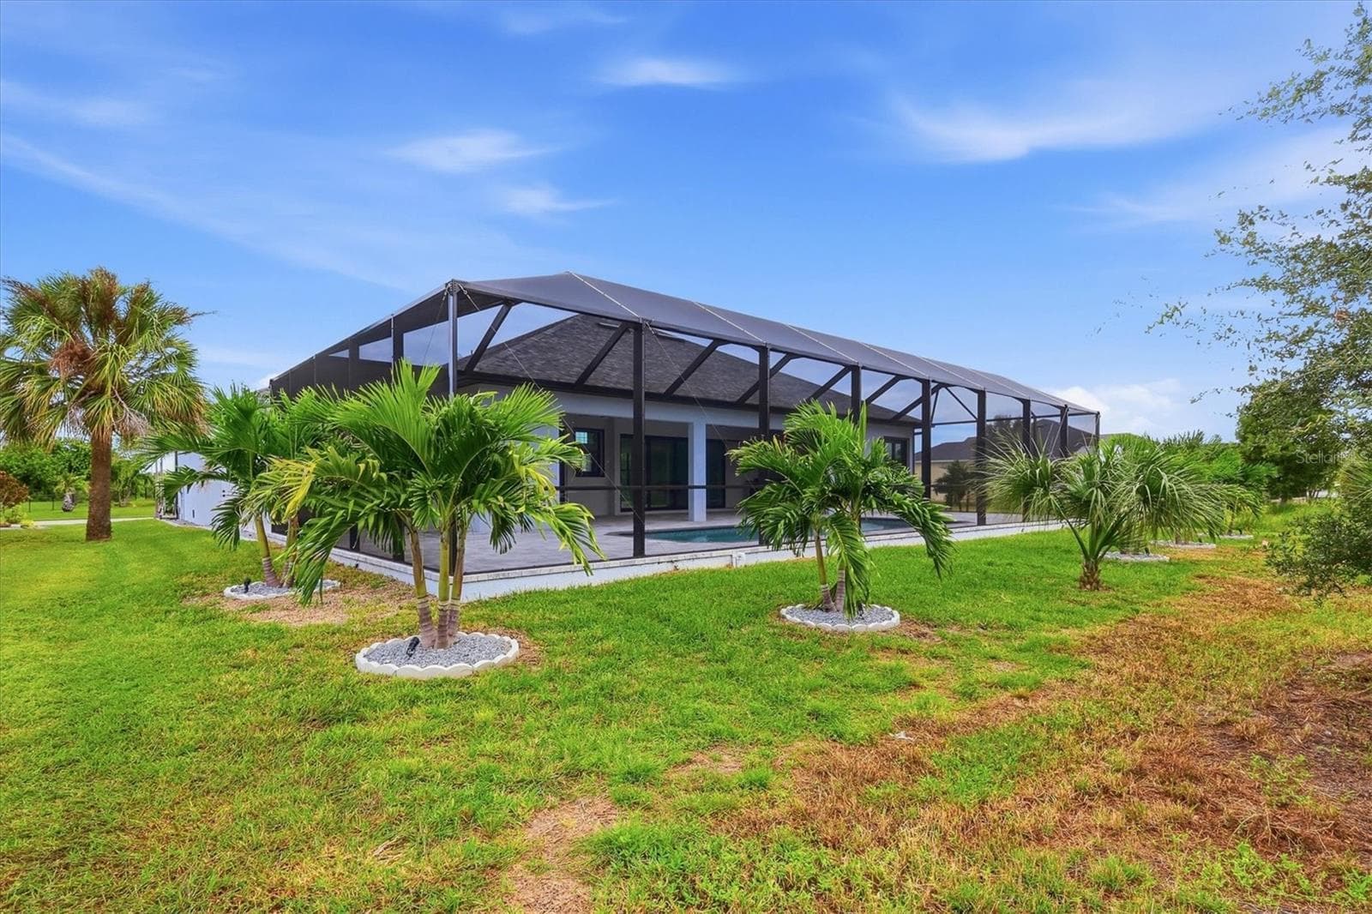
Oversized lanai area - 15417 AVERY RD, PORT CHARLOTTE
Single Family Residence at 15417 AVERY RD, PORT CHARLOTTE, photo 35 of 50
Single Family Residence at 15417 AVERY RD, PORT CHARLOTTE, photo 36 of 50
Single Family Residence at 15417 AVERY RD, PORT CHARLOTTE, photo 37 of 50
Single Family Residence at 15417 AVERY RD, PORT CHARLOTTE, photo 38 of 50
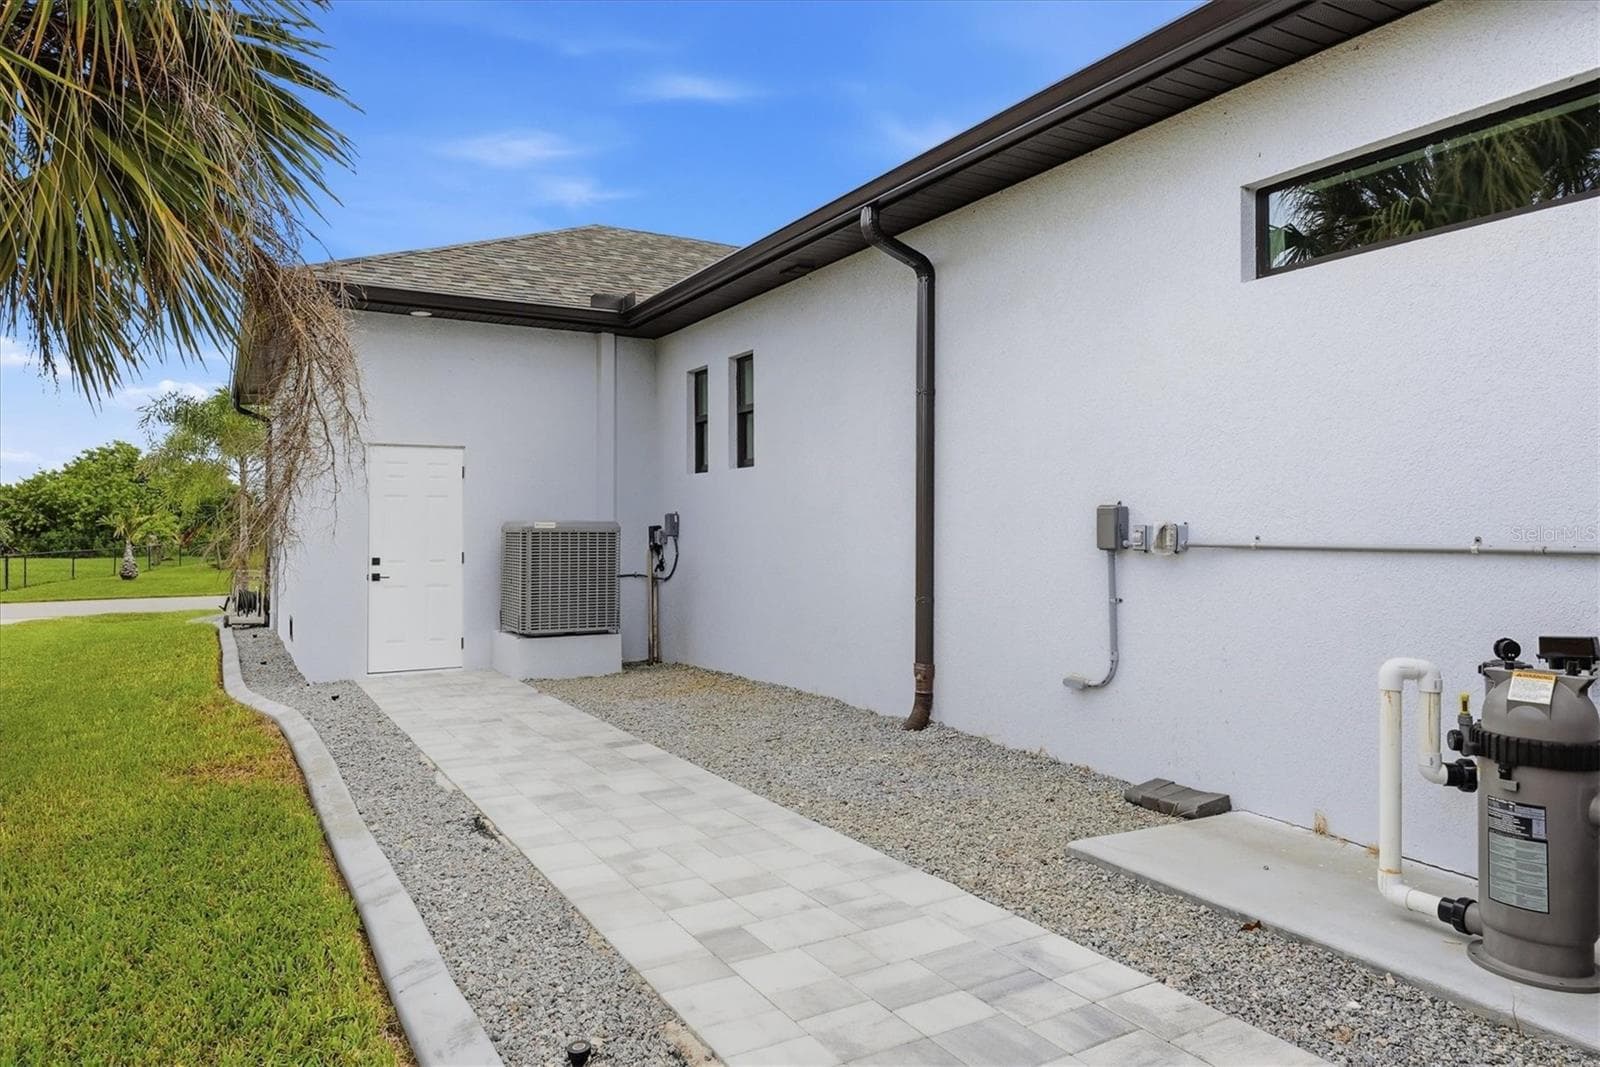
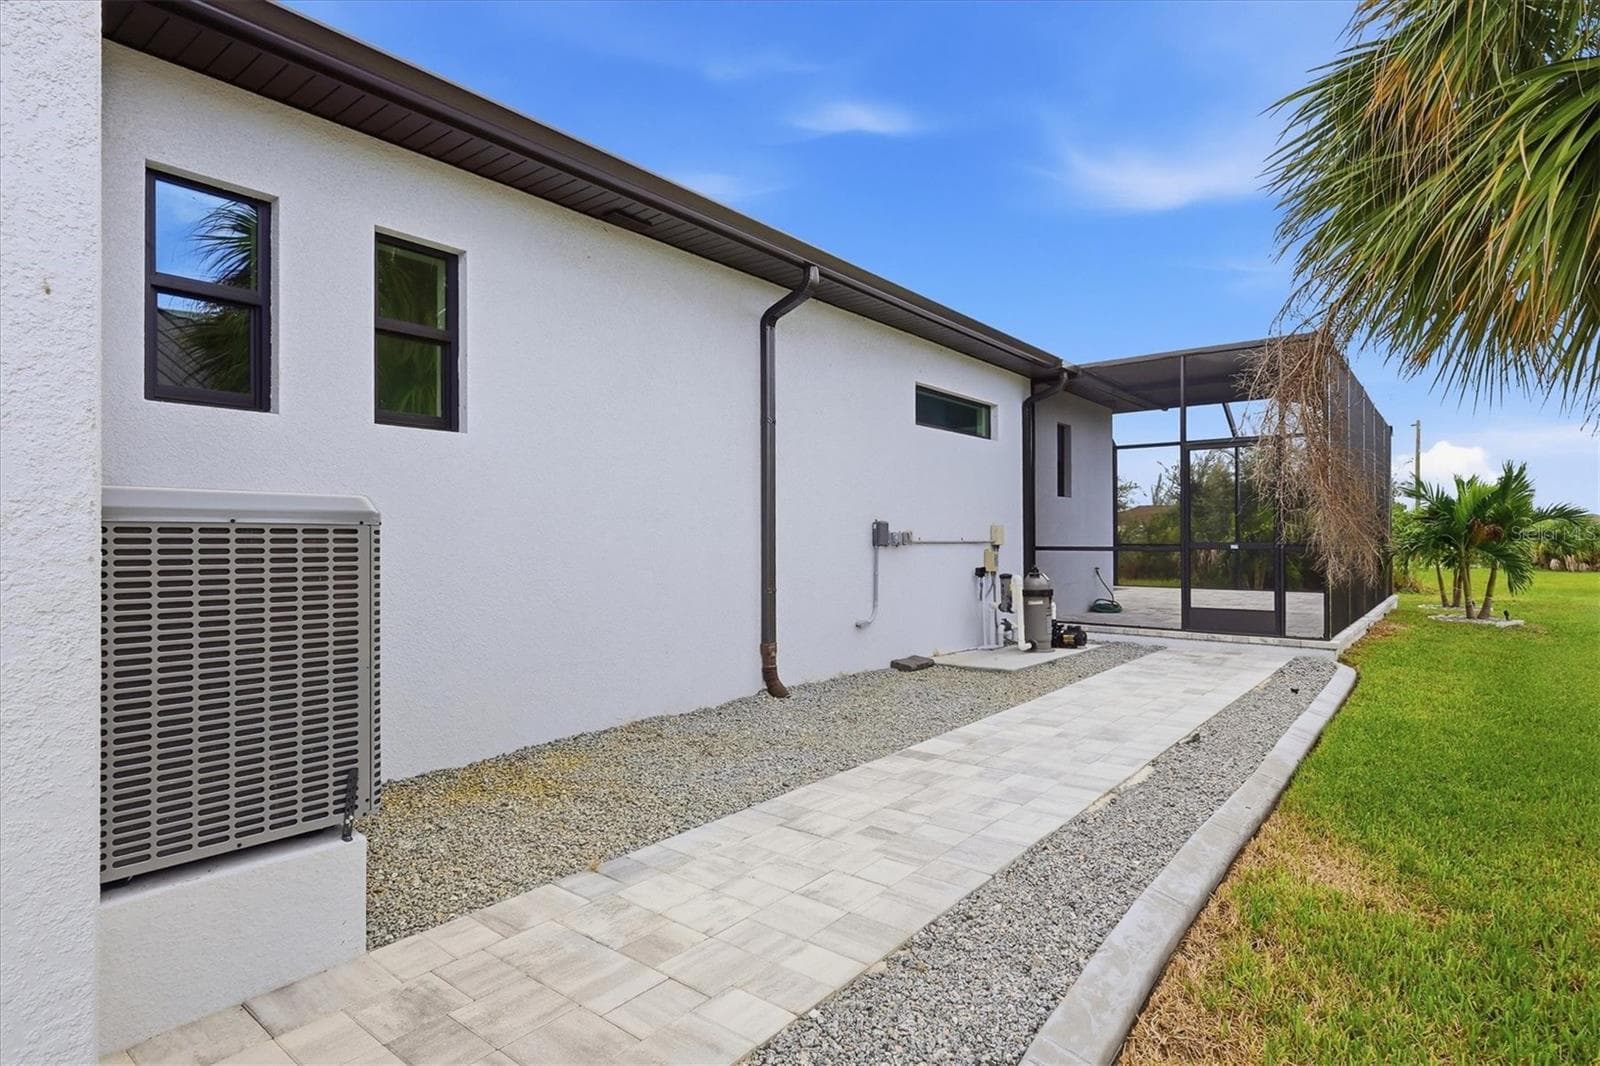
Walkway between the Garage and Lanai with enough space for a small gardening or storage shed - 15417 AVERY RD, PORT CHARLOTTE
Single Family Residence at 15417 AVERY RD, PORT CHARLOTTE, photo 40 of 50
Single Family Residence at 15417 AVERY RD, PORT CHARLOTTE, photo 41 of 50
Single Family Residence at 15417 AVERY RD, PORT CHARLOTTE, photo 42 of 50
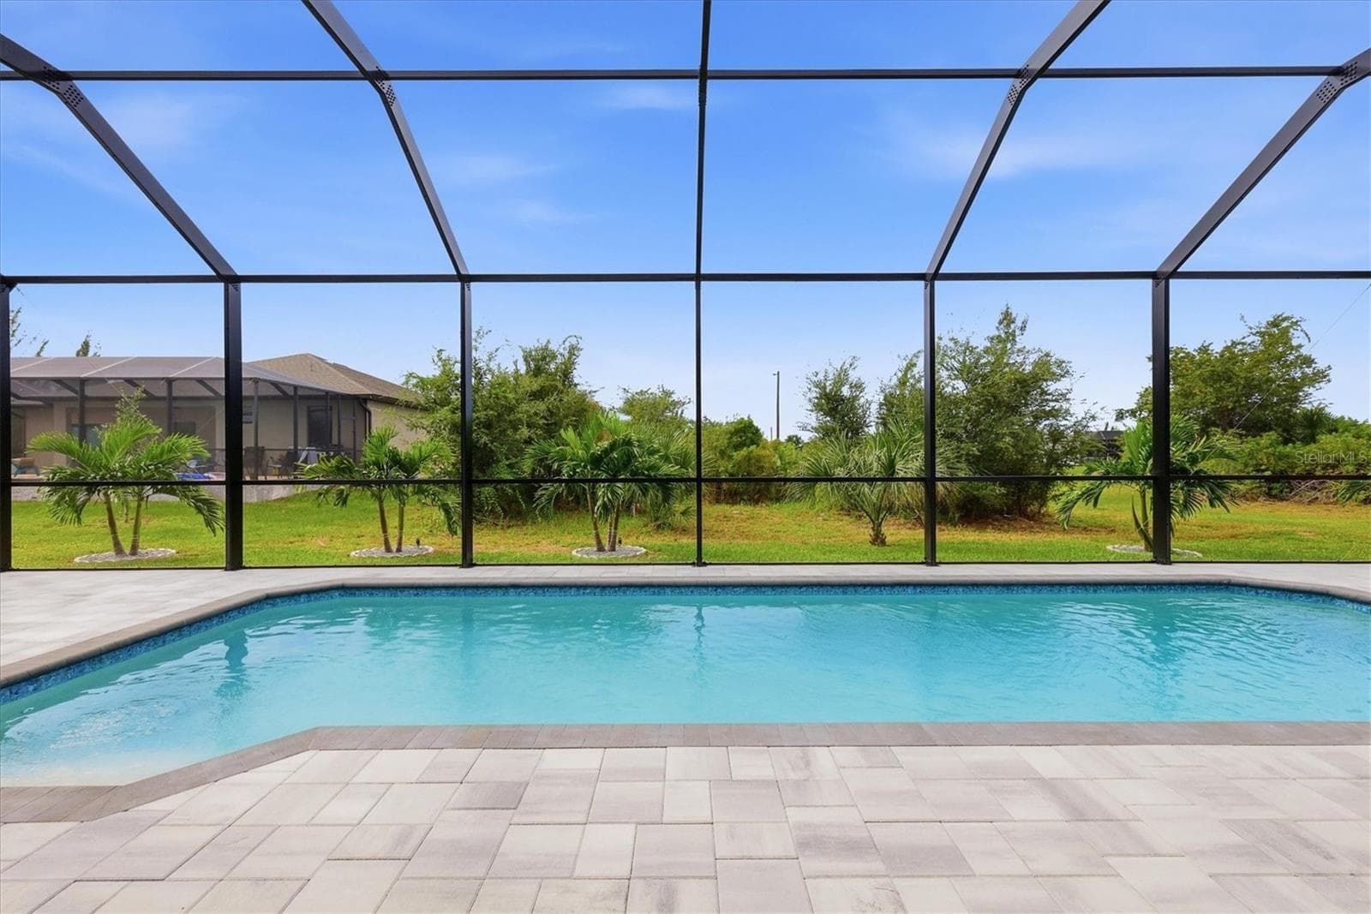
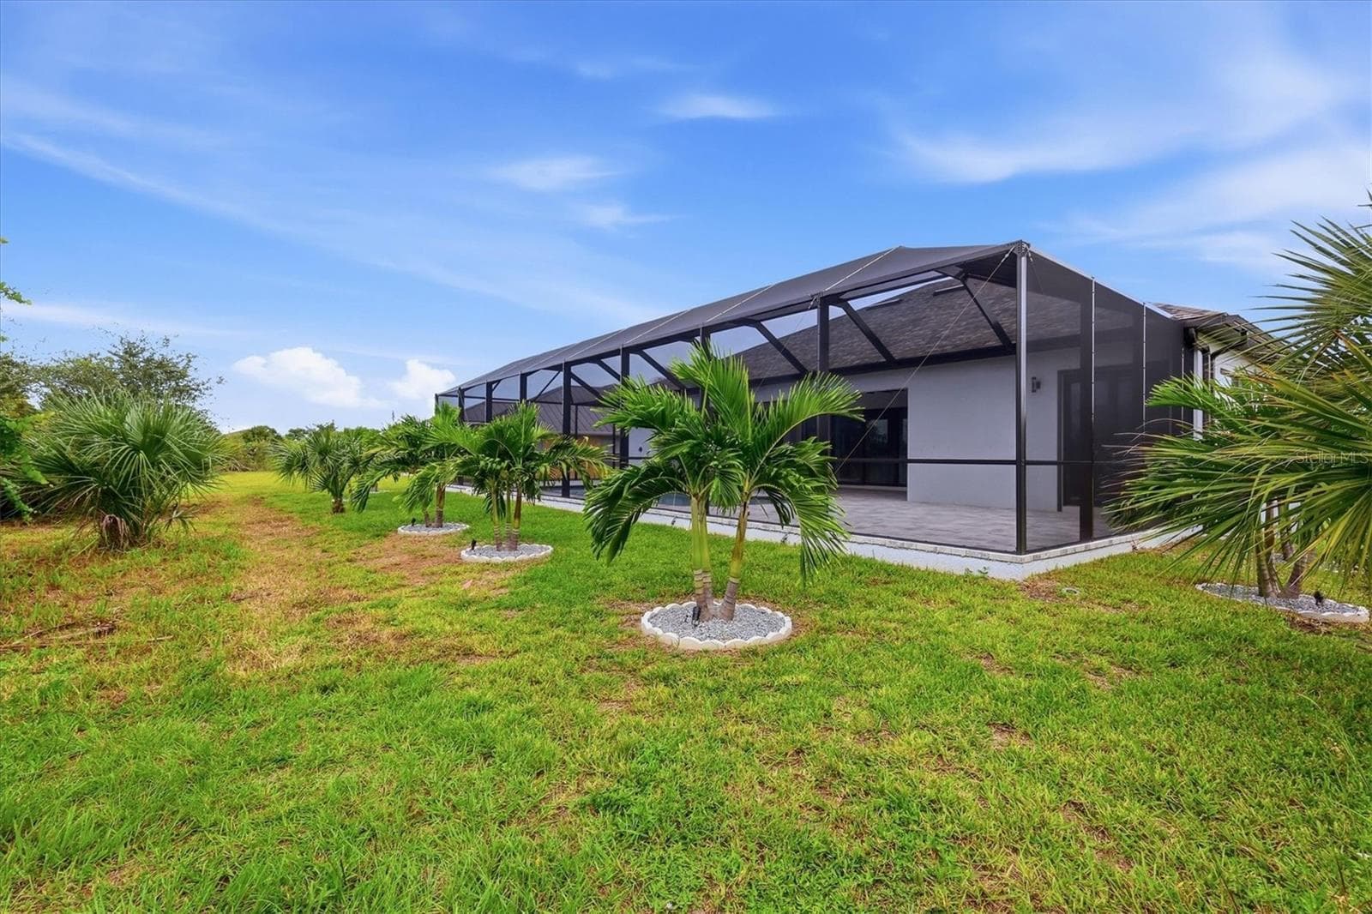
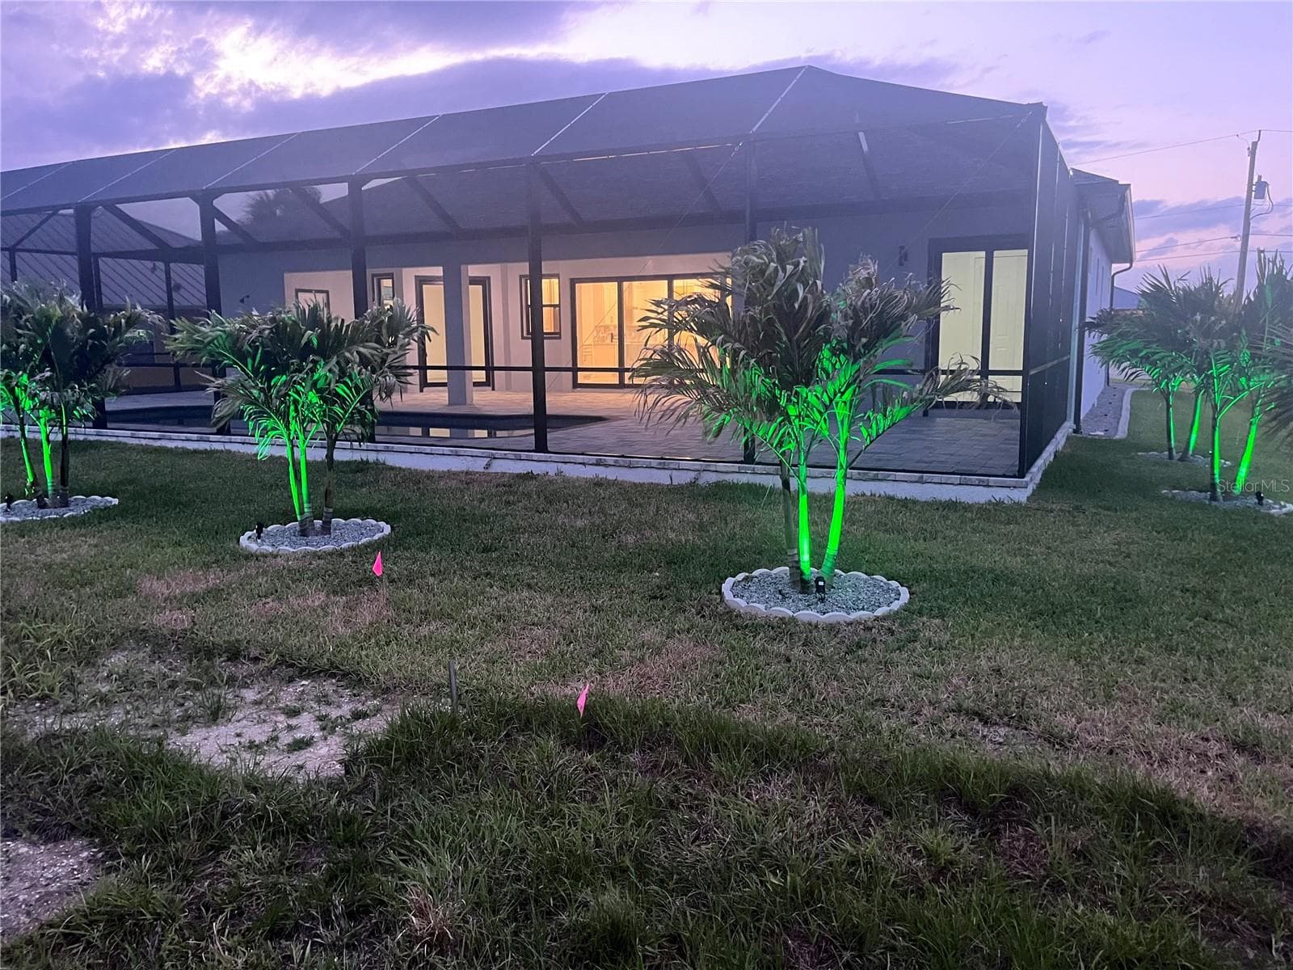
Oversized lanai space with beautiful christmas tree palms bordering the back of the property - 15417 AVERY RD, PORT CHARLOTTE
Single Family Residence at 15417 AVERY RD, PORT CHARLOTTE, photo 44 of 50
Single Family Residence at 15417 AVERY RD, PORT CHARLOTTE, photo 45 of 50
Single Family Residence at 15417 AVERY RD, PORT CHARLOTTE, photo 46 of 50
Single Family Residence at 15417 AVERY RD, PORT CHARLOTTE, photo 47 of 50
Single Family Residence at 15417 AVERY RD, PORT CHARLOTTE, photo 48 of 50
Single Family Residence at 15417 AVERY RD, PORT CHARLOTTE, photo 49 of 50
Single Family Residence at 15417 AVERY RD, PORT CHARLOTTE, photo 50 of 50
50 photos

$659,000

15417 AVERY RD
PORT CHARLOTTE, FL 33981
Listed by Mark Vaccaro · PARADISE EXCLUSIVE REAL ESTATE
Bedrooms
3
Bathrooms
2.5
Living area
2,120 sqft
Year built
2026

About this home

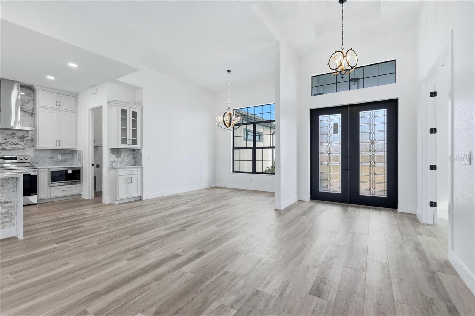
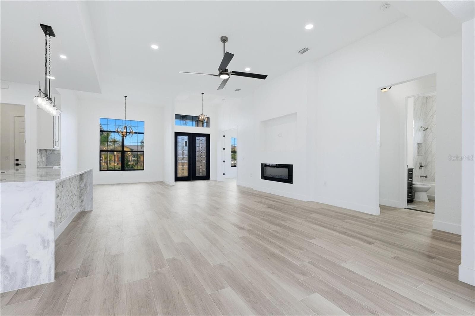
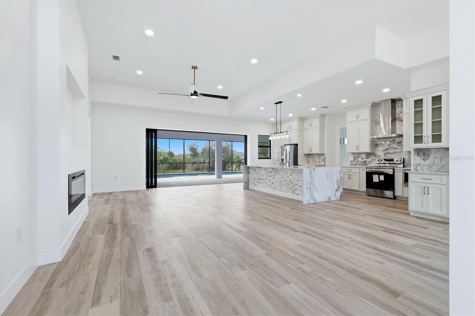
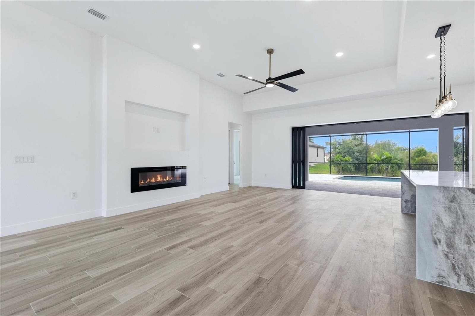
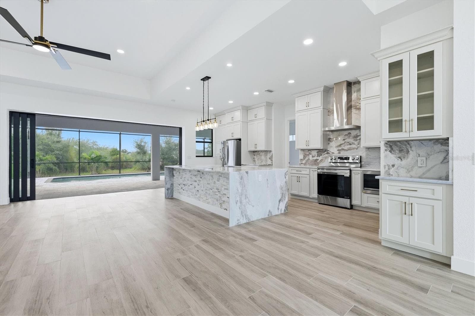
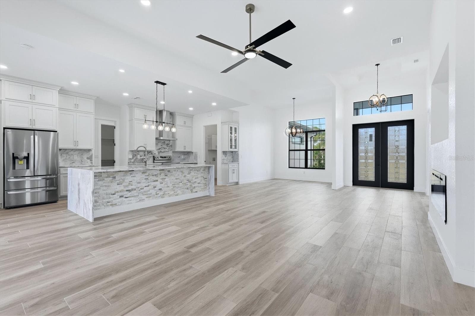
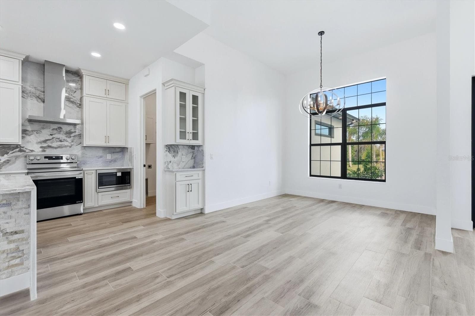
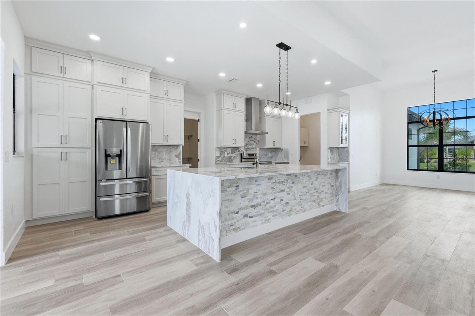
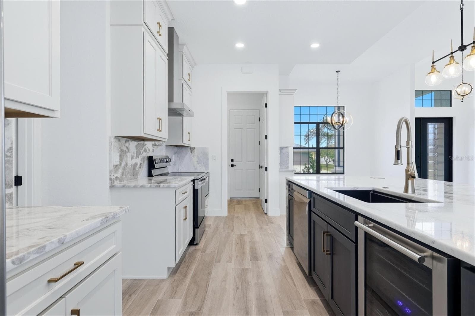
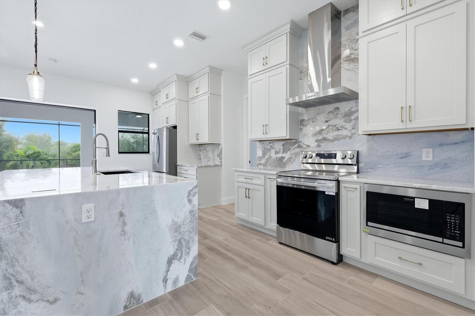
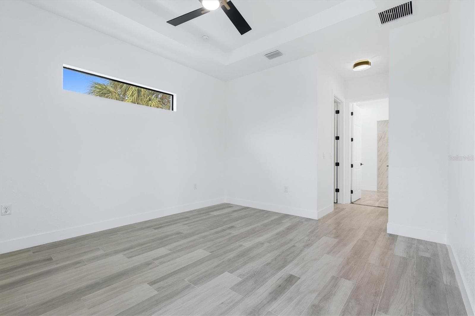
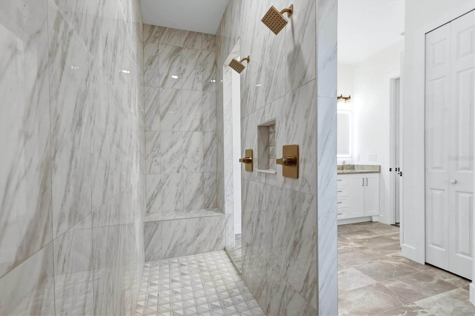
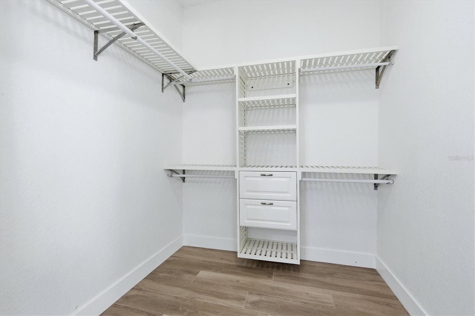
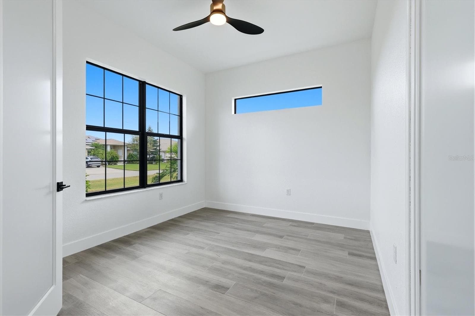
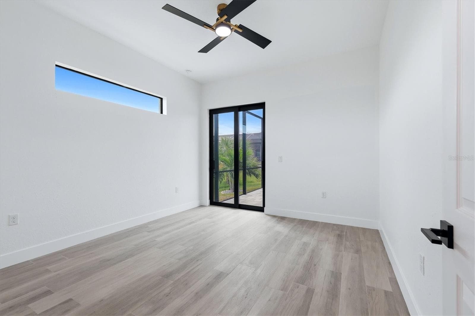
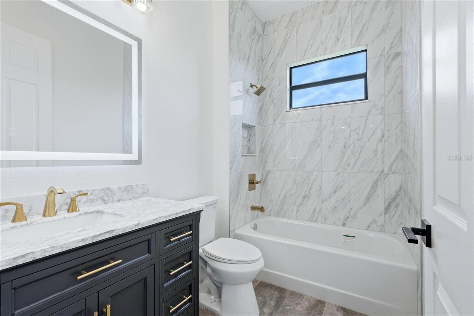
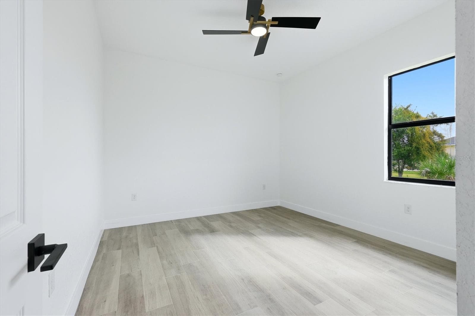
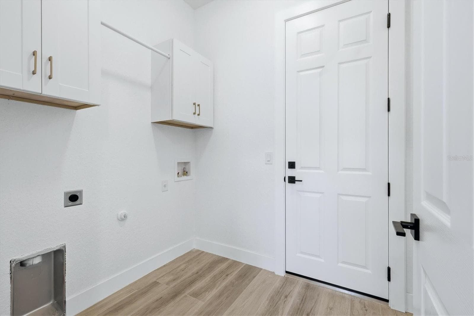
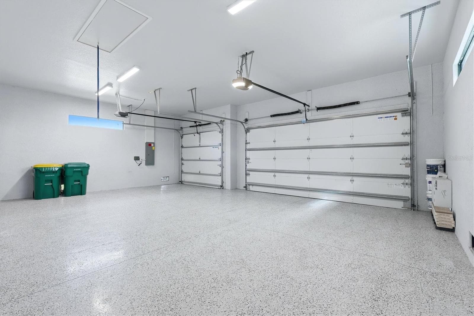
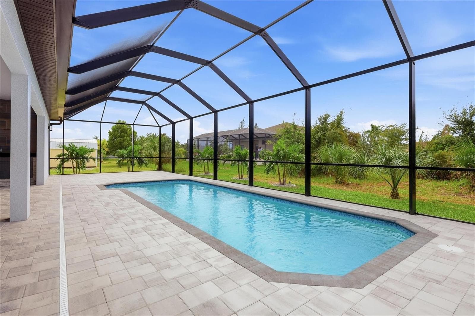
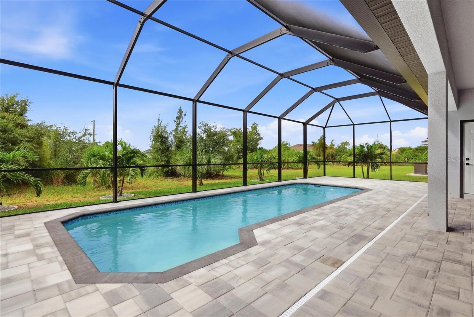
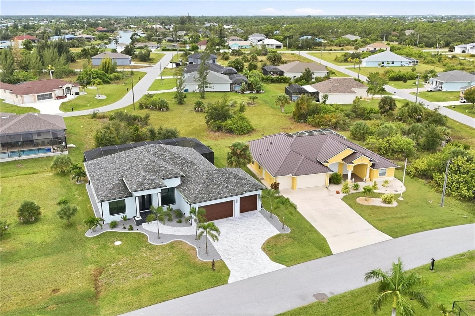
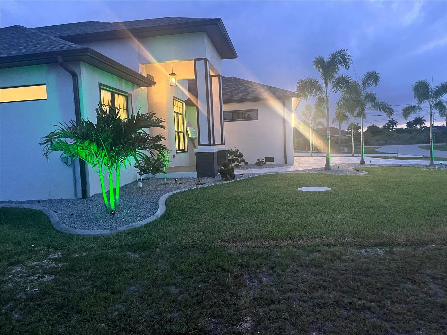
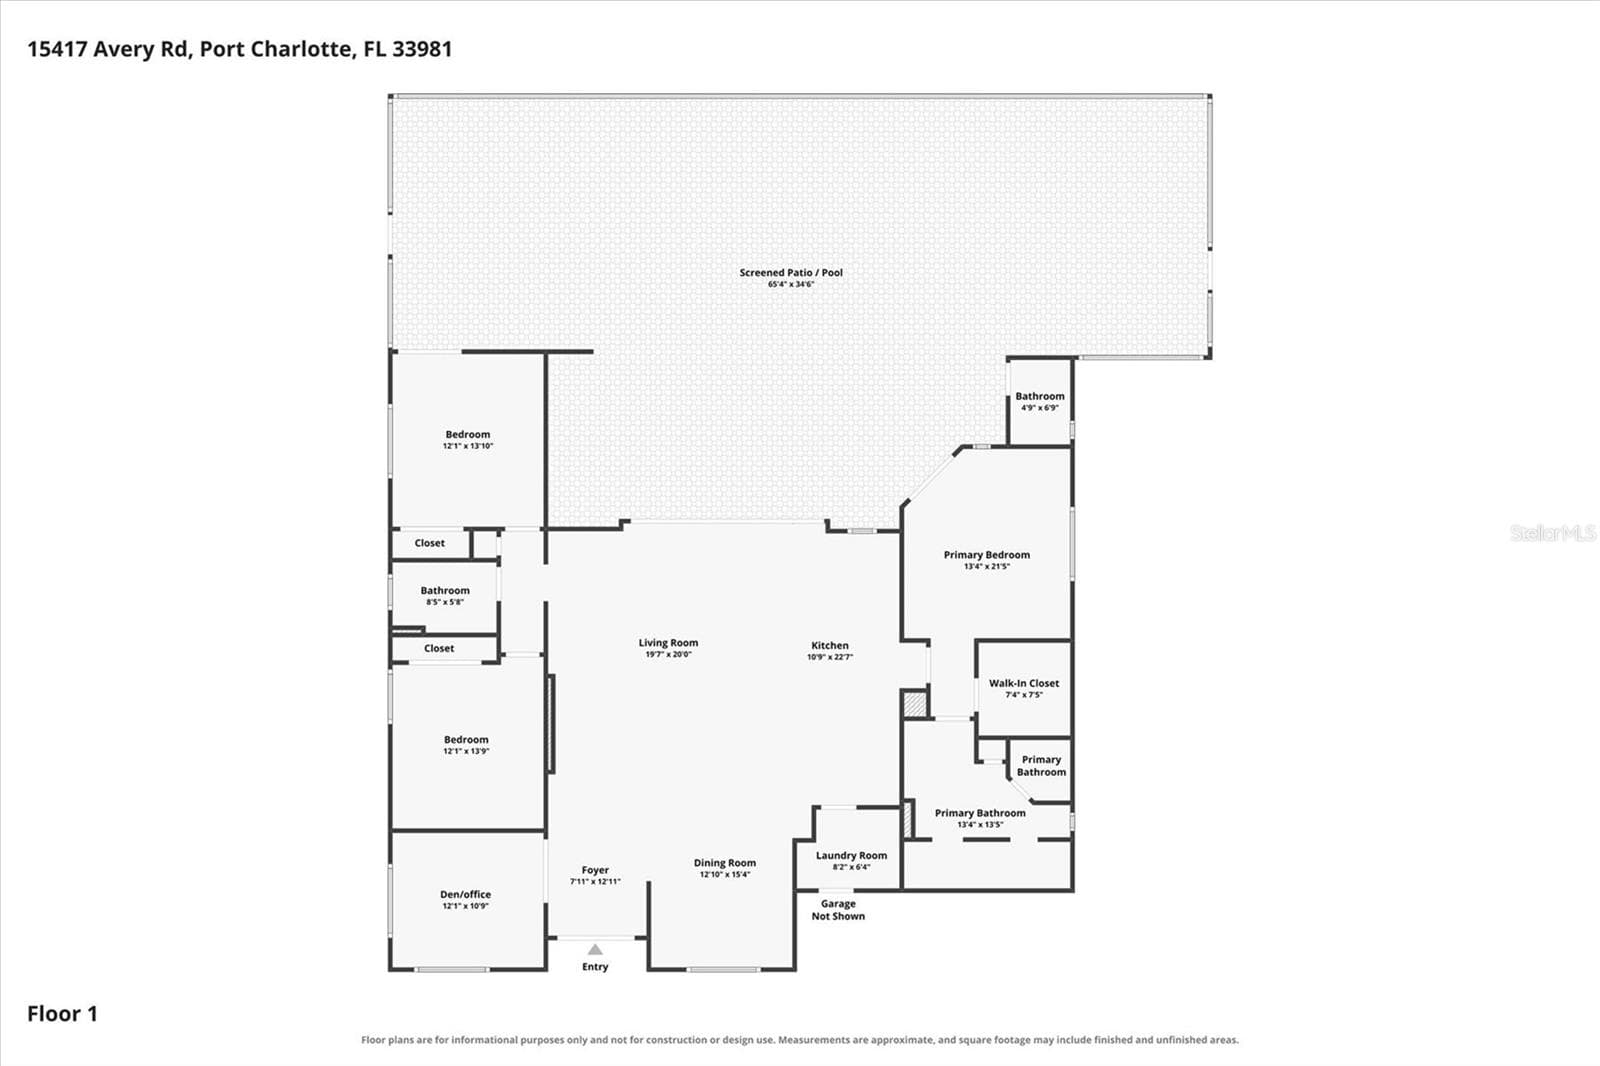
WELCOME TO 15417 AVERY CIRCLE—BRAND-NEW CONSTRUCTION WITH THE UPGRADES ALREADY DONE! This beautifully finished 3-bedroom, 2.5-bath home stands apart from many similar new builds in South Gulf Cove with thoughtful upgrades, designer finishes and exceptional indoor/outdoor living. The attention to detail begins outside with upgraded landscaping featuring larger trees and shrubs, Christmas tree palms for added privacy, irrigation, concrete landscape edging and decorative rock instead of traditional mulch. Stone-accented columns and trim coordinate beautifully with the front door and tiled entry. Even better, the ENTIRE HOME features IMPACT-RESISTANT WINDOWS, DOORS AND SLIDERS—NO SHUTTERS NEEDED! Inside, the bright, open floor plan is designed for the Florida lifestyle. Four-panel hideaway impact sliders disappear to create a seamless connection between the living area and oversized lanai. The kitchen is a true showpiece with WATERFALL QUARTZ COUNTERTOPS, stone detailing beneath, counter-to-ceiling cabinetry, designer undermount sink, striking gold hardware, upgraded lighting and a convenient coffee/bar area. The appliance package includes an LG refrigerator and dishwasher, LG convection/air-fry range, Frigidaire Gallery built-in microwave and Magic Chef wine refrigerator. The living room features a stylish entertainment wall with a built in electric fireplace, while upgraded lighting and high-end ceiling fans continue throughout the home. Both guest bedrooms include upgraded fans and built-in closets. The spacious primary suite offers a custom walk in closet and beautifully appointed bath with quartz countertops, dual sinks, upgraded lighted mirrors, private water closet, linen storage and a large walk-through tiled shower with dual shower heads. Quartz countertops and upgraded finishes continue throughout the baths. The laundry area offers additional cabinetry, storage and a hanging area. The garage features an EPOXY-FINISHED FLOOR, blown-in attic insulation, and insulated garage doors add another thoughtful upgrade. A walkway with decorative stone connects the garage area to the lanai, providing easy access to the A/C and pool equipment, plus room for a small outdoor storage or garden shed. The OVERSIZED LANAI may become your favorite part of the home! Designed for entertaining, it features a gorgeous outdoor bar with upgraded Marine-Grade Cabinetry, sink and TWO beverage/wine refrigerators. Add your big-screen TV and comfy outdoor furniture and start enjoying the Florida lifestyle. A PRIVATE HALF BATH ON THE LANAI and outdoor shower keeps guests outside and makes poolside entertaining even more convenient. Keep the party outdoors or open the four-panel hideaway sliders and turn the living room and lanai into one expansive entertaining space. From the upgraded landscaping and stone accents to the designer kitchen, electric fireplace, luxurious primary bath and outstanding lanai, this home was built with style, function and attention to detail. HOME WARRANTY INCLUDED. Why settle for an ordinary new build when the upgrades and finishing touches have already been thoughtfully completed? Come see what makes 15417 Avery Circle different!

Highlights

Private poolFireplaceNew construction

Property details

MLS #
MFRD6149070
Property type
Single Family Residence
Subdivision
PORT CHARLOTTE SEC 081
Status
Active
Days on market
N/A
On market date
October 8, 2026
Stories
N/A
Total bathrooms
2.5
Garage spaces
N/A
Parking spaces
N/A
Lot size
0.23 acres
Loading map…

Nearby schools

Within 10 miles. School directory data from the National Center for Education Statistics (NCES), accessed via the Urban Institute Education Data API. Local Score is calculated by INNOVATE Real Estate; where a state rating is shown, it comes from that state's own official school report card (e.g. NC Dept. of Public Instruction, SC Report Card).

Elementary
MYAKKA RIVER ELEMENTARY SCHOOL
4.2 mi away · Grades -1-5
Nearest school -- attendance-zone data not available here
2.0
Local Score (student-teacher ratio only (preliminary -- will incorporate state test-score data once available)) -- not an official state rating
Enrollment
588
Student:teacher ratio
19.0:1
District
CHARLOTTE
Middle
L. A. AINGER MIDDLE SCHOOL
5.94 mi away · Grades 6-8
Nearest school -- attendance-zone data not available here
2.0
Local Score (student-teacher ratio only (preliminary -- will incorporate state test-score data once available)) -- not an official state rating
Enrollment
706
Student:teacher ratio
20.2:1
District
CHARLOTTE
High
PORT CHARLOTTE HIGH SCHOOL
8.14 mi away · Grades 9-12
Nearest school -- attendance-zone data not available here
2.0
Local Score (student-teacher ratio only (preliminary -- will incorporate state test-score data once available)) -- not an official state rating
Enrollment
1,559
Student:teacher ratio
20.8:1
District
CHARLOTTE

Walkability

Blended score for PORT CHARLOTTE's center, calculated by INNOVATE Real Estate from two sources: the EPA's National Walkability Index (street network, transit, land-use mix) and Google Places amenity data (what's actually reachable on foot from this point). 60% EPA National Walkability Index + 40% nearby-amenity density (Google Places).

20
Very car-dependent
out of 100
EPA National Walkability Index
6.5 / 20 -- Below average walkable
Google Places amenity density
0 / 100
Restaurants & cafes0
Grocery stores0
Parks0
Schools0
Transit stops0
Pharmacies0

Market position

How this listing compares to current activity in PORT CHARLOTTE, from live MLS data.

On the market 0 days -- 206 fewer days than PORT CHARLOTTE's current average of 206 days.
For reference, the median list price across 4,951 active listings in PORT CHARLOTTE right now is $38,000.

Mortgage calculator

Estimate only - actual rate and payment depend on your lender, credit, and loan program.

$
%
%
Adjust tax / insurance estimates
% / yr
$
/mo
Est. monthly payment
$4,119/mo
$131,800 down
$527,200 loan
Principal & interest$3,419
Property tax (est.)$549
Home insurance (est.)$150

Similar homes you might like

Data source: Listing information provided by Stellar MLS (mfrmls) via Trestle/CoreLogic. Last updated 1 days ago.

Information herein deemed reliable but not guaranteed; all measurements, school assignments, HOA fees, taxes, and feature lists are approximate and should be independently verified. Equal Housing Opportunity.