Single Family Residence at 37048 MILL STREAM CT, EUSTIS
Single Family Residence at 37048 MILL STREAM CT, EUSTIS, photo 2 of 66
Single Family Residence at 37048 MILL STREAM CT, EUSTIS, photo 3 of 66
Single Family Residence at 37048 MILL STREAM CT, EUSTIS, photo 4 of 66
Single Family Residence at 37048 MILL STREAM CT, EUSTIS, photo 5 of 66
Single Family Residence at 37048 MILL STREAM CT, EUSTIS, photo 6 of 66
Single Family Residence at 37048 MILL STREAM CT, EUSTIS, photo 7 of 66
Single Family Residence at 37048 MILL STREAM CT, EUSTIS, photo 8 of 66
Single Family Residence at 37048 MILL STREAM CT, EUSTIS, photo 9 of 66
Single Family Residence at 37048 MILL STREAM CT, EUSTIS, photo 10 of 66
Single Family Residence at 37048 MILL STREAM CT, EUSTIS, photo 11 of 66
Single Family Residence at 37048 MILL STREAM CT, EUSTIS, photo 12 of 66
Single Family Residence at 37048 MILL STREAM CT, EUSTIS, photo 13 of 66
Single Family Residence at 37048 MILL STREAM CT, EUSTIS, photo 14 of 66
Single Family Residence at 37048 MILL STREAM CT, EUSTIS, photo 15 of 66
Single Family Residence at 37048 MILL STREAM CT, EUSTIS, photo 16 of 66
Single Family Residence at 37048 MILL STREAM CT, EUSTIS, photo 17 of 66
Single Family Residence at 37048 MILL STREAM CT, EUSTIS, photo 18 of 66
Single Family Residence at 37048 MILL STREAM CT, EUSTIS, photo 19 of 66
Single Family Residence at 37048 MILL STREAM CT, EUSTIS, photo 20 of 66
Single Family Residence at 37048 MILL STREAM CT, EUSTIS, photo 21 of 66
Single Family Residence at 37048 MILL STREAM CT, EUSTIS, photo 22 of 66
Single Family Residence at 37048 MILL STREAM CT, EUSTIS, photo 23 of 66
Single Family Residence at 37048 MILL STREAM CT, EUSTIS, photo 24 of 66
Single Family Residence at 37048 MILL STREAM CT, EUSTIS, photo 25 of 66
Single Family Residence at 37048 MILL STREAM CT, EUSTIS, photo 26 of 66
Single Family Residence at 37048 MILL STREAM CT, EUSTIS, photo 27 of 66
Single Family Residence at 37048 MILL STREAM CT, EUSTIS, photo 28 of 66
Single Family Residence at 37048 MILL STREAM CT, EUSTIS, photo 29 of 66
Single Family Residence at 37048 MILL STREAM CT, EUSTIS, photo 30 of 66
Single Family Residence at 37048 MILL STREAM CT, EUSTIS, photo 31 of 66
Single Family Residence at 37048 MILL STREAM CT, EUSTIS, photo 32 of 66
Single Family Residence at 37048 MILL STREAM CT, EUSTIS, photo 33 of 66
Single Family Residence at 37048 MILL STREAM CT, EUSTIS, photo 34 of 66
Single Family Residence at 37048 MILL STREAM CT, EUSTIS, photo 35 of 66
Single Family Residence at 37048 MILL STREAM CT, EUSTIS, photo 36 of 66
Single Family Residence at 37048 MILL STREAM CT, EUSTIS, photo 37 of 66
Single Family Residence at 37048 MILL STREAM CT, EUSTIS, photo 38 of 66
Single Family Residence at 37048 MILL STREAM CT, EUSTIS, photo 39 of 66
Single Family Residence at 37048 MILL STREAM CT, EUSTIS, photo 40 of 66
Single Family Residence at 37048 MILL STREAM CT, EUSTIS, photo 41 of 66
Single Family Residence at 37048 MILL STREAM CT, EUSTIS, photo 42 of 66
Single Family Residence at 37048 MILL STREAM CT, EUSTIS, photo 43 of 66
Single Family Residence at 37048 MILL STREAM CT, EUSTIS, photo 44 of 66
Single Family Residence at 37048 MILL STREAM CT, EUSTIS, photo 45 of 66
Single Family Residence at 37048 MILL STREAM CT, EUSTIS, photo 46 of 66
Single Family Residence at 37048 MILL STREAM CT, EUSTIS, photo 47 of 66
Single Family Residence at 37048 MILL STREAM CT, EUSTIS, photo 48 of 66
Single Family Residence at 37048 MILL STREAM CT, EUSTIS, photo 49 of 66
Single Family Residence at 37048 MILL STREAM CT, EUSTIS, photo 50 of 66
Single Family Residence at 37048 MILL STREAM CT, EUSTIS, photo 51 of 66
Single Family Residence at 37048 MILL STREAM CT, EUSTIS, photo 52 of 66
Single Family Residence at 37048 MILL STREAM CT, EUSTIS, photo 53 of 66
Single Family Residence at 37048 MILL STREAM CT, EUSTIS, photo 54 of 66
Single Family Residence at 37048 MILL STREAM CT, EUSTIS, photo 55 of 66
Single Family Residence at 37048 MILL STREAM CT, EUSTIS, photo 56 of 66
Single Family Residence at 37048 MILL STREAM CT, EUSTIS, photo 57 of 66
Single Family Residence at 37048 MILL STREAM CT, EUSTIS, photo 58 of 66
Single Family Residence at 37048 MILL STREAM CT, EUSTIS, photo 59 of 66
Single Family Residence at 37048 MILL STREAM CT, EUSTIS, photo 60 of 66
Single Family Residence at 37048 MILL STREAM CT, EUSTIS, photo 61 of 66
Single Family Residence at 37048 MILL STREAM CT, EUSTIS, photo 62 of 66
Single Family Residence at 37048 MILL STREAM CT, EUSTIS, photo 63 of 66
Single Family Residence at 37048 MILL STREAM CT, EUSTIS, photo 64 of 66
Single Family Residence at 37048 MILL STREAM CT, EUSTIS, photo 65 of 66
Single Family Residence at 37048 MILL STREAM CT, EUSTIS, photo 66 of 66
66 photos

$850,000

37048 MILL STREAM CT
EUSTIS, FL 32736
Listed by Loretta C. Maimone · ERA GRIZZARD REAL ESTATE
Bedrooms
3
Bathrooms
2.5
Living area
2,344 sqft
Year built
1995

About this home

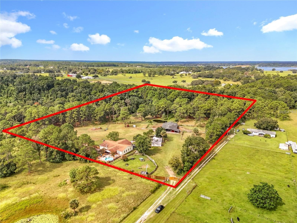
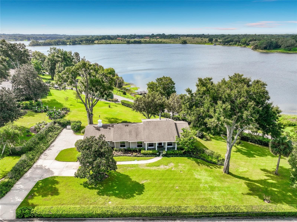
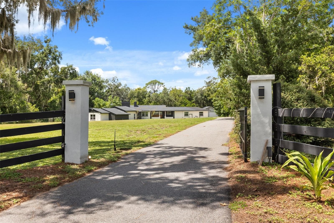
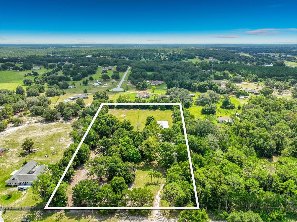
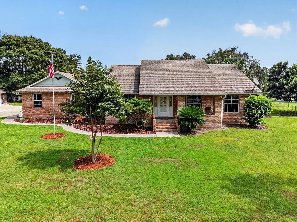
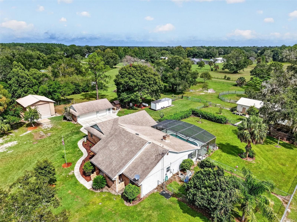
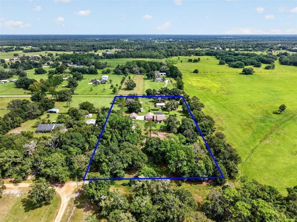
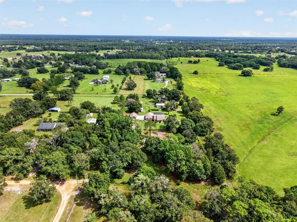
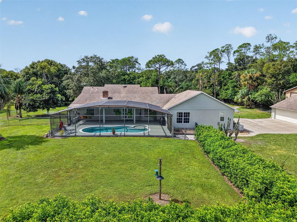
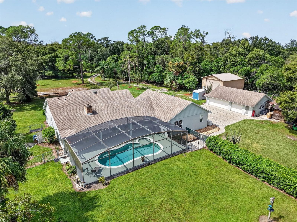
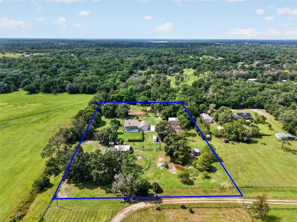
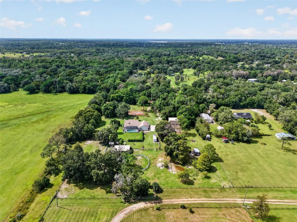
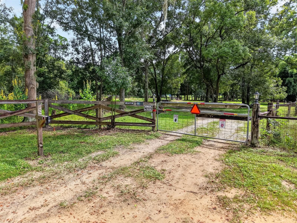
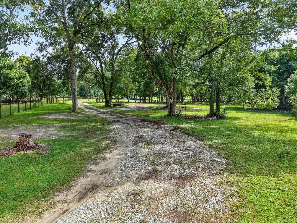
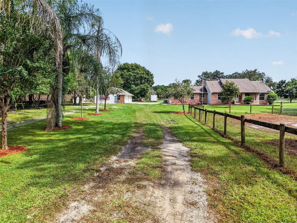
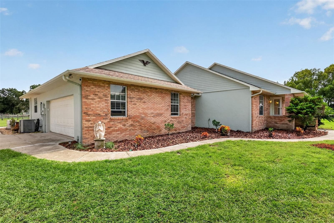
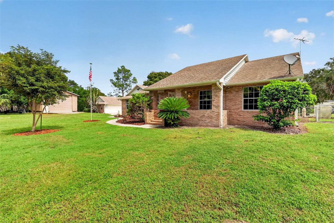
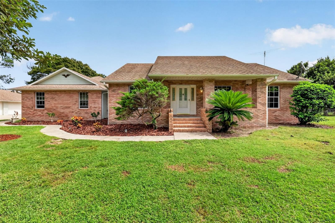
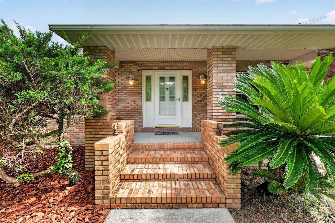
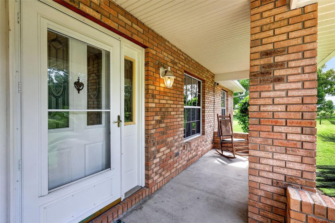
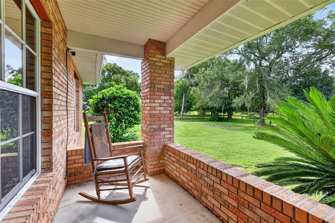
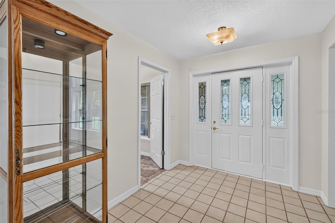
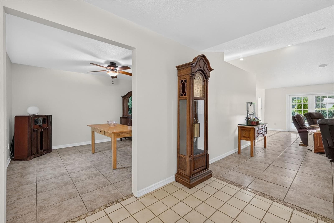
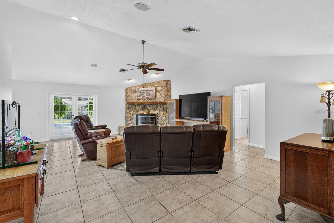
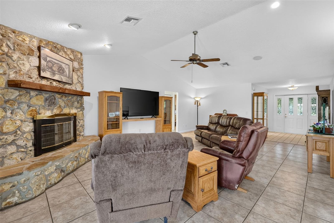
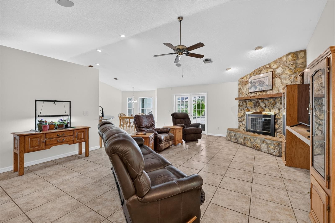
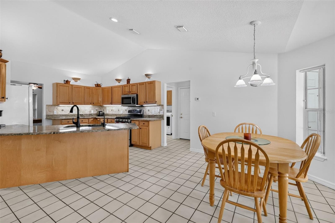
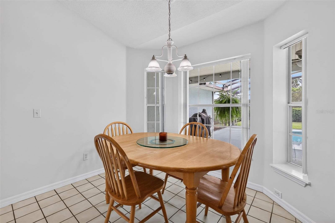
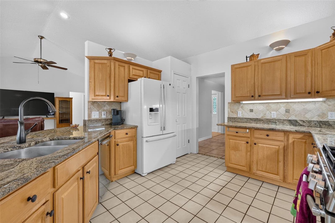
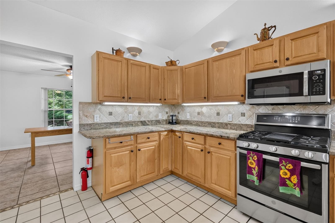
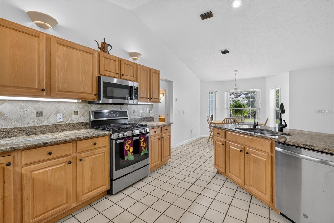
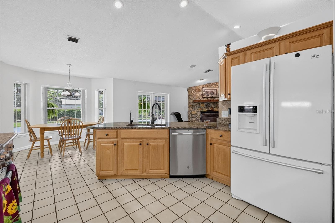
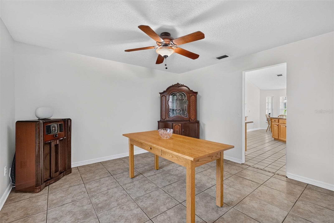
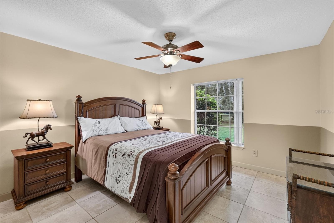
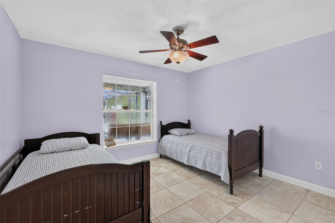
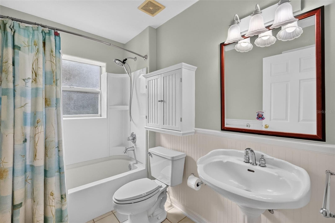
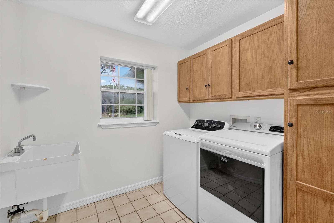
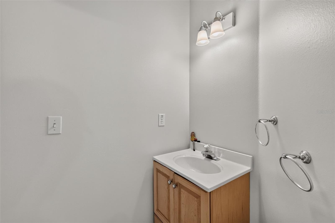
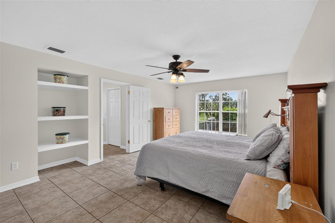
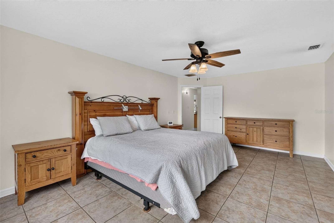
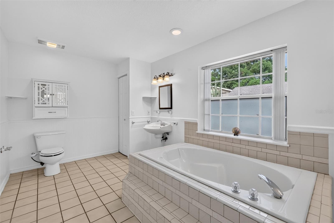
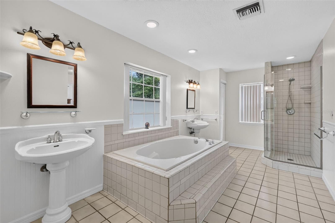
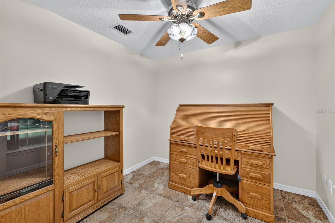
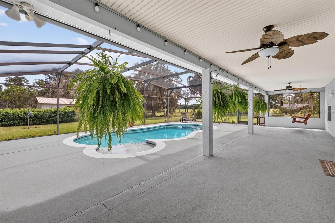
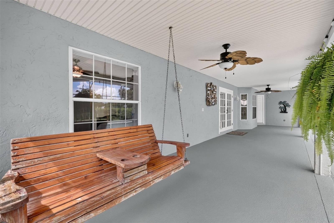
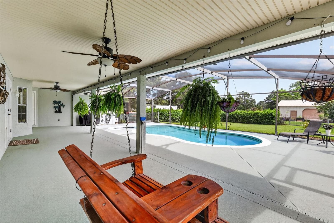
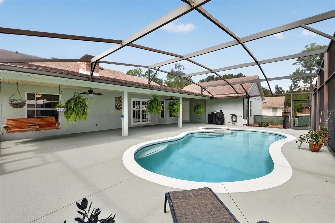
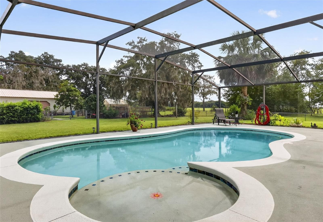
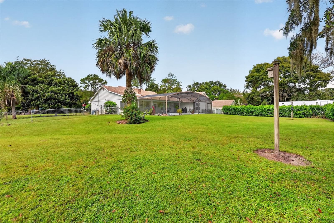
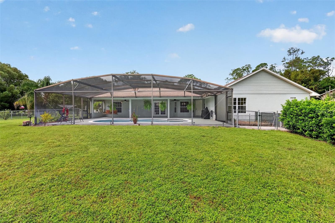
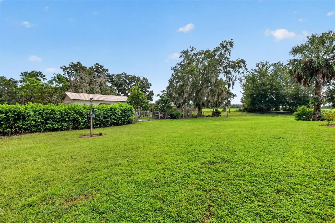
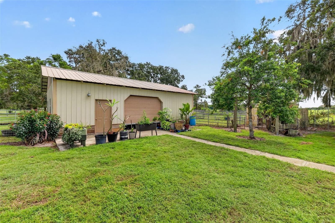
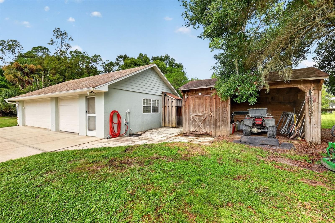
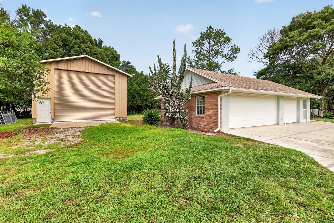
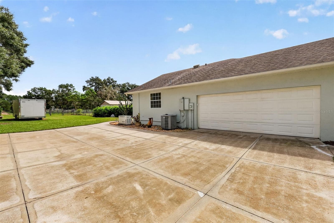
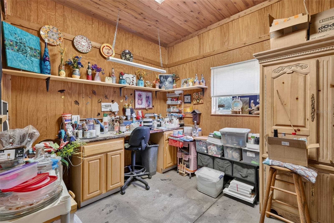
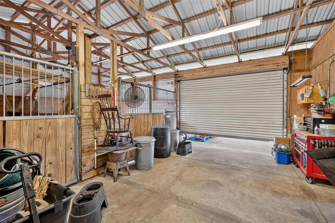
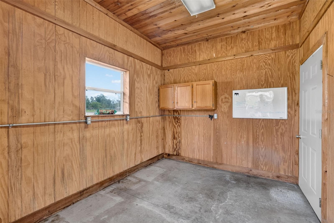
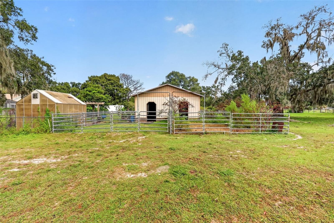
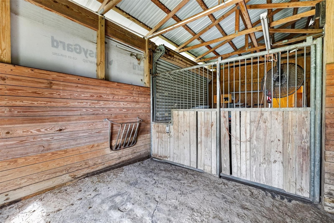
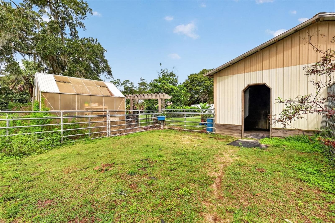
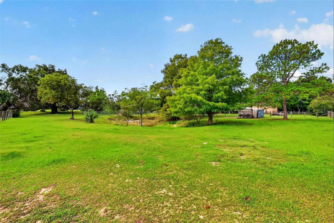
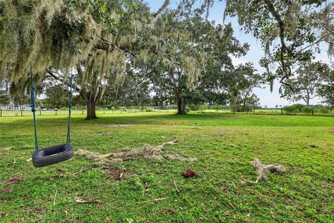
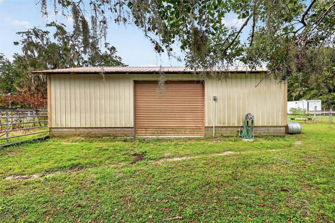
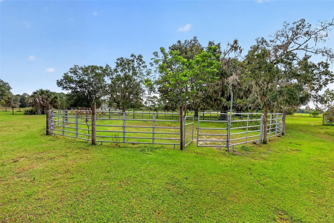
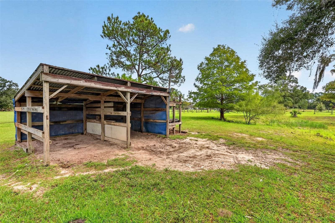
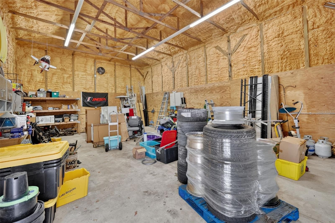
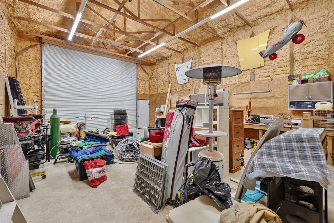
Exceptional equestrian living awaits on five private acres, complete with a three-bedroom pool home, horse barn, powered metal outbuilding, multiple garages, and abundant parking. Welcome home to your peaceful, private country retreat, where you will enjoy blissful tranquility while staying just minutes from every retail and dining amenity. Wow, this fenced/cross-fenced property offers an amazing opportunity for horse owners, small business owners, car collectors, or anyone who wants a charming pool home with loads of oversized outdoor storage. Enjoy unspoiled natural beauty as you drive past mature oaks and palm trees, then arrive at this beautiful brick home with a welcoming front porch. Parking space is abundant with an attached 2-car garage and a detached 3-bay garage (one separate bay with window A/C). There’s also an expansive driveway/parking pad. Step onto the cozy front porch, then head inside to an open interior ideal for family and entertaining. Low-maintenance tile flooring flows throughout with multiple flex-space rooms and a split bedroom floor plan for maximum privacy. Enjoy a front dining room/flex space and a private home office/craft room. Step into the heart of the home: an open-concept living room and kitchen with a vaulted ceiling, a cozy stone fireplace, a well-appointed kitchen with gorgeous granite counters, a breakfast bar, and a dining alcove. This wonderful kitchen/living space offers glorious backyard pool views through large windows and French doors. Let family gatherings spill out onto the screened pool lanai for outdoor summer fun. The primary suite is a spacious retreat with easy pool access, 2 walk-in closets, and a private en-suite with dual sinks and a deep soaking tub. Two guest bedrooms share a full hallway bathroom with a tub/shower. Day guests have access to a half bath and the pool. The indoor laundry room includes a utility sink and storage cabinetry, plus a 2-car garage, attic fan, and whole-house generator. This place was made for outdoor living! The screened pool lanai is gorgeous and the perfect place to relax. Enjoy deep covered areas for porch swings and patio furniture, while the pool itself gets plenty of sun and has a fun lounge-chair ledge. Step outside to the many outbuildings, which offer plenty of opportunities. The detached 3-bay garage has the 3rd bay separate and with window A/C. A 24x36 metal building has power and a 16 ft roll-up door. There’s also a 2-stall horse barn with a tack room and office. Enjoy a cross-fenced property with 2 pasture areas. What a wonderful property in an ideal location.

Highlights

Private poolFireplace

Property details

MLS
Stellar MLS
MLS #
MFRG5118954
Property type
Single Family Residence
Subdivision
N/A
Status
Active
Days on market
N/A
On market date
October 13, 2026
Stories
N/A
Total bathrooms
2.5
Garage spaces
5
Parking spaces
N/A
Lot size
5 acres
Loading map…

Nearby schools

Within 10 miles. School directory data from the National Center for Education Statistics (NCES), accessed via the Urban Institute Education Data API. Local Score is calculated by INNOVATE Real Estate; where a state rating is shown, it comes from that state's own official school report card.

Elementary
SEMINOLE SPRINGS ELEMENTARY SCHOOL
4.34 mi away · Grades -1-5
Nearest school -- attendance-zone data not available here
4.0
Local Score (student-teacher ratio only (preliminary -- will incorporate state test-score data once available)) -- not an official state rating
Enrollment
487
Student:teacher ratio
14.8:1
District
LAKE
Middle
EUSTIS MIDDLE SCHOOL
4.02 mi away · Grades 6-8
Nearest school -- attendance-zone data not available here
3.0
Local Score (student-teacher ratio only (preliminary -- will incorporate state test-score data once available)) -- not an official state rating
Enrollment
916
Student:teacher ratio
16.7:1
District
LAKE
HighCharter
ALEE ACADEMY CHARTER SCHOOL
4.91 mi away · Grades 9-12
Nearest school -- attendance-zone data not available here
1.0
Local Score (student-teacher ratio only (preliminary -- will incorporate state test-score data once available)) -- not an official state rating
Enrollment
178
Student:teacher ratio
22.3:1
District
LAKE

Walkability

Blended score for EUSTIS's center, calculated by INNOVATE Real Estate from two sources: the EPA's National Walkability Index (street network, transit, land-use mix) and Google Places amenity data (what's actually reachable on foot from this point). 60% EPA National Walkability Index + 40% nearby-amenity density (Google Places).

24
Car-dependent
out of 100
EPA National Walkability Index
5.5 / 20 -- Least walkable
Google Places amenity density
18 / 100
Restaurants & cafes3
Grocery stores1
Parks0
Schools1
Transit stops0
Pharmacies0

Mortgage calculator

Estimate only - actual rate and payment depend on your lender, credit, and loan program.

$
%
%
Adjust tax / insurance estimates
% / yr
$
/mo
Est. monthly payment
$5,269/mo
$170,000 down
$680,000 loan
Principal & interest$4,410
Property tax (est.)$708
Home insurance (est.)$150

Similar homes you might like

Data source: Listing information provided by Stellar MLS (mfrmls) via Trestle/CoreLogic. Last updated 19 hr ago.

Information herein deemed reliable but not guaranteed; all measurements, school assignments, HOA fees, taxes, and feature lists are approximate and should be independently verified. Equal Housing Opportunity.