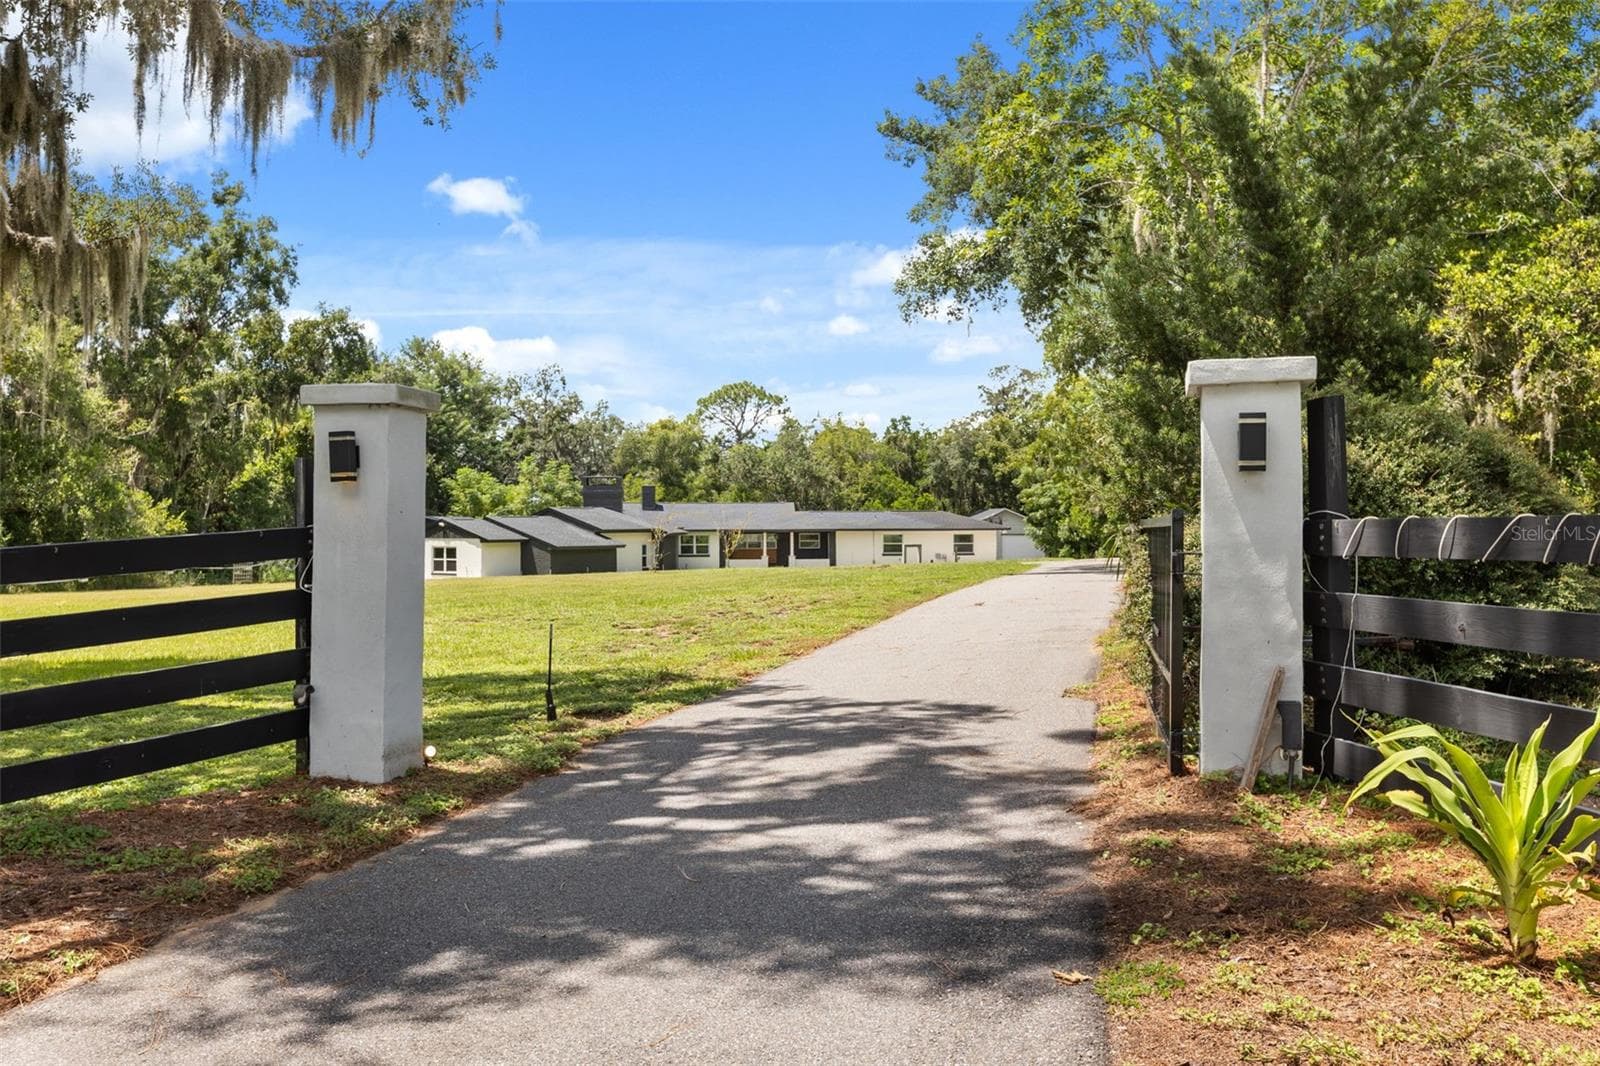
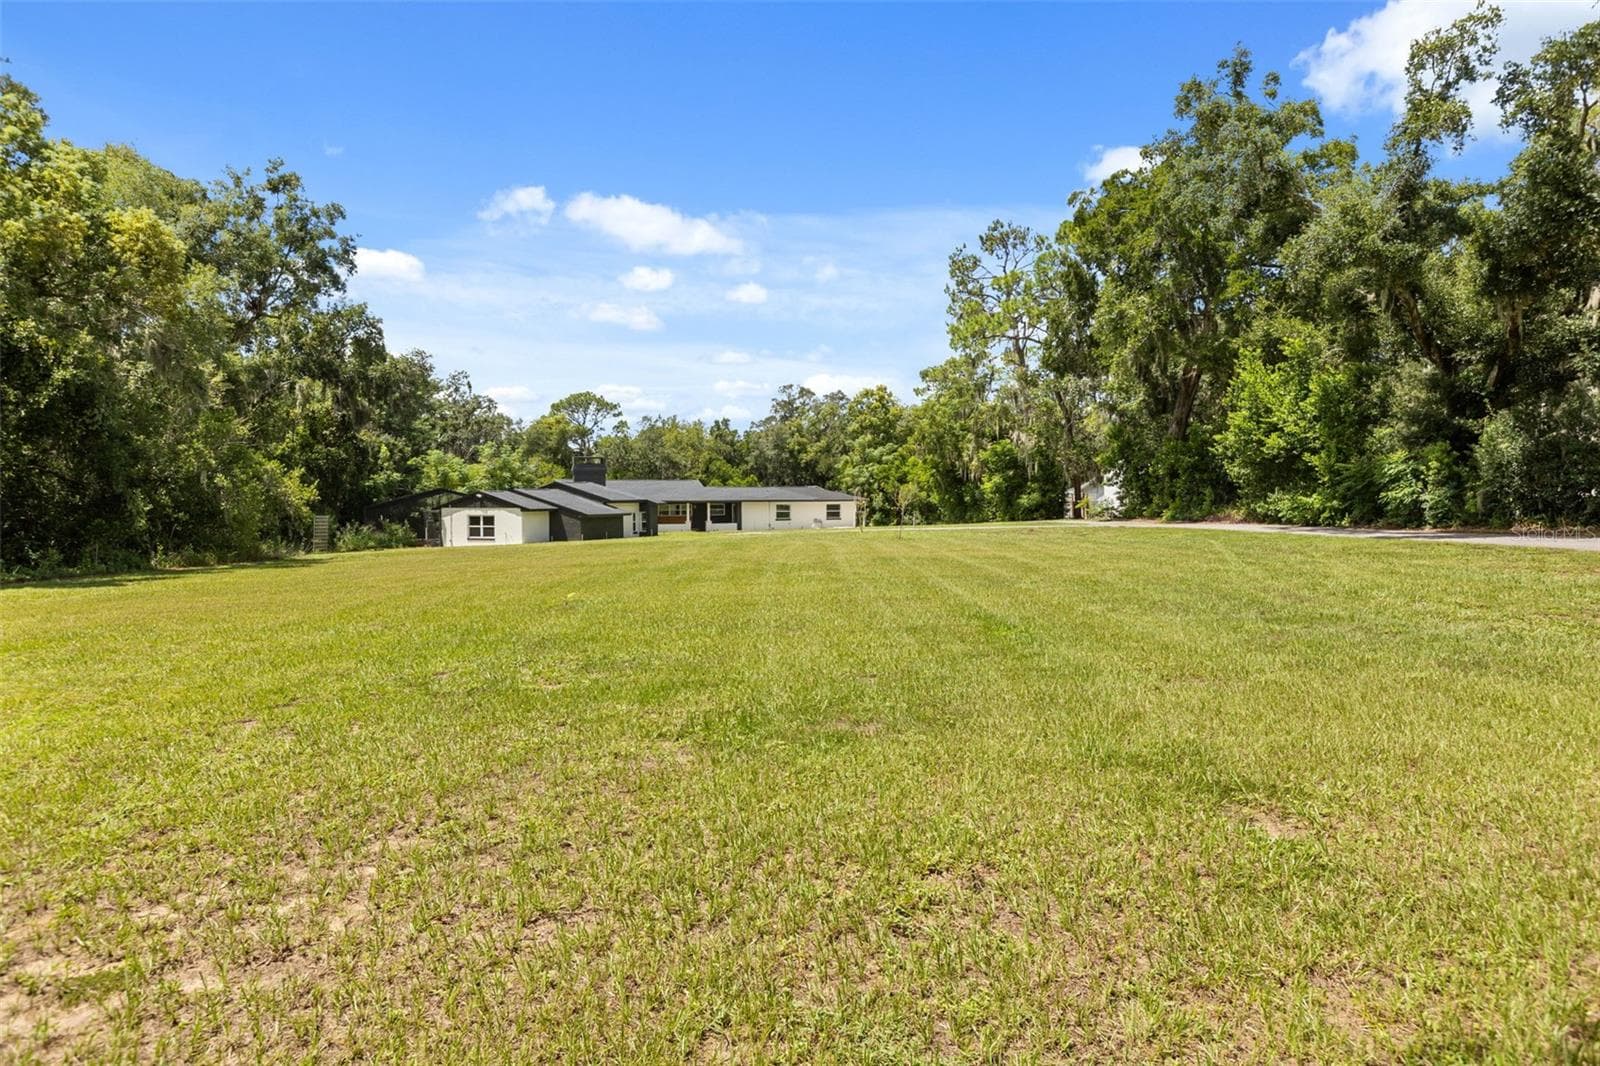
Gated Entrance - 1602 COUNTRY CLUB RD, EUSTIS
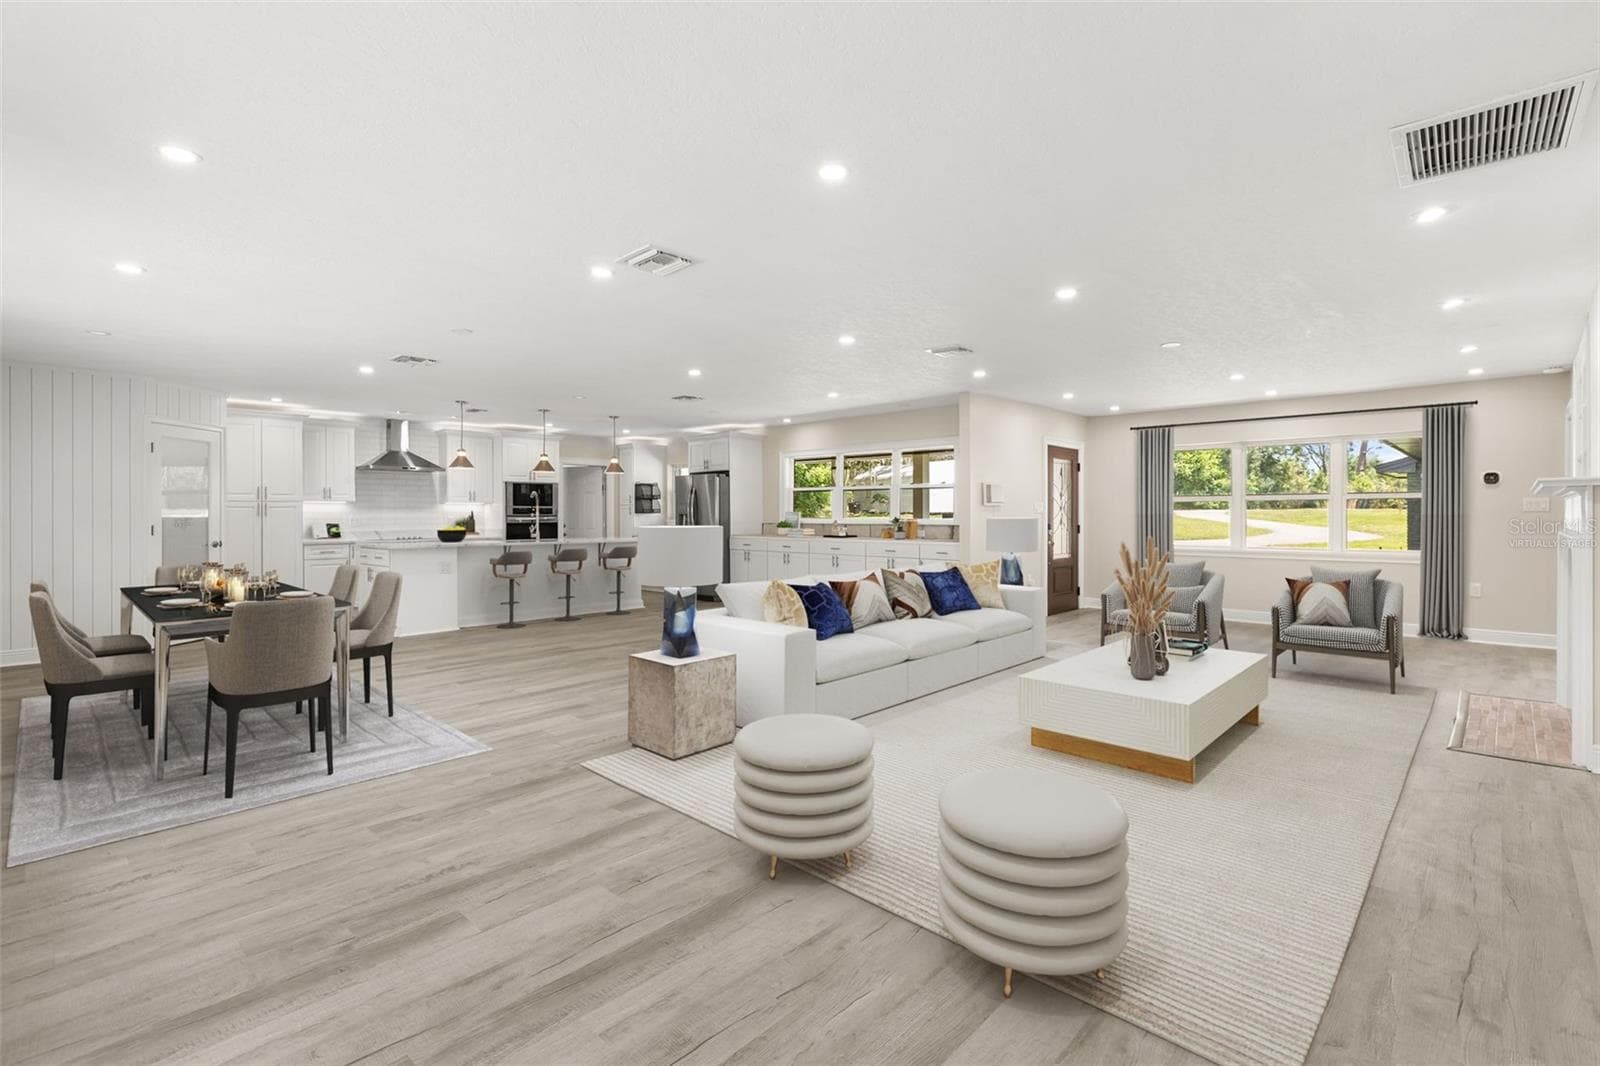
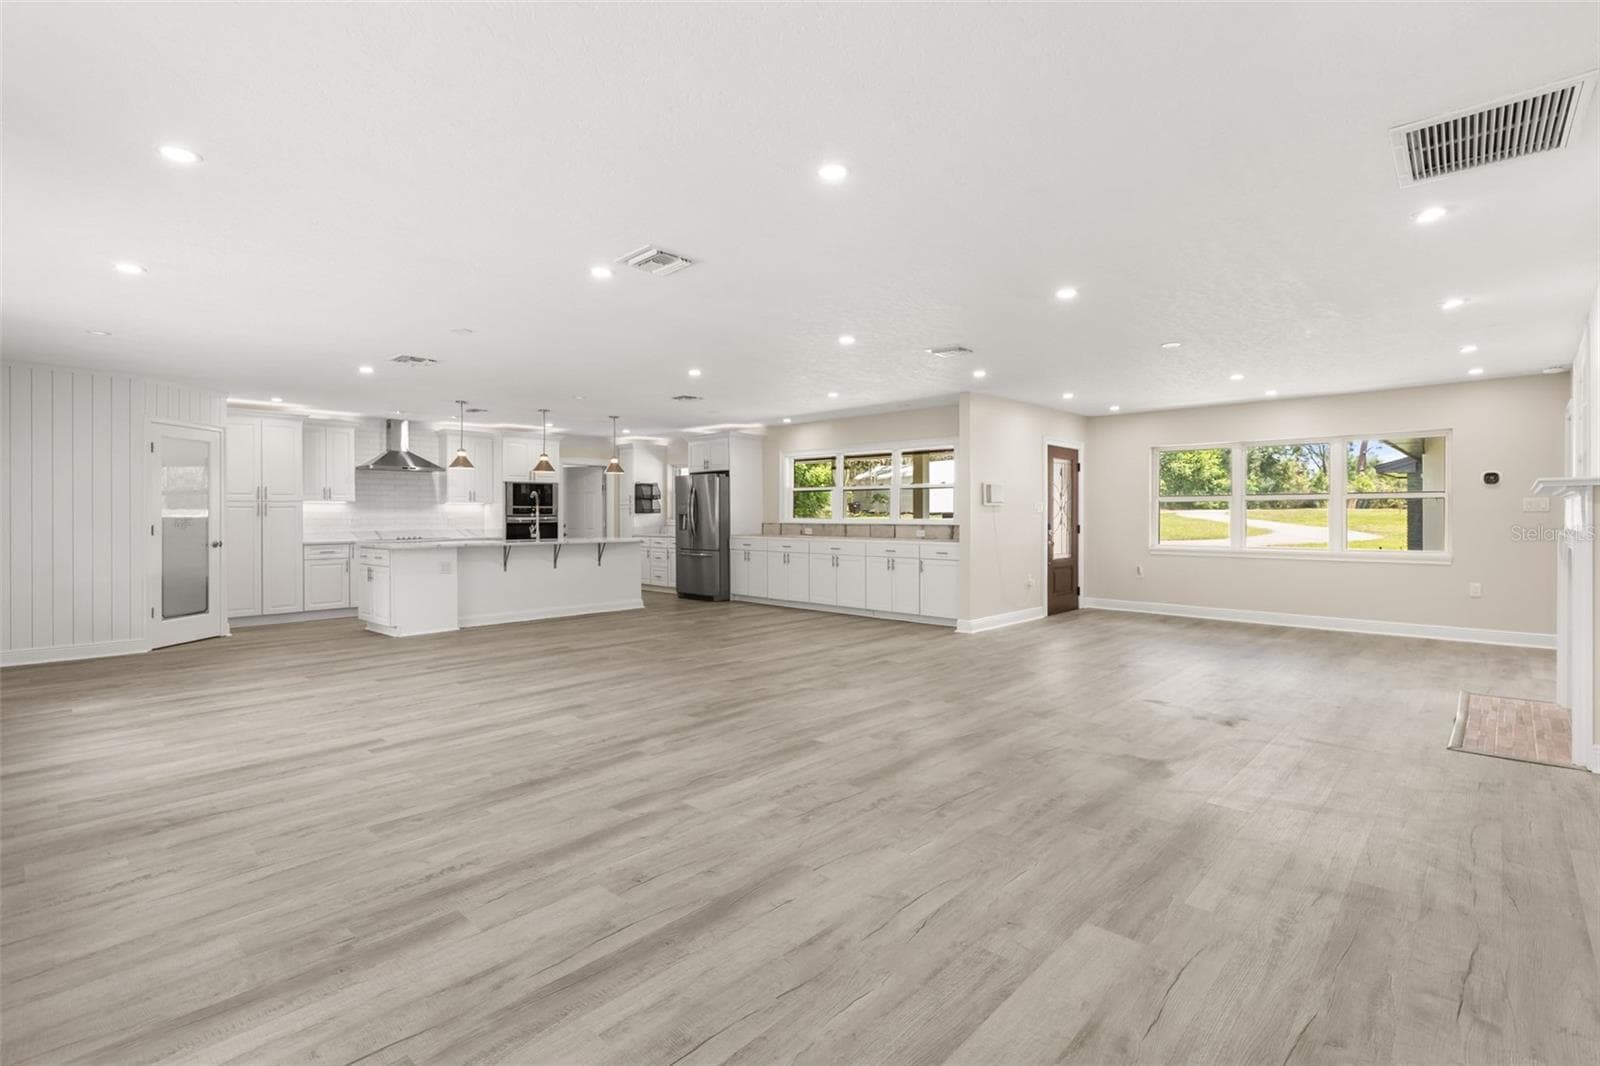
Great Room virtually staged: Entry, Living Room, Dining Room, Kitchen - 1602 COUNTRY CLUB RD, EUSTIS
Family Room Virtually Staged - 1602 COUNTRY CLUB RD, EUSTIS
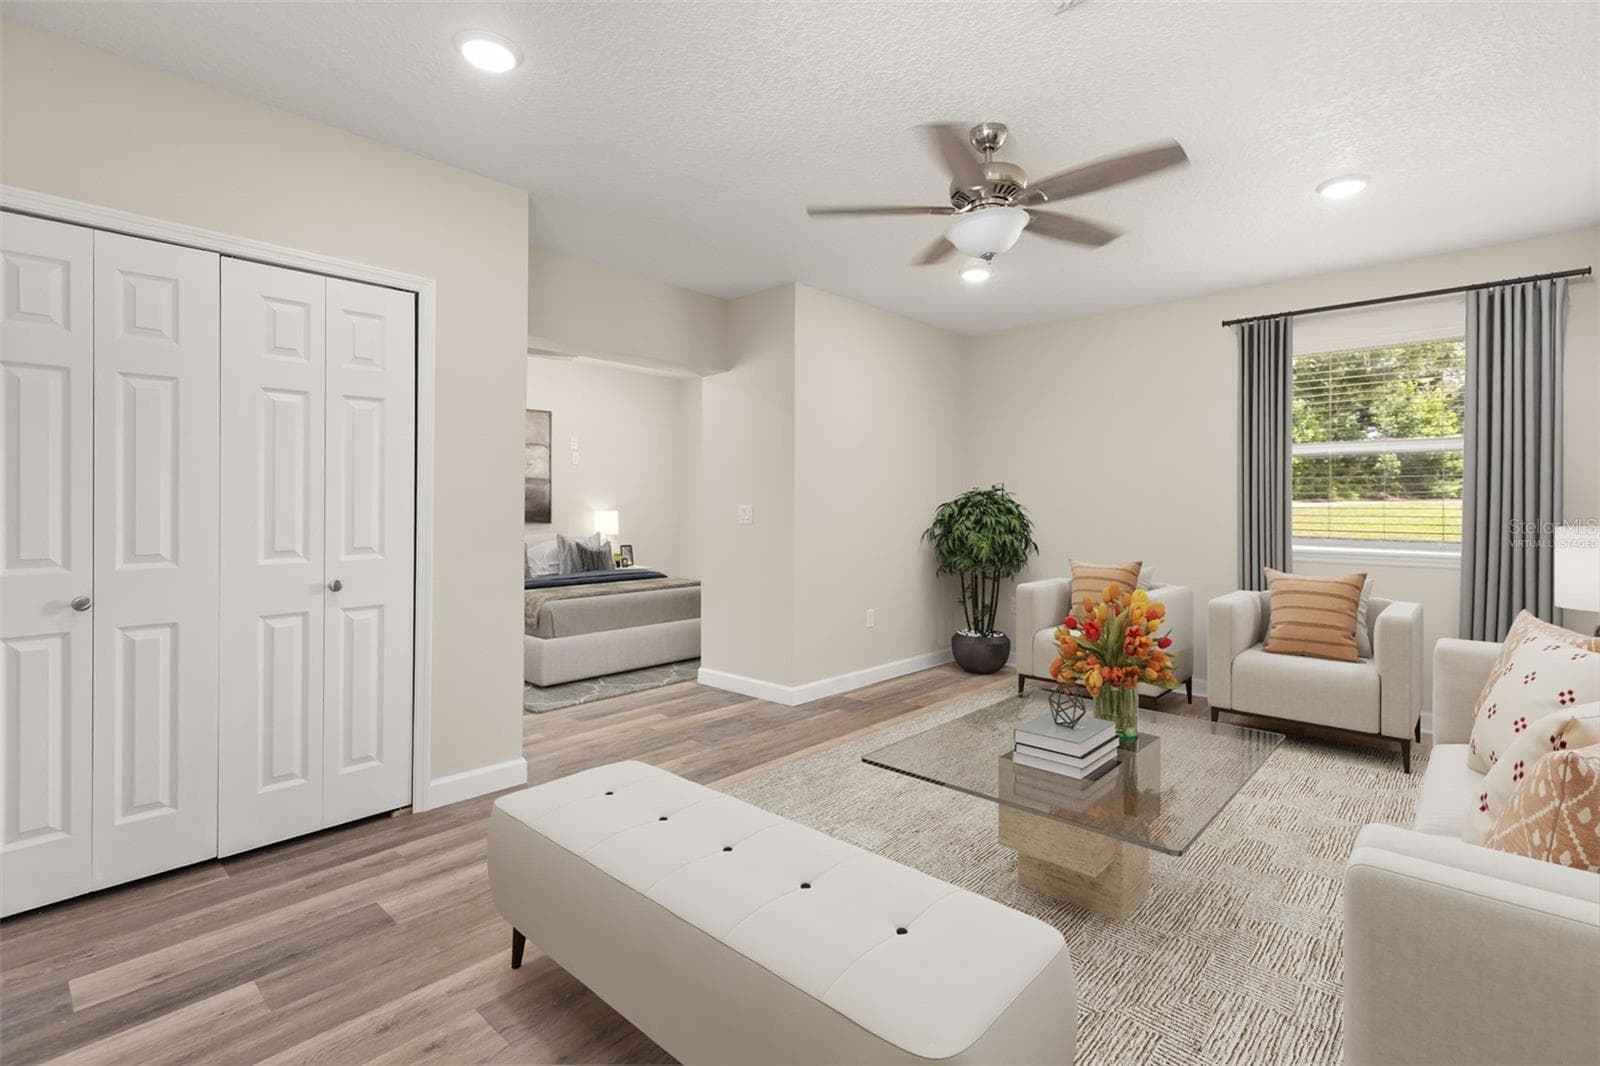
In-Law Suite Virtually Staged - 1602 COUNTRY CLUB RD, EUSTIS
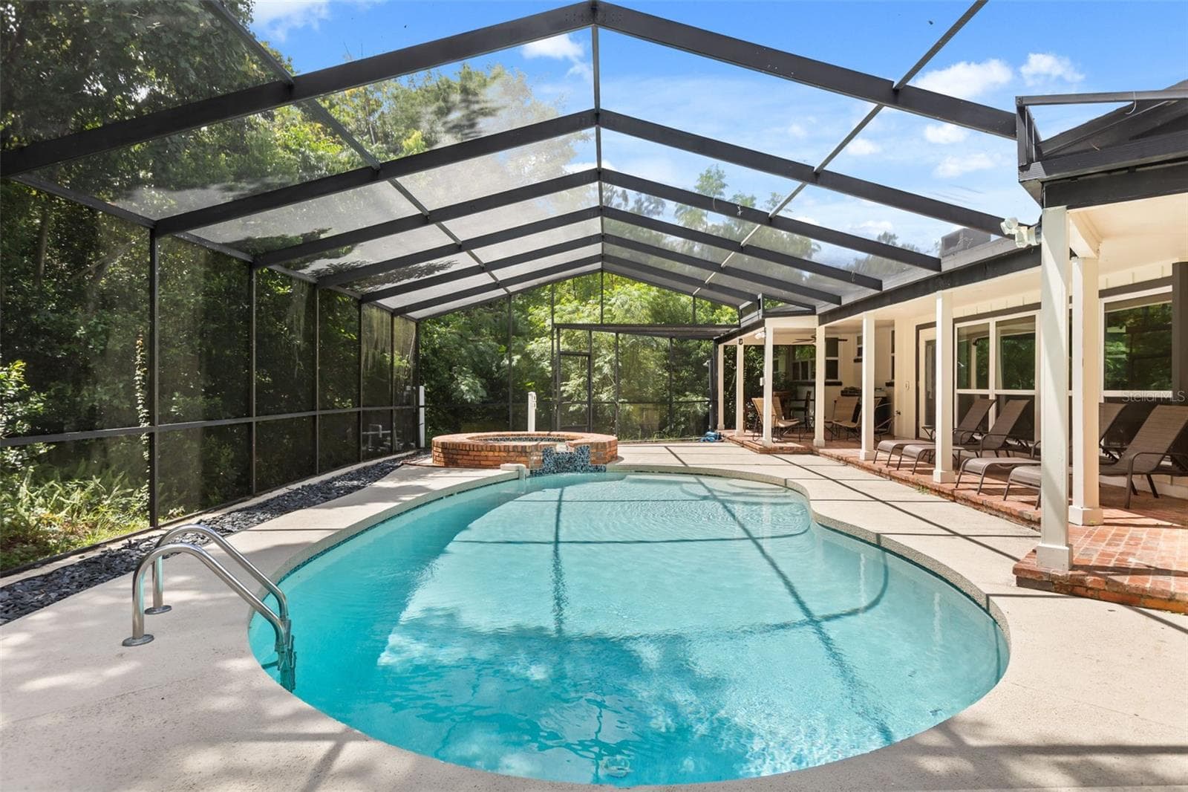
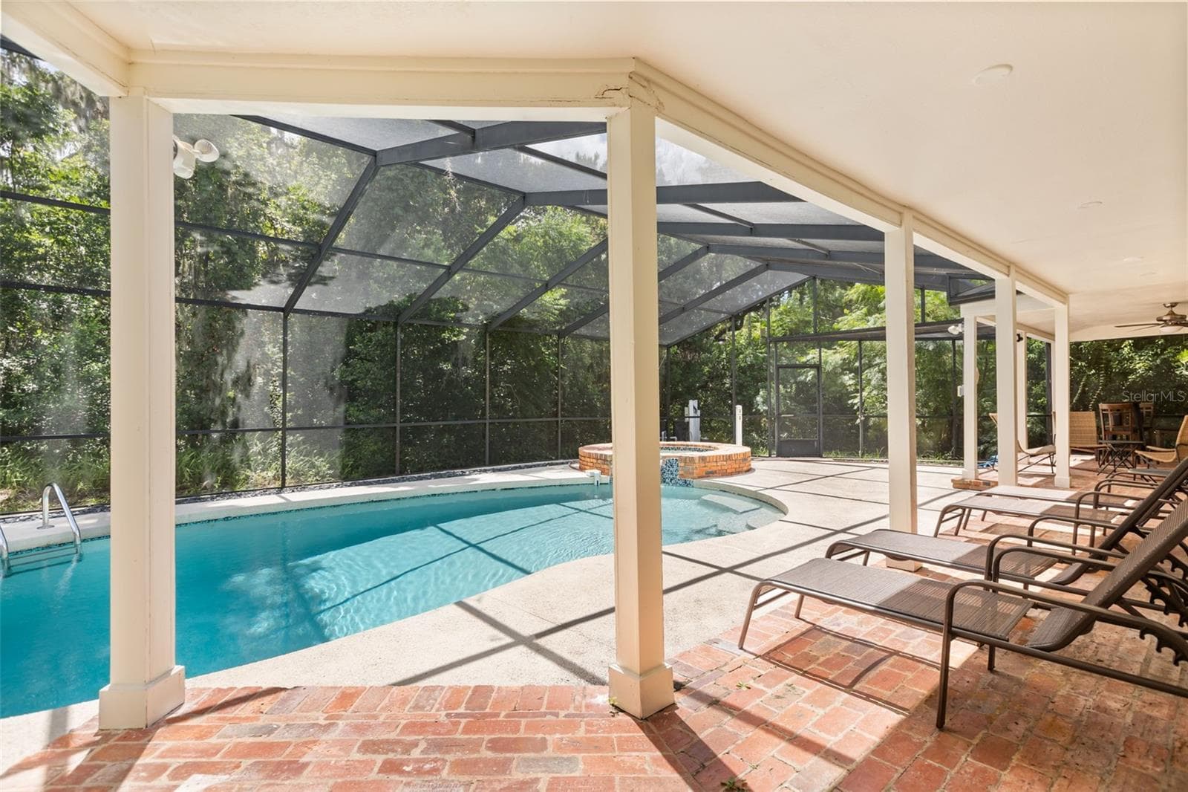
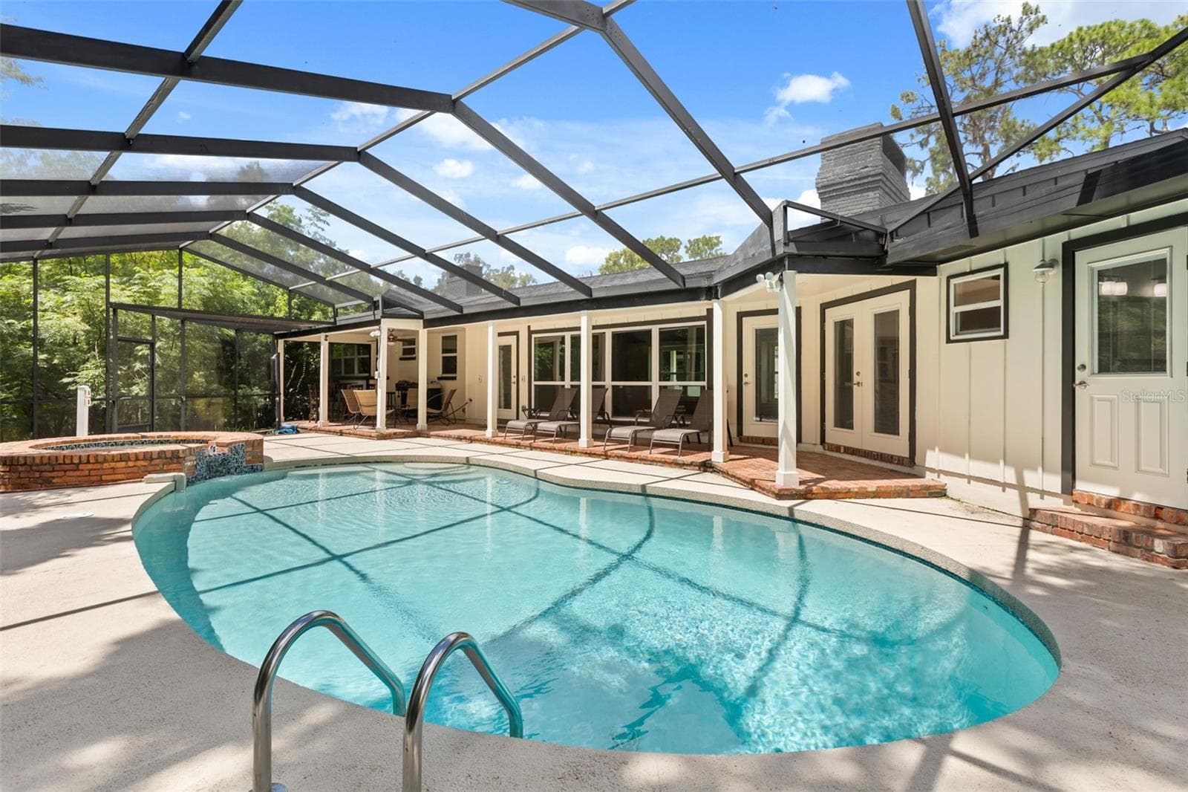
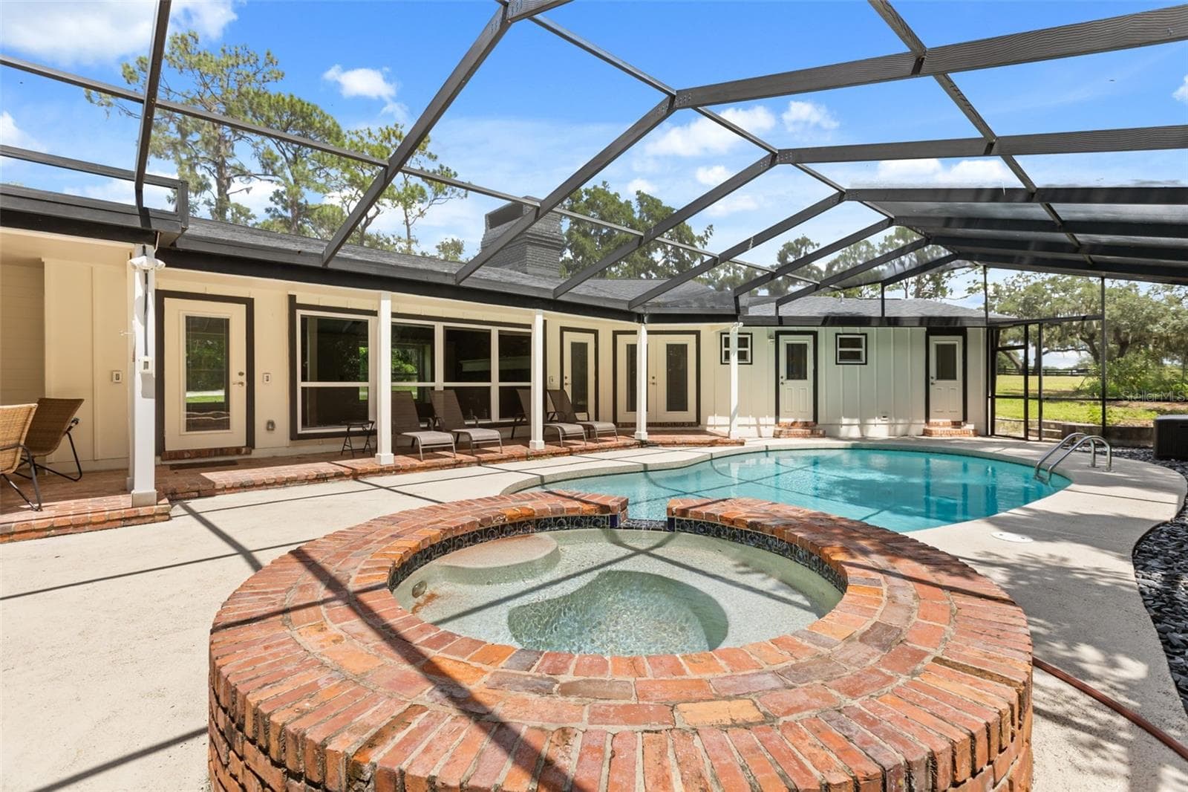
Lanai, Pool & Spa - 1602 COUNTRY CLUB RD, EUSTIS
Front circular drive - 1602 COUNTRY CLUB RD, EUSTIS
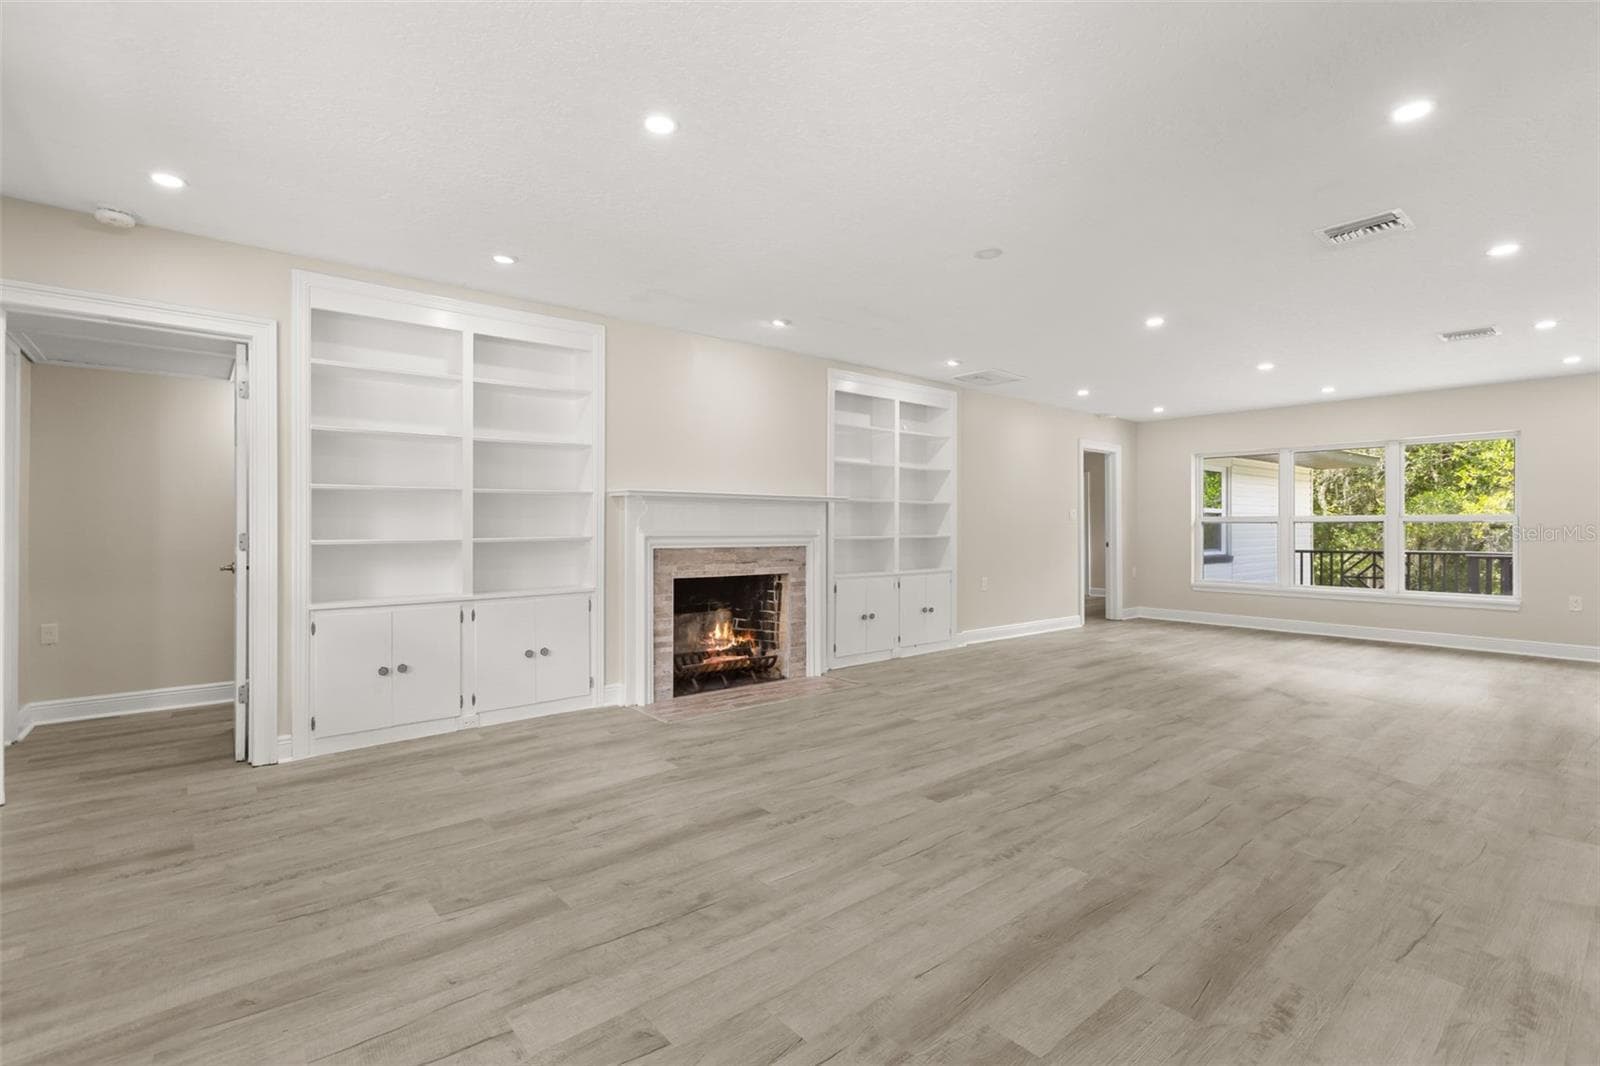
Great Room & Entry: Living Room, Dining Room & Kitchen - 1602 COUNTRY CLUB RD, EUSTIS
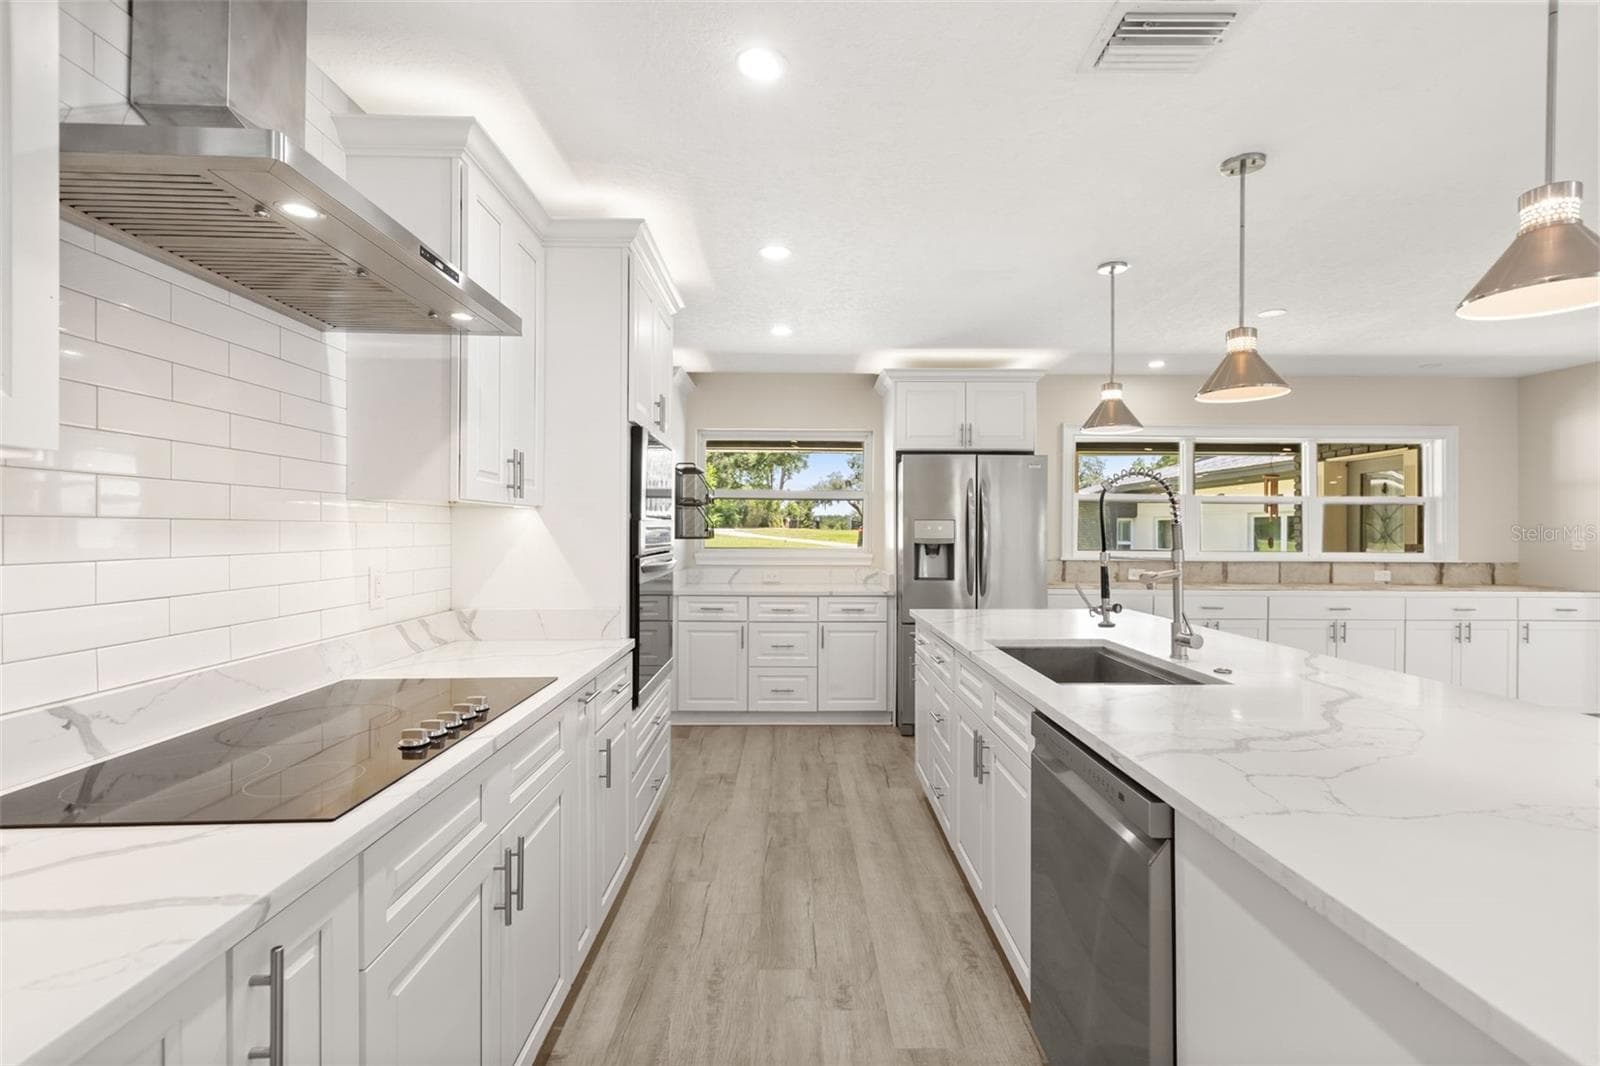
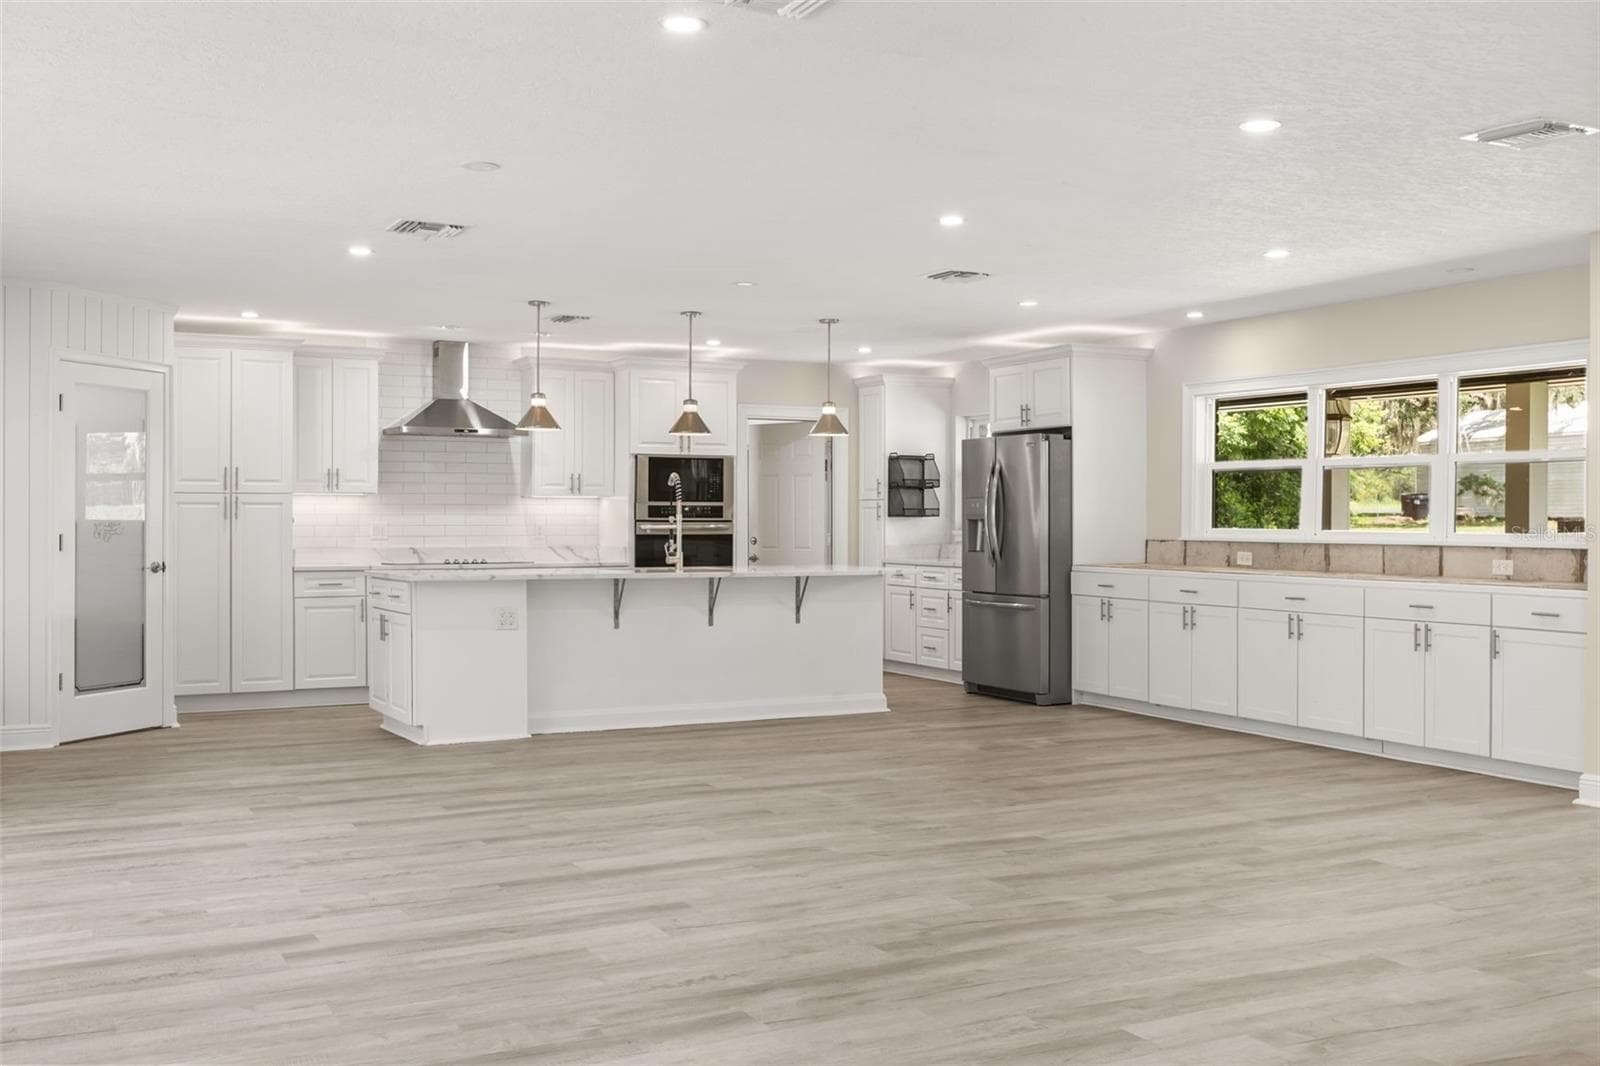
Kitchen - 1602 COUNTRY CLUB RD, EUSTIS
Great Room: Living Room, Dining Room & Kitchen - 1602 COUNTRY CLUB RD, EUSTIS
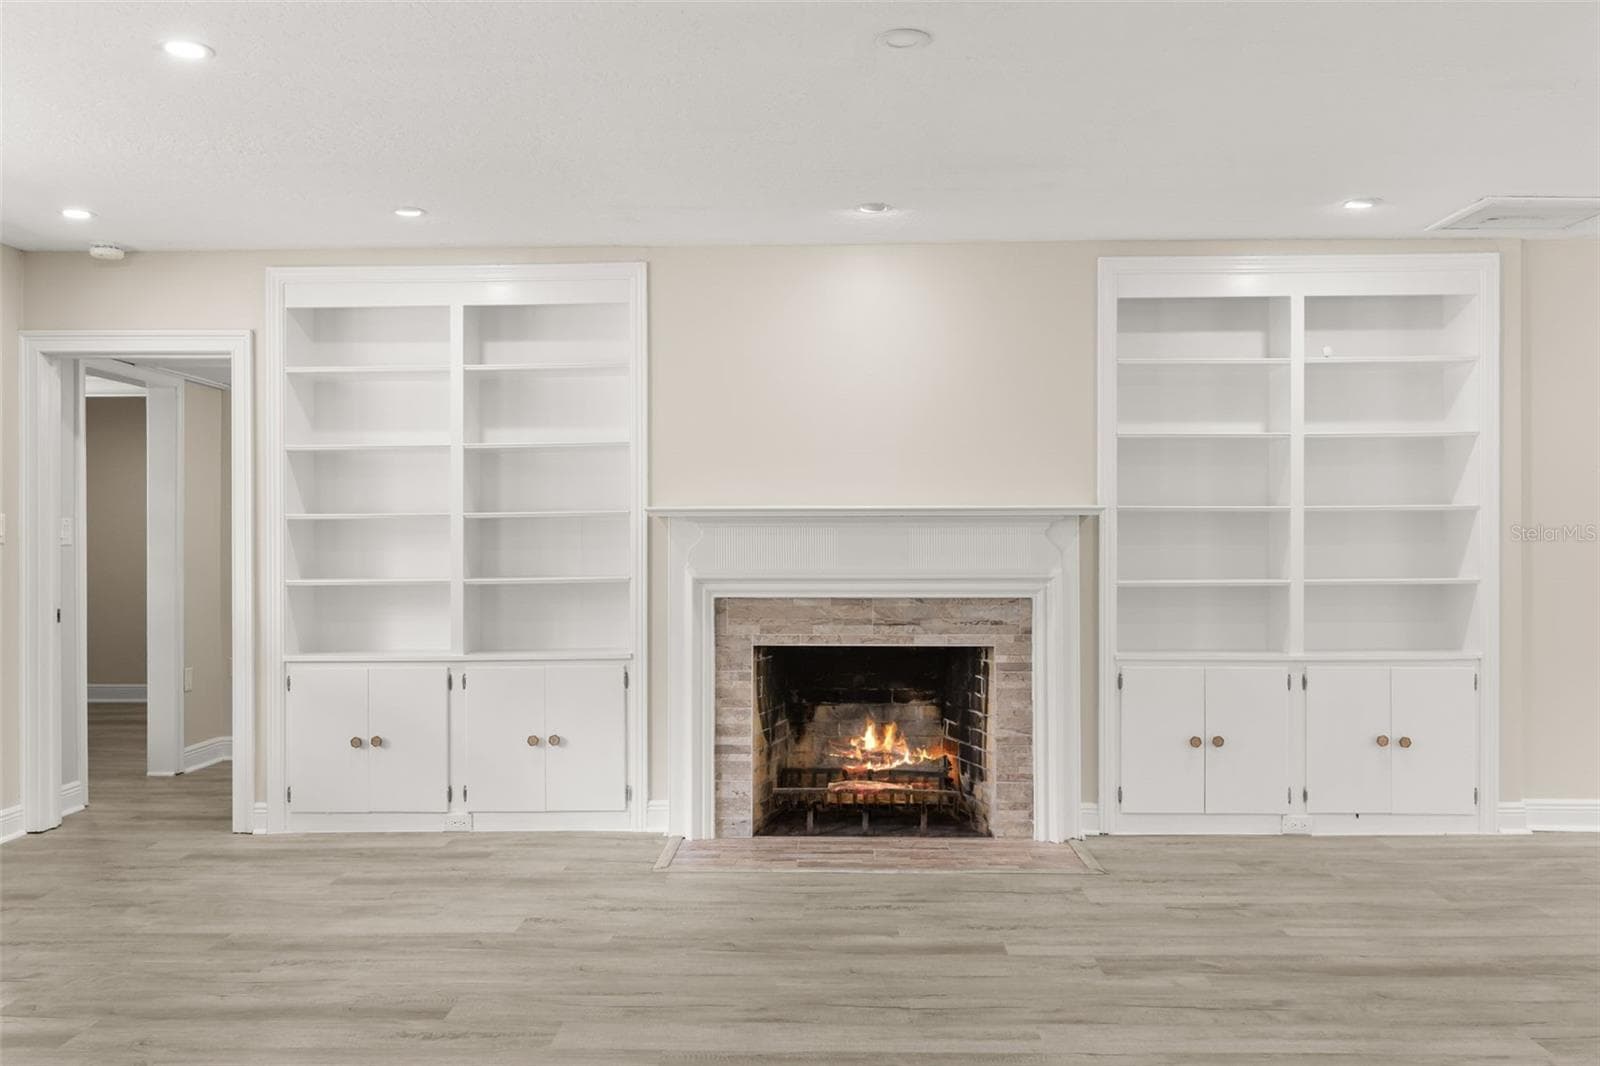
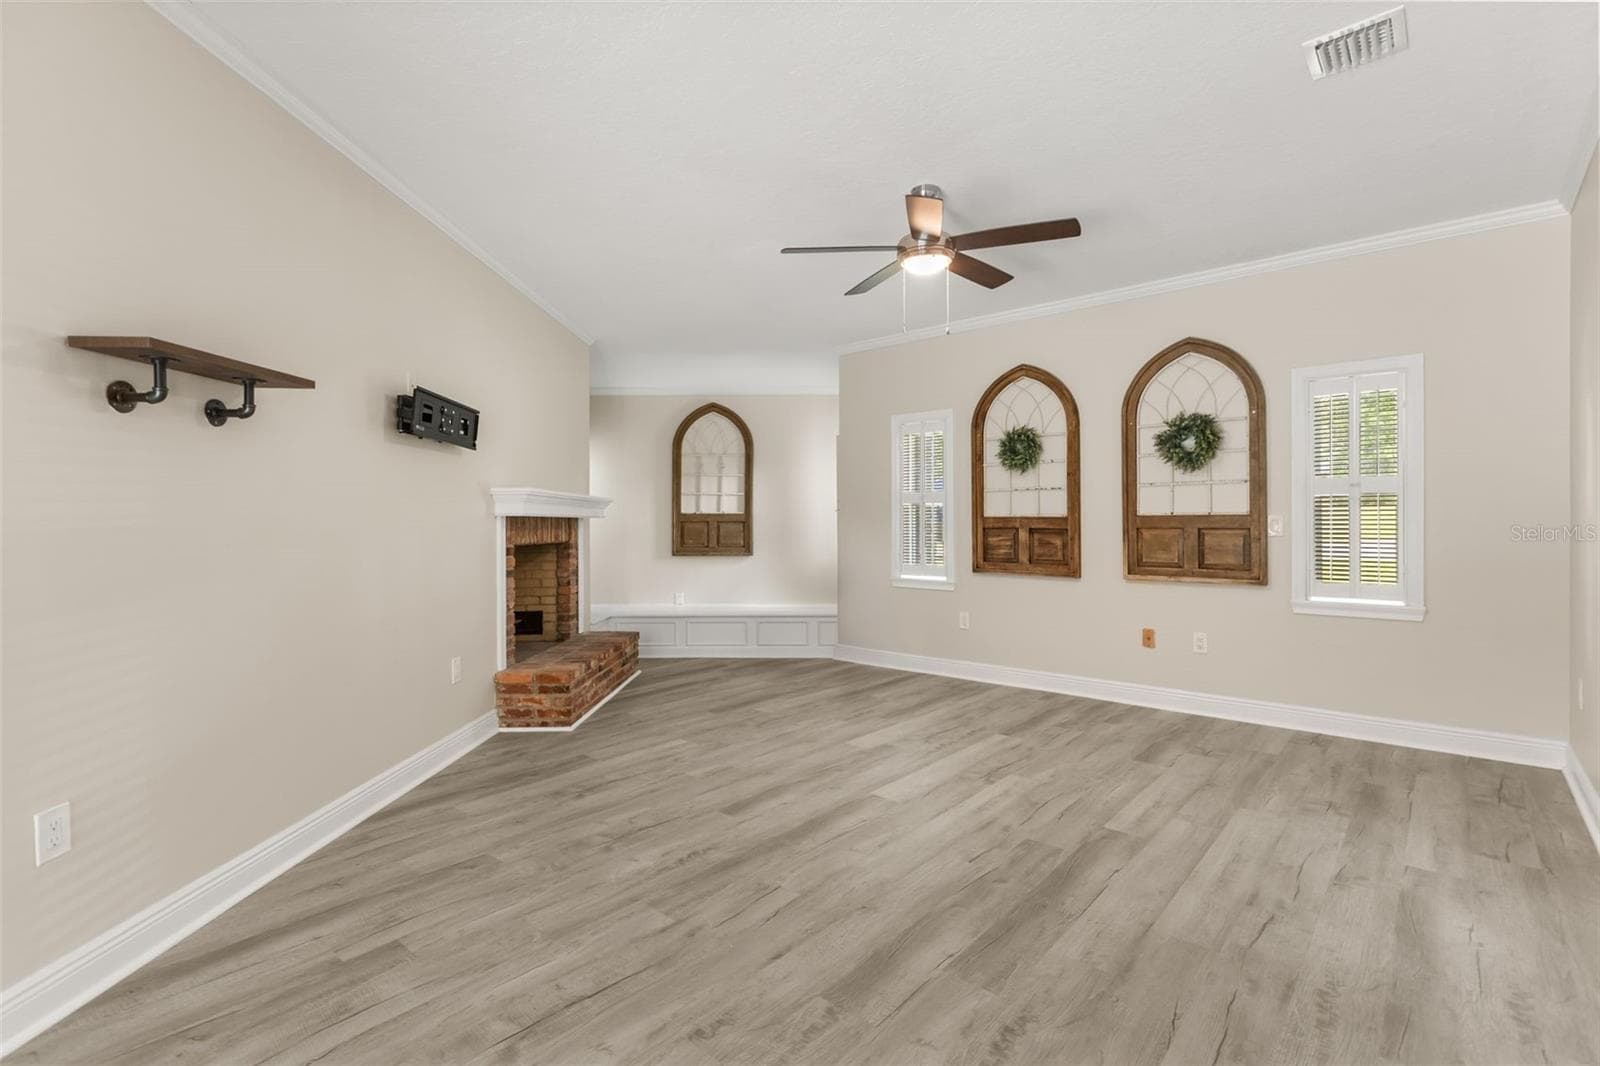
Living Room - 1602 COUNTRY CLUB RD, EUSTIS
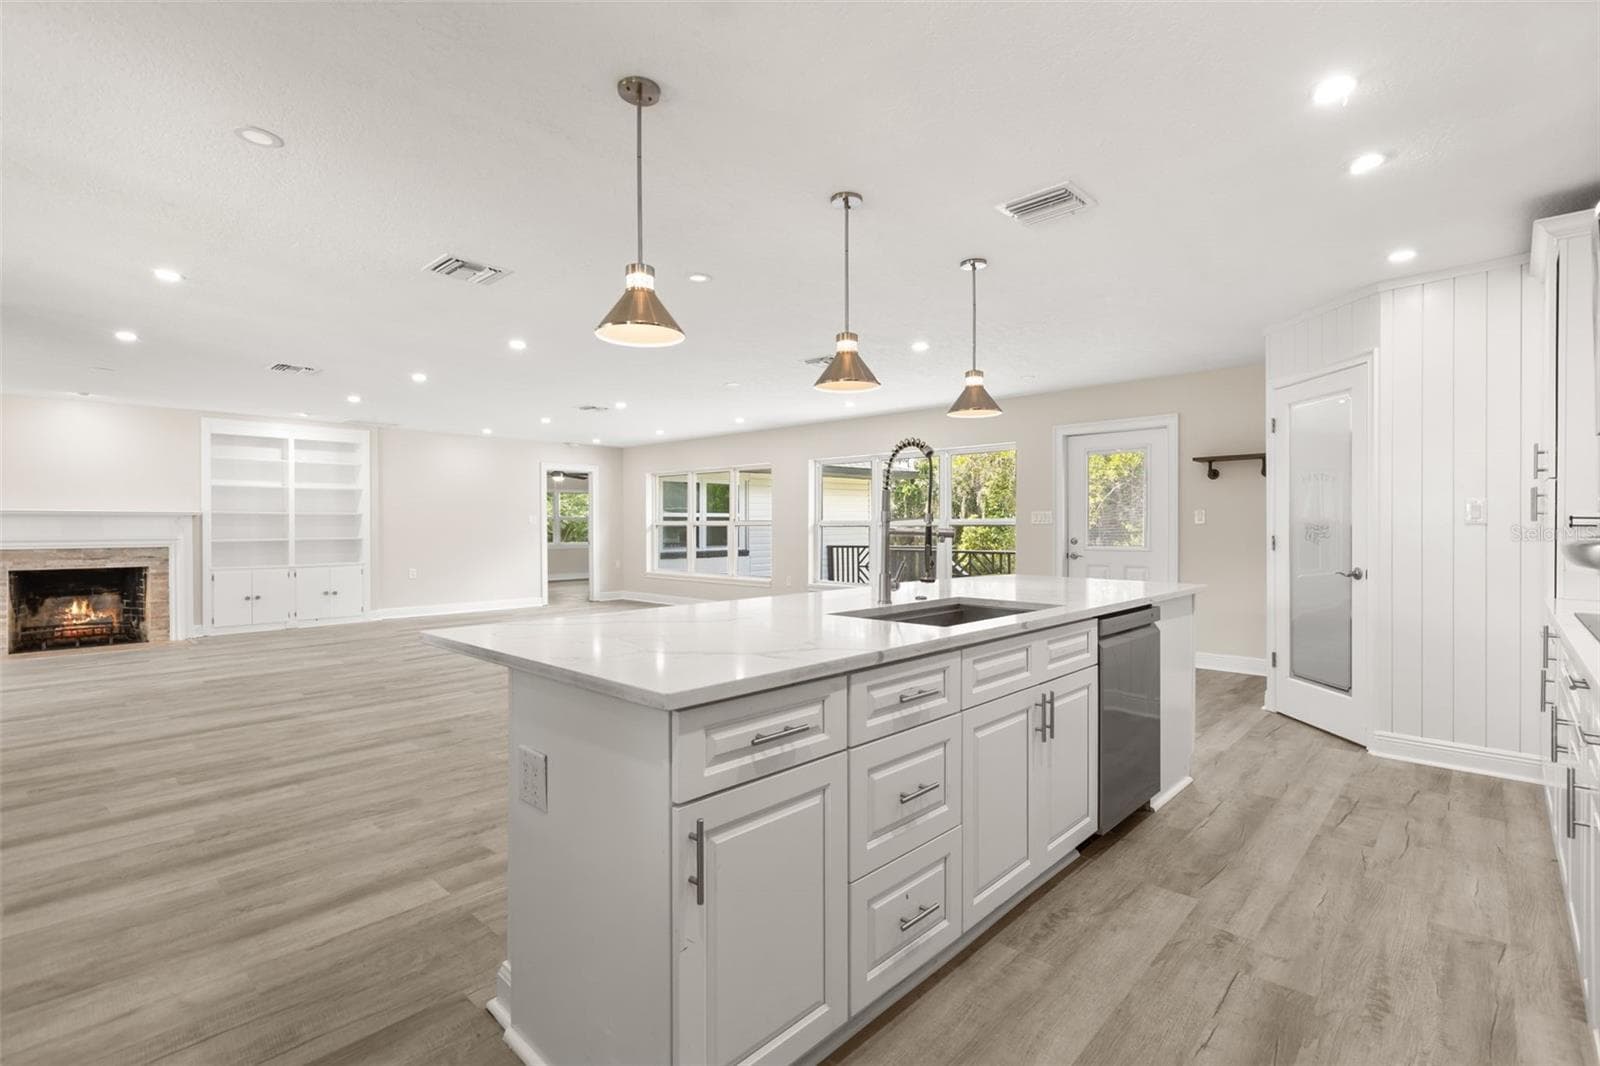
Great Room: Kitchen and Dining Room - 1602 COUNTRY CLUB RD, EUSTIS
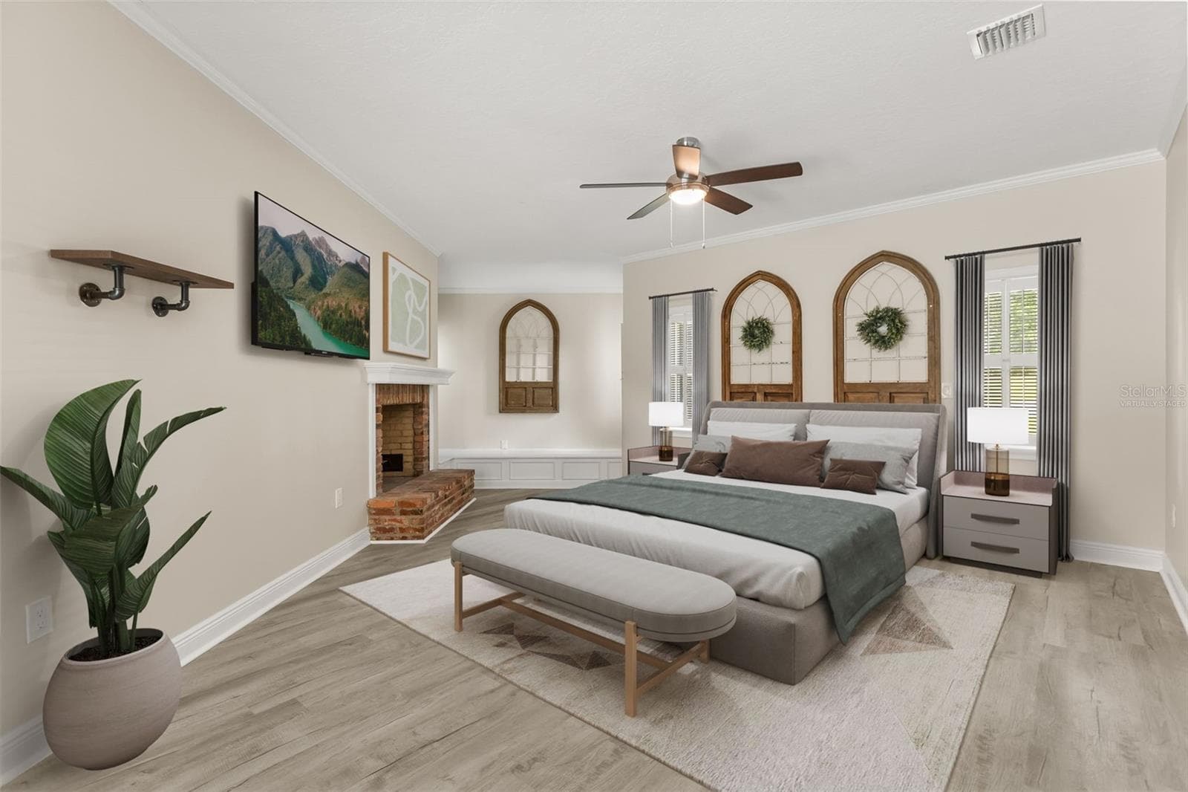
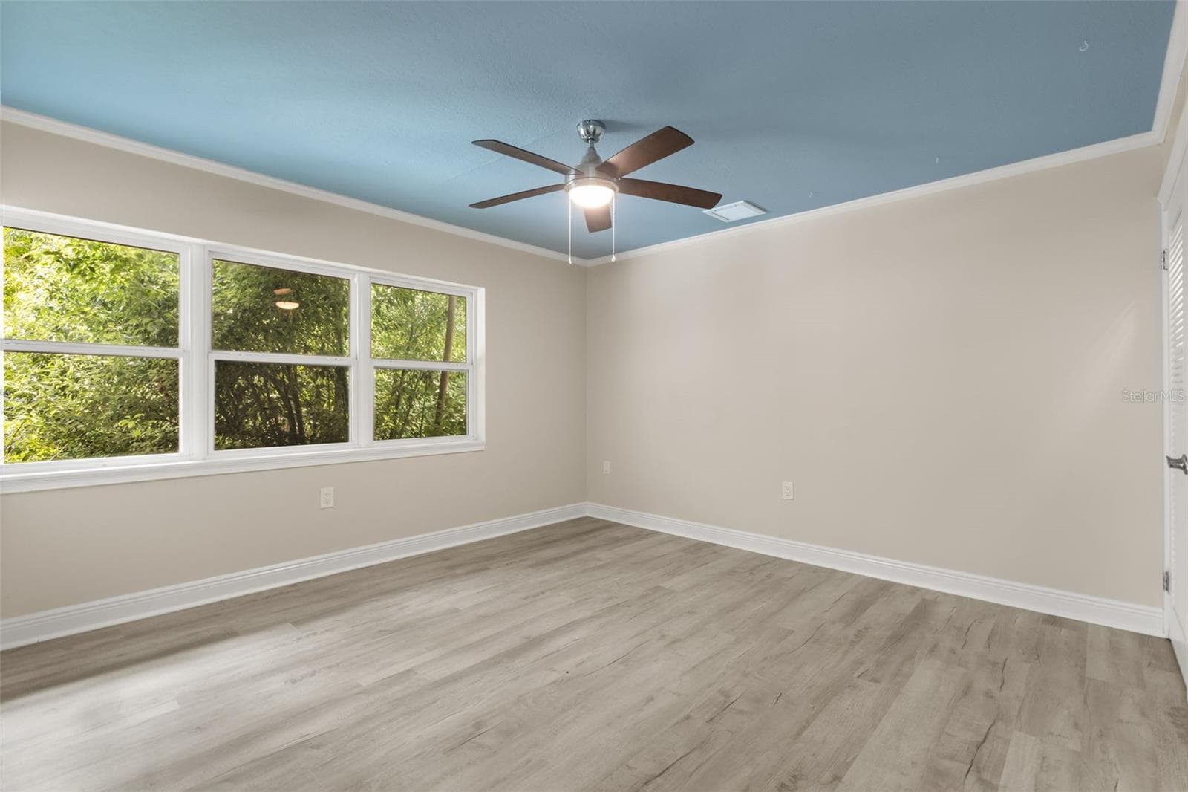
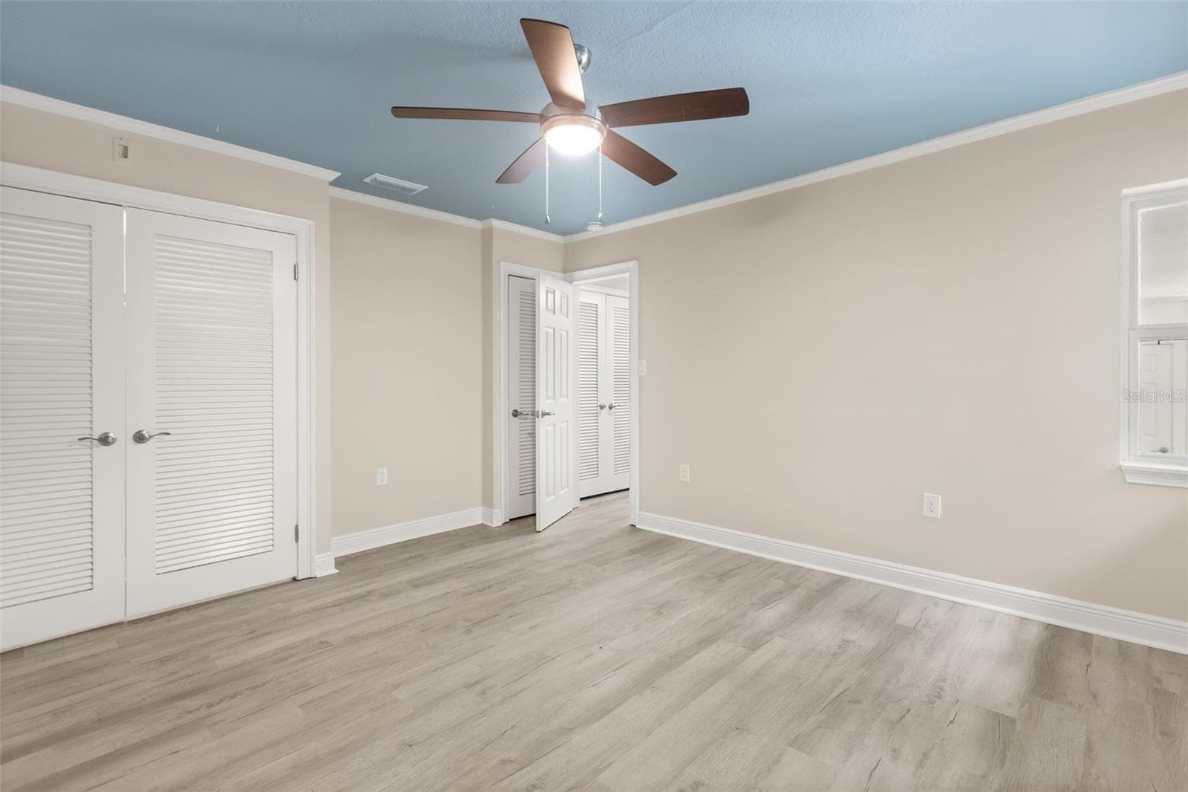
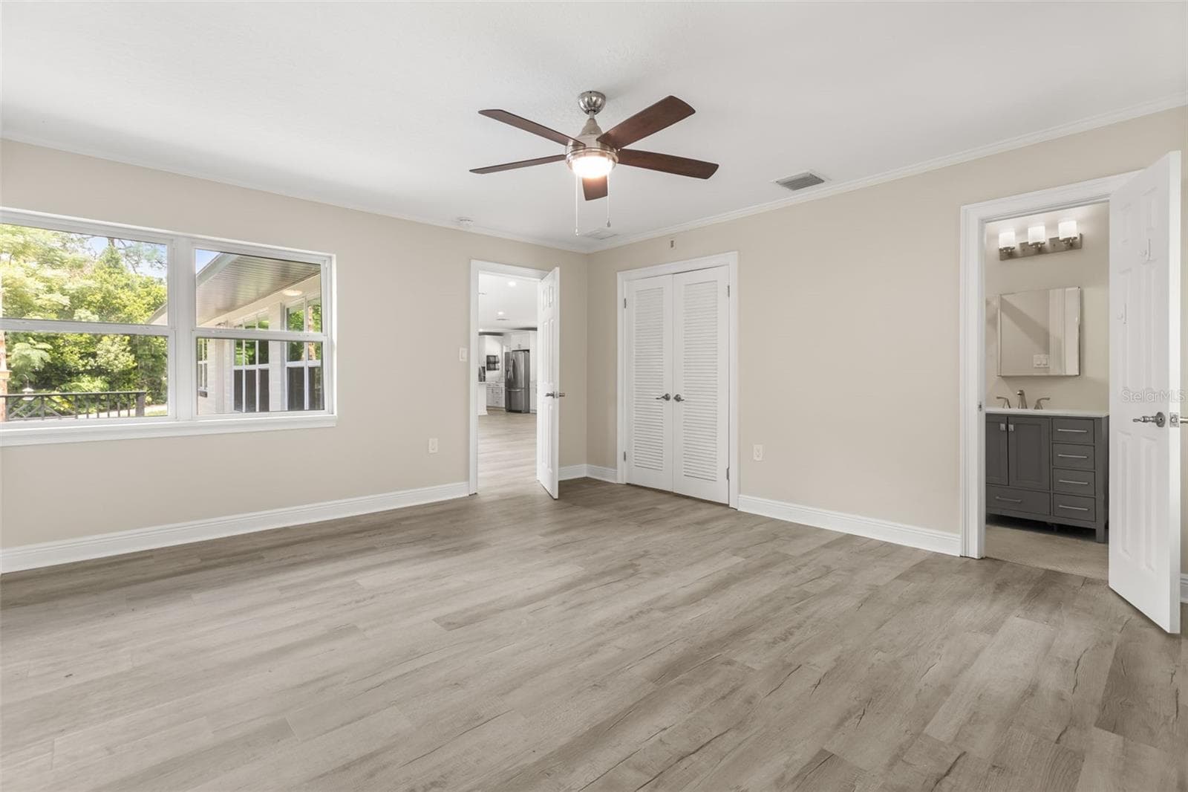
Primary Bedroom Virtually Staged - 1602 COUNTRY CLUB RD, EUSTIS
Primary Bedroom - 1602 COUNTRY CLUB RD, EUSTIS
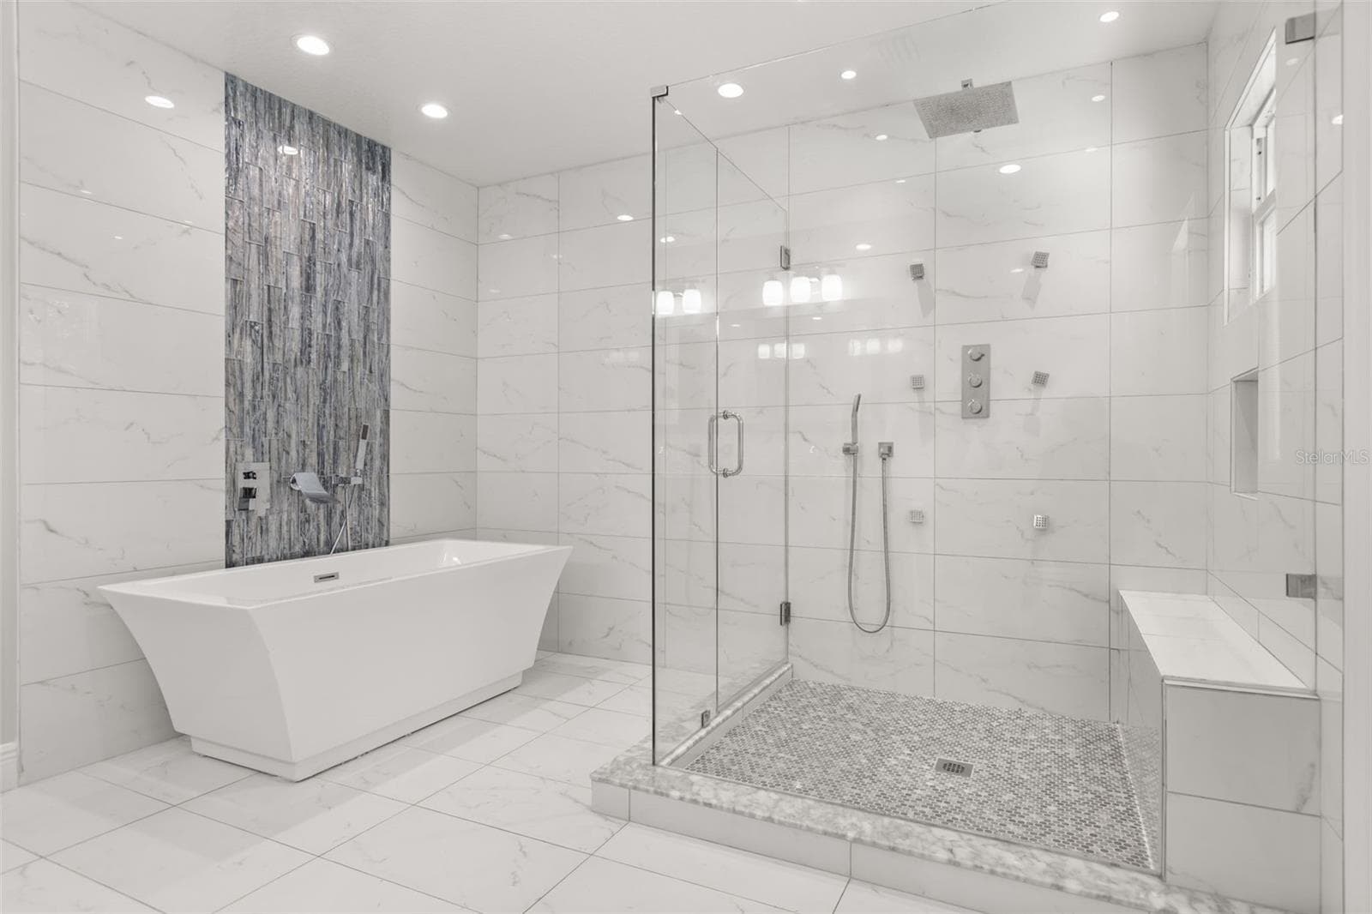
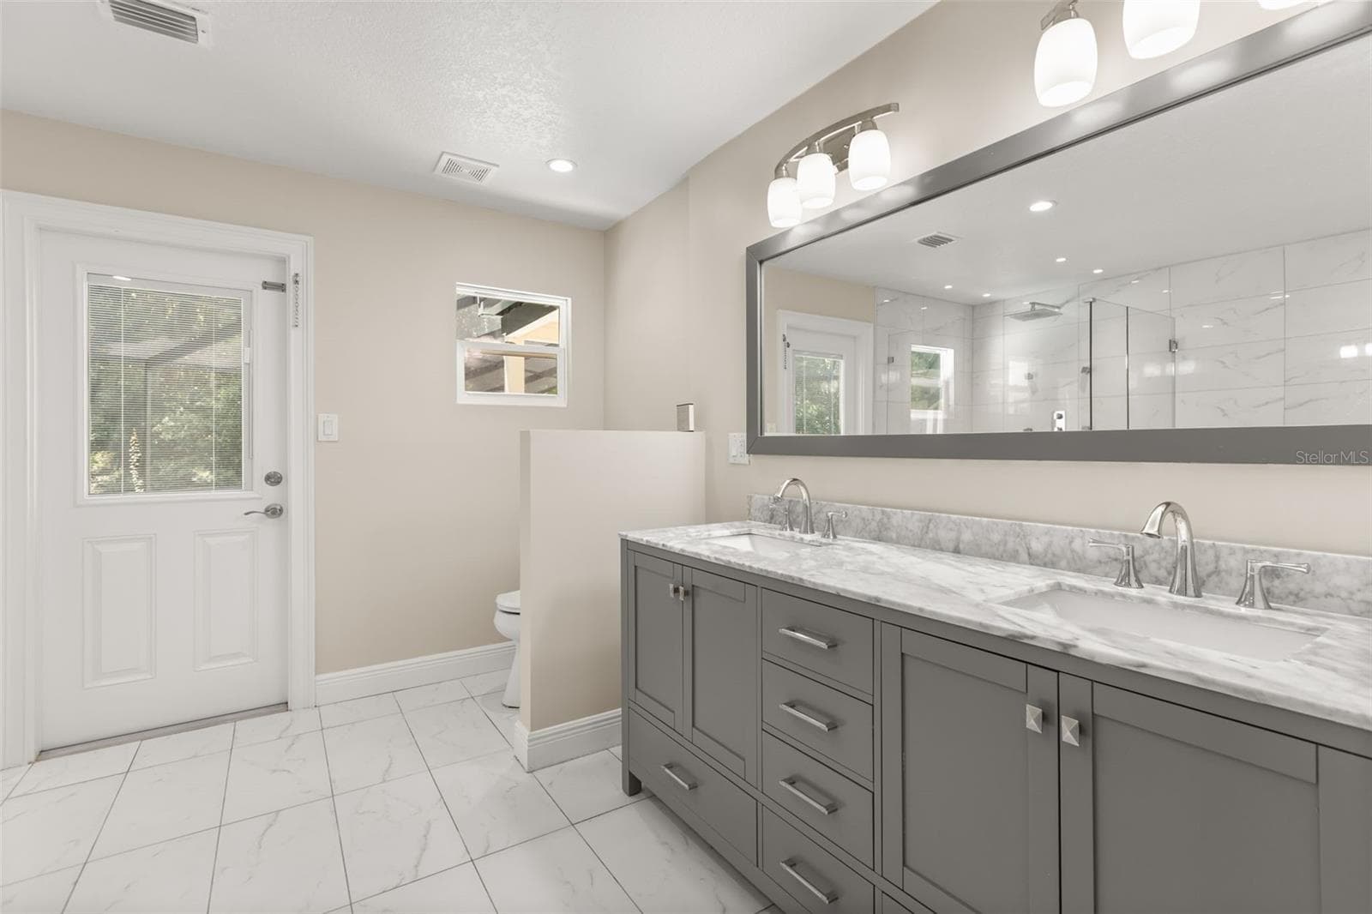
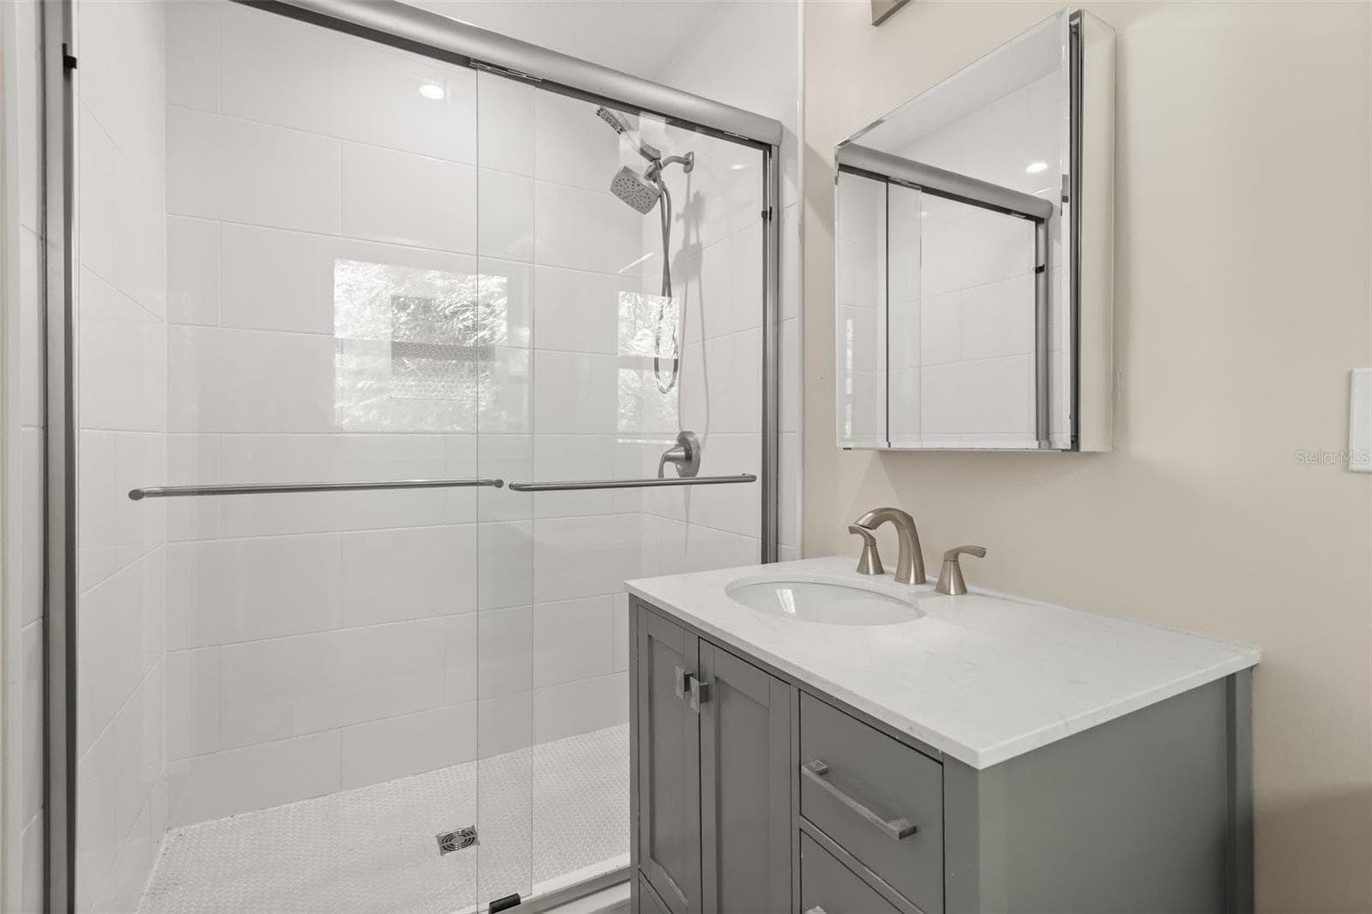
Primary Bedroom Ensuite Bathroom - 1602 COUNTRY CLUB RD, EUSTIS
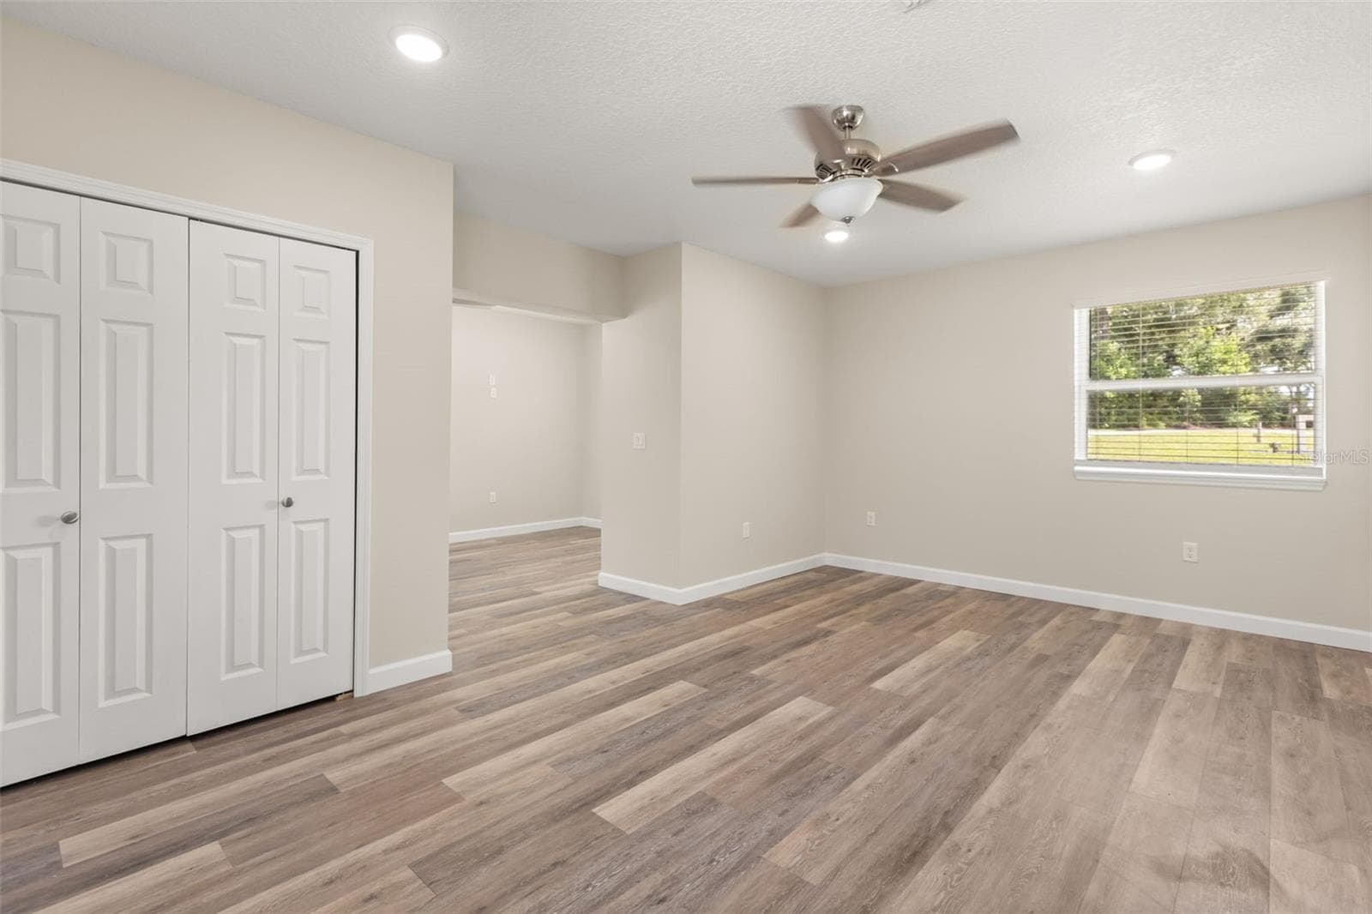
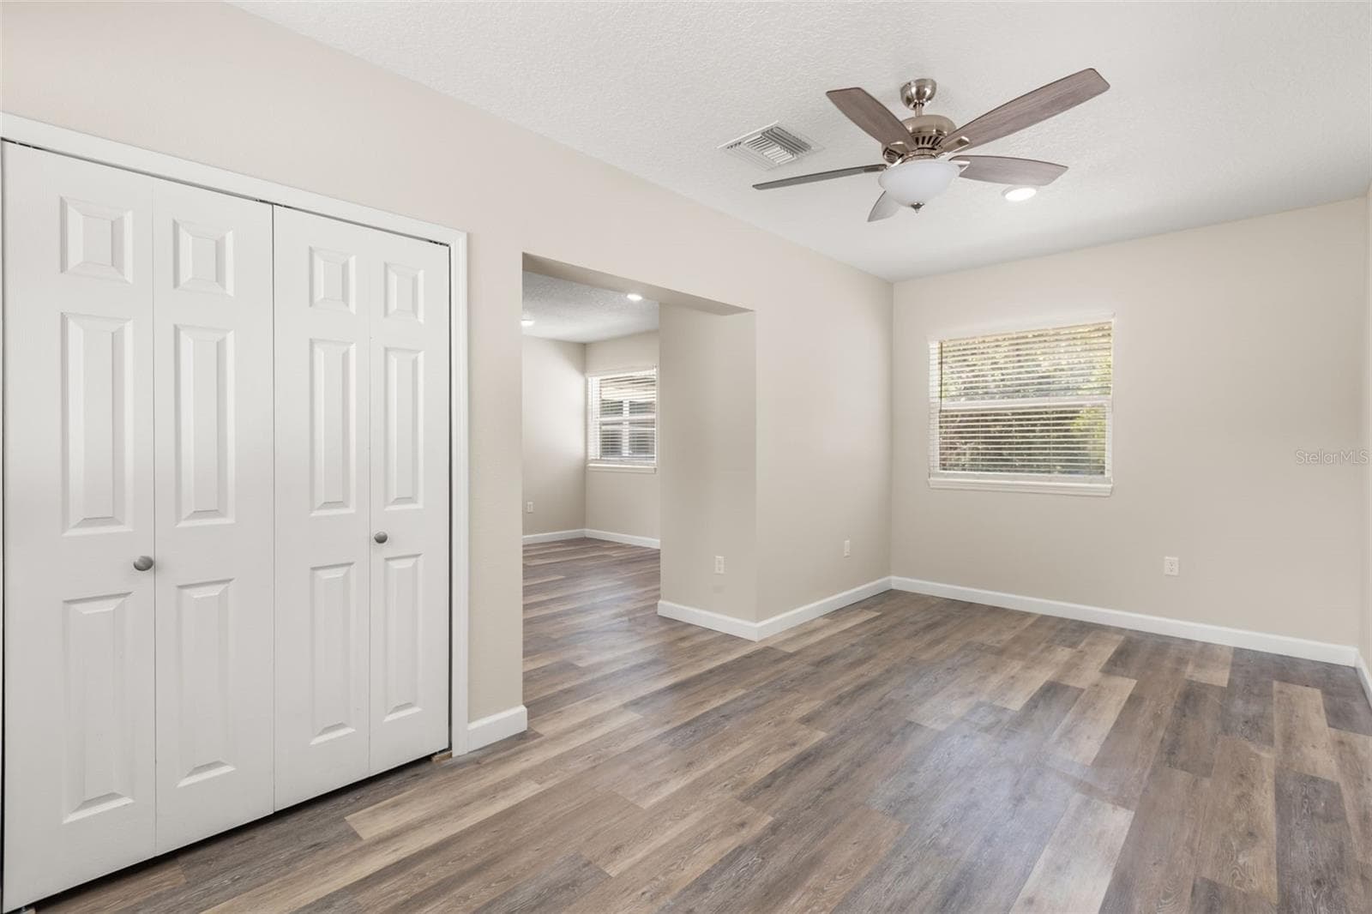
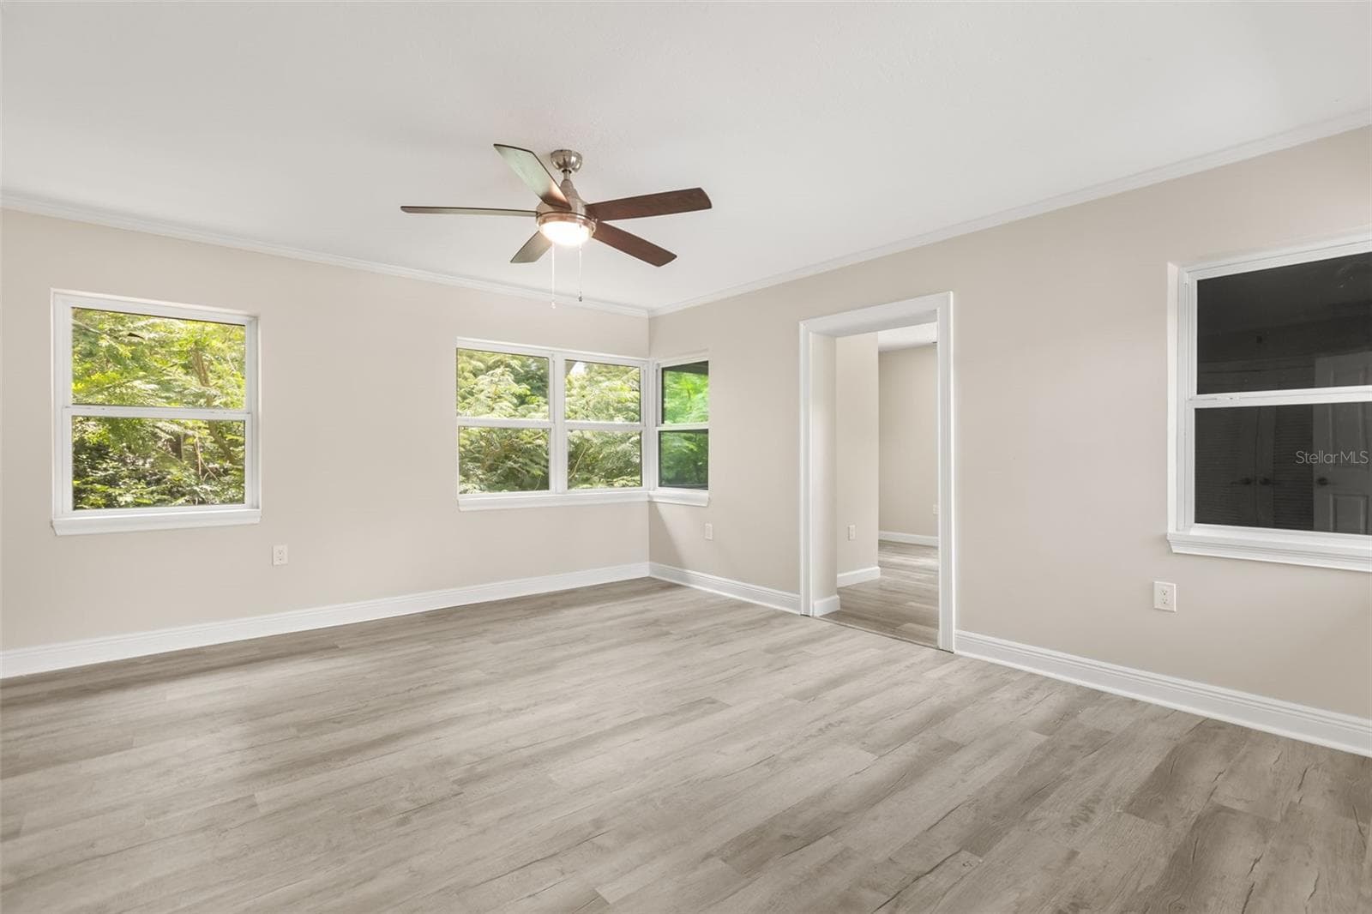
In-Law Suite Bedroom looking into Living Area - 1602 COUNTRY CLUB RD, EUSTIS
In-Law Suite Living Area looking into Bedroom - 1602 COUNTRY CLUB RD, EUSTIS
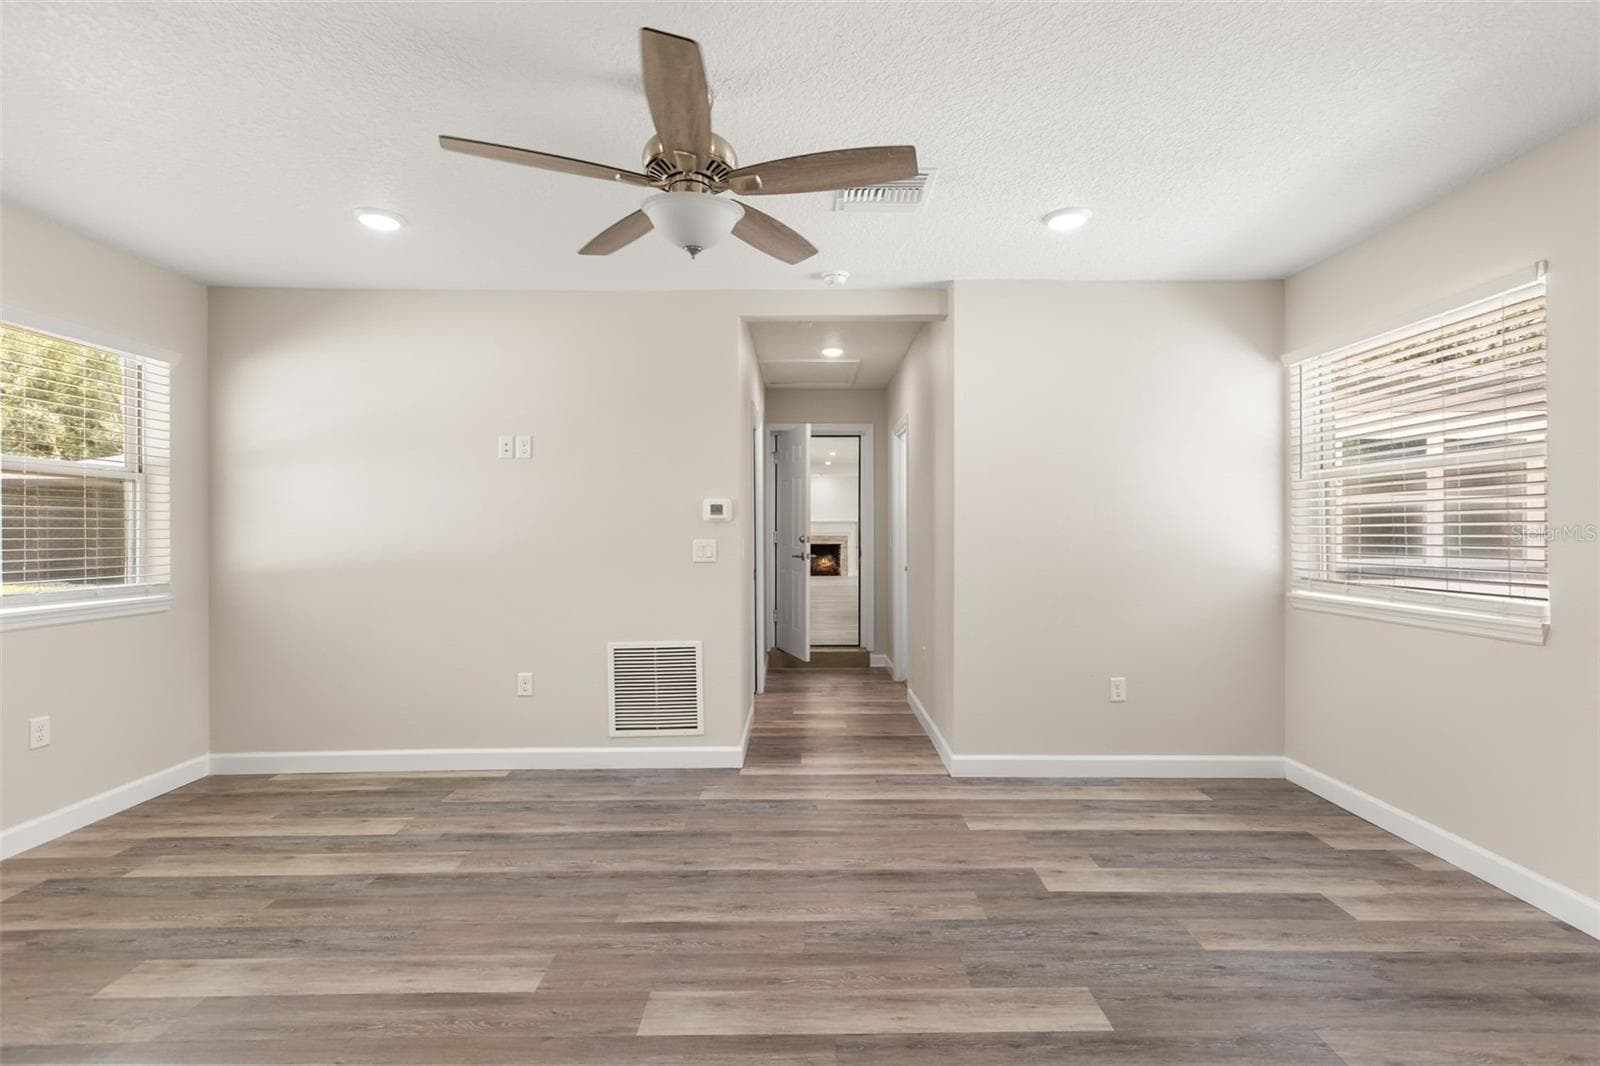
In-Law Suite Living Area looking back into main residence - 1602 COUNTRY CLUB RD, EUSTIS
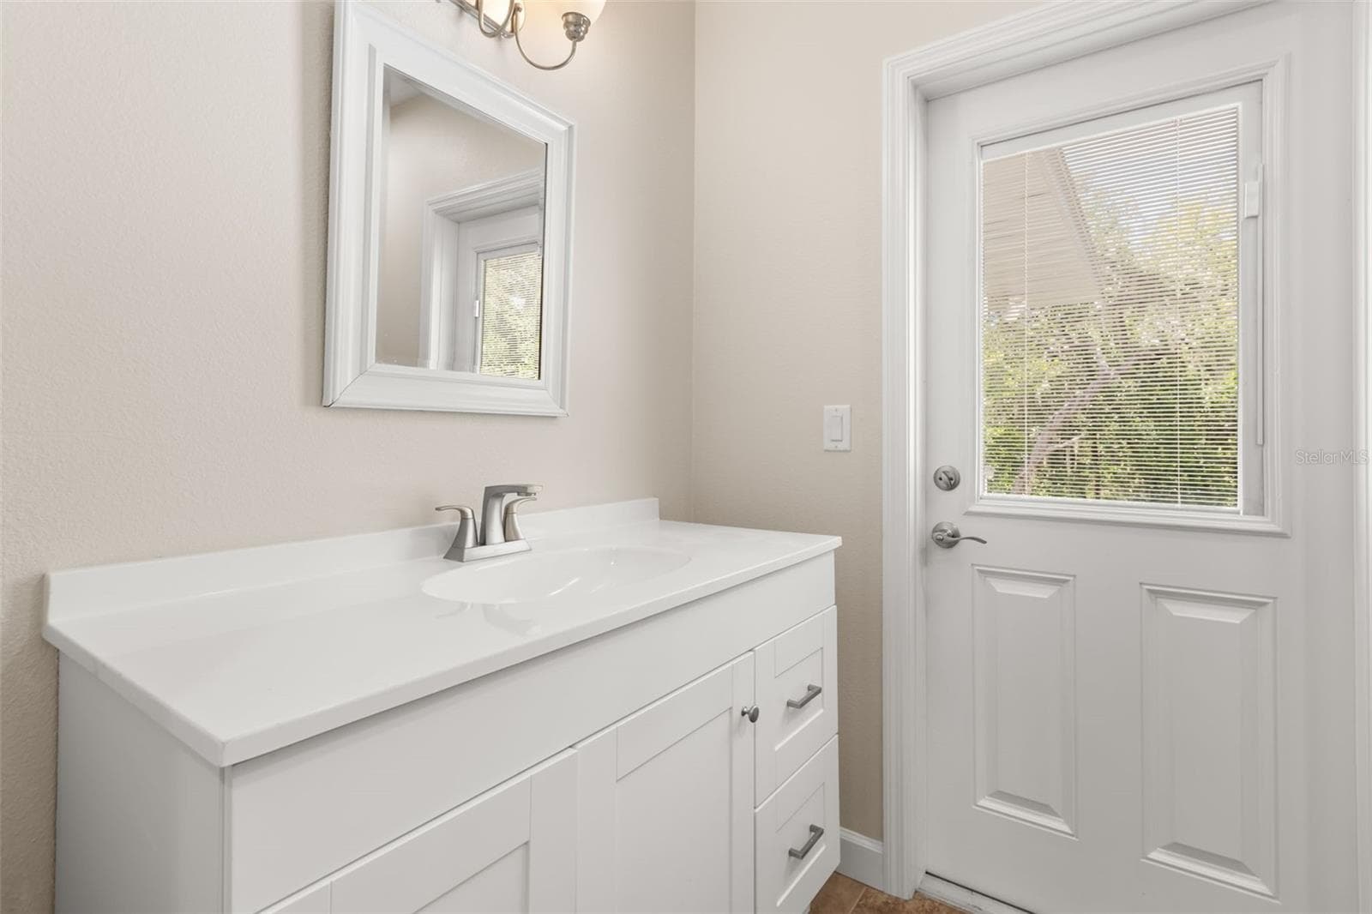
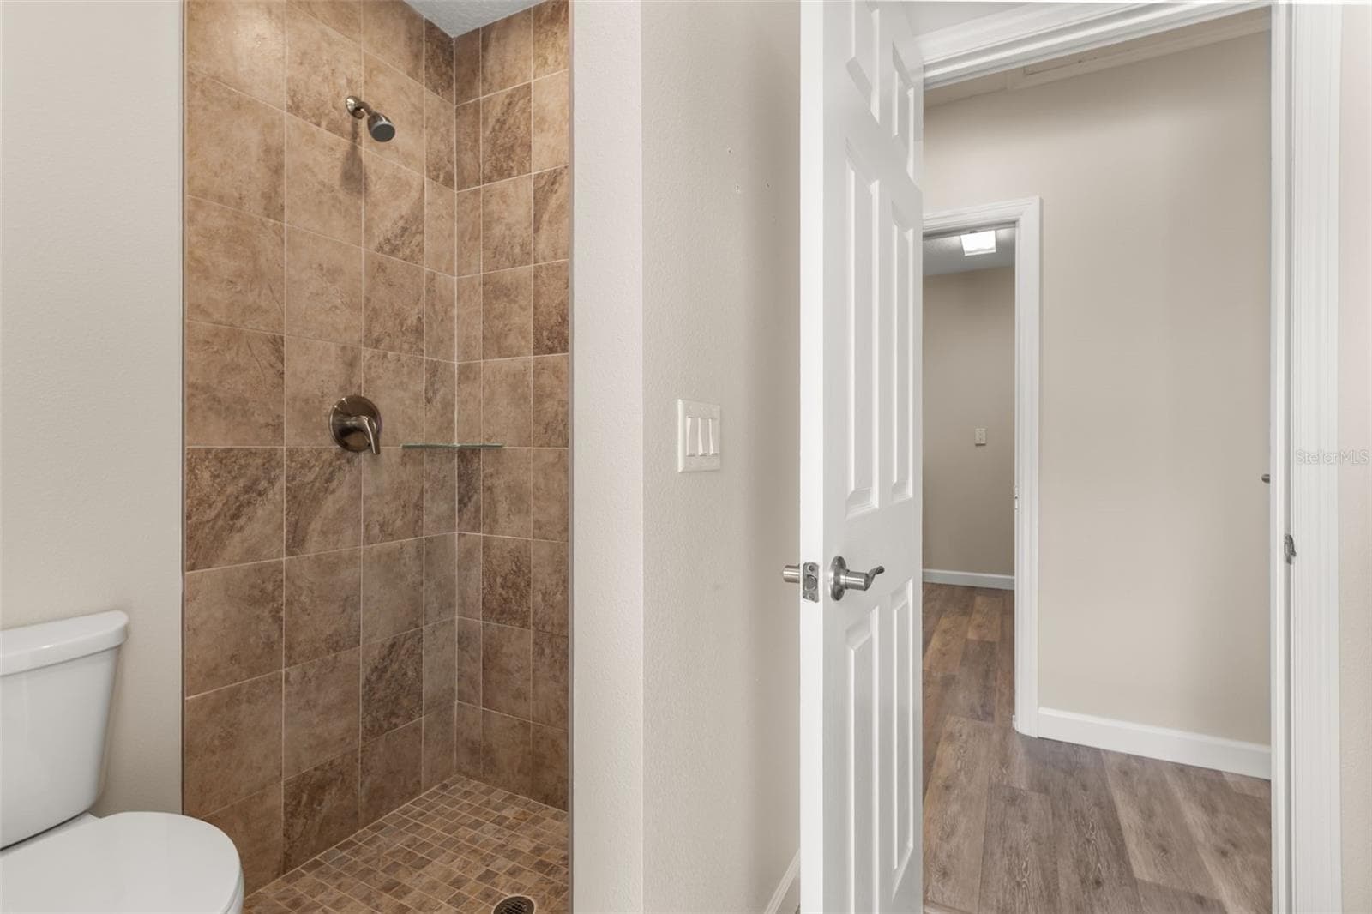
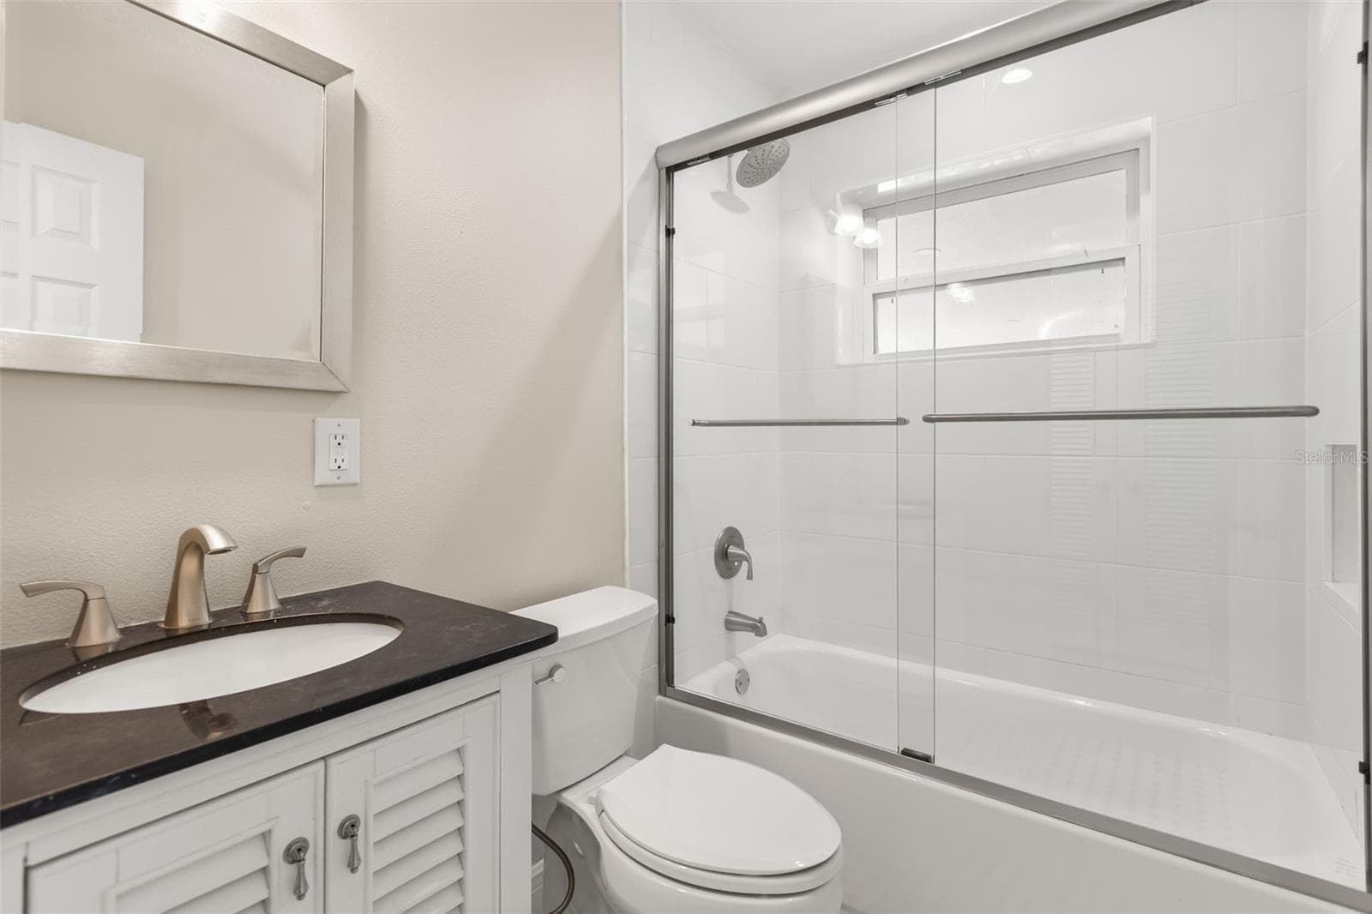
In-Law Suite bathroom - 1602 COUNTRY CLUB RD, EUSTIS
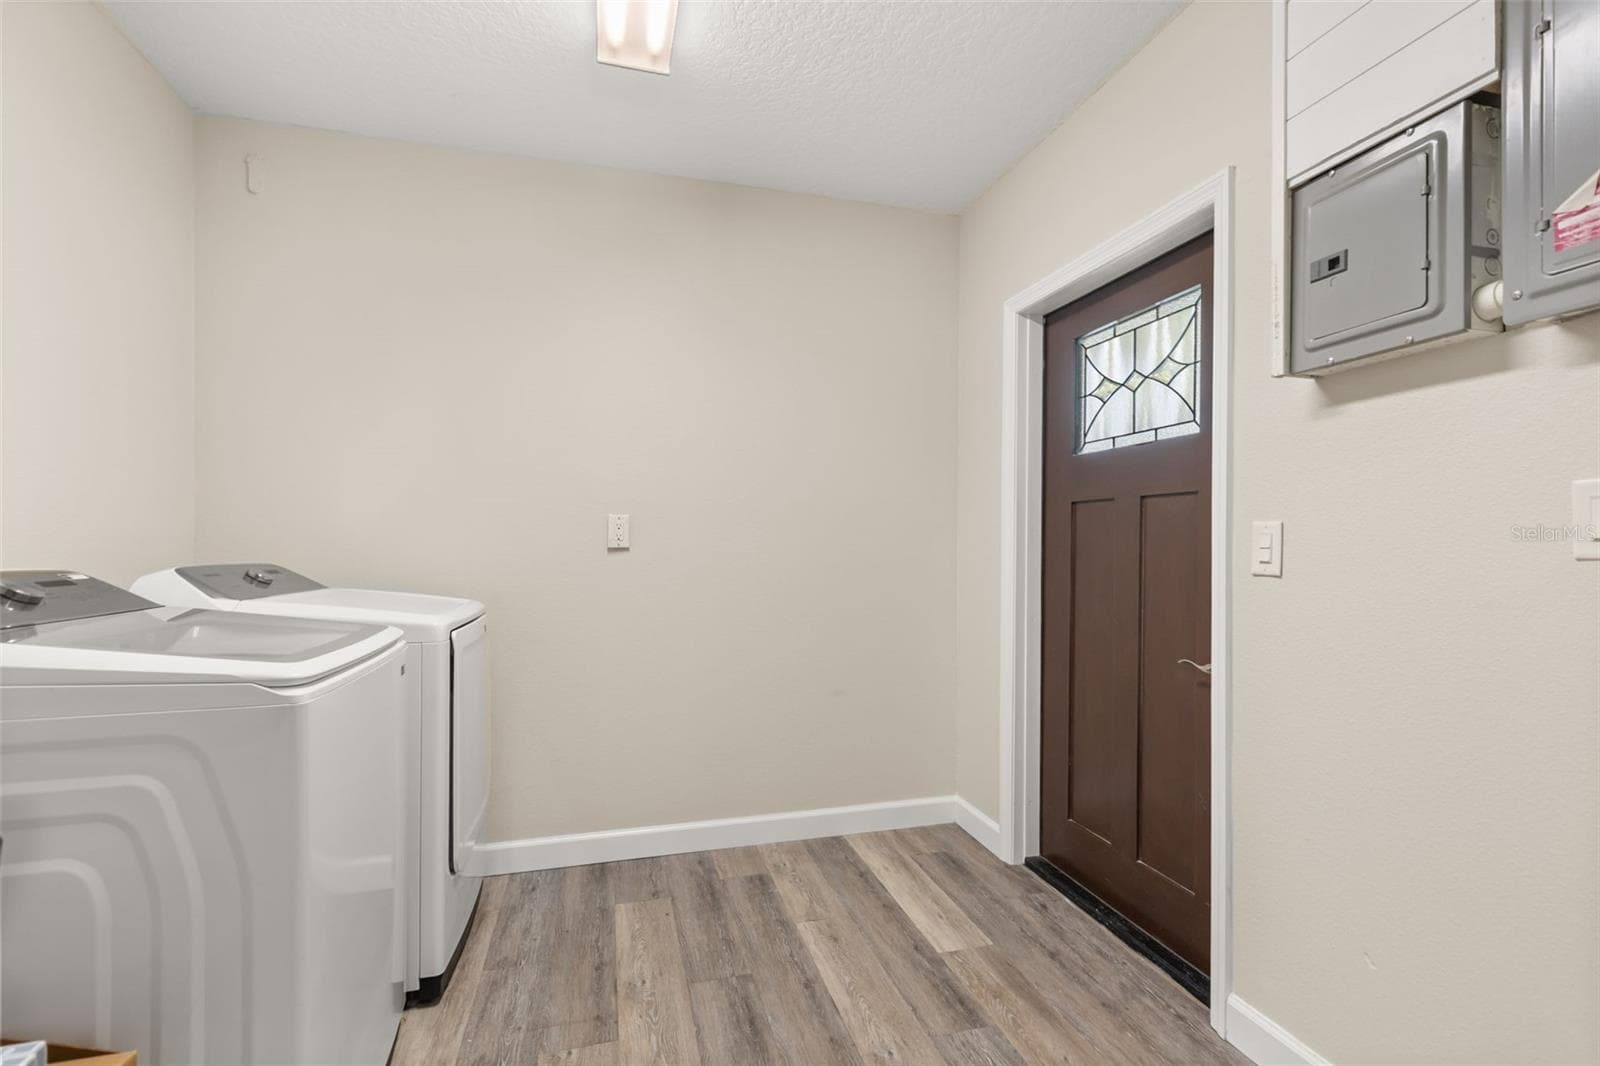
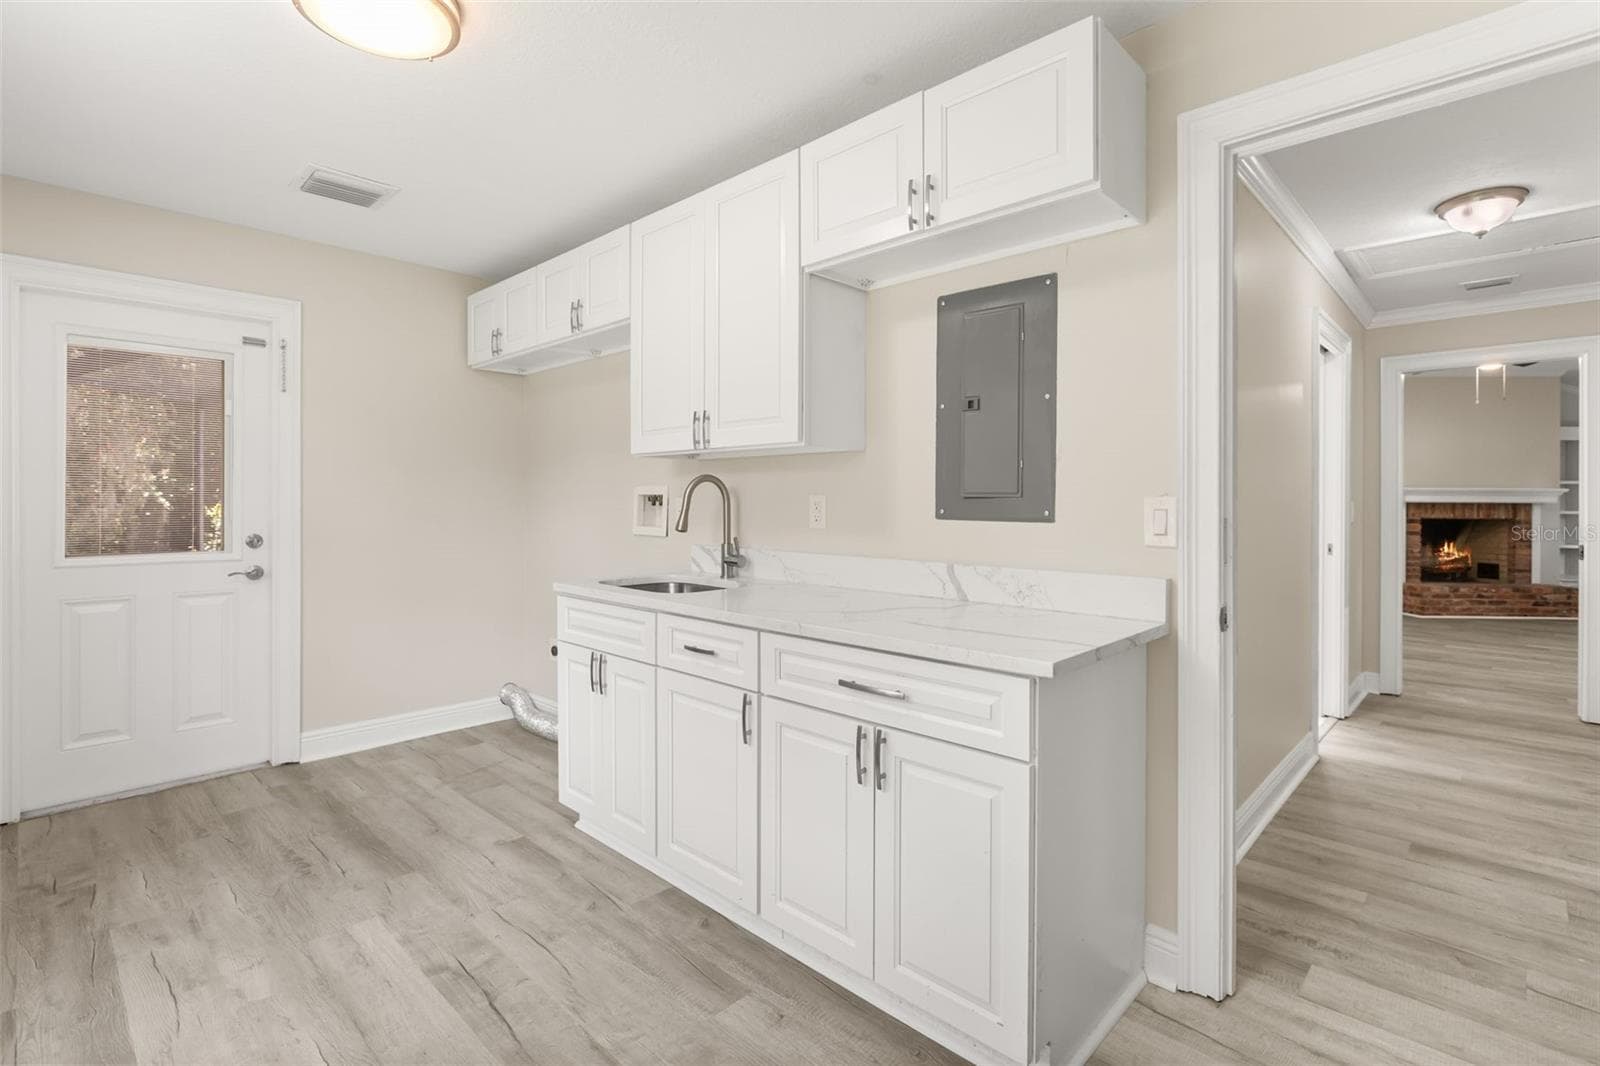
In-Law Suite Entrance and Laundry Room - 1602 COUNTRY CLUB RD, EUSTIS
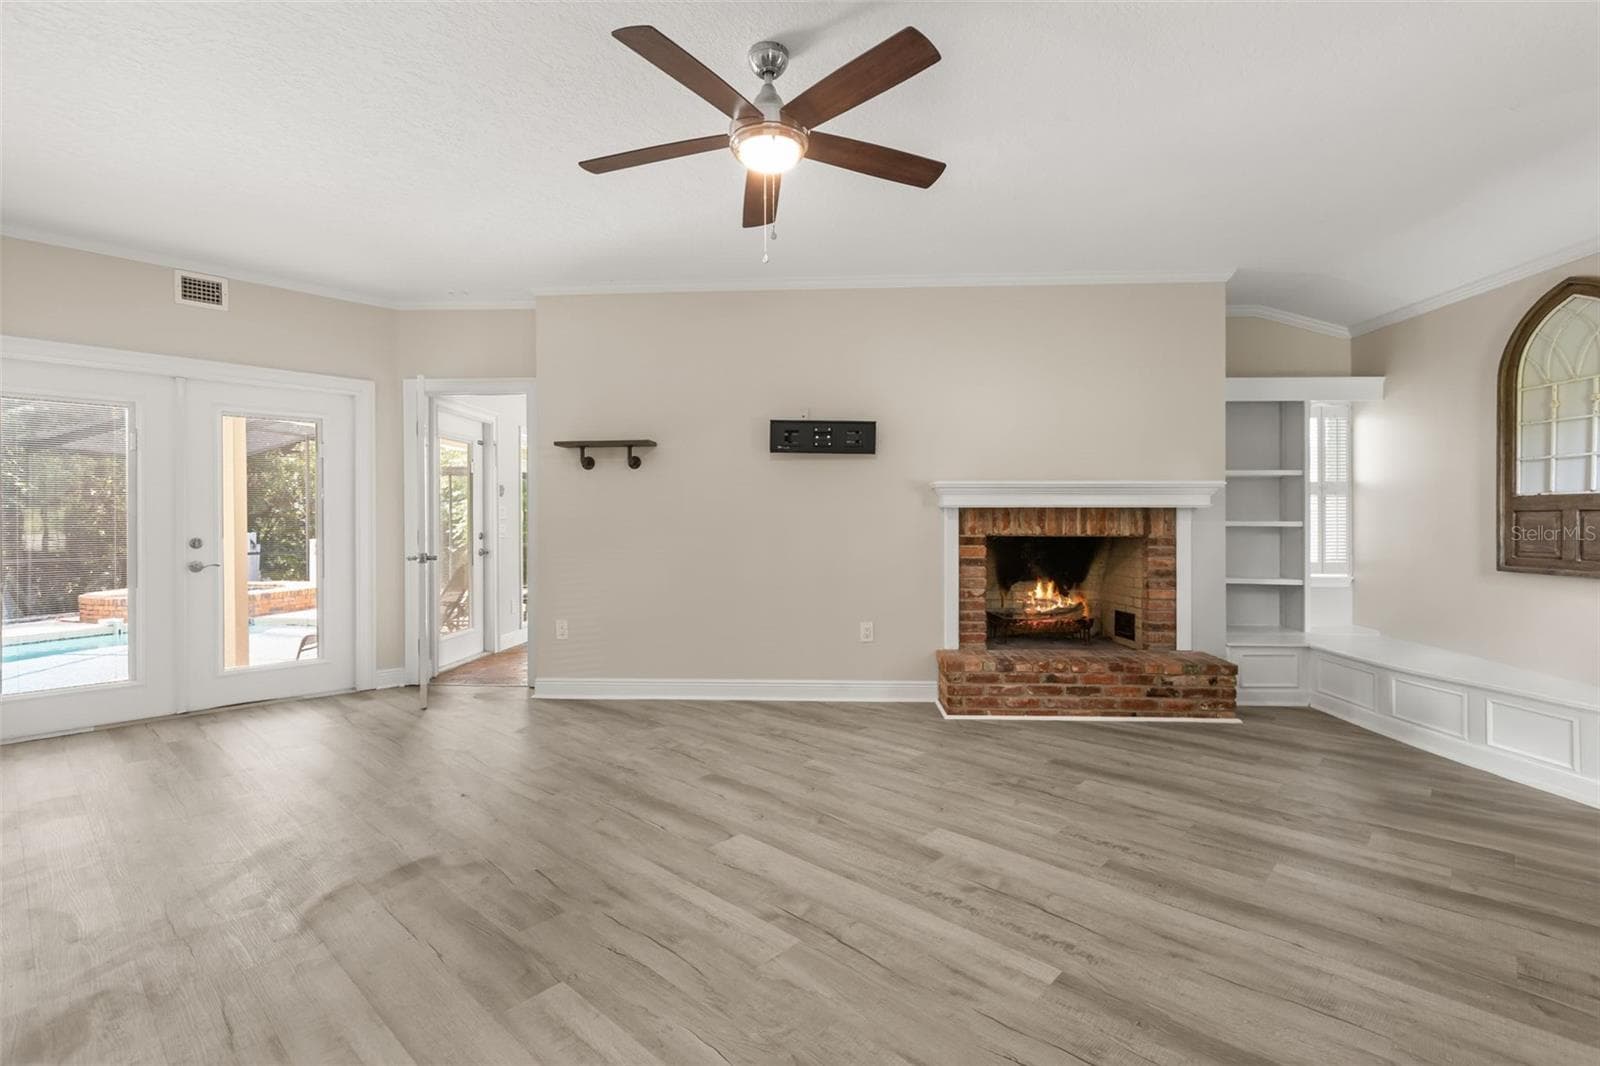
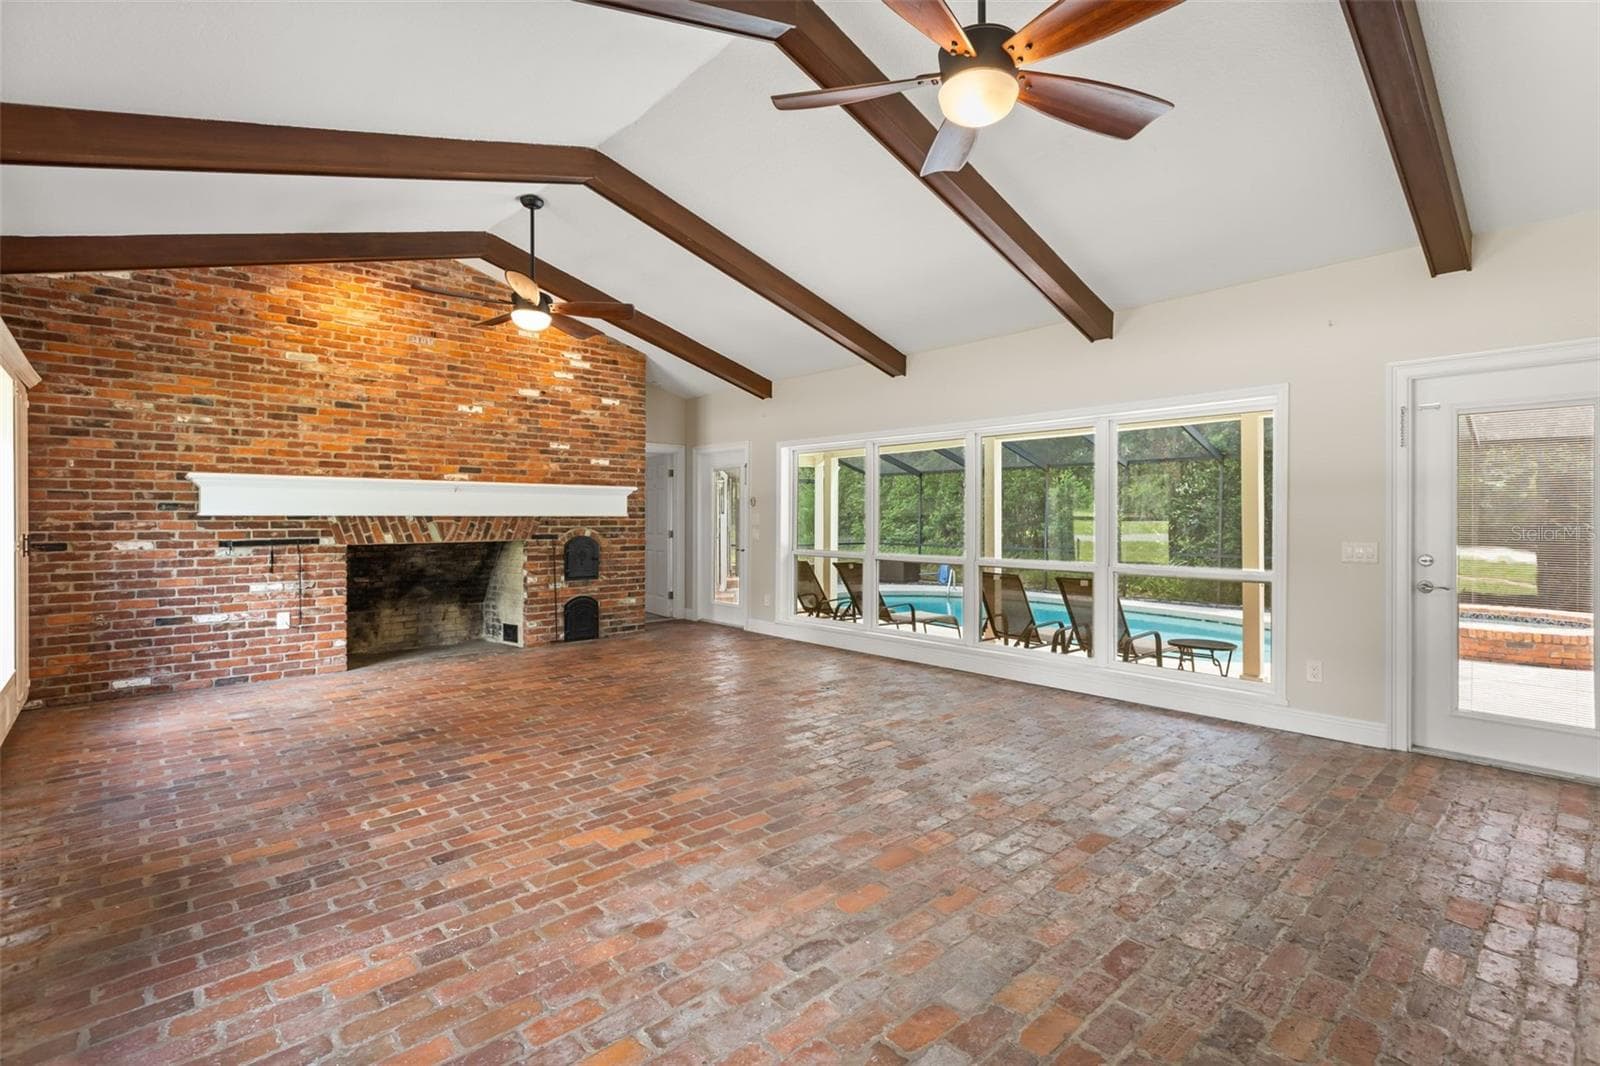
Family Room with view of Lanai and Pool - 1602 COUNTRY CLUB RD, EUSTIS
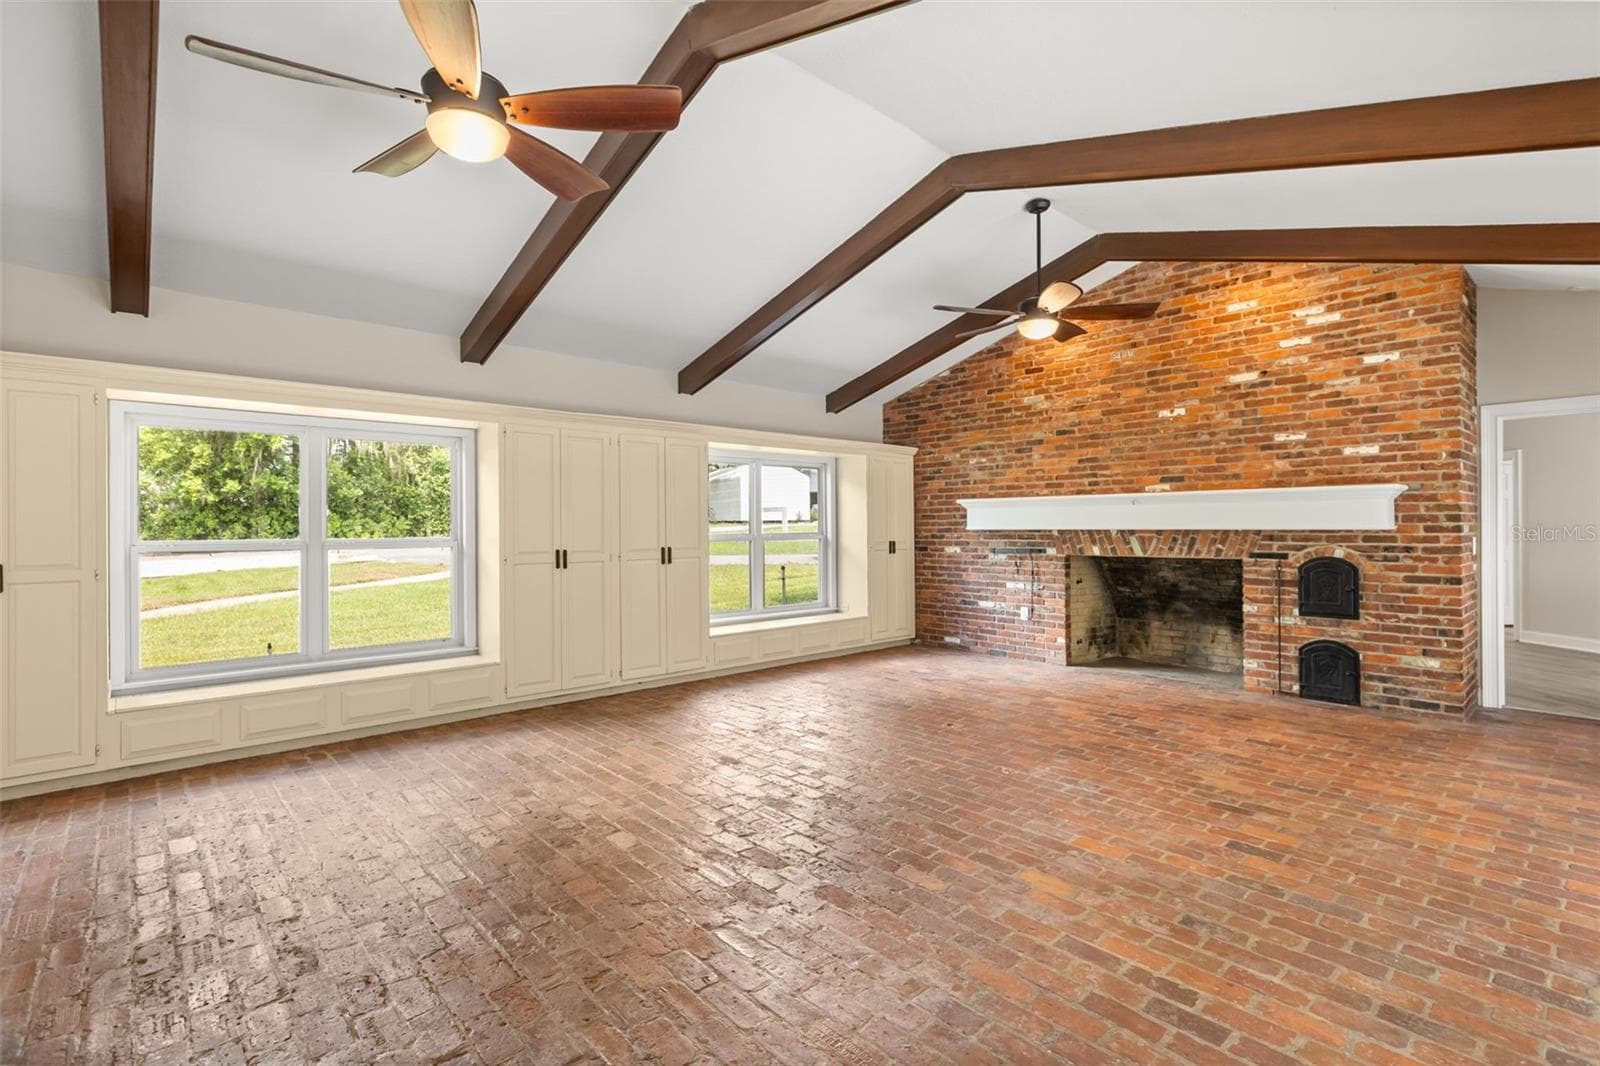
Family Room - 1602 COUNTRY CLUB RD, EUSTIS
Bedroom 2 - 1602 COUNTRY CLUB RD, EUSTIS
Bedroom 3 - 1602 COUNTRY CLUB RD, EUSTIS
Bedroom 4 with office area and ensuite bathroom - 1602 COUNTRY CLUB RD, EUSTIS
Bedroom 4 ensuite bathroom - 1602 COUNTRY CLUB RD, EUSTIS
Laundry Room 2 - 1602 COUNTRY CLUB RD, EUSTIS
Bathroom 2 - 1602 COUNTRY CLUB RD, EUSTIS
Lanai and Pool - 1602 COUNTRY CLUB RD, EUSTIS
Lanai, pool & spa - 1602 COUNTRY CLUB RD, EUSTIS
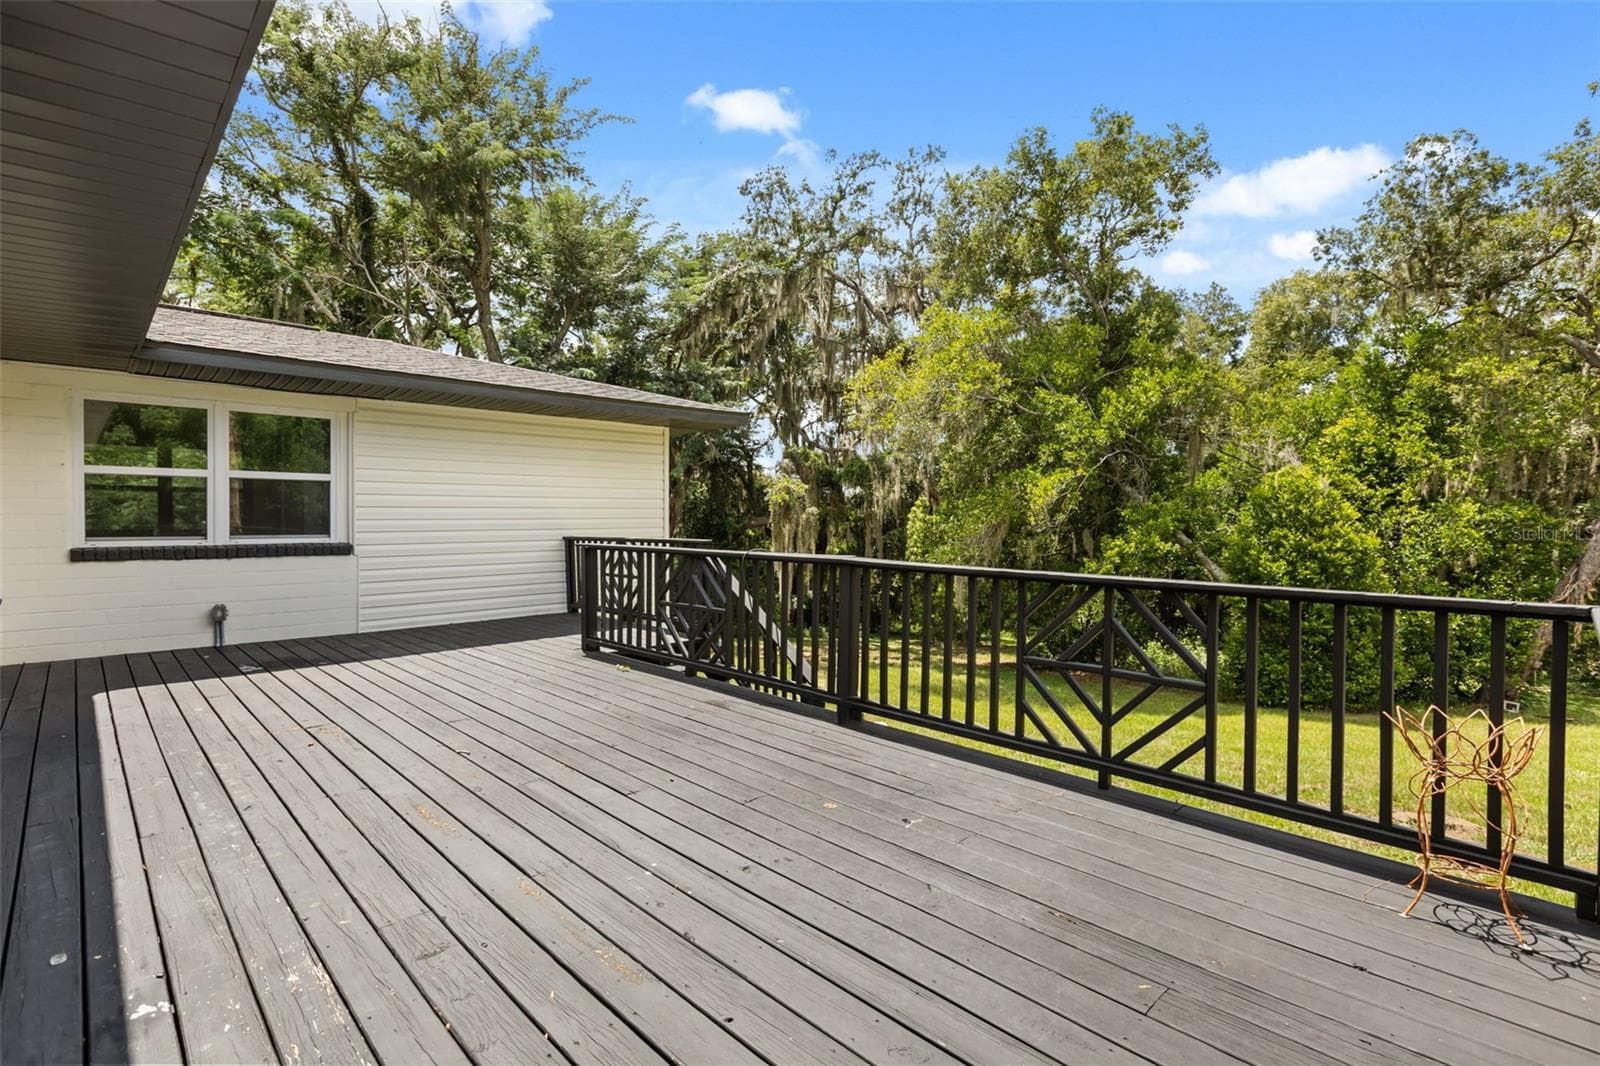
Back Deck - 1602 COUNTRY CLUB RD, EUSTIS
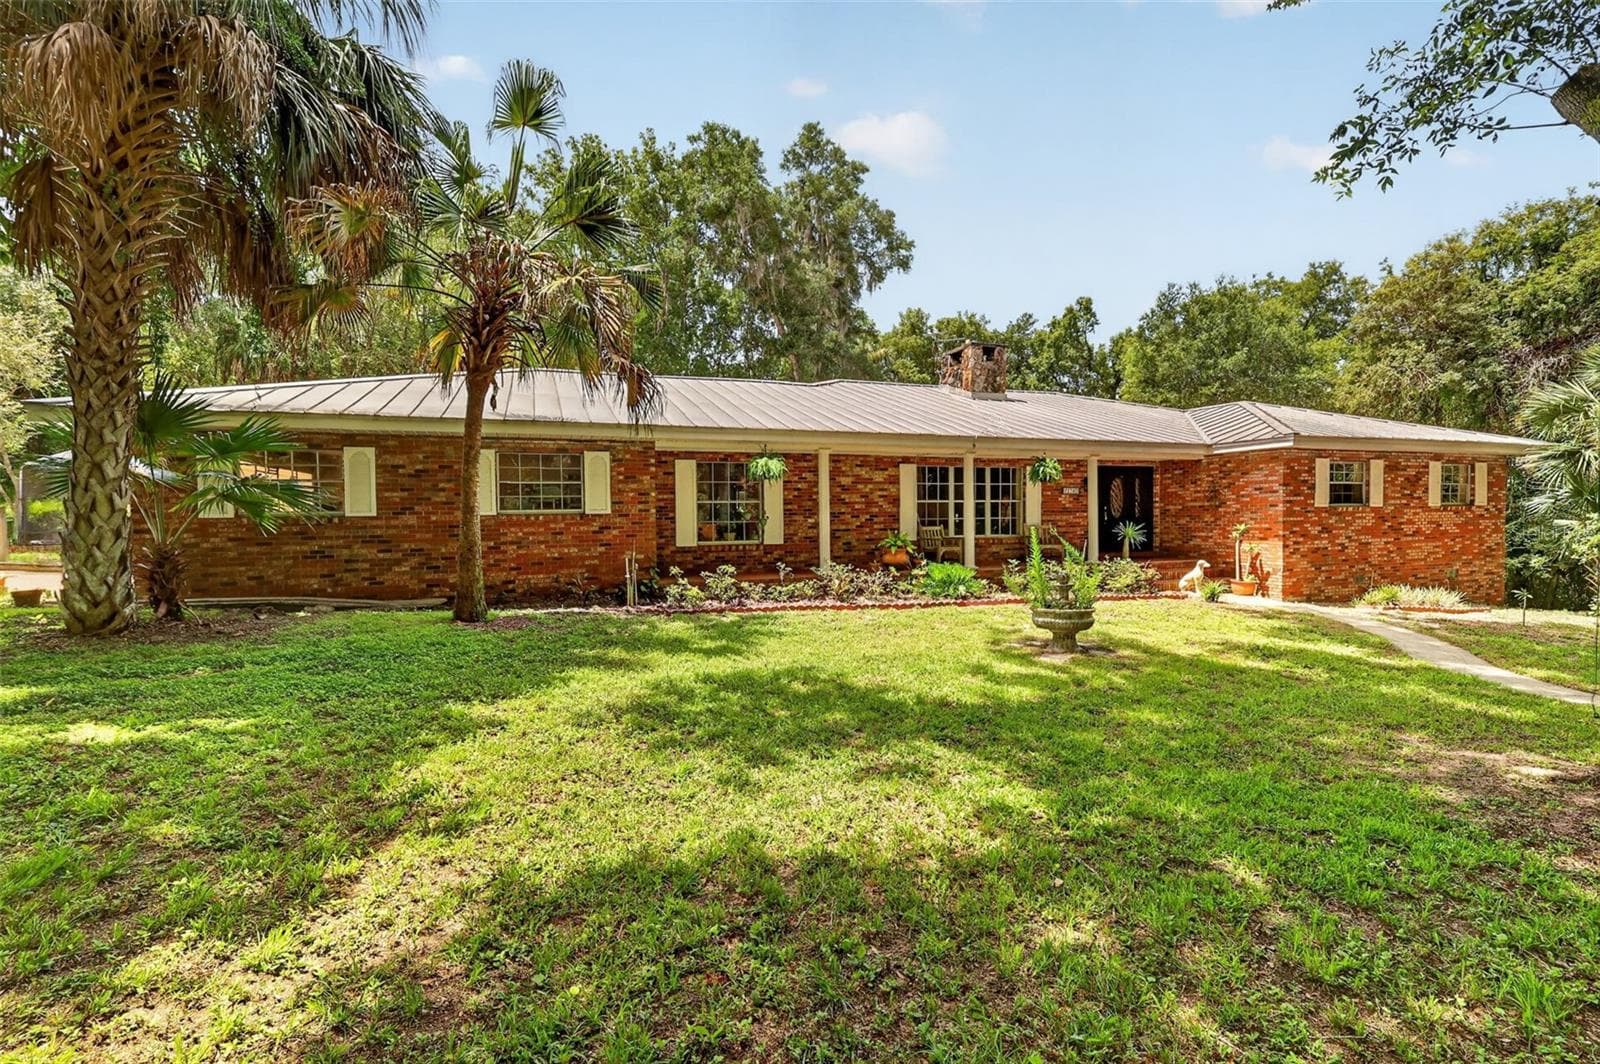
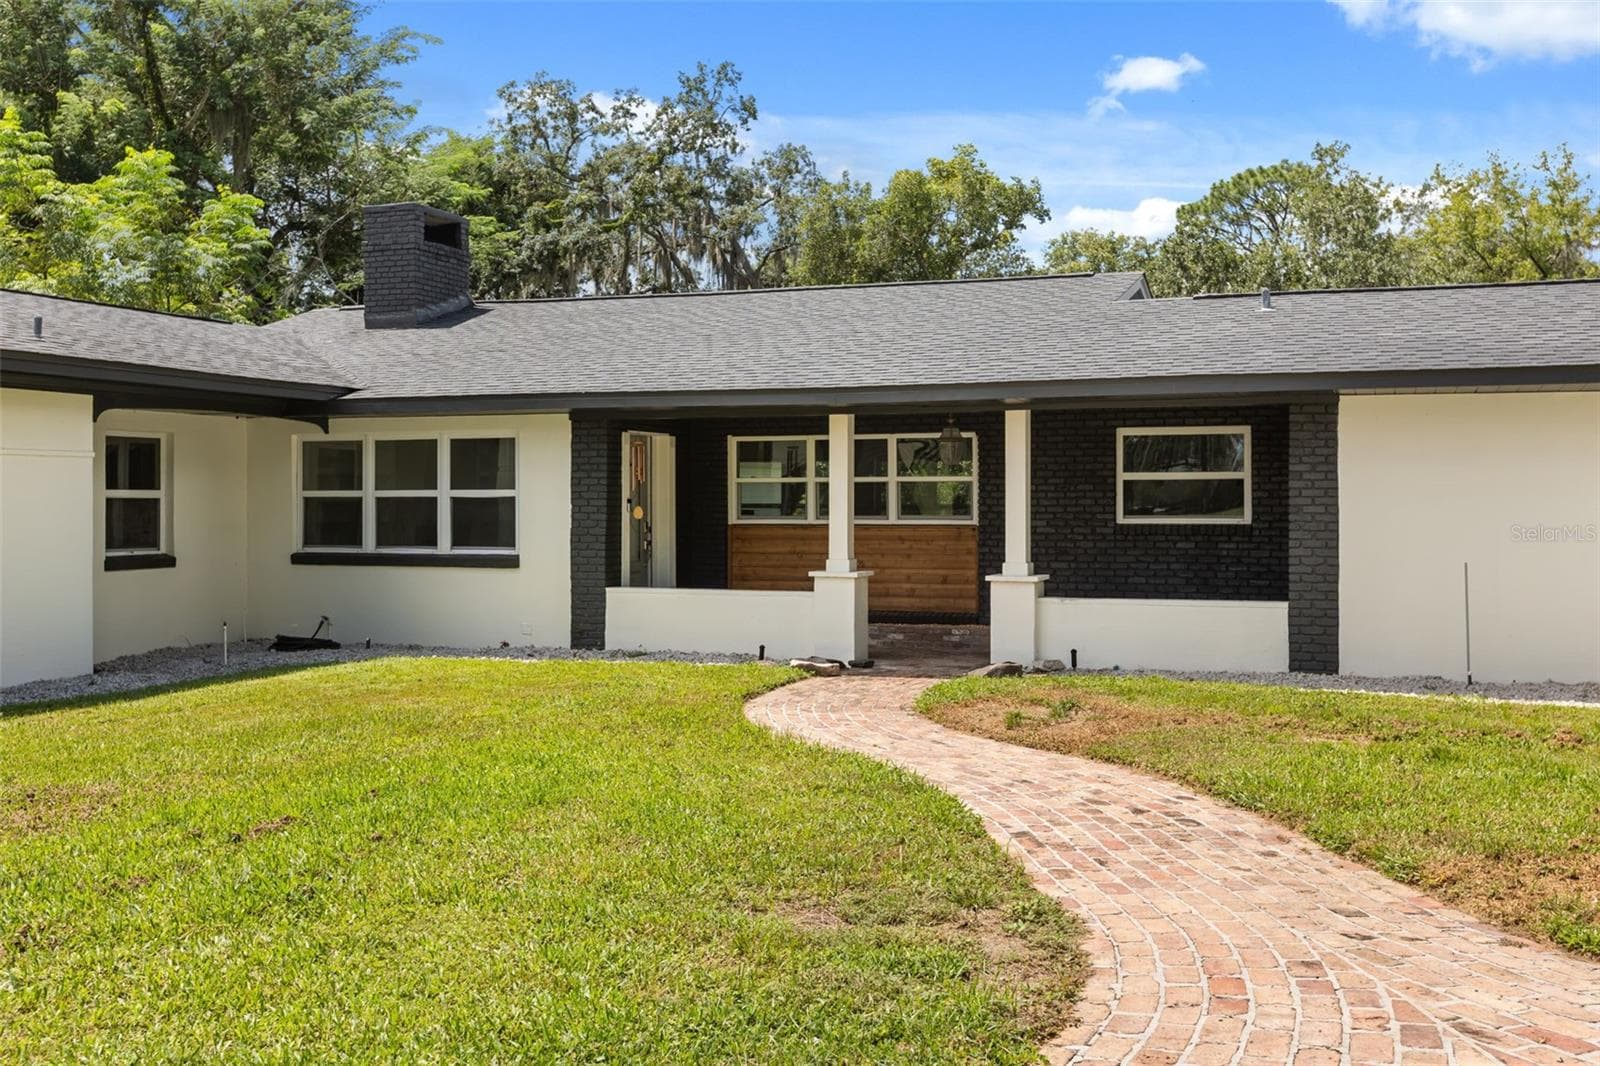
Front Entrance - 1602 COUNTRY CLUB RD, EUSTIS
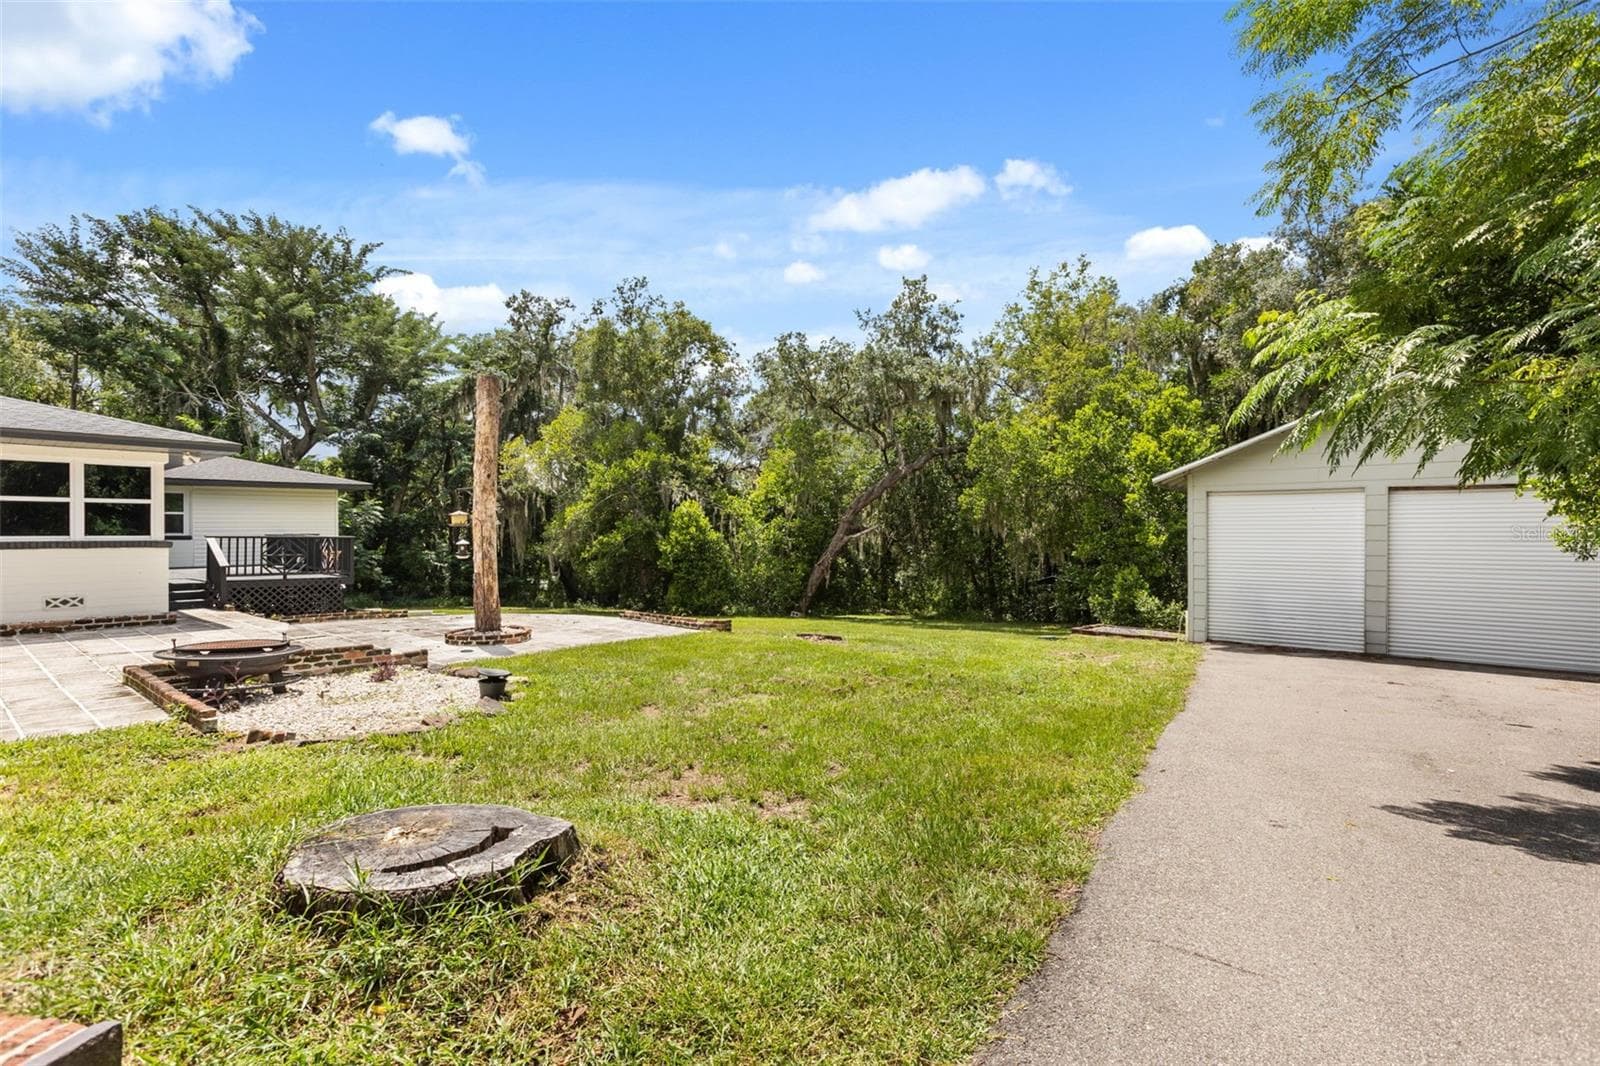
Detached garage and back yard patio - 1602 COUNTRY CLUB RD, EUSTIS
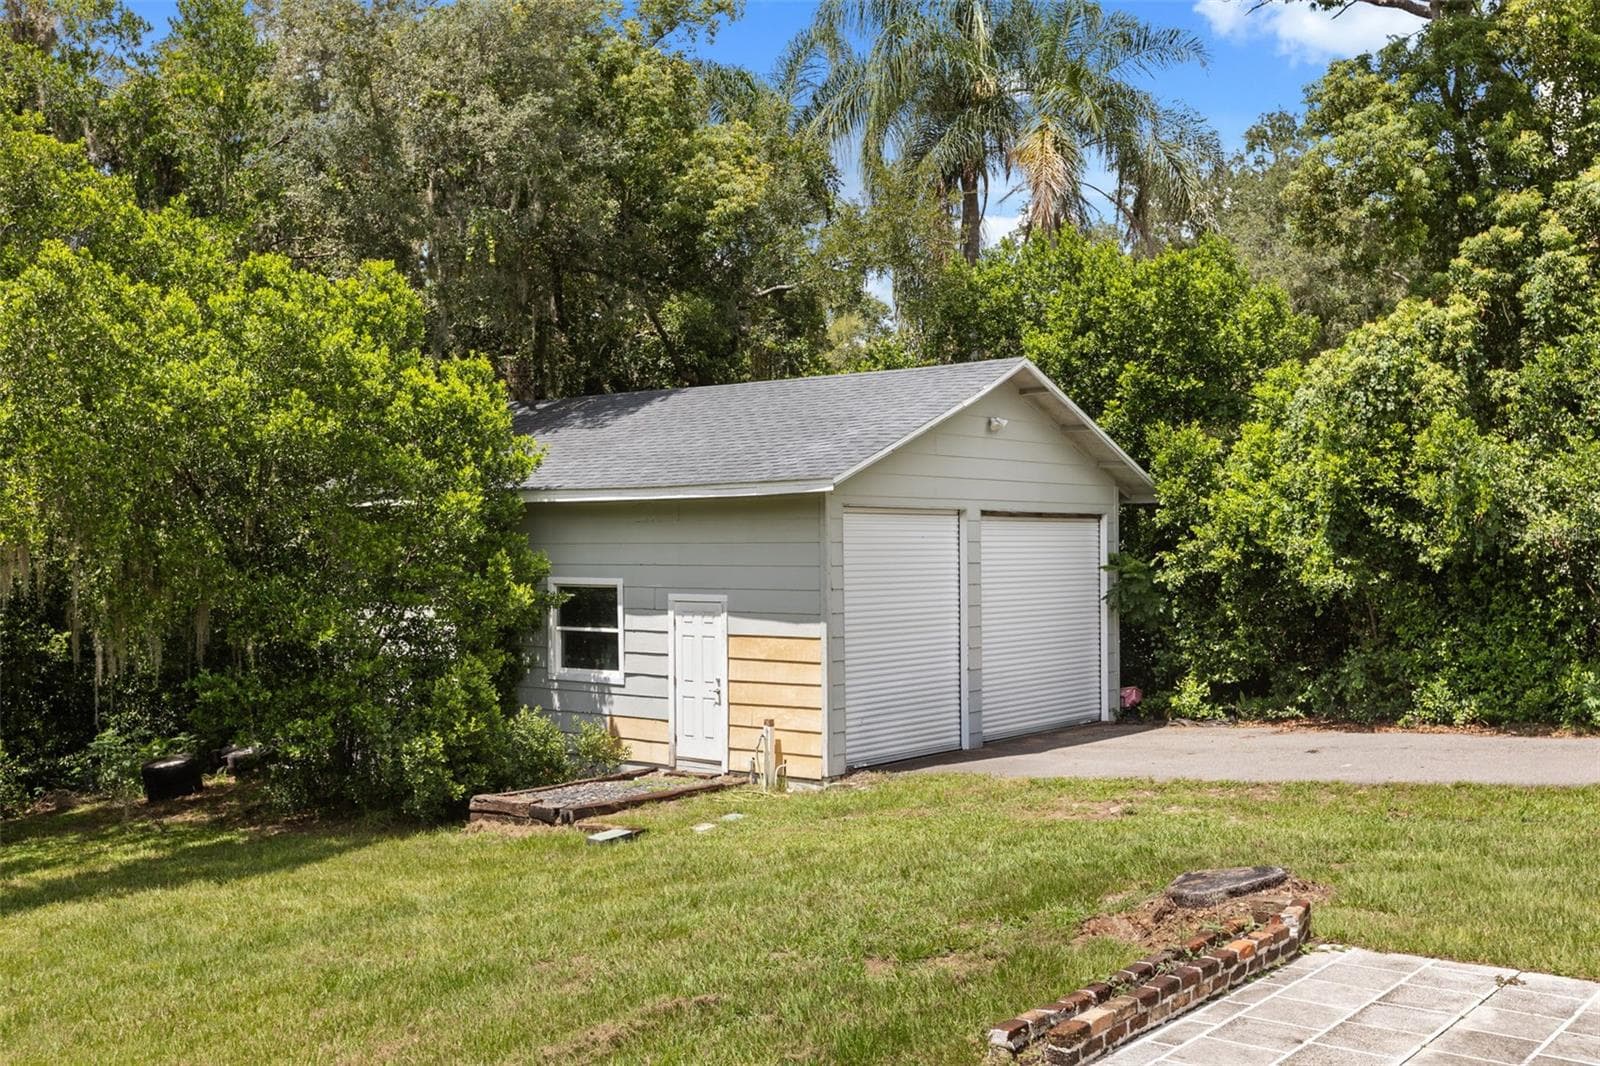
Detached Garage - 1602 COUNTRY CLUB RD, EUSTIS
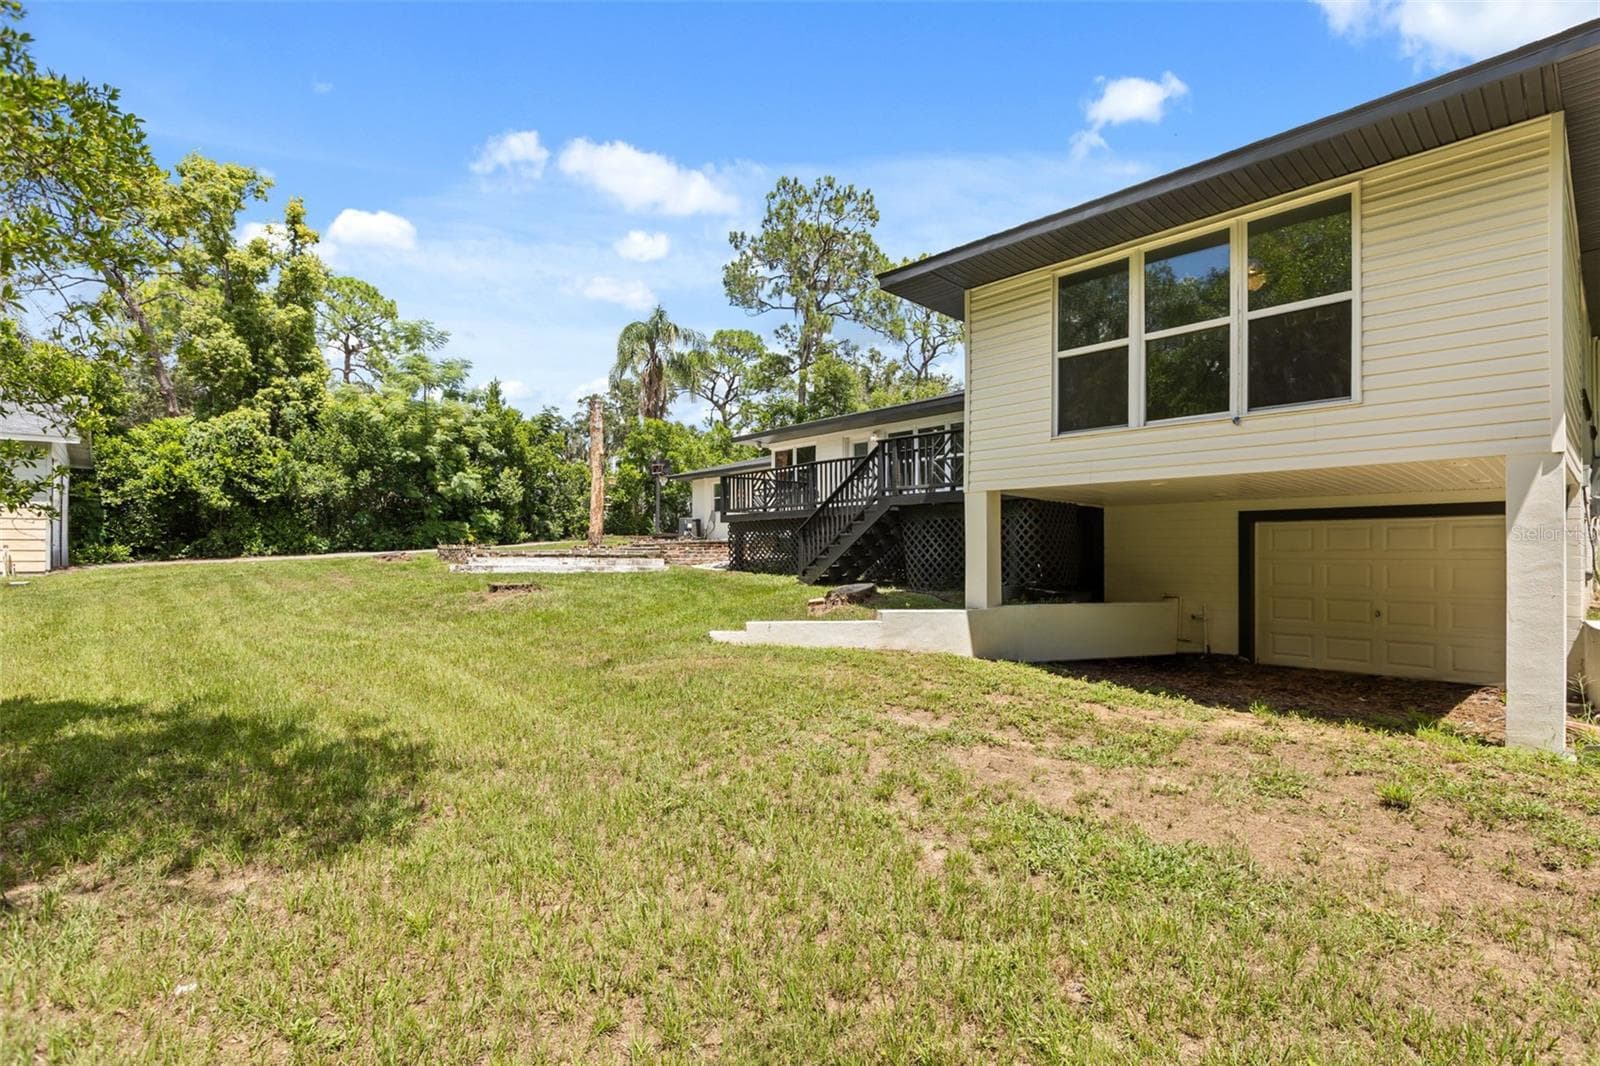
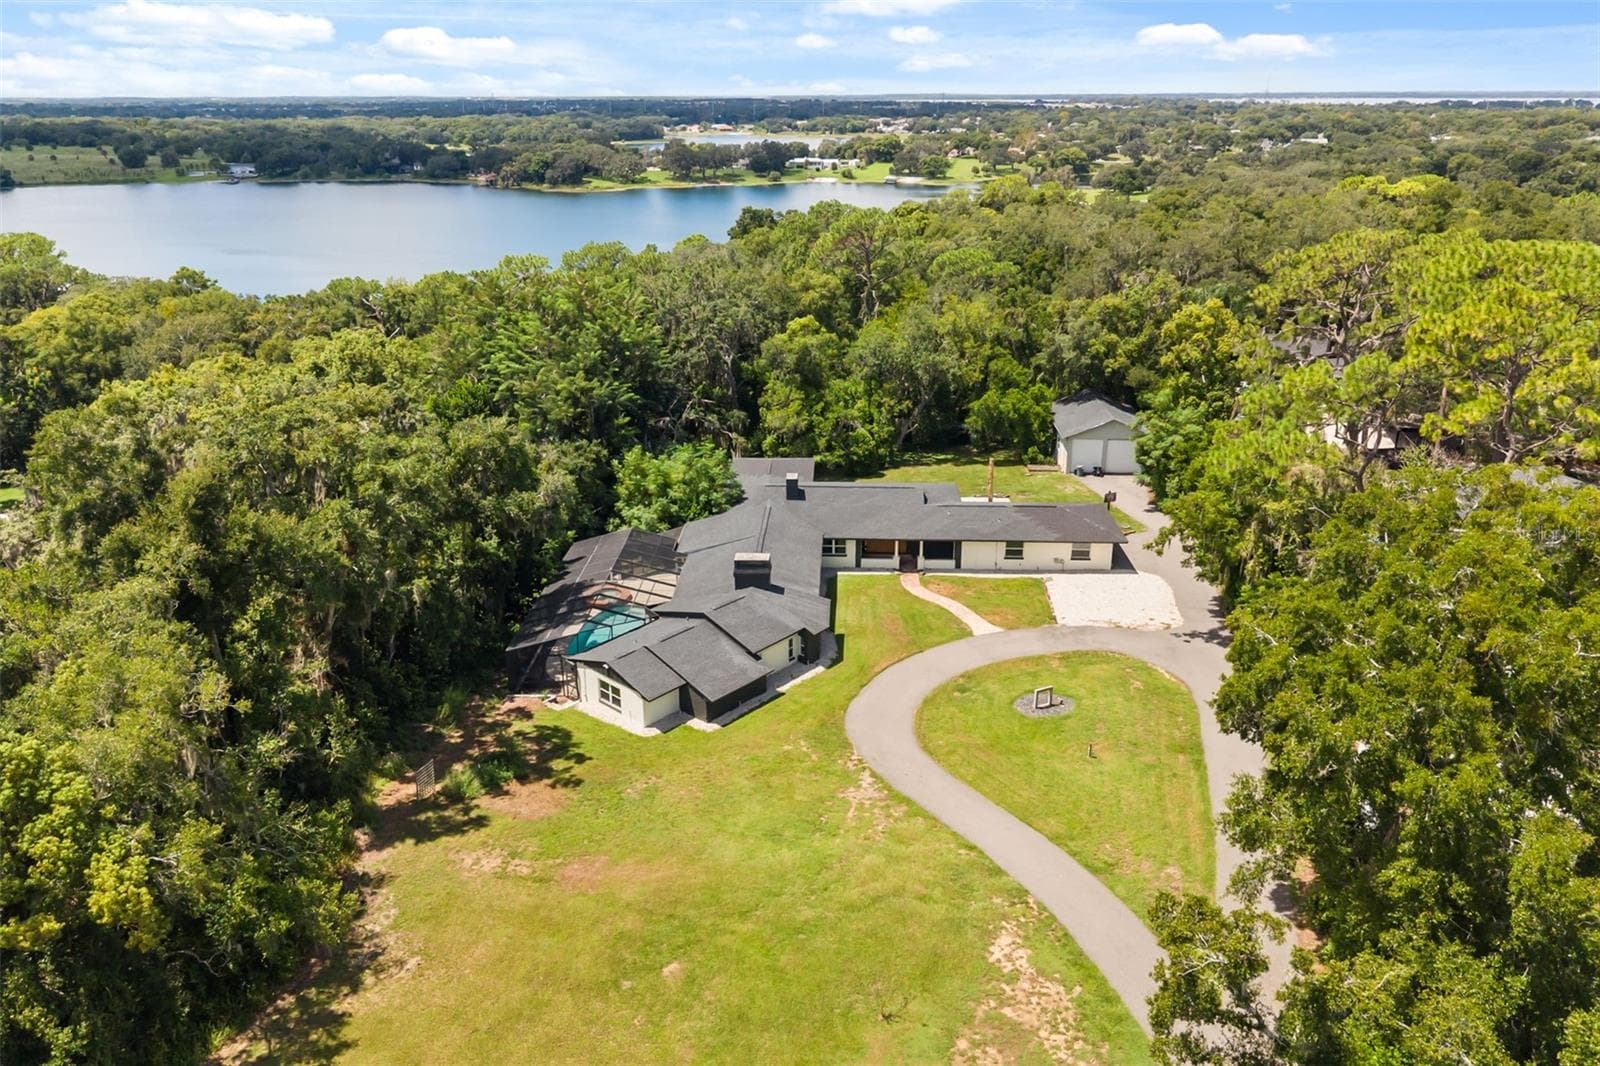
Back of house with lower garage - 1602 COUNTRY CLUB RD, EUSTIS
Single Family Residence at 1602 COUNTRY CLUB RD, EUSTIS, photo 44 of 54
Front yard - 1602 COUNTRY CLUB RD, EUSTIS
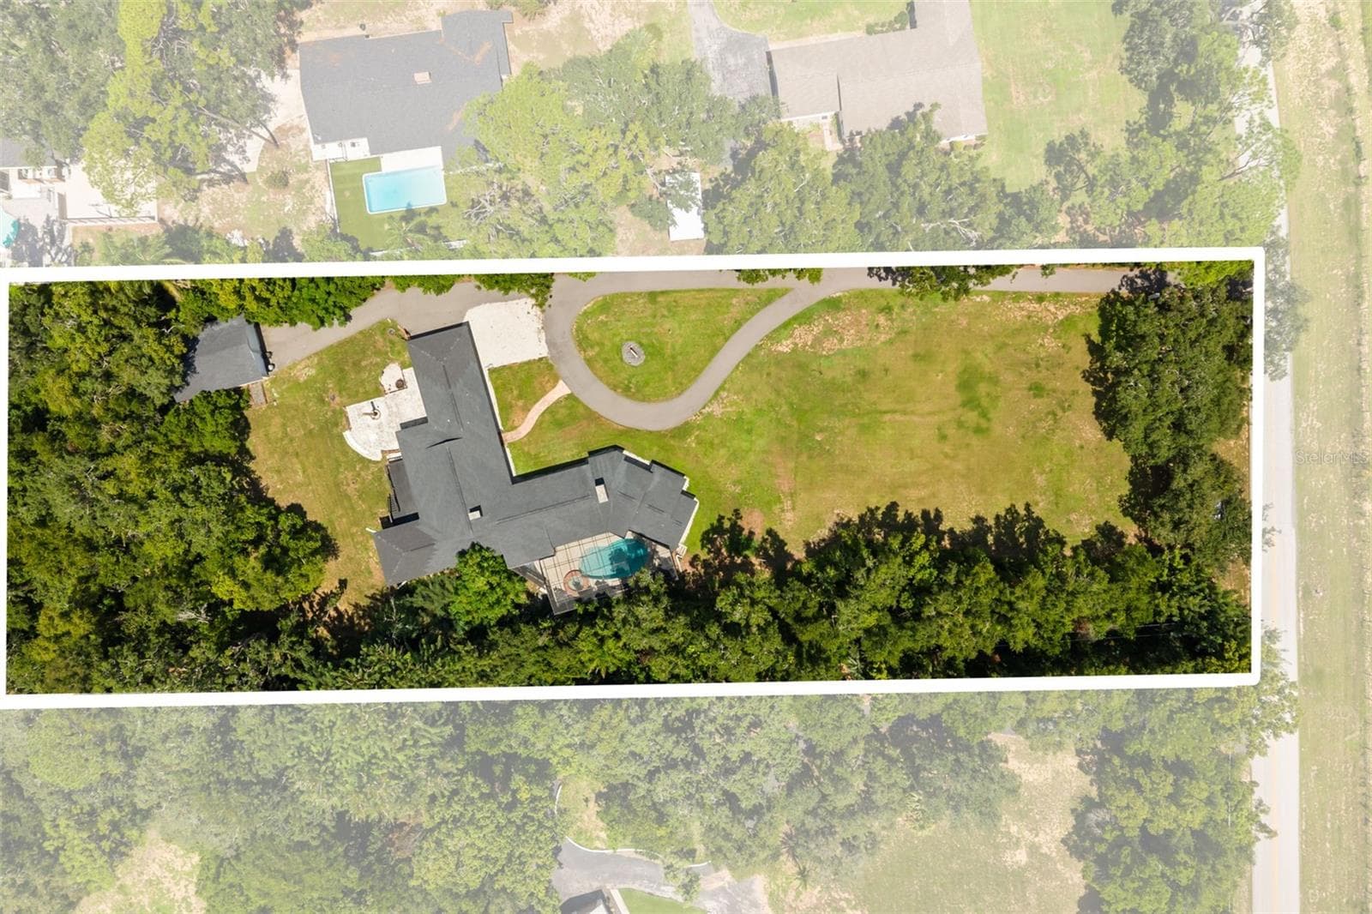
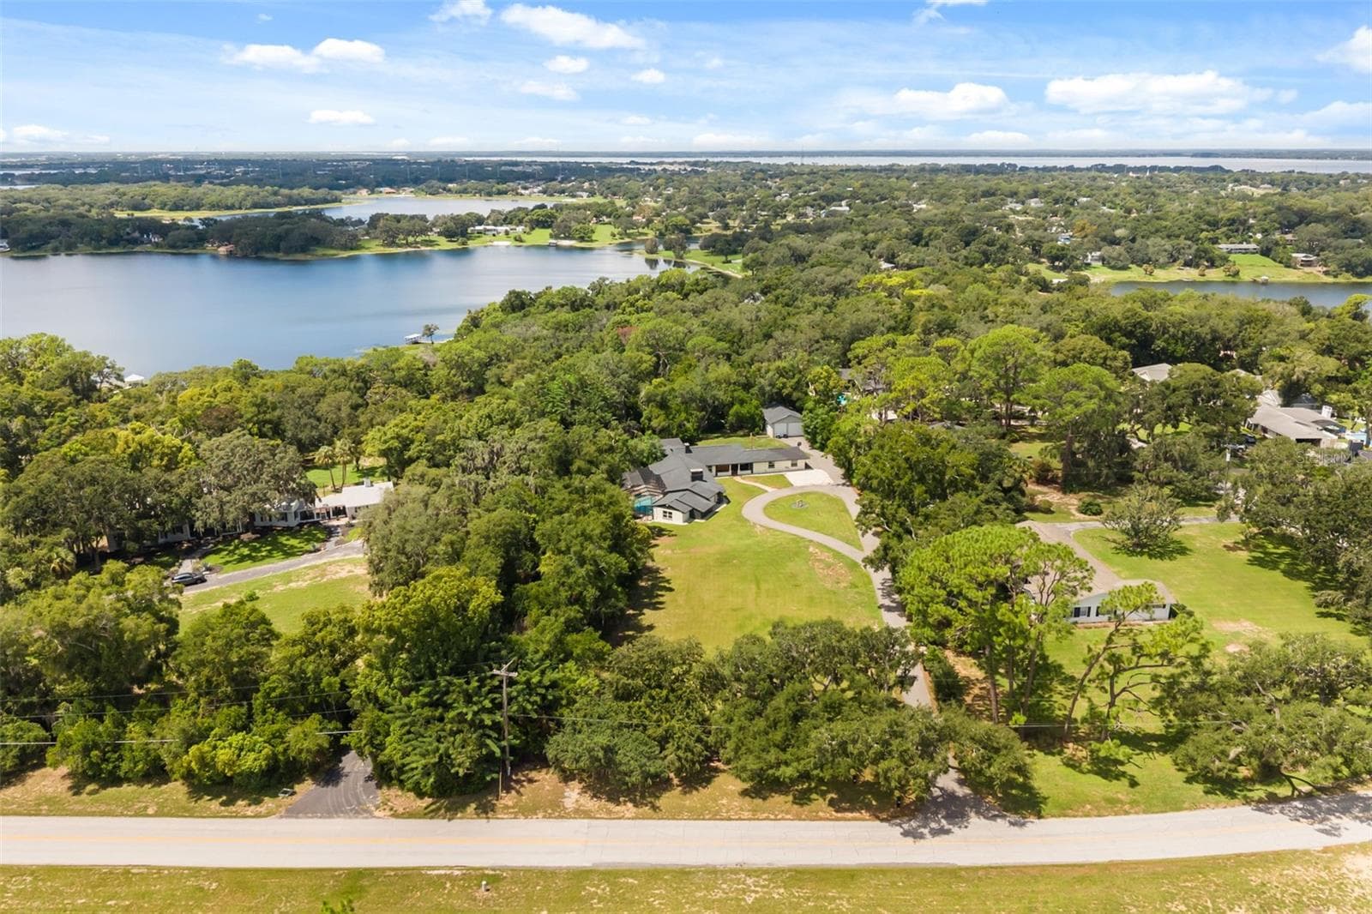
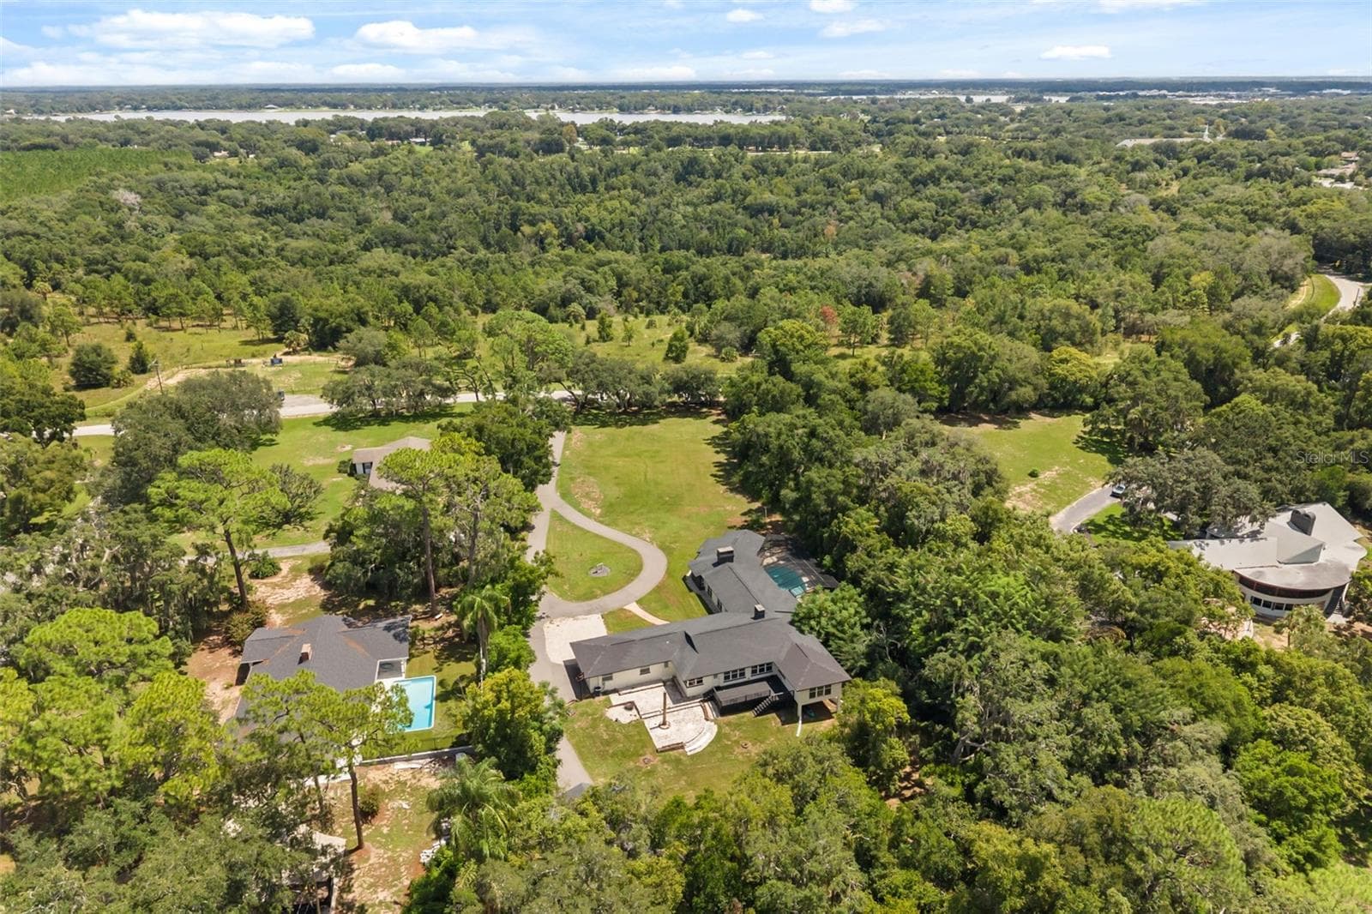
Aerial of the property with views of multiple nearby lakes - 1602 COUNTRY CLUB RD, EUSTIS
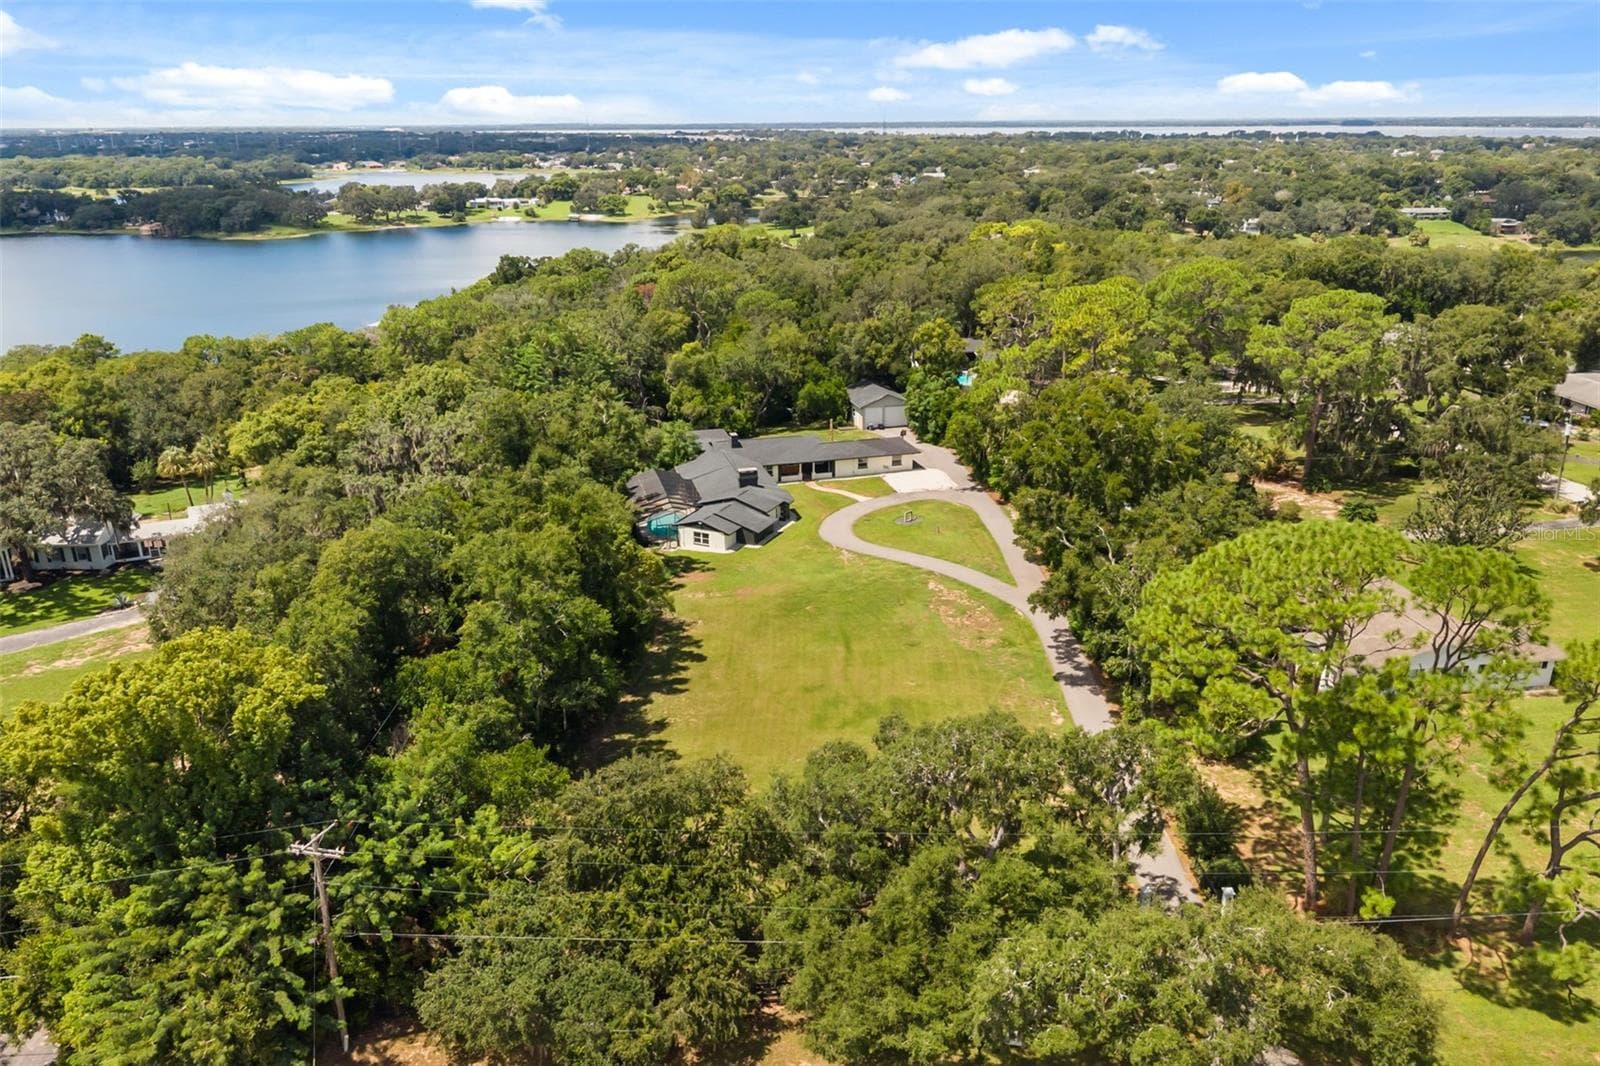
Aerial of property with East Crooked Lake in view - 1602 COUNTRY CLUB RD, EUSTIS
Aerial of property with Lake Joanna in viw - 1602 COUNTRY CLUB RD, EUSTIS
Property with East Crooked Lake in view - 1602 COUNTRY CLUB RD, EUSTIS
Gated entrance - 1602 COUNTRY CLUB RD, EUSTIS
Aerial from back of property with several nearby lakes in view - 1602 COUNTRY CLUB RD, EUSTIS
Single Family Residence at 1602 COUNTRY CLUB RD, EUSTIS, photo 53 of 54
Single Family Residence at 1602 COUNTRY CLUB RD, EUSTIS, photo 54 of 54
54 photos

$845,000

1602 COUNTRY CLUB RD
EUSTIS, FL 32726
Listed by Monica McDonald · EXP REALTY LLC
Bedrooms
5
Bathrooms
4
Living area
4,328 sqft
Year built
1957

About this home

Virtually Staged. Motivated Sellers. Save Big & Make Your Move! The sellers are motivated and offering a $5,000 credit toward closing costs or an interest rate buy-down. Plus, buyers who finance through the seller’s preferred lender may receive an additional 1% lender credit. (Ask for details.) Nearly two acres. No HOA. Five bedrooms, four bathrooms, a heated saltwater pool, and a detached garage with 12-foot doors built for a boat, RV, cars, or your toys. The in-law suite is the standout. Private entrance, full bathroom, its own laundry room, and interior access through the kitchen. Ideal for multi-generational living, extended family, or guests who want their own space. Three wood-burning fireplaces run through the home. One in the living room, flanked by built-in shelving. One in the family room, where brick flooring, built-in window seats, and a wall of windows look out to the pool. The third is in the primary suite. The great room joins kitchen, living, and dining with deep cabinetry, stainless steel appliances, and a walk-in pantry. The primary suite opens to the lanai through French doors and includes dual walk-in closets and built-in bench seating. Its bathroom has a soaking tub with waterfall feature, a glass-enclosed shower, and its own lanai access. A second laundry room sits down the hall. Outside, the screened lanai holds the heated pool and spa, multiple lounging areas, ceiling fans, and an outdoor shower. The pool is heated for the cold months of the year. Hidden Waters Nature Preserve is within walking distance for trail access. The Harris Chain of Lakes is close by for boating and fishing. SR 429 puts Orlando's business and entertainment districts and the east coast beaches within easy reach. Schedule your private tour today.

Highlights

Private poolFireplace

Property details

MLS #
MFRG5116928
Property type
Single Family Residence
Subdivision
EICHELBERGER ESTATES 2
Status
Active
Days on market
35
On market date
September 3, 2026
Stories
N/A
Total bathrooms
4
Garage spaces
4
Parking spaces
N/A
Lot size
1.97 acres
Loading map…

Nearby schools

Within 10 miles. School directory data from the National Center for Education Statistics (NCES), accessed via the Urban Institute Education Data API. Local Score is calculated by INNOVATE Real Estate; where a state rating is shown, it comes from that state's own official school report card (e.g. NC Dept. of Public Instruction, SC Report Card).

Elementary
EUSTIS ELEMENTARY SCHOOL
1.34 mi away · Grades -1-5
Nearest school -- attendance-zone data not available here
4.0
Local Score (student-teacher ratio only (preliminary -- will incorporate state test-score data once available)) -- not an official state rating
Enrollment
369
Student:teacher ratio
13.2:1
District
LAKE
Middle
EUSTIS MIDDLE SCHOOL
1.77 mi away · Grades 6-8
Nearest school -- attendance-zone data not available here
3.0
Local Score (student-teacher ratio only (preliminary -- will incorporate state test-score data once available)) -- not an official state rating
Enrollment
916
Student:teacher ratio
16.7:1
District
LAKE
High
EUSTIS HIGH SCHOOL
0.89 mi away · Grades 9-12
Nearest school -- attendance-zone data not available here
2.0
Local Score (student-teacher ratio only (preliminary -- will incorporate state test-score data once available)) -- not an official state rating
Enrollment
1,383
Student:teacher ratio
20.6:1
District
LAKE

Walkability

Blended score for EUSTIS's center, calculated by INNOVATE Real Estate from two sources: the EPA's National Walkability Index (street network, transit, land-use mix) and Google Places amenity data (what's actually reachable on foot from this point). 60% EPA National Walkability Index + 40% nearby-amenity density (Google Places).

41
Somewhat walkable
out of 100
EPA National Walkability Index
6.8 / 20 -- Below average walkable
Google Places amenity density
51 / 100
Restaurants & cafes3
Grocery stores2
Parks3
Schools3
Transit stops1
Pharmacies0

Mortgage calculator

Estimate only - actual rate and payment depend on your lender, credit, and loan program.

$
%
%
Adjust tax / insurance estimates
% / yr
$
/mo
Est. monthly payment
$5,239/mo
$169,000 down
$676,000 loan
Principal & interest$4,385
Property tax (est.)$704
Home insurance (est.)$150

Similar homes you might like

Data source: Listing information provided by Stellar MLS (mfrmls) via Trestle/CoreLogic. Last updated 1 days ago.

Information herein deemed reliable but not guaranteed; all measurements, school assignments, HOA fees, taxes, and feature lists are approximate and should be independently verified. Equal Housing Opportunity.