
$470,000
About this home
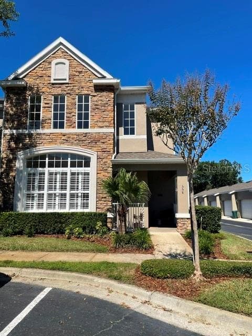
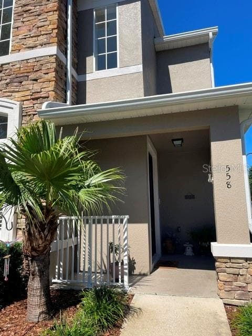
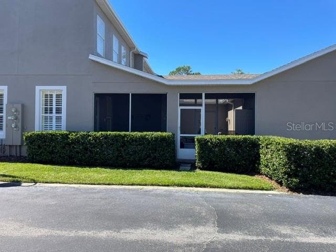
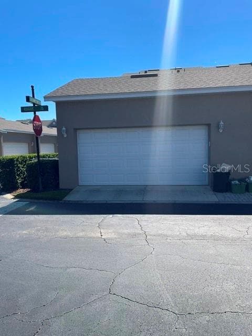
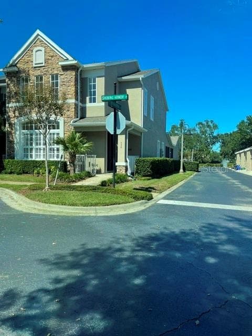
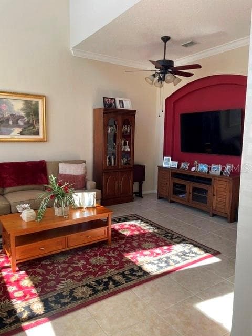
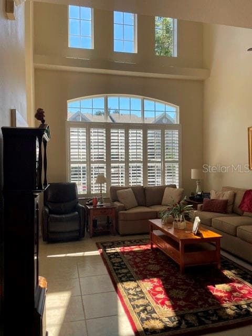
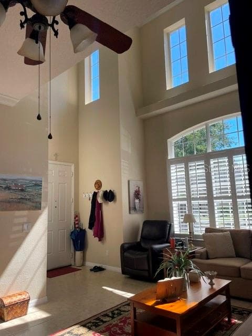
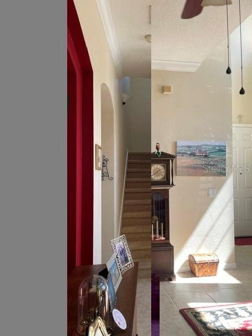
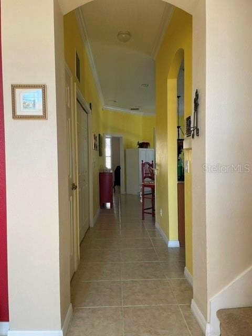
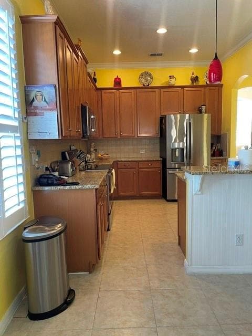
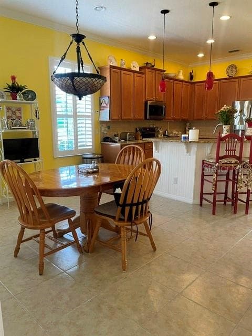
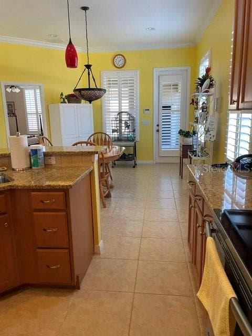
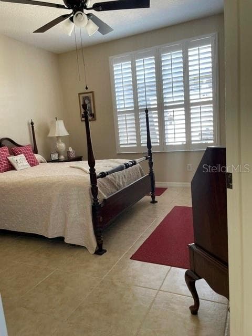
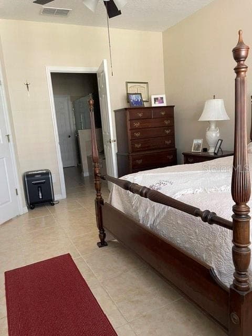
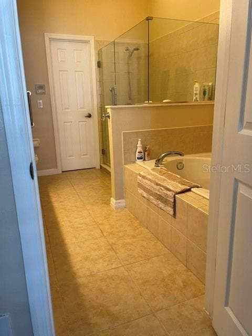
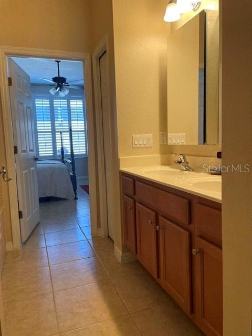
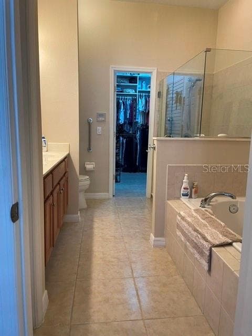
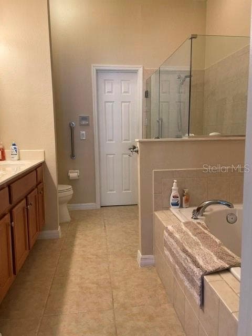
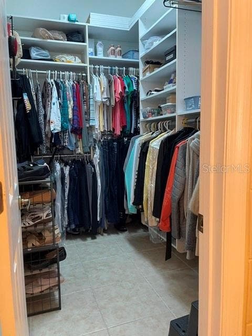
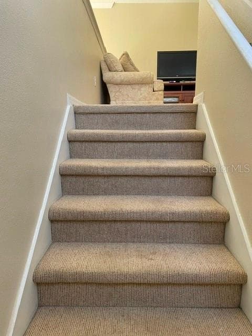
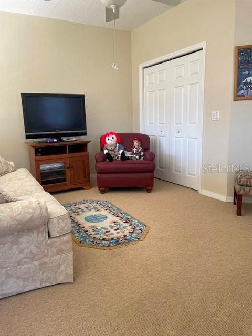
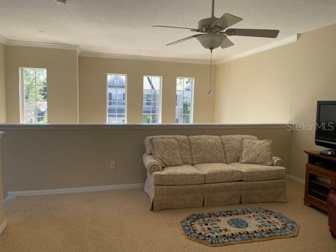
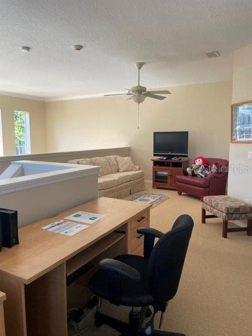
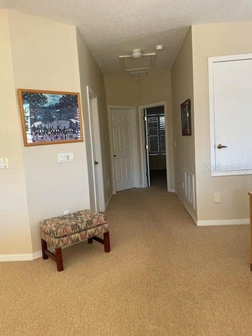
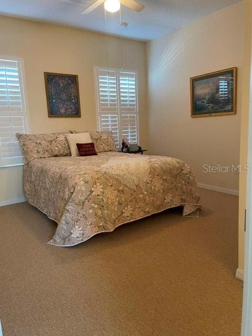
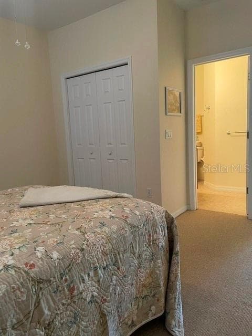
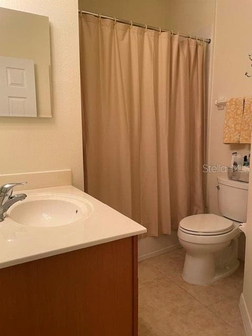
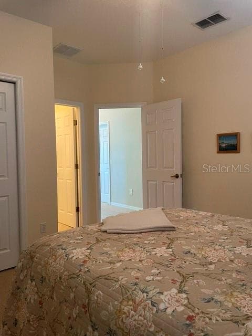
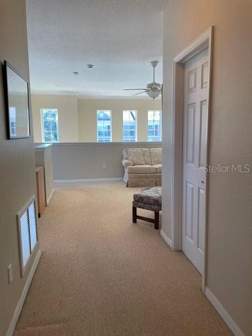
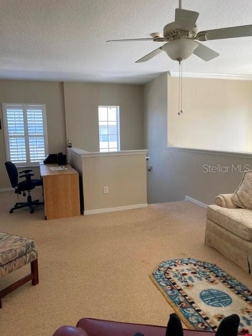
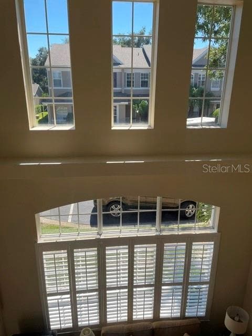
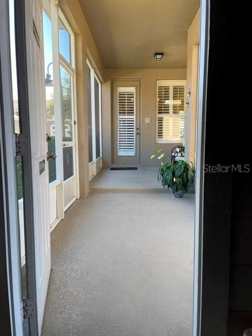
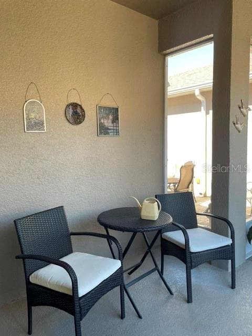
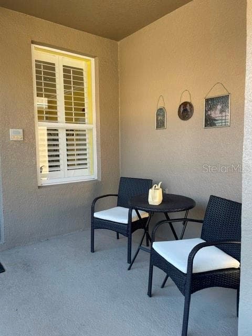
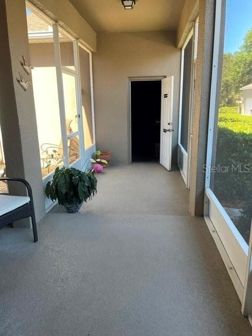
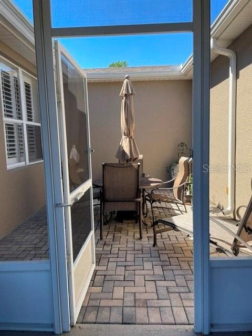
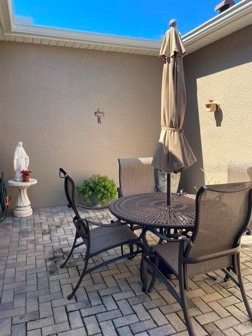
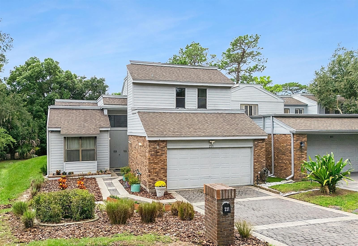
Are you excited for the holiday season, but just don't know what to do with your home? Well, I have the perfect solution! The minute you walk into this 4/3.5/2 bedroom home, you'd swear you were walking into a new build model home! Anything you've ever envisioned for the holidays are now about to be reality! As soon as you walk in the door, you enter a beautiful open room with high ceilings and beautiful open windows. Perfect for any size tree to show off to your neighbors! Walk down the hall through beautiful arched openings which makes this such an extraordinary showing! Off to the right is an amazing open and updated kitchen and living room area! The kitchen countertops are a beautiful granite and the entire kitchen is worry free! Just imagine the aromas and memories you could make! The dishwasher is only a year old, and the stove and dishwasher are only approximately 5 years old. You will enjoy lots of entertaining in this kitchen area to come. Conveniently located downstairs is the master bedroom and bathroom. The bedroom can easily hold any size bedroom set you can imagine and wait till you see the master bathroom! It is dream come true! It also has granite countertops with a glass walk-shower and a garden tub! Outside the master area is a beautiful lanai. Perfect for that morning coffee. Not sold yet, let's go upstairs and check out the amazing view! While the downstairs is completely tiled, the upstairs is carpeted. Upstairs offers luxuries that are rarely found! Both designated bedrooms also come with full bathrooms! Your guest will not need to share. Have a few more guests than planned. The additional room upstairs can also be a bedroom with a closet! You have more than enough room for everyone. If you haven't noticed by now, there are amazing plantation shutters all throughout this home. Something else very unique with this home is that the 2 car garage is located on the other side of a beautiful breezeway! It provides more peace for those still sleeping in the home for those mornings you want to sleep in. What else could you ask for? Well how about the fact that the roof is only 2 years old, the water heater is only 3 years old and the a/c is only 8 years old! This truly is a move in and enjoy home for you! The 4th bedroom can be used as a flex room, its an open space but is classified as 4 bedroom because it has a closet.
Property details
- MLS
- Stellar MLS
- MLS #
- MFRO6449114
- Property type
- Townhouse
- Subdivision
- HIGHCROFT POINTE TWNHMS
- Status
- Active
- Days on market
- 1
- On market date
- October 15, 2026
- Stories
- N/A
- Total bathrooms
- 3.5
- Garage spaces
- 2
- Parking spaces
- N/A
- Lot size
- 0.06 acres
Location
Get directions →Nearby schools
Within 10 miles. School directory data from the National Center for Education Statistics (NCES), accessed via the Urban Institute Education Data API. Local Score is calculated by INNOVATE Real Estate; where a state rating is shown, it comes from that state's own official school report card.
- Enrollment
- 893
- Student:teacher ratio
- 16.5:1
- District
- SEMINOLE
- Enrollment
- 988
- Student:teacher ratio
- 25.3:1
- District
- SEMINOLE
- Enrollment
- 2,597
- Student:teacher ratio
- 23.0:1
- District
- SEMINOLE
Walkability
Blended score for LONGWOOD's center, calculated by INNOVATE Real Estate from two sources: the EPA's National Walkability Index (street network, transit, land-use mix) and Google Places amenity data (what's actually reachable on foot from this point). 60% EPA National Walkability Index + 40% nearby-amenity density (Google Places).
Mortgage calculator
Estimate only - actual rate and payment depend on your lender, credit, and loan program.
Adjust tax / insurance estimates
Similar homes you might like

Data source: Listing information provided by Stellar MLS (mfrmls) via Trestle/CoreLogic. Last updated 1 days ago.
Information herein deemed reliable but not guaranteed; all measurements, school assignments, HOA fees, taxes, and feature lists are approximate and should be independently verified. Equal Housing Opportunity.