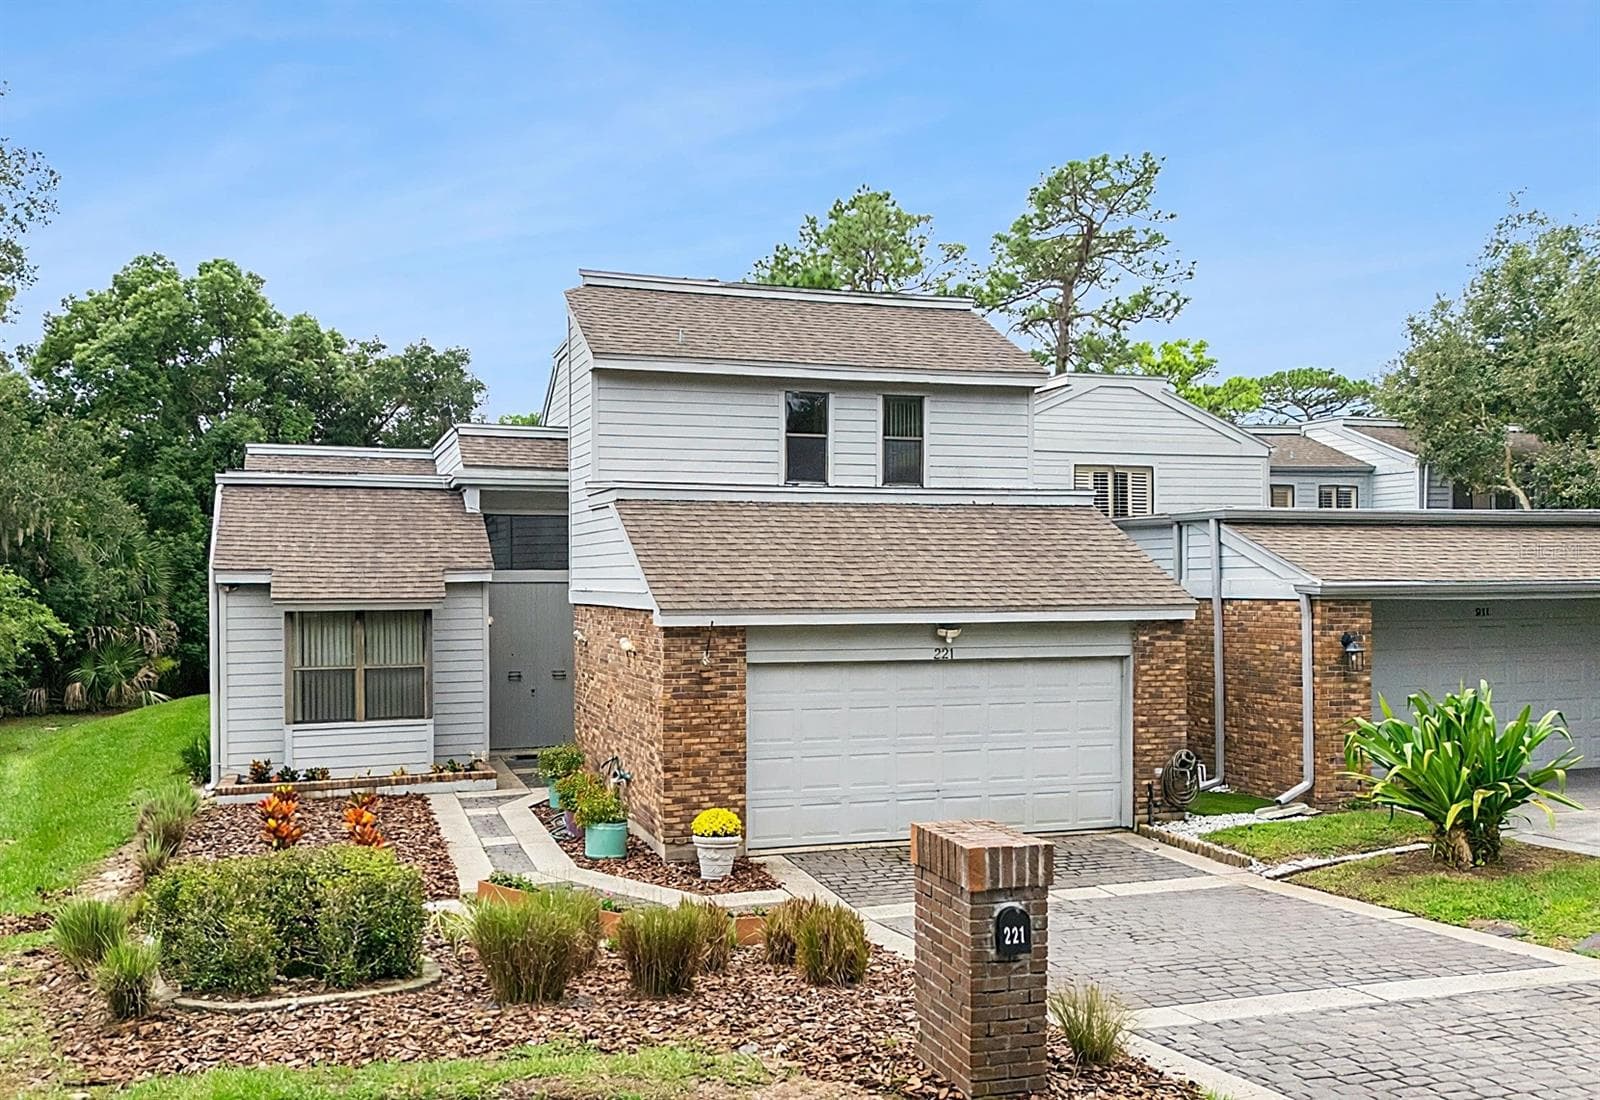
Virtual rendered front elevation - 221 Pine Cone Lane - 221 PINE CONE LN, LONGWOOD
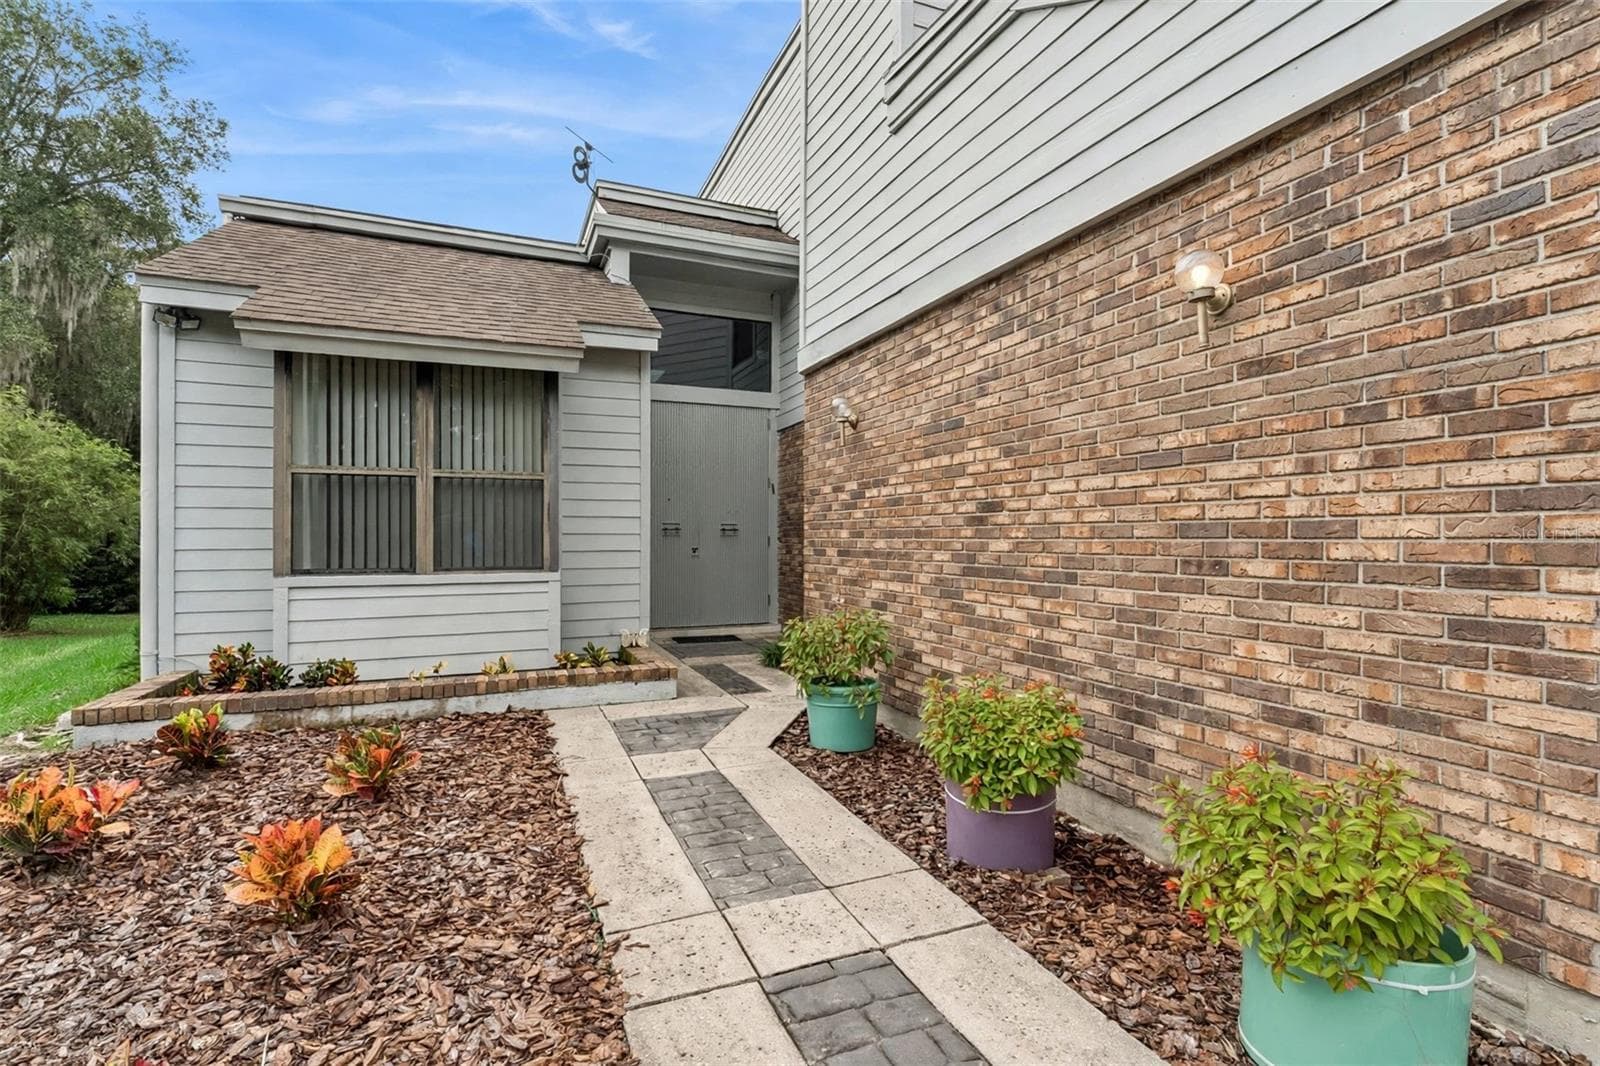
Virtual rendered - front walkway to front door - 221 PINE CONE LN, LONGWOOD
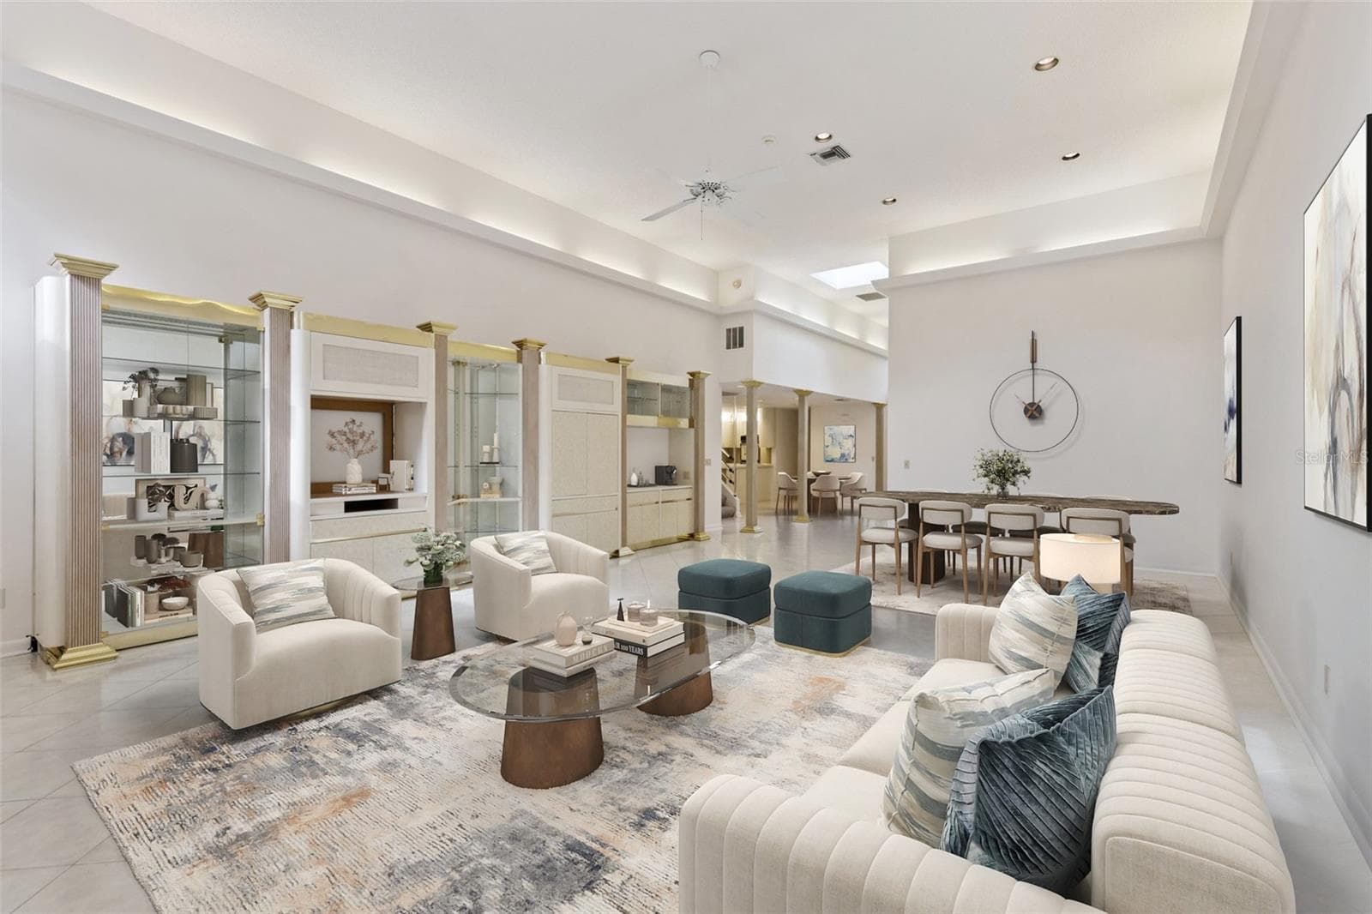
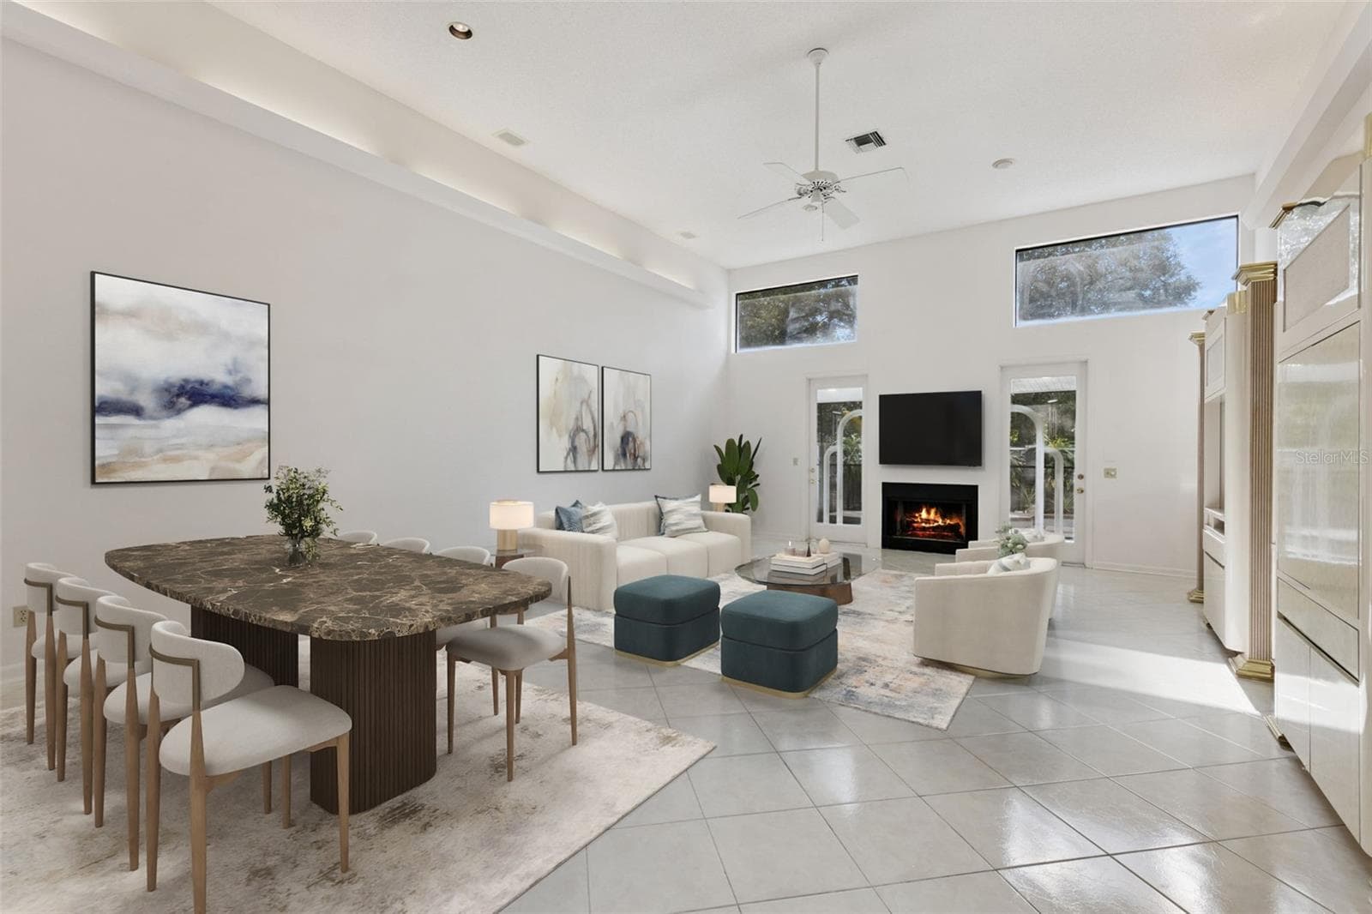
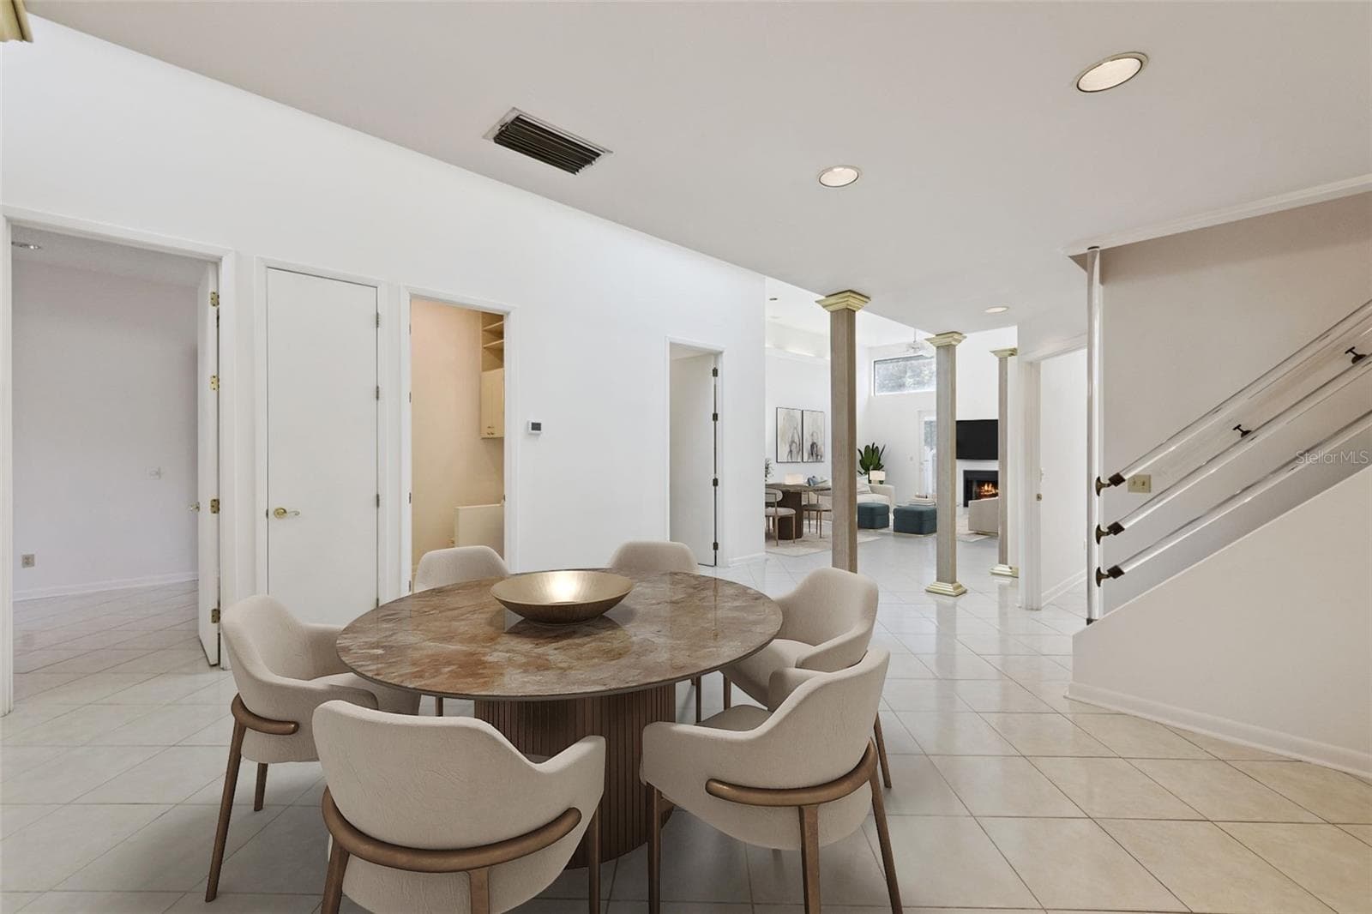
Virtual stage living and dining room - 221 PINE CONE LN, LONGWOOD
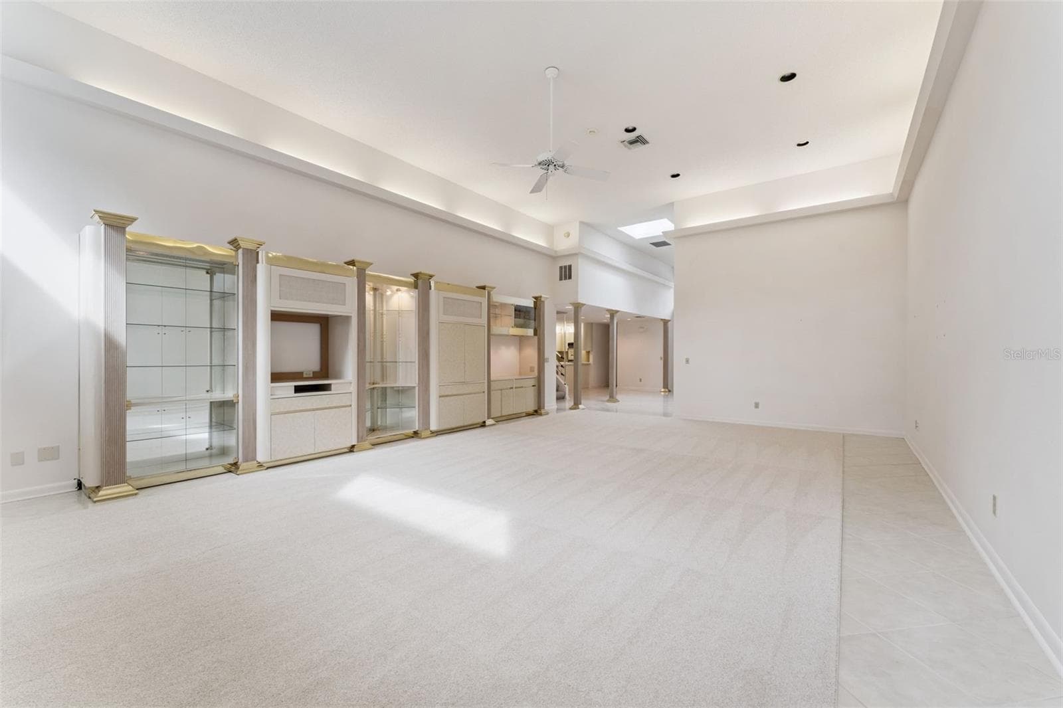
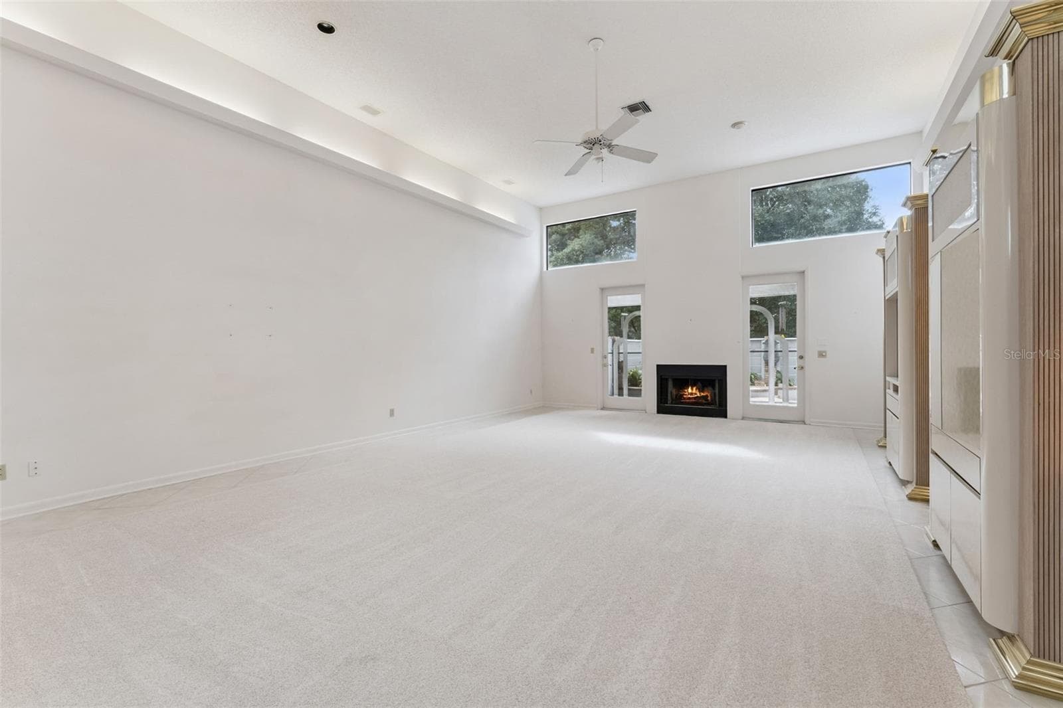
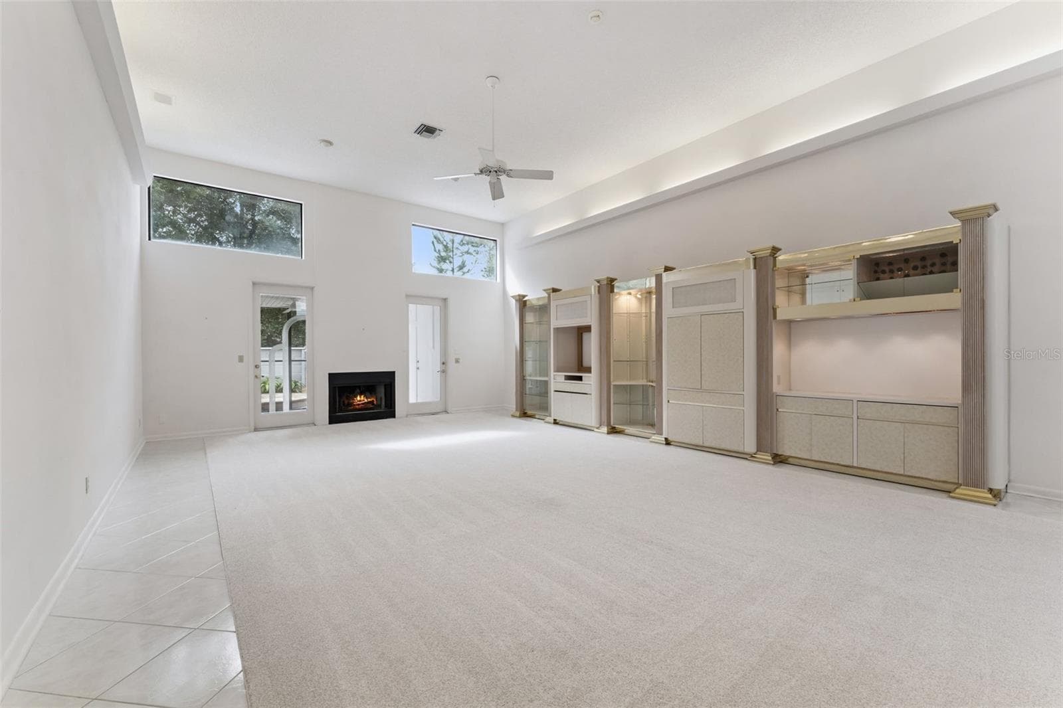
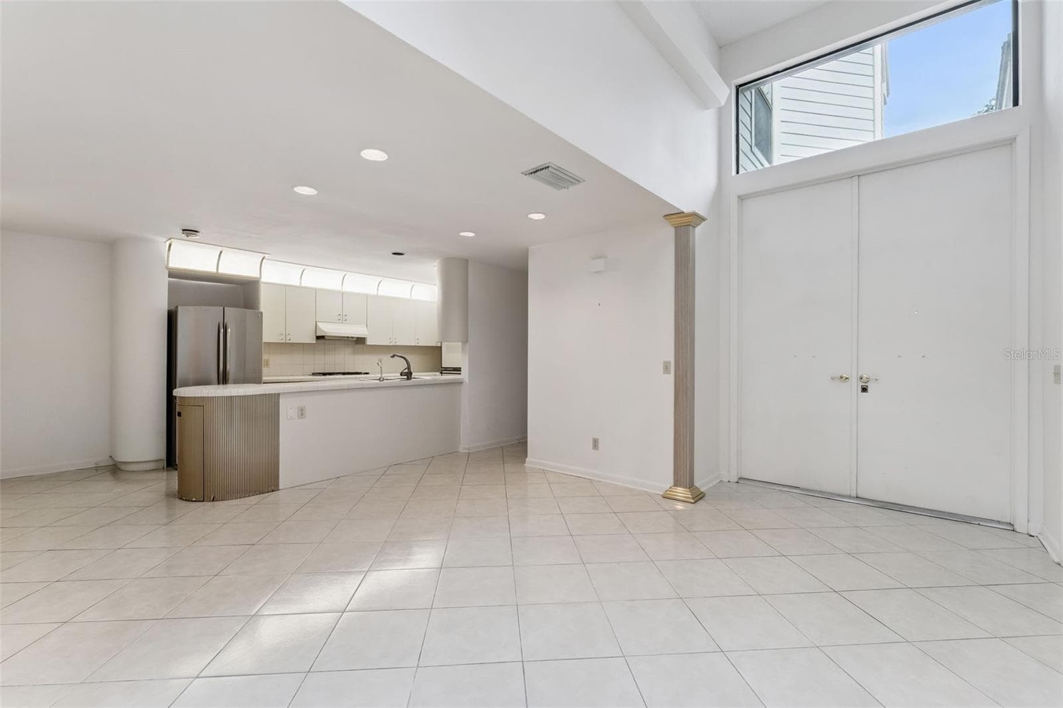
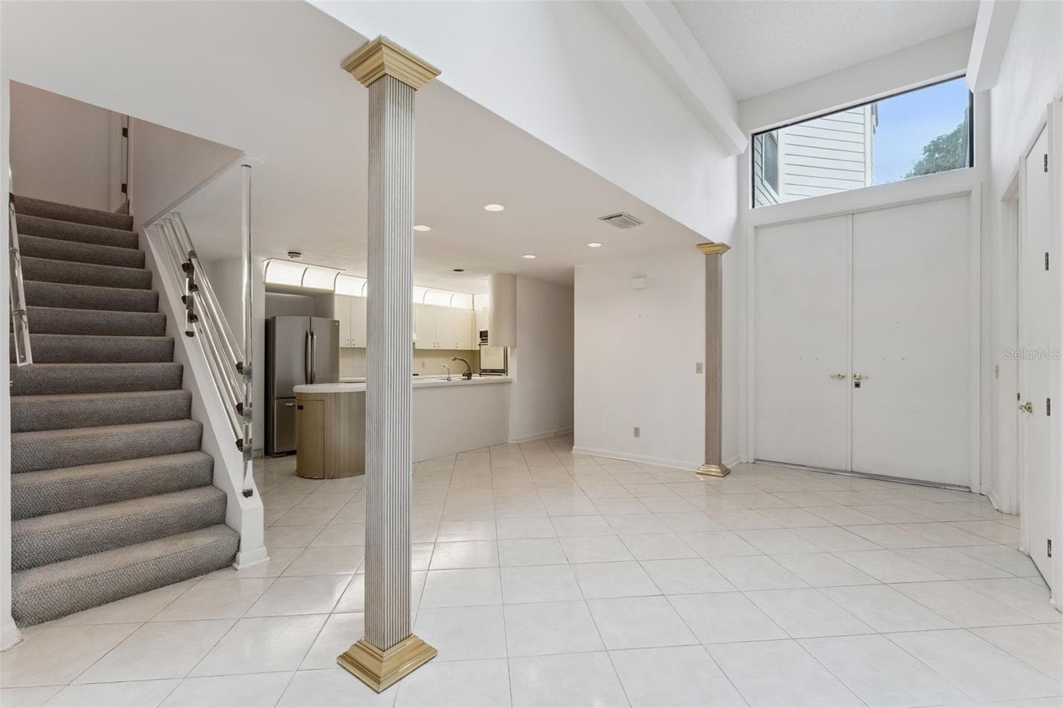
living and dining room - 221 PINE CONE LN, LONGWOOD
Virtual staged living and dining room - 221 PINE CONE LN, LONGWOOD
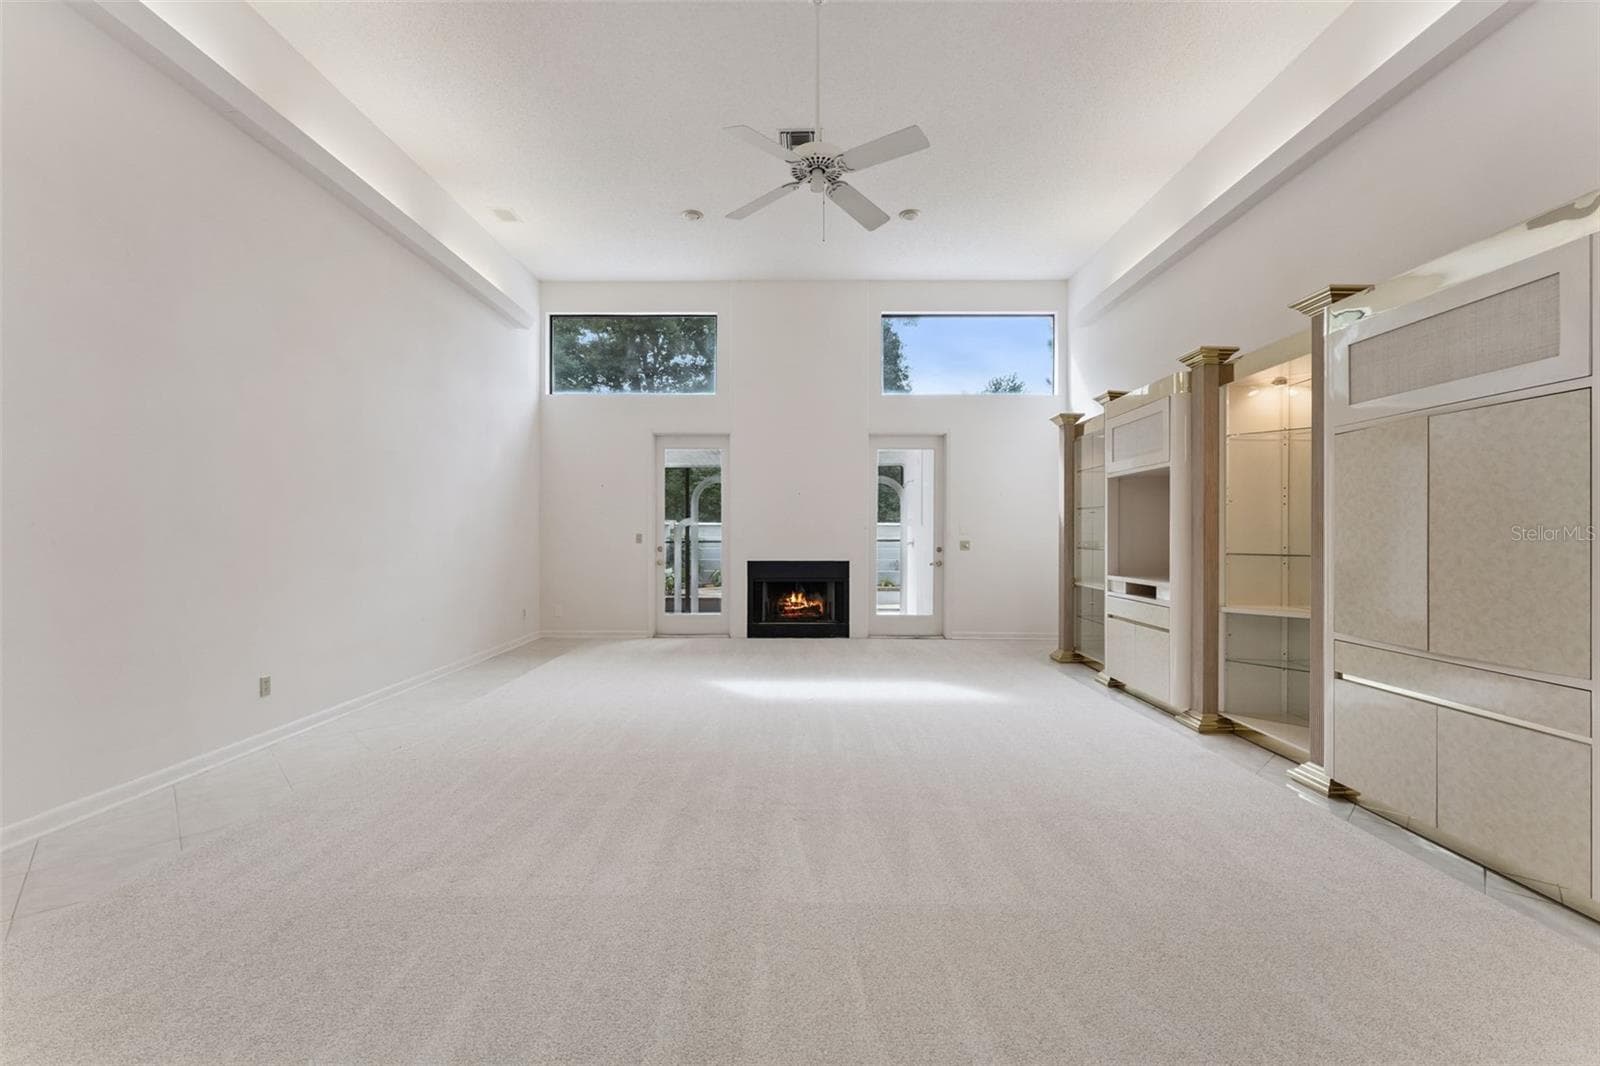
Living and dining room with wood burning fire place - 221 PINE CONE LN, LONGWOOD
Townhouse at 221 PINE CONE LN, LONGWOOD, photo 7 of 61
Townhouse at 221 PINE CONE LN, LONGWOOD, photo 8 of 61
Townhouse at 221 PINE CONE LN, LONGWOOD, photo 9 of 61
Virtual staged - breakfast nook - 221 PINE CONE LN, LONGWOOD
Townhouse at 221 PINE CONE LN, LONGWOOD, photo 11 of 61
Townhouse at 221 PINE CONE LN, LONGWOOD, photo 12 of 61
Townhouse at 221 PINE CONE LN, LONGWOOD, photo 13 of 61
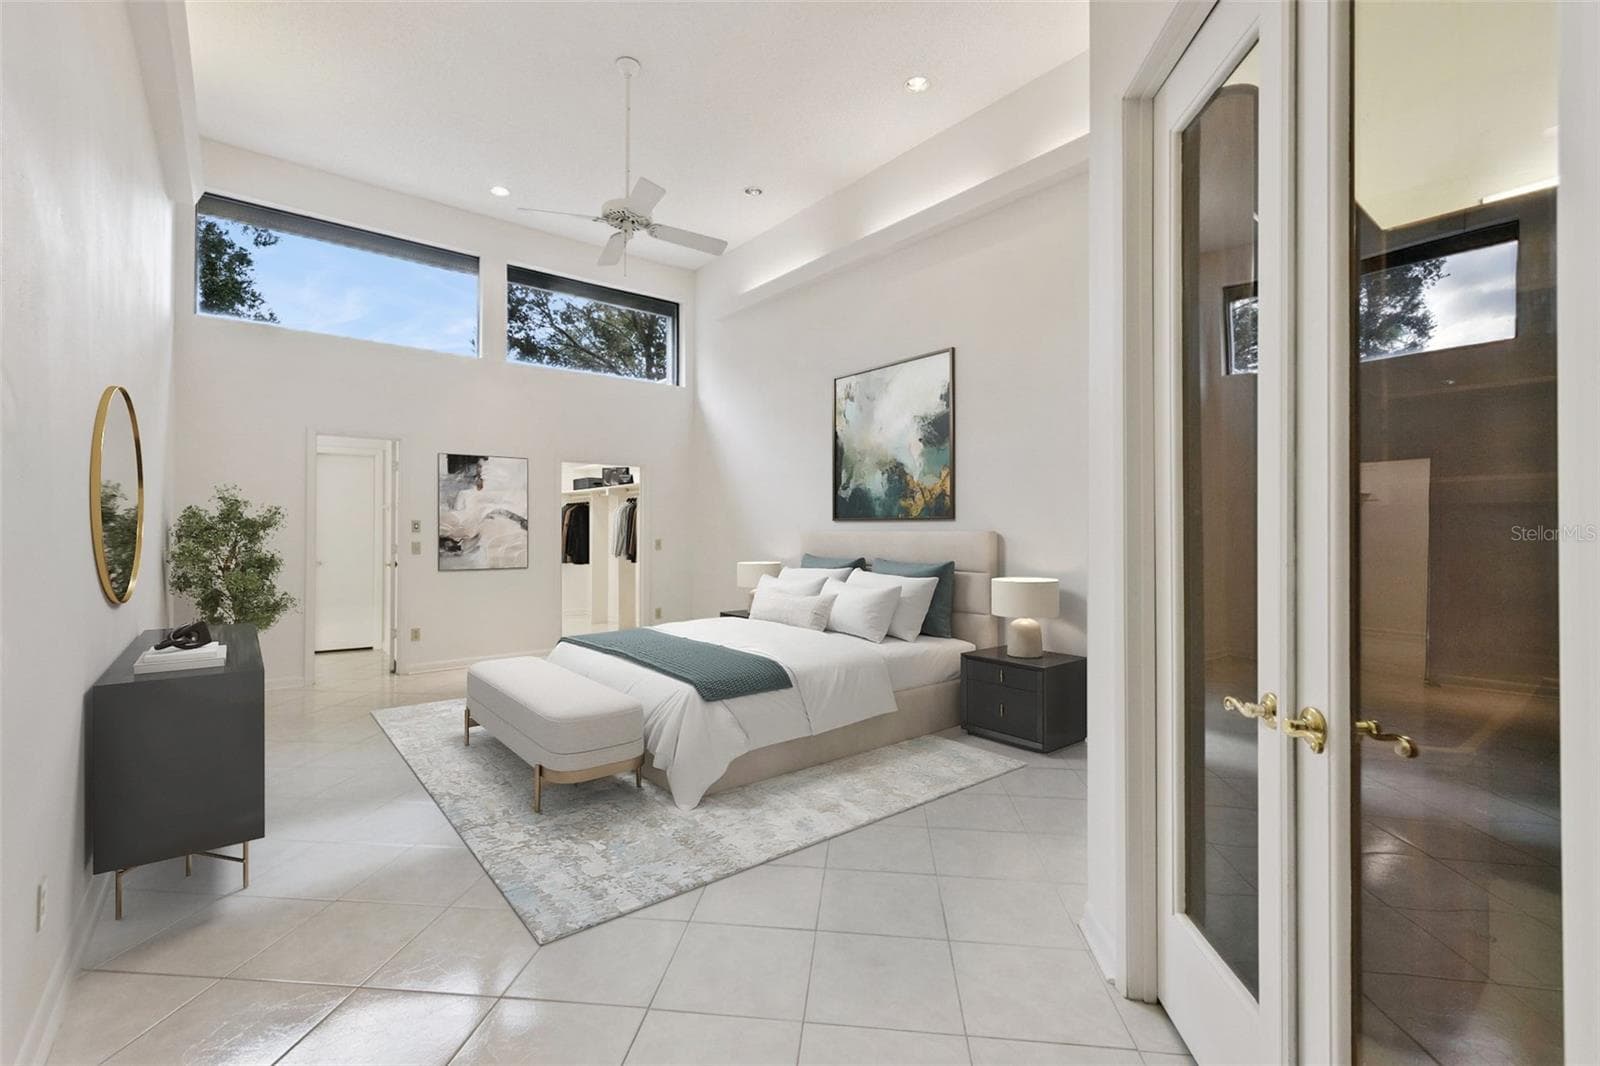
Virtual staged - Downstairs primary room with office - 221 PINE CONE LN, LONGWOOD
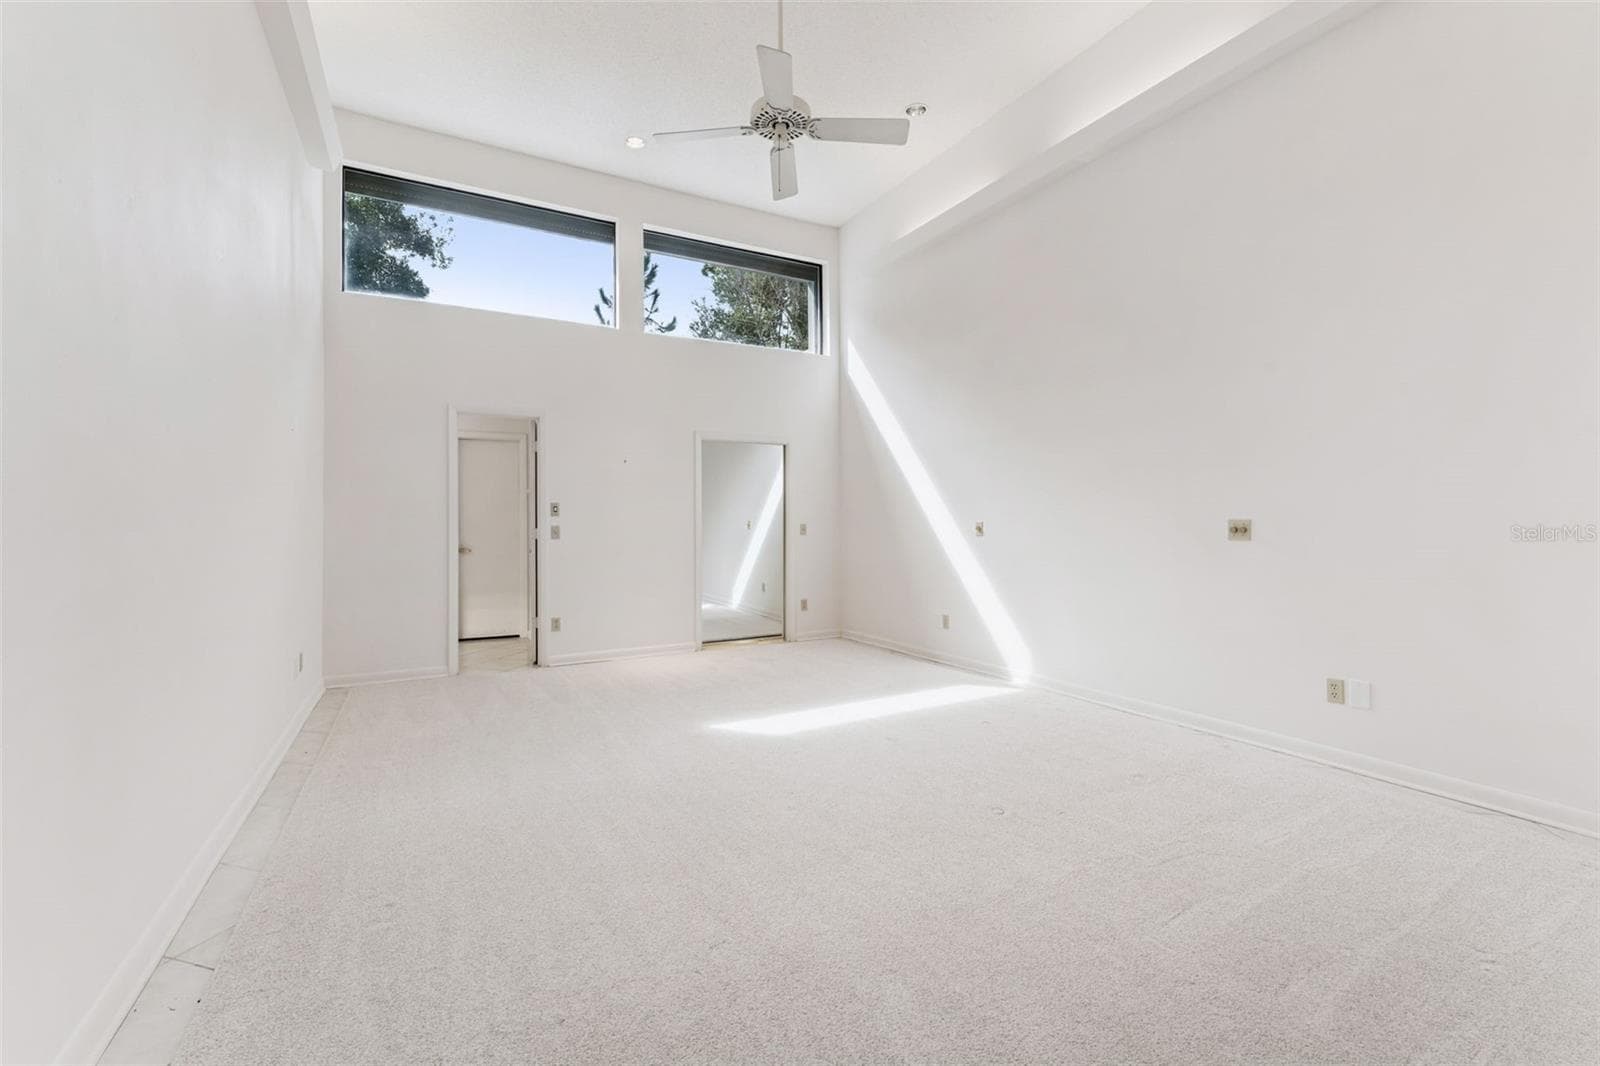
Downstairs primary room - 221 PINE CONE LN, LONGWOOD
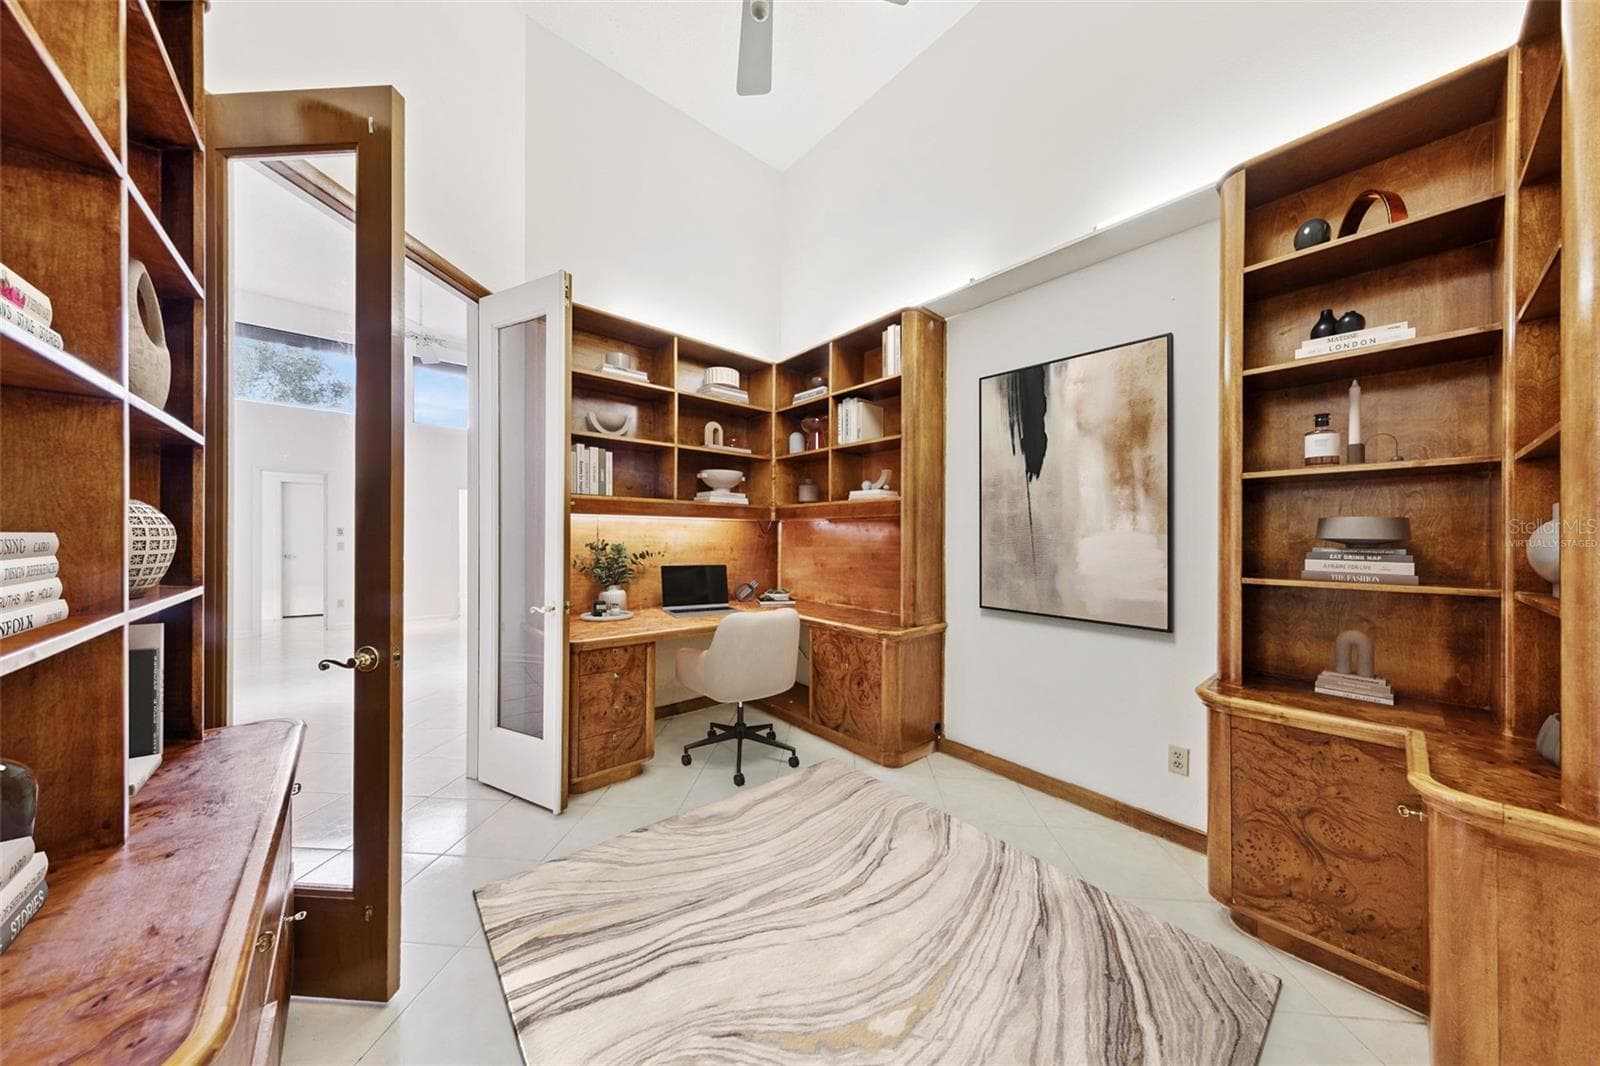
Virtual staged - office - 221 PINE CONE LN, LONGWOOD
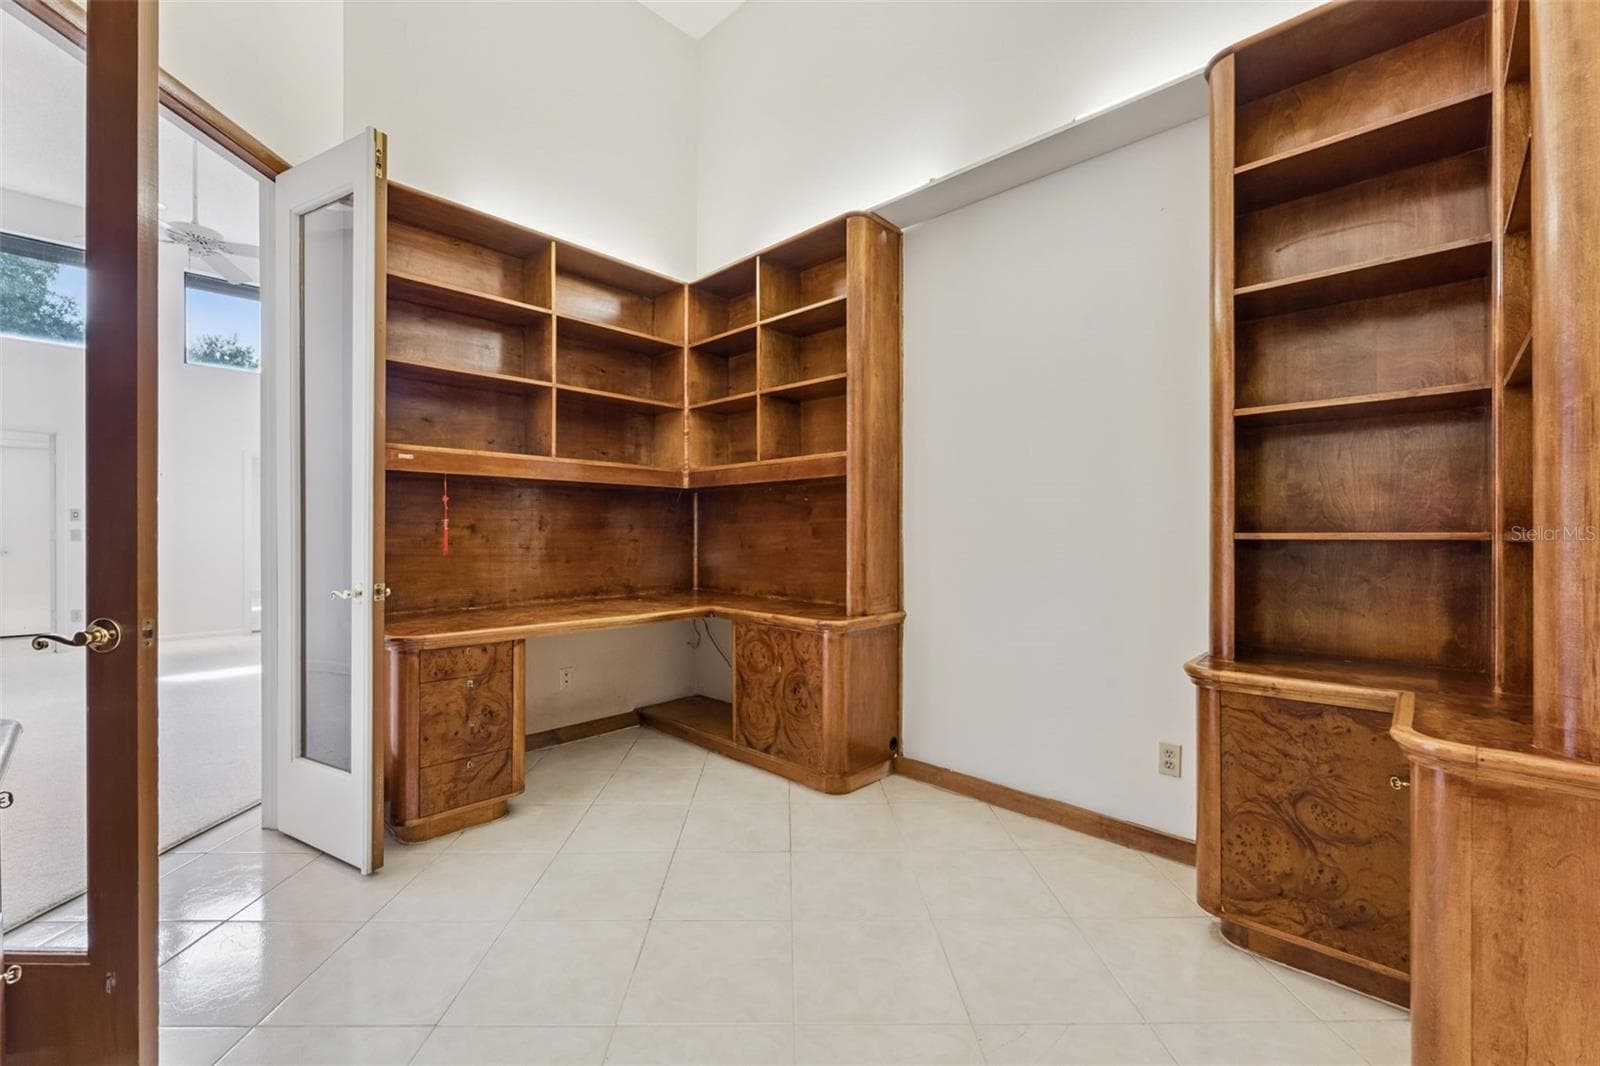
Office - 221 PINE CONE LN, LONGWOOD
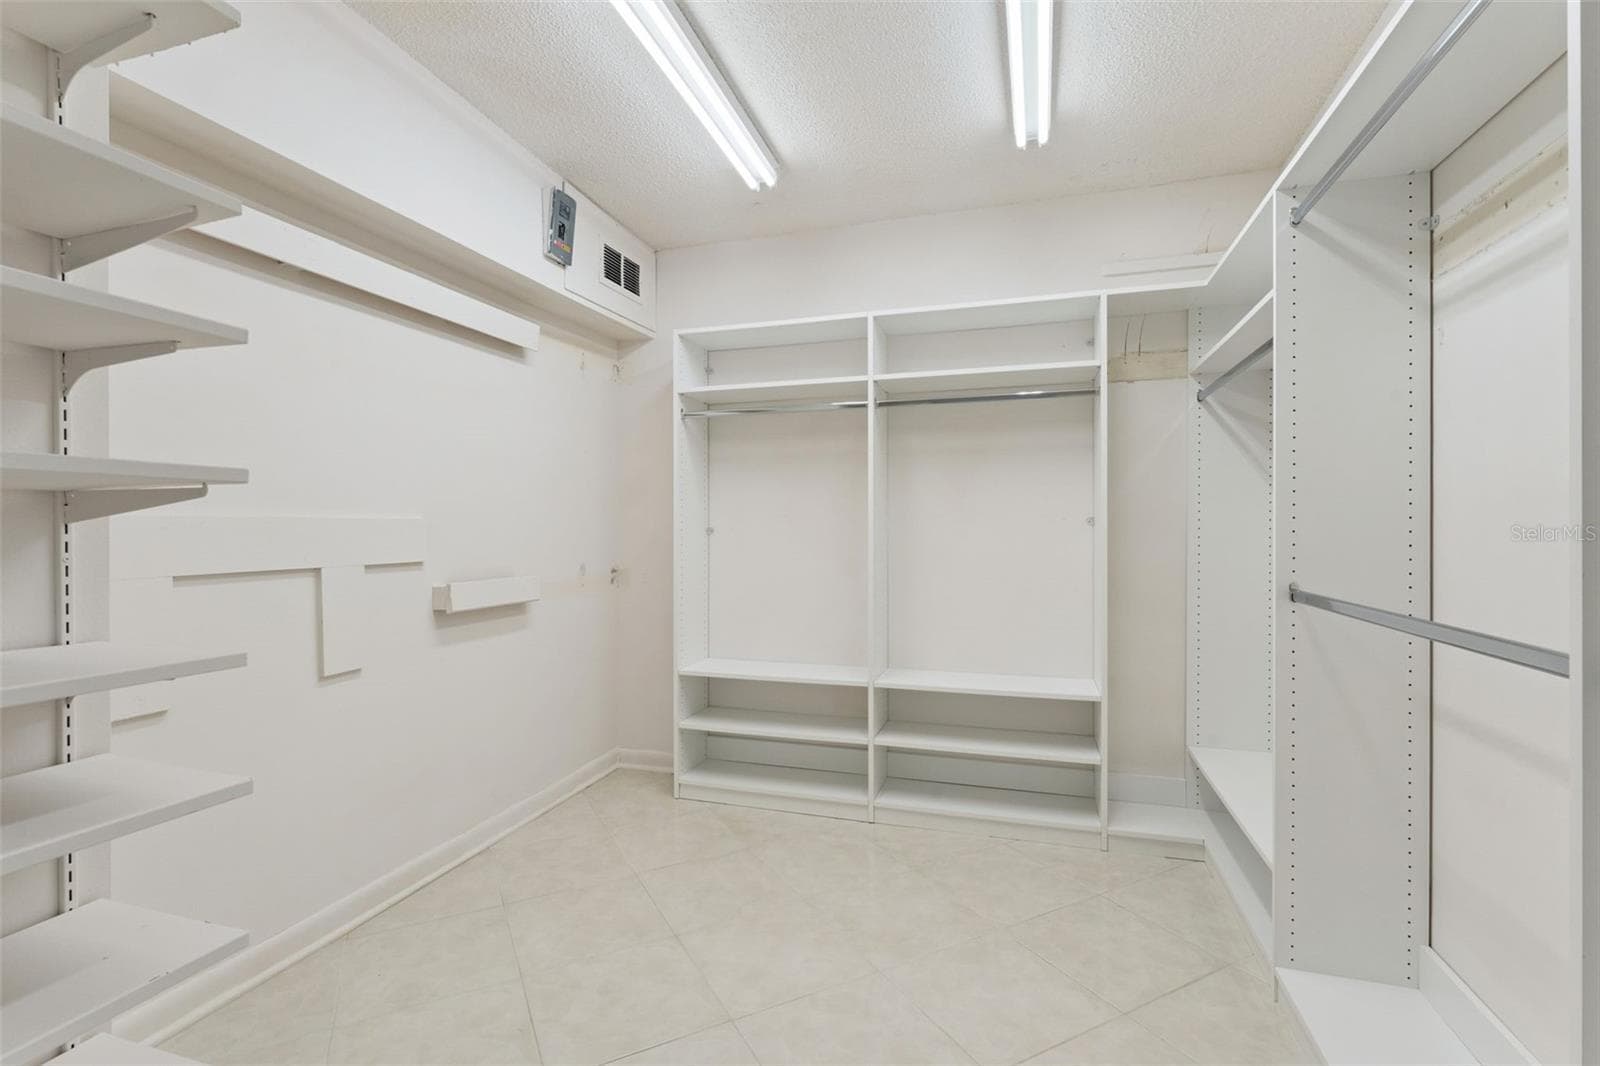
Primary room walk in closet - 221 PINE CONE LN, LONGWOOD
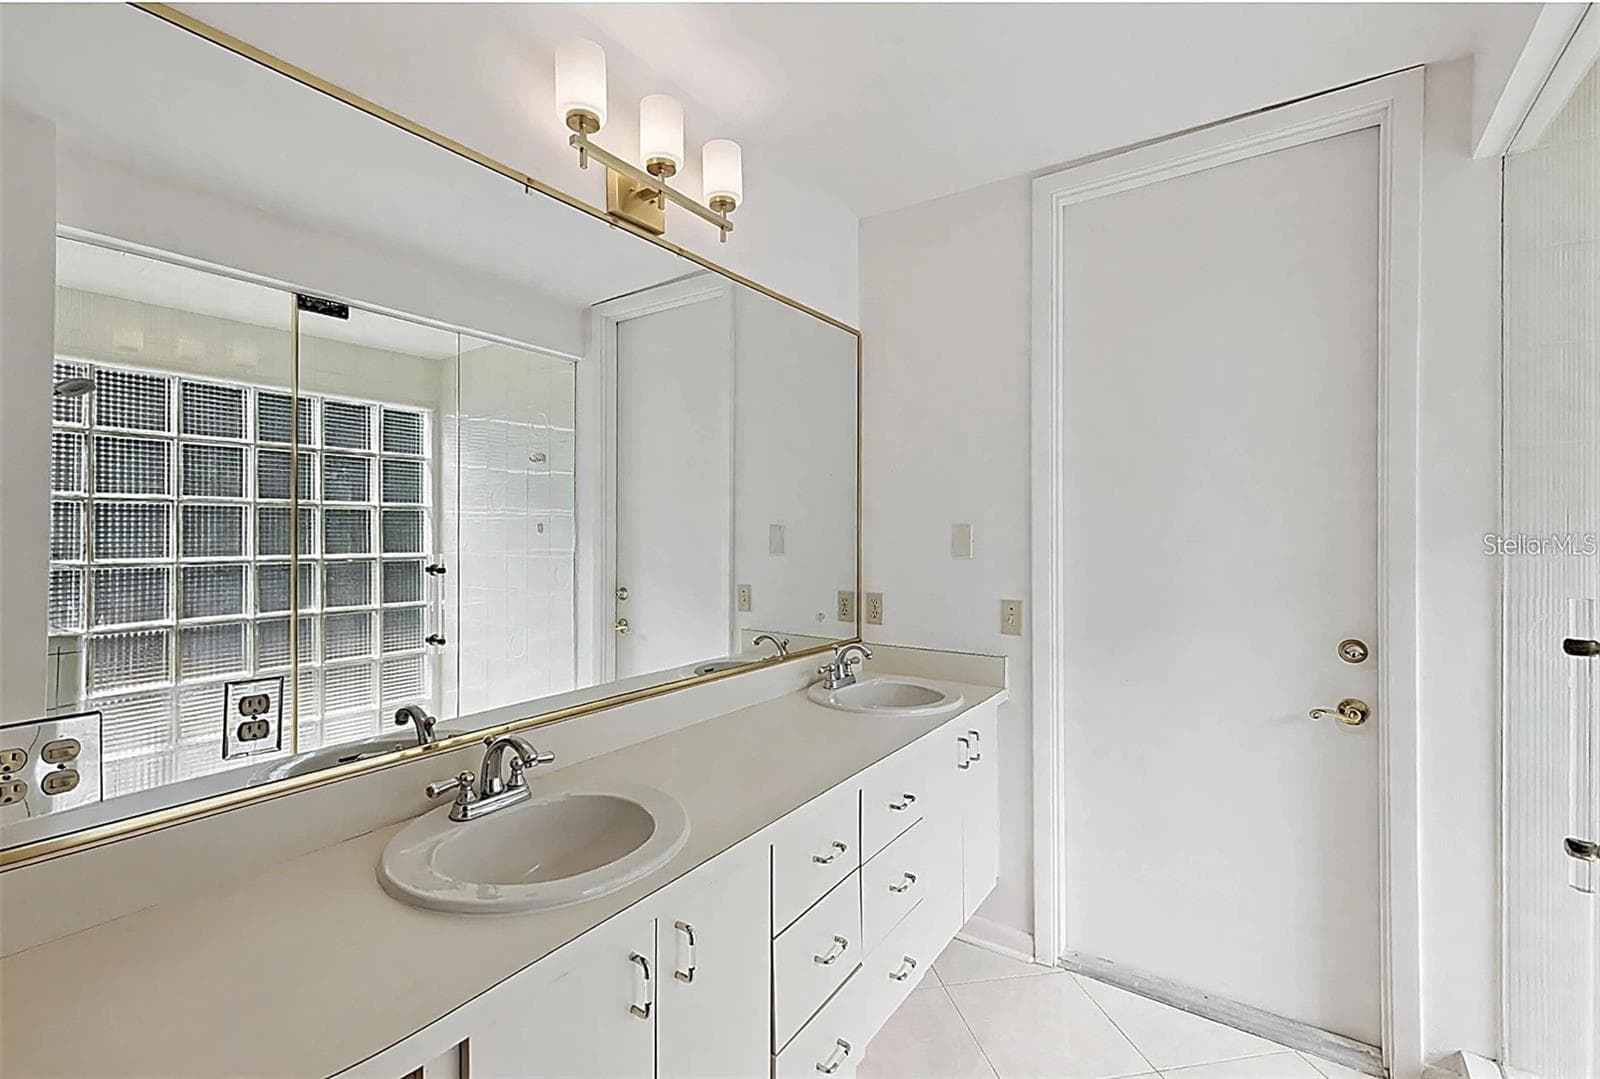
Primary bathroom - 221 PINE CONE LN, LONGWOOD
Townhouse at 221 PINE CONE LN, LONGWOOD, photo 20 of 61
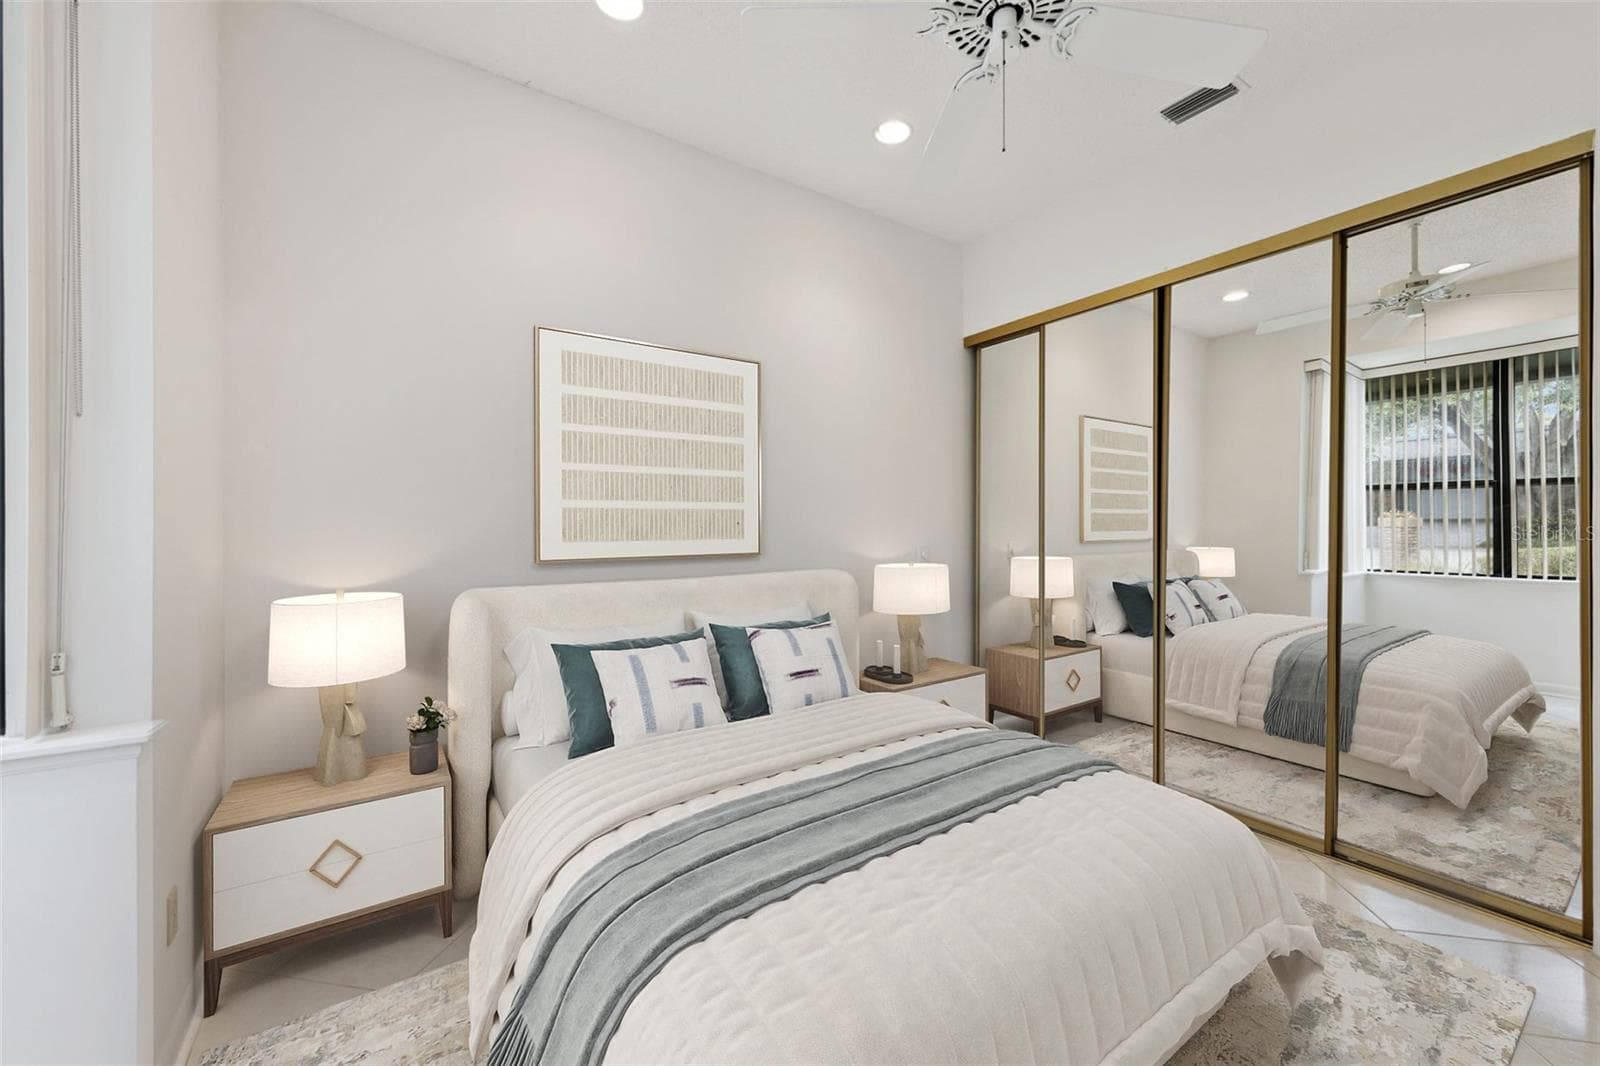
Virtual staged - Downstairs guest bedroom - 221 PINE CONE LN, LONGWOOD
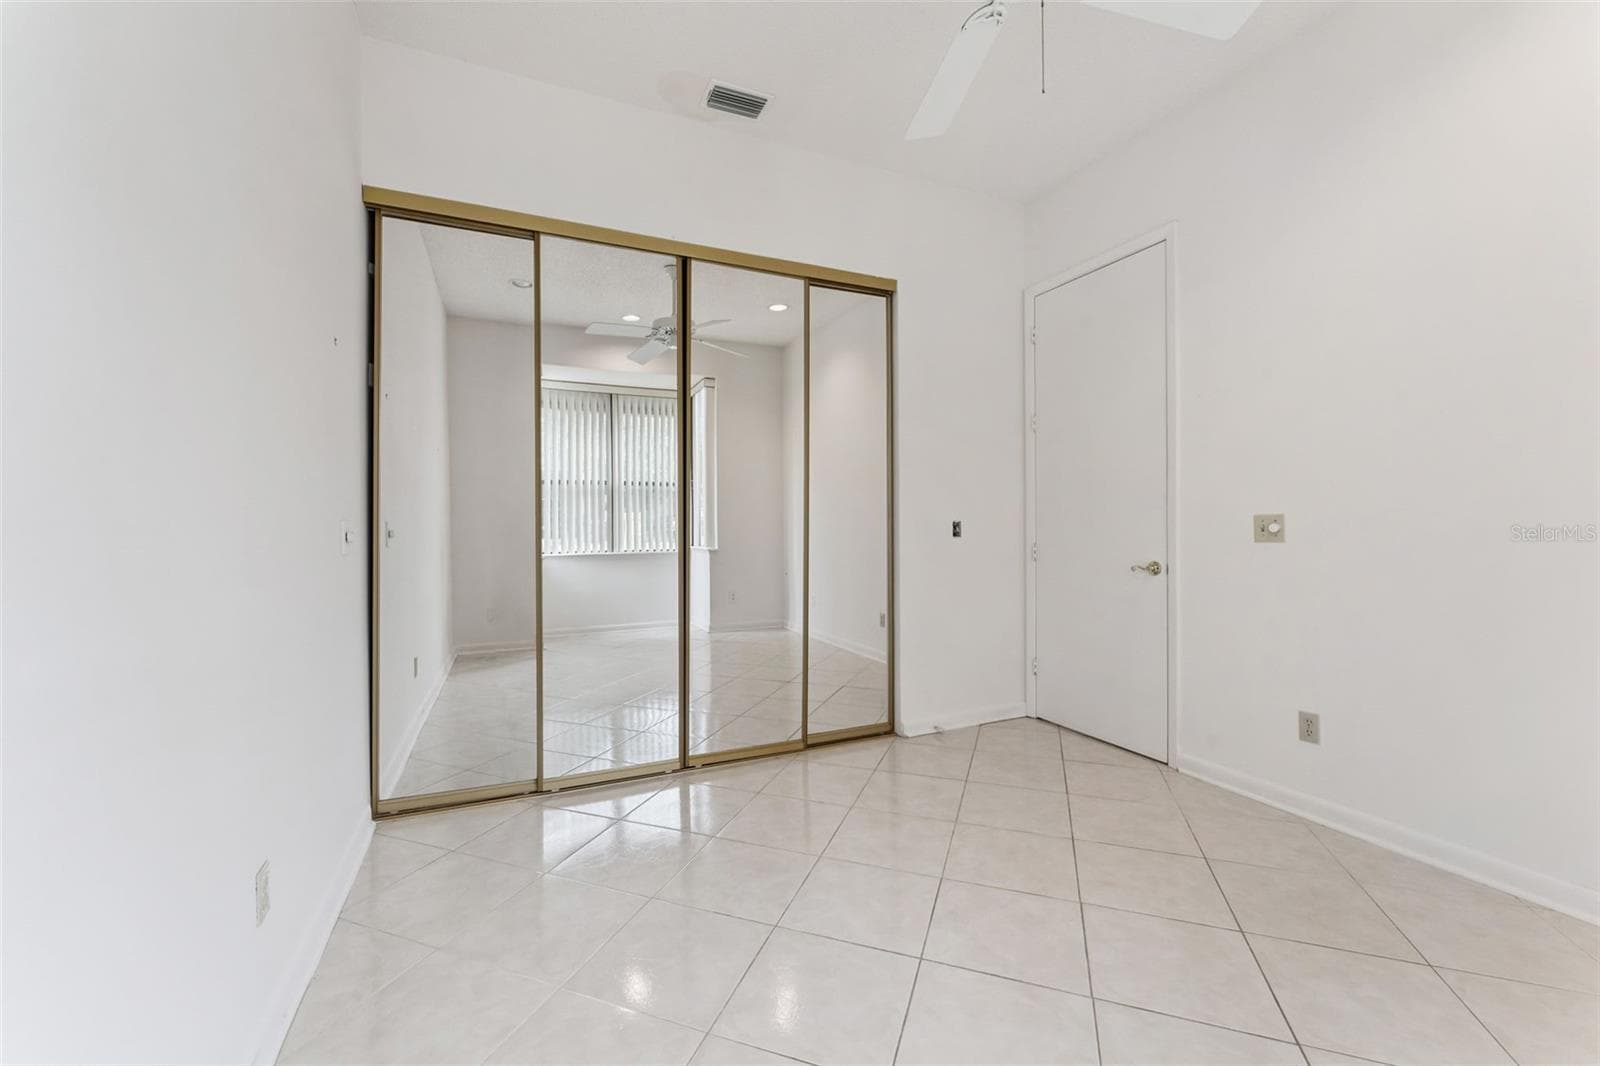
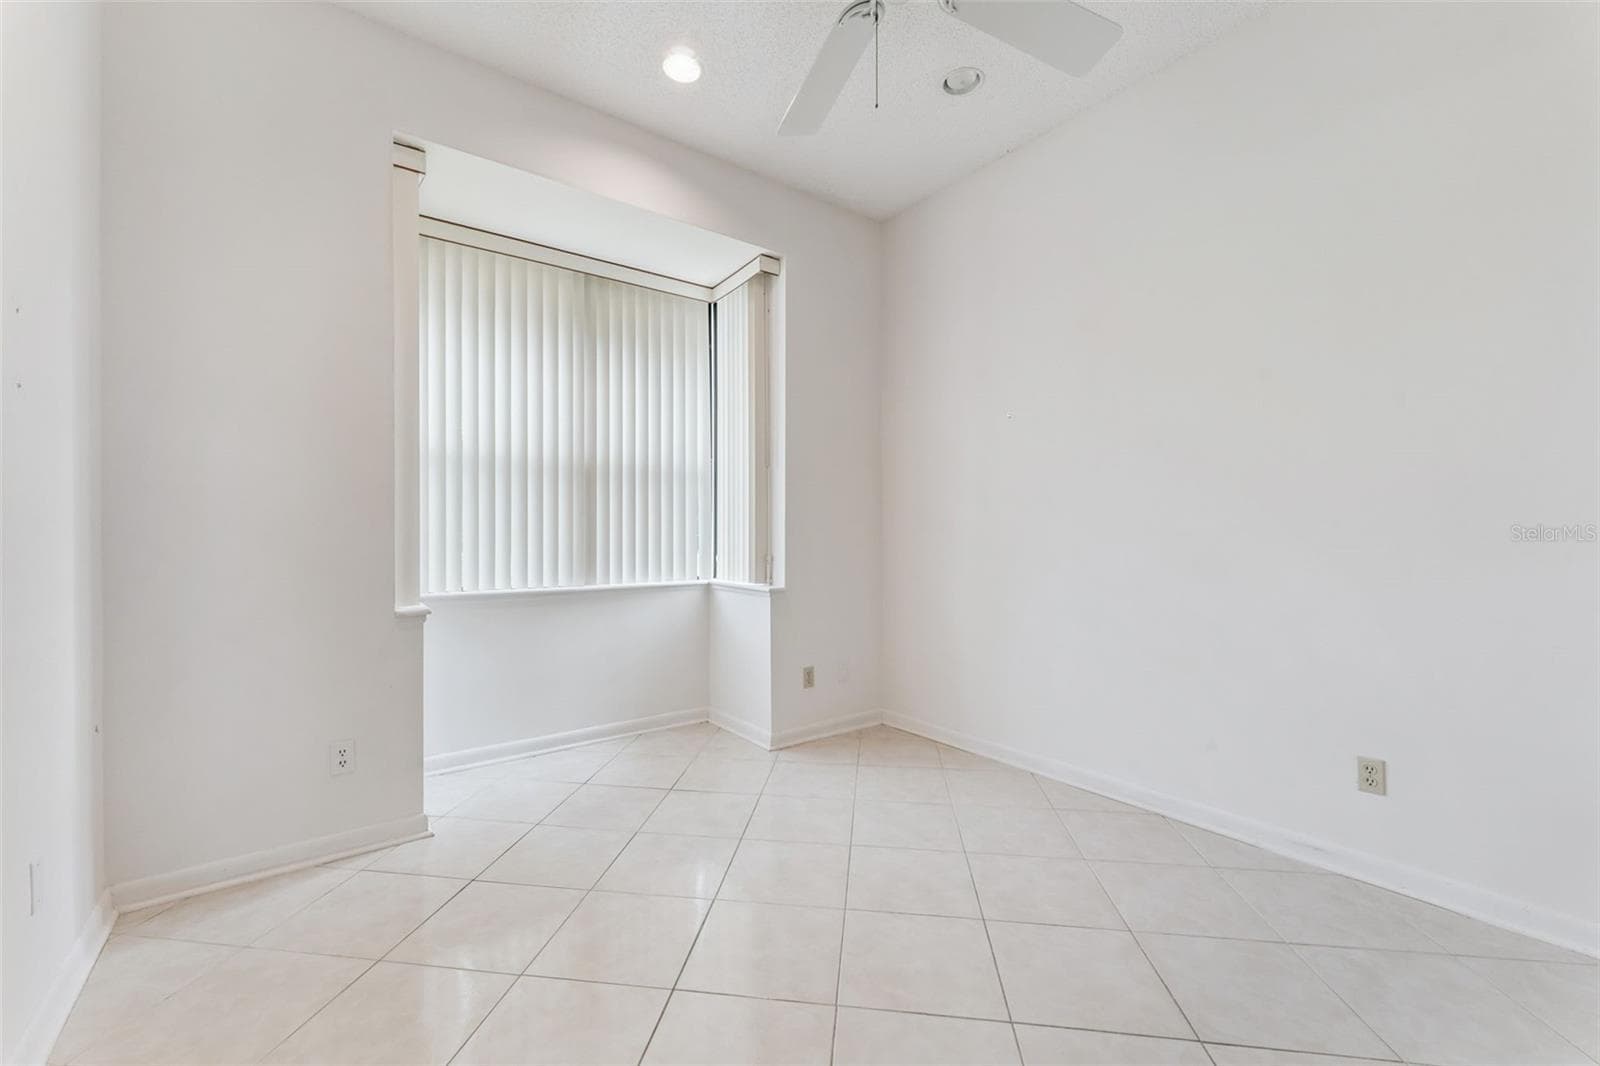
Downstairs guest bedroom - 221 PINE CONE LN, LONGWOOD
Townhouse at 221 PINE CONE LN, LONGWOOD, photo 23 of 61
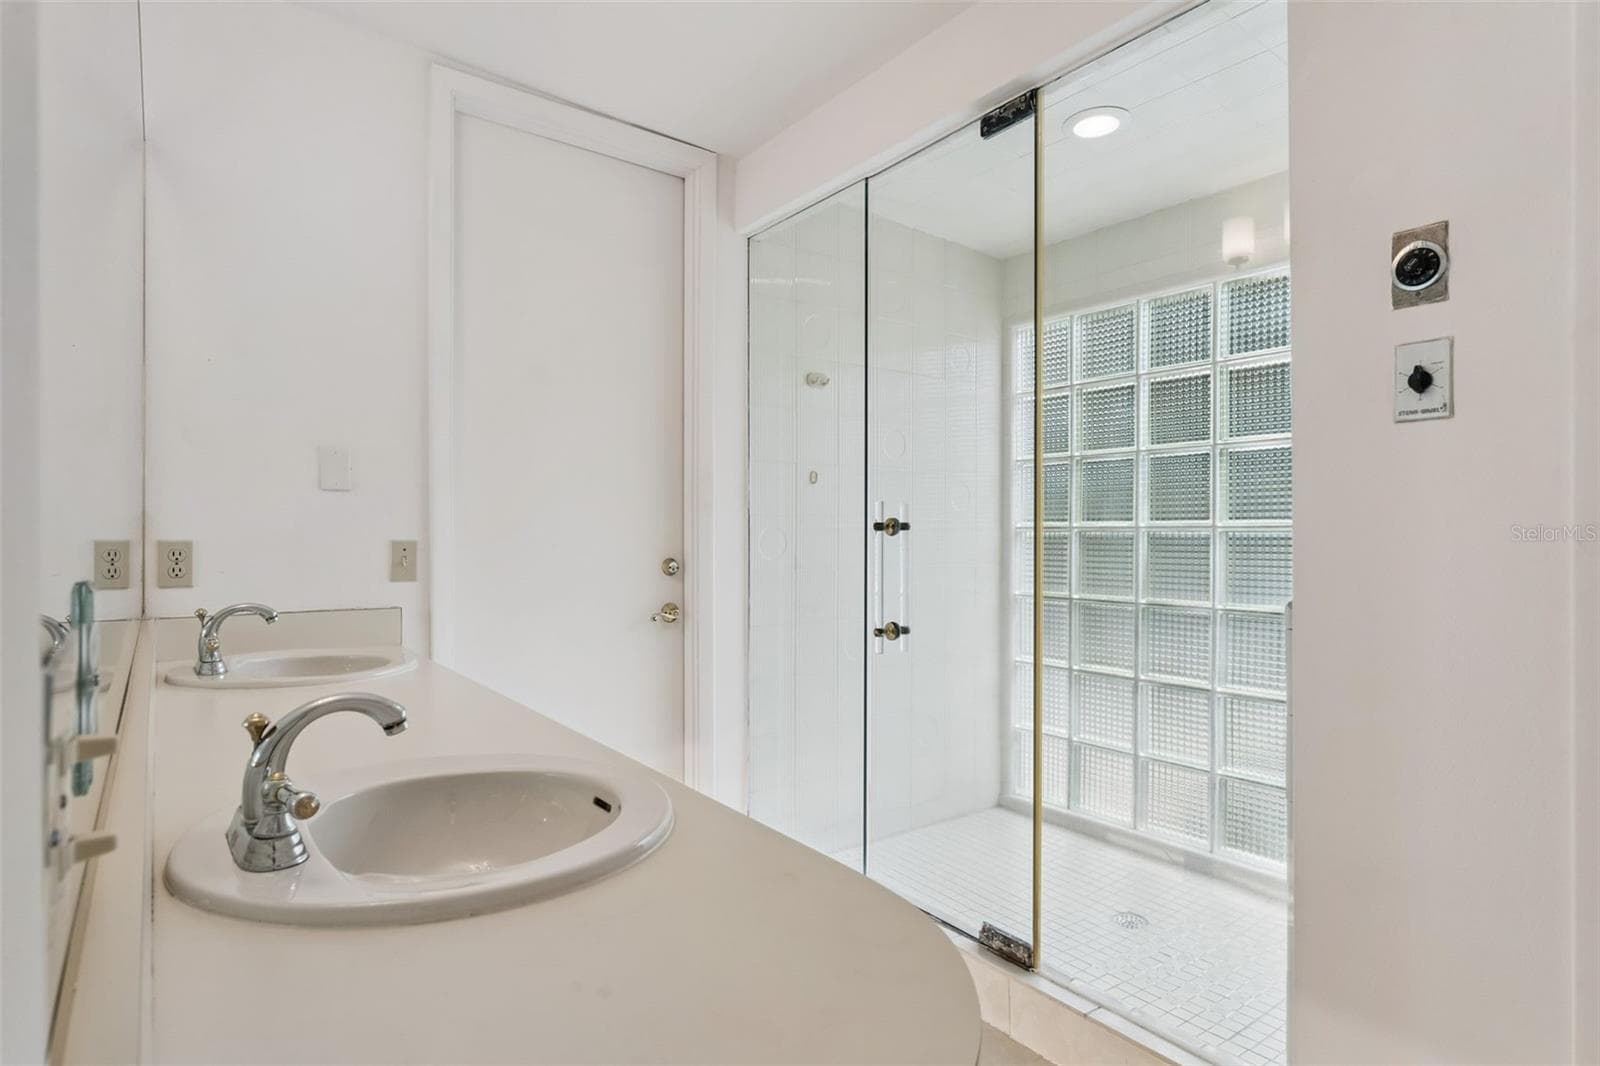
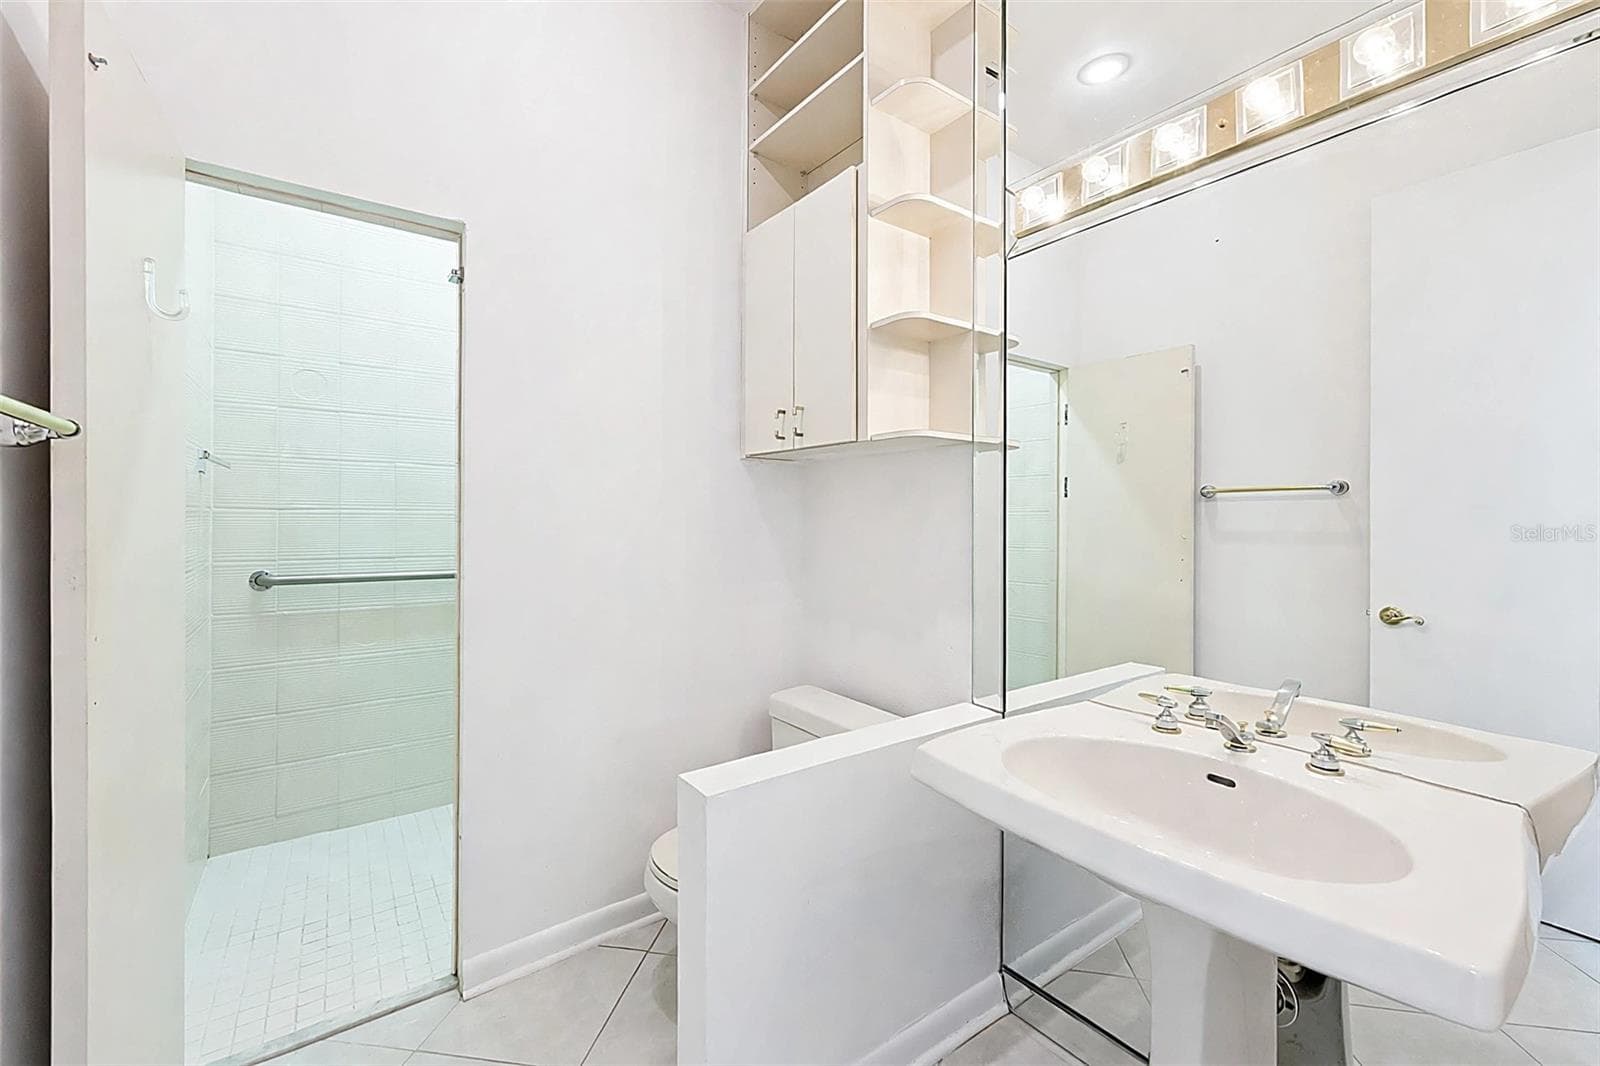
Main floor guest bathroom with hidden shower - 221 PINE CONE LN, LONGWOOD
Townhouse at 221 PINE CONE LN, LONGWOOD, photo 25 of 61
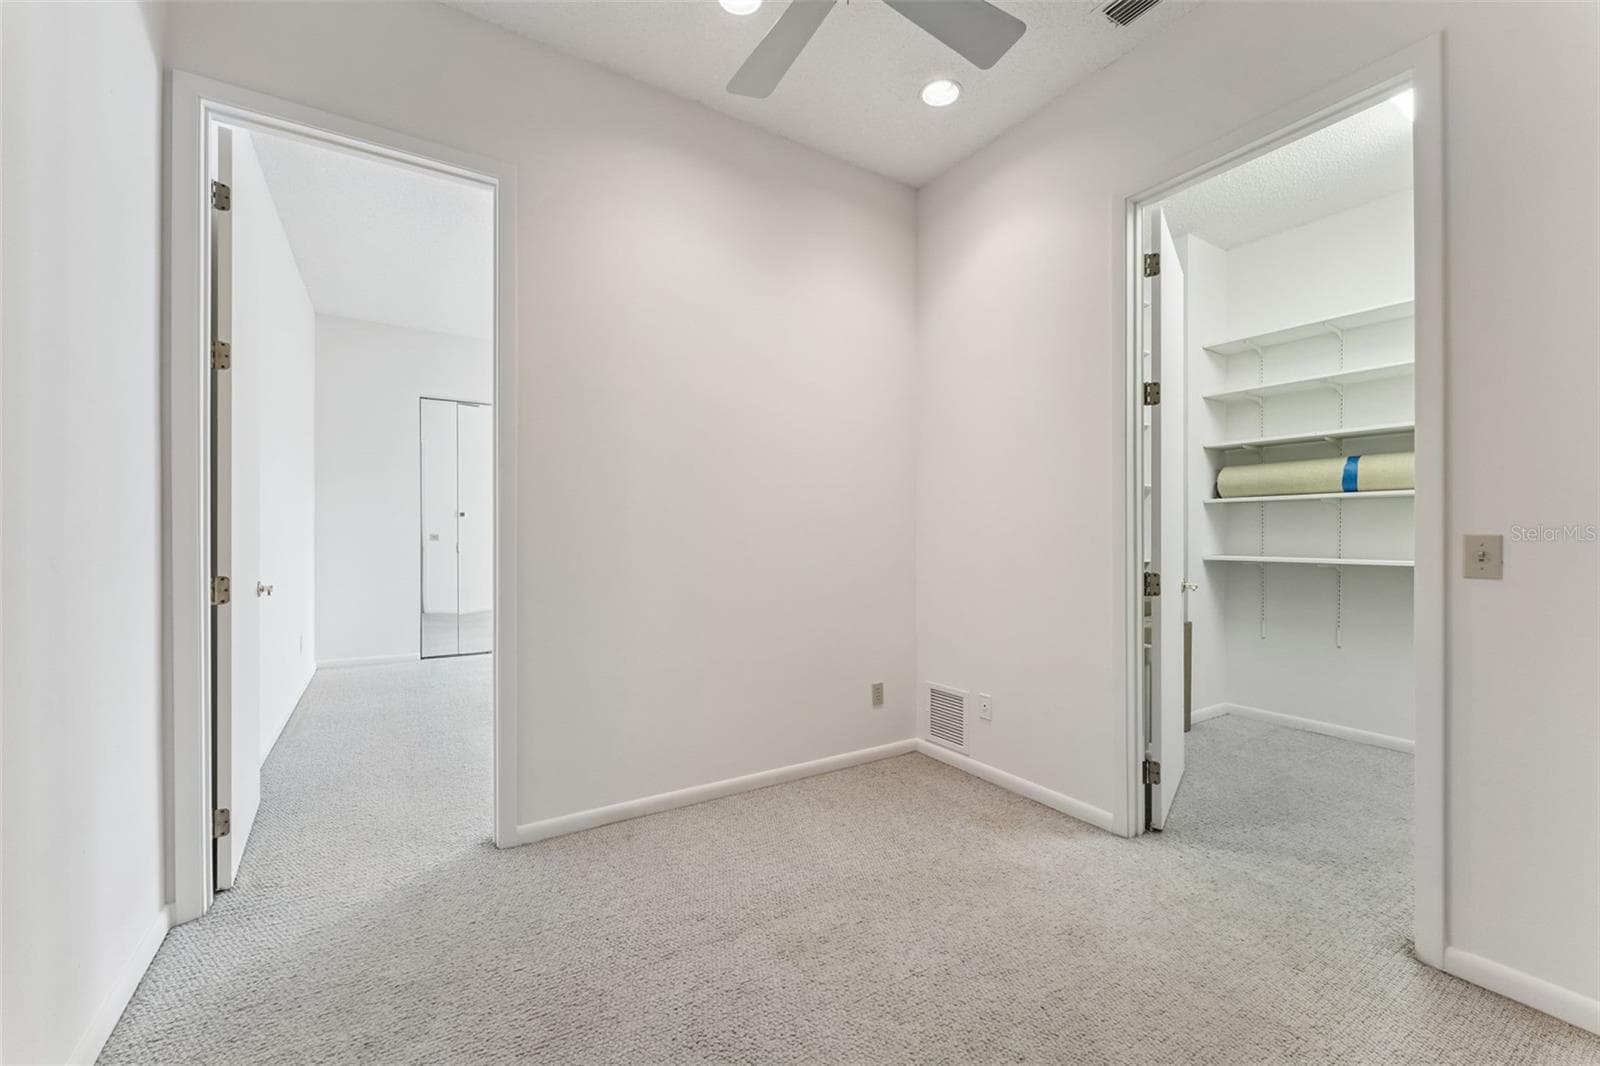
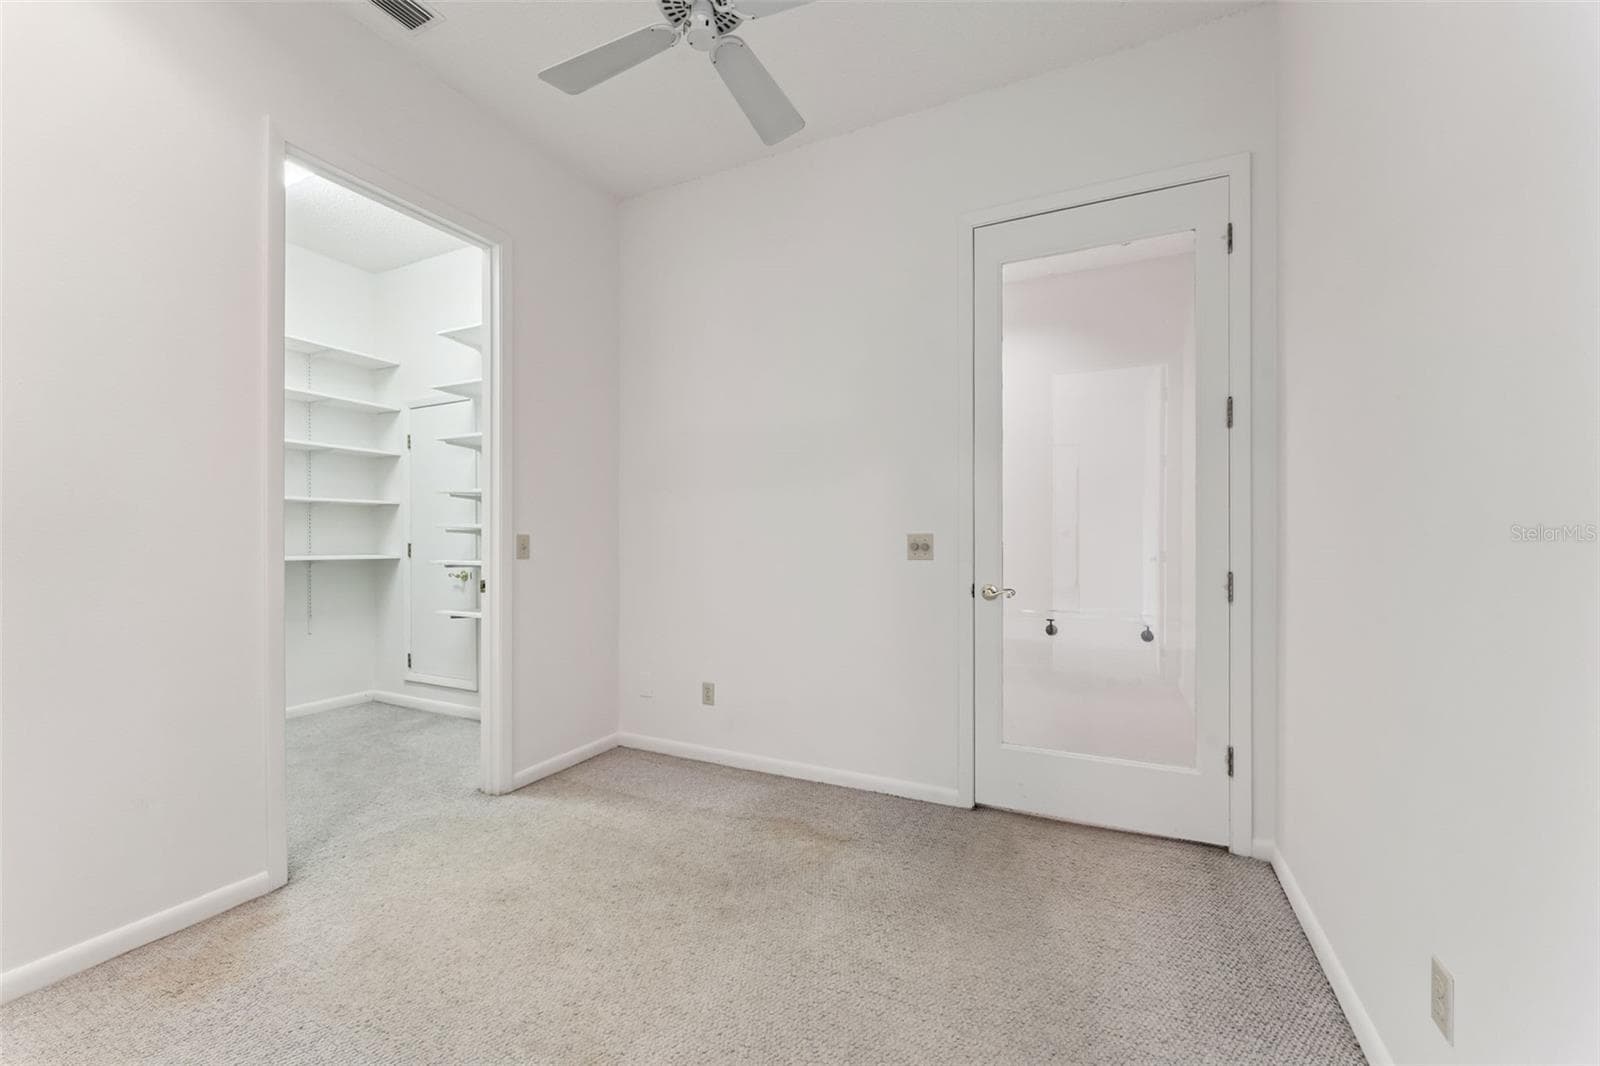
Upstair bonus room and huge walk in closet - 221 PINE CONE LN, LONGWOOD
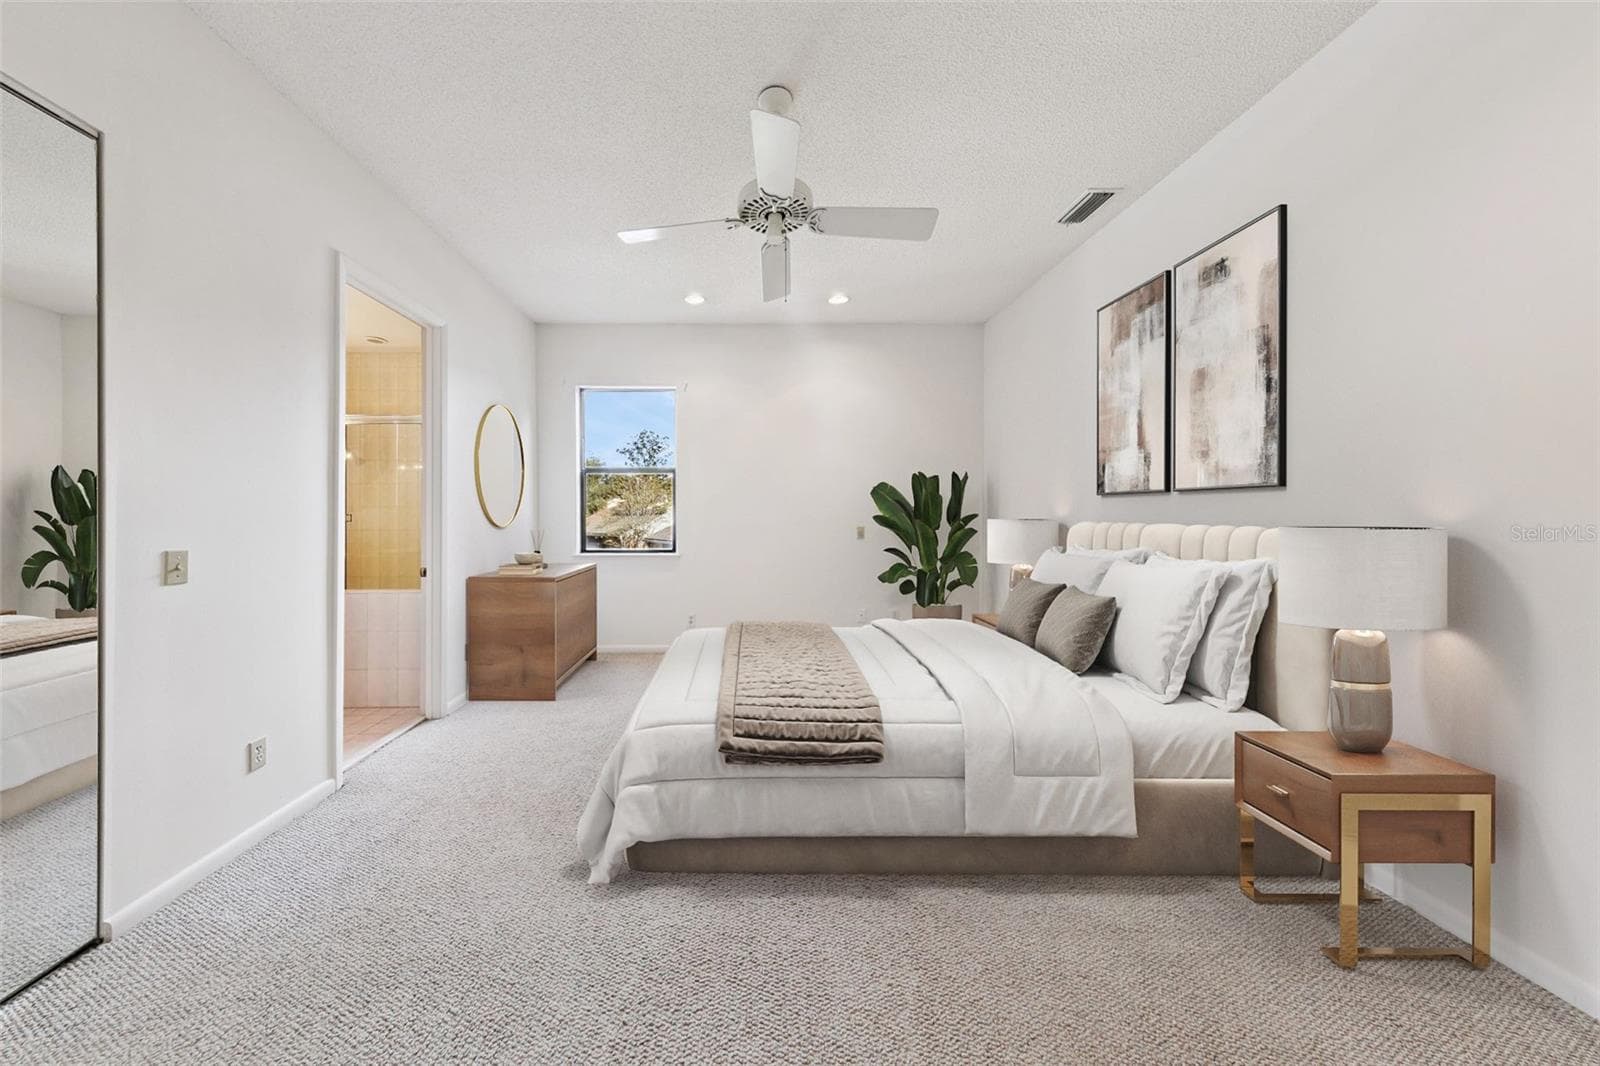
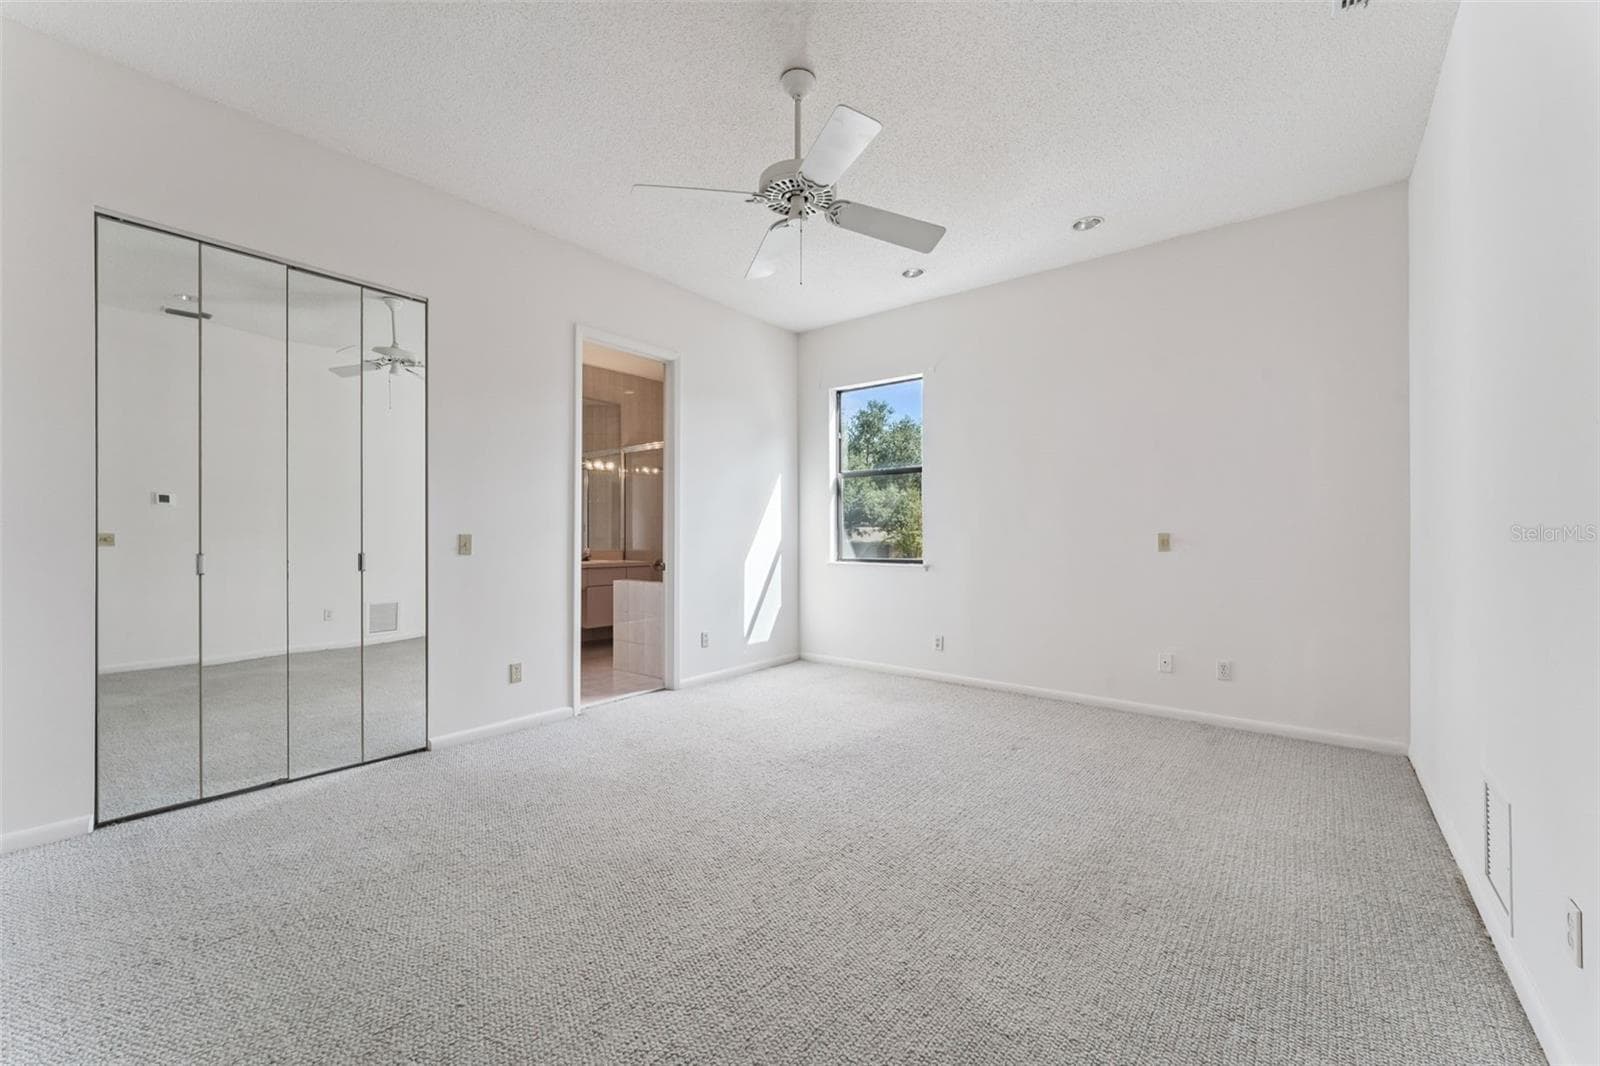
Virtual staged - Upstairs 2nd primary suite - 221 PINE CONE LN, LONGWOOD
Upstairs 2nd primary suite - 221 PINE CONE LN, LONGWOOD
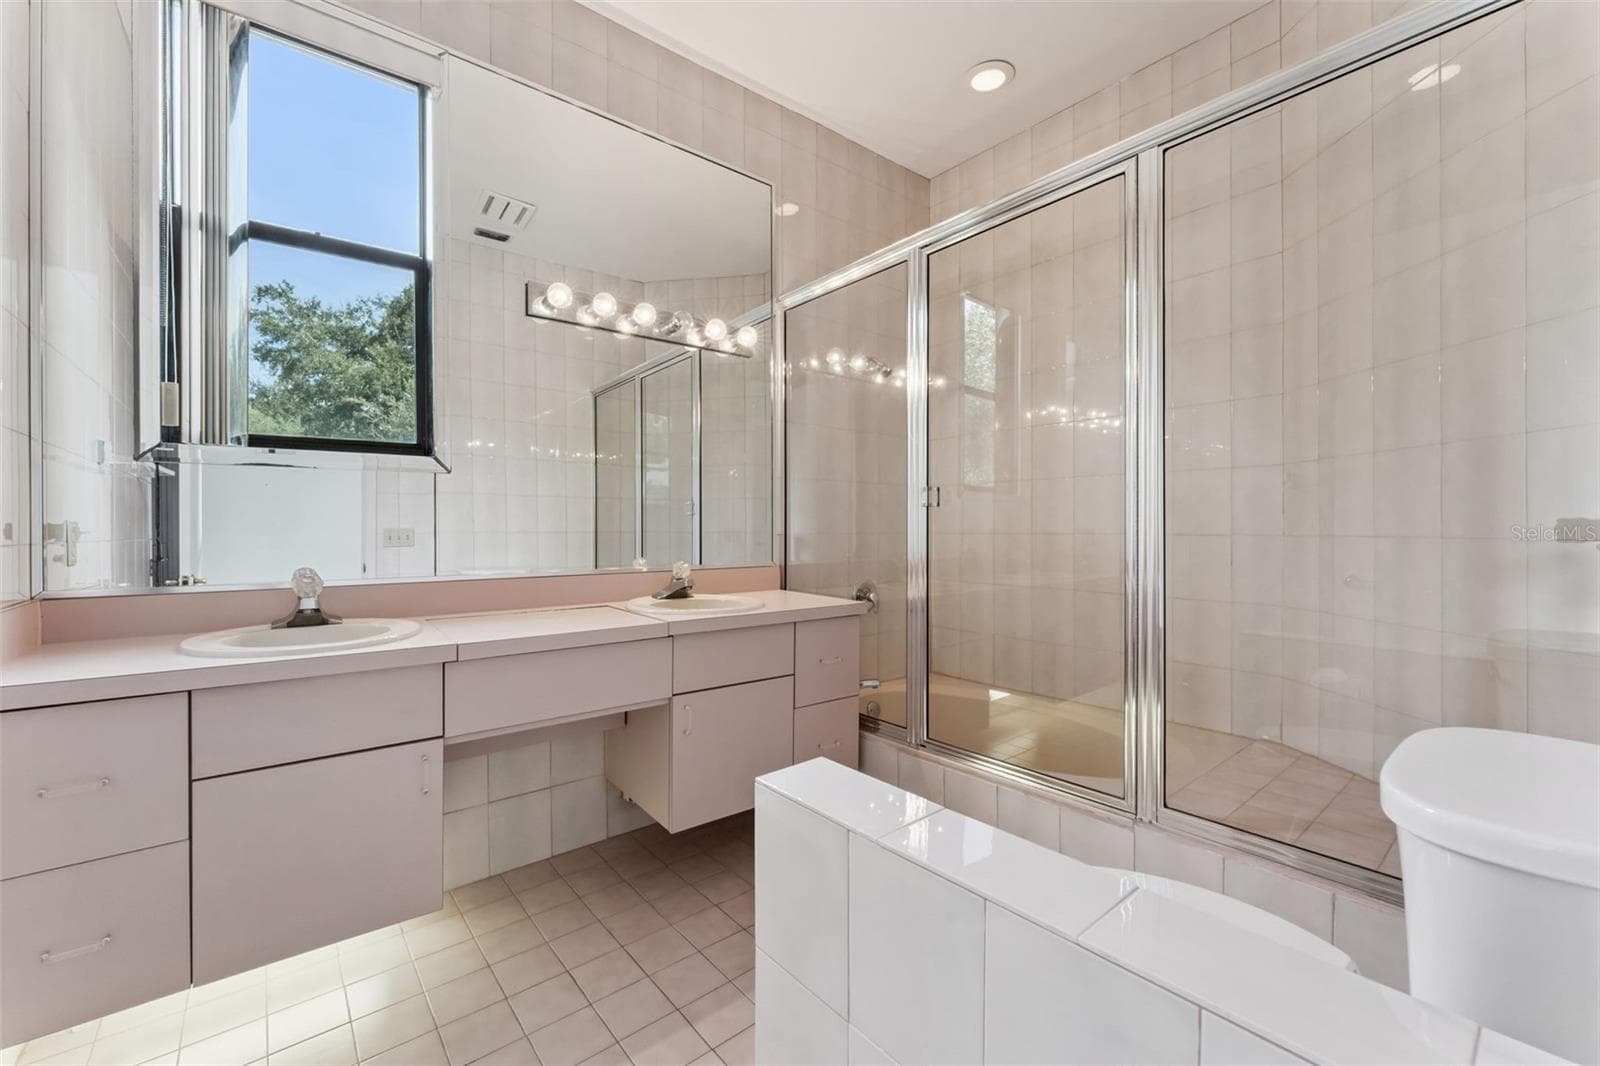
Upstairs 2nd primary bathroom - 221 PINE CONE LN, LONGWOOD
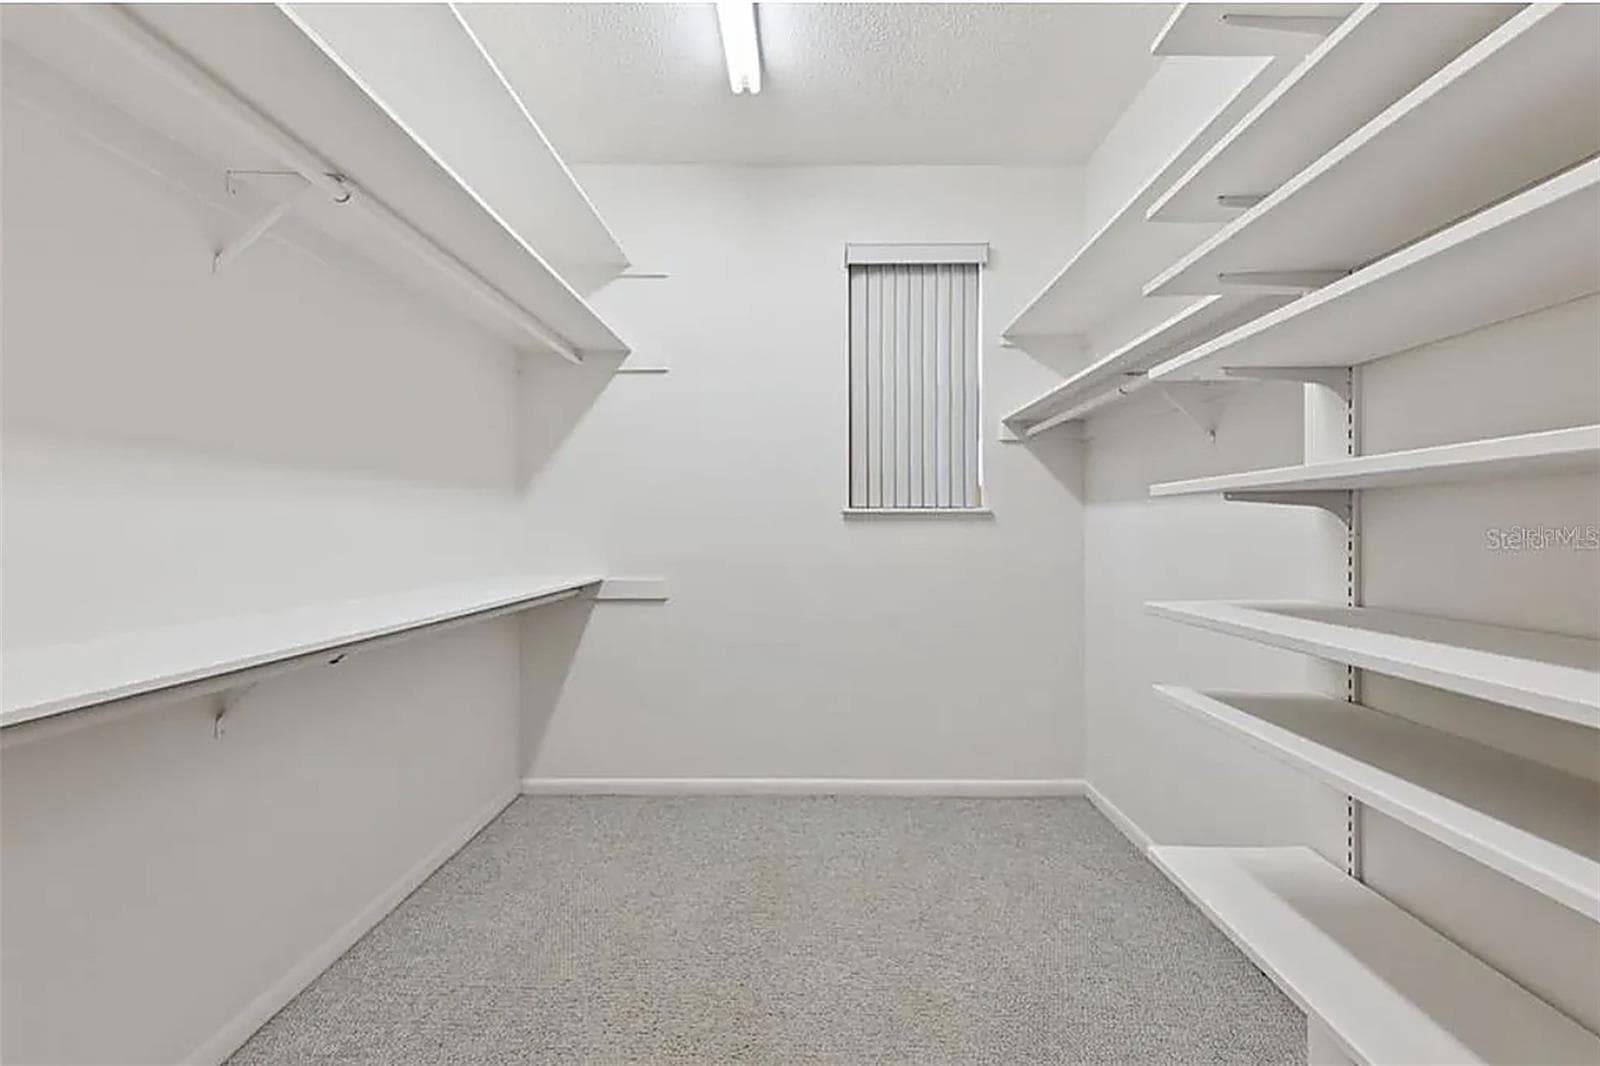
Walk in closet in upstairs 2nd primary suite - 221 PINE CONE LN, LONGWOOD
Bonus room and huge walk in closet - 221 PINE CONE LN, LONGWOOD
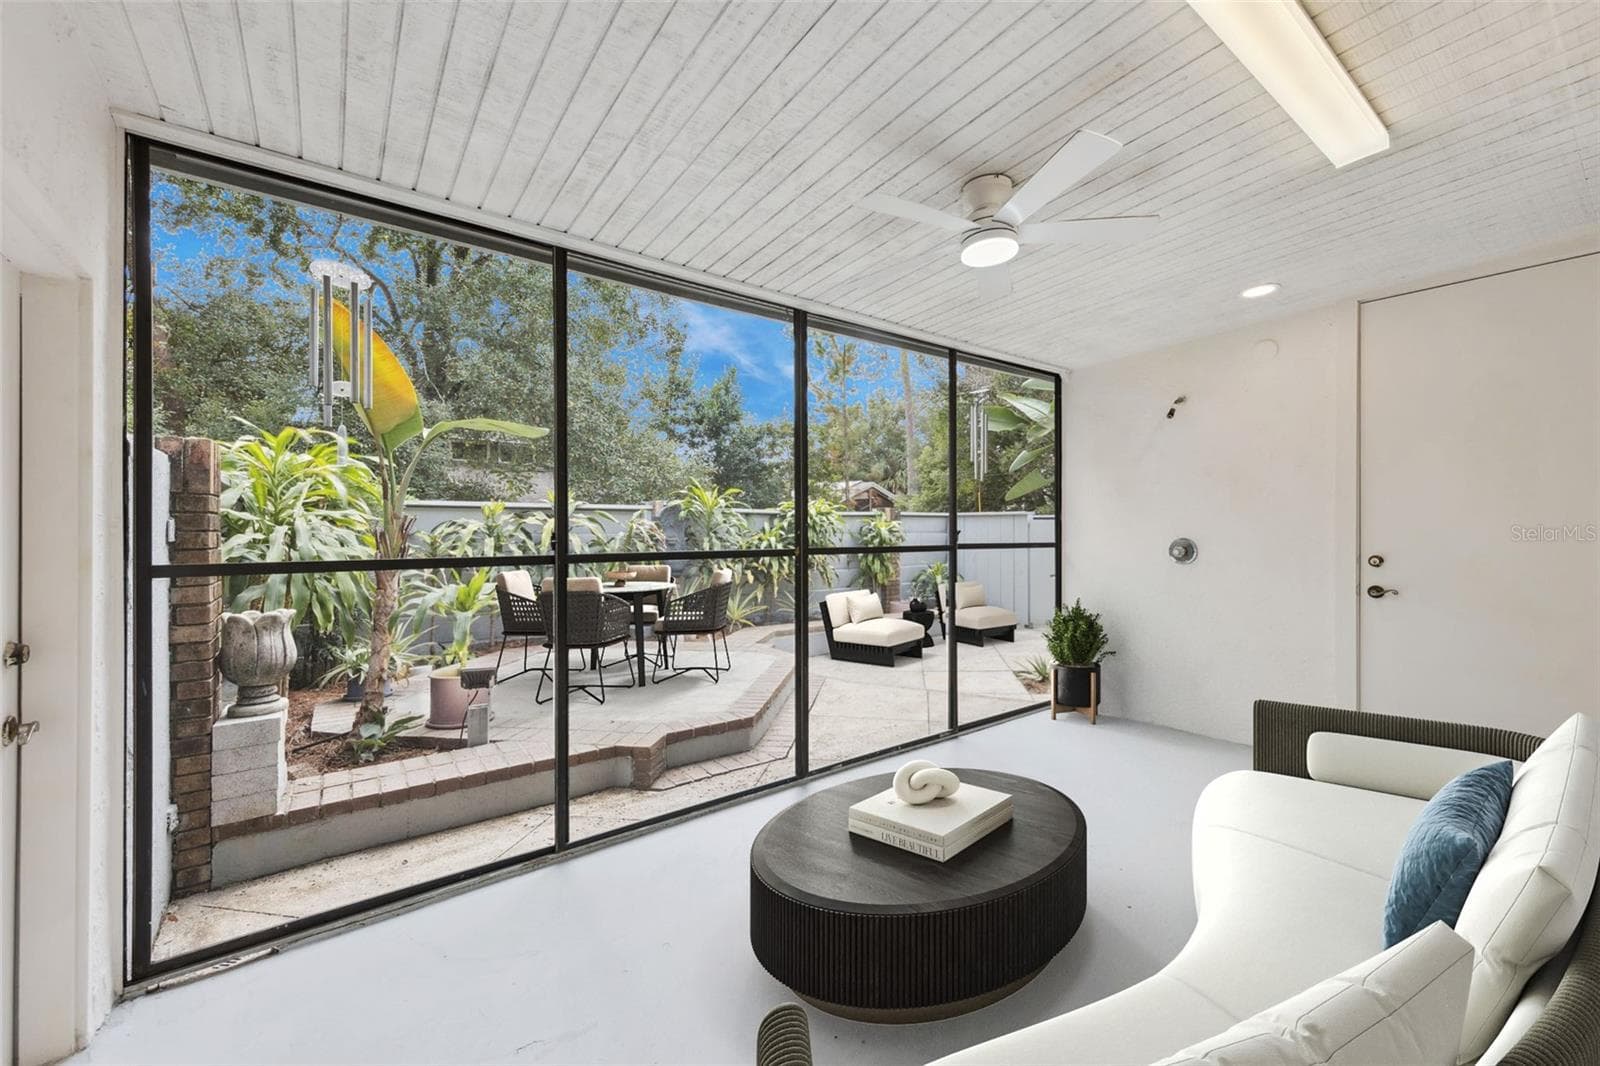
Virtual staged -  patio - 221 PINE CONE LN, LONGWOOD
Townhouse at 221 PINE CONE LN, LONGWOOD, photo 33 of 61
Townhouse at 221 PINE CONE LN, LONGWOOD, photo 34 of 61
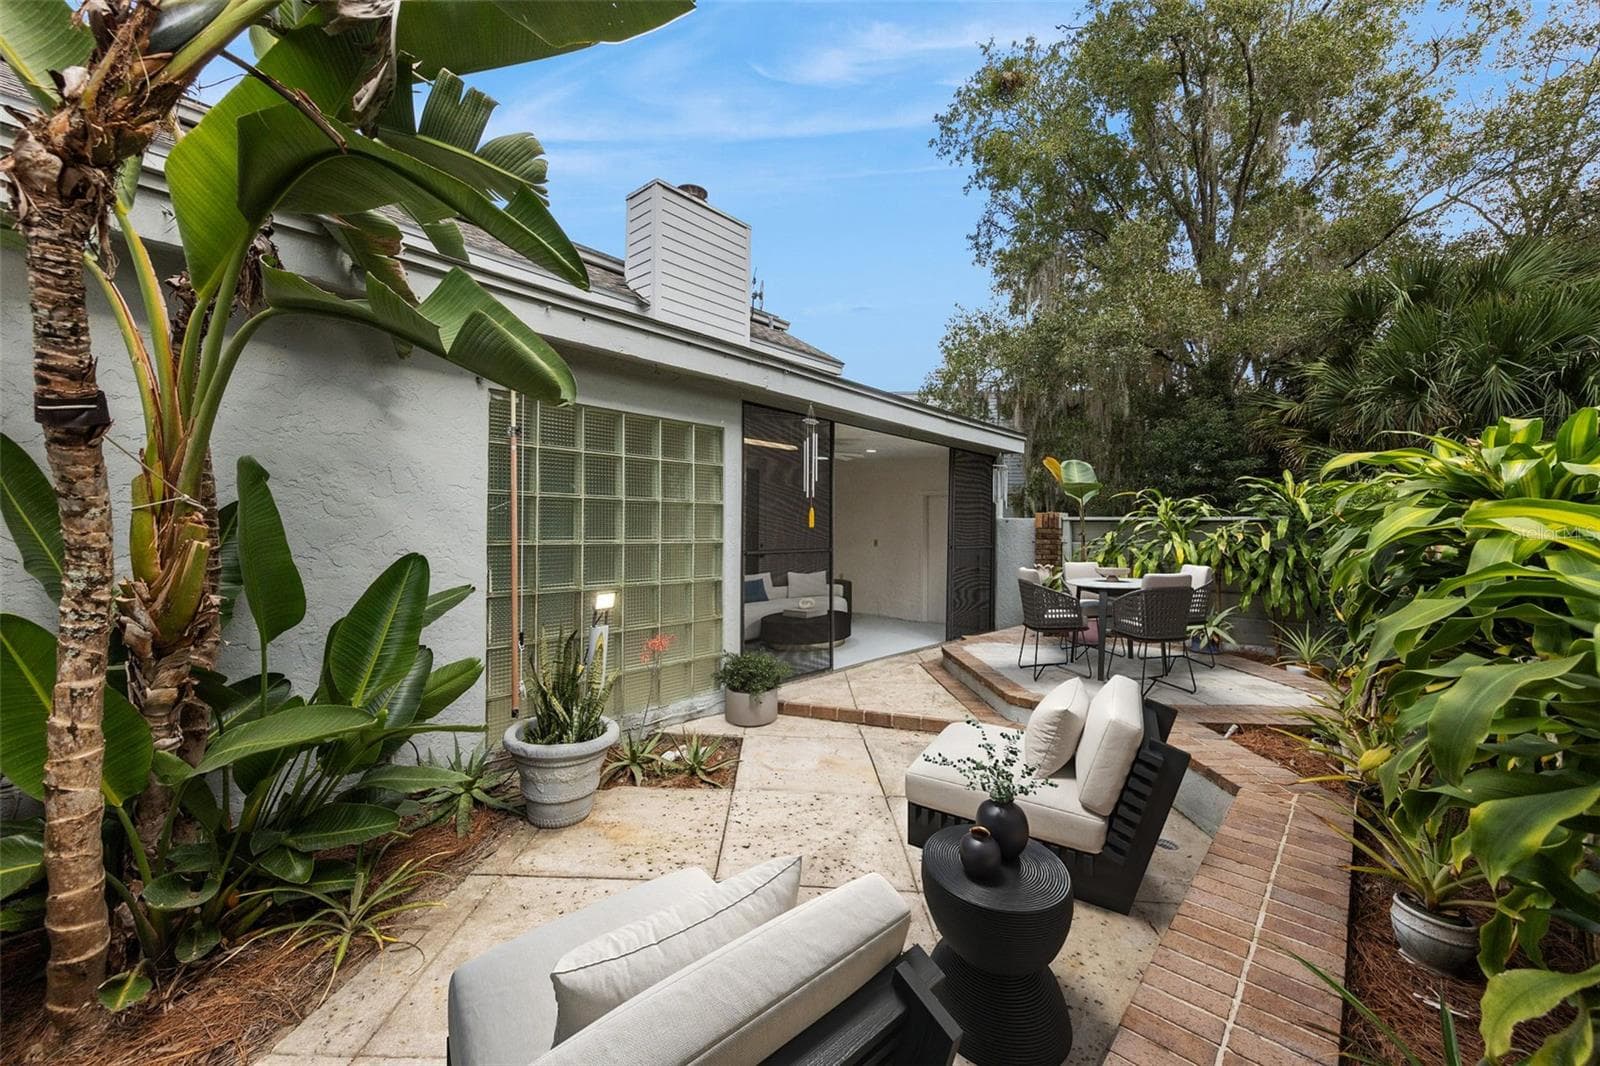
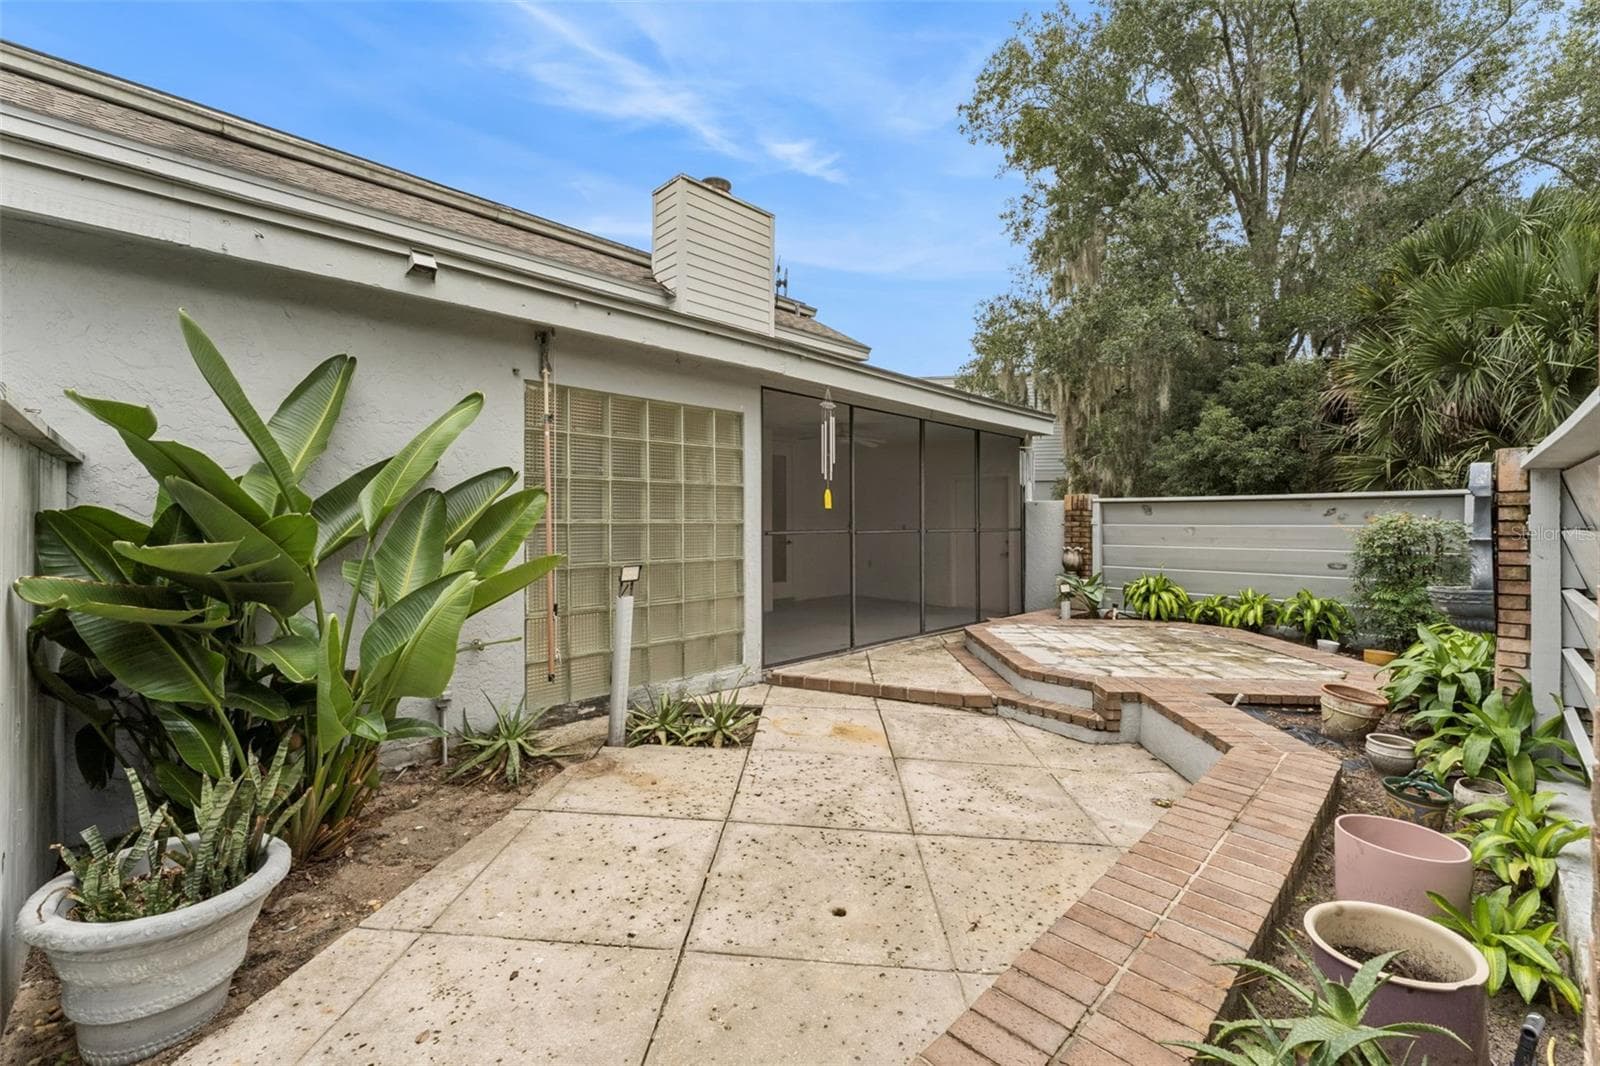
Virtual staged - Back patio - 221 PINE CONE LN, LONGWOOD
Back patio - 221 PINE CONE LN, LONGWOOD
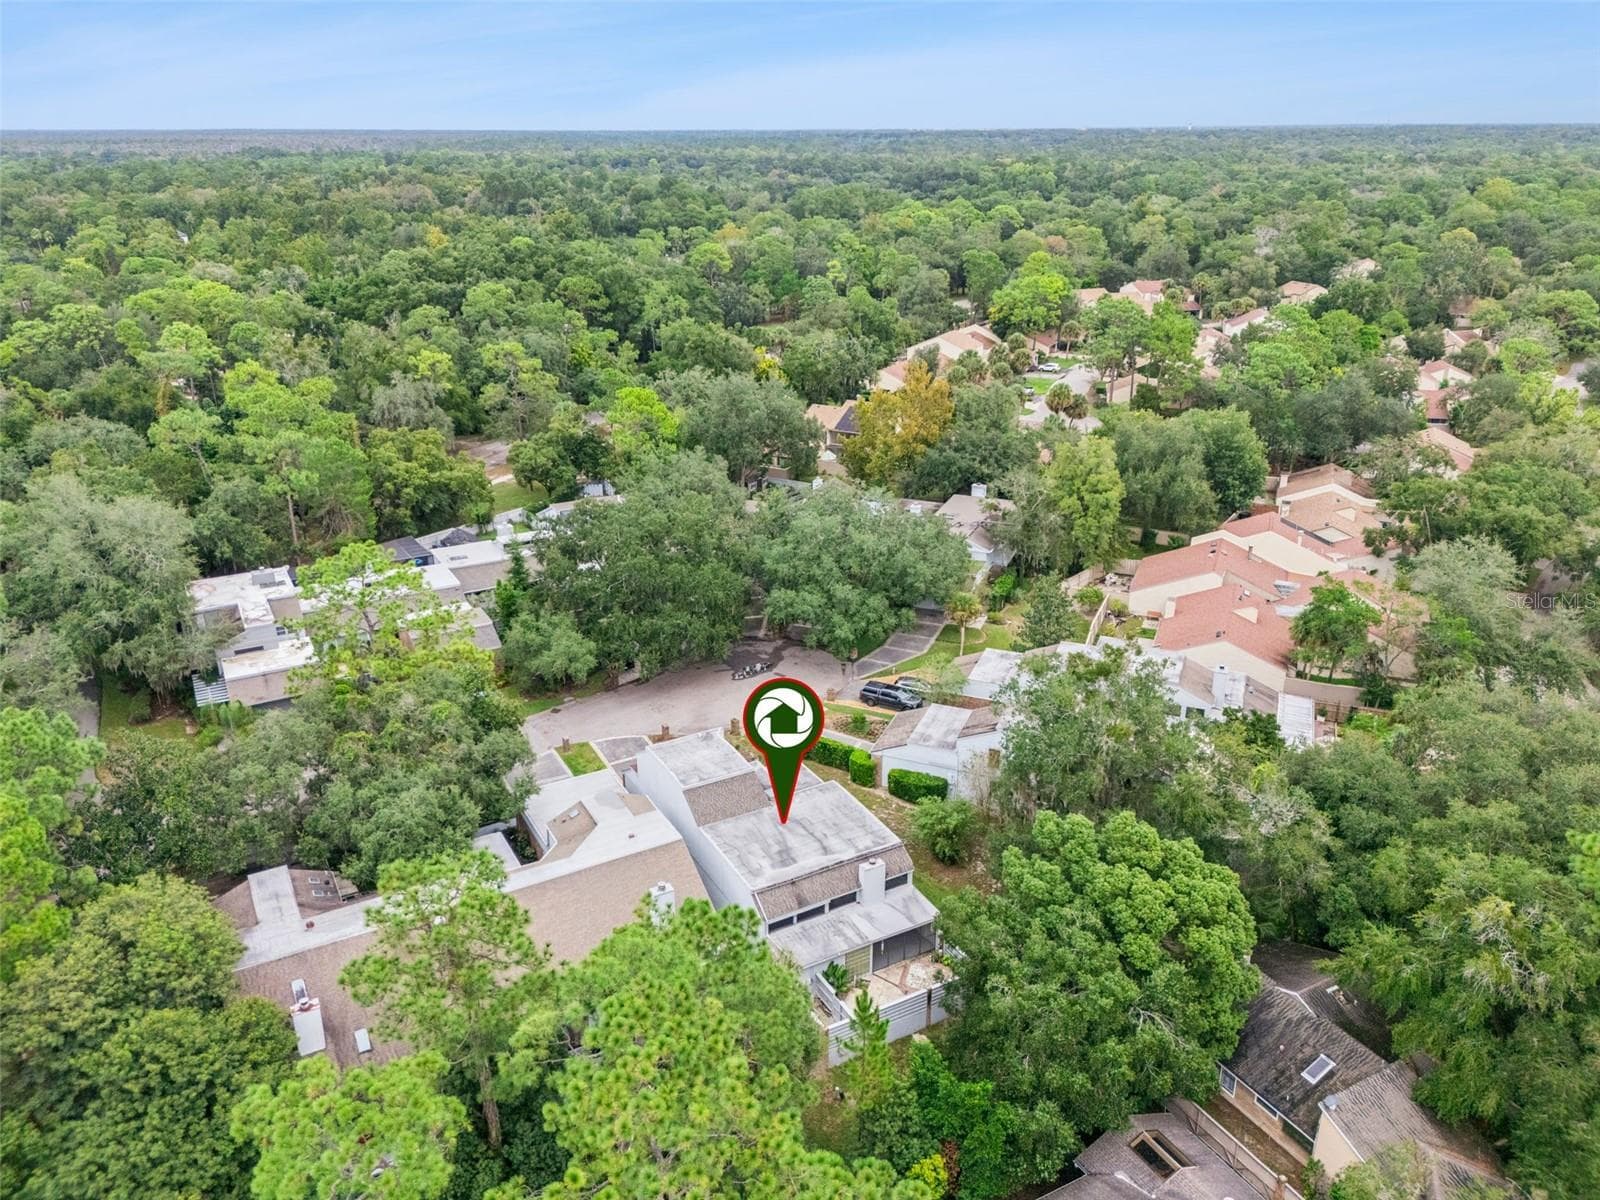
Situated on a lovely and quiet cul-de-sac - 221 PINE CONE LN, LONGWOOD
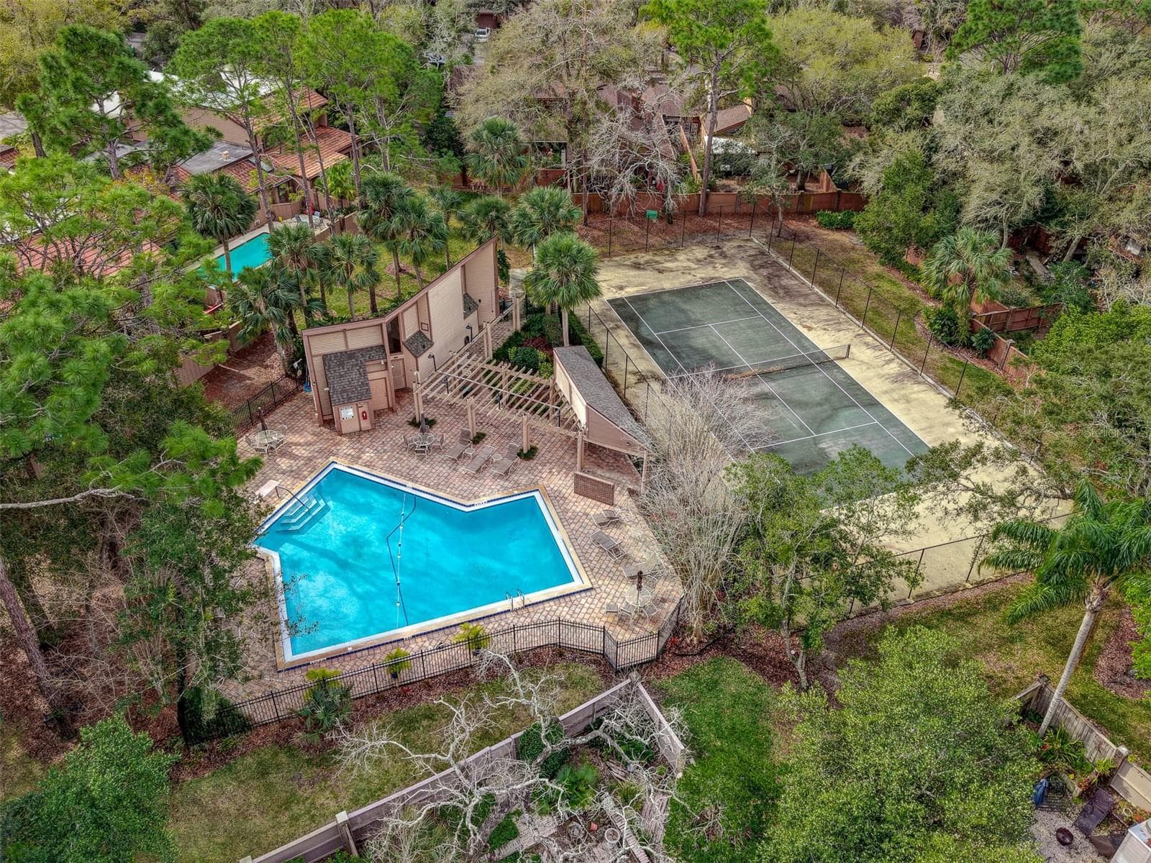
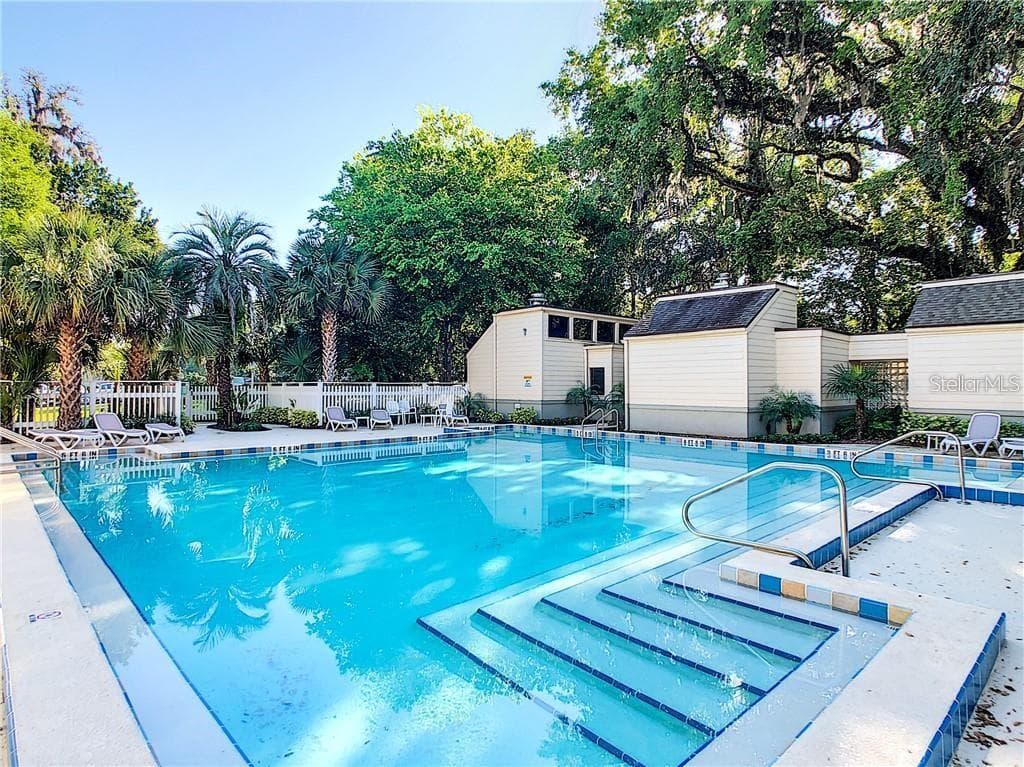
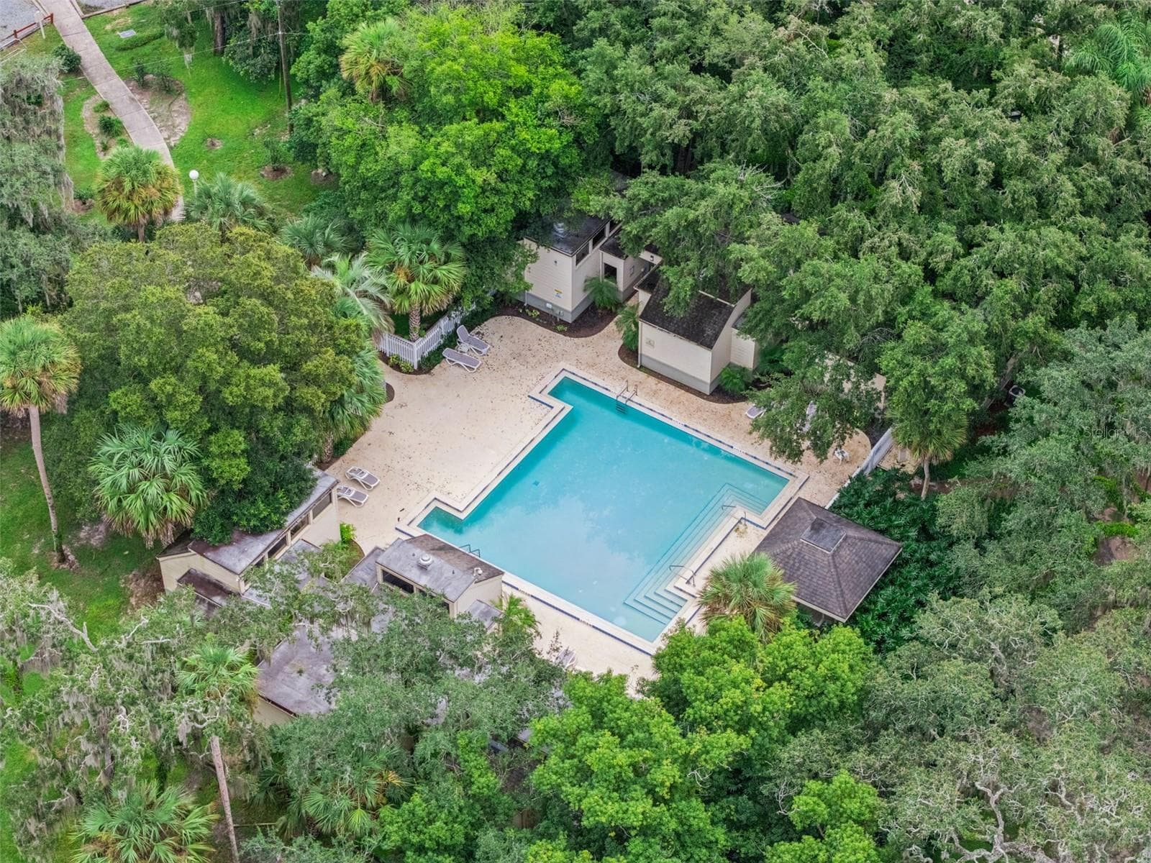
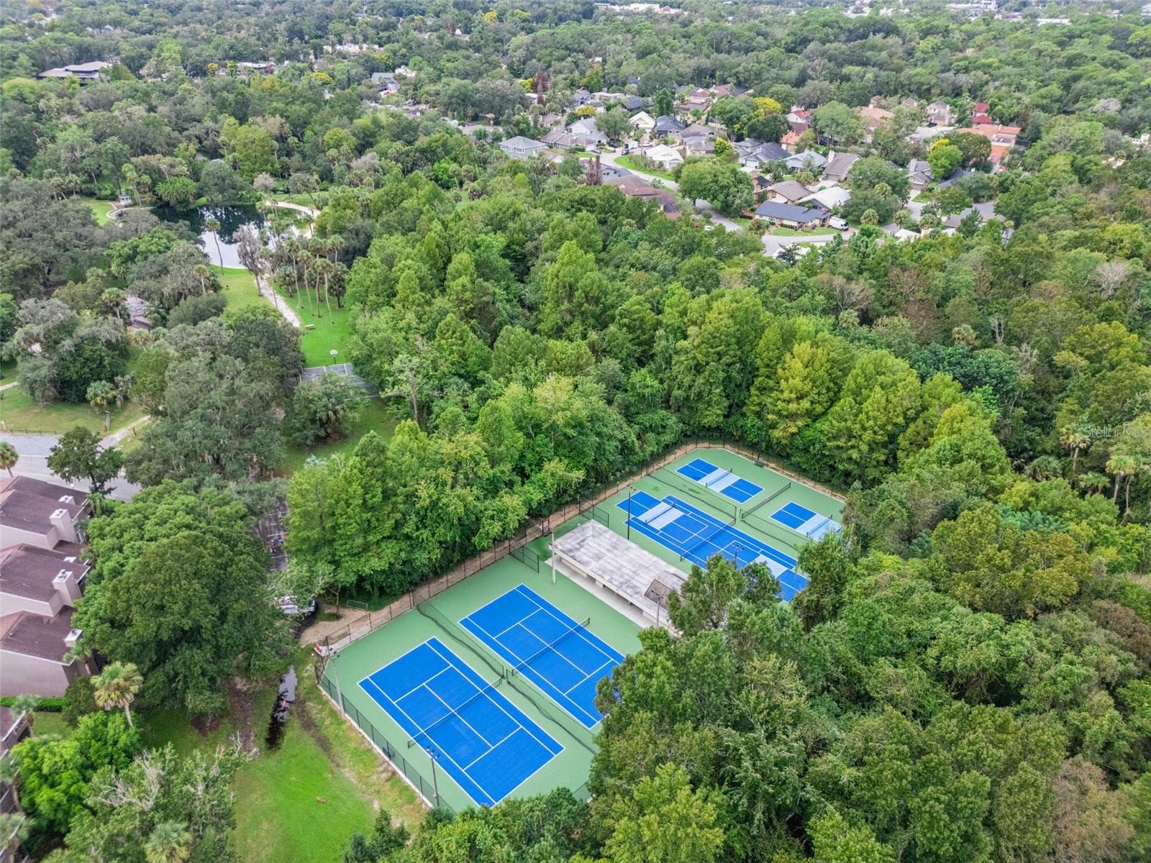
Community pool and clay tennis courts for Whispering Pines village - 221 PINE CONE LN, LONGWOOD
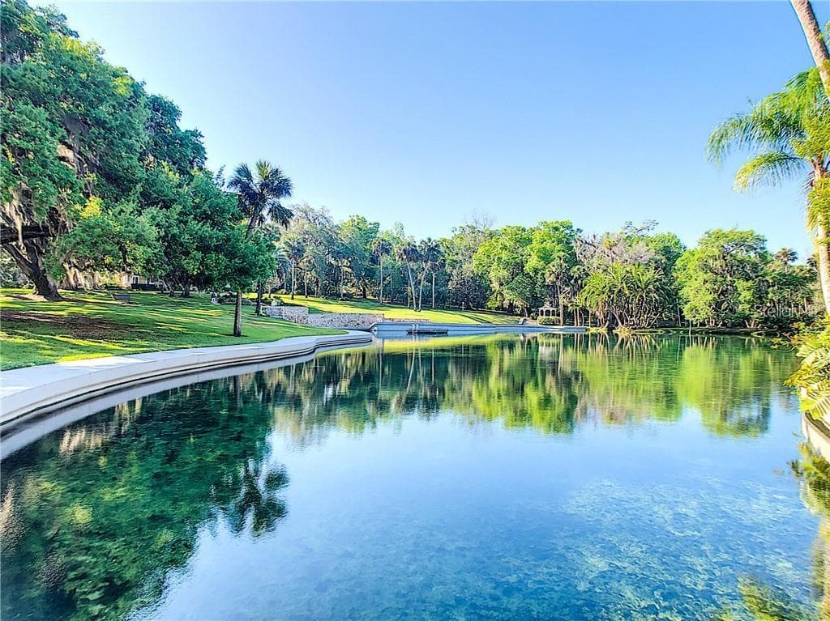
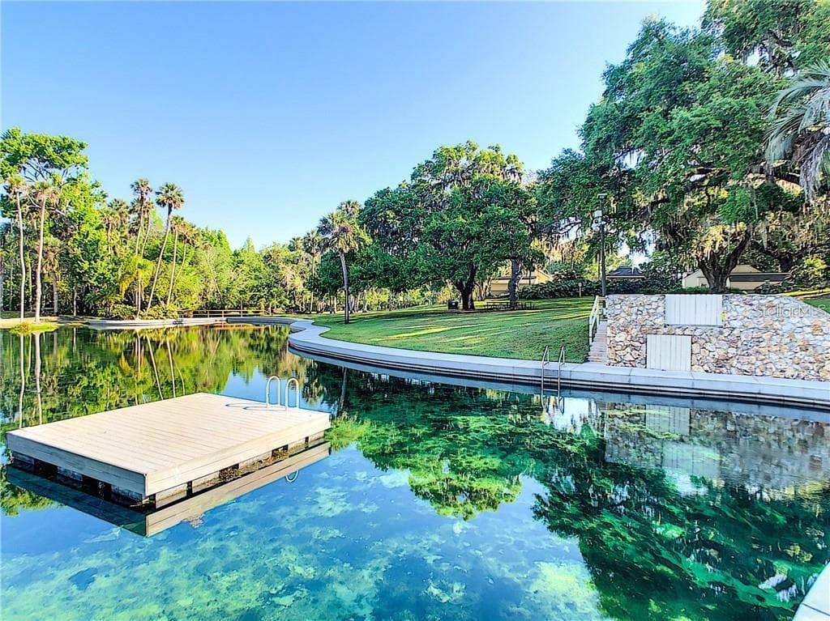
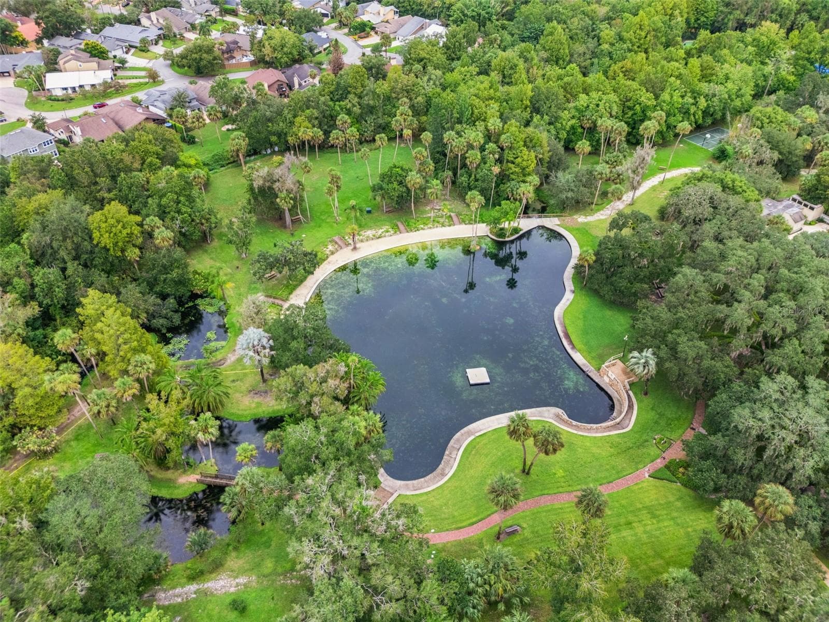
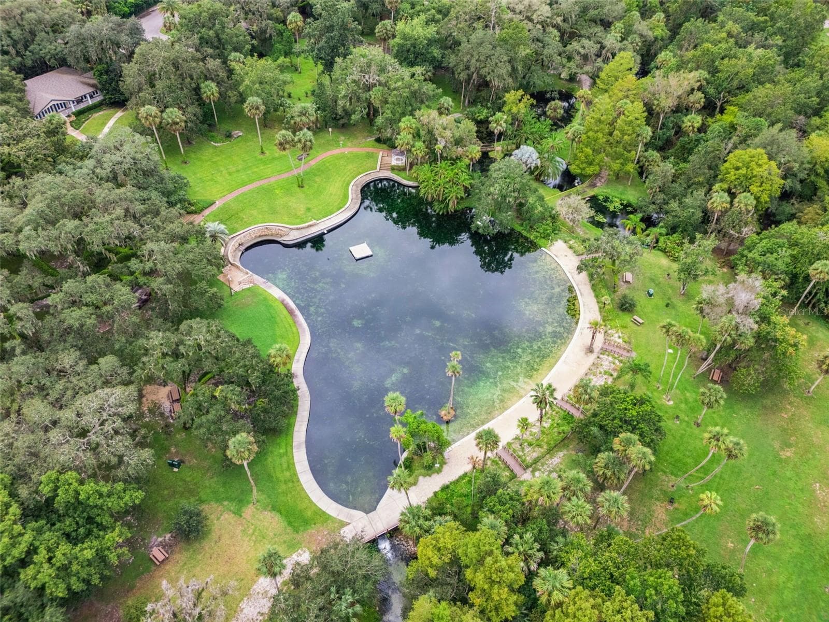
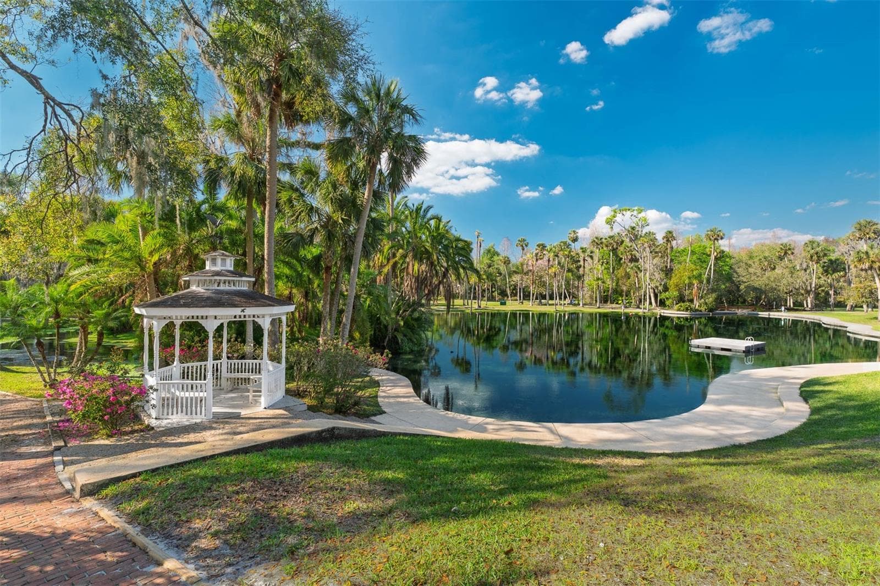
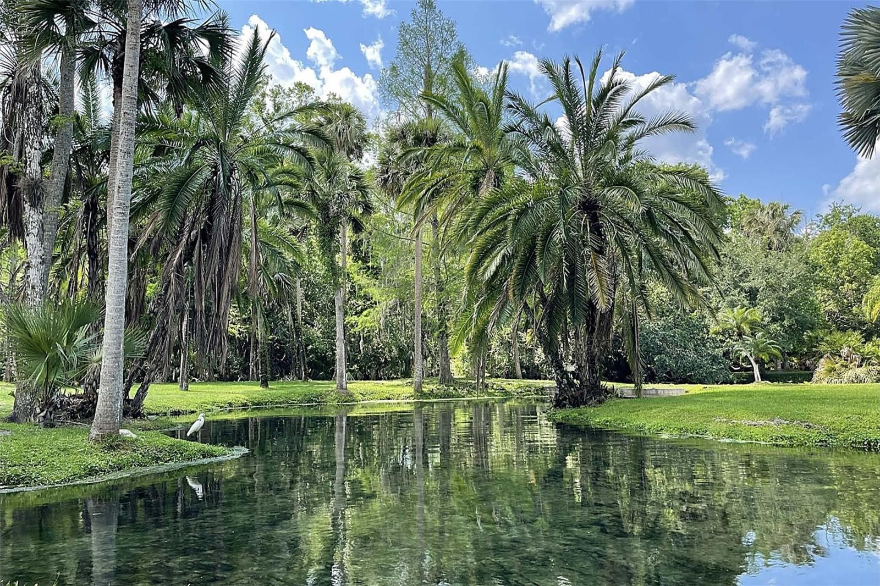
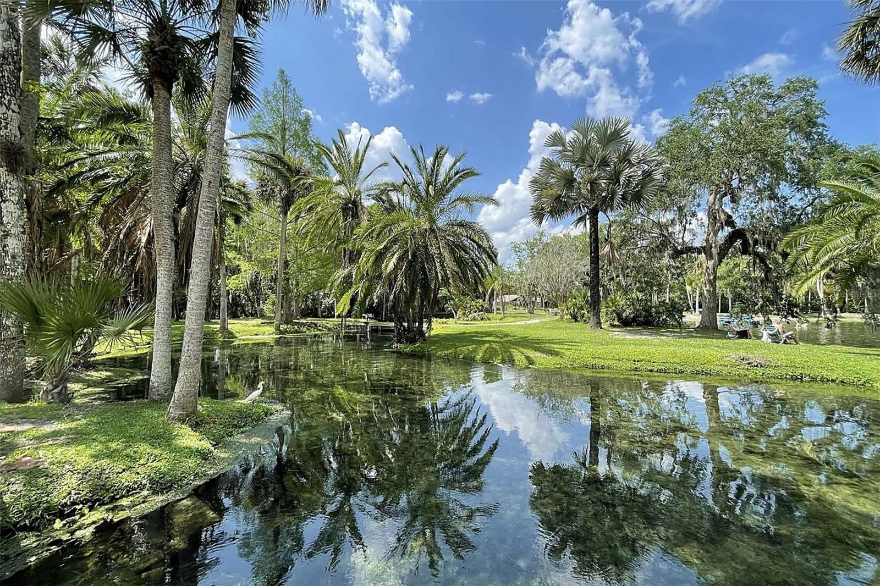
Natural springs - yours to enjoy every day - 221 PINE CONE LN, LONGWOOD
Townhouse at 221 PINE CONE LN, LONGWOOD, photo 40 of 61
Townhouse at 221 PINE CONE LN, LONGWOOD, photo 41 of 61
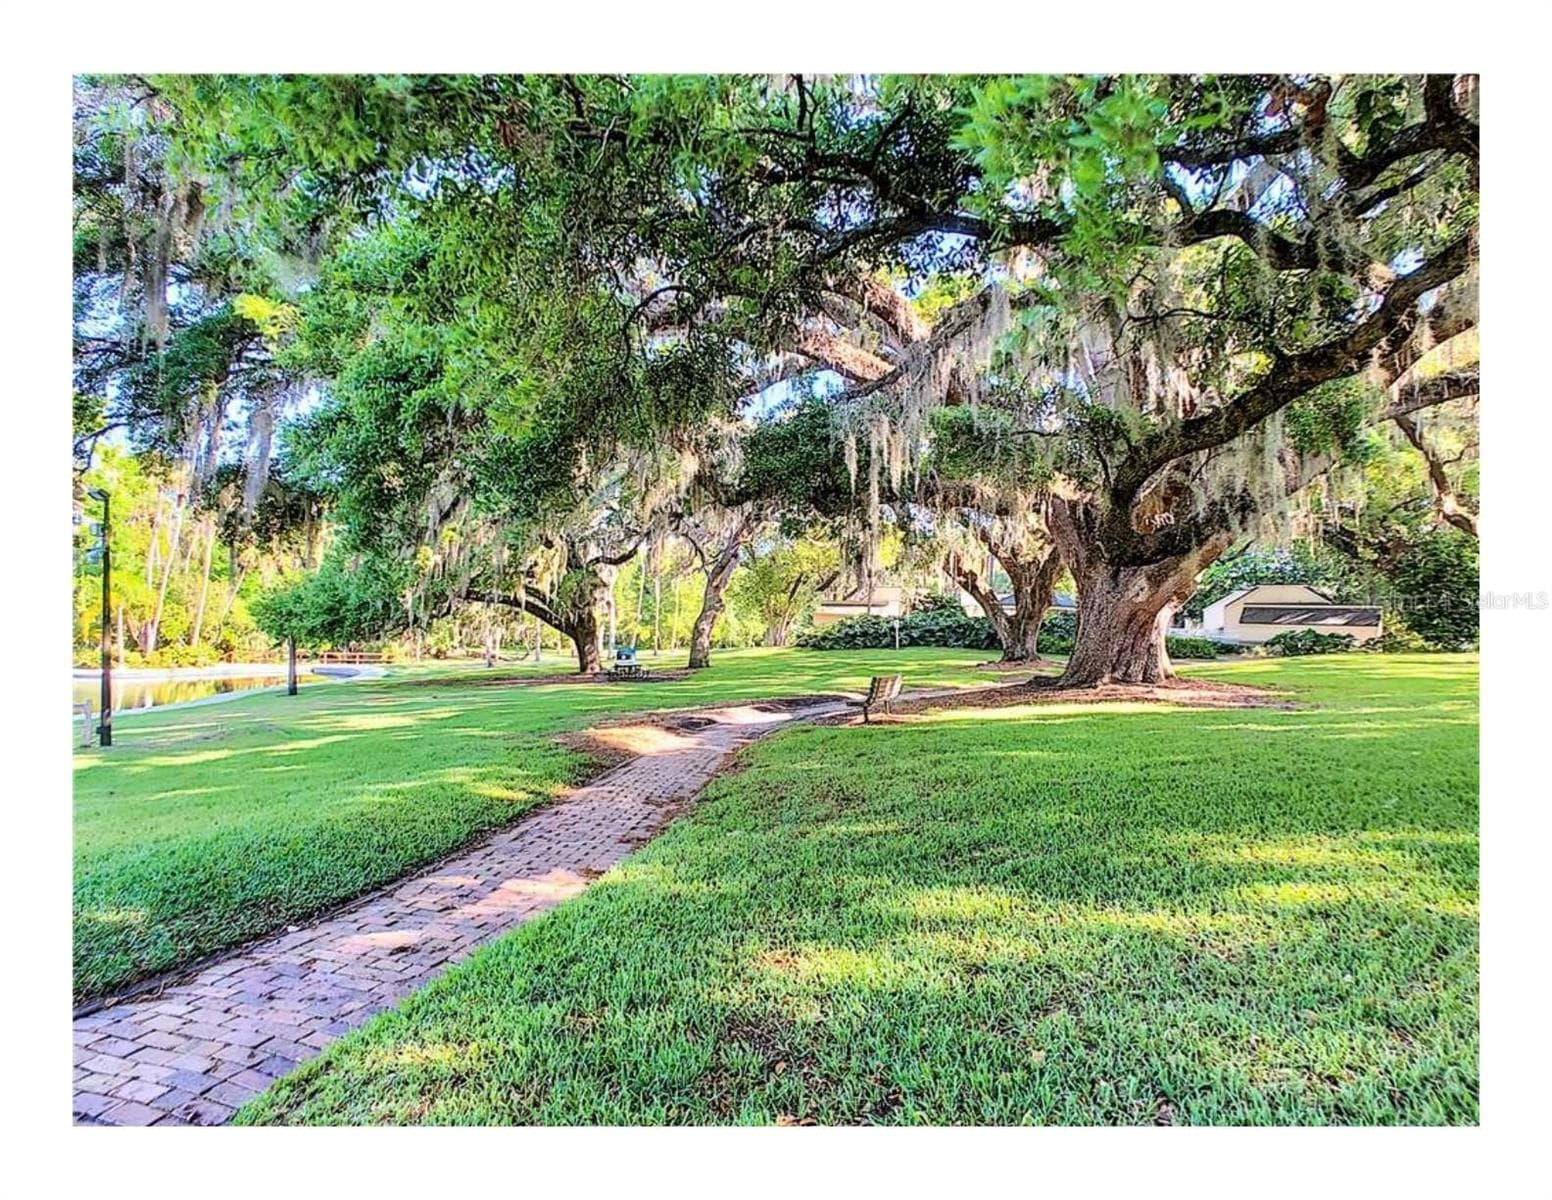
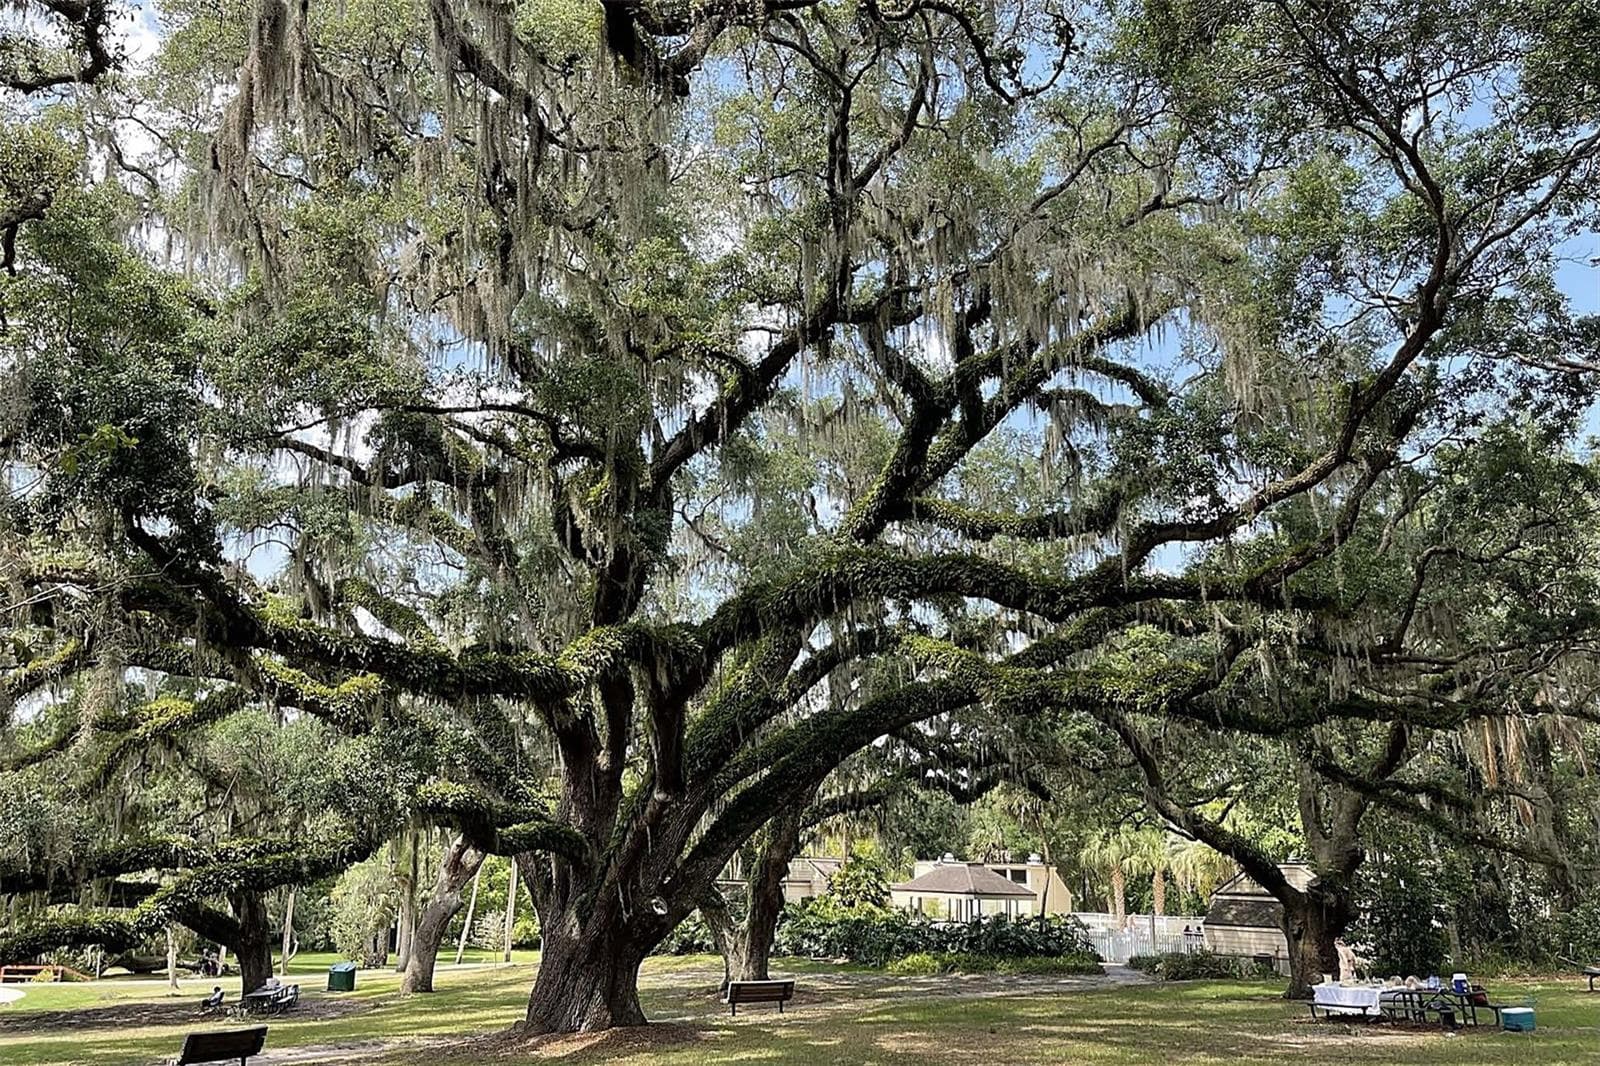
Relax under century old oak trees - at the spring recreation area - 221 PINE CONE LN, LONGWOOD
Springs community pool - 221 PINE CONE LN, LONGWOOD
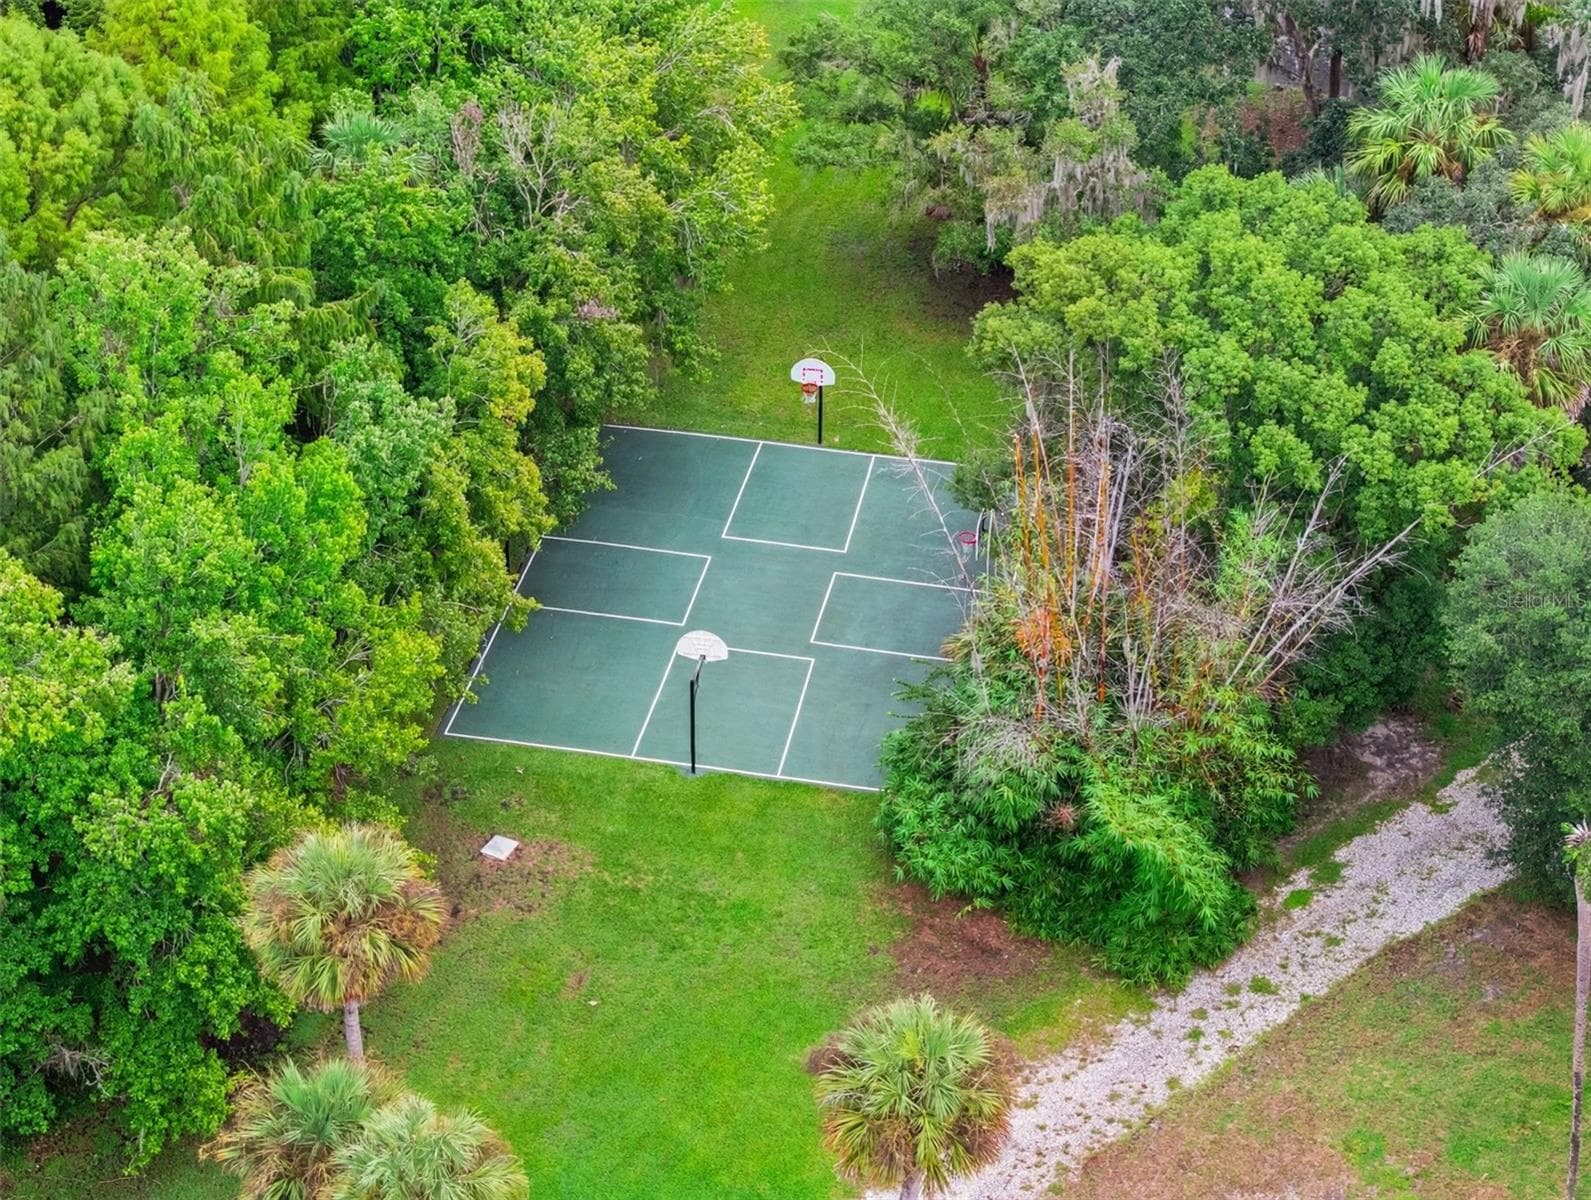
Natural springs, basket ball courts top right of photo, and community pool just to the right of the basketball courts. Yours to enjoy every day! - 221 PINE CONE LN, LONGWOOD
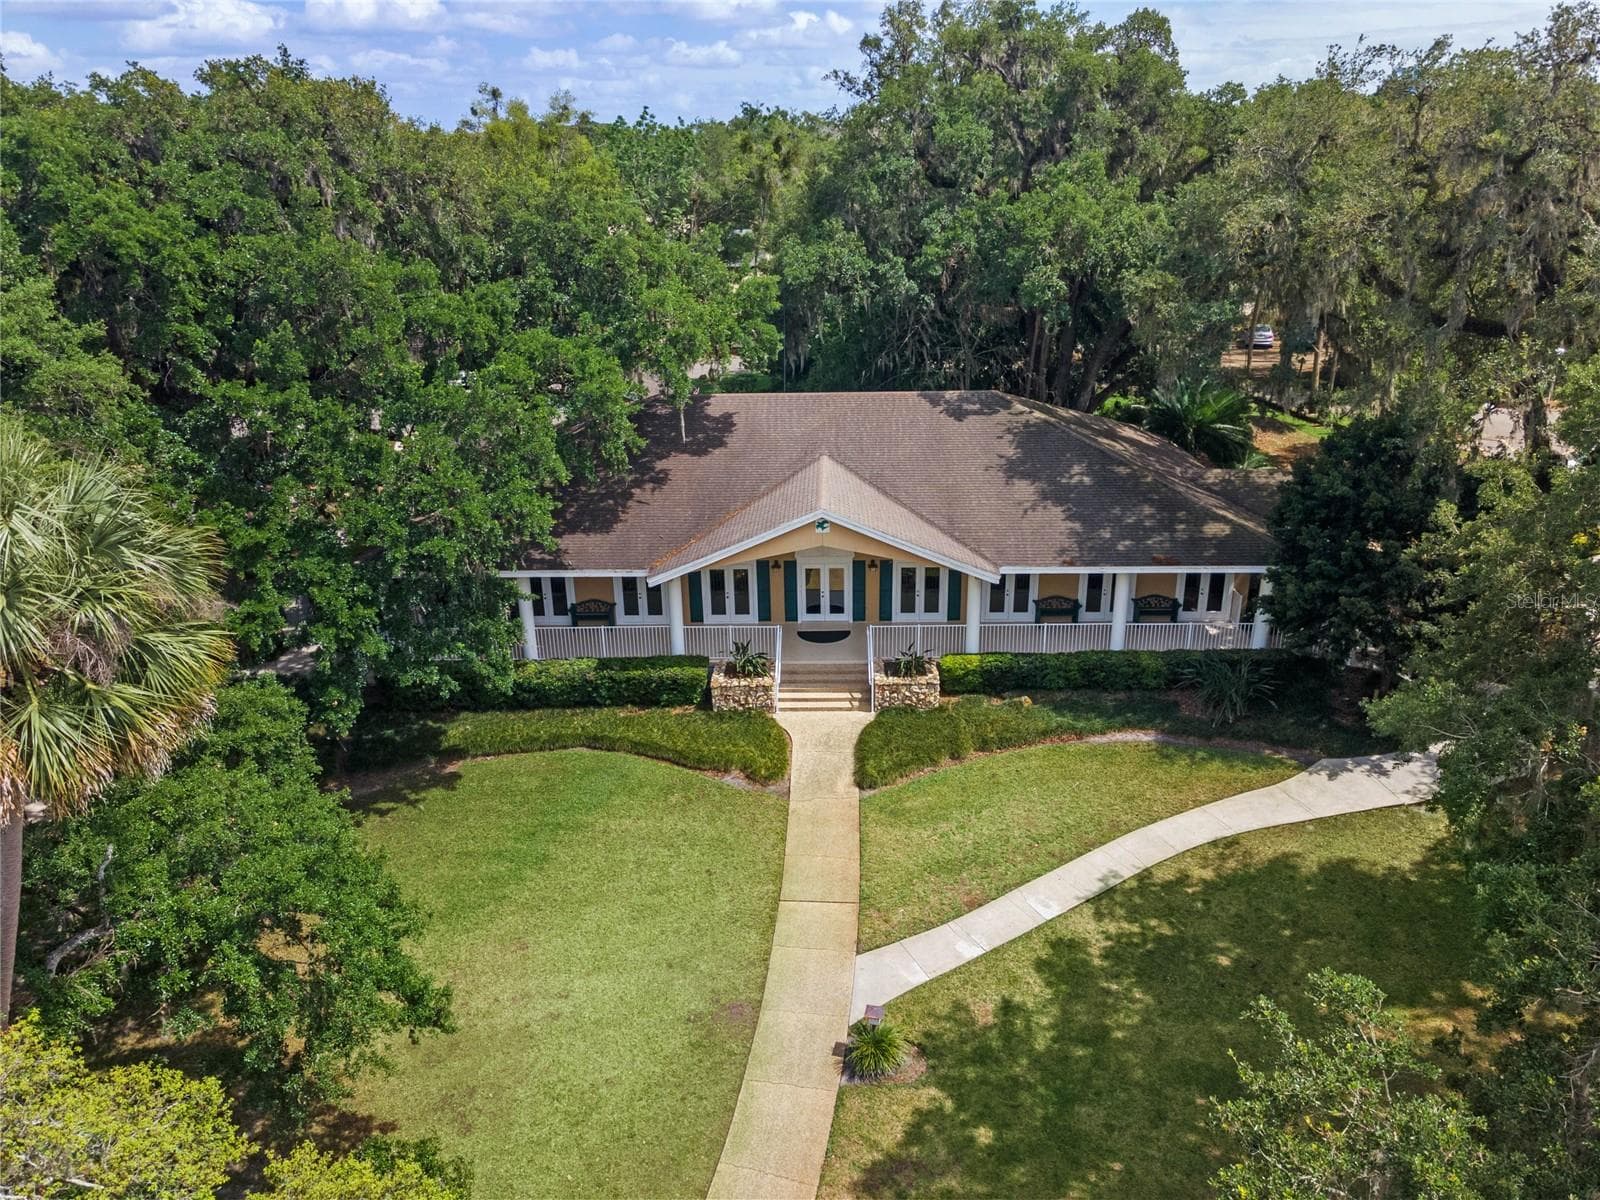
Natural spring, clubhouse, and recreation - 221 PINE CONE LN, LONGWOOD
Springs community pool - 221 PINE CONE LN, LONGWOOD
Townhouse at 221 PINE CONE LN, LONGWOOD, photo 47 of 61
Townhouse at 221 PINE CONE LN, LONGWOOD, photo 48 of 61
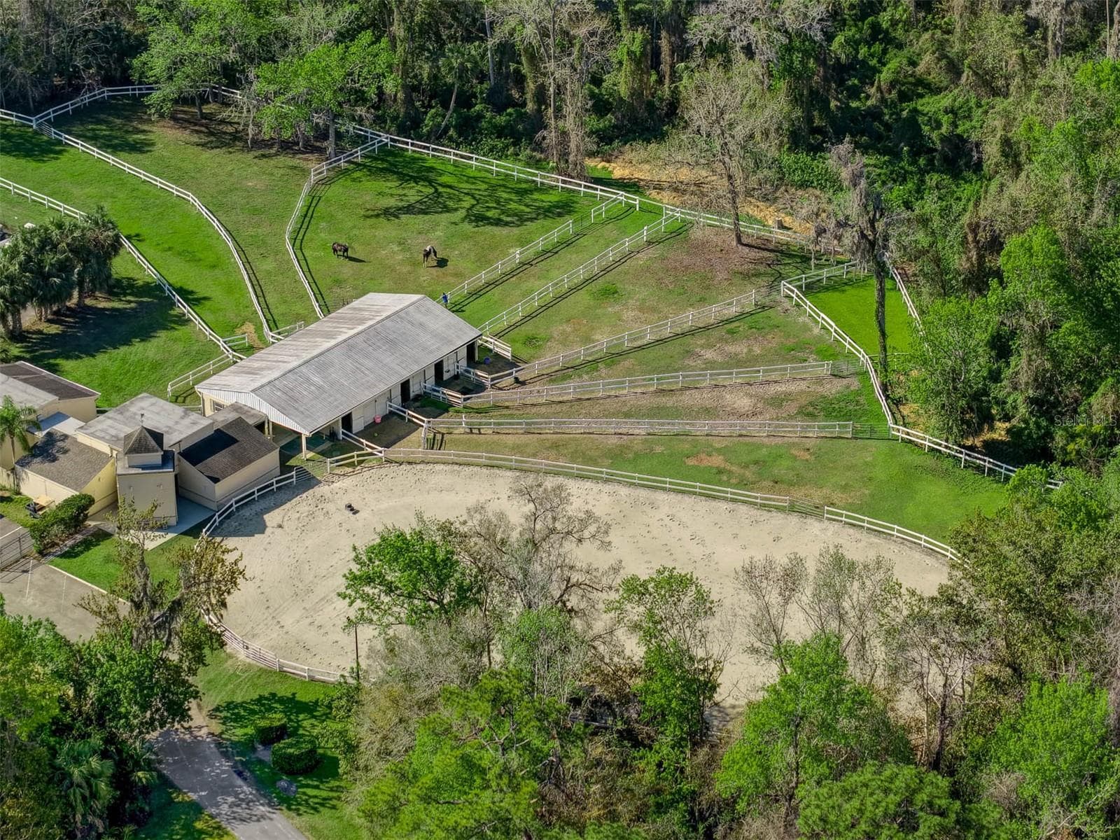
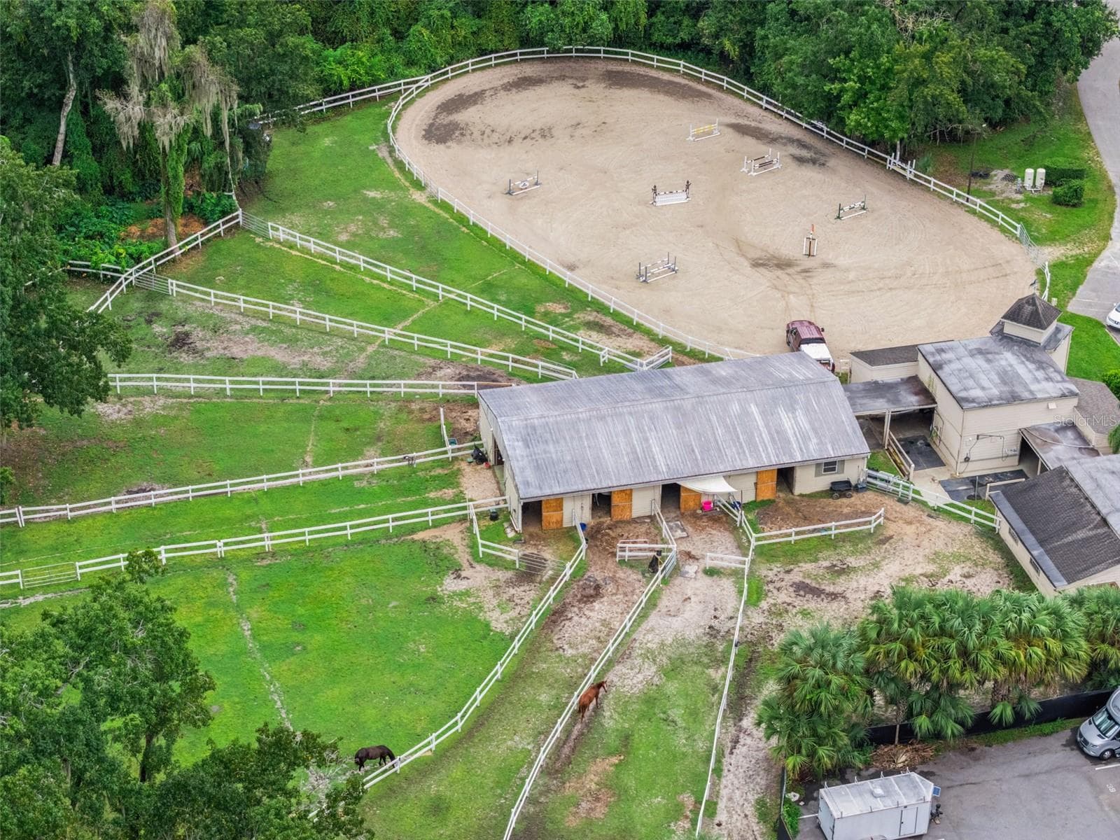
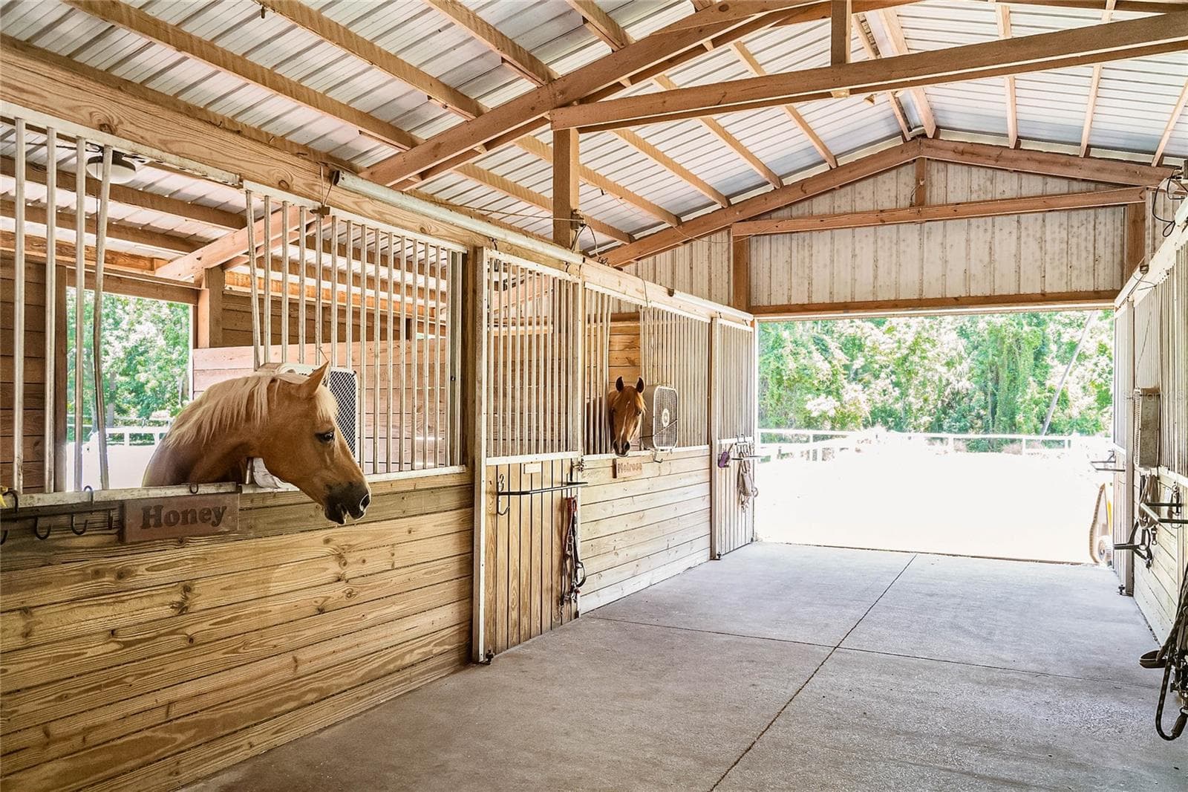
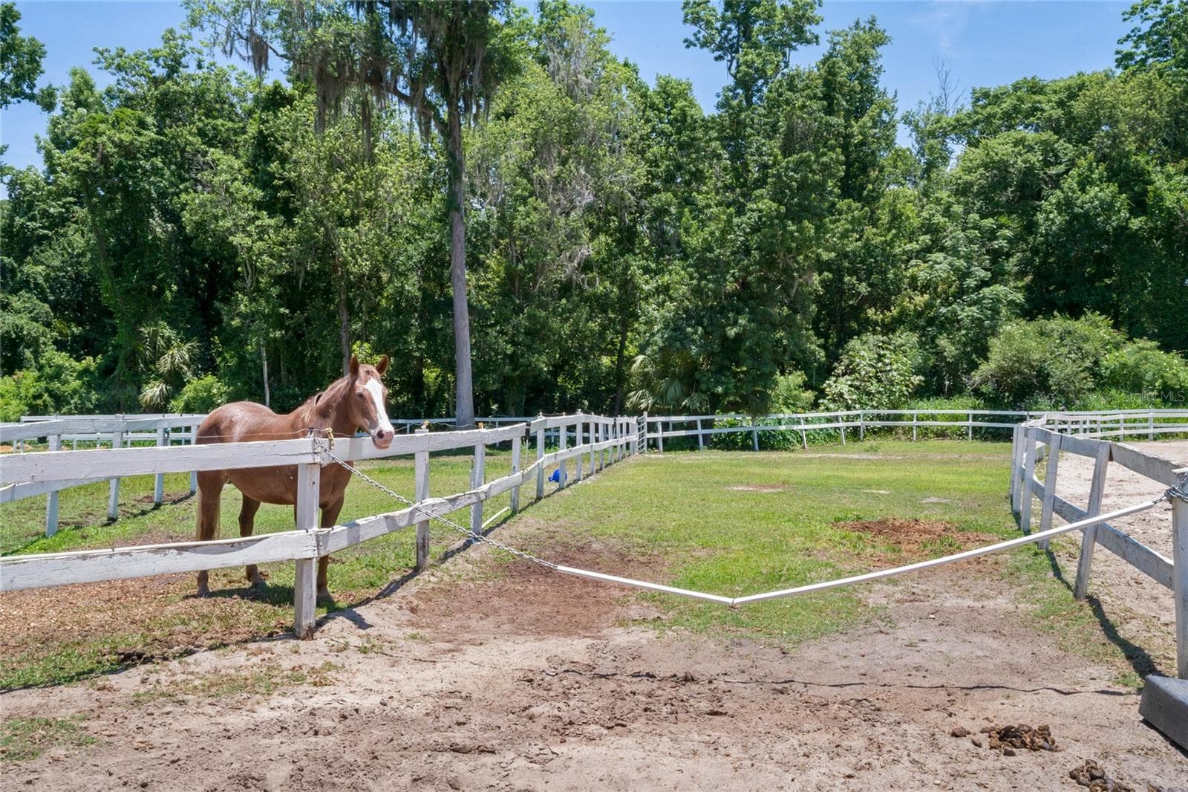
Horse stables right in the neighborhood - 221 PINE CONE LN, LONGWOOD
Horse stables in the neighborhood - 221 PINE CONE LN, LONGWOOD
Clubhouse - 221 PINE CONE LN, LONGWOOD
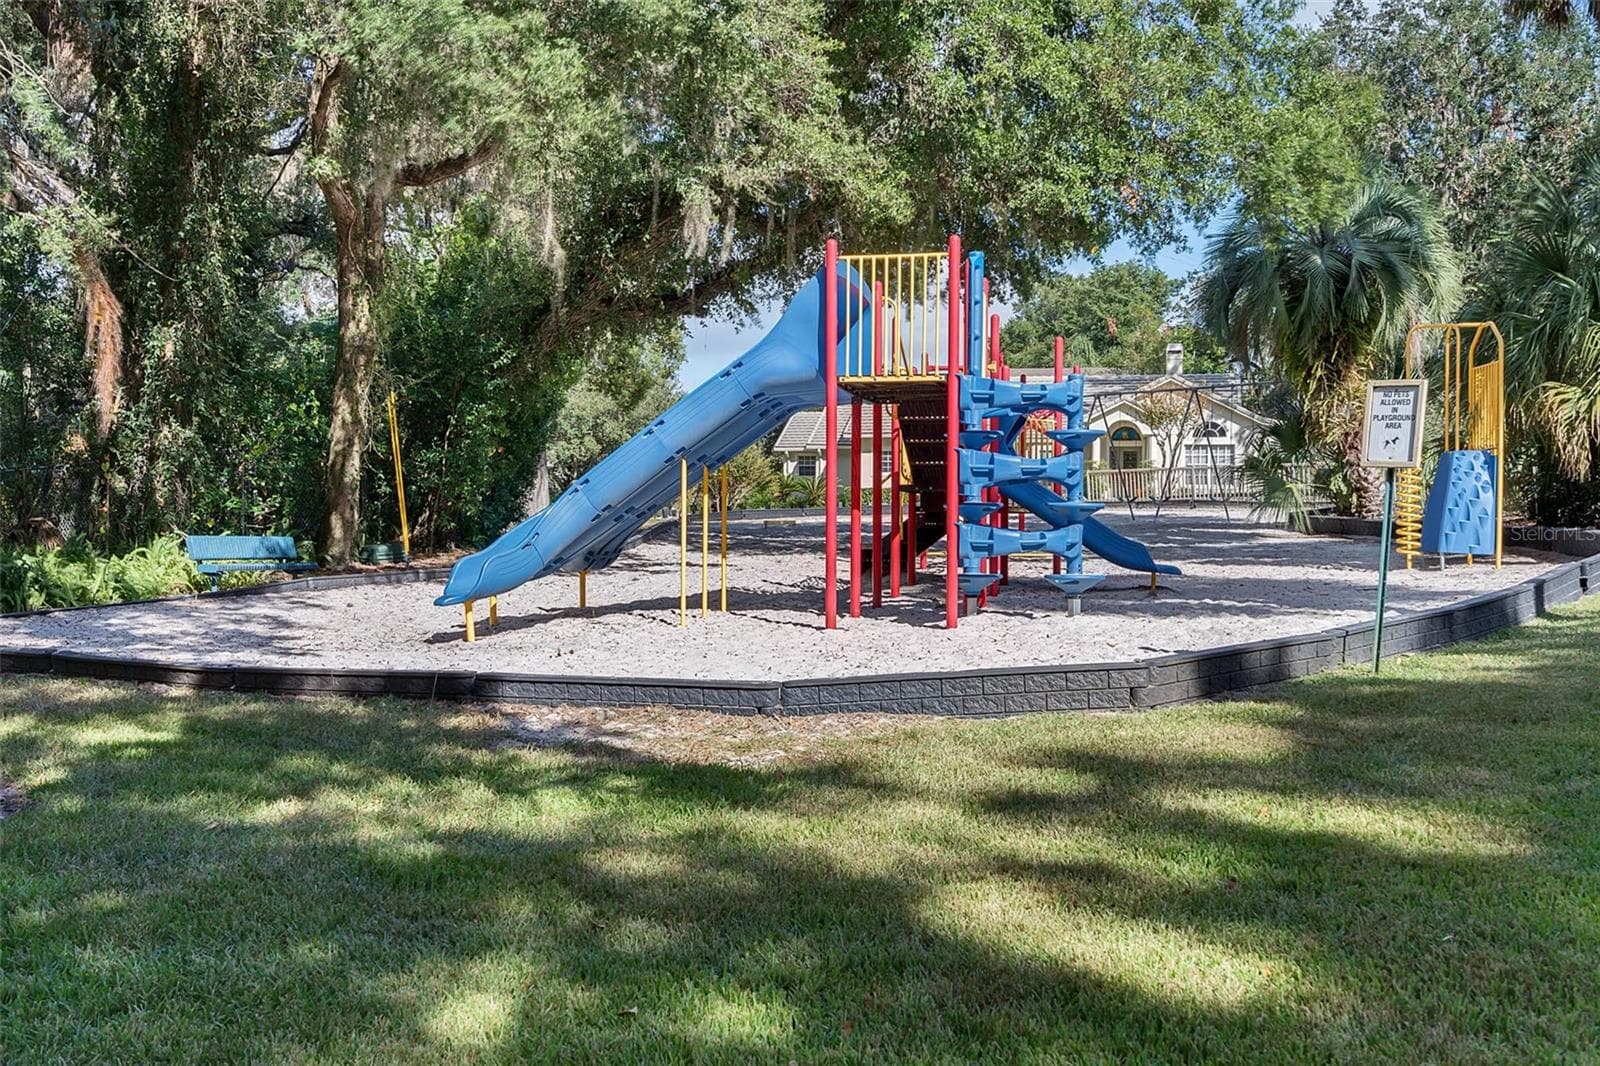
Playground - 221 PINE CONE LN, LONGWOOD
Basketball court - 221 PINE CONE LN, LONGWOOD
Tennis and pickle ball courts - 221 PINE CONE LN, LONGWOOD
Townhouse at 221 PINE CONE LN, LONGWOOD, photo 55 of 61
Townhouse at 221 PINE CONE LN, LONGWOOD, photo 56 of 61
Townhouse at 221 PINE CONE LN, LONGWOOD, photo 57 of 61
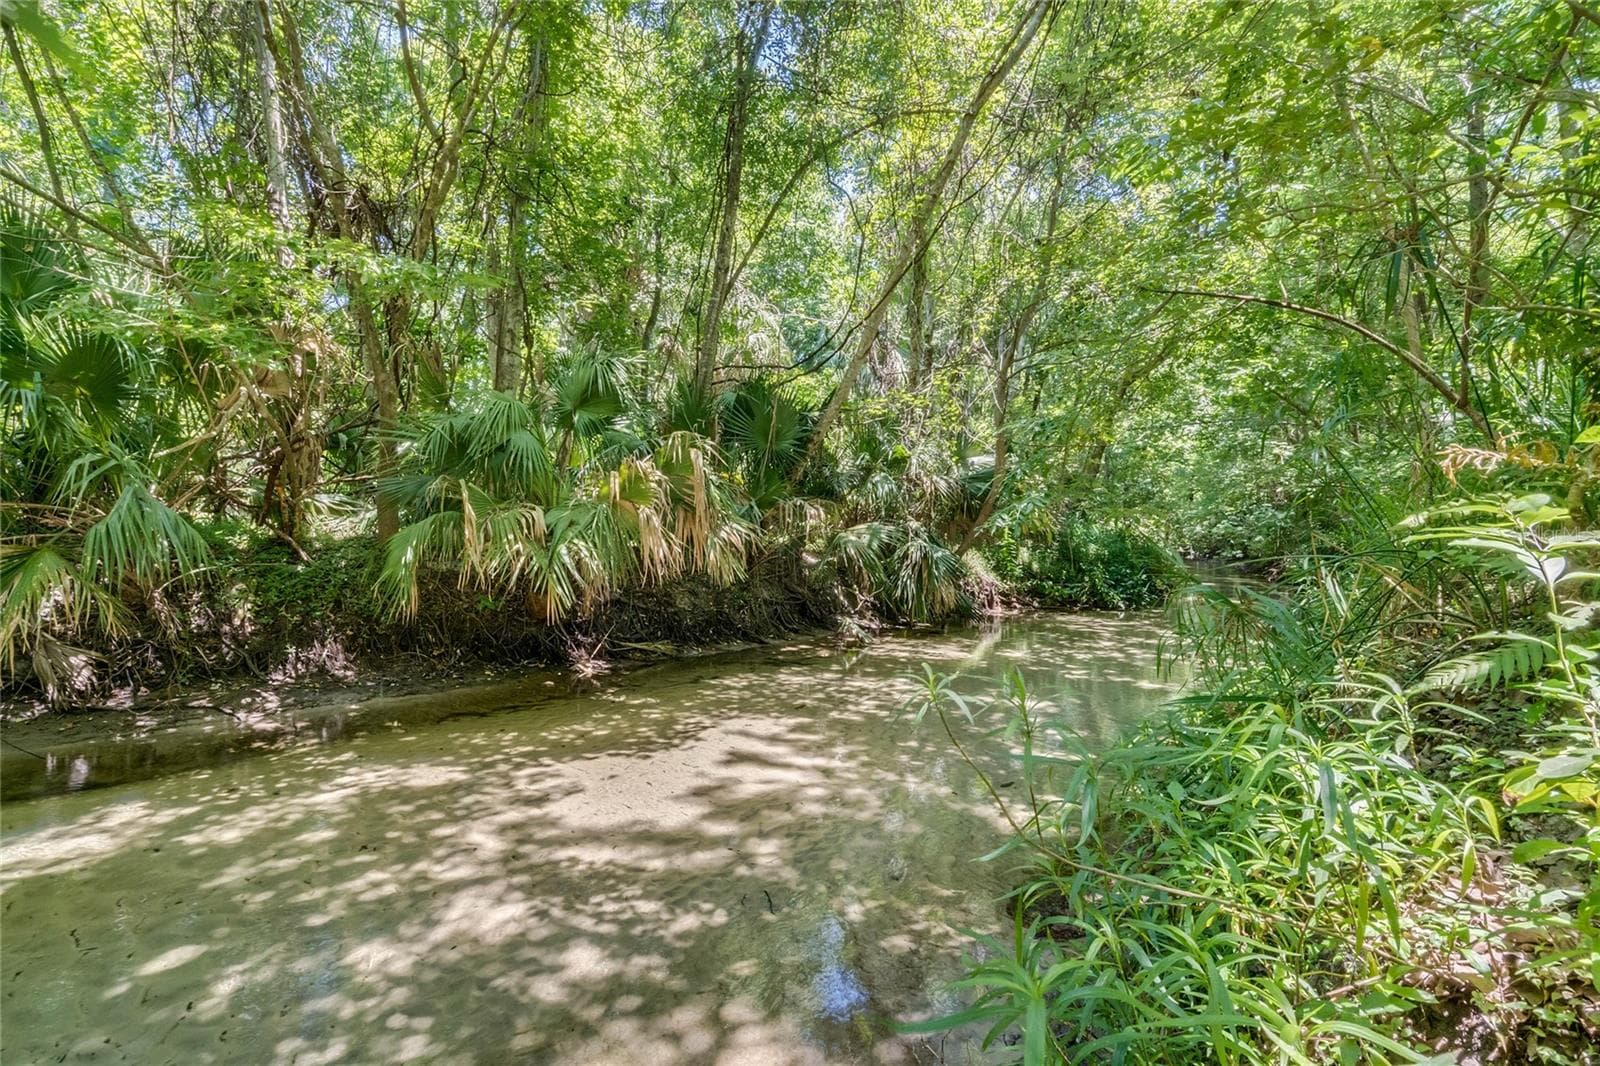
Little Wekiva River - 221 PINE CONE LN, LONGWOOD
Townhouse at 221 PINE CONE LN, LONGWOOD, photo 59 of 61
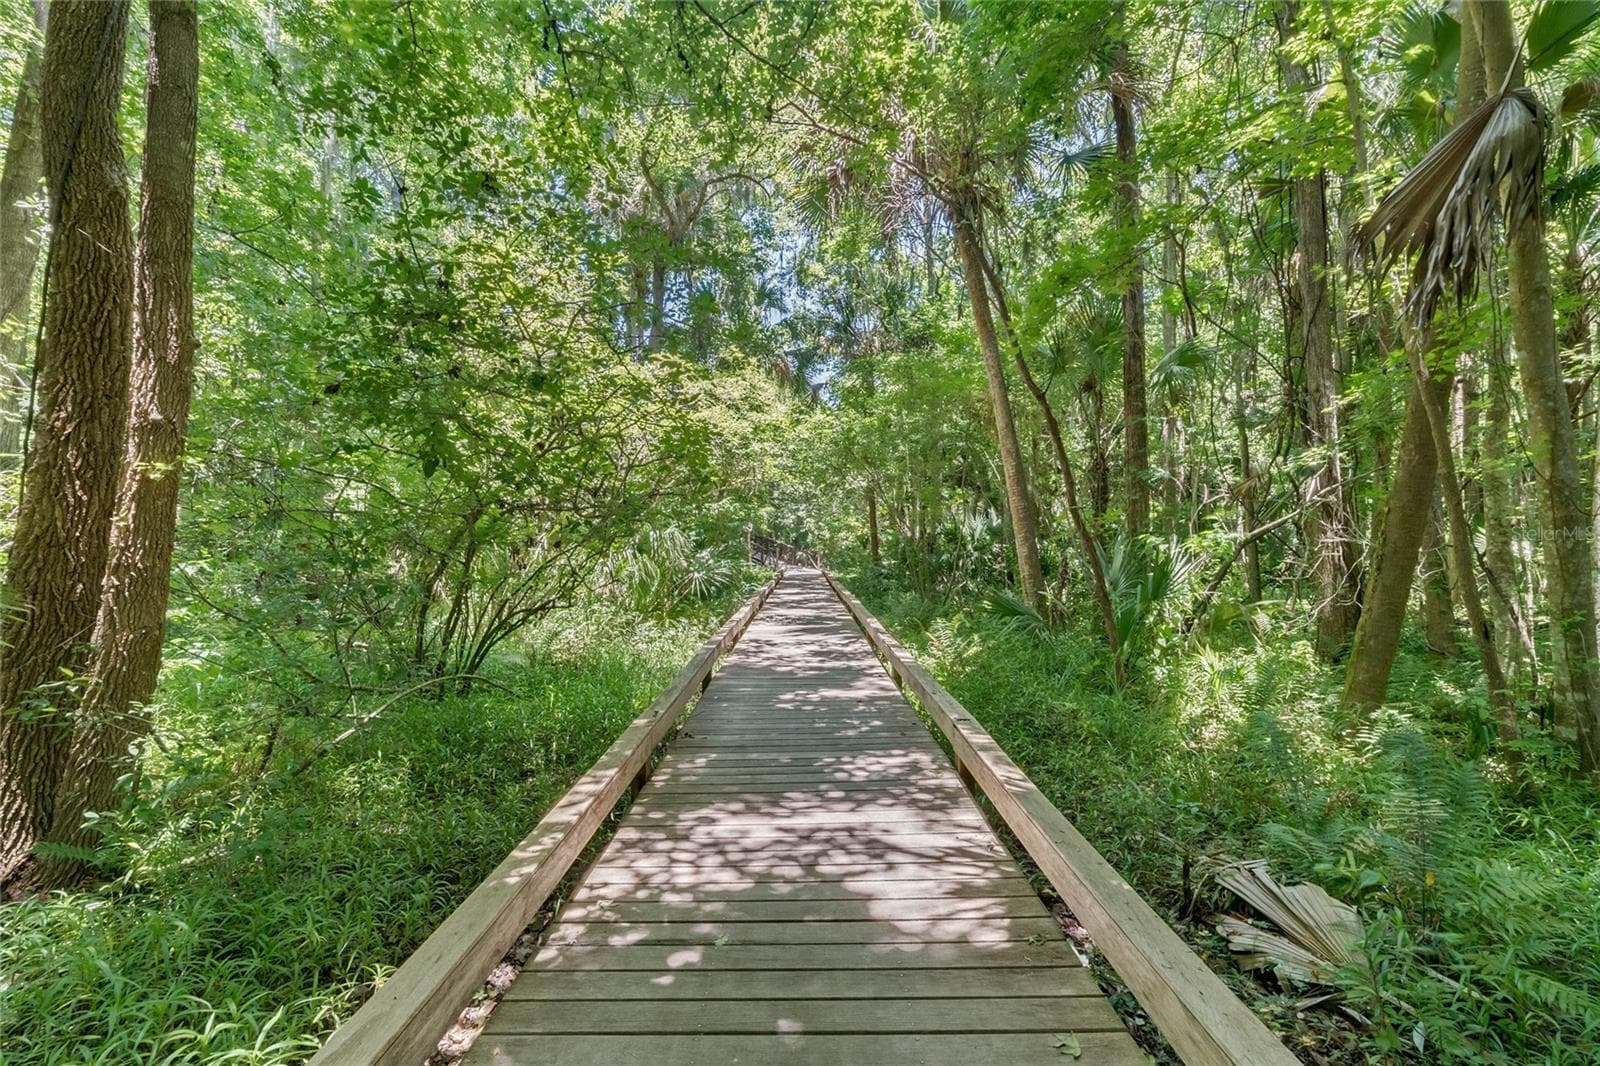
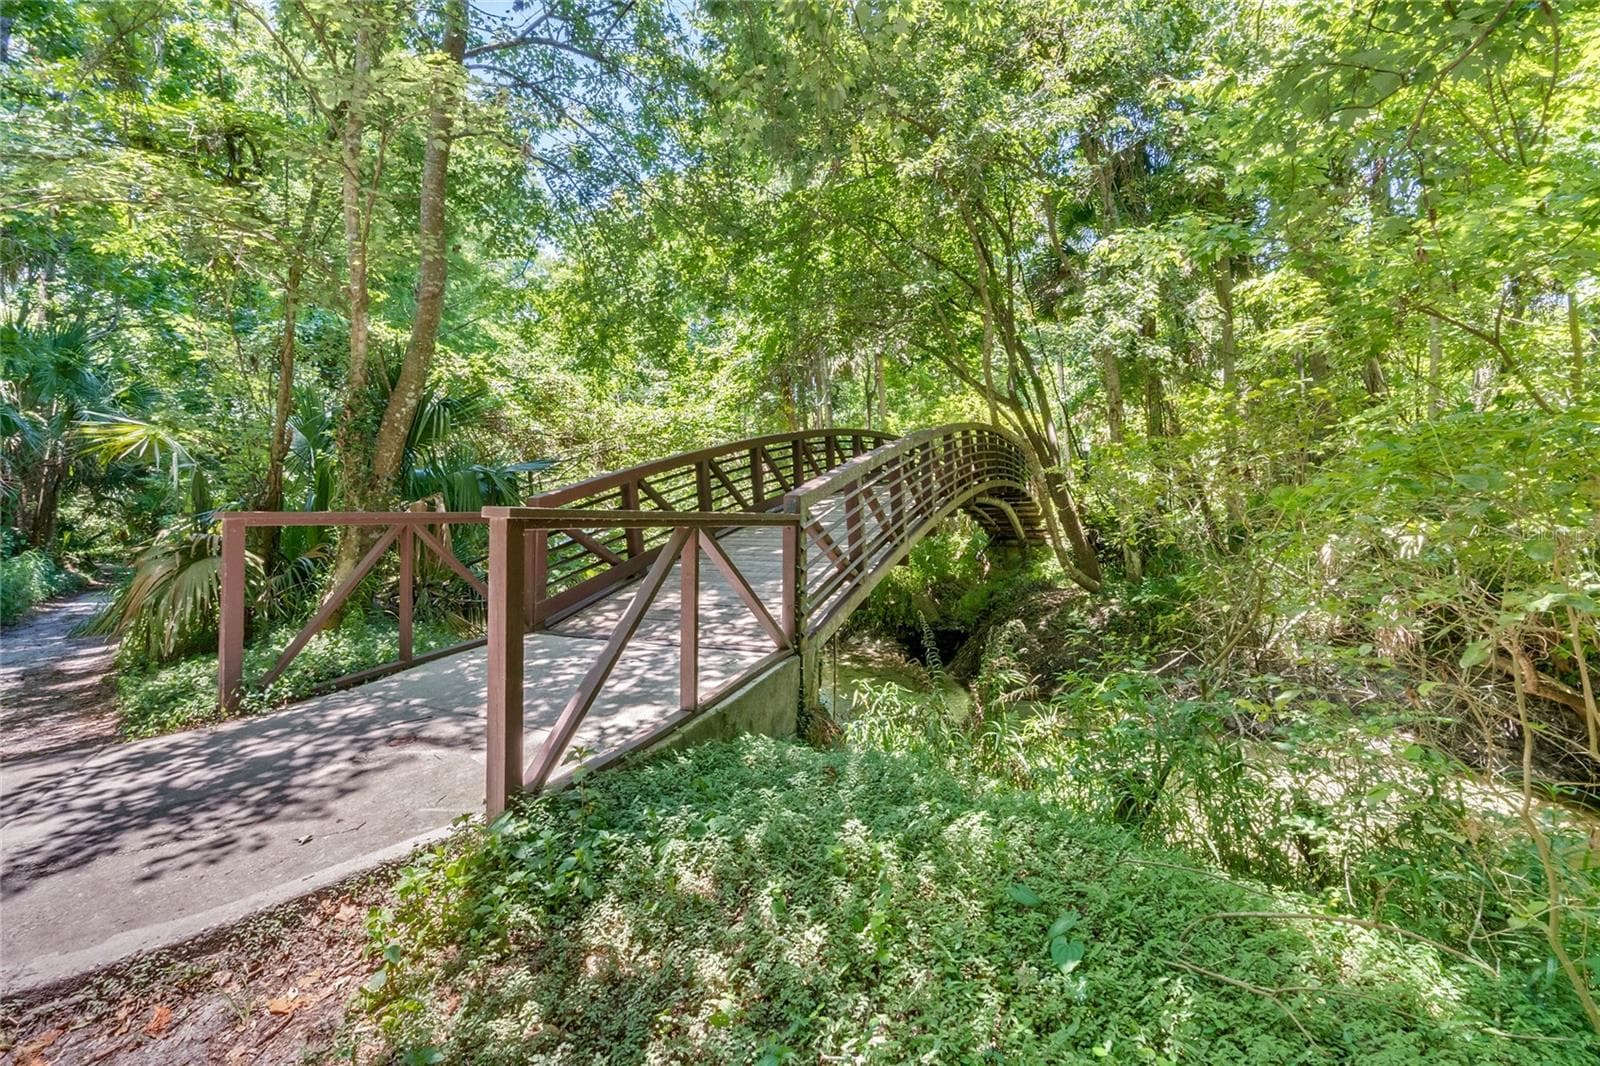
Beautiful bridge - 221 PINE CONE LN, LONGWOOD
Townhouse at 221 PINE CONE LN, LONGWOOD, photo 61 of 61
61 photos

$560,000

221 PINE CONE LN
LONGWOOD, FL 32779
Listed by Lisa Ratanasirintrawoot · CHARLES RUTENBERG REALTY ORLANDO
Bedrooms
3
Bathrooms
3
Living area
2,828 sqft
Year built
1988

About this home

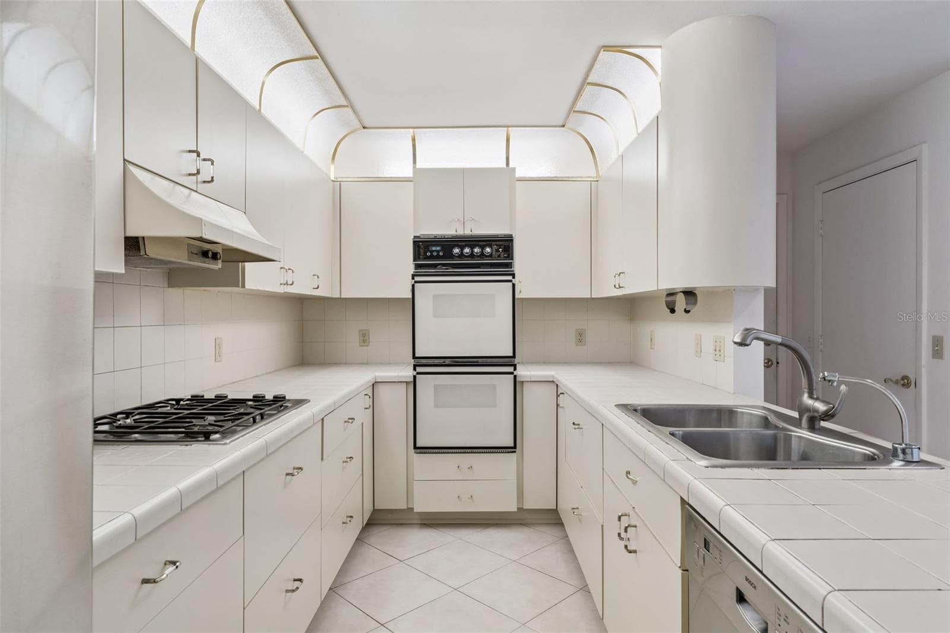
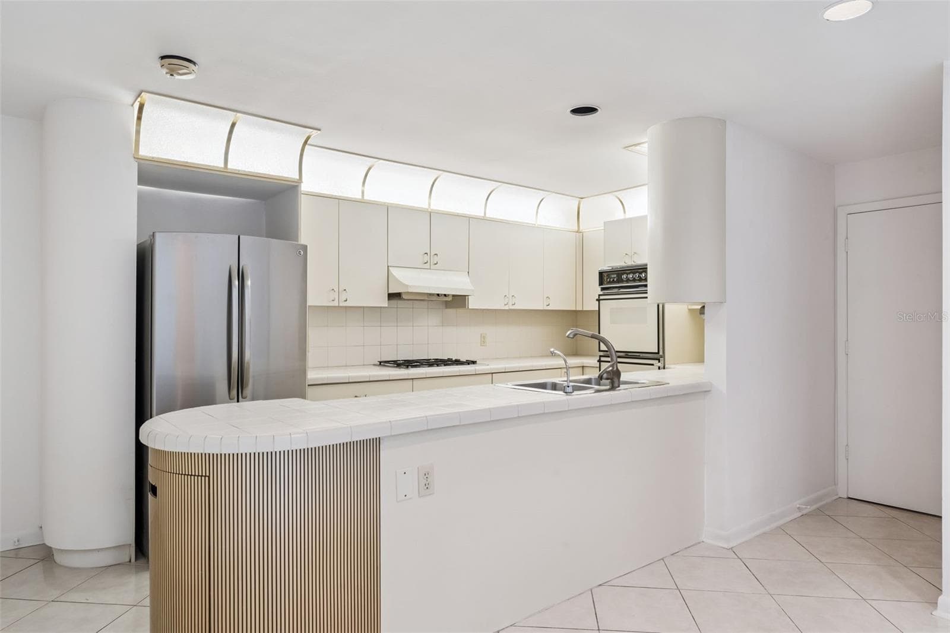
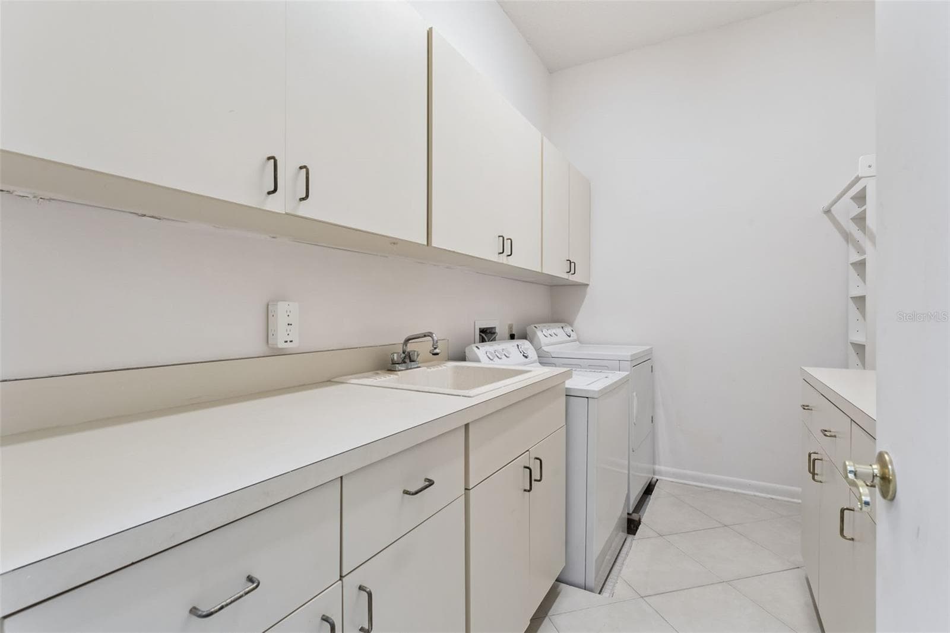
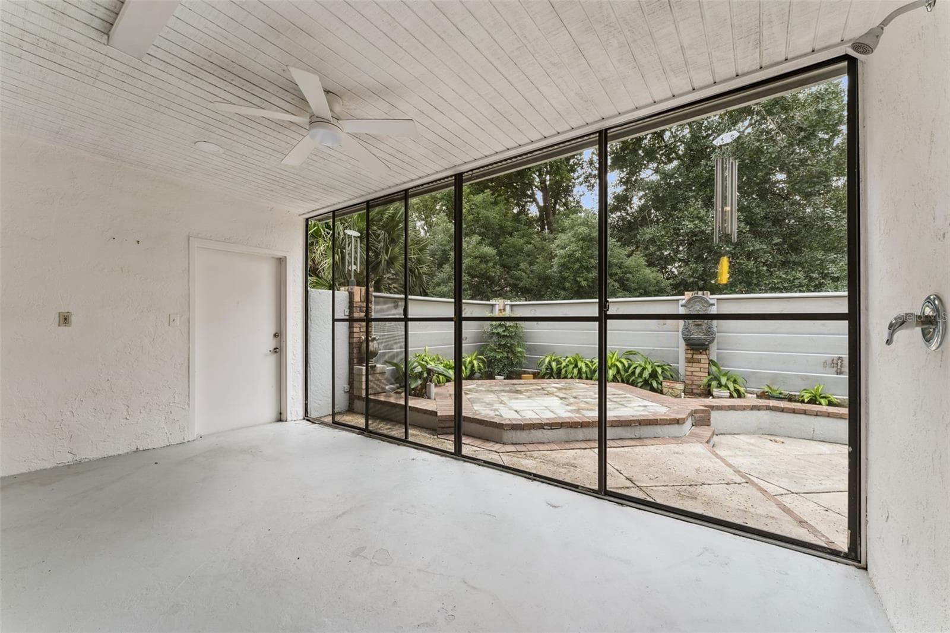
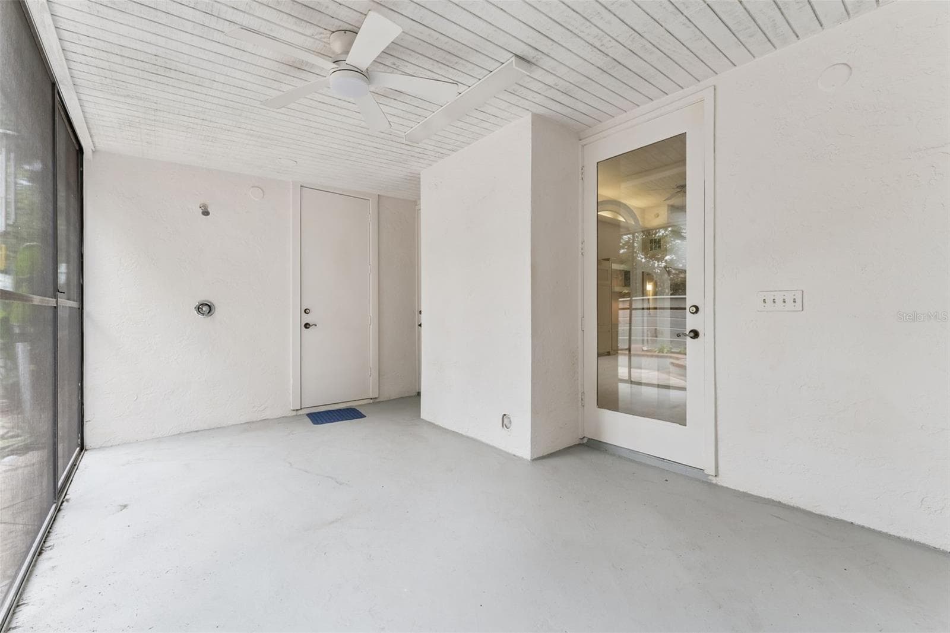
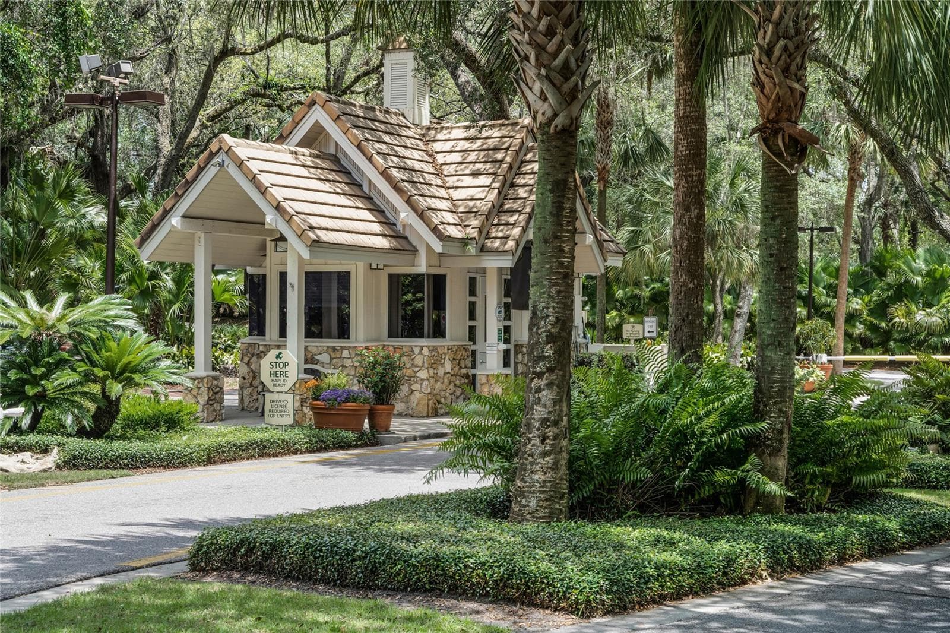
Virtually Staged. A rare detached brick townhome on a private, quiet cul de sac in Longwood's guard gated Springs community. Step through 9 foot custom European style double doors into a foyer opening to the great room, where dramatic 14 foot ceilings and walls of transom windows bathe the space in natural light. Recessed lighting keeps it glowing after dark, and a wood burning fireplace anchors the living area. The kitchen has a gas range and two large pantries, secluded yet connected to the main living space. The main floor primary suite is a true highlight, with automated blackout shades, a large 10x10 walk in closet, and an adjoining private room designed with an executive office in mind, equally perfect as a nursery or study, closed off by French doors. The ensuite bath features a steam shower and separate water closet. The three way split floor plan places a second main floor bedroom, ideal as a guest room or office, on the opposite side of the home for privacy, with a full bath featuring a cleverly hidden shower. Upstairs is its own private retreat with a bonus flex space, game closet with additional storage, and a second primary suite with full bath, ideal for multigenerational living. A lovely screened lanai with courtyard extends your living space outdoors. Designed with distinction, this home has incredible bones and awaits your personal updates. Recent updates: full replumb December 2025 and brand new AC May 2026. Exclusive to the Whispering Pines village: community pool and clay tennis courts. The Springs is a community like no other, an immersive natural sanctuary where residents stroll beneath century old Live Oaks, walking and jogging paths, horse stables, a clubhouse, pool, and a full calendar of community events. Wildlife and native Florida woodlands are part of daily life here. The Springs is also prized for its highly desired top rated schools, and is conveniently located less than 1 mile from I-4, with easy access to Altamonte Springs, Lake Mary, Winter Park, farmer's markets, Crane's Roost, shopping, dining, vibrant restaurants, the beaches and attractions. Longwood offers a small town vibe while being just a short drive from all that Orlando is known for. A rare opportunity to enjoy space, privacy, and true Florida living. Schedule your private showing today!

Highlights

Fireplace

Property details

MLS #
MFRO6444033
Property type
Townhouse
Subdivision
SPRINGS WHISPERING PINES SEC 2
Status
Active
Days on market
1
On market date
October 7, 2026
Stories
N/A
Total bathrooms
3
Garage spaces
2
Parking spaces
N/A
Lot size
0.1 acres
Loading map…

Nearby schools

Within 10 miles. School directory data from the National Center for Education Statistics (NCES), accessed via the Urban Institute Education Data API. Local Score is calculated by INNOVATE Real Estate; where a state rating is shown, it comes from that state's own official school report card (e.g. NC Dept. of Public Instruction, SC Report Card).

Elementary
SABAL POINT ELEMENTARY SCHOOL
1.41 mi away · Grades -1-5
Nearest school -- attendance-zone data not available here
3.0
Local Score (student-teacher ratio only (preliminary -- will incorporate state test-score data once available)) -- not an official state rating
Enrollment
893
Student:teacher ratio
16.5:1
District
SEMINOLE
Middle
ROCK LAKE MIDDLE SCHOOL
1.87 mi away · Grades 6-8
Nearest school -- attendance-zone data not available here
1.0
Local Score (student-teacher ratio only (preliminary -- will incorporate state test-score data once available)) -- not an official state rating
Enrollment
988
Student:teacher ratio
25.3:1
District
SEMINOLE
High
LAKE BRANTLEY HIGH SCHOOL
1.63 mi away · Grades 9-12
Nearest school -- attendance-zone data not available here
1.0
Local Score (student-teacher ratio only (preliminary -- will incorporate state test-score data once available)) -- not an official state rating
Enrollment
2,597
Student:teacher ratio
23.0:1
District
SEMINOLE

Walkability

Blended score for LONGWOOD's center, calculated by INNOVATE Real Estate from two sources: the EPA's National Walkability Index (street network, transit, land-use mix) and Google Places amenity data (what's actually reachable on foot from this point). 60% EPA National Walkability Index + 40% nearby-amenity density (Google Places).

59
Somewhat walkable
out of 100
EPA National Walkability Index
11.0 / 20 -- Above average walkable
Google Places amenity density
65 / 100
Restaurants & cafes19
Grocery stores2
Parks0
Schools7
Transit stops0
Pharmacies2

Mortgage calculator

Estimate only - actual rate and payment depend on your lender, credit, and loan program.

$
%
%
Adjust tax / insurance estimates
% / yr
$
/mo
Est. monthly payment
$3,522/mo
$112,000 down
$448,000 loan
Principal & interest$2,906
Property tax (est.)$467
Home insurance (est.)$150

Similar homes you might like

Data source: Listing information provided by Stellar MLS (mfrmls) via Trestle/CoreLogic. Last updated 1 days ago.

Information herein deemed reliable but not guaranteed; all measurements, school assignments, HOA fees, taxes, and feature lists are approximate and should be independently verified. Equal Housing Opportunity.