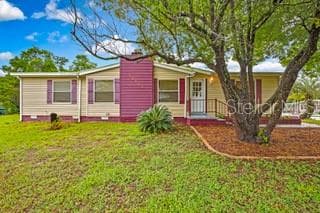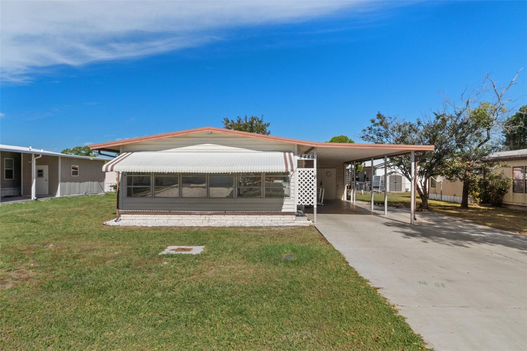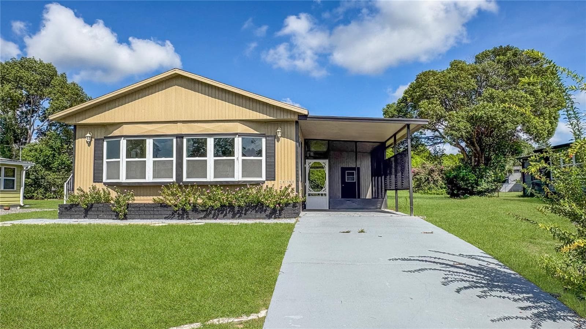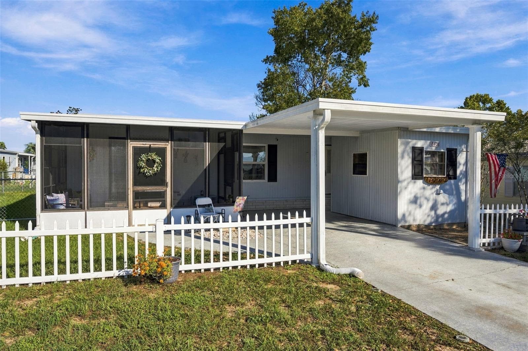
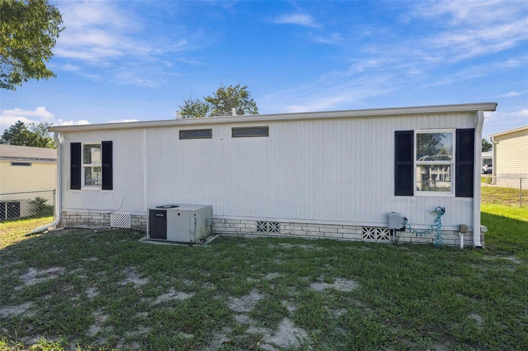
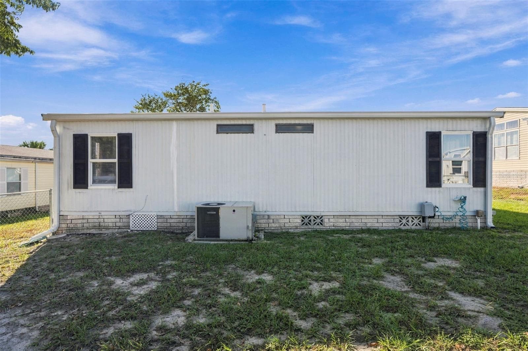
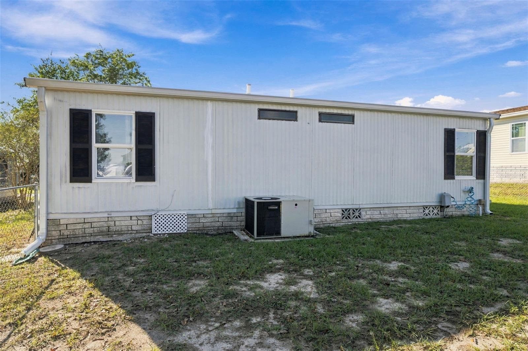
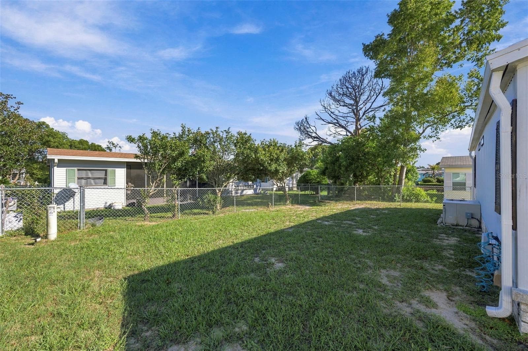
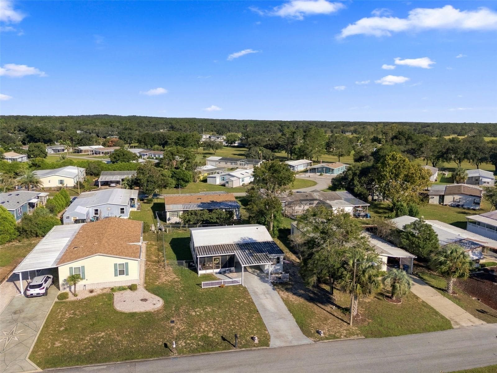
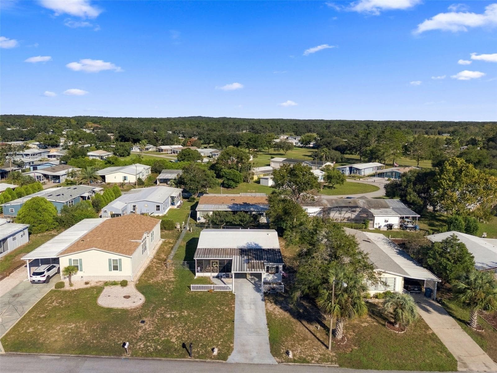
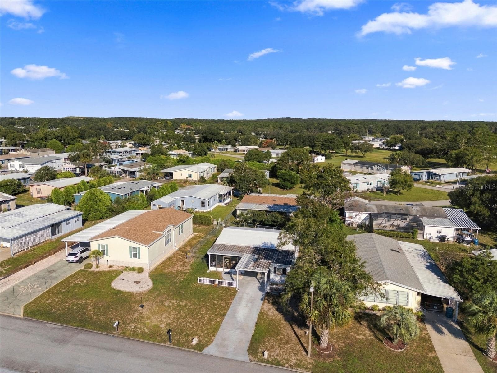
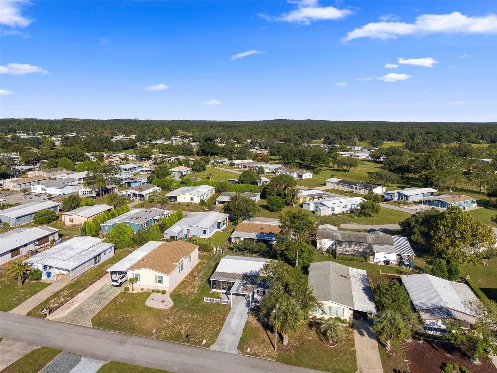
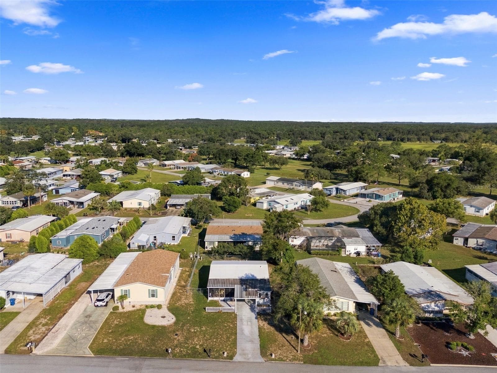
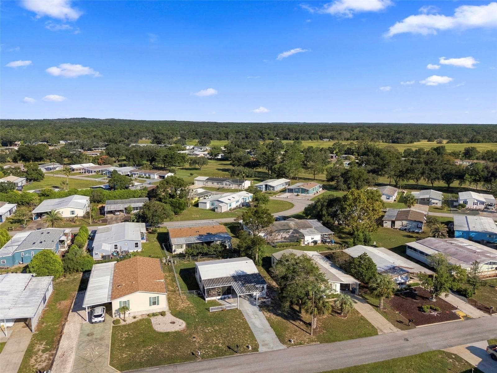
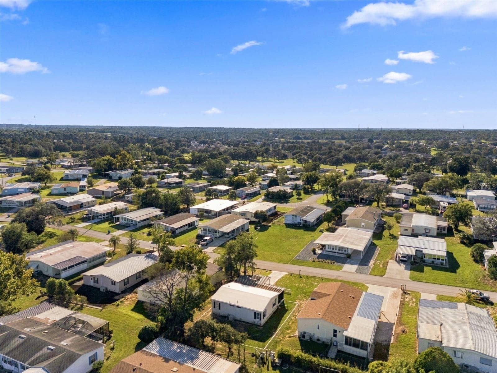
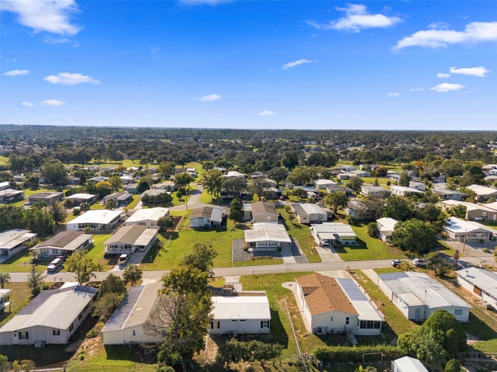
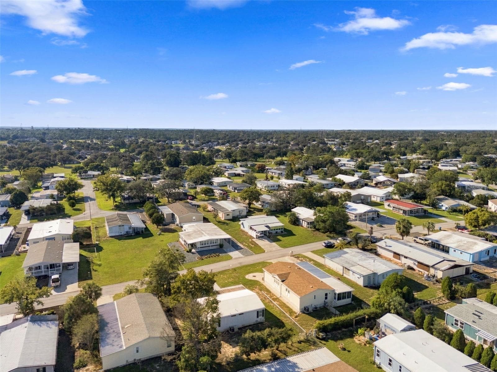
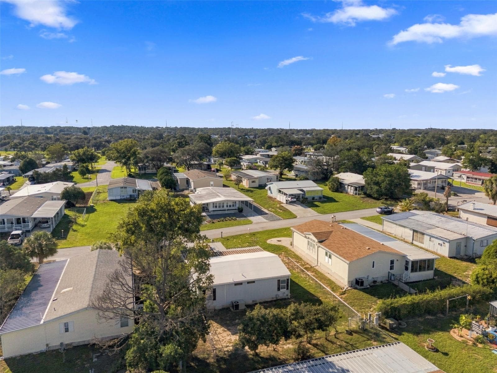
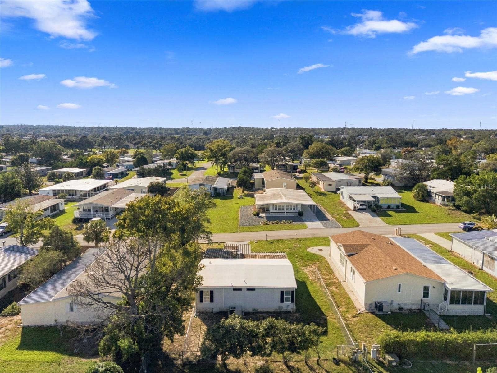
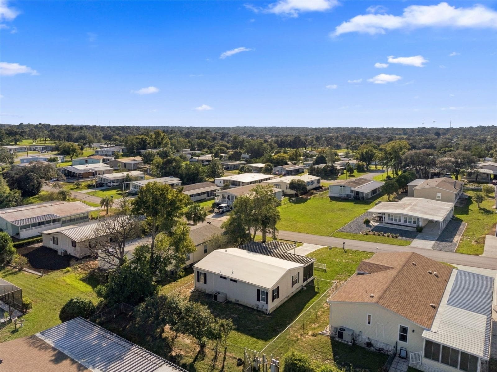
Manufactured Home at 8408 FLEETWAY AVE, BROOKSVILLE
Manufactured Home at 8408 FLEETWAY AVE, BROOKSVILLE, photo 2 of 73
Manufactured Home at 8408 FLEETWAY AVE, BROOKSVILLE, photo 3 of 73
Manufactured Home at 8408 FLEETWAY AVE, BROOKSVILLE, photo 4 of 73
Manufactured Home at 8408 FLEETWAY AVE, BROOKSVILLE, photo 5 of 73
Manufactured Home at 8408 FLEETWAY AVE, BROOKSVILLE, photo 6 of 73
Manufactured Home at 8408 FLEETWAY AVE, BROOKSVILLE, photo 7 of 73
Manufactured Home at 8408 FLEETWAY AVE, BROOKSVILLE, photo 8 of 73
Manufactured Home at 8408 FLEETWAY AVE, BROOKSVILLE, photo 9 of 73
Manufactured Home at 8408 FLEETWAY AVE, BROOKSVILLE, photo 10 of 73
Manufactured Home at 8408 FLEETWAY AVE, BROOKSVILLE, photo 11 of 73
Manufactured Home at 8408 FLEETWAY AVE, BROOKSVILLE, photo 12 of 73
Manufactured Home at 8408 FLEETWAY AVE, BROOKSVILLE, photo 13 of 73
Manufactured Home at 8408 FLEETWAY AVE, BROOKSVILLE, photo 14 of 73
Manufactured Home at 8408 FLEETWAY AVE, BROOKSVILLE, photo 15 of 73
Manufactured Home at 8408 FLEETWAY AVE, BROOKSVILLE, photo 16 of 73
Manufactured Home at 8408 FLEETWAY AVE, BROOKSVILLE, photo 17 of 73
Manufactured Home at 8408 FLEETWAY AVE, BROOKSVILLE, photo 18 of 73
Manufactured Home at 8408 FLEETWAY AVE, BROOKSVILLE, photo 19 of 73
Manufactured Home at 8408 FLEETWAY AVE, BROOKSVILLE, photo 20 of 73
Manufactured Home at 8408 FLEETWAY AVE, BROOKSVILLE, photo 21 of 73
Manufactured Home at 8408 FLEETWAY AVE, BROOKSVILLE, photo 22 of 73
Manufactured Home at 8408 FLEETWAY AVE, BROOKSVILLE, photo 23 of 73
Manufactured Home at 8408 FLEETWAY AVE, BROOKSVILLE, photo 24 of 73
Manufactured Home at 8408 FLEETWAY AVE, BROOKSVILLE, photo 25 of 73
Manufactured Home at 8408 FLEETWAY AVE, BROOKSVILLE, photo 26 of 73
Manufactured Home at 8408 FLEETWAY AVE, BROOKSVILLE, photo 27 of 73
Manufactured Home at 8408 FLEETWAY AVE, BROOKSVILLE, photo 28 of 73
Manufactured Home at 8408 FLEETWAY AVE, BROOKSVILLE, photo 29 of 73
Manufactured Home at 8408 FLEETWAY AVE, BROOKSVILLE, photo 30 of 73
Manufactured Home at 8408 FLEETWAY AVE, BROOKSVILLE, photo 31 of 73
Manufactured Home at 8408 FLEETWAY AVE, BROOKSVILLE, photo 32 of 73
Manufactured Home at 8408 FLEETWAY AVE, BROOKSVILLE, photo 33 of 73
Manufactured Home at 8408 FLEETWAY AVE, BROOKSVILLE, photo 34 of 73
Manufactured Home at 8408 FLEETWAY AVE, BROOKSVILLE, photo 35 of 73
Manufactured Home at 8408 FLEETWAY AVE, BROOKSVILLE, photo 36 of 73
Manufactured Home at 8408 FLEETWAY AVE, BROOKSVILLE, photo 37 of 73
Manufactured Home at 8408 FLEETWAY AVE, BROOKSVILLE, photo 38 of 73
Manufactured Home at 8408 FLEETWAY AVE, BROOKSVILLE, photo 39 of 73
Manufactured Home at 8408 FLEETWAY AVE, BROOKSVILLE, photo 40 of 73
Manufactured Home at 8408 FLEETWAY AVE, BROOKSVILLE, photo 41 of 73
Manufactured Home at 8408 FLEETWAY AVE, BROOKSVILLE, photo 42 of 73
Manufactured Home at 8408 FLEETWAY AVE, BROOKSVILLE, photo 43 of 73
Manufactured Home at 8408 FLEETWAY AVE, BROOKSVILLE, photo 44 of 73
Manufactured Home at 8408 FLEETWAY AVE, BROOKSVILLE, photo 45 of 73
Manufactured Home at 8408 FLEETWAY AVE, BROOKSVILLE, photo 46 of 73
Manufactured Home at 8408 FLEETWAY AVE, BROOKSVILLE, photo 47 of 73
Manufactured Home at 8408 FLEETWAY AVE, BROOKSVILLE, photo 48 of 73
Manufactured Home at 8408 FLEETWAY AVE, BROOKSVILLE, photo 49 of 73
Manufactured Home at 8408 FLEETWAY AVE, BROOKSVILLE, photo 50 of 73
Manufactured Home at 8408 FLEETWAY AVE, BROOKSVILLE, photo 51 of 73
Manufactured Home at 8408 FLEETWAY AVE, BROOKSVILLE, photo 52 of 73
Manufactured Home at 8408 FLEETWAY AVE, BROOKSVILLE, photo 53 of 73
Manufactured Home at 8408 FLEETWAY AVE, BROOKSVILLE, photo 54 of 73
Manufactured Home at 8408 FLEETWAY AVE, BROOKSVILLE, photo 55 of 73
Manufactured Home at 8408 FLEETWAY AVE, BROOKSVILLE, photo 56 of 73
Manufactured Home at 8408 FLEETWAY AVE, BROOKSVILLE, photo 57 of 73
Manufactured Home at 8408 FLEETWAY AVE, BROOKSVILLE, photo 58 of 73
Manufactured Home at 8408 FLEETWAY AVE, BROOKSVILLE, photo 59 of 73
Manufactured Home at 8408 FLEETWAY AVE, BROOKSVILLE, photo 60 of 73
Manufactured Home at 8408 FLEETWAY AVE, BROOKSVILLE, photo 61 of 73
Manufactured Home at 8408 FLEETWAY AVE, BROOKSVILLE, photo 62 of 73
Manufactured Home at 8408 FLEETWAY AVE, BROOKSVILLE, photo 63 of 73
Manufactured Home at 8408 FLEETWAY AVE, BROOKSVILLE, photo 64 of 73
Manufactured Home at 8408 FLEETWAY AVE, BROOKSVILLE, photo 65 of 73
Manufactured Home at 8408 FLEETWAY AVE, BROOKSVILLE, photo 66 of 73
Manufactured Home at 8408 FLEETWAY AVE, BROOKSVILLE, photo 67 of 73
Manufactured Home at 8408 FLEETWAY AVE, BROOKSVILLE, photo 68 of 73
Manufactured Home at 8408 FLEETWAY AVE, BROOKSVILLE, photo 69 of 73
Manufactured Home at 8408 FLEETWAY AVE, BROOKSVILLE, photo 70 of 73
Manufactured Home at 8408 FLEETWAY AVE, BROOKSVILLE, photo 71 of 73
Manufactured Home at 8408 FLEETWAY AVE, BROOKSVILLE, photo 72 of 73
Manufactured Home at 8408 FLEETWAY AVE, BROOKSVILLE, photo 73 of 73
73 photos

$139,000

8408 FLEETWAY AVE
BROOKSVILLE, FL 34613
Listed by Janina Wozniak · FUTURE HOME REALTY
Bedrooms
2
Bathrooms
2
Living area
972 sqft
Year built
1987

About this home

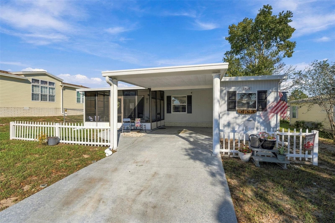
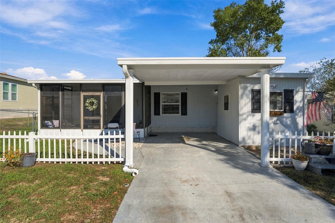
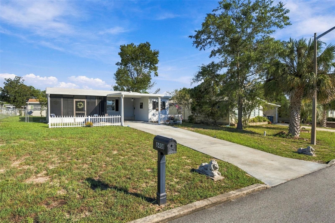
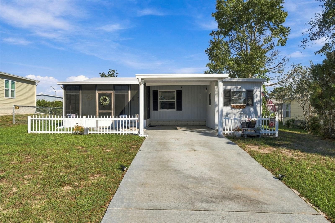
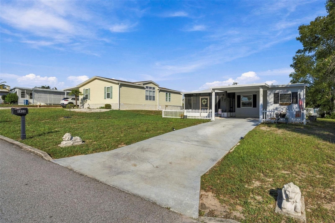
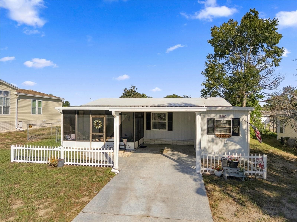
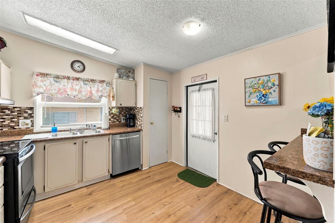
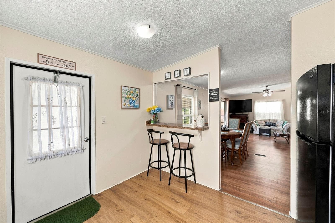
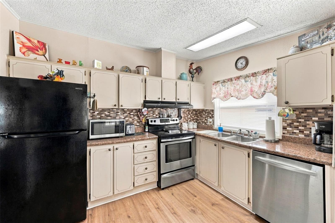
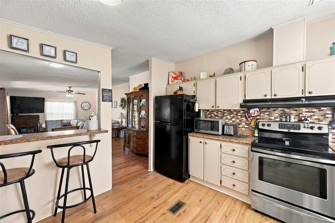
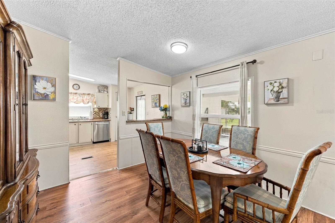
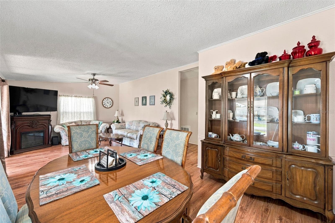
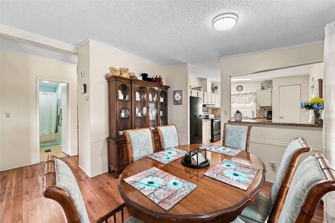
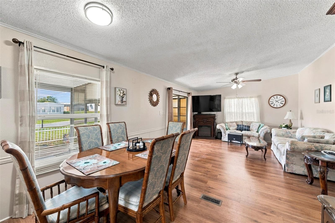
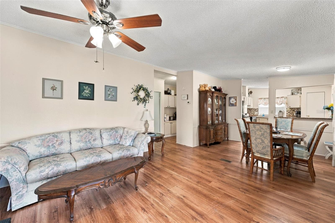
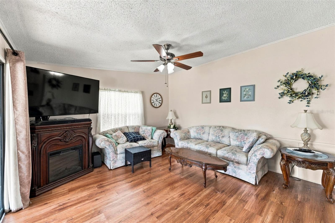
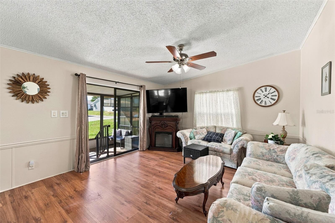
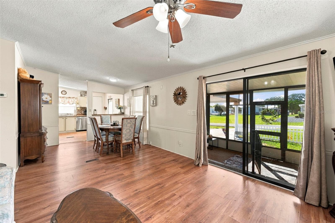
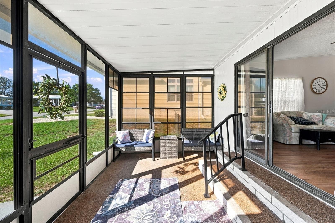
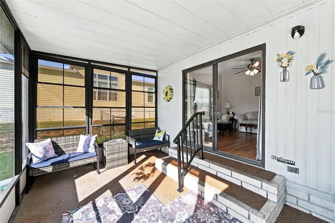
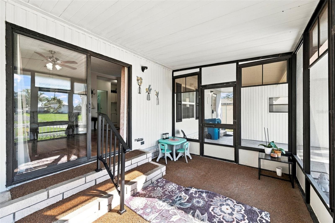
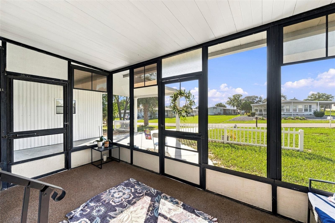
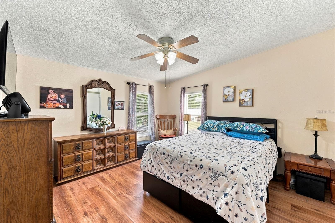
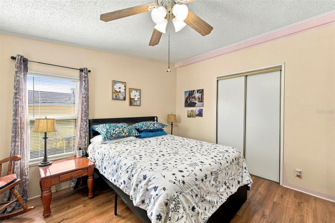
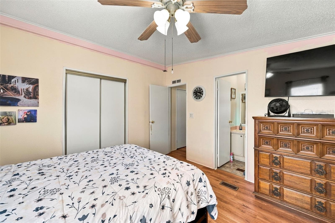
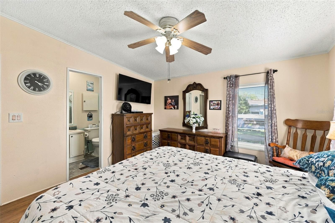
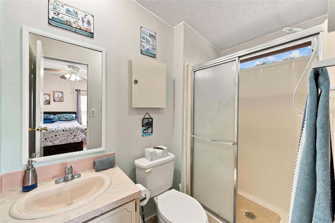
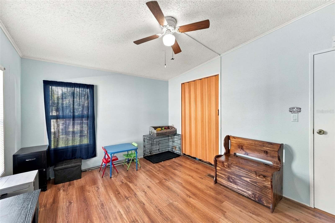
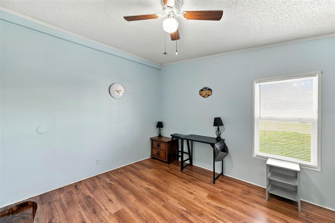
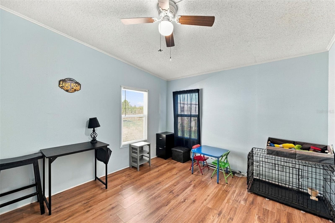
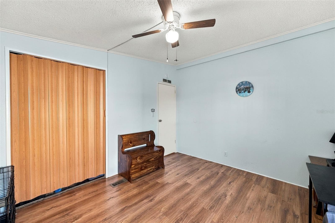
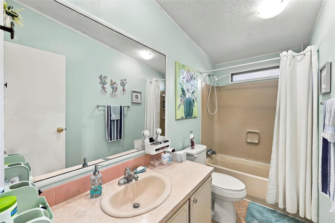
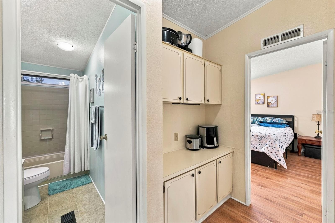
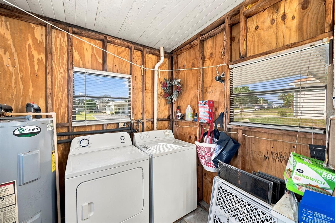
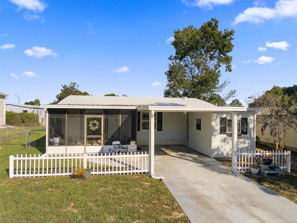
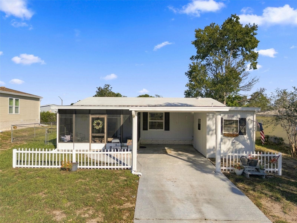
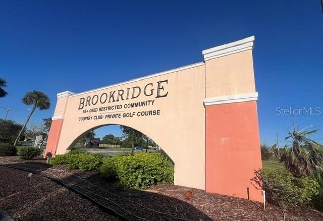
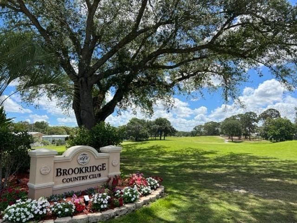
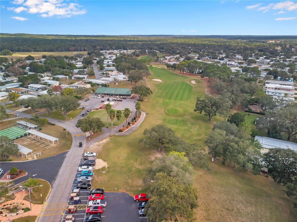
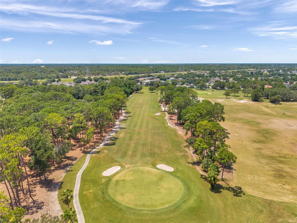
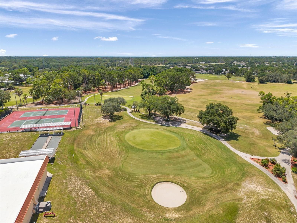
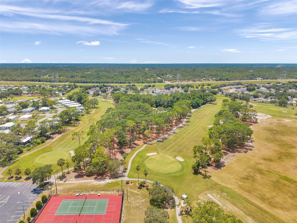
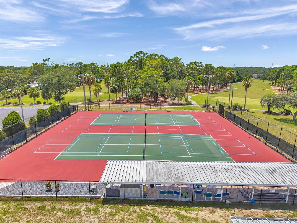
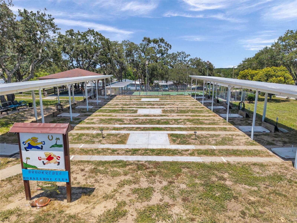
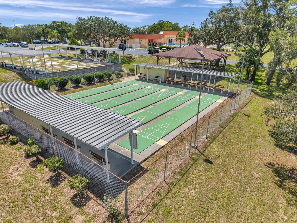
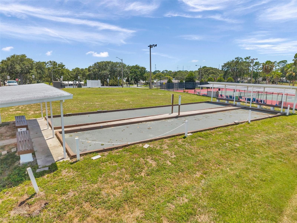
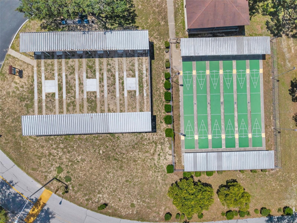
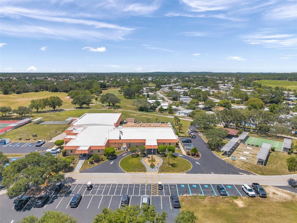
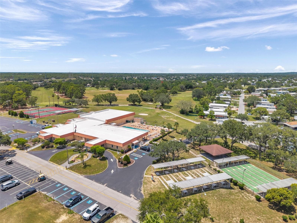
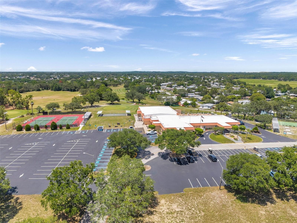
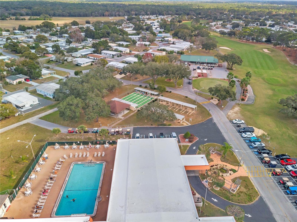
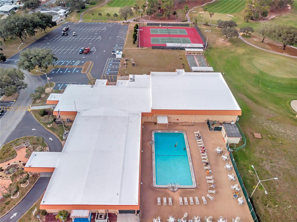
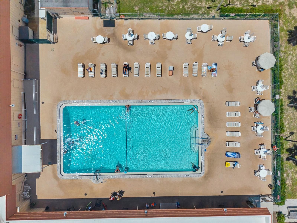
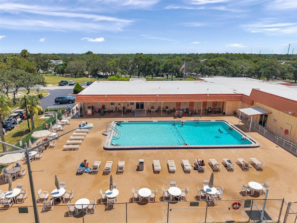
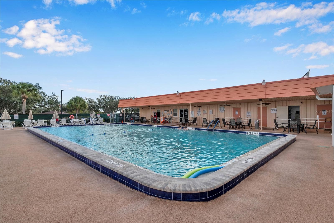
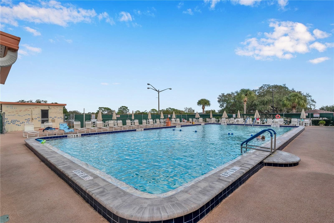
WELCOME TO YOUR MARVELOUS FURNISHED HOME at 8408 Fleetway Ave, Brooksville, FL in the active 55+ GOLF community of Brookridge. This 1987 AMAZING 2 bedrooms + covered/screened lanai, 2 bathrooms double-wide manufactured home lies on a large 6,000 sqft lot in a NO FLOOD, NO CDD & LOW HOA ZONE of $55/month. Key exterior features are LIKE NEW ROOF installed 11/2024 with permit, AC (2/2018), carport (about 12'x23' under cover), expansive driveway for multiple vehicles, tropical landscaping, private mailbox, carriage lights, rain gutters, chain-link FULLY FENCED yard & a pair of STONE LIONS highlighting the entrance into the driveway. Another PHENOMENAL feature is the fact that this home has been fitted with double-pane, thermal tinted, low E windows for maximum energy efficiency. When you step inside, you'll LOVE how BRIGHT & AIRY this home feels. The eat-in kitchen features crown molding, expansive laminate counters, plentiful cabinets with hardware, mosaic tile backsplash, double stainless steel sink, pantry closet, pass-through window to the dining room, breakfast bar & updated appliances including range, range vent, dishwasher & counter microwave. The dining room features a flush mounted light & chair rail which continues into the living room. The generous size living room features a stand-alone electric fireplace, ceiling fan & double sliding glass doors into the screened front lanai. All the floors are ELEGANTLY dressed with laminate in the open areas or linoleum in the baths - NO CARPET ANYWHERE! The primary bedroom can easily accommodate king-size furniture & has a ceiling fan, ample closet & an en-suite. The primary bathroom consists of a step-in shower with frosted sliding glass doors, vanity, medicine cabinet & newer toilet. Likewise, the 2nd bedroom can fit king-size furniture & features a ceiling fan & built-in closet. The full bathroom consists of tub/shower combo, newer toilet, medicine cabinet, vanity & a linen closet in the hall. In the hall between the bedrooms, there is a SUPER CUTE, built-in desk/study area with laminate counter & upper + lower cabinets providing additional storage. Right outside the front door & under cover, you'll find the storage shed with 3 windows providing natural sunshine. The washer & dryer laundry machines are included in the sale. MORE FANTASTIC THINGS TO LOVE: Brand new smoke detectors, blinds on most of the windows as well as metal rods & curtains, painted driveway, classic picket fence to accentuate the curb appeal, & non-slip rock pebble floor in the screened lanai. Ask your Realtor for the clean, 4-point inspection report from 9/2025 that is available for this property. ALL FINANCING TYPES ARE WELCOME: CASH, CONVENTIONAL, FHA OR VA LOANS! Your new home comes FURNISHED for INSTANT ENJOYMENT of the lucky new buyers! Brookridge is a social community with a vast array of RECREATION like HEATED POOL, golf, bocce ball, tennis courts, shuffleboard & billiards. Partake in organized social events like holiday get-togethers, BBQ, poker, card games & more. Located in the heart of Brooksville, your new home is near shopping, beaches, medical plazas, restaurants, airport & tourist attractions. MAKE THIS YOUR FUTURE HOME!

Property details

MLS
Stellar MLS
MLS #
MFRW7890251
Property type
Manufactured Home
Subdivision
BROOKRIDGE COMMUNITY
Status
Active
Days on market
N/A
On market date
October 13, 2026
Stories
N/A
Total bathrooms
2
Garage spaces
N/A
Parking spaces
N/A
Lot size
0.14 acres
Loading map…

Nearby schools

Within 10 miles. School directory data from the National Center for Education Statistics (NCES), accessed via the Urban Institute Education Data API. Local Score is calculated by INNOVATE Real Estate; where a state rating is shown, it comes from that state's own official school report card.

Elementary
PINE GROVE ELEMENTARY SCHOOL
0.87 mi away · Grades -1-5
Nearest school -- attendance-zone data not available here
3.0
Local Score (student-teacher ratio only (preliminary -- will incorporate state test-score data once available)) -- not an official state rating
Enrollment
929
Student:teacher ratio
15.2:1
District
HERNANDO
Middle
WEST HERNANDO MIDDLE SCHOOL
0.77 mi away · Grades 6-8
Nearest school -- attendance-zone data not available here
3.0
Local Score (student-teacher ratio only (preliminary -- will incorporate state test-score data once available)) -- not an official state rating
Enrollment
701
Student:teacher ratio
17.5:1
District
HERNANDO
High
CENTRAL HIGH SCHOOL
0.87 mi away · Grades 9-12
Nearest school -- attendance-zone data not available here
3.0
Local Score (student-teacher ratio only (preliminary -- will incorporate state test-score data once available)) -- not an official state rating
Enrollment
1,279
Student:teacher ratio
17.8:1
District
HERNANDO

Walkability

Blended score for BROOKSVILLE's center, calculated by INNOVATE Real Estate from two sources: the EPA's National Walkability Index (street network, transit, land-use mix) and Google Places amenity data (what's actually reachable on foot from this point). 60% EPA National Walkability Index + 40% nearby-amenity density (Google Places).

24
Car-dependent
out of 100
EPA National Walkability Index
6.5 / 20 -- Below average walkable
Google Places amenity density
10 / 100
Restaurants & cafes0
Grocery stores1
Parks0
Schools1
Transit stops0
Pharmacies0

Mortgage calculator

Estimate only - actual rate and payment depend on your lender, credit, and loan program.

$
%
%
Adjust tax / insurance estimates
% / yr
$
/mo
Est. monthly payment
$987/mo
$27,800 down
$111,200 loan
Principal & interest$721
Property tax (est.)$116
Home insurance (est.)$150

Similar homes you might like

Data source: Listing information provided by Stellar MLS (mfrmls) via Trestle/CoreLogic. Last updated 18 hr ago.

Information herein deemed reliable but not guaranteed; all measurements, school assignments, HOA fees, taxes, and feature lists are approximate and should be independently verified. Equal Housing Opportunity.