
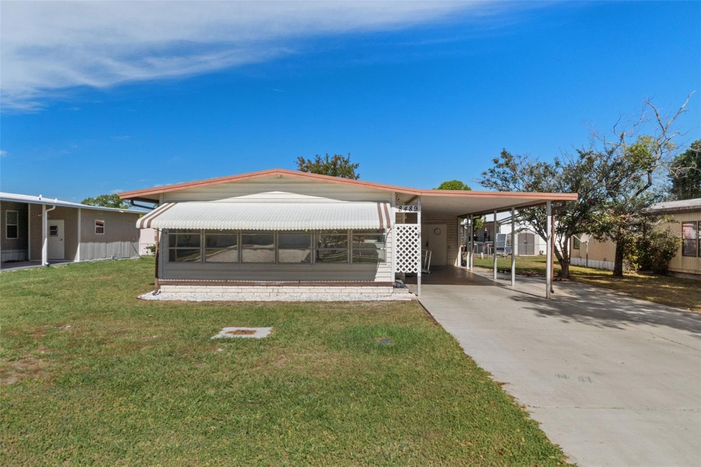
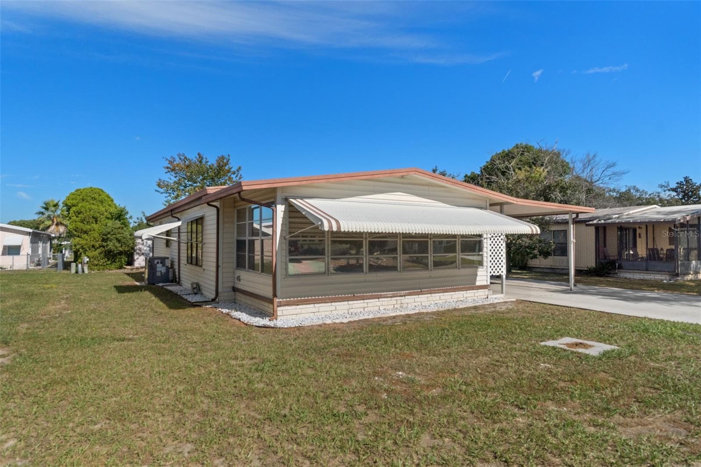
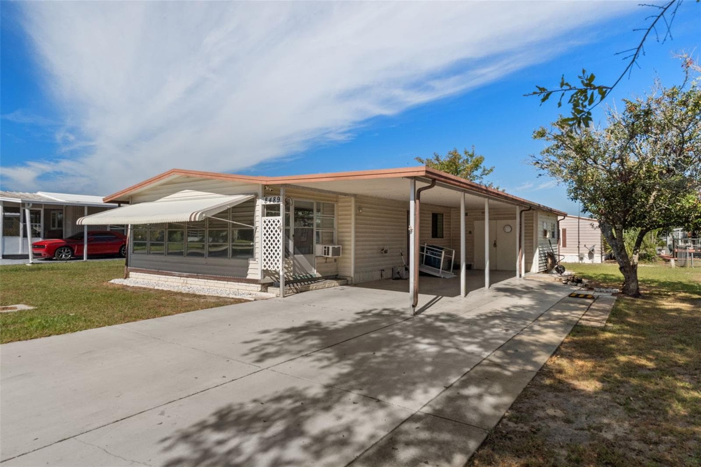
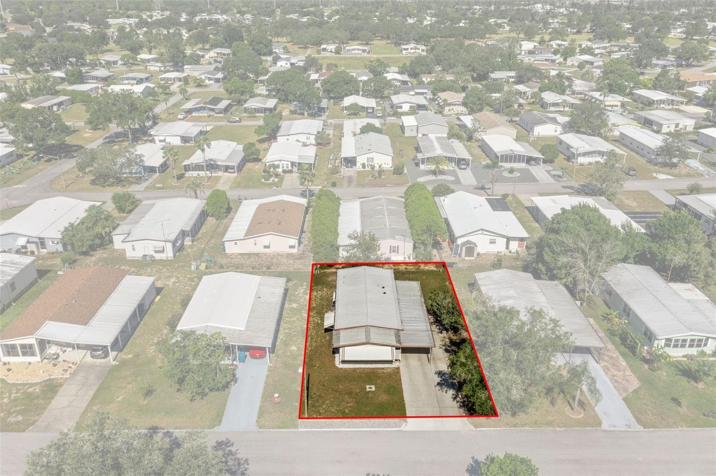
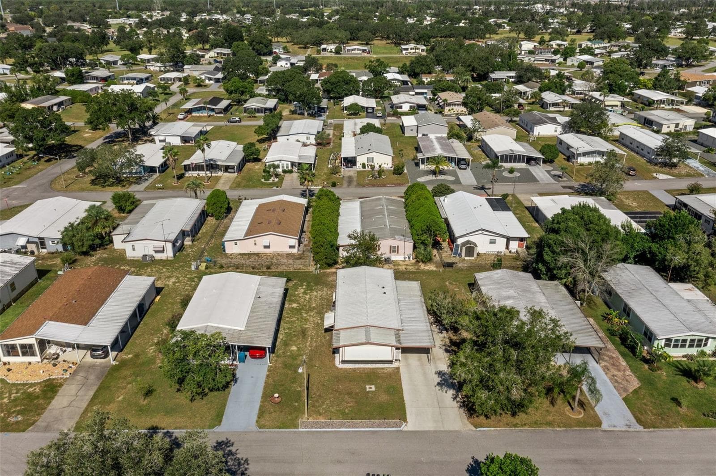
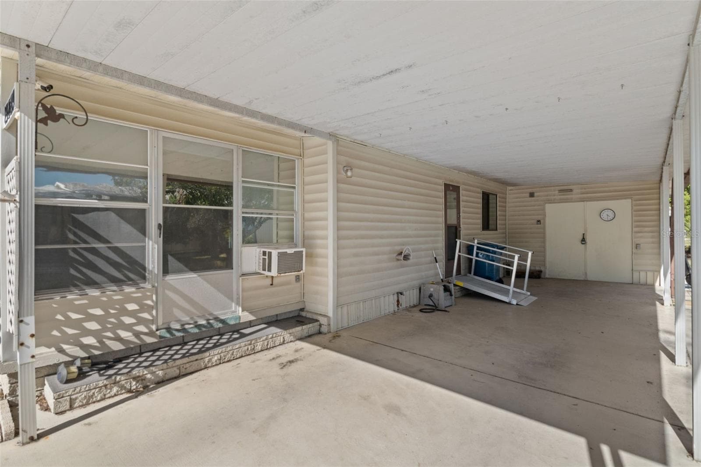
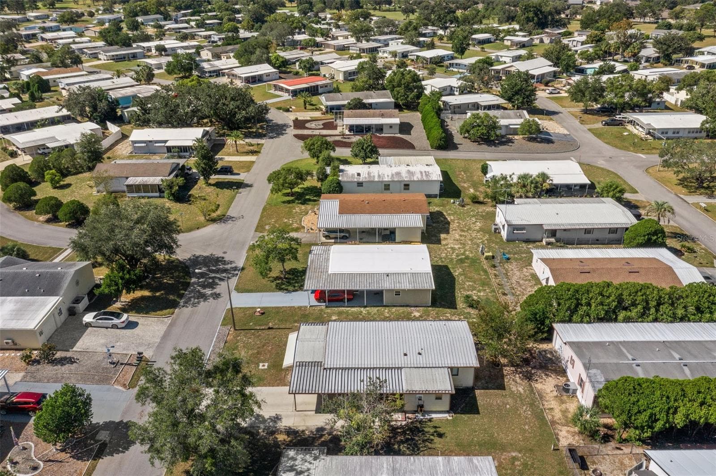
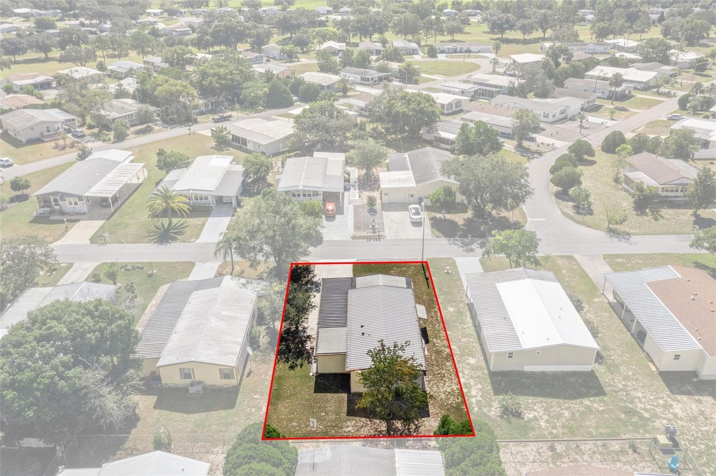
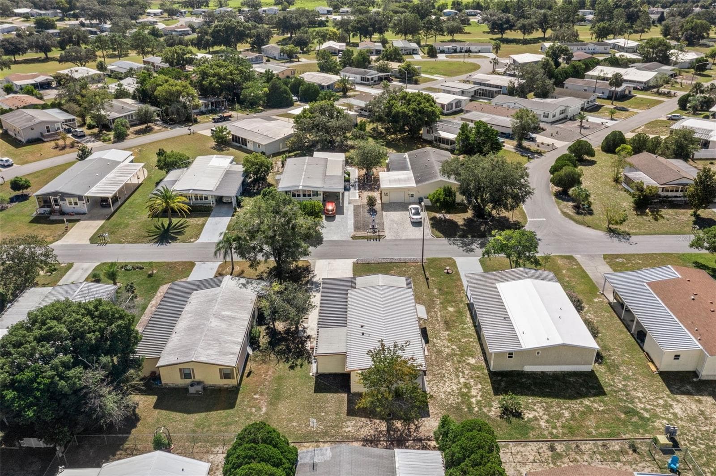
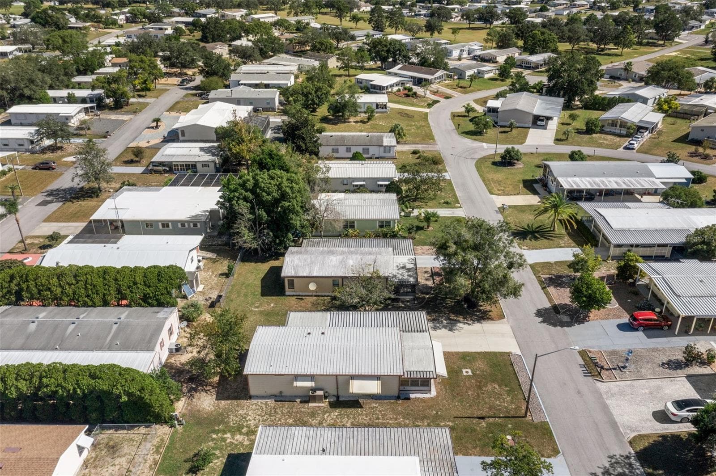
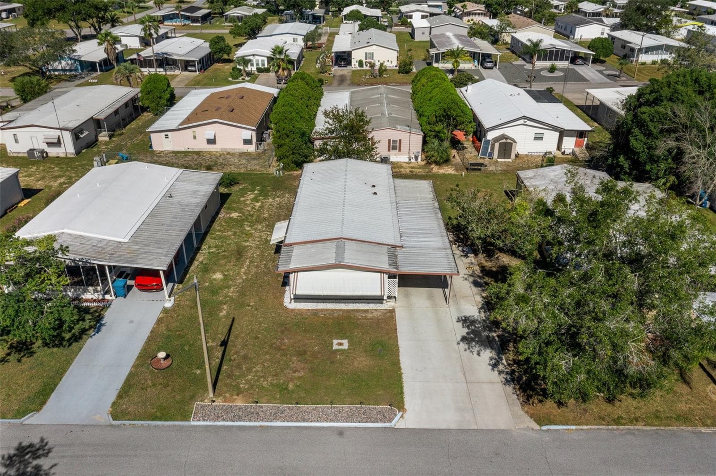
Front of Home - 8489 FLEETWAY AVE, BROOKSVILLE
Manufactured Home at 8489 FLEETWAY AVE, BROOKSVILLE, photo 2 of 55
Manufactured Home at 8489 FLEETWAY AVE, BROOKSVILLE, photo 3 of 55
Manufactured Home at 8489 FLEETWAY AVE, BROOKSVILLE, photo 4 of 55
Manufactured Home at 8489 FLEETWAY AVE, BROOKSVILLE, photo 5 of 55
Manufactured Home at 8489 FLEETWAY AVE, BROOKSVILLE, photo 6 of 55
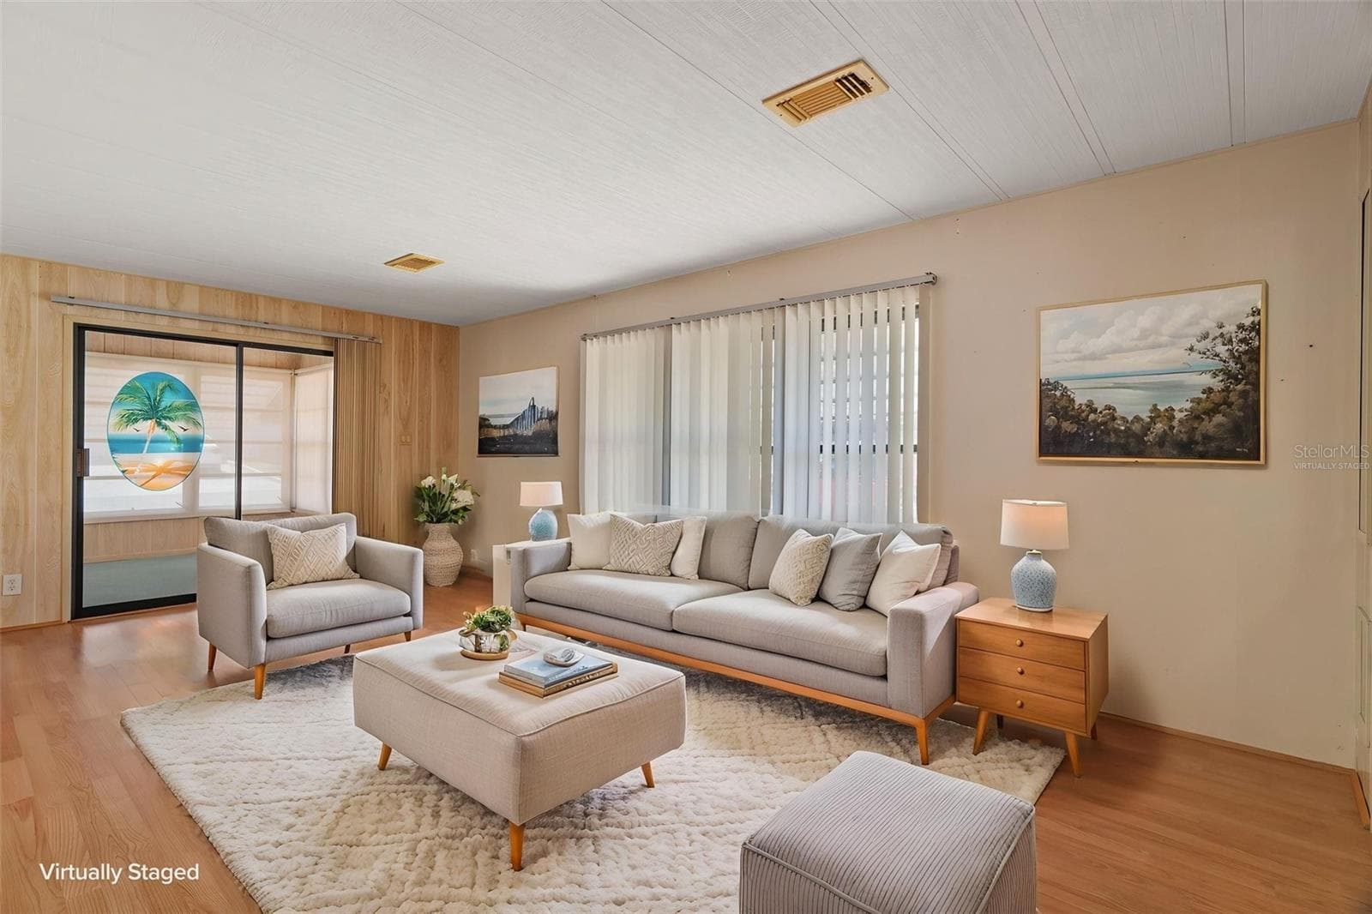
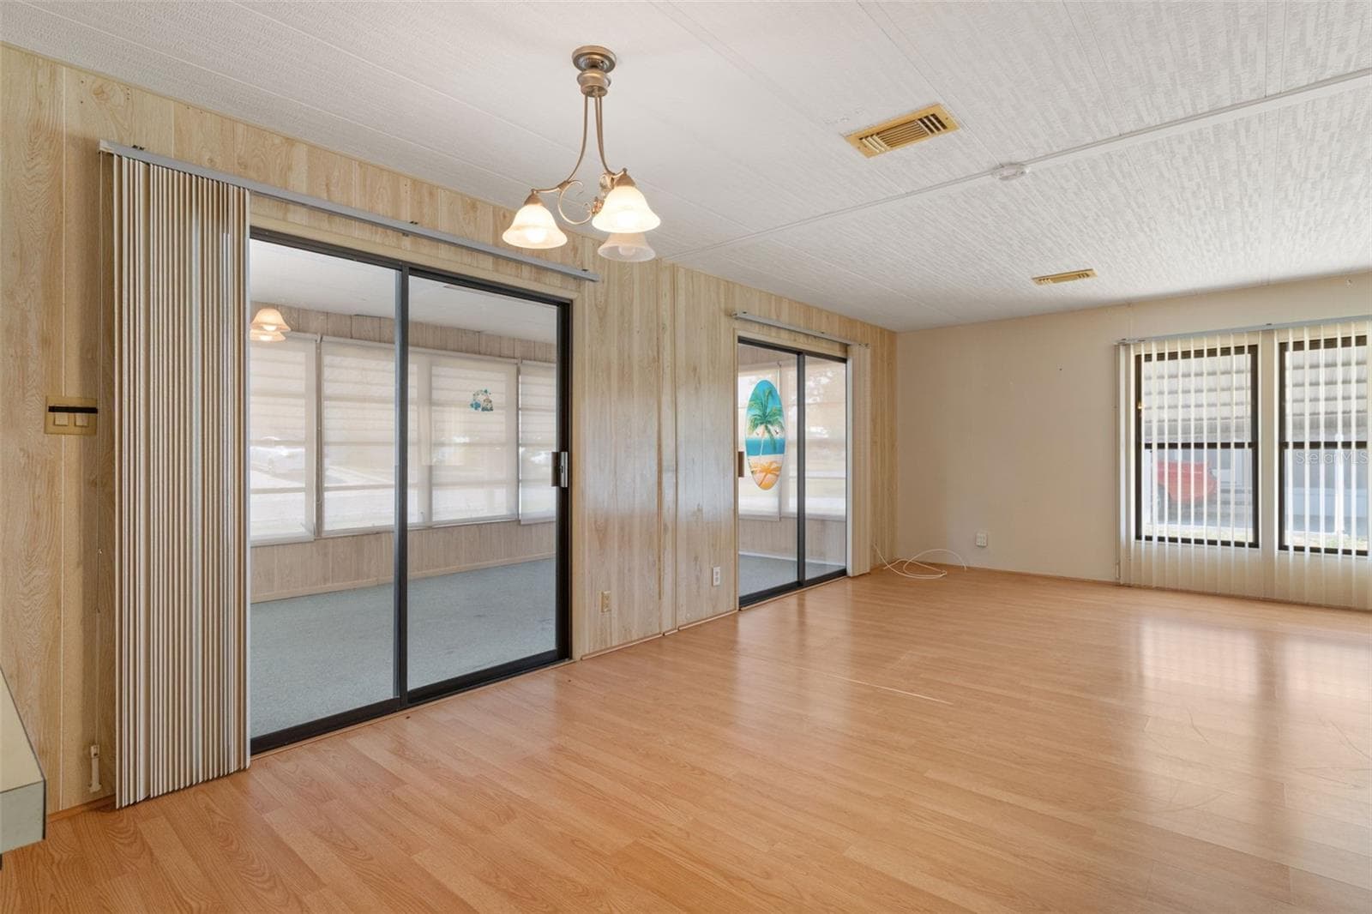
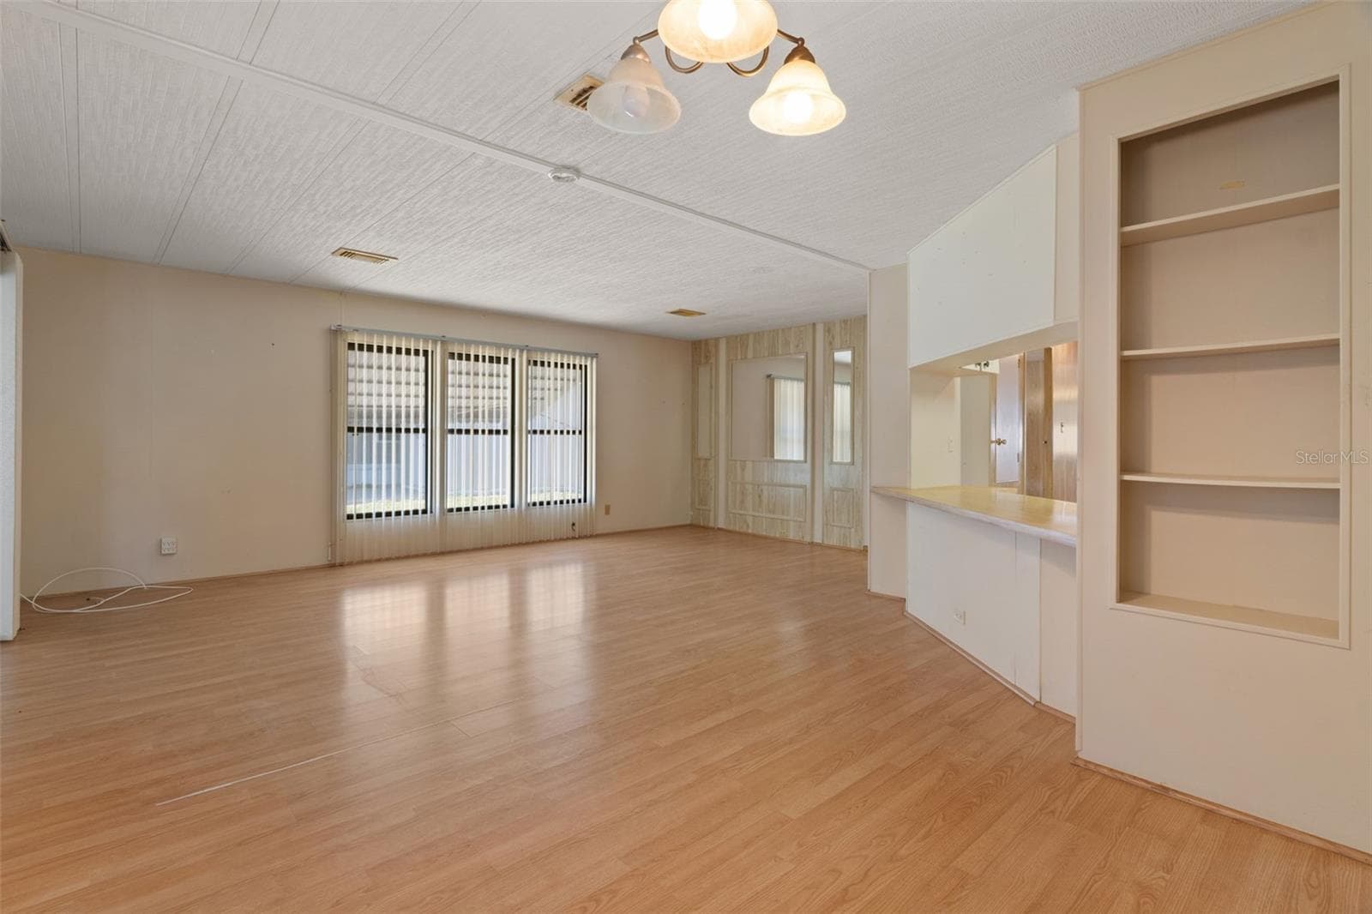
Living room-virtually staged. - 8489 FLEETWAY AVE, BROOKSVILLE
Manufactured Home at 8489 FLEETWAY AVE, BROOKSVILLE, photo 8 of 55
Manufactured Home at 8489 FLEETWAY AVE, BROOKSVILLE, photo 9 of 55
Manufactured Home at 8489 FLEETWAY AVE, BROOKSVILLE, photo 10 of 55
Manufactured Home at 8489 FLEETWAY AVE, BROOKSVILLE, photo 11 of 55
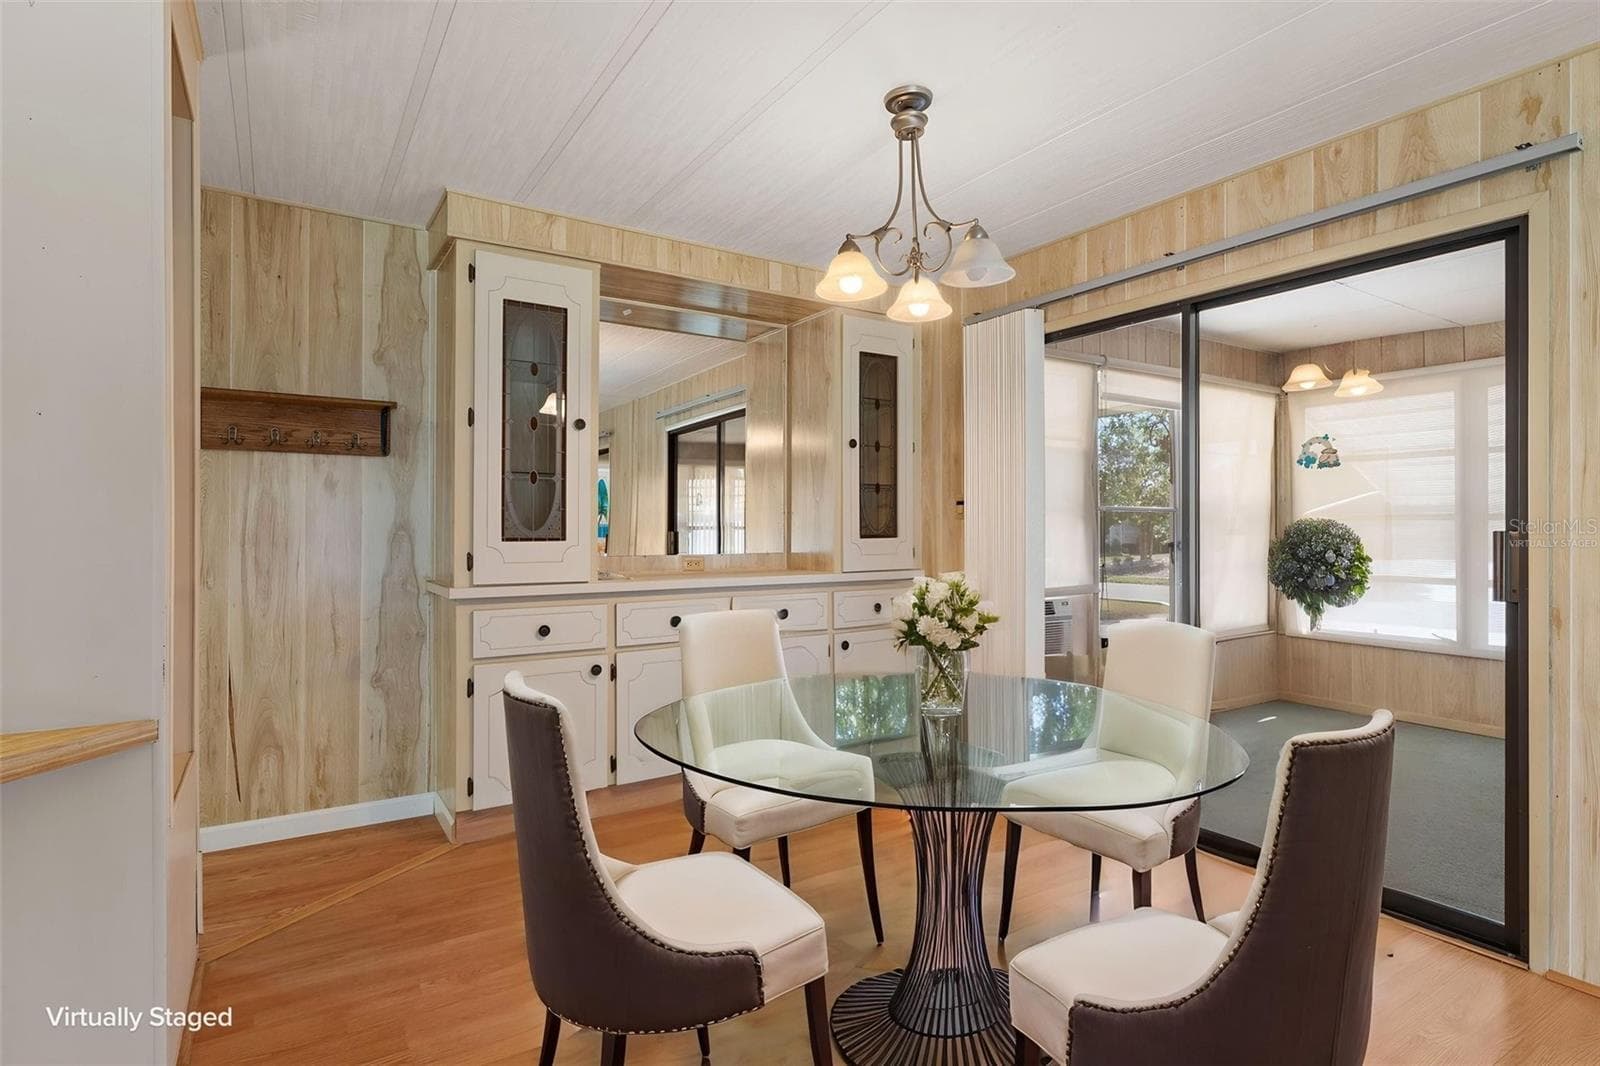
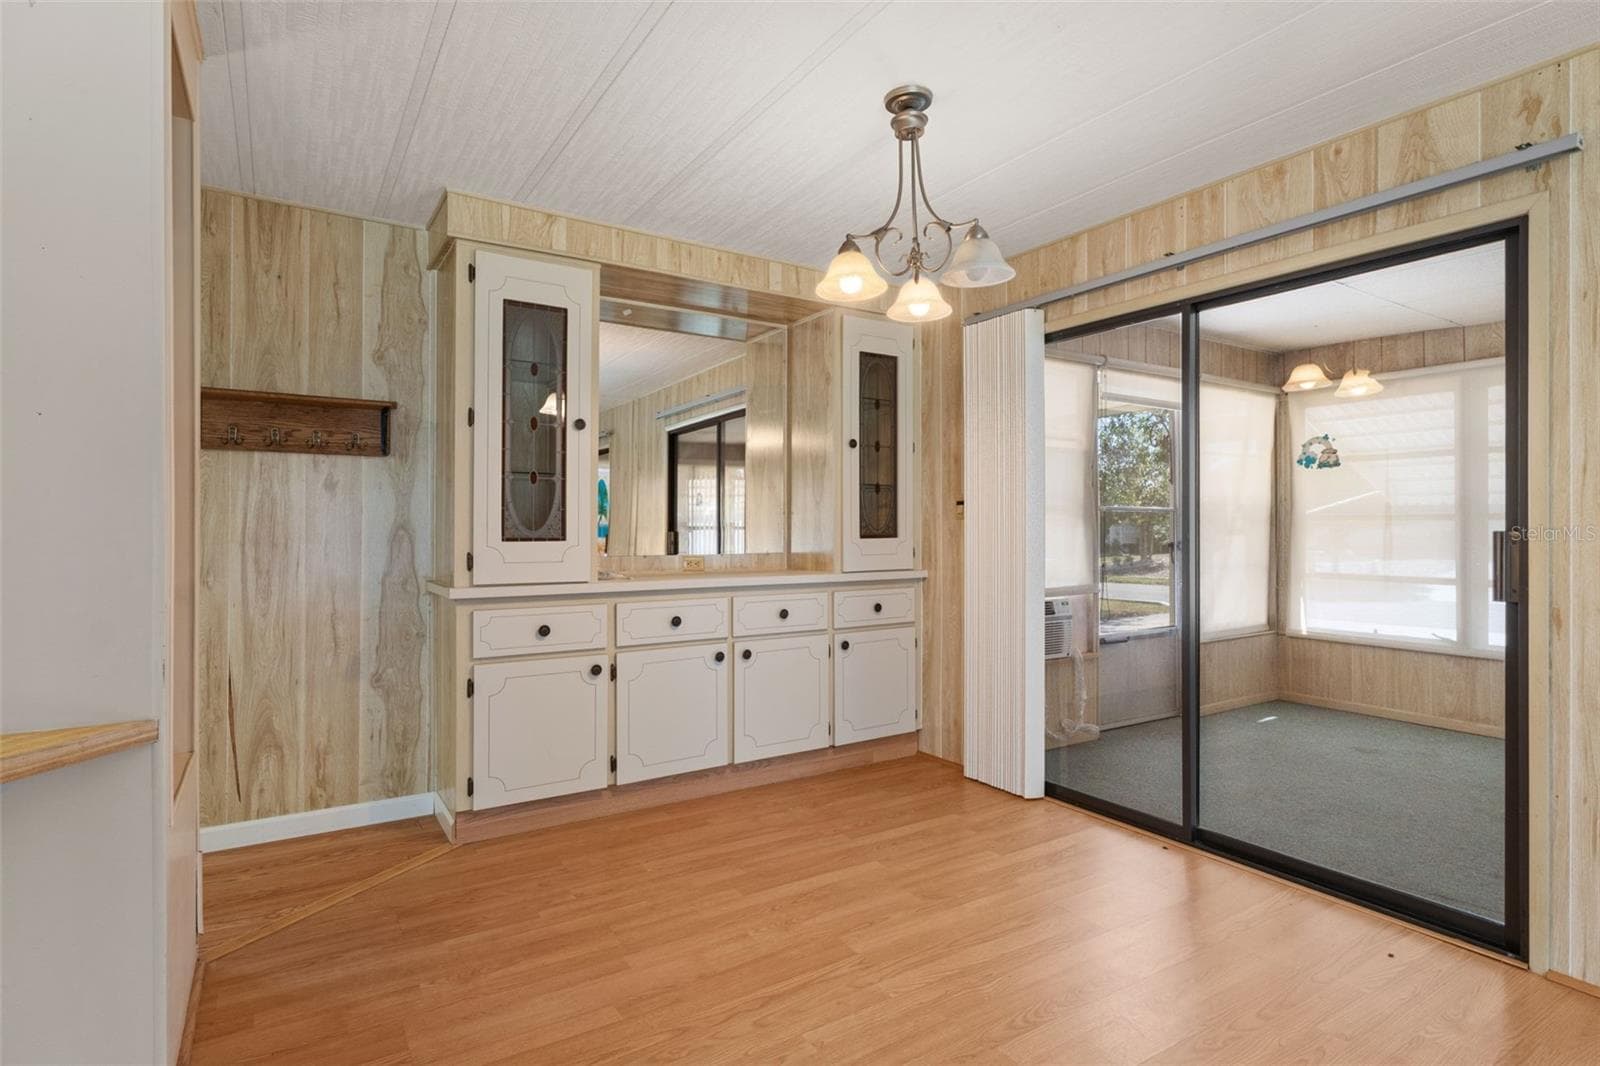
Dining room-virtually staged. - 8489 FLEETWAY AVE, BROOKSVILLE
Manufactured Home at 8489 FLEETWAY AVE, BROOKSVILLE, photo 13 of 55
Manufactured Home at 8489 FLEETWAY AVE, BROOKSVILLE, photo 14 of 55
Manufactured Home at 8489 FLEETWAY AVE, BROOKSVILLE, photo 15 of 55
Manufactured Home at 8489 FLEETWAY AVE, BROOKSVILLE, photo 16 of 55
Manufactured Home at 8489 FLEETWAY AVE, BROOKSVILLE, photo 17 of 55
Manufactured Home at 8489 FLEETWAY AVE, BROOKSVILLE, photo 18 of 55
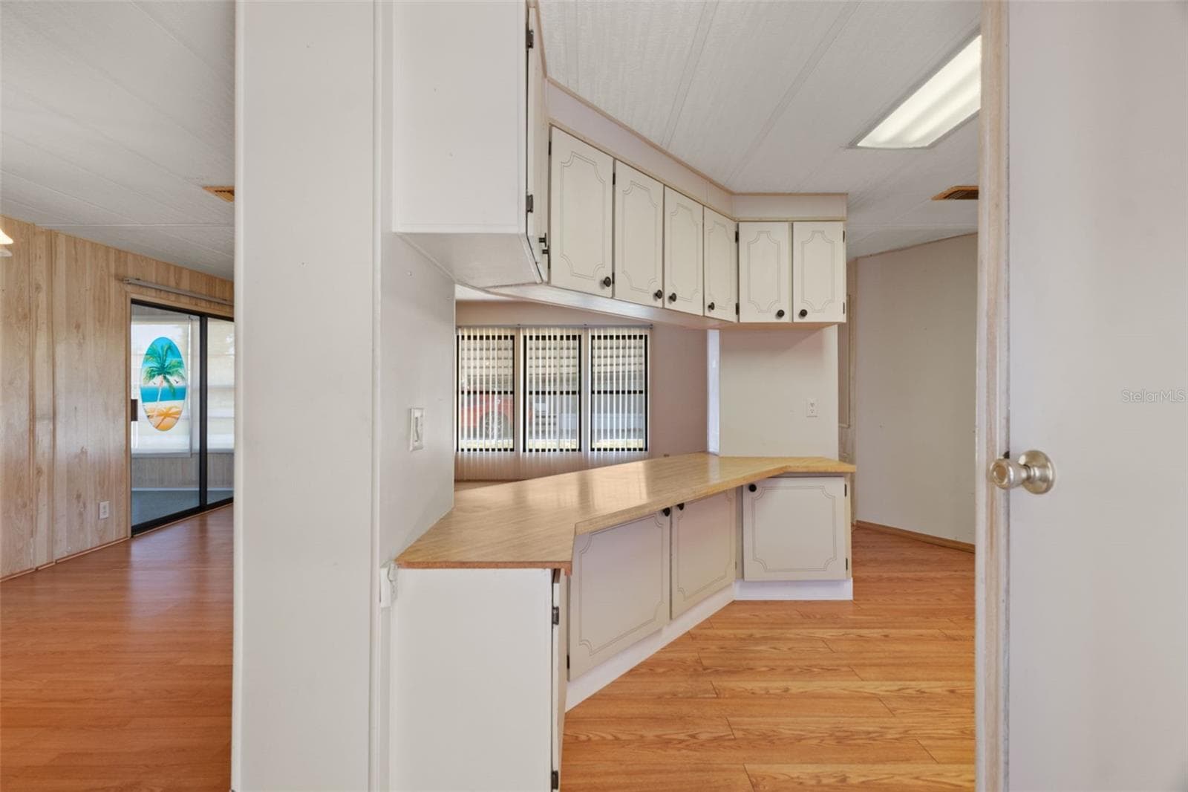
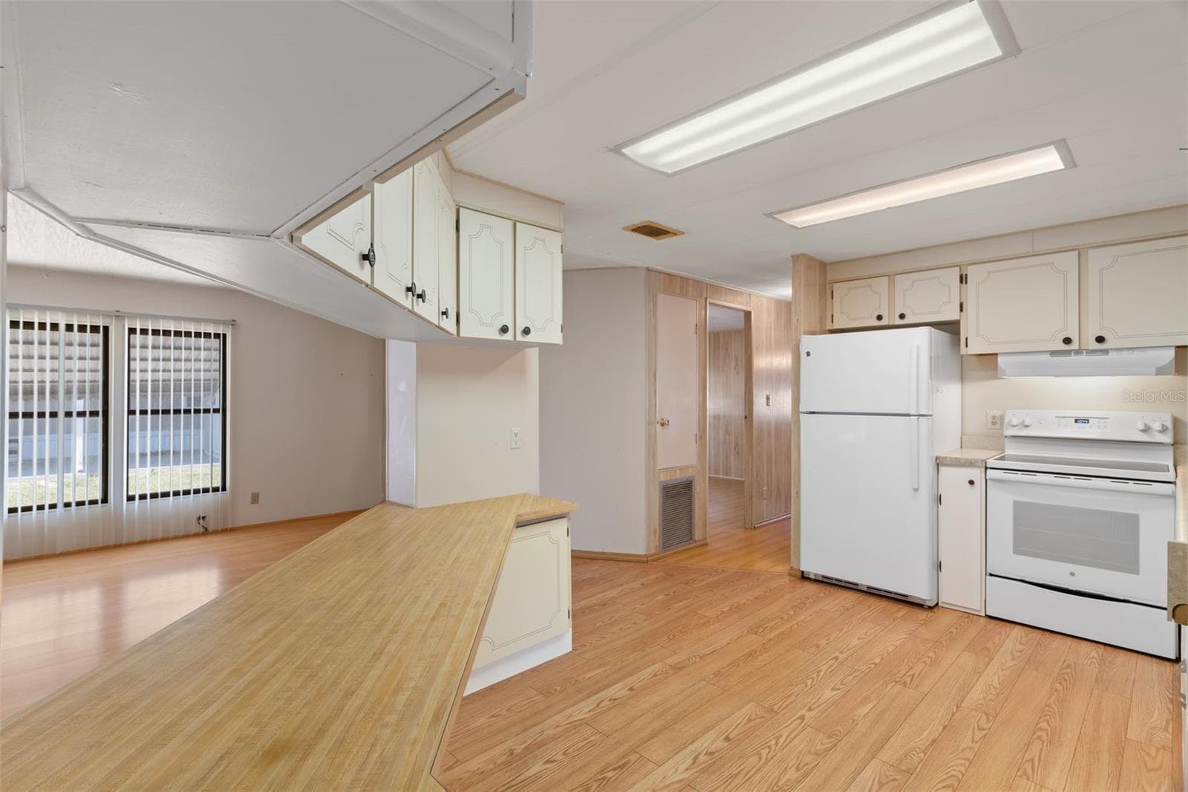
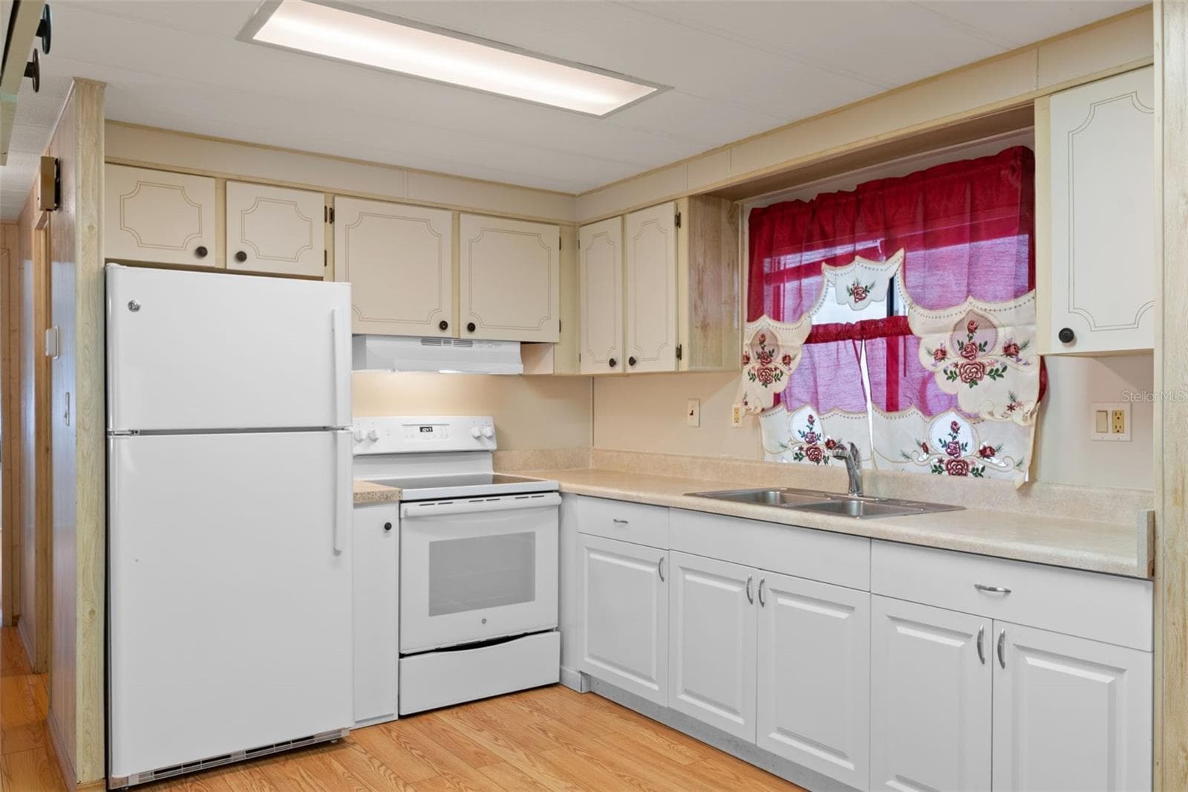
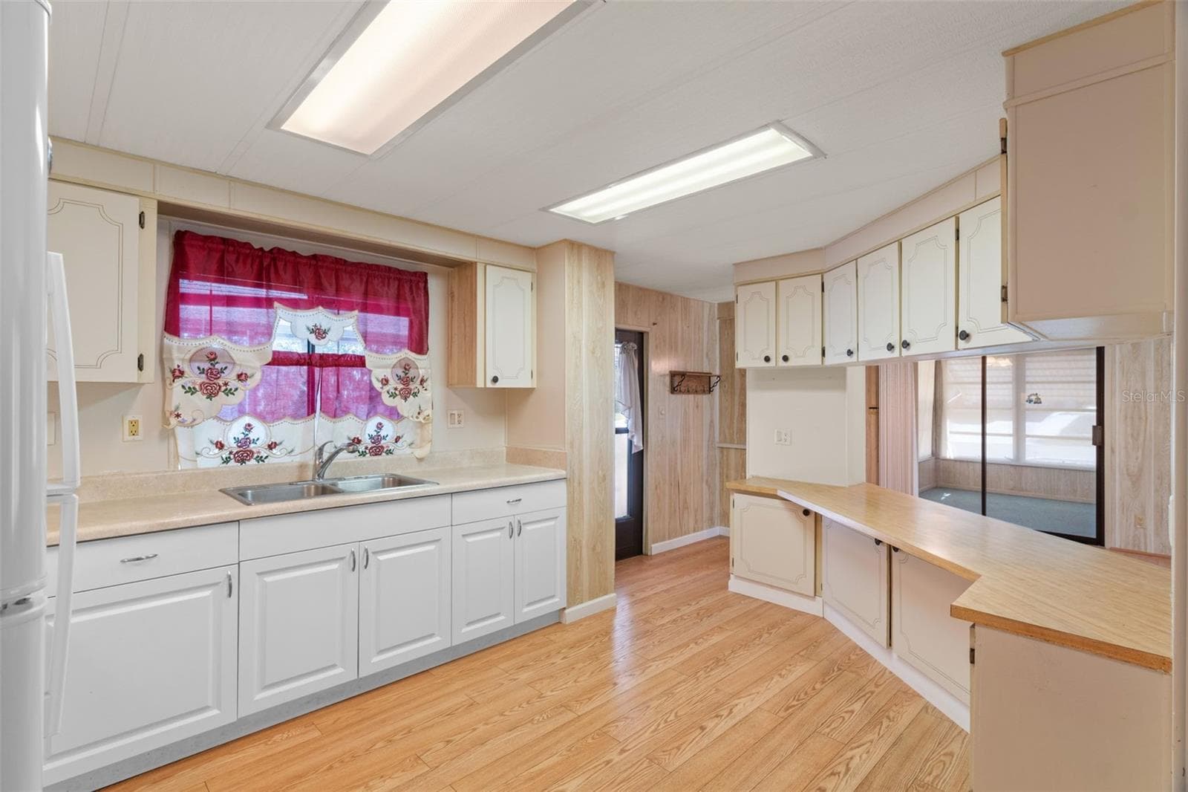
Kitchen - 8489 FLEETWAY AVE, BROOKSVILLE
Manufactured Home at 8489 FLEETWAY AVE, BROOKSVILLE, photo 20 of 55
Manufactured Home at 8489 FLEETWAY AVE, BROOKSVILLE, photo 21 of 55
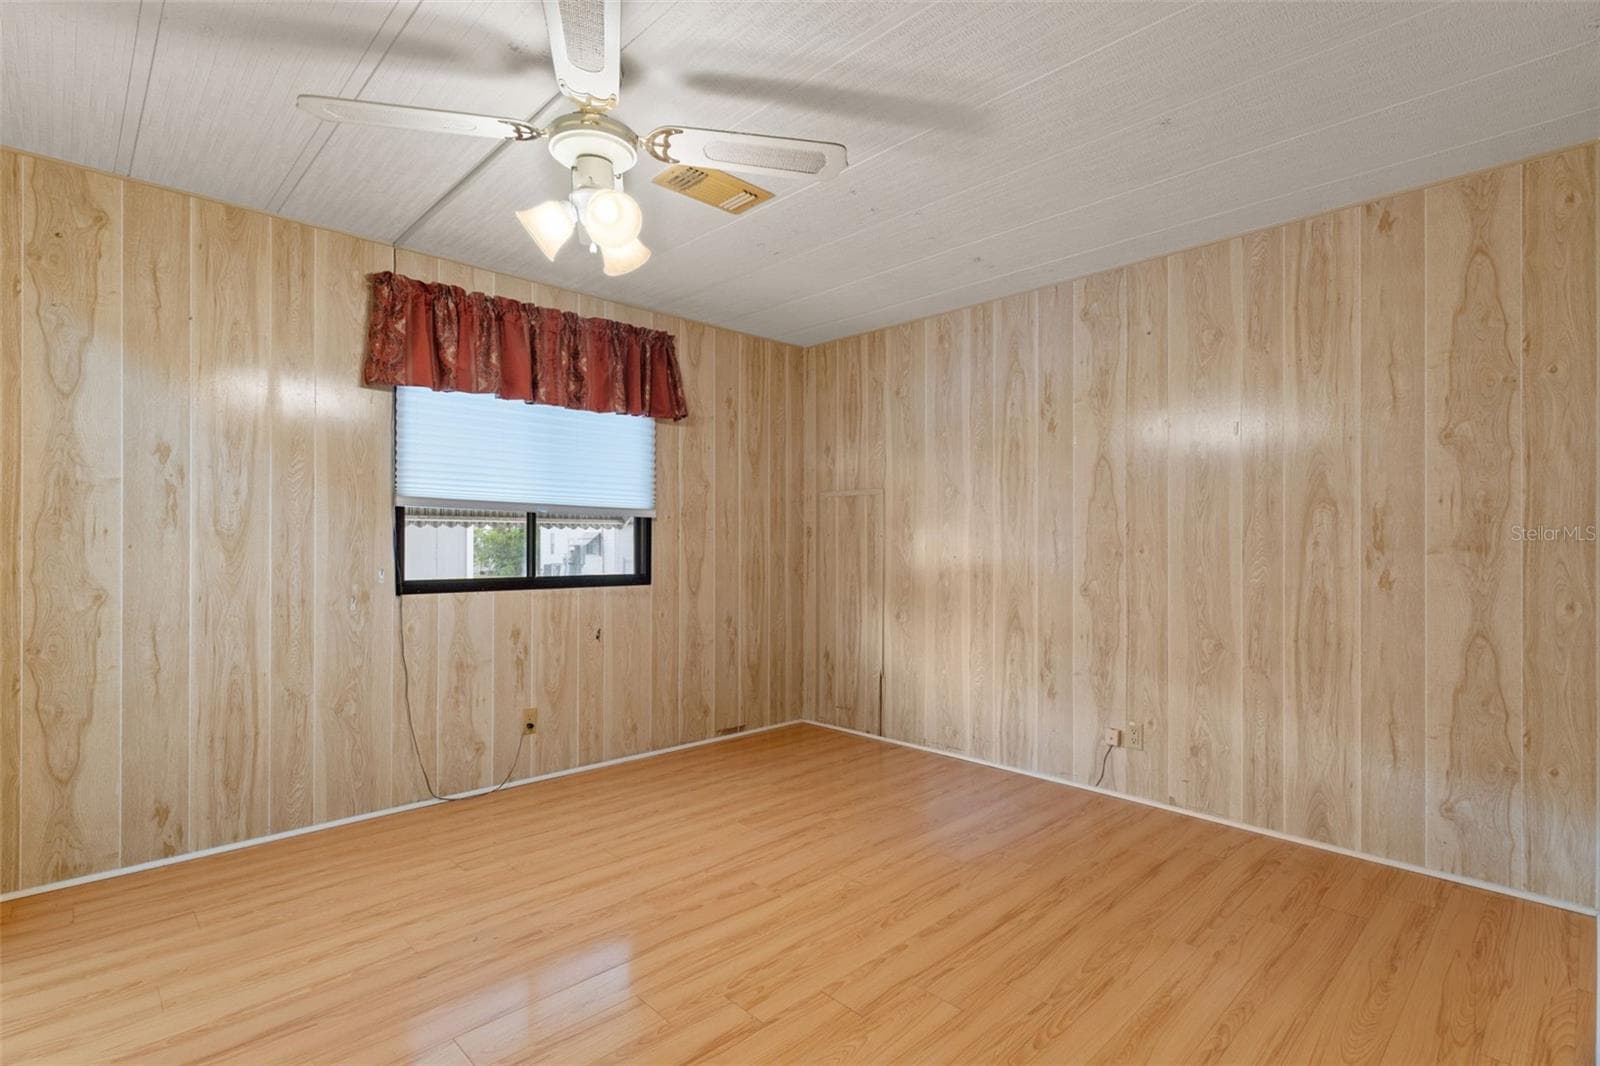
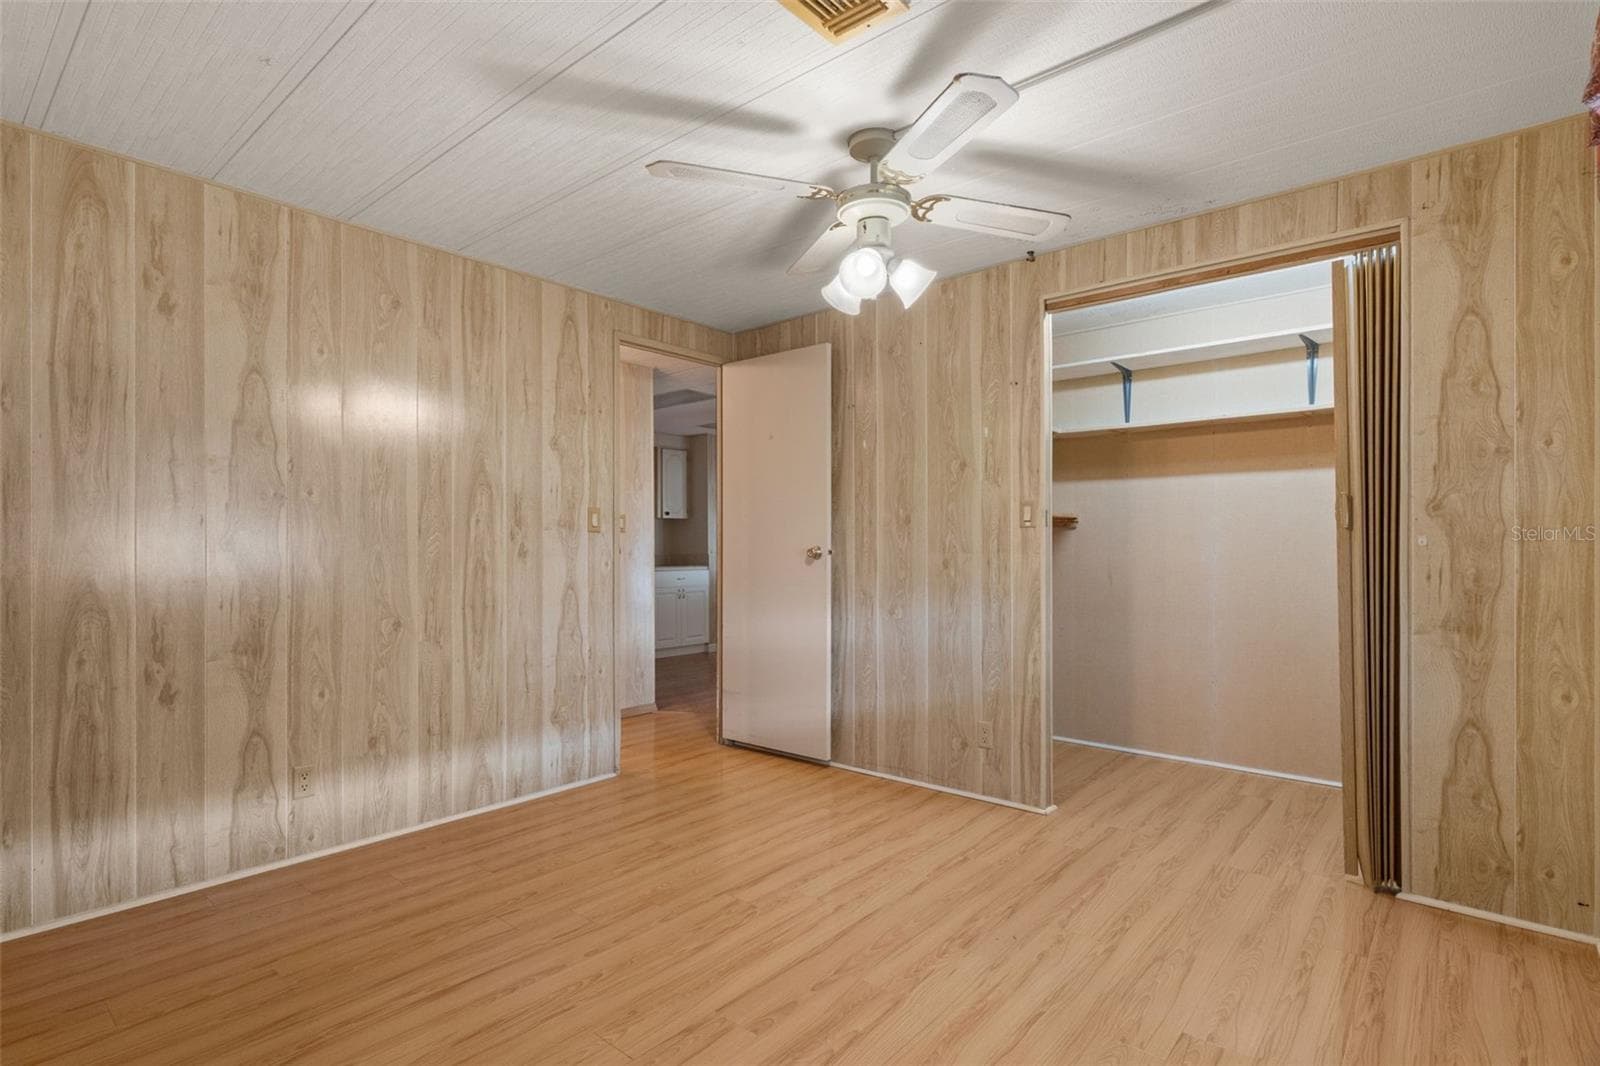
2nd Bedroom-virtually staged. - 8489 FLEETWAY AVE, BROOKSVILLE
Manufactured Home at 8489 FLEETWAY AVE, BROOKSVILLE, photo 23 of 55
Manufactured Home at 8489 FLEETWAY AVE, BROOKSVILLE, photo 24 of 55
Manufactured Home at 8489 FLEETWAY AVE, BROOKSVILLE, photo 25 of 55
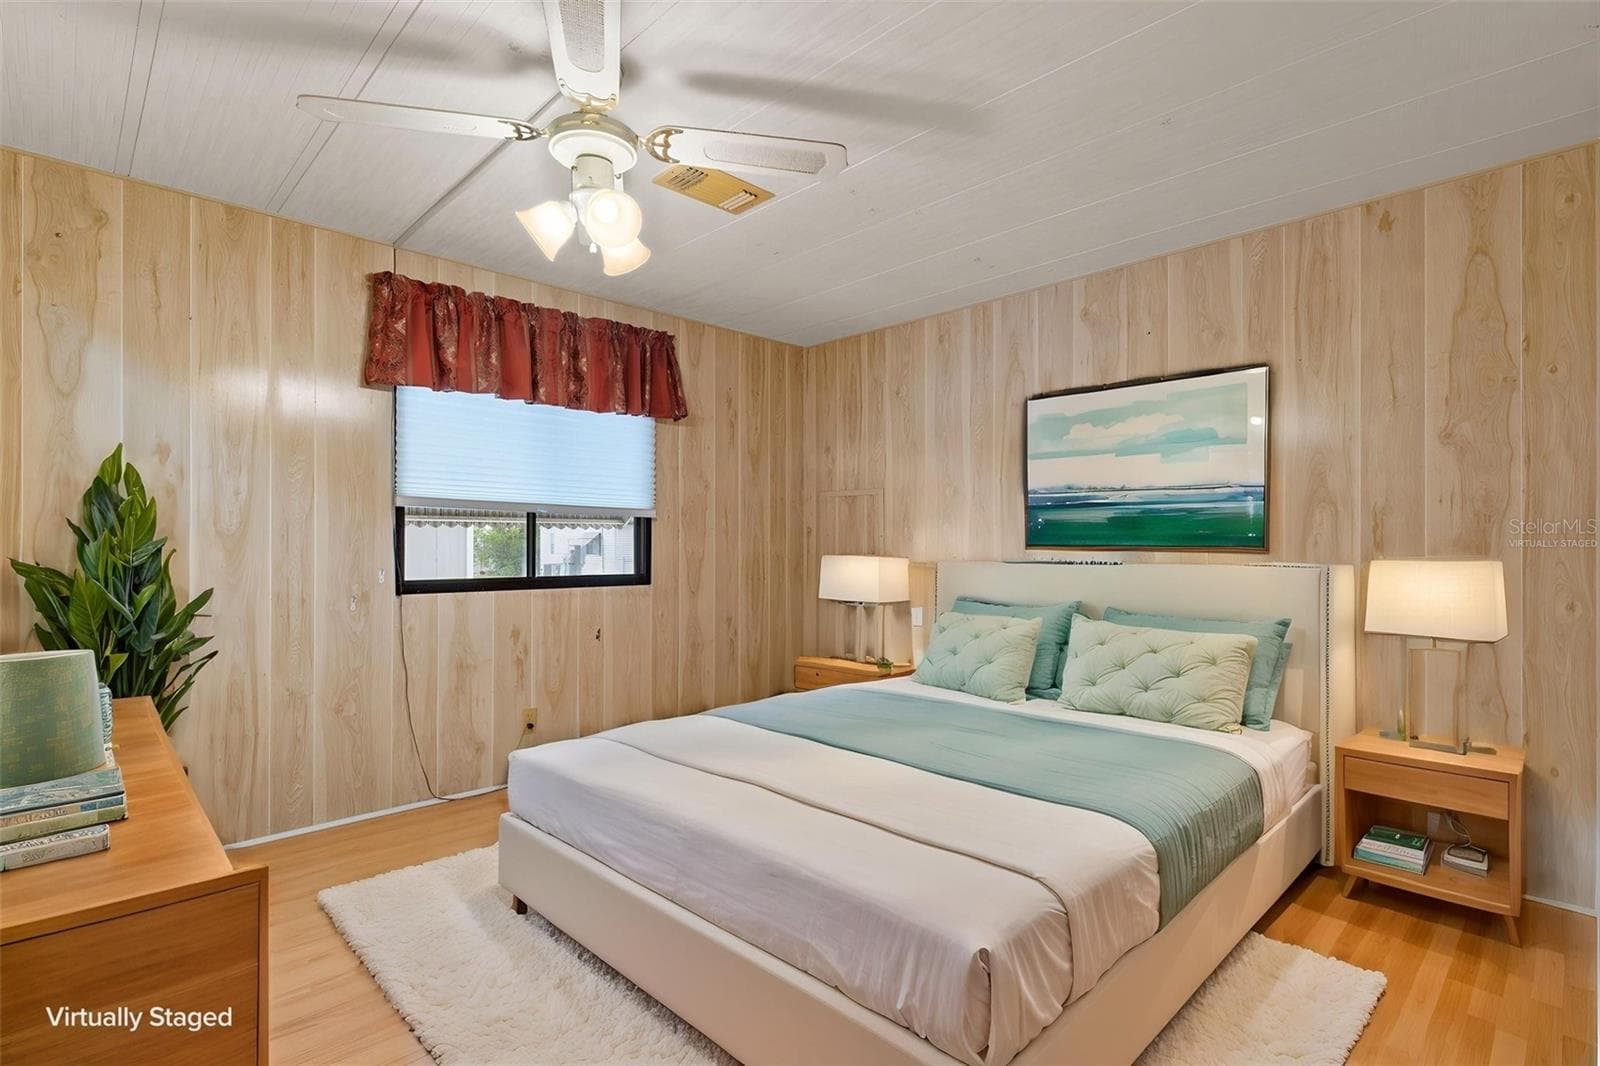
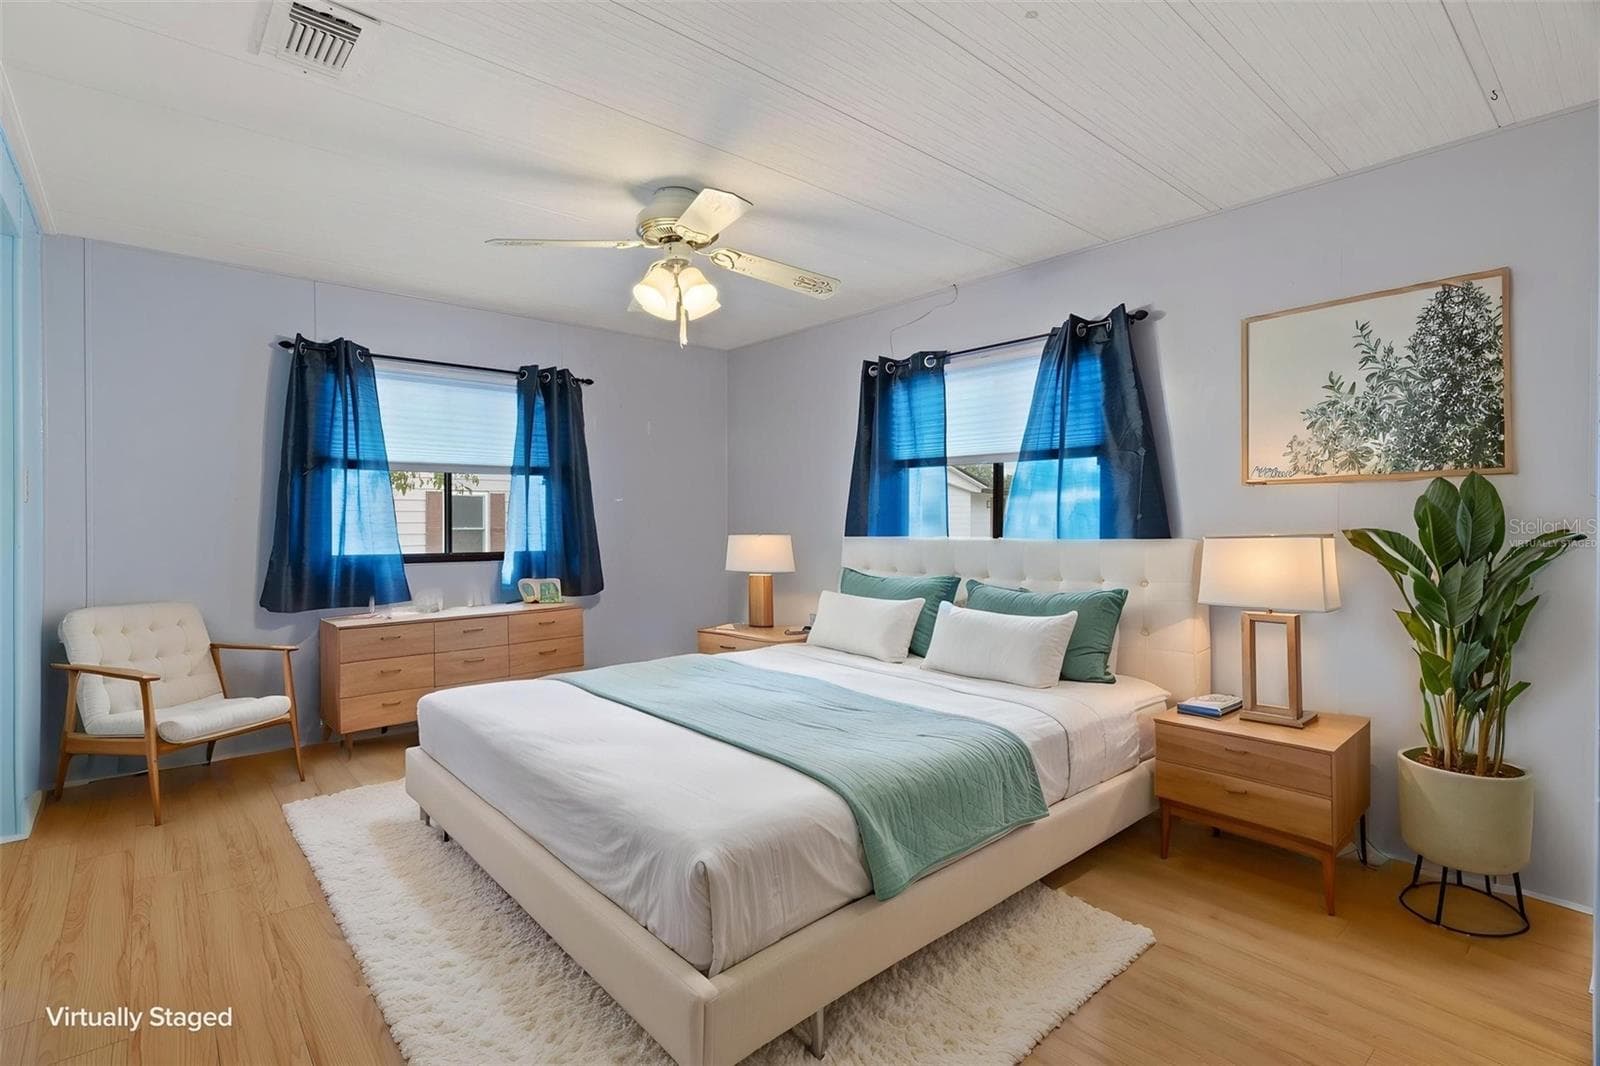
Primary Bedroom-virtually staged. - 8489 FLEETWAY AVE, BROOKSVILLE
Manufactured Home at 8489 FLEETWAY AVE, BROOKSVILLE, photo 27 of 55
Manufactured Home at 8489 FLEETWAY AVE, BROOKSVILLE, photo 28 of 55
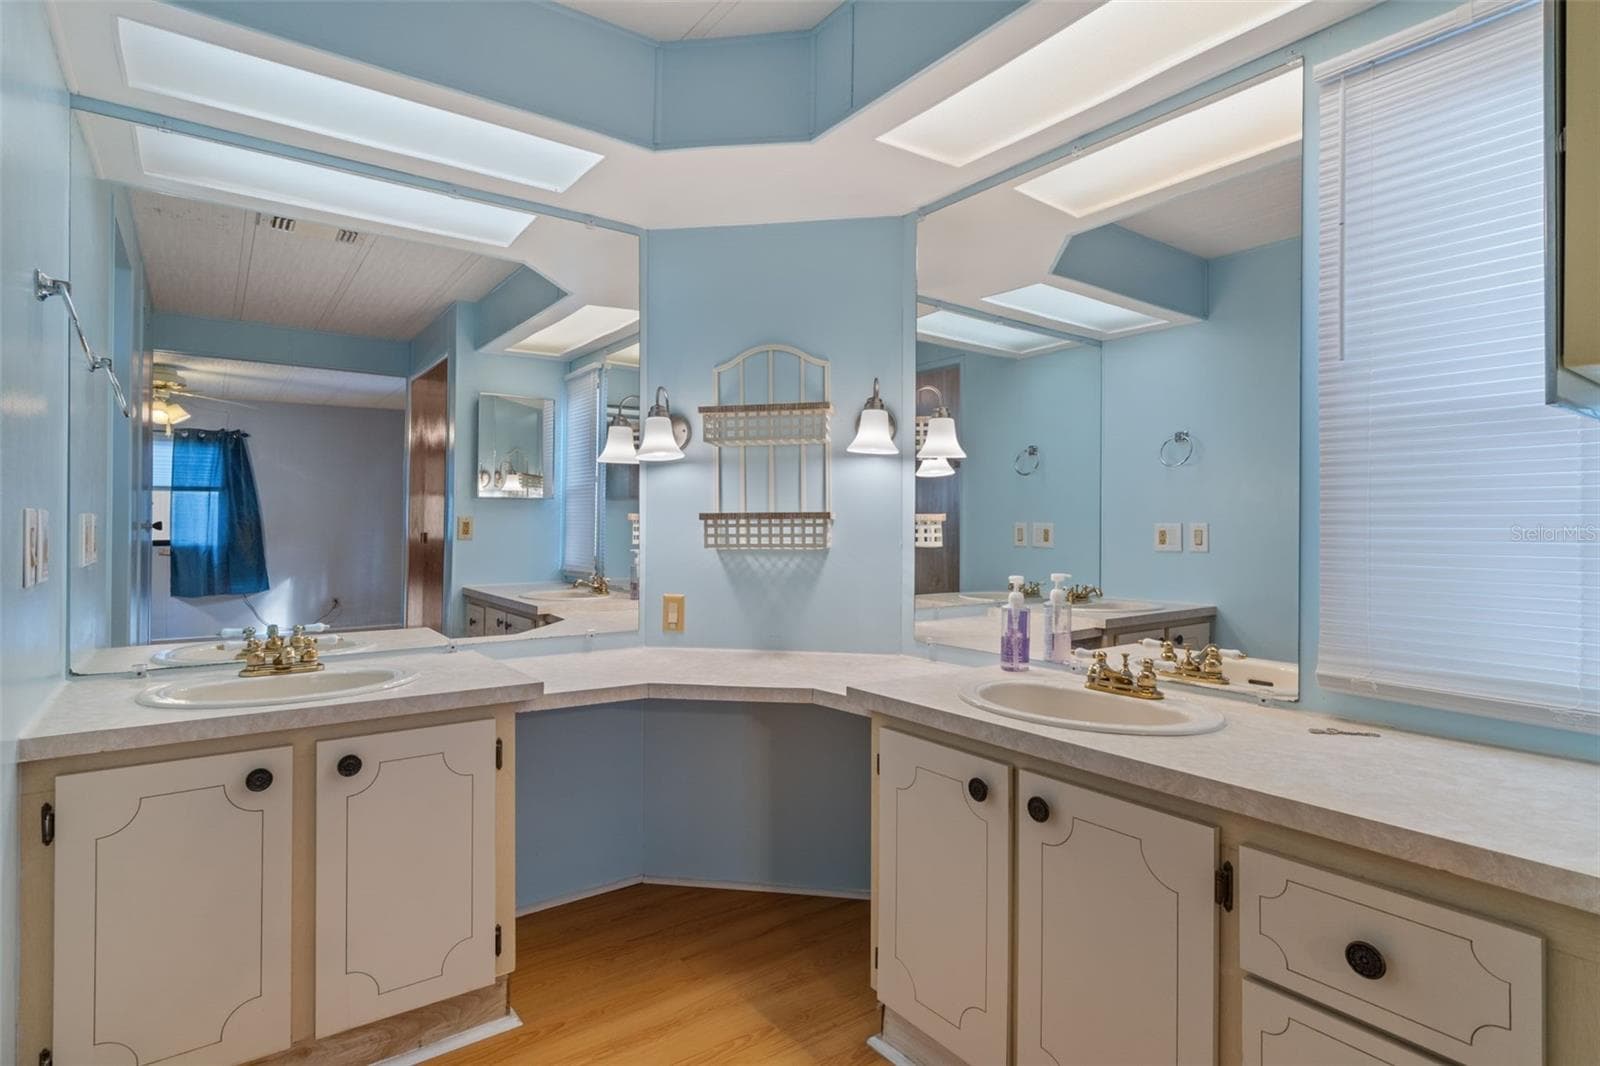
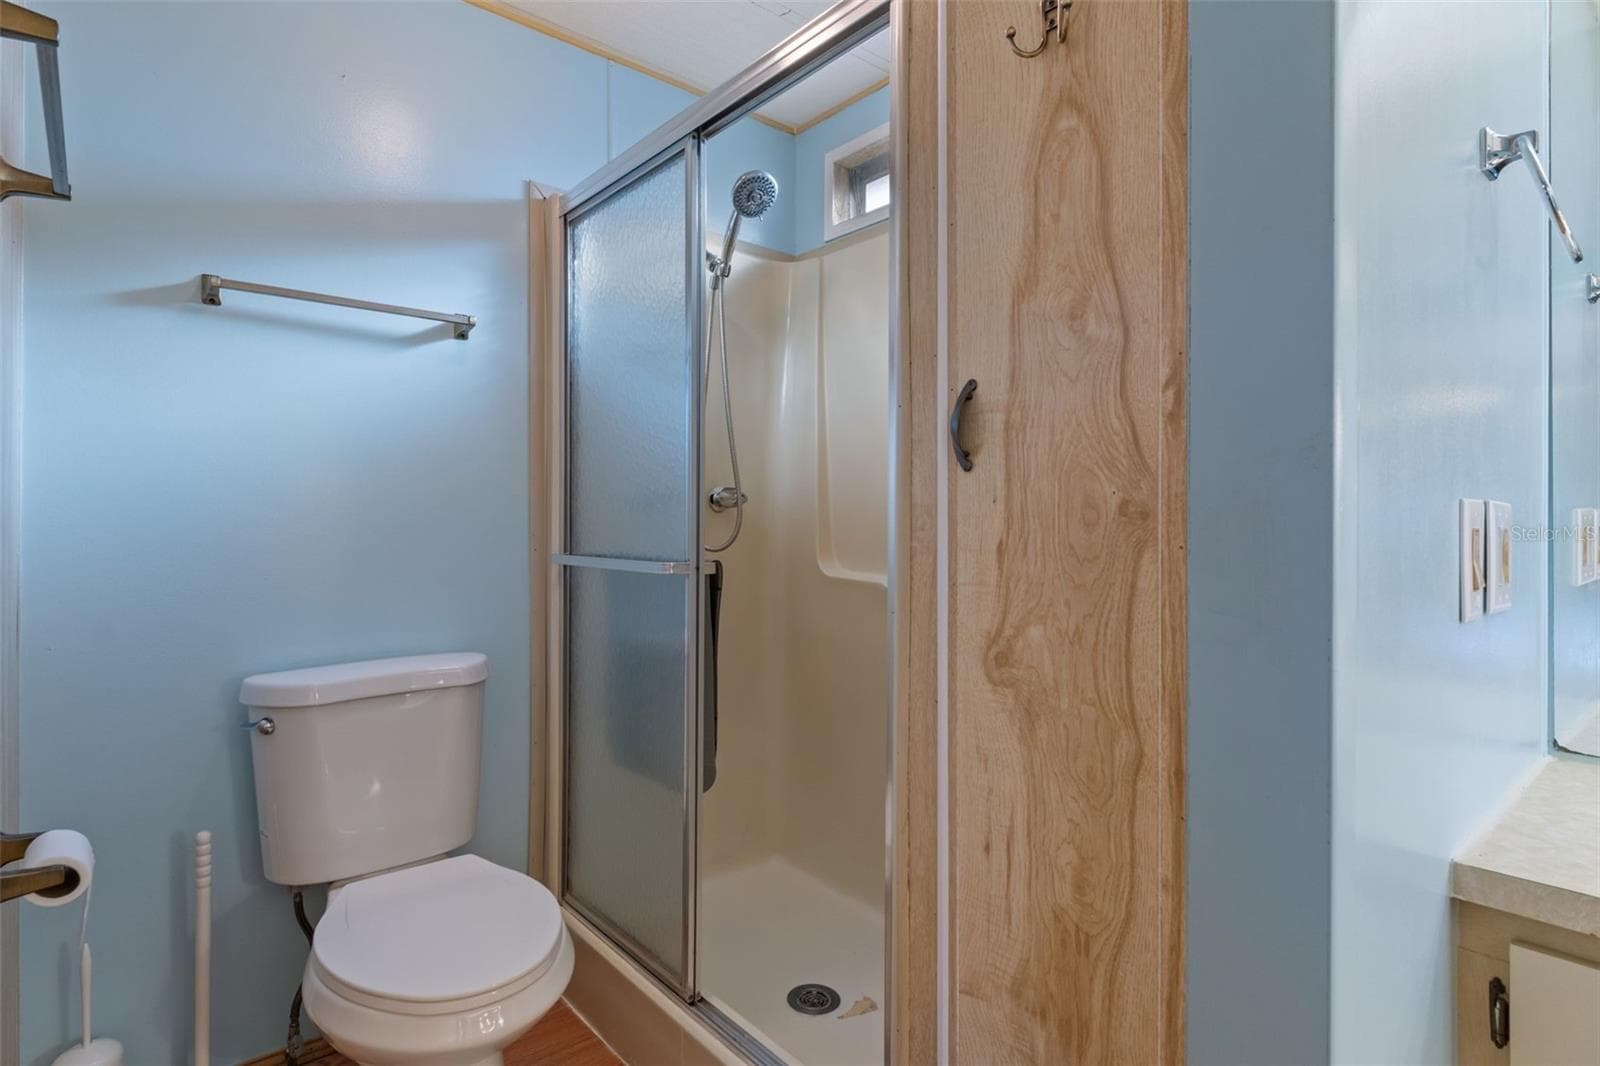
Primary Bathroom - 8489 FLEETWAY AVE, BROOKSVILLE
Manufactured Home at 8489 FLEETWAY AVE, BROOKSVILLE, photo 30 of 55
Manufactured Home at 8489 FLEETWAY AVE, BROOKSVILLE, photo 31 of 55
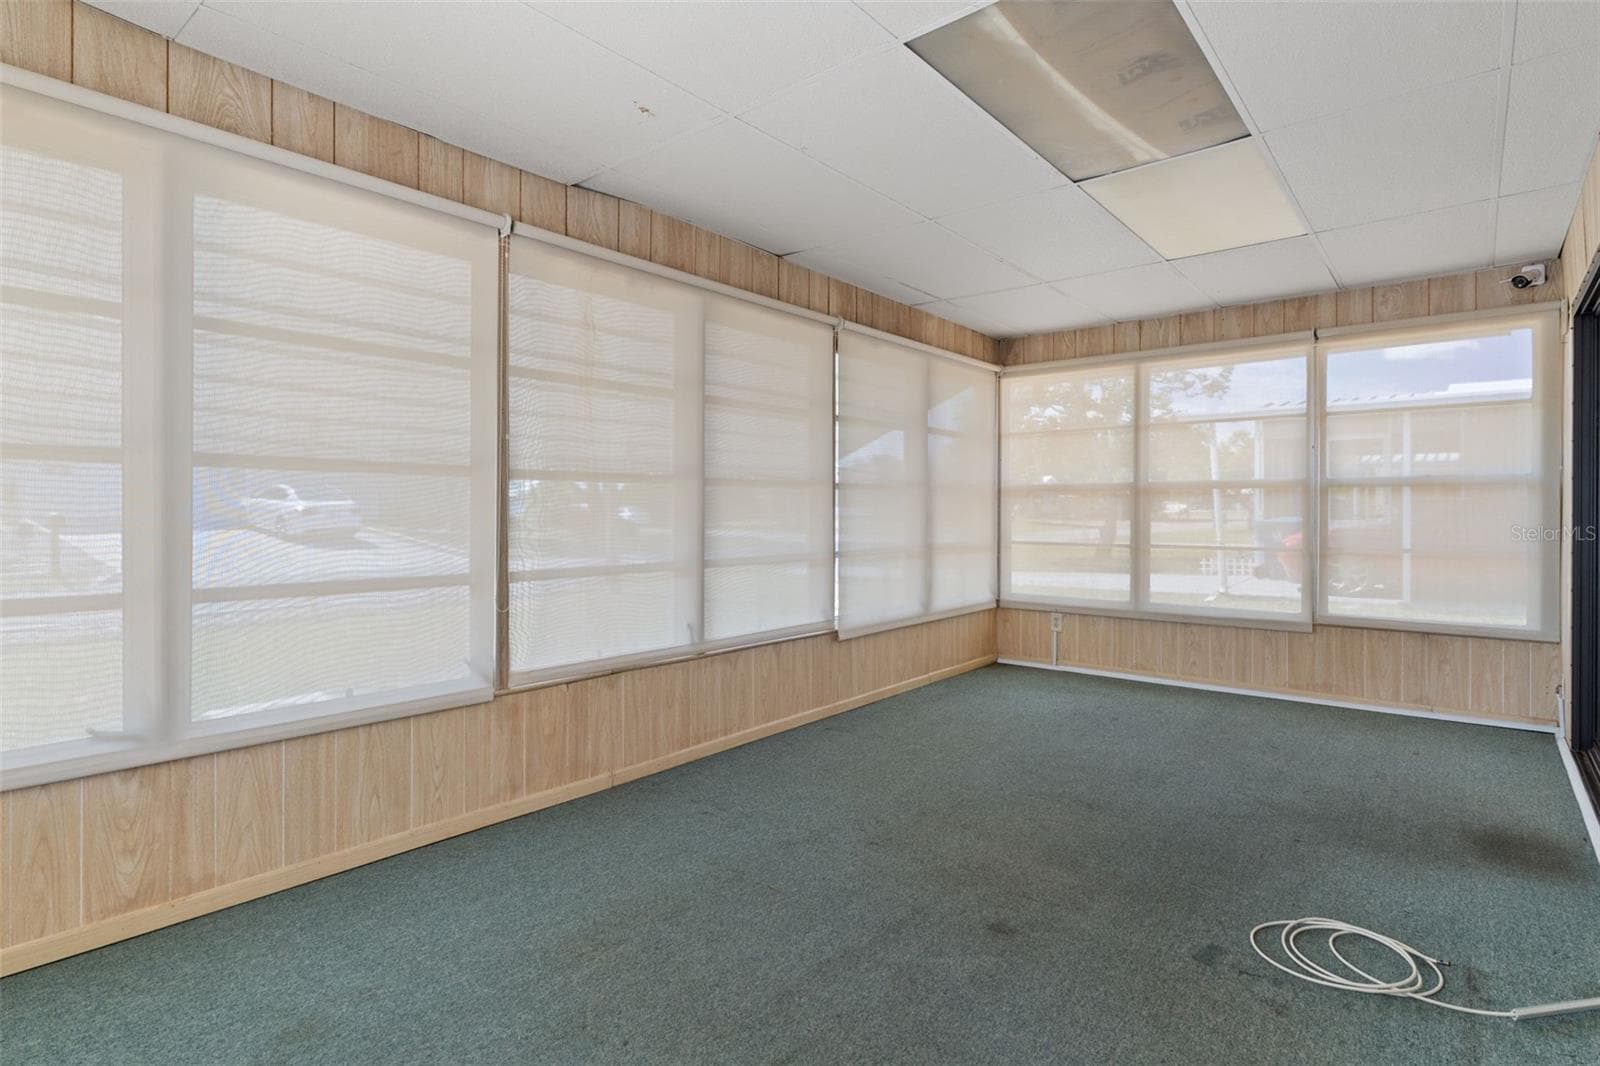
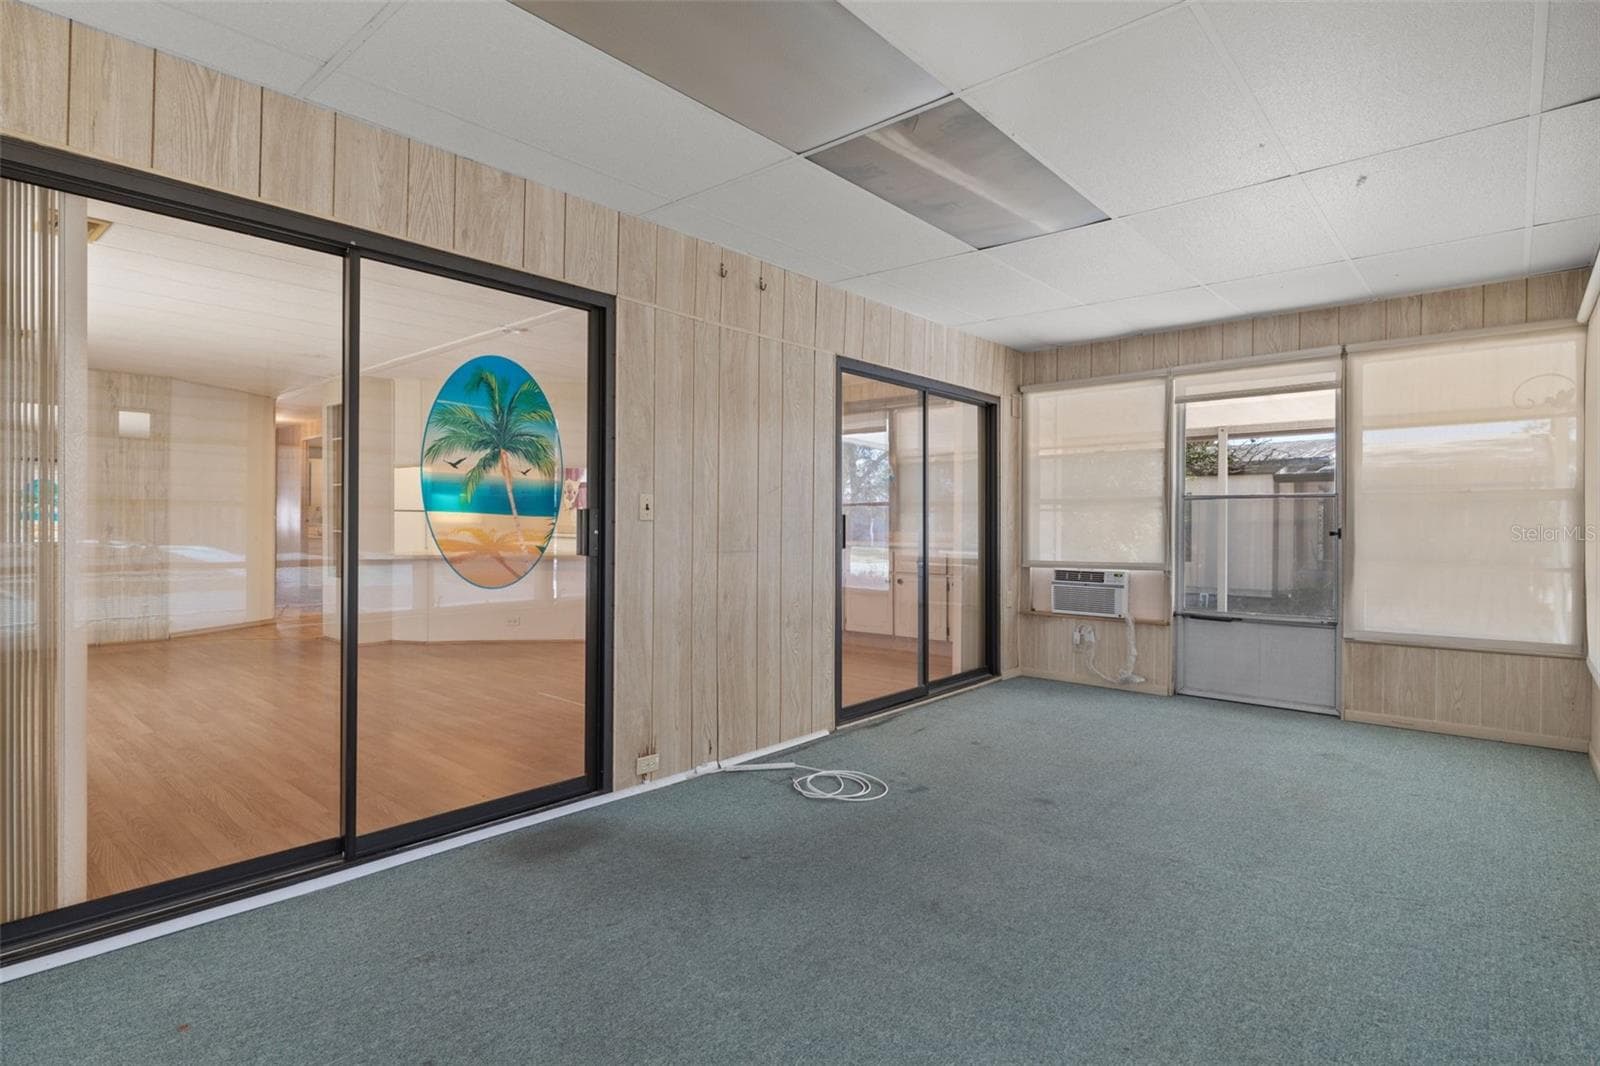
Florida room - 8489 FLEETWAY AVE, BROOKSVILLE
Manufactured Home at 8489 FLEETWAY AVE, BROOKSVILLE, photo 33 of 55
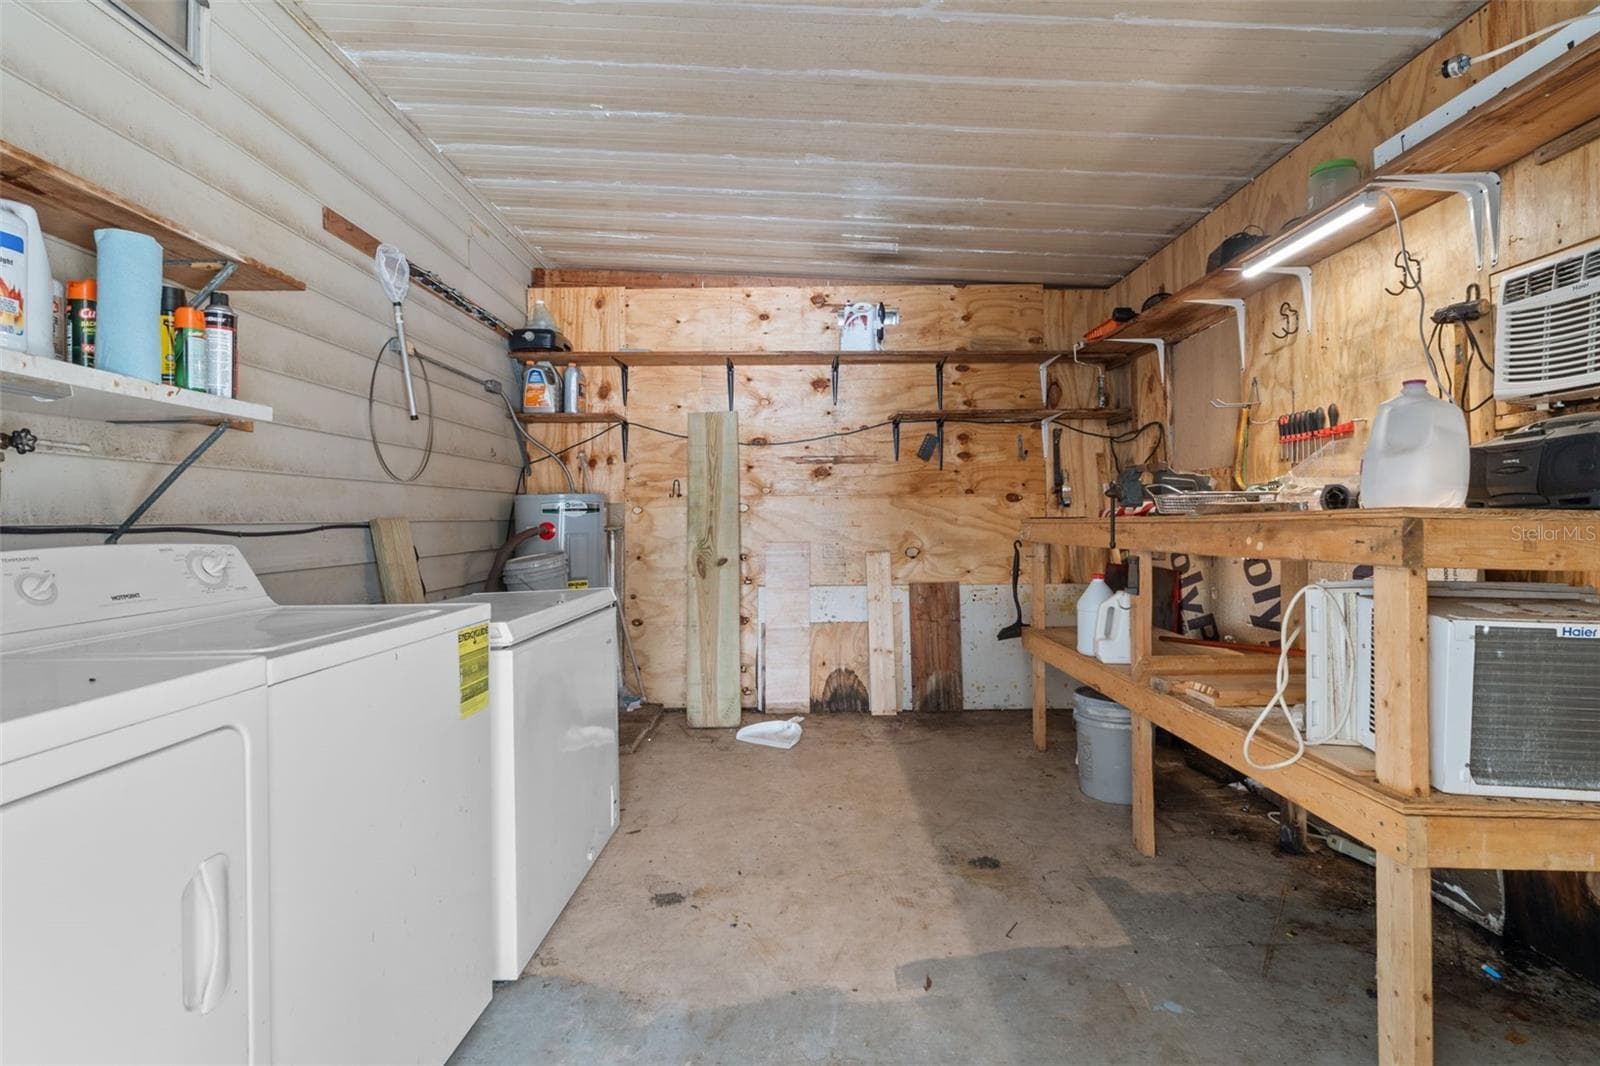
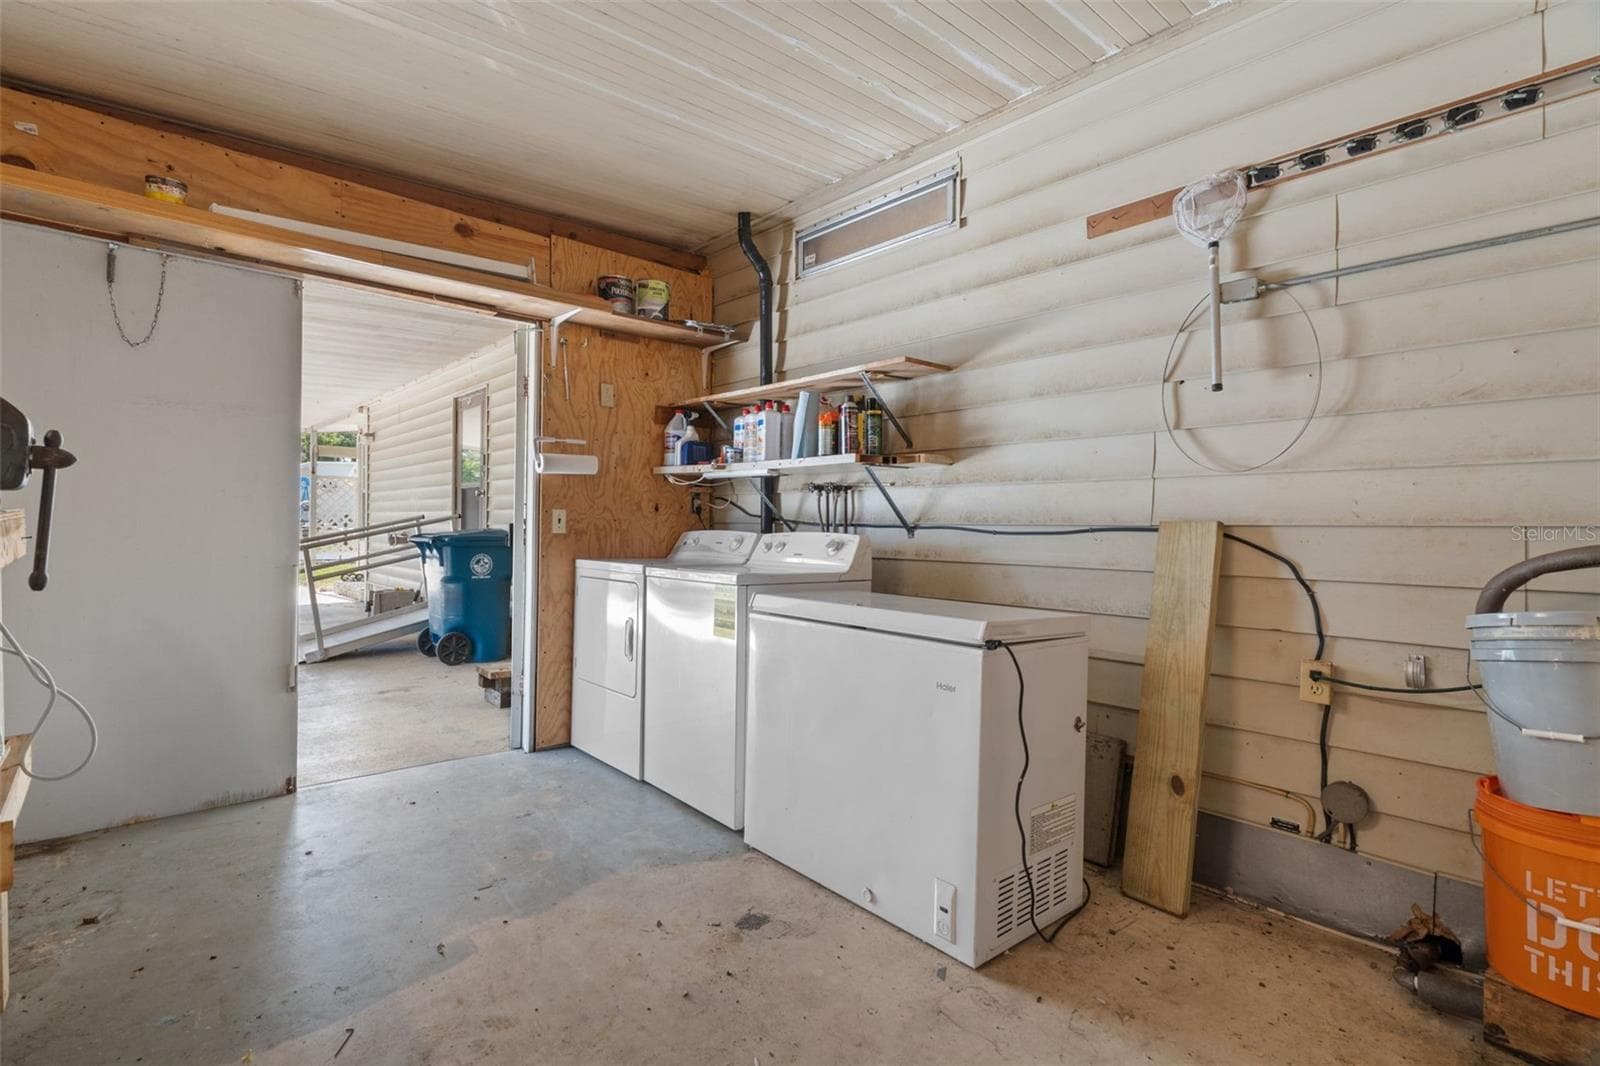
Workshop/utility room - 8489 FLEETWAY AVE, BROOKSVILLE
Manufactured Home at 8489 FLEETWAY AVE, BROOKSVILLE, photo 35 of 55
Manufactured Home at 8489 FLEETWAY AVE, BROOKSVILLE, photo 36 of 55
Manufactured Home at 8489 FLEETWAY AVE, BROOKSVILLE, photo 37 of 55
Manufactured Home at 8489 FLEETWAY AVE, BROOKSVILLE, photo 38 of 55
Manufactured Home at 8489 FLEETWAY AVE, BROOKSVILLE, photo 39 of 55
Manufactured Home at 8489 FLEETWAY AVE, BROOKSVILLE, photo 40 of 55
Manufactured Home at 8489 FLEETWAY AVE, BROOKSVILLE, photo 41 of 55
Manufactured Home at 8489 FLEETWAY AVE, BROOKSVILLE, photo 42 of 55
Manufactured Home at 8489 FLEETWAY AVE, BROOKSVILLE, photo 43 of 55
Manufactured Home at 8489 FLEETWAY AVE, BROOKSVILLE, photo 44 of 55
Manufactured Home at 8489 FLEETWAY AVE, BROOKSVILLE, photo 45 of 55
Manufactured Home at 8489 FLEETWAY AVE, BROOKSVILLE, photo 46 of 55
Manufactured Home at 8489 FLEETWAY AVE, BROOKSVILLE, photo 47 of 55
Manufactured Home at 8489 FLEETWAY AVE, BROOKSVILLE, photo 48 of 55
Manufactured Home at 8489 FLEETWAY AVE, BROOKSVILLE, photo 49 of 55
Manufactured Home at 8489 FLEETWAY AVE, BROOKSVILLE, photo 50 of 55
Manufactured Home at 8489 FLEETWAY AVE, BROOKSVILLE, photo 51 of 55
Manufactured Home at 8489 FLEETWAY AVE, BROOKSVILLE, photo 52 of 55
Manufactured Home at 8489 FLEETWAY AVE, BROOKSVILLE, photo 53 of 55
Manufactured Home at 8489 FLEETWAY AVE, BROOKSVILLE, photo 54 of 55
Manufactured Home at 8489 FLEETWAY AVE, BROOKSVILLE, photo 55 of 55
55 photos

$152,900

8489 FLEETWAY AVE
BROOKSVILLE, FL 34613
Listed by AnnMarie Lamphier · ASHTON REALTY GROUP
Bedrooms
2
Bathrooms
2
Living area
1,152 sqft
Year built
1982

About this home

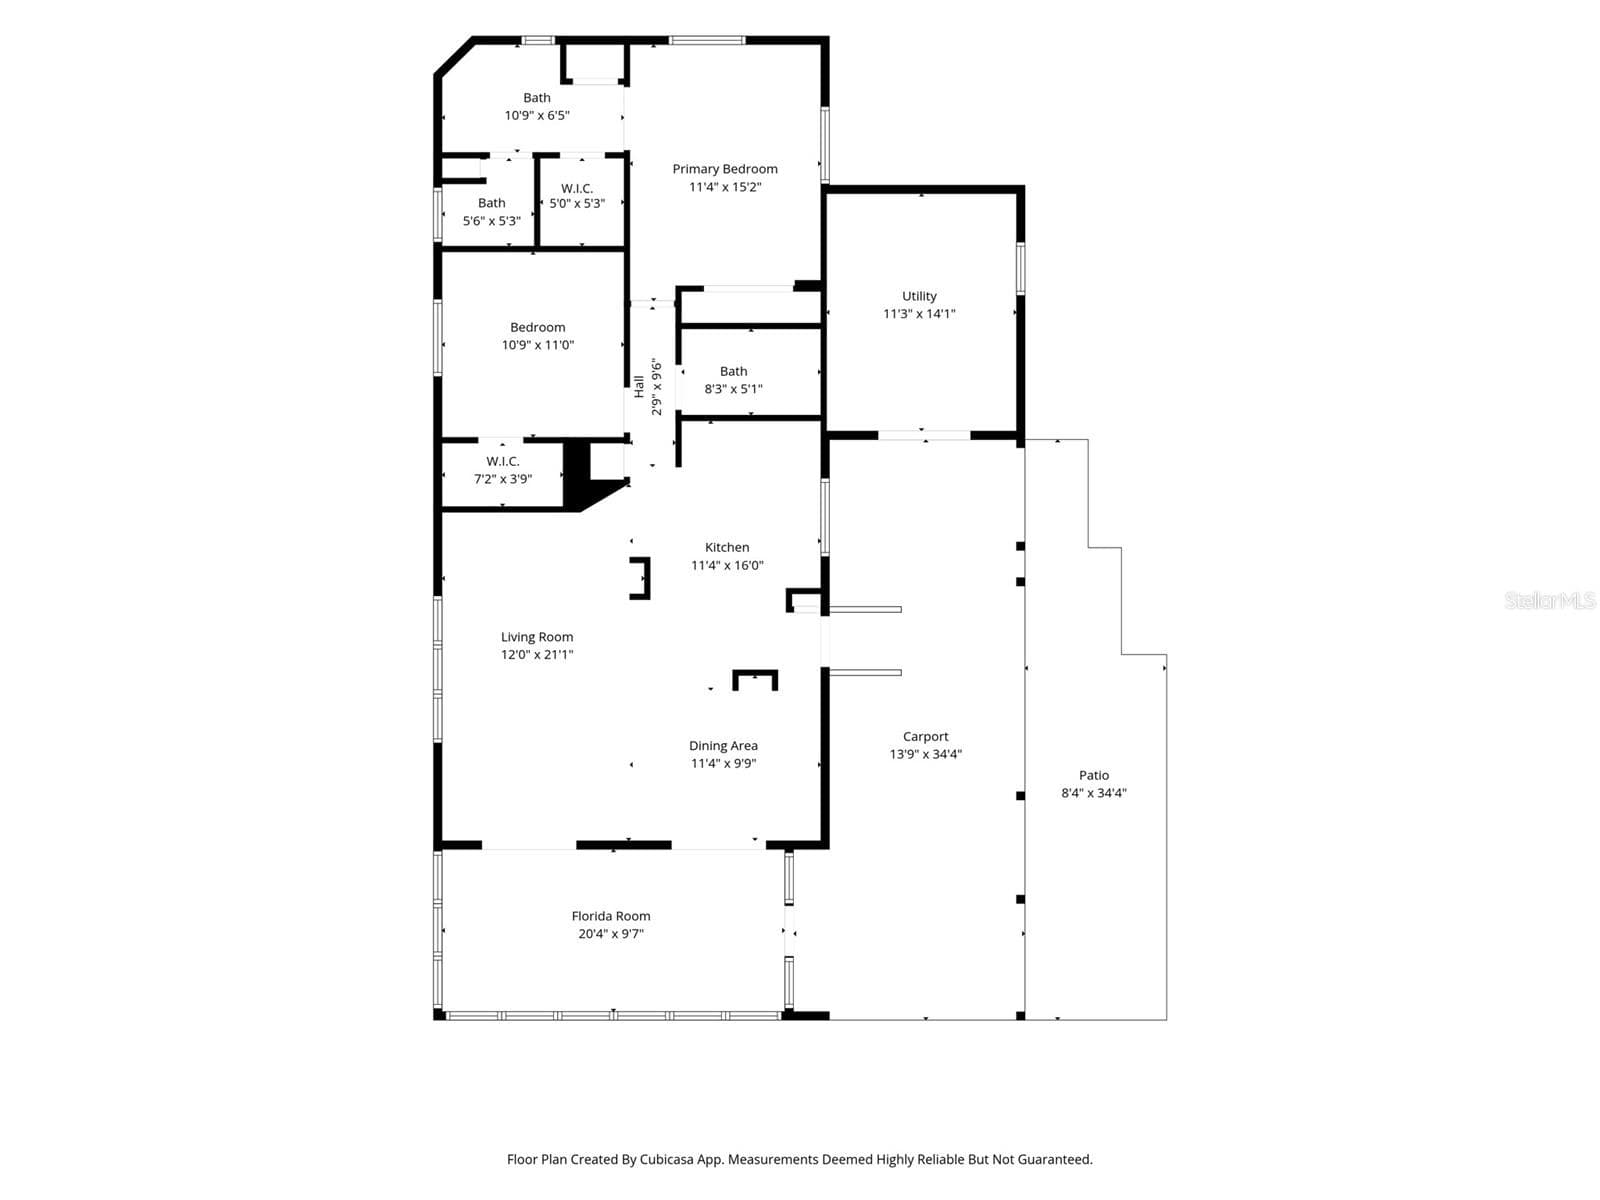
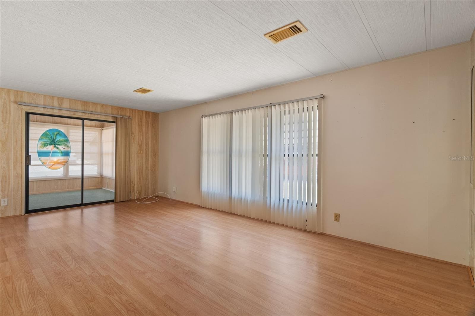
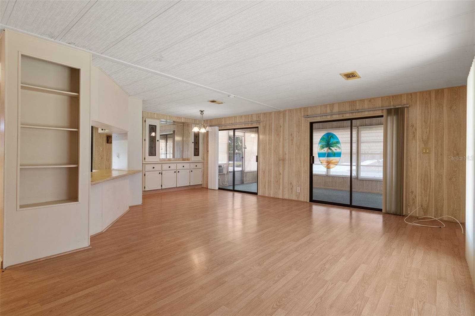
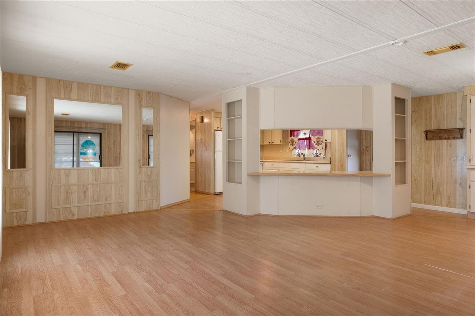
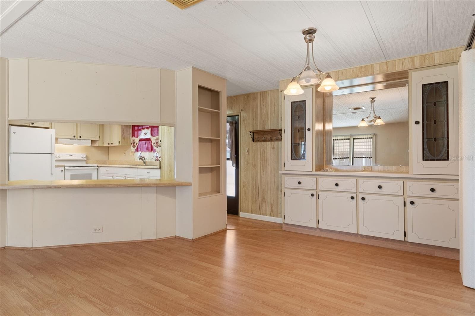
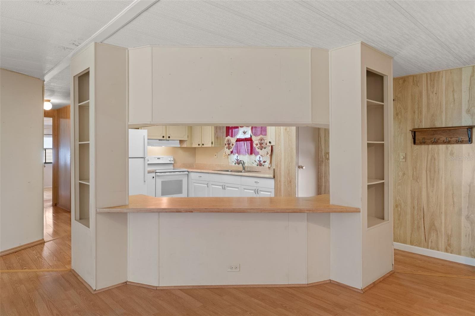
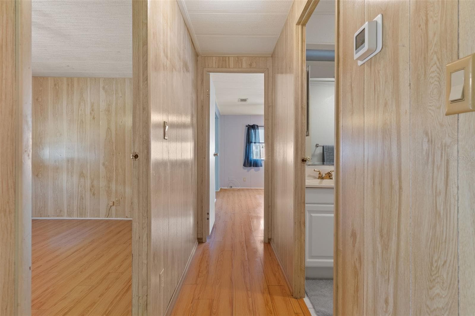
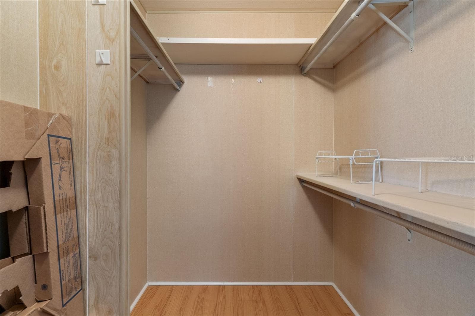
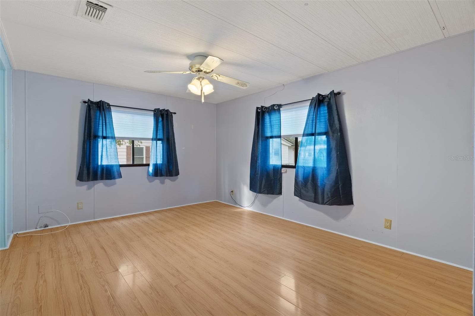
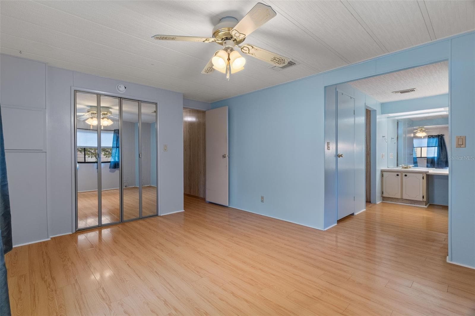
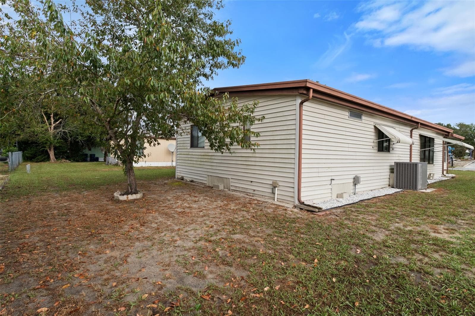
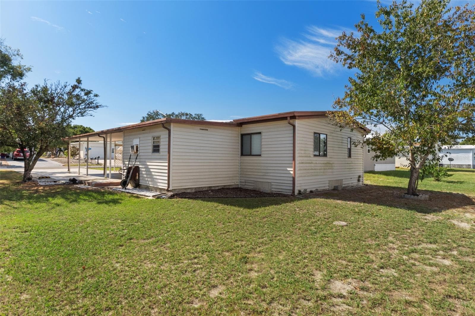
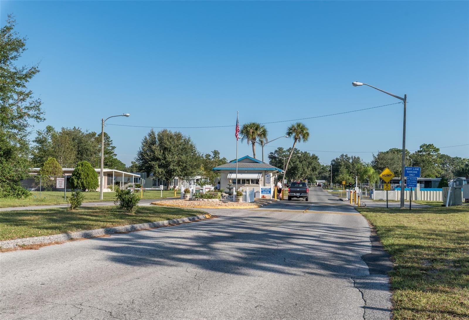
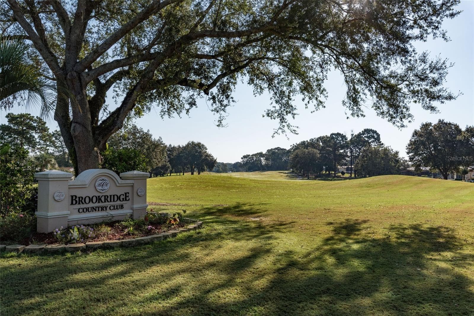
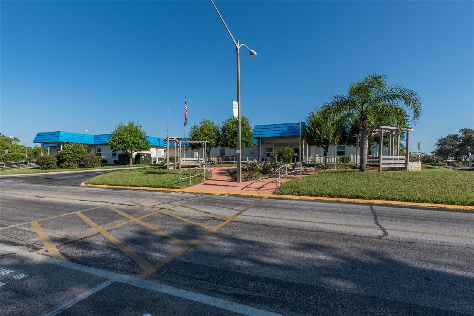
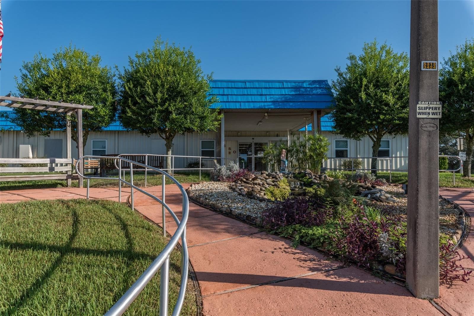
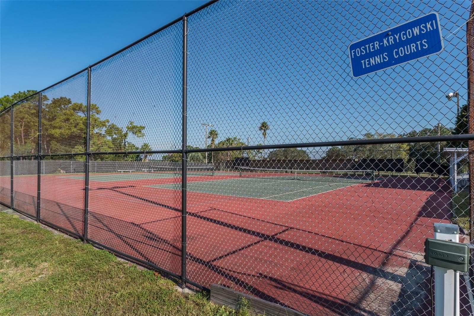
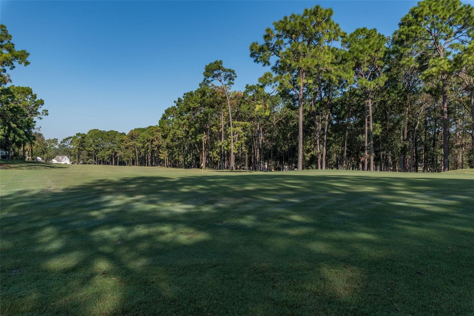
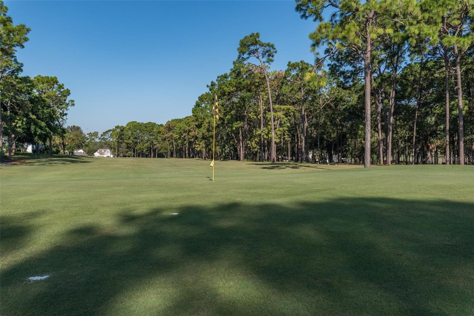
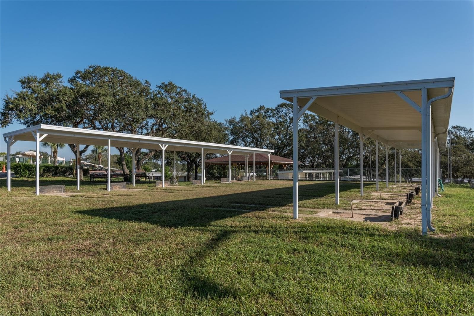
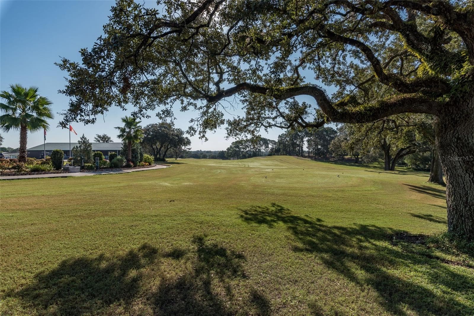
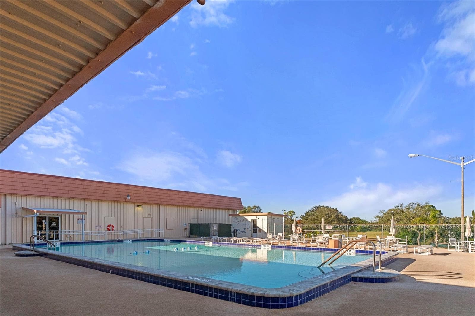
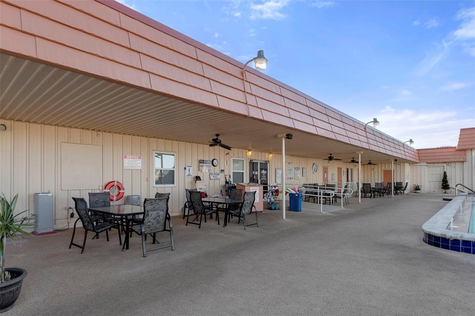
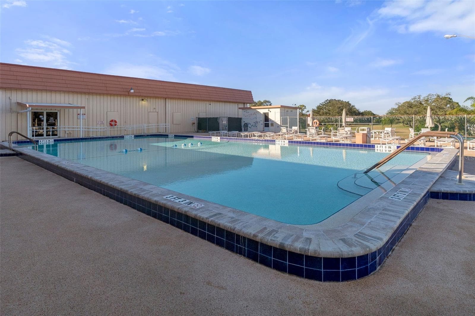
Welcome Home!!!! This quaint 2 bedroom, 2 Bathroom home is located in one of the most desirable, Sought-after adult community known as Brookridge Golf & Country Club. One of the lowest HOA prices. Open floor plan with vinyl flooring throughout the entire home. Working Kitchen flows into the dining and living room with a center Breakfast bar for easy entertaining. Featuring glass cabinetry in dinning room for that priceless china. Primary suite offers two walk-in closet and large private bathroom. Second bedroom has a large walk-in closet, there is no lack of storage space in this home. Plus a large enclosed Florida room with door that open up to add additional living space or use as an additional room to INSPIRE the Creativity in the hobbyist. Plus a 2-Car carport, with a large parking pad. A/C workshop that stores Washer, Dryer & freezer. New home A/C 2026 with warranty. The Community delivers the full active-adult lifestyle: 18-hole golf course, clubhouse, heated pool, fitness center, tennis, pickle-ball, shuffleboard, and many planned social activities. Close Shoppes, restaurants, hospitals, kayaking, paddle-boarding, and swimming with the manatees in the Weeki Wachee River and Buccaneer Bay Water Park. Easy commute down the Suncoast Parkway to Tampa International Airport or a 1 hour ride to the BEST OCEAN BEACHES and Water Ways. Take a Day trip to Disney World, Universal Studios, Bush Gardens and the the famous Lowry Park Zoo. **One or more photos have been virtually staged.

Property details

MLS #
MFRW7890124
Property type
Manufactured Home
Subdivision
BROOKRIDGE COMM
Status
Active
Days on market
1
On market date
October 6, 2026
Stories
N/A
Total bathrooms
2
Garage spaces
N/A
Parking spaces
N/A
Lot size
0.14 acres
Loading map…

Nearby schools

Within 10 miles. School directory data from the National Center for Education Statistics (NCES), accessed via the Urban Institute Education Data API. Local Score is calculated by INNOVATE Real Estate; where a state rating is shown, it comes from that state's own official school report card (e.g. NC Dept. of Public Instruction, SC Report Card).

Elementary
PINE GROVE ELEMENTARY SCHOOL
0.74 mi away · Grades -1-5
Nearest school -- attendance-zone data not available here
3.0
Local Score (student-teacher ratio only (preliminary -- will incorporate state test-score data once available)) -- not an official state rating
Enrollment
929
Student:teacher ratio
15.2:1
District
HERNANDO
Middle
WEST HERNANDO MIDDLE SCHOOL
0.64 mi away · Grades 6-8
Nearest school -- attendance-zone data not available here
3.0
Local Score (student-teacher ratio only (preliminary -- will incorporate state test-score data once available)) -- not an official state rating
Enrollment
701
Student:teacher ratio
17.5:1
District
HERNANDO
High
CENTRAL HIGH SCHOOL
0.76 mi away · Grades 9-12
Nearest school -- attendance-zone data not available here
3.0
Local Score (student-teacher ratio only (preliminary -- will incorporate state test-score data once available)) -- not an official state rating
Enrollment
1,279
Student:teacher ratio
17.8:1
District
HERNANDO

Walkability

Blended score for BROOKSVILLE's center, calculated by INNOVATE Real Estate from two sources: the EPA's National Walkability Index (street network, transit, land-use mix) and Google Places amenity data (what's actually reachable on foot from this point). 60% EPA National Walkability Index + 40% nearby-amenity density (Google Places).

24
Car-dependent
out of 100
EPA National Walkability Index
6.5 / 20 -- Below average walkable
Google Places amenity density
10 / 100
Restaurants & cafes0
Grocery stores1
Parks0
Schools1
Transit stops0
Pharmacies0

Mortgage calculator

Estimate only - actual rate and payment depend on your lender, credit, and loan program.

$
%
%
Adjust tax / insurance estimates
% / yr
$
/mo
Est. monthly payment
$1,071/mo
$30,580 down
$122,320 loan
Principal & interest$793
Property tax (est.)$127
Home insurance (est.)$150

Similar homes you might like

Data source: Listing information provided by Stellar MLS (mfrmls) via Trestle/CoreLogic. Last updated 2 days ago.

Information herein deemed reliable but not guaranteed; all measurements, school assignments, HOA fees, taxes, and feature lists are approximate and should be independently verified. Equal Housing Opportunity.