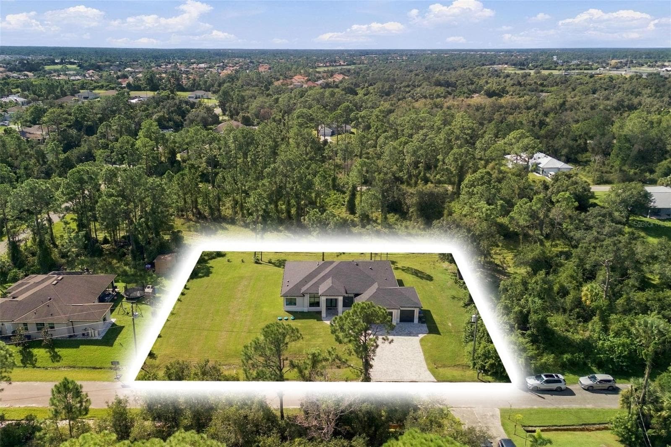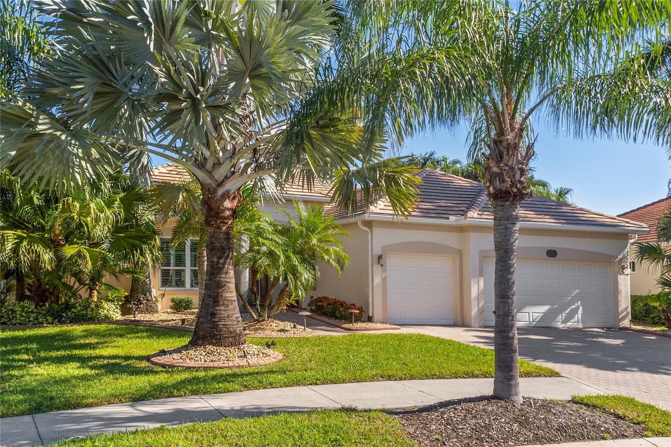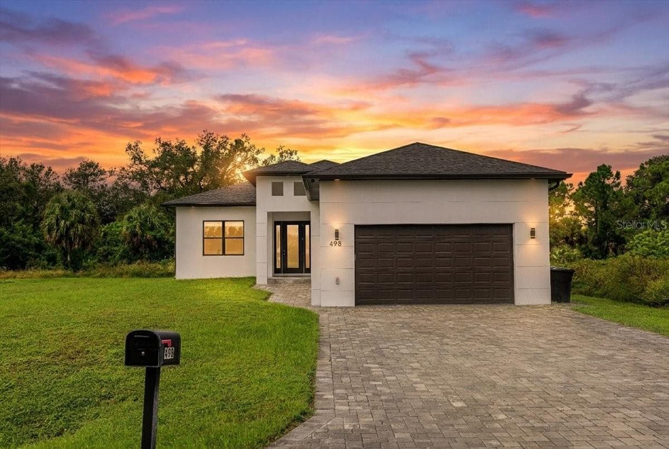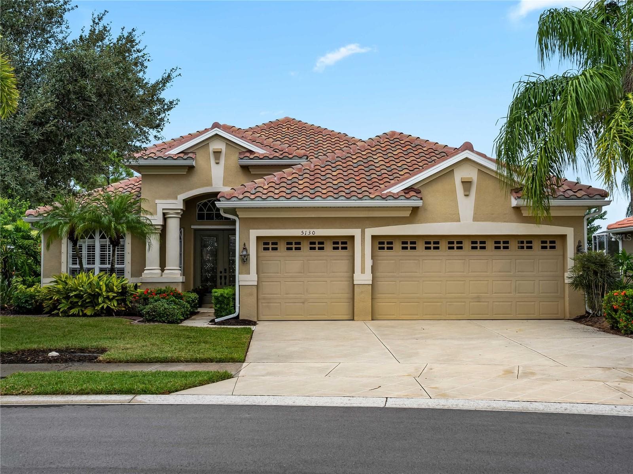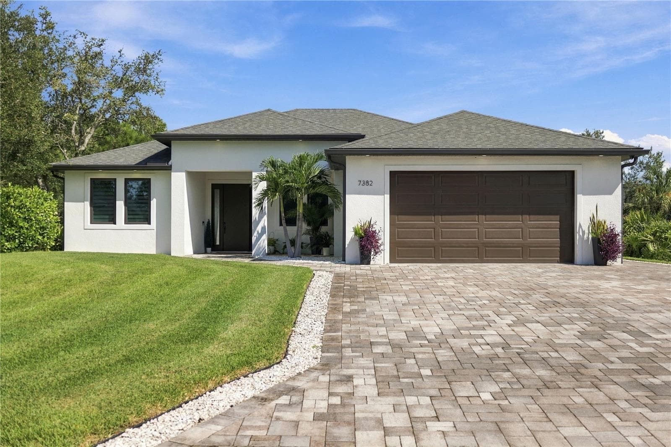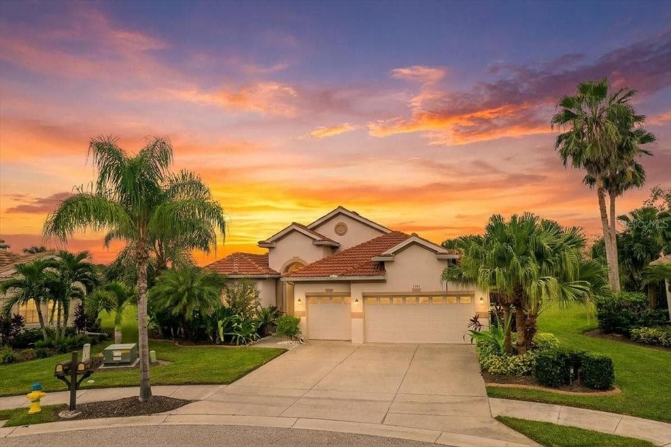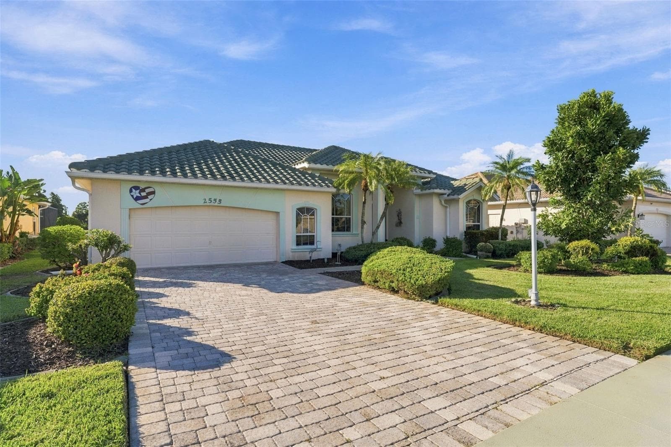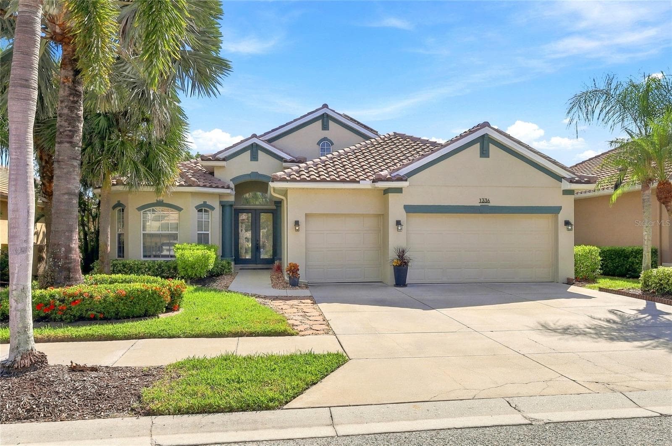
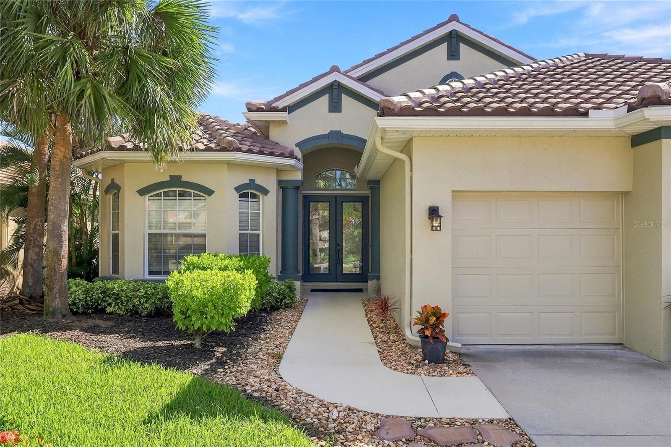
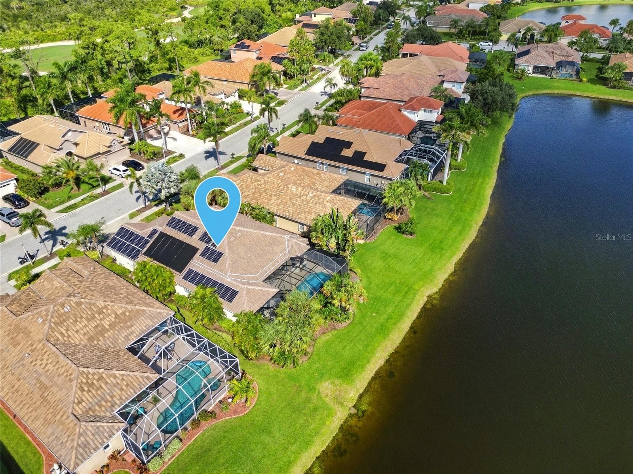
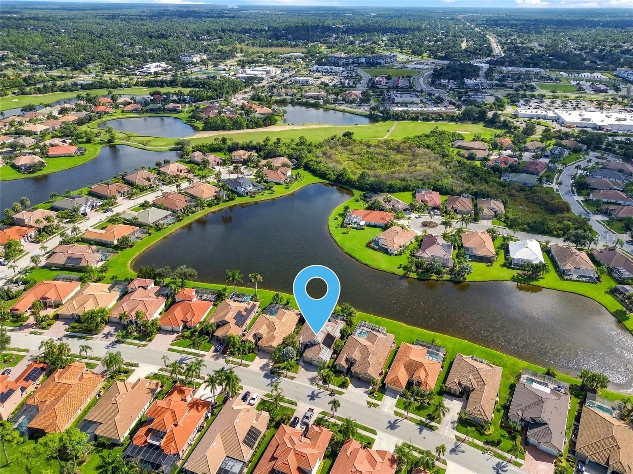
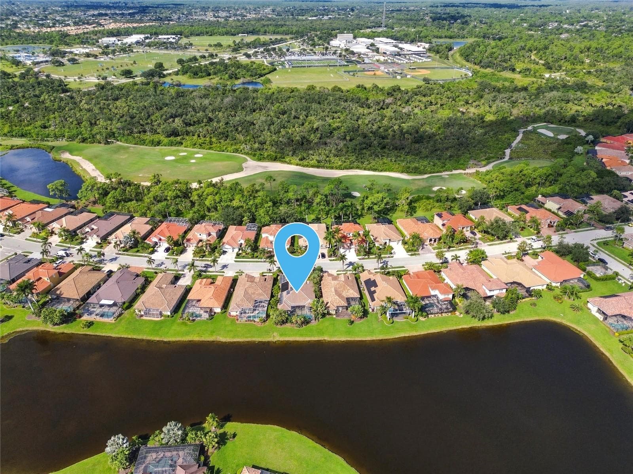
Single Family Residence at 1336 CREEK NINE DR, NORTH PORT
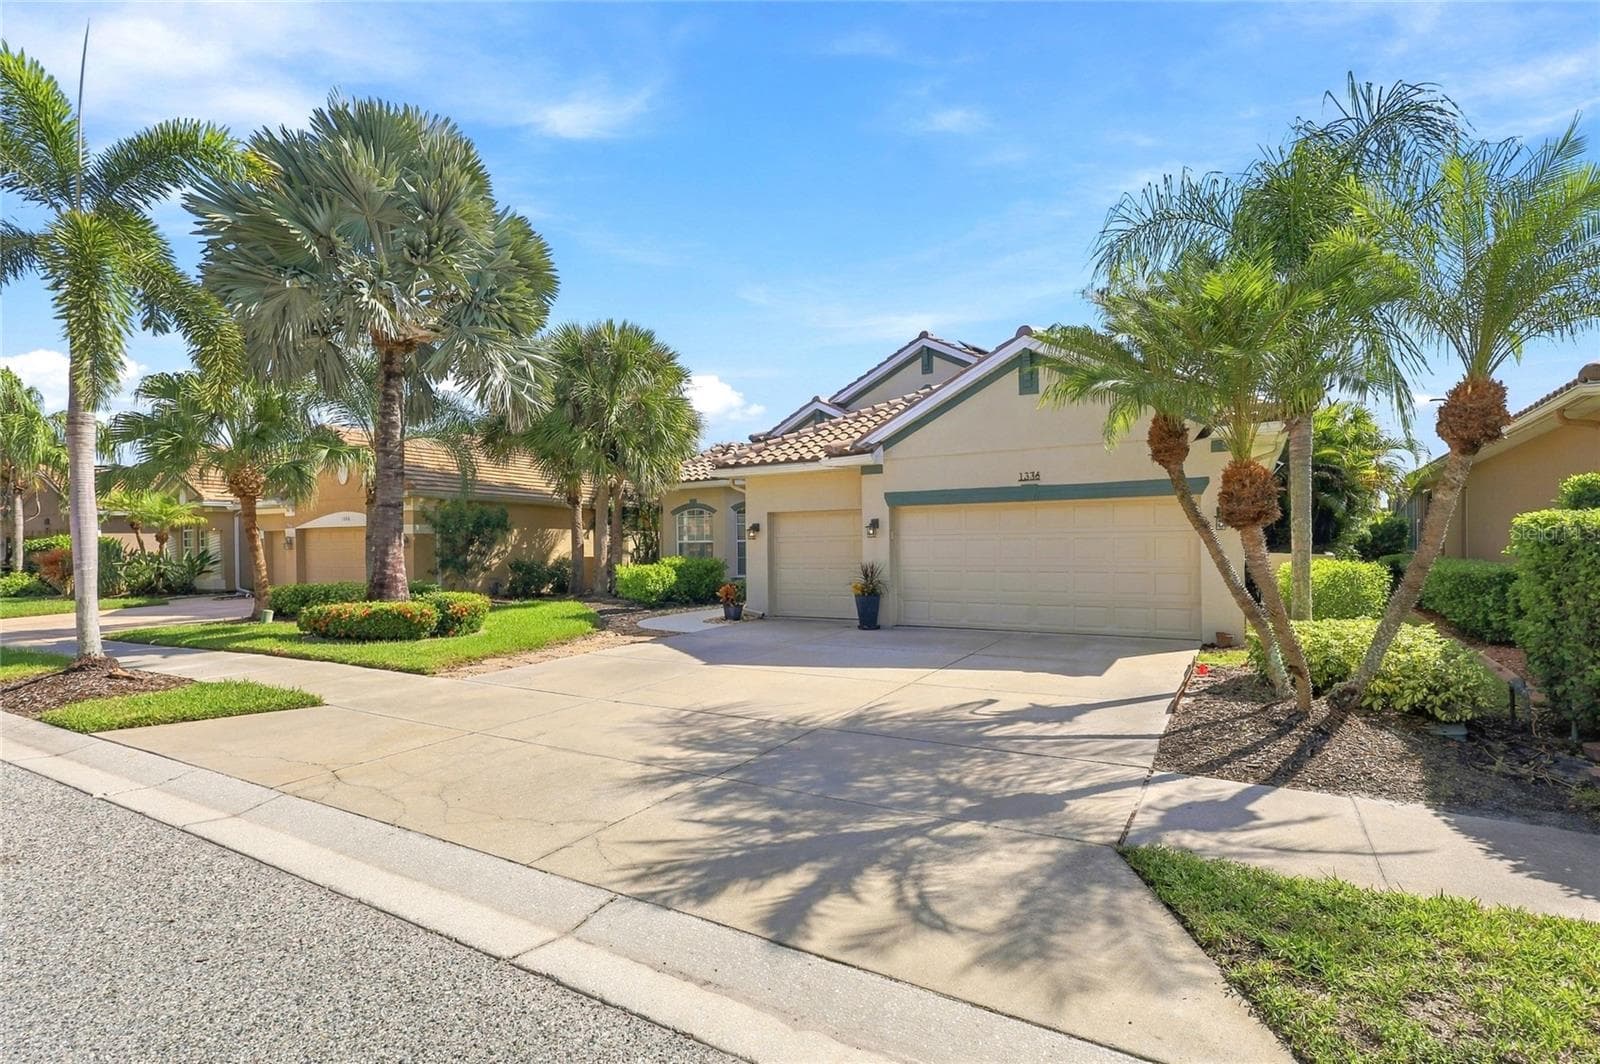
Single Family Residence at 1336 CREEK NINE DR, NORTH PORT, photo 2 of 58
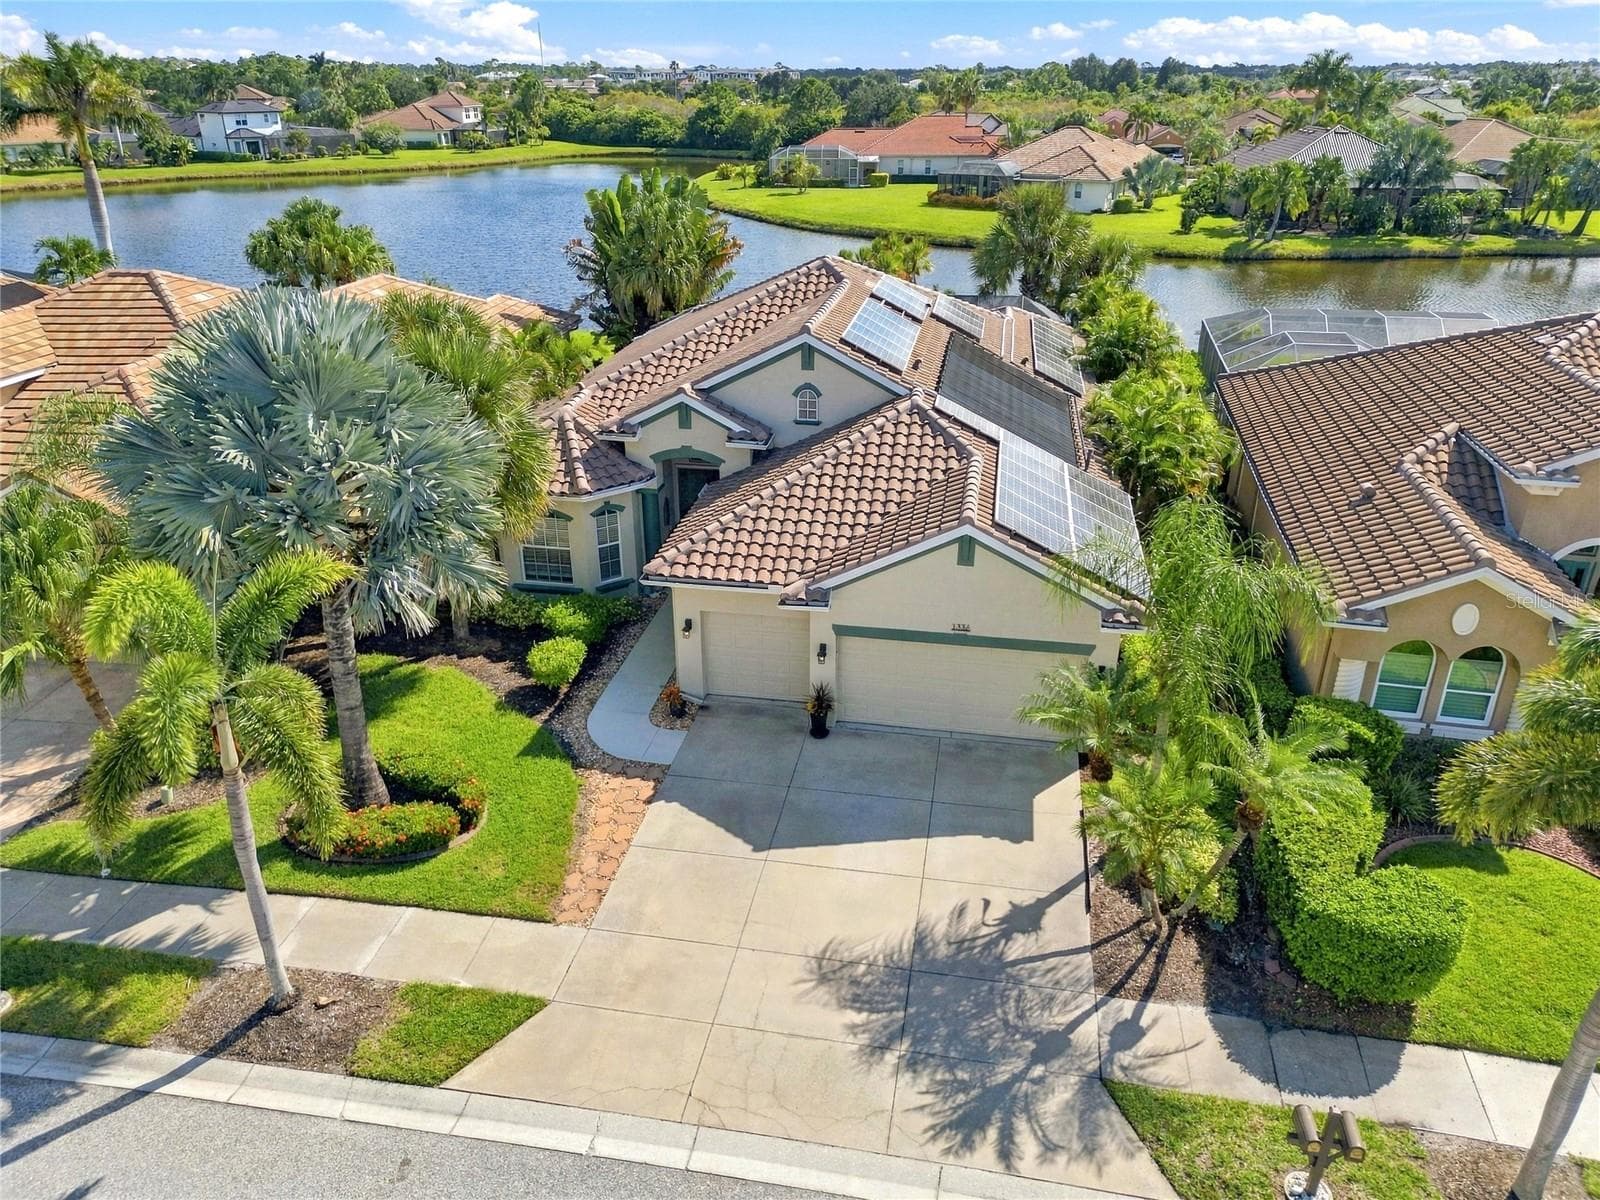
Single Family Residence at 1336 CREEK NINE DR, NORTH PORT, photo 3 of 58
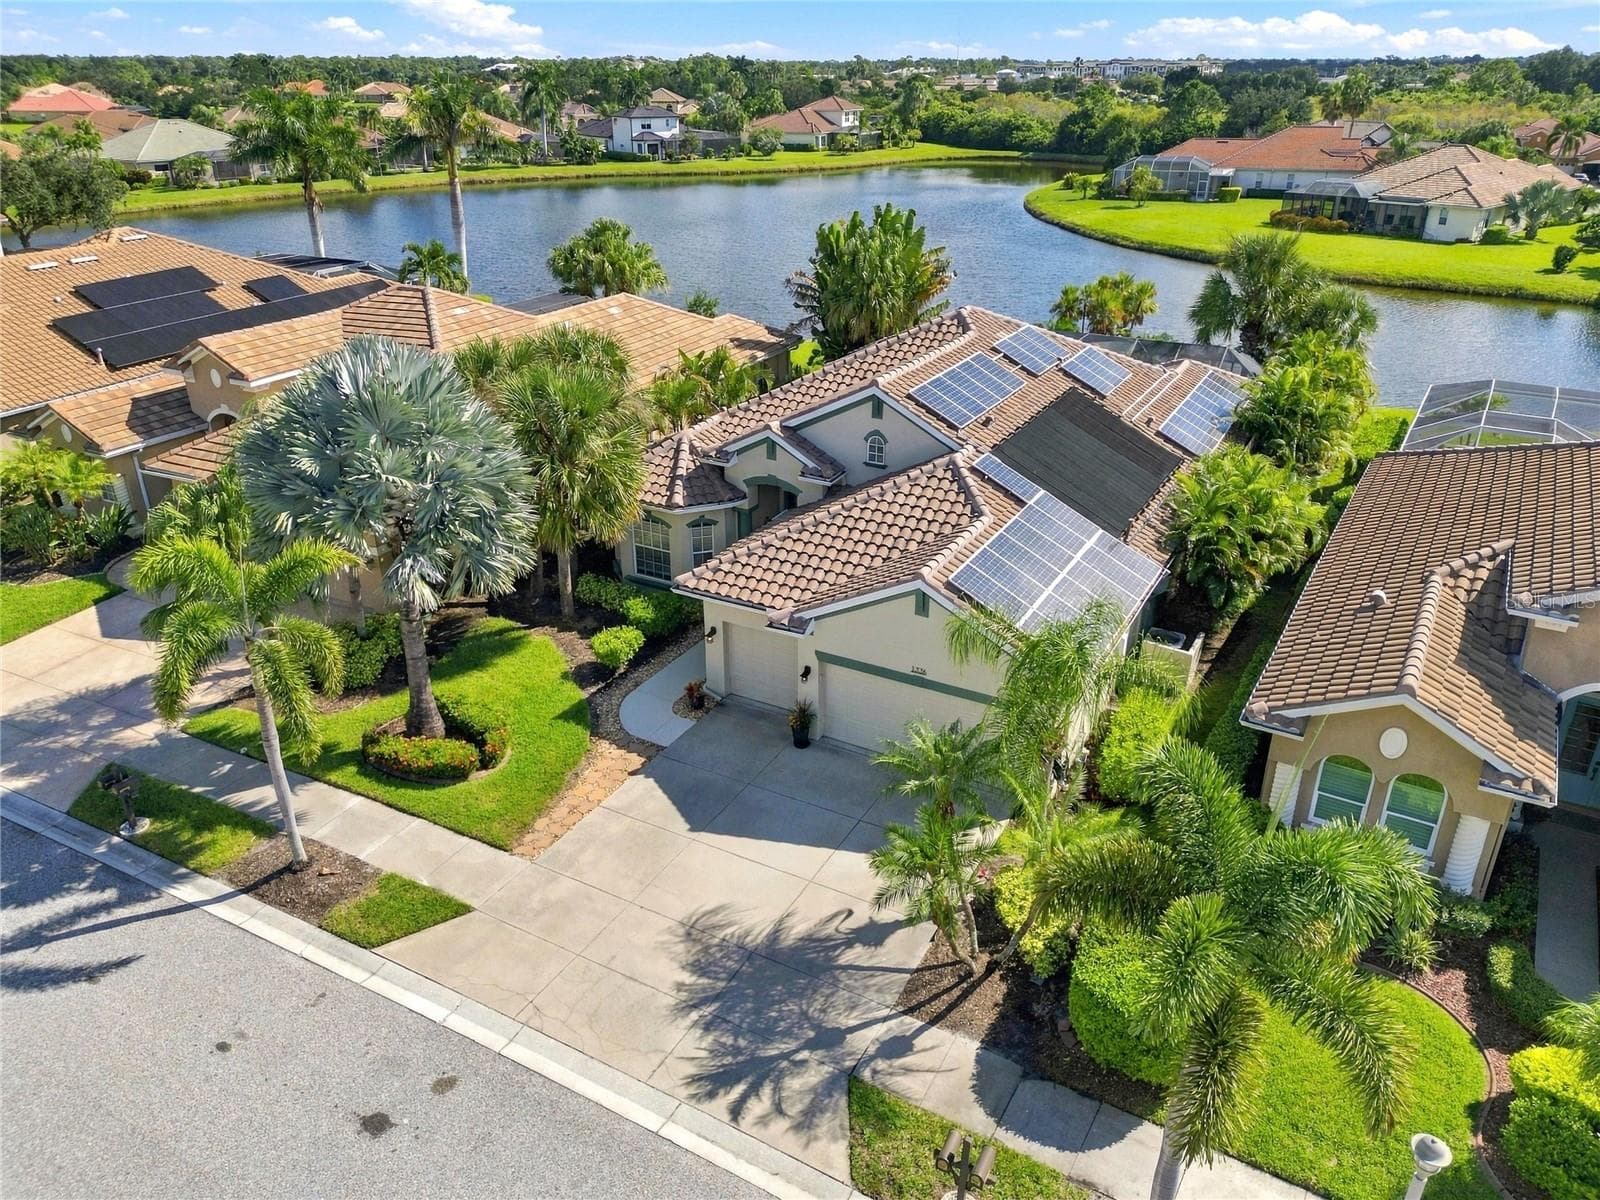
Single Family Residence at 1336 CREEK NINE DR, NORTH PORT, photo 4 of 58
Single Family Residence at 1336 CREEK NINE DR, NORTH PORT, photo 5 of 58
Single Family Residence at 1336 CREEK NINE DR, NORTH PORT, photo 6 of 58
Single Family Residence at 1336 CREEK NINE DR, NORTH PORT, photo 7 of 58
Single Family Residence at 1336 CREEK NINE DR, NORTH PORT, photo 8 of 58
Single Family Residence at 1336 CREEK NINE DR, NORTH PORT, photo 9 of 58
Single Family Residence at 1336 CREEK NINE DR, NORTH PORT, photo 10 of 58
Single Family Residence at 1336 CREEK NINE DR, NORTH PORT, photo 11 of 58
Single Family Residence at 1336 CREEK NINE DR, NORTH PORT, photo 12 of 58
Single Family Residence at 1336 CREEK NINE DR, NORTH PORT, photo 13 of 58
Single Family Residence at 1336 CREEK NINE DR, NORTH PORT, photo 14 of 58
Single Family Residence at 1336 CREEK NINE DR, NORTH PORT, photo 15 of 58
Single Family Residence at 1336 CREEK NINE DR, NORTH PORT, photo 16 of 58
Single Family Residence at 1336 CREEK NINE DR, NORTH PORT, photo 17 of 58
Single Family Residence at 1336 CREEK NINE DR, NORTH PORT, photo 18 of 58
Single Family Residence at 1336 CREEK NINE DR, NORTH PORT, photo 19 of 58
Single Family Residence at 1336 CREEK NINE DR, NORTH PORT, photo 20 of 58
Single Family Residence at 1336 CREEK NINE DR, NORTH PORT, photo 21 of 58
Single Family Residence at 1336 CREEK NINE DR, NORTH PORT, photo 22 of 58
Single Family Residence at 1336 CREEK NINE DR, NORTH PORT, photo 23 of 58
Single Family Residence at 1336 CREEK NINE DR, NORTH PORT, photo 24 of 58
Single Family Residence at 1336 CREEK NINE DR, NORTH PORT, photo 25 of 58
Single Family Residence at 1336 CREEK NINE DR, NORTH PORT, photo 26 of 58
Single Family Residence at 1336 CREEK NINE DR, NORTH PORT, photo 27 of 58
Single Family Residence at 1336 CREEK NINE DR, NORTH PORT, photo 28 of 58
Single Family Residence at 1336 CREEK NINE DR, NORTH PORT, photo 29 of 58
Single Family Residence at 1336 CREEK NINE DR, NORTH PORT, photo 30 of 58
Single Family Residence at 1336 CREEK NINE DR, NORTH PORT, photo 31 of 58
Single Family Residence at 1336 CREEK NINE DR, NORTH PORT, photo 32 of 58
Single Family Residence at 1336 CREEK NINE DR, NORTH PORT, photo 33 of 58
Single Family Residence at 1336 CREEK NINE DR, NORTH PORT, photo 34 of 58
Single Family Residence at 1336 CREEK NINE DR, NORTH PORT, photo 35 of 58
Single Family Residence at 1336 CREEK NINE DR, NORTH PORT, photo 36 of 58
Single Family Residence at 1336 CREEK NINE DR, NORTH PORT, photo 37 of 58
Single Family Residence at 1336 CREEK NINE DR, NORTH PORT, photo 38 of 58
Single Family Residence at 1336 CREEK NINE DR, NORTH PORT, photo 39 of 58
Single Family Residence at 1336 CREEK NINE DR, NORTH PORT, photo 40 of 58
Single Family Residence at 1336 CREEK NINE DR, NORTH PORT, photo 41 of 58
Single Family Residence at 1336 CREEK NINE DR, NORTH PORT, photo 42 of 58
Single Family Residence at 1336 CREEK NINE DR, NORTH PORT, photo 43 of 58
Single Family Residence at 1336 CREEK NINE DR, NORTH PORT, photo 44 of 58
Single Family Residence at 1336 CREEK NINE DR, NORTH PORT, photo 45 of 58
Single Family Residence at 1336 CREEK NINE DR, NORTH PORT, photo 46 of 58
Single Family Residence at 1336 CREEK NINE DR, NORTH PORT, photo 47 of 58
Single Family Residence at 1336 CREEK NINE DR, NORTH PORT, photo 48 of 58
Single Family Residence at 1336 CREEK NINE DR, NORTH PORT, photo 49 of 58
Single Family Residence at 1336 CREEK NINE DR, NORTH PORT, photo 50 of 58
Single Family Residence at 1336 CREEK NINE DR, NORTH PORT, photo 51 of 58
Single Family Residence at 1336 CREEK NINE DR, NORTH PORT, photo 52 of 58
Single Family Residence at 1336 CREEK NINE DR, NORTH PORT, photo 53 of 58
Single Family Residence at 1336 CREEK NINE DR, NORTH PORT, photo 54 of 58
Single Family Residence at 1336 CREEK NINE DR, NORTH PORT, photo 55 of 58
Single Family Residence at 1336 CREEK NINE DR, NORTH PORT, photo 56 of 58
Single Family Residence at 1336 CREEK NINE DR, NORTH PORT, photo 57 of 58
Single Family Residence at 1336 CREEK NINE DR, NORTH PORT, photo 58 of 58
58 photos

$650,000

1336 CREEK NINE DR
NORTH PORT, FL 34291
Listed by KELLER WILLIAMS ISLAND LIFE REAL ESTATE
Bedrooms
3
Bathrooms
3.5
Living area
2,568 sqft
Year built
2005

About this home

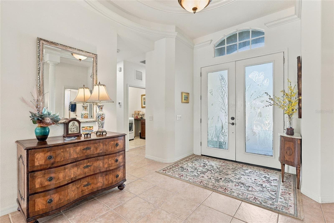
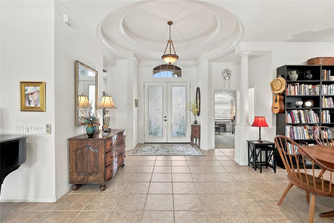
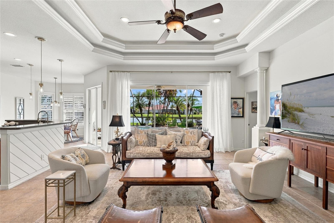
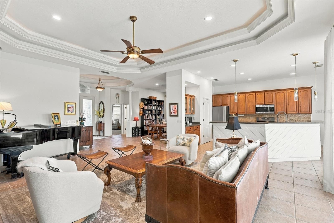
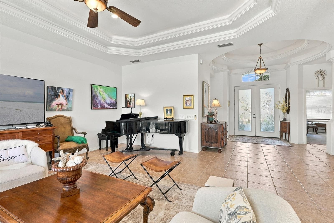
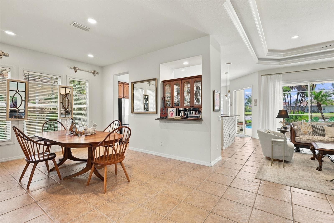
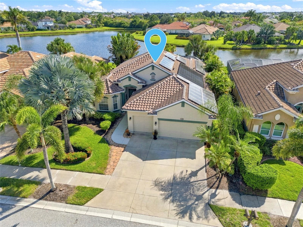
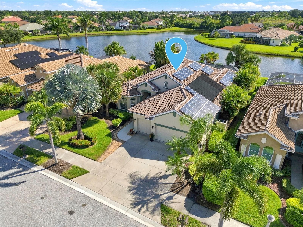
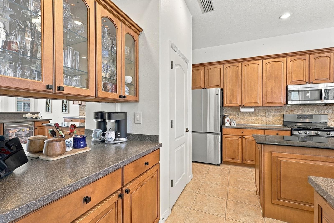
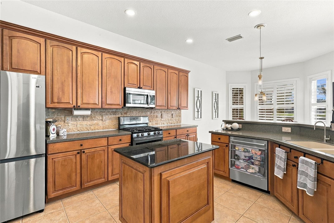
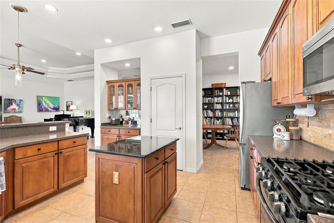
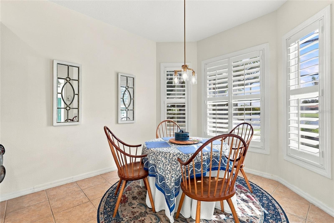
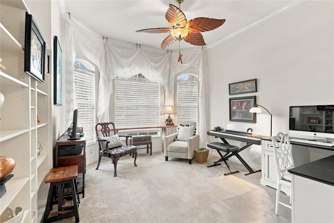
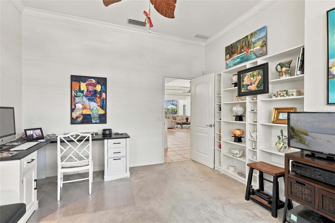
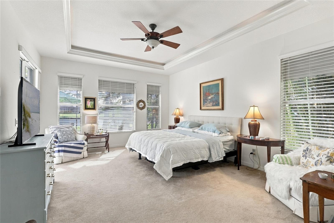
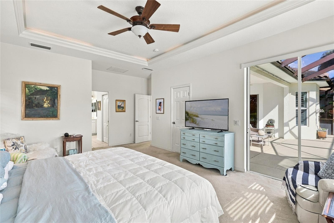
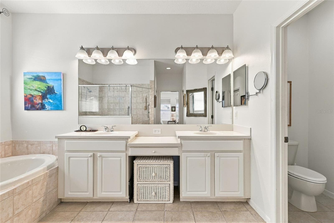
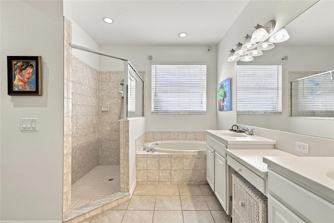
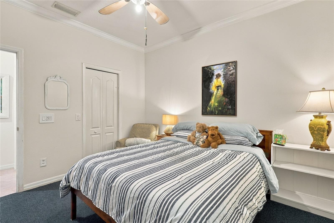
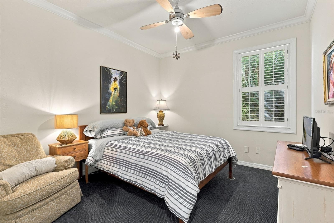
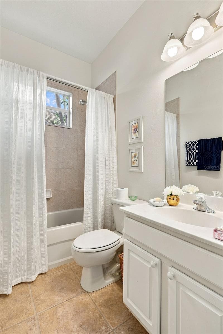
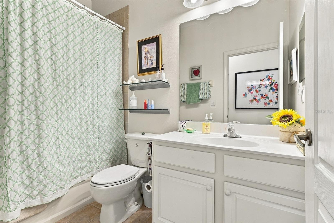
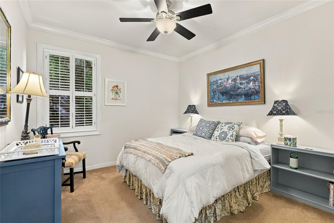
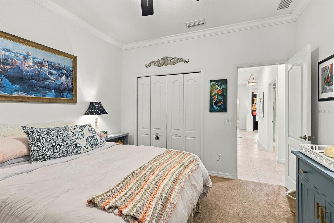
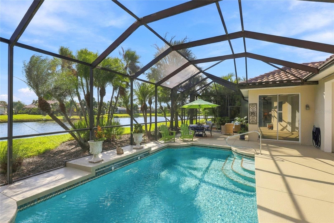
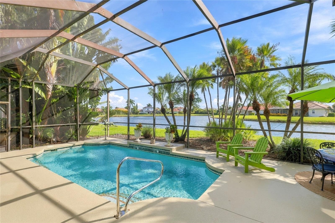
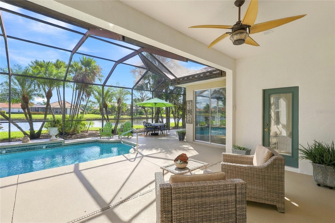
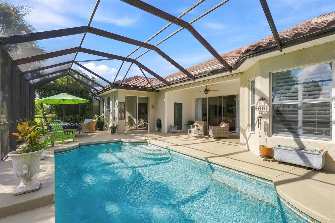
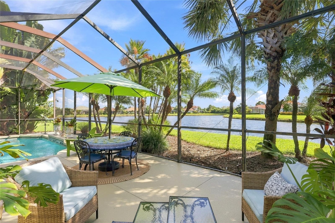
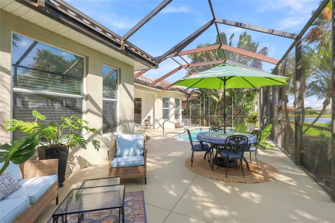
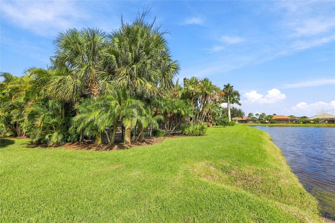
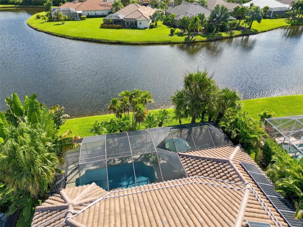
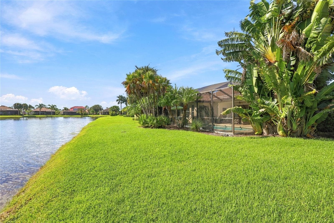
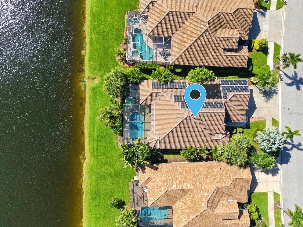
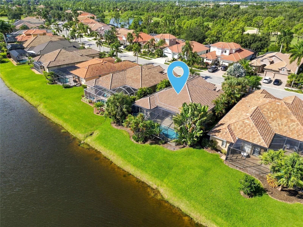
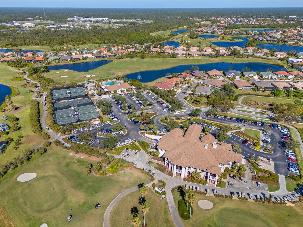
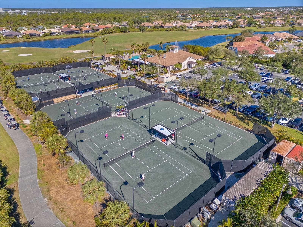
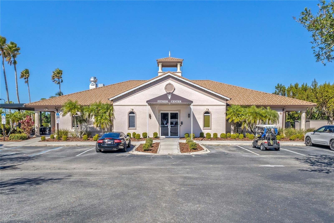
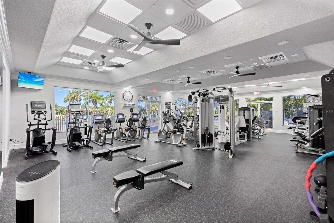
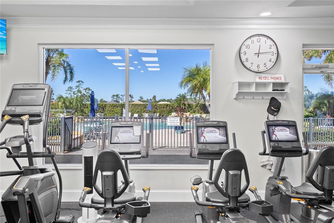
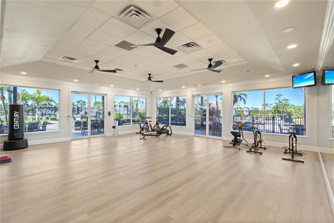
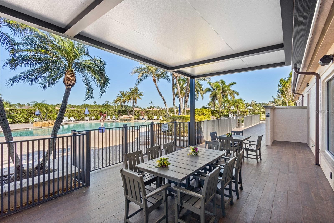
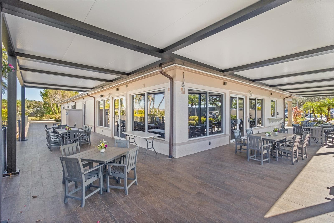
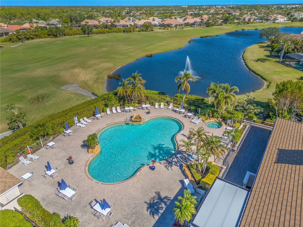
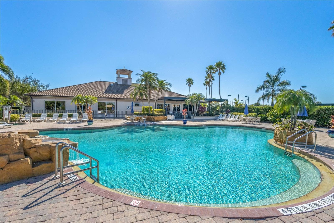
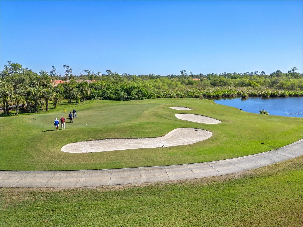
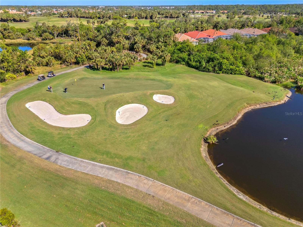
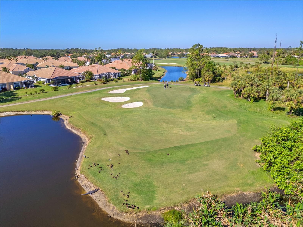
Welcome to the luxury living lifestyle in the desirable gated golf course community of Heron Creek Golf and Country Club! Enjoy this wonderful 3 bedroom, 3 1/2 bath with office/ den/ study and 3 car garage with over 2500 sq ft of living space. As you approach the home you will notice the beautiful etched glass double entry doors. Upon entering the home you will feel the expansiveness of the open floor plan featuring the great room with soaring tray ceilings adorned with crown molding and accent columns. The view from the great room is amazing, looking out through the triple sliders to the huge lanai, sparkling, solar heated pool and serene lake. The formal light a bright formal dining room is the perfect place to indulge in a delicious meal with family and friends. The kitchen is truly a chef’s delight offering Stainless Steel appliances including gas cooking, lots of solid wood cabinetry, solid surface counters with breakfast bar and island, RO system, new, attractive pendulum lighting and dry bar with pass through to the dining room. The breakfast area just off the kitchen over looks the lanai/ pool area and lake. This is the perfect place to start your day! The generous size owner’s retreat is complete with ensuite bath, dual sinks, soaking tub, walk in shower and 2 walk-in closets and well as an additional half bath that doubles as a pool bath. This is a true split floor plan with the guest bedrooms located on the other side of the house from the owner’s retreat providing the utmost in privacy for you and your guests. These two generous size bedrooms share a bath with shower/ tub combination and vanity with solid wood cabinetry. The office/ den/ study is located in the front of the home making it a nice getaway. Adjacent to the office/ den/ study is another full bath with shower/ tub combination and vanity with solid wood cabinetry. The outdoor space in the home is magical offering a wonderful place to bring the entertainment out doors or simply for your own relaxation. Take a dip in the heated pool, sip on your favorite beverage and take in the views of the lake. There are MANY extras in this fabulous home including, New roof, freshly painted inside and out, fully paid for solar, Newer refrigerator, decorative accent columns, tile throughout the main living area, plantation shutters and some hurricane shutters. Heron Creek Golf and Country Club is an active community where there is something for everyone. 27 Holes Arthur Hills designed golf course, recently remodeled Fitness center, 5 HAR Tru tennis courts, resort pool and spa, Courtside Cafe where you can grab a bite after your workout, swim, tennis match or making the turn to the next nine. There is also a 21,000 sq ft Clubhouse offering fine and casual dining and many planned social activities. Heron Creek is in a great location near area beaches, shopping, restaurants, Legacy Trail, Cool Today Park. There is also a new Sarasota Memorial Hospital being built on Sumter Blvd. slated to open in 2028. Start living the Florida Lifestyle you have been wanting. Let’s make this home yours today!

Highlights

Private pool

Property details

MLS
Stellar MLS
MLS #
MFRC7531857
Property type
Single Family Residence
Subdivision
HERON CREEK
Status
Active
Days on market
N/A
On market date
October 16, 2026
Stories
N/A
Total bathrooms
3.5
Garage spaces
N/A
Parking spaces
N/A
Lot size
0.2 acres
Loading map…

Nearby schools

Within 10 miles. School directory data from the National Center for Education Statistics (NCES), accessed via the Urban Institute Education Data API. Local Score is calculated by INNOVATE Real Estate; where a state rating is shown, it comes from that state's own official school report card.

Elementary
GLENALLEN ELEMENTARY SCHOOL
1.43 mi away · Grades -1-5
Nearest school -- attendance-zone data not available here
4.0
Local Score (student-teacher ratio only (preliminary -- will incorporate state test-score data once available)) -- not an official state rating
Enrollment
669
Student:teacher ratio
13.7:1
District
SARASOTA
Middle
HERON CREEK MIDDLE SCHOOL
0.78 mi away · Grades 6-8
Nearest school -- attendance-zone data not available here
4.0
Local Score (student-teacher ratio only (preliminary -- will incorporate state test-score data once available)) -- not an official state rating
Enrollment
835
Student:teacher ratio
14.9:1
District
SARASOTA
High
NORTH PORT HIGH SCHOOL
0.64 mi away · Grades 9-12
Nearest school -- attendance-zone data not available here
2.0
Local Score (student-teacher ratio only (preliminary -- will incorporate state test-score data once available)) -- not an official state rating
Enrollment
2,461
Student:teacher ratio
19.2:1
District
SARASOTA

Walkability

Blended score for NORTH PORT's center, calculated by INNOVATE Real Estate from two sources: the EPA's National Walkability Index (street network, transit, land-use mix) and Google Places amenity data (what's actually reachable on foot from this point). 60% EPA National Walkability Index + 40% nearby-amenity density (Google Places).

73
Walkable
out of 100
EPA National Walkability Index
13.7 / 20 -- Above average walkable
Google Places amenity density
80 / 100
Restaurants & cafes16
Grocery stores2
Parks4
Schools1
Transit stops9
Pharmacies4

Market position

How this listing compares to current activity in NORTH PORT, from live MLS data.

On the market 0 days -- 217 fewer days than NORTH PORT's current average of 217 days.
For reference, the median list price across 3,149 active listings in NORTH PORT right now is $29,500.

Mortgage calculator

Estimate only - actual rate and payment depend on your lender, credit, and loan program.

$
%
%
Adjust tax / insurance estimates
% / yr
$
/mo
Est. monthly payment
$4,064/mo
$130,000 down
$520,000 loan
Principal & interest$3,373
Property tax (est.)$542
Home insurance (est.)$150

Similar homes you might like

Data source: Listing information provided by Stellar MLS (mfrmls) via Trestle/CoreLogic. Last updated 20 hr ago.

Information herein deemed reliable but not guaranteed; all measurements, school assignments, HOA fees, taxes, and feature lists are approximate and should be independently verified. Equal Housing Opportunity.