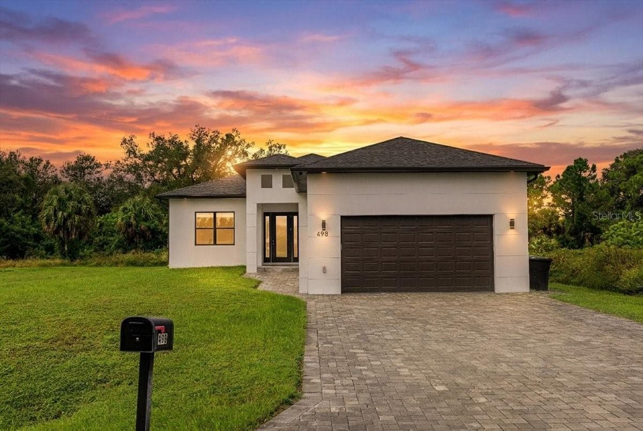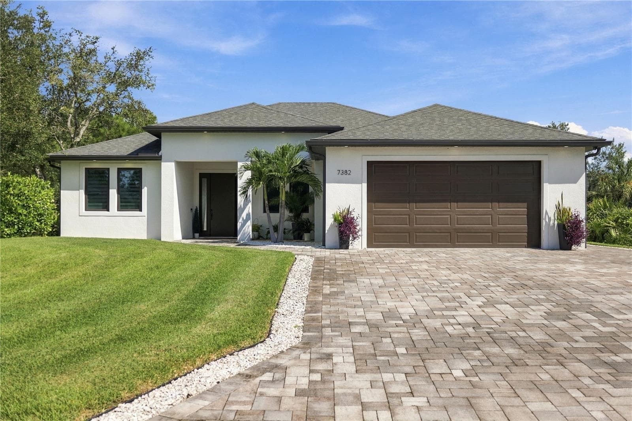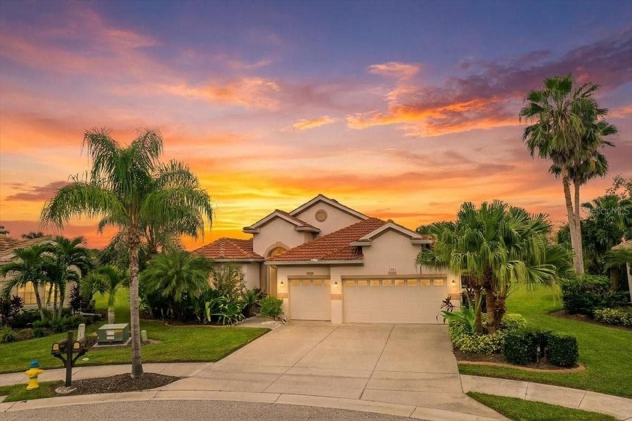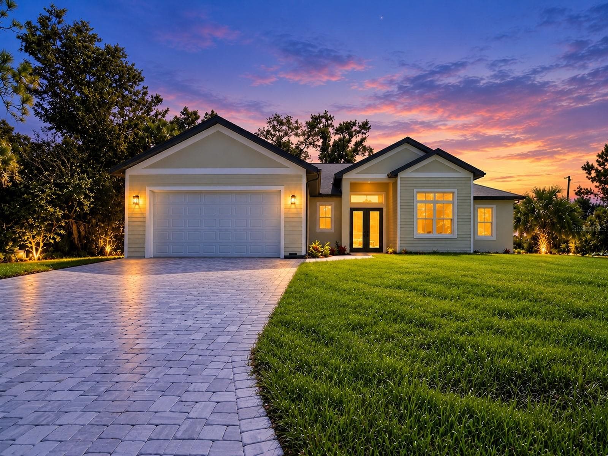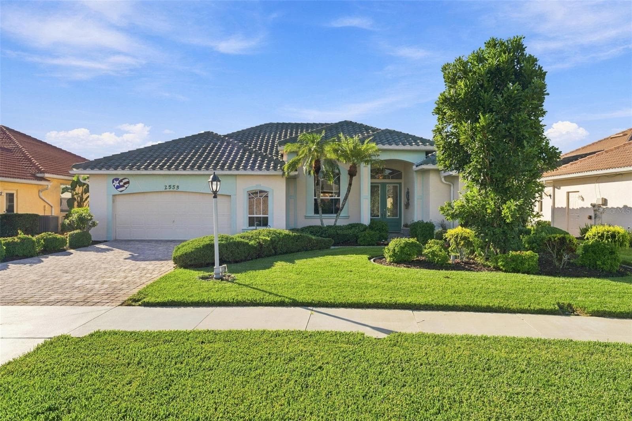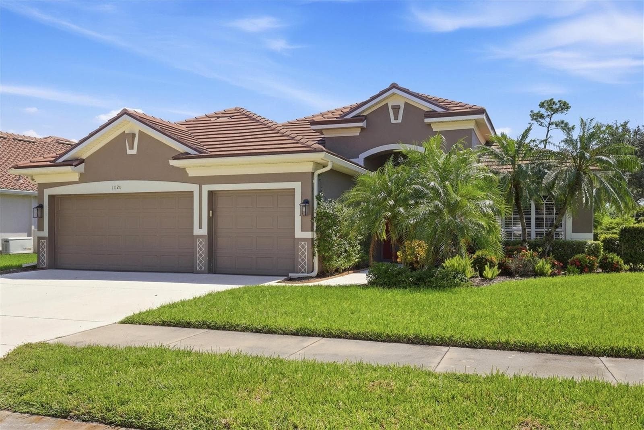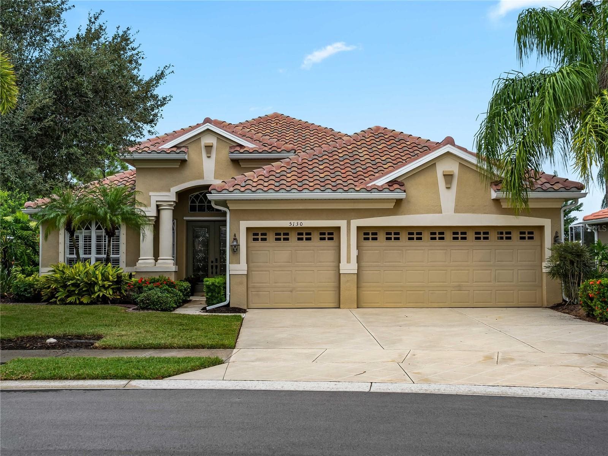
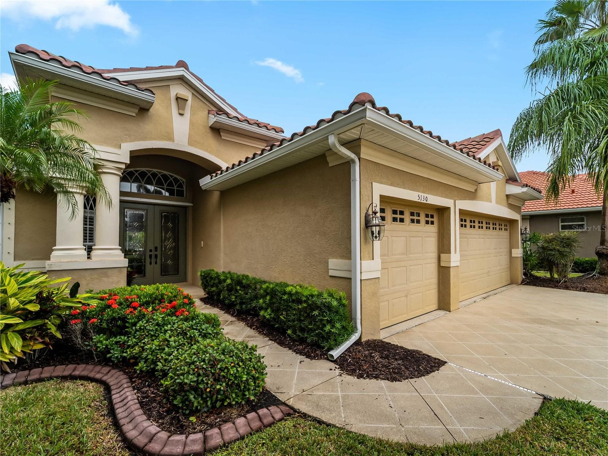
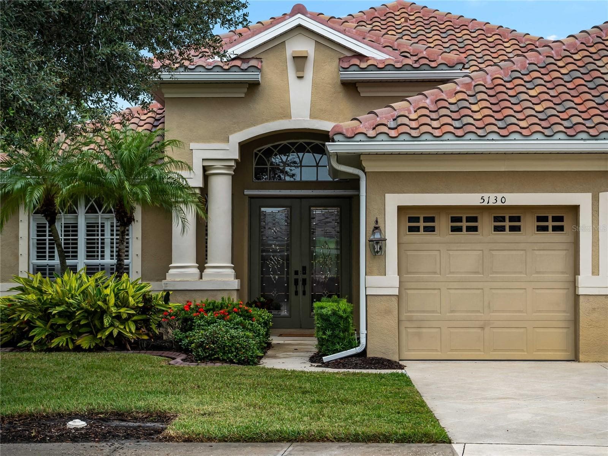
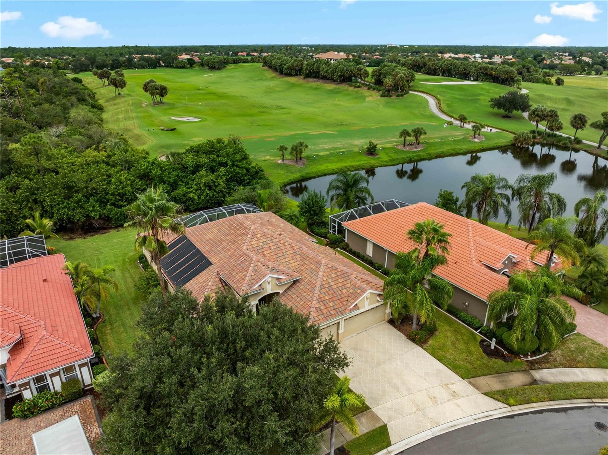
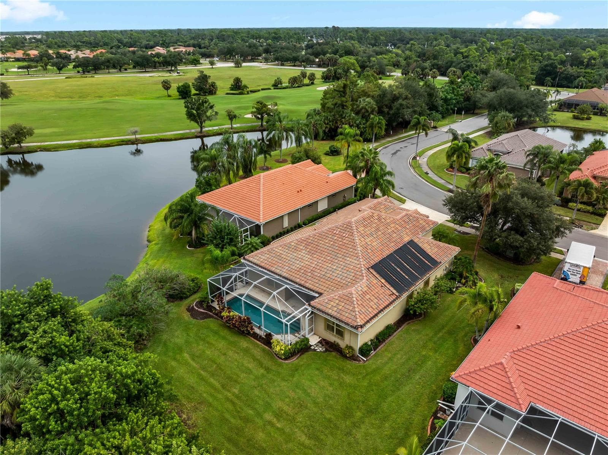
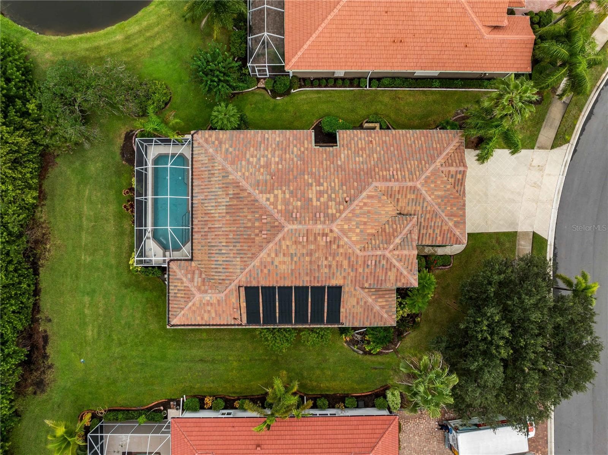
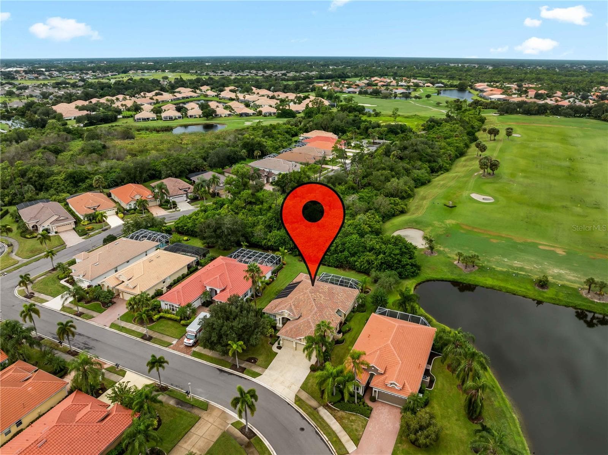
Single Family Residence at 5130 LAUREL OAK CT, NORTH PORT
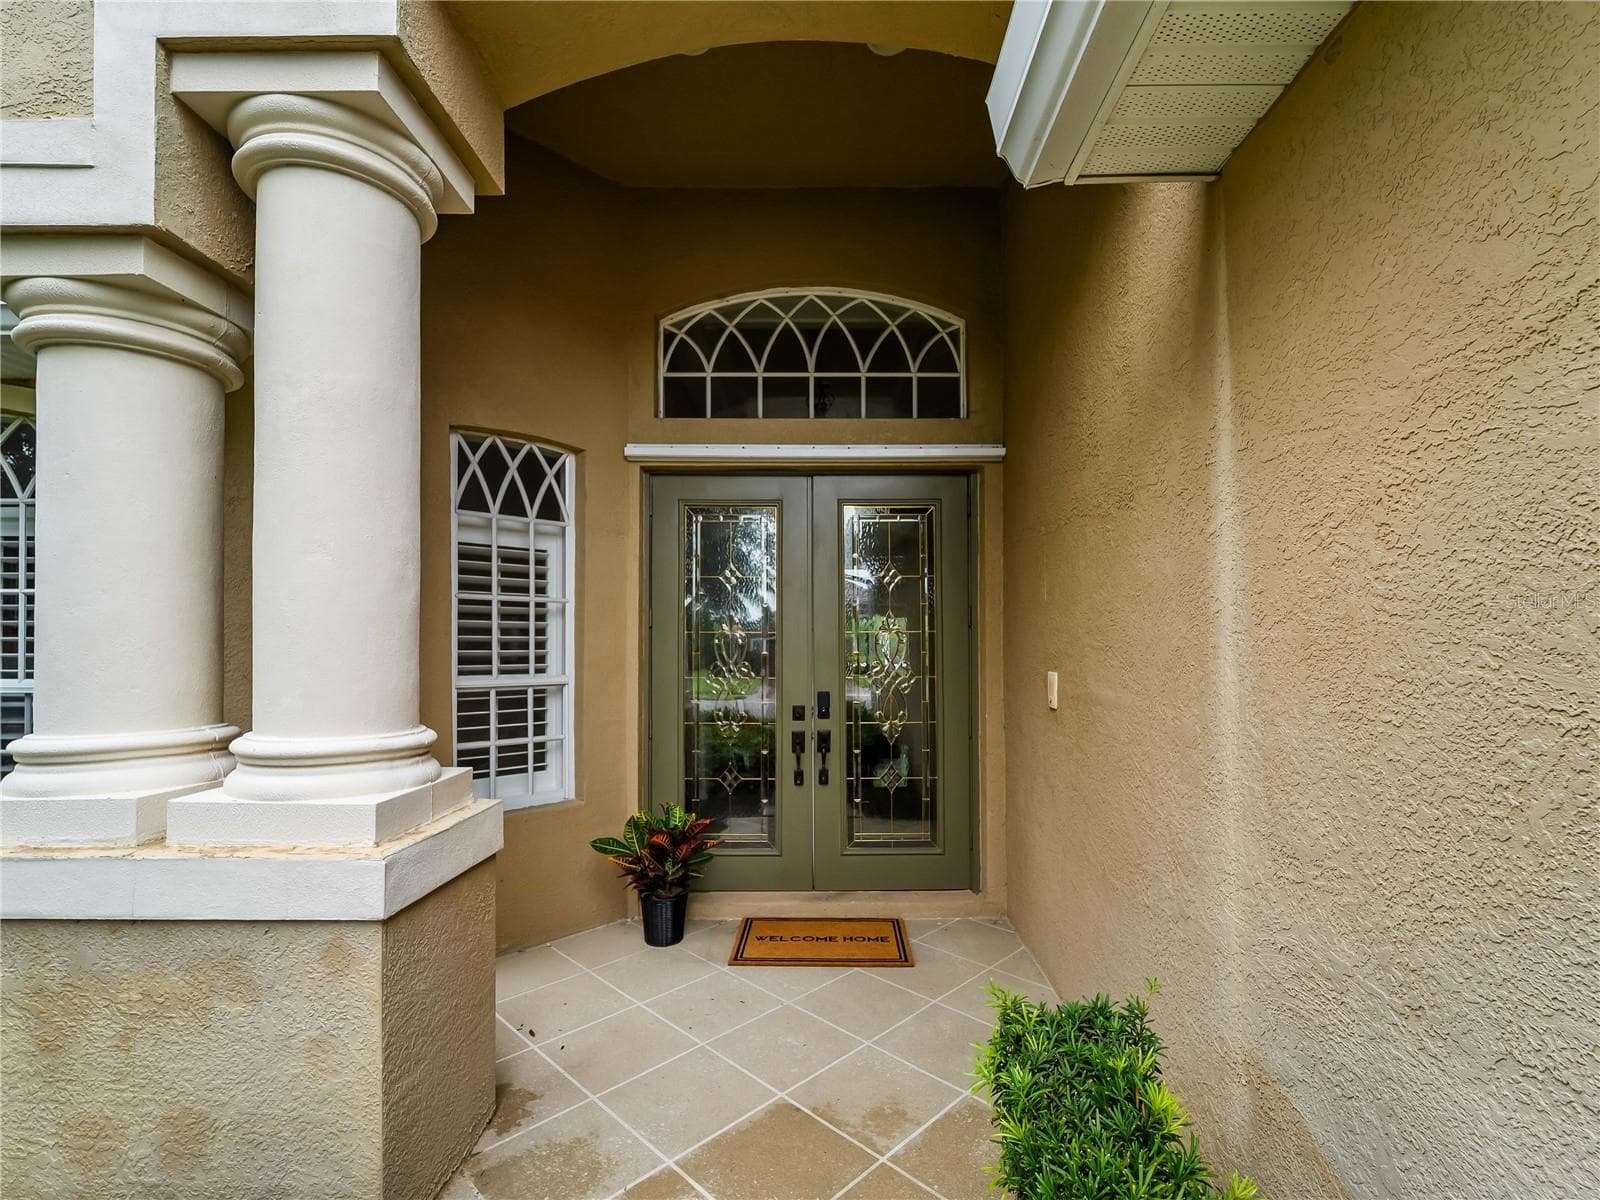
Single Family Residence at 5130 LAUREL OAK CT, NORTH PORT, photo 2 of 54
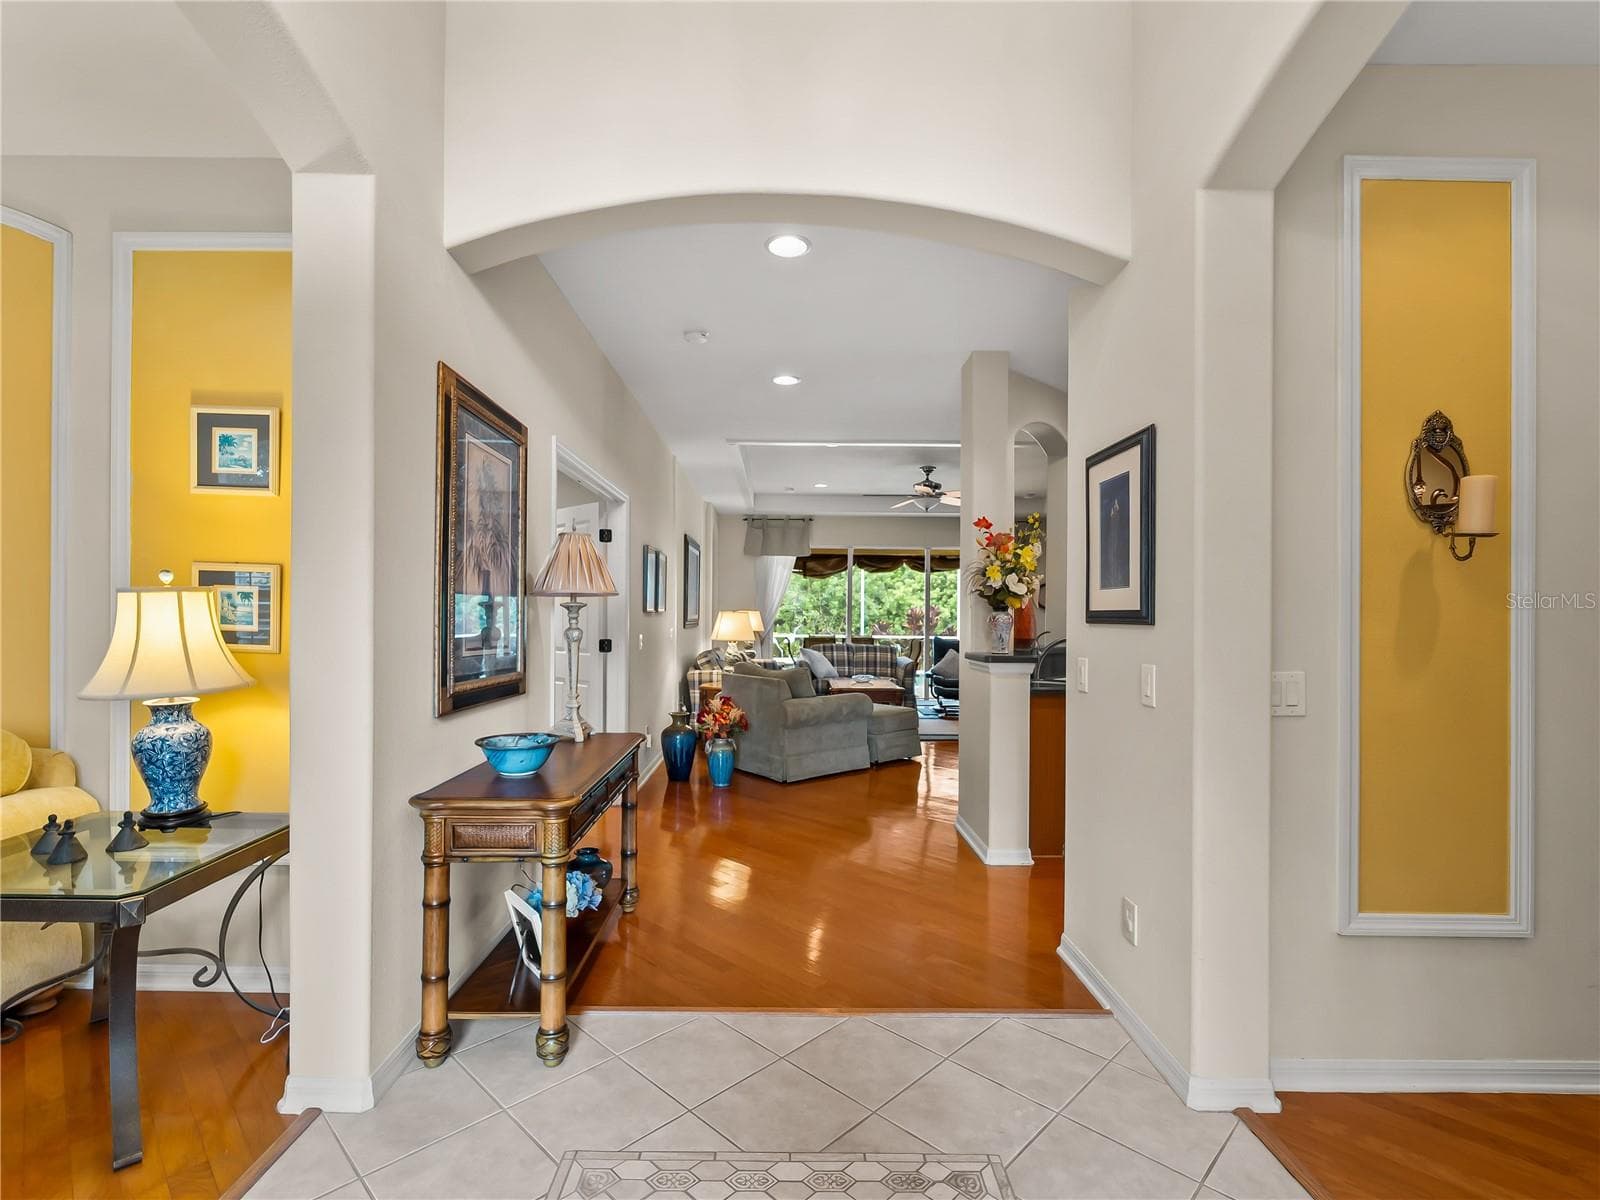
Single Family Residence at 5130 LAUREL OAK CT, NORTH PORT, photo 3 of 54
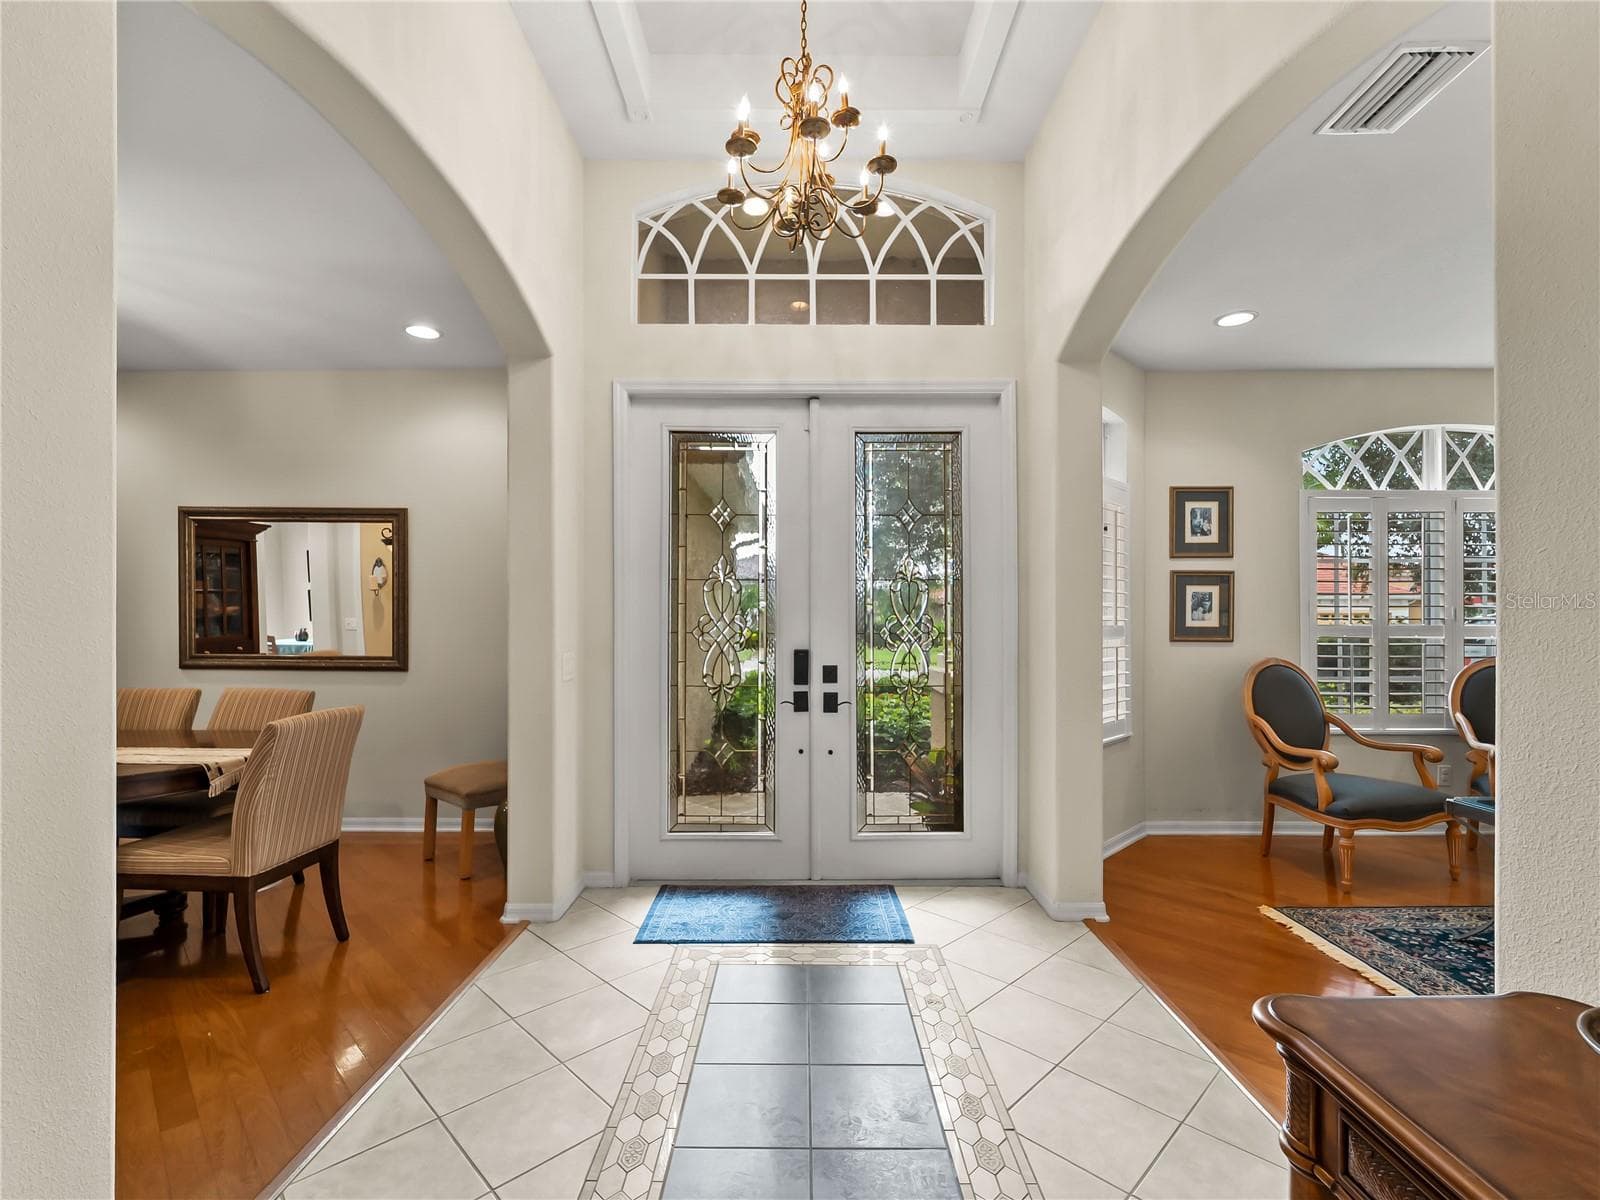
Single Family Residence at 5130 LAUREL OAK CT, NORTH PORT, photo 4 of 54
Single Family Residence at 5130 LAUREL OAK CT, NORTH PORT, photo 5 of 54
Single Family Residence at 5130 LAUREL OAK CT, NORTH PORT, photo 6 of 54
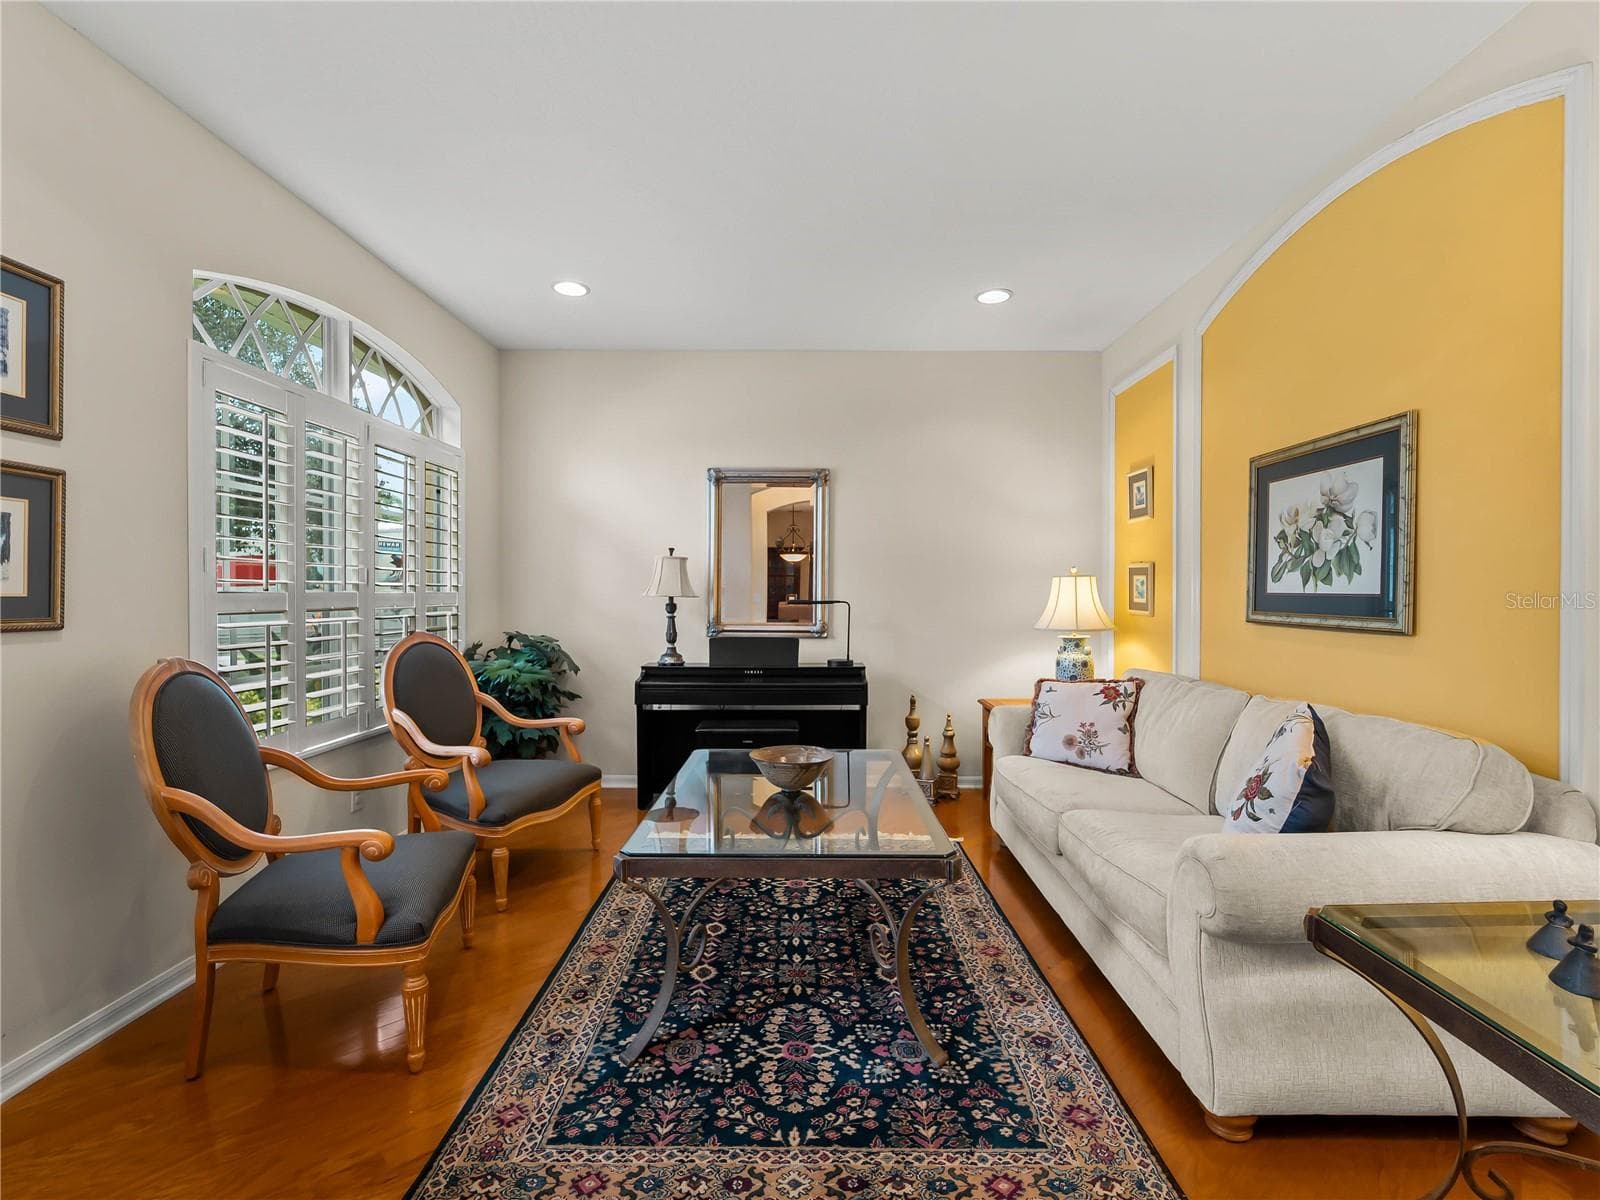
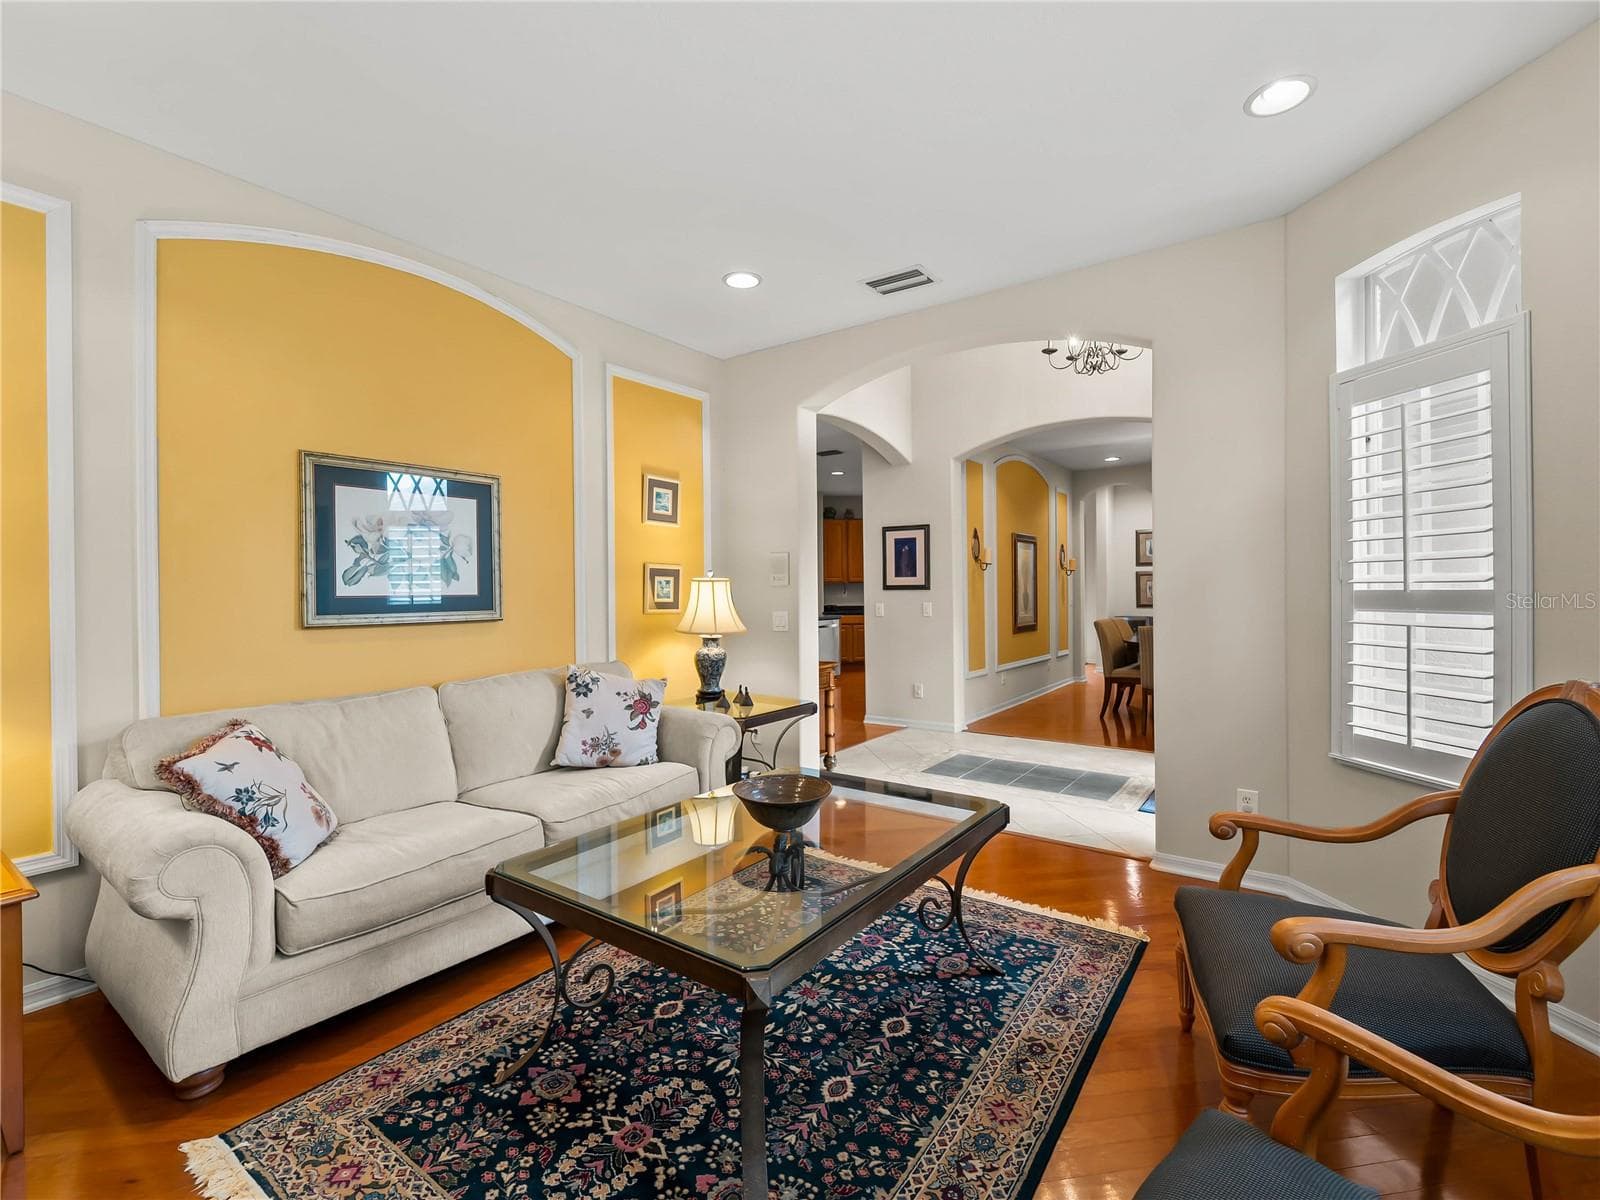
Living Room - 5130 LAUREL OAK CT, NORTH PORT
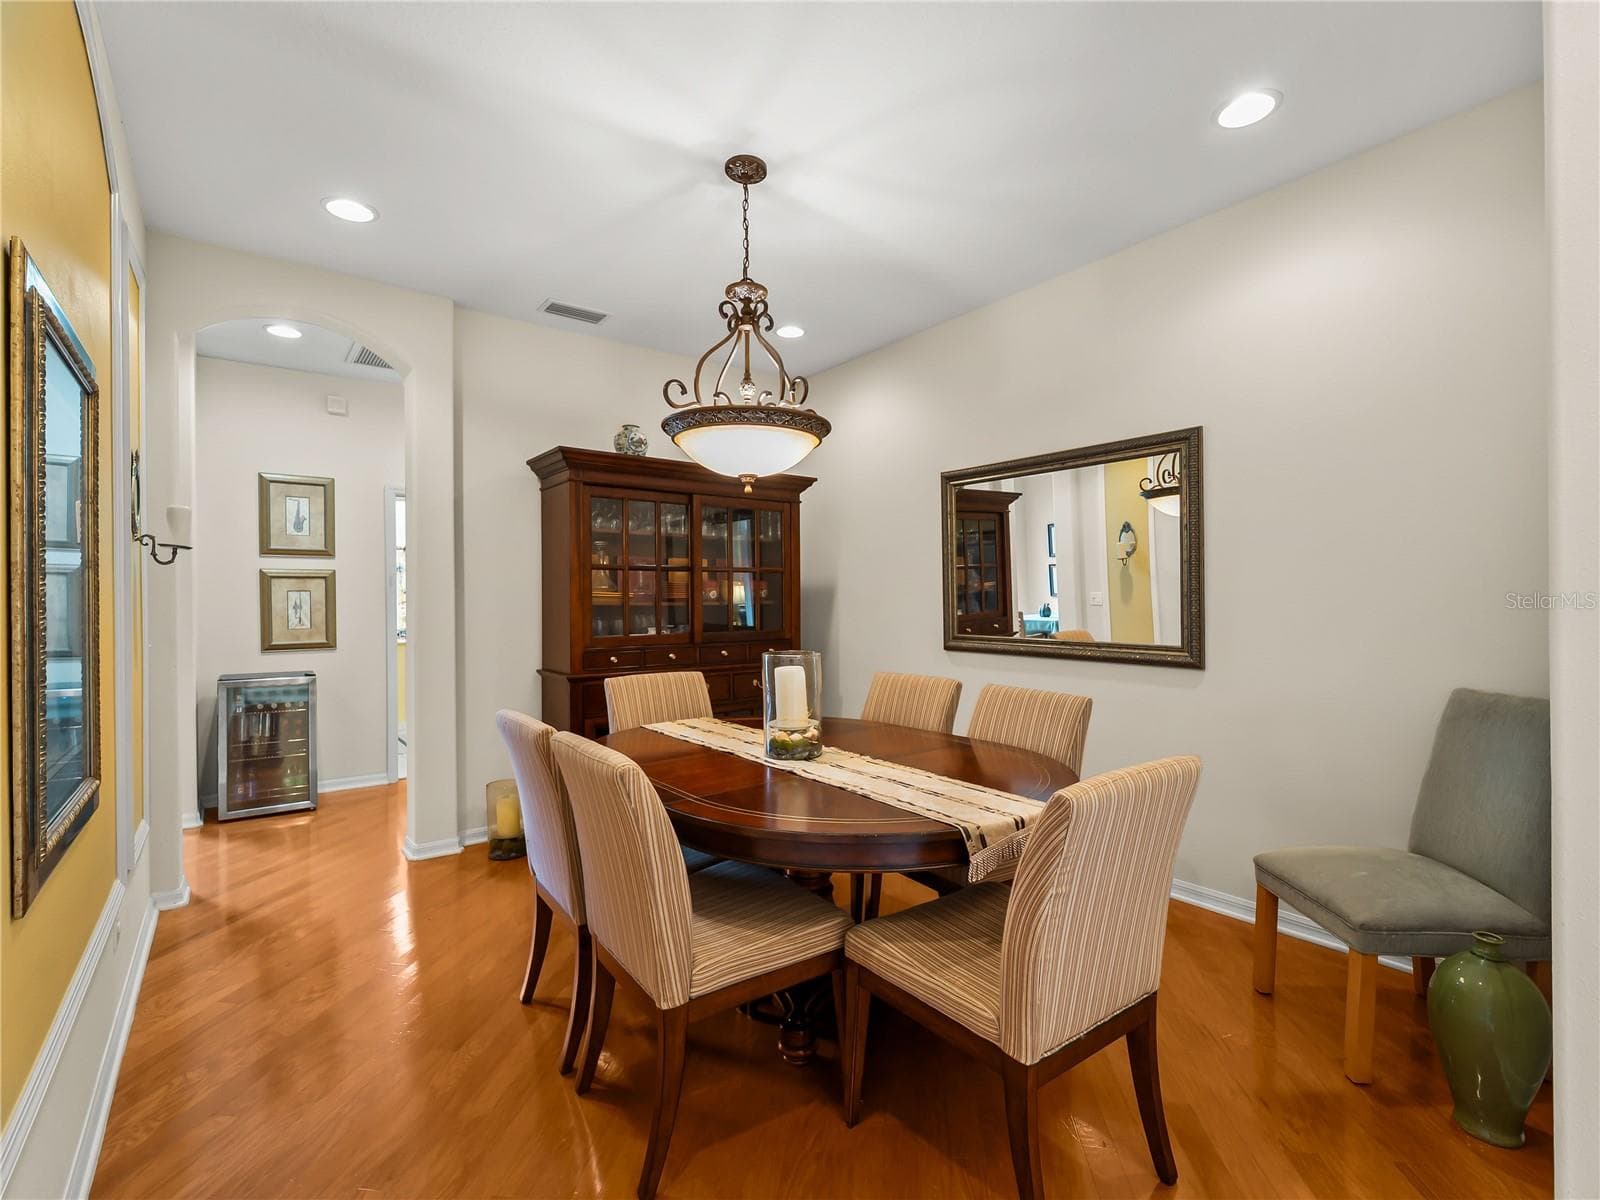
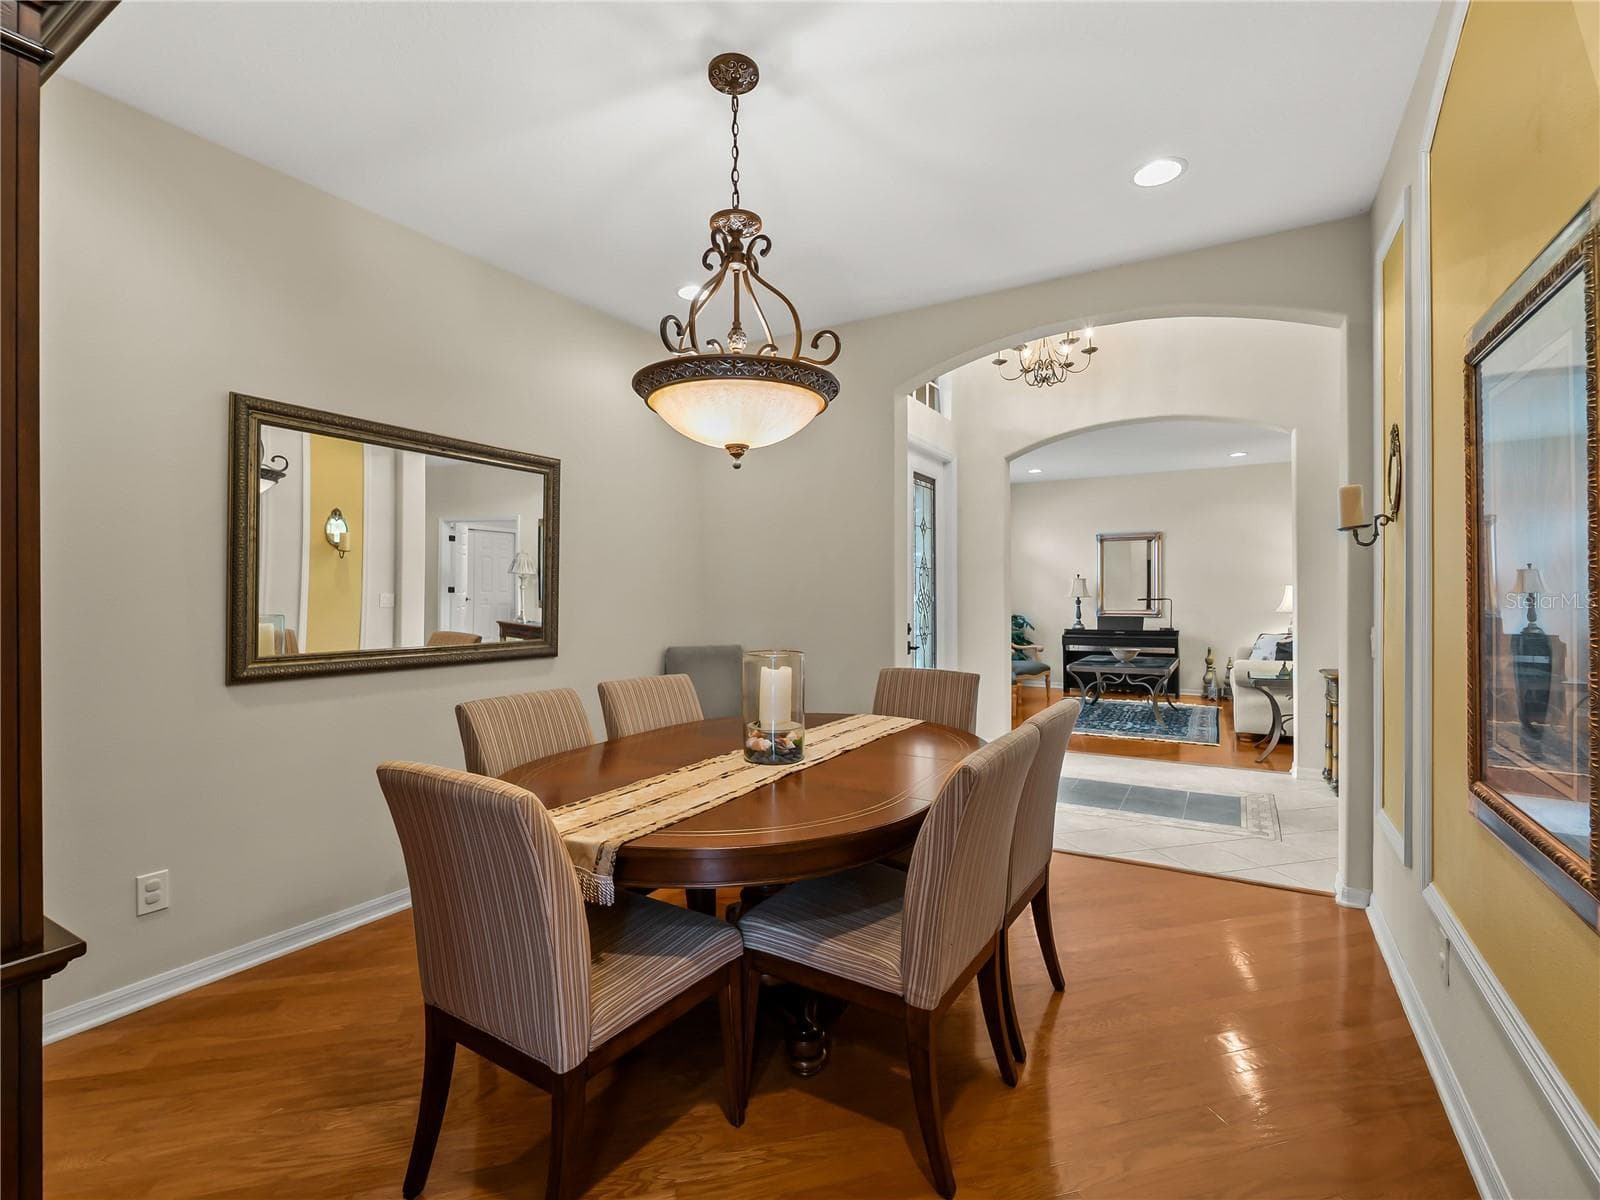
Dining Room - 5130 LAUREL OAK CT, NORTH PORT
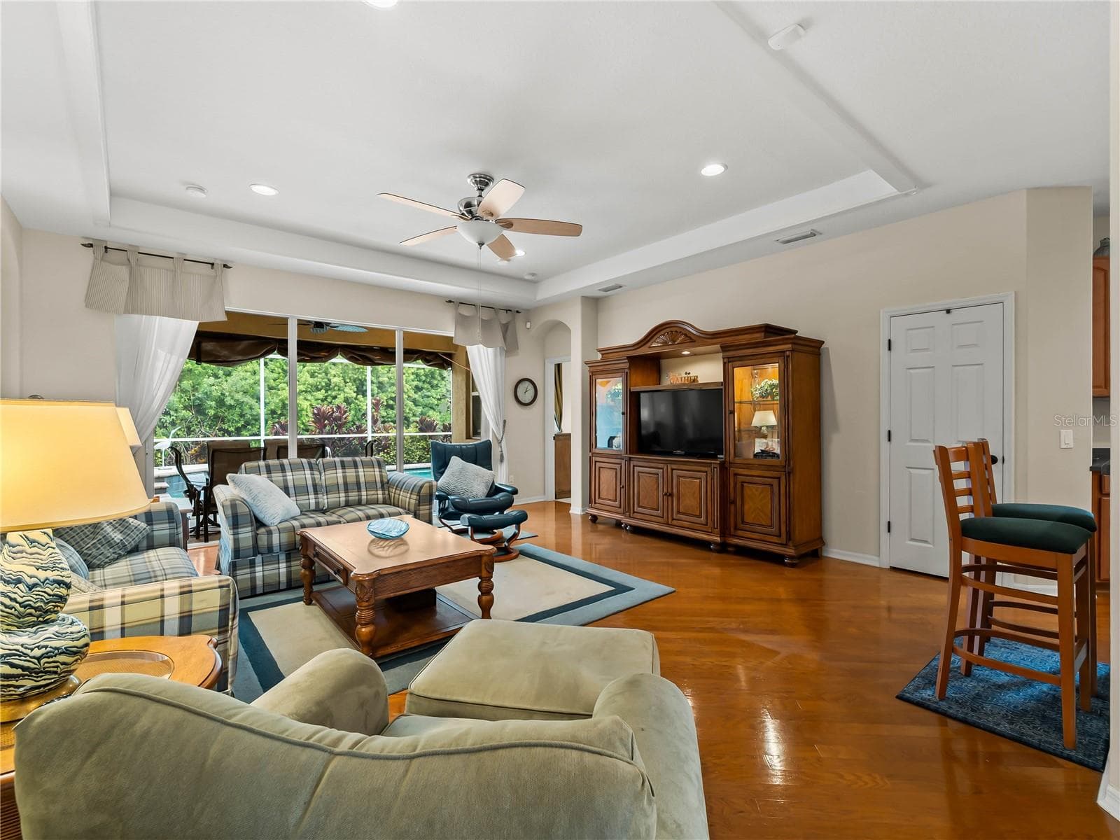
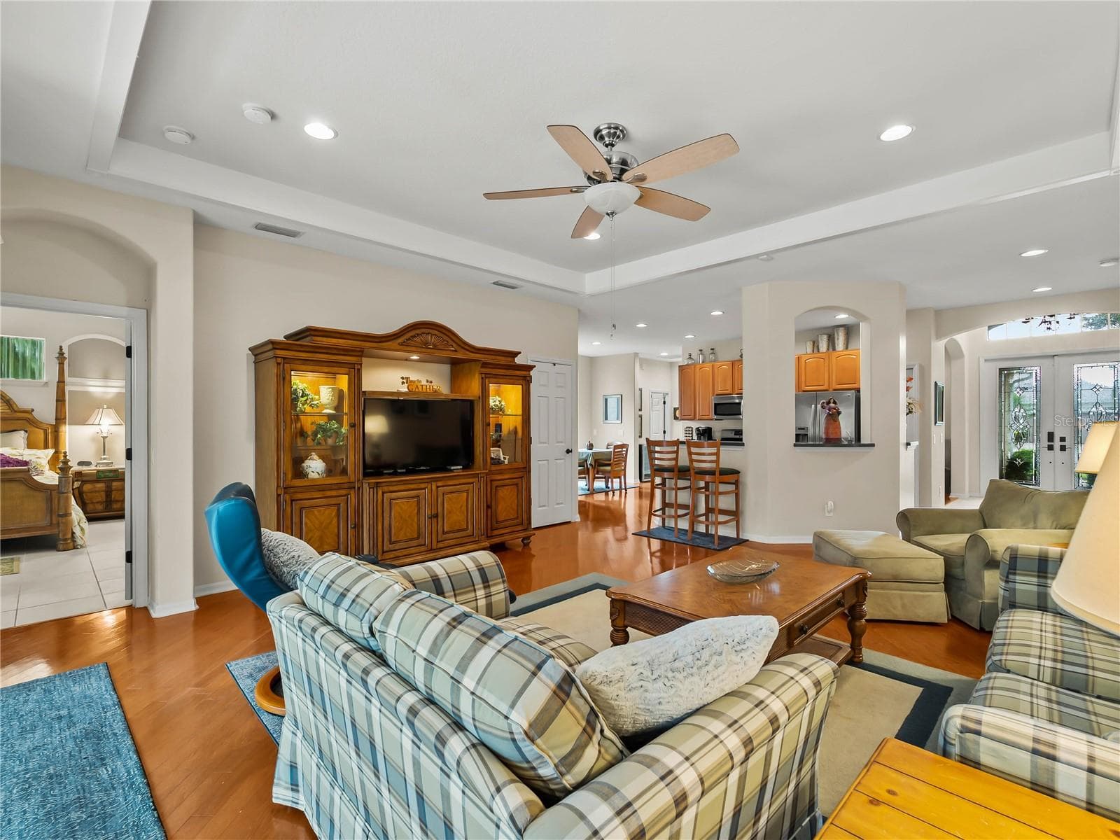
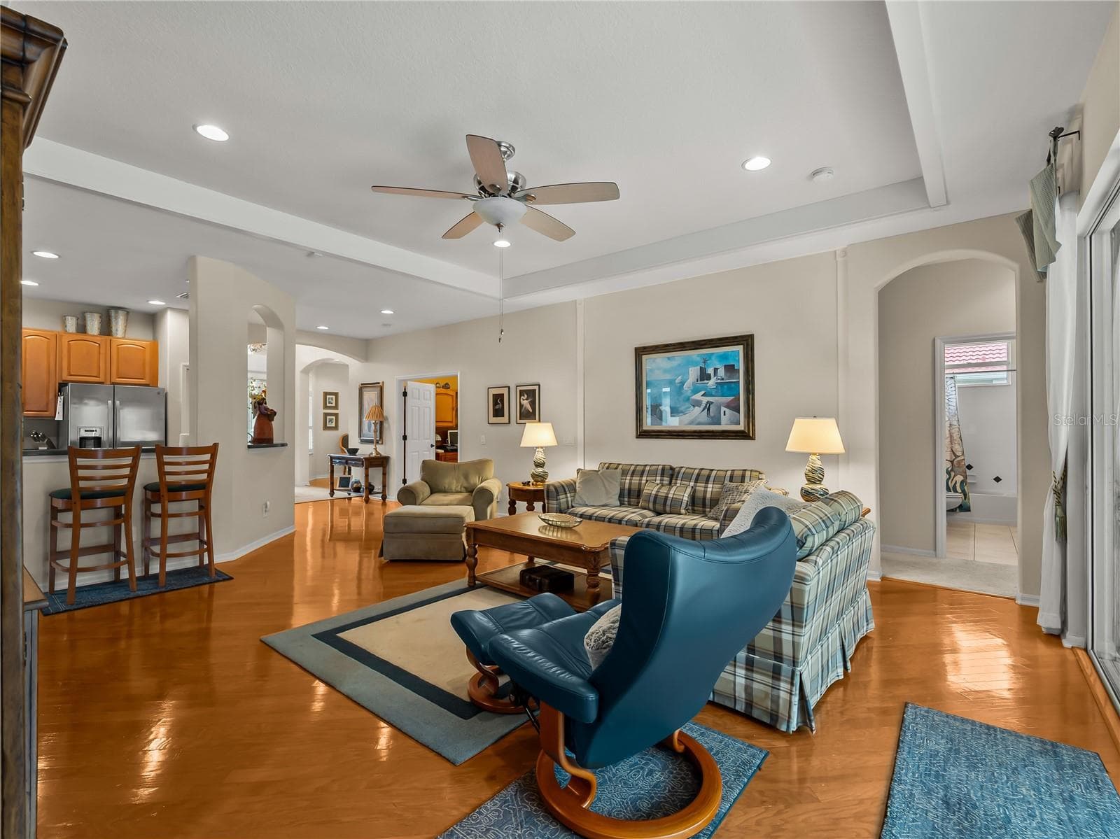
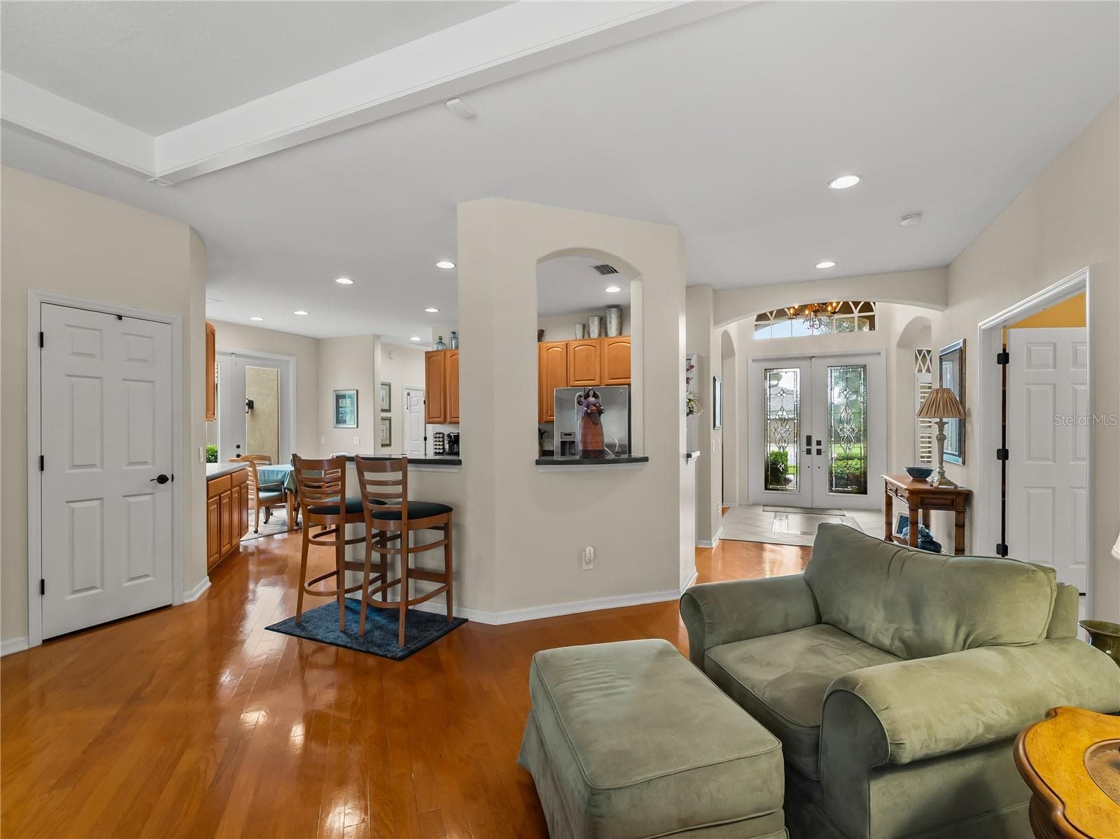
Family Room - 5130 LAUREL OAK CT, NORTH PORT
Single Family Residence at 5130 LAUREL OAK CT, NORTH PORT, photo 12 of 54
Family Room - 5130 LAUREL OAK CT, NORTH PORT
Single Family Residence at 5130 LAUREL OAK CT, NORTH PORT, photo 14 of 54
Single Family Residence at 5130 LAUREL OAK CT, NORTH PORT, photo 15 of 54
Single Family Residence at 5130 LAUREL OAK CT, NORTH PORT, photo 16 of 54
Single Family Residence at 5130 LAUREL OAK CT, NORTH PORT, photo 17 of 54
Single Family Residence at 5130 LAUREL OAK CT, NORTH PORT, photo 18 of 54
Single Family Residence at 5130 LAUREL OAK CT, NORTH PORT, photo 19 of 54
Single Family Residence at 5130 LAUREL OAK CT, NORTH PORT, photo 20 of 54
Single Family Residence at 5130 LAUREL OAK CT, NORTH PORT, photo 21 of 54
Single Family Residence at 5130 LAUREL OAK CT, NORTH PORT, photo 22 of 54
Single Family Residence at 5130 LAUREL OAK CT, NORTH PORT, photo 23 of 54
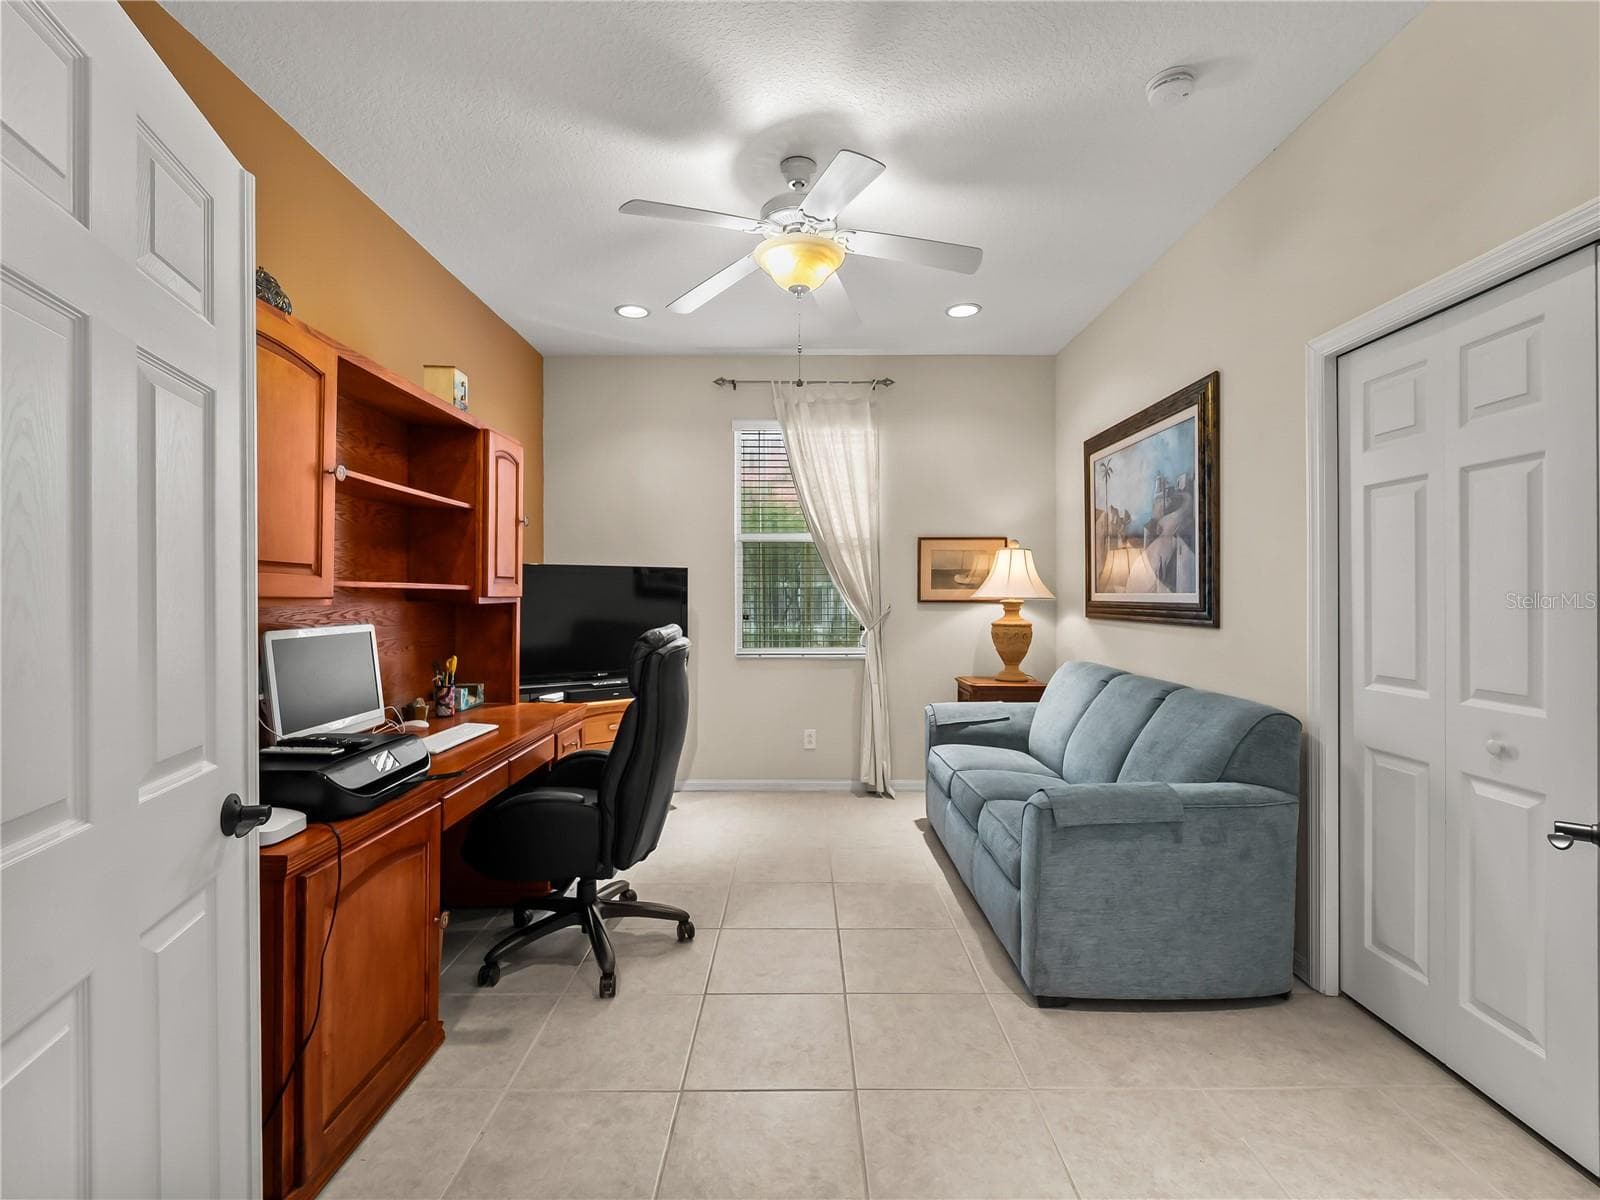
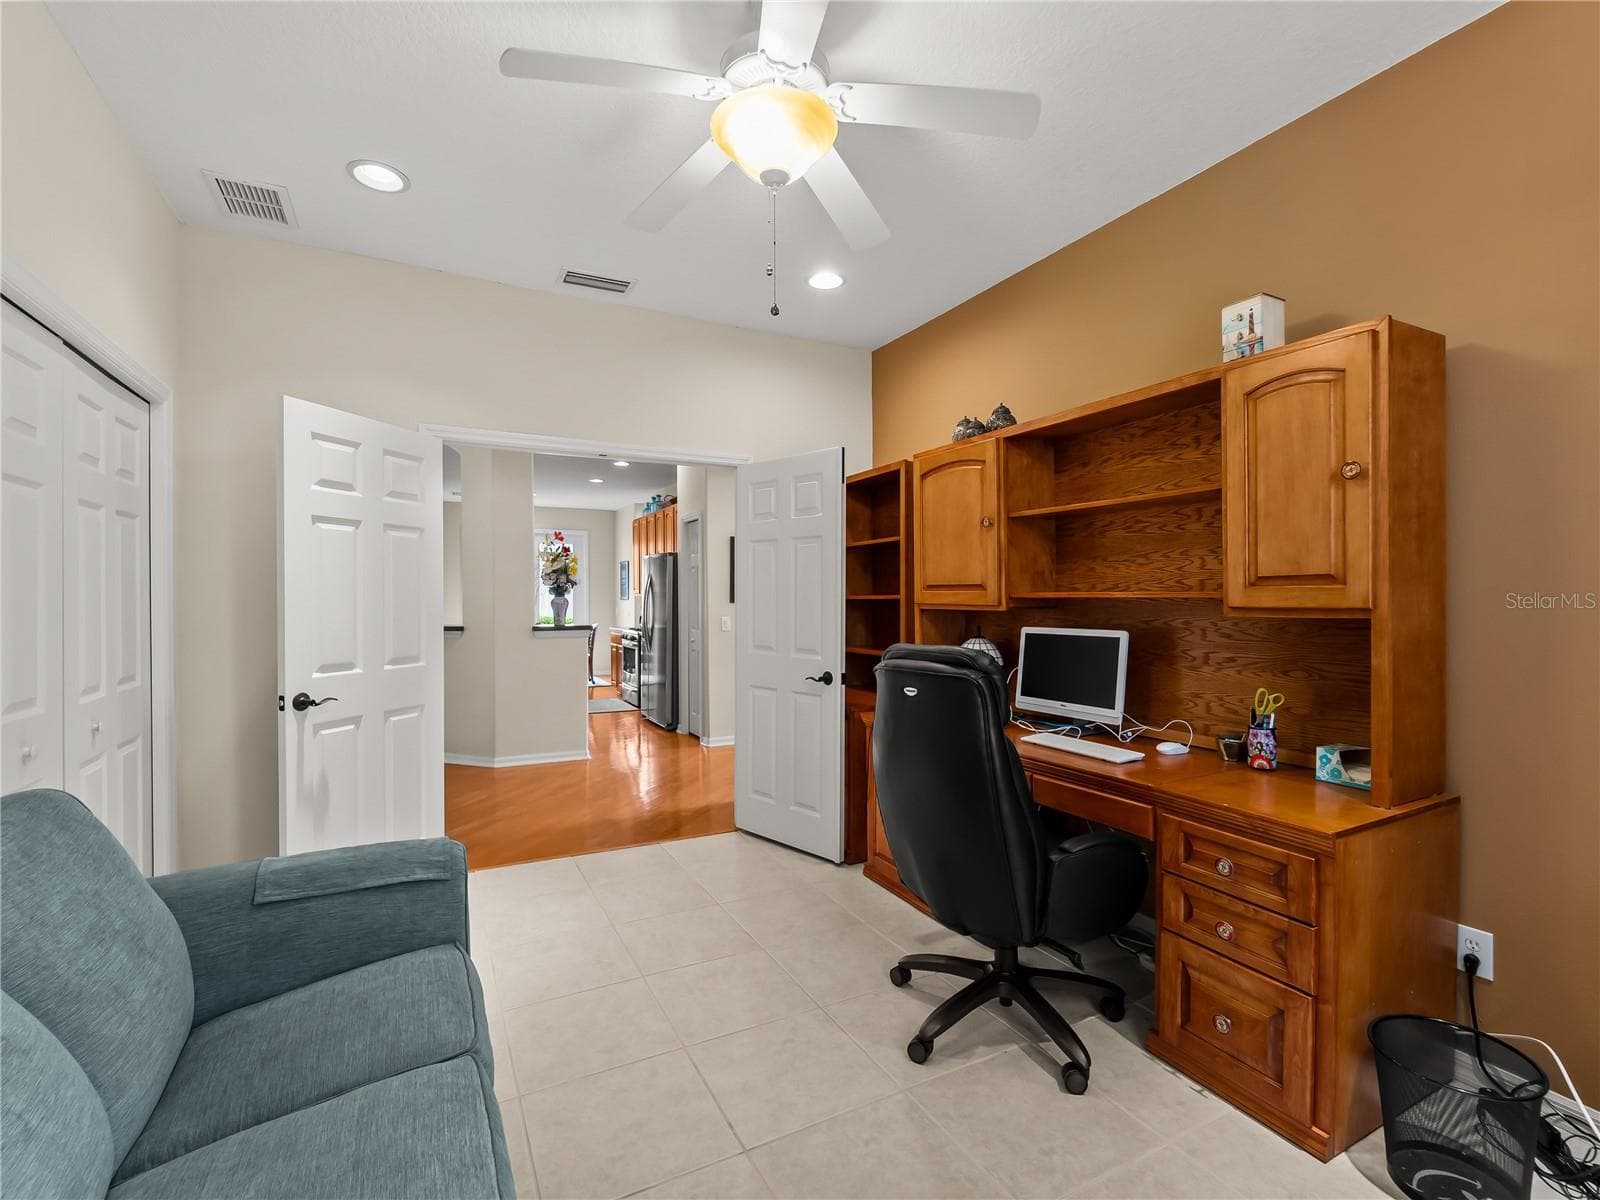
Office - 5130 LAUREL OAK CT, NORTH PORT
Single Family Residence at 5130 LAUREL OAK CT, NORTH PORT, photo 25 of 54
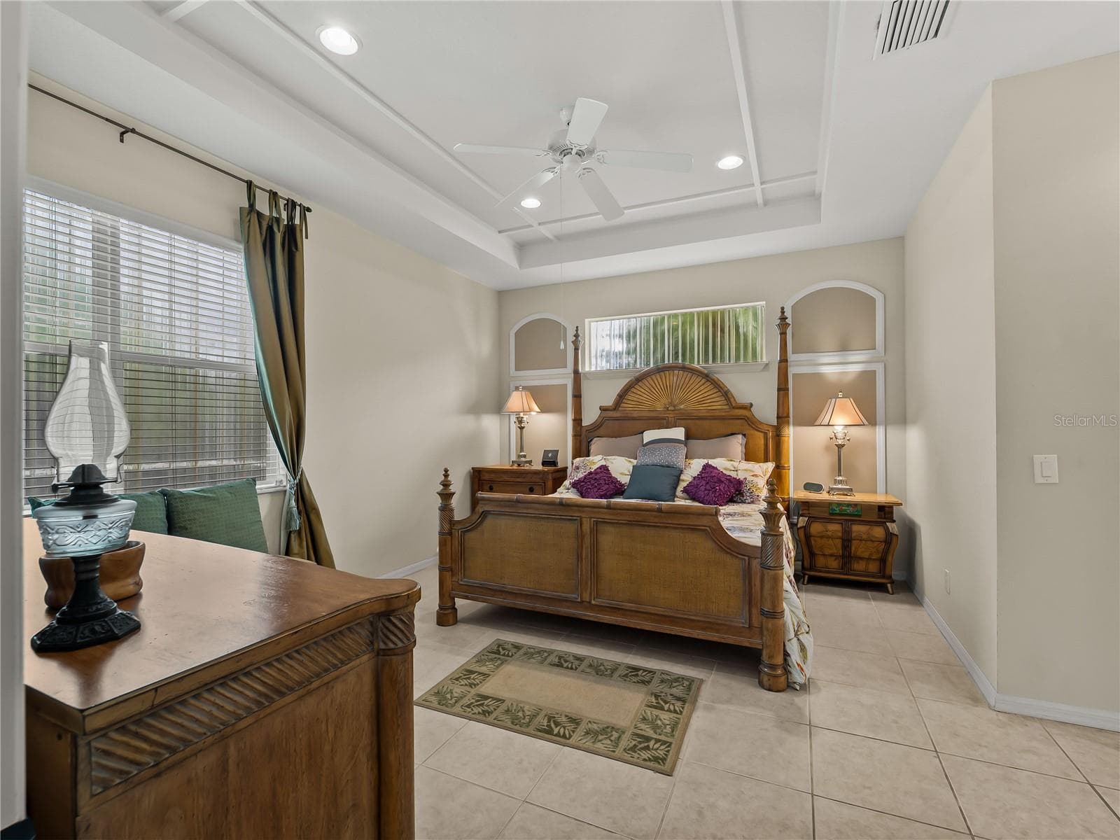
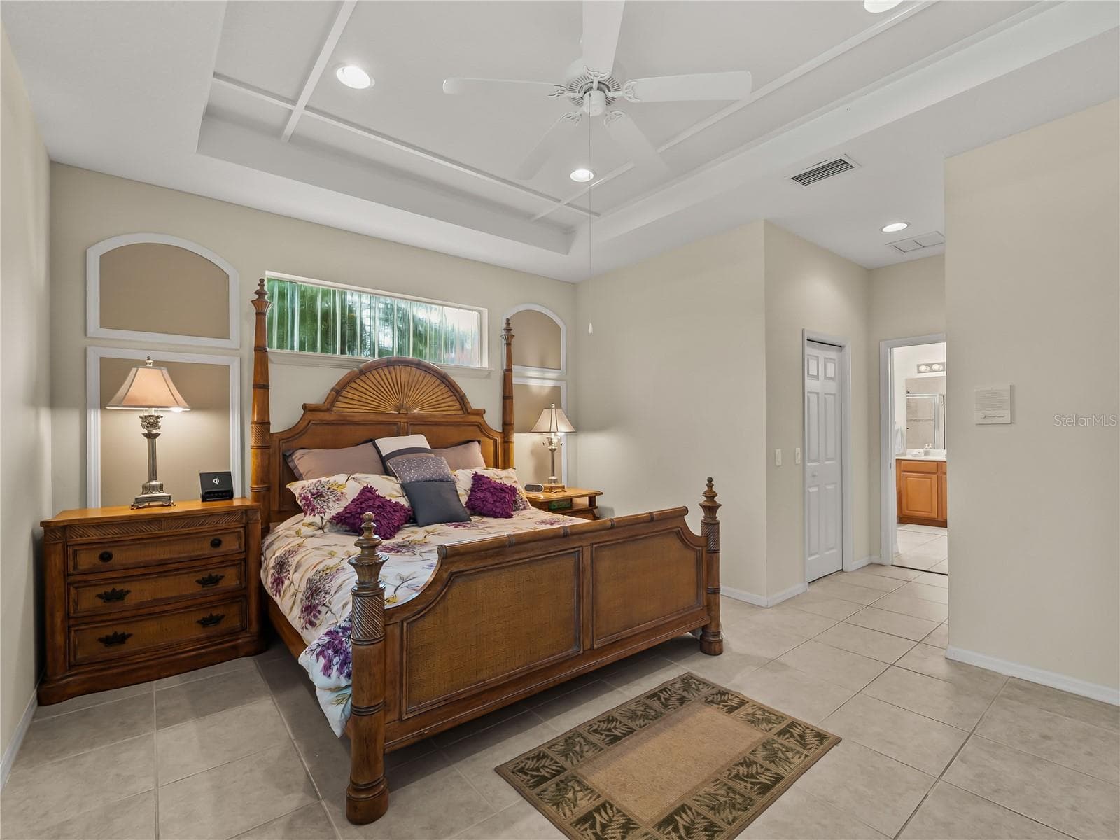
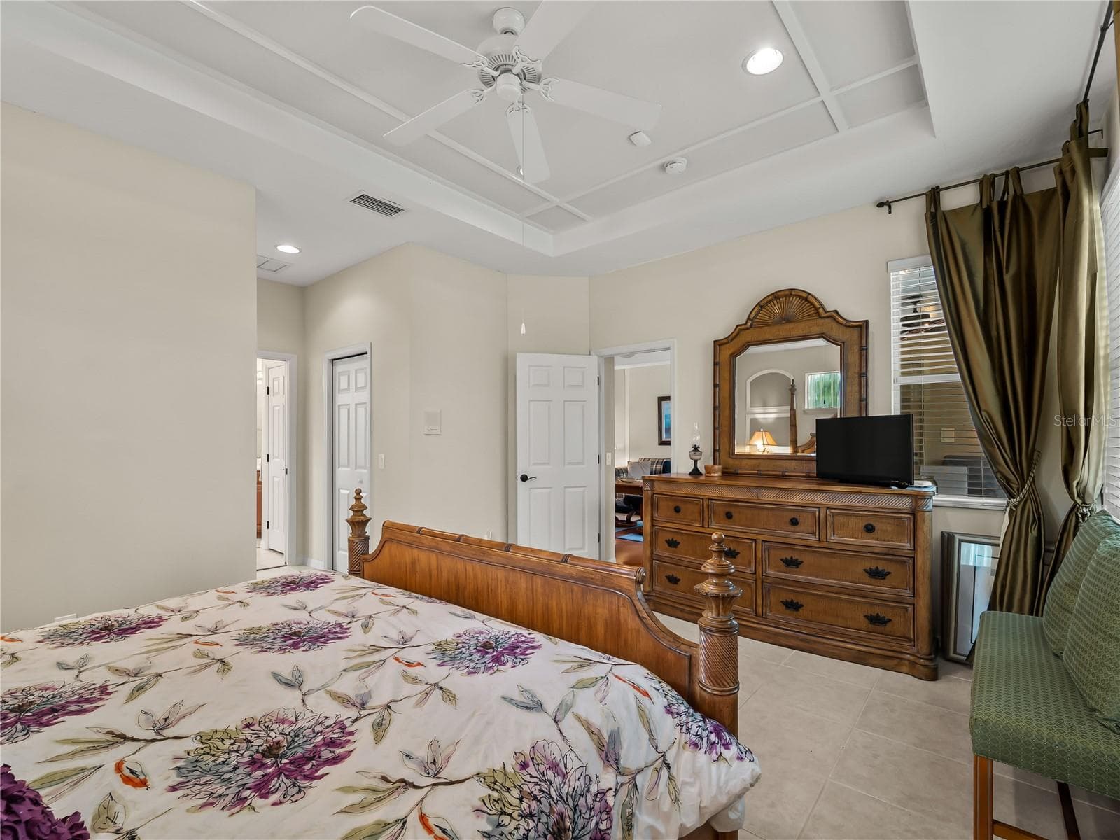
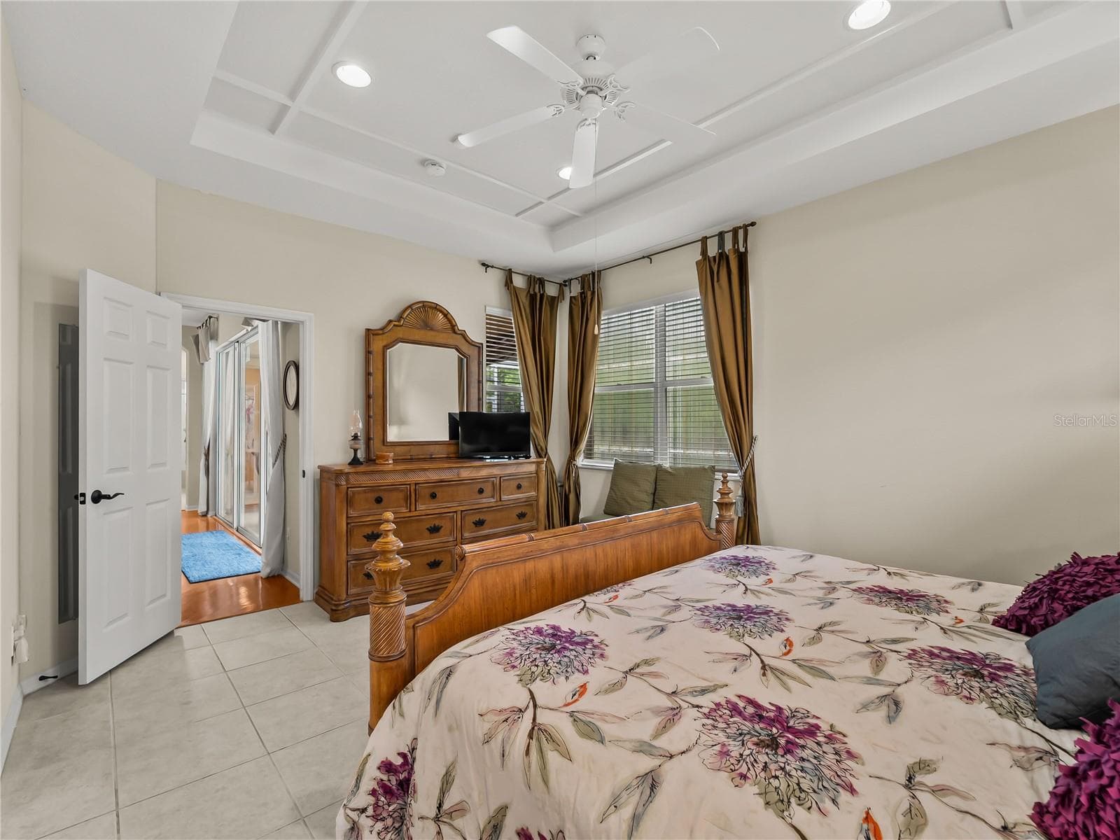
Master Bedroom - 5130 LAUREL OAK CT, NORTH PORT
Single Family Residence at 5130 LAUREL OAK CT, NORTH PORT, photo 27 of 54
Single Family Residence at 5130 LAUREL OAK CT, NORTH PORT, photo 28 of 54
Single Family Residence at 5130 LAUREL OAK CT, NORTH PORT, photo 29 of 54
Single Family Residence at 5130 LAUREL OAK CT, NORTH PORT, photo 30 of 54
Single Family Residence at 5130 LAUREL OAK CT, NORTH PORT, photo 31 of 54
Single Family Residence at 5130 LAUREL OAK CT, NORTH PORT, photo 32 of 54
Single Family Residence at 5130 LAUREL OAK CT, NORTH PORT, photo 33 of 54
Single Family Residence at 5130 LAUREL OAK CT, NORTH PORT, photo 34 of 54
Single Family Residence at 5130 LAUREL OAK CT, NORTH PORT, photo 35 of 54
Single Family Residence at 5130 LAUREL OAK CT, NORTH PORT, photo 36 of 54
Single Family Residence at 5130 LAUREL OAK CT, NORTH PORT, photo 37 of 54
Single Family Residence at 5130 LAUREL OAK CT, NORTH PORT, photo 38 of 54
Single Family Residence at 5130 LAUREL OAK CT, NORTH PORT, photo 39 of 54
Single Family Residence at 5130 LAUREL OAK CT, NORTH PORT, photo 40 of 54
Single Family Residence at 5130 LAUREL OAK CT, NORTH PORT, photo 41 of 54
Single Family Residence at 5130 LAUREL OAK CT, NORTH PORT, photo 42 of 54
Single Family Residence at 5130 LAUREL OAK CT, NORTH PORT, photo 43 of 54
Single Family Residence at 5130 LAUREL OAK CT, NORTH PORT, photo 44 of 54
Single Family Residence at 5130 LAUREL OAK CT, NORTH PORT, photo 45 of 54
Single Family Residence at 5130 LAUREL OAK CT, NORTH PORT, photo 46 of 54
Single Family Residence at 5130 LAUREL OAK CT, NORTH PORT, photo 47 of 54
Single Family Residence at 5130 LAUREL OAK CT, NORTH PORT, photo 48 of 54
Single Family Residence at 5130 LAUREL OAK CT, NORTH PORT, photo 49 of 54
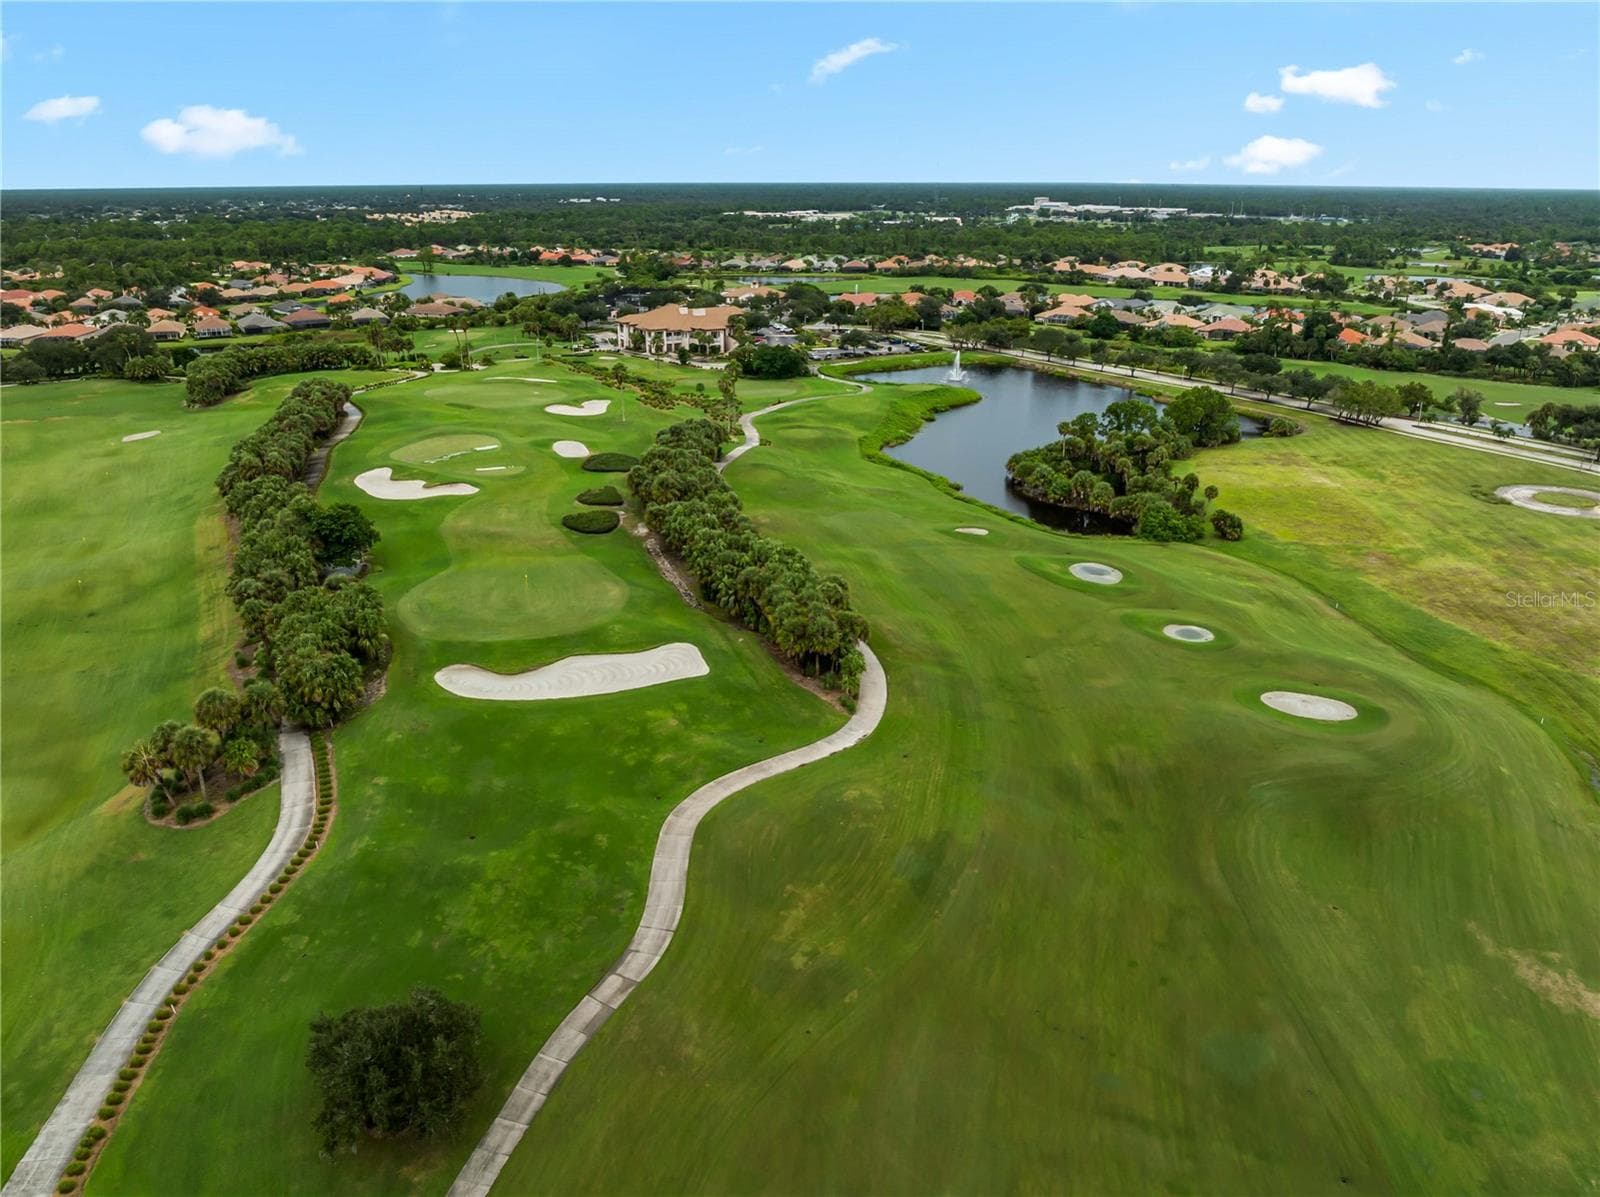
Heron Creek Golf Course, 27 Holes - 5130 LAUREL OAK CT, NORTH PORT
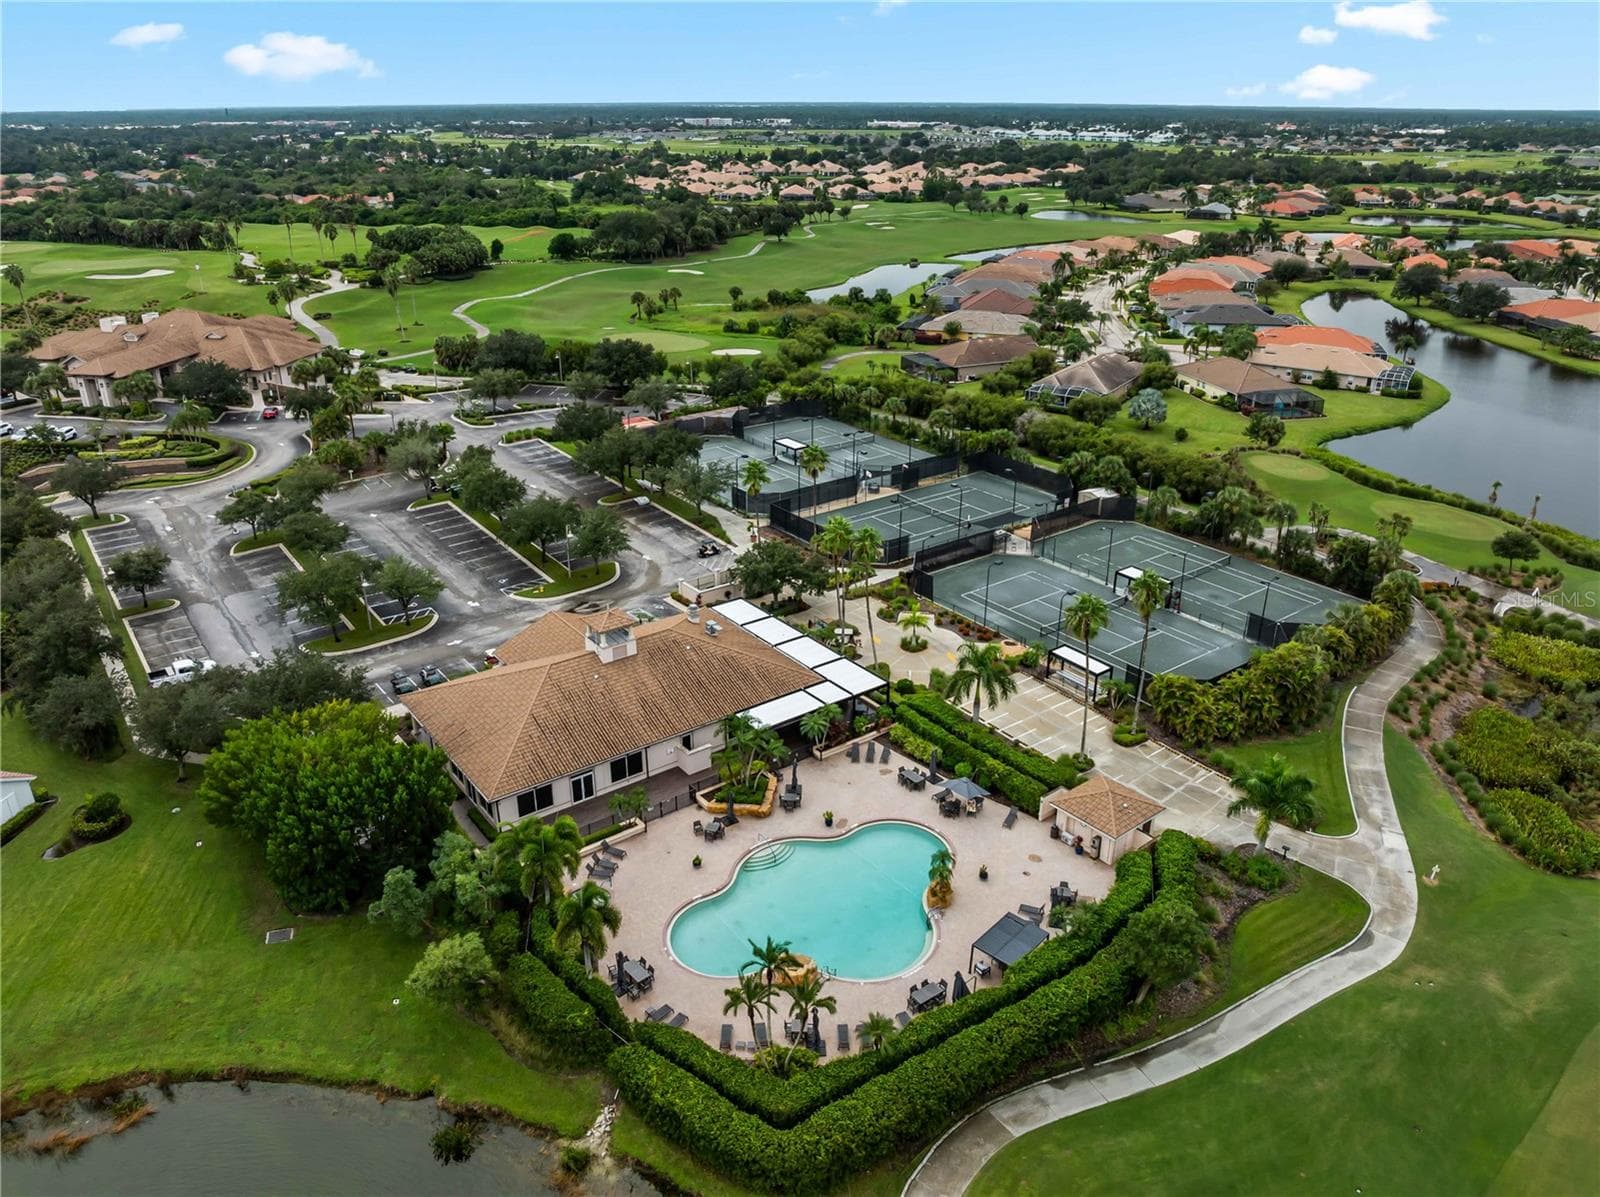
Clubhouse and Pool - 5130 LAUREL OAK CT, NORTH PORT
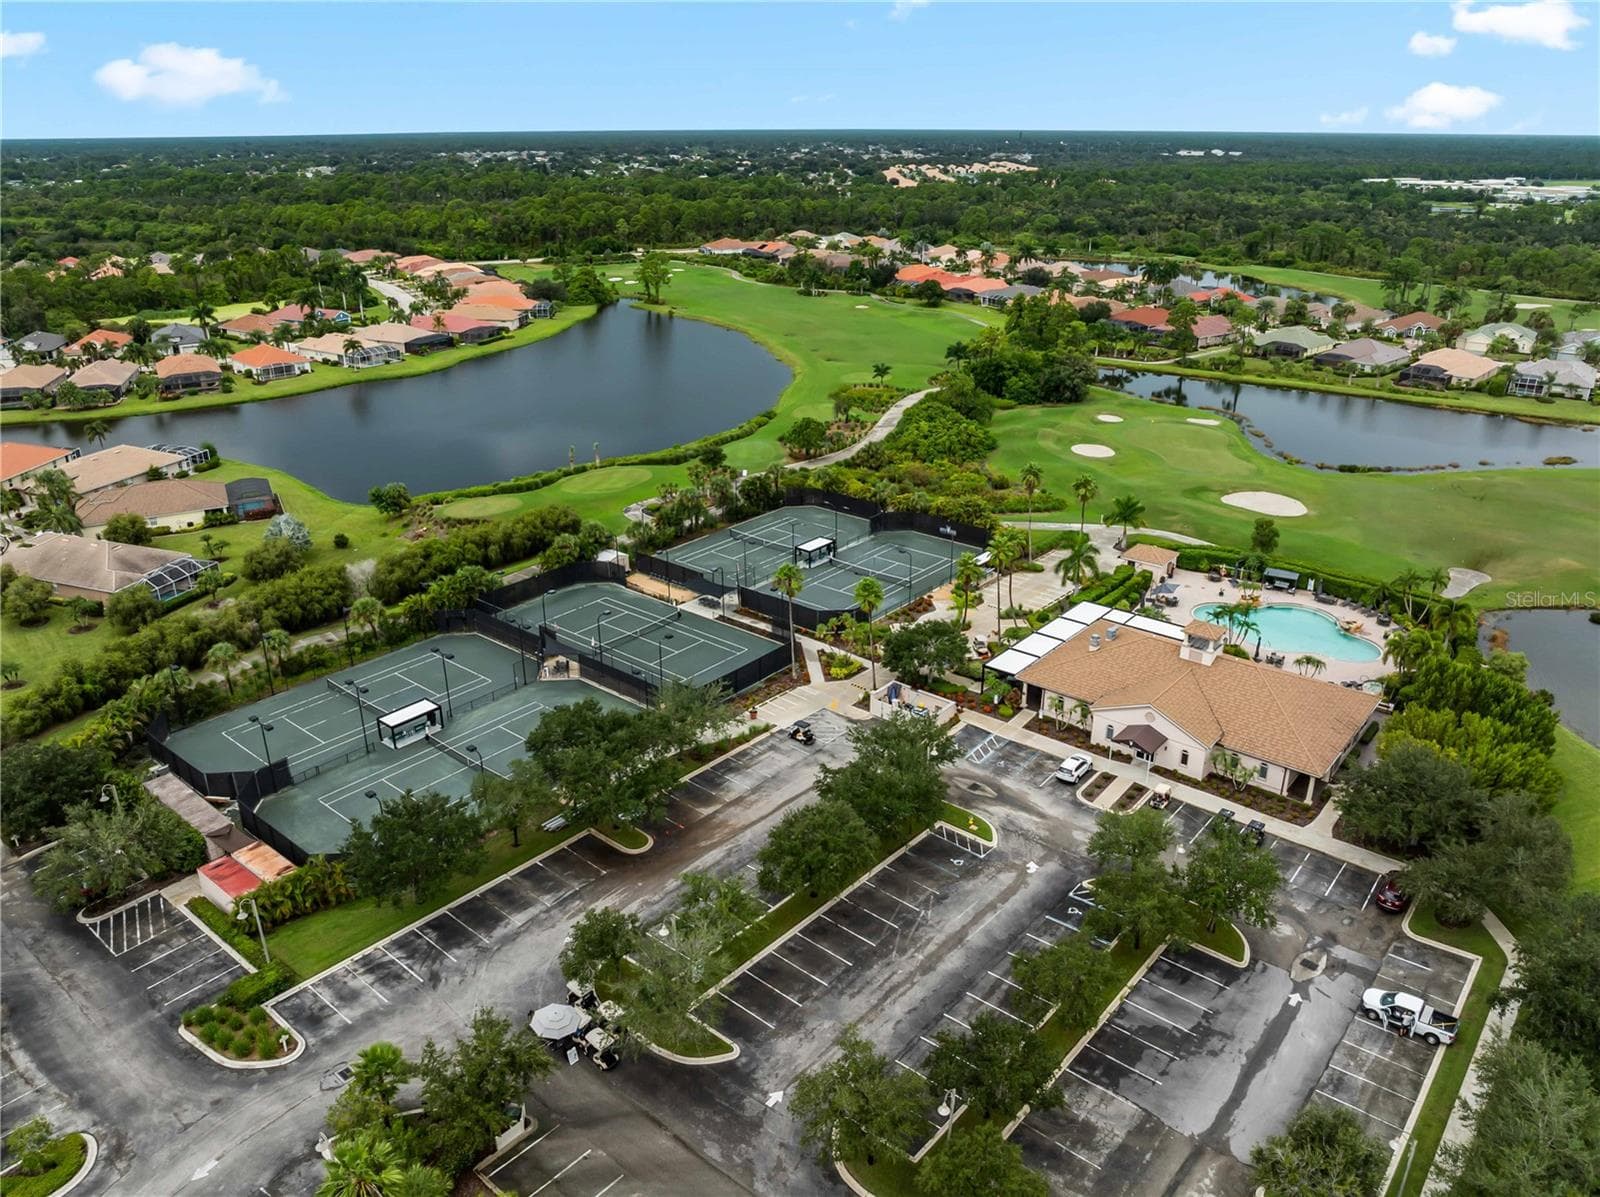
Heron Creek Golf Course, 27 Holes - 5130 LAUREL OAK CT, NORTH PORT
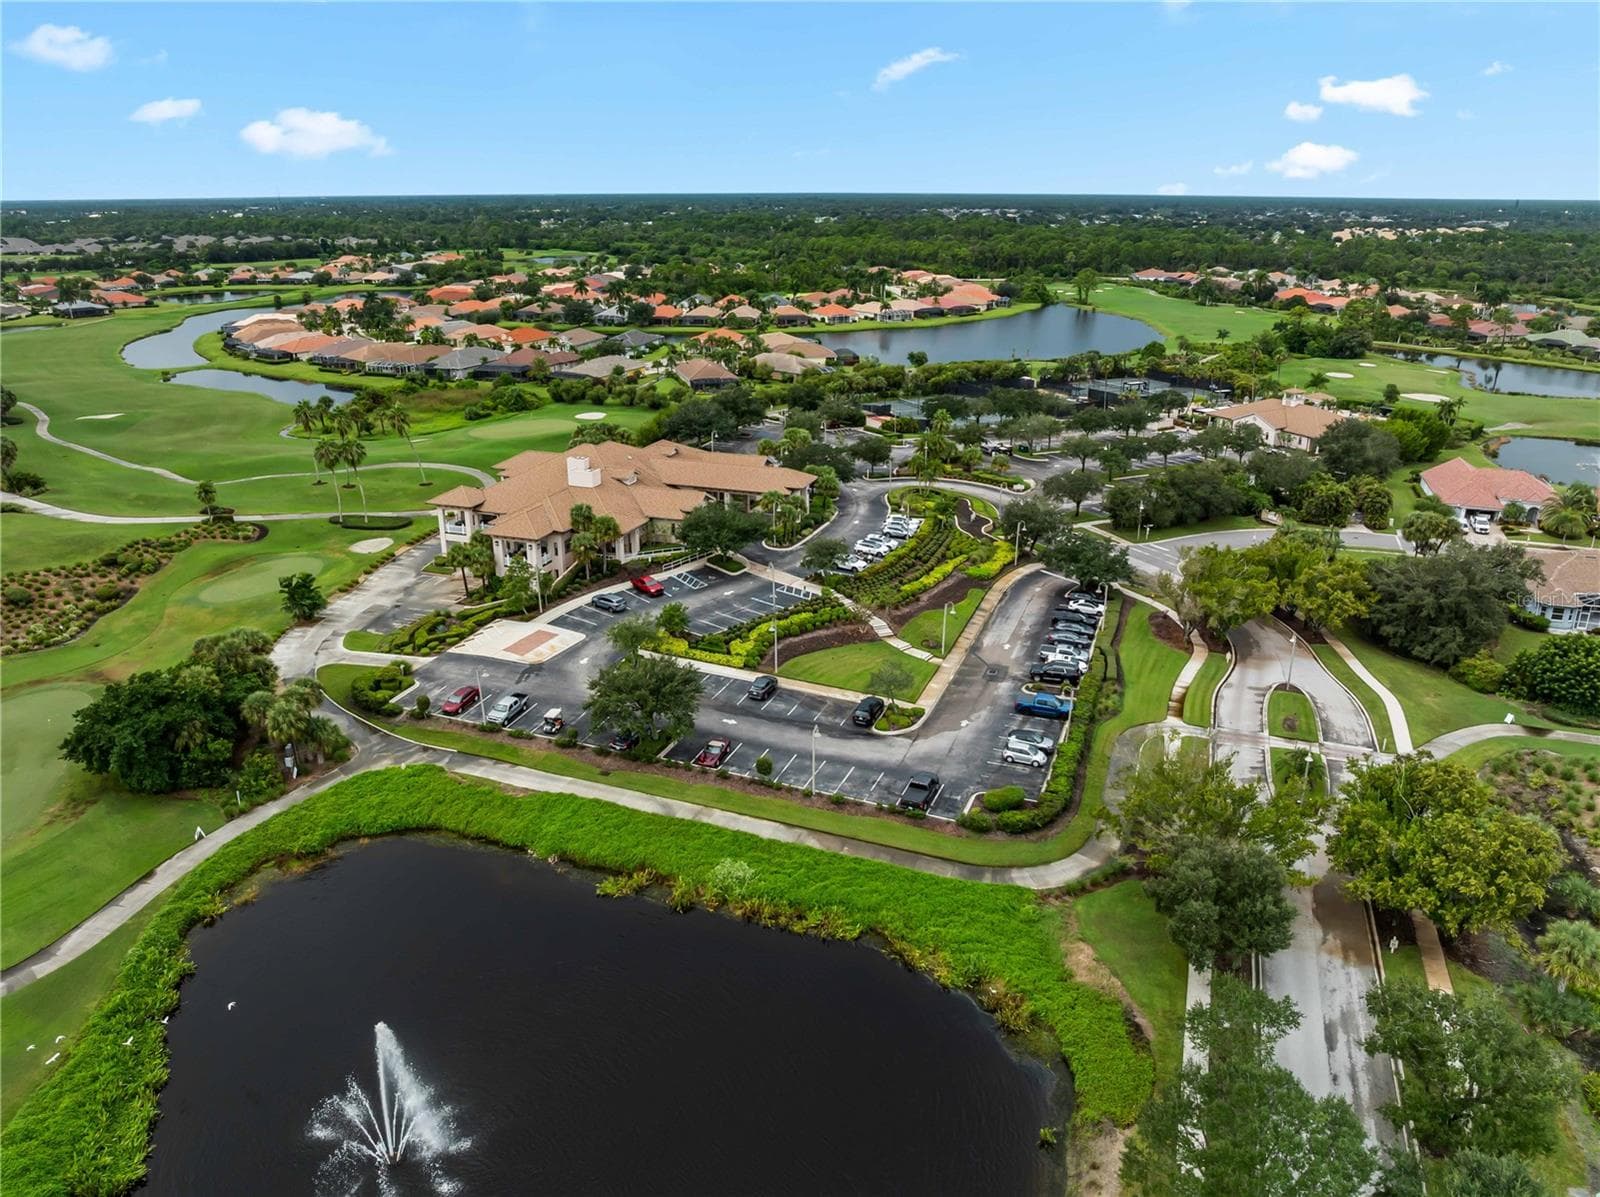
Heron Creek Golf Clubhouse - 5130 LAUREL OAK CT, NORTH PORT
Single Family Residence at 5130 LAUREL OAK CT, NORTH PORT, photo 54 of 54
54 photos

$595,000

5130 LAUREL OAK CT
NORTH PORT, FL 34287
Listed by Buck Settles · SETTLES REAL ESTATE LLC
Bedrooms
4
Bathrooms
2
Living area
2,415 sqft
Year built
2002

About this home

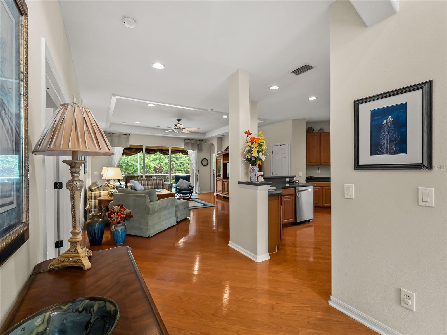
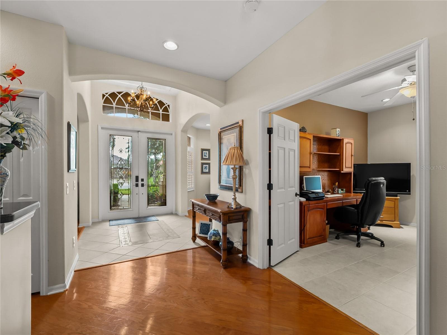
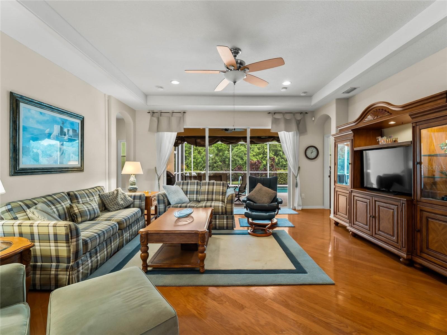
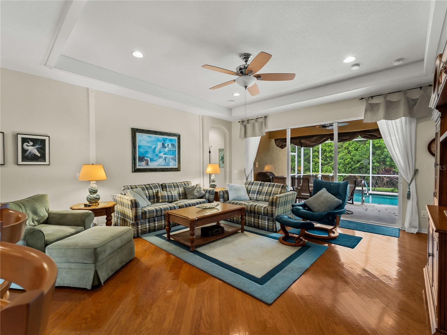
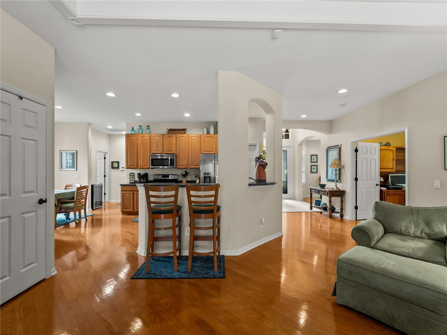
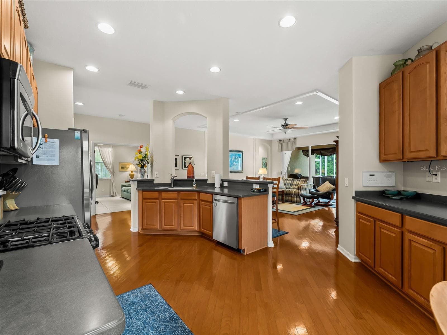
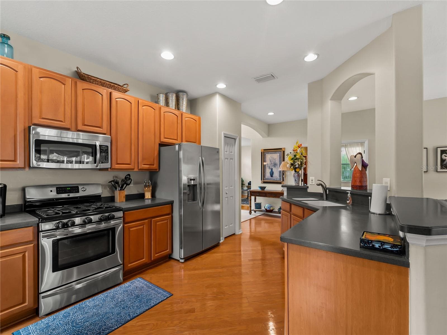
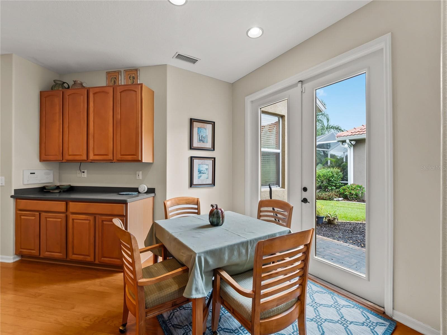
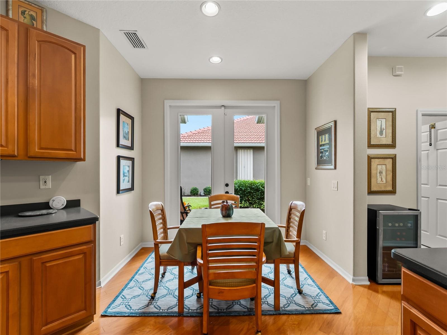
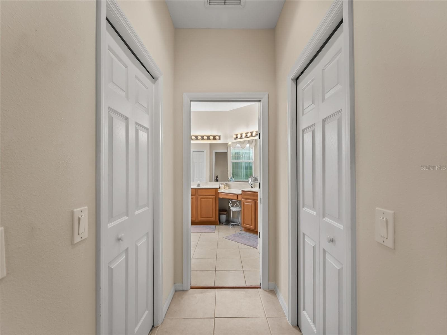
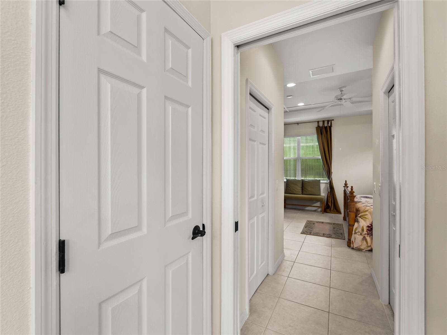
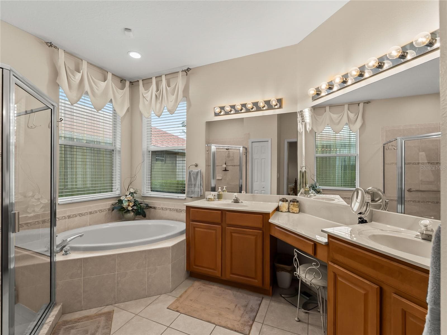
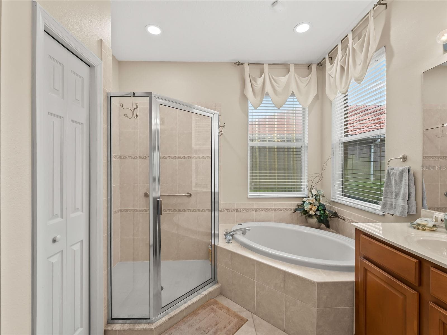
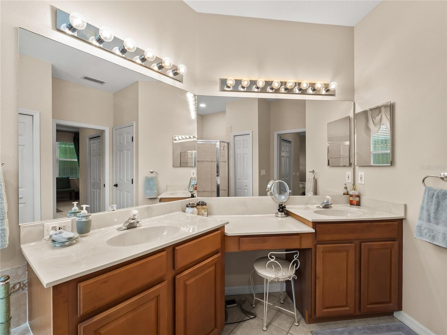
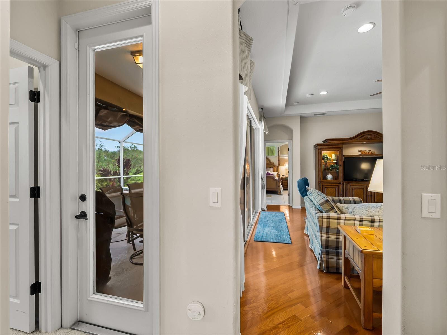
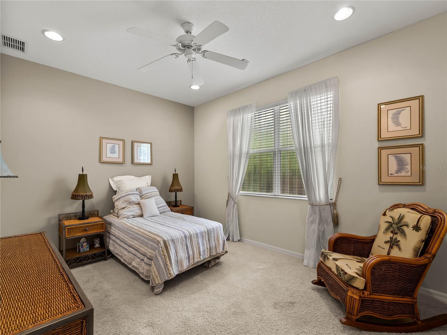
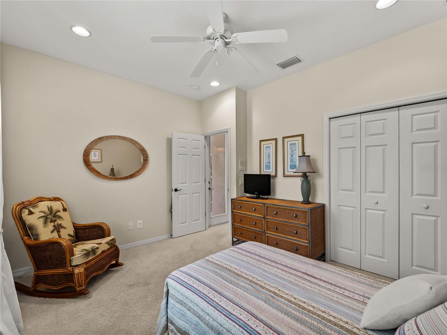
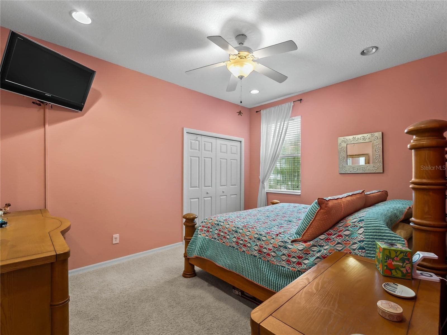
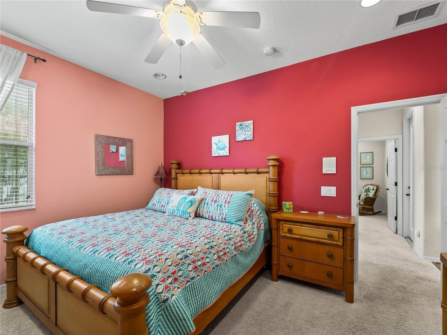
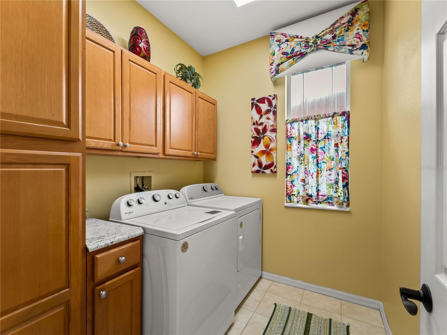
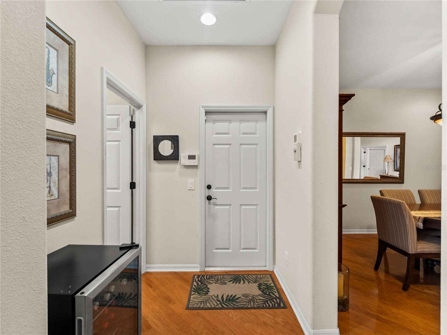
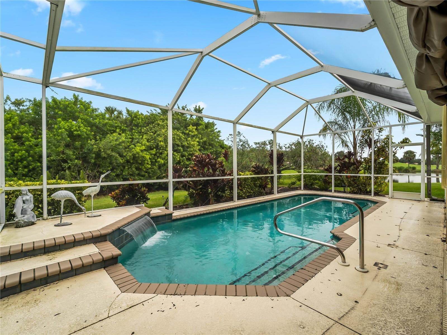
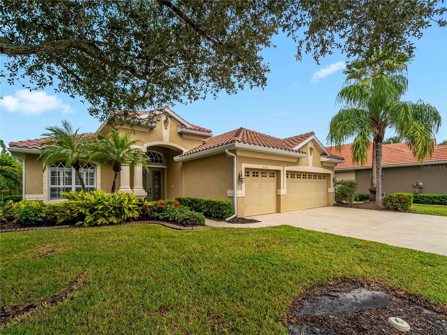
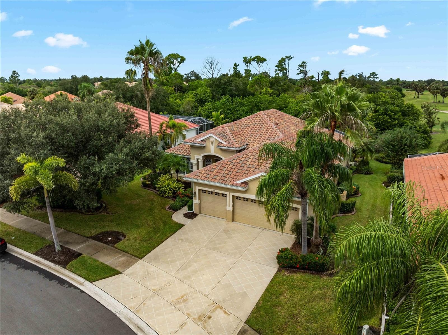
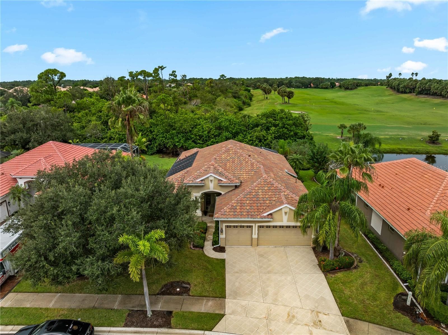
Wonderful Executive Home in Heron Creek Golf and Country Club. Class is what you can expect from the minute you drive up to this home. First you are greeted with leaded glass pane double front entrance doors with light above. Walk in to your tiled foyer with high tray ceilings and trim detail, look to the left at your light and bright formal living room with exceptional wood trim on the walls and warm wood floors. To the right is your formal dining room with matching trim work and warm wood floors. Walk straight in and look through your family room with a large set of sliding glass doors overlooking the pool. Very large kitchen for entertaining or cooking. There is an eat in area with french doors out to a side lanai for morning coffee or grilling. An inside laundry room is on the way out to your 3 car garage. This home features 3 bedrooms plus an office. All rooms are very generously sized. A pool bath splits the 2nd and 3rd bedroom. The master suite features tray ceilings, his and hers closets and a master bathroom with soaking tub, shower, dual sinks and make up table. Out by the pool you have plenty of under roof area for a large outdoor dining table or couches to enjoy conversation while the waterfall flows. Rest assured the roof was replaced in 2024 so it has plenty of life left. Heron Creek has a beautiful clubhouse, 27 Holes of Arthur Hills designed Championship Golf, 5 lighted Har-Tru Tennis courts, Heated resort style pool, Spa and Sun deck, State of the art fitness center with locker rooms, his and hers saunas, snack bar, fine and casual dining. Lots of social events!

Highlights

Private pool

Property details

MLS #
MFRN6146142
Property type
Single Family Residence
Subdivision
HERON CREEK
Status
Active
Days on market
1
On market date
October 9, 2026
Stories
N/A
Total bathrooms
2
Garage spaces
N/A
Parking spaces
N/A
Lot size
0.23 acres
Loading map…

Nearby schools

Within 10 miles. School directory data from the National Center for Education Statistics (NCES), accessed via the Urban Institute Education Data API. Local Score is calculated by INNOVATE Real Estate; where a state rating is shown, it comes from that state's own official school report card.

Elementary
GLENALLEN ELEMENTARY SCHOOL
1.84 mi away · Grades -1-5
Nearest school -- attendance-zone data not available here
4.0
Local Score (student-teacher ratio only (preliminary -- will incorporate state test-score data once available)) -- not an official state rating
Enrollment
669
Student:teacher ratio
13.7:1
District
SARASOTA
Middle
HERON CREEK MIDDLE SCHOOL
1.1 mi away · Grades 6-8
Nearest school -- attendance-zone data not available here
4.0
Local Score (student-teacher ratio only (preliminary -- will incorporate state test-score data once available)) -- not an official state rating
Enrollment
835
Student:teacher ratio
14.9:1
District
SARASOTA
High
NORTH PORT HIGH SCHOOL
1.38 mi away · Grades 9-12
Nearest school -- attendance-zone data not available here
2.0
Local Score (student-teacher ratio only (preliminary -- will incorporate state test-score data once available)) -- not an official state rating
Enrollment
2,461
Student:teacher ratio
19.2:1
District
SARASOTA

Walkability

Blended score for NORTH PORT's center, calculated by INNOVATE Real Estate from two sources: the EPA's National Walkability Index (street network, transit, land-use mix) and Google Places amenity data (what's actually reachable on foot from this point). 60% EPA National Walkability Index + 40% nearby-amenity density (Google Places).

57
Somewhat walkable
out of 100
EPA National Walkability Index
12.5 / 20 -- Above average walkable
Google Places amenity density
48 / 100
Restaurants & cafes7
Grocery stores1
Parks1
Schools1
Transit stops17
Pharmacies1

Market position

How this listing compares to current activity in NORTH PORT, from live MLS data.

On the market 1 days -- 219 fewer days than NORTH PORT's current average of 220 days.
For reference, the median list price across 3,081 active listings in NORTH PORT right now is $29,500.

Mortgage calculator

Estimate only - actual rate and payment depend on your lender, credit, and loan program.

$
%
%
Adjust tax / insurance estimates
% / yr
$
/mo
Est. monthly payment
$3,733/mo
$119,000 down
$476,000 loan
Principal & interest$3,087
Property tax (est.)$496
Home insurance (est.)$150

Similar homes you might like

Data source: Listing information provided by Stellar MLS (mfrmls) via Trestle/CoreLogic. Last updated 3 days ago.

Information herein deemed reliable but not guaranteed; all measurements, school assignments, HOA fees, taxes, and feature lists are approximate and should be independently verified. Equal Housing Opportunity.