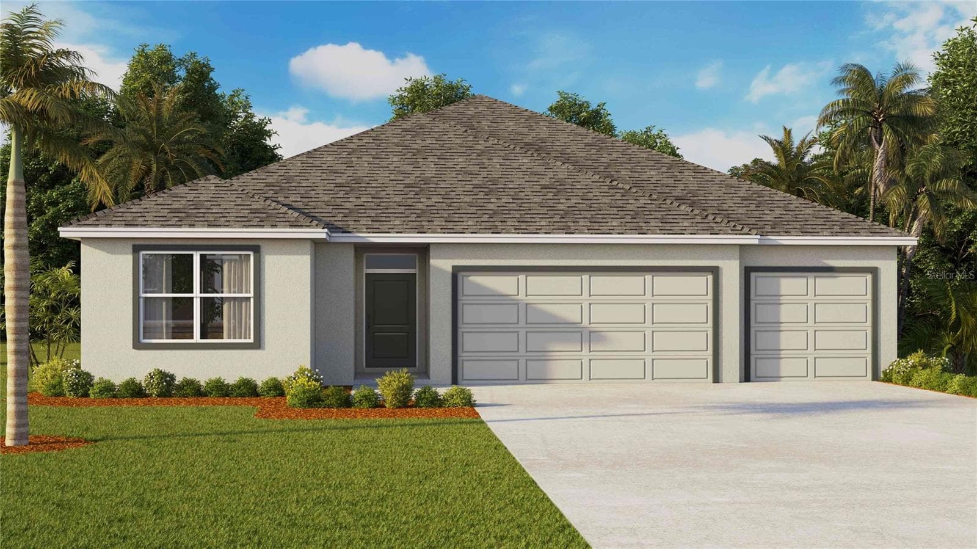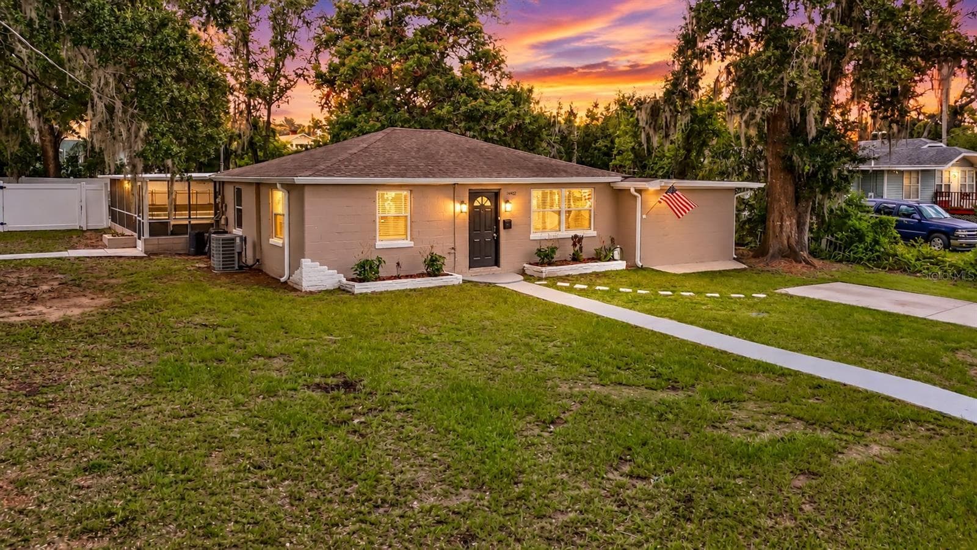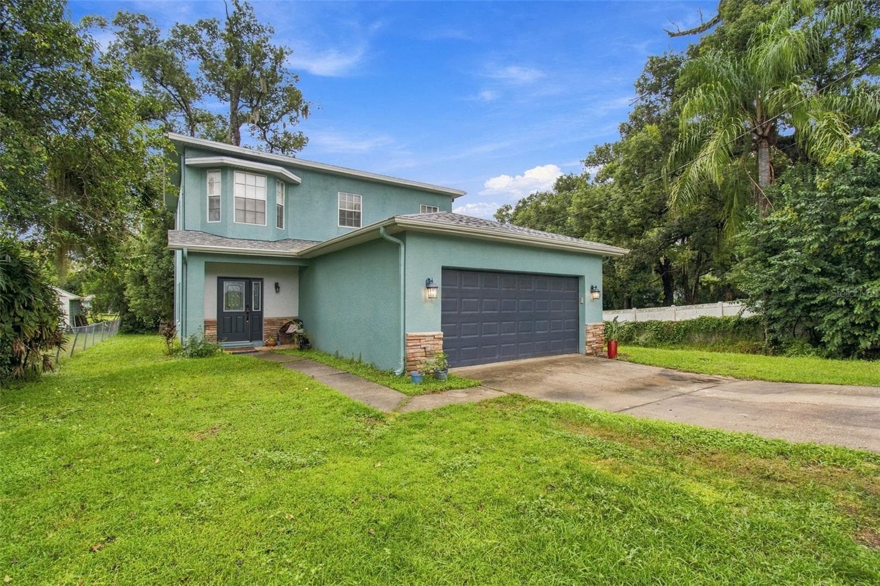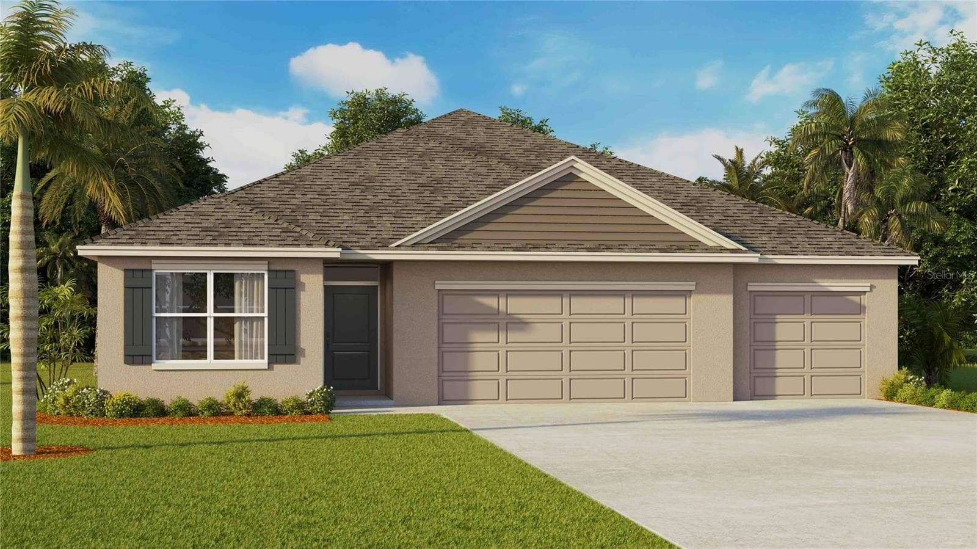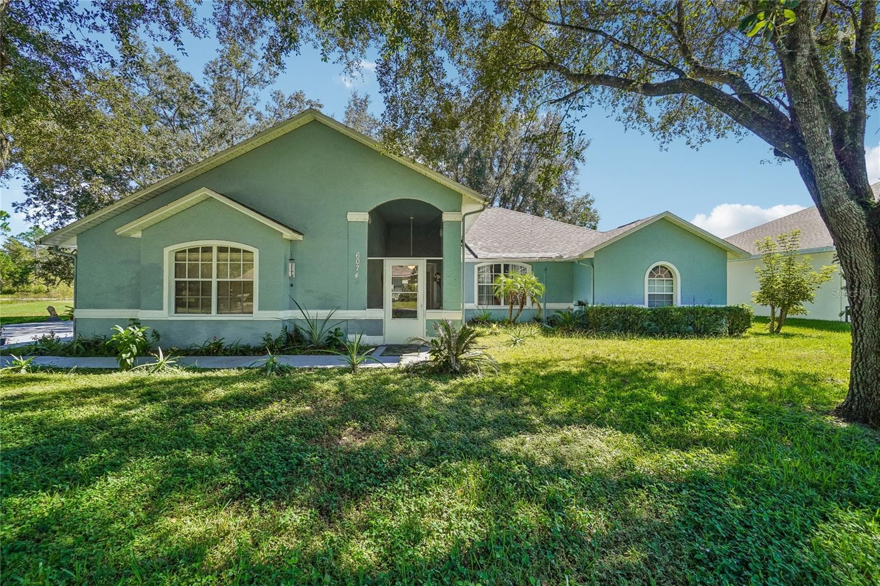
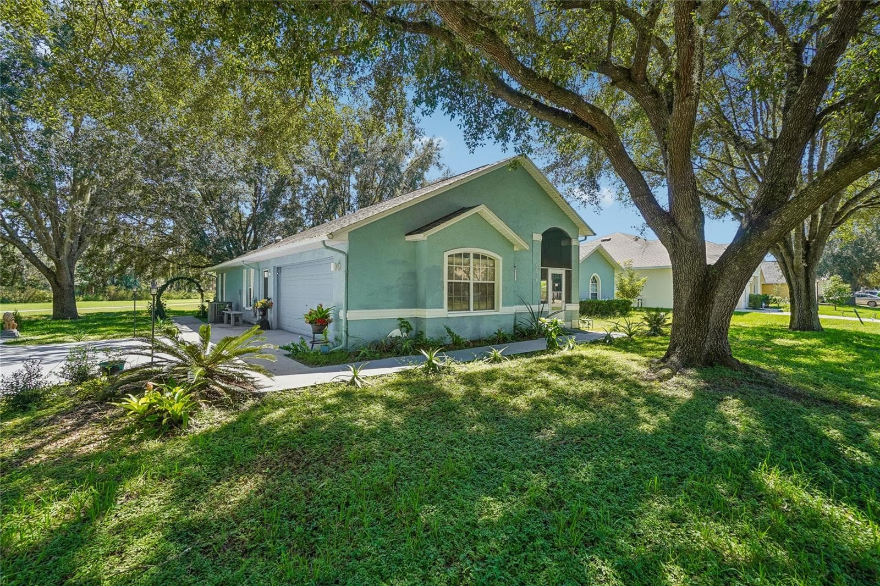
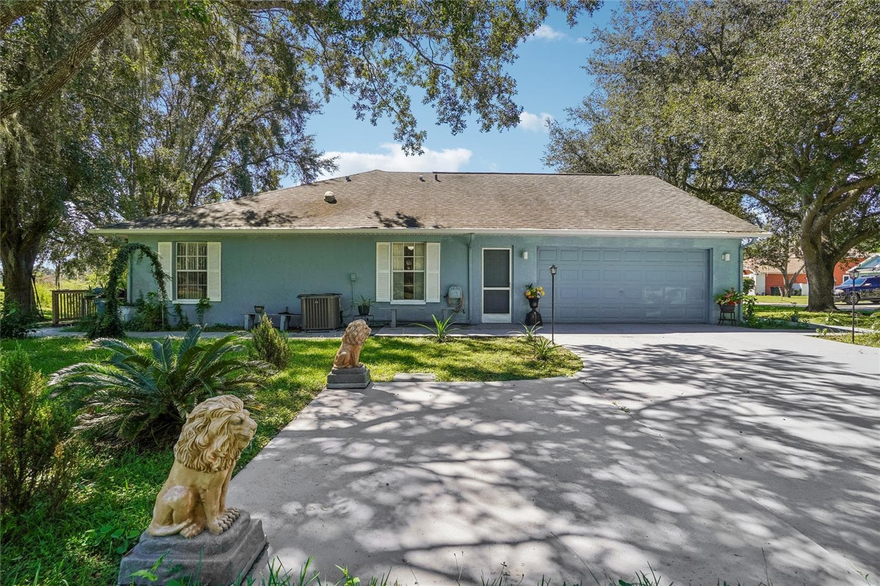
Front of the house - 6074 BEECHWOOD DR, DADE CITY
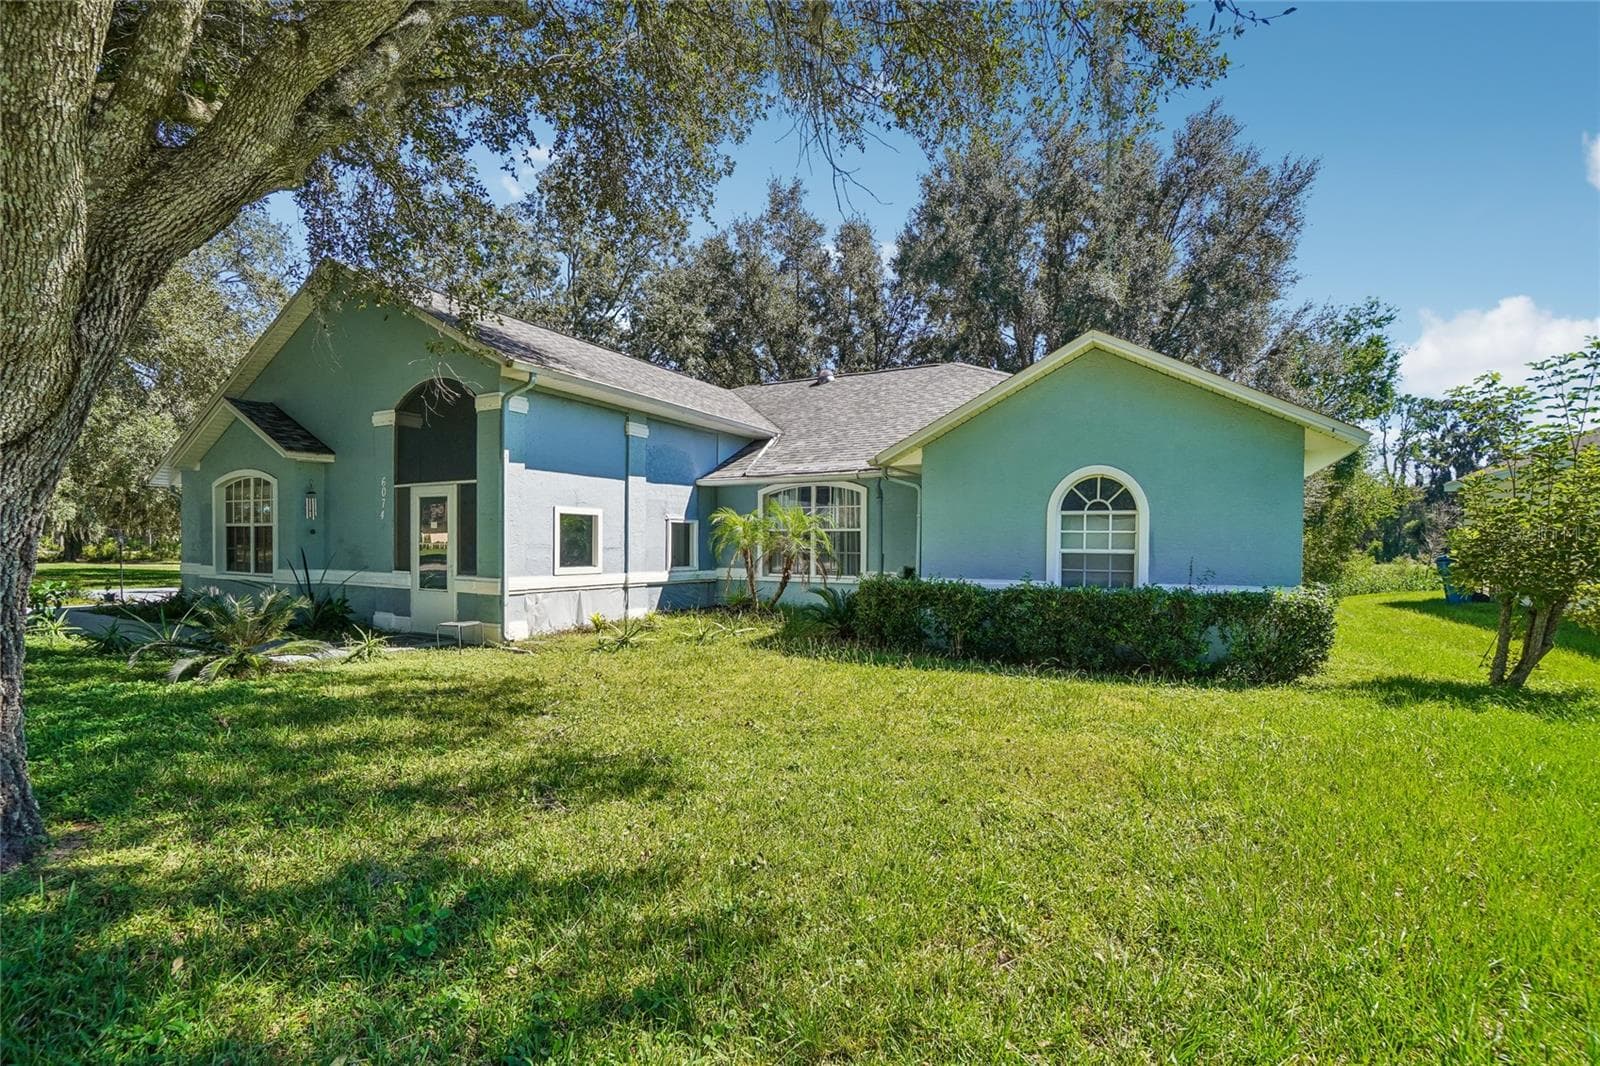
Front angle - 6074 BEECHWOOD DR, DADE CITY
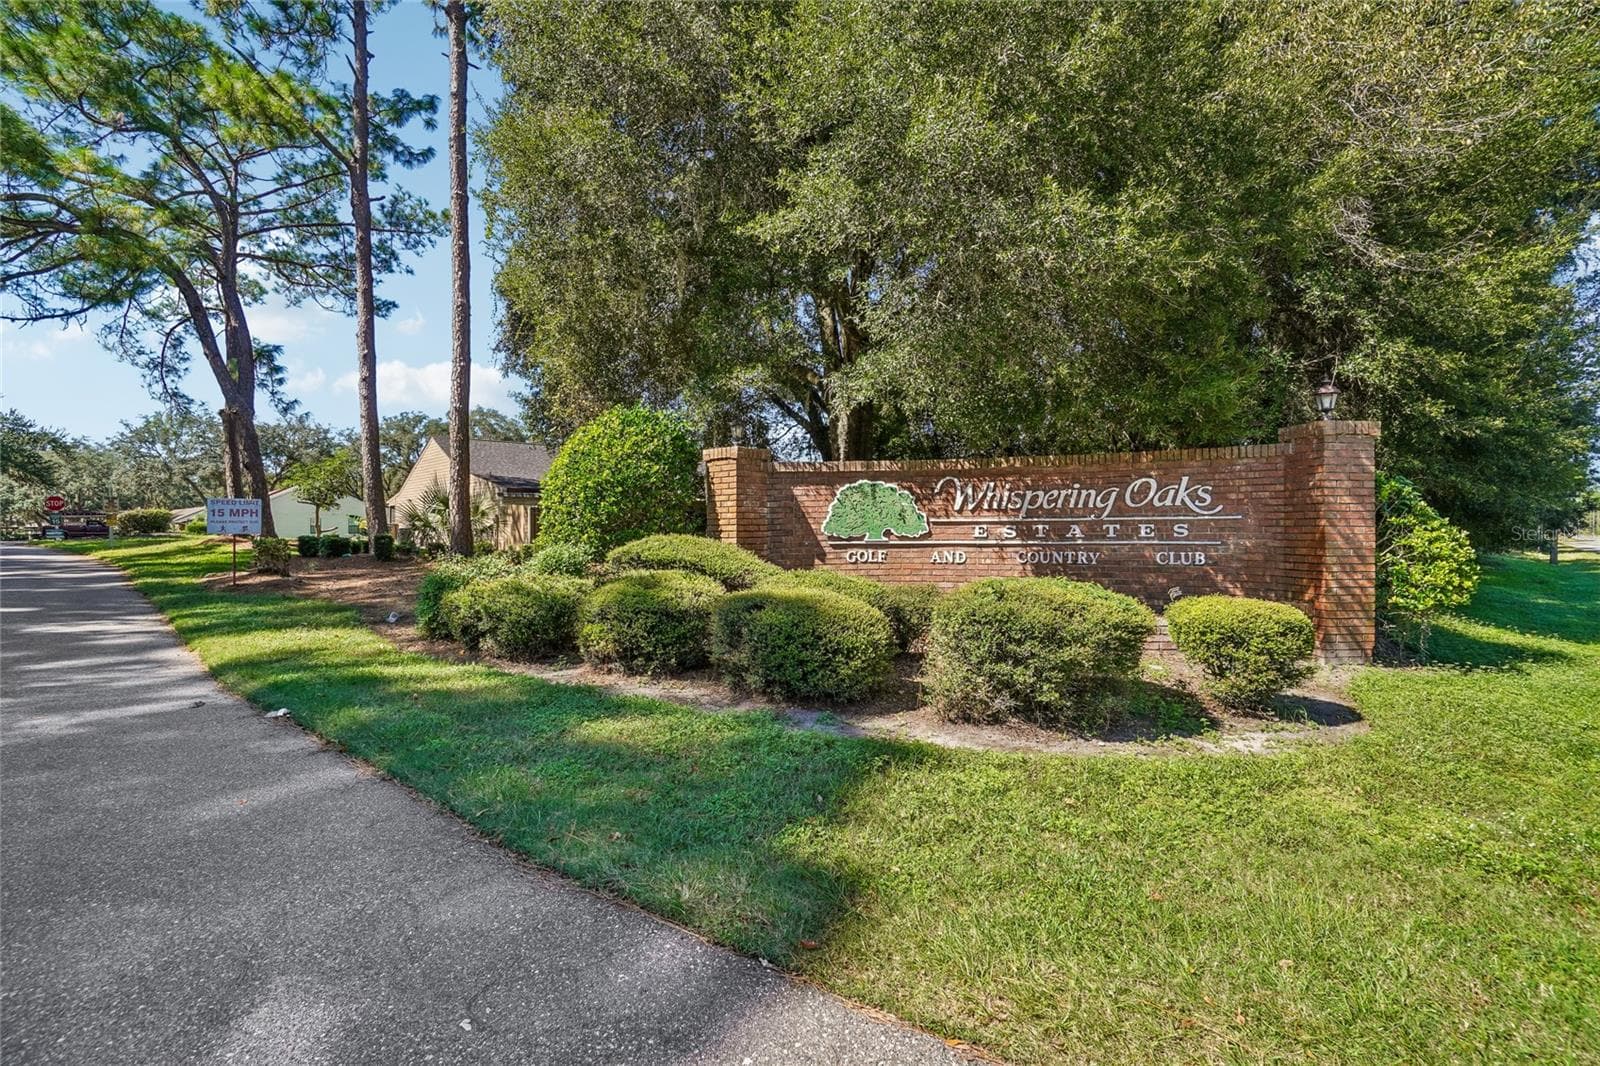
Neighborhood entrance - 6074 BEECHWOOD DR, DADE CITY
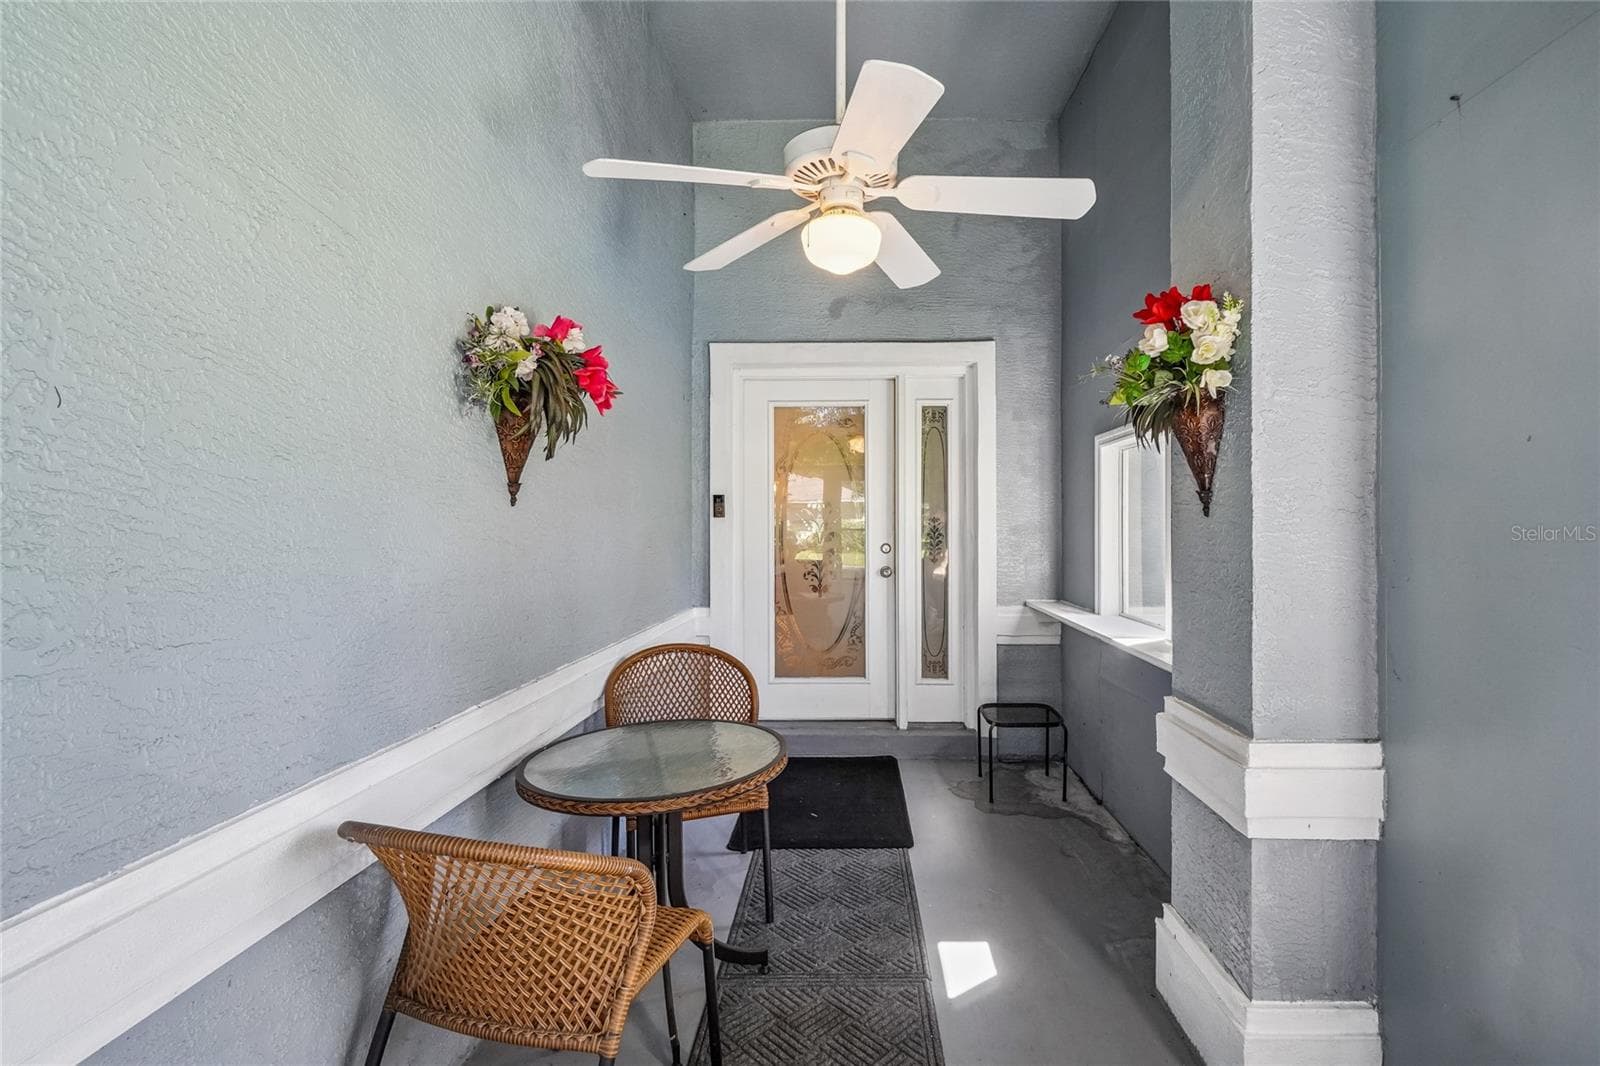
Entrance - 6074 BEECHWOOD DR, DADE CITY
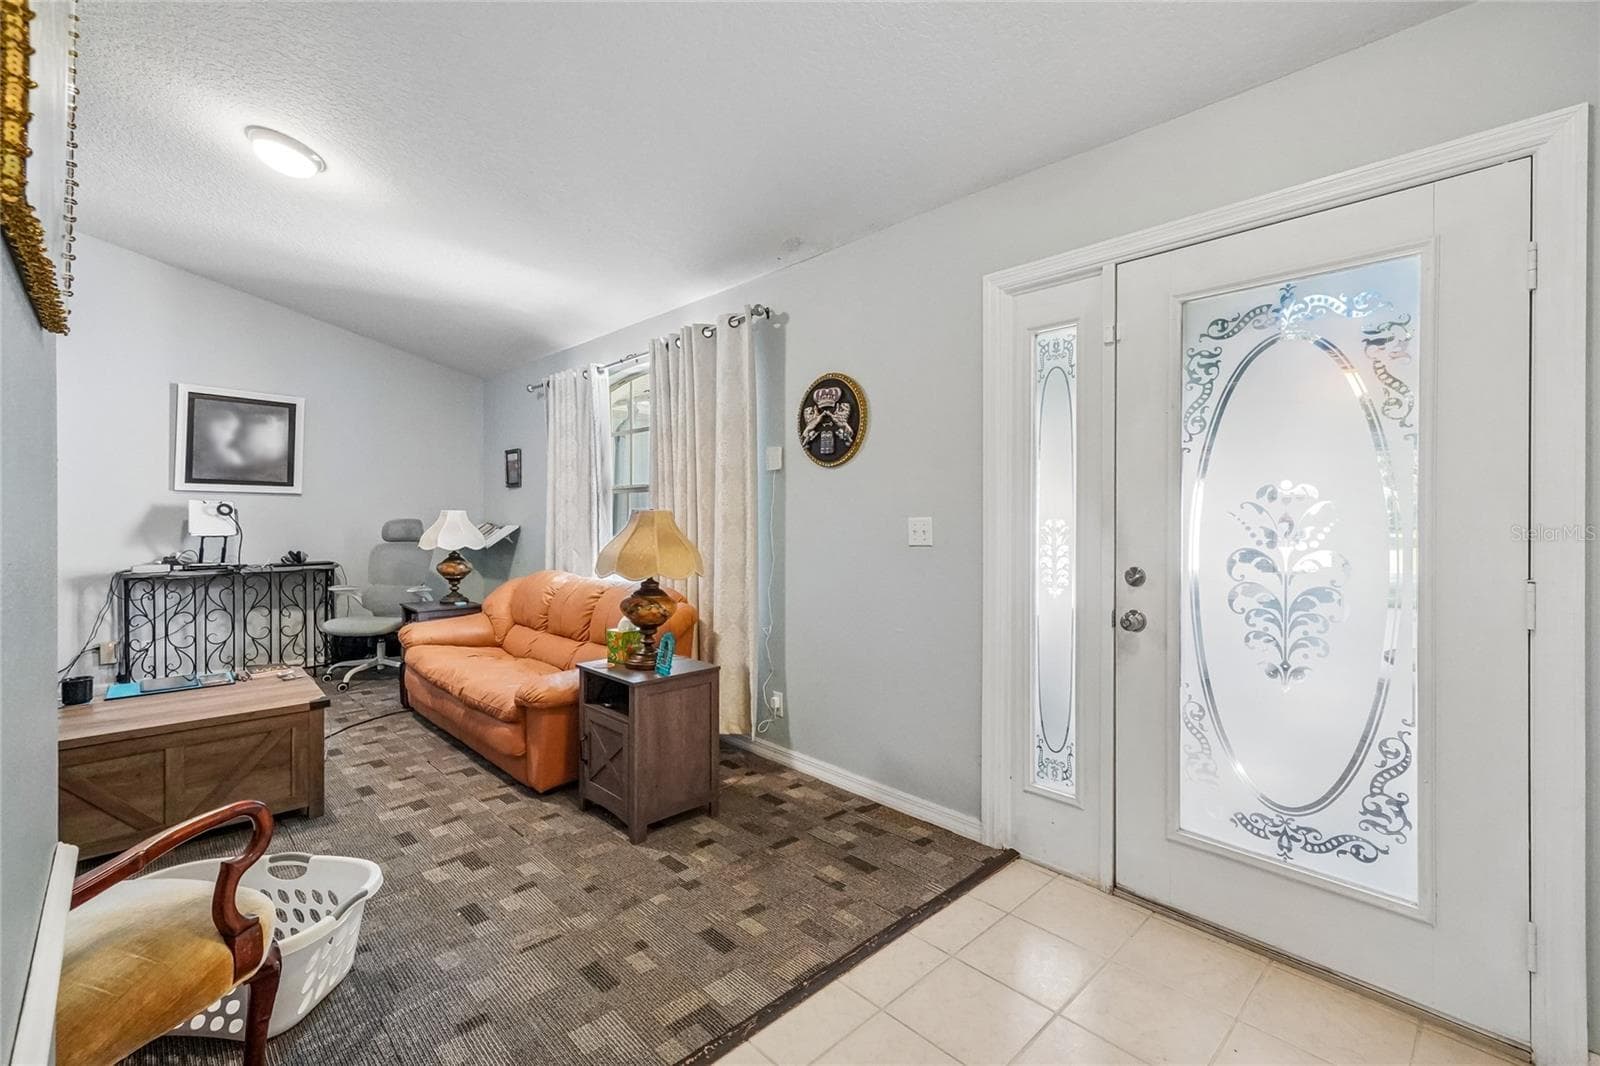
Foyer - 6074 BEECHWOOD DR, DADE CITY
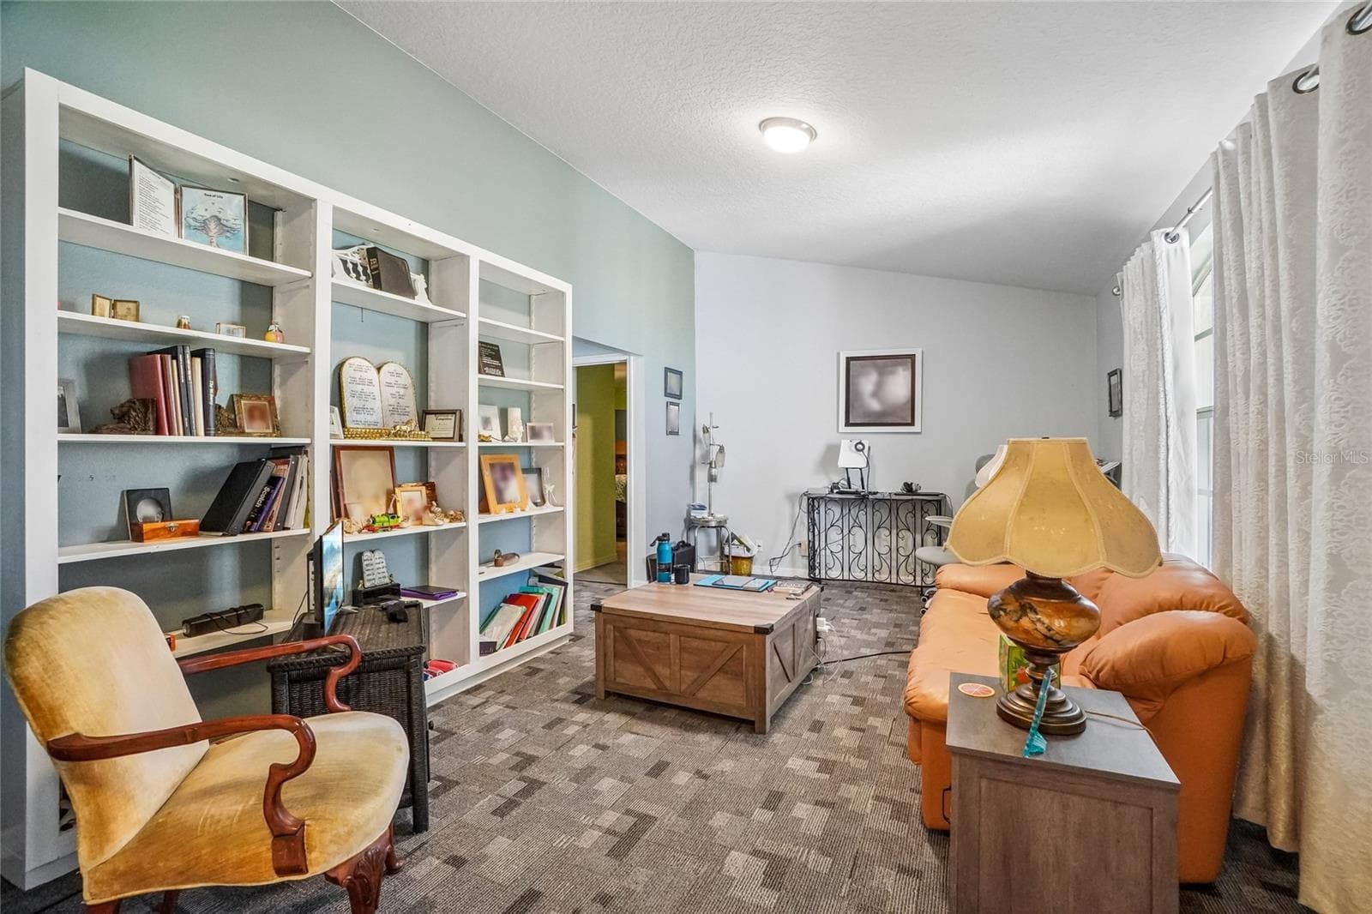
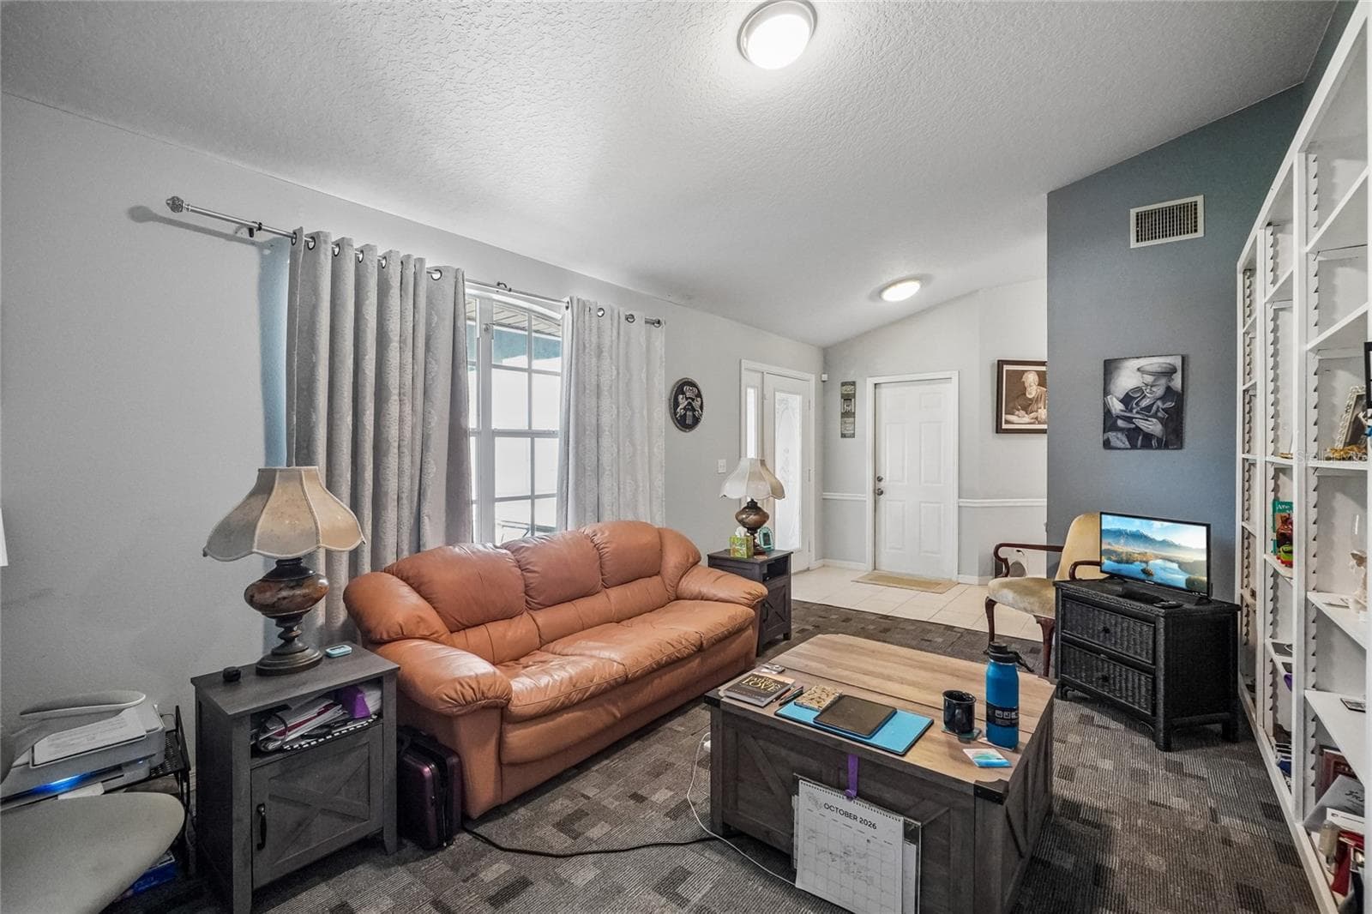
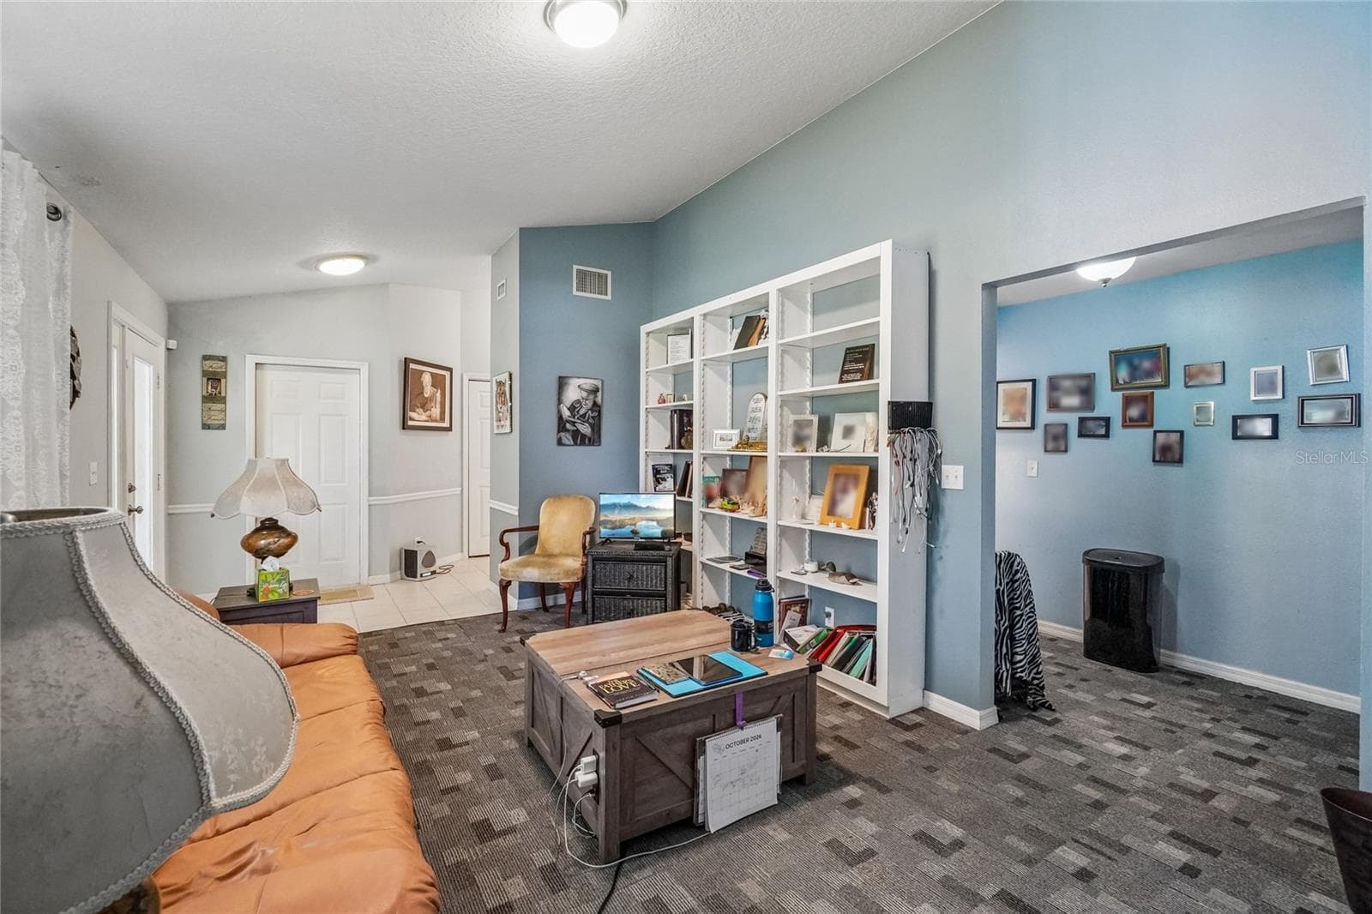
Formal living - 6074 BEECHWOOD DR, DADE CITY
Hallway - 6074 BEECHWOOD DR, DADE CITY
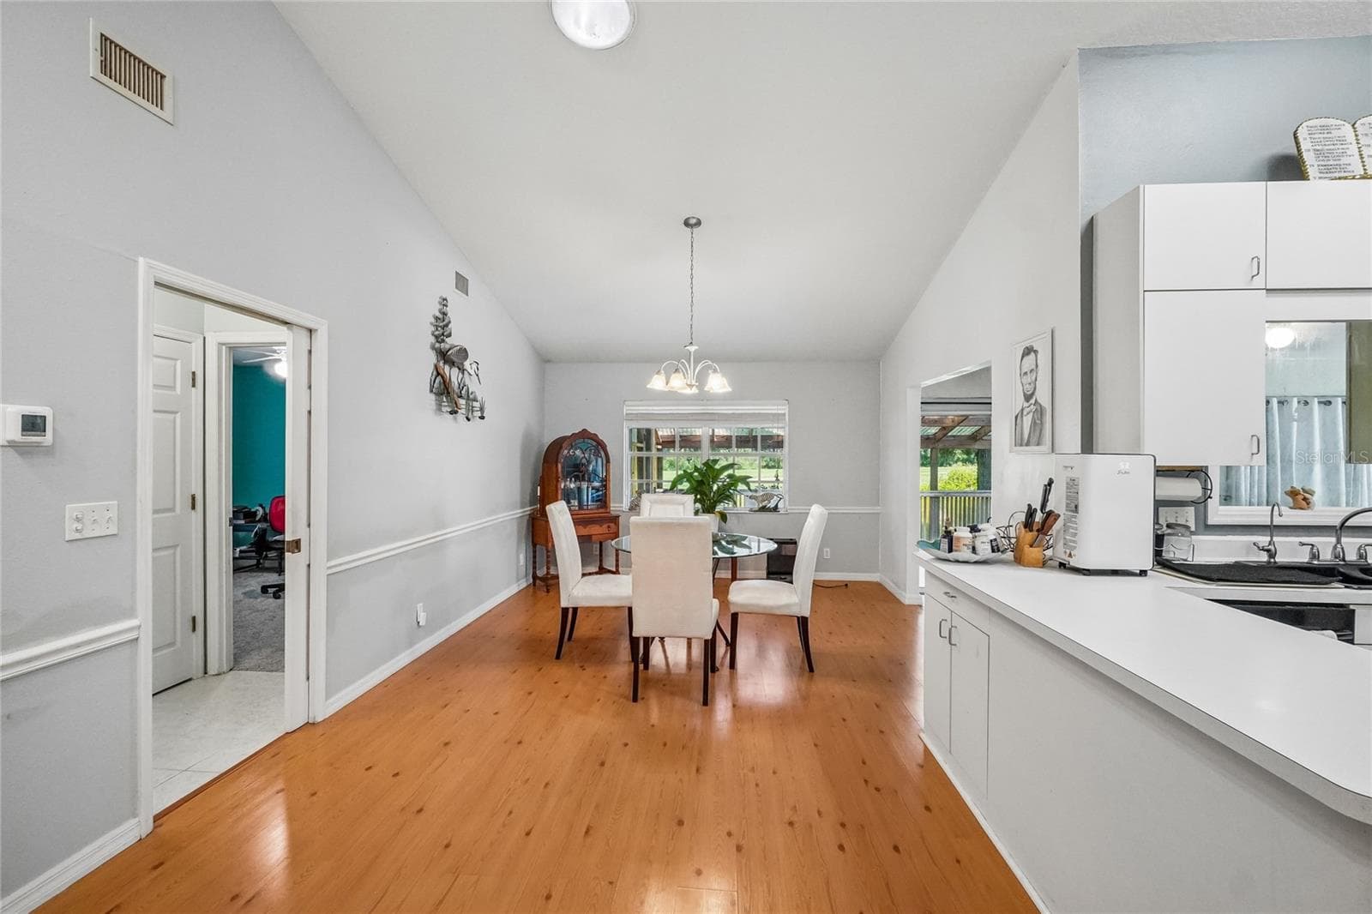
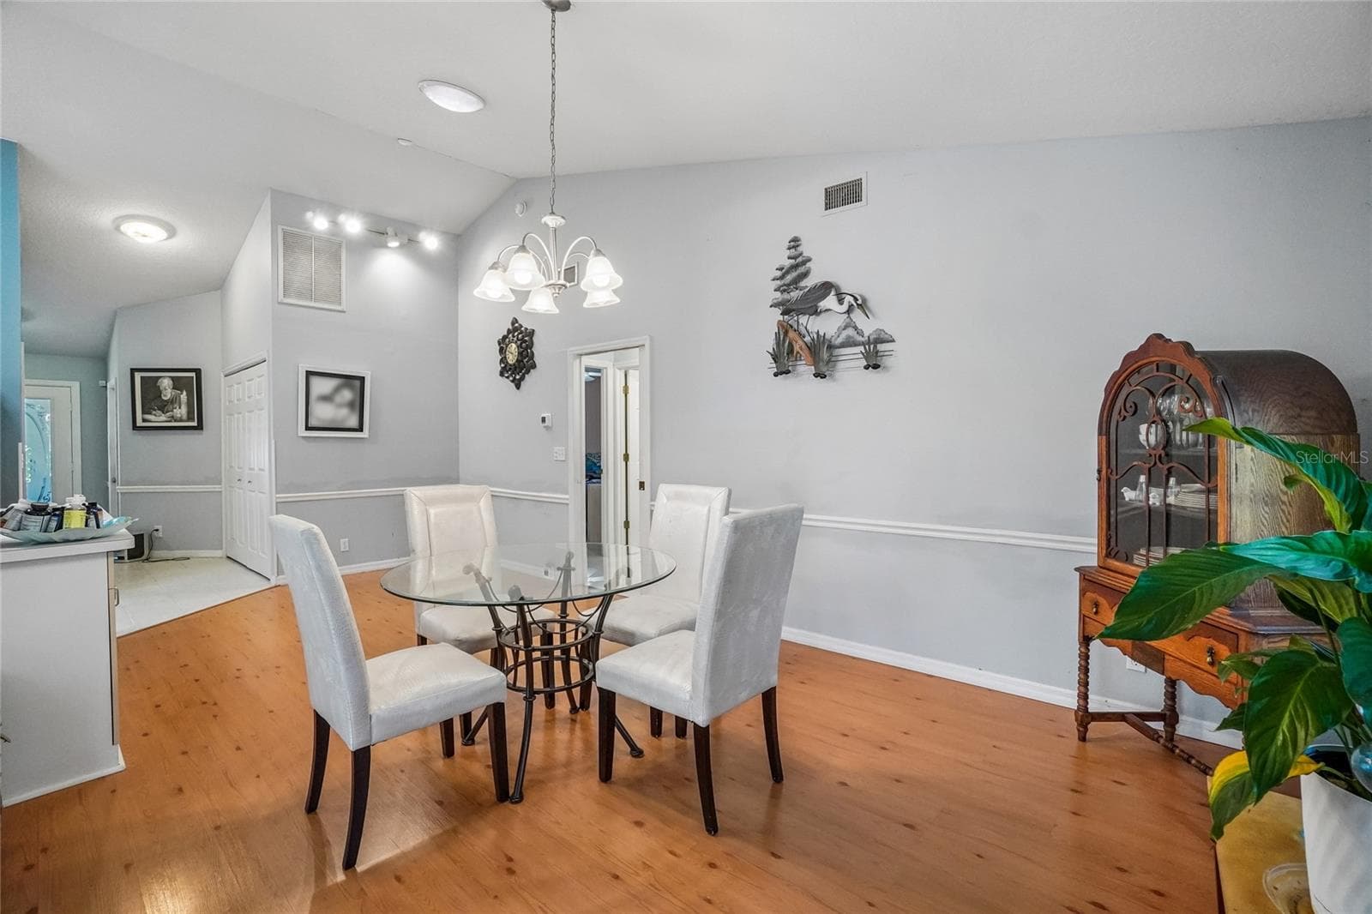
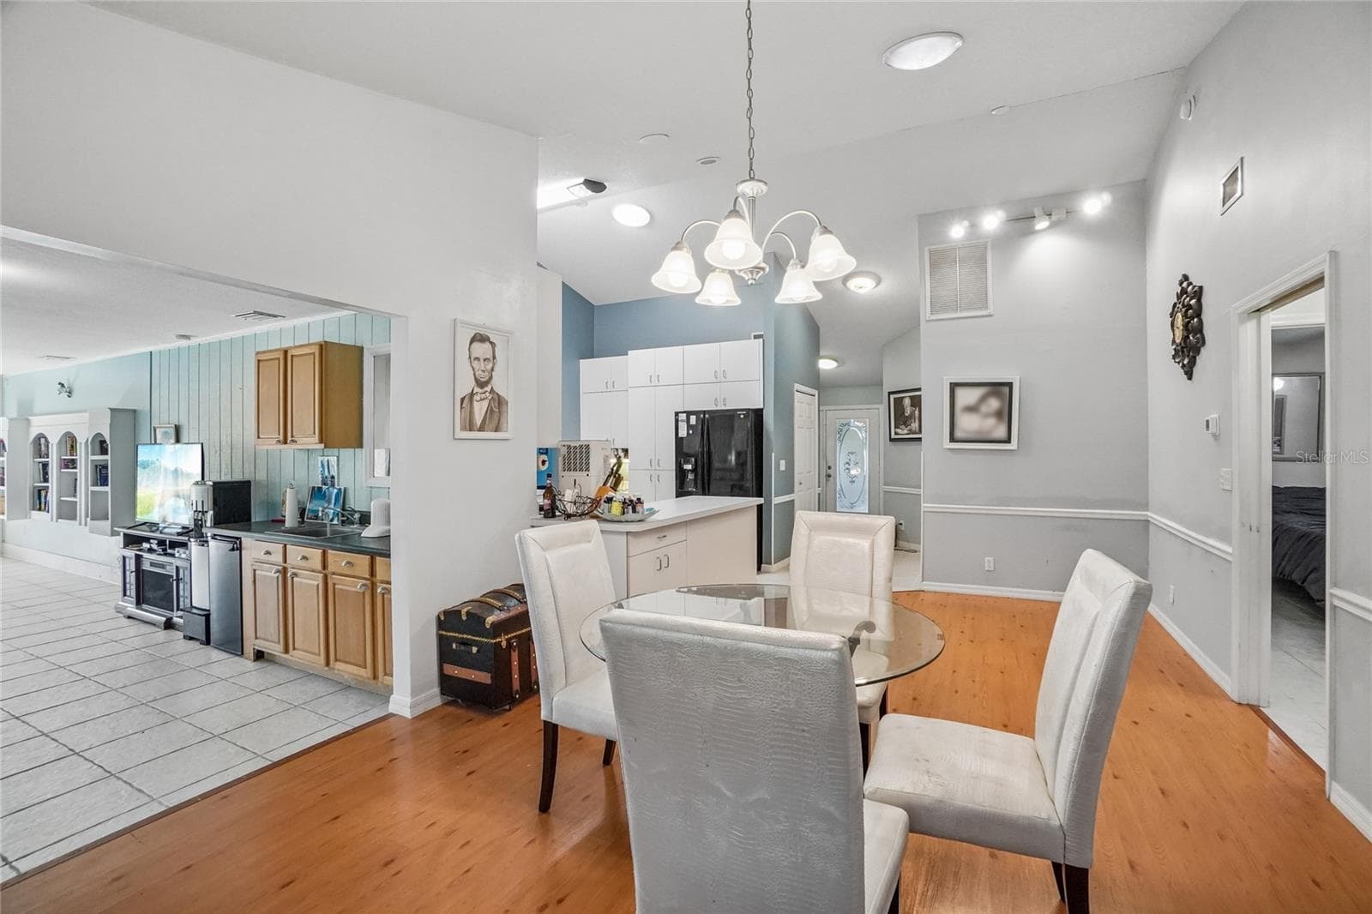
Dinning room - 6074 BEECHWOOD DR, DADE CITY
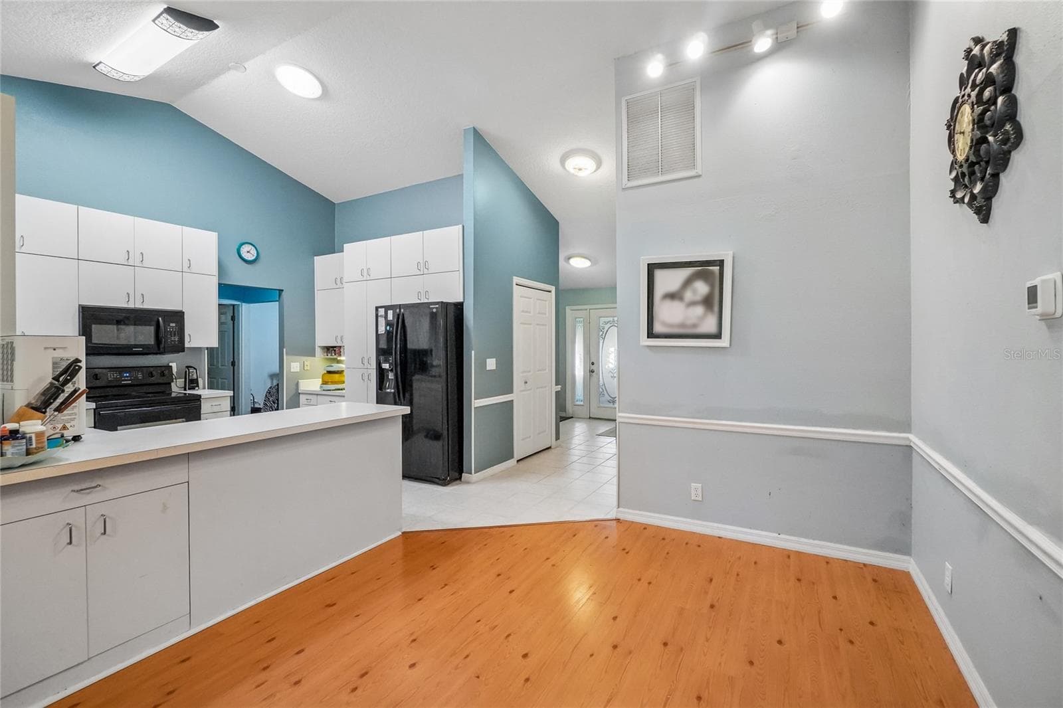
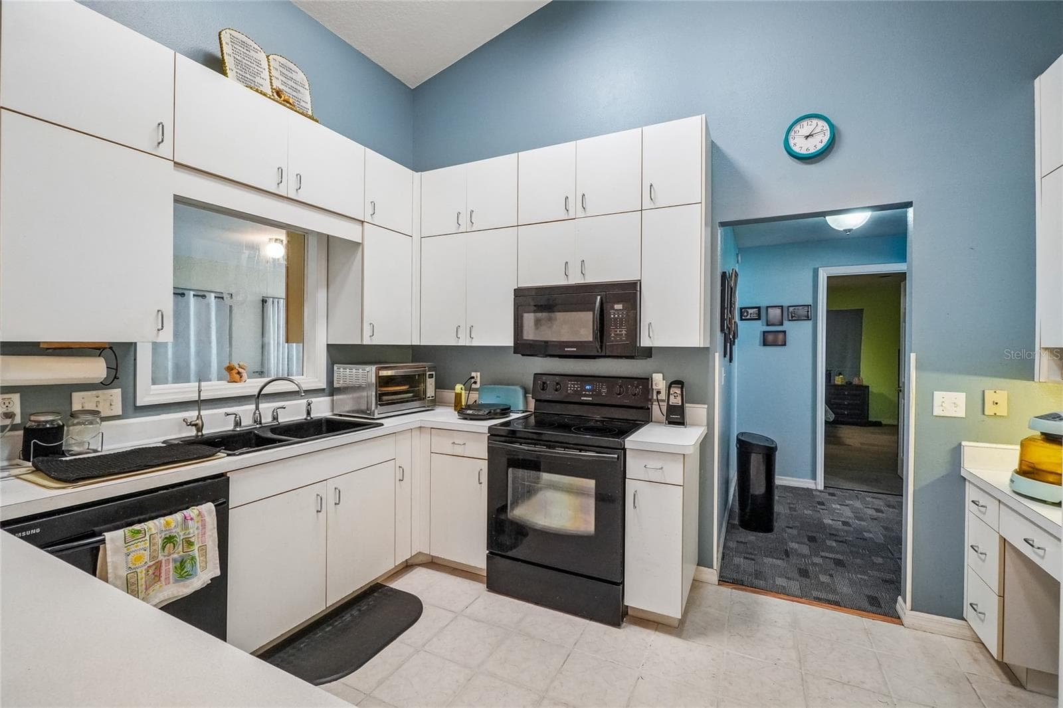
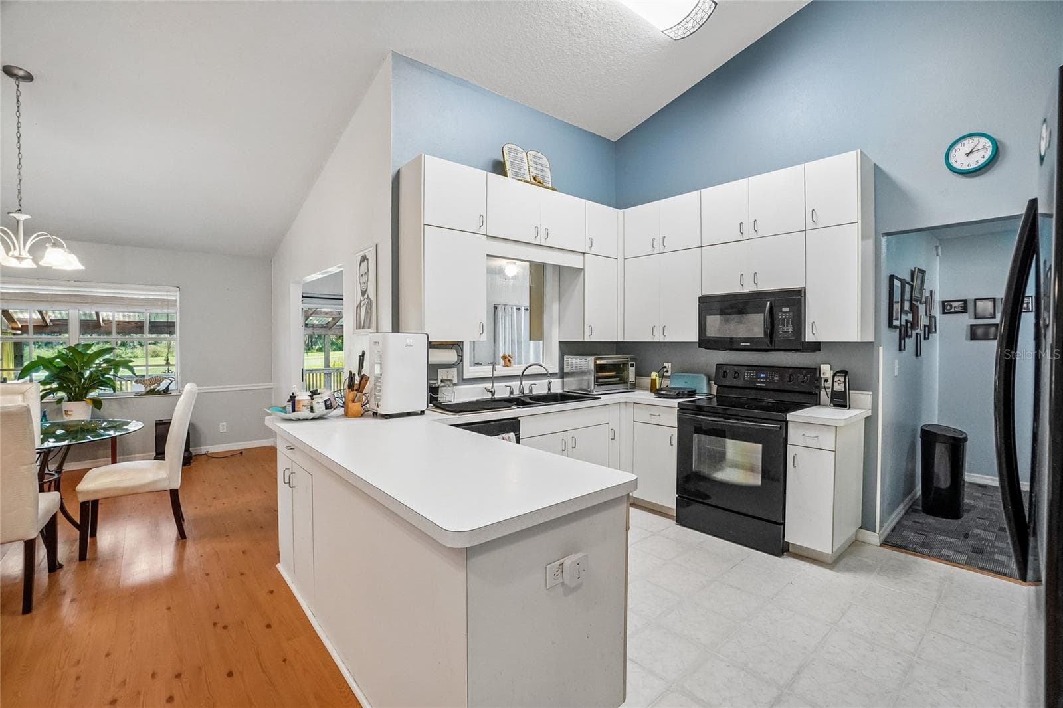
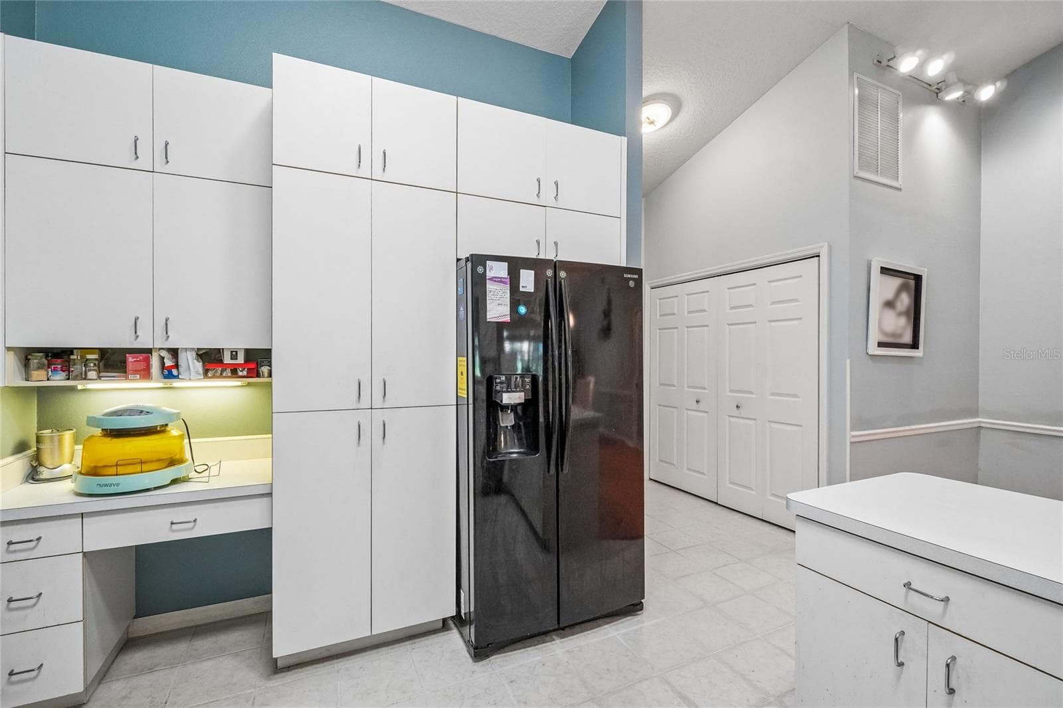
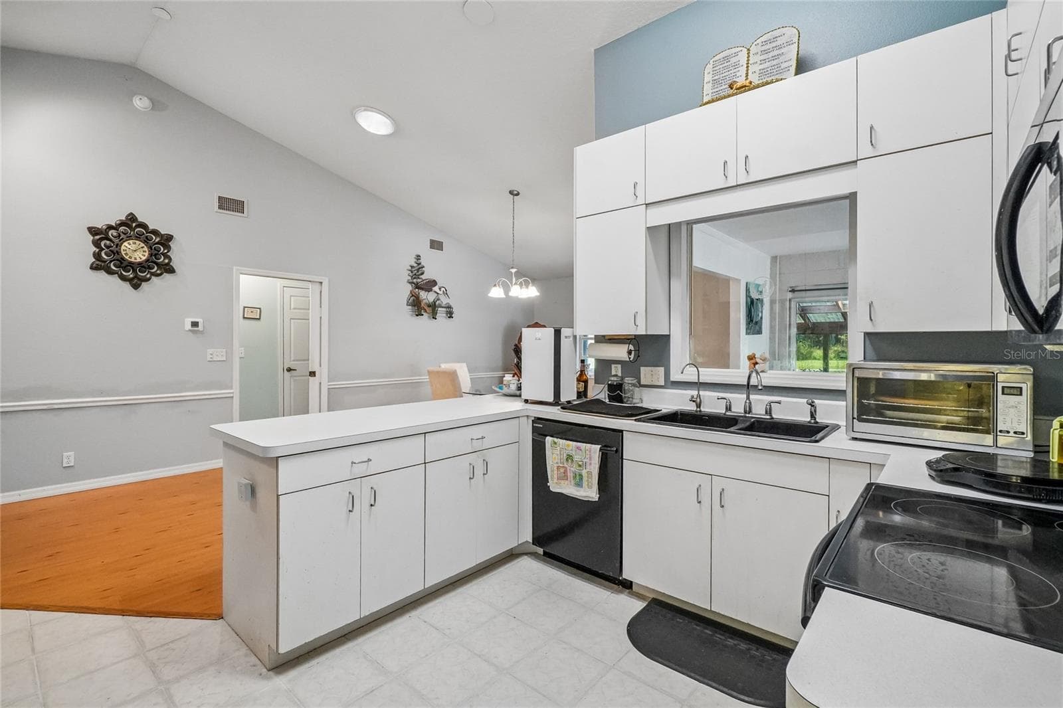
Kitchen - 6074 BEECHWOOD DR, DADE CITY
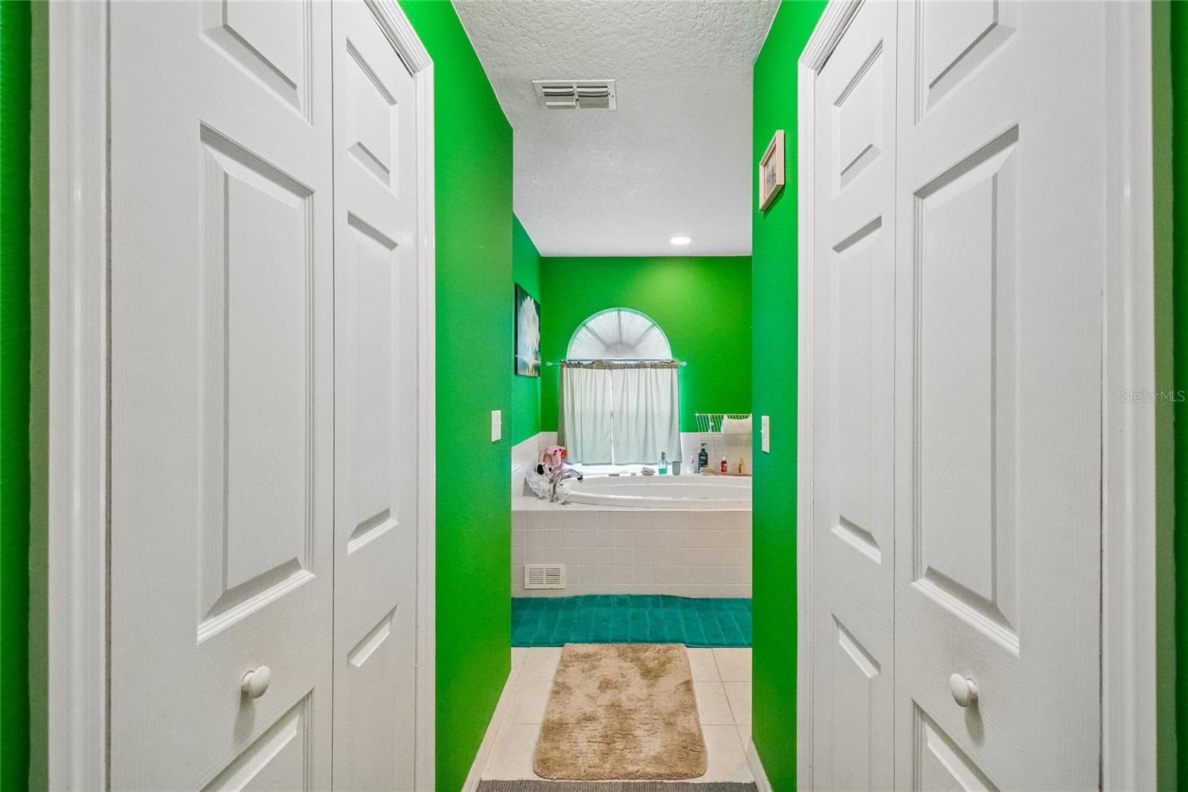
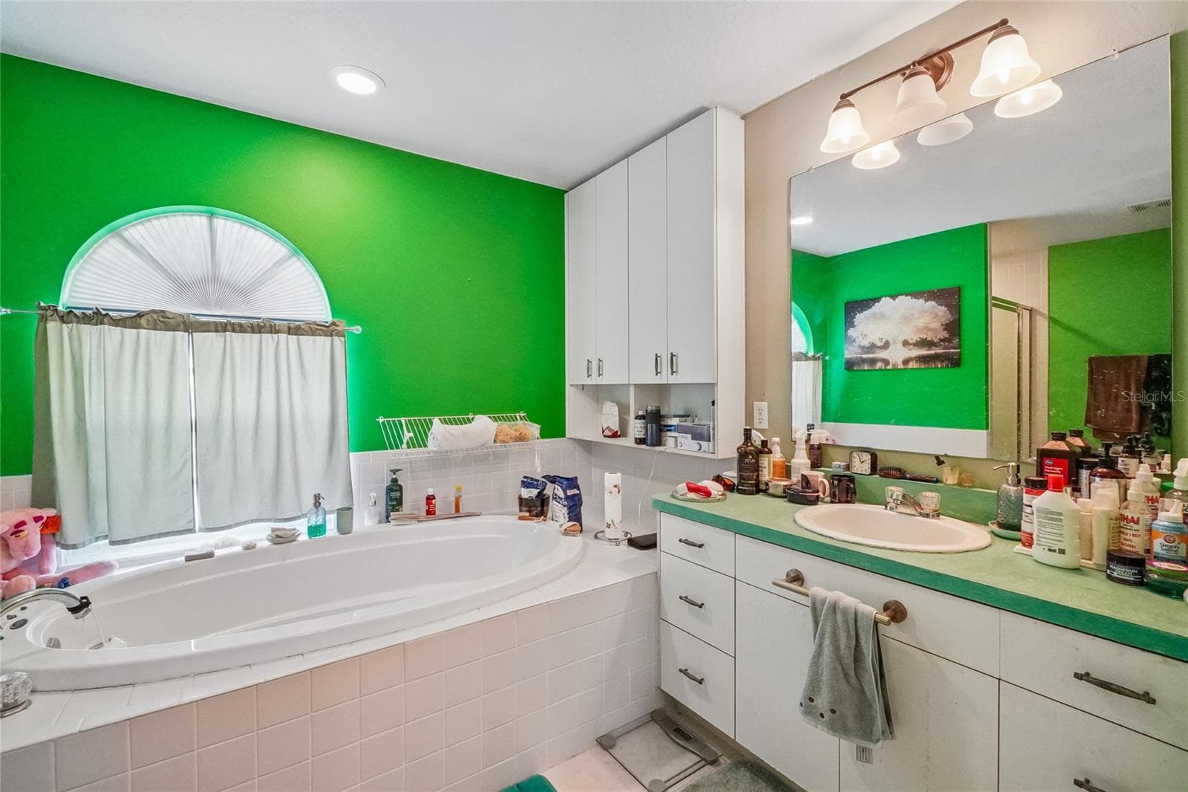
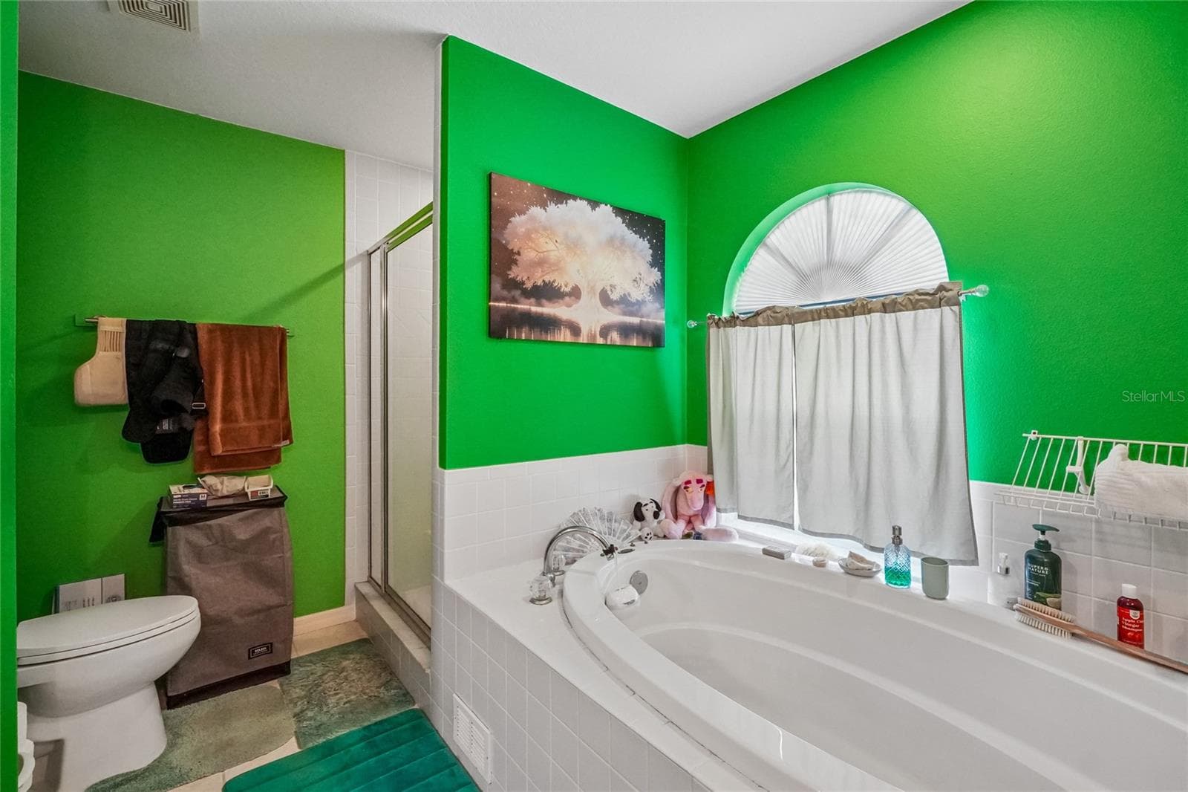
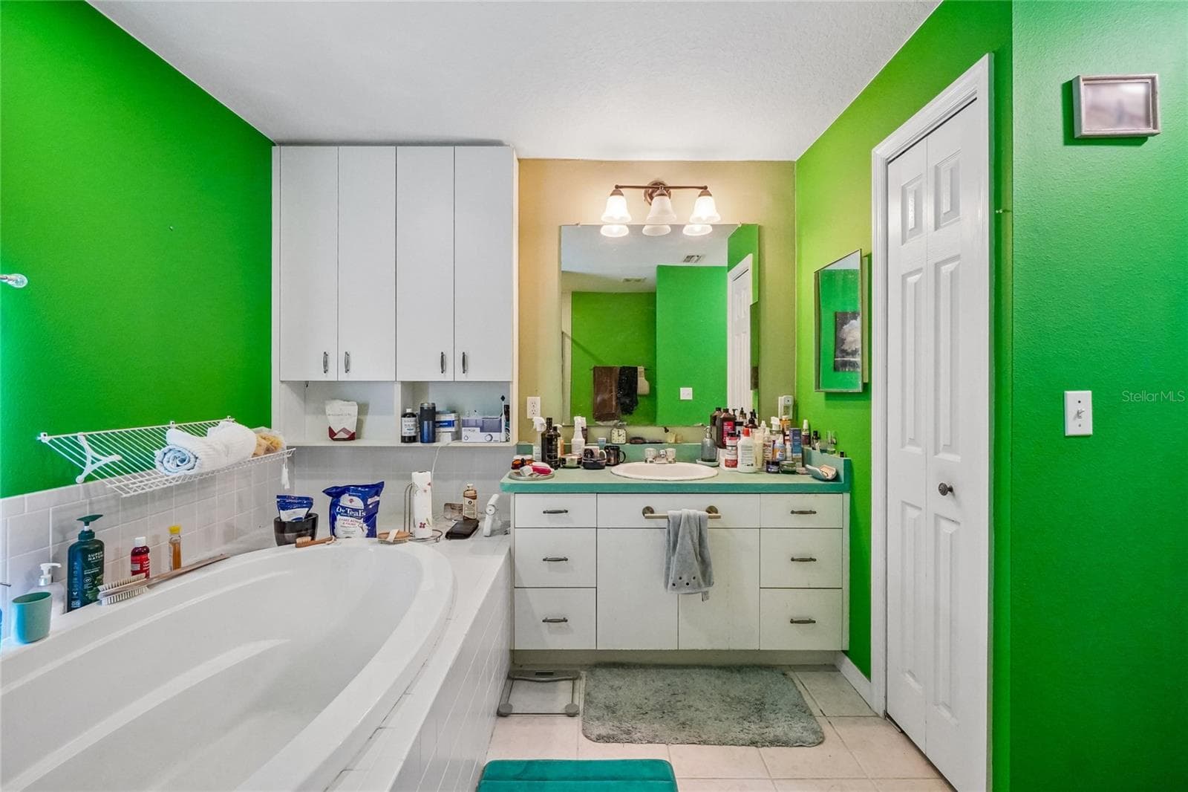
Master Bathroom - 6074 BEECHWOOD DR, DADE CITY
Master bathroom - 6074 BEECHWOOD DR, DADE CITY
Master Bathroom - 6074 BEECHWOOD DR, DADE CITY
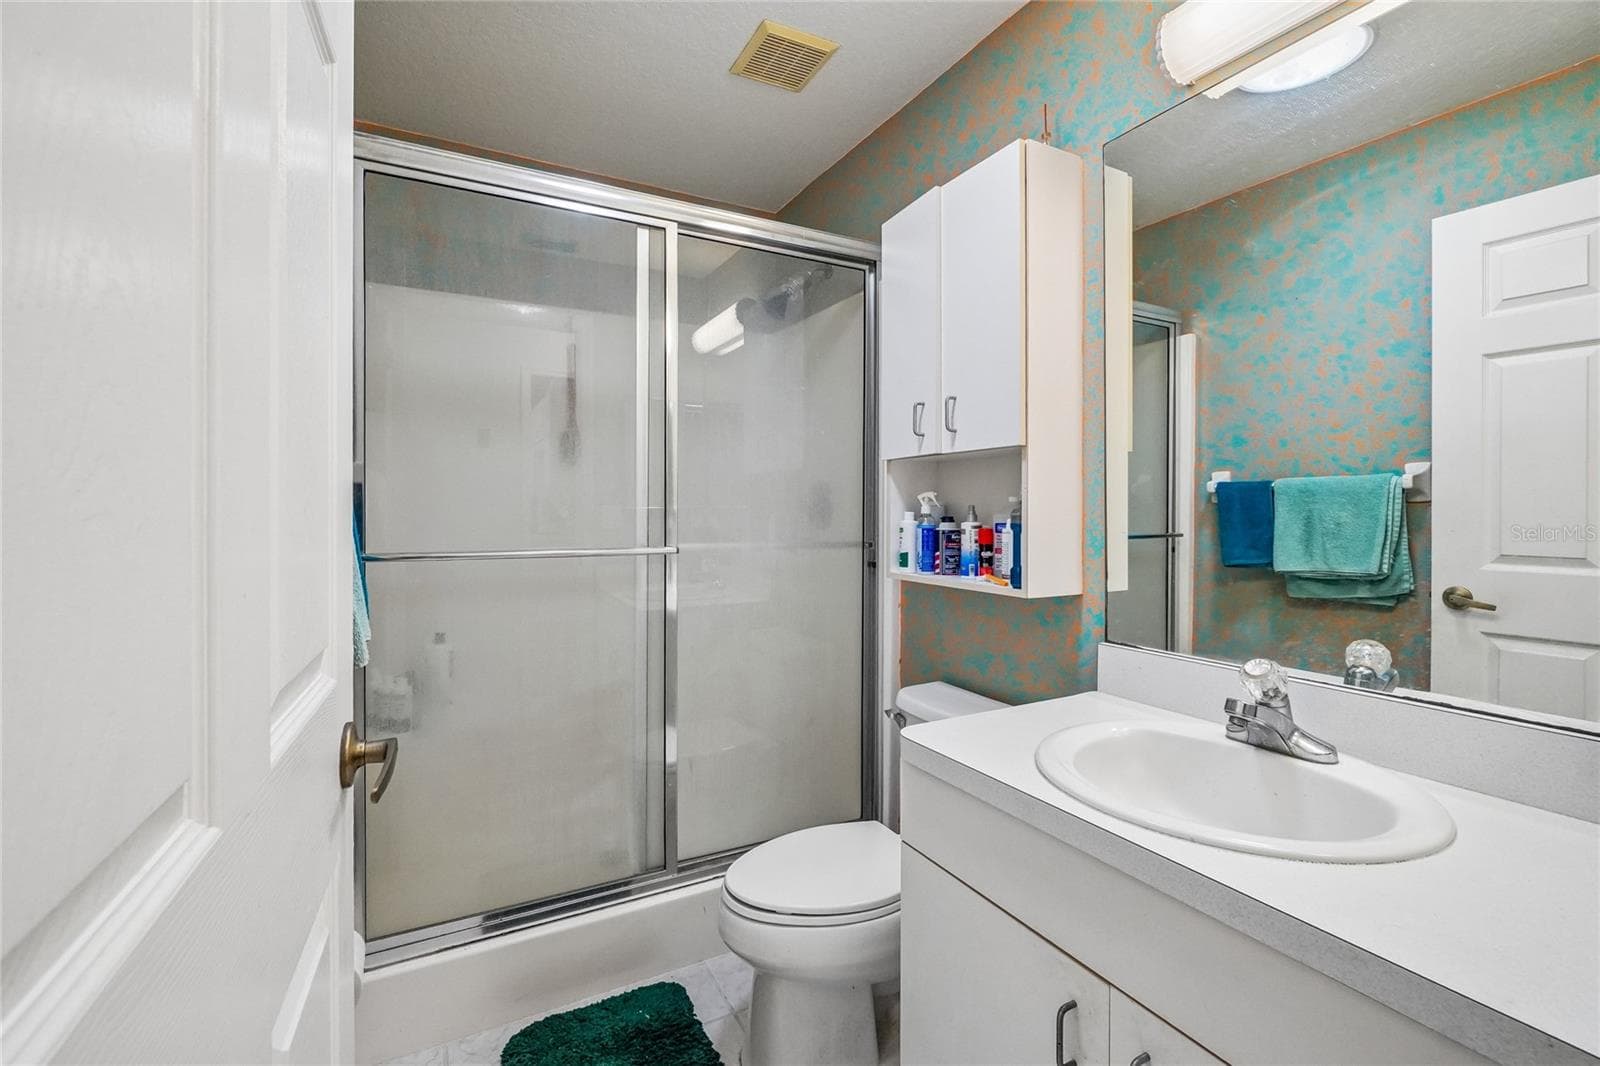
Second Bathroom - 6074 BEECHWOOD DR, DADE CITY
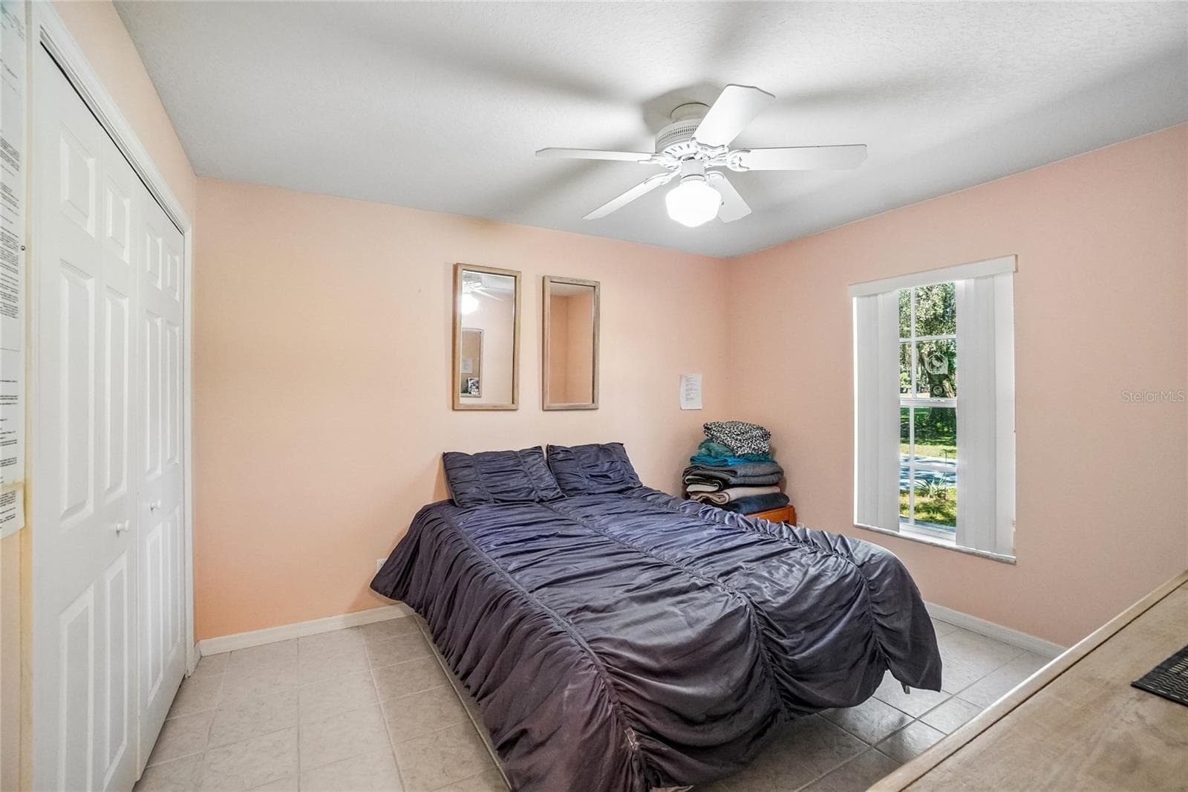
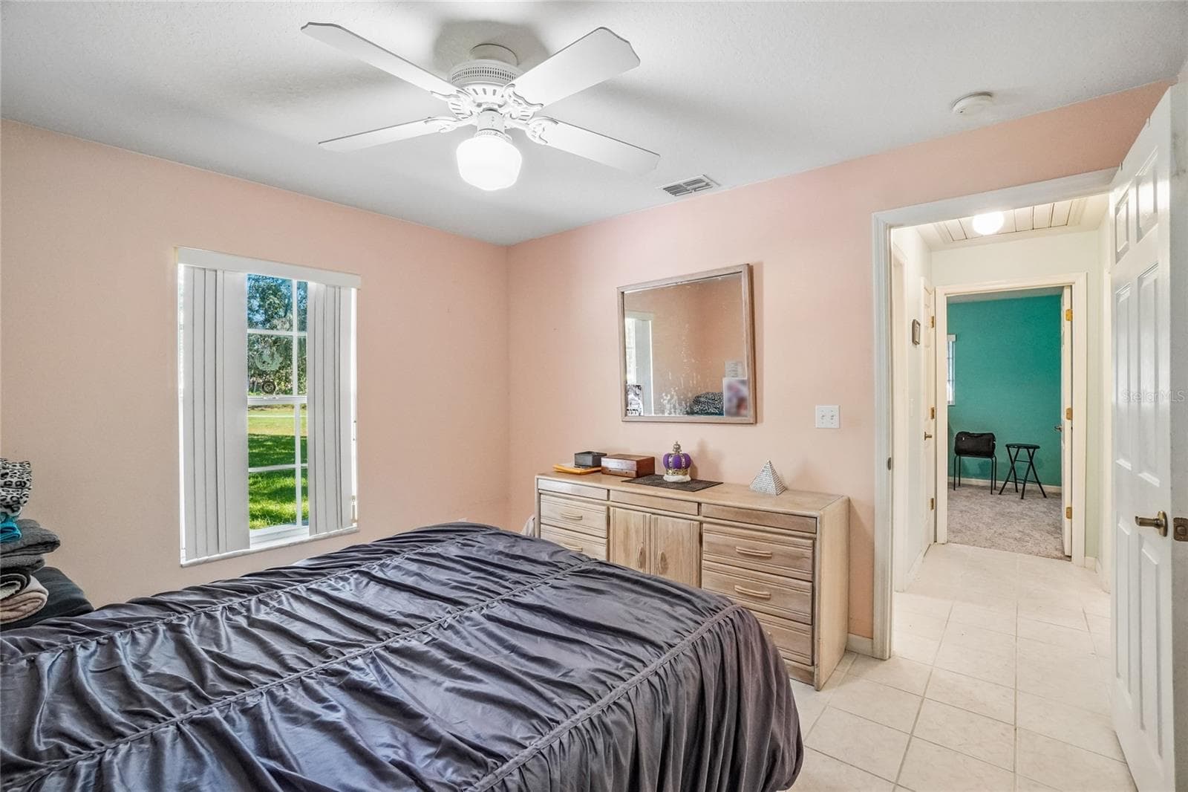
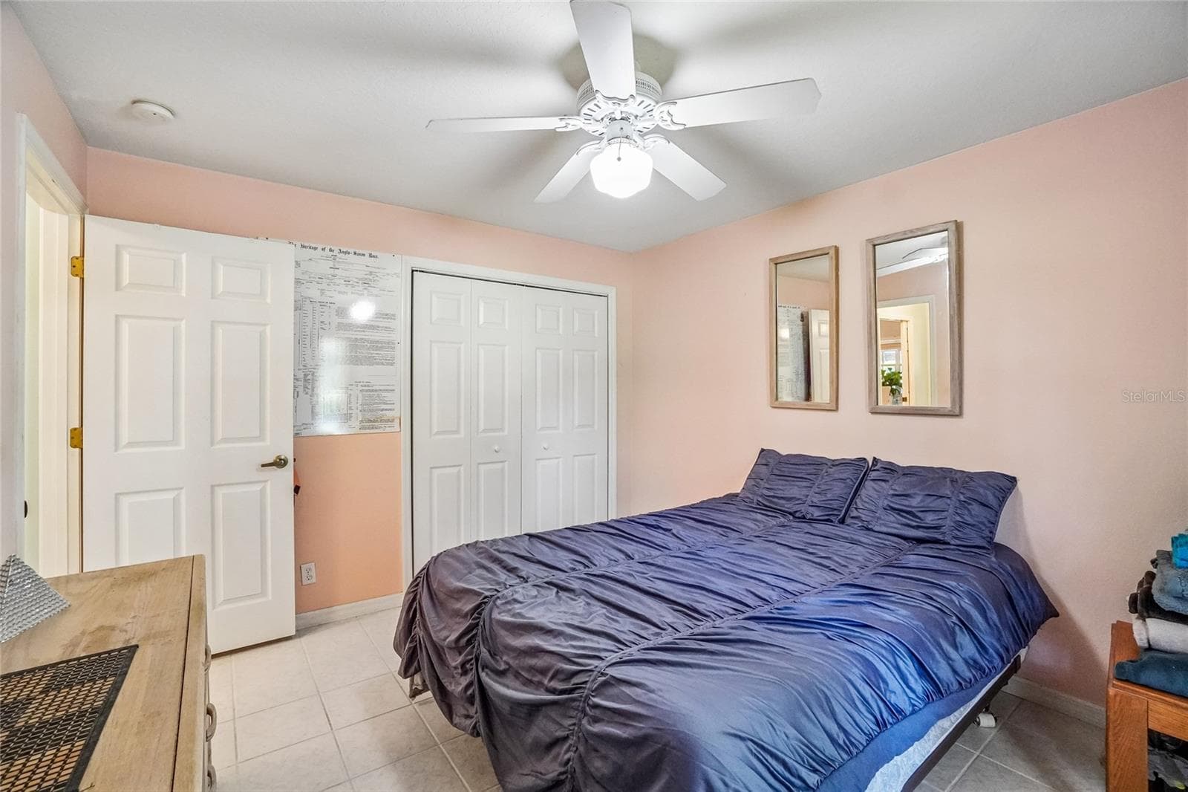
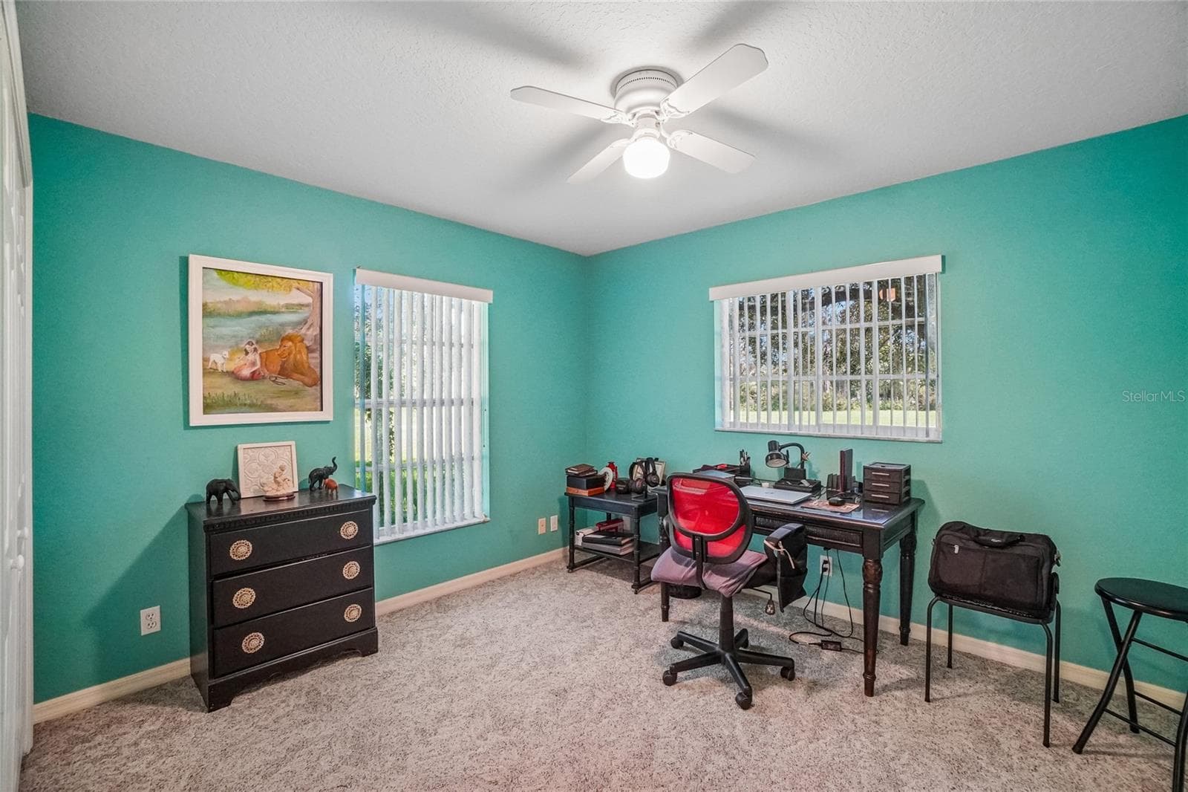
Master Bedroom - 6074 BEECHWOOD DR, DADE CITY
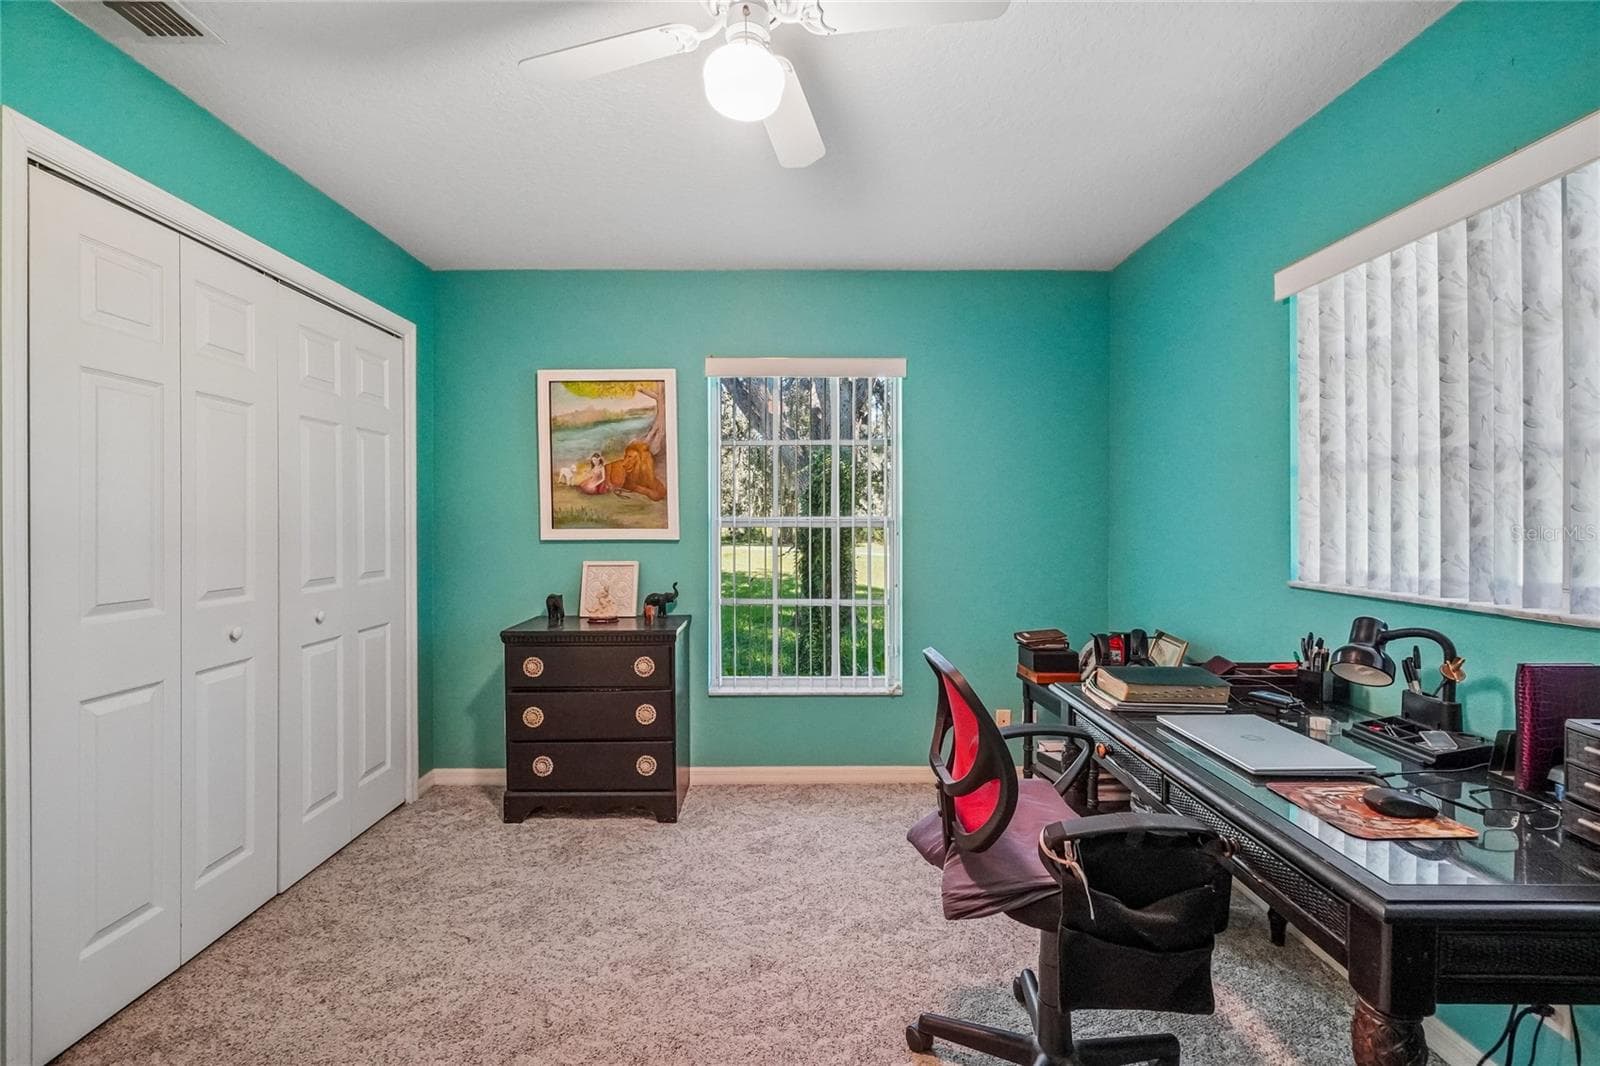
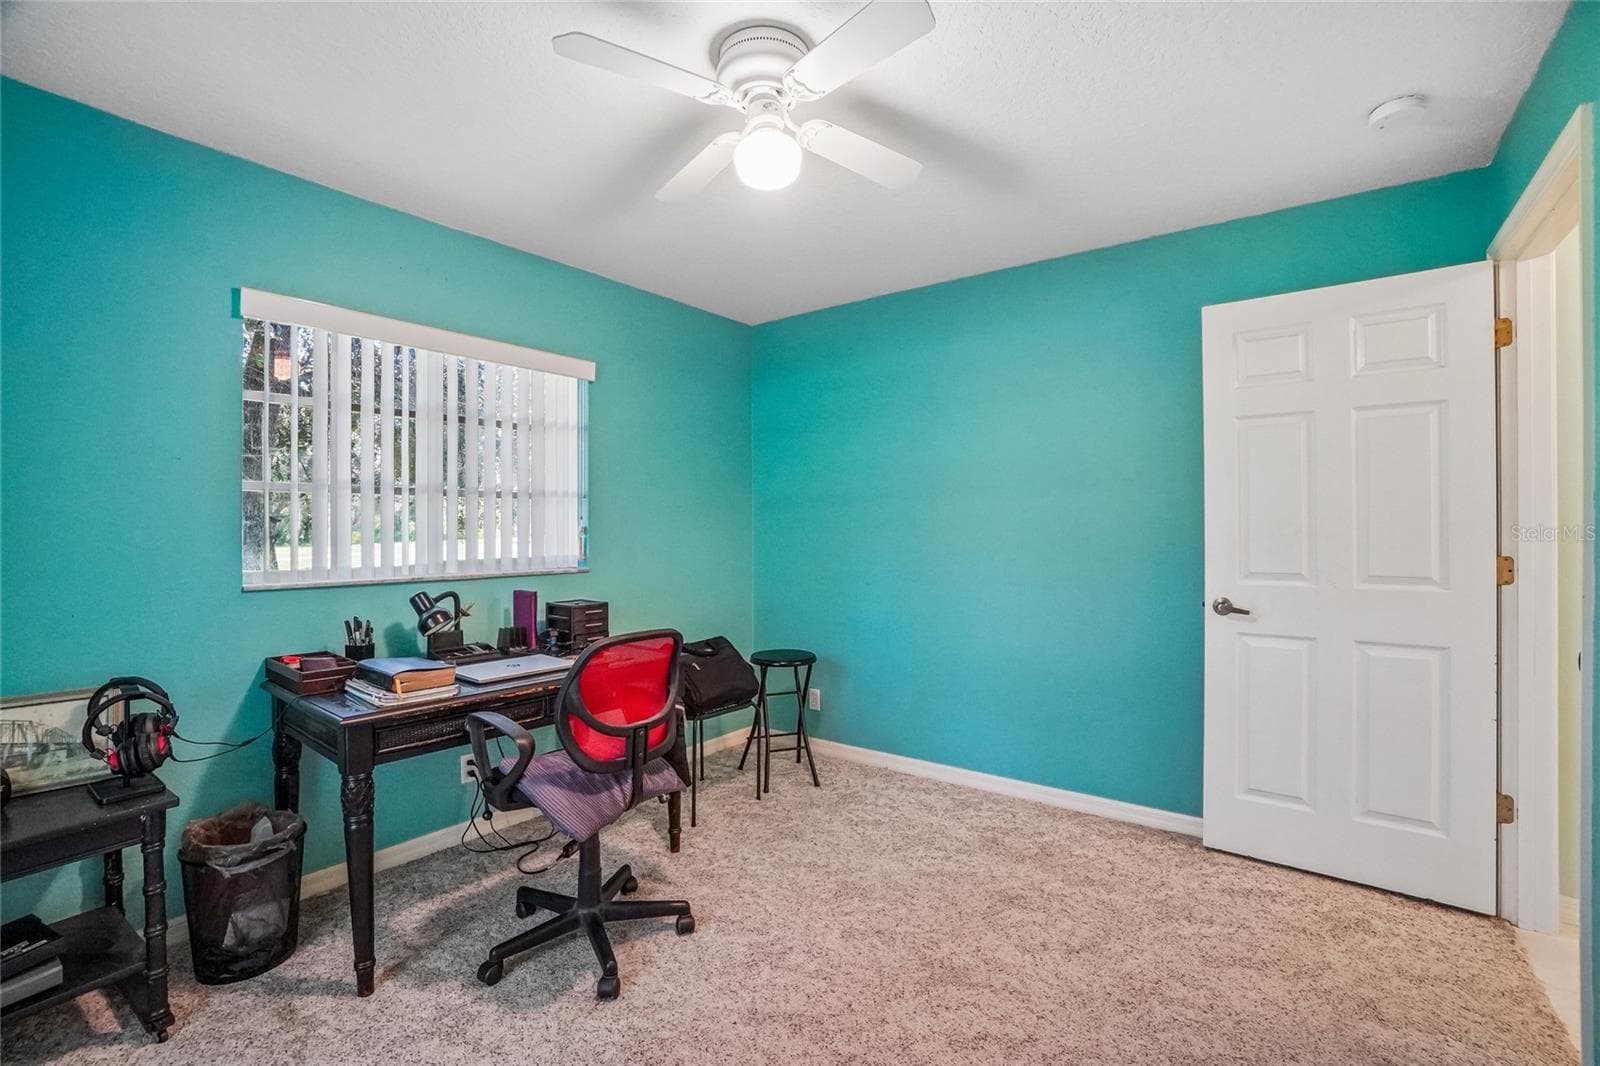
Second Bedroom - 6074 BEECHWOOD DR, DADE CITY
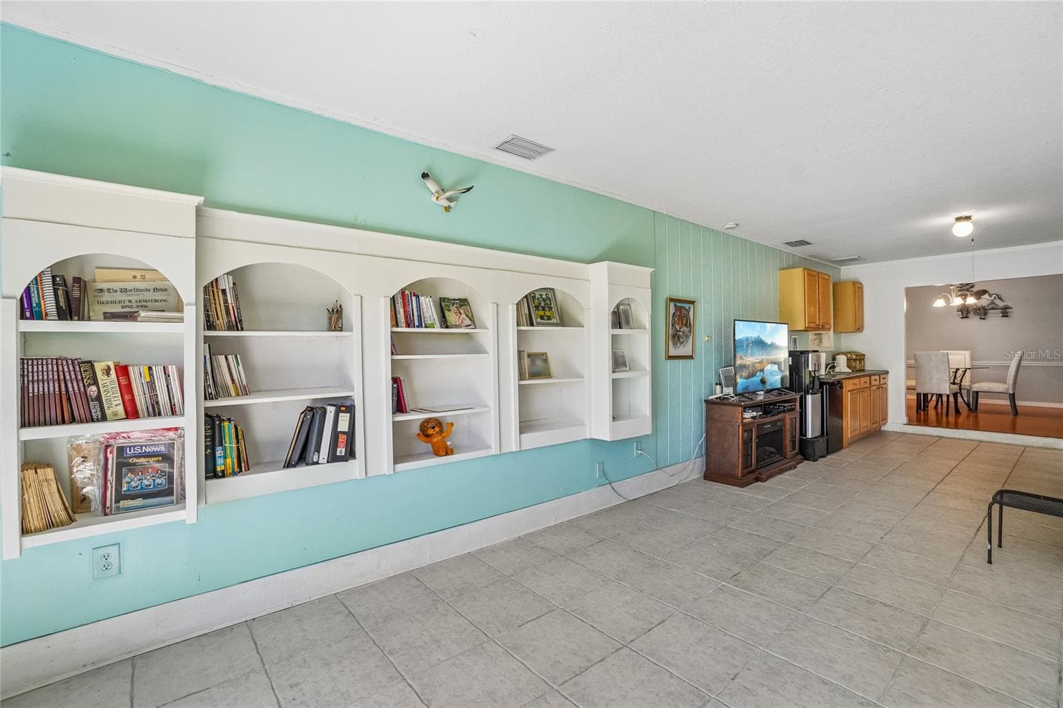
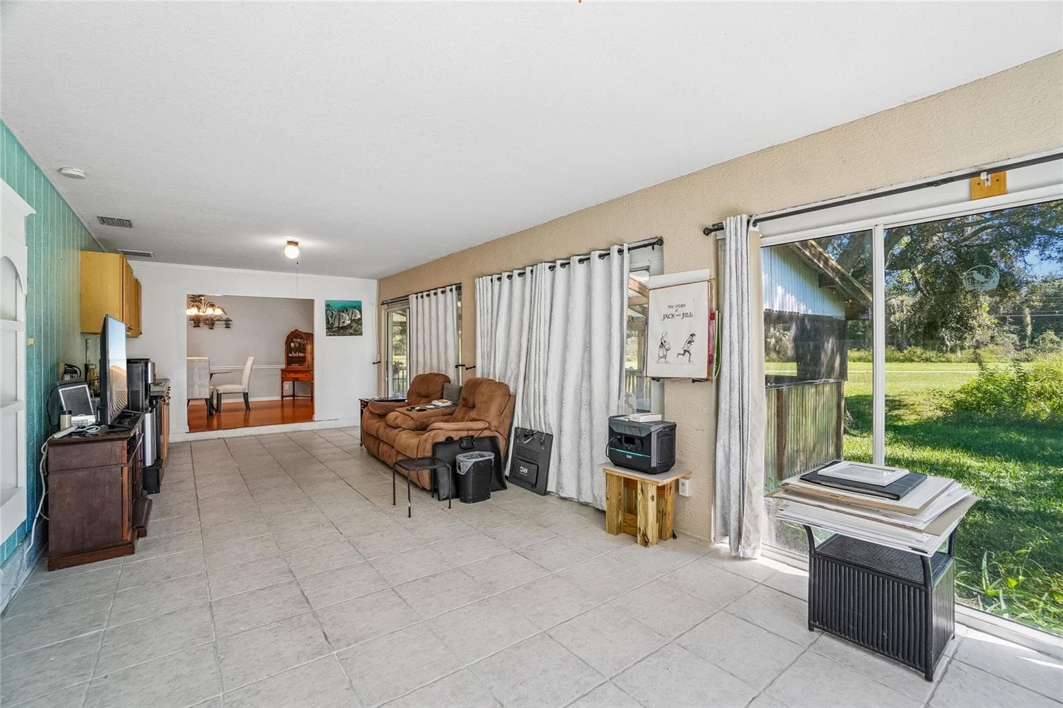
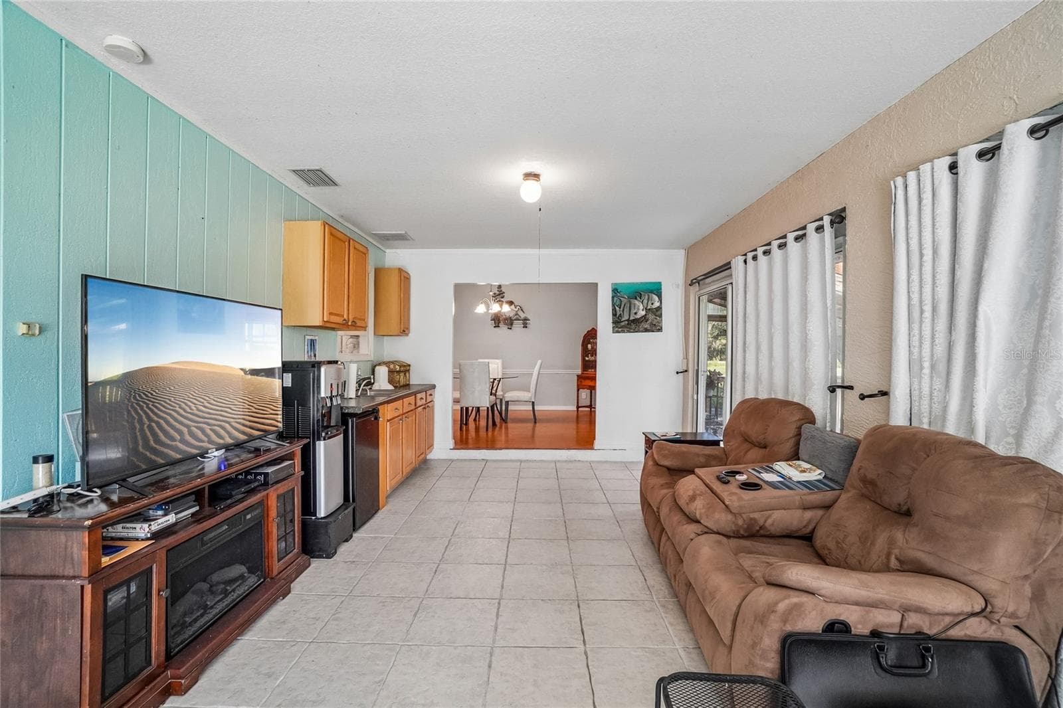
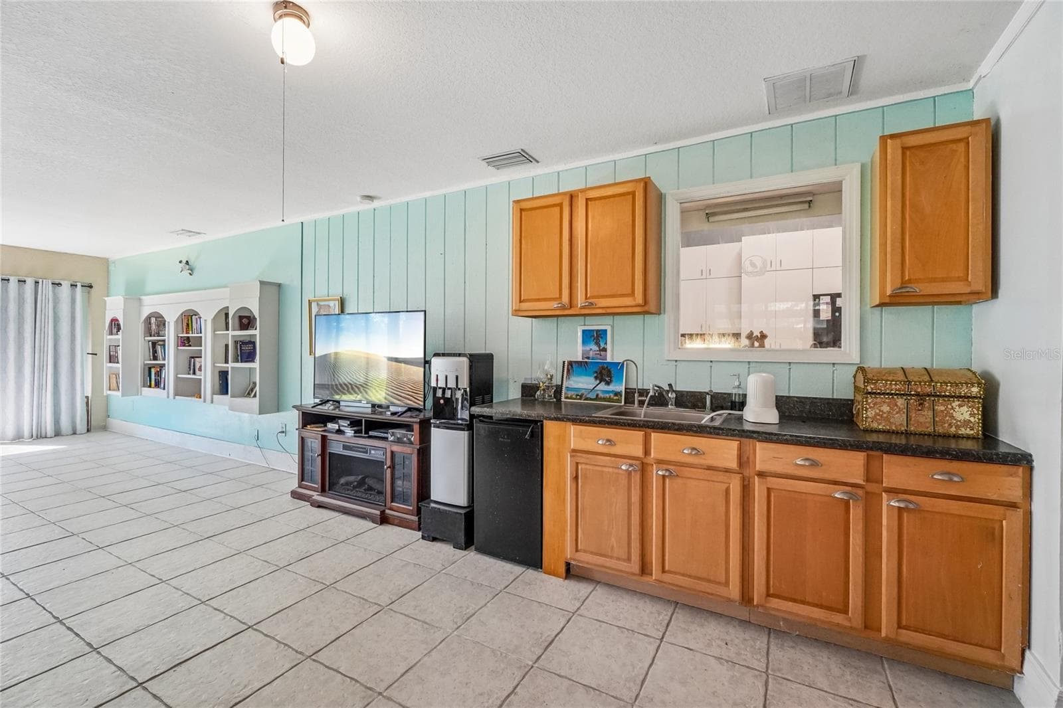
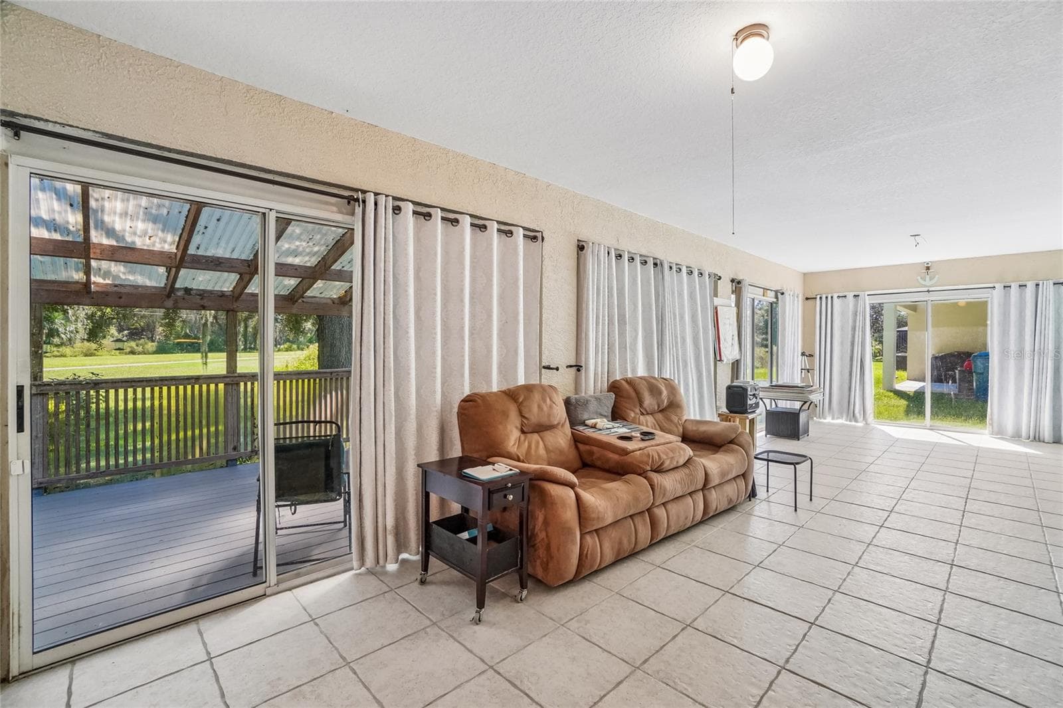
Living room - 6074 BEECHWOOD DR, DADE CITY
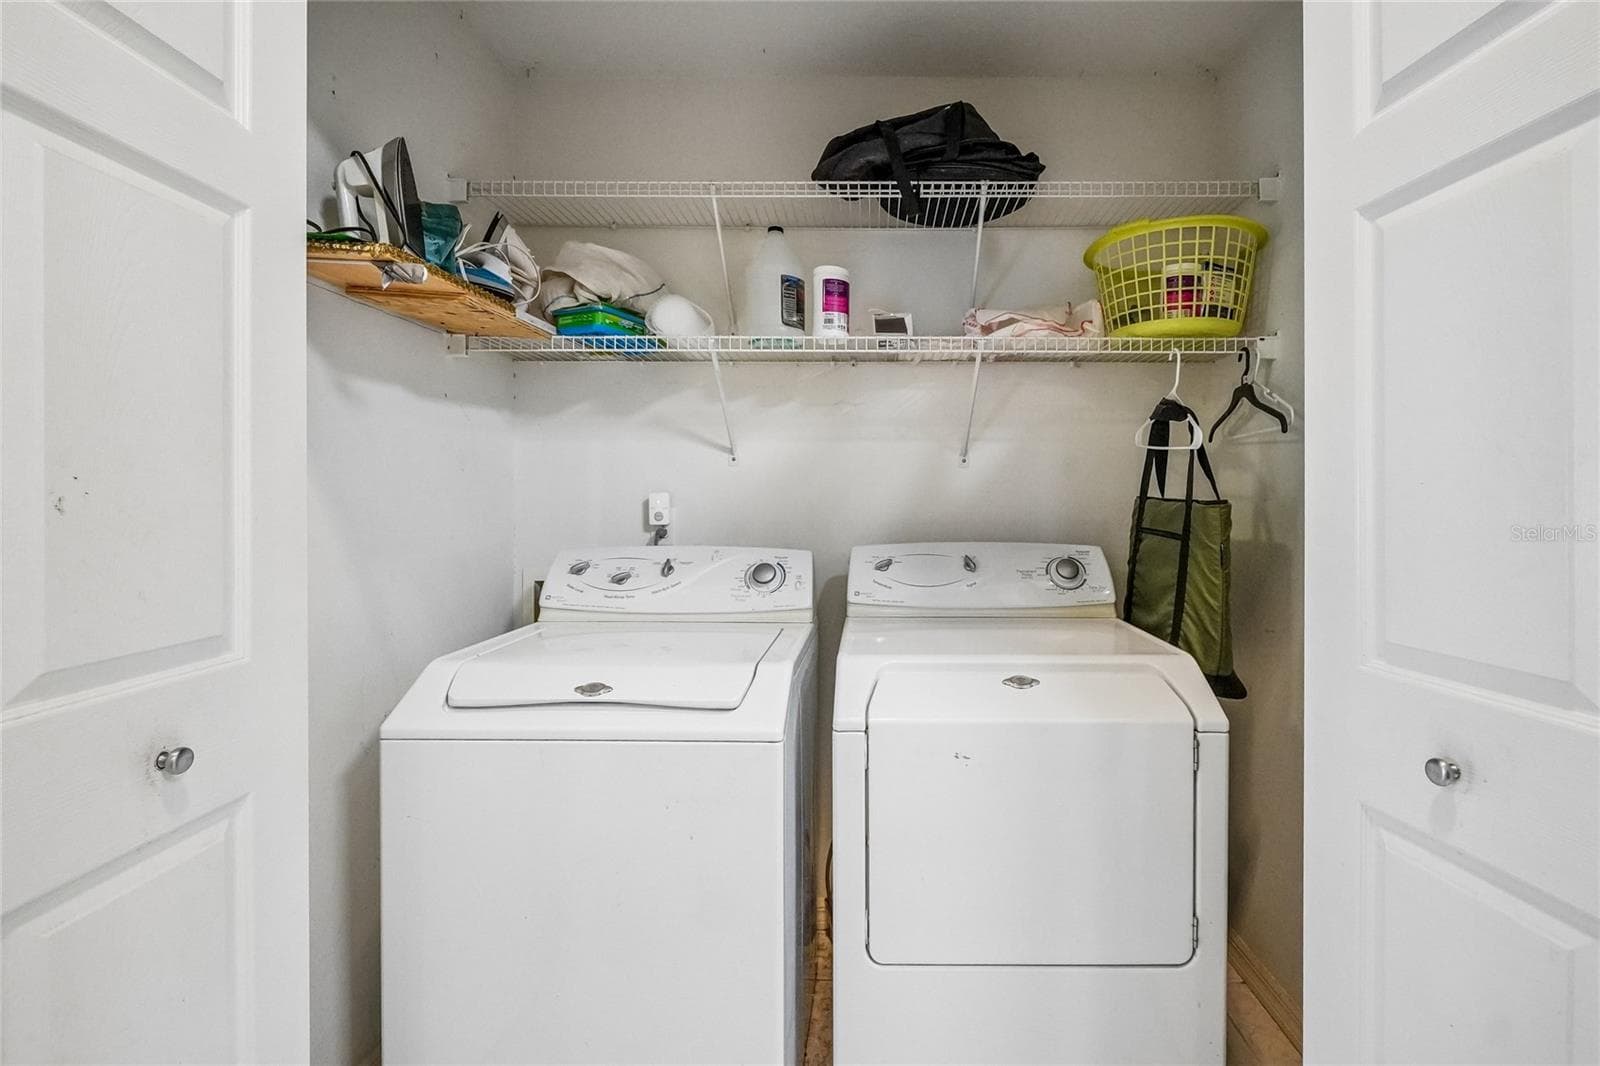
Laundry - 6074 BEECHWOOD DR, DADE CITY
Driveway - 6074 BEECHWOOD DR, DADE CITY
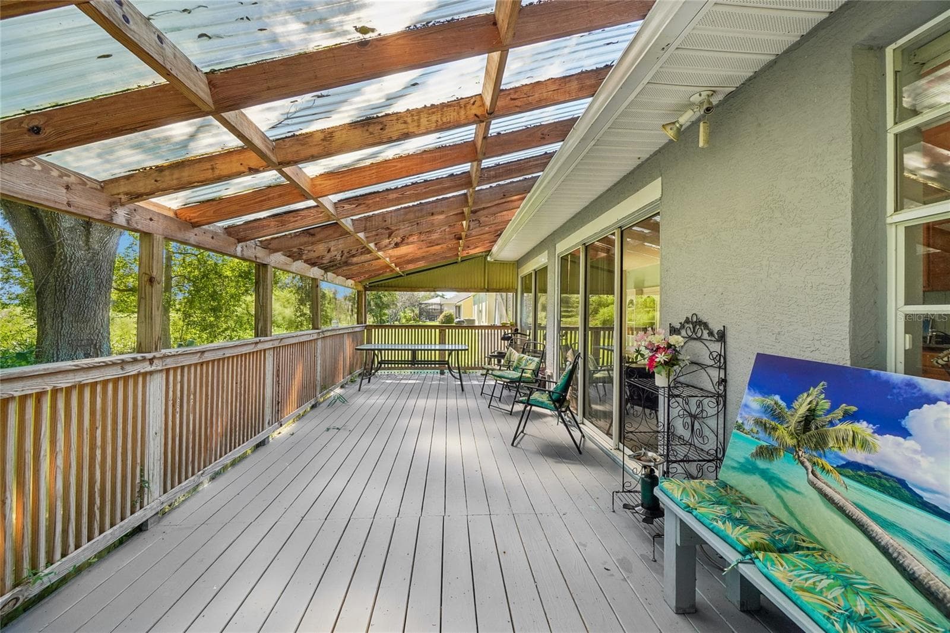
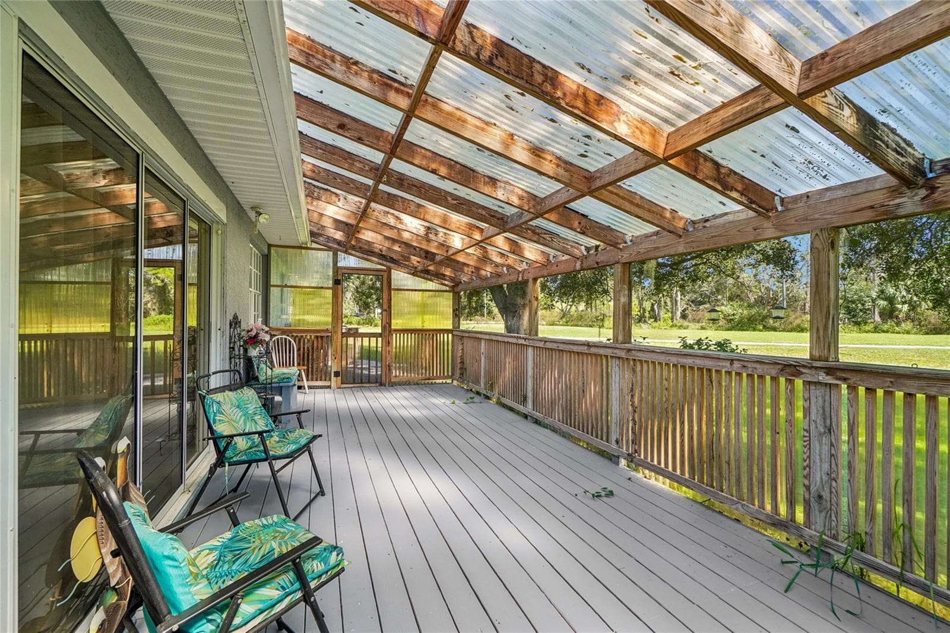
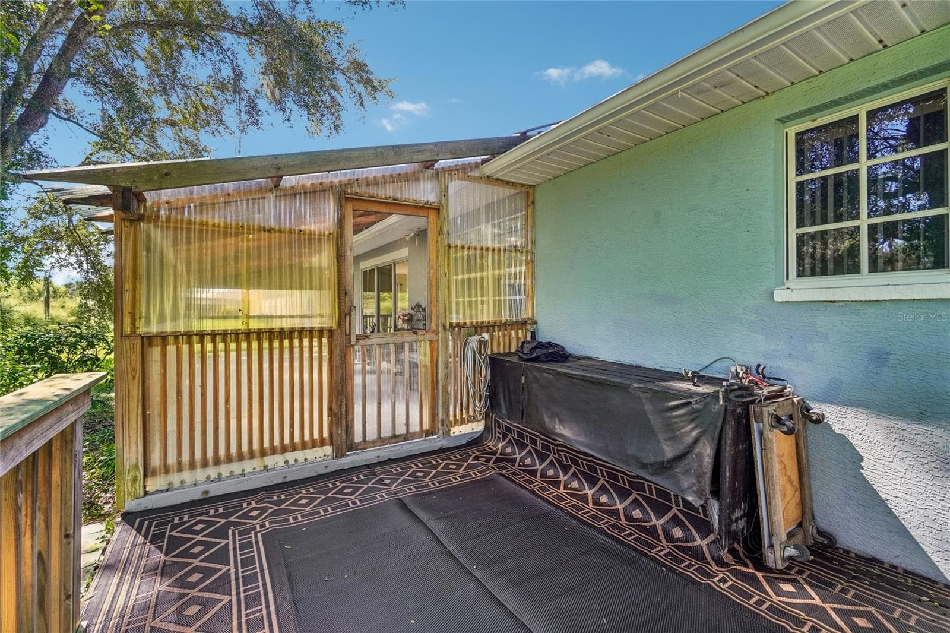
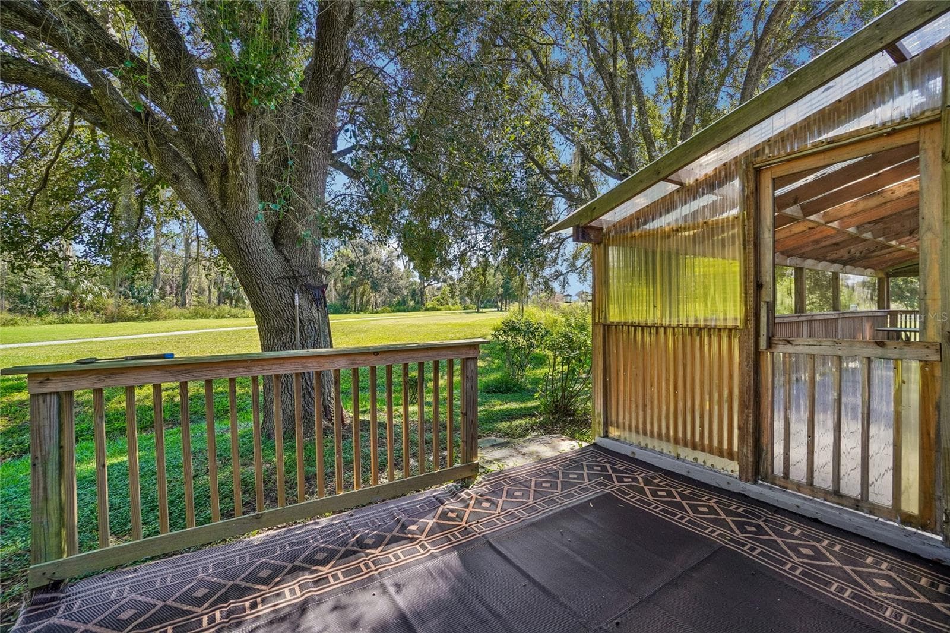
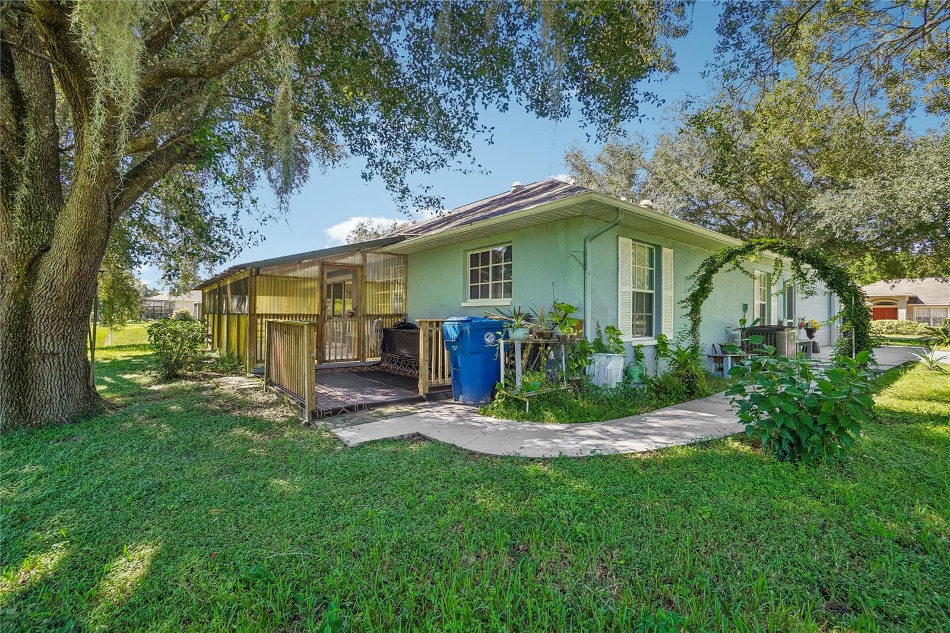
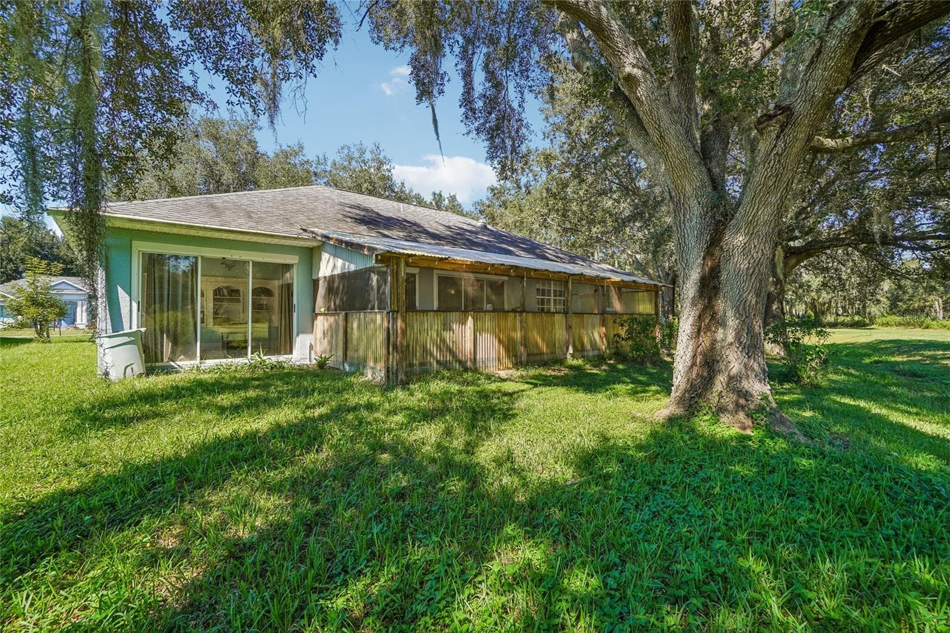
Back porch - 6074 BEECHWOOD DR, DADE CITY
Back Porch - 6074 BEECHWOOD DR, DADE CITY
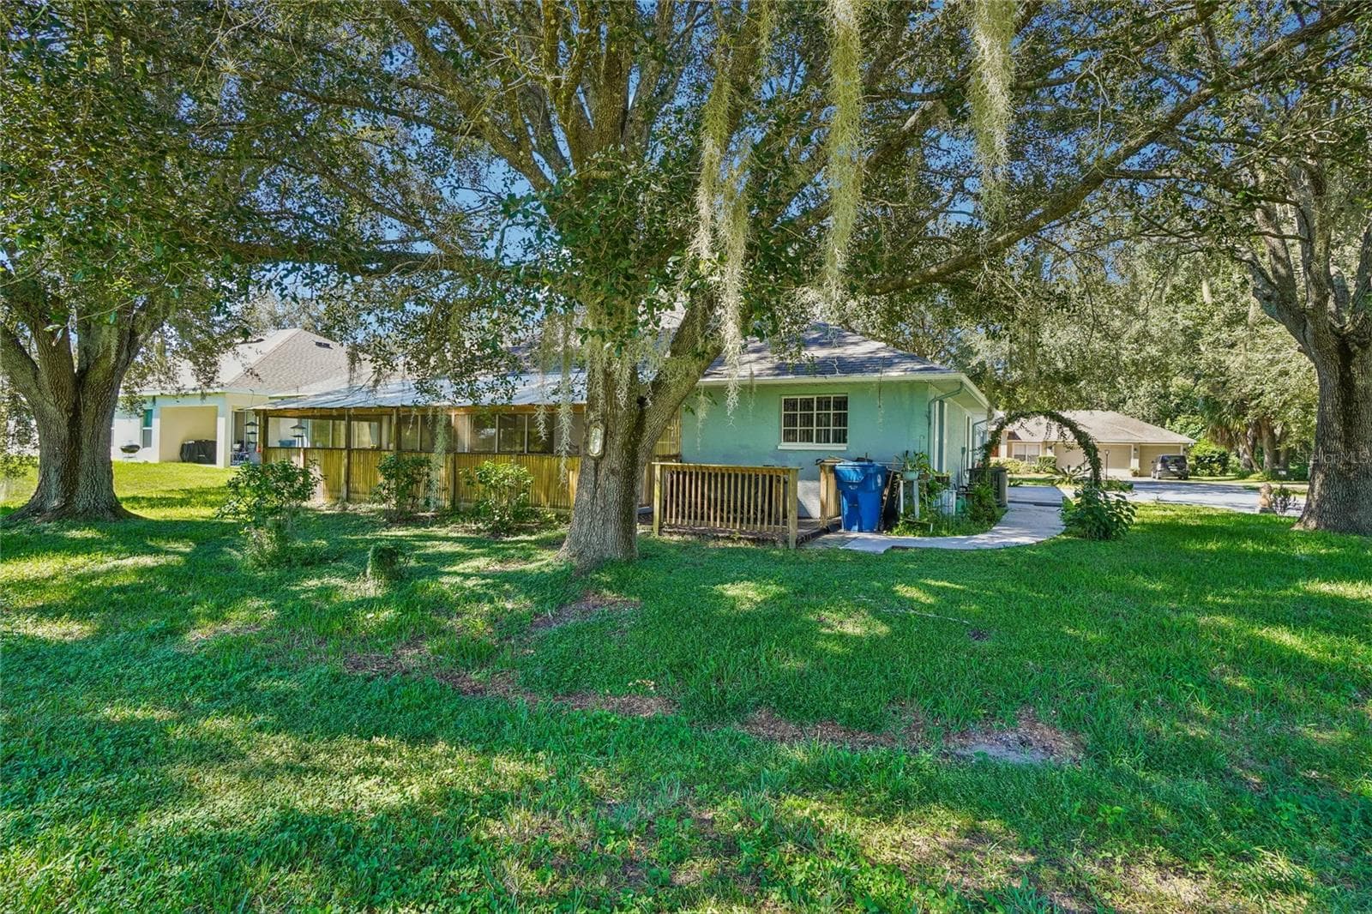
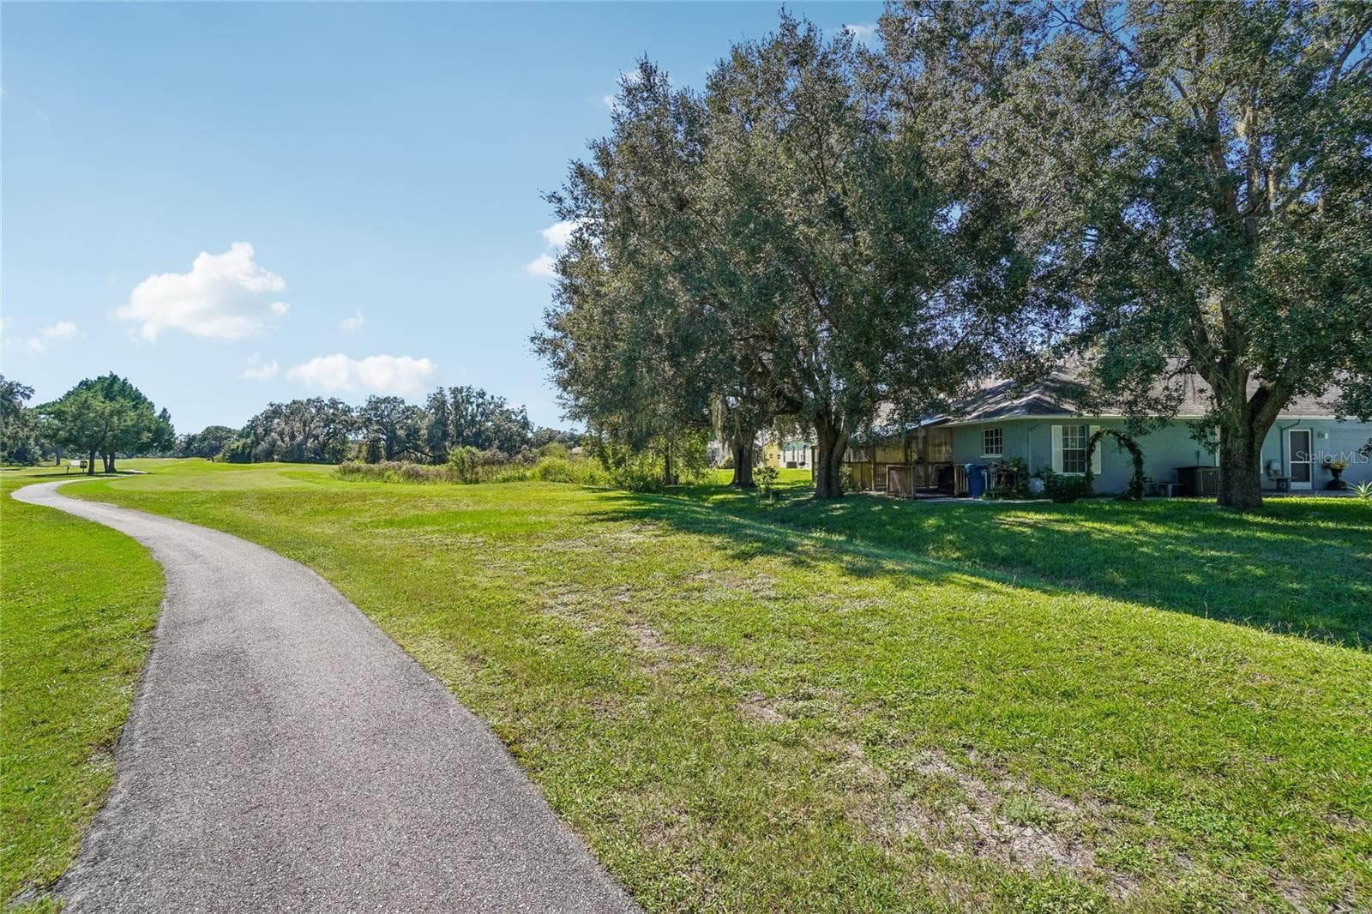
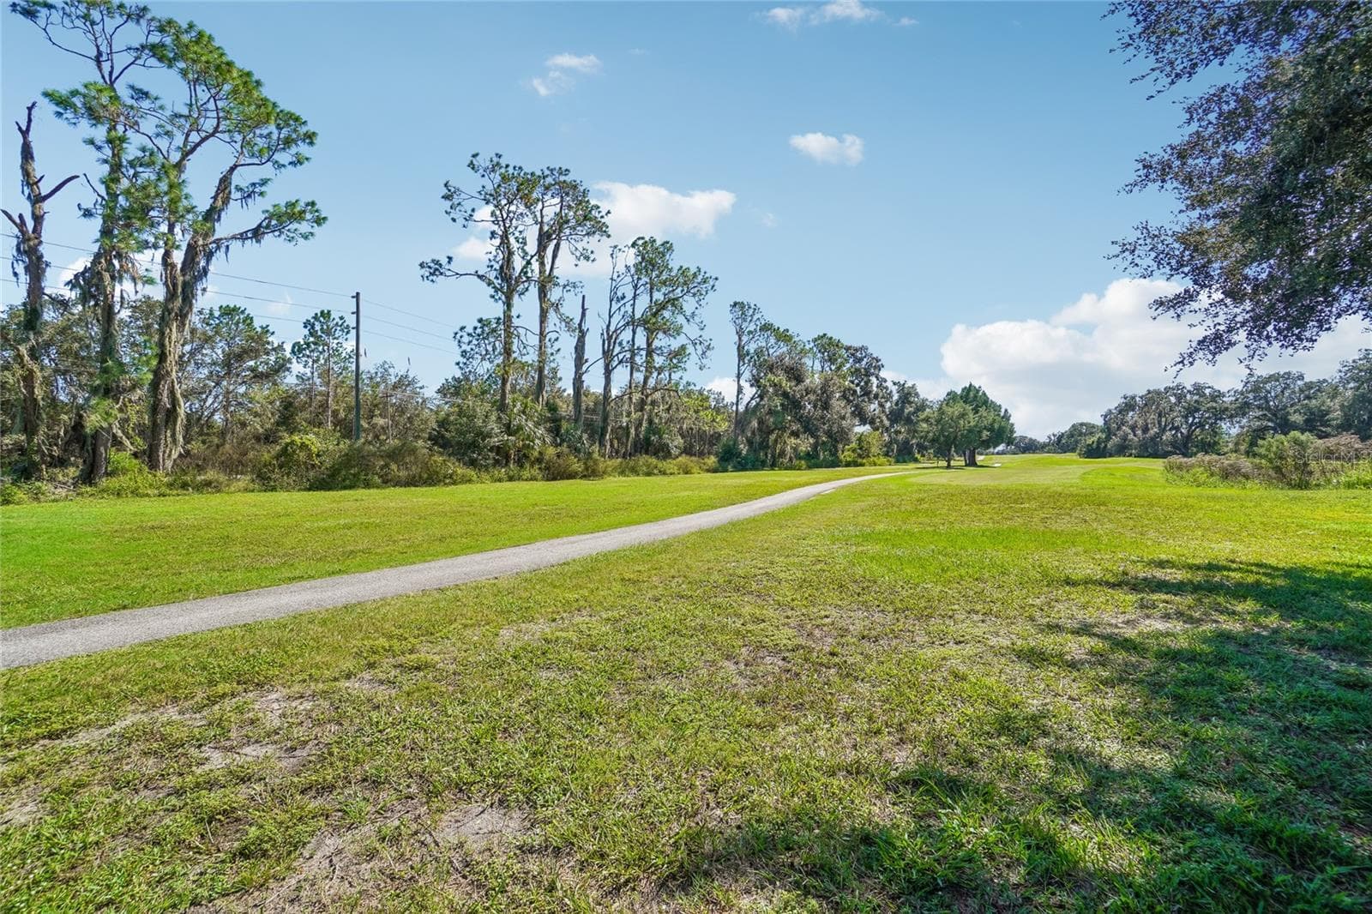
Back yard - 6074 BEECHWOOD DR, DADE CITY
Back Yard - 6074 BEECHWOOD DR, DADE CITY
44 photos

$350,000

6074 BEECHWOOD DR
DADE CITY, FL 33523
Listed by Rima Barakat, LLC · KELLER WILLIAMS TAMPA PROPERTIES
Bedrooms
3
Bathrooms
2
Living area
2,170 sqft
Year built
1998

About this home

Discover the possibilities at 6074 Beechwood Drive in Ridge Manor, Florida! This 3 bedroom, 2 bathroom single family home over 2000 square feet of living space providing room for comfortable everyday living and entertaining. The home features oversized living room welcoming and ready for gatherings, and an attached garage for additional parking and storage. Conveniently located in the Ridge Manor area of Hernando County, this property offers an opportunity for buyers looking to make a home their own. Whether you’re searching for your next residence or exploring a potential investment, this property deserves a closer look. Schedule your private showing today!

Property details

MLS
Stellar MLS
MLS #
MFRTB8557013
Property type
Single Family Residence
Subdivision
WHISP OAKS ESTATE PH 5-B
Status
Active
Days on market
1
On market date
October 13, 2026
Stories
N/A
Total bathrooms
2
Garage spaces
N/A
Parking spaces
N/A
Lot size
0.27 acres
Loading map…

Nearby schools

Within 10 miles. School directory data from the National Center for Education Statistics (NCES), accessed via the Urban Institute Education Data API. Local Score is calculated by INNOVATE Real Estate; where a state rating is shown, it comes from that state's own official school report card.

Elementary
LACOOCHEE ELEMENTARY SCHOOL
4.04 mi away · Grades -1-5
Nearest school -- attendance-zone data not available here
3.0
Local Score (student-teacher ratio only (preliminary -- will incorporate state test-score data once available)) -- not an official state rating
Enrollment
307
Student:teacher ratio
16.2:1
District
PASCO
Middle
SOUTH SUMTER MIDDLE SCHOOL
9.57 mi away · Grades 6-8
Nearest school -- attendance-zone data not available here
3.0
Local Score (student-teacher ratio only (preliminary -- will incorporate state test-score data once available)) -- not an official state rating
Enrollment
827
Student:teacher ratio
16.9:1
District
SUMTER
High
None found nearby

Walkability

Blended score for DADE CITY's center, calculated by INNOVATE Real Estate from two sources: the EPA's National Walkability Index (street network, transit, land-use mix) and Google Places amenity data (what's actually reachable on foot from this point). 60% EPA National Walkability Index + 40% nearby-amenity density (Google Places).

36
Car-dependent
out of 100
EPA National Walkability Index
5.7 / 20 -- Least walkable
Google Places amenity density
48 / 100
Restaurants & cafes3
Grocery stores2
Parks1
Schools2
Transit stops4
Pharmacies1

Mortgage calculator

Estimate only - actual rate and payment depend on your lender, credit, and loan program.

$
%
%
Adjust tax / insurance estimates
% / yr
$
/mo
Est. monthly payment
$2,258/mo
$70,000 down
$280,000 loan
Principal & interest$1,816
Property tax (est.)$292
Home insurance (est.)$150

Similar homes you might like

Data source: Listing information provided by Stellar MLS (mfrmls) via Trestle/CoreLogic. Last updated 1 days ago.

Information herein deemed reliable but not guaranteed; all measurements, school assignments, HOA fees, taxes, and feature lists are approximate and should be independently verified. Equal Housing Opportunity.