
$371,900
About this home
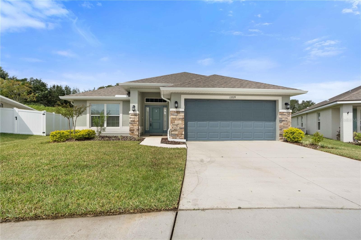
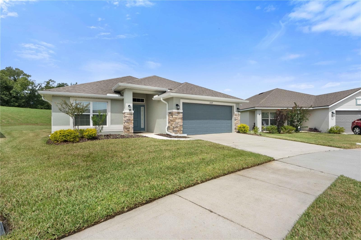
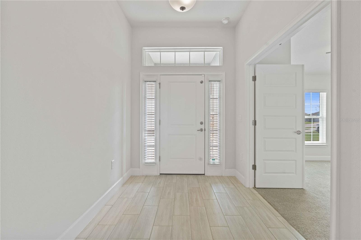
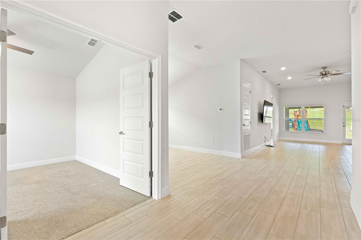
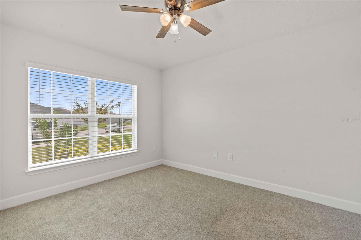
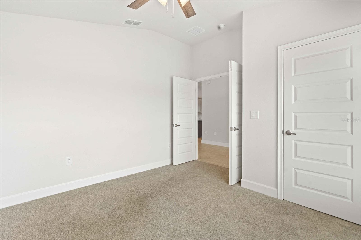
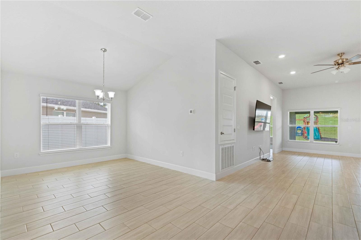
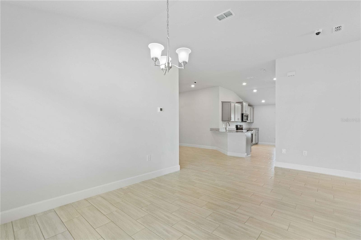
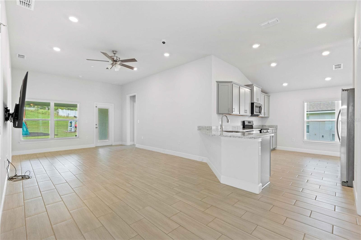
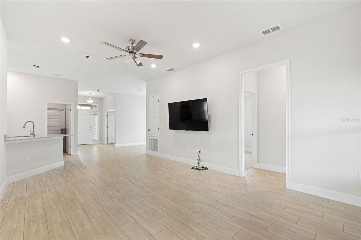
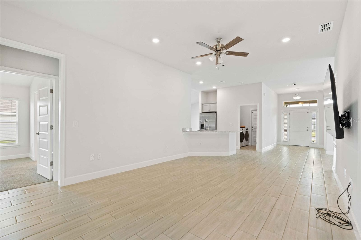
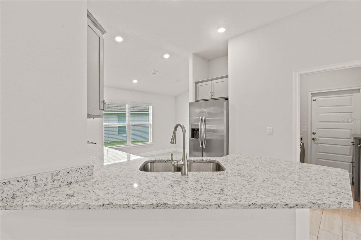
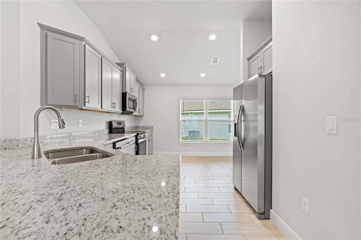
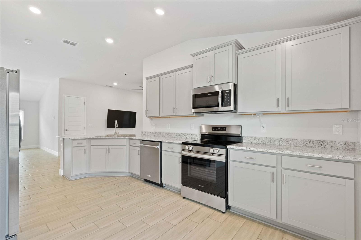
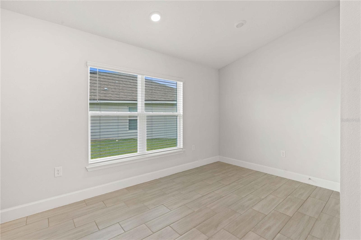
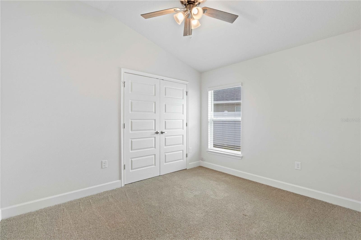
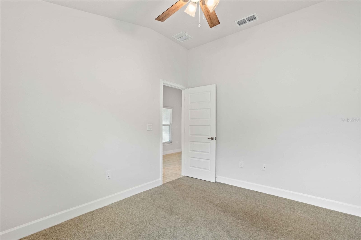
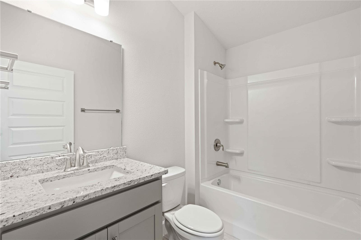
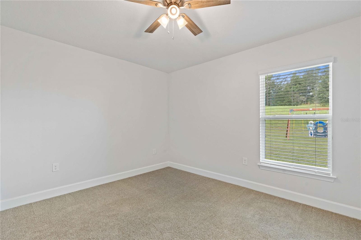
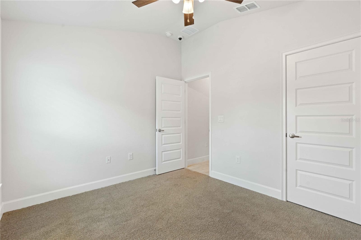
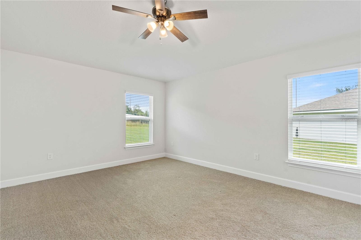
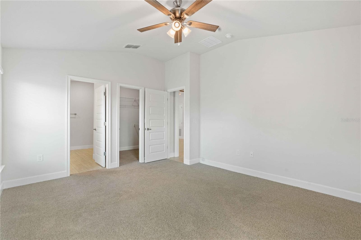
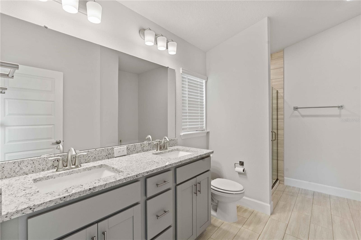
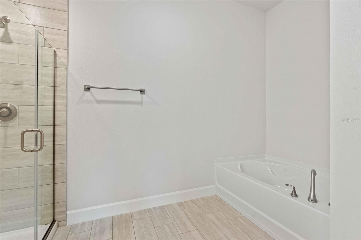
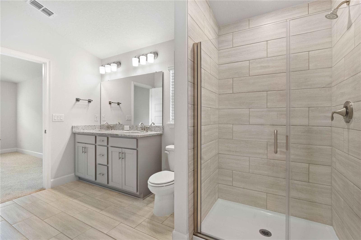
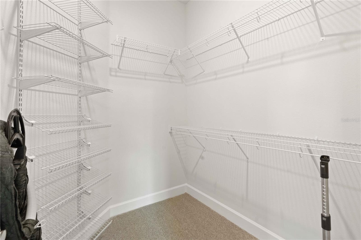
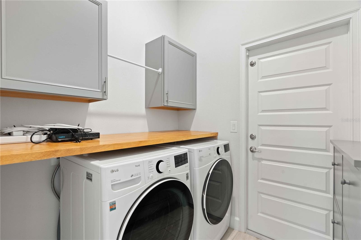
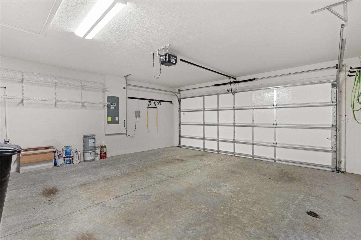
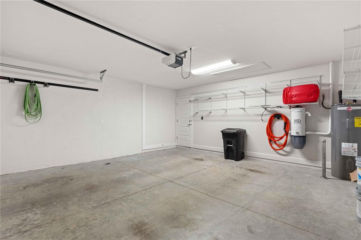
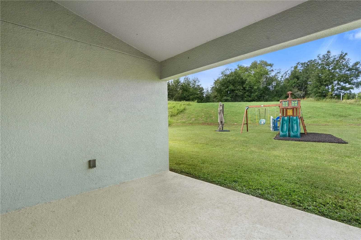
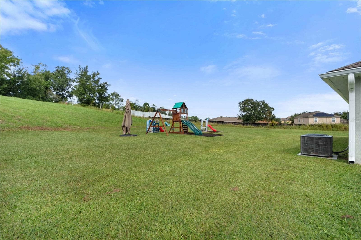
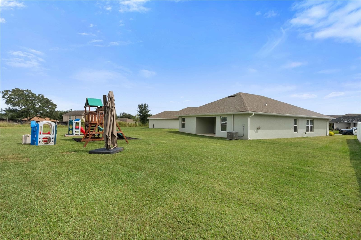
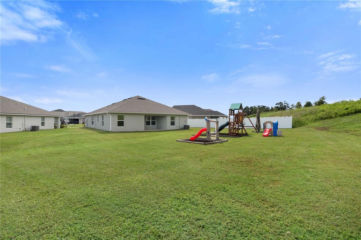
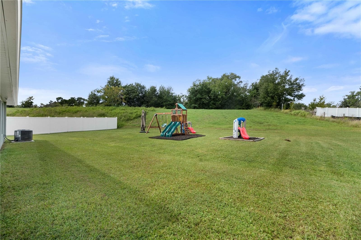
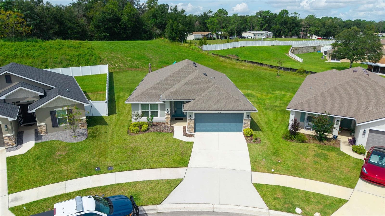
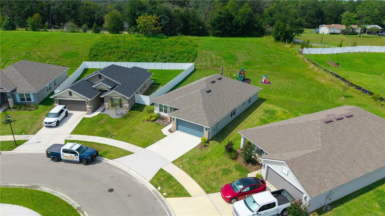
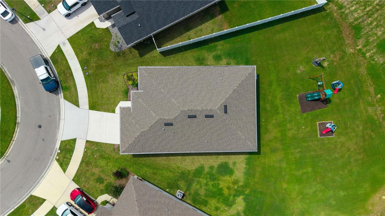
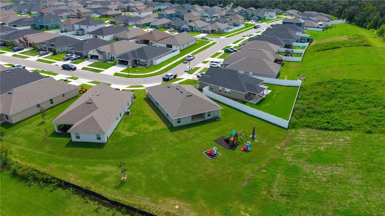
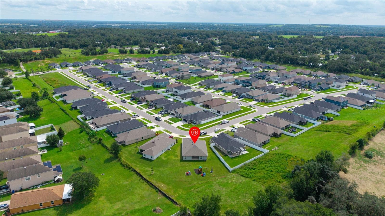
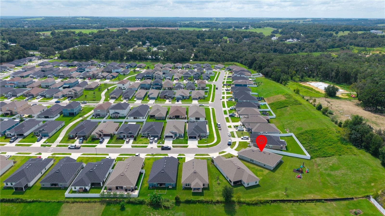
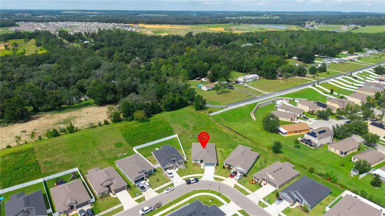
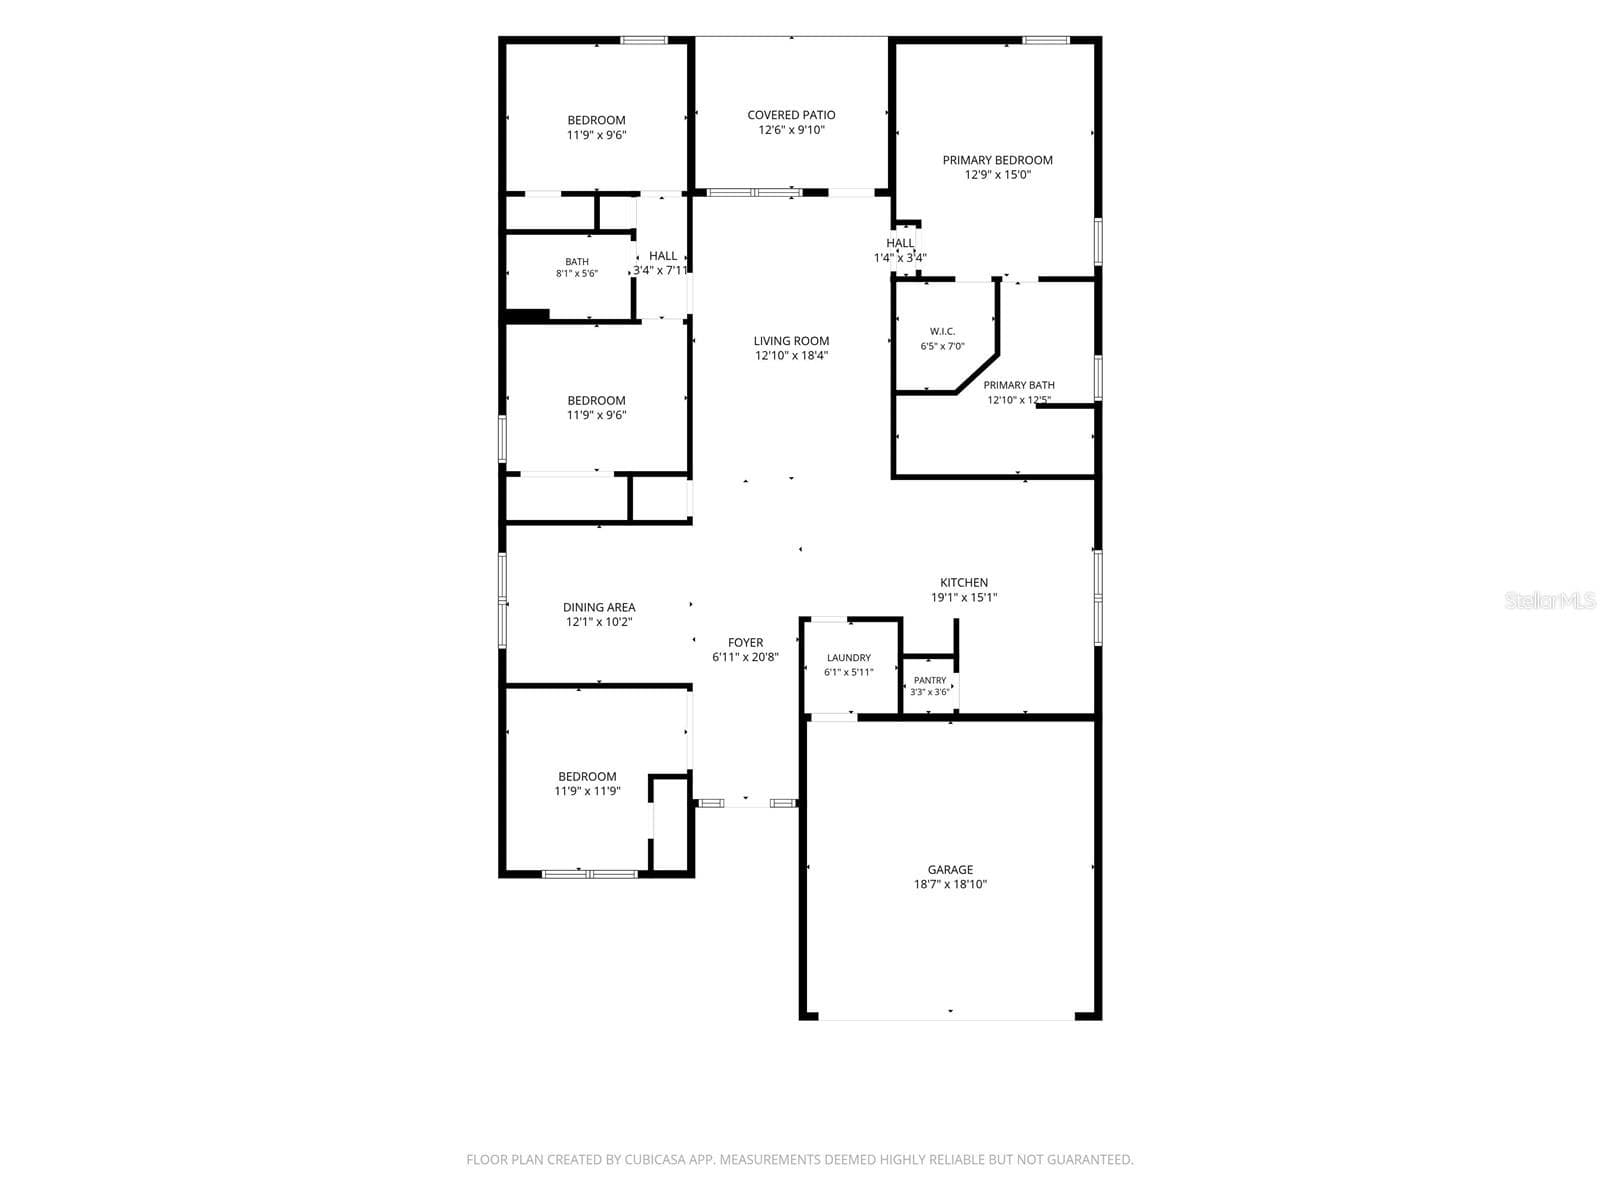
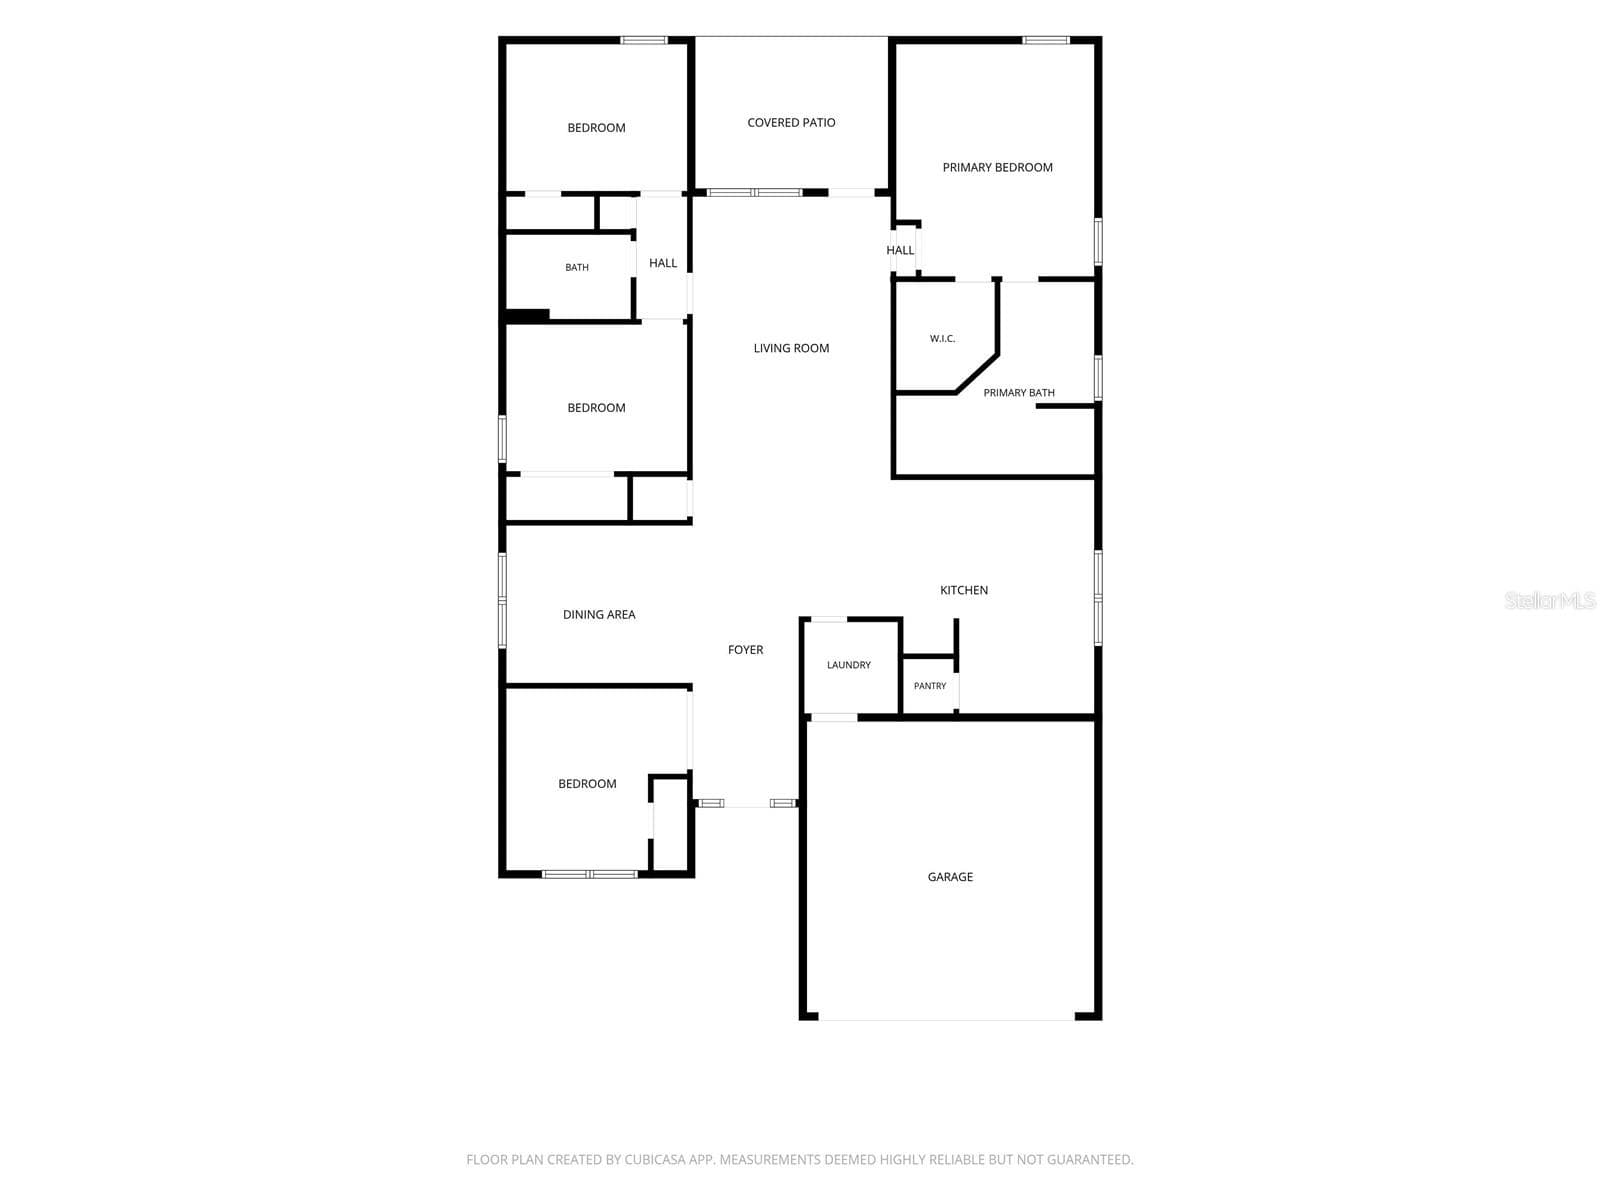
Welcome to this beautifully maintained 4-bedroom, 2-bathroom home in the desirable Abbey Glen community, featuring the popular 1,820-square-foot 1820 floor plan by Adams Homes. Designed for comfortable Florida living, this home offers an open and functional layout with spacious living areas, a formal dining room, and a versatile fourth bedroom that can easily serve as a home office, den, or flex space. The well-appointed kitchen features light cabinetry, granite countertops, modern finishes, and an upgraded dishwasher, flowing seamlessly into the great room and dining areas. Tile flooring extends through the main living spaces, while the bedrooms are comfortably carpeted. Step outside to the covered lanai and enjoy an oversized lot with NO REAR NEIGHBORS, providing added privacy and a peaceful backdrop for relaxing or entertaining. Numerous upgrades add both convenience and value, including 2-inch faux wood blinds throughout, gutters around the home, a central vacuum system, ceiling fans in all bedrooms and the great room, a Cove security system, Reolink camera system, motion-activated pantry lighting, side-by-side refrigerator, and a 70-inch mounted TV in the great room. The laundry room features additional cabinetry, while garage offers wire shelving, Fast Track storage, an insulated garage door, and an external keypad for added convenience. The backyard also includes a wooden playset, making this home especially appealing to families. Additional construction features include Low-E windows, upgraded baseboards, and a 50-gallon water heater. Located outside a flood zone, Abbey Glen offers NO CDD, a low HOA, and a $1,000 deposit. With its desirable floor plan, extensive upgrades, OVERSIZED LOT and thoughtful features throughout, this home offers exceptional comfort, functionality, and value in a wonderful community.
Property details
- MLS #
- MFRW7890066
- Property type
- Single Family Residence
- Subdivision
- ABBEY GLEN PH TWO
- Status
- Active
- Days on market
- 1
- On market date
- October 7, 2026
- Stories
- N/A
- Total bathrooms
- 2
- Garage spaces
- 2
- Parking spaces
- N/A
- Lot size
- 0.45 acres
Location
Get directions →Nearby schools
Within 10 miles. School directory data from the National Center for Education Statistics (NCES), accessed via the Urban Institute Education Data API. Local Score is calculated by INNOVATE Real Estate; where a state rating is shown, it comes from that state's own official school report card (e.g. NC Dept. of Public Instruction, SC Report Card).
- Enrollment
- 579
- Student:teacher ratio
- 17.5:1
- District
- PASCO
- Enrollment
- 872
- Student:teacher ratio
- 19.0:1
- District
- PASCO
- Enrollment
- 189
- Student:teacher ratio
- 14.5:1
- District
- PASCO
Walkability
Blended score for DADE CITY's center, calculated by INNOVATE Real Estate from two sources: the EPA's National Walkability Index (street network, transit, land-use mix) and Google Places amenity data (what's actually reachable on foot from this point). 60% EPA National Walkability Index + 40% nearby-amenity density (Google Places).
Mortgage calculator
Estimate only - actual rate and payment depend on your lender, credit, and loan program.
Adjust tax / insurance estimates
Similar homes you might like


Data source: Listing information provided by Stellar MLS (mfrmls) via Trestle/CoreLogic. Last updated 1 days ago.
Information herein deemed reliable but not guaranteed; all measurements, school assignments, HOA fees, taxes, and feature lists are approximate and should be independently verified. Equal Housing Opportunity.