
$280,000
About this home
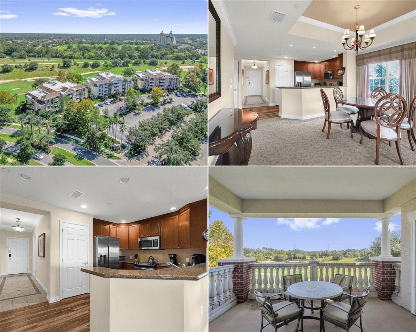
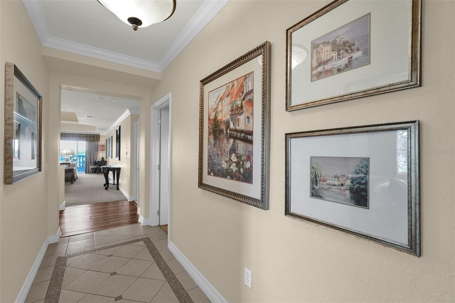
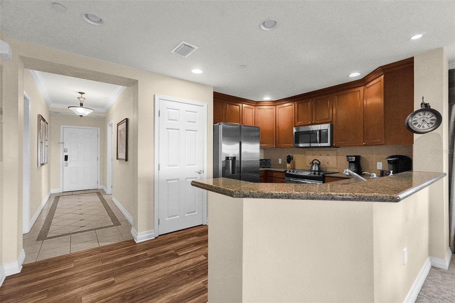
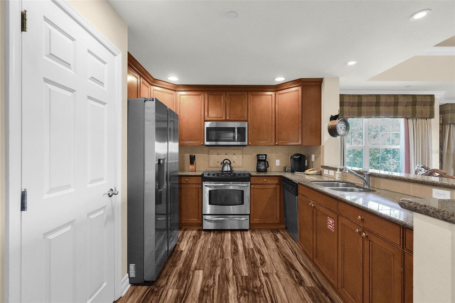
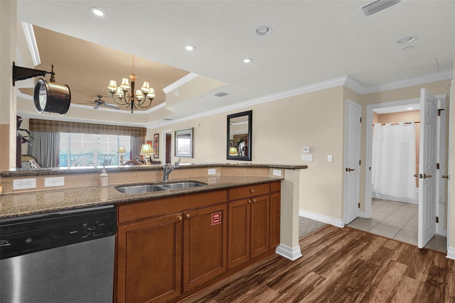
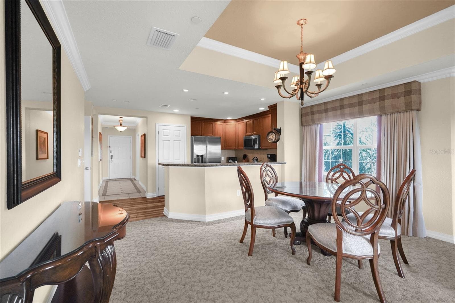
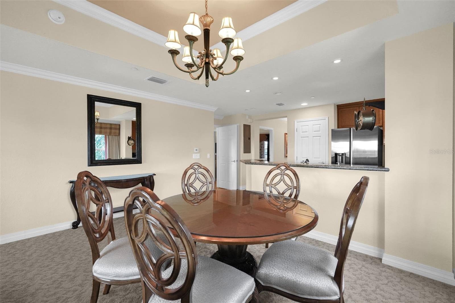
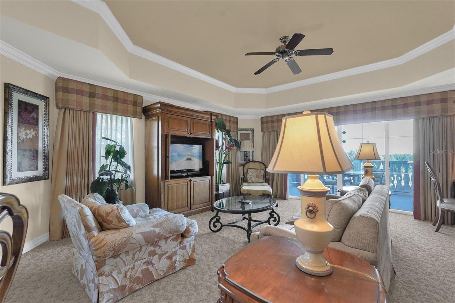
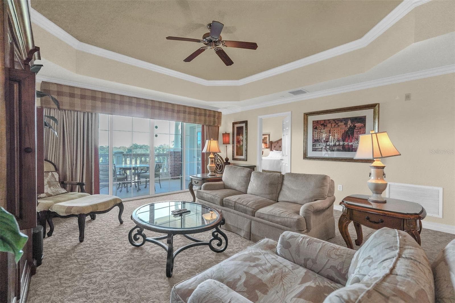
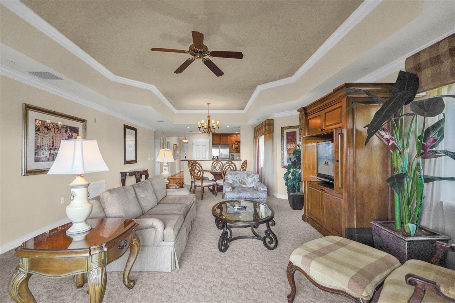
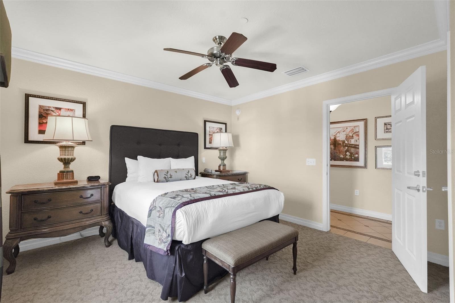
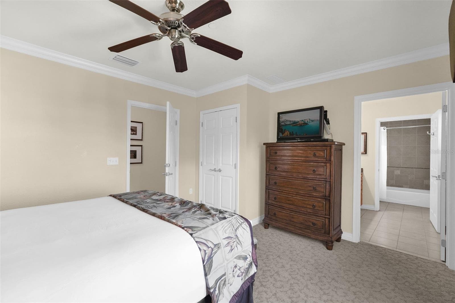
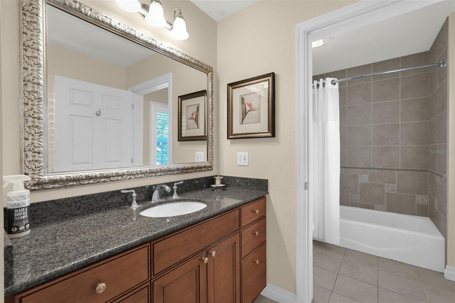
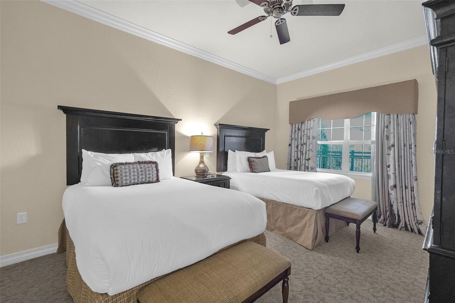
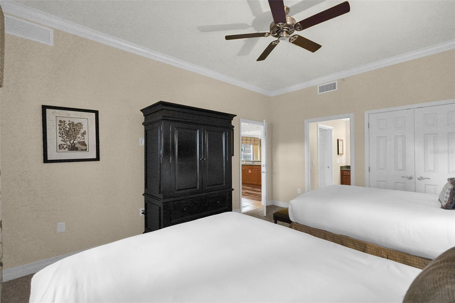
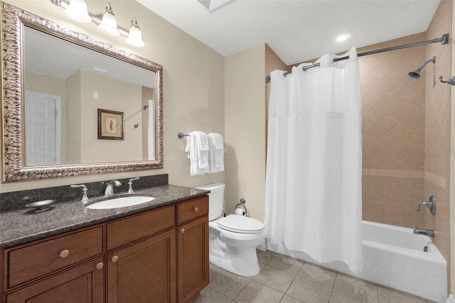
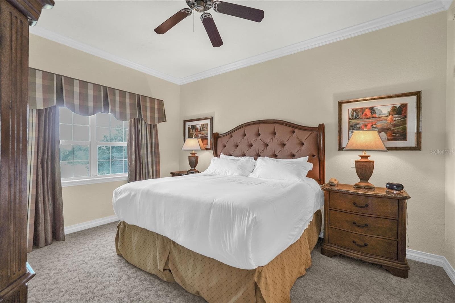
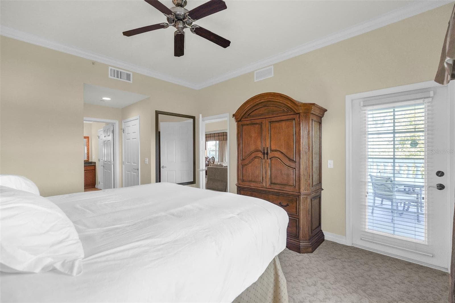
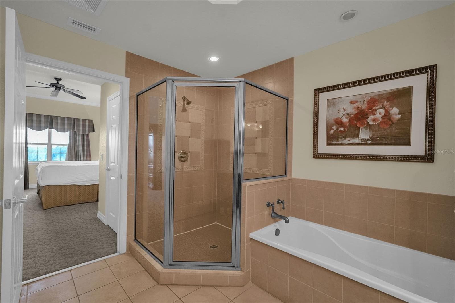
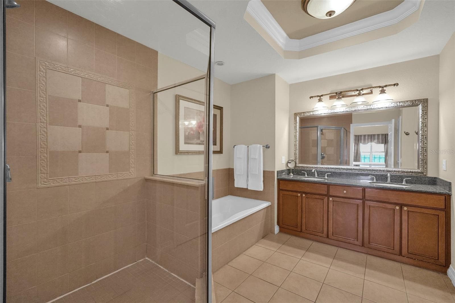
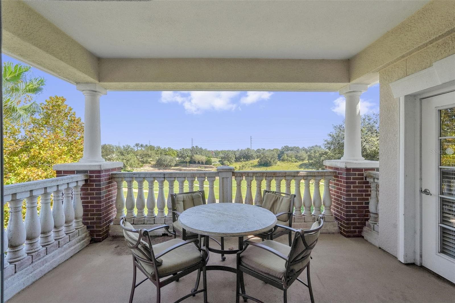
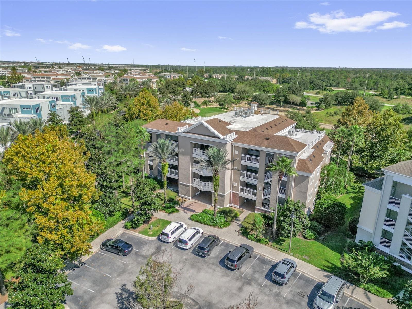
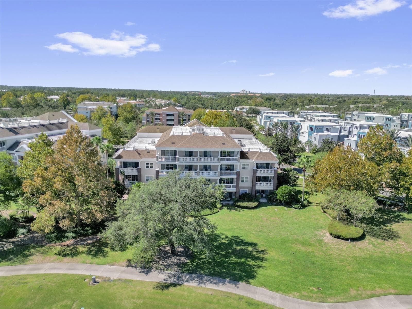
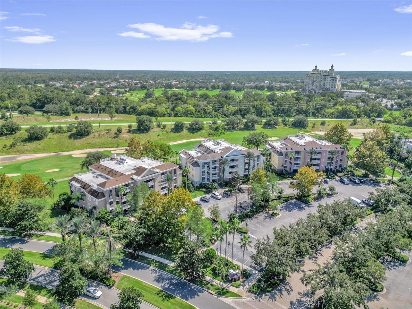
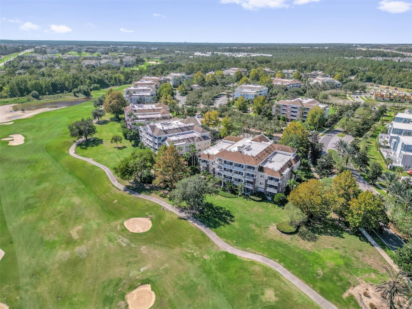
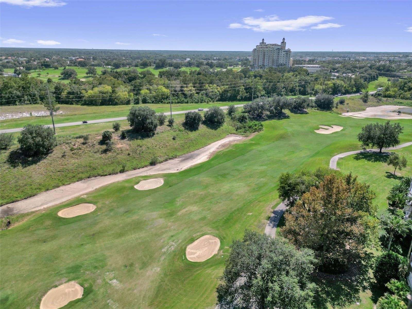
**Property has an active Reunion Resort Membership Available** Welcome to the Villas at Reunion Resort! Located within the renowned guard gated community of Reunion Resort, this fully furnished 3 bedroom, 3 bathroom end-unit condo offers beautiful golf course views and an exceptional opportunity to enjoy the Reunion lifestyle. Ideally positioned along the 14th fairway of the signature Watson Golf Course, this condo combines a desirable layout with abundant natural light and scenic surroundings. Upon entering, you’ll appreciate the thoughtfully designed split floor plan, featuring two spacious guest bedrooms at the front of the condo, each with its own bathroom. The kitchen opens seamlessly to the living room, where additional windows unique to the end-unit location allow natural light to fill the space, creating a bright and inviting atmosphere. Privately situated at the rear of the condo, the oversized primary suite offers sweeping views of the Watson Golf Course and the iconic Reunion Grande. Enjoy direct access to the rear balcony from the primary bedroom, along with a spacious en-suite bathroom featuring a relaxing garden tub. With all carpets professionally cleaned, this fully furnished condo is move-in ready and waiting for its next owner. Whether you’re searching for a personal retreat, a vacation getaway, or an investment opportunity, this property offers an excellent chance to experience all that Reunion Resort has to provide. Reunion Resort is a luxury resort, that also allows short term rental, and is a top choice for visitors of all ages, Reunion features 12 Pools In The Community, Including a multimillion dollar water park, Complete with a lazy river, splash park for the little ones, tiki bar, & Water Slides, 3 championship golf courses, 5 restaurants, tennis/pickleball courts, putt putt golf, and many more amenities, making Reunion truly a city within gates. This condo is turnkey, and has so much more to see, that you will have to see in person to appreciate. It is now your turn to call Reunion Resort your new home, or home away from home, welcome home!
Property details
- MLS
- Stellar MLS
- MLS #
- MFRS5159306
- Property type
- Condominium
- Subdivision
- VILLAS AT REUNION SQUARE CONDO PH 1
- Status
- Active
- Days on market
- N/A
- On market date
- October 15, 2026
- Stories
- N/A
- Total bathrooms
- 3
- Garage spaces
- N/A
- Parking spaces
- N/A
- Lot size
- 0.22 acres
Location
Get directions →Nearby schools
Within 10 miles. School directory data from the National Center for Education Statistics (NCES), accessed via the Urban Institute Education Data API. Local Score is calculated by INNOVATE Real Estate; where a state rating is shown, it comes from that state's own official school report card.
- Enrollment
- 1,117
- Student:teacher ratio
- 14.9:1
- District
- POLK
- Enrollment
- 1,325
- Student:teacher ratio
- 17.9:1
- District
- OSCEOLA
- Enrollment
- 2,731
- Student:teacher ratio
- 22.4:1
- District
- OSCEOLA
Walkability
Blended score for KISSIMMEE's center, calculated by INNOVATE Real Estate from two sources: the EPA's National Walkability Index (street network, transit, land-use mix) and Google Places amenity data (what's actually reachable on foot from this point). 60% EPA National Walkability Index + 40% nearby-amenity density (Google Places).
Market position
How this listing compares to current activity in KISSIMMEE, from live MLS data.
Mortgage calculator
Estimate only - actual rate and payment depend on your lender, credit, and loan program.
Adjust tax / insurance estimates
Similar homes you might like
Data source: Listing information provided by Stellar MLS (mfrmls) via Trestle/CoreLogic. Last updated 16 hr ago.
Information herein deemed reliable but not guaranteed; all measurements, school assignments, HOA fees, taxes, and feature lists are approximate and should be independently verified. Equal Housing Opportunity.