1485 Rylee Rock Way - 1485 RYLEE ROCK WAY, KISSIMMEE
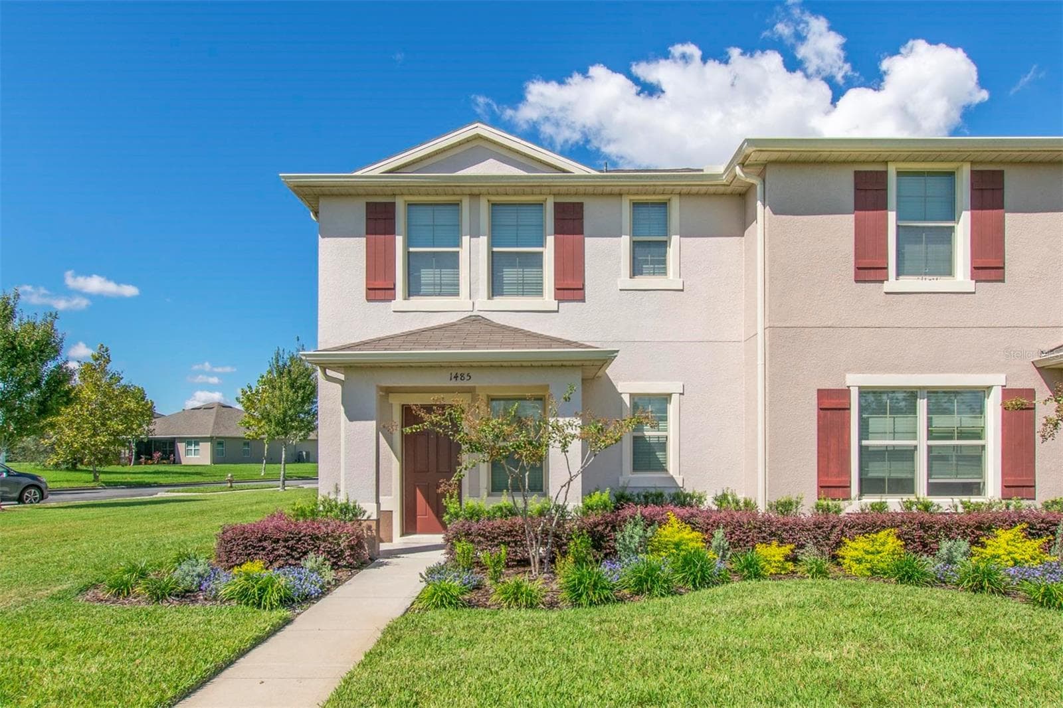
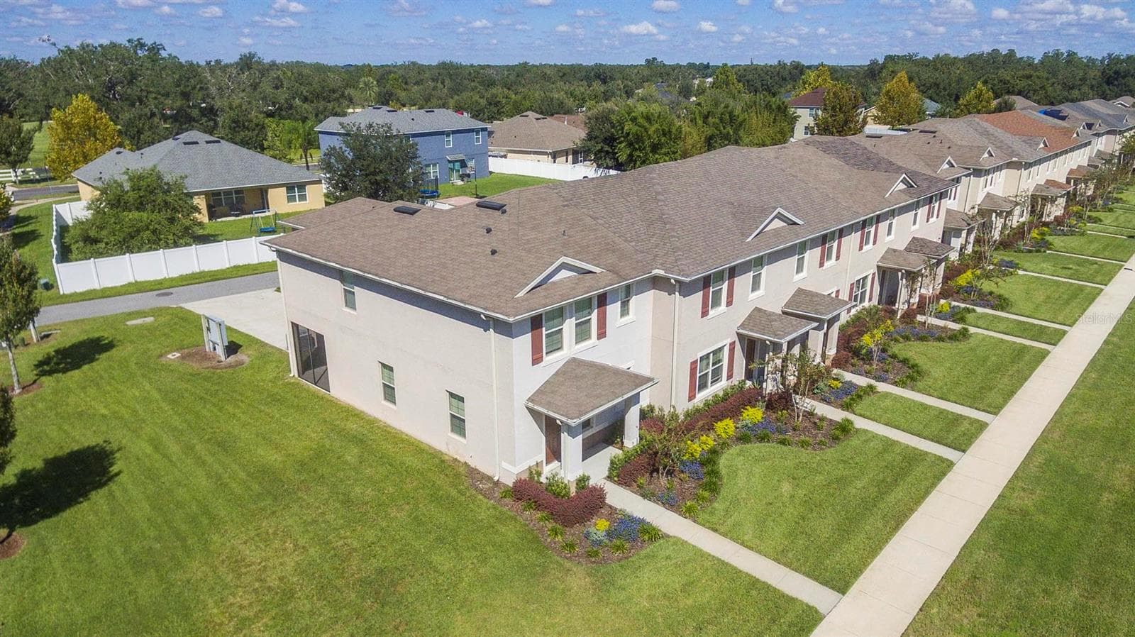
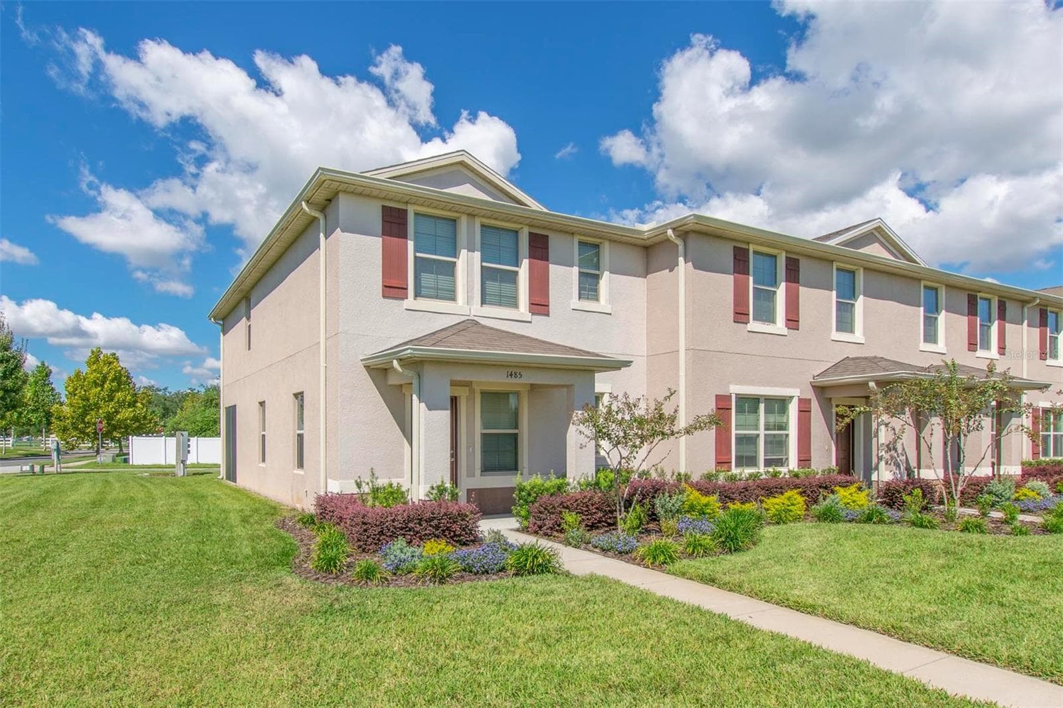
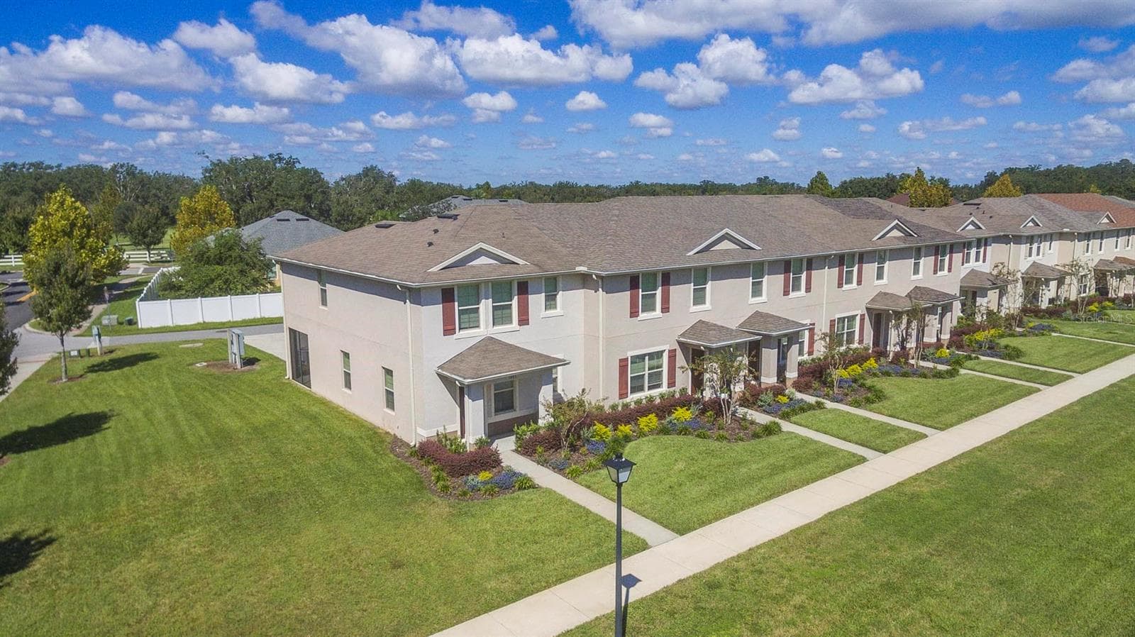
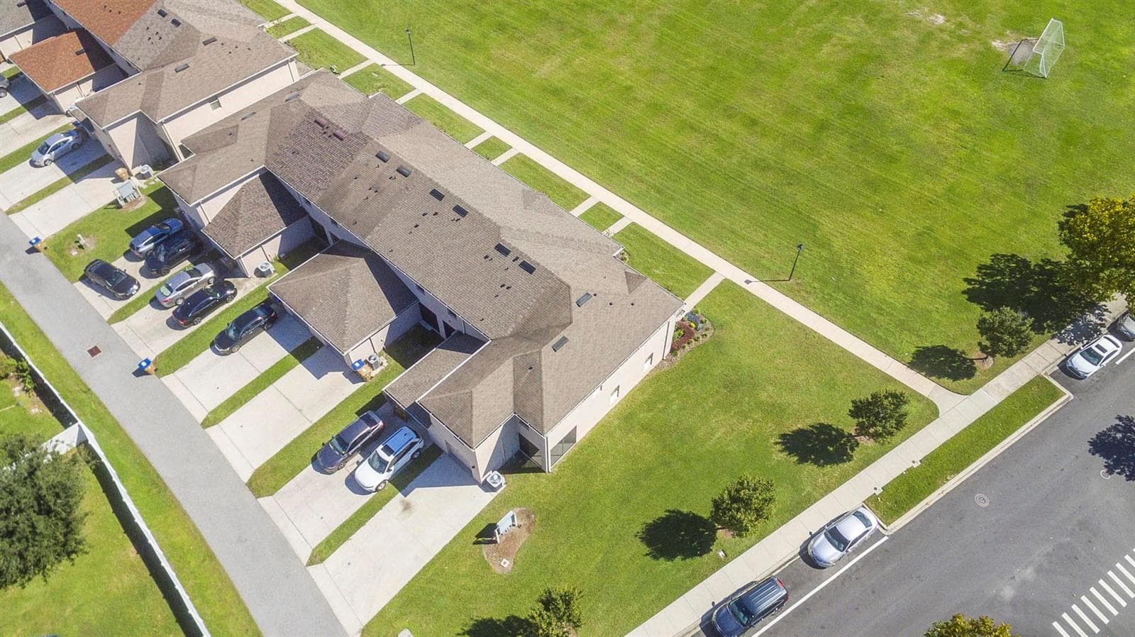
End-unit and green space - 1485 RYLEE ROCK WAY, KISSIMMEE
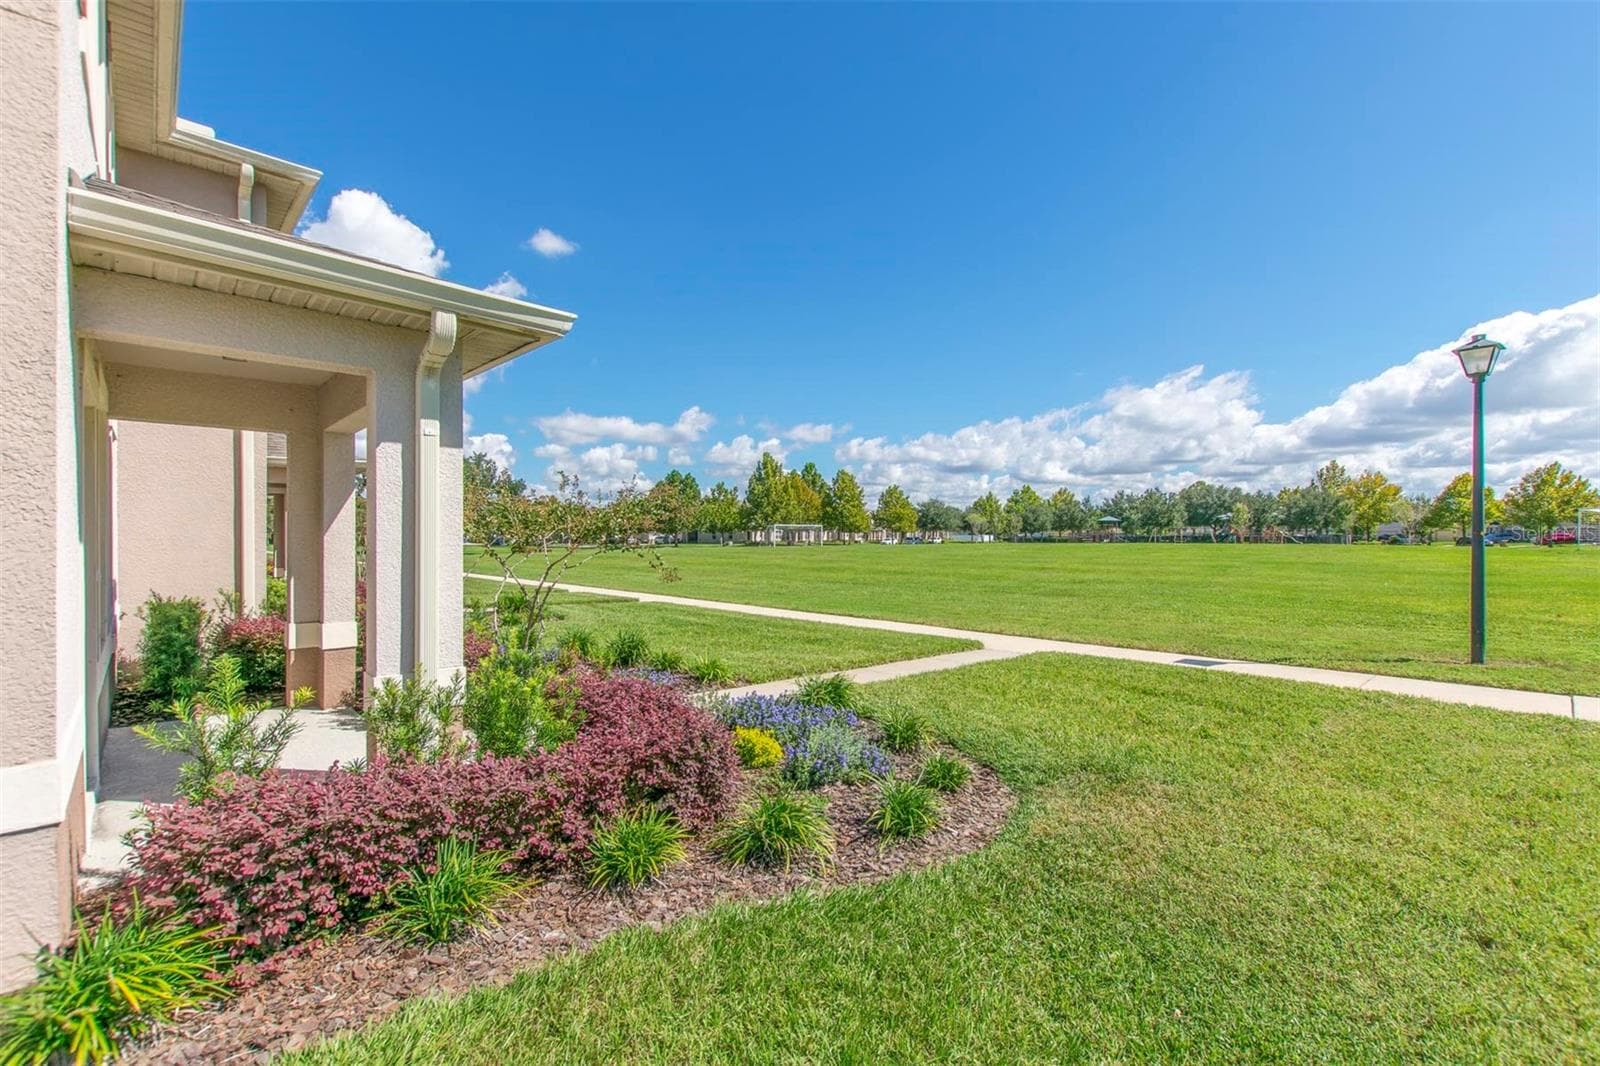
Front porch and open view - 1485 RYLEE ROCK WAY, KISSIMMEE
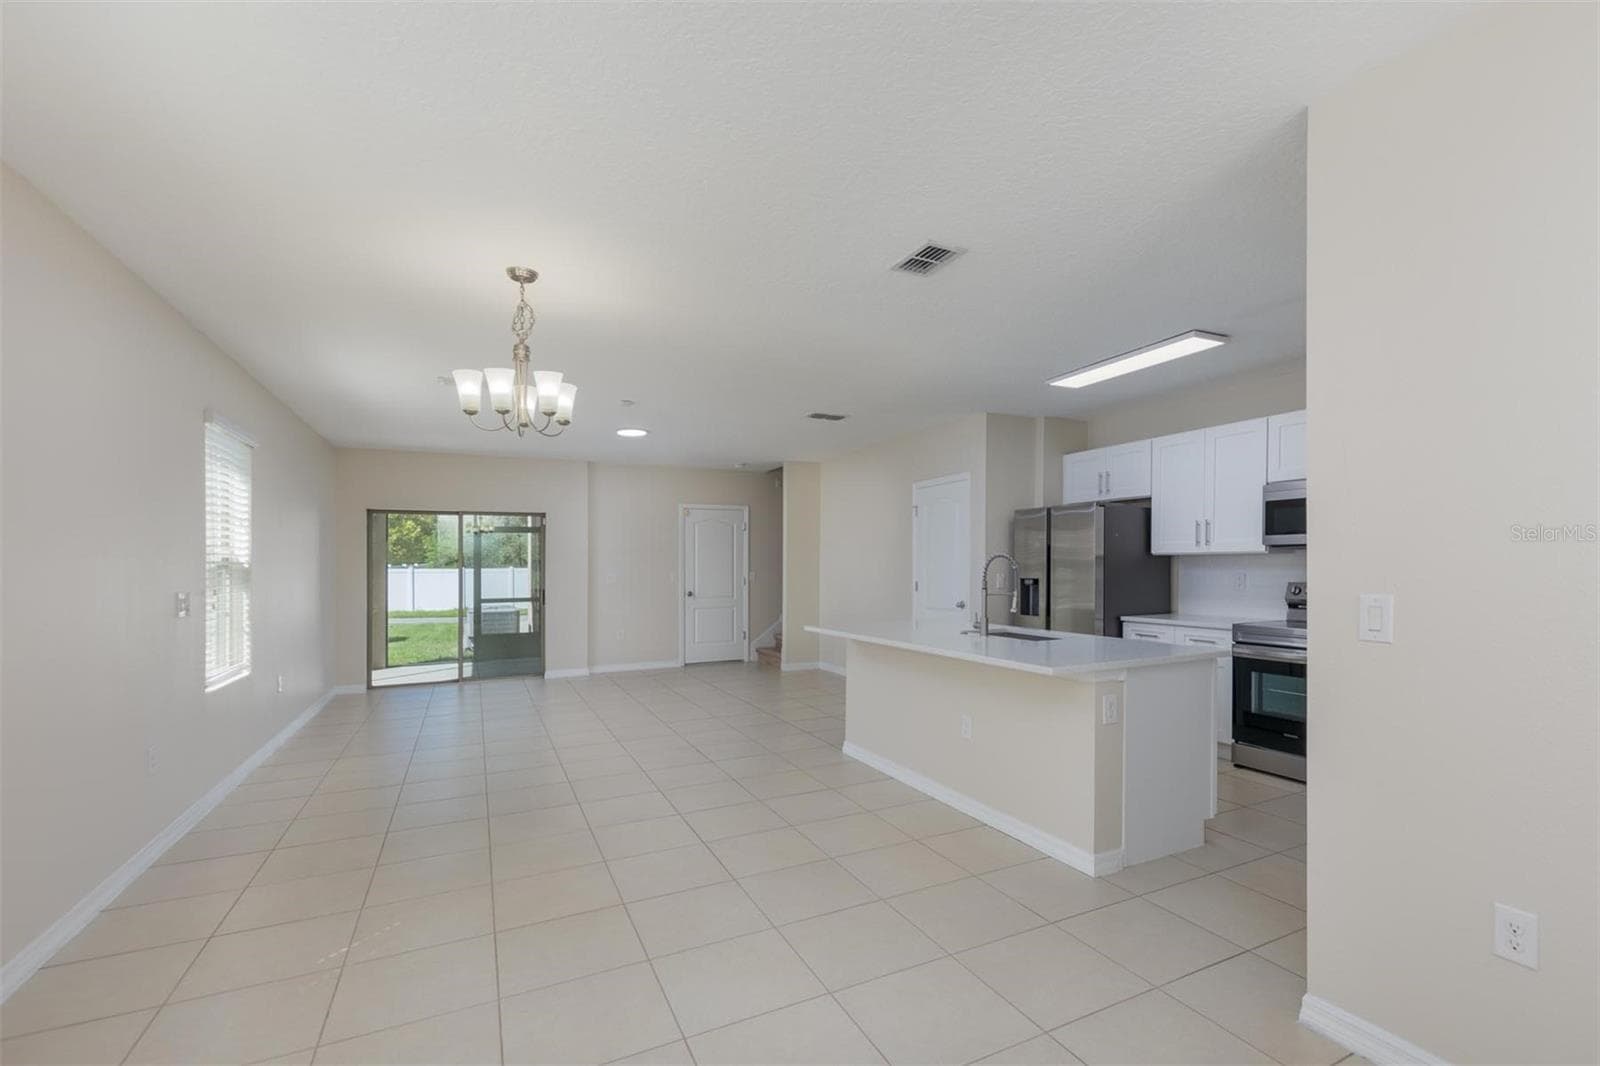
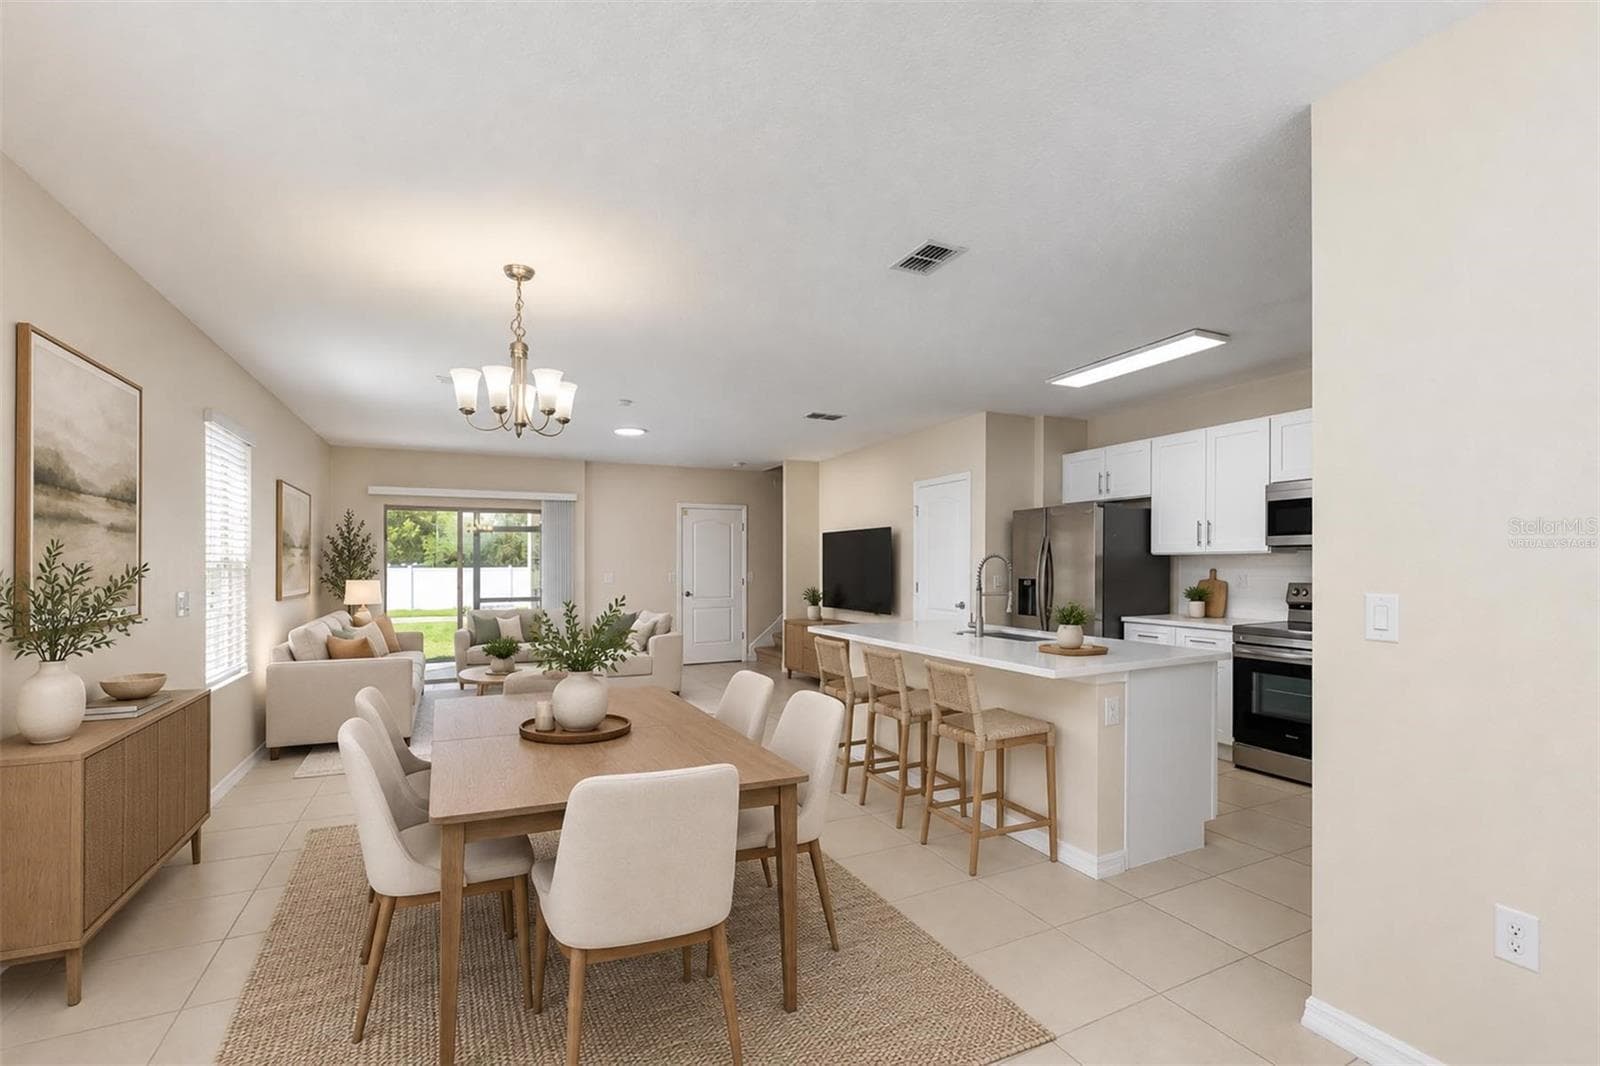
Open-concept living space - 1485 RYLEE ROCK WAY, KISSIMMEE
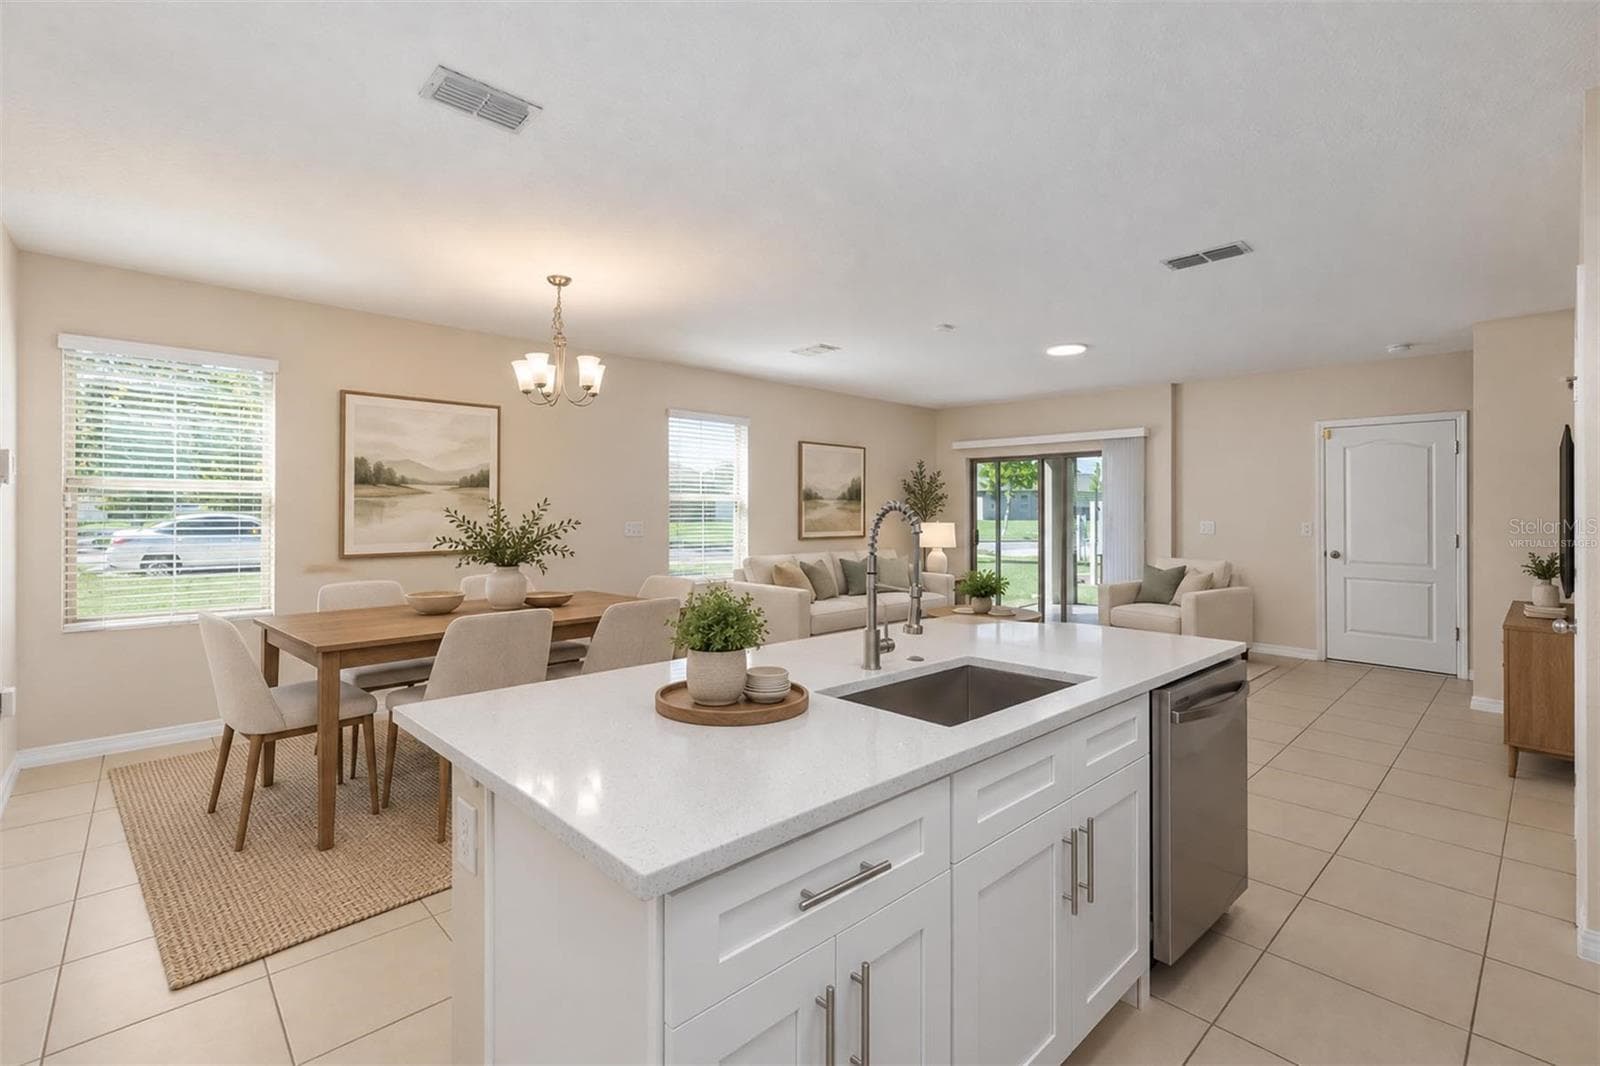
Virtually Staged - Open-concept living space - 1485 RYLEE ROCK WAY, KISSIMMEE
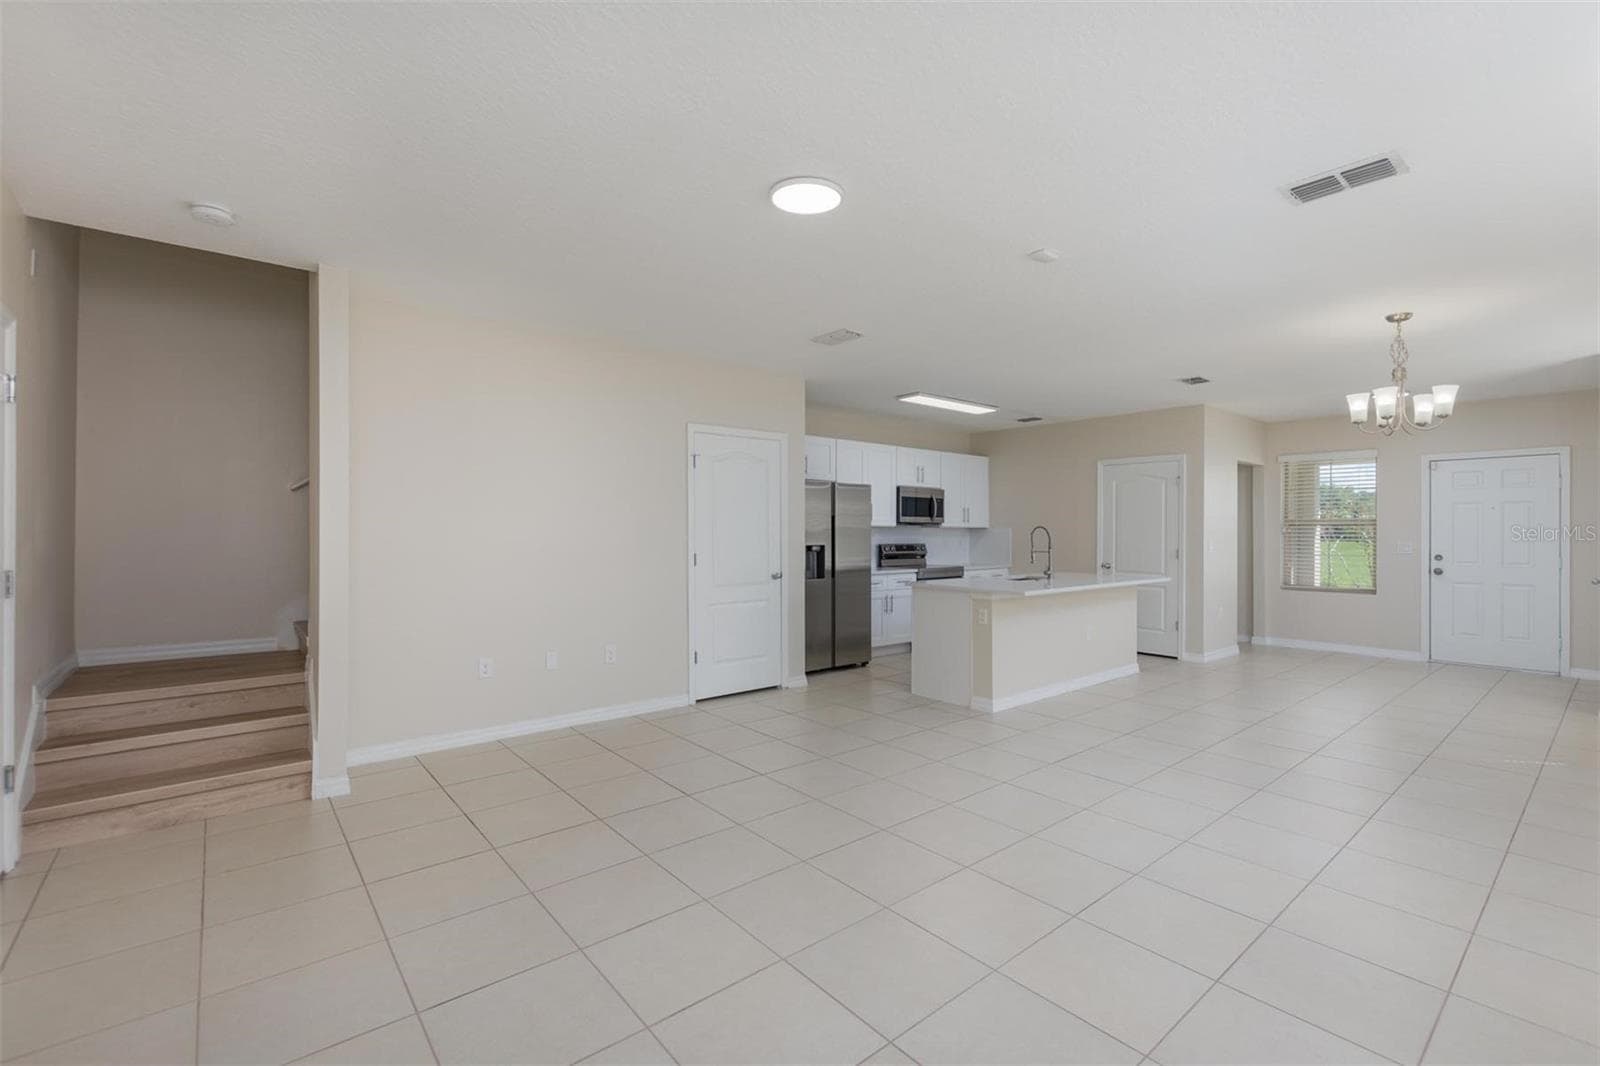
Open-concept living space - 1485 RYLEE ROCK WAY, KISSIMMEE
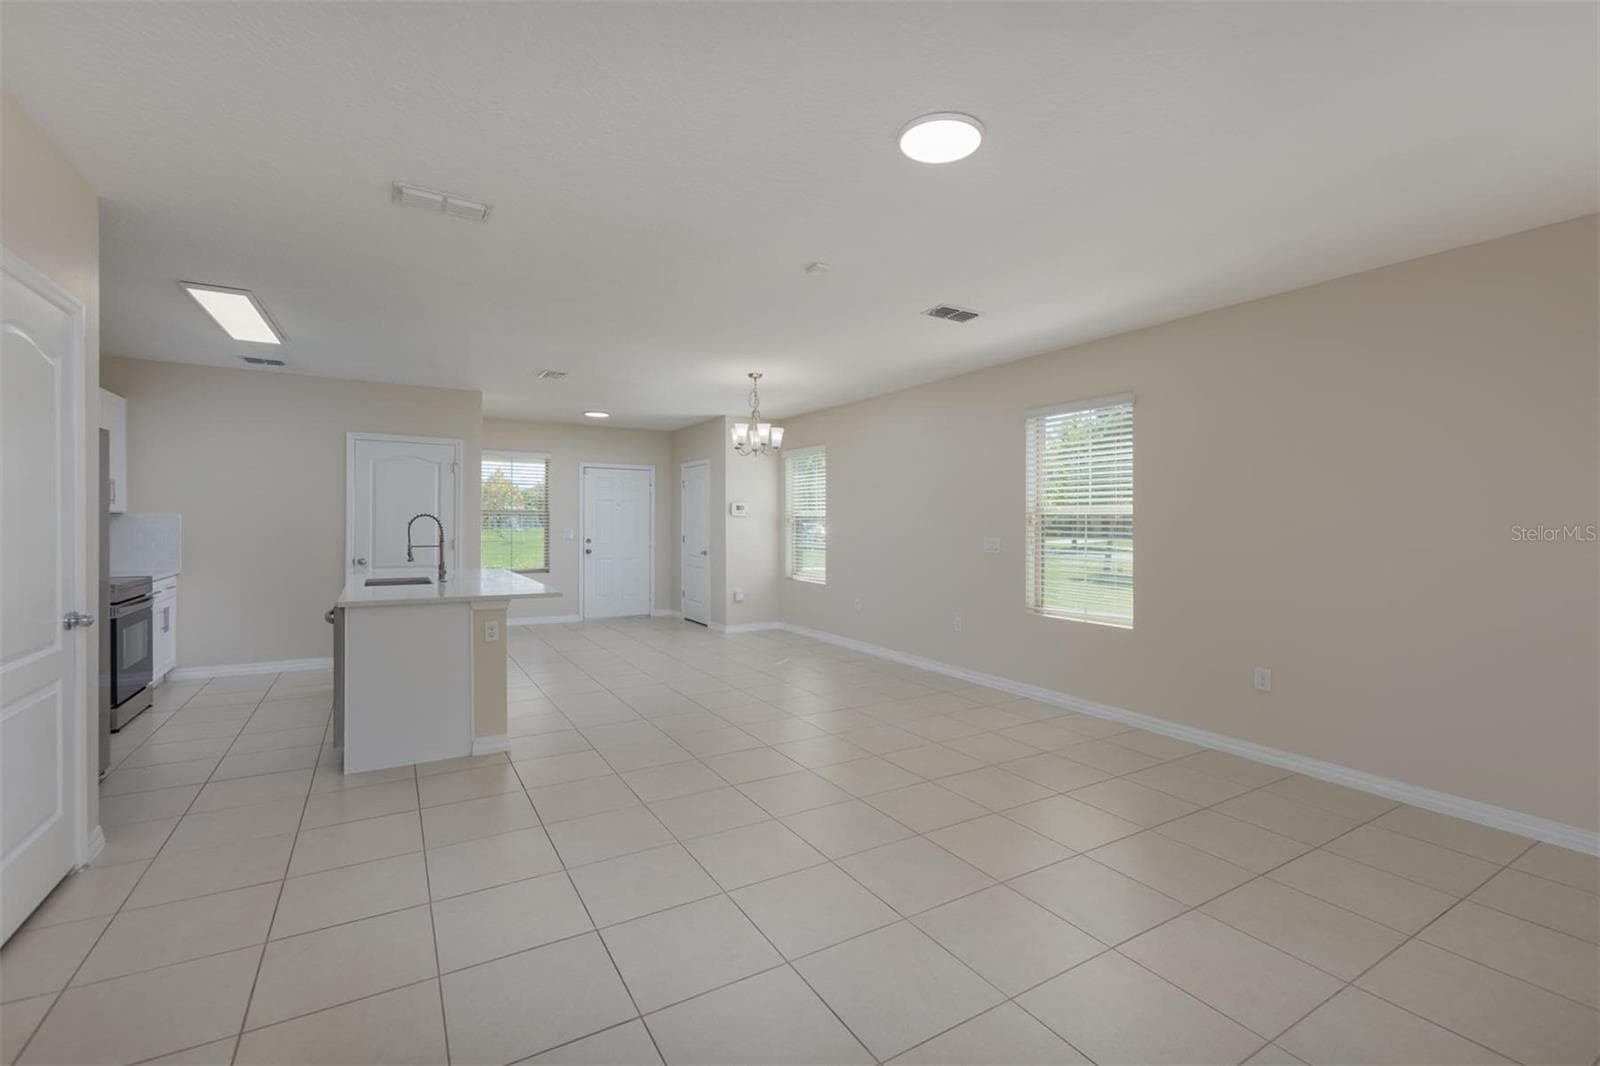
Reverse living-area view - 1485 RYLEE ROCK WAY, KISSIMMEE
Living and kitchen connection - 1485 RYLEE ROCK WAY, KISSIMMEE
Virtually Staged - Living and kitchen connection - 1485 RYLEE ROCK WAY, KISSIMMEE
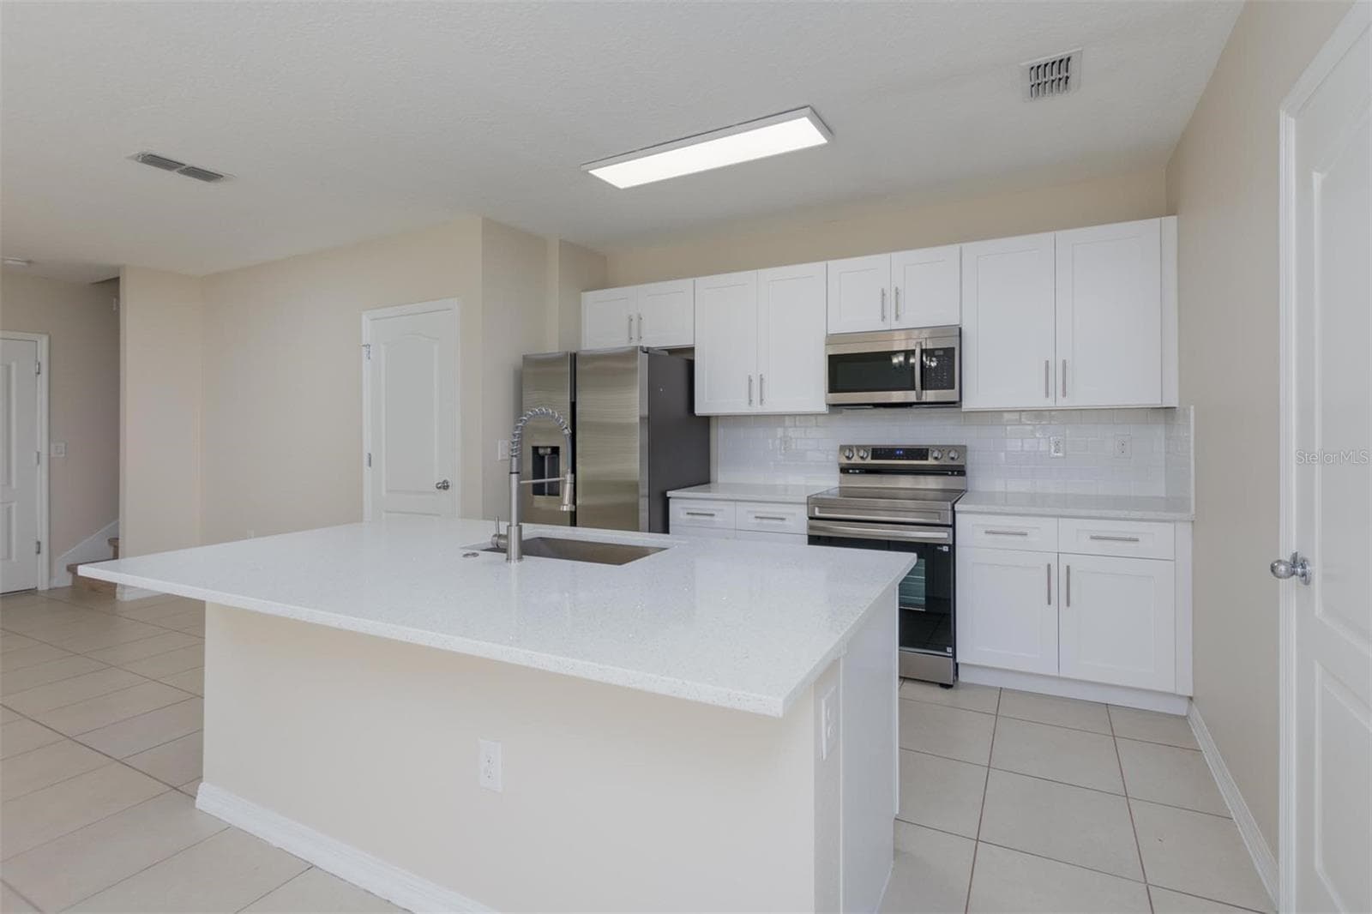
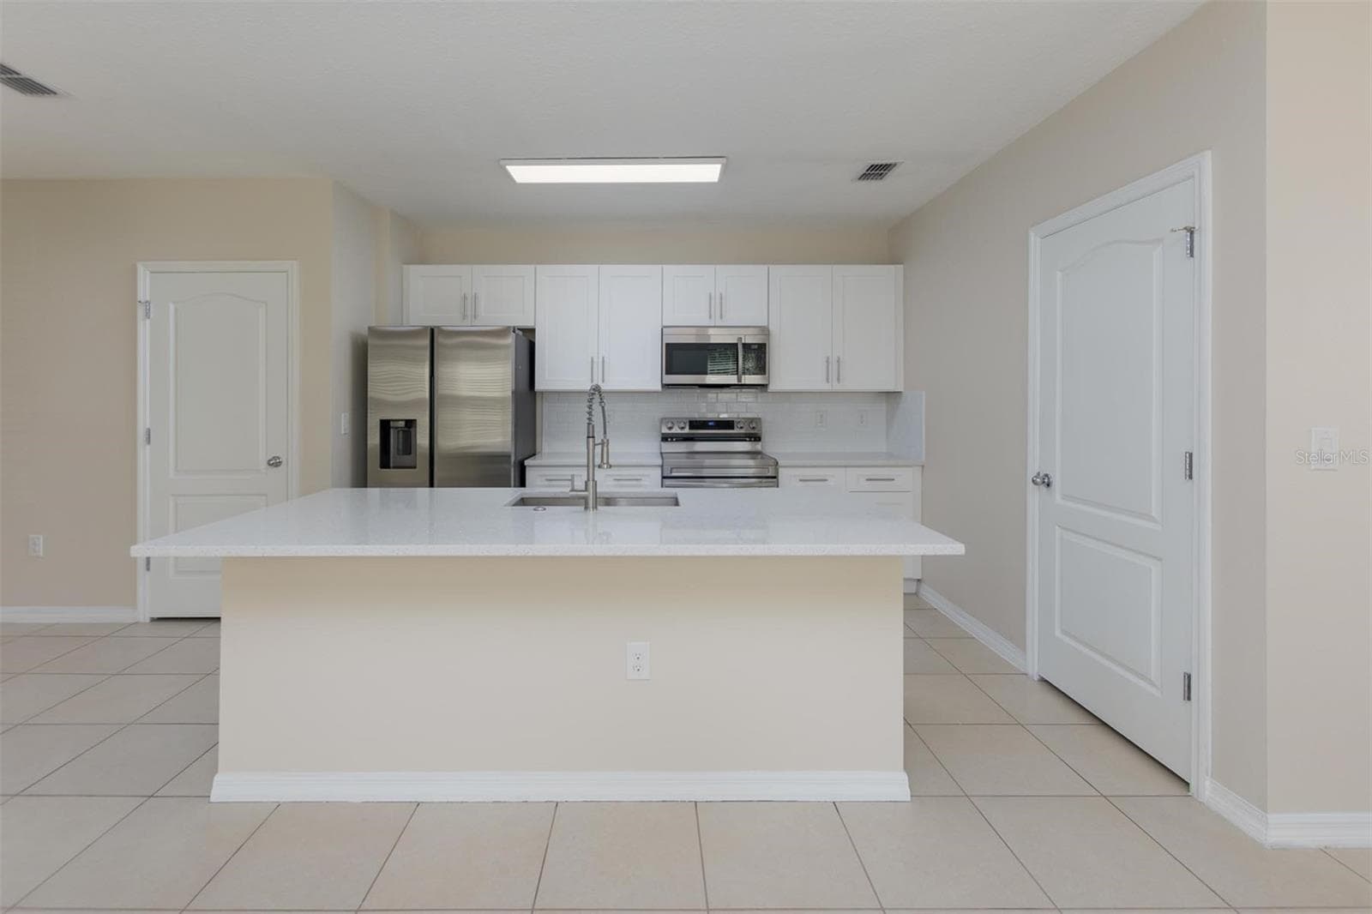
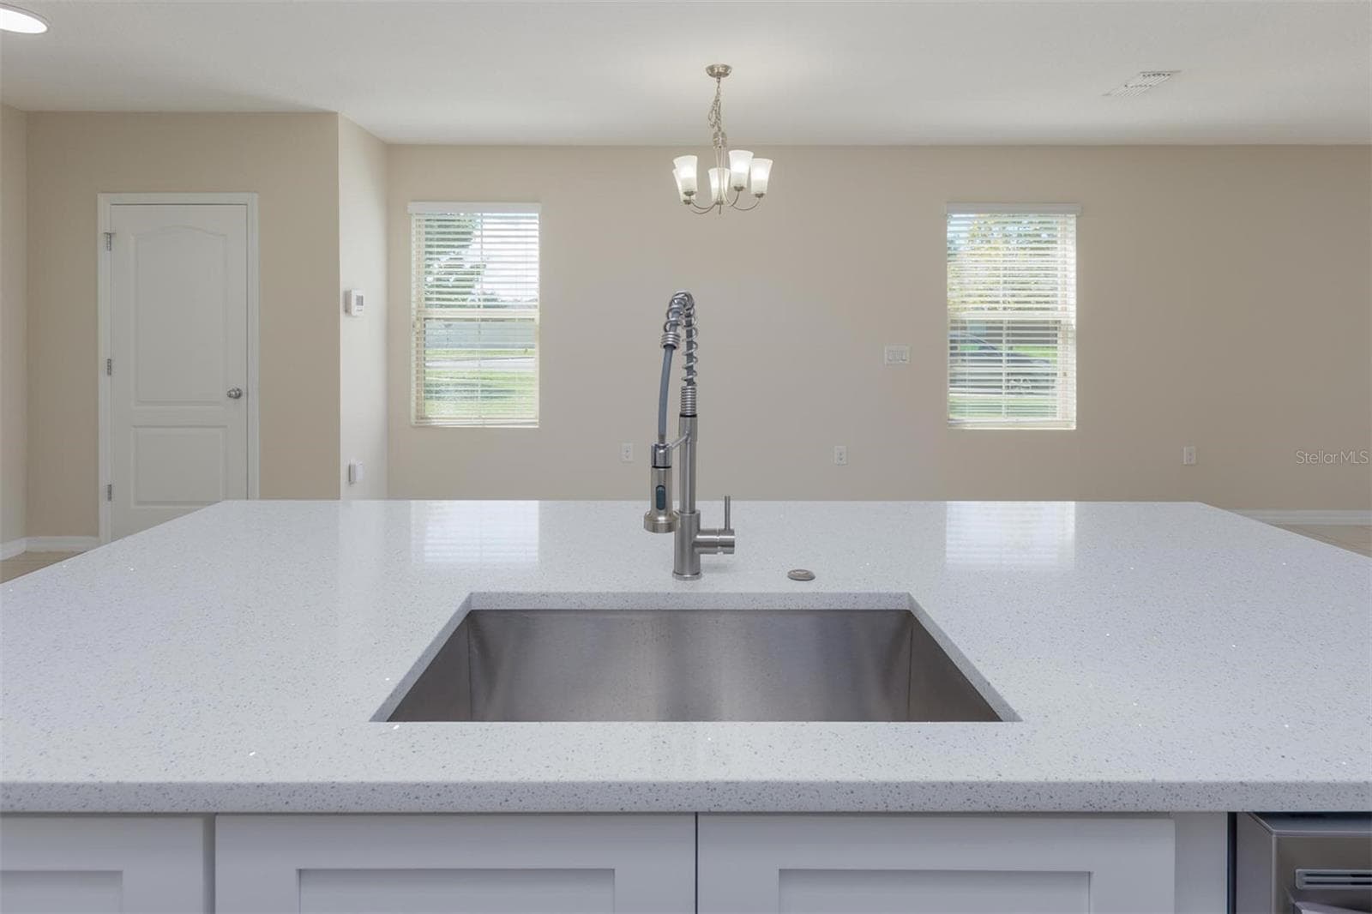
Kitchen overview - 1485 RYLEE ROCK WAY, KISSIMMEE
Island and cabinets - 1485 RYLEE ROCK WAY, KISSIMMEE
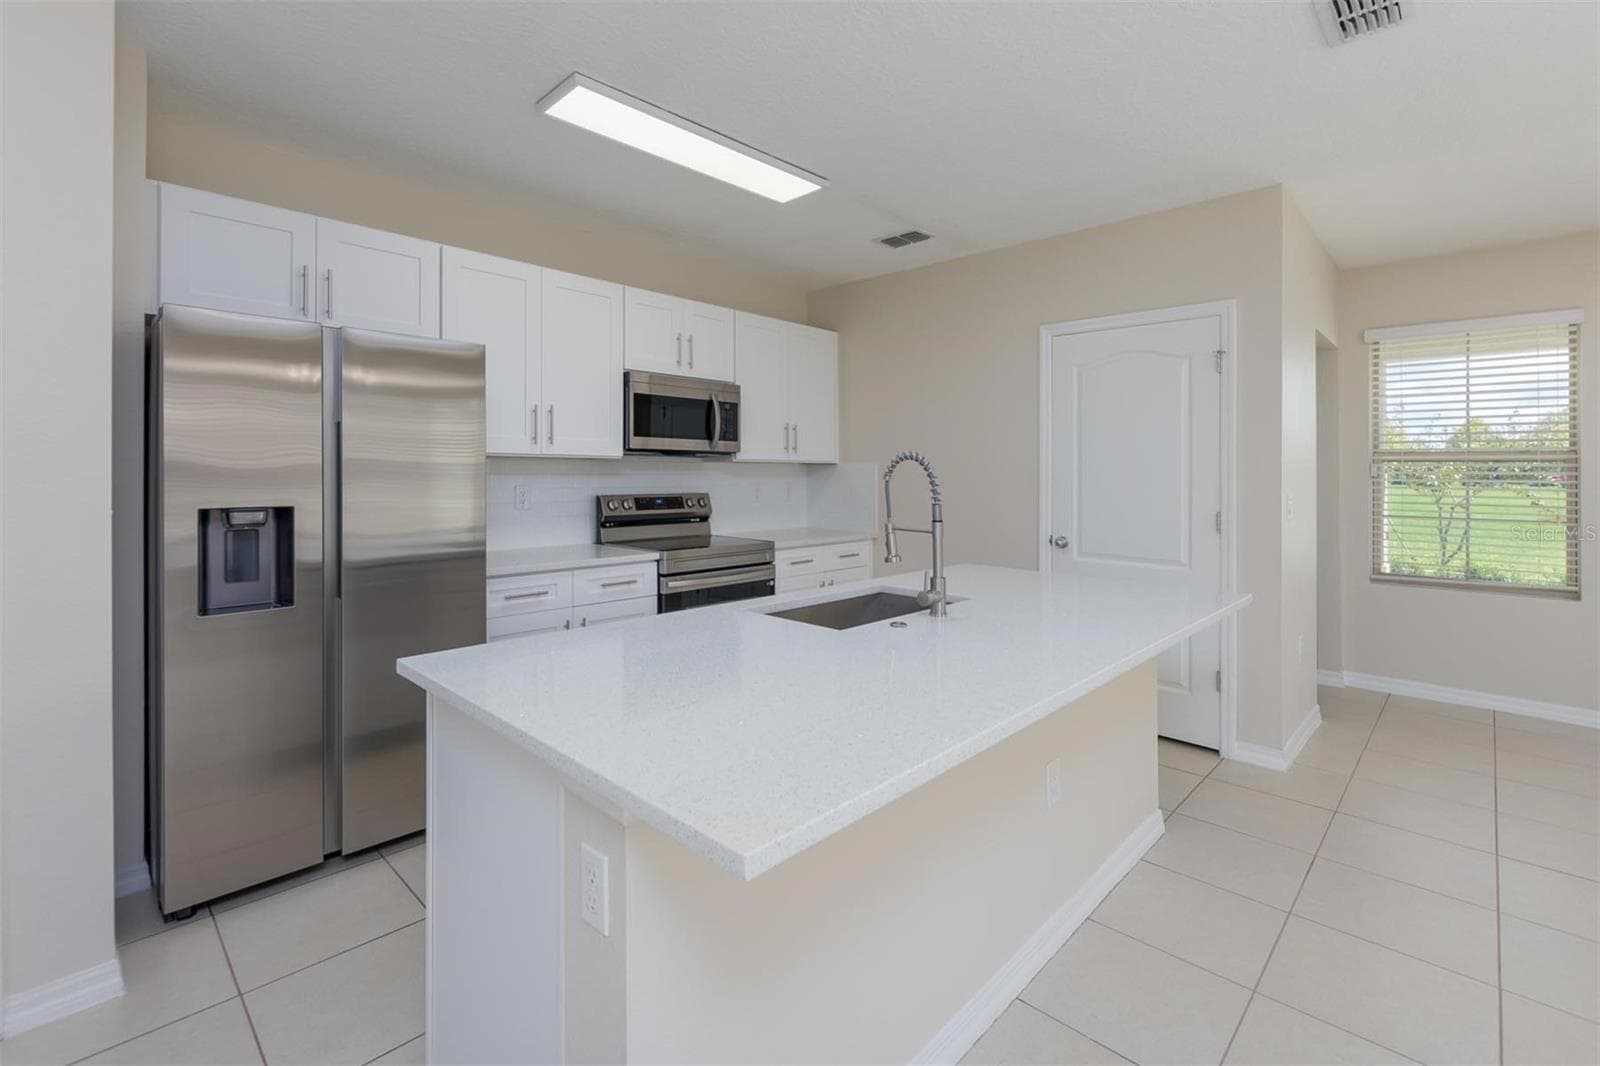
Kitchen overview - 1485 RYLEE ROCK WAY, KISSIMMEE
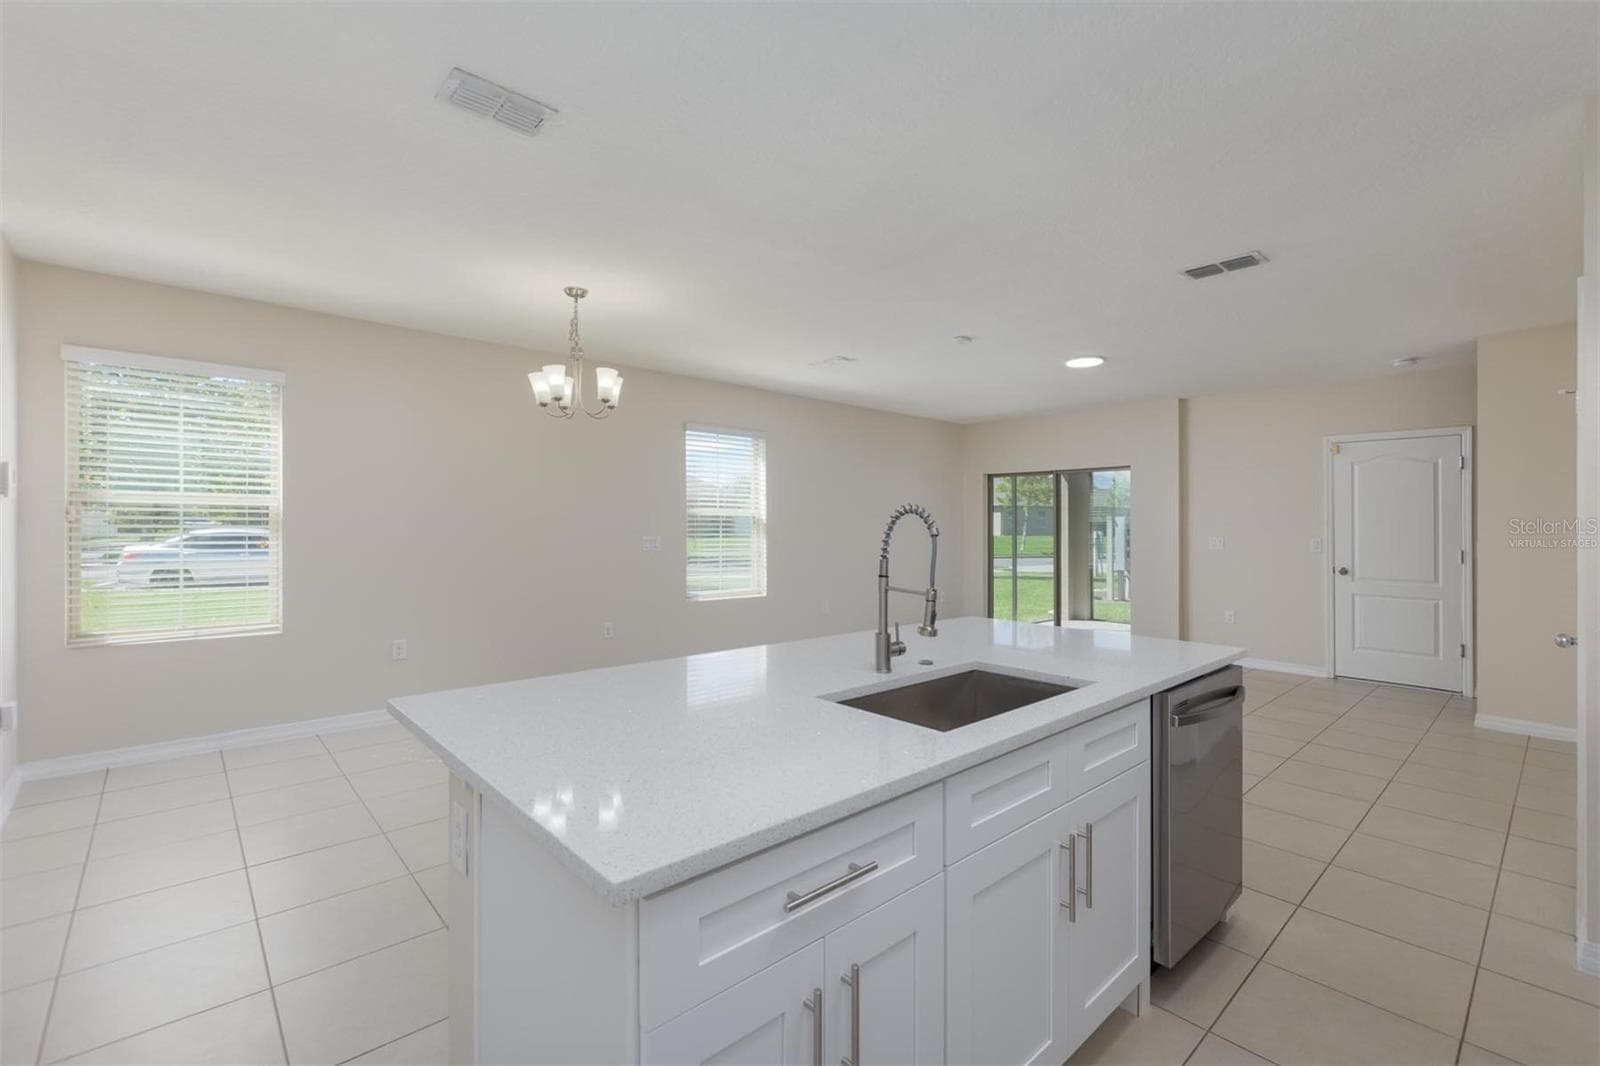
Island and living-area perspective - 1485 RYLEE ROCK WAY, KISSIMMEE
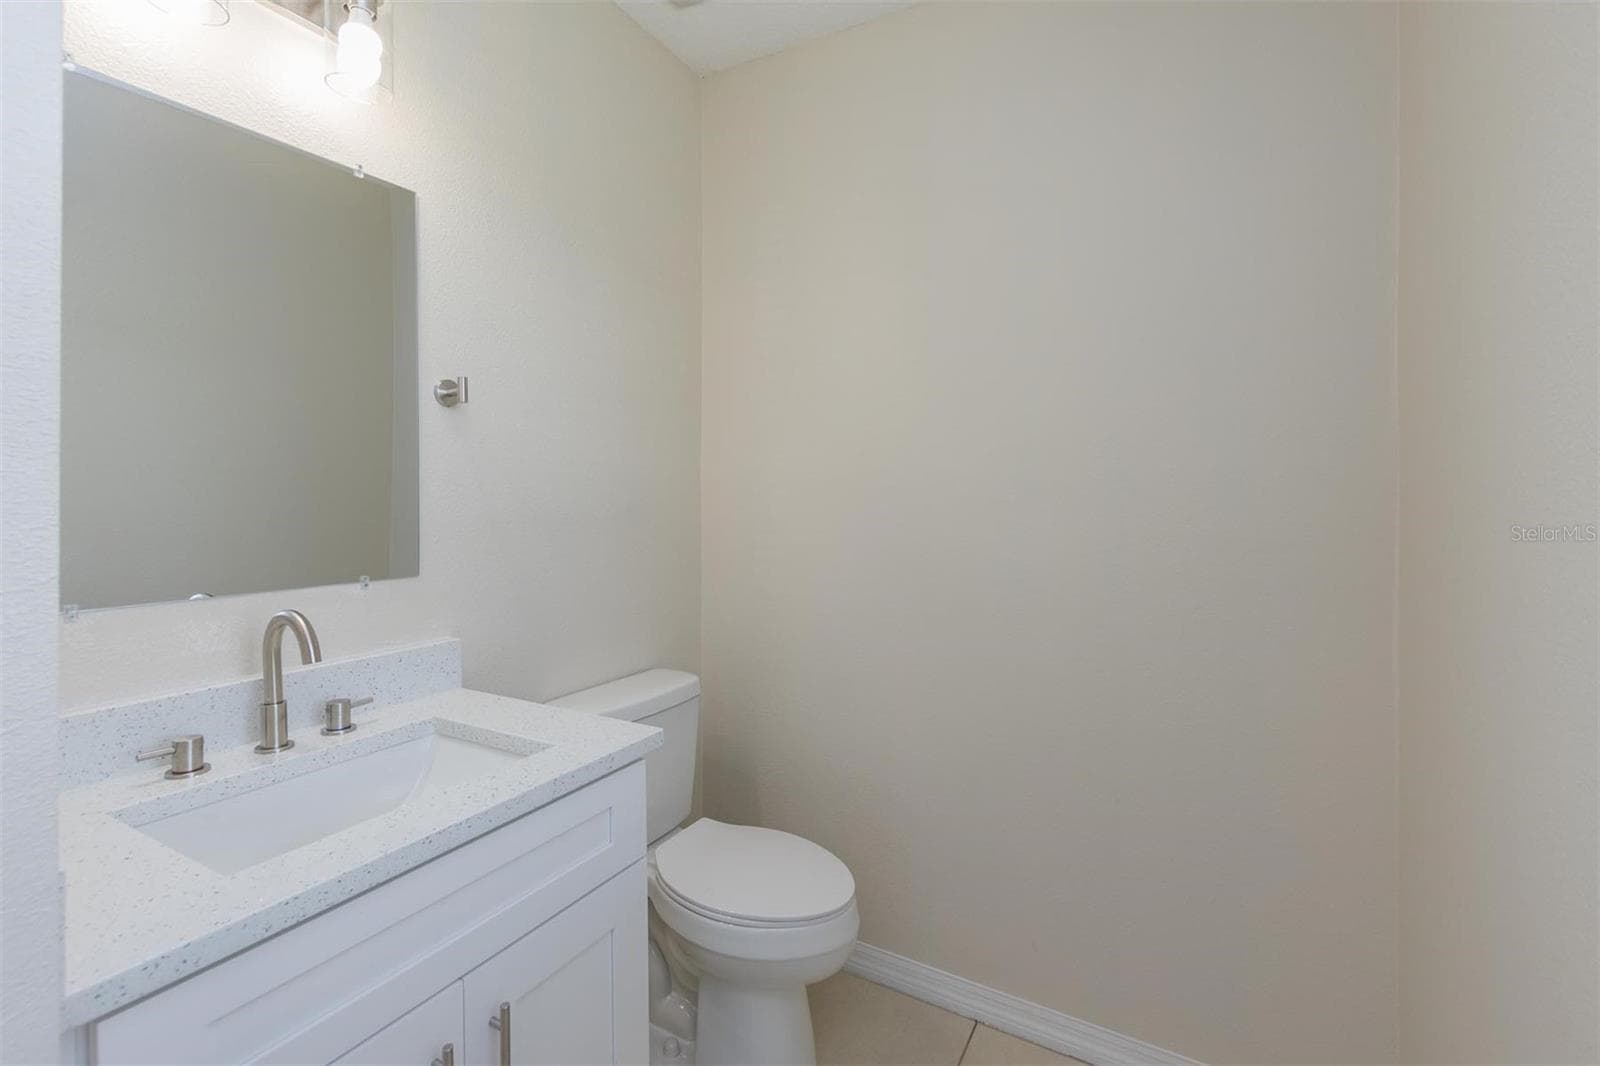
Downstairs half bath - 1485 RYLEE ROCK WAY, KISSIMMEE
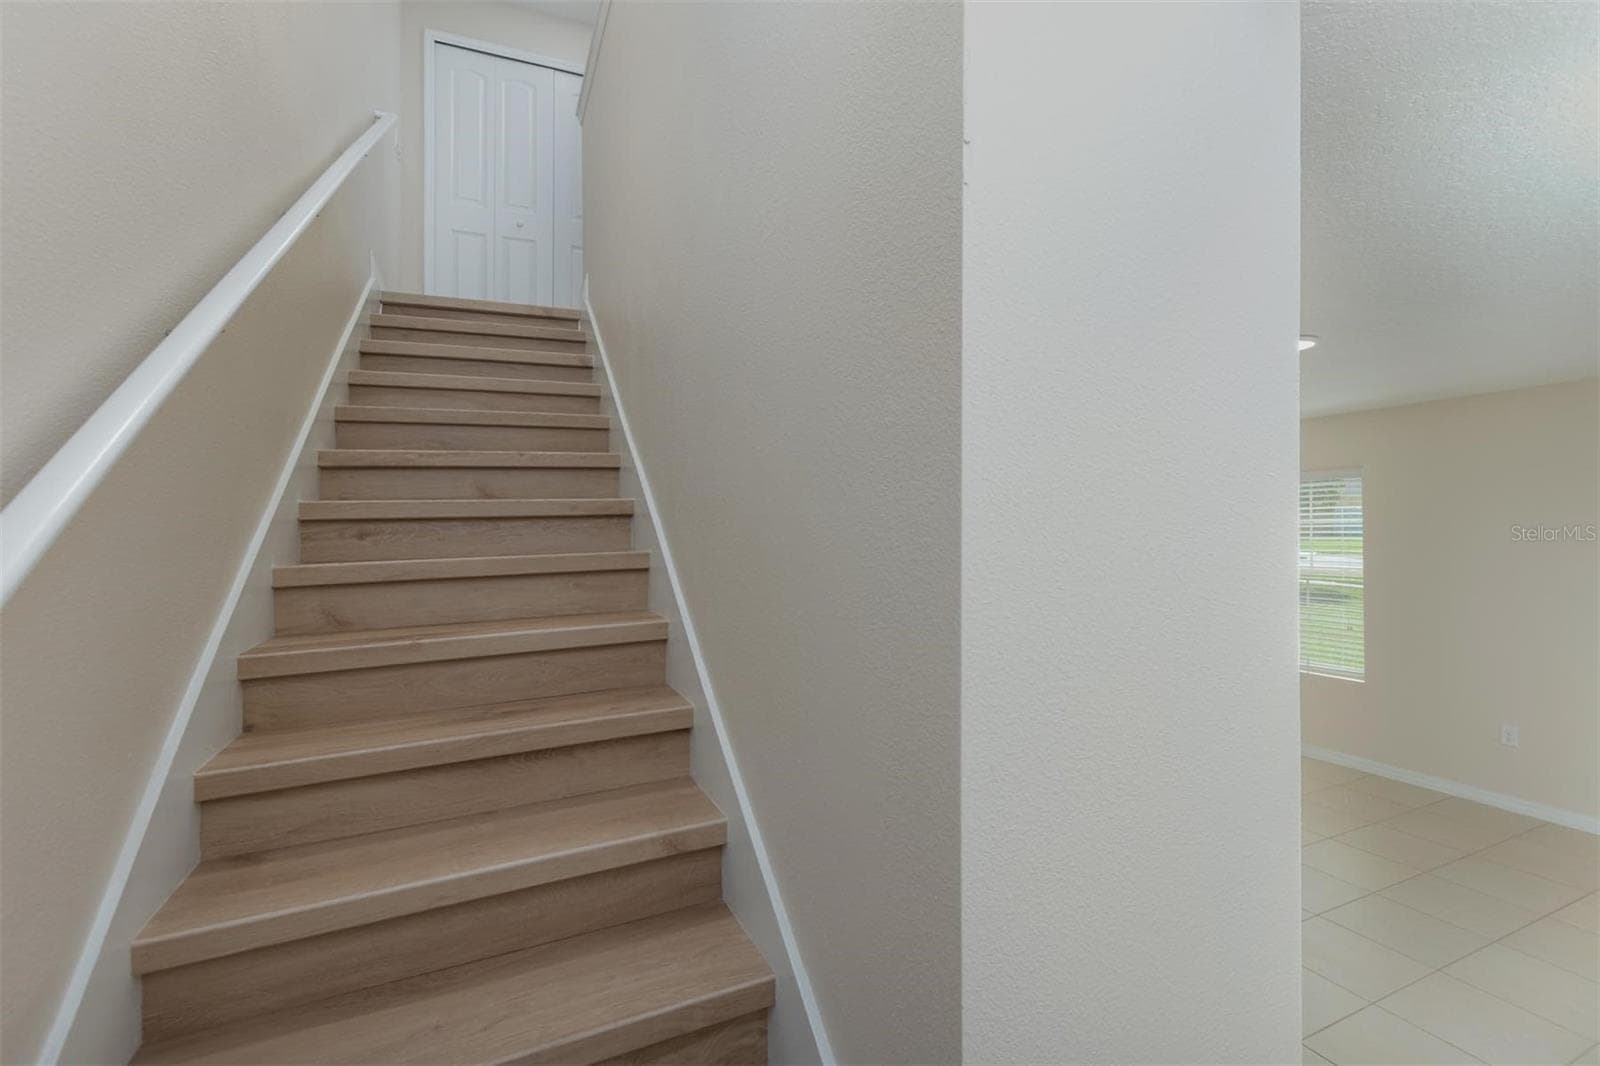
Stairs and new flooring - 1485 RYLEE ROCK WAY, KISSIMMEE
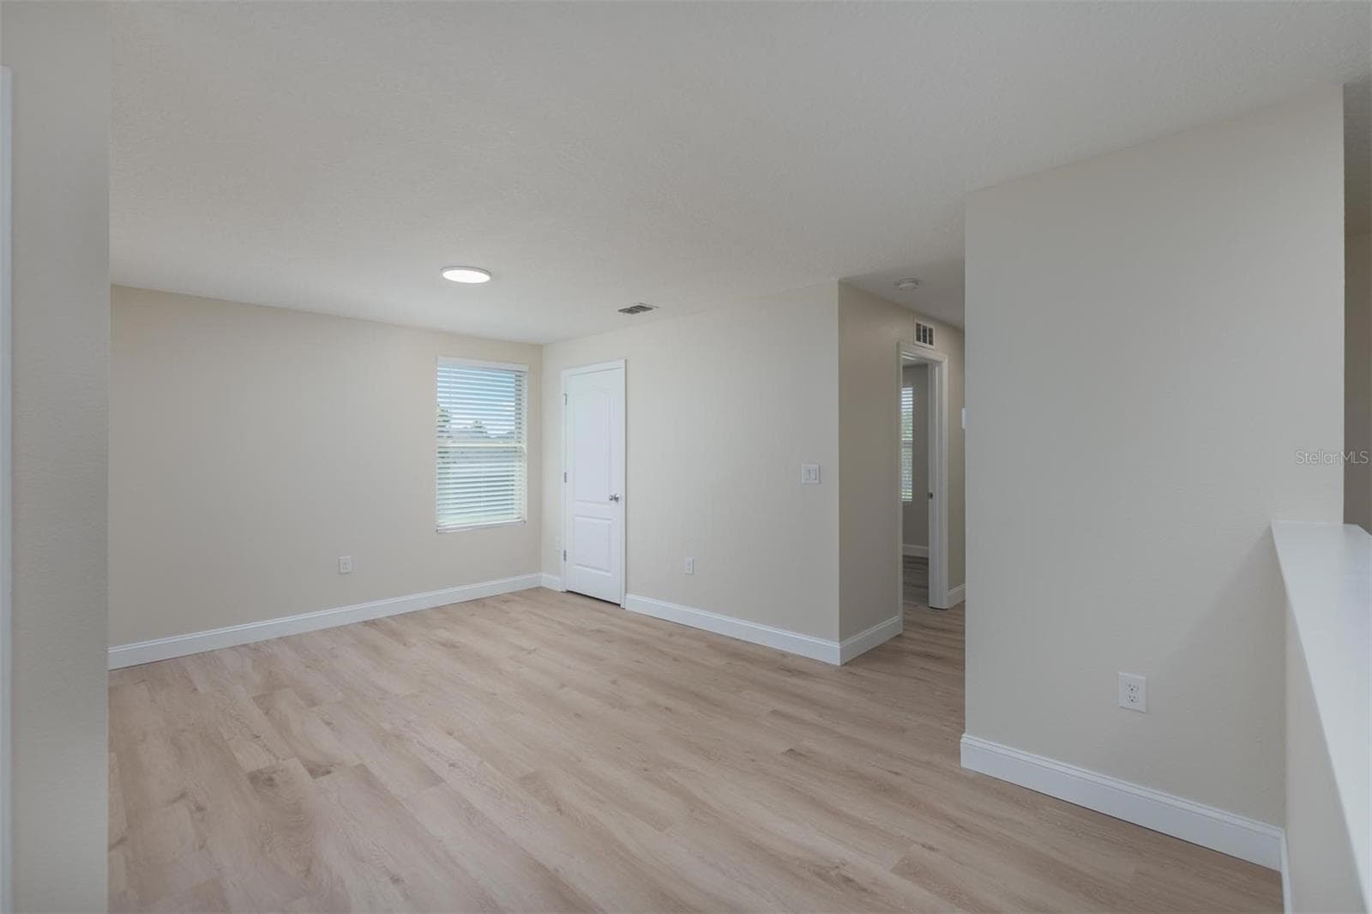
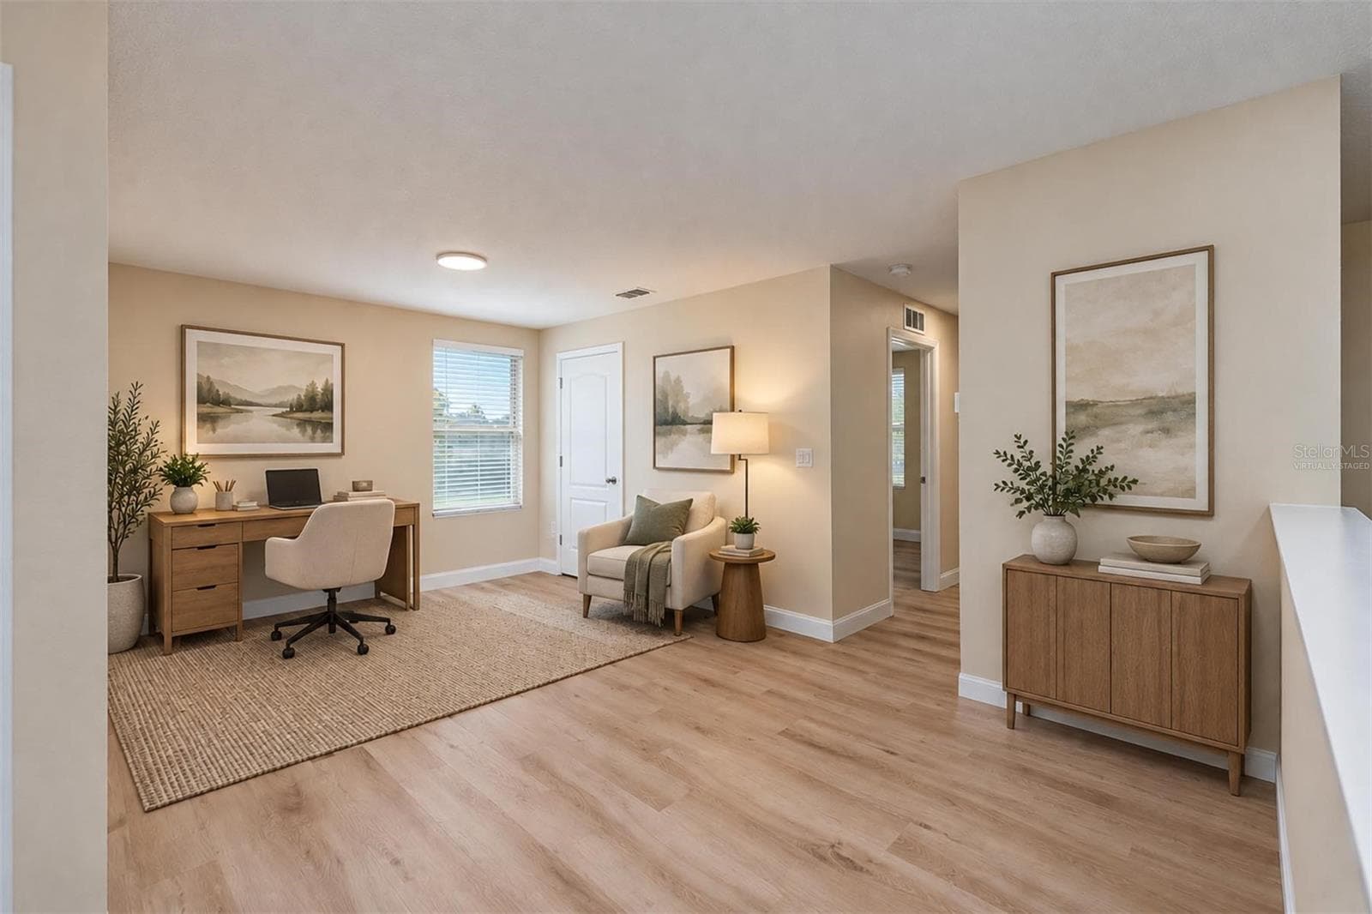
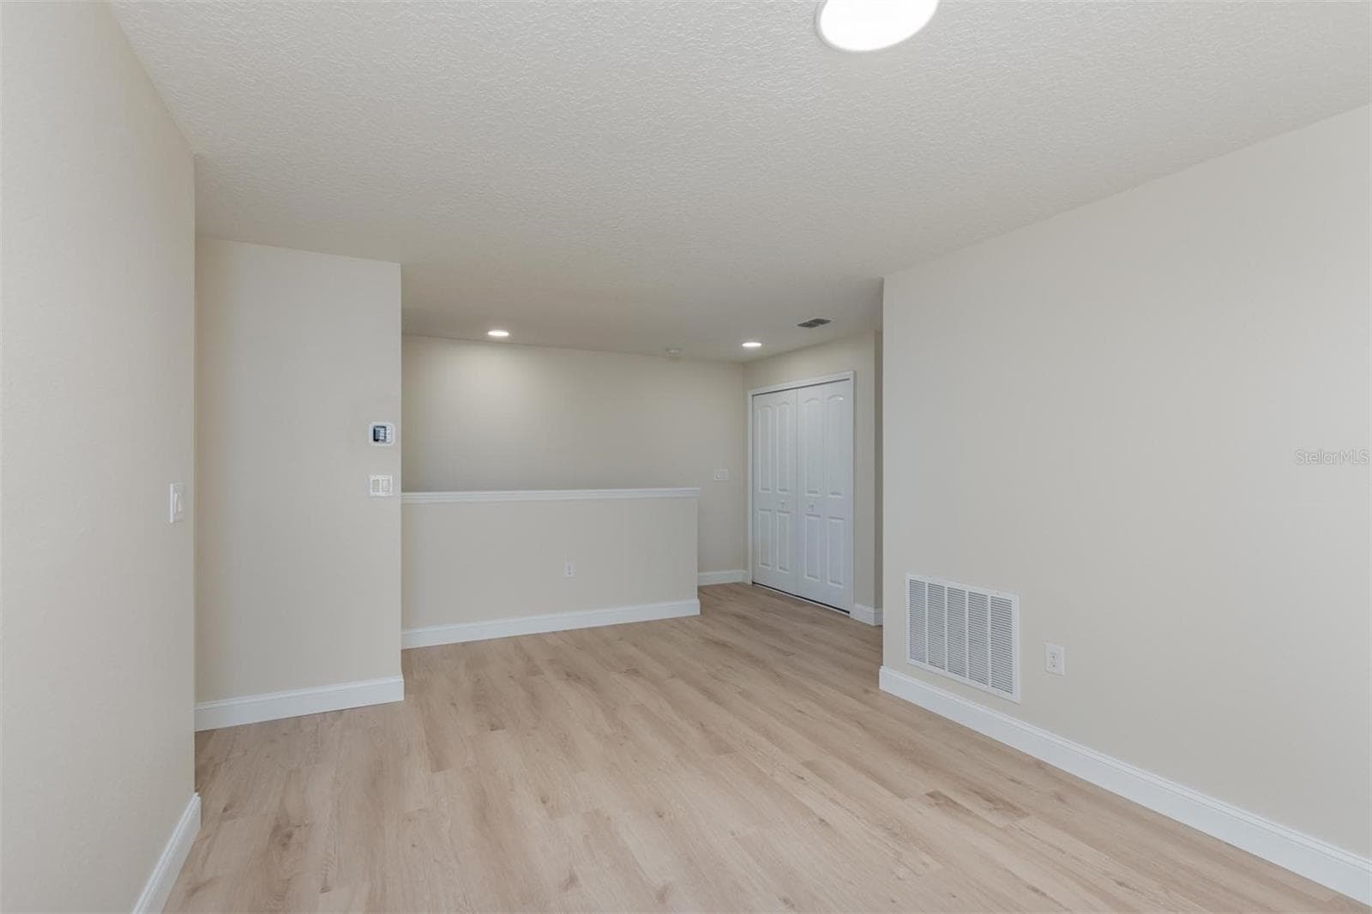
Upstairs loft - 1485 RYLEE ROCK WAY, KISSIMMEE
Virtually Staged - Upstairs loft - 1485 RYLEE ROCK WAY, KISSIMMEE
Additional loft perspective - 1485 RYLEE ROCK WAY, KISSIMMEE
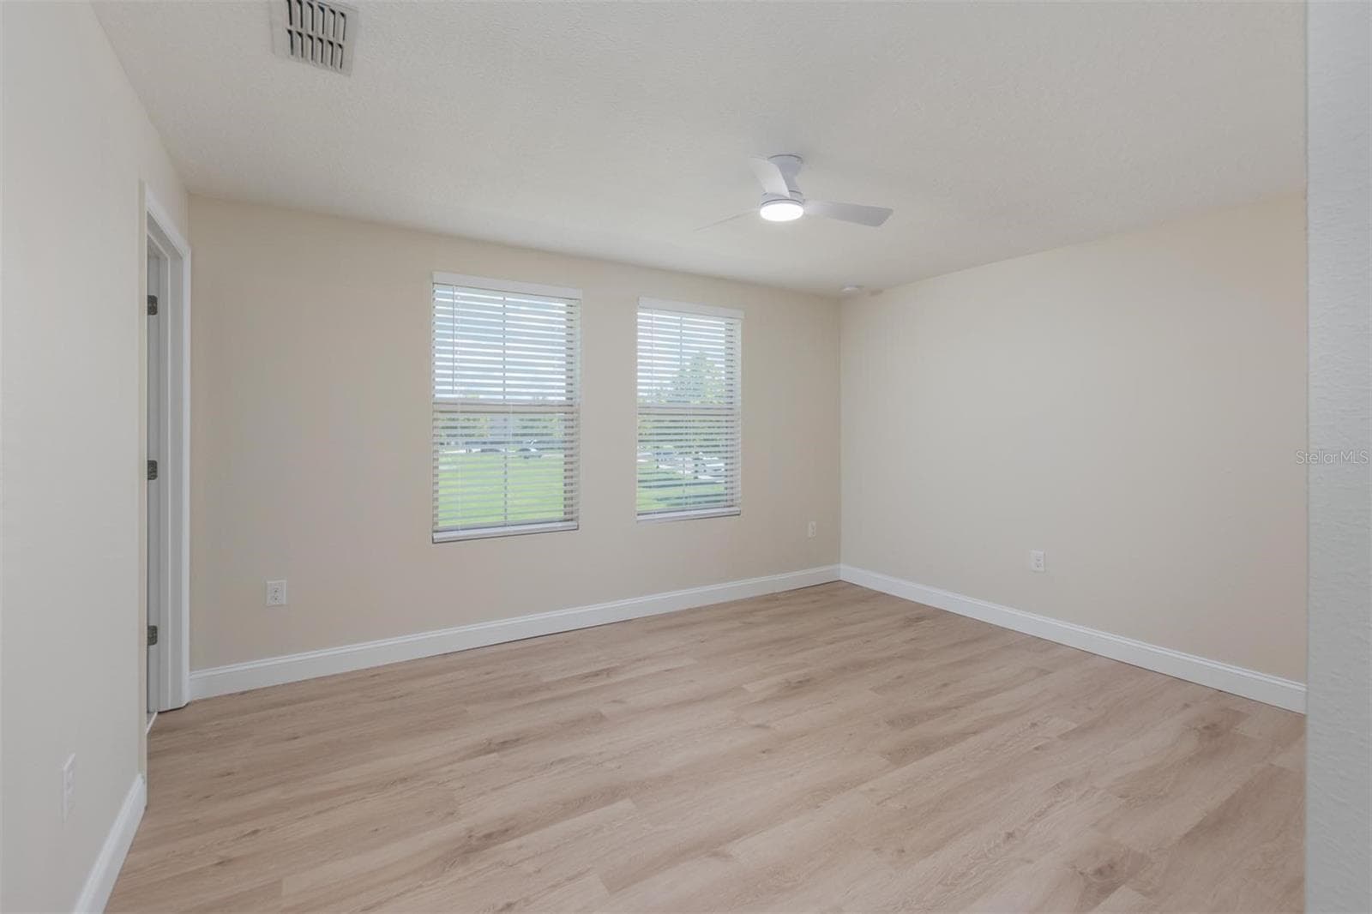
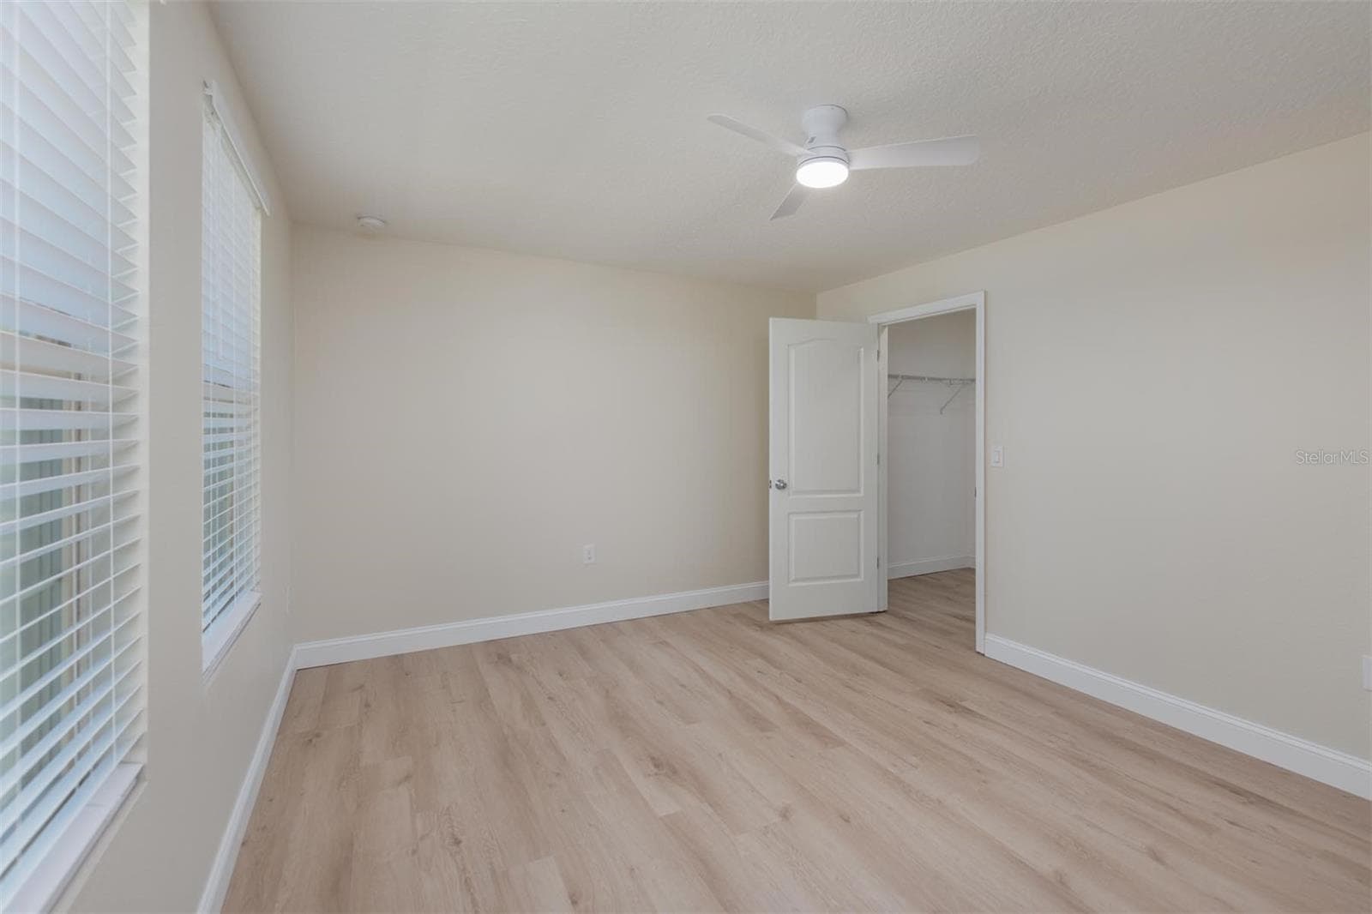
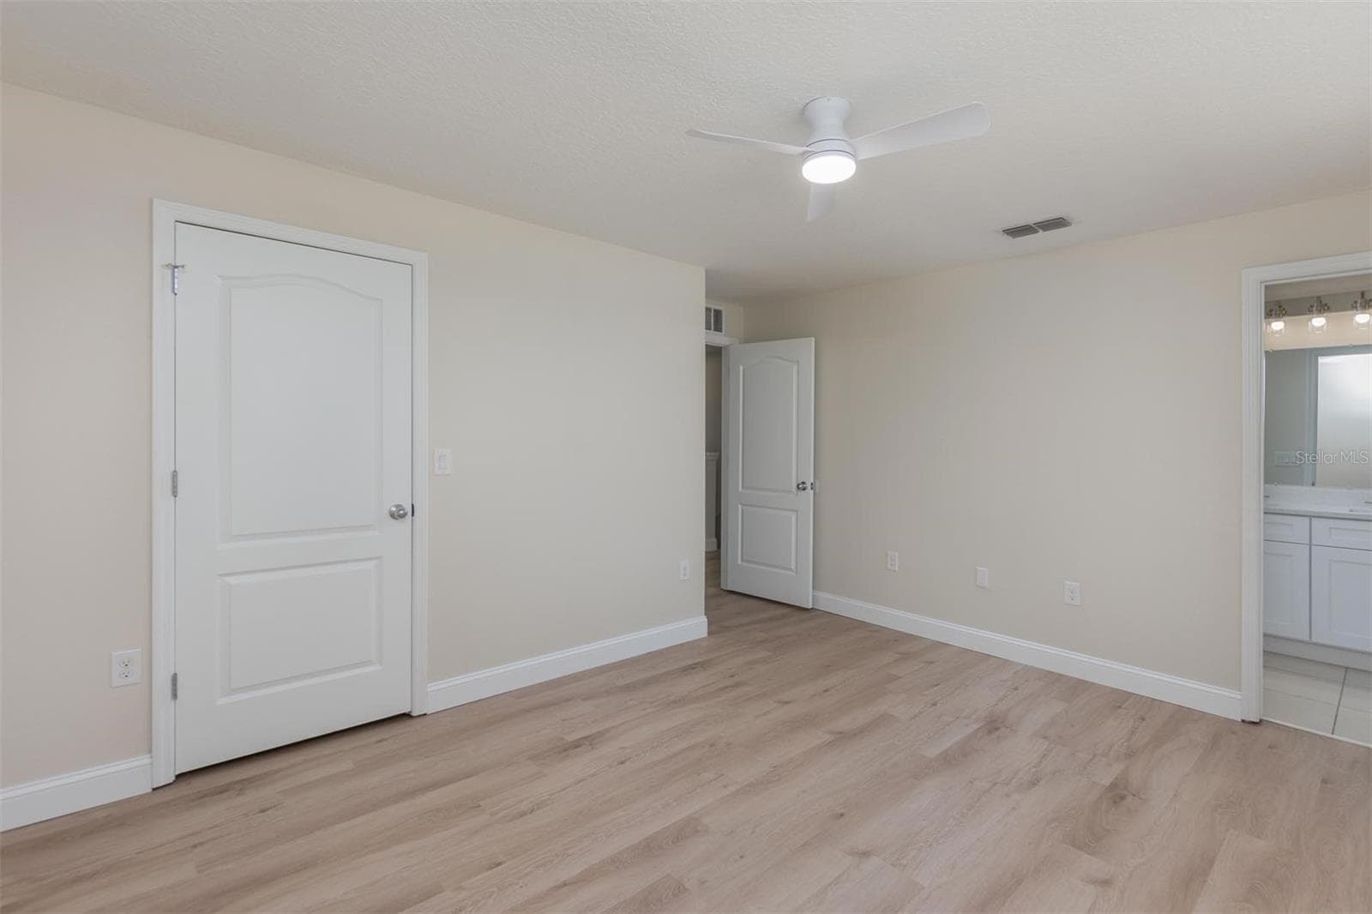
Primary bedroom - 1485 RYLEE ROCK WAY, KISSIMMEE
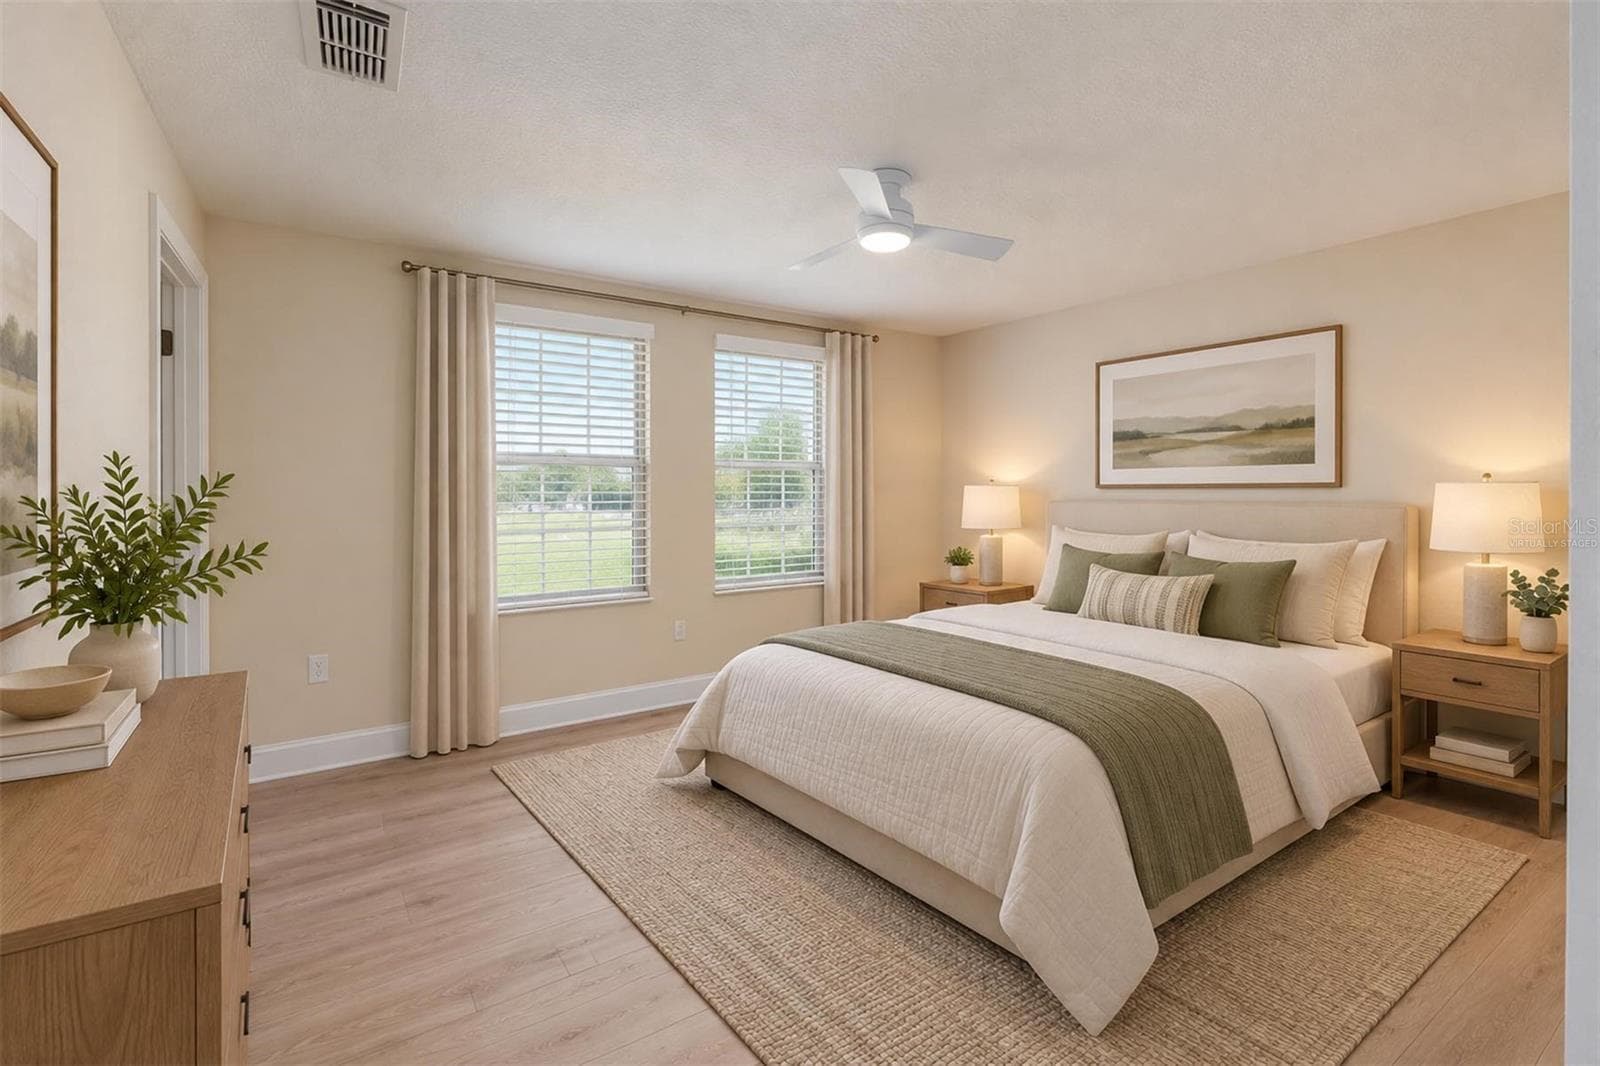
Virtually Staged - Primary bedroom - 1485 RYLEE ROCK WAY, KISSIMMEE
Primary bedroom reverse - 1485 RYLEE ROCK WAY, KISSIMMEE
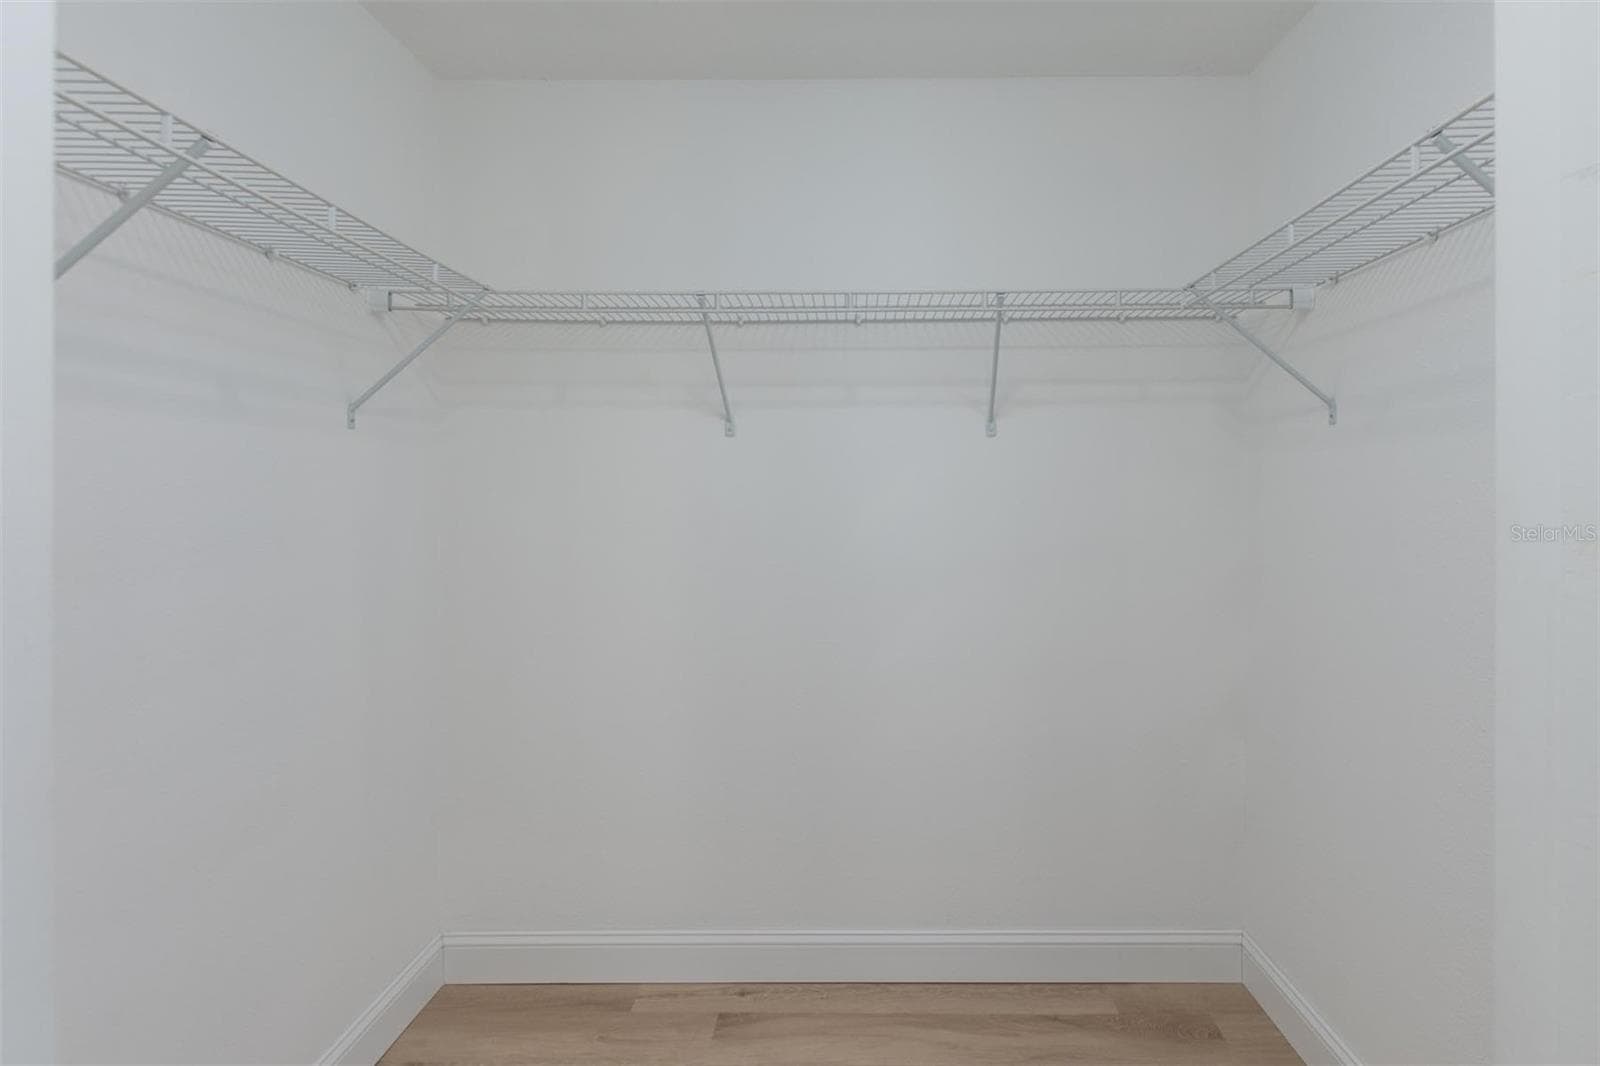
Primary walk-in closet - 1485 RYLEE ROCK WAY, KISSIMMEE
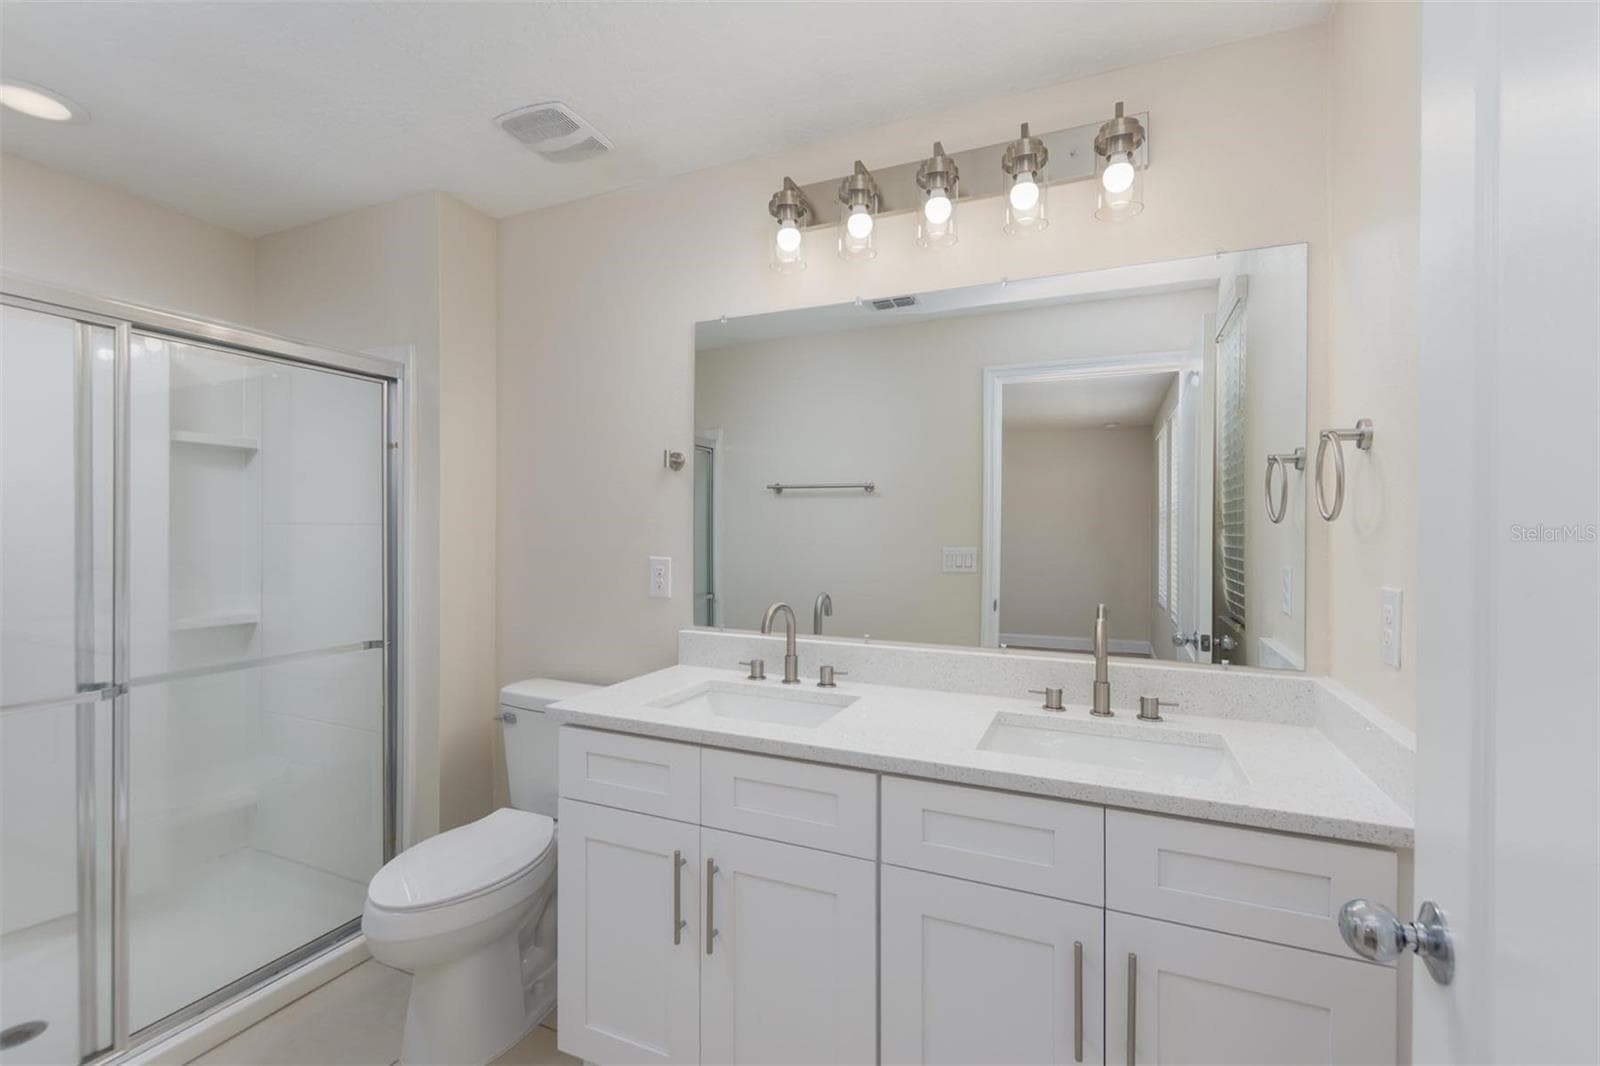
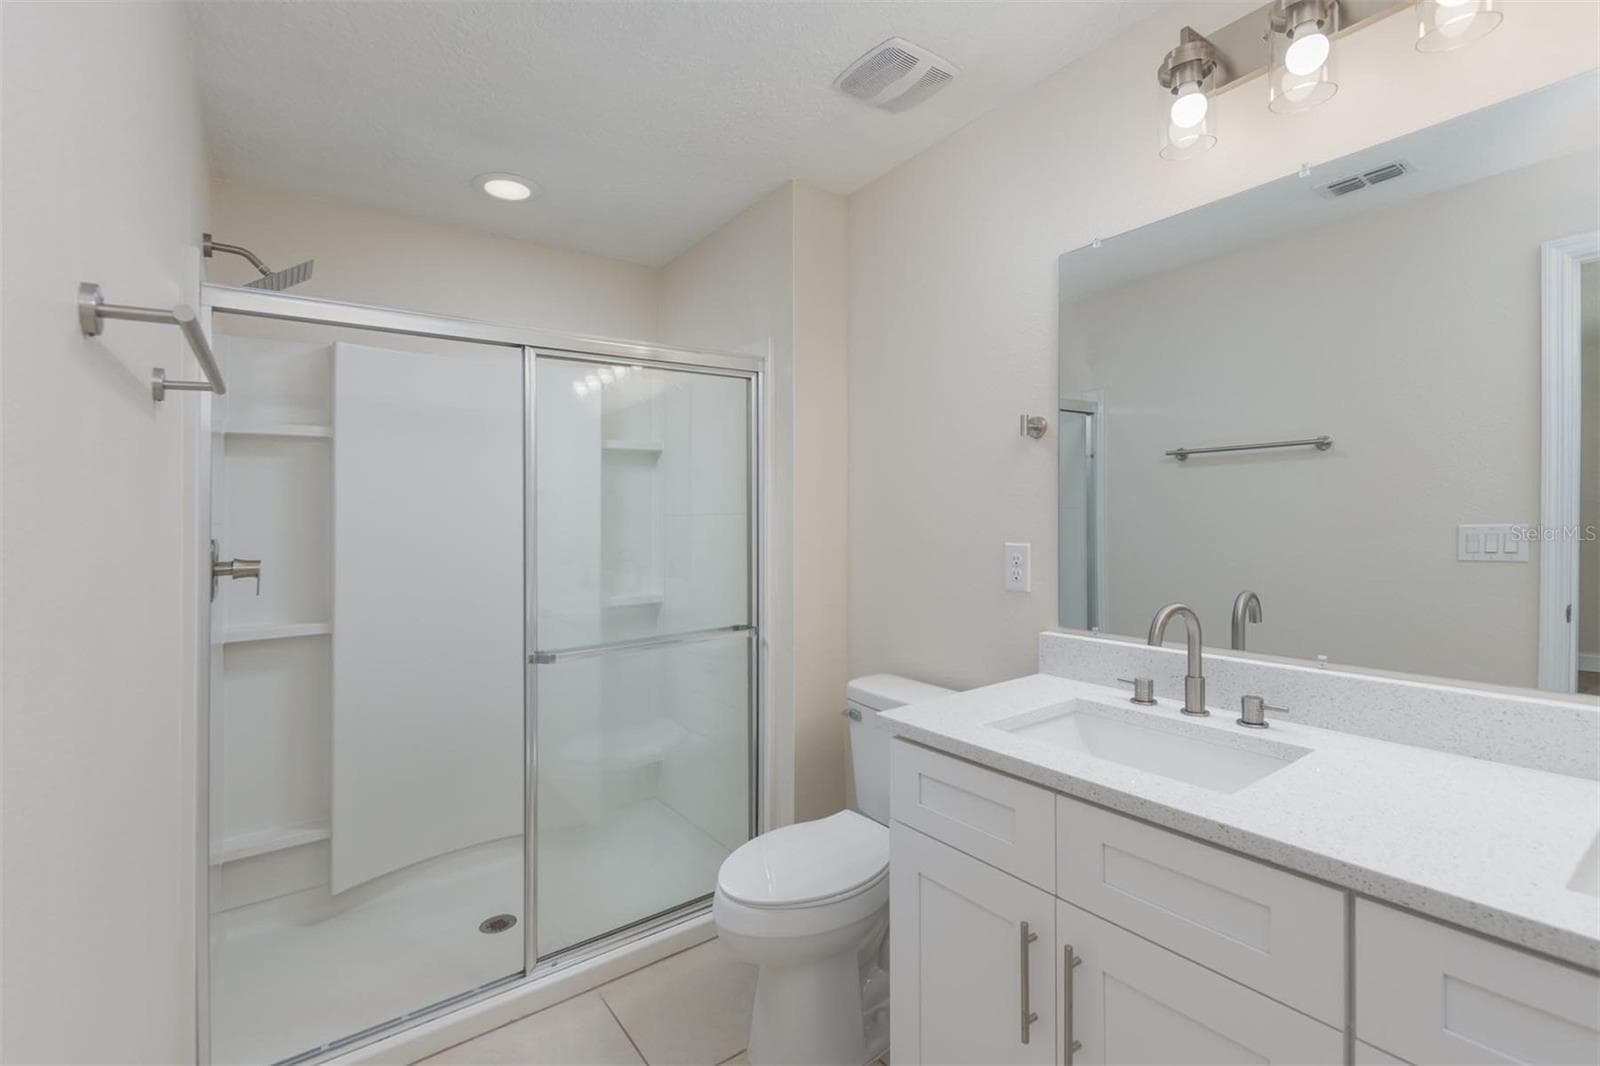
Primary bathroom - 1485 RYLEE ROCK WAY, KISSIMMEE
Primary bathroom/shower - 1485 RYLEE ROCK WAY, KISSIMMEE
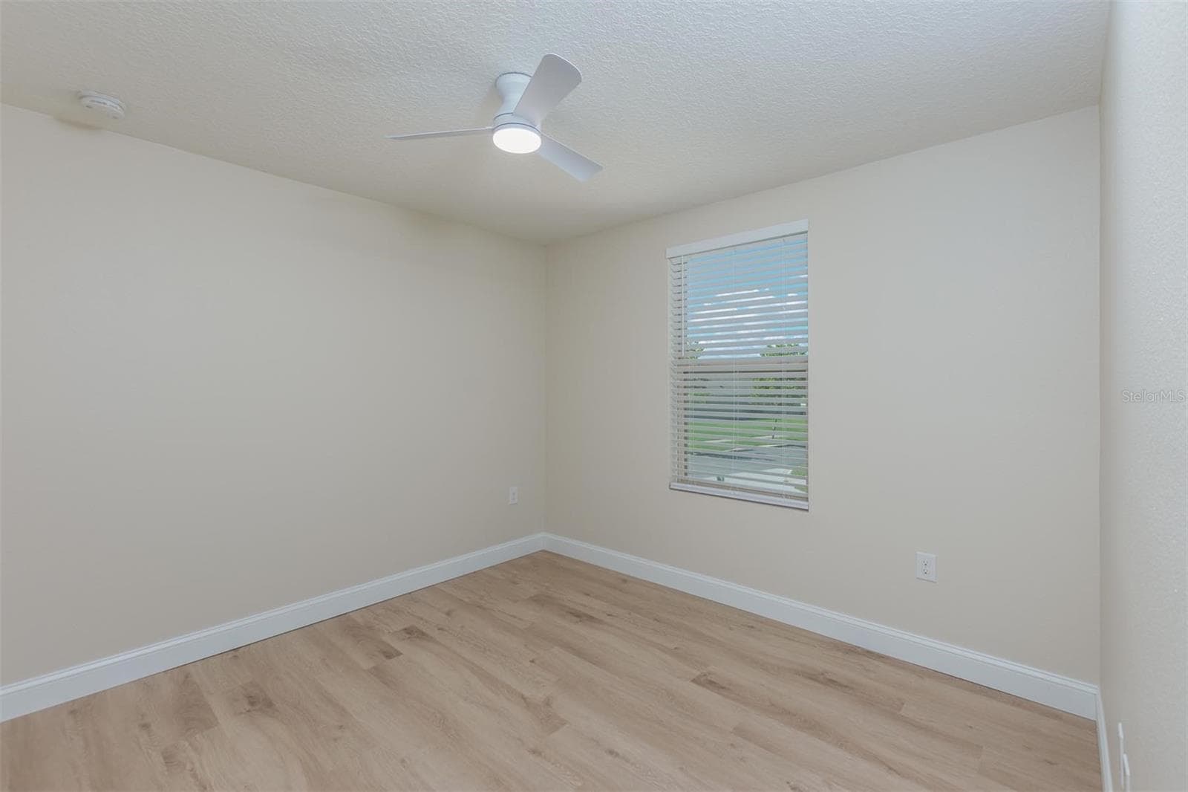
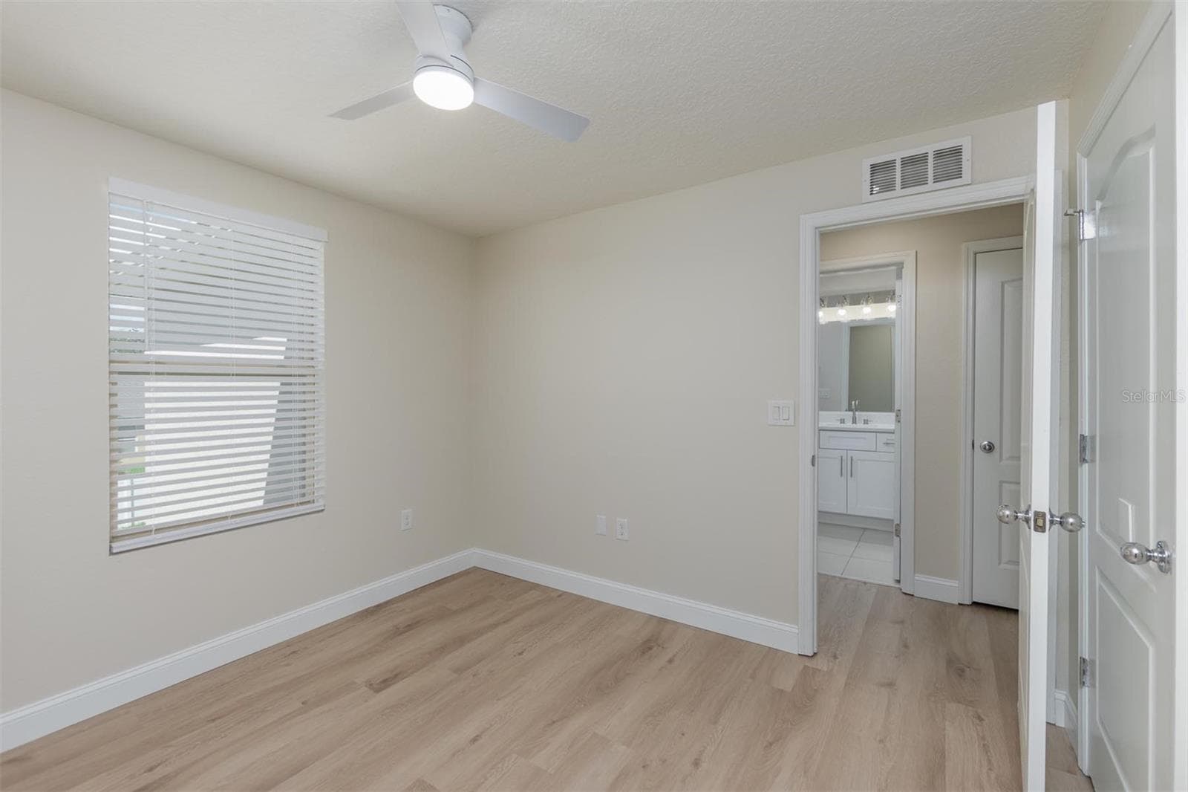
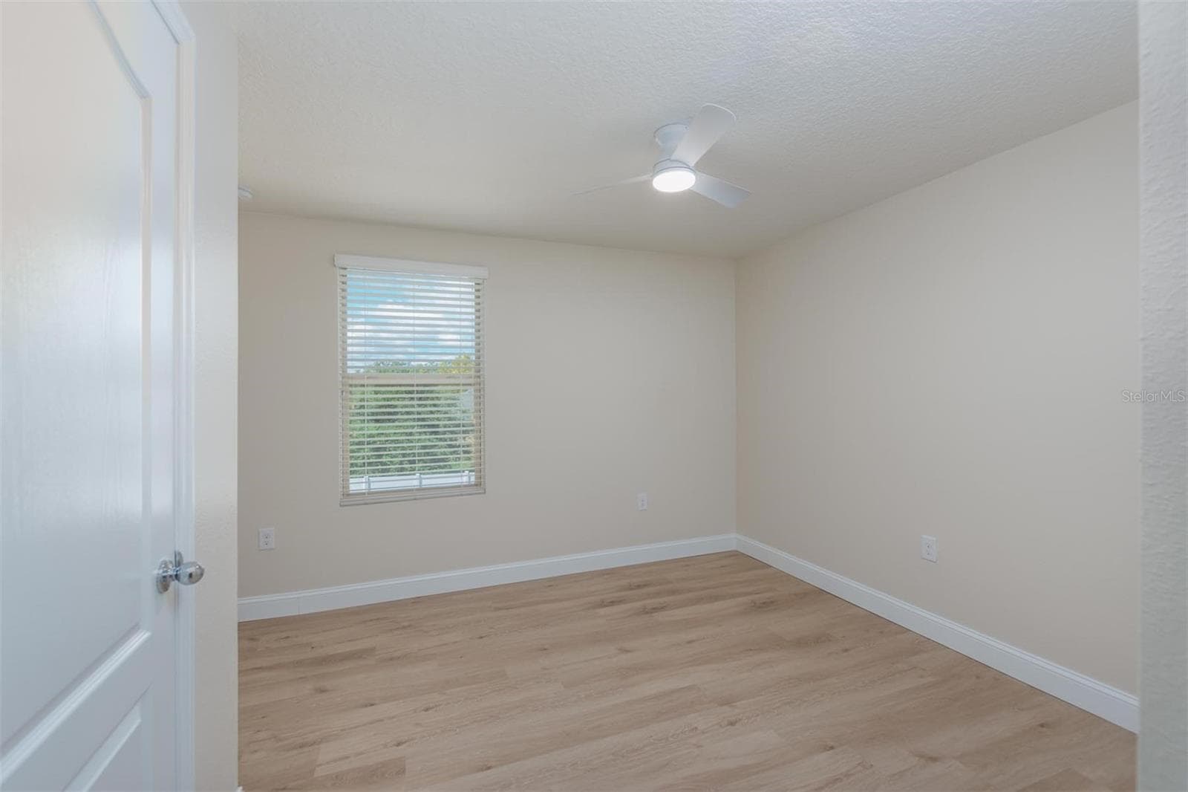
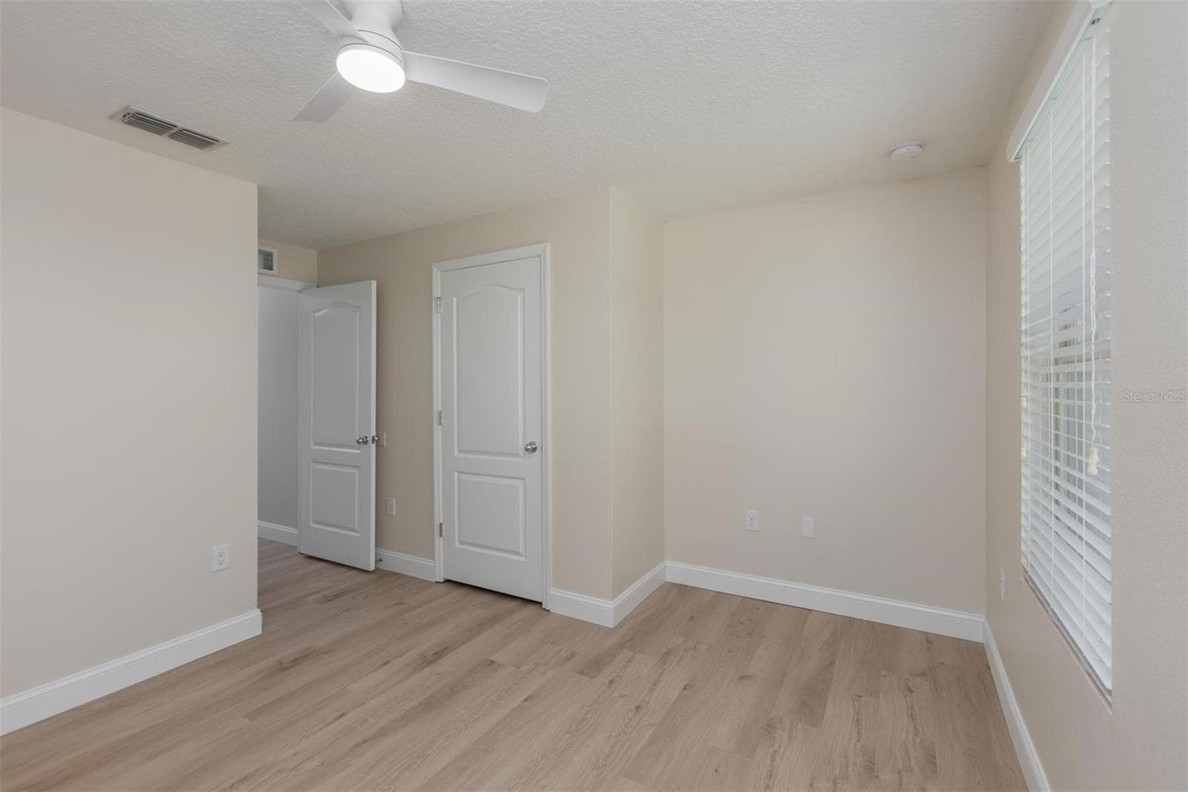
Bedroom #1 - 1485 RYLEE ROCK WAY, KISSIMMEE
Bedroom #2 - 1485 RYLEE ROCK WAY, KISSIMMEE
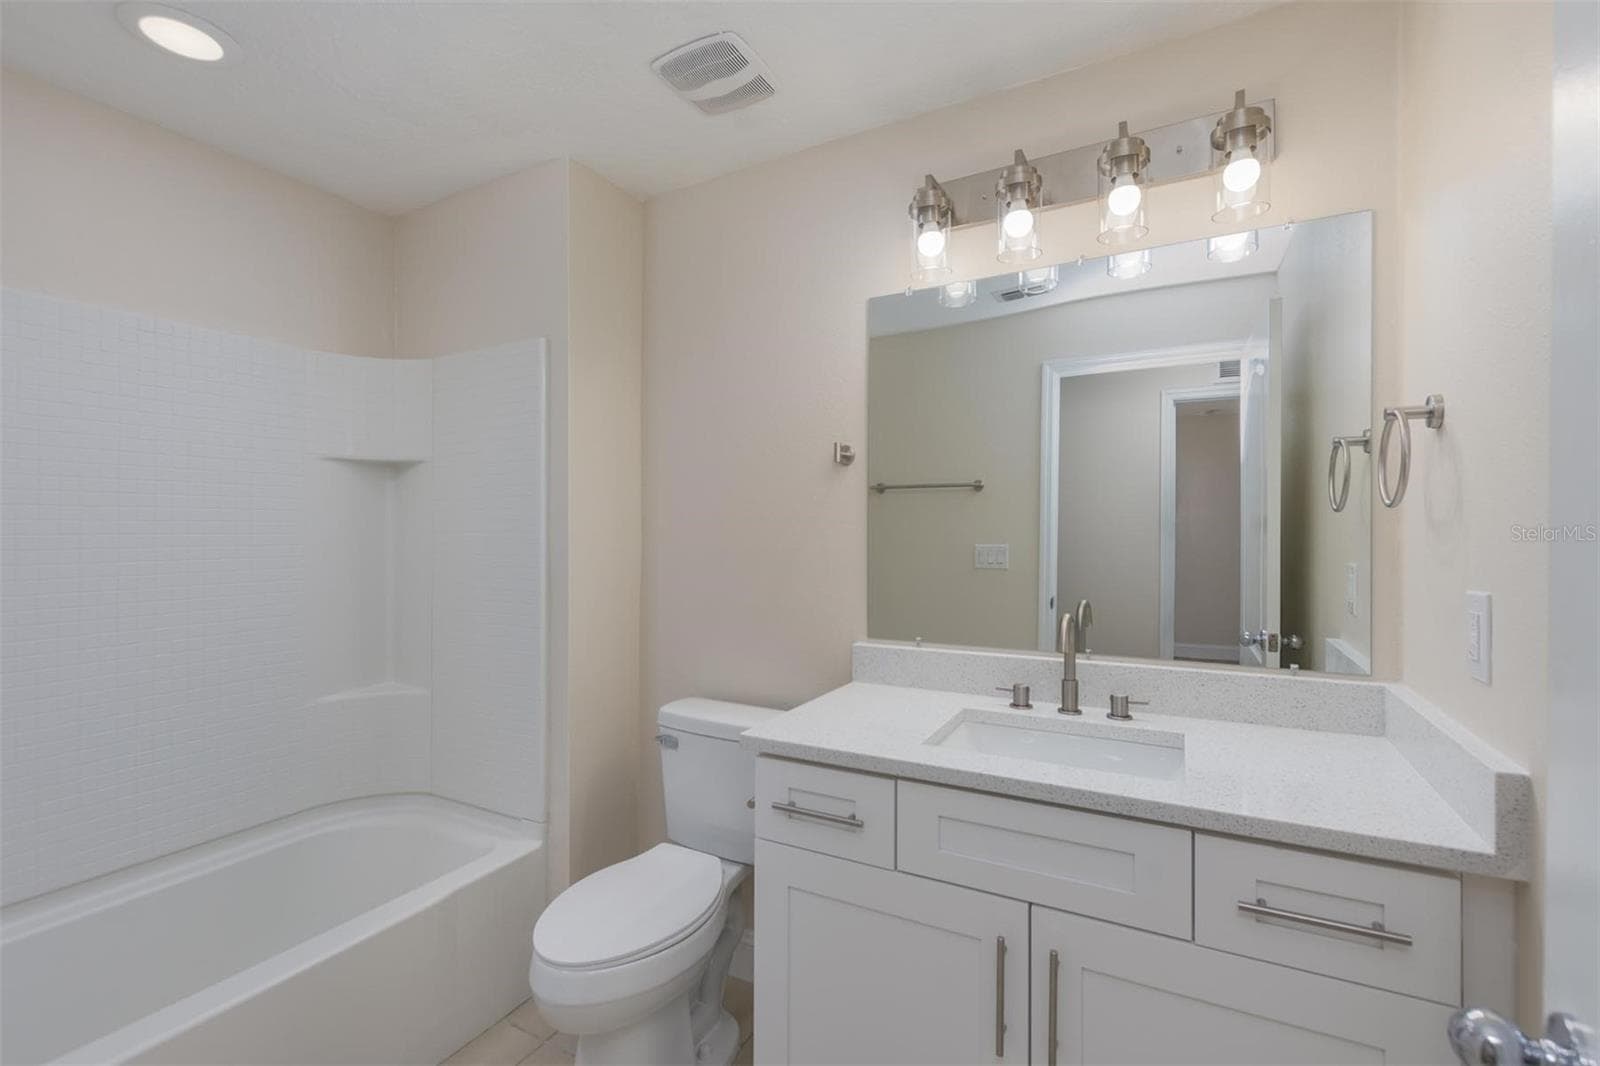
Upstairs secondary bathroom - 1485 RYLEE ROCK WAY, KISSIMMEE
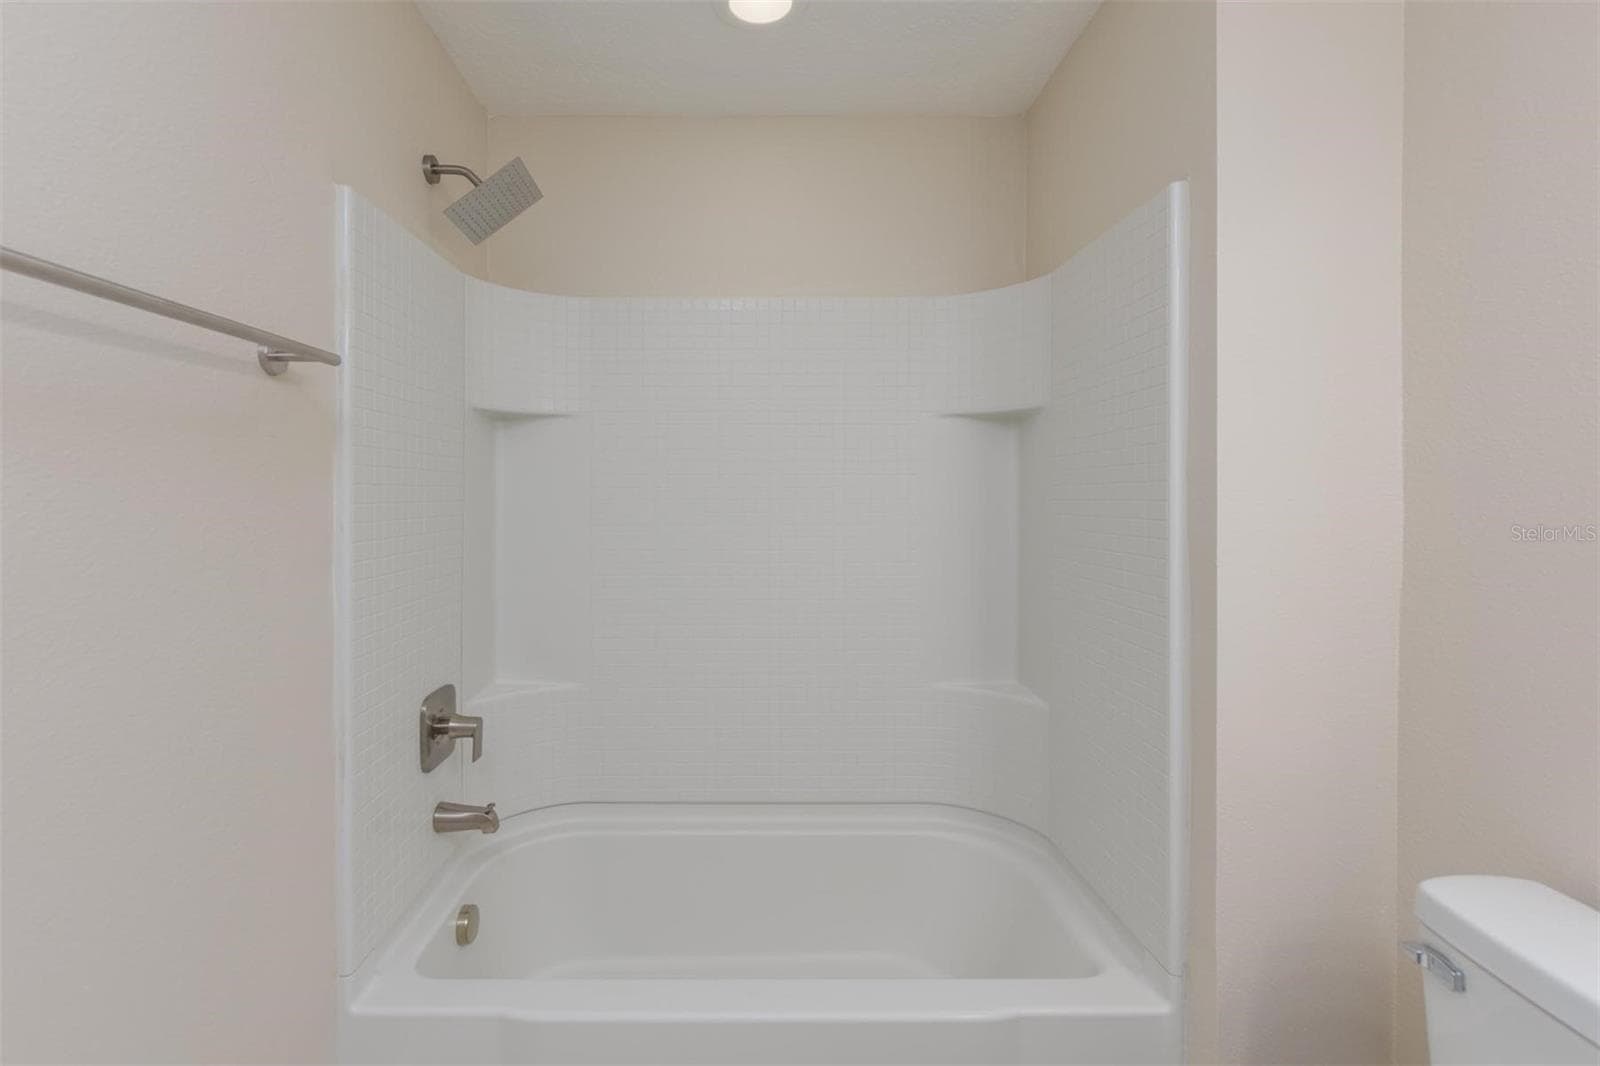
Bathtub/shower - 1485 RYLEE ROCK WAY, KISSIMMEE
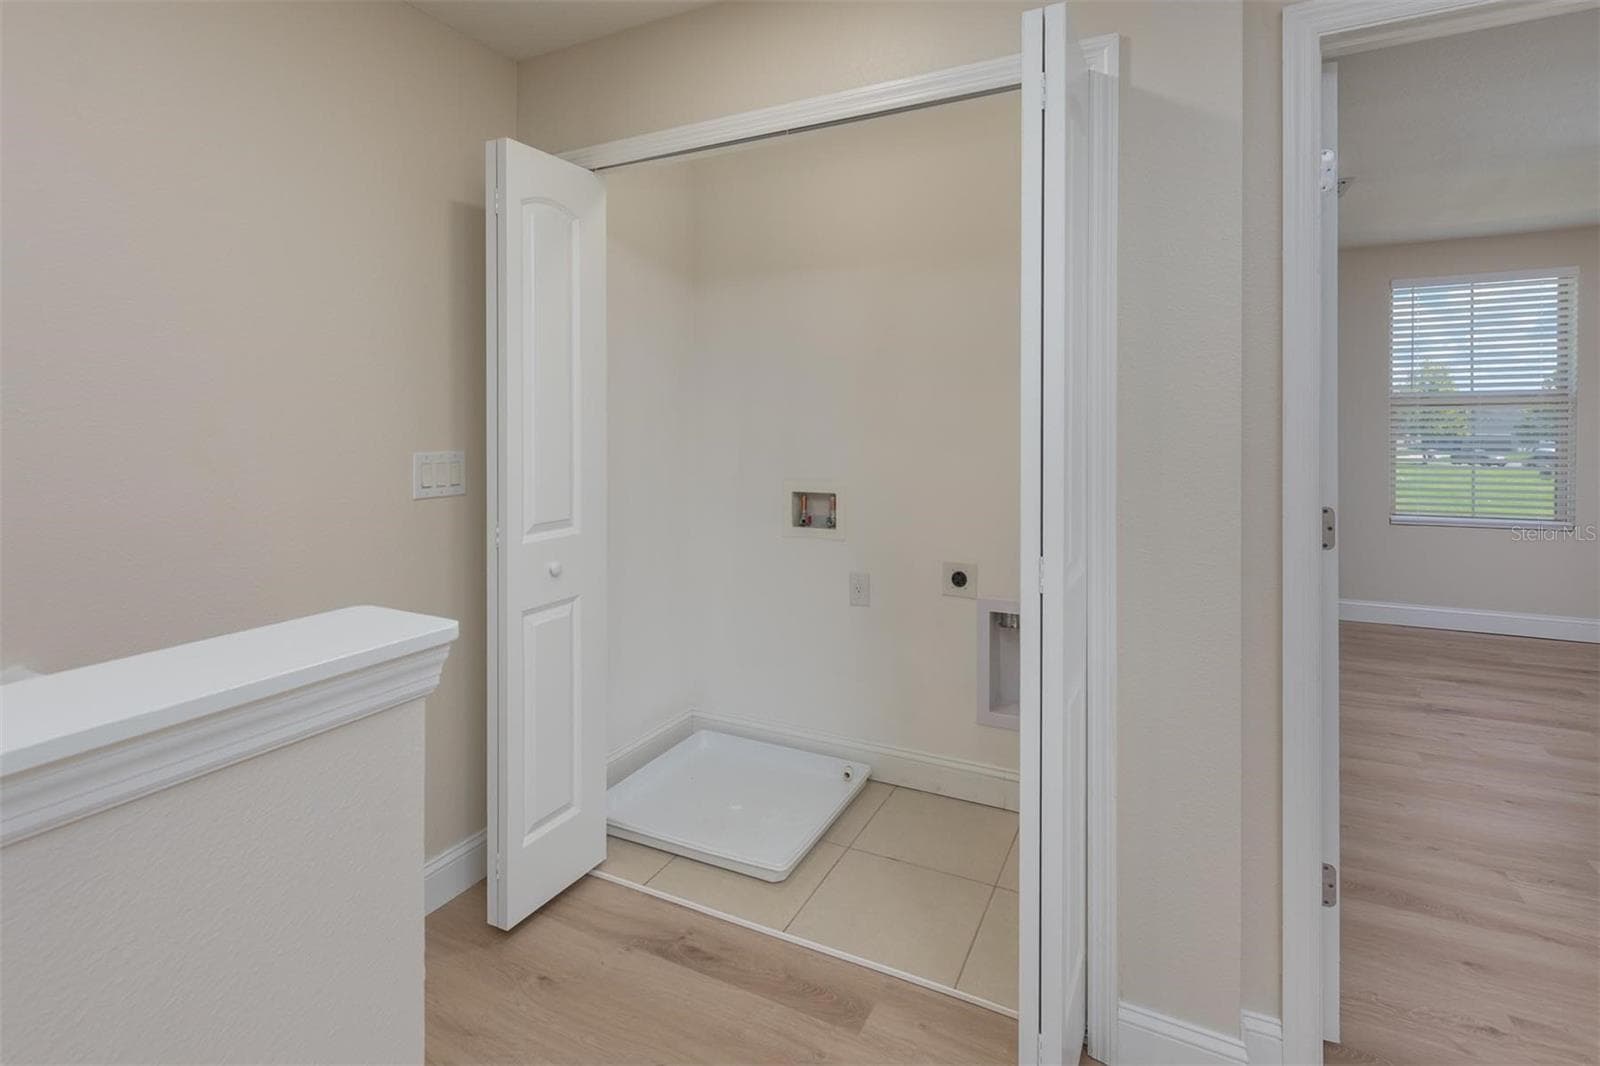
Laundry area - 1485 RYLEE ROCK WAY, KISSIMMEE
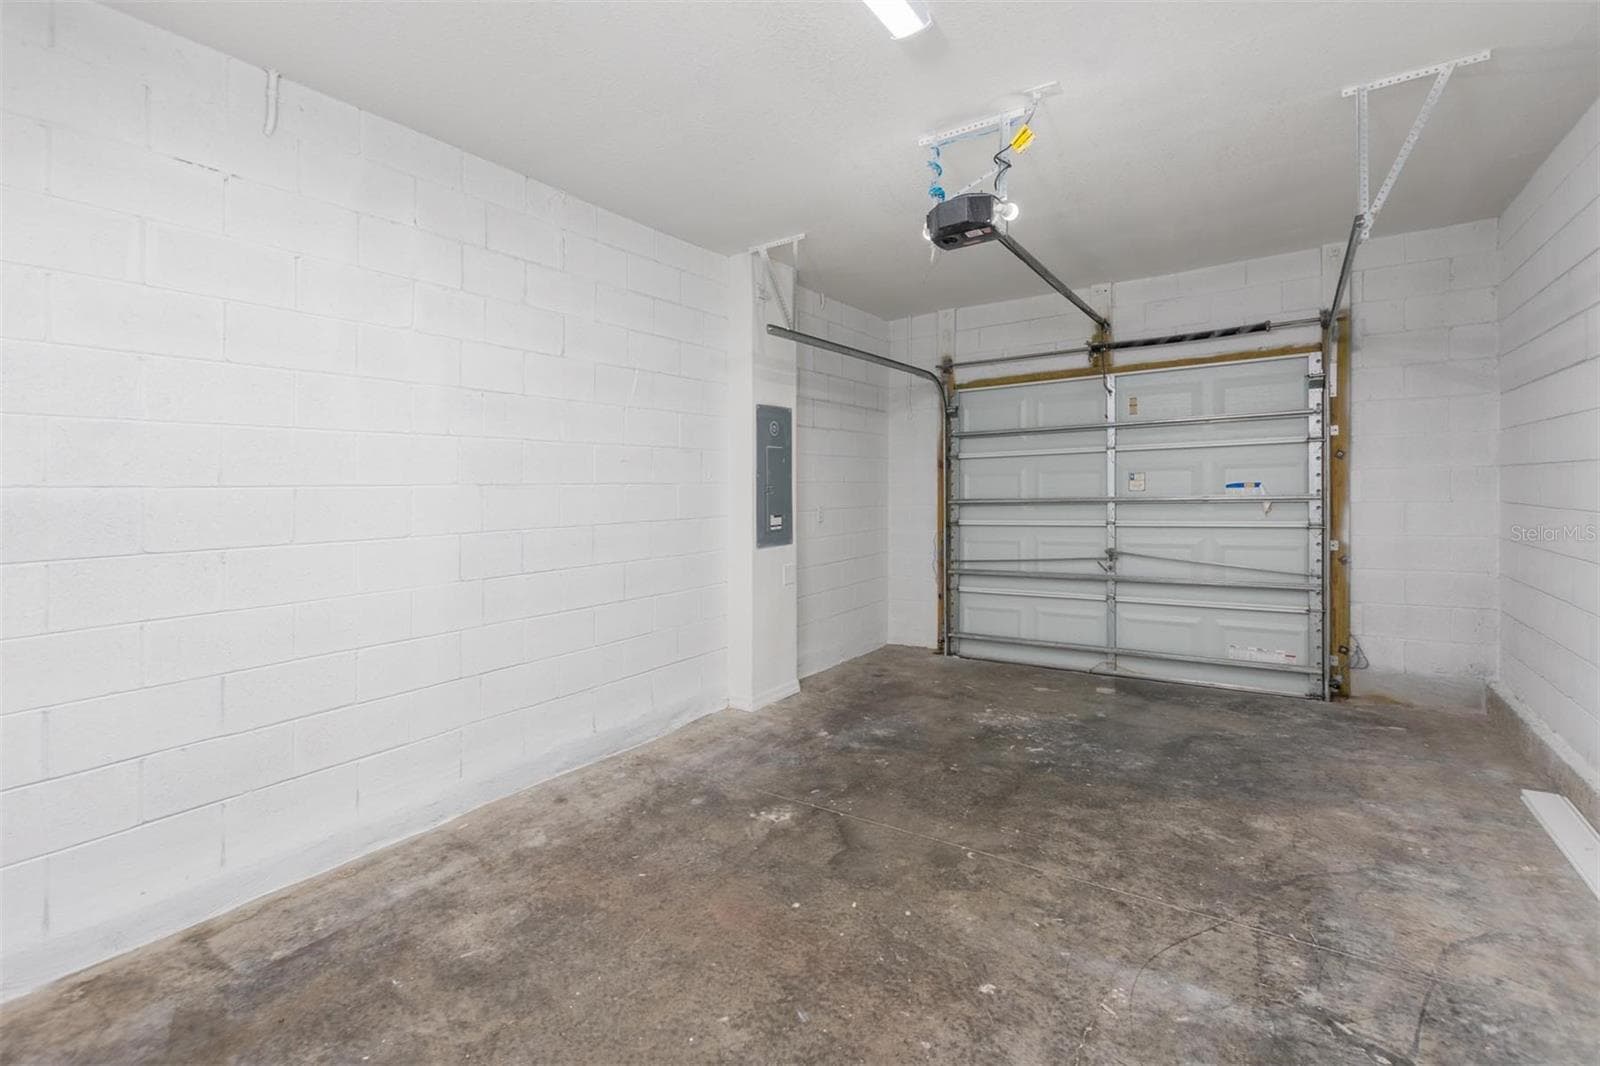
Garage - 1485 RYLEE ROCK WAY, KISSIMMEE
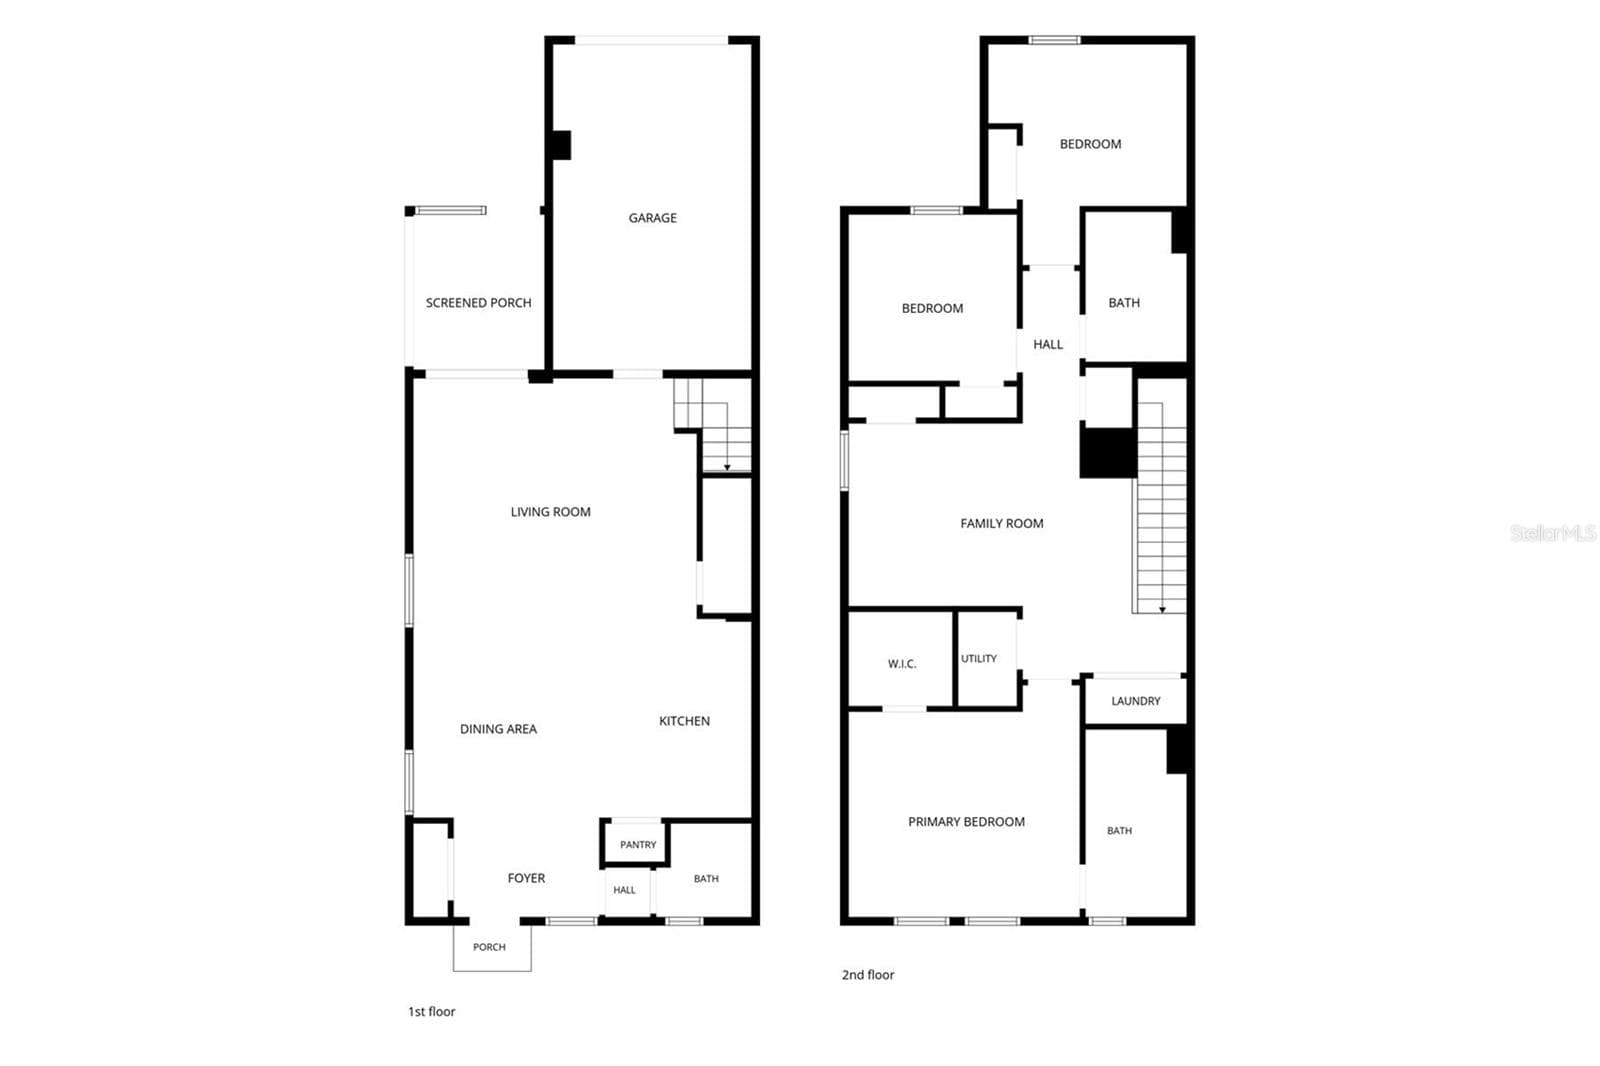
Floor Plan - 1485 RYLEE ROCK WAY, KISSIMMEE
End Unit Townhome - 1485 RYLEE ROCK WAY, KISSIMMEE
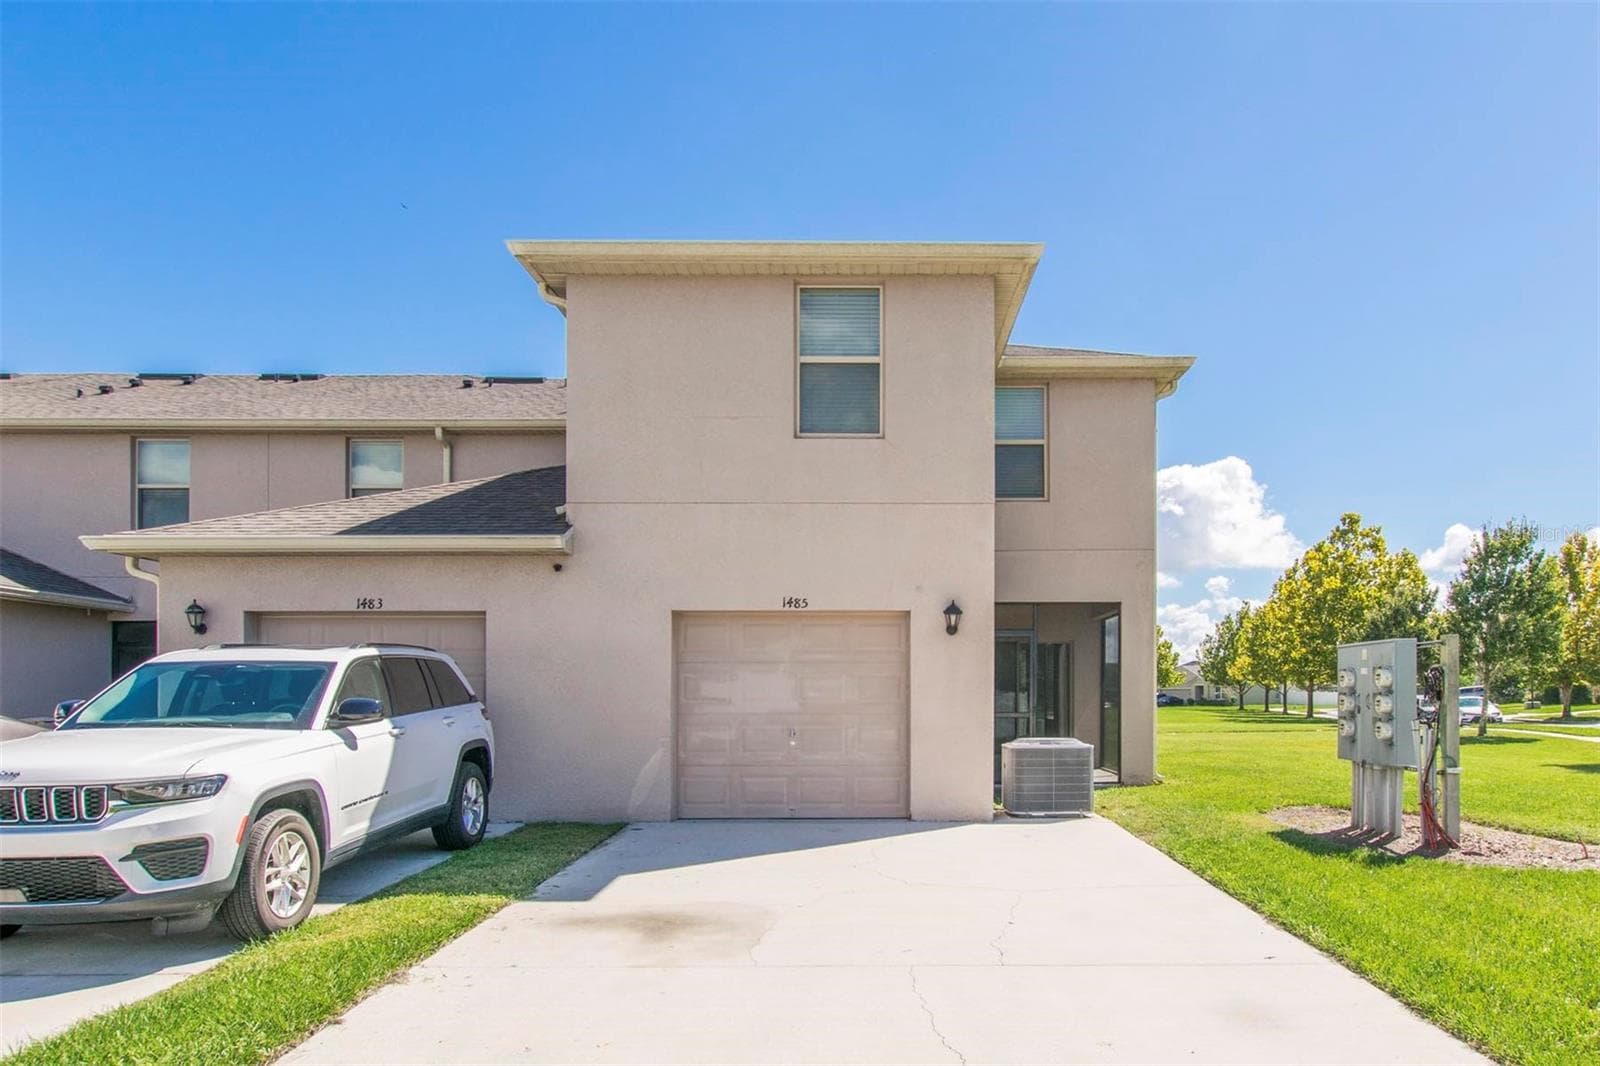
Rear-entry garage exterior - 1485 RYLEE ROCK WAY, KISSIMMEE
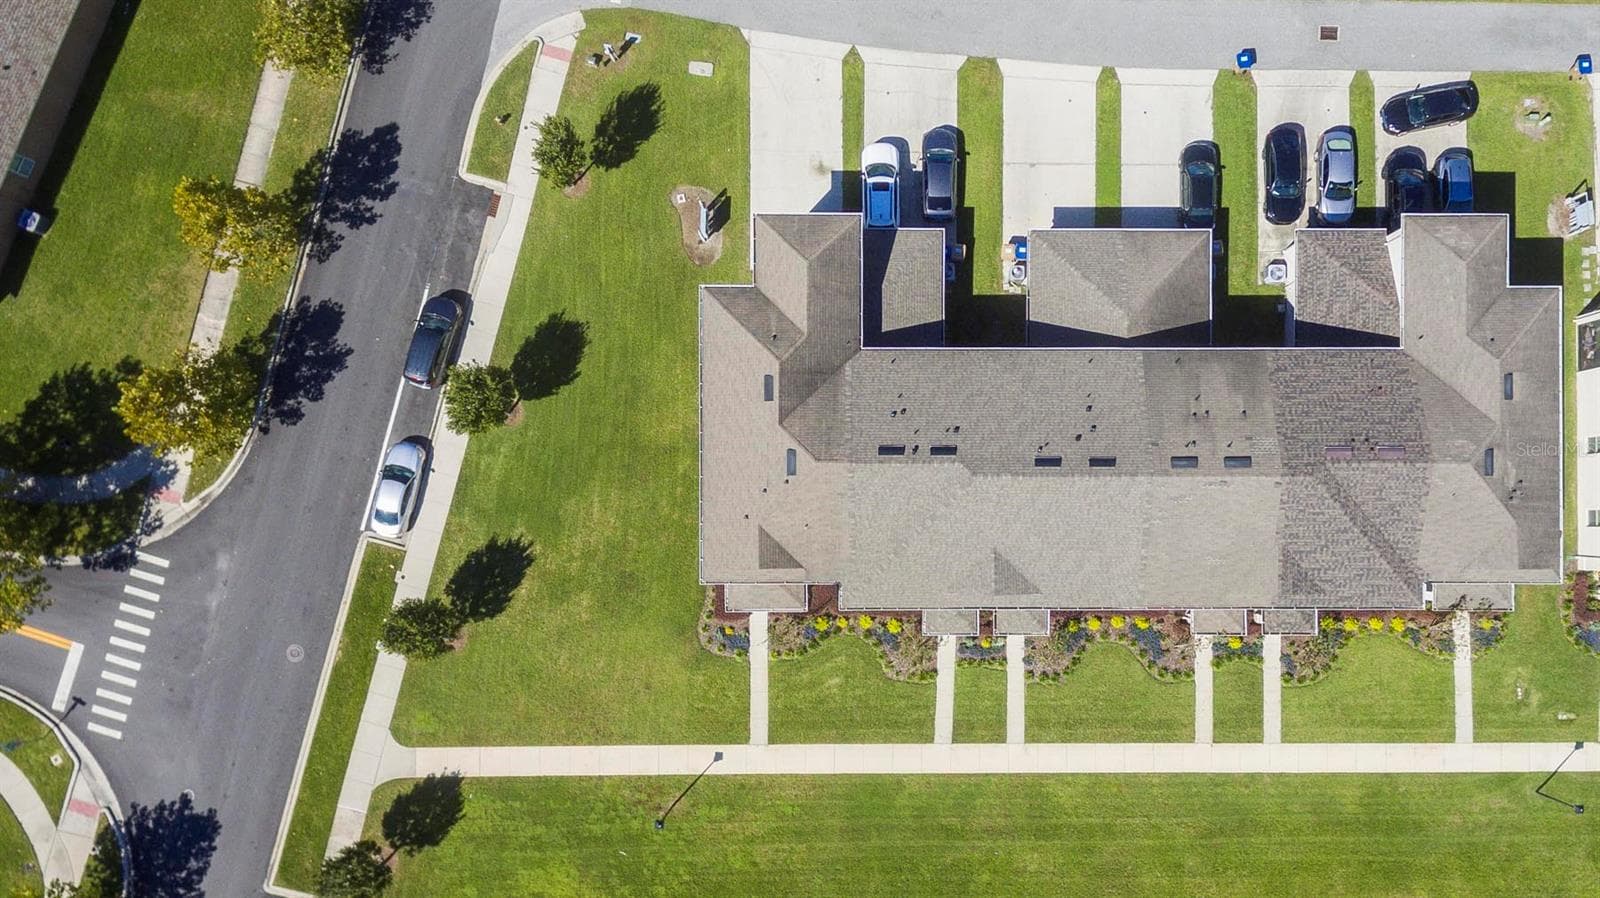
Row of townhomes - 1485 RYLEE ROCK WAY, KISSIMMEE
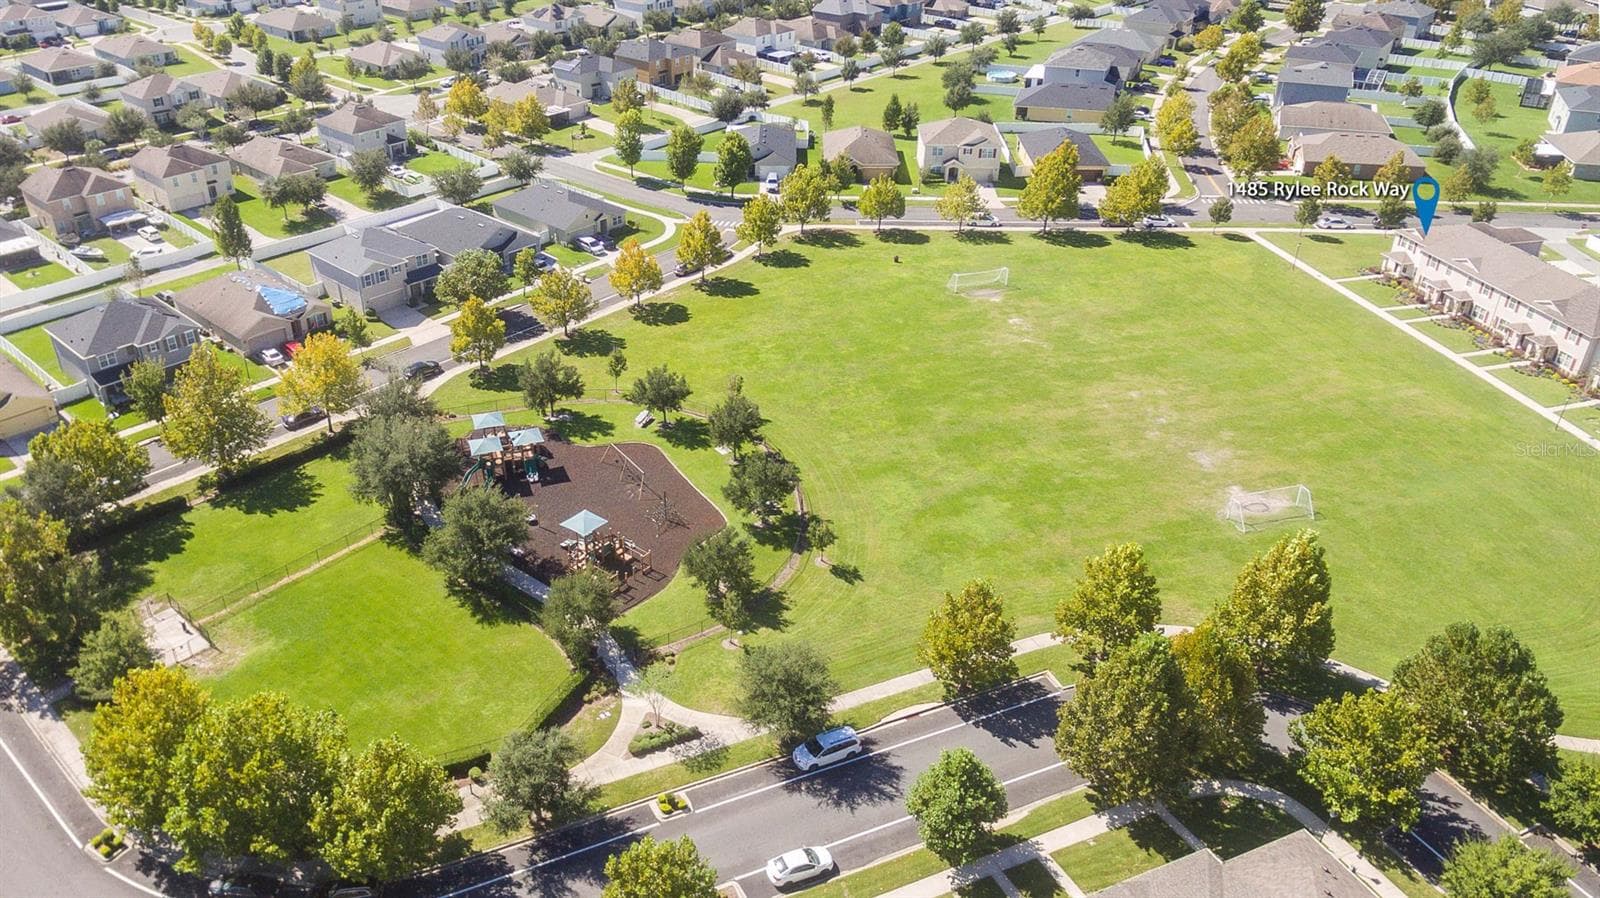
Community green space - 1485 RYLEE ROCK WAY, KISSIMMEE
Property and field context - 1485 RYLEE ROCK WAY, KISSIMMEE
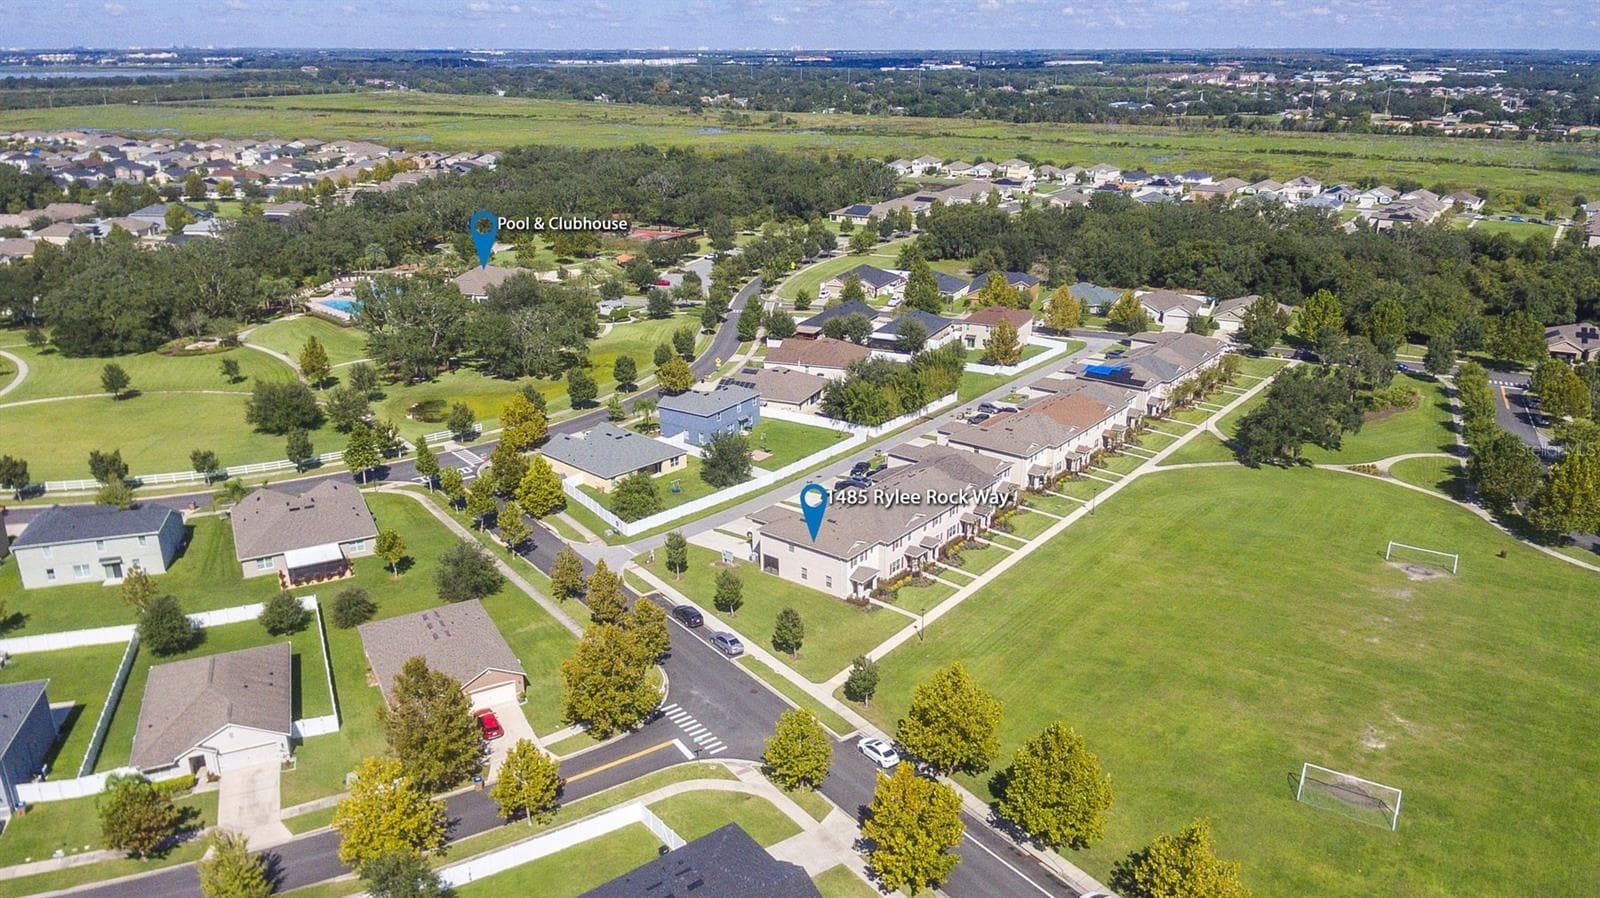
Overhead location - 1485 RYLEE ROCK WAY, KISSIMMEE
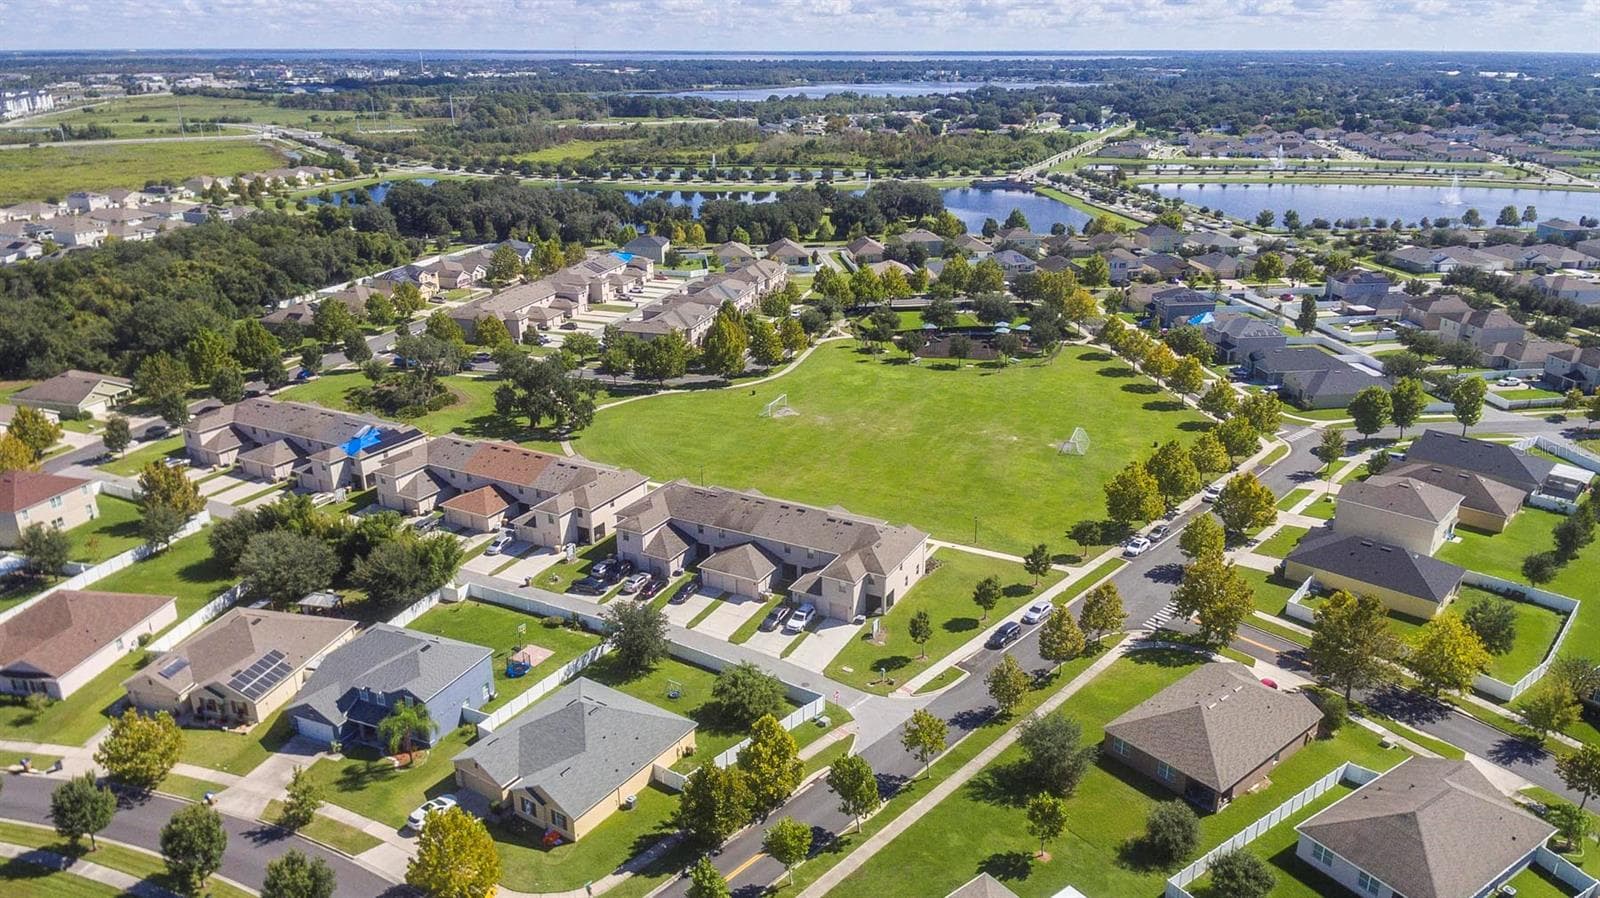
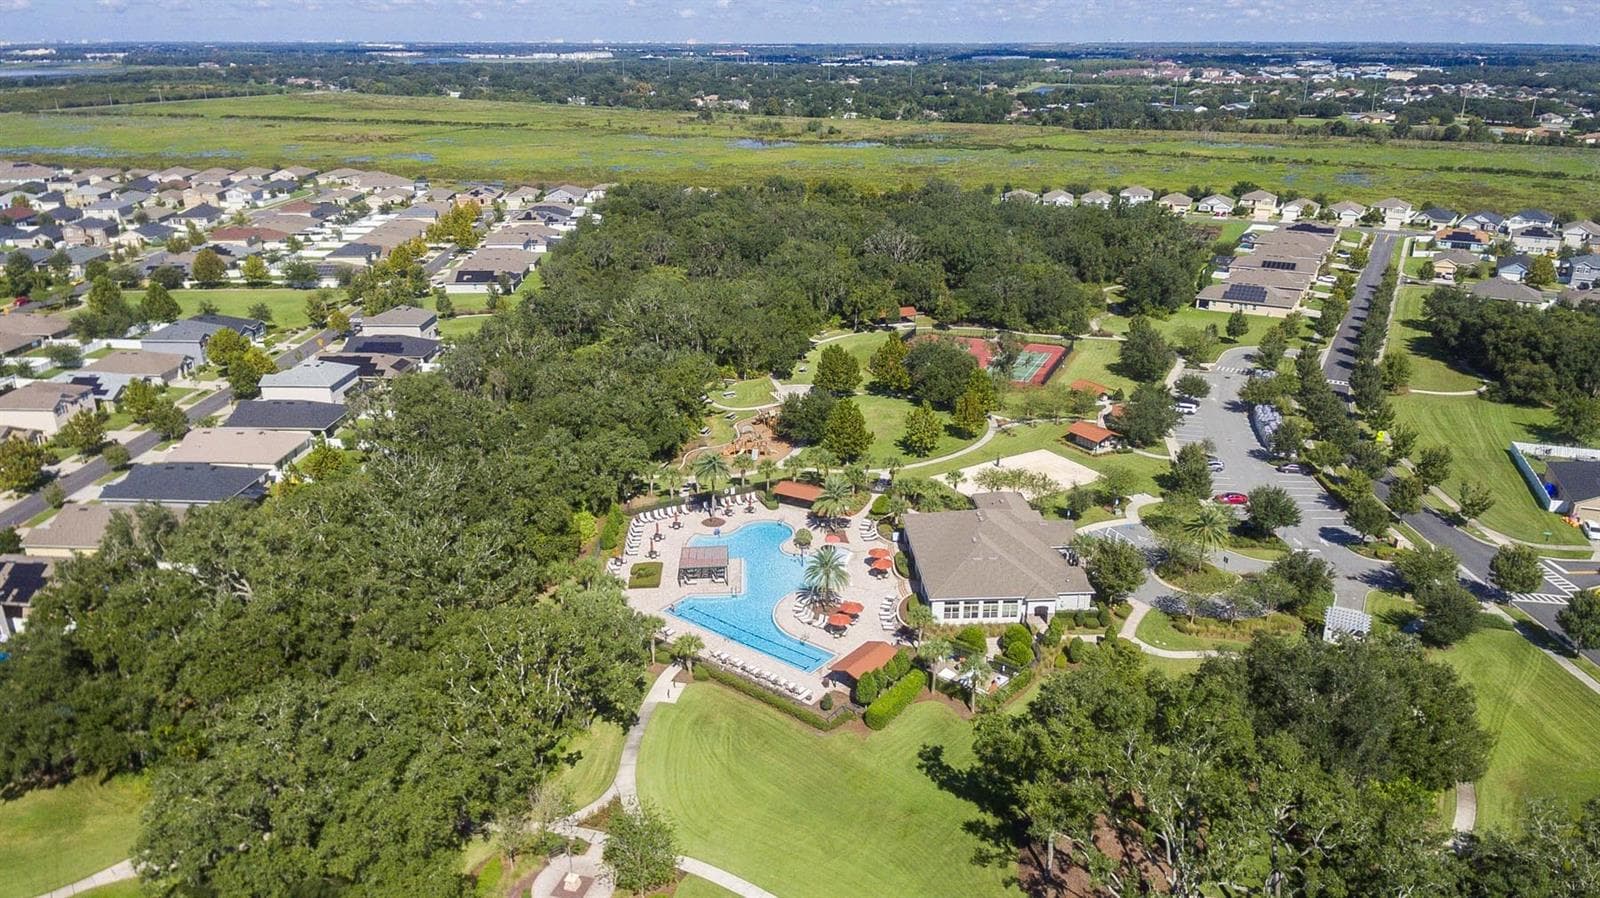
Community surroundings - 1485 RYLEE ROCK WAY, KISSIMMEE
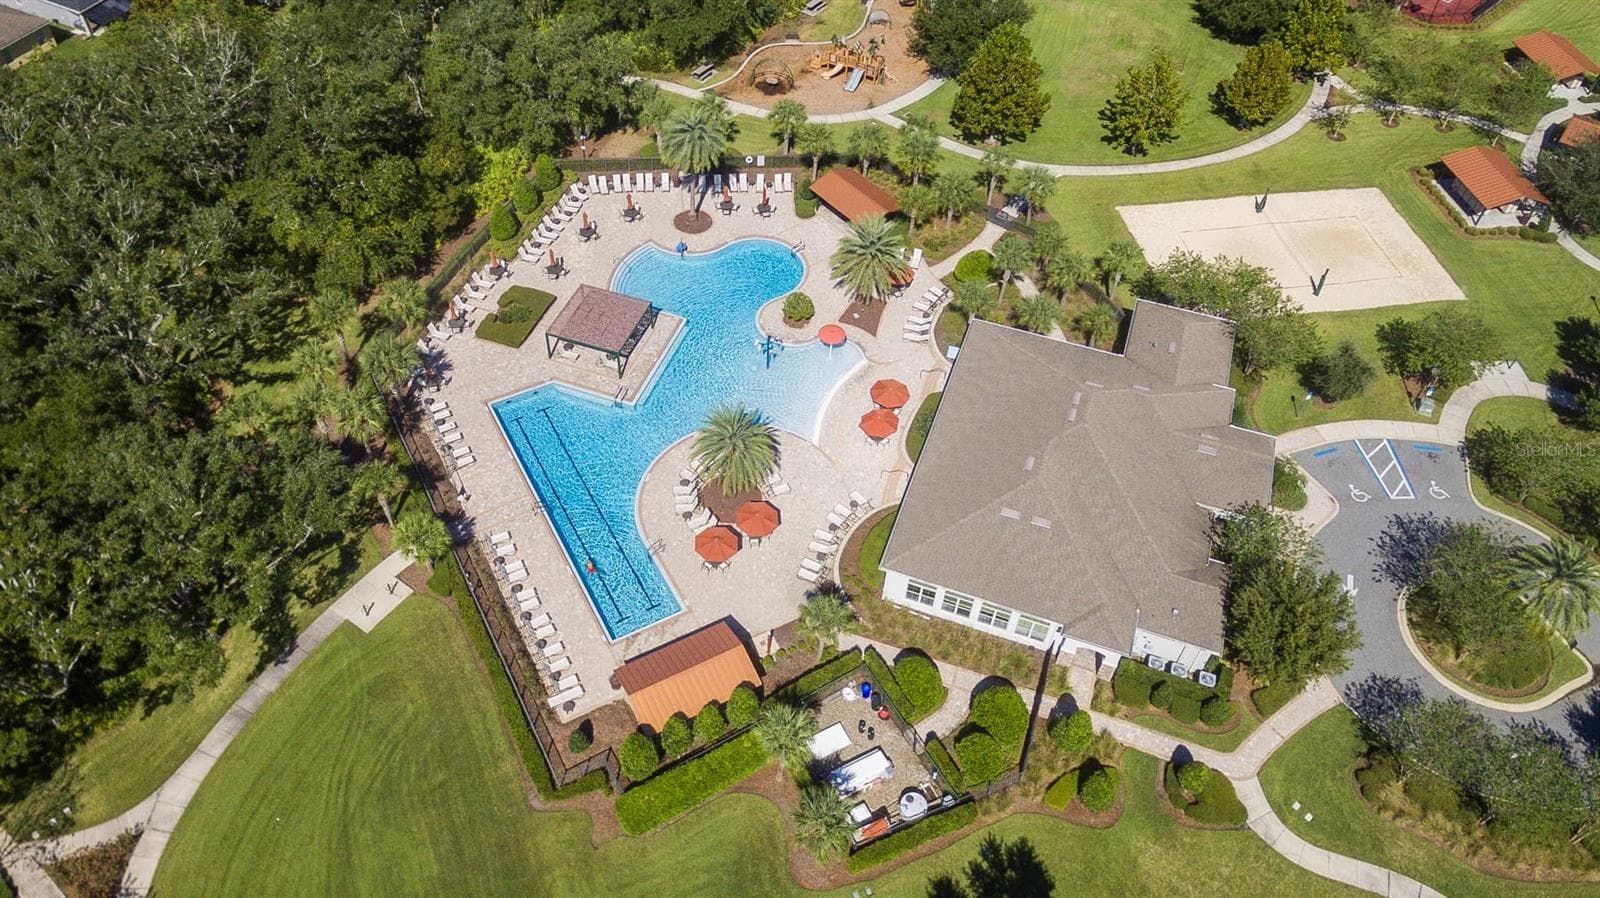
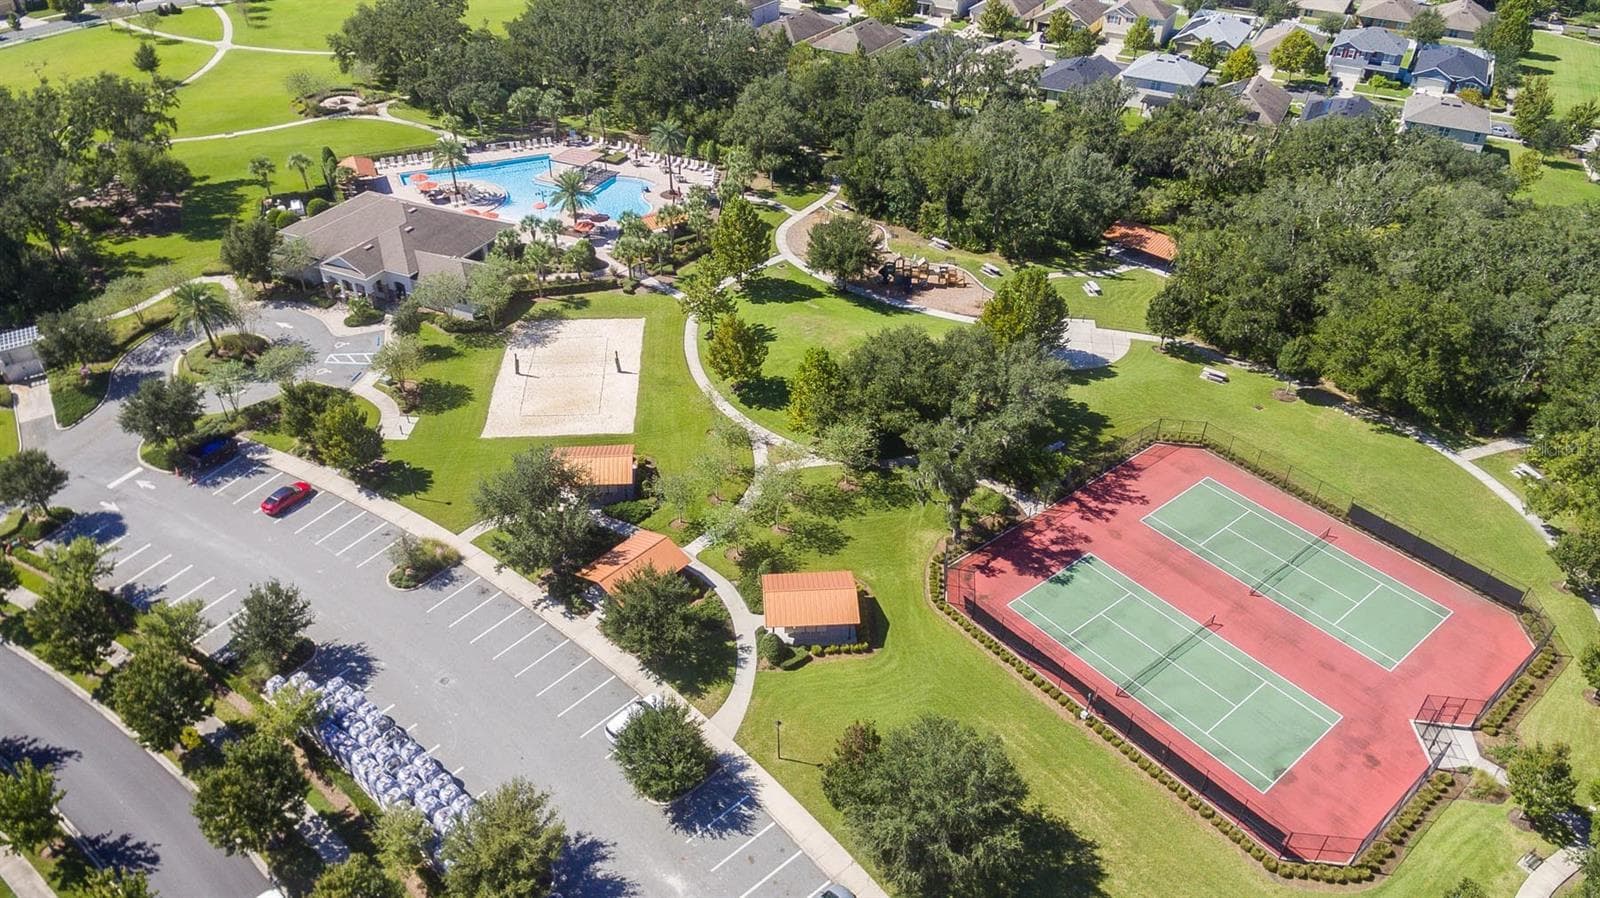
Pool and clubhouse - 1485 RYLEE ROCK WAY, KISSIMMEE
Sports courts - 1485 RYLEE ROCK WAY, KISSIMMEE
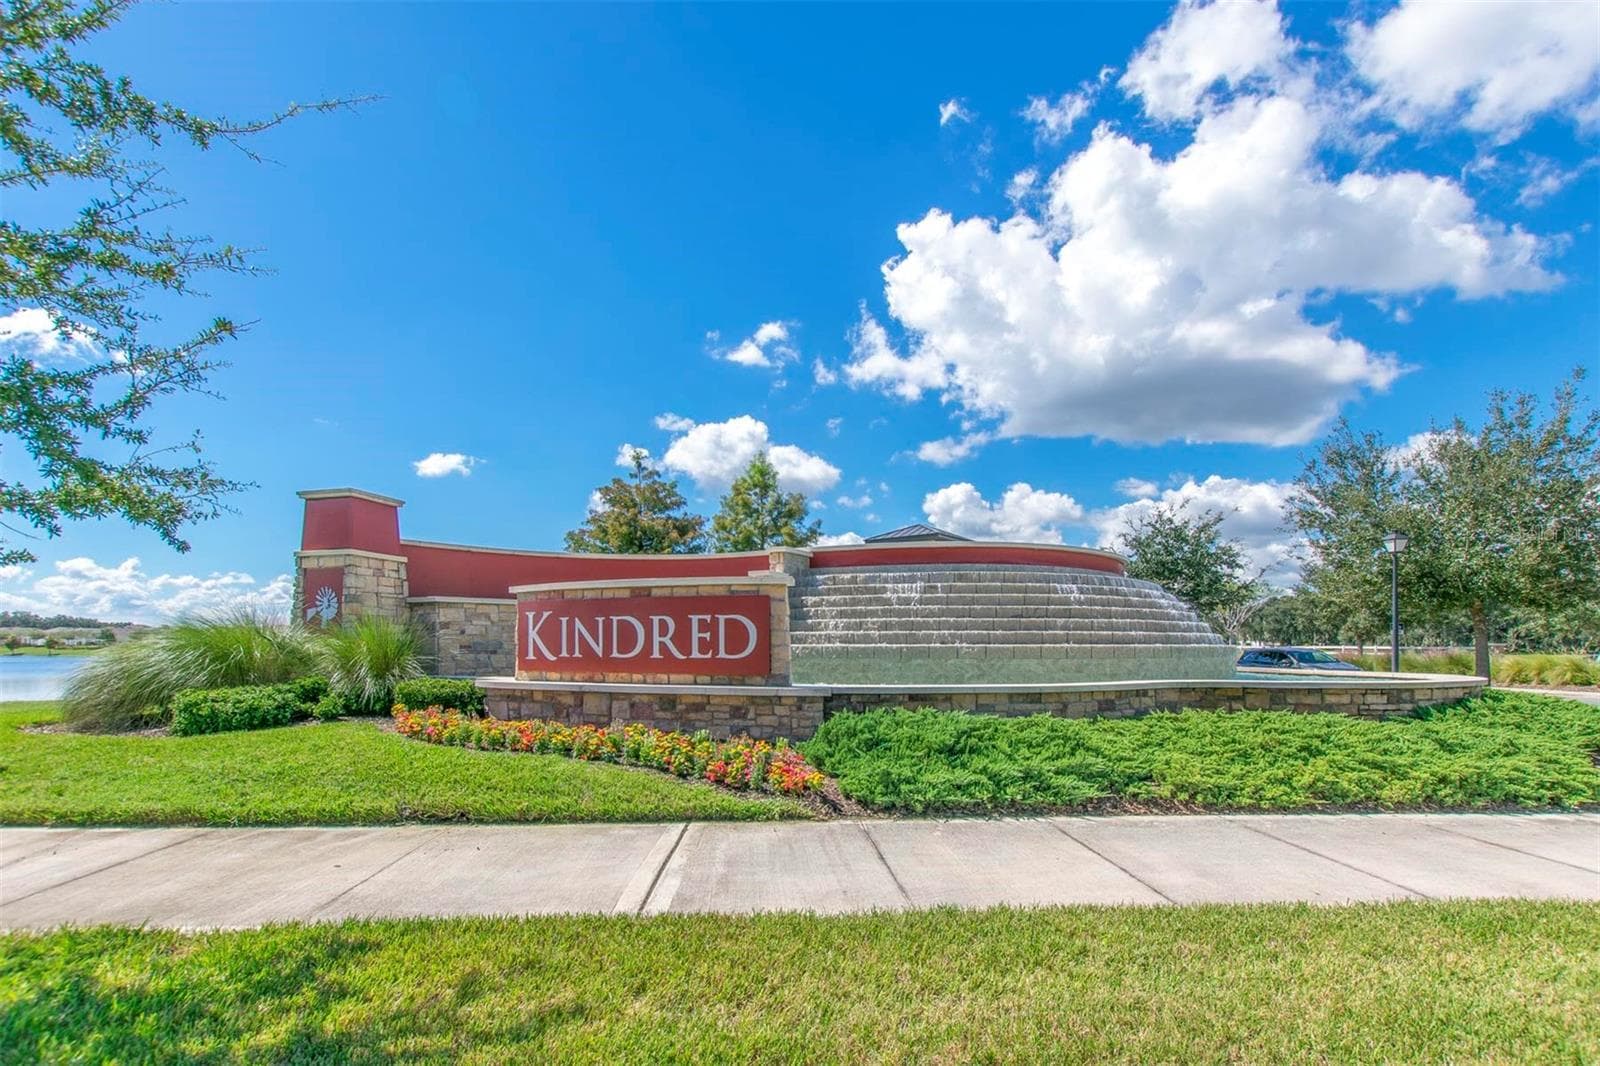
Kindred entrance - 1485 RYLEE ROCK WAY, KISSIMMEE
46 photos

$320,000

1485 RYLEE ROCK WAY
KISSIMMEE, FL 34744
Listed by Adolar Laube · CHARLES RUTENBERG REALTY ORLANDO
Bedrooms
3
Bathrooms
2.5
Living area
1,870 sqft
Year built
2016

About this home

Virtually Staged. BEAUTIFULLY RENOVATED END-UNIT TOWNHOME WITH OPEN GREEN-SPACE VIEWS IN KINDRED! Welcome to this move-in-ready 3-bedroom, 2.5-bath townhome offering 1,870 sq. ft. of living space, a versatile upstairs loft, and a desirable location directly across from an expansive community green space. Step inside to discover a bright, open floor plan featuring a beautifully updated kitchen with NEW white shaker cabinets, sparkling white quartz countertops, subway tile backsplash, stainless steel appliances, and modern fixtures. The spacious living and dining areas feature tile flooring, while NEW luxury vinyl plank flooring extends throughout the stairs and entire second floor, including all bedrooms and the loft—NO CARPET! Upstairs, the primary suite offers a walk-in closet and a private bathroom with a double-sink vanity, complemented by two additional bedrooms, a full bathroom, and a flexible loft ideal for a home office, playroom, or additional living space. Recent improvements include fresh interior paint, updated bathroom vanities and fixtures, new toilets and mirrors, ceiling fans in all bedrooms, modern lighting, and a smart thermostat. The convenient downstairs half bath and rear-entry garage complete the functional layout. Enjoy the added privacy of an END UNIT and an inviting front setting overlooking the community's open green space. Kindred offers an impressive selection of amenities, including community pools, clubhouse, fitness center, playgrounds, sports facilities, and recreational green spaces. Convenient access to the Florida Turnpike and US-192 makes commuting and exploring Central Florida easy. Beautifully updated, thoughtfully designed, and ready to move in!

Property details

MLS
Stellar MLS
MLS #
MFRO6448206
Property type
Townhouse
Subdivision
KINDRED PH 1A & 1B
Status
Active
Days on market
N/A
On market date
October 15, 2026
Stories
N/A
Total bathrooms
2.5
Garage spaces
1
Parking spaces
N/A
Lot size
0.06 acres
Loading map…

Nearby schools

Within 10 miles. School directory data from the National Center for Education Statistics (NCES), accessed via the Urban Institute Education Data API. Local Score is calculated by INNOVATE Real Estate; where a state rating is shown, it comes from that state's own official school report card.

ElementaryCharter
P. M. WELLS CHARTER ACADEMY
2.09 mi away · Grades 0-8
Nearest school -- attendance-zone data not available here
3.0
Local Score (student-teacher ratio only (preliminary -- will incorporate state test-score data once available)) -- not an official state rating
Enrollment
646
Student:teacher ratio
17.0:1
District
OSCEOLA
Middle
NEPTUNE MIDDLE SCHOOL
1.85 mi away · Grades 6-8
Nearest school -- attendance-zone data not available here
3.0
Local Score (student-teacher ratio only (preliminary -- will incorporate state test-score data once available)) -- not an official state rating
Enrollment
1,005
Student:teacher ratio
16.8:1
District
OSCEOLA
High
ZENITH ACCELERATED ACADEMY
1.21 mi away · Grades 8-12
Nearest school -- attendance-zone data not available here
3.0
Local Score (student-teacher ratio only (preliminary -- will incorporate state test-score data once available)) -- not an official state rating
Enrollment
439
Student:teacher ratio
15.1:1
District
OSCEOLA

Walkability

Blended score for KISSIMMEE's center, calculated by INNOVATE Real Estate from two sources: the EPA's National Walkability Index (street network, transit, land-use mix) and Google Places amenity data (what's actually reachable on foot from this point). EPA National Walkability Index only -- nearby-amenity data not cached yet for this area.

28
Car-dependent
out of 100
EPA National Walkability Index
5.5 / 20 -- Least walkable
Google Places amenity density
28 / 100
Restaurants & cafes1
Grocery stores0
Parks3
Schools2
Transit stops0
Pharmacies0

Market position

How this listing compares to current activity in KISSIMMEE, from live MLS data.

On the market 0 days -- 101 fewer days than KISSIMMEE's current average of 101 days.
For reference, the median list price across 5,170 active listings in KISSIMMEE right now is $315,000.

Mortgage calculator

Estimate only - actual rate and payment depend on your lender, credit, and loan program.

$
%
%
Adjust tax / insurance estimates
% / yr
$
/mo
Est. monthly payment
$2,077/mo
$64,000 down
$256,000 loan
Principal & interest$1,660
Property tax (est.)$267
Home insurance (est.)$150

Similar homes you might like

Data source: Listing information provided by Stellar MLS (mfrmls) via Trestle/CoreLogic. Last updated 19 hr ago.

Information herein deemed reliable but not guaranteed; all measurements, school assignments, HOA fees, taxes, and feature lists are approximate and should be independently verified. Equal Housing Opportunity.