

$289,900
About this home
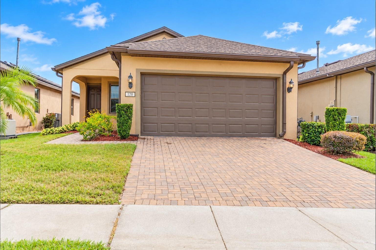
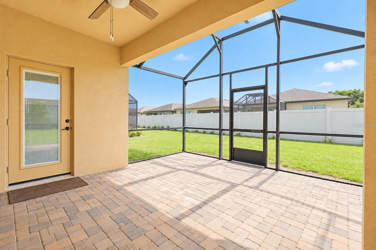
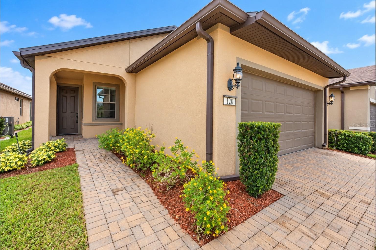
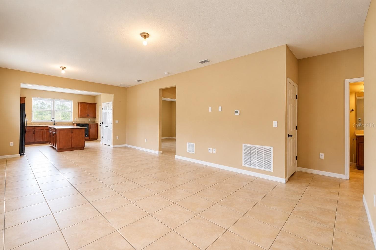
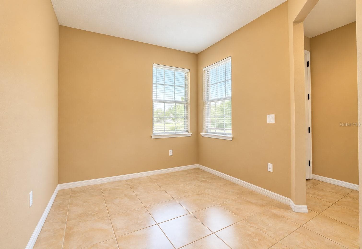
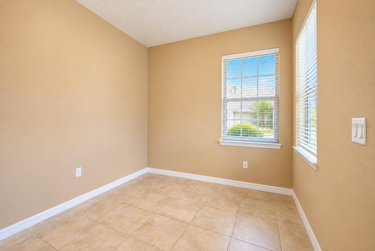
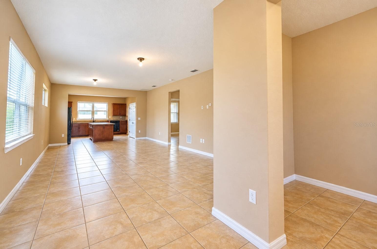
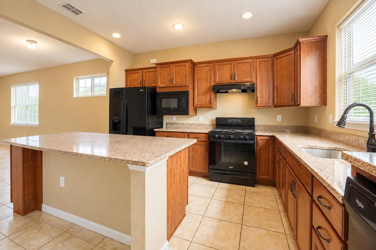
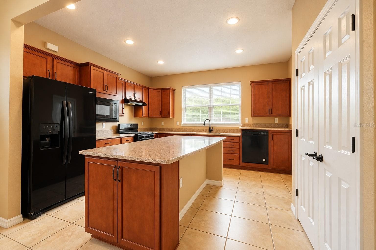
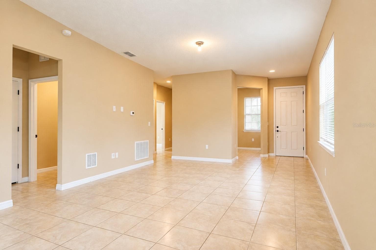
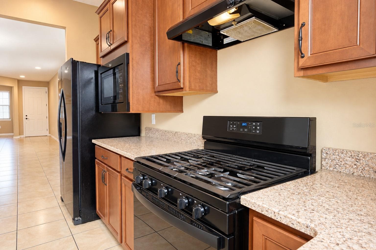
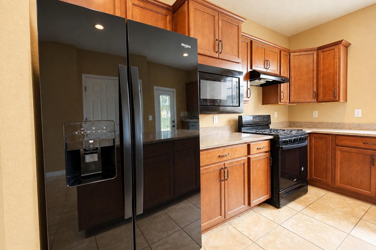
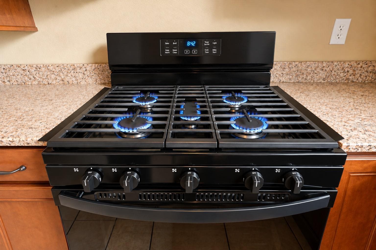
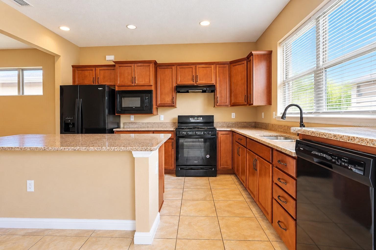
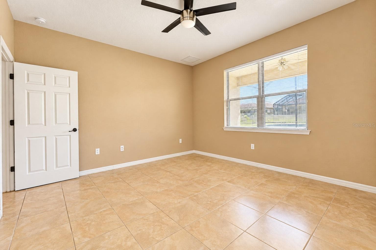
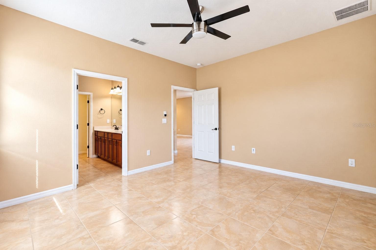
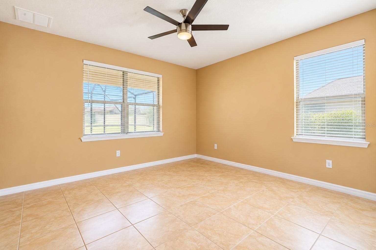
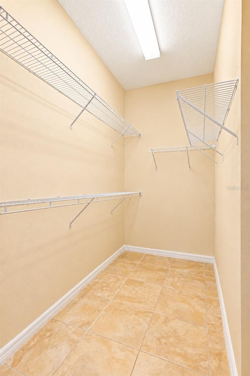
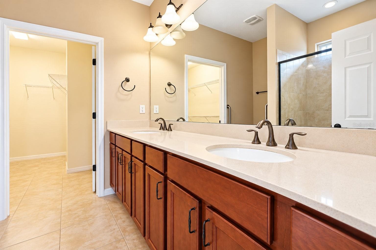
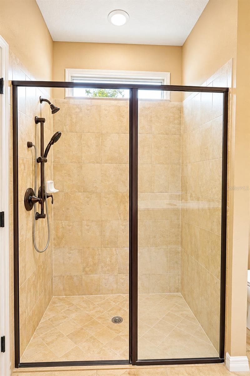
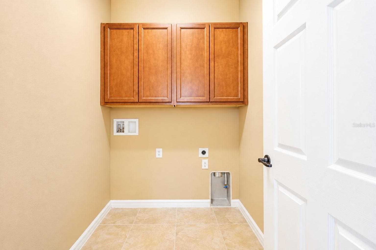
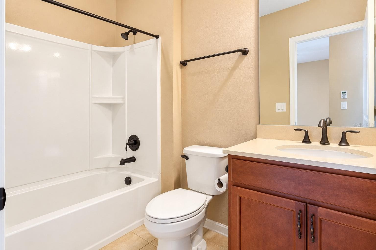
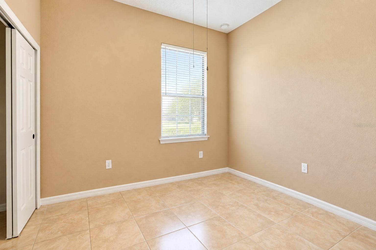
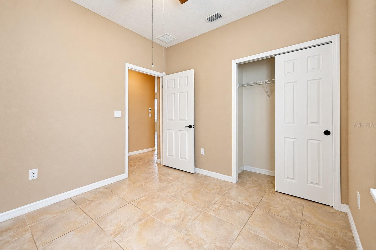
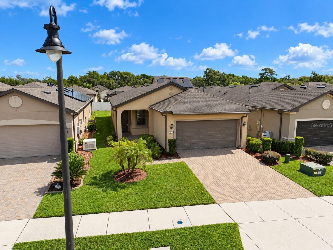
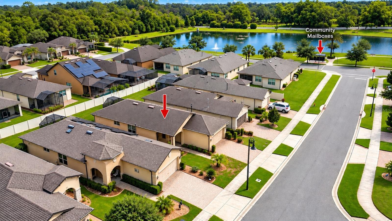
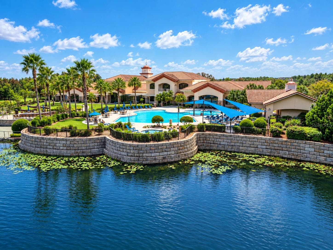
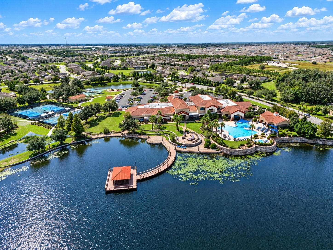
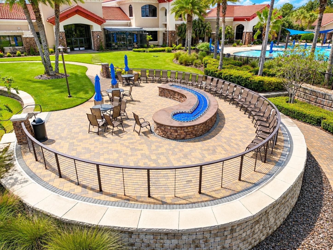
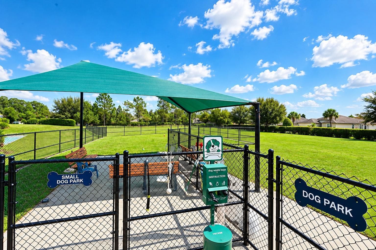
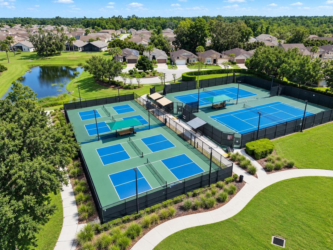
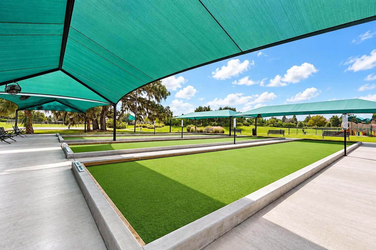
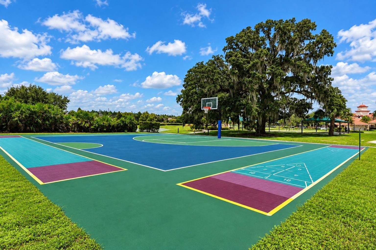
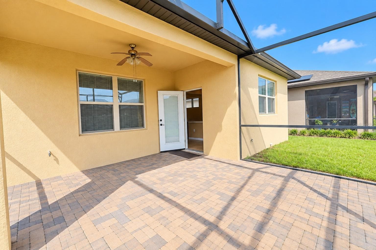
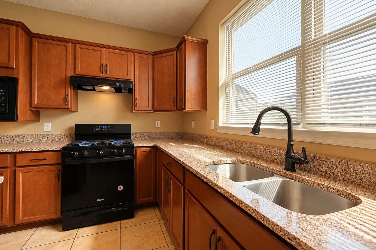
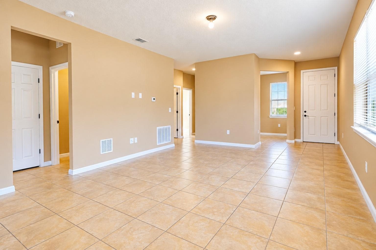
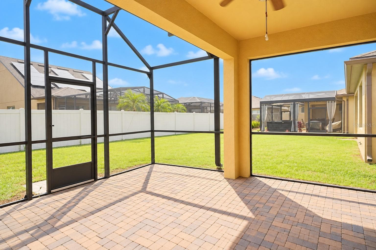
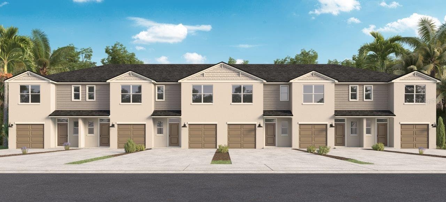
Resort-Style Living at Del Webb Orlando – Ridgewood Lakes Welcome home to this bright, sun-drenched sanctuary built in 2019. Designed for easy elegance and modern living, this home features a seamless open floor plan completely elevated by sleek tile flooring throughout—no carpet here! The versatile layout includes 2 spacious bedrooms plus a private den, perfect for a home office or hobby room. The chef-inspired kitchen boasts premium granite countertops, a gas stove, an abundance of cabinetry, and a walk-in closet pantry for ultimate storage. Thoughtfully designed for accessibility, the kitchen also includes a raised dishwasher. Retreat to the primary suite, complete with a massive walk-in closet and a spa-like bathroom featuring dual sinks and an oversized shower. Step outside to your private oasis: an extended, screened-in lanai finished with beautiful pavers, ideal for enjoying morning coffee or evening breezes. Living here means gaining access to the spectacular Montecito Clubhouse. Dive into world-class amenities including a state-of-the-art gym, tennis, pickleball, basketball, bocce ball, and shuffleboard courts—all set against a backdrop of scenic Florida wildlife. With over 50 active social clubs spanning ceramics, photography, dance, and chorus, you’ll easily find your community. Peace of Mind & Prime Location: Your semi-annual Master HOA fee of $425 ensures maximum security with a 24/7 staffed gate and covers all private road maintenance. Enjoy effortless convenience just 4 miles from shopping at Posner Park, with rapid access to I-4, Disney World, Universal Studios, airports, and the Sunrail Station. Exceptional healthcare is right around the corner at the nearby Advent Health Heart of Florida Hospital.
Property details
- MLS #
- MFRG5118926
- Property type
- Single Family Residence
- Subdivision
- RIDGEWOOD LAKES
- Status
- Active
- Days on market
- 1
- On market date
- October 10, 2026
- Stories
- N/A
- Total bathrooms
- 2
- Garage spaces
- N/A
- Parking spaces
- N/A
- Lot size
- 0.11 acres
Location
Get directions →Nearby schools
Within 10 miles. School directory data from the National Center for Education Statistics (NCES), accessed via the Urban Institute Education Data API. Local Score is calculated by INNOVATE Real Estate; where a state rating is shown, it comes from that state's own official school report card.
- Enrollment
- 1,350
- Student:teacher ratio
- 18.2:1
- District
- POLK
- Enrollment
- 507
- Student:teacher ratio
- 16.9:1
- District
- POLK
- Enrollment
- 2,460
- Student:teacher ratio
- 22.6:1
- District
- POLK
Walkability
Blended score for DAVENPORT's center, calculated by INNOVATE Real Estate from two sources: the EPA's National Walkability Index (street network, transit, land-use mix) and Google Places amenity data (what's actually reachable on foot from this point). 60% EPA National Walkability Index + 40% nearby-amenity density (Google Places).
Market position
How this listing compares to current activity in DAVENPORT, from live MLS data.
Mortgage calculator
Estimate only - actual rate and payment depend on your lender, credit, and loan program.
Adjust tax / insurance estimates
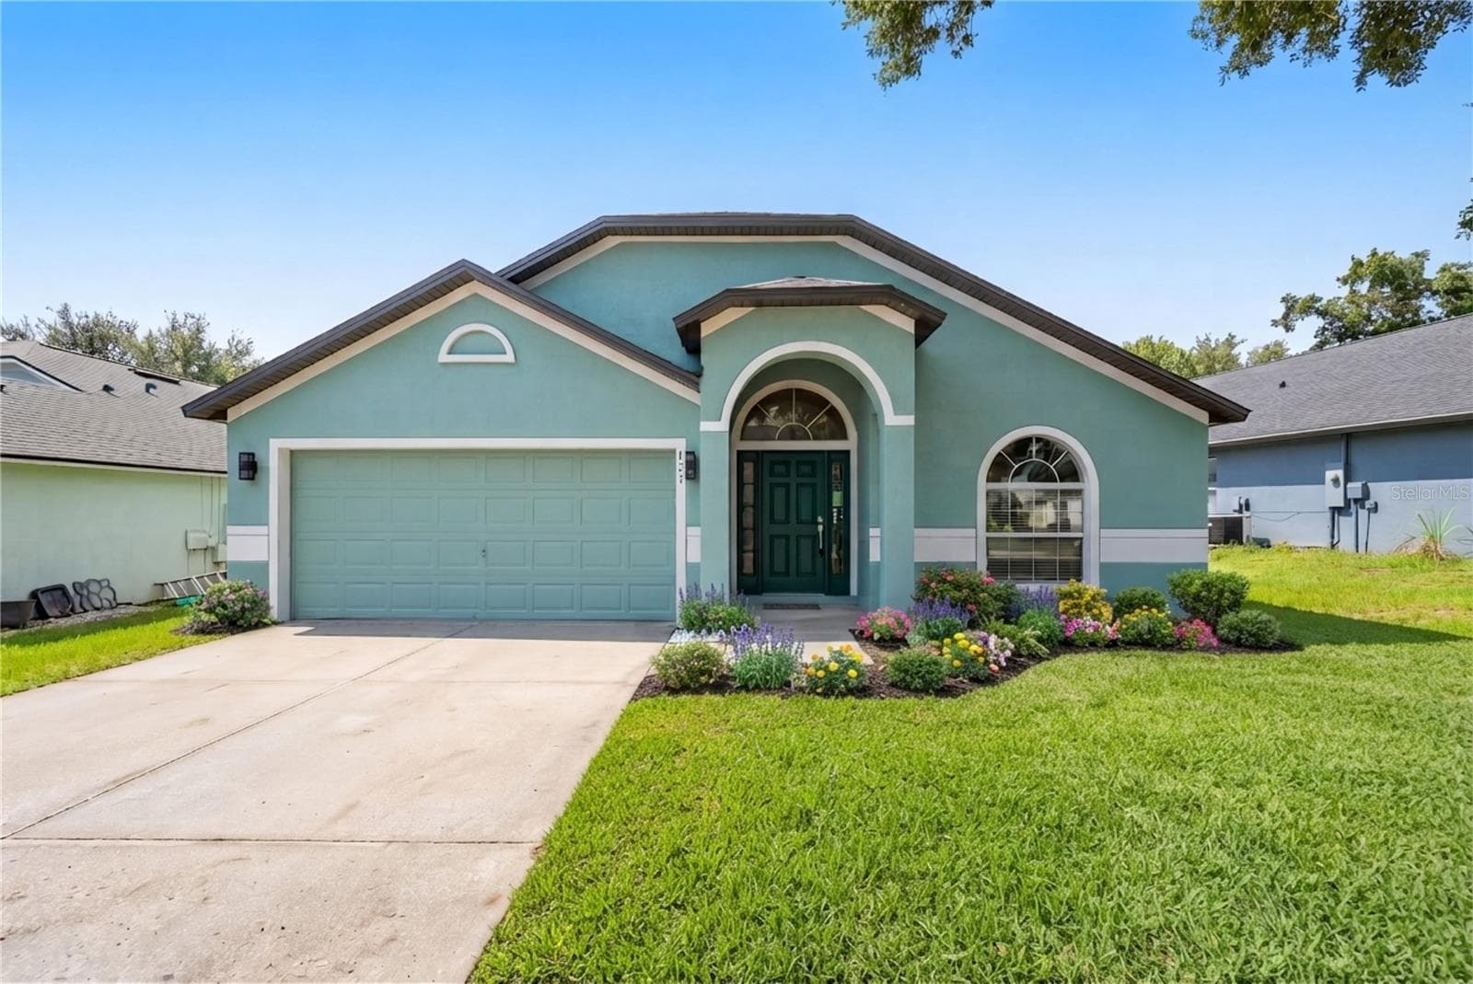
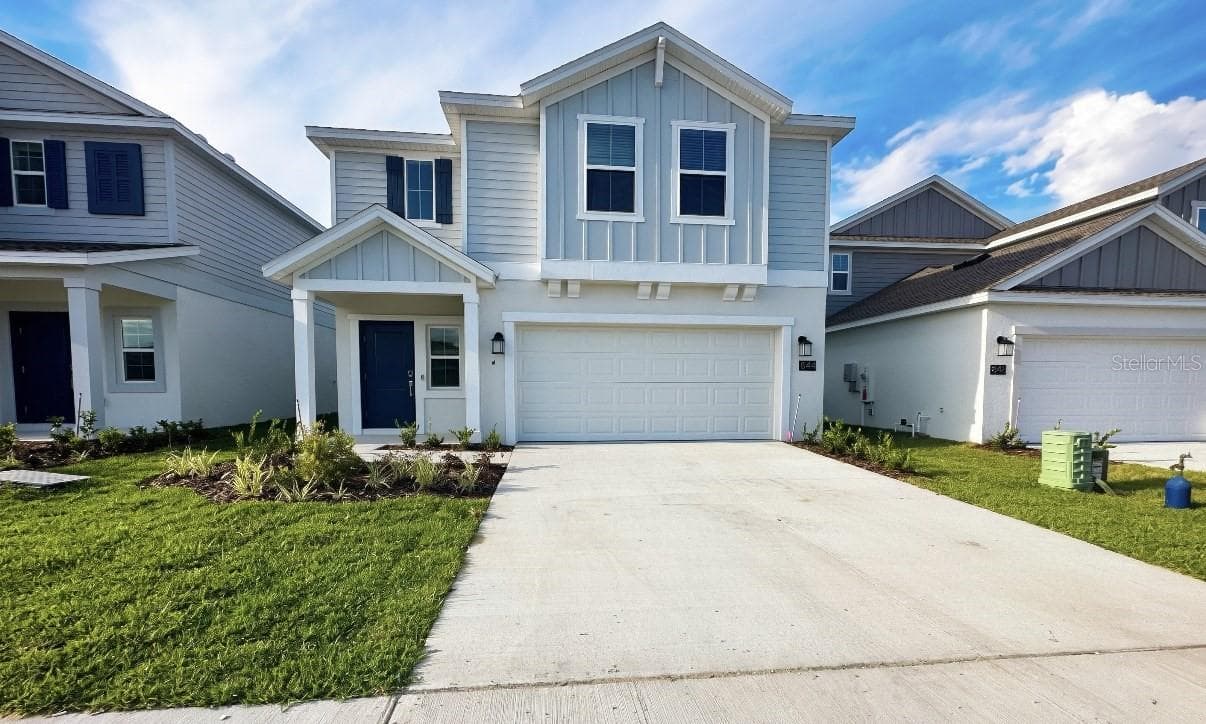
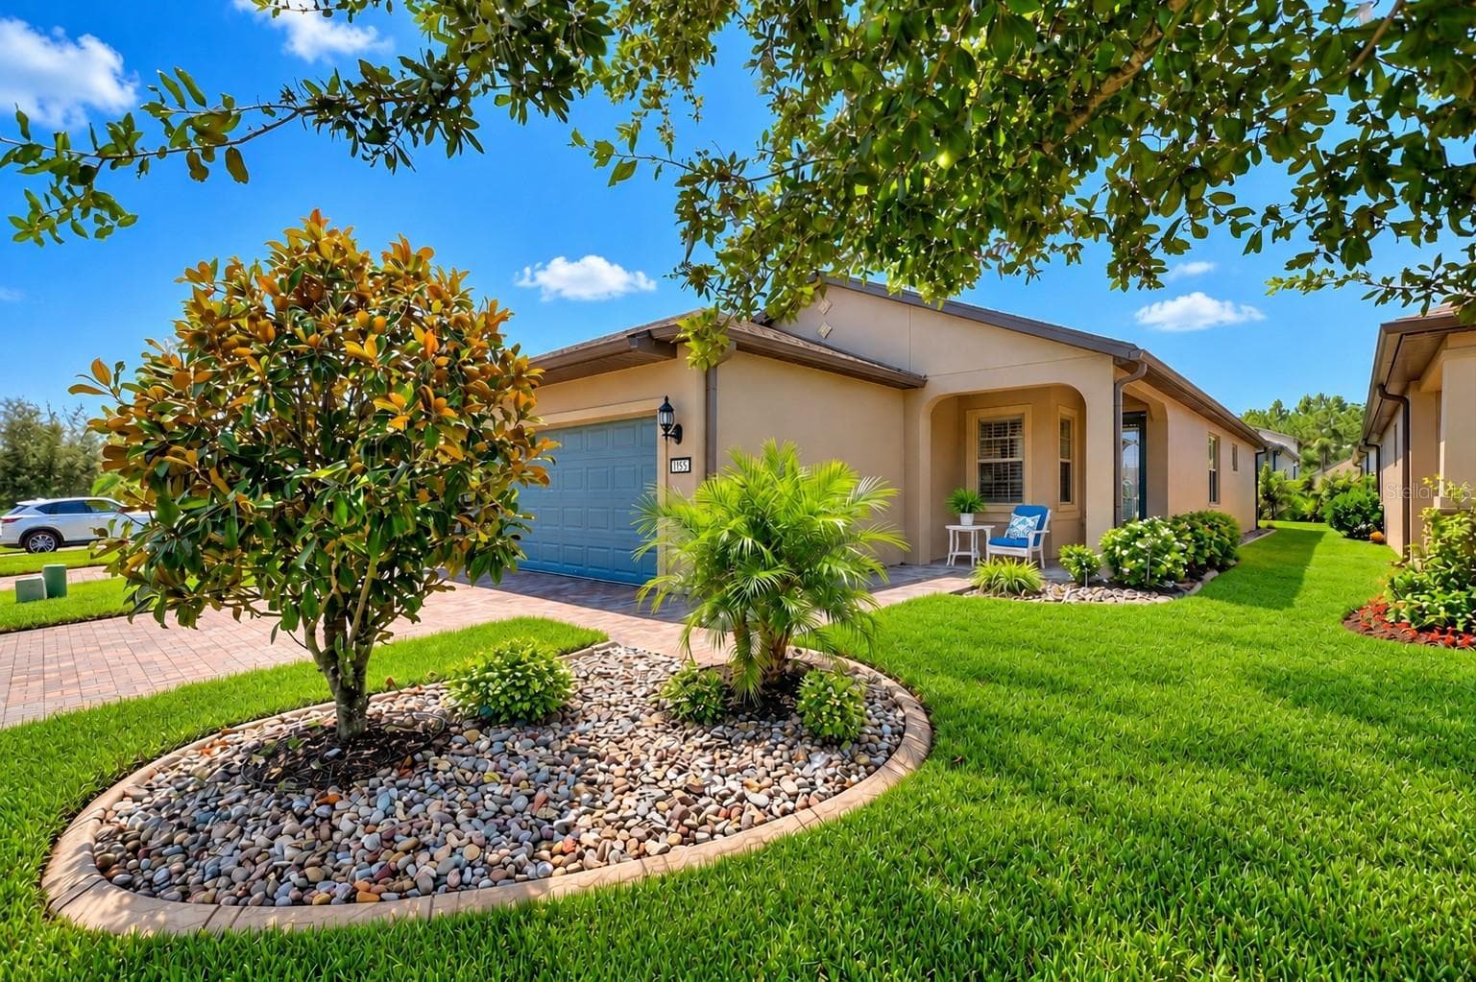
Similar homes you might like
Data source: Listing information provided by Stellar MLS (mfrmls) via Trestle/CoreLogic. Last updated 2 days ago.
Information herein deemed reliable but not guaranteed; all measurements, school assignments, HOA fees, taxes, and feature lists are approximate and should be independently verified. Equal Housing Opportunity.