


$314,900
About this home
Welcome to 272 Citrus Isle Loop in Davenport. Built in 2020, this beautifully designed 3 bedroom, 2 bathroom home offers the perfect blend of style and functionality. Step inside and immediately appreciate the easy flow of the desirable split floor plan, providing added privacy and comfortable spaces for everyday living. Attractive vinyl and tile flooring throughout create a clean, contemporary feel while offering the convenience of easy maintenance. Imagine starting your mornings with coffee on your covered lanai, enjoying peaceful afternoons outdoors, and spending evenings gathered around your backyard fireplace, creating memories with family and friends. With no immediate neighbor on one side, you'll appreciate an added sense of openness that makes your outdoor space feel even more inviting. Whether you're hosting weekend get togethers, enjoying a quiet evening under the stars, or simply unwinding after a busy day, this home offers the setting to enjoy the Florida lifestyle. Designed for the way you live, this home also features a 2 car garage, a practical layout, and the modern appeal of newer construction. Whether you're purchasing your first home, looking for a comfortable place to settle into, or searching for a property that makes a good rental, 272 Citrus Isle Loop deserves a spot at the top of your list! Why settle for ordinary when you can have a home that offers comfort, privacy, and space to make lasting memories? Schedule your private showing today and come experience the possibilities for yourself! Selelr willing to credit buyer closing cost towards an INTEREST RATE BUY DOWN!!
Highlights
Property details
- MLS #
- MFRV4951560
- Property type
- Single Family Residence
- Subdivision
- CITRUS ISLE
- Status
- Active
- Days on market
- N/A
- On market date
- October 9, 2026
- Stories
- N/A
- Total bathrooms
- 2
- Garage spaces
- N/A
- Parking spaces
- N/A
- Lot size
- 0.13 acres
Location
Get directions →Nearby schools
Within 10 miles. School directory data from the National Center for Education Statistics (NCES), accessed via the Urban Institute Education Data API. Local Score is calculated by INNOVATE Real Estate; where a state rating is shown, it comes from that state's own official school report card (e.g. NC Dept. of Public Instruction, SC Report Card).
- Enrollment
- 876
- Student:teacher ratio
- 16.8:1
- District
- POLK
- Enrollment
- 507
- Student:teacher ratio
- 16.9:1
- District
- POLK
- Enrollment
- 2,460
- Student:teacher ratio
- 22.6:1
- District
- POLK
Walkability
Blended score for DAVENPORT's center, calculated by INNOVATE Real Estate from two sources: the EPA's National Walkability Index (street network, transit, land-use mix) and Google Places amenity data (what's actually reachable on foot from this point). 60% EPA National Walkability Index + 40% nearby-amenity density (Google Places).
Market position
How this listing compares to current activity in DAVENPORT, from live MLS data.
Mortgage calculator
Estimate only - actual rate and payment depend on your lender, credit, and loan program.
Adjust tax / insurance estimates
Similar homes you might like


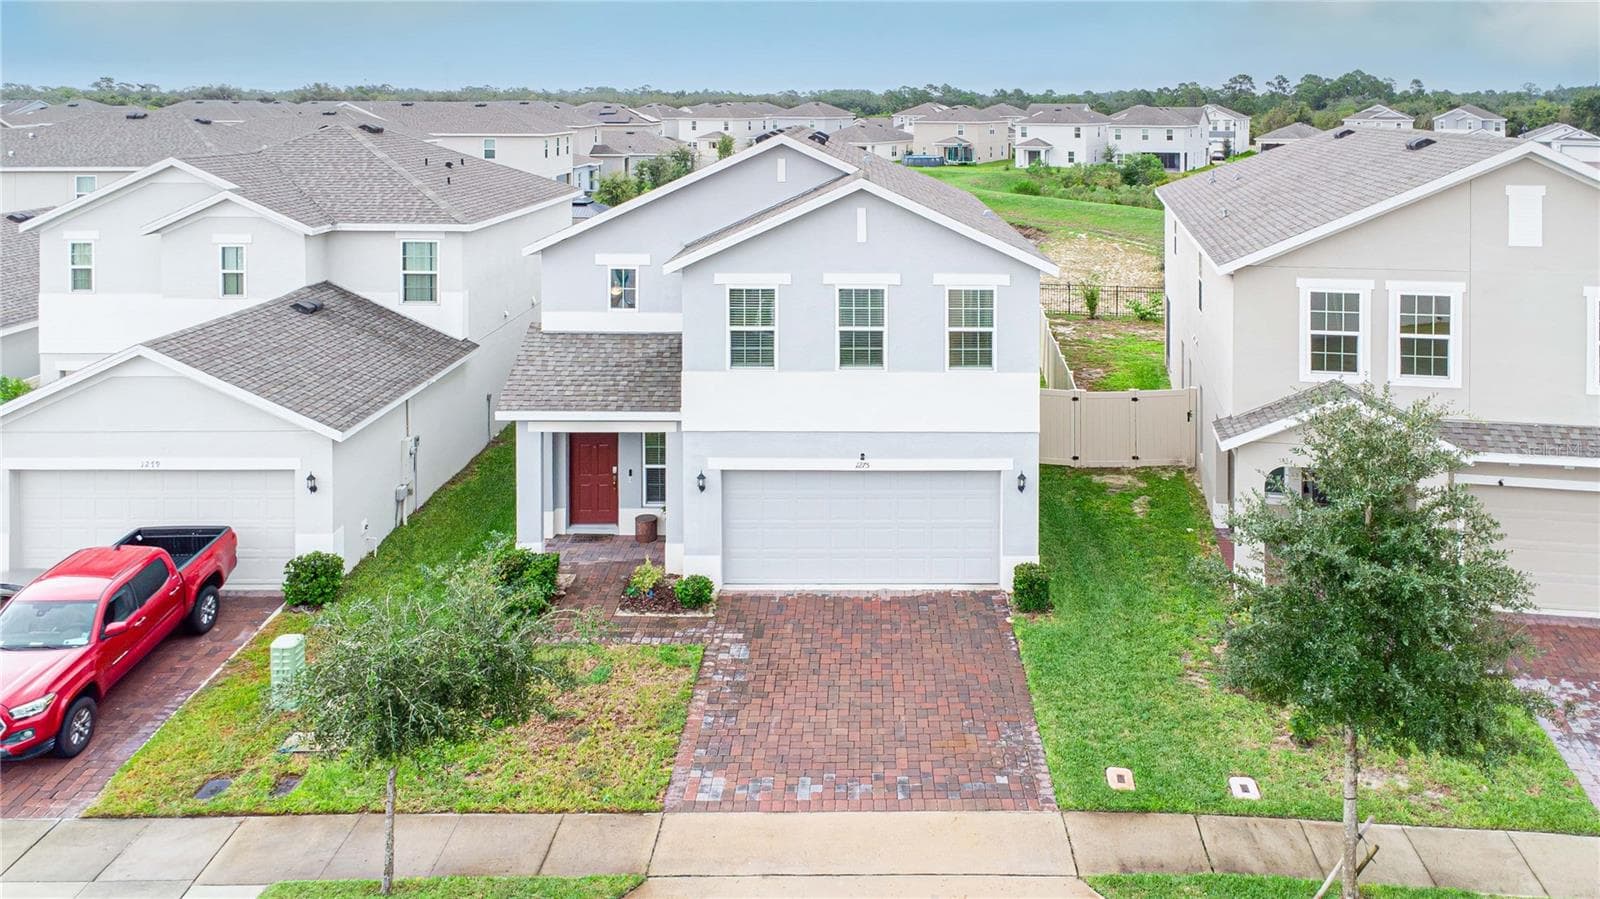


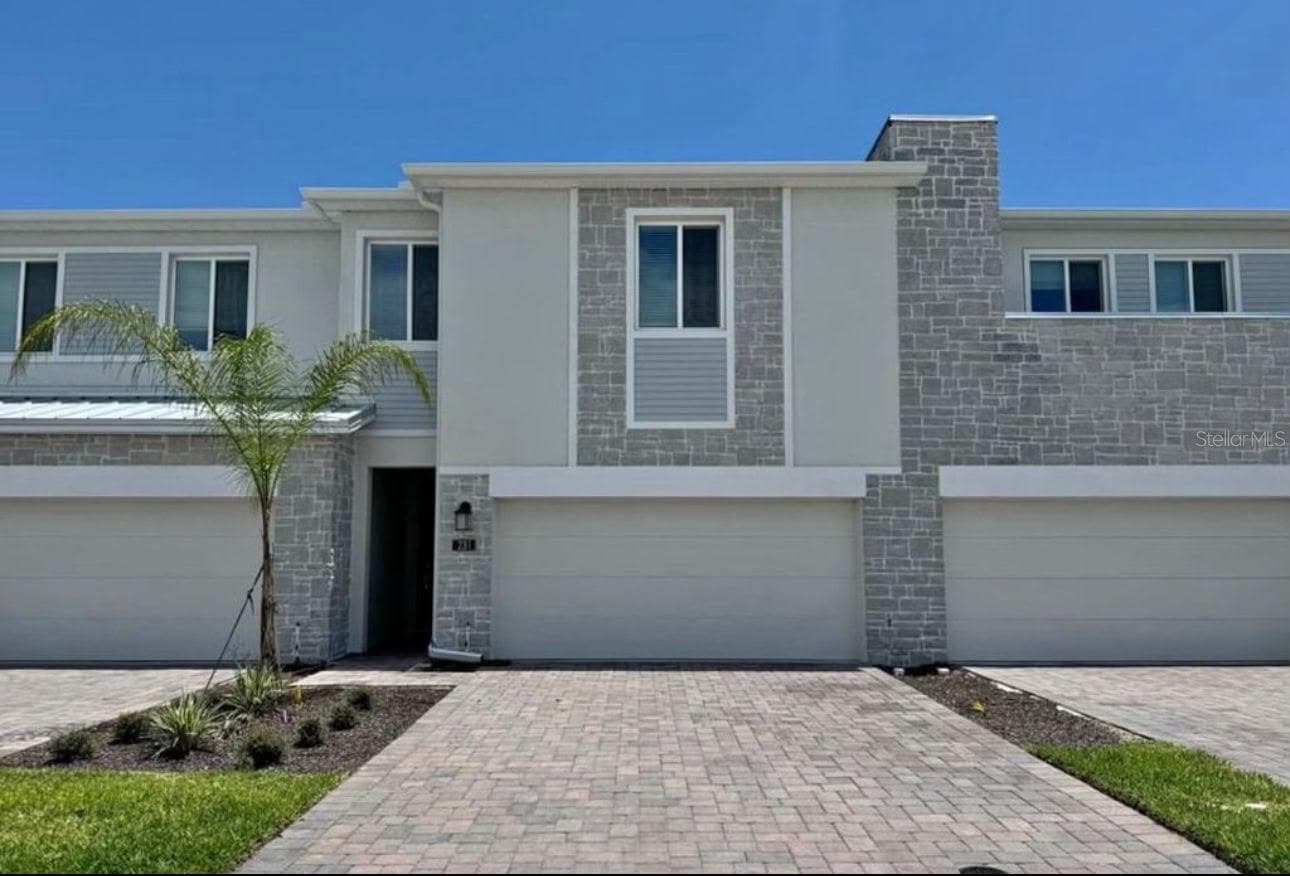
Data source: Listing information provided by Stellar MLS (mfrmls) via Trestle/CoreLogic. Last updated 1 days ago.
Information herein deemed reliable but not guaranteed; all measurements, school assignments, HOA fees, taxes, and feature lists are approximate and should be independently verified. Equal Housing Opportunity.