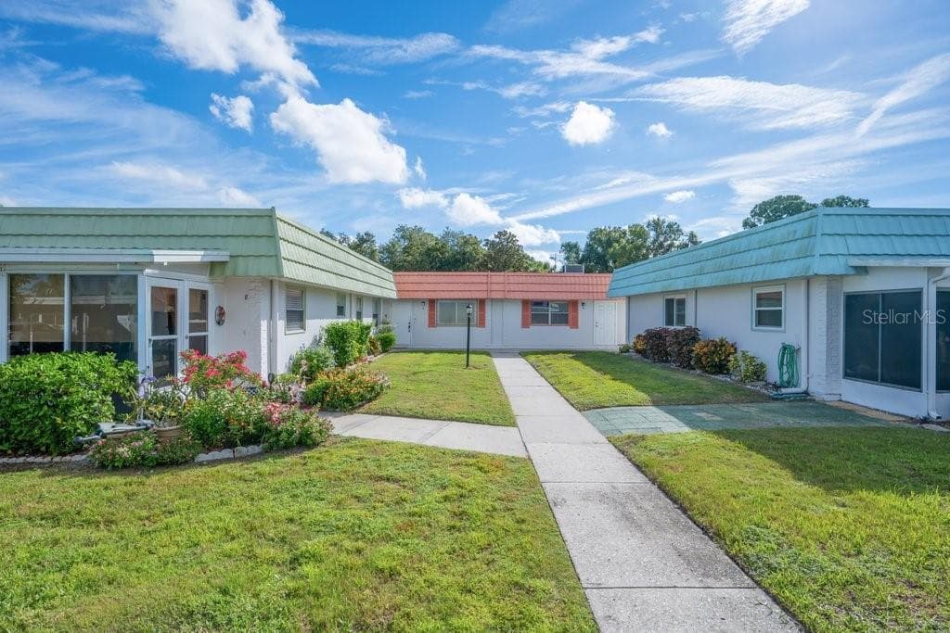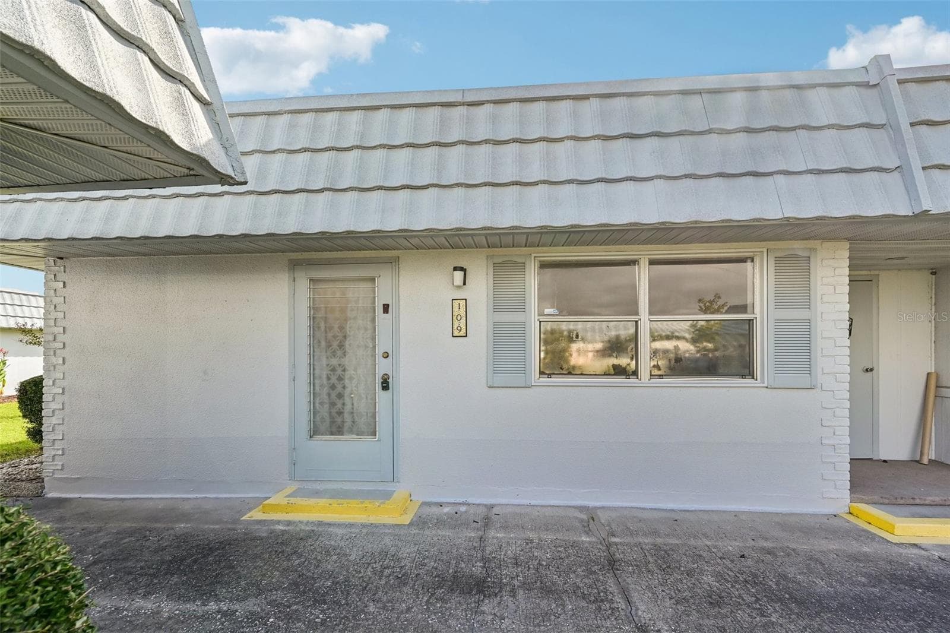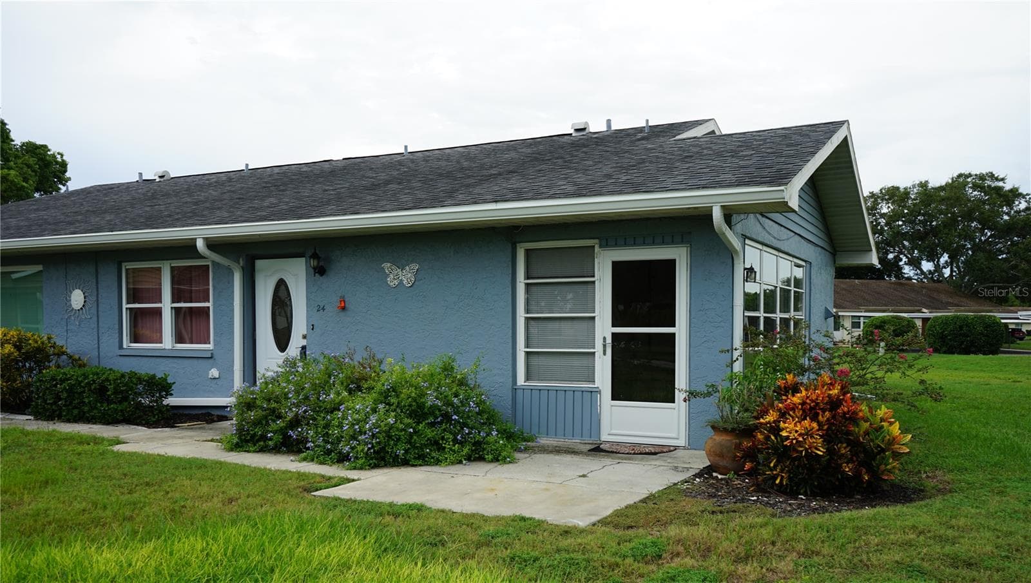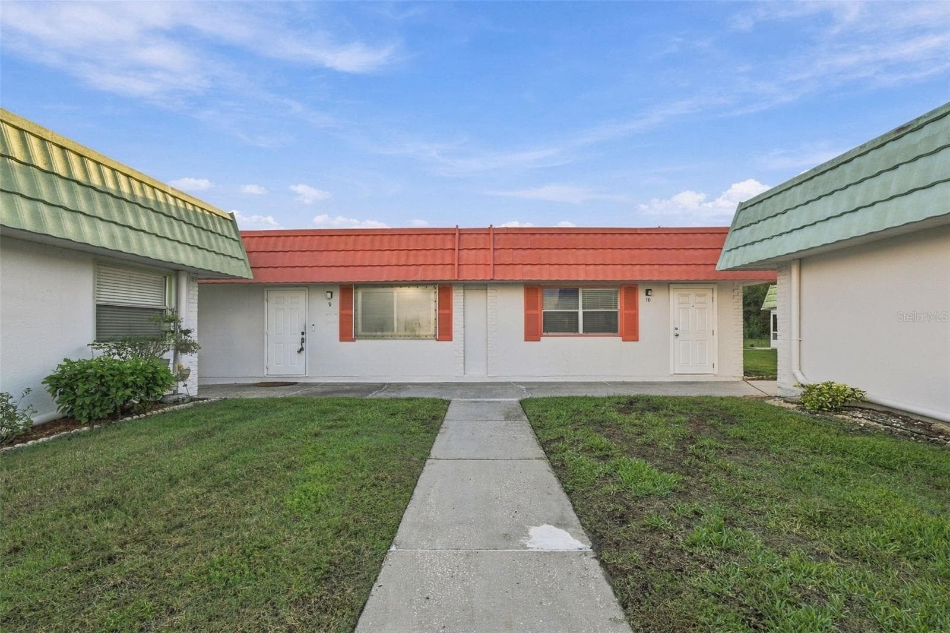
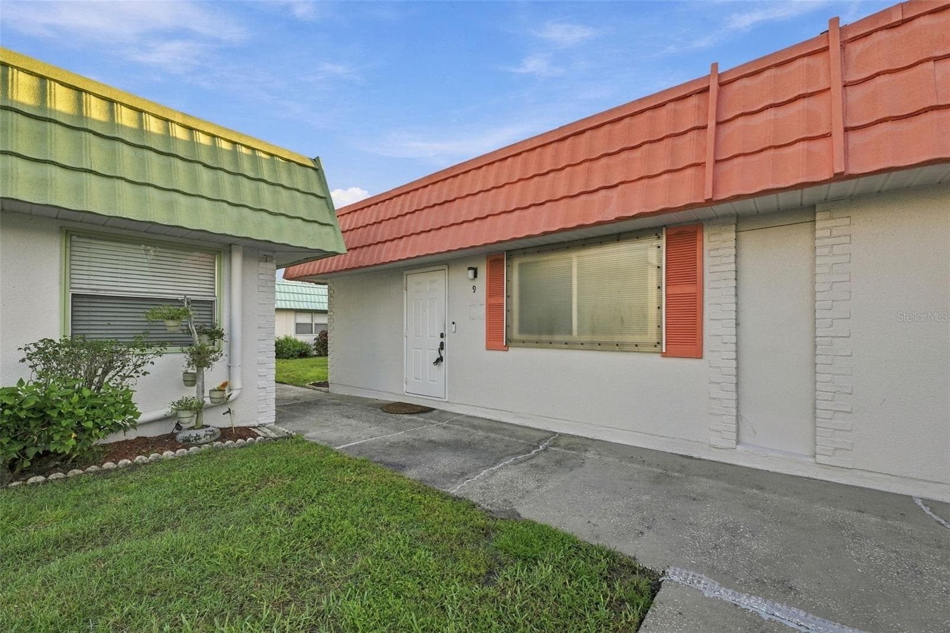
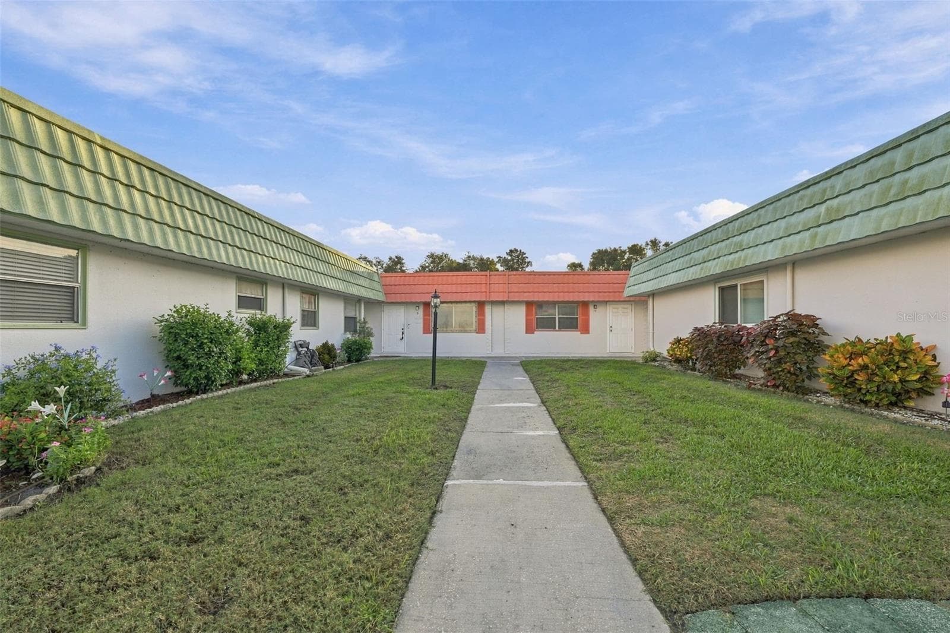


Welcome HOME! - 1802 BEDFORD LN #9, SUN CITY CENTER
Condominium at 1802 BEDFORD LN #9, SUN CITY CENTER, photo 2 of 84
Condominium at 1802 BEDFORD LN #9, SUN CITY CENTER, photo 3 of 84
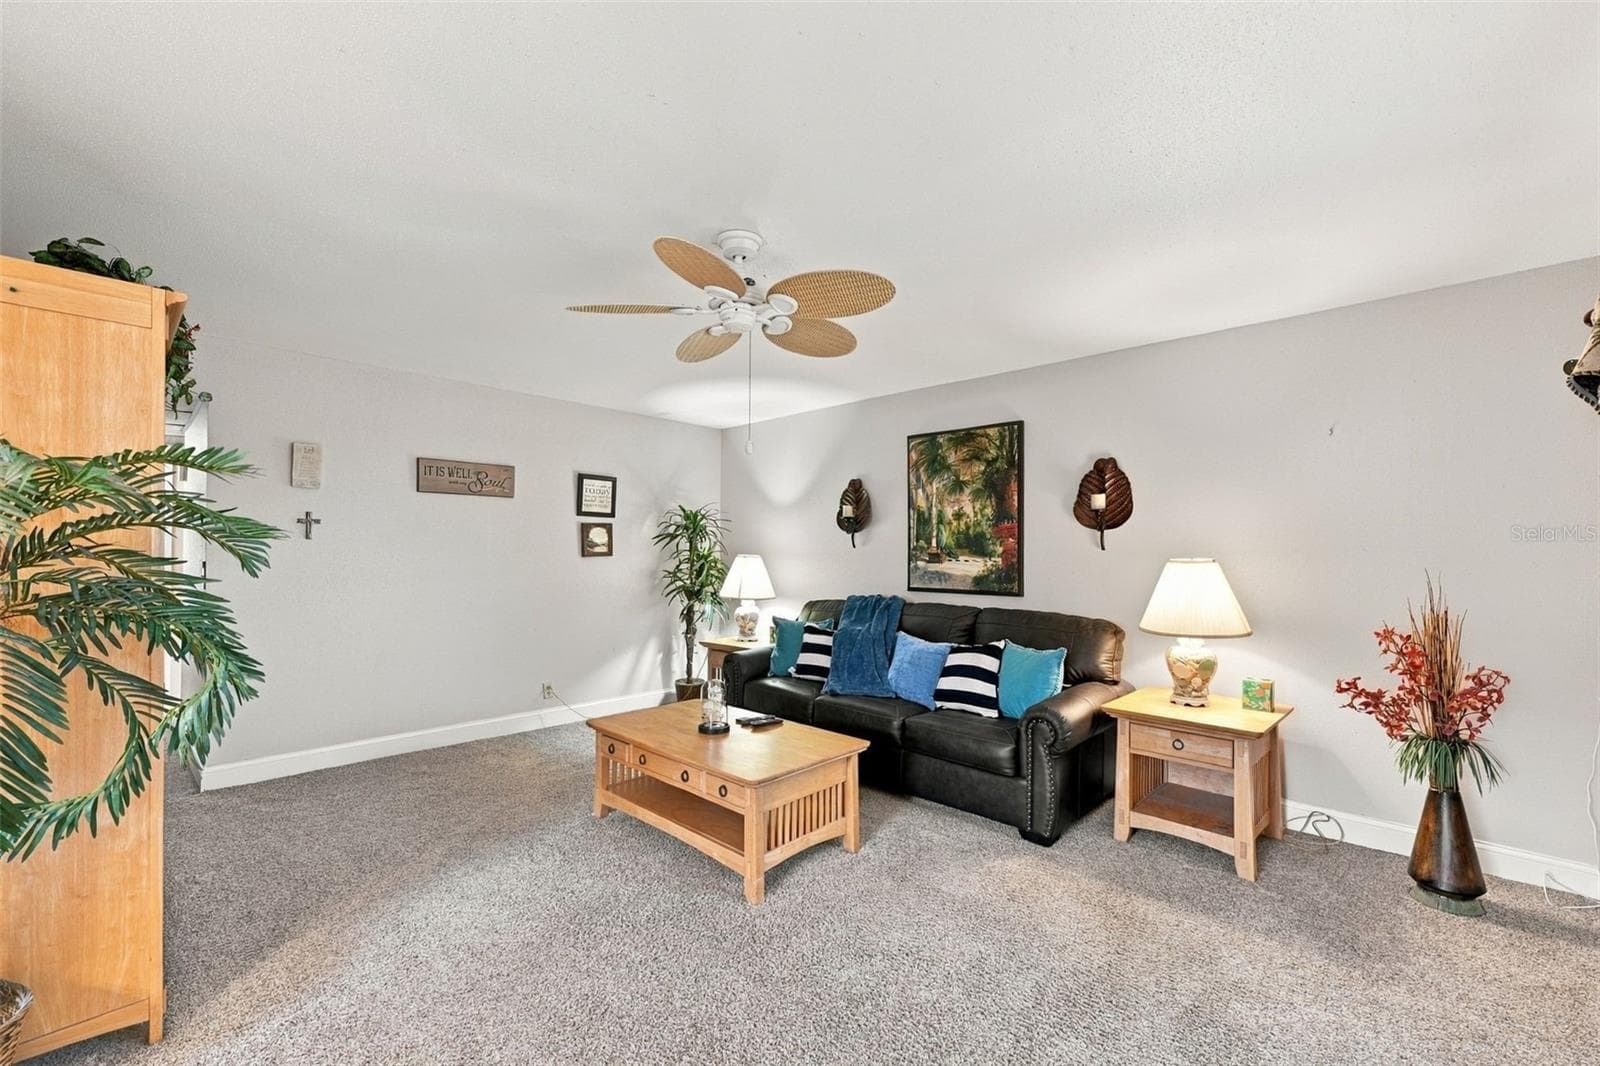
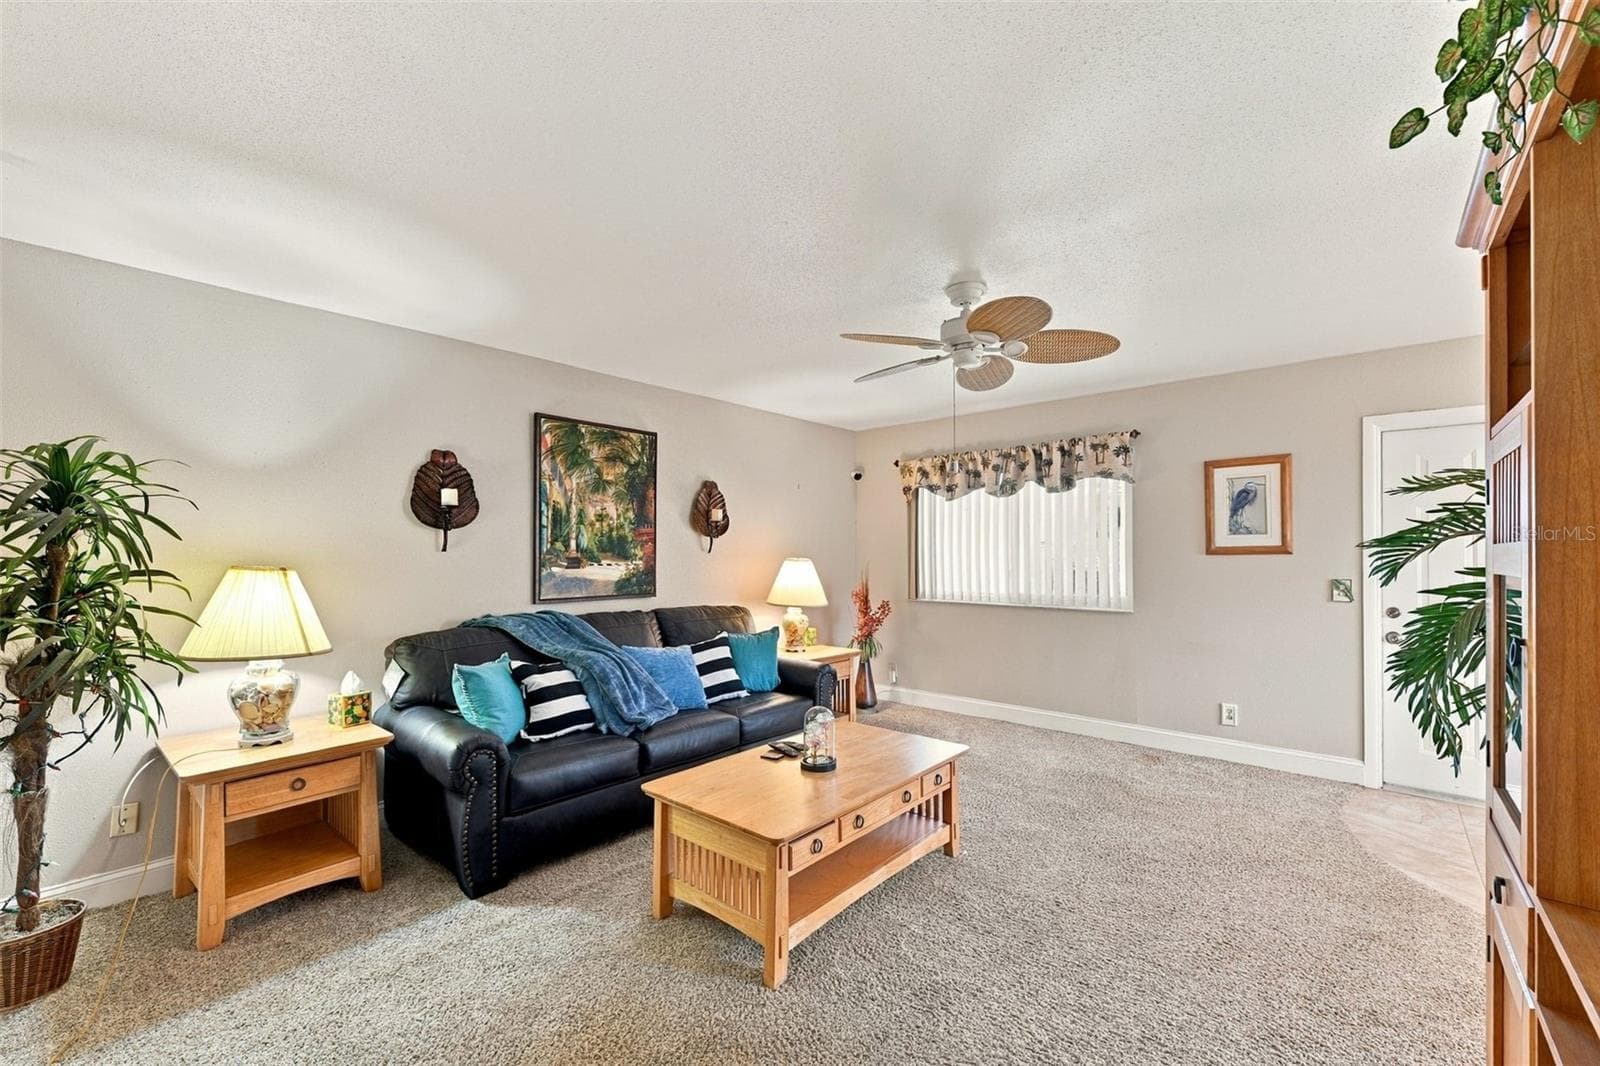
Living Room - 1802 BEDFORD LN #9, SUN CITY CENTER
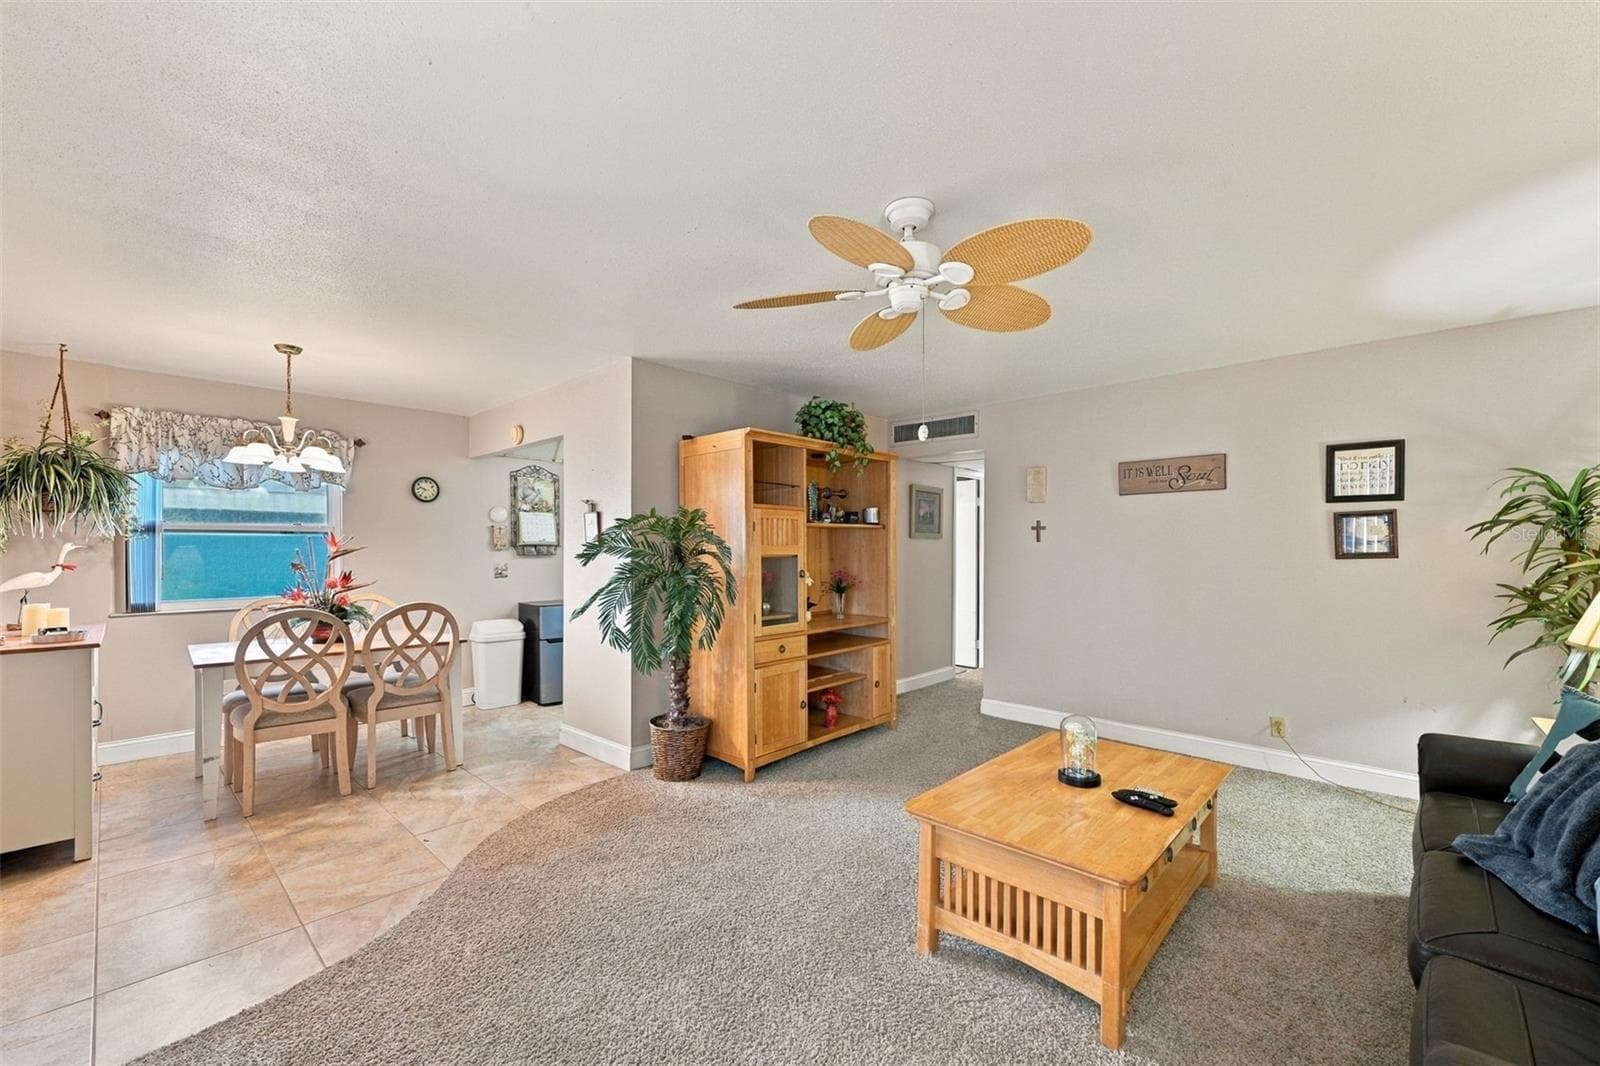
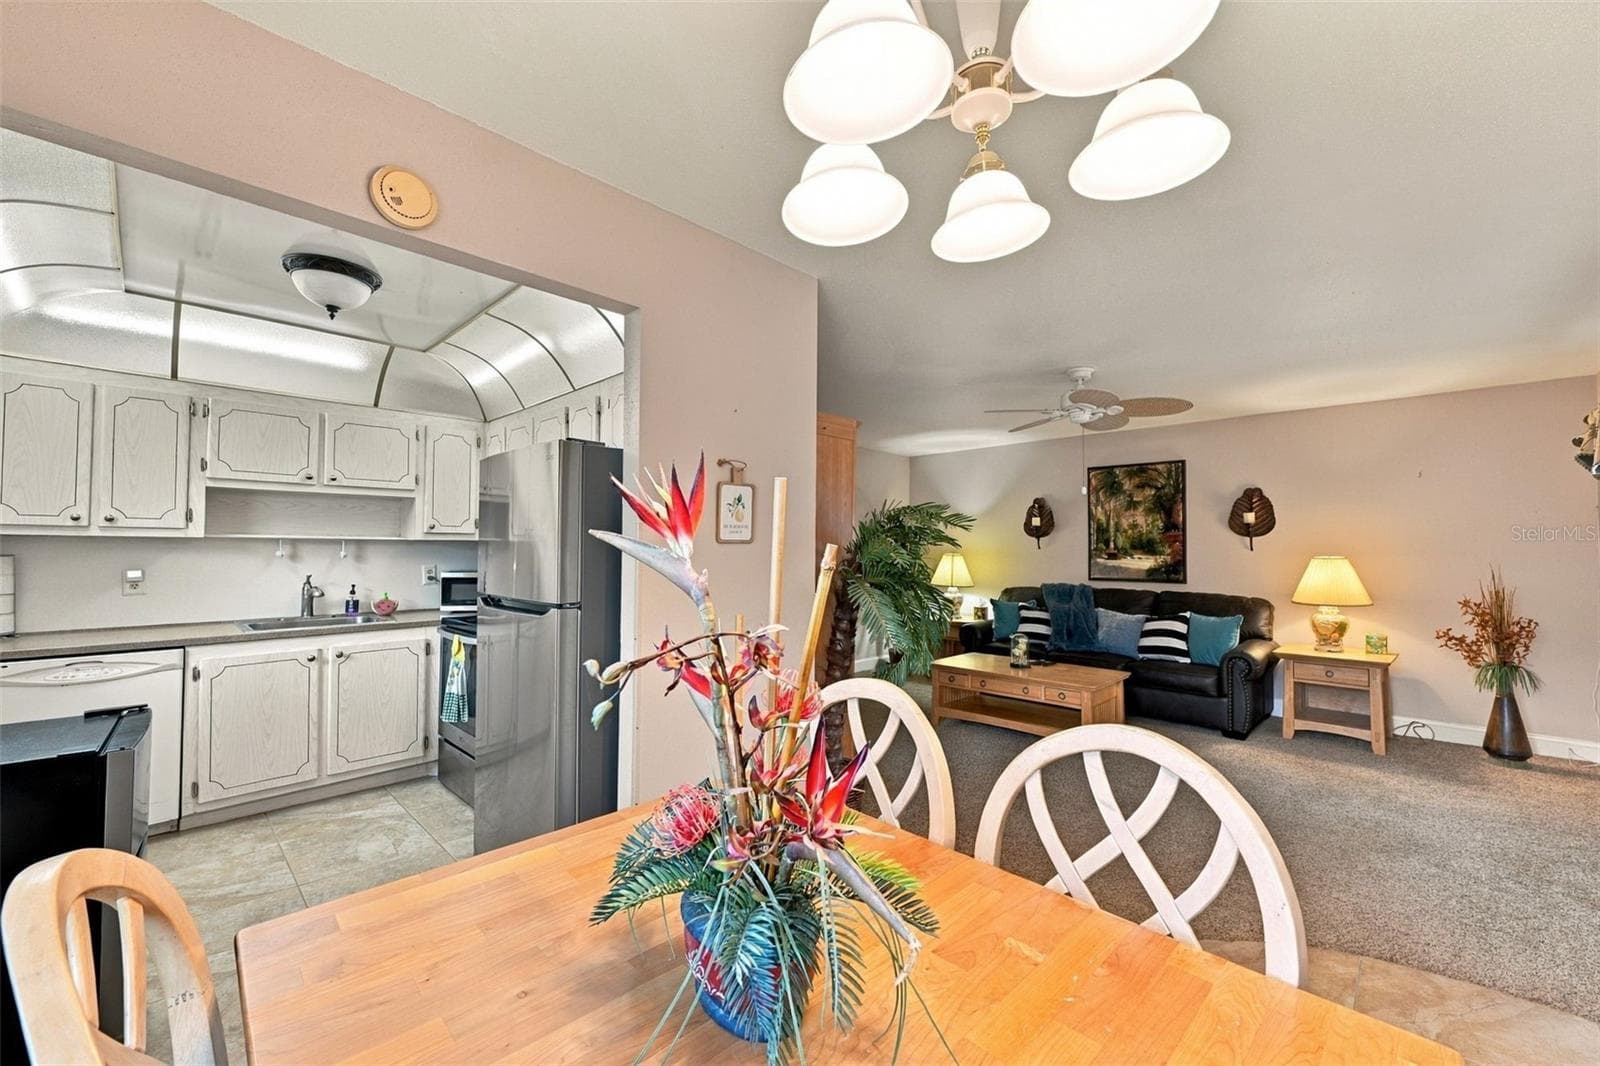
Family Room/Dining Room - 1802 BEDFORD LN #9, SUN CITY CENTER
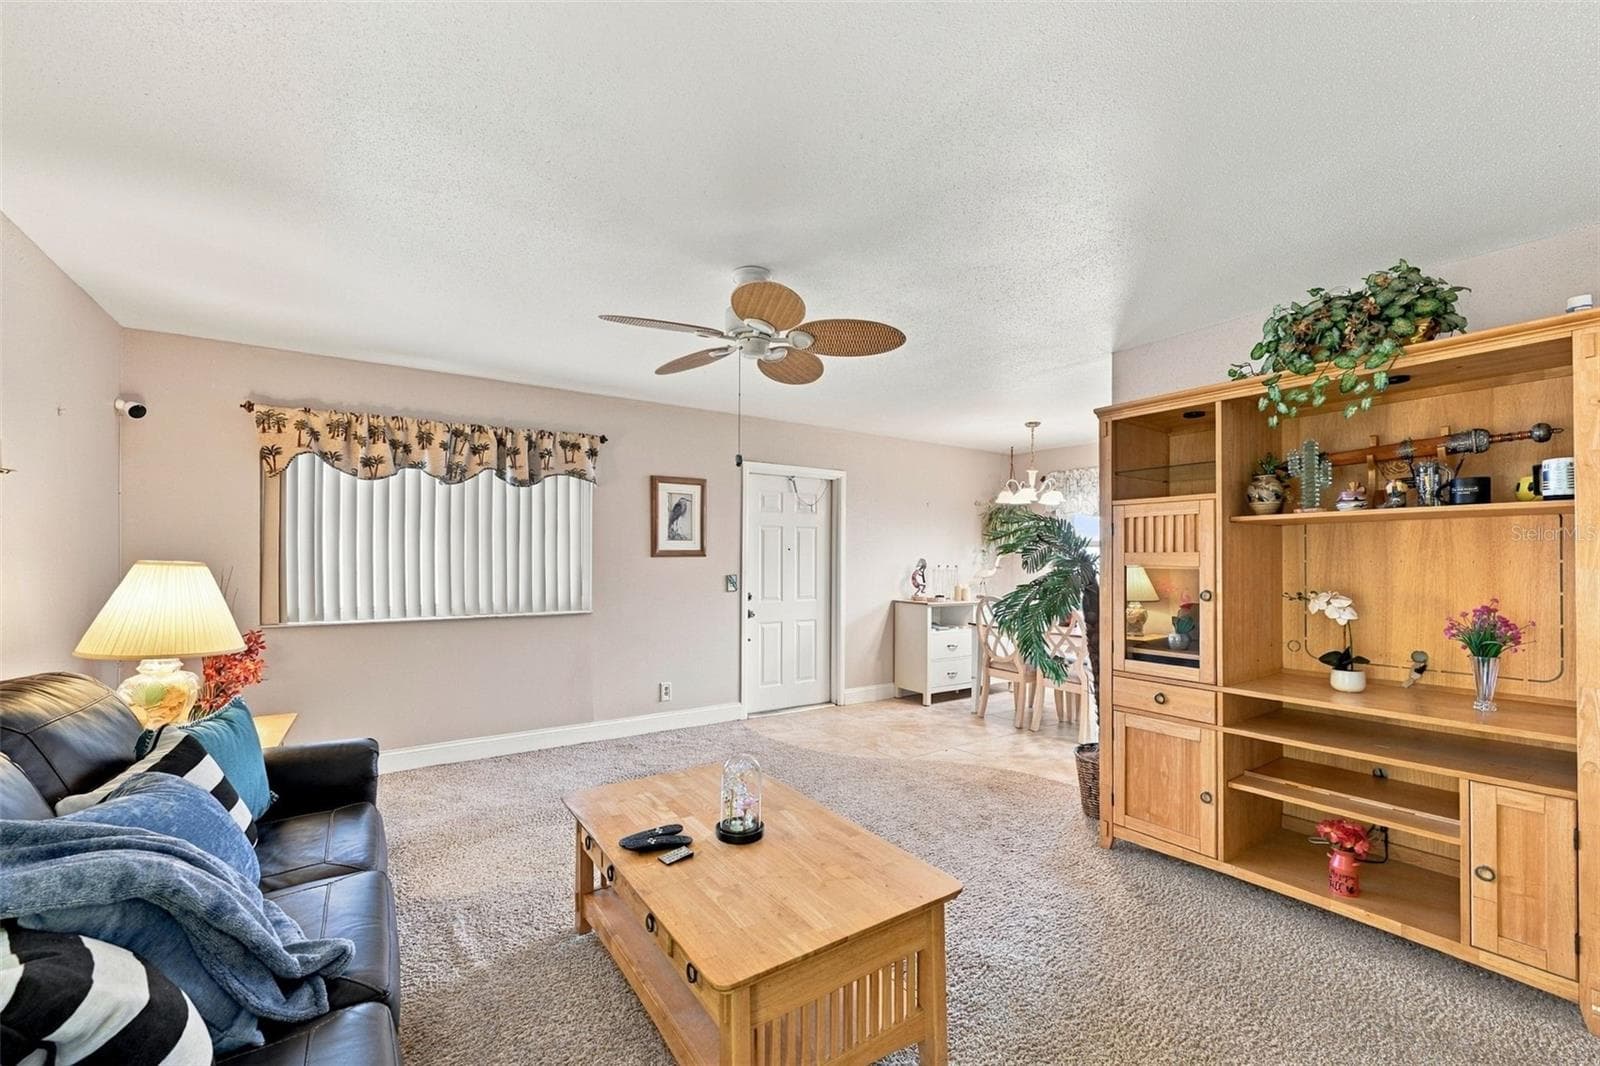
Family Room - 1802 BEDFORD LN #9, SUN CITY CENTER
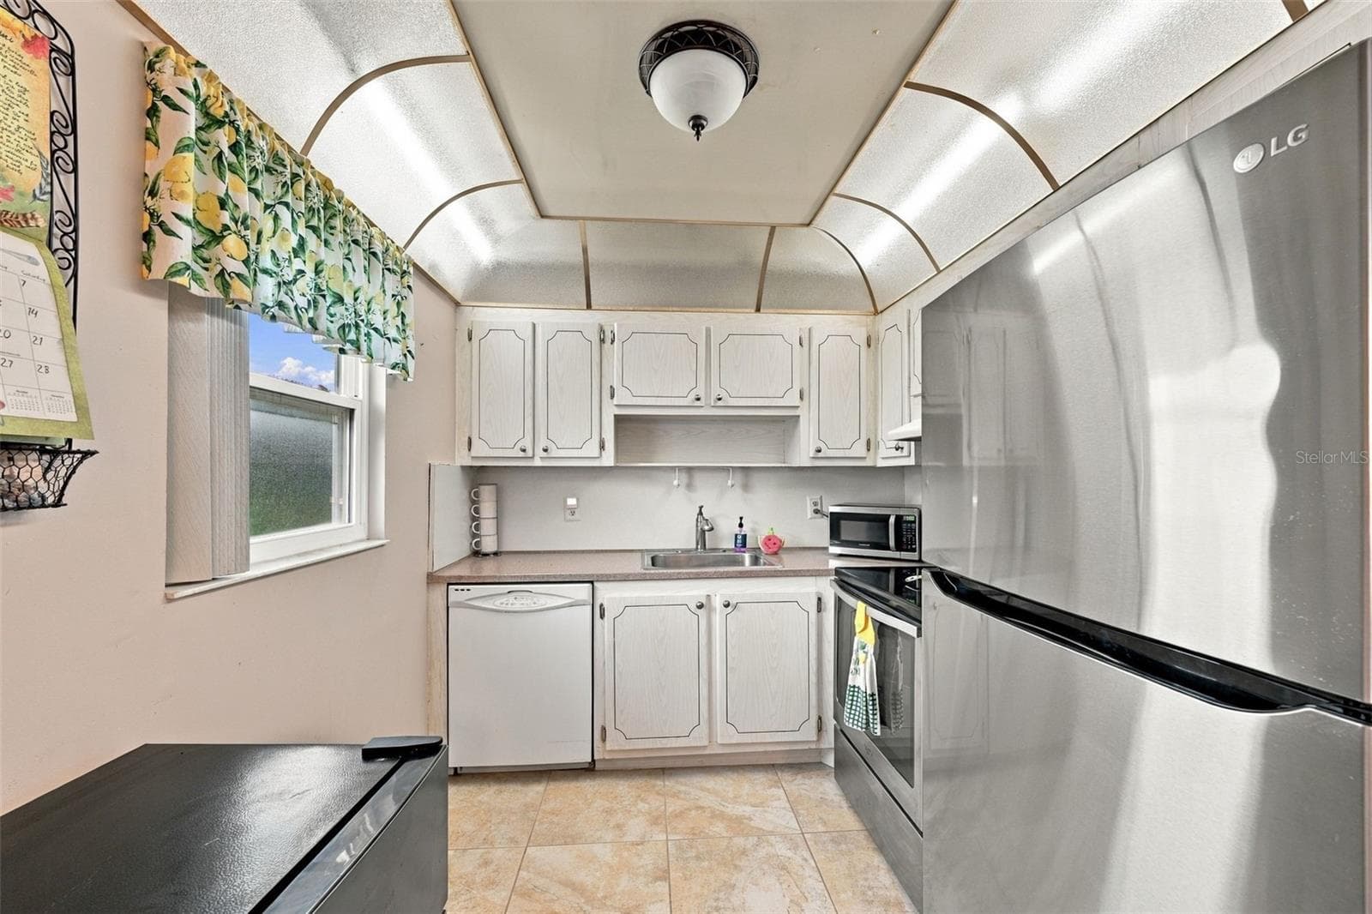
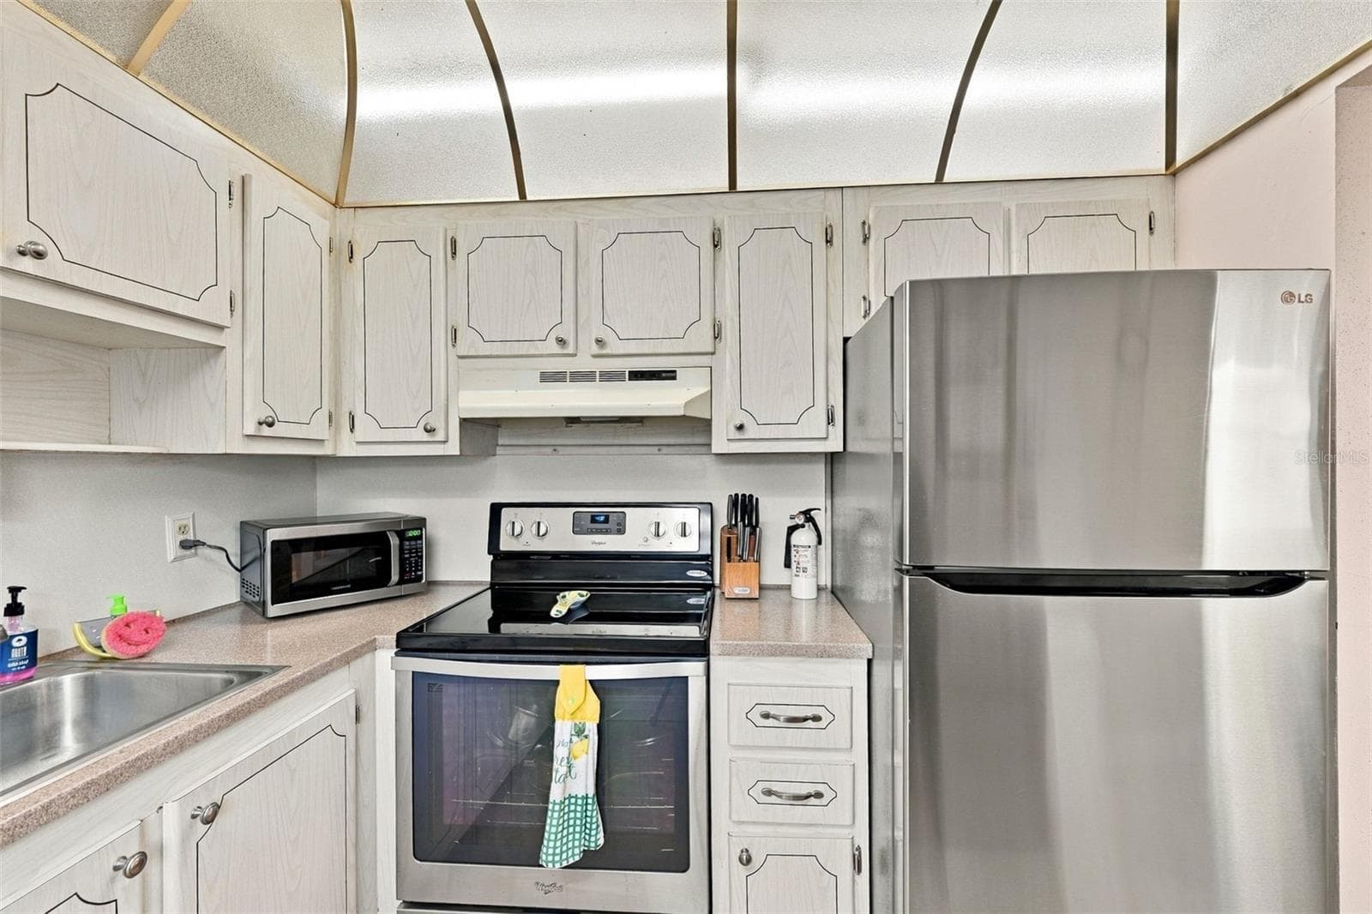
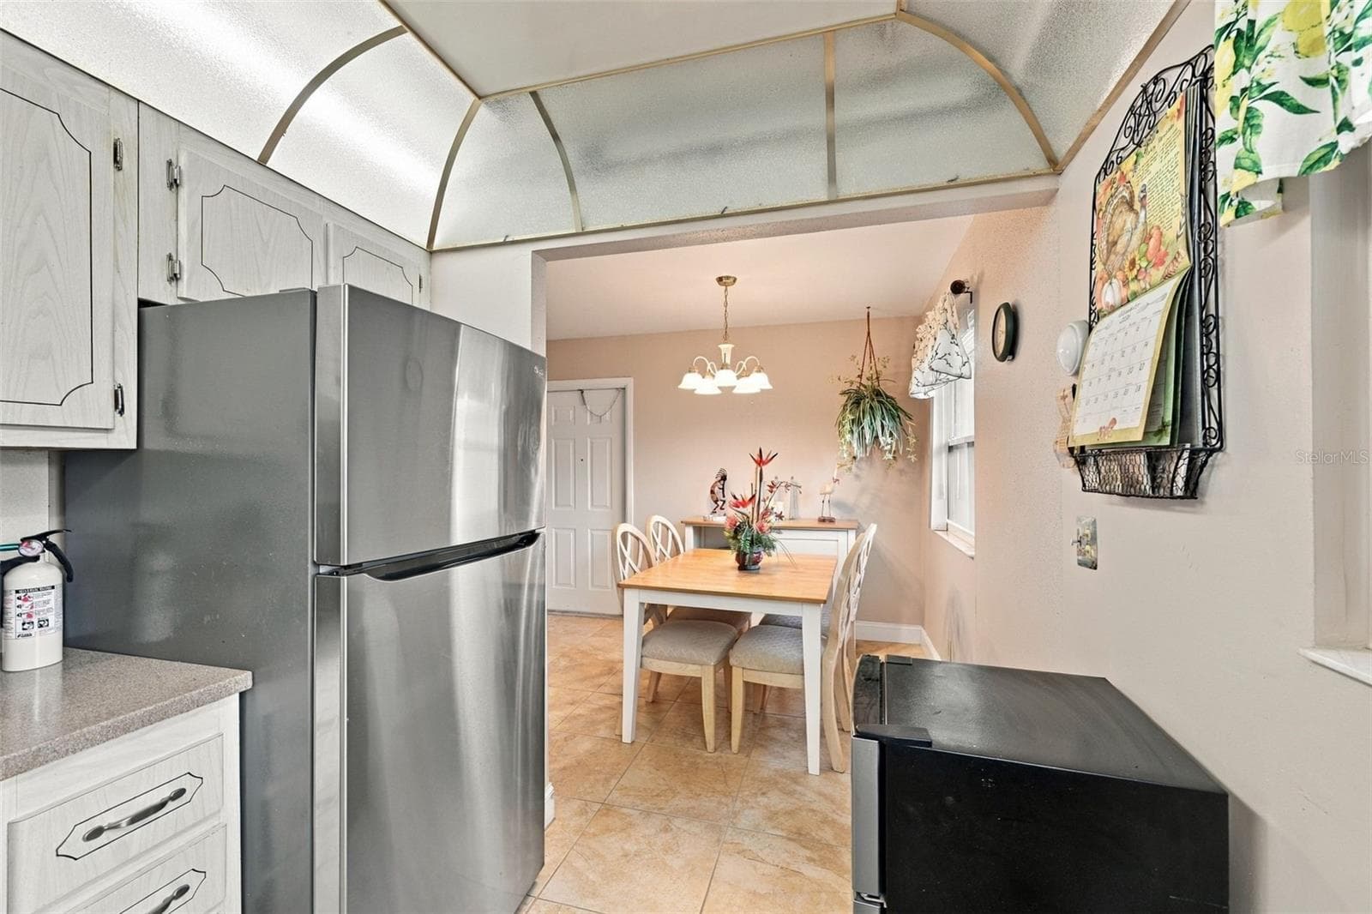
Kitchen - 1802 BEDFORD LN #9, SUN CITY CENTER
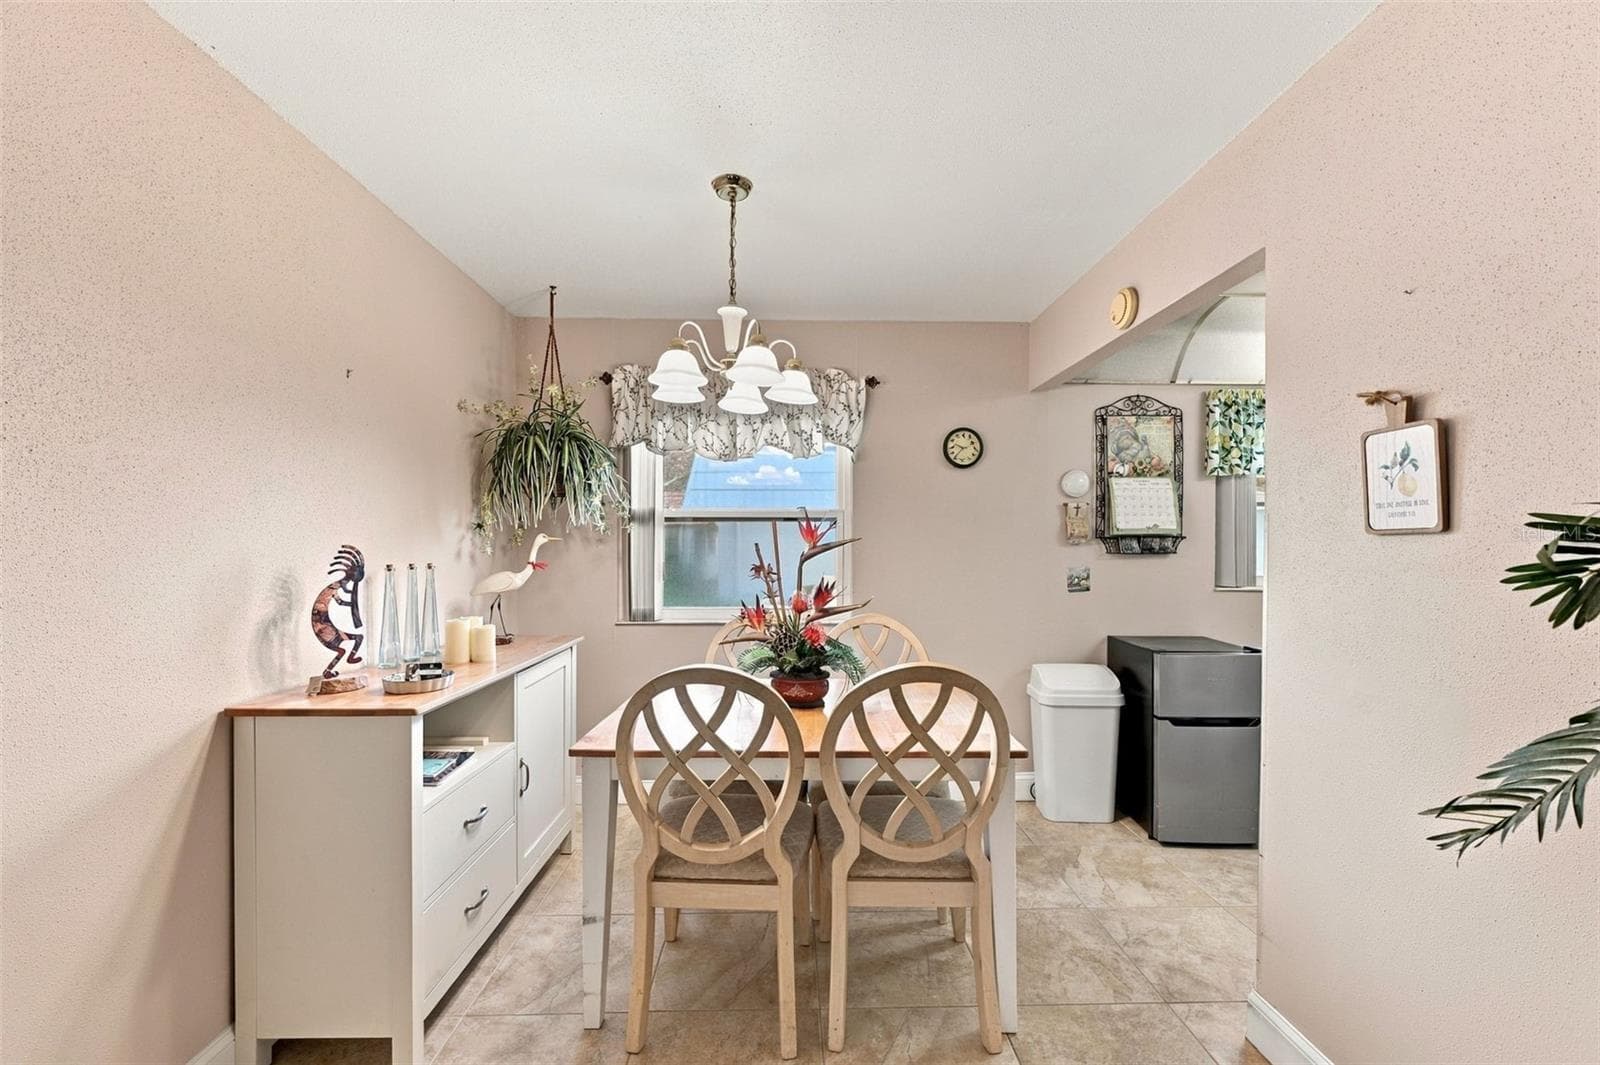
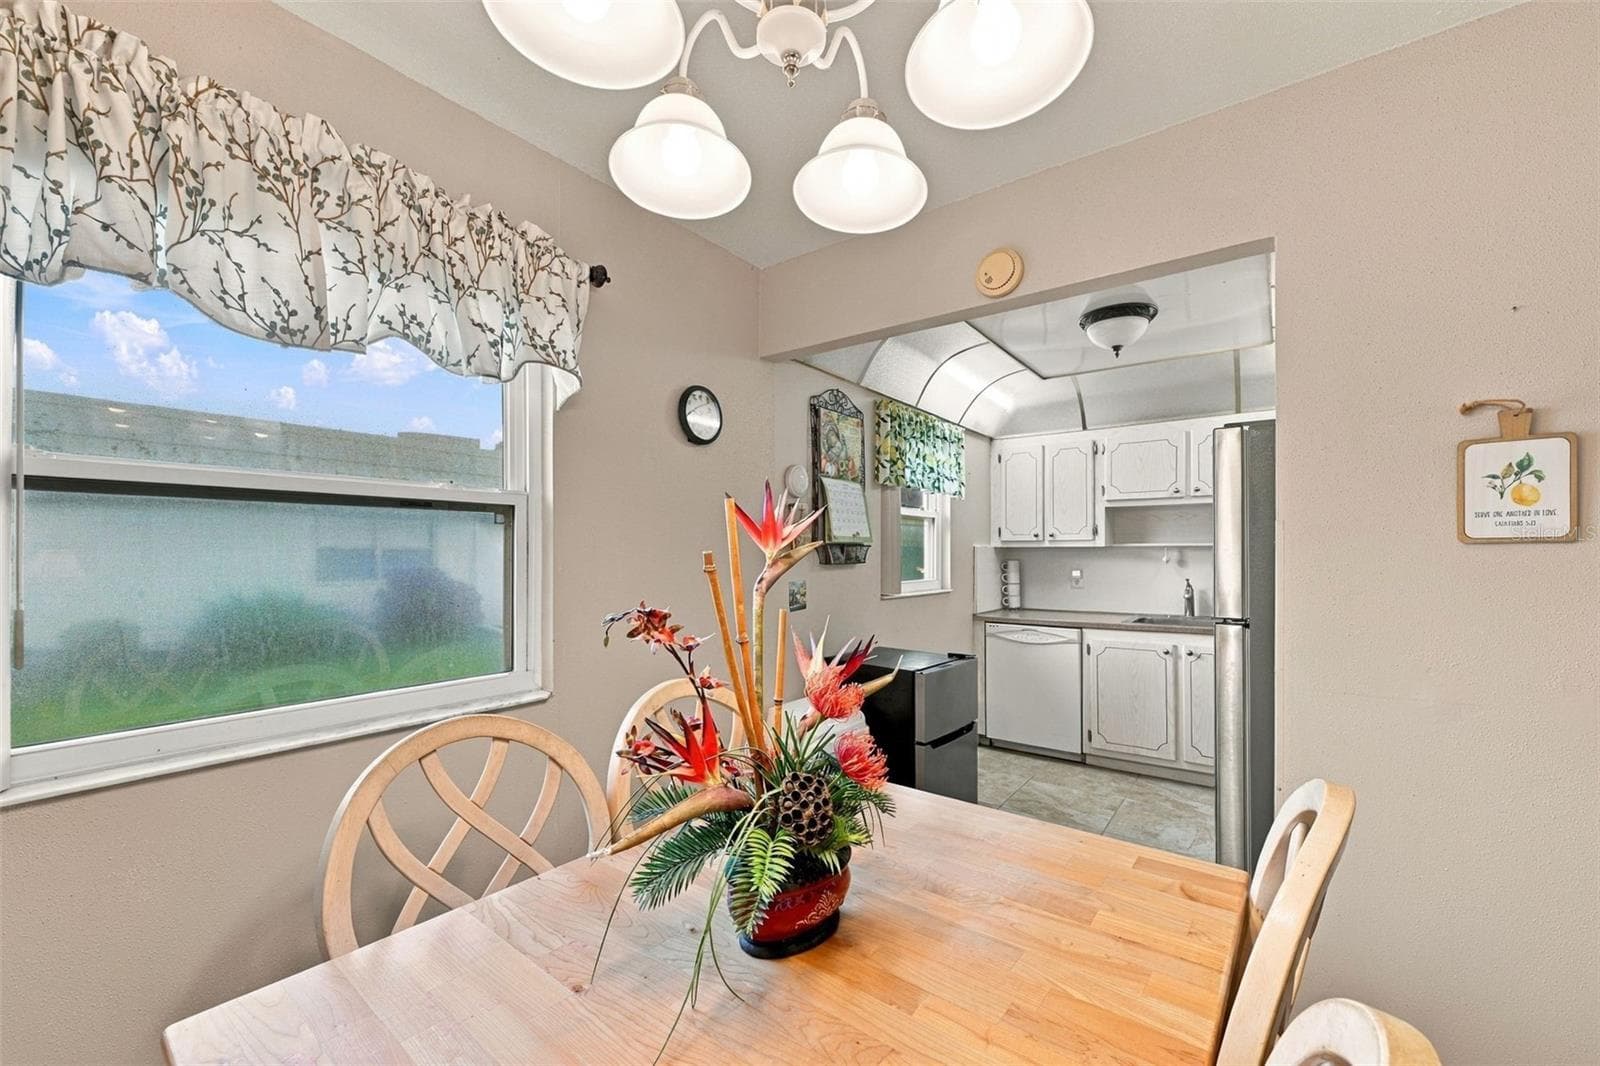
Dining Room - 1802 BEDFORD LN #9, SUN CITY CENTER
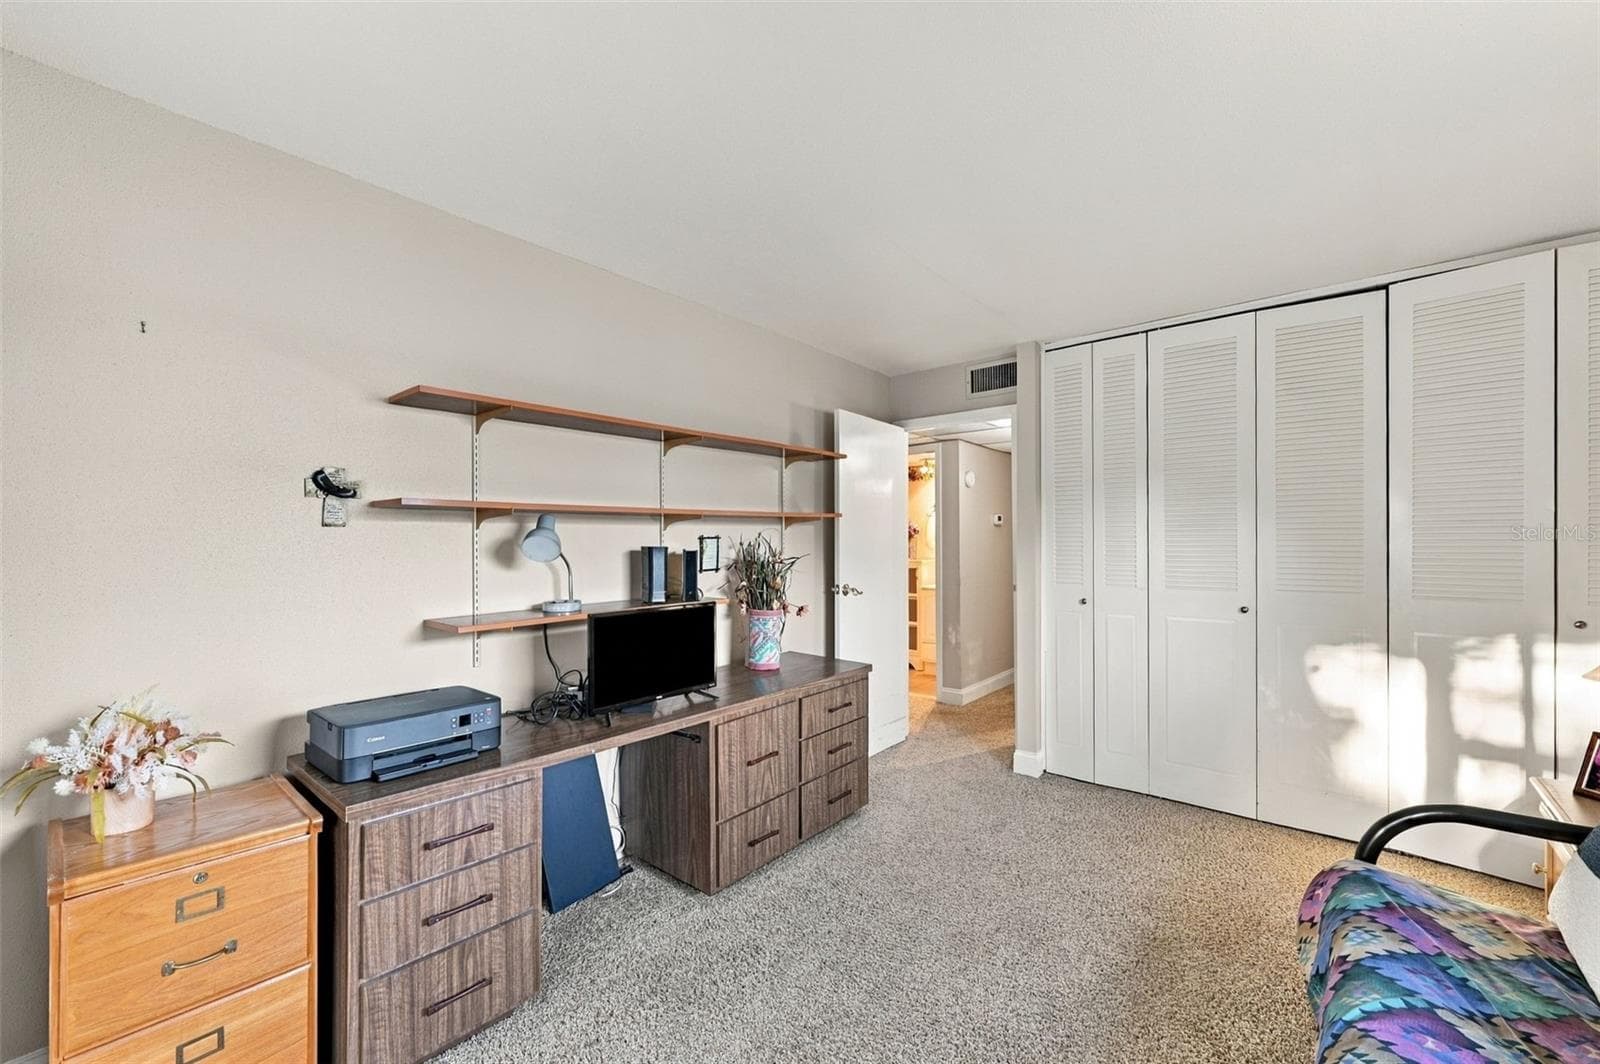
Guest Bedroom - 1802 BEDFORD LN #9, SUN CITY CENTER
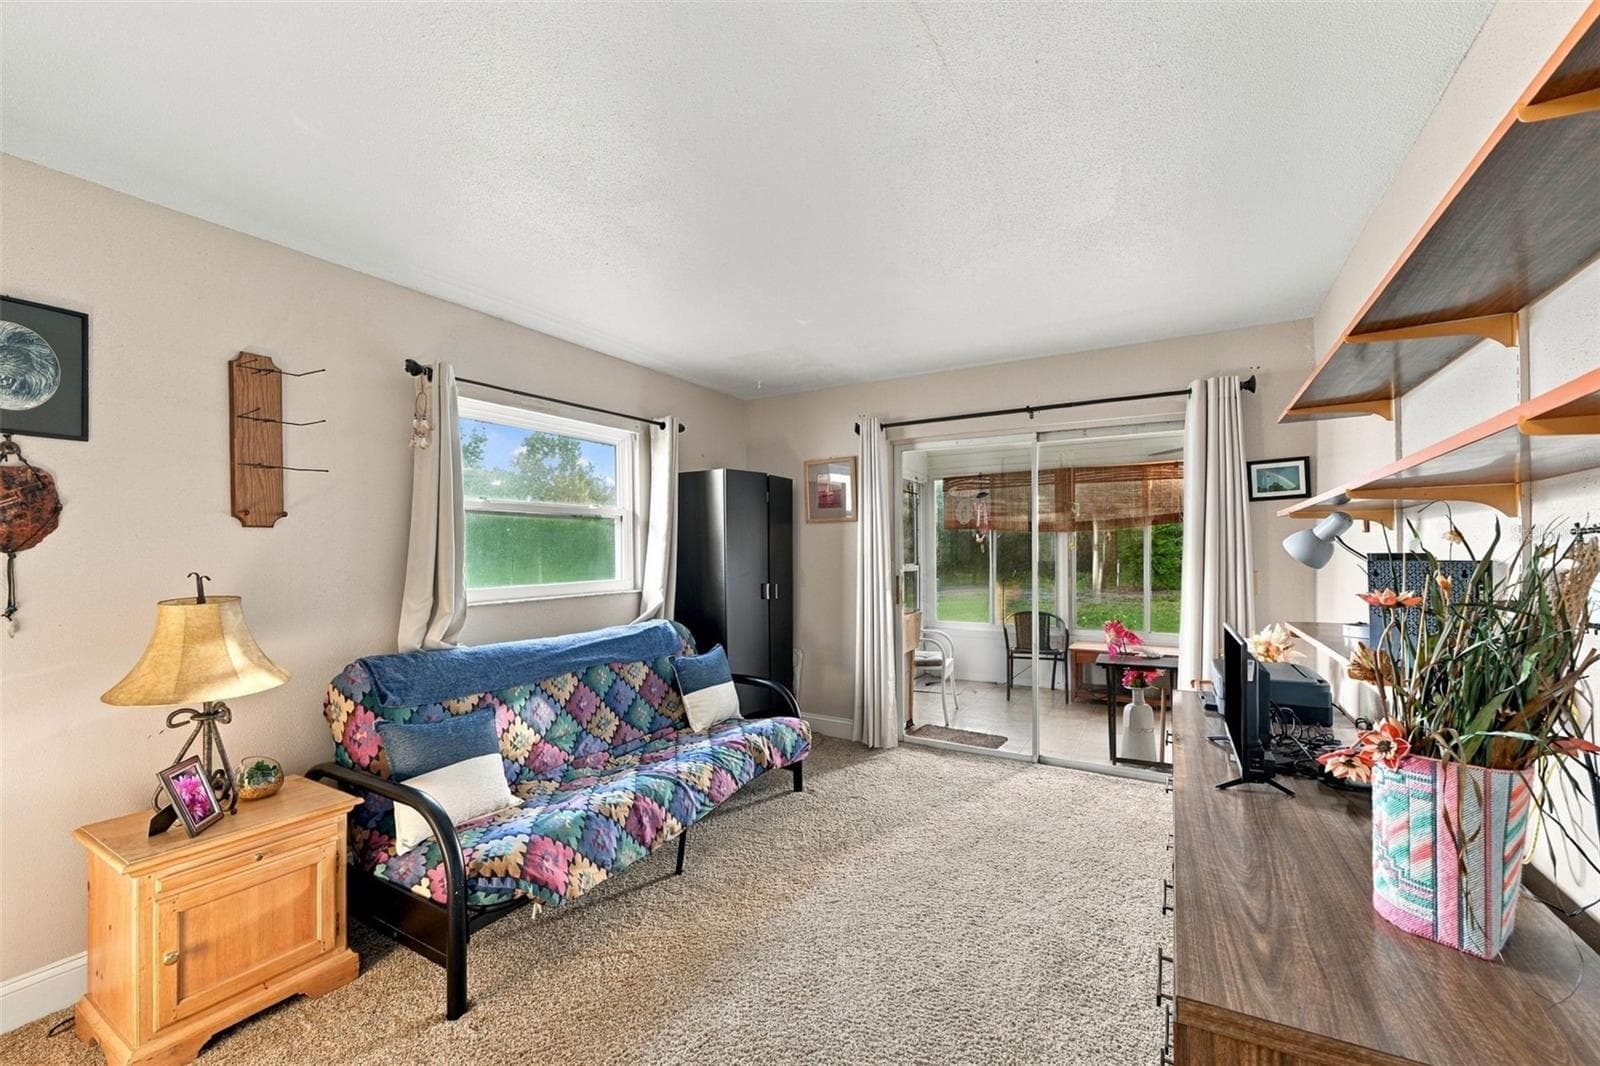
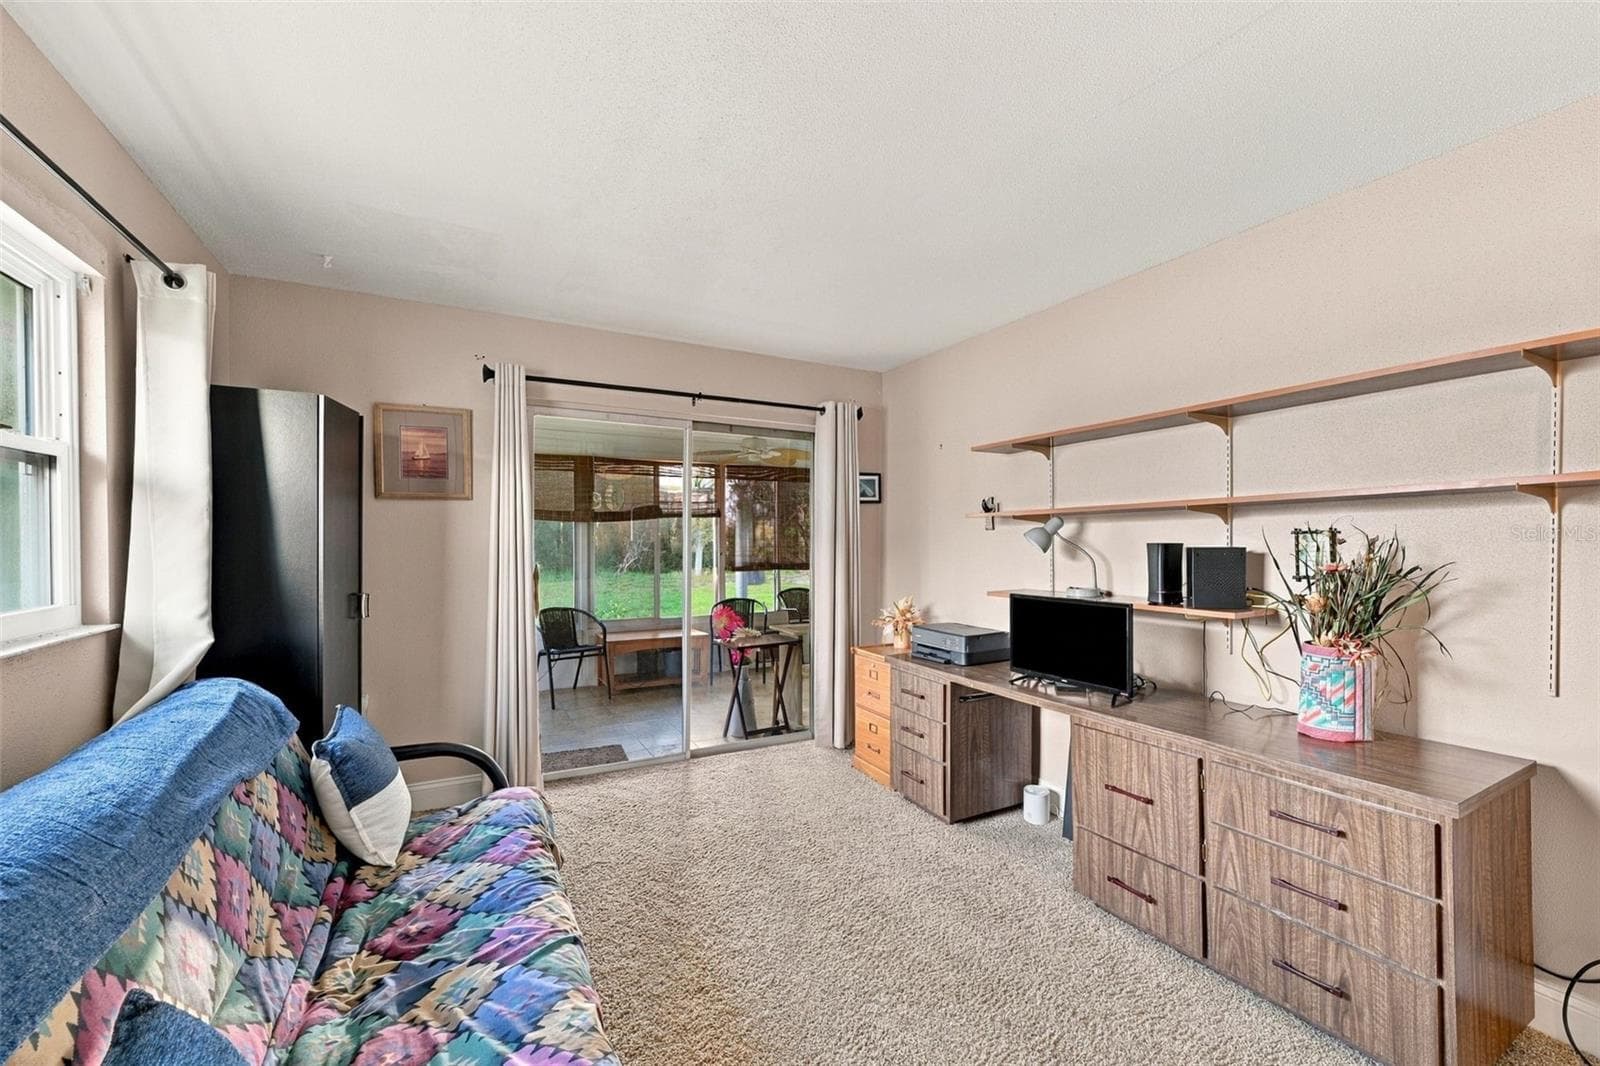
Guest Room - 1802 BEDFORD LN #9, SUN CITY CENTER
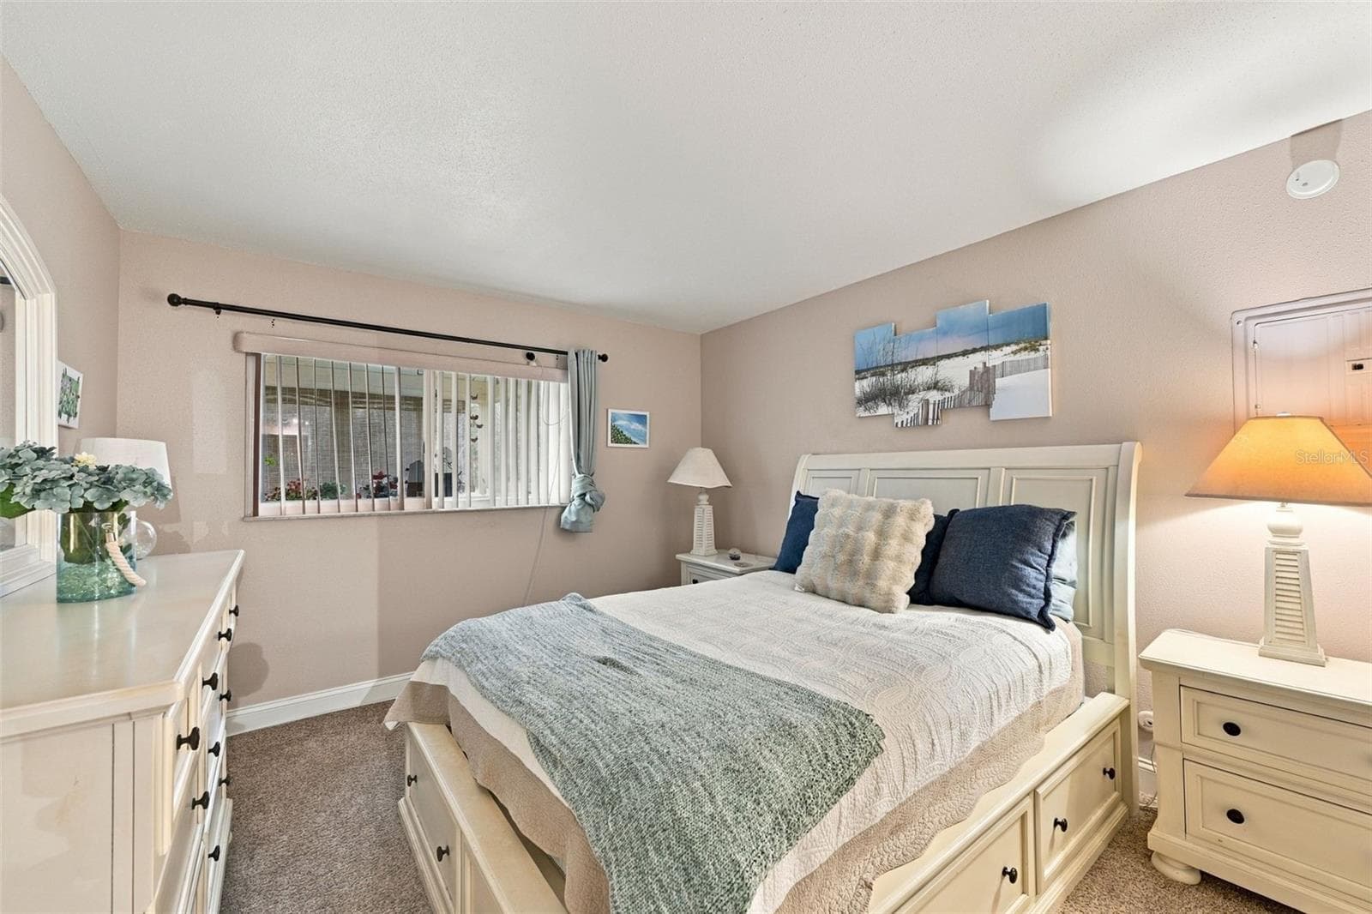
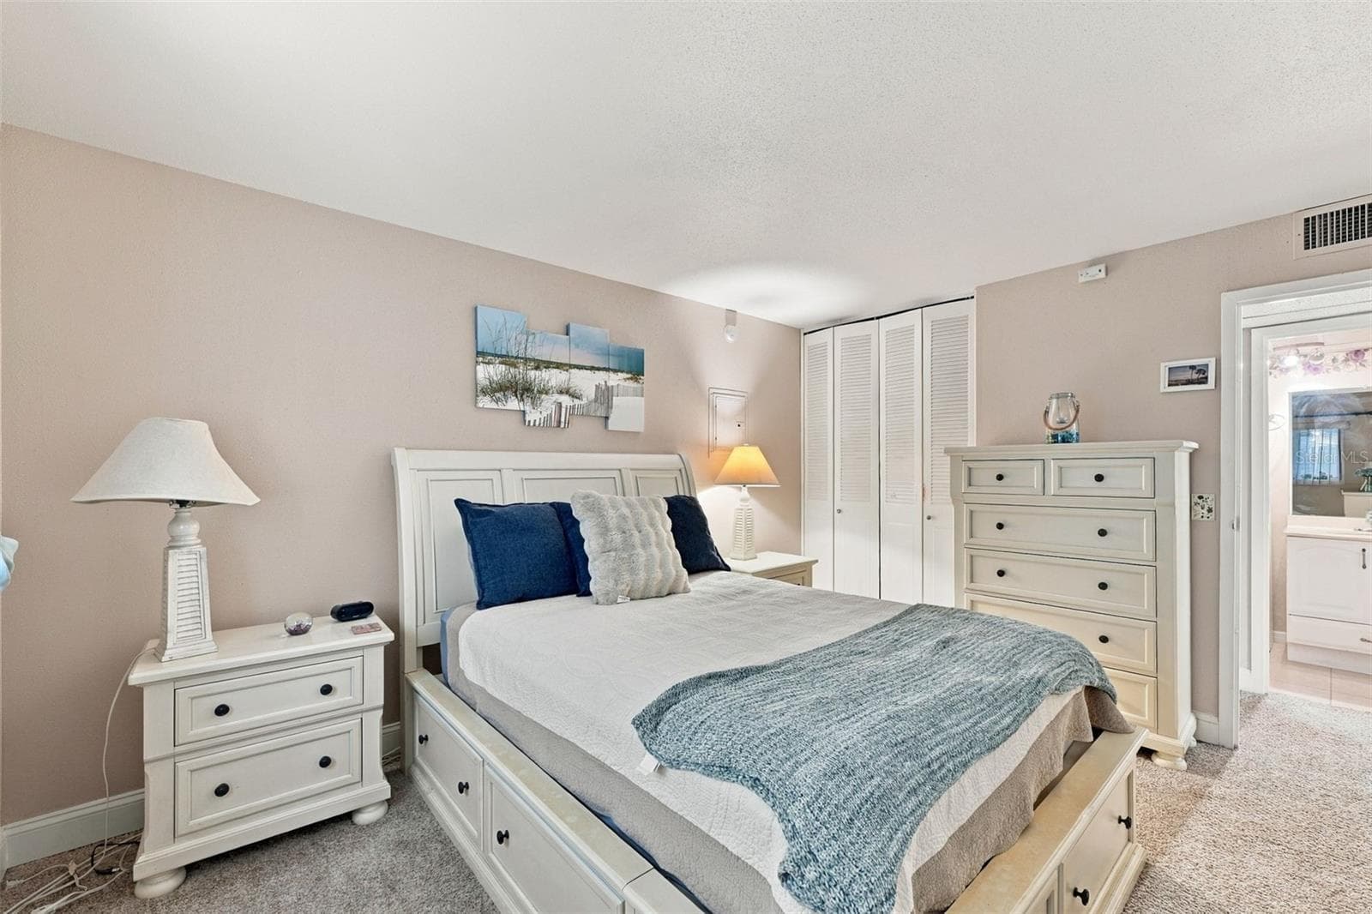
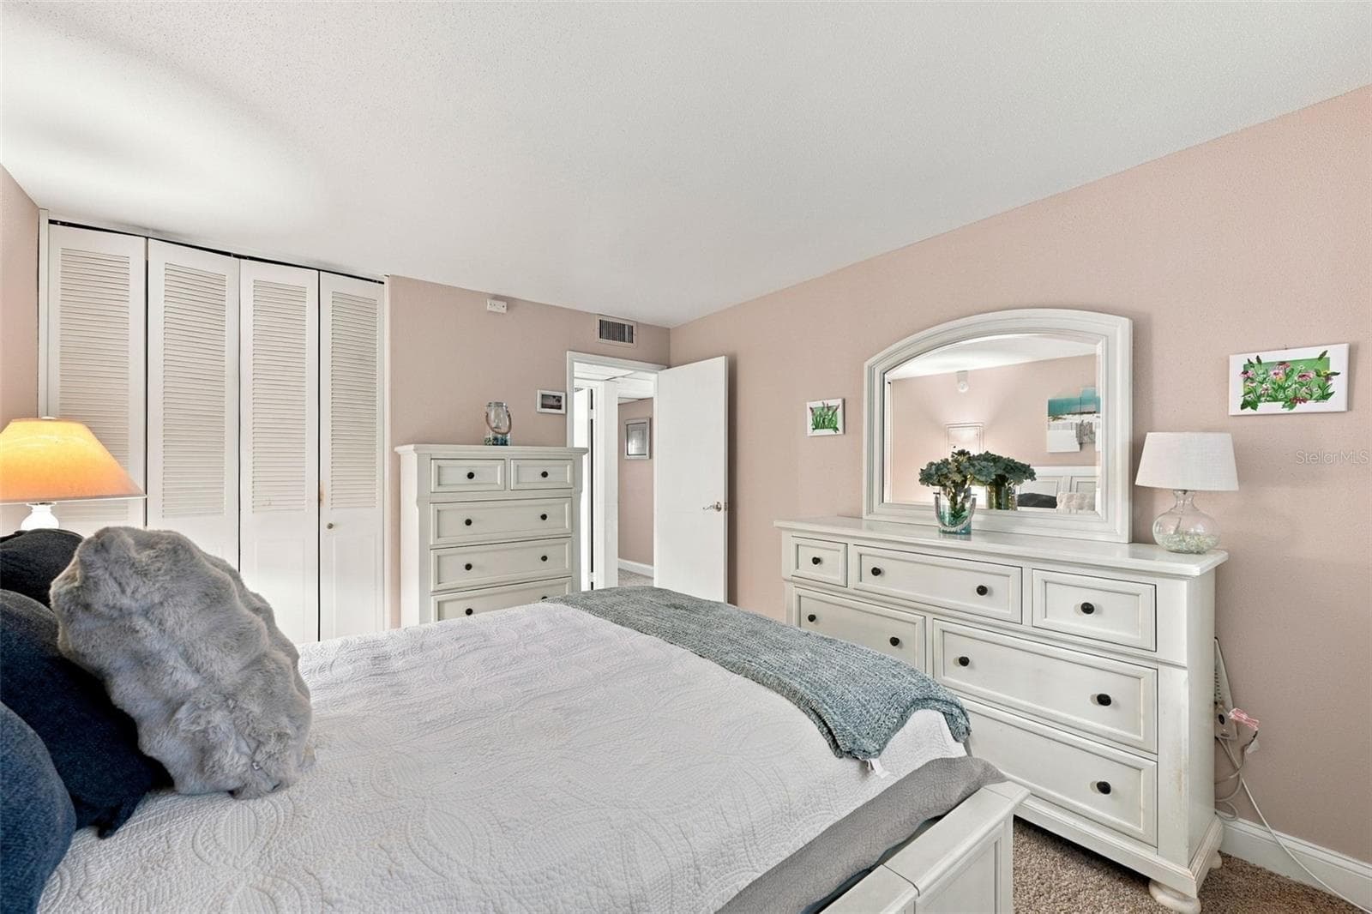
Primary Bedroom - 1802 BEDFORD LN #9, SUN CITY CENTER
Guest Room - 1802 BEDFORD LN #9, SUN CITY CENTER
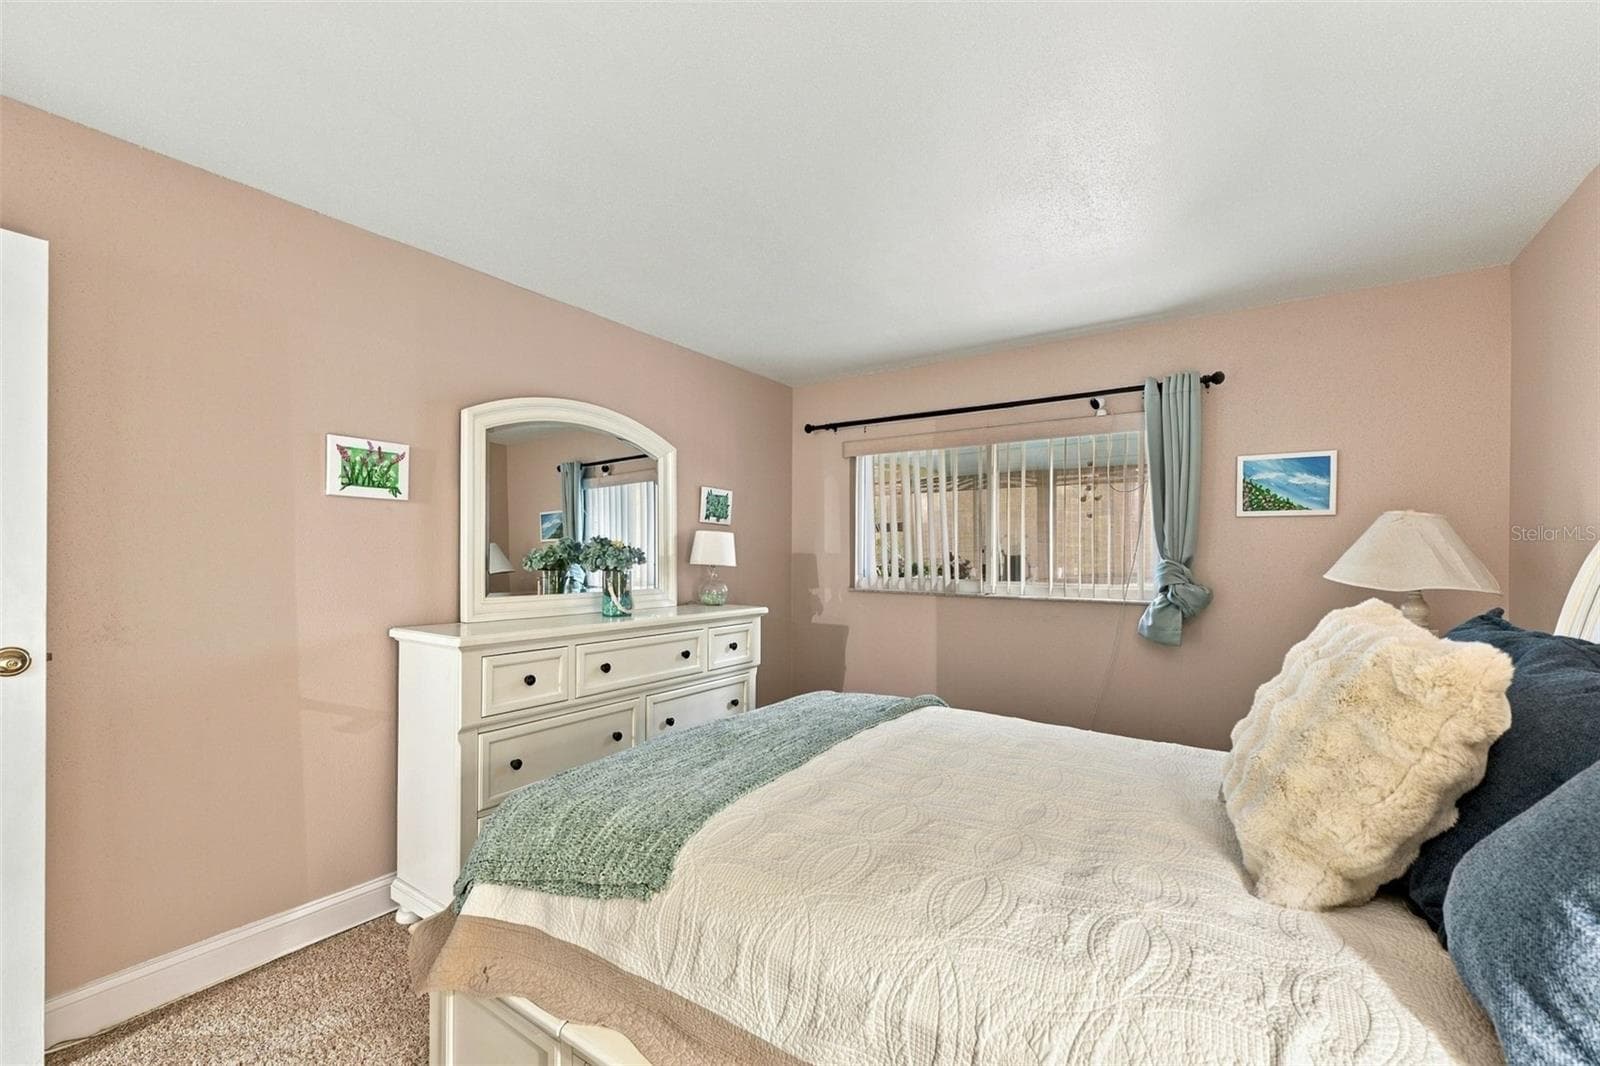
Primary Bedroom - 1802 BEDFORD LN #9, SUN CITY CENTER
Guest Bedroom - 1802 BEDFORD LN #9, SUN CITY CENTER
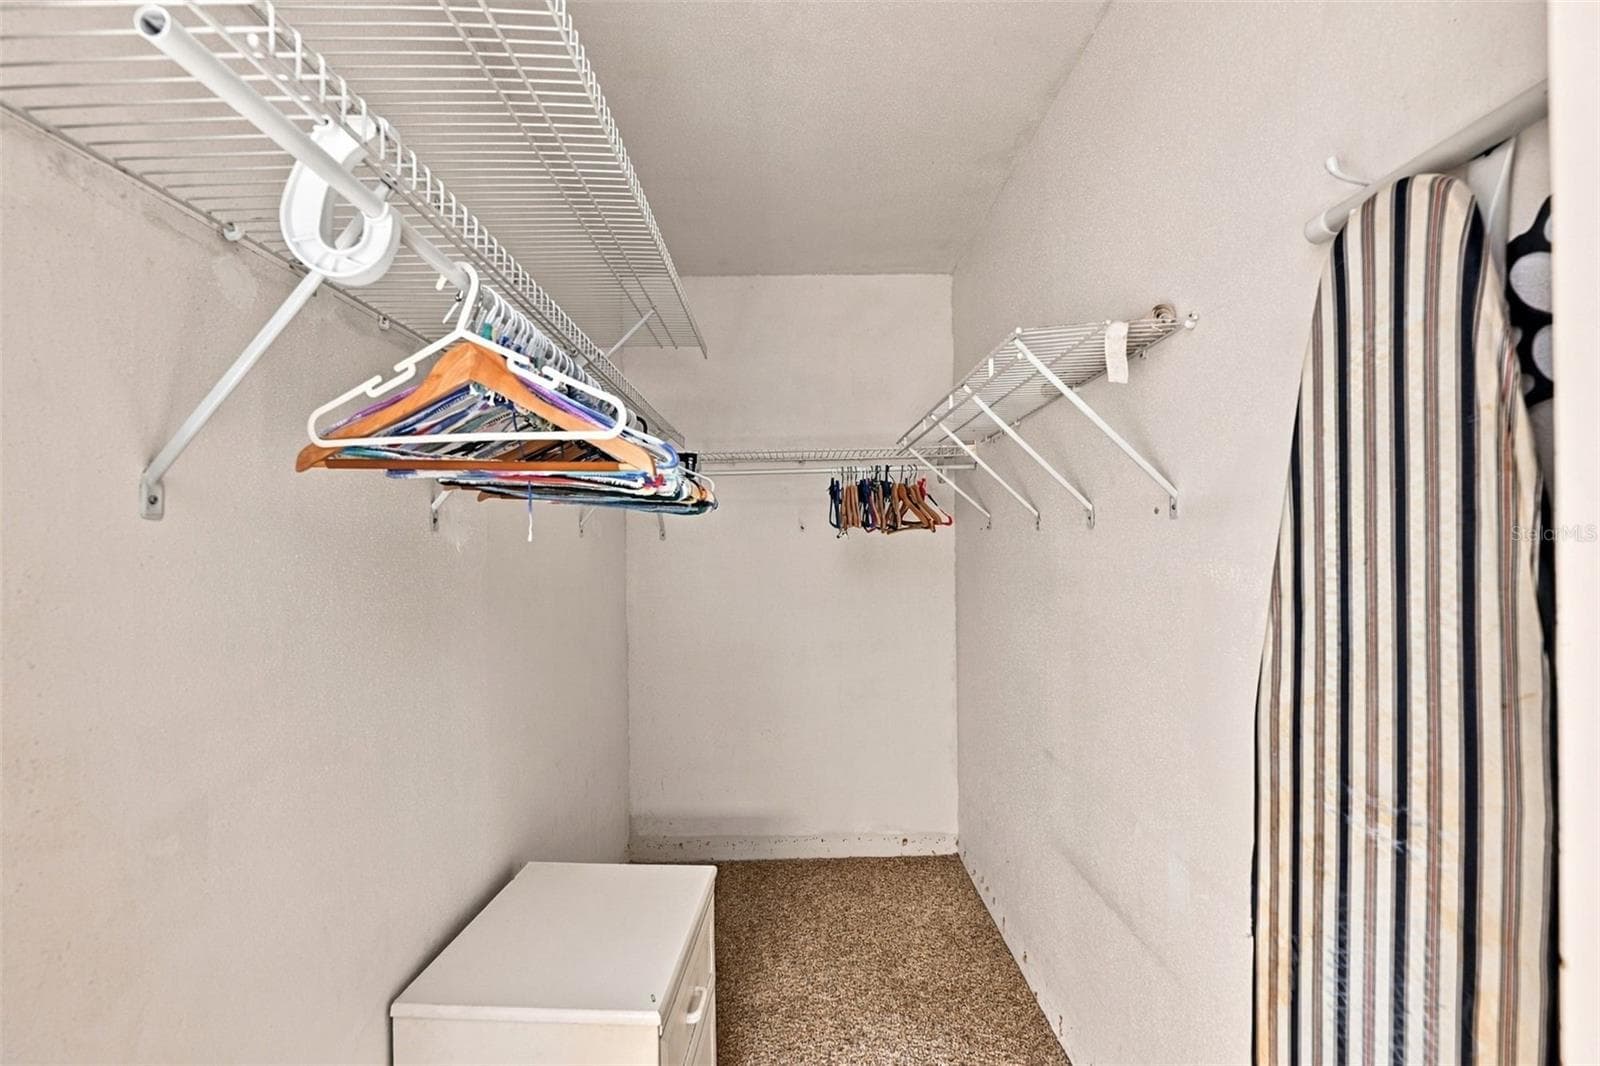
Primary Closet - 1802 BEDFORD LN #9, SUN CITY CENTER
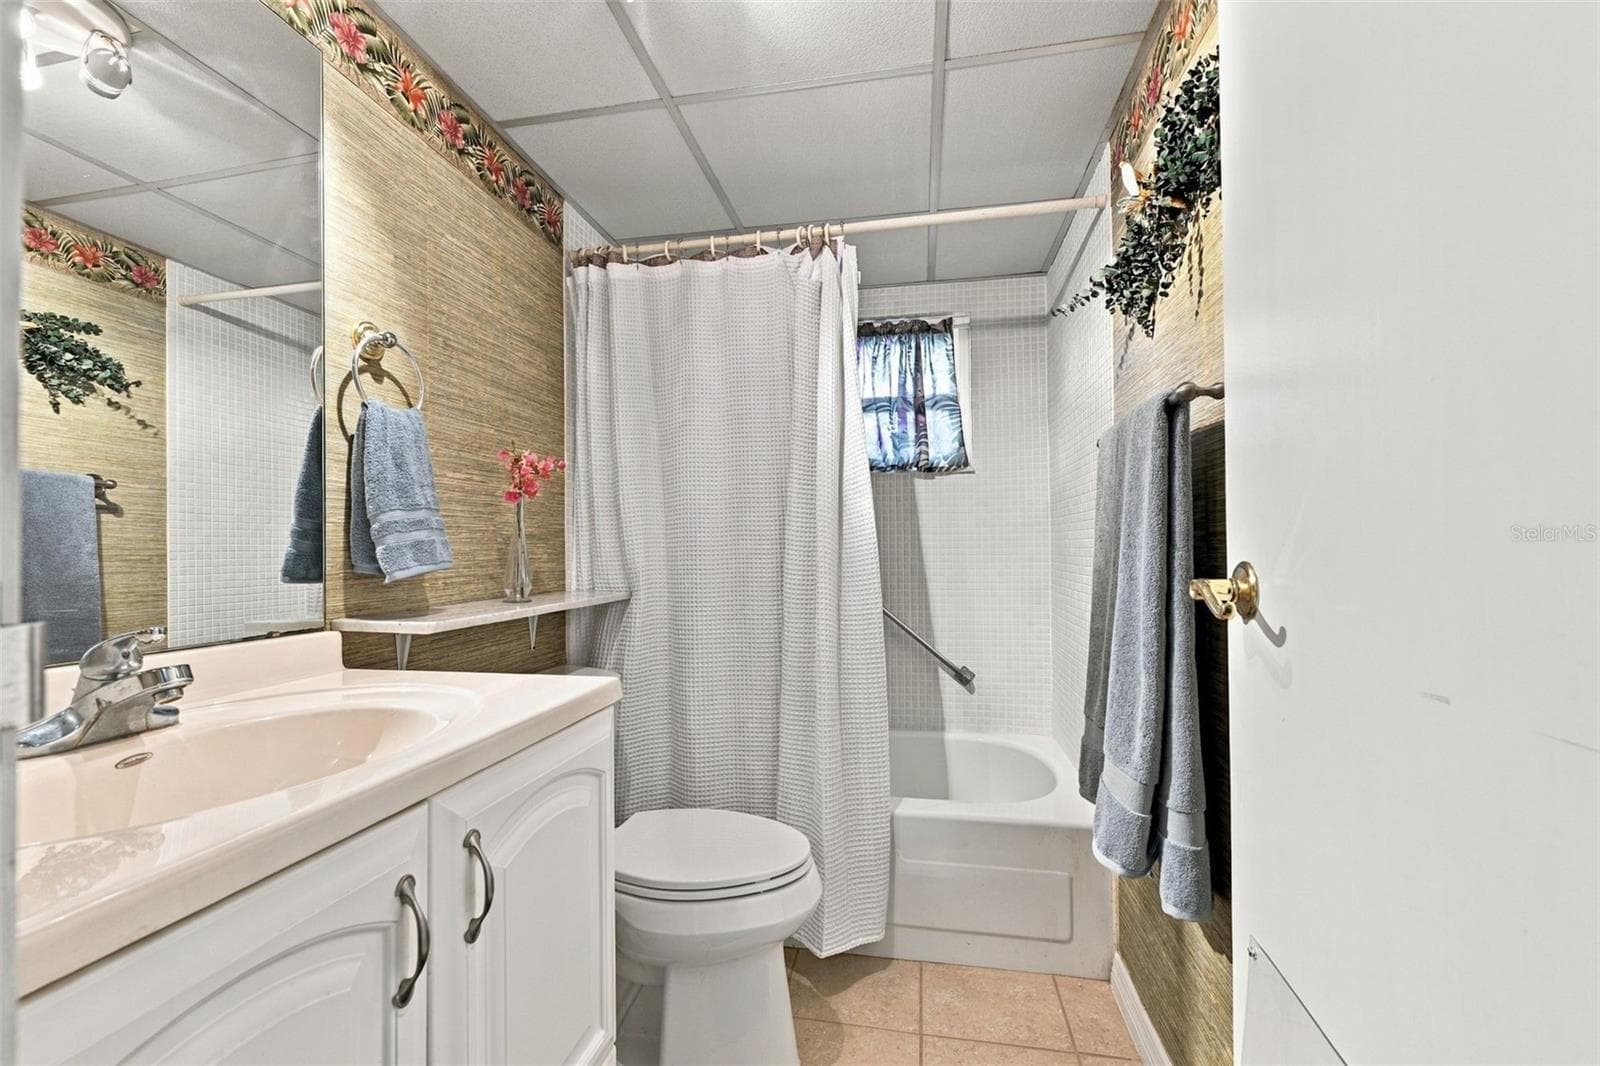
Guest Bathroom - 1802 BEDFORD LN #9, SUN CITY CENTER
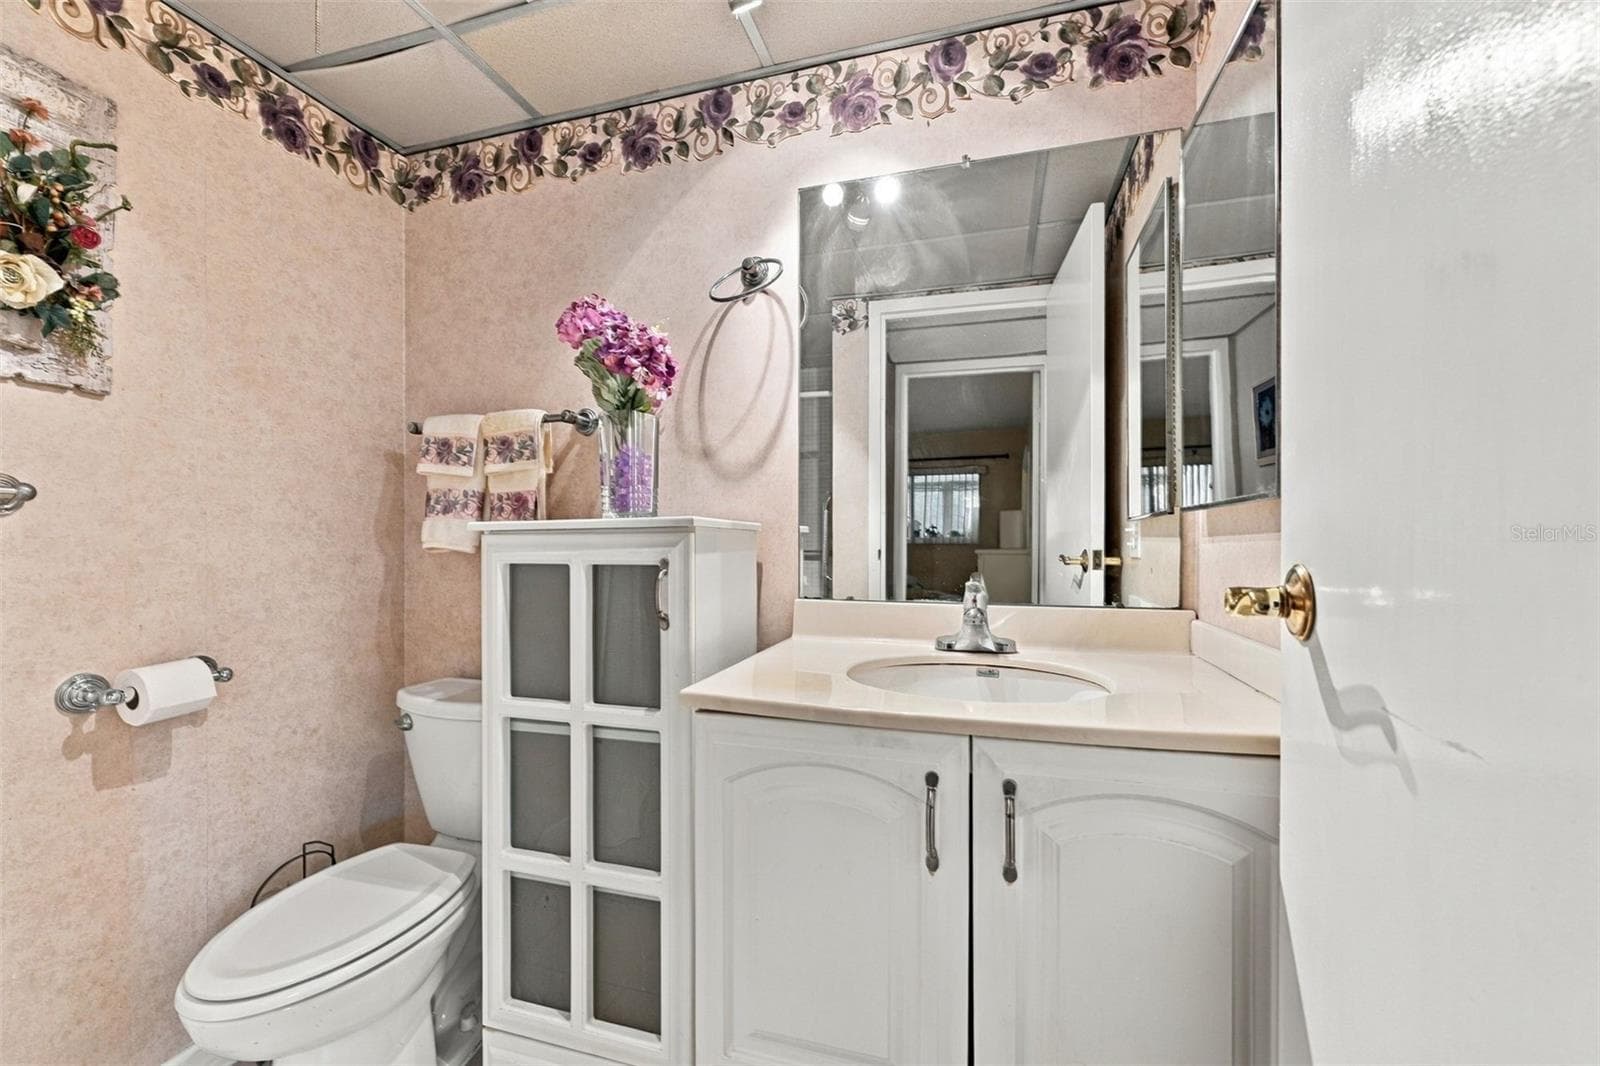
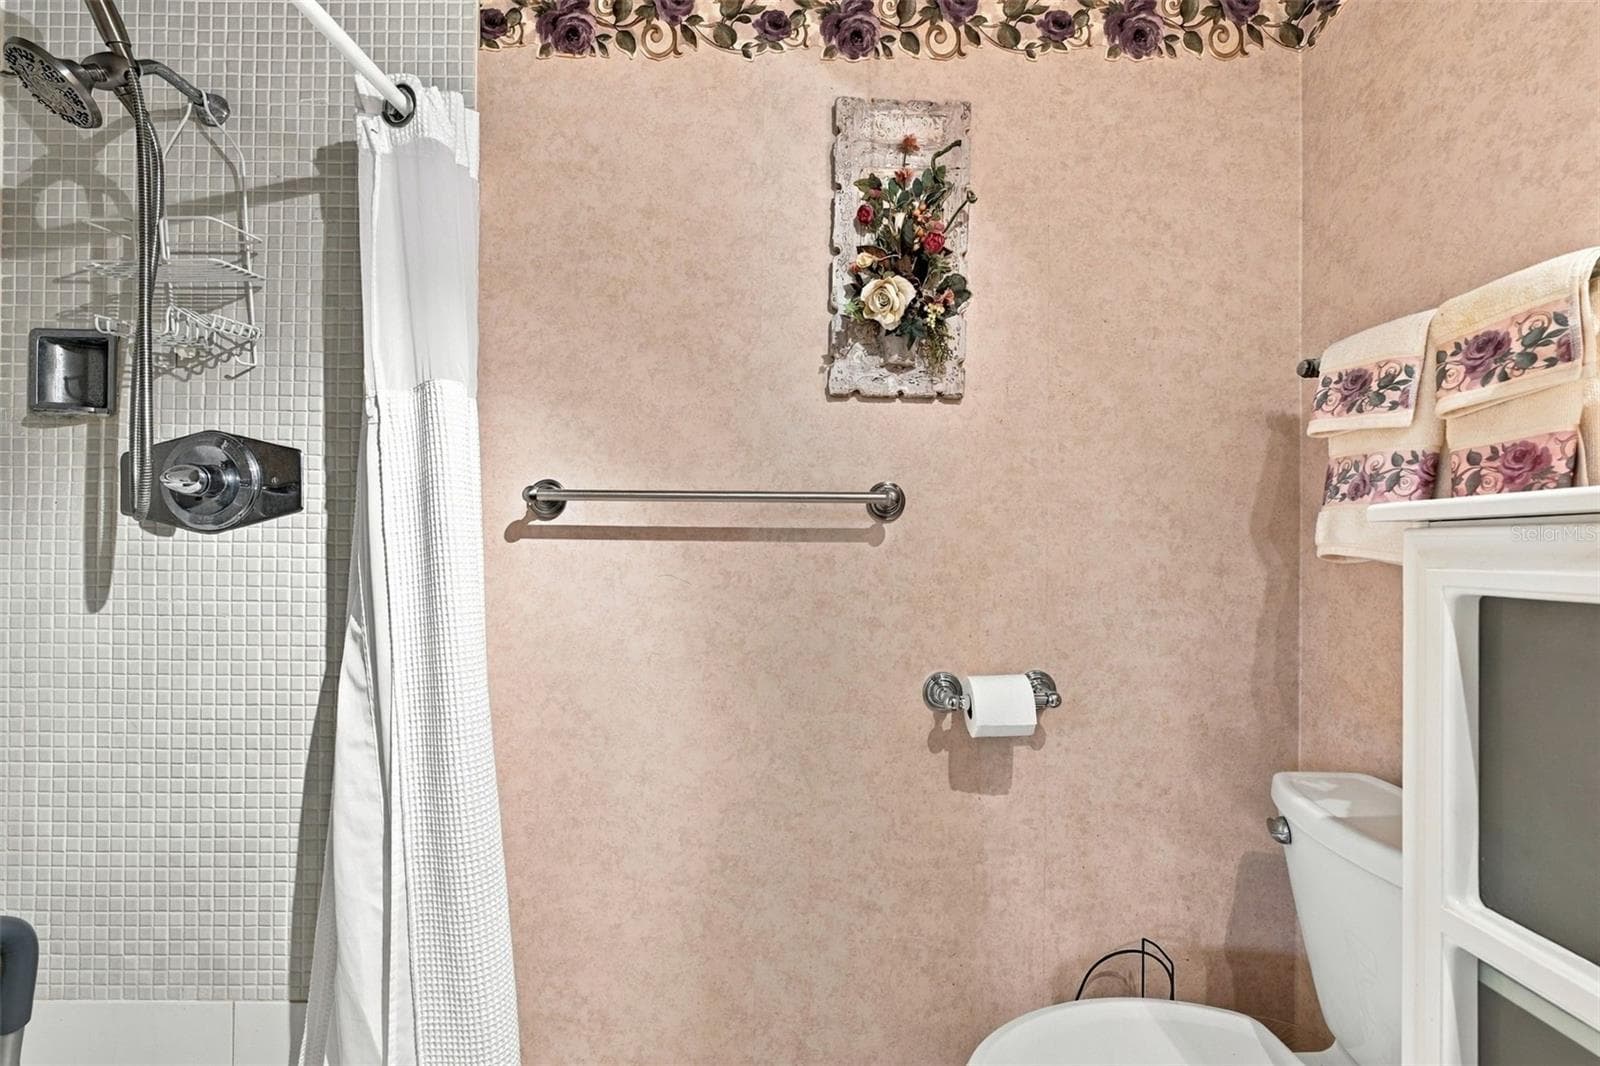
Primary Bathroom - 1802 BEDFORD LN #9, SUN CITY CENTER
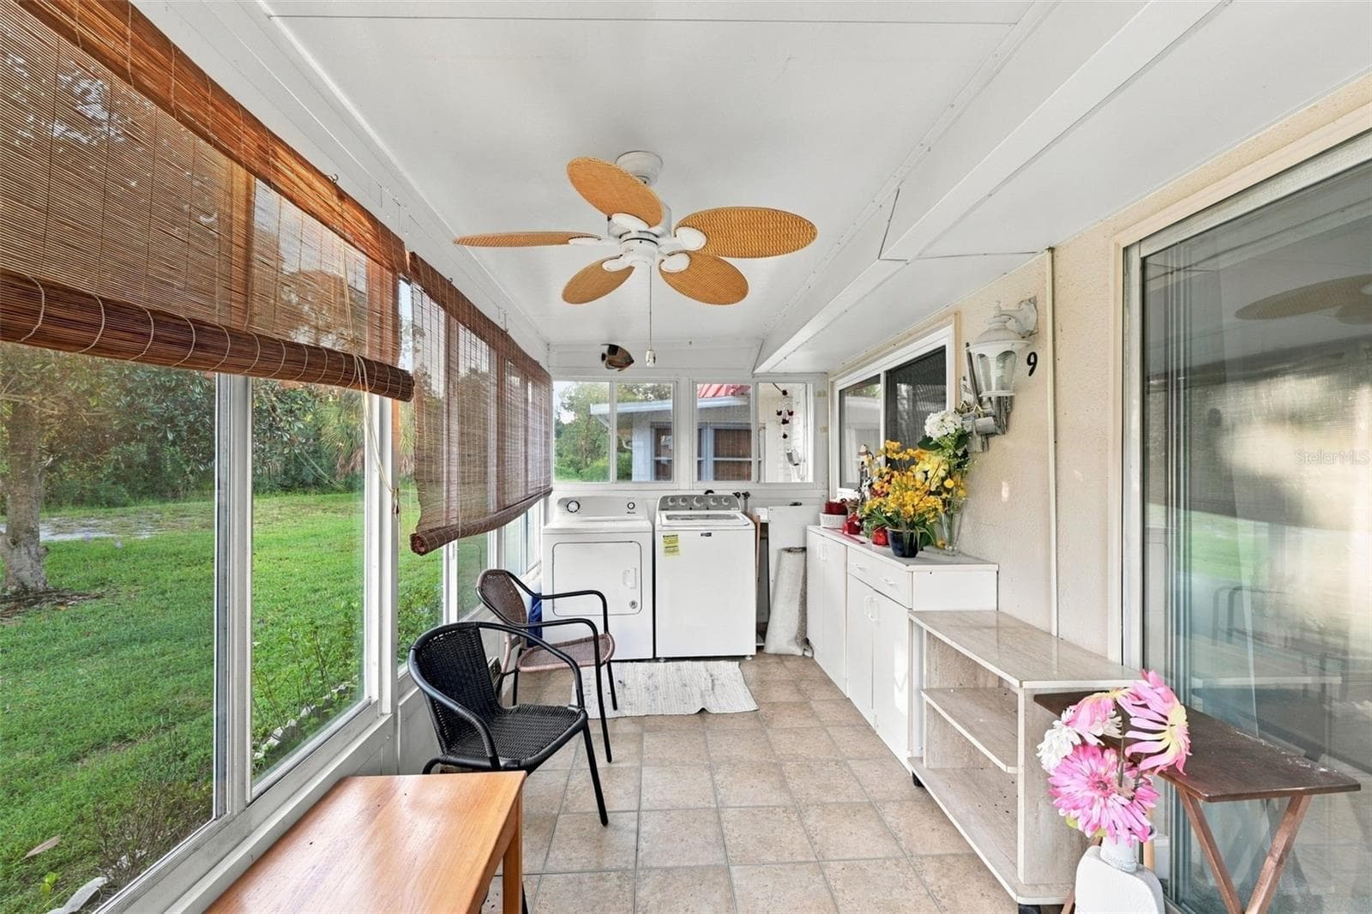
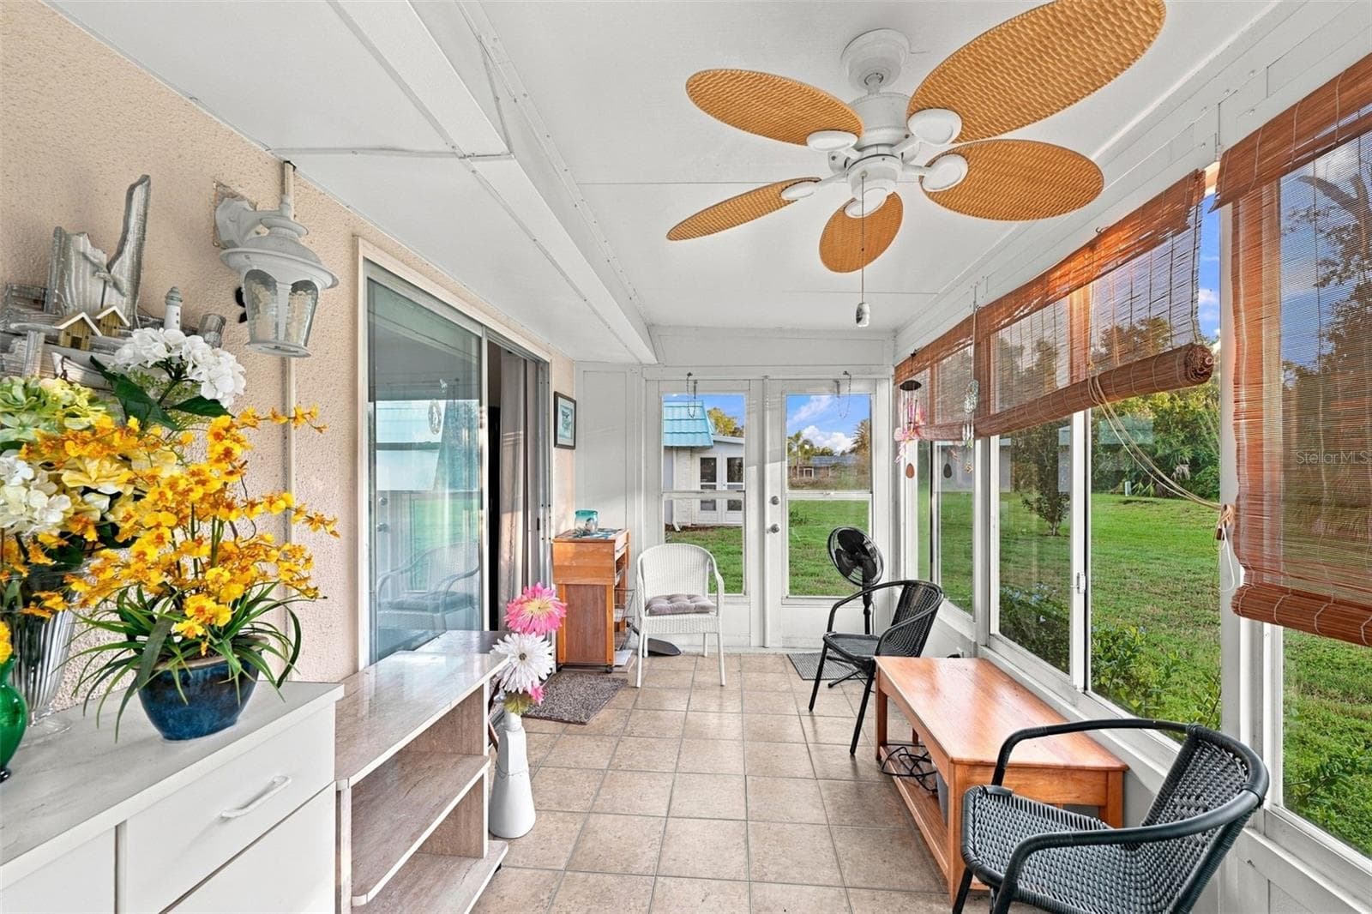
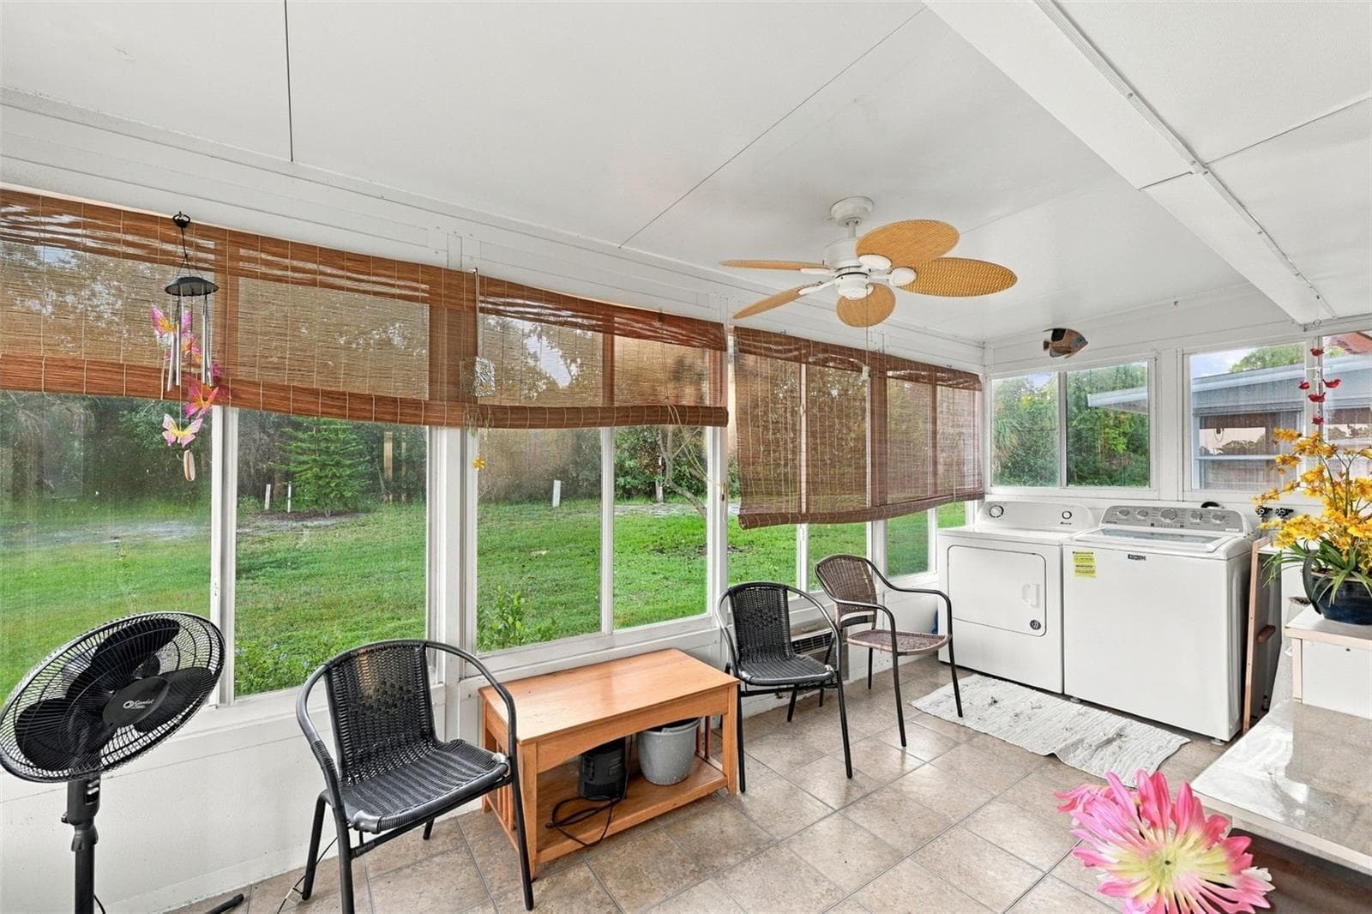
Florida Room - 1802 BEDFORD LN #9, SUN CITY CENTER
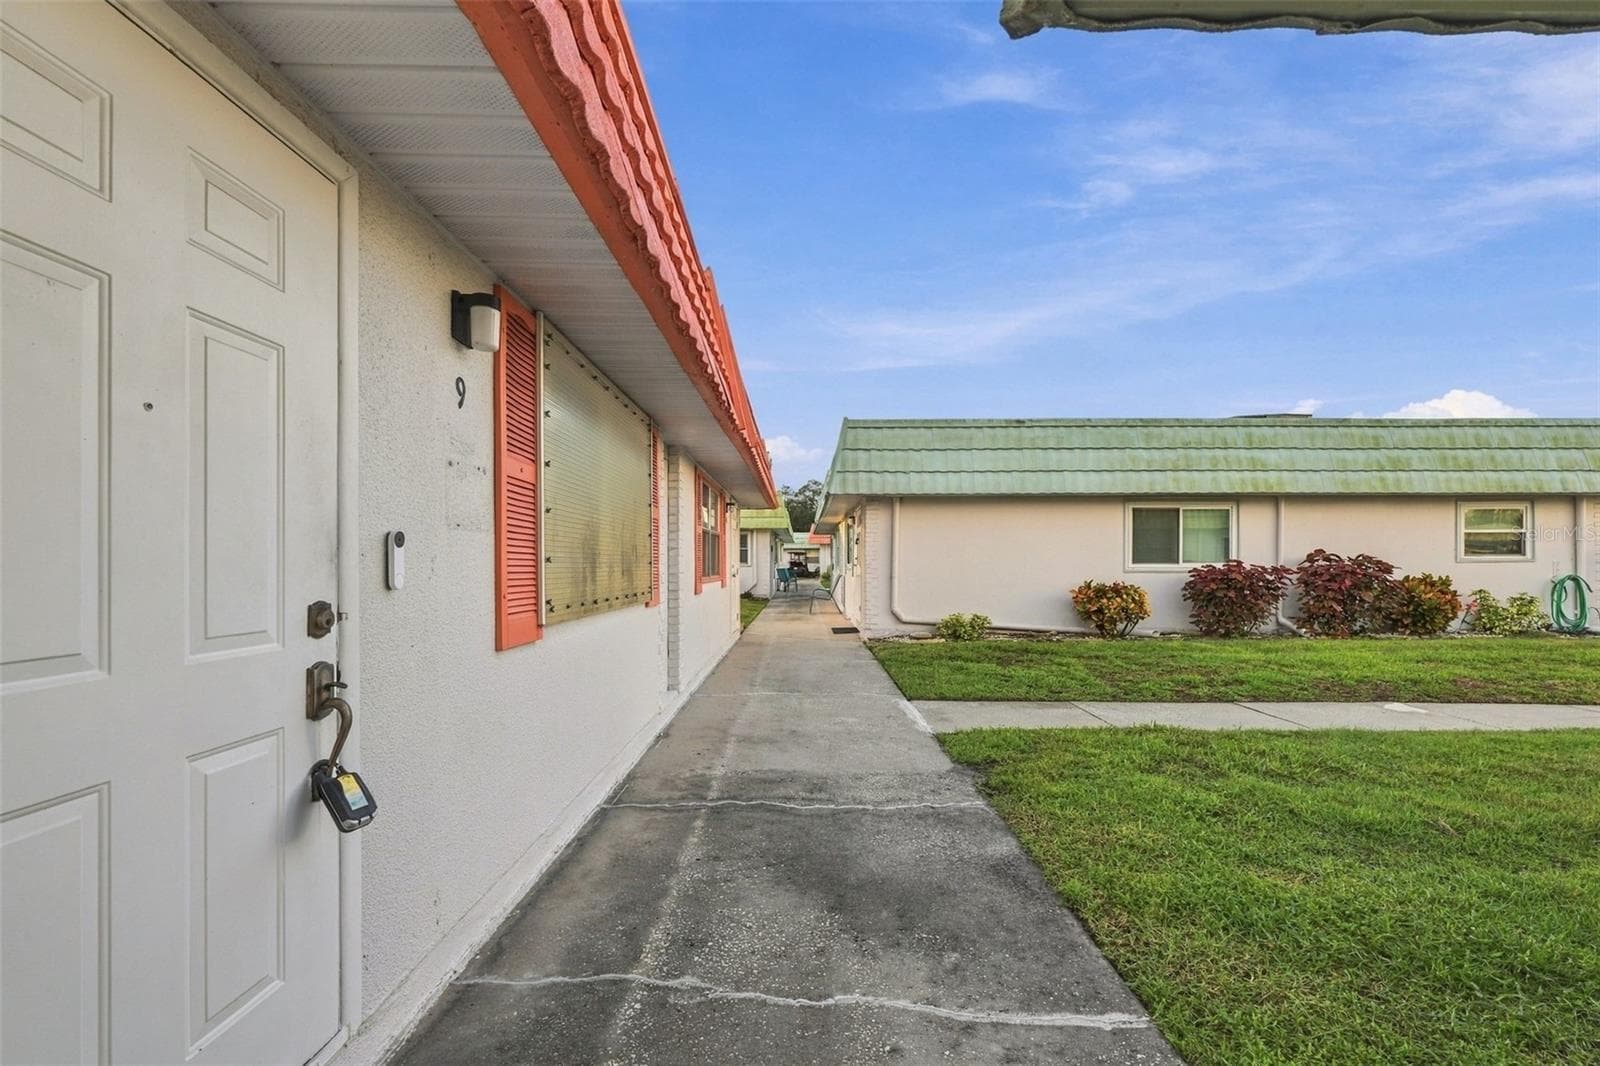
Front Door - 1802 BEDFORD LN #9, SUN CITY CENTER
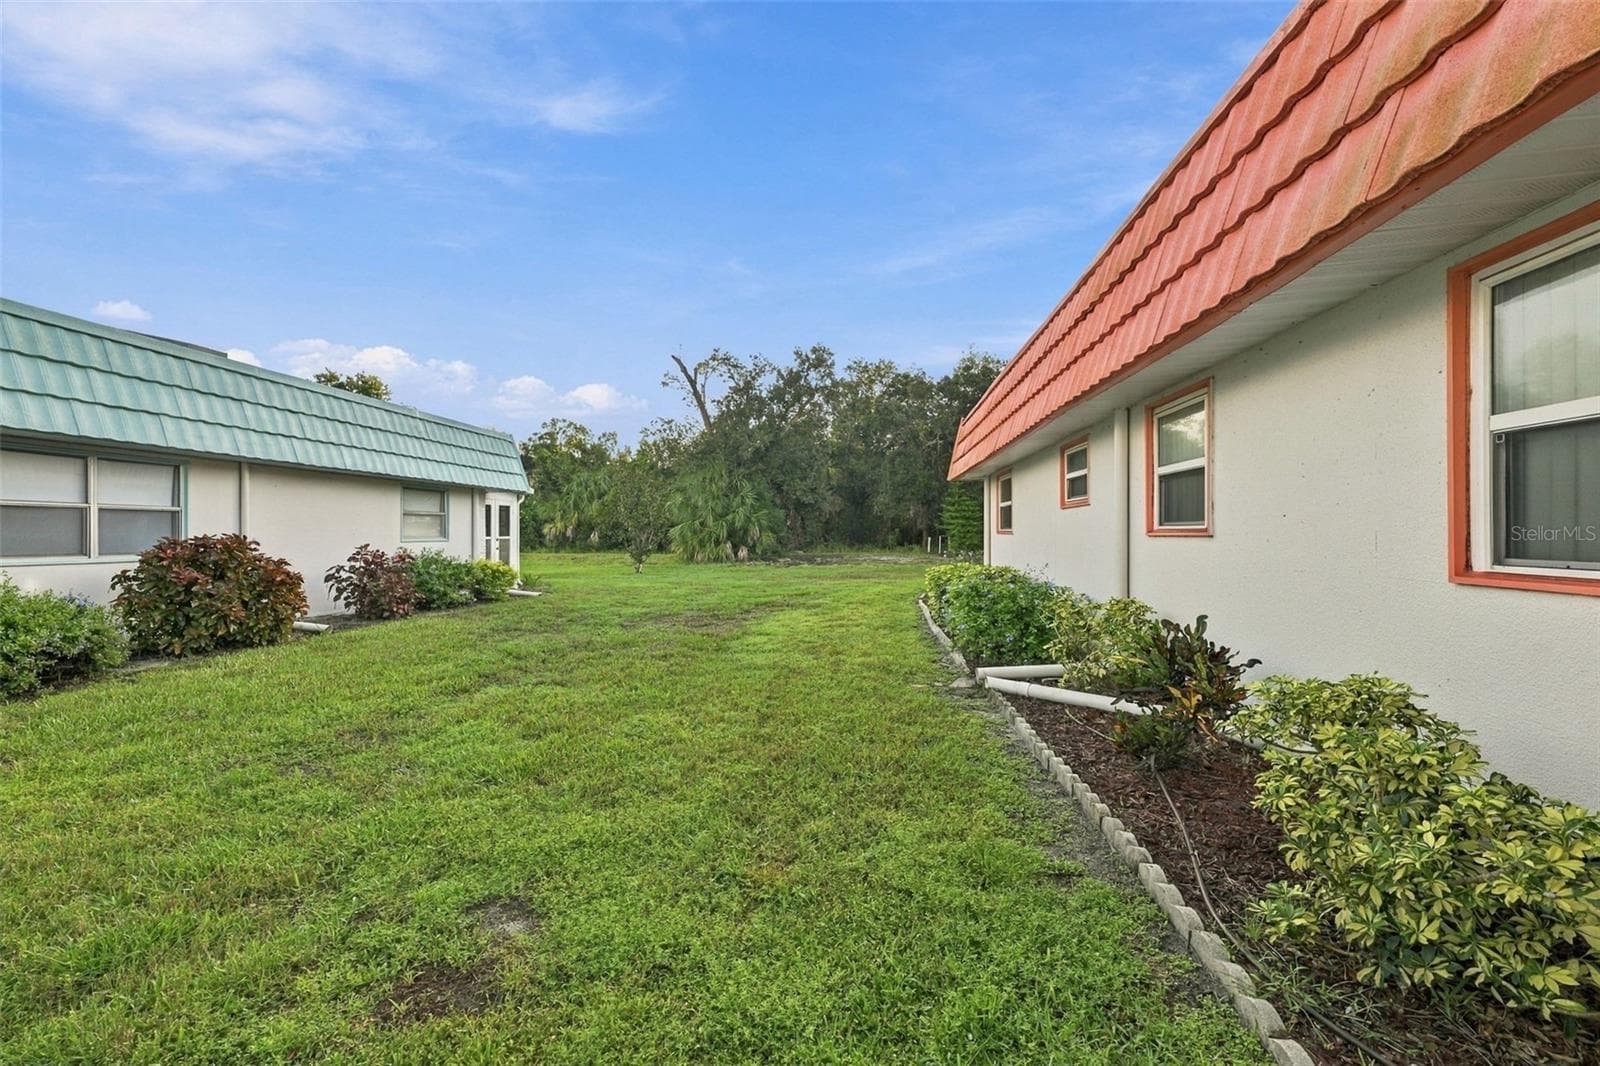
Side of Home - 1802 BEDFORD LN #9, SUN CITY CENTER
Condominium at 1802 BEDFORD LN #9, SUN CITY CENTER, photo 30 of 84
Condominium at 1802 BEDFORD LN #9, SUN CITY CENTER, photo 31 of 84
Condominium at 1802 BEDFORD LN #9, SUN CITY CENTER, photo 32 of 84
Condominium at 1802 BEDFORD LN #9, SUN CITY CENTER, photo 33 of 84
Condominium at 1802 BEDFORD LN #9, SUN CITY CENTER, photo 34 of 84
Condominium at 1802 BEDFORD LN #9, SUN CITY CENTER, photo 35 of 84
Condominium at 1802 BEDFORD LN #9, SUN CITY CENTER, photo 36 of 84
Condominium at 1802 BEDFORD LN #9, SUN CITY CENTER, photo 37 of 84
Condominium at 1802 BEDFORD LN #9, SUN CITY CENTER, photo 38 of 84
Condominium at 1802 BEDFORD LN #9, SUN CITY CENTER, photo 39 of 84
Condominium at 1802 BEDFORD LN #9, SUN CITY CENTER, photo 40 of 84
Condominium at 1802 BEDFORD LN #9, SUN CITY CENTER, photo 41 of 84
Condominium at 1802 BEDFORD LN #9, SUN CITY CENTER, photo 42 of 84
Condominium at 1802 BEDFORD LN #9, SUN CITY CENTER, photo 43 of 84
Condominium at 1802 BEDFORD LN #9, SUN CITY CENTER, photo 44 of 84
Condominium at 1802 BEDFORD LN #9, SUN CITY CENTER, photo 45 of 84
Condominium at 1802 BEDFORD LN #9, SUN CITY CENTER, photo 46 of 84
Condominium at 1802 BEDFORD LN #9, SUN CITY CENTER, photo 47 of 84
Condominium at 1802 BEDFORD LN #9, SUN CITY CENTER, photo 48 of 84
Condominium at 1802 BEDFORD LN #9, SUN CITY CENTER, photo 49 of 84
Condominium at 1802 BEDFORD LN #9, SUN CITY CENTER, photo 50 of 84
Condominium at 1802 BEDFORD LN #9, SUN CITY CENTER, photo 51 of 84
Condominium at 1802 BEDFORD LN #9, SUN CITY CENTER, photo 52 of 84
Condominium at 1802 BEDFORD LN #9, SUN CITY CENTER, photo 53 of 84
Condominium at 1802 BEDFORD LN #9, SUN CITY CENTER, photo 54 of 84
Condominium at 1802 BEDFORD LN #9, SUN CITY CENTER, photo 55 of 84
Condominium at 1802 BEDFORD LN #9, SUN CITY CENTER, photo 56 of 84
Condominium at 1802 BEDFORD LN #9, SUN CITY CENTER, photo 57 of 84
Condominium at 1802 BEDFORD LN #9, SUN CITY CENTER, photo 58 of 84
Condominium at 1802 BEDFORD LN #9, SUN CITY CENTER, photo 59 of 84
Condominium at 1802 BEDFORD LN #9, SUN CITY CENTER, photo 60 of 84
Condominium at 1802 BEDFORD LN #9, SUN CITY CENTER, photo 61 of 84
Condominium at 1802 BEDFORD LN #9, SUN CITY CENTER, photo 62 of 84
Condominium at 1802 BEDFORD LN #9, SUN CITY CENTER, photo 63 of 84
Condominium at 1802 BEDFORD LN #9, SUN CITY CENTER, photo 64 of 84
Condominium at 1802 BEDFORD LN #9, SUN CITY CENTER, photo 65 of 84
Condominium at 1802 BEDFORD LN #9, SUN CITY CENTER, photo 66 of 84
Condominium at 1802 BEDFORD LN #9, SUN CITY CENTER, photo 67 of 84
Condominium at 1802 BEDFORD LN #9, SUN CITY CENTER, photo 68 of 84
Condominium at 1802 BEDFORD LN #9, SUN CITY CENTER, photo 69 of 84
Condominium at 1802 BEDFORD LN #9, SUN CITY CENTER, photo 70 of 84
Condominium at 1802 BEDFORD LN #9, SUN CITY CENTER, photo 71 of 84
Condominium at 1802 BEDFORD LN #9, SUN CITY CENTER, photo 72 of 84
Condominium at 1802 BEDFORD LN #9, SUN CITY CENTER, photo 73 of 84
Condominium at 1802 BEDFORD LN #9, SUN CITY CENTER, photo 74 of 84
Condominium at 1802 BEDFORD LN #9, SUN CITY CENTER, photo 75 of 84
Condominium at 1802 BEDFORD LN #9, SUN CITY CENTER, photo 76 of 84
Condominium at 1802 BEDFORD LN #9, SUN CITY CENTER, photo 77 of 84
Condominium at 1802 BEDFORD LN #9, SUN CITY CENTER, photo 78 of 84
Condominium at 1802 BEDFORD LN #9, SUN CITY CENTER, photo 79 of 84
Condominium at 1802 BEDFORD LN #9, SUN CITY CENTER, photo 80 of 84
Condominium at 1802 BEDFORD LN #9, SUN CITY CENTER, photo 81 of 84
Condominium at 1802 BEDFORD LN #9, SUN CITY CENTER, photo 82 of 84
Condominium at 1802 BEDFORD LN #9, SUN CITY CENTER, photo 83 of 84
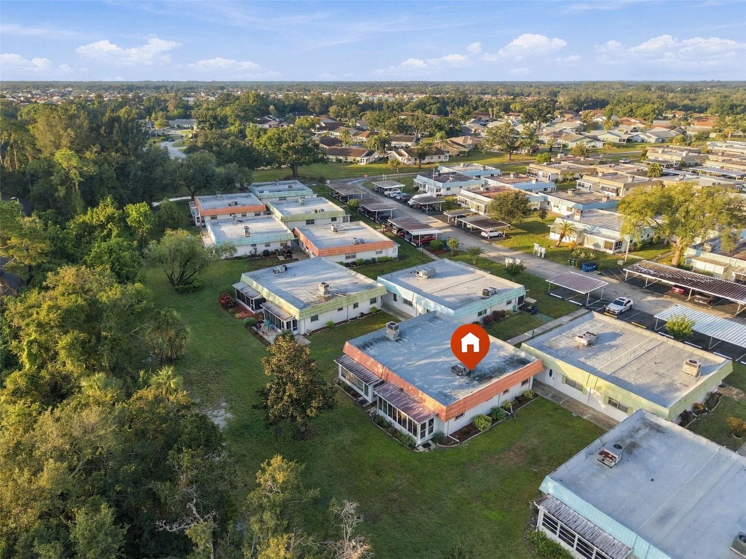
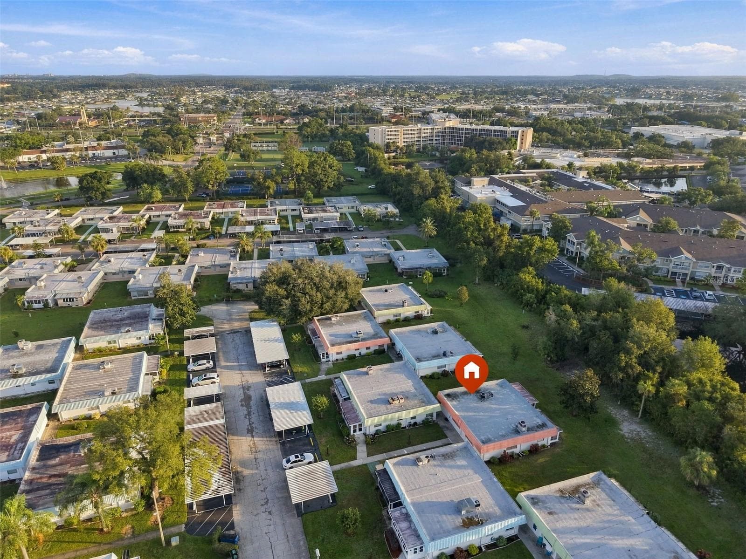
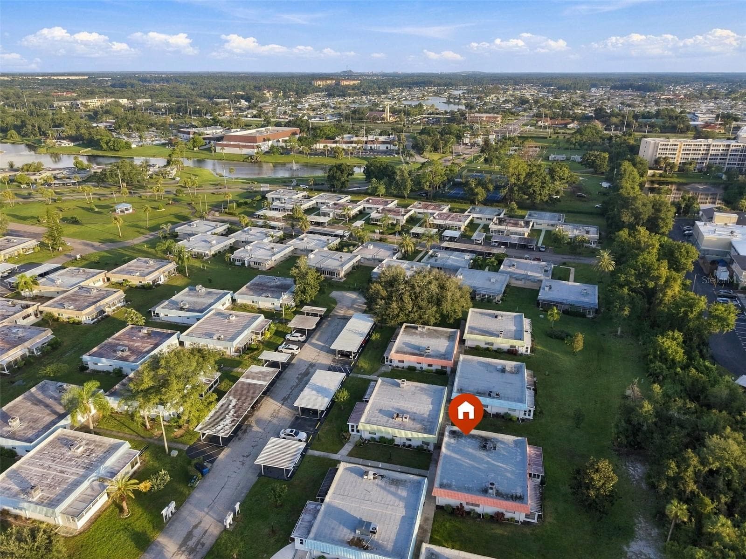
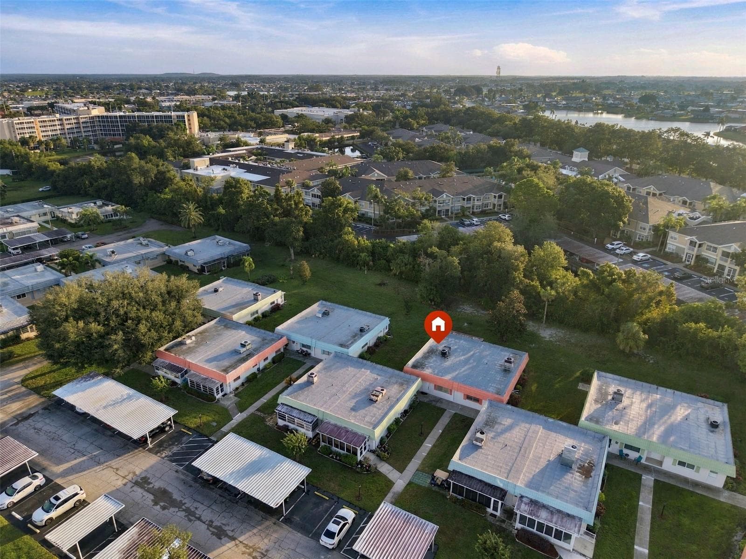
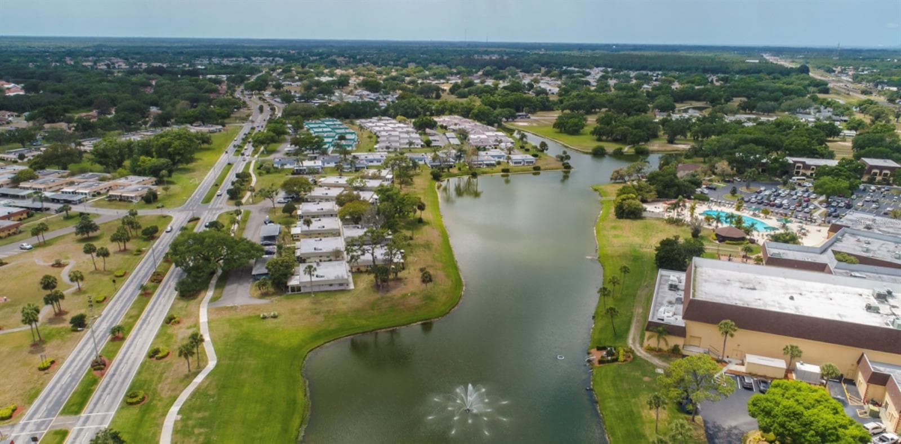
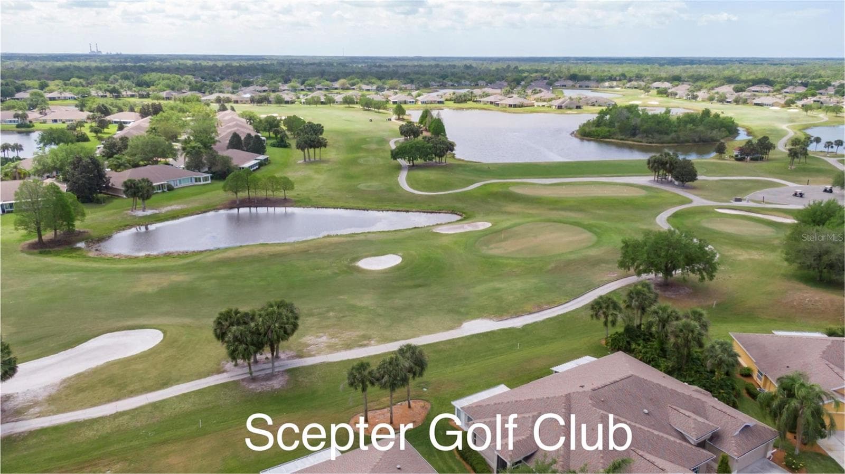
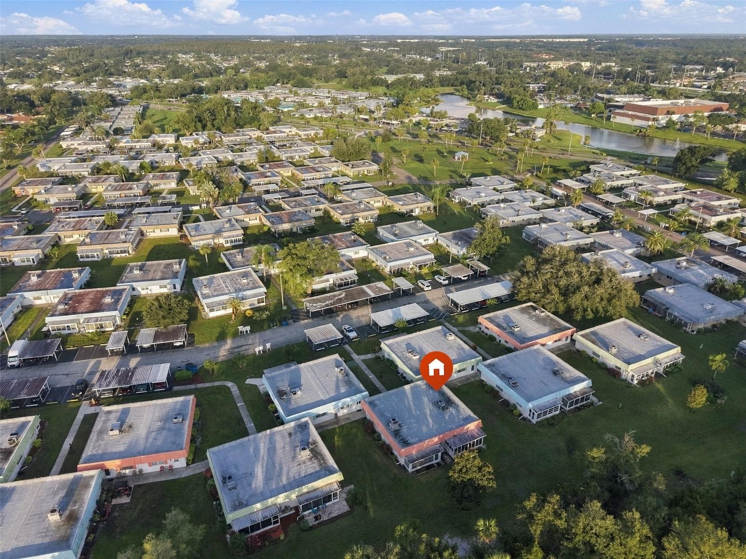
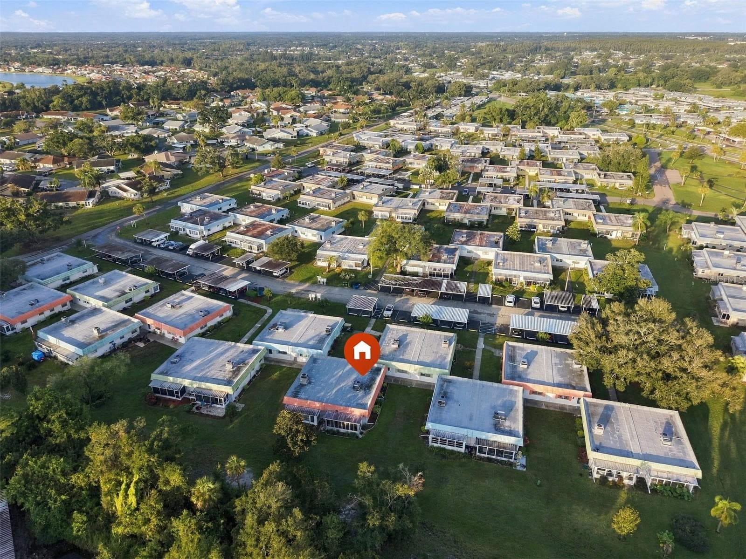
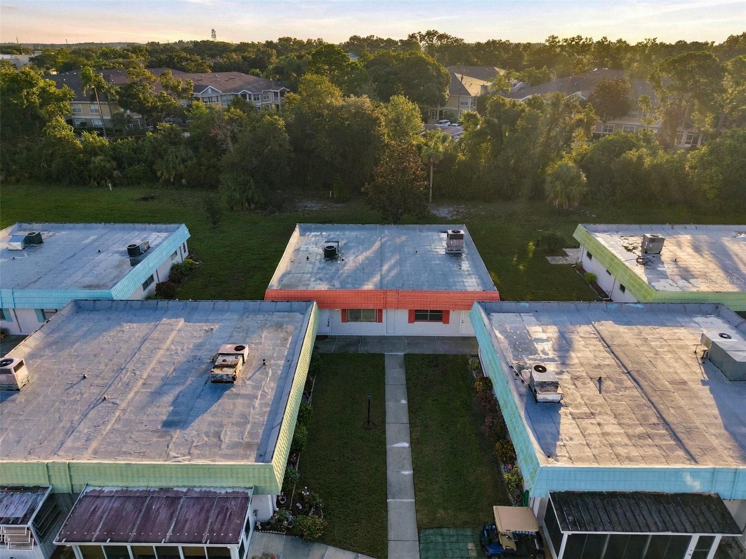
A Birds Eye View - 1802 BEDFORD LN #9, SUN CITY CENTER
84 photos

$90,000

1802 BEDFORD LN #9
SUN CITY CENTER, FL 33573
Listed by Anita Frank · REAL BROKER, LLC
Bedrooms
2
Bathrooms
2
Living area
960 sqft
Year built
1973

About this home

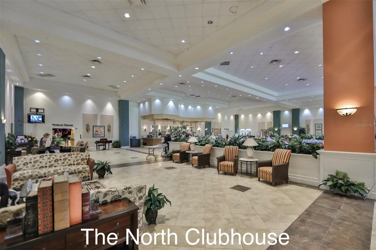
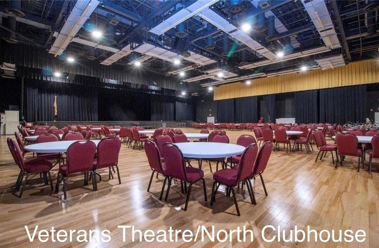
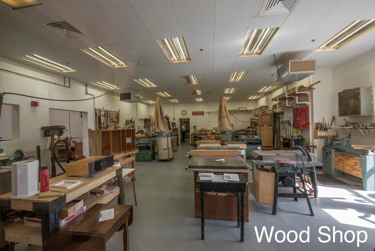
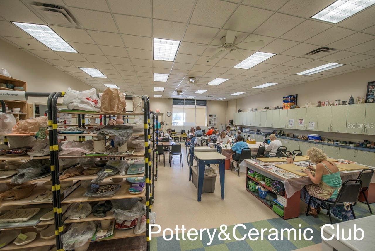
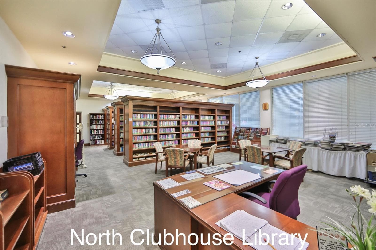
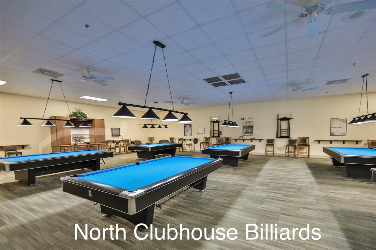
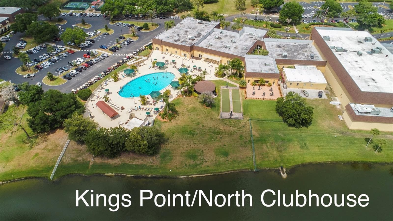
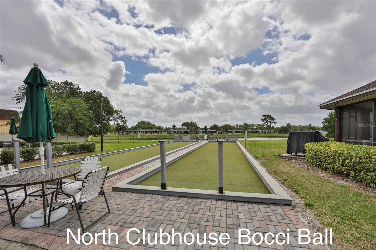
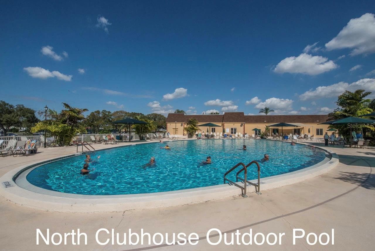
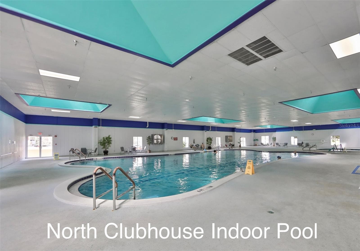
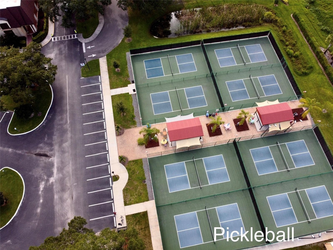
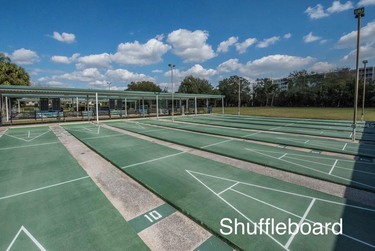
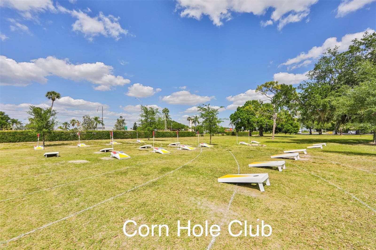
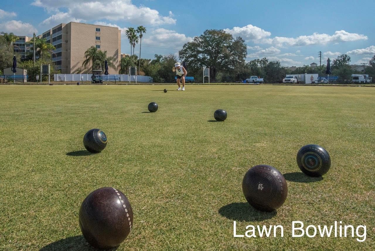
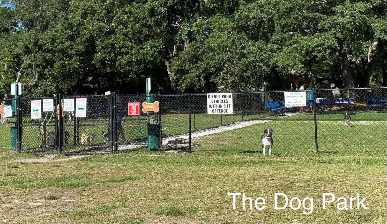
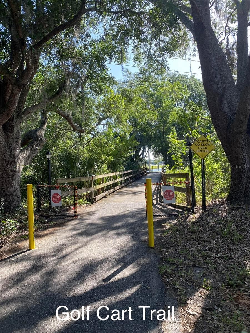
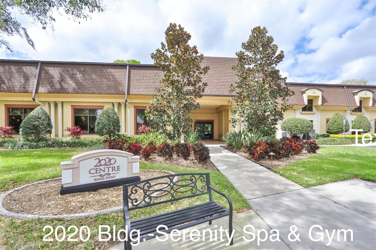
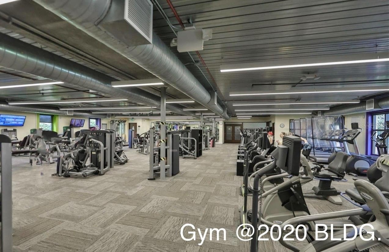
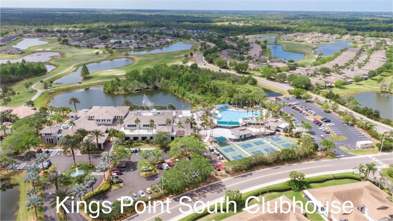
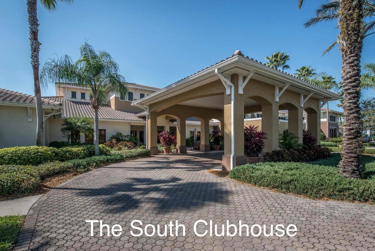
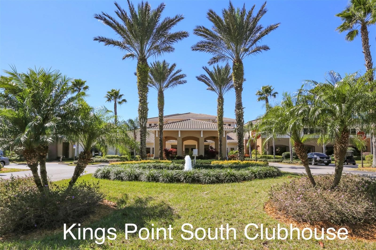
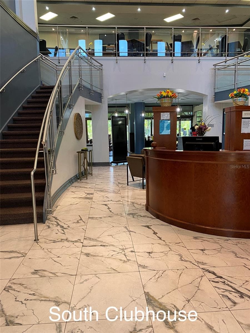
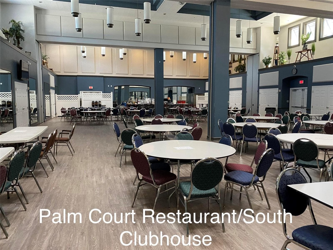
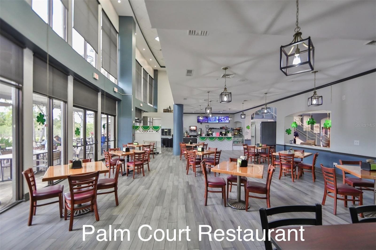
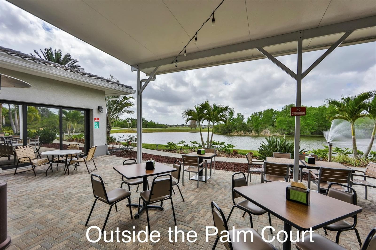
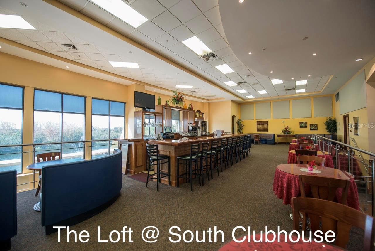
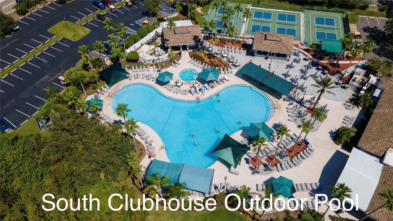
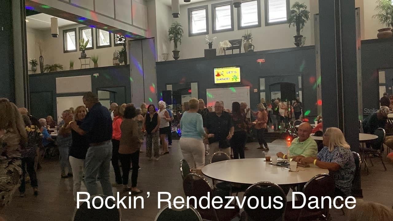
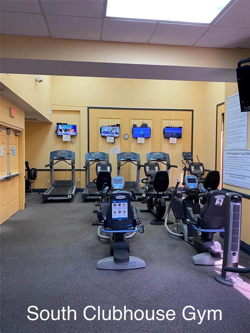
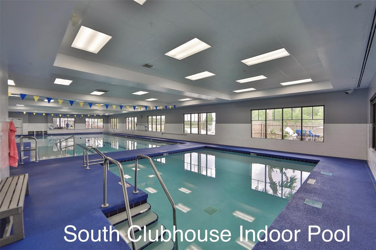
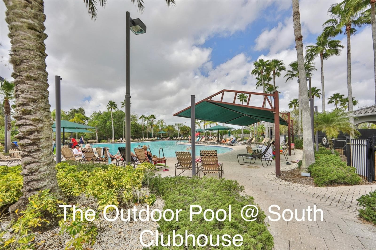
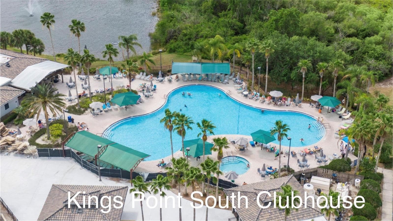
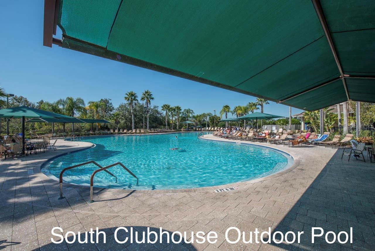
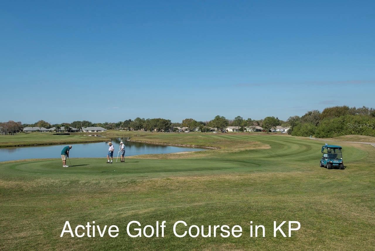
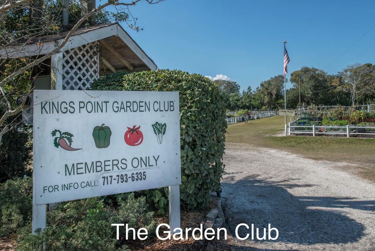
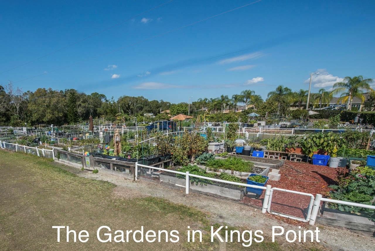
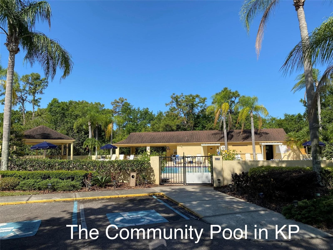
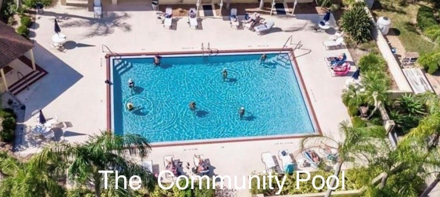
WELCOME TO THE KINGS POINT LIFESTYLE! Discover relaxed Florida living in this move-in-ready 2-bedroom, 2-bath condo located in Kings Point, a premier gated, golf-cart-friendly 55+ community in Sun City Center. With a bright, inviting interior, a comfortable open layout, and peaceful green views, this home is the perfect place to enjoy the Florida lifestyle. The furniture pictured is included at no additional cost to the buyer, making your move even easier! The Brown leather sofa is brand new: bought 6months ago. The kitchen features a stainless steel LG refrigerator, less than a year old, along with a coordinating stainless steel stove, adding a fresh, modern touch to the space. The spacious living and dining areas flow naturally together, creating a welcoming space for everyday living and entertaining. Neutral colors provide a versatile backdrop, while abundant natural light adds to the home’s warm and airy feel with Newer Windows throughout. The primary bedroom offers generous space and a walk-in closet. The second bedroom features sliding glass doors leading to the sunroom, providing a wonderful extension of the living area and a peaceful spot to enjoy the surrounding greenery. The sunroom also houses a newer Maytag washer and a dryer for added convenience. A private, covered carport is located just a short walk away along the side walkway, providing convenient, sheltered parking. One of the many advantages of Kings Point is the exceptional lifestyle and convenience that come with community living. Association fees cover an extensive range of services and amenities, including 24-hour gated security, premium cable, high-speed internet, water, sewer, roof and building insurance, exterior and grounds maintenance, pest control, and access to recreational facilities. Enjoy an active, social lifestyle with two clubhouses, an 850-seat theater, six heated pools, two hot tubs, a full-service spa, fitness centers, tennis and pickleball courts, billiards, golf opportunities, and an incredible variety of clubs, activities, and events throughout the year. Whether you enjoy staying active, meeting new friends, pursuing hobbies, or simply relaxing in the Florida sunshine, there is something here for everyone. Conveniently located near shopping, restaurants, banking, medical offices, and hospitals, many everyday destinations are accessible by golf cart, with community transportation also available. And when you’re ready to explore, the Gulf Coast’s beautiful beaches, fishing, Tampa Bay attractions, professional sports, entertainment, and the world-famous attractions of Orlando are within reach. Enjoy the comfort of a furnished home, the convenience of community living, and the opportunity to embrace the Florida lifestyle you’ve been looking for. Schedule your private showing and discover all that there is going on in Kings Point!

Property details

MLS #
MFRTB8556928
Property type
Condominium
Subdivision
BEDFORD A CONDO
Status
Active
Days on market
1
On market date
October 10, 2026
Stories
N/A
Total bathrooms
2
Garage spaces
N/A
Parking spaces
N/A
Lot size
0.02 acres
Loading map…

Nearby schools

Within 10 miles. School directory data from the National Center for Education Statistics (NCES), accessed via the Urban Institute Education Data API. Local Score is calculated by INNOVATE Real Estate; where a state rating is shown, it comes from that state's own official school report card.

Elementary
CYPRESS CREEK ELEMENTARY SCHOOL
2.3 mi away · Grades -1-5
Nearest school -- attendance-zone data not available here
3.0
Local Score (student-teacher ratio only (preliminary -- will incorporate state test-score data once available)) -- not an official state rating
Enrollment
895
Student:teacher ratio
15.4:1
District
HILLSBOROUGH
Middle
SHIELDS MIDDLE SCHOOL
2.39 mi away · Grades 6-8
Nearest school -- attendance-zone data not available here
2.0
Local Score (student-teacher ratio only (preliminary -- will incorporate state test-score data once available)) -- not an official state rating
Enrollment
1,792
Student:teacher ratio
20.8:1
District
HILLSBOROUGH
High
LENNARD HIGH SCHOOL
3.01 mi away · Grades 9-12
Nearest school -- attendance-zone data not available here
1.0
Local Score (student-teacher ratio only (preliminary -- will incorporate state test-score data once available)) -- not an official state rating
Enrollment
2,259
Student:teacher ratio
22.1:1
District
HILLSBOROUGH

Walkability

Blended score for SUN CITY CENTER's center, calculated by INNOVATE Real Estate from two sources: the EPA's National Walkability Index (street network, transit, land-use mix) and Google Places amenity data (what's actually reachable on foot from this point). 60% EPA National Walkability Index + 40% nearby-amenity density (Google Places).

49
Somewhat walkable
out of 100
EPA National Walkability Index
7.3 / 20 -- Below average walkable
Google Places amenity density
68 / 100
Restaurants & cafes11
Grocery stores3
Parks1
Schools2
Transit stops0
Pharmacies7

Mortgage calculator

Estimate only - actual rate and payment depend on your lender, credit, and loan program.

$
%
%
Adjust tax / insurance estimates
% / yr
$
/mo
Est. monthly payment
$692/mo
$18,000 down
$72,000 loan
Principal & interest$467
Property tax (est.)$75
Home insurance (est.)$150

Similar homes you might like

Data source: Listing information provided by Stellar MLS (mfrmls) via Trestle/CoreLogic. Last updated 2 days ago.

Information herein deemed reliable but not guaranteed; all measurements, school assignments, HOA fees, taxes, and feature lists are approximate and should be independently verified. Equal Housing Opportunity.